Maracay Homes - Mesa, AZ

Maracay Homes - Mesa, AZ

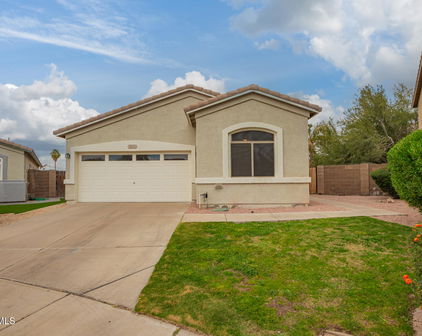
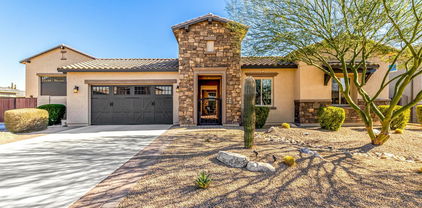
2345 N Vista Del Sol --, Mesa
$799,900
3 Beds ⋅ 3 Baths ⋅ 7076906 MLS
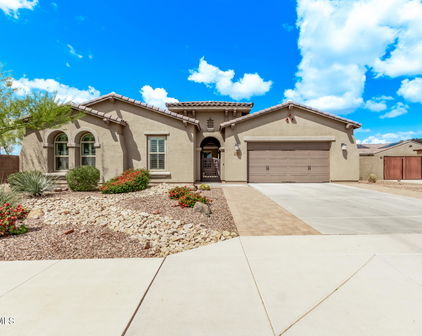
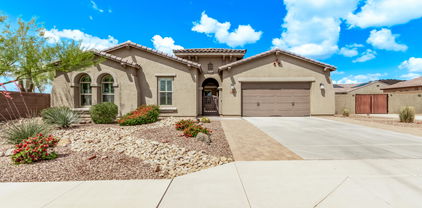
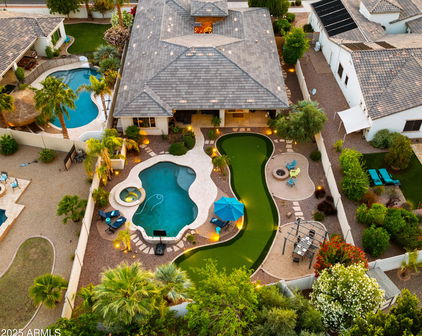
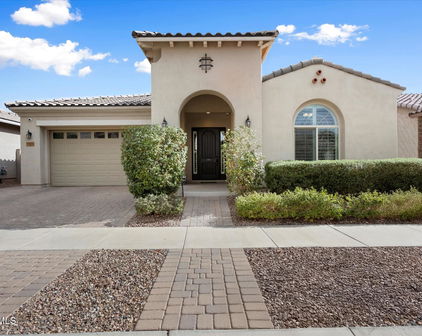
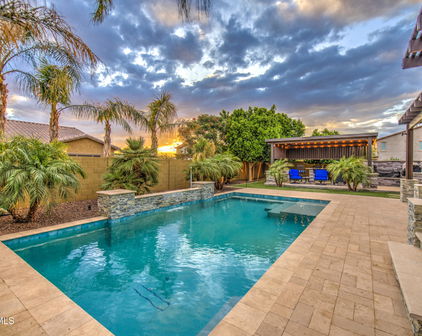
Single-level, 2,989 square foot semi-custom home in the gated Estates at Desert Shadows, in the Northeast Mesa mountain area. The lot is .62 acres, 27,185 square feet, on a corner w/no common wall or fence shared w/a neighbor, & the property extends beyond the fenced area. AC & roof are both less than 3 years old. The kitchen & living space are open concept, w/slab granite counters, custom cabinetry T/O the kitchen including a pull-out spice rack, custom cabinetry also in livng room, & dining room. Newer stainless steel appliances are included. There's a bonus space that works as formal dining, a family room, or a game room. The split plan primary suite has a large walk-in closet & a custom updated bathroom. A separate office includes a custom built-in bookcase & desk behind French doors Flooring is tile plank through most of the home, with upgraded carpet elsewhere. Plantation shutters run throughout, $12,000 worth. The laundry room is oversized with room to double as a hobby space, plus extensive cabinet storage. The 3 car garage has an epoxy floor and additional cabinets. The backyard has a play pool, an above ground hot tub, a built-in BBQ, a covered patio, outdoor landscape lighting, and mountain views. A gas firepit is currently used as a planter, with the gas line still active. The family room has a gas stub where a fireplace previously stood, and the kitchen can be coverted to a gas stove if you'd like to convert from electric. The home is wired for a network and security system, and the HOA allows RV parking in the backyard.

2345 N Vista Del Sol --, Mesa

Courtesy of Keller Williams Integrity First Realty. 480-854-2400 Selling Office: Berkshire Hathaway HomeServices Arizona Properties.

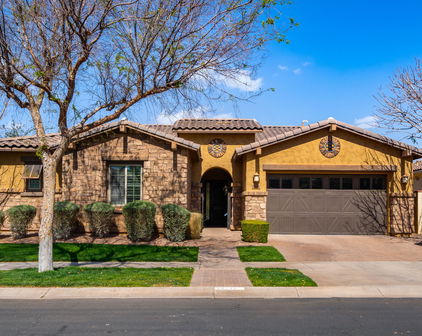
3440 E Southern Avenue Unit 1160, Mesa
$375,000
2 Beds ⋅ 2 Baths ⋅ 7067881 MLS
Welcome to Val Vista Greens, where comfort, convenience, and low-maintenance living come together! This move-in ready 2-bedroom, 2-bathroom home offers 1,287 SF and an ideal Mesa location. The open kitchen features beautiful granite countertops, crisp white cabinetry, and stainless steel appliances, flowing seamlessly into the spacious family room. A formal dining area provides additional space for entertaining. Wood-look tile runs throughout the main living areas, while carpet adds comfort in the bedrooms. The split-bedroom floor plan provides privacy, while double French doors offer patio access from both the family room and primary bedroom creating a great indoor/outdoor living experience. Situated on a corner lot next to green space and directly adjacent to the gated community pool this home offers a peaceful and convenient setting with low-maintenance backyard and patio. A 2-car garage adds functionality, while the brand-new HVAC and newer roof provide valuable peace of mind. Val Vista Greens is ideally located in Mesa with easy access to the US-60, making commuting throughout the East Valley a breeze. Enjoy close proximity to shopping, dining, entertainment, parks and everyday conveniences, while still enjoying the comfort and privacy of a well-maintained community. This is easy, stress-free living in a location that puts you close to everything!

3440 E Southern Avenue Unit 1160, Mesa

Courtesy of Keller Williams Integrity First Realty. 480-854-2400

10351 E Bergeron Avenue, Mesa
$740,000
4 Beds ⋅ 3 Baths ⋅ 7062678 MLS
Built with intention and impeccably maintained by its original owners, this 2017 Maracay home reflects a level of care that's increasingly rare. Built during a time when every finish could be individually selected rather than chosen from pre-packaged design collections, the home was thoughtfully designed from the start, with quality and functionality guiding every decision. Offering 2,606 square feet, the floor plan includes four bedrooms and a dedicated office with built-in cabinetry and two solar tubes that fill the space with natural light. The kitchen was designed for both everyday living and entertaining, featuring a gas cooktop, double wall ovens, Bosch dishwasher, walk-in pantry, upgraded tile backsplash, pendant lighting, and granite countertops that continue throughout every bathroom. Tile flooring extends through the main living areas, complemented by plantation shutters, walk-in closets in two secondary bedrooms, abundant storage, and a laundry room with built-in cabinetry and a utility sink. The adjoining great room is anchored by a beautifully finished fireplace feature wall, creating a sophisticated focal point within the open living space. The primary suite offers a jetted soaking tub, fully tiled walk-in shower with rain and standard shower heads, dual vanities with updated fixtures, private access to the backyard, and a professionally designed walk-in closet with integrated organization and lighting. Beyond the walls, the backyard is equally impressive. The gas-heated saltwater pool features a tanning ledge, lowered lounge bench, volleyball anchors, and built-in umbrella sleeves. The pergola and expanded patio were completed alongside the pool, while mature citrus trees including lemon, lime, limequat, kumquat, and grapefruit create a landscape that's as beautiful as it is productive. The north/south orientation keeps the outdoor living spaces comfortably shaded through much of the afternoon. The home is equally well equipped with a tankless water heater, whole-home water softener, EV-ready 240V garage outlet, owned security system, and whole-home surround sound pre-wire with in-ceiling speakers. The three-car tandem garage features epoxy flooring, built-in cabinetry, overhead storage, and a convenient drop zone at the owner's entry. Situated on a 10,135-square-foot north/south-facing lot in Eastmark, this is the kind of home that's increasingly difficult to replicate, where every finish was intentionally selected, every improvement thoughtfully considered, and every space exceptionally maintained.

10351 E Bergeron Avenue, Mesa

Courtesy of eXp Realty. 888-897-7821 Selling Office: eXp Realty.

4836 S Covalent Lane, Mesa
$810,000
6 Beds ⋅ 4 Baths ⋅ 7054829 MLS
This is the kind of home you don't just buy--you snag a lifestyle. Step into a fabulous 6-bedroom, 3.5-bath 4,111 SF Eastmark Original with an unbelievable mix of space, upgrades, and standout features. Enjoy a rare 4-car garage, energy-efficient 2x6 construction, and an impressive 59 HERS rating--plus a premium 1/4-acre lot directly across from a large greenbelt, perfect for sports, play, and everyday outdoor enjoyment. Inside, the chef's kitchen is a showstopper: stainless steel appliances, a gas range, extended countertops and cabinetry, and a butler pantry with an extra freezer--built for hosting and effortless living. The primary suite feels like a retreat with a garden tub, private walk-in shower, and a huge walk-in closet. You'll also love the thoughtful details: upgraded blinds throughout, decorative iron security front door, and even a hidden bookshelf door with under-stairs access. Out back, the extended patio with Italian tile and fans is made for weekends that stretch into evenings. There's also an insulated garage with a sink, ceiling rack, and extra 220 outlets--plus added storage like the color-matched Tough Shed and even an in-ground composting pit. Smart improvements continue: the water heater was replaced in 2025, there's a new high-end GE microwave, and hard-wired carbon monoxide alarms and a hard-wired smoke detection system for peace of mind. And the location? That's the cherry on top. No 2-story homes behind or adjacent, and you're close to the Elliot Tech Corridor with major employers like Apple, Meta, and Amazon just minutes away. Enjoy quick access to Google/tech hubs, while still being near Mesa Gateway Airport and ASU Polytechnic--close enough for convenience, far enough for comfort. All this in a community designed for connection with families and friends--clubhouse life, poolside dinner service, concerts in the park, farm-to-table dinners, and clubs/activities for everyone.

4836 S Covalent Lane, Mesa

Courtesy of Metro Phoenix Homes, LLC. 480-445-9480 Selling Office: HomeSmart.

4857 S Quantum Way, Mesa
$675,000
4 Beds ⋅ 3 Baths ⋅ 7041330 MLS
LARGE YARD! OWNED SOLAR! 3-CAR GARAGE! Welcome home to this beautifully updated Eastmark gem offering 4 beds, 2.5 baths & versatile bonus room perfect for a home office, playroom, or dining space. Fresh interior paint, new laminate flooring & new carpet create a bright, modern feel throughout. Stunning kitchen is truly the heart of the home, featuring gas cooktop, stainless hood vent, double ovens, extended cabinetry for exceptional storage, stainless apron sink & plenty of space for gathering with family & friends. Plantation shutters, upgraded Arcadia doors that create a wall of windows & quality ceiling fans add style & comfort throughout. Thoughtfully designed split floor plan offers privacy & functionality. Spacious primary suite features dual vanities, relaxing soaking tub, tiled walk-in shower & large w/in closet w/direct access to upgraded laundry room, complete w/additional cabinetry. Built-in storage continues throughout the home w/extra cabinetry in the hallway & guest bath, plus a convenient drop zone for backpacks, shoes & everyday essentials. The secondary bedrooms are generously sized, w/2 offering walk-in closets. Step outside to one of the larger backyards you'll find in Eastmark - nearly double the size of a typical lot. Enjoy beautiful hardscaping, built-in BBQ & paved seating area, garden space & lush grass in both the front and back yards. Solar panels provide added energy efficiency & the seller intends to pay off the existing solar loan w/an acceptable offer. Located just steps from one of Eastmark's many parks, you'll also enjoy access to award-winning community amenities including a pool, community center, coffee shop, gardens, pickleball, skate park, walking trails & more. This is Eastmark living at its finest!

4857 S Quantum Way, Mesa

Courtesy of Ravenswood Realty. 480-710-2777 Selling Office: SERHANT..

3440 E Southern Avenue Unit 1067, Mesa
$438,990
2 Beds ⋅ 2 Baths ⋅ 7017757 MLS
Elevate your AZ Lifestyle in this CENTRALIZED SOUTH MESA VAL VISTA GREENS RESORT VILLA. Showcasing extraordinary living in all ways... Prime MESA/GILBERT Proximity nearing all the must-have attractions/amenities from your door-step, Scenic Arcadian Green Exterior Corner Lot Property Grounds with welcoming Iron Gated Courtyard & Private Backyard Pool Oasis, all finished in high-end Travertine Hardscape, Step inside to an Open Vaulted Great Room floor plan influencing everyday functionality & featuring a Decorative Soaring Fireplace, True Professional Chefs Gourmet Kitchen w/Viking Range, Granite Counters, Large Bay Island & Dining Space, Several Wall Windows & Large Backyard Sliders invite indoor/outdoor themed views, Secluded Owner Suite with direct access to backyard & Full Bath w/dual vanity/soaking tub & walk-in shower, secondary bedroom models its own oversized walk-in closet & vaulted ceilings with grand picturesque window front yard views, Upgraded 2nd Bath, Further Upgraded Interior Updates included White Planation Shutters, Window Coverings, Chandelier Lighting & Ceiling Fans, HVAC updated in 2015, Pool Resurfaced 2014, Multiple Home updates through the years, Prime Corner homesite with ideal North Backyard facing exposure & all surrounding single-level properties makes for a private OPEN AIR SUNSET VIEW BACKYARD/POOL SANCTUARY. *Property has been a highly successful vacation residence for the past 5 years. Home Buyers looking to purchase Southern as Vacation/Winter home have the option to leverage short-term lease demand!

3440 E Southern Avenue Unit 1067, Mesa

Courtesy of Realty ONE Group. 480-321-8100 Selling Office: Keller Williams Integrity First Realty.

10034 E Tahoe Avenue, Mesa
$500,000
3 Beds ⋅ 3 Baths ⋅ 7015807 MLS
Located within the vibrant master-planned community of Cadence at Gateway, this well-appointed residence blends modern design with everyday comfort, offering an open-concept layout ideal for both entertaining and relaxed living. Enjoy maximum privacy with this corner lot home with only one neighbor and a prime location directly across from the park. Natural light fills the spacious interior, enhancing the seamless flow between the kitchen, dining, and living areas highlighted by beautiful light oak wood floors. The kitchen serves as the home's centerpiece, featuring ample light cabinetry and quartz countertops designed for both functionality and style. Upstairs, a versatile loft provides flexible living space, accompanied by all three bedrooms, including a generously sized primary suite. Step outside to a spacious backyard featuring low-maintenance artificial turf and covered patio--perfect for effortless outdoor living, entertaining, and enjoying those Arizona sunsets year-round. Residents of Cadence at Gateway enjoy an exceptional lifestyle with resort-style amenities, including a sparkling community pool, state-of-the-art fitness center, parks, playgrounds, scenic walking paths, and a dynamic community center that hosts regular events and activities. The neighborhood is thoughtfully designed to foster connection, recreation, and convenience. Ideally situated in the East Valley, this home offers easy access to major freeways, shopping, dining, and employment hubs, making it an outstanding opportunity for both homeowners and investors.

10034 E Tahoe Avenue, Mesa

Courtesy of Redfin Corporation. 602-483-4919 Selling Office: HomeSmart.

6456 E Star Valley Street, Mesa
$651,500
3 Beds ⋅ 2 Baths ⋅ 7003495 MLS
Exquisitely upgraded home located on a PREMIUM GOLF COURSE LOT with spectacular golf course and Red Mountain views and breathtaking Sunsets. Nestled in the master planned community of Red Mountain Ranch, this single-level home offers 2031 sq ft, 3 bedrooms and 2 baths. Beautiful travertine flooring, plantation shutters, built-in cabinetry, surround sound and more. The most magnificent saguaro greets you as you enter the private gated courtyard, leading to a custom iron security door that opens into the spacious, open split floorplan with soaring ceilings. Two large living areas offer ample space for gathering with friends and family. The kitchen boasts extended height refinished cabinetry, stainless steel appliances and a kitchen island with extra storage. The primary suite is a true retreat with double doors, private backyard access and windows that frame the relaxing views. The updated primary bathroom features two separate vanities with granite countertops, oversized soaking tub and tiled shower. The primary closet has been transformed into an upscale dressing room with built-in drawers, shelving, shoe racks, and plenty of space for your entire wardrobe. Two additional bedrooms, one with built-in bookcases and desk ready for your home office. Enjoy weekends spent entertaining or simply relaxing in this serene Mediterranean-inspired retreat, where lush golf course views, the majestic Red Mountain, and stunning Arizona sunsets create a breathtaking backdrop. The garden's charm continues with raised flower beds, a wood-burning fireplace, built-in BBQ, elegant, stacked stone, custom iron gates, multiple seating areas, and a covered patio, an ideal space for both quiet moments and lively gatherings. For added peace of mind, the roof and HVAC were both replaced in 2018. Red Mountain Country Club offers an array of amenities, including an 18-hole Championship Golf Course, Tennis, Pickleball Courts, Gated Park, Pool/Spa, and Fitness Center with an optional membership fee. Conveniently located just minutes to the Tonto National Forrest with Hiking and Biking Trails and just 15 minutes to Saguaro Lake and the Salt River, 20 minutes to Sky Harbor and Williams Gateway Airports, Scottsdale, and close to shops and restaurants.

6456 E Star Valley Street, Mesa

Courtesy of KOR Properties. 480-568-8680 Selling Office: Apache Gold Realty, LLC.

10253 E Ampere Avenue, Mesa
$735,000
3 Beds ⋅ 3 Baths ⋅ 7003488 MLS
Welcome to 10253 E Ampere Ave, nestled in Eastmark, one of the East Valley's premier resort-style communities, where exceptional living meets an equally impressive homesite. This is a rare opportunity to own one of the largest and most private lots in the area. Set on an expansive .33-acre homesite, this property offers a level of space, privacy, and outdoor living that is increasingly hard to find in newer phases of master-planned neighborhoods. Step into your own private resort-style backyard...truly the showpiece of this home -- designed to impress day and night. Imagine stunning twilight evenings with the pool, spa, and putting course beautifully illuminated. Perfect your short game on the professional-grade PuttTek putting green -- far beyond standard turf, delivering an authentic roll that will appeal to even the most discerning golf enthusiasts. Relax in the custom gas-heated pool and spa, or entertain year-round under the expansive patio and gazebo, complete with a commercial-grade misting system that extends outdoor comfort through the warmer months. Lush, mature landscaping and a variety of fruit trees create a serene, established retreat rarely found in newer construction. Inside, the 2,262 sq. ft. home showcases a modern, highly functional layout built in 2018. This move-in ready home features 3 spacious bedrooms plus a large, private office that functions as a true 4th bedroom -- ideal for remote professionals, guests, or multi-generational living, and a valuable feature for today's home search needs. The chef's kitchen is beautifully appointed with premium GE Profile appliances, granite countertops, and an oversized island perfect for gathering and entertaining. Thoughtful, high-value upgrades provide both comfort and peace of mind, including a whole-home water softener, reverse osmosis system, and a tankless water heater with a recirculating pump for instant hot water throughout--features buyers may not immediately see but will truly appreciate. Additional highlights include a 3-car garage with durable epoxy flooring and fresh exterior paint that enhances the home's already impressive curb appeal. The home is also solar ready, adding to its efficiency and long-term value. Located near Eastmark's renowned Great Park and community amenities, this home offers the best of both worlds--but with a homesite of this size, your favorite park may be right in your own backyard. This is a rare opportunity to own a truly one-of-a-kind property where luxury, space, thoughtful upgrades, and the Eastmark lifestyle come together beautifully.

10253 E Ampere Avenue, Mesa

Courtesy of AZ Flat Fee. 480-771-1511 Selling Office: eXp Realty.

10326 E Bergeron Avenue, Mesa
$765,000
4 Beds ⋅ 3 Baths ⋅ 6994682 MLS
A refined blend of modern design and everyday livability, this beautifully appointed 4-bedroom, 2.5-bath home with a versatile flex space sits on an expansive .24-acre lot, offering clean lines, modern finishes, and a sophisticated neutral palette throughout. The open-concept layout creates an effortless flow between the living, dining, and kitchen areas, anchored by a stylish fireplace that adds warmth and character to the main living space. The upgraded kitchen features stacked white cabinetry with modern black hardware, sleek quartz countertops, a tile backsplash, and designer pendant lighting, creating a space that is both functional and visually striking. The primary suite serves as a private retreat, offering direct access to the backyard and pool area. The spa-inspired bath includes dual vanities, a soaking tub, separate shower, and a generous walk-in closet. Step outside to an oversized backyard designed for Arizona living, complete with a sparkling pool, pergola, and firepit--perfect for entertaining or relaxing under the desert sky. A rare air-conditioned third-car garage provides exceptional flexibility and can easily function as a home gym, workshop, creative studio, or bonus flex space. Located in the highly sought-after community of Eastmark, residents enjoy resort-style amenities including pools, splash pads, parks, concerts, farmers markets, Steadfast Farm restaurant, top-rated schools, and the community clubhouse--making it one of the most vibrant and connected communities in the East Valley.

10326 E Bergeron Avenue, Mesa

Courtesy of eXp Realty. 888-897-7821 Selling Office: LOVE PHX.

4724 S Rhodium Lane, Mesa
$1,015,000
6 Beds ⋅ 5 Baths ⋅ 6993700 MLS
Prime location meets prestigious living--nestled in the heart of Eastmark's award-winning master-planned community, where world-class amenities are just three blocks from your doorstep, defining the ultimate in convenience and luxury. This exceptional 6 bedroom, 4.5 bathroom two-story home delivers the space, flexibility, and thoughtful design today's families crave. Three dedicated flex spaces adapt effortlessly to your lifestyle--home office, media room, craft studio, teen retreat, or anything else your needs demand. A rare 4-car garage rounds out the practical luxuries. Step outside and experience your private resort-style backyard. The spectacular backyard oasis features a giant saltwater pool with electric heater/cooler, 6ft Baja shelf, tranquil waterfalls, fire feature, and relaxing above-ground spa, lush turf including putting green and chipping area, and a huge extended covered patio complete with misters--creating the perfect setting for both lively gatherings and peaceful evenings under the Arizona sky. Finished side yards with brick pavers and fruit trees add both beauty and function. Inside, generous living spaces welcome you with beautiful real wood flooring, designer paint, recessed lighting, and a cozy fireplace, which sets a warm, welcoming tone throughout. High-end bifold doors and windows in the family room and kitchen create a stunning indoor-outdoor experience, flooding the space with natural light and seamlessly connecting you to your backyard oasis. The gourmet kitchen is sure to impress with staggered cabinetry with crown molding, elegant tile backsplash, crisp white quartz countertops, stainless steel appliances, double ovens, a walk-in pantry, and an oversized island perfect for casual dining, entertaining, or gathering with family and friends. Retreat to the sprawling primary suite, where comfort meets style with two spacious walk-in closets (one attached directly to laundry room), and a large bathroom featuring an oversized dual-sink vanity. A versatile den and expansive loft provide even more flexible living space, complete with a fun climbing wall that adds a unique touch for kids and guests alike. Additional highlights include upgraded bathrooms, high-end carpet, brand new cabinetry with quartz countertops in both the upstairs loft (includes beverage fridge) and laundry room (includes sink), outdoor permanent smart LED light system, removable pool fence with lock and alarm, and a garage pre-configured for solar. Located in the heart of Eastmark, residents enjoy a true resort-style lifestyle with access to community pools, splash pads, parks, Steadfast Farm, and the vibrant community clubhouse known as The Mark, along with year-round events and activities.

4724 S Rhodium Lane, Mesa

Courtesy of AZ Flat Fee. 480-771-1511 Selling Office: Two Brothers Realty & Co.

4958 S Newton Terrace, Mesa
$810,000
5 Beds ⋅ 4 Baths ⋅ 6983347 MLS
Welcome home to a newly remodeled showpiece where thoughtful design meets everyday functionality. From the moment you walk in, you'll feel the fresh, updated finishes and elevated details that make this home truly move in ready. With fresh interior and exterior paint, 5 inch baseboards, newer carpet, a full bathroom downstairs, and a central vac system throughout, every inch has been refreshed with intention. The living room immediately captures your attention with a built-in electric fireplace framed by a crisp white shiplap accent wall and warm wood mantel. Elegant molding accents, upgraded light fixtures, and surround sound that extends to the backyard and even the garage create a space that is both cozy and perfect for entertaining. The open layout flows seamlessly into the gourmet kitchen, making this home ideal for gathering. The gourmet kitchen has been beautifully updated and is truly the heart of the home. A massive island with cabinets on both sides anchors the space, topped with brand new quartz countertops. Modern pendant lights highlight the design, while thoughtful upgrades include pots and pan drawers, a single apron sink with upgraded faucet, double ovens, chef hood, tile backsplash, 42 inch cabinets with crown molding freshly painted white, under cabinet lighting, reverse osmosis, and a brand new dishwasher. Across from the kitchen, you'll find additional cabinet and countertop space along with a beverage fridge, giving you the perfect setup for entertaining and extra storage. Upstairs, the primary suite is massive in size and feels like a private retreat. Coffered ceilings add architectural character, and LVP flooring flows beautifully into the spa inspired bathroom. A freestanding soaking tub sits in front of shiplap accent wall with a custom soap nook with artistic detail. The super shower features a rainfall shower head, and the dual vanity offers additional storage between the two areas along with a spacious walk-in closet. The additional bedrooms are generously sized, and two even offer direct access to a balcony. Step outside to a backyard designed for Arizona living. Brand new turf surrounds a sparkling pool finished with travertine, complete with a baja step and water feature. A pergola provides extra shade, and a gas stub is ready for your future outdoor kitchen or grill. The 3 car tandem garage is equally impressive with a car lift, epoxy floors, cabinetry, overhead storage, a mini split AC unit, and full insulation. The water heater is only one year old, adding even more peace of mind. Located in Eastmark, you'll enjoy a true resort style lifestyle with a luxurious community pool, splash pads, parks, Steadfast Farm and Diner, and The Mark clubhouse hosting events and activities year round. This is more than a remodel. It is a fresh start in a home that truly has it all.

4958 S Newton Terrace, Mesa

Courtesy of eXp Realty. 888-897-7821 Selling Office: Barrett Real Estate.

2737 E Catalina Avenue, Mesa
$450,000
3 Beds ⋅ 2 Baths ⋅ 6979958 MLS
Completely renovated January 2026, this single-level detached home in the gated, private Lindsay Crossing community offers 3 bedrooms, 2 bathrooms, and 1,619 sq ft on a 4,935 sq ft lot. Built in 2002, the home features a functional layout with an eat-in kitchen, pantry, and all new appliances, cabinetry, granite countertops in the kitchen and baths. Interior highlights include vaulted ceilings, new luxury vinyl plank flooring throughout, tile in baths, interior paint, fixtures, ceiling fans, and window treatments included, inside laundry with gas hookup, and a separate den/office. Exterior updates include new exterior paint. The property includes a two-car garage with direct access, covered patio, private yard, block fencing, and desert landscaping. Close to parks, shopping, and dining. - - Extended Listing Description: Set within the gated community of Lindsay Crossing, this completely renovated single-level home offers a layout that feels easy, offers practical elegance, and is well-connected to everyday life in East-Central Mesa. With 1,619 square feet, three bedrooms, two bathrooms, and a separate den or office, the space is arranged to support both daily routines and flexible use, whether that means working from home, hosting visitors, or carving out a quiet retreat. Inside, vaulted ceilings create an open feel across the main living areas, complemented by tile and vinyl flooring completed in January 2026. The eat-in kitchen serves as a natural gathering point, featuring an gas range, built-in microwave, pantry, dishwasher, and refrigerator, with updates also completed in 2026. The adjacent living spaces flow comfortably, allowing the home to adapt easily to different lifestyles. Both bathrooms were fully updated in January 2026, offering a refreshed and clean finish. Laundry is located inside the home, and includes a gas hook-up for the dryer, adding to the day-to-day convenience and efficiency. The home sits on a 4,935 square foot lot with desert landscaping, block fencing, and a covered patio that extends the living space outdoors while remaining low maintenance. A two-car garage with direct access provides secure parking and storage, and the property benefits from a private yard without the upkeep of grass or a pool. Beyond the gate, the surrounding area offers a wide range of well-rated amenities and destinations. Outdoor time is easily accessible with Stapley Junior High Park about a mile away, along with Greenfield Park and Riverview Park, known for its walking paths and lake views. For larger adventures, Usery Mountain Regional Park is within driving distance and offers some of the best hiking close to town. Arts, culture, and entertainment are woven into the neighborhood experience. Mesa Arts Center hosts performances, art walks, and festivals throughout the year, while the Mesa Amphitheatre brings outdoor concerts and community events nearby. Family-friendly attractions like Golfland Sunsplash and the Arizona Museum of Natural History add variety to weekends and school breaks. Dining options range from neighborhood favorites to downtown standouts, including Nunthaporn Thai Cuisine, Republica Empanada, Tacos Chiwas, and Worth Takeaway. Shopping and daily needs are equally convenient, with Mesa Riverview, Dana Park, Downtown Mesa, and multiple grocery options such as Fry's, WinCo, Trader Joe's, and Lee Lee International Supermarket all within a short drive. Commuting and connectivity are simplified with quick access to US-60, nearby Valley Metro bus routes, and the Stapley/Main Street light rail station. Medical services, including Banner Desert Medical Center, are also close by. Served by Mesa Unified School District, with Wilson Elementary, Taylor Junior High, and Mesa High School nearby, the area reflects a stable, established neighborhood with strong community offerings. This home offers a balanced combination of interior updates, manageable outdoor space, and access to some of Mesa's most highly rated amenitiesdesigned for buyers who value comfort, convenience, and connection to the surrounding city.

2737 E Catalina Avenue, Mesa

Courtesy of Keller Williams Realty Phoenix. 480-768-9333 Selling Office: EveryPlace.

7316 E Northridge Circle, Mesa
$505,000
5 Beds ⋅ 3 Baths ⋅ 6945433 MLS
Sellers are offering $10,000 in seller concessions to go towards your closing costs or rate buy down! Discover a one-of-a-kind opportunity in the prestigious Las Sendas gated community; known for its resort-style amenities, desert beauty, and unbeatable mountain views. Located on a rare cul-de-sac corner lot with only one neighbor, this spacious 5-bedroom, 3-bath home offers privacy, views, and a highly functional floor plan for everyday living and entertaining. Inside, you'll find generous living spaces flooded with natural light, granite countertops, and a well-appointed kitchen complete with stainless steel refrigerator and range; all appliances convey, including washer and dryer. Multiple living and dining areas provide flexibility for hosting or working from home. Both HVAC systems were replaced in 2017, providing peace of mind and efficiency. The bedroom and full bathroom on the main level make the perfect guest suite or home office. Upstairs, wake up to beautiful mountain views from the primary suite and enjoy plenty of room with additional spacious bedrooms. Whether you need room for hobbies, a home gym, or space to spread out; this home has it. The outdoor living is just as impressive; enjoy the wide-open feel of the cul-de-sac, mountain scenery, and easy access to community walking paths. It's just a short walk to the heated community pool and spa, and minutes to the Las Sendas Golf Club, Saguaro Lake, hiking trails, and award-winning dining. Quick access to the 202 freeway, Boeing, and MCC Red Mountain adds to the convenience. Additional highlights include: Gated community in one of Mesa's most desirable neighborhoods Granite countertops & upgraded finishes All appliances included Quick closing available Homes on lots like this rarely come to market. Experience the privacy, space, and stunning desert lifestyle of Las Sendas. Your Arizona dream home awaits.

7316 E Northridge Circle, Mesa

Courtesy of Equity Arizona Real Estate. 801-573-4935 Selling Office: My Home Group Real Estate.

3440 E Southern Avenue Unit 1085, Mesa
$385,000
2 Beds ⋅ 2 Baths ⋅ 6934468 MLS
Awesome Home in Val Vista Greens For Sale! The beautiful home features tons of modern updates throughout- inside you're greeted with soaring vaulted ceilings and tons of windows making it feel airy and bright, beautiful wood look tile and upgraded baseboards, plus neutral interior paint! The floorpan is awesome, with a spacious family room that's perfect for relaxing or entertaining. The gourmet kitchen has stainless steel appliances, white cabinetry with stainless steel pulls, subway tile backsplash, premium granite countertops, and eat in space. The vaulted ceilings continue through the Primary Bedroom, with plenty of space and a beautiful ensuite featuring double sinks, garden tub, separate shower, and walk-in closet. The secondary bedroom is also spacious with its own walk-in closet, and is near a beautiful hallway bathroom plus inside laundry! Enjoy those Arizona evenings in the backyard with covered patio, low maintenance landscape landscaping, and fresh exterior paint! Even the garage has been updated with epoxy flooring, added storage racks, and reinforcements to the attic for more storage, making this home move-in ready! The community takes care of the front yard landscaping, the parks, and heated spa! Near great schools, all the shopping, dining, and entertainment at Dana Park, and minutes to freeways! Welcome home!

3440 E Southern Avenue Unit 1085, Mesa

Courtesy of Your Home Sold Guaranteed Realty. 480-776-5231 Selling Office: HomeSmart.

10136 E Grandview Street, Mesa
$1,150,000
4 Beds ⋅ 3 Baths ⋅ 6927789 MLS
Luxury Living with Resort-Style Amenities This exceptional 4-bedroom plus den, 2.5-bath upgraded home offers the perfect blend of elegance, privacy, and modern convenience. Set on a larger lot that backs up to BLM land with sweeping mountain views, it's designed for both everyday comfort and unforgettable entertaining. Inside, the home showcases granite countertops, upgraded stainless steel appliances, custom cabinetry, two-tone paint, upgraded tile and carpet flooring, custom window treatments, 12 foot ceiling, and designer fixtures throughout. An open layout connects seamlessly to the outdoor living areas. The backyard is a true retreat featuring a Pentair heated pool and spa with dual gas/heat pump IntelliLogic controls, variable speed pumps, misting system, outdoor pergola, extensive travertine deck, exterior gas fireplace, built-in BBQ, and outdoor and holiday lighting. Thoughtful landscaping and block fencing frame the oasis perfectly. Parking and storage are unmatched with an attached 3-car garage plus an adjoining RV garage accommodating up to 4 tandem vehicles. The garages include air conditioning, epoxy flooring, 240V power receptacles, RV plug-in with sewer drop, and a rear RV garage door. A custom storage shed provides additional space for tools and equipment. Smart LEED Energy Star home and tech features include security cameras (x5), a built-in speaker system, and wiring for Starlink to keep you connected. This home is more than just upgraded it's been customized for convenience, luxury, and lifestyle, offering every feature today's discerning buyer could want and only 24 minutes away from Sky Harbor Airport!

10136 E Grandview Street, Mesa

Courtesy of Engel & Voelkers Scottsdale. 602-610-3713 Selling Office: HomeSmart Premier.

10317 E Catalyst Avenue, Mesa
$560,000
3 Beds ⋅ 3 Baths ⋅ 6910939 MLS
Welcome to Eastmark! Experience all the amenities you've ever wanted in this highly sought-after community. This quality-built Maracay (Tri Pointe) single-level home offers a thoughtful split floor plan with 3 bedrooms + den, 2.5 baths, and a 3-car garage. Step inside to soaring 10' ceilings and an open, light-filled layout. The gourmet kitchen features wall ovens, built-in microwave, gas cooktop with commercial hood, stunning stained cabinets, granite counters, tile backsplash, and a large walk-in pantry—perfect for the home chef. The great room with a wall of glass creates an effortless indoor/outdoor flow. Retreat to the spacious primary suite with spa-like bath including separate tub and shower, dual vanities, and a generous walk-in closet. Secondary bedrooms are tucked away on their own wing for privacy. Additional highlights include: new exterior paint, tile in high-traffic areas, plush carpet in bedrooms, and plenty of storage space. Eastmark Lifestyle: Enjoy one of the Valley's premier master-planned communities featuring a resort-style heated community pool, hot tub, fitness center, pickleball and tennis courts, basketball courts, sand volleyball, walking and biking trails, multiple parks, and The Great Park event pavilion make Eastmark one of the most desirable places to call home. Don't miss this incredible home!

10317 E Catalyst Avenue, Mesa

Courtesy of Close Pros Real Estate and Management. 480-205-9855 Selling Office: Realty ONE Group.

10439 E Starion Avenue, Mesa
$1,160,000
6 Beds ⋅ 5 Baths ⋅ 6901700 MLS
Luxury, Space & Resort-Style Living in the Heart of Eastmark. Welcome to 10439 E. Starion Avenue—a stunning residence in one of Eastmark's most desirable locations. Set on a premium 11,670 sq ft corner lot with no two-story homes on any side, this expansive 4,341 sq ft home offers rare privacy, stunning Arizona mountain sunrise/sunset views, and a true indoor-outdoor lifestyle. Featuring 6 bedrooms, 4.5 baths, and a fully equipped casita with its own private entrance, kitchenette, bathroom, laundry, and walk-in closet, this home is perfect for multi- generational living, long-term guests, or a private home office retreat. Step through the front door into a grand entry with a sweeping curved staircase, soaring 10' ceilings, and a bright, open-concept layout adorned with elegant new lighting, fresh interior paint, and high-end designer finishes throughout. At the heart of the home is a chef's kitchen made to impress featuring granite countertops, an oversized 9' island, a stunning counter-to-ceiling designer backsplash, extended cabinetry and countertops into the dining space, and a walk-through butler's pantry that leads to an oversized walk-in pantry. Upstairs, a spacious loft connects the secondary bedrooms including convenient Jack-and-Jill configurations. The primary suite offers a serene escape with space for a sitting area, abundant natural light, and a luxurious ensuite showcasing a tiled snail shower, soaking tub, dual vanities, and a massive walk-in closet. The real showstopper is the resort-style backyard oasis. Enjoy your own tropical paradise with a 22,000-gallon saltwater pool + waterfall feature, 10-person spa with a peaceful private setting with no two-story neighbors in sight. There's even a gas stub for your future firepit or BBQ, and automated outdoor lighting to set the perfect evening mood as you soak in those iconic Arizona sunsets. Recent Upgrades Include:  New R/O and oversized soft water system  Pool upgrades: new filter, pump, pop-up heads, gas heater components, diverter valves  New fans, modern lighting fixtures, heavy-duty electrical outlets  New refrigerator and dryer (with warranties)  Two new garbage disposals  Full interior repaint The 3-car tandem garage offers a tankless water heater and upgraded electrical providing ample power for all your tools and equipment. Located in award-winning Eastmark, with its vibrant community events, resort-style amenities, dining, and top-rated schools, this home blends size, sophistication, and resort- quality living in one unforgettable package.

10439 E Starion Avenue, Mesa

Courtesy of eXp Realty. 888-897-7821 Selling Office: eXp Realty.

10331 E Starion Avenue, Mesa
$955,000
6 Beds ⋅ 4 Baths ⋅ 6874378 MLS
Step into the ultimate indoor-outdoor lifestyle, where resort vibes meet everyday luxury. Out back, you'll find a true oasis, featuring an 18x36 resort-style pool, heated spa, custom pergola with built-in grill, fridge, and outdoor speakers. Whether you're hosting a crowd or enjoying quiet evenings under the stars, this backyard delivers the ultimate in Arizona living. Inside, the open-concept design flows effortlessly from the chef's kitchen—complete with extended cabinetry, ample prep space, and a butler's pantry with its own sink and wine/beverage fridge—to the expansive living area and oversized slider for seamless indoor-outdoor entertaining. With 6 bedroomsincluding a sprawling primary suite and a second ensuite bedroom perfect for multigenerational living or luxe guest accommodations, 4 full bathrooms, a large upstairs loft, and formal living and dining spaces, this home offers versatility and volume for every lifestyle. Every inch of this home is designed for elevated livingoffering refined function behind the scenes. Enjoy peace of mind with a fully owned, sensor-equipped security system, plus everyday ease with a central vacuum and whole-home water filtration system. The 4-car tandem garage is equally elevated, featuring sleek epoxy flooring, overhead storage, a stainless steel utility sink, and a custom NewAge cabinet systemperfectly balancing form and function. An exceptional opportunity to own a home that delivers on every level -luxury, lifestyle, and lasting value.

10331 E Starion Avenue, Mesa

Courtesy of eXp Realty. 888-897-7821 Selling Office: Real Broker.

10154 E Bergeron Avenue, Mesa
$650,000
3 Beds ⋅ 3 Baths ⋅ 6862080 MLS
Welcome to this beautifully upgraded 3-bedroom, 2.5-bath home with a den and a spacious 3-car tandem garage, nestled in the desirable Eastmark neighborhood. From the moment you arrive, you'll notice charming curb appeal with lush landscaping, copper accents out back, and permanent holiday lighting on the front eaves that adds a warm, inviting touch year-round. Inside, the open-concept floor plan features engineered hardwood flooring, a stunning gourmet kitchen with upgraded cabinetry, a gas range, stainless steel appliances that convey, a gas cooktop that can be electric, and an oversized island perfect for entertaining. The spacious great room flows seamlessly into the dining area, creating a light and airy living space with surround sound wired throughout. The floor plan offers a luxurious primary suite complete with a custom walk-in closet and a spa-inspired ensuite bath featuring dual vanities, a soaking tub, and a separate glass-enclosed shower. Two additional bedrooms and a versatile den offer flexible space for work, guests, or hobbies. Step outside to your private backyard retreat designed for year-round enjoyment. A pergola shades the extended paver patio, where you'll find a gas built-in BBQ, a gas fire pit, and a tranquil water feature, all surrounded by lush, manicured greenery. Additional highlights include energy-efficient spray foam insulation, 10ft ceilings, ethernet ports in every bedroom and the bonus room, an owned water softener, and included fridge, washer, and dryer. This home is truly move-in ready and full of thoughtful upgrades throughout. Living in Eastmark offers a resort-style lifestyle with access to luxurious pools, splash pads, numerous parks, Steadfast Farm, and the state-of-the-art clubhouse, "The Mark," which hosts year-round events and activities. Don't miss your chance to make this exceptional home yours!

10154 E Bergeron Avenue, Mesa

Courtesy of Keller Williams Integrity First Realty. 480-854-2400 Selling Office: Realty ONE Group.

4865 S Cylinder Way, Mesa
$875,000
5 Beds ⋅ 4 Baths ⋅ 6854175 MLS
If you've been waiting for the perfect home then this one should check every box and then some then welcome to one of Eastmark's crown jewels. Set on an expansive lot in one of the community's most coveted neighborhoods, this stunning residence offers one of my absolute favorite floor plans paired with an entertainer's dream backyard. From the moment you arrive, the home makes a bold first impression. A beautifully stacked stone elevation and two elegant arched entryways invite you through a private, gated courtyard, complete with ambient lighting and a cozy sitting area, setting the stage for the luxury that awaits inside. Step through the front door and you're instantly greeted by an abundance of natural light and a grand, open-concept layout. To your left, a versatile space awaits. It's ideal for a formal dining room, playroom, or home office. Continue in, and you'll find yourself immersed in a sprawling great room that seamlessly blends the living, dining, and kitchen areas and is perfect for entertaining or relaxing with loved ones. The gourmet kitchen is a chef's dream, boasting rich cabinetry with abundant storage, stainless steel appliances, a five-burner gas cooktop with stainless steel hood, gleaming granite countertops, and a generous island ideal for gathering. Don't miss the dual pantries that flows effortlessly into a spacious, fully upgraded laundry/mudroom complete with cabinetry and a utility sink. To the south side of the home, you'll find four generously sized secondary bedrooms, including a bright and airy en-suite perfect for guests or multigenerational living. A well-appointed guest bath and convenient powder room complete the wing, making it easy to entertain with ease. On the opposite end, retreat to your private sanctuary its an expansive primary suite that easily accommodates a sitting area or reading nook. The luxurious ensuite bathroom offers double vanities, a deep soaking tub with tile surround, a stunning snail shower with floor-to-ceiling tile, and a spacious walk-in closet. And now... the showstopper. Step into your backyard oasis and prepare to be amazed. This oversized, ultra-private lot features a sparkling PebbleTec pool, a relaxing spa, a putting green, a firepit, a pergola and an extended covered patio perfect for year-round Arizona living. This home truly has it all the space, luxury, functionality, and one of the best backyards in Eastmark. Opportunities like this don't come often. Come experience it for yourself and make this your forever home.

4865 S Cylinder Way, Mesa

Courtesy of My Home Group Real Estate. 602-399-2748 Selling Office: LPT Realty, LLC.

10334 E Radiant Avenue, Mesa
$670,000
3 Beds ⋅ 3 Baths ⋅ 6835397 MLS
Welcome to this stunning home, where the first impression begins with the beautiful rock exterior leading to an impressive security gate. As you enter, you're greeted by a beautifully paved courtyard featuring a tranquil water feature - the perfect introduction to this remarkable property. Step inside, and you'll immediately feel the warmth and inviting ambiance of the home. The well-designed floor plan includes a separate wing ideal for family or guests, featuring two spacious bedrooms with walk-in closets, an enclosed den, and a full-sized bathroom. There's also a conveniently located half bath near the pool area, so your guests can easily access it. The living room offers breathtaking views of the gorgeous backyard through all the large sliders and the chef-inspired kitchen. This home has been meticulously maintained, and every detail reflects a commitment to quality. The kitchen is a true standout, showcasing beautiful staggered cabinetry, exquisite granite countertops, a five-burner gas cooktop, and a sleek stainless-steel hood. The living room also features elegant plantation shutters, and you'll be pleased to know that there is no carpet anywhere in the home, adding to its appeal. The luxurious primary suite is a private retreat, complete with tray ceilings and a spa-like en-suite bathroom. The primary shower is nothing short of impressive, with a snail-style super shower and double vanities for added convenience. Step outside into your own personal oasis - the backyard is truly spectacular. The Pebble Tech pool, complete with a hot tub that overflows into it, is a focal point of the space. The large grass area provides ample room for play or relaxation, while the cozy fire pit is perfect for cooler evenings. This oversized lot offers endless possibilities for customization and expansion. Located in the highly sought-after Eastmark community, this home is part of a vibrant, active neighborhood. With access to a community pool, splash pad, basketball courts, baseball fields, and some of the best schools in the state, it truly offers something for everyone. Engage with a variety of clubs and activities, including a running club, wine club, book club, and don't miss the popular Friday night concerts in the park. This is more than just a home - it's a lifestyle. Don't miss out on the opportunity to own in this exceptional community.

10334 E Radiant Avenue, Mesa

Courtesy of My Home Group Real Estate. 602-399-2748 Selling Office: Realty ONE Group.

10335 E Catalyst Avenue, Mesa
$650,000
3 Beds ⋅ 3 Baths ⋅ 6816586 MLS
Welcome to this stunning home where luxury meets comfort at every turn. From the moment you arrive, you are greeted by immaculate curb appeal that sets the tone for what's inside. As you approach the front door, the elegant rod iron gate invites you into a grand entryway with soaring 15-foot ceilings and breathtaking lighting that creates an immediate sense . of space and sophistication. Step into the heart of the home and discover two oversized rooms, both designed for ultimate comfort, that share a beautifully appointed full bathroom featuring double sinks. The attention to detail continues with custom plantation shutters and ultra-soft, upgraded carpeting—perfect for relaxing or curling up with a good book. The entryway leads you around the corner to the laundry room with a charming barn door, opening to your luxurious primary suite. This area offers privacy and tranquility, complete with a cozy den and a convenient half bath. The two-car garage adds the final touch of functionality. As you continue through the home, the kitchen area is a true showstopper, ideal for both cooking and entertaining. The space is complete with elegant cabinetry with crown molding, stunning granite countertops, and top-of-the-line appliances, including a double oven and a five-burner stove. With plenty of pots and pans drawers and ample counter space, this kitchen is as practical as it is beautiful. And, of course, the exquisite lighting throughout enhances every detail. From the kitchen, flow seamlessly into the inviting living room, where an oversized double slider opens up to your own private oasis. The backyard features a resort-style pool, complete with a soothing water fountain and lush, low-maintenance turf. Relax inside by the built-in fireplace with a gorgeous mantlethe perfect spot for evening gatherings or quiet reflection. The primary suite continues the theme of luxury with direct access to the backyard, providing a private retreat where you can unwind in style. This spacious room easily accommodates a sitting area. The en-suite bathroom is a spa-like experience, featuring a fandelier, beautiful tilework in the tub and shower area, and a perfectly designed walk-in closet. The convenience of a direct passage from the suite to the laundry room adds to the home's seamless flow. Step outside and immerse yourself in the oversized patio, a perfect setting for outdoor dining or entertaining. The expansive pool, combined with the lush turf area, creates an inviting and private sanctuary for family and friends. Located in the coveted Eastmark community, this home offers access to a wealth of amenities, including basketball courts, baseball fields, children's playgrounds, and so much more. This is more than just a homeit's a lifestyle. Don't miss your chance to experience it all!

10335 E Catalyst Avenue, Mesa

Courtesy of My Home Group Real Estate. 602-399-2748 Selling Office: ProSmart Realty.

10315 E Palladium Drive, Mesa
$755,000
4 Beds ⋅ 3 Baths ⋅ 6807494 MLS
Experience pride of ownership in this stunning 4-bedroom home located in the highly acclaimed Eastmark community. From the moment you enter, you'll be captivated by the spacious great room featuring 10' ceilings, tile flooring, neutral tones, plantation shutters, 8' doors, and thoughtful details throughout. Experience pride of ownership in this stunning 4-bedroom home located in the highly acclaimed Eastmark community. From the moment you enter, you'll be captivated by the spacious great room featuring 10' ceilings, tile flooring, neutral tones, plantation shutters, 8' doors & thoughtful details throughout. A private den w/double doors near the courtyard entry offers versatility, while a bright bonus room can easily serve as a 5th bedroom, gym, craft room, or playroom. The chef- inspired kitchen is a true centerpiece, boasting stainless appliances, rich wood cabinetry, a stylish tile backsplash, granite countertops, a center island w/pendant lighting, additional buffet cabinetry with minibar, recessed lighting, walk-in pantry & convenient access to the oversized utility room. The luxurious main suite provides a serene retreat w/a spa-like ensuite, complete w/dual sinks, large soaking tub, beautifully tiled walk-in shower & spacious walk-in closet. Step outside to your backyard oasis, designed for entertaining & relaxation. Enjoy an extended covered patio, a pergola equipped w/lights & a ceiling fan for year-round comfort, & low-maintenance turf for effortless enjoyment. The backyard also includes a gas stub for a future firepit or outdoor kitchen, a dedicated rear exterior outlet w/ its own breaker (currently powering the pergola), pre-wiring for an outdoor TV, & expanded irrigation. Additional features include a two-car garage w/ epoxy floors & built-in storage. This immaculate home is perfectly located across from a greenbelt in a convenient Mesa location w/ access to top-rated Queen Creek schools, dining & shopping. Eastmark's incredible amenities include a community center, pools, parks, lakes & more. This is more than a houseit's a place to call home. Schedule your showing today!

10315 E Palladium Drive, Mesa

Courtesy of Ravenswood Realty. 480-710-2777 Selling Office: Ravenswood Realty.

10241 E Ampere Avenue, Mesa
$750,000
4 Beds ⋅ 3 Baths ⋅ 6797226 MLS
Nestled in the desirable Eastmark community, this 4-bedroom, 2.5-bathroom home boasts a spacious floor plan and an array of premium upgrades. Situated on an oversized lot with a north/south orientation, the south-facing backyard is a true oasis, perfect for both relaxation and entertaining. Step into the heart of the home, where 10-foot ceilings and wood plank tile flooring create a sense of elegance. The kitchen features an oversized island, extended cabinetry, a walk-in pantry, double ovens, a gas range, and stainless steel appliances, all designed for the home chef. The adjacent great room, complete with a custom-built fireplace, offers a cozy gathering space, while a versatile flex room adds functionality as a den, office, or dining area. The split floor plan provides privacy, (MORE) with two secondary bedrooms featuring walk-in closets and the spacious primary suite offering a built-in fireplace, a custom walk-in closet, and a luxurious bathroom with a soaking tub and walk-in shower. The backyard is a showstopper, featuring a sparkling pool with a Baja step and fountains, extended travertine decking, maintenance-free turf landscaping, a built-in gazebo bar area, and a cantilever oversized umbrella with 360-degree rotation. The front courtyard adds charm, and the paid-off solar lease saves an average of $80-$100 per month. Additional features include a 3-car tandem garage with a built-ins, a well-appointed laundry room, upgraded remote fans, and more. This home combines style, functionality, and energy efficiency, making it an Eastmark gem you won't want to miss.

10241 E Ampere Avenue, Mesa

Courtesy of Realty ONE Group. 480-321-8100 Selling Office: Burton Realty LLC.

1239 E Kramer Circle, Mesa
$690,000
5 Beds ⋅ 3 Baths ⋅ 6792726 MLS
Don't miss out on the one-of-a-kind home for sale in the SUMMIT SHADOWS. This single-story, 2,781 sf home is situated on a corner lot. The remodeled split floor plan 5BD, 3BA is located on an UPGRADED/premium cul-de-sac lot of 12,241 sf with NO back neighbors. The home is set back with an expansive driveway w room for 6 cars. From the street, the huge expanse of the driveway is a remarkable sight, even with a lush green lawn. The upgraded metal front door features a porch and it is surrounded by stone walls or pillars. As you enter this magnificent residence, you'll be impressed by the 10-foot plus ceilings. The vast formal living and dining rooms greet you as soon as you enter. It has four-inch baseboards, luxury plank vinyl flooring, and plantation shutters. CLICK for MORE DETAILS Split floor plan w/ 3 bedrooms and a bath on one side, while the other side has two bedrooms and two bathrooms. Granite counters and a tile backsplash adorn the spacious eat-in kitchen that opens to the spacious living area with gas fireplace. Updated kitchen, featuring soft-close cabinets, pull-out pot and pan racks, as well as a butler's bar that has a pull-out beverage refrigerator and a mini-fridge. The farm sink is ideal for this space equipped with a gooseneck faucet. KitchenAid appliances, two dishwashers, a gas stove with a middle grill, and a wall-over microwave oven complete this chef's dream kitchen. The master suite offers separate toilet room, a walk-in shower with a glass enclosure, a jetted tub, and two vanity sinks in the private bathroom. Spacious laundry room w/ upper cupboards for added convenience. The enormous garage contains a multitude of cabinets, each of which provides a significant amount of storage space. Entertain with family and friend in the spacious backyard while enjoying the putting green and resort-like tropical atmosphere. Relax and unwind under the Arizona sun in the swimming pool w water feature and a pop cleaner. You have no back neighbors which is one of the features of this home that will appeal to you the most. The pool, the flooring, the kitchen, and the air conditioning in this house have all been upgraded within the last six years. The home is just minutes from shopping and great schools.

1239 E Kramer Circle, Mesa

Courtesy of Keller Williams Integrity First Realty. 480-854-2400 Selling Office: eXp Realty.

1723 E Kenwood Street, Mesa
$745,000
4 Beds ⋅ 3 Baths ⋅ 6776792 MLS
This well-maintained, original-owner residence offers 4 bedrooms plus a den/office, 2.5 baths, a 3-car garage, saltwater 19,000 gallon pool & a low-maintenance, desert landscaped yard. Upon entering, you'll find a spacious versatile room that can be used as a hobby room, home gym, playroom, or formal sitting/dining area. The kitchen is a chef's dream, featuring granite countertops, abundant wood cabinetry, recessed lighting, stainless steel appliances, and a center island with a breakfast bar. Adjacent to the kitchen is a generously sized laundry room wi/ a walk-in pantry, offering extra storage and convenience. The den provides additional space for work or relaxation. The primary bedroom offers a private en-suite bathroom with dual sinks and a huge walk-in closet. The home boasts numerous upgrades, including an added 2 inches to the garage, spray foam insulation throughout, two 3-ton HVAC units, granite countertops, and wood flooring. The bathroom and closet were remodeled just 3-4 years ago, and the roof underlayment has been recently replaced. A paved side entrance adds further convenience. The family room features vaulted ceilings and a cozy fireplace, perfect for gatherings. The backyard is an inviting space with a covered patio, saltwater, diving pool and plenty of room to enjoy your personal outdoor oasis. Located in a gated community close to parks, restaurants, airports, and more, this home is a perfect blend of comfort and convenience. Don't miss this opportunity!

1723 E Kenwood Street, Mesa

Courtesy of Redfin Corporation. 602-483-4919 Selling Office: eXp Realty.

10345 E Kinetic Drive, Mesa
$625,000
3 Beds ⋅ 3 Baths ⋅ 6772205 MLS
Welcome to this stunning Eastmark home, where modern elegance meets thoughtful design! The exterior, freshly painted in July 2024, creates the perfect contrast with its light color and dark trim. Inside, you'll be greeted by a coffered ceiling entrance, beautiful wood plank tile flooring, white wood shutters, and 10-foot ceilings throughout. The gourmet kitchen is a chef's dream, featuring double wall ovens, an electric cooktop, two-toned cabinets, granite countertops, and a tiled backsplash. With pots and pans drawers, a single basin sink, and even a pot filler, this kitchen offers both style and functionality. Extra cabinets provide ample storage, and the open-concept layout flows seamlessly into the dining and living areas. The primary suite is massive and offers coffered ceilings, built-in side table lights, dual sinks on executive height vanities with granite countertops, a separate tub and shower with tile details, and a spacious walk-in closet that conveniently connects to the oversized laundry room, complete with built-in cabinets.The additional bedrooms are perfectly sized, and one of the bathrooms boasts a tiled shower and an executive height vanity. The backyard is a serene oasis, featuring a paved covered patio, artificial turf, an extra paver pad, and lush landscapingideal for relaxation and entertainment. This community offers a resort-like experience with a luxurious pool, splash pads, numerous parks, the charming Steadfast Farm, and the state-of-the-art clubhouse, "The Mark," which hosts year-round events and family-friendly games. Don't miss this incredible opportunity to make this home yours!

10345 E Kinetic Drive, Mesa

Courtesy of Keller Williams Integrity First Realty. 480-854-2400 Selling Office: Rio Salado Realty, LLC.

2056 N Vista Del Sol --, Mesa
$848,000
4 Beds ⋅ 3 Baths ⋅ 6753432 MLS
UP TO $10,000 TOWARDS RATE BUYDOWN AND/OR CLOSING COSTS with an acceptable offer! Your new home awaits you in Mesa's Estates at Desert Shadow gated community! This fantastic 4-bedroom, 3-bath gem offers the perfect design with an open greatroom floorplan, vaulted ceilings, and a backyard paradise built for entertaining. A versatile bonus room gives you space for a home office, den, or cozy reading space. The modern kitchen features stainless steel appliances, gas stove, convection microwave/oven, and an island breakfast bar, separate formal dining room, and eat-in nook, ideal for gatherings. Enjoy your privacy in the split master suite complete with vaulted ceilings, relaxing nook, and spacious bathroom with separate tub/shower, dual sinks with center vanity, & walk-in closet. Bedrooms 2 and 3 are connected by a Jack-and-Jill, while bedroom 4 comes equipped with 2 closets and an adjacent bathroom. The backyard resort awaits with a Pebble Tec pool with rock waterfall, poolside shower, putting green, and horseshoe pit. Create memorable gatherings with friends and family under the ramada or at the built-in BBQ bar seating area and raised firepit. Complete with RV parking and a 3-car garage plus slab parking for up to 8 vehicles to meet all your needs and accommodate your lifestyle! Recent updates include New HVACs 2022 and 2016, tankless water heater 2016, and R/O system 2022 with modern touches like concrete kitchen counters and patio shades. Conveniently located near the 202 freeway, shopping, hiking trails, Saguaro Lake, and top-rated schools.

2056 N Vista Del Sol --, Mesa

Courtesy of Isham Real Estate Group, LLC. 480-534-7183 Selling Office: Isham Real Estate Group, LLC.

10139 E Bergeron Avenue, Mesa
$649,900
3 Beds ⋅ 3 Baths ⋅ 6750605 MLS
Welcome to your new home in the heart of Eastmark! This beauty is on a N/S lot and boasts a spacious, open floor plan w/3 bedrooms plus a den. The gourmet kitchen is a true standout, feat. a large island/breakfast bar perfect for casual meals or entertaining. You'll love the quartz countertops, sleek tile backsplash, & abundance of white shaker cabinets, all topped off w/crown molding. beautiful stainless steel appliances, incl. a gas cooktop, double ovens, & a built in micro. Plus, the soft water & R/O systems. Step outside & you'll find your very own backyard oasis. The covered patio is wired w/speakers, a pebble-tec pool w/an oversized second step & water feature. There is also a synthetic grass area & gazebo. 10-foot ceilings, plantation shutters, & surround sound t/o. 3 car garage & storage racks and a service door adds even more convenience to this incredible home. All this and the award winning Eastmark community. More than a place to live, Eastmark is a community built on rich connections and creativity. It's also a place to evolve. Eastmark is defined by its diverse residents who work together to co-create this special place where neighbors not only know each other, but are personally and emotionally connected to each other and to our community. Living here truly is "the mark of something special." Eastmark Community Center Community fun is seriously cool at Eastmark. The Bus Stop at The 'Mark" is a one-of-a-kind, resident-only community center featuring a retrofitted bus for seating. It's the place to be with a wide variety of family friendly games - Shuffle Board, Skee Ball, Foos Ball, Pool Tables, plus a giant Scrabble Wall, Toddler Play Area and cozy spots for lounging. As if that wasn't enough entertainment, the Community Life team also offers activities including BINGO, Free Throw Tournaments, and Story Time. An 18 hole disc golf course, skate park, the orange monster at one of the playgrounds, That's the purpose of Eastmark's "Orange Monster." Designed by kids for kids, this unique climbing park is the ultimate urban playground. Spray, Run, & Giggle at Eastmark Splash Pad You have to work hard not to enjoy Eastmark's public splash pad. Kids have a blast cooling off, and parents have fun catching up with neighbors and friends. The view from Palm Plaza isn't bad either. That may be why Arizona Foothills Magazine named it one of The Valley's Best Splash Pads. Eastmark Community Pool Just outside the Bus Stop is our Community Pool. At 4,000+ square feet, this pool feels more like a private resort-style amenity - no reservations needed. For the kiddos, there's a smaller 560 square foot toddler pool. Make a day of it for your family and grill up some food to share under the shade sails.

10139 E Bergeron Avenue, Mesa

Courtesy of Real Broker. Membership@TheRealBrokerage.com Selling Office: Compass.

6424 E Star Valley Street, Mesa
$577,900
3 Beds ⋅ 2 Baths ⋅ 6742344 MLS
Easy access urban location and breathtaking beauty. You won't believe it's yours at this price. Golf course view fencing allows virtually unobstructed views of Red Mountain. The community's slightly higher elevation creates a stunning drive home, even occasional snow views. This single level home welcomes you with front porch sitting area and backyard extended patio for private entertaining. Rear neighbors are over two fairways away. Step in to a meticulously maintained home with many recent upgrades. Enjoy impressive 9-12 ft ceilings with crown molding, open living spaces and interior shutters throughout. New wood plank-style tile floors in all wet areas and family room in 2023. The kitchen has newer stainless steel appliances & kitchen sink, as well as custom cabinet pull-outs, granite countertops and kitchen island with bar seating. The split-plan master bedroom has private patio access for late night stargazing and a large ensuite with walk-in closet. The garage has a 60-amp electric car charging station and so much clever storage. Recent tile roof, air conditioning system, water softener and rain gutters were added. Biking and hiking trails surround the community. Mountain Vista Trail is a new park currently under construction in the community by the city of Mesa. The improvements include a one-mile trail with three shaded lookout nodes, an ADA concrete sidewalk loop with botanical garden, and a small 6 parking space lot. Existing Red Rock Park gives you private, keyed access to pickleball courts, basketball and a children's playground. Salt River recreation area is 2 miles away for paddle boarding and kayaking enthusiasts. Accompany your kids to Red Mountain Ranch K-8 STEM Academy about a block away or the new American Leadership Academy K-12 charter school just opened at Recker and Thomas. Easy freeway access means it's 20 minutes to Sky Harbor, Mesa Gateway Airport, Scottsdale and Gilbert. City convenience with the incomparable beauty of the Red Mountain area. Easy to lock and leave. Optional membership to Red Mountain Ranch Country Club is available, see remarks. Professional golf ball netting and custom golf ball protection sunscreens installed. Medium-sized electric dog door installed.

6424 E Star Valley Street, Mesa

Courtesy of Bold Realty LLC. carynkommers@gmail.com Selling Office: HomeSmart.

1331 N Chatsworth Street, Mesa
$1,200,000
4 Beds ⋅ 4 Baths ⋅ 6733267 MLS
Exceptional contemporary modern single level home w/ a 48' X 19' RV GARAGE! Private boutique neighborhood NE MESA DESERT UPLANDS! 2018 build Open floor plan w/ 12' sliding glass door to the pool creates a perfect entertaining home. Home features: 4 bedroom, 3.5 baths, den & flex room! Gated courtyard entry w/ custom Iron front door. Beautiful wood plant like tile flooring, 4'' baseboards, custom interior paint. Dining room open to the family room & kitchen. Kitchen: off white 42'' shaker cabinets, granite slab, generous island, double ovens, SS appliances, pendant lighting & walk in pantry. Informal dining overlooking the pool. Family room: 12 ft ceilings, wood beams, 12 ft sliding glass door w/ mechanical sunscreen. True office space & game room. and second family / flex room. Master suite w/ box window extension, elegant bath, walk in shower & closet. South wing has 2 bedrooms, full bath & flex/ family room room. 4th BR w/ full bath. Lg laundry room! Backyard has a refreshing pebble tec pool, spa, carefree turf & RV garage. 3 car extended attached epoxied garage w/ overhead storage. Stand alone gated RV GARAGE has 14 ft double door, epoxy flooring and w/ 1/2 bath. NE Mesa Desert uplands is a dark community - enjoy the beautiful AZ night sky! Close to shopping, freeways, dining PLUS lakes, hiking and 4 wheeling.

1331 N Chatsworth Street, Mesa

Courtesy of AZ Brokerage Holdings, LLC. 480-898-1234 Selling Office: Russ Lyon Sotheby's International Realty.

5015 S Quantum Way, Mesa
$650,000
3 Beds ⋅ 2 Baths ⋅ 6693418 MLS
Welcome to your dream home! This stunning property boasts gorgeous curb appeal on a spacious corner lot, with a newly painted exterior that adds to its charm. It is also on a street lined with palm trees, is surrounded by only single story homes and the backyard is a true oasis. As you step inside, you'll be greeted by soaring 10-foot ceilings and a grand 16-foot entry ceiling, adorned with fresh interior paint that brightens the space. The gourmet kitchen is a chef's delight, featuring granite countertops, rich espresso stacked cabinets, and stainless steel appliances, including double ovens and an R/O system. (CLICK TO READ MORE) The primary bedroom is a true sanctuary, offering waterproof laminated wood flooring, ample natural light, and a spacious layout. The primary bathroom is equally impressive, with two executive-height vanities, a separate tub and shower, and comfort-height toilets, as well as a walk-in closet that will exceed your expectations. Additional bedrooms are generously sized, with lush carpeting adding warmth and comfort. One of the rooms is particularly spacious, offering versatility for various needs. The massive laundry room is a homeowner's dream, equipped with a utility sink, an office area, ample cabinets, and convenient direct access to the primary bathroom. Step outside to the backyard oasis, where you'll find a self-cleaning pool with a tranquil water feature and extra bench seating for relaxation. A shed covers the pool equipment, while a gas stub, extra lights on the patio, and shades add to the outdoor enjoyment. Not to be outdone, the community offers resort-style amenities, including a luxurious community pool, splash pads, numerous parks, the Steadfast farm, the Handlebar Diner, and its very own state-of-the-art clubhouse "The Mark". Host events throughout the year and enjoy a wide variety of family-friendly games to play. Don't miss the opportunity to own this exceptional home in a sought-after community.

5015 S Quantum Way, Mesa

Courtesy of Keller Williams Integrity First Realty. 480-854-2400 Selling Office: RE/MAX Solutions.

7820 E Lynwood Circle, Mesa
$850,000
4 Beds ⋅ 3 Baths ⋅ 6692195 MLS
Nestled within the gated community of Estates at Desert Shadows, this beautiful home stands as a testament to luxury living. Set upon a sprawling half-acre lot, you will enjoy the serene seclusion provided by private washes on either side, creating a tranquil oasis. Entering through the gates of the recently updated courtyard, you are welcomed into expansive openness and adaptable design. The home features 4 bedrooms, 2.5 baths, and an additional dining or flex space to offer various lifestyle options. The 4-car garage provides ample space for vehicles and storage. The heart of the home lies within its chef's kitchen, equipped with dual islands and walk-in pantry, ensuring abundant storage/workspace. Outdoors, recent design updates have transformed the space into a haven for gatherings. Multi-level conversation areas surround the sparkling pool, while a covered patio offers shade and relaxation. A separate spa/hot tub invites quiet relaxation under the starlit sky. The home boasts impressive closet space (including dual-walk-in closets in Owners Suite) and generously sized guestrooms. The owner's suite features a recently updated bath ('23) and private access to the back patio, offering a peaceful retreat at any hour. Impeccably maintained, this home has an extensive checklist of features, upgrades and enhancements found in the "docs-tab" including a New AC (west side-'23), New Variable-speed Pool Pump-'23, Pool Fire-Bowl Feature, Pool Drained/Acid Wash-'23, Redesigned Backyard-'23, Owners Bath completely updated-'23, Smoke alarm-'23, Outdoor Shades-'22, just to list a few. Incredible location surrounded by Great School options, easy access to Sky Harbor or Gateway Airports. Just minutes to freeway, Usery/Tonto National Park, and Saguaro Lake for hiking, biking, kayaking, tubing and more. Enjoy Tempe Marketplace, Old Scottsdale, and Scottsdale proper for fun, food, fashion and more, just a short drive away!

7820 E Lynwood Circle, Mesa

Courtesy of Keller Williams Realty Sonoran Living. 480-948-3338 Selling Office: Realty ONE Group.

6615 E Sierra Morena Street, Mesa
$495,000
3 Beds ⋅ 2 Baths ⋅ 6680171 MLS
BRAND NEW HVAC TO BE INSTALLED ($12,000), Welcome Home to this Well Maintained 3 Bedroom 2 Bath home in Red Mountain Ranch, Open-Concept w/ Vaulted Ceilings, Tile & Laminate Throughout, providing an ideal space for everyday living and entertaining. Large Open Kitchen w/ Island, Granite Countertops, Great Storage, and White Appliances, Primary Bedroom w/ Private Ensuite Bathroom with Walk-In Shower, Tub, 2 Sinks and a Large Walk-In Closet. Two Nice sized Guest Bedrooms, Freshly painted two-car garage with storage cabinets and workbench. Enjoy the Arizona sunshine in the south facing backyard, perfect for outdoor gatherings, Recent updates include a New Roof (October 2023) New Water Heater (January 2024), Conveniently located near top-rated schools, shopping & dining. Unwind in the comfort of the Primary Suite, which offers a tranquil retreat complete with a private ensuite bathroom with Walk-In Shower and a Large Walk-In Closet. Two additional bedrooms provide versatility for guests, a home office, or a growing family. Freshly painted two-car garage with storage cabinets and workbench. Enjoy the Arizona sunshine in the south facing backyard, perfect for outdoor gatherings or simply relaxing in the fresh air. Recent updates include a New Roof installed in October 2023 and a new water heater installed in January 2024, providing peace of mind and added value to the home. With tile and laminate flooring throughout, maintenance is a breeze, allowing you to spend more time enjoying your home and less time worrying about upkeep. Conveniently located near top-rated schools, shopping, dining, and recreational amenities, this home offers the perfect blend of comfort and convenience. Don't miss out on the opportunity to make this pristine property your own.

6615 E Sierra Morena Street, Mesa

Courtesy of Iannelli and Associates. 480-334-2553 Selling Office: Russ Lyon Sotheby's International Realty.

10036 E Seismic Avenue, Mesa
$820,000
5 Beds ⋅ 4 Baths ⋅ 6644653 MLS
Upon stepping into the grand entrance, you'll notice the pristine vinyl wood plank flooring that has recently been installed, accentuating the expansive open floor plan. The ground level features a bedroom next to a full bathroom, ideal for accommodating guests. Moving forward, an expansive den and a 10ft ceiling great room await, complete with upgraded sliders leading to the sprawling backyard oasis. The backyard boasts an extended covered travertine patio, a fenced pool, a grotto nestled beneath a cascading waterfall feature, and a slide! The kitchen showcases a generously sized island complemented by granite countertops, hardwood cabinets, and stainless steel appliances with refrigerator included. You can't miss the newly constructed mudroom tucked under the stairs! Offering ample space for shoes, backpacks, and essentials as you enter or exit the 4-bay extended garage. The garage not only accommodates storage needs but also houses the tankless water heater and soft water system. Ascending upstairs, a spacious loft presents itself with endless possibilities for utilization. The laundry room, inclusive of a sink, comes equipped with a washer and dryer. Two of the bedrooms are adjoined by a Jack and Jill bathroom, while the primary bedroom's en suite bathroom features dual sinks, a rain can shower, a bathtub, and an expansive walk-in closet. Additionally, one bedroom enjoys separation from the others, adjacent to a full bathroom, providing an ideal space for guests or a private office setup.

10036 E Seismic Avenue, Mesa

Courtesy of HomeSmart. 480-889-3700 Selling Office: My Home Group Real Estate.

Start Your Search

Copyright 2026 Arizona Regional Multiple Listing Service, All rights reserved. The data relating to real estate for sale on this website comes in part from the Arizona Regional Multiple Listing Service. All information deemed reliable but not guaranteed and should be independently verified. All properties are subject to prior sale, change or withdrawal. Neither listing broker(s) nor Arizona Regional Multiple Listing Service shall be responsible for any typographical errors, misinformation, misprints and shall be held totally harmless.

The data relating to real estate listings on this website comes in part from the Internet Data Exchange (IDX) program of Multiple Listing Service of Southern Arizona. IDX information is provided exclusively for consumers' personal, non-commercial use and may not be used for any purpose other than to identify prospective properties consumers may be interested in purchasing. Listings provided by brokerages other than Loving Phoenix Team | Real Broker are identified with the MLSSAZ IDX Logo. All Information Is Deemed Reliable But Is Not Guaranteed Accurate. Listing information Copyright 2026 MLS of Southern Arizona. All Rights Reserved.

Mesa, AZ Maracay Homes