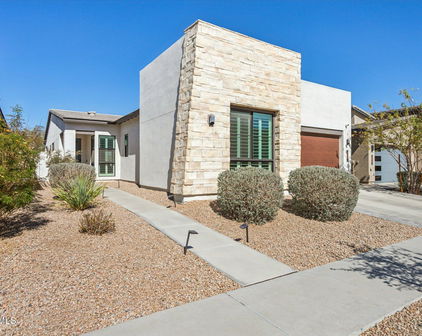
Maracay Homes - Phoenix, AZ

Maracay Homes - Phoenix, AZ

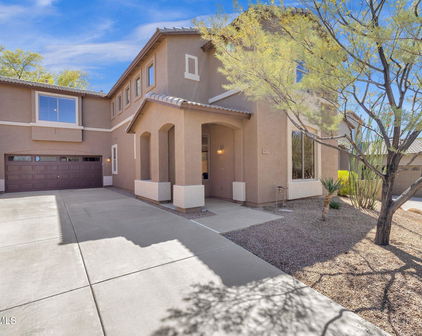
6522 W Bent Tree Drive, Phoenix
$670,000
4 Beds ⋅ 4 Baths ⋅ 7086351 MLS
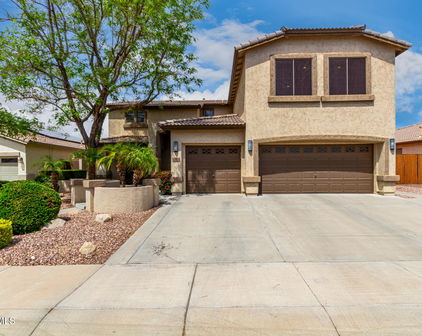
Backing directly to a natural desert wash, this single-level home in Eagle Preserve at Boulder Mountain pairs true privacy with beautiful hillside views in a quiet, slower-paced subdivision. Inside: 4 bedrooms, den, office, family room, and 3.5 bathrooms, all on one level -- with two of three full baths featuring zero-entry, curb-less walk-in showers, accessibility rarely found together in a home this size, plus a convenient half bath. An open family room and kitchen with a center island flow into a split-bedroom floor plan, and a wide 3-car garage with side yard service door adds everyday function. A new roof is being installed in October 2026, adding peace of mind for the next owner. This welcoming home offers a thoughtful layout ideal for multigenerational living, guests, or work-from-home flexibility, with a wide gallery hallway and archway detail leading into the open family room, kitchen, and dining area. Abundant cabinetry and a comfortable eat-in layout make everyday living and entertaining easy. The den and office provide separate, flexible rooms -- ideal for a home gym, media room, guest space, or private workspace beyond the core bedrooms. The primary suite offers a private retreat with sliding door access straight out to the backyard patio. A dedicated laundry/utility room adds convenience, and wood, tile, and carpet flooring add warmth throughout the home's many living and sleeping areas. Outside, wrought-iron view fencing keeps the outlook to the wash open, while the wash itself creates natural distance and screening from the homes across the way. A full-length, extended covered patio runs the width of the home, opening onto a lush, mature backyard with lawn and garden space. Eagle Preserve at Boulder Mountain offers a private subdivision green space with walking paths winding through natural desert landscaping, a shaded picnic ramada, and a children's play area -- all set against mountain views. Both the I-17 and the 101 Loop are just a few miles away, keeping the neighborhood's quiet, tucked-away feel close to easy commuting access.

6522 W Bent Tree Drive, Phoenix

Courtesy of Fathom Realty Elite. 480-576-9200

1024 E Frye Road Unit 1005, Phoenix
$384,900
2 Beds ⋅ 3 Baths ⋅ 7083533 MLS
Two primary suites, an oversized single-car garage, and a premium corner location make this beautifully updated 2-bedroom, 2.5-bath Stonecliffe condominium a standout in the heart of the Ahwatukee Foothills. Move-in ready with a remodeled kitchen and updated bathrooms, this home combines the flexibility of dual primary suites with low-maintenance living and the added privacy of a gated community. Inside, vaulted ceilings and an open floor plan create a bright, welcoming atmosphere. Plantation shutters and warm luxury vinyl plank flooring enhance the main living areas. The remodeled kitchen features gray raised-panel cabinetry, white quartz countertops, stainless steel appliances, and a peninsula with a double-basin sink that adds prep space and opens to the living room. The adjoining dining area maximizes functionality with built-in cabinetry, open display shelving, a beverage refrigerator, and a built-in Murphy bed for overnight guests. A large sliding glass door opens to the covered backyard patio, an inviting space for outdoor dining, entertaining, or relaxing. Privately tucked away on the first floor, the primary suite features dual closets and a beautifully remodeled bathroom with quartz countertops, a makeup vanity, and a tiled walk-in shower. Upstairs, the second primary suite offers a spacious walk-in closet and an en-suite bathroom with a shower and tub combination. A remodeled powder room adds convenience for guests. Recent improvements include new carpet and LVP flooring, along with 2023 updates to the first-floor primary bathroom and powder room. Stonecliffe Condominiums offers a heated community pool, spa, greenbelts, and playground, and the HOA handles roof repair and replacement, as well as front yard maintenance. Enjoy convenient access to South Mountain trails, The Foothills Golf Club, shopping, dining, the YMCA, and Loop 202 and I-10 freeways. This exceptional Ahwatukee condo is ready to welcome you home.

1024 E Frye Road Unit 1005, Phoenix

Courtesy of RHouse Realty. 480-270-5782

6539 W Gambit Trail, Phoenix
$633,900
3 Beds ⋅ 2 Baths ⋅ 7067204 MLS
Prepare to be impressed--and amazed--when you step inside this beautifully upgraded three-bedroom, two-bath home in the desirable Preserve at Boulder Mountain! Situated on an attractive corner lot with wonderful curb appeal, this exceptional home combines elegant finishes, thoughtful upgrades, energy efficiency, and the best of Arizona outdoor living. From the moment you arrive, you'll notice the beautifully landscaped front yard featuring artificial turf, drought-tolerant trees and plants, a flagstone entry, and permanent landscape lighting that creates spectacular curb appeal day and night. Step inside to discover an abundance of natural light, neutral paint, elegant light fixtures, natural travertine tile in high-traffic areas, and wood flooring in the bedrooms and den. The spacious living area features a cozy gas fireplace, while the formal dining room provides the perfect setting for entertaining. A versatile den and separate office offer plenty of room for working from home, hobbies, or additional living space. The luxurious kitchen is truly the heart of this home, featuring beautiful quartz countertops, abundant cabinetry and counter space, a pantry, tile backsplash, under-cabinet lighting, stainless-steel appliances, a built-in convection microwave, double oven, five-burner gas range, and a generously sized island with breakfast bar. Two beautiful copper pendant lights add an elegant finishing touch to the kitchen island. The spacious primary suite offers a relaxing retreat with a luxurious bathroom featuring dual rounded copper sinks, quartz countertops, a separate tub, and an upgraded walk-in shower. The shower and tub surrounds have been beautifully updated with simulated granite, and the spacious walk-in closet provides excellent storage. The guest bedrooms are generously sized, with new blinds in both guest bedrooms and the den. The bathrooms have been thoughtfully updated with quartz countertops, copper sinks, upgraded Moen Mediterranean Bronze faucets, and upgraded Toto toilets. The upgrades continue throughout the home, including two new AC units installed in 2018, energy-efficient dual-pane windows installed in 2018, a 2021 water heater, a 220-volt electric vehicle charging station, commercial-grade patio misters, updated plumbing hoses and valves beneath sinks and toilets, and a comprehensive five-alarm security system. The home also features solar through Sunrun, with the lease payments paid in full for the remaining 12-year term. Buyers can enjoy the benefits of the solar system with no monthly solar payment, while Sunrun continues maintenance of the equipment. Step outside and discover what makes this property truly special. The expansive backyard features a covered patio, beautiful flagstone, a view fence, real grass, drought-tolerant landscaping, and commercial-grade misters to keep you comfortable during Arizona's warmer months--without the expense and maintenance of a swimming pool. An indoor portable misting station is also included. Monitored security alarm system five alarm denotes video Additional outdoor improvements include permanent home and landscape lighting installed in 2026 and replaced drip irrigation lines, making the outdoor spaces both beautiful and easy to maintain. The permanent lighting along the home's eaves provides a fun and safe way to enjoy nighttime displays without climbing a ladder. And perhaps one of the seller's favorite features: the desert views and Arizona wildlife. Enjoy the beauty and tranquility of the surrounding Sonoran Desert right from your own backyard. With a three-car garage, extensive updates, energy-efficient features, solar, beautiful indoor finishes, exceptional outdoor living, and a coveted corner-lot location, this is a home that truly needs to be seen to be appreciated.

6539 W Gambit Trail, Phoenix

Courtesy of Berkshire Hathaway HomeServices Arizona Properties. 928-778-3400

27310 N 65th Drive, Phoenix
$685,000
3 Beds ⋅ 3 Baths ⋅ 7060315 MLS
Single-story 2004 home in Preserve at Boulder Mountain on an 8,355 square foot lot, with new Pella windows in 2024 and fresh exterior paint in 2026. Three bedrooms, three bathrooms, 2,504 square feet, and a 2.5-car garage in the 85083 zip code of North Phoenix. The kitchen centers on a granite island with breakfast bar seating, staggered cabinetry, a gas cooktop, a built-in wall oven, and a walk-in pantry. It opens into the family room, and a separate living and dining space at the front works as a formal dining room or sitting area. Tile runs through the main living areas, with carpet in the secondary bedrooms. The primary bedroom and all three bathrooms were updated in 2017, and the primary suite has wood-look plank flooring, a dual-sink vanity, an oversized tiled walk-in shower with dual showerheads and a bench seat, and a pair of walk-in closets. The backyard is all hardscape and desert landscaping, with a full-length covered patio, extended paver seating areas, a raised stone fire pit, and mature palms. The pool was remodeled in 2018 and runs on smart controls through a phone app. Motorized blackout shades cover most of the windows in the house. Preserve at Boulder Mountain sits west of I-17 in the Deer Valley Unified School District, with Terramar Academy of the Arts nearby. Deem Hills Recreation Area is minutes away, with the 5.7-mile Circumference Trail plus a community park with a playground, dog park, and pickleball courts. Thunderbird Park is a straight shot down 67th Avenue for additional hiking trails. Happy Valley Towne Center and The Shops at Norterra are at I-17 for shopping and restaurants.

27310 N 65th Drive, Phoenix

Courtesy of Real Broker. 602-755-3415 Selling Office: Red Manor Realty.

5911 W Hedgehog Place, Phoenix
$650,000
3 Beds ⋅ 2 Baths ⋅ 7057230 MLS
SPECTACULARLY UPDATED HOME WITH HIGH-END UPGRADES THROUGHOUT! This beautifully maintained home welcomes you with an inviting custom courtyard featuring extensive pavers, a cozy outdoor fireplace, and a one-of-a-kind custom front door and custom courtyard gate. Offering 3 spacious bedrooms plus a den and a desirable split 3-car garage, this home blends luxury, comfort, and thoughtful design. Inside, you'll find newer engineered wood flooring throughout, custom wood beams, and a stunning two-way gas fireplace that creates a warm and elegant atmosphere. The remodeled gourmet kitchen features granite countertops, a professional gas cooktop, double stacked convection ovens, upgraded cabinetry, and a convenient mudroom addition just off the kitchen. Both bathrooms have also been updated. Extensive recent improvements include a new roof (2024), new A/C units and furnaces (2021) with all new ductwork, new electrical upgrades, tankless water heater, water softener, upgraded garage doors and opener motors, new outdoor drip irrigation system, upgraded exterior lighting, Hunter Douglas blinds on the patio doors, and a new spa heater. Step outside to an entertainer's dream backyard, where the seller has invested extensively in creating a private resort-style oasis. Enjoy the PebbleTec pool with a stunning waterfall, new tile at the pool waterline, relaxing spa with tranquil fountain, expansive flagstone patio, two custom fire pits with seating areas, gas stub for BBQ, and beautiful mountain views. Stay comfortable year-round with motorized Polar Shades of Arizona pool shades. The lush backyard also offers an incredible collection of mature fruit trees and gardens, including a papaya tree, blood orange tree, Meyer lemon tree, three varieties of grape vines, and raised herb gardens featuring rosemary and basil--bringing beauty, fragrance, and fresh harvests right outside your door. This exceptional property showcases quality craftsmanship, thoughtful upgrades, and resort-style outdoor living in one incredible package. Homes of this caliber rarely become available--schedule your private showing today!

5911 W Hedgehog Place, Phoenix

Courtesy of HomeSmart. 480-443-7400 Selling Office: HomeSmart.

6503 W Gambit Trail, Phoenix
$675,000
3 Beds ⋅ 2 Baths ⋅ 7051614 MLS
Here is a Fantastic Home in the Prestigious Preserve at Boulder Mountain community in North Phoenix. Mountain Views, with well over $100K in Upgrades, and a True Resort-style Backyard Oasis on a Premium lot backing up to a Natural Preserve, this Maracay home is Exceptional. Featuring 3 Bedrooms with 2 Baths and a Spacious Den as you enter, the Home was Thoughtfully Designed for Both Luxury Living and Everyday Comfort. The Spacious Kitchen is Ideal for Entertaining and Everyday Living, coupled with a Generous Living and Dining area. The Open Floor Plan flows from the Great Room to a Beautiful Chef's Kitchen with Cherry Cabinets, boasting Granite Island and Countertops and Gorgeous Backsplash, Gas Range and Stainless Appliances, leading into the Dining Room Area. The Master Suite has Direct Access to the Backyard, a Walk-in Closet, Separate Shower and Tub, along with His & Her Sinks. The Living Room is a Masterpiece in itself with Custom touches of Stone Niches to Fireplace and Wood Mantel. The Home has Hardwood Floors and Designer Travertine, Custom Landscaping in Front and Back, The Home is not Missing a Thing. The Backyard has a Large Covered Patio, Built-in Gas BBQ, Large Grassy Area, Retractable Sunshades, Travertine and a Sparkling Pebbletex Pool with Waterfall and Heated spa, along with a Relaxing Fireplace to Gather Around under Starry Skies for Peaceful Year-round Enjoyment. The 3-car garage has Epoxy Floors and Built-in Cabinets, and a Separate Laundry Room with Cabinets, Built-in Sink and Outdoor Access. Nestled alongside the Sonoran Desert landscape, this Peaceful Neighborhood of Preserve at Boulder Mountain is Highly Sought-after for its Scenic Foothill Views, Desert Trails and Sunset, and is Close to Hiking, Biking, and Outdoor Recreational Trails. Also, for the buyer looking for opportunities at TSMC in Phoenix or Amkor Technology in Peoria, this may be the best of both worlds. Either way, it's a Must-See Home!

6503 W Gambit Trail, Phoenix

Courtesy of Keller Williams Realty Phoenix. 480-768-9333 Selling Office: eXp Realty.

9407 S 13th Way, Phoenix
$1,400,000
5 Beds ⋅ 4 Baths ⋅ 7045201 MLS
Experience elevated desert living in this exceptional 5-bedroom, 3.5-bath residence featuring the only Alta Plan II elevation of its kind. Spanning more than 4,769 square feet and over $500,00 in additional builder & after build upgrades this thoughtfully designed home showcases breathtaking mountain views, soaring cathedral ceilings with exposed beams, and seamless indoor-outdoor living through an impressive 18-foot pocket door. The resort-style backyard is designed for both relaxation and entertaining, offering a private saltwater lap pool with Baja shelf, tranquil water features, mature palm trees, expansive travertine patios, lush turf, and over 90 feet of tempered-glass fencing that preserves both safety and spectacular views. At the heart of the home, the gourmet chef's kitchen is complemented by a butler's pantry, premium quartz and quartzite surfaces, Italian porcelain tile, and designer RH lighting throughout. Modern conveniences include a 4-car tandem garage, 400-amp electrical service with dual 50-amp EV charging outlets, reverse osmosis and water softening systems, fiber-optic internet, and extensive recessed lighting. Adding further peace of mind, both the roof and HVAC systems are covered under warranty through 2031. Combining sophisticated design, luxury amenities, and exceptional functionality, this home offers a truly unparalleled resort-style lifestyle.

9407 S 13th Way, Phoenix

Courtesy of eXp Realty. 888-897-7821

3034 E Desert Lane, Phoenix
$729,900
3 Beds ⋅ 3 Baths ⋅ 7039865 MLS
This is not your typical neighborhood home! Thoughtfully designed with features and upgrades rarely found nearby, this 3-bedroom PLUS den/office, 2.5-bath home offers an impressive combination of space, comfort, technology and functionality, including a rare 4-car tandem garage. Step inside to an open, light-filled living space with soaring ceilings and an easy flow into the kitchen and dining areas, perfect for both everyday living and entertaining. The kitchen is built to gather around, featuring an oversized island with textured granite countertops, gas cooktop, electric double ovens and an eat-in dining area. A separate formal dining room adds flexibility for entertaining, while both a butler's pantry AND walk-in pantry provide exceptional storage.Behind the scenes, this home is just as impressive. Spray foam insulation helps keep the Arizona heat and outside noise at bay, while multi-zone HVAC with smart thermostats allows for personalized comfort throughout the home. Tech lovers will appreciate the whole-home network with a fiber-optic backbone and multiple connection points in each room for reliable wired connectivity, plus whole-home audio with individual room controls and a security system with no monitoring contract. From the rare 4-car garage to the upgraded insulation, climate control, storage and built-in technology, this is a home that truly needs to be seen to appreciate everything it offers. The spacious primary suite features a walk-in closet and ensuite bath with dual sinks. A Jack-and-Jill bath with dual sinks serves the secondary bedrooms, and the laundry room is pre-plumbed for a utility sink. Sliding glass doors open to a low-maintenance backyard with desert landscaping and an all-gravel design.

3034 E Desert Lane, Phoenix

Courtesy of RE/MAX Fine Properties. 480-792-9500

937 E La Mirada Drive, Phoenix
$607,500
3 Beds ⋅ 3 Baths ⋅ 7037770 MLS
Located on a premium north/south lot backing to a wash in the prestigious gated Avance community at the base of South Mountain, this beautifully upgraded home combines luxury finishes, privacy, and breathtaking mountain views in one of Phoenix's most desirable locations. The split great-room floor plan features 10-foot ceilings, crown molding, extensive 12''x24'' tile flooring, luxury vinyl plank flooring, custom accent paint, 2-inch blinds, and surround sound with in-ceiling speakers throughout. The gourmet kitchen is designed for entertaining and everyday living, featuring a large island with breakfast bar, marble countertops, glass tile backsplash, raised-panel cabinetry with hardware and crown molding, walk-in pantry, and stainless-steel appliances including double ovens, gas cooktop, and stainless vent hood. Additional upgrades include a soft water system and reverse osmosis filtration system. The spacious living area showcases a custom stacked-stone media wall with an electric fireplace, creating an inviting focal point for gathering with family and friends. The home also offers generously sized secondary bedrooms, a separate side courtyard, and a private patio for additional outdoor living space. The laundry room is fully equipped with built-in cabinetry and a utility sink for added convenience. Step outside to an extended covered patio with a louvered pergola overlooking synthetic grass, open desert views, and spectacular South Mountain scenery. The view fence creates an ideal setting for enjoying Arizona sunsets and the natural beauty surrounding the community. The 3-car garage includes overhead storage racks for exceptional storage capacity. Residents of Avance enjoy resort-style amenities including a community pool, spa, clubhouse, fitness center, yoga space, playgrounds, barbecue areas, and direct access to hiking and biking trails. Located just 10 to 15 minutes from Downtown Phoenix, Sky Harbor Airport, major freeways, shopping, dining, and entertainment, this home offers the perfect balance of outdoor recreation, luxury living, and urban convenience. If you're searching for a luxury home in Phoenix with mountain views, a gated community, resort amenities, a 3-car garage, and direct access to South Mountain trails, this Avance property delivers an exceptional lifestyle in one of the Valley's most sought-after communities.

937 E La Mirada Drive, Phoenix

Courtesy of Real Broker. Membership@TheRealBrokerage.com Selling Office: Real Broker.

31710 N 15th Glen, Phoenix
$1,090,000
5 Beds ⋅ 4 Baths ⋅ 7027200 MLS
Nestled within the highly sought-after gated community of Desert Pass in Sonoran Foothills, this exceptional basement home offers privacy, luxury, and breathtaking desert surroundings on a premium cul-de-sac lot backing and siding to a serene desert wash with spectacular mountain views. Enjoy stunning Arizona sunrises and sunsets from your own private retreat. Thoughtfully designed with high-end finishes throughout, the home features 5 bedrooms, 4 bathrooms, a fully finished basement, soaring tall ceilings, 8' knotty alder doors, built-in speakers, plantation shutters, and a blend of porcelain flooring with travertine accents and wide-plank maple wood flooring in the dining room. The inviting great room showcases a dramatic stacked stone fireplace and an oversized glass slider that open seamlessly to the outdoor living space, creating the perfect indoor-outdoor setting for gathering and entertaining. The gourmet kitchen is beautifully appointed with granite countertops, painted white knotty pine cabinetry, high-end appliances including a built-in GE Monogram refrigerator, and abundant storage and prep space for the home chef. A stunning wrought iron front door adds to the home's impressive curb appeal, while recent interior and exterior paint provide a fresh, updated feel throughout. Step outside to an incredible backyard oasis designed for year-round enjoyment, featuring a heated Pebble Tec pool and spa with a newer gas pool heater, covered brick paver patio, outdoor misting system, custom ramada with outdoor fireplace, built-in BBQ, bar, and refrigerator- all surrounded by professionally maintained landscaping. Additional upgrades include epoxy garage floors, 240-volt power in the main garage, solar, aggregate driveway, water softener, and designer lighting. Residents enjoy walking paths and trails connecting directly to the community center with pool, tennis courts, basketball courts, parks, and access to the City of Phoenix Sonoran Preserve trail system. This is Arizona living at its finest.

31710 N 15th Glen, Phoenix

Courtesy of Keller Williams Realty Phoenix. 480-768-9333 Selling Office: MCO Realty.

6536 W Brookhart Way, Phoenix
$799,000
3 Beds ⋅ 3 Baths ⋅ 7026421 MLS
Mountain views, over $200K in designer upgrades, and a true resort-style backyard make this exceptional single-level home stand out in the highly sought-after Boulder Mountain community. Featuring 3 bedrooms + office + bonus room, 2.5 bathrooms, and a desirable split floor plan, this home was thoughtfully designed for both luxury living and everyday comfort. The bright open-concept layout showcases porcelain tile, luxury laminate wood flooring, abundant natural light, and premium finishes throughout. The chef's kitchen is beautifully appointed with double ovens, gas cooktop, granite countertops, designer backsplash, crown molding cabinetry, oversized island, and abundant storage -- seamlessly opening to the dining and family rooms for effortless entertaining. One of the home's most impressive upgrades includes $80K+ invested in Anderson windows and remote-controlled designer shades, enhancing both energy efficiency and upscale modern living. The spacious bonus room offers flexibility for a media room, game room, gym, hobby space, or potential 4th bedroom. Retreat to the luxurious primary suite featuring a spa-inspired natural stone rain shower, dual vanities, makeup station, and walk-in closet. Step outside into your private Arizona oasis -- complete with Travertine pavers, sparkling pool & spa, water features, gas fire bowls, and a spectacular sunken BBQ entertainment area with built-in natural gas grill. Enjoy breathtaking mountain views and seamless indoor-outdoor living. Additional features include built-in TV cabinetry, soft water system, epoxy garage flooring, charming courtyard entry, and a 3-car garage. This is more than a home -- it's the Arizona lifestyle buyers have been waiting for.

6536 W Brookhart Way, Phoenix

Courtesy of West USA Realty. 480-820-3333 Selling Office: Fathom Realty Elite.

2504 W Old Paint Trail, Phoenix
$475,000
2 Beds ⋅ 2 Baths ⋅ 7026366 MLS
Welcome to 2504 W Old Paint Trail in the beautiful community of Tramonto. This updated designer residence with 2 bedrooms + a den that can EASILY be made into a 3rd bedroom, offers the perfect blend of luxury, comfort, and Arizona lifestyle living. Nestled in a safe and quiet neighborhood with stunning mountain views, this private Santa Fe-style home is truly an entertainer's dream and a peaceful desert retreat all in one. From the moment you arrive, the beautifully manicured landscaping, upgraded stone archway entry, and custom designer metal security door create unforgettable curb appeal. Inside, you'll discover a thoughtfully designed open floor plan featuring rich solid hardwood floors, soaring 9-foot ceilings, stylish lighting and ceiling fans, and a stunning custom stone gas MORE fireplace with entertainment niche anchoring the spacious great room. The beautifully appointed kitchen is designed for both function and style with stainless steel appliances, gas cooking, granite countertops, upgraded wood cabinetry, a custom built-in pantry, wine center, and additional wine refrigerator. Step outside into your own private backyard paradise. The sparkling pool with waterfall and sunning platform is absolutely amazing and creates the perfect setting for relaxing or entertaining. Enjoy the expanded covered patio, built-in outdoor gas barbecue kitchen with refrigerator, mounted outdoor TV, paver walkways, and fully fenced yard backing to community open space. Every detail of this outdoor oasis has been carefully curated to maximize Arizona living. The split floor plan offers ideal privacy for guests and owners alike. The spacious primary suite is light and bright with a walk-in closet, built-in wardrobe, and beautifully upgraded spa-inspired bath featuring designer tile, granite counters, and upscale fixtures reminiscent of a luxury hotel. A versatile bonus room offers endless possibilities as a third bedroom, office, formal dining room, or flex space to fit your lifestyle. Additional features include solar offering real energy savings, a newer furnace and thermostat, newer A/C, programmable drip system, security system, attached two-car garage, and a generously sized storage unit/shed for added convenience. Ideally located near Norterra, the 303, I-17, Loop 101, TSMC, Cave Creek, and Carefree, this exceptional home offers easy access to shopping, dining, entertainment, hiking, and everything North Phoenix living has to offer. Residents also enjoy outstanding community amenities including pools, tennis, volleyball, walking trails, and more. This one-of-a-kind urban oasis is the perfect place to call home.

2504 W Old Paint Trail, Phoenix

Courtesy of HomeSmart. 602-230-7600 Selling Office: My Home Group Real Estate.

1024 E Frye Road Unit 1065, Phoenix
$425,000
3 Beds ⋅ 3 Baths ⋅ 7021835 MLS
Ask about Seller Interest Rate Buy Down! Impeccably updated townhome where modern elegance meets everyday comfort! Bright, open living room greets you with soaring ceilings, plush carpet, plantation shutters, and abundant natural light, complemented by fresh designer paint. The gourmet kitchen features sleek stainless steel appliances, gleaming granite countertops, chic tile backsplash, recessed lighting, crown-molded cabinetry, and convenient breakfast bar that flows seamlessly into the dining area. Sliding glass doors lead to a private covered patio--perfect for indoor-outdoor living. Upstairs, a versatile loft offers ideal flex space for a home office, media lounge, or reading retreat. The spacious primary suite boasts a walk-in closet and a spa-inspired bath with dual vanities. Resort style living with community year around heated pool and spa just outside of the nicely appointed club house, lush, landscaped walking paths and play area. Water, trash, landscaping, streets and exterior maintenance, including roof replacement, are all included in your HOA fees! Compare this with having to pay for all those services and maintenance with a single-family home. Conveniently located across the street from one of the most well-appointed YMCAs that you should be sure to check out. Restaurants, grocery stores and shopping within ½ mile of community along with easy access to newly completed 202 which has walking and biking paths to enjoy. Less than 2 miles away is access to the newly renovated Telegraph Pass Trailhead and so many other hiking and biking trails, petroglyphs, nature and wildlife that the 16,000-acre South Mountain Preserve provides. Lastly you can't get much better of a central location than Stonecliffe to the acclaimed Kyrene School District including Desert Vista High School, Altadena Middle School and Sierra and Cerritos Elementary Schools, along with many other Montessori and private options close by. Whether you are looking for a retirement or vacation home, a home to raise your family or even a great investment property, this is it!

1024 E Frye Road Unit 1065, Phoenix

Courtesy of West USA Realty. 480-893-0600 Selling Office: Berkshire Hathaway HomeServices Arizona Properties.

34717 N 26th Avenue, Phoenix
$420,000
3 Beds ⋅ 3 Baths ⋅ 7020866 MLS
Beautiful 2-story home with the primary suite conveniently located downstairs, ideally situated on a sought-after corner lot. Truly move-in ready, this home showcases numerous thoughtful updates throughout. Step into a welcoming living room enhanced by elegant shutters--perfect for both relaxing evenings and stylish entertaining. The thoughtfully designed eat-in kitchen showcases sleek quartz countertops, abundant cabinetry, recessed lighting, and a convenient breakfast bar, creating a space that is as functional as it is inviting. Kitchen appliances were updated in July 2022, offering modern convenience and reliability. A versatile den adds exceptional flexibility, ideal for a home office, playroom, or potential fourth bedroom. Additional upgrades include A/C in 2021, Front Windows in 2022, a tankless water heater installed in February 2021 and a scorpion prevention strip added in July 2021 for added peace of mind. Outdoors, the tranquil backyard is designed for year-round enjoyment, featuring an extended covered patio--an ideal setting to unwind or host gatherings. The exterior of the home, along with the inside and outside of the yard walls, was freshly painted in April 2023, enhancing both curb appeal and overall finish. The backyard has been further upgraded with low-maintenance K9 artificial grass installed in November 2024, along with a shade cloth added in June 2025 to provide additional comfort and usability.

34717 N 26th Avenue, Phoenix

Courtesy of eXp Realty. 480-624-8019 Selling Office: RE/MAX Fine Properties.

16231 N 38th Way, Phoenix
$535,500
3 Beds ⋅ 2 Baths ⋅ 7010599 MLS
The cul-de-sac address already tells you something. No through traffic. No strangers cutting through. Just a quiet pocket in North Phoenix where the neighbors actually know each other and the kids can ride bikes to the end of the street. Inside, this Maracay-built home lives with purpose. Vaulted ceilings open the space immediately. The kitchen was built for how families actually gather, anchored by a large island with pull-up seating, quartz countertops, and stainless steel appliances that all stay. The island faces directly into the great room and fireplace, so nobody misses a conversation. On the other side of that sliding door: a sparkling private pool, covered patio, and a fully fenced backyard that handles everything from Friday night gatherings to Sunday morning quiet. The primary suite is the owner's retreat this home deserves. Spacious and private, it features a bow window sitting area, vaulted ceiling, ceiling fan, and a direct door to the backyard. Through the arched entry, the ensuite delivers double vanity, soaking tub with jets, separate shower, and a private toilet room. The secondary bedrooms are well-sized with mirrored closets and ceiling fans. Here is what sets this listing apart from the competition: the major systems are done. Brand new Trane HVAC installed June 2026 with a transferable 10-year parts warranty and furnace heat exchanger coverage through 2046. Roof tune-up completed April 2026. Pool drained and acid washed May 2026. The next owner moves in and exhales. Paradise Valley Unified District. Low HOA at $55/month. VA, FHA, and conventional financing all accepted. Cul-de-sac lots in this neighborhood do not come available often.

16231 N 38th Way, Phoenix

Courtesy of Exit Realty Sun City. 623-552-3255 Selling Office: Compass.

1352 E La Mirada Drive, Phoenix
$915,000
4 Beds ⋅ 4 Baths ⋅ 7008457 MLS
Luxury Contemporary Living Near the Heart of Phoenix-Where modern meets South Mountain. Experience elevated desert living in this stunning contemporary residence featuring 4 bedrooms, 3.5 bathrooms, a den, and a spacious bonus room--perfect for work, play, or relaxation. Designed with a modern great-room concept and extended primary suite, this home blends comfort with architectural sophistication. Indoor-Outdoor Living at Its Finest Step outside to your private resort-style oasis complete with a heated pool and spa, a striking fire feature, and a fully equipped outdoor kitchen and dining area ideal for year-round entertaining. Whether hosting gatherings or enjoying quiet evenings under the Arizona sky, this backyard delivers unforgettable ambiance. Enjoy the yoga deck and Zen garden Community & Sustainability Located in a sought-after community offering a clubhouse/gym with pool and spa, scenic walking paths, and LEED certification, this home supports a lifestyle that's both luxurious and environmentally conscious. = Prime Location Enjoy effortless access to downtown Phoenix, top dining and entertainment, and the airport, making daily life and travel exceptionally convenient. Additional Highlights Contemporary luxury finishes throughout Extended primary bedroom suite Flexible den and bonus room spaces Greatroom layout ideal for modern living Floorplans available in documents

1352 E La Mirada Drive, Phoenix

Courtesy of HomeSmart. 602-230-7600 Selling Office: eXp Realty.

27406 N 66th Lane, Phoenix
$995,000
5 Beds ⋅ 4 Baths ⋅ 6997533 MLS
Welcome to a stunning resort-style retreat ideally located in thriving North Phoenix, near the world-renowned TSMC campus and the area's exciting growth and innovation. If you've been searching for a luxury home where every day feels like a vacation, this extraordinary property delivers the ultimate Arizona lifestyle both inside and out. Step through the custom iron front door and experience a home designed for both relaxed living and unforgettable entertaining. The backyard is nothing short of spectacular--your own private oasis set on nearly ⅓ acre and backing directly to the mountain preserve with immediate access to brand-new hiking, biking, and walking trails. Enter the backyard through three sets of elegant French doors and discover a showstopping outdoor space centered around a 45,000-gallon resort-style pool with a dramatic 12-foot depth, cascading waterfalls, spa, and swim-up bar. The fully equipped ramada bar takes outdoor entertaining to the next level with a built-in grill, TV, mini fridge, even a kegerator--perfect for hosting game days or sunset gatherings. Evenings are magical with two fireplaces--a wood-burning fireplace with gas starter and a separate fire pit--ideal for relaxing under the stars. Lush landscaping, mountain views, a view fence, and a private second-floor balcony create an atmosphere of tranquility, while a remote-controlled retractable awning offers shade at the push of a button. Inside, the home continues to impress with a gorgeous custom white chef's kitchen featuring marble countertops, stainless steel appliances, double ovens, a gas cook-top, and soft-close cabinetry. An oversized refrigerator, built-in ice maker, and mini beverage fridge in the butler's pantry make entertaining effortless, while the expansive walk-in pantry provides exceptional storage. Spanning over 4,100 square feet, this home offers five bedrooms PLUS a dedicated office with private exterior entrance. The luxurious primary suite on the main floor features French doors opening directly to the backyard oasis and stunning custom dual closets. Upstairs, you'll find four generously sized bedrooms ALL with walk-in closets along with a large loft perfect for a game room, playroom, or additional living space, all leading to the expansive view balcony overlooking the preserve. Throughout the home, plantation shutters add timeless elegance and allow you to control natural light with ease. The curb appeal is equally impressive, with three towering 30-foot palm trees framing the home and creating a striking first impression. Major upgrades provide peace of mind with fresh interior and exterior paint and new HVAC units within the last two years. Located in a highly desirable Phoenix neighborhood, this home is within five minutes of schools, grocery stores, pharmacy, and local amenities, and offers convenient access to both Loop 101 and I-17 for an easy commute anywhere in the Valley. Homes with this level of luxury, privacy, mountain views, and resort-style outdoor living rarely come available.

27406 N 66th Lane, Phoenix

Courtesy of Realty ONE Group. 602-953-4000 Selling Office: Century 21 Northwest.

2409 E Hiddenview Drive, Phoenix
$639,000
3 Beds ⋅ 2 Baths ⋅ 6980004 MLS
Welcome to an exceptional desert retreat where luxury meets breathtaking scenery. This beautifully updated home captures stunning mountain views with unforgettable sunrise and sunsets right from your backyard. Inside, you'll find thoughtful updates, including a remodeled kitchen designed for both style and function, added storage to keep everything perfectly organized. The spa-inspired steam shower creates a daily escape, bringing resort-level relaxation into your own home. Energy updates include new windows and AC! Step outside to your private oasis featuring a large covered patio ideal for entertaining, and a sparkling pool with a dramatic grottoâ”perfect for cooling off on warm days or hosting gatherings. With panoramic views, high-end upgrades, you don't want to miss this! The homeowners have taken exceptional care of this property, highlighted by fresh interior paint (January 2026), a new Lennox HVAC system including UV air purifier (2020), and water heater (2023). The full kitchen remodel (2016) includes custom, premium soft-close, knotty alder cabinets, pull-outs, pantry, and a large island as well as premium appliances. The home features replacement double-pane windows with custom blinds. The pool remodel (2015) includes a large grotto with rear entry, waterfall, jets, and a slide!. The master bath remodel (2022) includes stunning marble steam rain shower and jetted spa tub. Additional upgrades include an owned water softener and RO drinking water system. You'll love the spacious layout with separate family room and great room, split master bedroom from the 2 additional bedrooms, and they airy feel of the vaulted ceilings. In addition to the resort-style pool, aluminum pergola, and built-in grill, the home also features a greenhouse, perfect for the year-round gardener. Ideally located within walking distance to Foothills Golf Course and just minutes from scenic hiking and biking trails. This home feels like it's out of town, while being just minutes from shopping, the 202, and entertainment! Don't miss this rare opportunity to own a truly unique and beautifully maintained home.

2409 E Hiddenview Drive, Phoenix

Courtesy of DeLex Realty. 602-910-3002 Selling Office: HomeSmart.

1024 E Frye Road Unit 1060, Phoenix
$362,000
2 Beds ⋅ 2 Baths ⋅ 6974258 MLS
One of only 10 single-level residences in the entire 111-home, gated Stonecliffe community, this is a truly rare opportunity that seldom becomes available. Welcome home to this beautifully maintained & updated 2-bedroom, 2-bath end-unit townhome-style with large (approx. 250 sq ft) 1-car attached garage, offering the exceptional ease and comfort of no interior steps--an extremely limited and highly sought-after feature in Stonecliffe. Perfectly positioned within the community, the home enjoys a prime yet private location near the clubhouse, pool, spa, mailboxes, and open guest parking, while still feeling wonderfully secluded. A private covered patio provides the ideal space for relaxing or entertaining and captures select views of South Mountain, creating a peaceful desert backdrop. Lovingly cared for by longtime owner, this residence is immaculate and lightly lived-in. Thoughtful upgrades and features include new HVAC installed in 2020, both bathrooms updated in 2022 along with all new luxury vinyl flooring in the main living areas, including both bathrooms & both bedrooms have newer carpet and newer interior paint. Other standouts include newer kitchen granite countertops & backsplash, and lovely plantation shutters throughout. The home is truly move-in ready, right down to the cheerful and private front entry. Enjoy easy access to Loop 202, YMCA, restaurants, shopping, and some of Ahwatukee's best hiking and outdoor recreation. Welcome Home to this vibrant active Resort-Style Community! This is low-maintenance living at its finest, combining comfort, privacy, and an unbeatable location.

1024 E Frye Road Unit 1060, Phoenix

Courtesy of Berkshire Hathaway HomeServices Arizona Properties. 480-505-6300 Selling Office: Real Broker.

6634 W Straight Arrow Lane, Phoenix
$860,000
3 Beds ⋅ 3 Baths ⋅ 6954194 MLS
This home is one not to miss! Highly upgraded throughout!! July 2025 Roof Replacement, December 2024 Exterior Window Replacement. November 2019 Two Lennox A/C Units, and a Water Softener System August 2019. Additional improvements include: 2018 Kitchen Remodel showcasing Granite Countertops, Refinished Cabinets, Stainless Appliances, and Range. 2017 Attic Insulation, Patio Sliding Glass Door, Master and Hall Bathrooms were beautifully updated and a 50-Gallon Gas Water Heater. What's Not to Love! This thoughtfully designed home offers a Formal Living/Dining Room, Great Room, Front Office/Den, and a Versatile Bonus Space adjoining between Bedrooms 2 and 3 that can easily serve as a fourth Bedroom. The split Master Floor Plan centers around a stunning Kitchen that opens to the Main Living Areas, featuring a Center Island with Counter Seating and a Charming Dining alcove with a custom Waterford Crystal Chandelier. Step outside to take in gorgeous mountain and sunset views from your private cul-de-sac lot with no neighbors in front or behind. Enjoy the elevated seating area with fire pit, putting green, built-in barbecue, spacious covered paver patio - all surrounded by low-maintenance synthetic turf. Amazing hardscaping landscape front and back and a 3-car split garage. Bring your most discerning buyers, this home won't last - - This Home is Move In Ready!

6634 W Straight Arrow Lane, Phoenix

Courtesy of Russ Lyon Sotheby's International Realty. 480-488-2400 Selling Office: Russ Lyon Sotheby's International Realty.

621 E Goldenrod Street, Phoenix
$610,000
3 Beds ⋅ 2 Baths ⋅ 6935120 MLS
This beautifully maintained single-level Maracay home blends modern comfort with timeless desert charm. Featuring 3 bedrooms and 2 bathrooms. Step inside to discover all hard-surface flooring—no carpet —finished with upgraded neutral tile, fresh neutral paint tones, and plantation shutters throughout. The open, airy floor plan seamlessly connects the kitchen and great room, creating an inviting space for entertaining. The remodeled kitchen showcases stately dark espresso cabinetry with honed quartz counters, a large island with integrated storage, and stainless-steel appliances. The primary suite is a true retreat, featuring dual vanities, a garden tub, a walk-in shower, and an impressive walk-in closet with custom built-ins for optimal organization. The secondary bedroom is generous in size, and with the split-bedroom layout, all three rooms are separated for maximum privacy. The updated hall bath offers modern finishes and full functionality for guests as well. Additionally, the roof was replaced in 2022 ensuring long-term peace of mind and added value. Enjoy Arizona living at its best on the north-south lot backing to the scenic hillside. The low-maintenance backyard features pavers and desert landscaping, ideal for quiet mornings or evening gatherings against the mountain backdrop. Located within the highly sought-after Kyrene School District and Desert Vista High School boundaries, this home offers the ultimate Ahwatukee lifestyleclose to shopping, dining, freeways, and endless hiking and biking trails, plus Desert Foothills Park where you can enjoy seasonal concerts and community events.

621 E Goldenrod Street, Phoenix

Courtesy of SERHANT.. 480-703-4085 Selling Office: Keller Williams Realty Sonoran Living.

6503 W Eagle Talon Trail, Phoenix
$465,000
3 Beds ⋅ 2 Baths ⋅ 6914020 MLS
Discover the best of both worlds in Eagle Preserve—a peaceful escape without sacrificing convenience. North Phoenix continues to boom with investment and opportunity, especially with rapid expansion in the TSMC Innovation Corridor. It's a smart location to invest and an even better place to live. Set against stunning mountain views, this beautifully maintained 3-bedroom, 2-bath home with a private office invites you into a lifestyle where comfort, connection, and everyday ease come naturally. Step inside to a bright Great Room layout with vaulted ceilings, fresh 2025 interior paint, new bedroom carpet, and elegant diagonal tile throughout the main living spaces. The eat-in kitchen features features granite countertops,42'' cabinetry, a pantry, & a practical design, perfect for casual mea or morning coffee. The private primary suite offers dual sinks, a soaking tub, separate shower, and walk-in closet, while two additional bedrooms enjoy a convenient Jack-and-Jill bath. A dedicated office/flex space supports remote work or creative pursuits. Your backyard becomes your private oasis a sparkling pool framed by mountain views, a covered patio for alfresco dining, and a peaceful ambiance that's truly rare today. Whether starting your morning with sunshine or unwinding at sunset, this space elevates every moment. Exterior was freshly painted in 2023, and a pool fence conveys. Enjoy active Arizona living with nearby hiking, biking, neighborhood parks, golf courses, and Lake Pleasant just minutes up the road. Everyday convenience surrounds you; A-rated Terramar Academy of the Arts, fresh shopping and dining, major entertainment destinations like Six Flags Hurricane Harbor, and quick access to Loop 101 & I-17. Here, evenings are quiet, neighbor's wave, and home truly feels like a retreat. This residence offers the rare combination of lifestyle, location, and tranquility that buyers are searching for. Live close to everything you love while feeling wonderfully removed from it all. Welcome home to Eagle Preserve.

6503 W Eagle Talon Trail, Phoenix

Courtesy of eXp Realty. 888-897-7821 Selling Office: My Home Group Real Estate.

3118 E Gary Way, Phoenix
$942,000
4 Beds ⋅ 4 Baths ⋅ 6913863 MLS
Impeccable pride of ownership,resort style home tucked away in the luxury gated community of all single level homes in Navarro Groves boasting stunning mountain views.Single level semi custom with all of the bells and whistles (over $225k invested in interior upgrades) & over $200k in the luxury resort backyard & pool!Designer chef's kitchen with custom white cabinetry,granite,upgraded appliance package,huge island,butler pantry &large walk in pantry.Kitchen is open to the spacious greatroom boasting beamed, vaulted ceiling.Wood look tile & plantation shutters through out entire home.Custom granite&cabinets in all the spa retreat bathrooms.4 panel, double slider opens up to the incredible backyard oasis to reveal sparkling diving depth saltwater pool with baja ledge & spa(removable fence) surrounded by gorgeous travertiine,cozy fireplace,built in BBQ,louvered ramada,large covered patio & turf play area.Oversized 4 car garage with epoxy & built in cabinets,tankless H2O plus storage shed!Suberb curb appeal with courtyard pavered patio entrance.beautiful wood look tile throughout entire home for a seamless flow. Home boasts 4 oversized bedrooms plus 4 bathrooms,grand greatroom/kitchen living areas plus formal dining room (or can be game room, office or any flex space option.Home backs to common area walking paths!Close to South Mountain Preserve & hiking trails,easy access to freeways,downtown,Sky Habor,golf,restauramts,shopping & all that Phoenix has to offer. Welcome Home!

3118 E Gary Way, Phoenix

Courtesy of Keller Williams Realty Phoenix. 480-839-6600 Selling Office: The Ave Collective.

17027 N 45th Street, Phoenix
$665,000
3 Beds ⋅ 2 Baths ⋅ 6892138 MLS
Exquisitely renovated home in the prestigious Sunscape community. Freshly painted, new carpet, interior features recessed lighting, 8-foot doors, elegant plantation shutters, vaulted ceilings & abundant natural light. Premium tile flooring complements the plush carpeting. The open layout seamlessly connects living spaces, Kitchen is a culinary masterpiece with sleek quartz countertops, custom cabinetry with rollout draws & lazy suzan, modern stainless steel appliances, including a 2022 gas stove. The primary suite, accessed through double doors, boasts a luxurious ensuite with dual sinks and a spacious walk-in closet. Enjoy a sophisticated 2-car garage with an insulated door, tankless water heater, water softener & RO system. Exceptional curb appeal, complemented by a lush landscape. Both the primary & secondary bathrooms have been updated as well, featuring new Toto toilets, quartz vanity top, and all-new Kohler faucets PLUS! AC replaced 2023, new screens, New tankless water heater 2022, gas heating, and the interior doors were upgraded from 8-foot to 9-foot. The double French door to the large backyard! It features a gas fire pit & barbecue, a mature tree, natural grass, string lights, and expansive pavers seamlessly extend from the covered patio. An additional perk is the 15x15 permitted shed with shelving, ensuring tools are organized. Ready to move in!

17027 N 45th Street, Phoenix

Courtesy of eXp Realty. 888-897-7821 Selling Office: HomeSmart.

9527 S 13th Way, Phoenix
$1,450,000
6 Beds ⋅ 4 Baths ⋅ 6891996 MLS
Nestled against the breathtaking backdrop of South Mountain Nature Preserve, this exceptional contemporary residence in the exclusive, gated community of Avance is the epitome of refined living. Presenting the highly coveted Alta 2 plan, this home seamlessly blends modern elegance with functional design, offering a living experience like no other. With an expansive 4,620 square feet of thoughtfully designed living space, this stunning home features four spacious bedrooms, three and a half bathrooms, a dedicated office, a versatile multi-purpose room, and an exquisite generational suite, all meticulously arranged on a single level for ultimate convenience. From the moment you enter it's clear that no detail has been overlooked. This custom-built masterpiece is equipped with cutting-edge smart home technology, including pre-wiring for automated lighting, blinds, and curtains, allowing for seamless control at the touch of a button. This stunning home has an expansive great room, with upgraded 15ft ceilings and 10ft ceilings everywhere else, giving the whole house an airy, spacious feel. The home is set on an expansive premium lot, spanning over a third of an acre. With sweeping mountain views and awe-inspiring sunsets, this tranquil property offers an unparalleled connection to nature, while remaining fully integrated with modern convenience. The owners have invested nearly $760,000 in both builder and after-market upgrades, ensuring that every corner of this home reflects the highest standards of quality and luxury. Outdoor Living Redefined- Step outside and be enveloped by the serene, Zen-inspired backyard, a true sanctuary in the desert. Designed to evoke peace and tranquility, the space features a striking Ramada seating area, a gas fire pit, and a built-in BBQ, making it the perfect environment for both relaxation and entertaining. The crowning jewel of this outdoor oasis is the 60-foot lap pool, which includes a large Baja shelf and was thoughtfully designed with inspiration drawn from the art of Frank Lloyd Wright. Surrounded by lush, mature Arizona-native trees, the landscape offers privacy, beauty, and a sense of peace that blends seamlessly with the desert surroundings. Sustainability Meets Sophistication- At the heart of this home lies a commitment to sustainability. The property boasts a prestigious LEED Gold Certification and has been constructed using the LivingSmart program, which focuses on energy efficiency, water conservation, and environmentally friendly design. As an added bonus, the home is outfitted with a remarkable $100,000 solar energy package, including Enphase solar roof panels and four Tesla Powerwall, owned outright. A Span Wi-Fi connected sub-panel provides total control over energy consumption, while two NEMA 14-50 240v 50A outlets in the garage offer convenient charging options for electric vehicles or the ability to power large appliances. The solar array is 16.06 kW, spread across 44 inverters. It produces around 90 kWH per day at this time of year. Modern Luxury with a Touch of Adventure- Avance isn't just a place to live; it's a lifestyle. Blending contemporary architectural design with the rugged beauty of the surrounding desert, this community offers a one-of-a-kind living experience. Here, the charm of the landscape meets the elegance of modern luxury. With unrivaled views of South Mountain, residents enjoy a life of serenity and refinement. For those who seek recreation, Avance offers an array of resort-style amenities, including sparkling community pools, a relaxing hot tub, a state-of-the-art fitness center, and a peaceful yoga space. Whether you're exploring the expansive hiking and biking trails within South Mountain Park and Preserve or retreating to your stylish sanctuary, this community caters to both the adventurer and the homebody. Unbeatable Location- The beauty of Avance extends beyond its gates. Situated in a prime location, this community offers the perfect balance of tranquility and accessibility. Just a short drive from the vibrant downtown Phoenix entertainment and business district, as well as the bustling city of Tempe, residents are never far from exceptional dining, shopping, and cultural experiences. Additionally, Sky Harbor International Airport is just minutes away, ensuring convenient travel access. A New Chapter Begins at Avance- This is more than just a home; it's a lifestyle. It's a place where modern luxury meets nature's grandeur. It's where every sunset paints the sky over South Mountain, and every day is a fresh start in a community designed for ultimate convenience, relaxation, and adventure. At Avance, you'll discover a new standard of living where sophisticated design, sustainable living, and the unmatched beauty of South Mountain come together in perfect harmony. Don't miss the opportunity to call this stunning contemporary masterpiece your home. Refined living awaits-your desert oasis begins here!

9527 S 13th Way, Phoenix

Courtesy of Bliss Realty & Investments. 480-235-3617 Selling Office: Non-MLS Office.

31703 N 15th Drive, Phoenix
$1,135,000
4 Beds ⋅ 4 Baths ⋅ 6863737 MLS
Rare opportunity to own a beautiful basement home on 1/3 of an acre backing Desert on three sides! Welcome to your new home in the luxurious gated community of Sonoran Foothills, where active outdoor living meets serenity. This amazing community has year 'round activities, lap pool, splash pad, dog park, tot lots, basketball, volleyball & tennis courts, and more. Original owners have meticulously maintained this home with a tremendous pride of ownership and owned solar! Enter the gated courtyard into your new home. Freshly painted exterior with majority of interior walls recently painted. Updated designer curated lighting, wood shutters, alder cabinetry, 10+ foot ceilings, all within this dynamic layout. Gourmet kitchen with dual kitchen islands, newer stainless steel appliances, drink/wine fridge, bay window, and breakfast bar. Spacious family room with surround sound and large windows overlooking the backyard. Intimate formal living room offers a cozy spot for conversations with a view of the formal dining and desert mountains. North wing hosts the primary bedroom with ensuite bath, snail shower, private water closet, and two walk-in closets. Enter the West wing to the secondary bedrooms/bathrooms and basement access. Expansive basement with bar, pool table, office, and media areas including a full bedroom/bathroom - perfect for entertaining. Backyard paradise shares the desert with only one neighbor! Beautifully scaped with pavers, artificial turf, mature landscaping, firepit, grill, and pebble tech pool with water feature. Relax in the fully extended patio and enjoy the peace and quiet of the Sonoran Desert. Easy access to the i17 & Carefree Highway, shopping, movie theatre, restaurants, grocery stores, hospitals, and more!

31703 N 15th Drive, Phoenix

Courtesy of My Home Group Real Estate. 480-685-2760 Selling Office: Red Manor Realty.

1330 E Monte Way, Phoenix
$935,000
4 Beds ⋅ 4 Baths ⋅ 6855995 MLS
OWNED SOLAR-4 CAR GARAGE-MODERN ARCHITECTURE!! Welcome to Avance, the extraordinary resort-style gated community nestled in the foothills of South Mountain! This stunning home features Modern Architecture, a Private Courtyard Entryway, Open Concept Great Room Floor Plan, 4 beds/3.5 baths, a Game Room, 2 Office/Den Spaces, and 4 CAR GARAGE complete with EV charging AND OWNED SOLAR! This home has been meticulously maintained and has over $150,000 in luxury upgrades throughout. The gourmet kitchen is an entertainer's dream with a large Quartz island, gas cooktop, coffee and tea morning kitchen, and a hidden pantry. The great room floor plan provides true indoor/outdoor living with a 18' stacked slider leading to the large, elevated corner lot... The primary suite is the perfect sanctuary complete with a stand alone soaking tub and beautiful spa-like shower. One of the flex spaces has a stunning glass wall/door for the perfect home office or lounge area. This amazing home is situated on a private corner lot with a large side yard great for a pool/spa or kids/animal play space-it also has stunning mountain views! Luxury Amenities include: a Resort-Style Pool, State-of-the Art Fitness Center with both mountain and downtown views, 7 parks, Multiple Playgrounds, Sand Volleyball Court, Walking Trails, and Access to 16,000+ Acres of Pristine Hiking Trails. Additional Items of Interest include Owned Solar, 20 Minutes to Sky Harbor Airport, 15 Minutes to Downtown Phoenix, Minutes to Award-Winning Schools, Close to Shopping, Restaurants and Freeways!

1330 E Monte Way, Phoenix

Courtesy of Redfin Corporation. 480-612-7814 Selling Office: My Home Group Real Estate.

1024 E Frye Road Unit 1093, Phoenix
$354,500
1 Beds ⋅ 2 Baths ⋅ 6839095 MLS
Hidden townhouse gem tucked away in the quaint gated community of Stonecliffe is a low maintenance, lock and leave resort-like property. A functional floor plan with views of South Mountain abundant natural lighting, high ceilings, spacious loft, with eat-in kitchen, all characteristic of a quality Maracay home built in the late 90's - early 2000's, allows for flexible hassle-free indoor/outdoor living. Resort style living with community year around heated pool and spa just outside of the nicely appointed club house, lush, landscaped paths and play area. Water, trash, landscaping, roads and exterior maintenance, including roof replacement are all included in HOA fees. Community exterior painting was completed recently by the well managed and reserve rich Stonecliffe HOA. Conveniently located across the street from one of the most well-appointed YMCA. Restaurants, grocery store and shopping within ½ mile of community along with easy access to newly completed 202 which has paths to enjoy. Less than 2 miles away is access to the newly renovated Telegraph Pass Trailhead and so many other trails, petroglyphs, nature and wildlife that the 16,000-acre South Mountain Preserve provides. Located in the acclaimed Kyrene School District including Desert Vista High School, Altadena Middle School and Sierra and Cerritos Elementary Schools, along with many other Montessori and private options close by. Please see Features Page in Documents tab for a list of upgrades. Don't miss your chance to live in this tranquil, private setting. Move-in today!

1024 E Frye Road Unit 1093, Phoenix

Courtesy of AZ Brokerage Holdings, LLC. 480-948-9450 Selling Office: West USA Realty.

917 E La Mirada Drive, Phoenix
$610,000
3 Beds ⋅ 3 Baths ⋅ 6829759 MLS
Experience this elegant, modern home at the foothills of South Mountain in the exclusive, gated Avance community — an oasis with community parks and walking trails just minutes from downtown Phoenix. This meticulously designed home sits on a desirable N/S lot with stunning mountain views. Featuring 3 bedrooms, 3 bathrooms, and a versatile den, the open-concept design is both stylish and functional. The upgraded kitchen boasts a large island, quartz countertops, walk-in pantry, double oven, built-in electric stove, and a gourmet hood — perfect for culinary enthusiasts. The primary suite is a serene retreat with a walk-in closet and a spa-like bath. Step outside into a backyard with mountain views, desert landscaping with gravel, river rocks and boulders, and fruit trees. An upgraded driveway with pavers adds to the home's exceptional curb appeal. The home is LEED Gold certified by the U.S. Green Building Council. Enjoy Avance's resort-style amenities, including a gorgeous pool and spa nestled among desert plants near the base of the mountain, a fitness center, sand volleyball, fire pits, BBQ areas, shaded picnic areas and pedestrian gates with access to miles of hiking and biking trails in the South Mountain Park and Preserve. Visit this remarkable home to experience the modern design and beautiful natural surroundings that offer an exceptional lifestyle in Phoenix.

917 E La Mirada Drive, Phoenix

Courtesy of Redfin Corporation. 602-483-4919 Selling Office: eXp Realty.

Start Your Search

Copyright 2026 Arizona Regional Multiple Listing Service, All rights reserved. The data relating to real estate for sale on this website comes in part from the Arizona Regional Multiple Listing Service. All information deemed reliable but not guaranteed and should be independently verified. All properties are subject to prior sale, change or withdrawal. Neither listing broker(s) nor Arizona Regional Multiple Listing Service shall be responsible for any typographical errors, misinformation, misprints and shall be held totally harmless.

The data relating to real estate listings on this website comes in part from the Internet Data Exchange (IDX) program of Multiple Listing Service of Southern Arizona. IDX information is provided exclusively for consumers' personal, non-commercial use and may not be used for any purpose other than to identify prospective properties consumers may be interested in purchasing. Listings provided by brokerages other than Loving Phoenix Team | Real Broker are identified with the MLSSAZ IDX Logo. All Information Is Deemed Reliable But Is Not Guaranteed Accurate. Listing information Copyright 2026 MLS of Southern Arizona. All Rights Reserved.

Phoenix, AZ Maracay Homes