Desert Pines | Glendale, AZ Real Estate Search

Newest Desert Pines | Glendale, AZ Listings

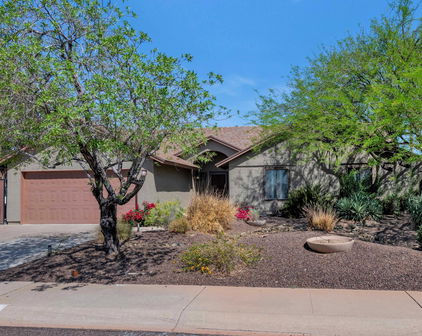
4144 W Hartford Avenue, Glendale
$449,500
3 Beds ⋅ 2 Baths ⋅ 6911015 MLS
Charming Phoenix Home with Pool, RV Parking & Modern Upgrades Welcome to your new home in the highly desirable Deer Valley neighborhood of Phoenix! This 3-bedroom, 2-bath, 1,826 sq. ft. single-family home blends comfort, charm, and convenience, with easy access to the I-17 and Loop 101. Step inside to a bright open-concept living space featuring vaulted ceilings and a cozy fireplace in the family room—perfect for gatherings. The updated kitchen is a chef's delight with knotty alder wood cabinets, Corian countertops, a 5'x6' island, walk-in pantry with laundry hookups, and a 4-piece Frigidaire stainless steel appliance set. Additional highlights include: - Homestead wood laminate flooring in the living room and 3rd bedroom (Empire 2020) - Carpet in master bedroom and 2nd bedroom (Empire 2020) - Master suite with updated shower, walk-in closet, and private pool access - Arizona room leading to the backyard oasis - Solar panels for energy efficiency Enjoy the outdoors year-round with a saltwater play pool and waterfall, patio pavers, a pergola with shade and curtains, and lush landscaping with programmable irrigation. Fruit lovers will appreciate the plum and orange trees, and RV enthusiasts will love the dedicated parking with **50amp hookup**. A new storage shed, 2-car garage, Ring doorbell, and Ring floodlight add convenience and peace of mind. This home is the perfect blend of modern updates, indoor comfort, and outdoor living ready for you to move in and enjoy!

4144 W Hartford Avenue, Glendale

Courtesy of HomeSmart. 602-230-7600 Selling Office: Barrett Real Estate.

4138 W Hartford Avenue, Glendale
$480,000
3 Beds ⋅ 2 Baths ⋅ 6853119 MLS
Stunning, Well-Maintained Home with No HOA! This beautiful block home features a smooth stucco finish, a tile roof, and outstanding curb appeal. The front yard is meticulously landscaped with lush, elevated grass bordered by classic brick accents. Enjoy your morning coffee on the charming front patio. With two RV gates, there's plenty of room for your toys, trailers, or extra parking. Step through a stylish wood and glass-accented front door into a beautifully designed interior featuring luxury vinyl plank flooring complemented by plush carpeting. The custom textured drywall, sculptured crown moldings, and flat ceilings add an elegant touch throughout. Relax in the cozy, sunken living room, complete with a charming wood-topped window seat—perfect for reading or soaking in natural light. The formal dining room, ideally situated between the kitchen and living area, offers a seamless space for entertaining and family meals. The upgraded kitchen, with granite countertops and a farmhouse sink combo, has a great mix of modern and rustic charm. Stainless steel appliances, cathedral cabinets with hardware and peninsula bar seating. The family room has a brick veneer fireplace and is ideal for gathering friends and family. Enjoy resort-style living in your own private desert retreat. This spacious backyard features a large covered patio perfect for outdoor dining and lounging, a crystal-clear swimming pool with a removable safety netting, a putting green for the golf enthusiast, and a lush grassy area for pets or play. Whether you're entertaining guests or enjoying a peaceful evening under the stars, this oasis has something for everyone. And as a bonus, there is enclosed storage, which currently has a sauna. There are three spacious bedrooms, including a primary suite that features an upgraded ensuite bathroom. The primary suite also boasts a well-organized walk-in closet, while the bathroom is beautifully appointed with a large walk-in shower and custom tile work on both the floor and backsplash. Do not miss this rare opportunityno HOA and pride of ownership throughout!

4138 W Hartford Avenue, Glendale

Courtesy of HomeSmart. 602-230-7600 Selling Office: Russ Lyon Sotheby's International Realty.

4139 W Anderson Drive, Glendale
$439,900
3 Beds ⋅ 2 Baths ⋅ 6841857 MLS
Welcome to this beautifully updated, open-concept home with a spacious floor plan and modern amenities throughout like dimmable recessed LED lighting (installed in 2009) and a completely tiled living area, foyer & hallway (also updated in 2009), creating a clean, contemporary look.The bedrooms, fully carpeted in 2023, provide a cozy retreat, modern switches and outlets installed in 2021.Storage is abundant, with generous space throughout the home, making organization a breeze. The home also includes RV parking.Stay comfortable year-round with a 4-ton Trane dual-stage heating and cooling system, installed in 2017.Enjoy a large diving pool, expansive patio, fire pit, and a portable child safety fence. The newer DE filter and pump ensure the pool is well-maintained, and a storage shed. The garage is a true standout, featuring a remote opener, outside remote entry keypad, and 4 vehicle remotes. It also includes adjustable wall shelves, LED lighting, enclosed cabinets, and a dedicated 50-amp electrical subpanel. The enclosed 8'x12' air-conditioned workshop is equipped with LED lighting, dust collector piping, and a solar water heater, along with multiple outlets for all your tools and projects. The laundry room, with a washer/dryer (installed in 2020), ample storage cabinets, and a small chest freezer, provides convenience and practicality. The kitchen is a chef's dream, with custom oak cabinets, a pantry, and a large custom-designed island featuring both table-height and bar-height seating. Generous 30" pullouts throughout provide ample storage space, while LED ceiling and workspace lights ensure a bright and functional environment. The hallway offers additional storage with a large coat/utility closet and floor-to-ceiling storage cabinets, while the updated guest bathroom (2022) adds a modern touch. The master bedroom has been beautifully updated in 2023 with new carpet, blackout drapes, and a walk-in closet. It offers direct access to the pool area, a custom-designed vanity with pullout shelving, double sinks, new tile in the vanity/shower, a curbless shower, and generous custom storage. The guest bedroom features mirrored closet doors and a ceiling fan/light, while the spare bedroom offers a generous closet and like-new carpet. The formal living room or office/gym has a vaulted ceiling, custom interior shutters, and is easily convertible to suit your needs. With plenty of wall storage and a designated family gym area, this room can adapt to your lifestyle. This home offers the perfect blend of comfort, style, and functionality, and it is a must-see!

4139 W Anderson Drive, Glendale

Courtesy of Berkshire Hathaway HomeServices Arizona Properties. 623-298-2200 Selling Office: Keller Williams Integrity First.

4032 W Hartford Avenue, Glendale
$485,000
3 Beds ⋅ 2 Baths ⋅ 6687559 MLS
Located in the quiet Desert Pines neighborhood only minutes from the 101 and I-17, this home is ready for the first-time homebuyer, the growing family, the active single or the empty nester. This home has NO HOA. Set on a spacious corner lot, there is access into the backyard on the west side of the property through an 11-foot sliding RV gate with plenty of parking for a large RV, utility vehicles, trailers, etc. The front yard showcases a desert landscape with rosemary bushes near front door. In addition to RV parking, there is a fully fenced sparkling PebbleTec play pool with a baja shelf at one end and a stone waterfall feature at the other end. Also, there is a 10'X10' Tuff Shed utility shed for storing items. As you enter the front door, there is a sunken living room with a large window. A fireplace in the family room welcomes your guests as you move through the home. This space could also be used as a dining room for larger gatherings. The kitchen has dramatic black and stainless-steel appliances including an over the stove microwave/convection oven. The kitchen counters are granite with glass backsplash. Sliding glass doors open to the covered patio and a paved area with a gazebo for outdoor entertaining. There are solar panels and a newer HVAC energy efficient system to aid in keeping your electrical costs down. Each bathroom has attractive tiling with plenty of lighting and storage. With a linen closet at the end of the hallway, there is plenty of storage for many items in this space. The large primary bedroom has a walk-in closet and will fit a king size bed with multiple dressers. Each of the remaining rooms are sufficient for guests and will fit queen size beds comfortably. There is a room off the kitchen for laundry with a pantry cabinet and also has storage for cleaning supplies. There are cabinets above the laundry machine for additional storage. There is a door off this room to the back yard with another one into the spacious double car garage.

4032 W Hartford Avenue, Glendale

Courtesy of Century 21 Arizona Foothills. 623-322-3311 Selling Office: Realty ONE Group.

Start Your Search

Copyright 2026 Arizona Regional Multiple Listing Service, All rights reserved. The data relating to real estate for sale on this website comes in part from the Arizona Regional Multiple Listing Service. All information deemed reliable but not guaranteed and should be independently verified. All properties are subject to prior sale, change or withdrawal. Neither listing broker(s) nor Arizona Regional Multiple Listing Service shall be responsible for any typographical errors, misinformation, misprints and shall be held totally harmless.

The data relating to real estate listings on this website comes in part from the Internet Data Exchange (IDX) program of Multiple Listing Service of Southern Arizona. IDX information is provided exclusively for consumers' personal, non-commercial use and may not be used for any purpose other than to identify prospective properties consumers may be interested in purchasing. Listings provided by brokerages other than Loving Phoenix Team | Real Broker are identified with the MLSSAZ IDX Logo. All Information Is Deemed Reliable But Is Not Guaranteed Accurate. Listing information Copyright 2026 MLS of Southern Arizona. All Rights Reserved.



Desert Pines | Glendale, AZ Homes for Sale

Displayed below and updated daily from the MLS are homes for sale in Desert Pines, a community in Glendale, AZ. 

For more information on any of these Desert Pines homes for sale, just click the "Contact Us" button when viewing the details of a property. 

You can also call us at 623-206-9936 and we can provide you as much detailed information as you need, including past sales, tax history, and recently sold homes nearby.

Register for a free account to automatically receive email alerts whenever new Desert Pines homes come on the market or have a price reduction. You can also save your favorite listings for easy access.