Next Gen Homes in Glendale, AZ

Next Gen Homes in Glendale

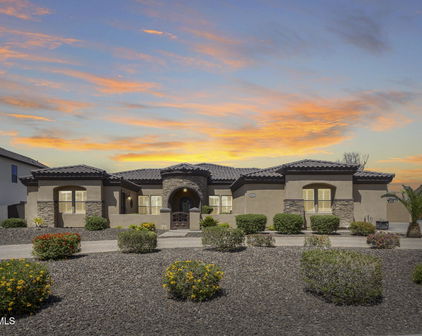
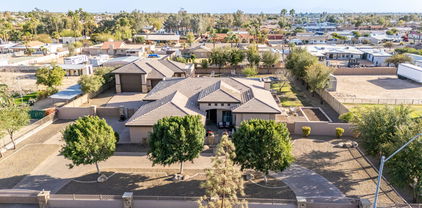
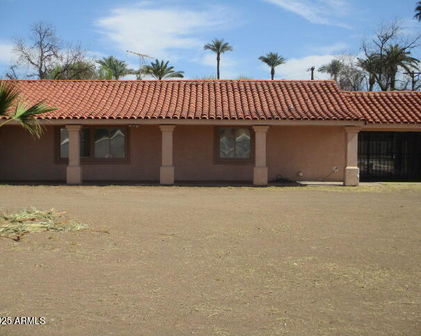
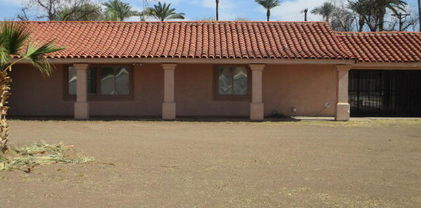
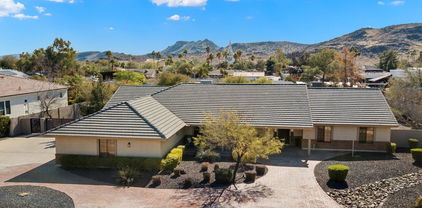
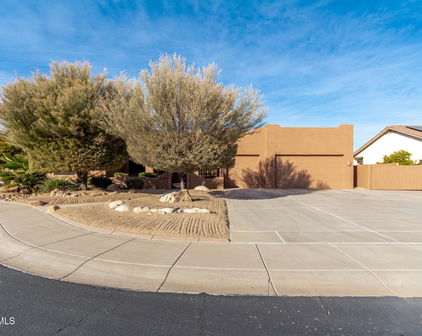
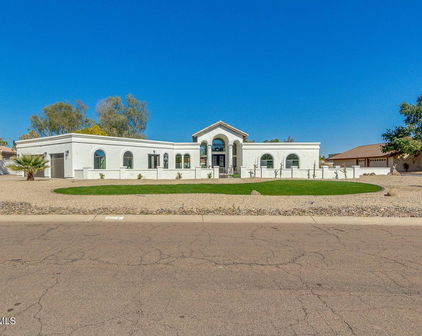
8382 W San Miguel Avenue, Glendale
$899,900
6 Beds ⋅ 4 Baths ⋅ 7097341 MLS
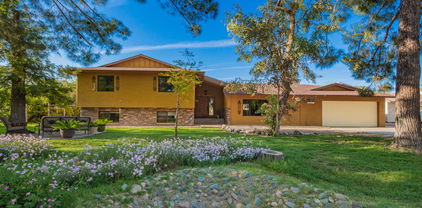
Situated on an expansive, north-facing lot of over 0.65 ACRES--one of the largest in Missouri Ranch--this rare property offers a total of 5,053 square feet of living space across the main residence and detached GUEST HOUSE, delivering exceptional versatility for multi-generational living, vehicle enthusiasts, and outdoor entertainment. The main home spans 4,253 square feet with elegant crown molding throughout, a functioning central vacuum system, an interior THEATRE ROOM, a formal dining room easily adaptable as a second home office, and beautifully UPDATED GUEST BATHROOMS (with two of the home's four bathrooms featuring new bidet toilets). The third tandem garage bay was thoughtfully repurposed into an expansive super laundry room with direct pass-through access to the backyard. Desig- ned for serious culinary prep, the kitchen is anchored by a high-end 48-inch Thor Kitchen professional range boasting 7 gas burners, dual convection ovens, and a 220V outlet behind, complemented by extensive granite counters, an oversized refrigerator, walk-in pantry, adjoining BUTLER'S PANTRY with an additional sink, and reverse osmosis drinking water connected directly to both the sink and fridge from the whole-home water conditioner. Upstairs, the primary retreat opens to a full-length private balcony showcasing VIEWS OF STATE FARM STADIUM, overlooking the matching covered patio below equipped with a gas stub and outdoor TV mount. A detached 800 sq ft (20'x40') CASITA provides independent living with two separate rooms, a kitchenette, a full bathroom, and its own dedicated 40-foot covered patio. Originally built as an RV garage, the exterior roll-up door remains intact behind drywall--allowing for a seamless transition back to a 20'x40' climate-controlled RV garage or 4-car workshop if desired. Vehicle and storage capacity is unmatched: an extra-wide 22-foot front RV gate, a secondary 12-foot pass-through RV gate accessing the rear side lot behind the casita, and 30 dedicated slab parking spaces, all supported by community guidelines allowing RV parking. Ample paved space effortlessly accommodates large motorhomes, boats, trailers, and recreational toys securely behind the gate. The resort-style backyard retreat features a diving pool, heated spa, oversized gas/wood burning pizza oven, an outdoor kitchen sheltered under a gazebo, children's sand pit, over 6,500 square feet of lush real grass, and fresh 2025 epoxy patio finishes. Substantial mechanical highlights include a 75-gallon gas water heater installed in 2022, new exterior paint, fresh landscaping, and three replaced HVAC units (both main home units and the casita unit replaced in 2017). Ideally located just a few doors down from Sunset Ridge Elementary, makes school drop-offs convenient for busy families, and minutes from State Farm Stadium, Westgate Entertainment District, and the developing VAI Resort and Mattel Adventure Park, a planned family entertainment destination featuring Hot Wheels roller coasters and attractions for all ages.

8382 W San Miguel Avenue, Glendale

Courtesy of West USA Realty. 602-942-4200

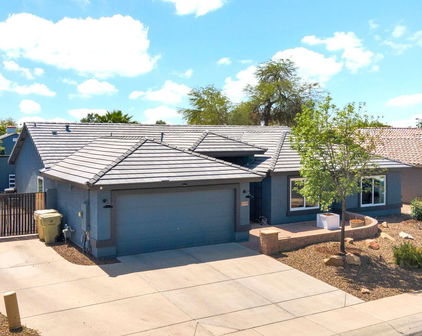
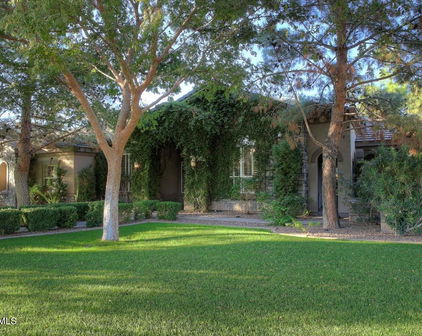
4815 W Soft Wind Drive, Glendale
$1,150,000
6 Beds ⋅ 4 Baths ⋅ 7078169 MLS
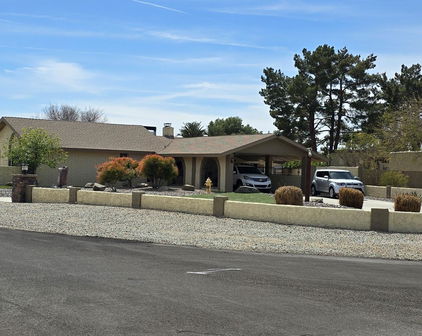
Spacious single-level custom home in the desirable Glendale community of Saddleback Meadows - situated on a rare 1.1+ acre horse property lot with no HOA, mountain views & North/South exposure. Thoughtfully designed & meticulously maintained by the original owner, this residence features 6 bedrooms, 4 bathrooms, & 3,571 sq. ft. of total livable space with 5,168 sq. ft. under roof, delivering an impressive blend of scale, comfort, & functionality. The main residence showcases a new roof (2022), granite countertops, newer fixtures, & a thoughtful mix of carpet, tile, & wood flooring. The inviting family room & bar area are anchored by a wood burning masonry fireplace, creating an ideal space for gathering & entertaining. Additional highlights include plantation shutters, solar screens, a security screen door, and a central security system with cameras. The spacious primary suite offers a private sitting area, walk-in closet, & walk-in shower, while a notably large secondary bedroom (22.5' x 12') provides exceptional flexibility. Laundry room cabinetry is included, along with washer, dryer, & refrigerator. Enhancing the property is a fully separate guest house designed for privacy & comfort, complete with new HVAC (2025), roof (2025), & water heater (2025), fresh interior & exterior paint, travertine stone & carpet flooring, a full kitchen, living area, washer, refrigerator, security screen door, & a dedicated 2-car garage. Comfort is ensured year-round with three electric heat pumps (east unit 2011, west unit 2021, guest house 2025), central air with three new thermostats, & ceiling fans throughout. Parking & storage are abundant with a 2-car garage on the main home featuring epoxy floors, built-in cabinetry, & automatic garage doors, plus a full concrete 16' circular driveway, eight slab parking spaces, & two 12' RV gates with iron & wood construction. Outdoor living is equally impressive, offering a 592 sq. ft. covered patio, a 20' x 20' gazebo, iron fire pit, rear grass yard, & front desert landscaping with turf. Automatic irrigation systems serve both front & rear yards, with front trees on timer irrigation. The property is partially enclosed with block & chain-link fencing, providing privacy while maintaining openness. Constructed with block and concrete foundation, masonry/stucco & wood framing, & blown cellulose insulation, this well-appointed estate presents a rare opportunity for single-level living with exceptional versatility, quality construction, & enduring appeal. Come check this home out today!

4815 W Soft Wind Drive, Glendale

Courtesy of Lake Pleasant Real Estate. 623-227-3000

8511 W Palo Verde Drive, Glendale
$650,000
5 Beds ⋅ 4 Baths ⋅ 7075360 MLS
Welcome to a beautifully designed home in Stonehaven where comfort, flexibility, and convenience come together! Ideally located just minutes from premier shopping, dining, entertainment, and State Farm Stadium, this exceptional residence offers a thoughtfully designed floor plan with plenty of space for everyone. Step inside to soaring 10-foot ceilings that allow natural light to fill the home, creating a bright and welcoming atmosphere. The main residence features 4 bedrooms and 3 bathrooms, along with an open and functional layout designed for both everyday living and entertaining. One of the home's standout features is the attached 1-bedroom, 1-bath casita, offering a private and versatile space complete with a convenient kitchenette featuring a built-in microwave and (CONTD) mini refrigerator. Perfect for guests, extended family, multigenerational living, or a private retreat, the casita adds an exceptional level of flexibility to this home. At the heart of the home is the gourmet kitchen, complete with modern cabinetry, a spacious island, gas range, double ovens, and a walk-in pantry. A cozy breakfast nook provides the perfect spot for casual meals, while the separate formal dining area offers an elegant setting for hosting family and friends. The spacious primary suite is a true retreat, featuring a luxurious en-suite bathroom with separate shower and soaking tub, dual sinks, dedicated vanity area, private toilet room, and a generous walk-in closet. The thoughtful design continues with a fourth bathroom featuring dual sinks, making busy mornings and entertaining a breeze. Outside, the low-maintenance backyard provides an easy-care space to relax and enjoy Arizona living. And the amenities extend beyond your front door! Residents enjoy access to a fantastic community featuring a resort-style pool with ramadas, parks, green spaces, additional ramada areas, and sports courts. With shopping, dining, entertainment, and major attractions all nearby, this neighborhood truly embraces a lifestyle of convenience. Spacious, versatile, and ideally located--this is the home that offers room to live, room to entertain, and room to grow.

8511 W Palo Verde Drive, Glendale

Courtesy of Keller Williams Realty Phoenix. 480-768-9333

5619 N 83rd Avenue, Glendale
$1,895,000
5 Beds ⋅ 5 Baths ⋅ 7068229 MLS
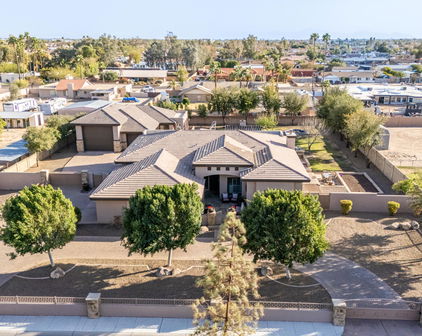
Luxury, convenience, and comfort await you in this impressive residence! You'll fall in love with the inviting interior full of tasteful finishes, featuring tile floors, soaring ceilings that add a feeling of openness, elegant columns, a fireplace that adds warmth and character, contemporary lighting, and a soothing palette that creates a comfortable atmosphere throughout. The kitchen is a chef's dream, featuring custom cabinetry, beautiful stone countertops, an alcove, a two-tiered island, a pantry, and high-end appliances. Relax after a long day in the serene primary suite, offering a spa-like bathroom with dual vessel sinks, a separate shower, and a jetted soaking tub. Designed for both everyday living and entertaining, the home also features a dedicated movie theater, creating th Luxury, convenience, and comfort await you in this impressive residence! You'll fall in love with the inviting interior full of tasteful finishes, featuring tile floors, soaring ceilings that add a feeling of openness, elegant columns, a fireplace that adds warmth and character, contemporary lighting, and a soothing palette that creates a comfortable atmosphere throughout. The kitchen is a chef's dream, featuring custom cabinetry, beautiful stone countertops, an alcove, a two-tiered island, a pantry, and high-end appliances. Relax after a long day in the serene primary suite, offering a spa-like bathroom with dual vessel sinks, a separate shower, and a jetted soaking tub. Designed for both everyday living and entertaining, the home also features a dedicated movie theater, creating the perfect setting for private screenings, game days, and family movie nights. The 5,146 sq. ft. main residence is complemented by a 684 sq. ft. guest house and a dedicated 412 sq. ft. workout room/gym, bringing the property to an impressive 6,242 sq. ft. of total conditioned space. Step outside to a private backyard retreat highlighted by a heated swimming pool, offering a secluded setting for year-round relaxation, entertaining, and enjoying the Arizona lifestyle. Car enthusiasts and those needing additional storage will appreciate the massive 1,892 sq. ft. garage, providing exceptional space for vehicles, recreational equipment, and hobbies. Including the garage, the property offers an incredible 8,134 sq. ft. of total enclosed space.

5619 N 83rd Avenue, Glendale

Courtesy of RETSY. 602-842-0000

5411 W Monte Cristo Avenue, Glendale
$725,000
4 Beds ⋅ 3 Baths ⋅ 7047625 MLS
Welcome to Sunburst Farms, where sprawling acreage, horse property, and multigenerational living come together in one exceptional home! Situated on almost an acre irrigated lot with horse privileges and no HOA, this rare property offers approximately 2,459 square feet (main house 1839+ 620 guest quarters) of thoughtfully designed living space, including attached guest quarters with private exterior access--ideal for multigenerational living, extended family, guests, a home office, or private retreat. Inside the main home, you'll find 3 bedrooms, 2 baths, granite countertops, rich hardwood cabinetry, plantation shutters throughout, ceramic tile flooring and a charming sunken living room with cozy carpet. The kitchen is equipped with newer appliances, all less than five years old CLICK MOR , all of which convey, making this truly move-in ready. Also, the roof is only a few years old, offering added peace of mind. The private guest suite includes a bedroom, bathroom, living room, kitchen with microwave and fridge, and its own patio entrance, providing the perfect balance of privacy and convenience. Step outside to your own private oasis featuring a diving pool, flood irrigation, corral, large shed, and mature landscaping with six citrus trees, three pecan trees, a pomegranate tree, and established pine trees. With ample room for horses, RVs, trailers, gardening, workshops, entertaining, or future expansion, this property offers the versatility buyers are searching for. Located in the highly desirable Sunburst Farms community, you'll enjoy the rare combination of country living with city convenience, just minutes from shopping, dining, parks, entertainment, and major commuter routes. Properties offering irrigated acreage, horse privileges, no HOA, a guest suite, diving pool, and abundant outdoor space are increasingly hard to find. Don't miss this unique opportunity to own a versatile horse property with guest quarters in one of the area's most sought-after communities!

5411 W Monte Cristo Avenue, Glendale

Courtesy of RE/MAX Desert Showcase. 623-979-8888 Selling Office: Real Broker.

16463 N 60th Avenue, Glendale
$475,000
4 Beds ⋅ 3 Baths ⋅ 7046503 MLS
Welcome to this beautifully remodeled block-construction home that perfectly blends modern style with everyday comfort! At the heart of the property is a stunning open kitchen featuring crisp white cabinetry, elegant quartz countertops, an inviting breakfast bar, and a suite of new stainless steel appliances. The expansive floor plan offers endless space to entertain, boasting a huge formal living and dining area with a cozy gray brick wood-burning fireplace, plus a separate spacious family room that makes a fantastic game room. Gorgeous wood-look plank tile flooring flows throughout the main living areas, leading to beautifully updated bathrooms outfitted with quartz counters and luxurious marble tile showers. A major highlight is the private 175-square-foot fourth bedroom--a true guest suite complete with its own separate entrance and full bathroom, ideal for a home office or multi-generational living. Rounding out the interior is a large laundry room with built-in pantry shelving, plus the added bonus of an included large gun safe. Step outside to discover a freshly repainted exterior and a manicured backyard oasis, featuring a tranquil fountain, garden beds ready for planting, and four producing fruit trees (lemon, orange, red orange, and passion fruit) surrounding a spacious covered patio. Beyond its beautiful aesthetics, this home is packed with high-ticket upgrades and peace of mind, most notably a brand-new AC unit and fully paid-off solar panels for massive monthly energy savings. The practical perks continue with new gutters, an RV gate, a durable Tuff Shed, and a comprehensive security camera system set up around the property. Even the garage has been elevated, featuring a sleek epoxy floor and new garage door coils. Complete with a newer roof replaced in 2017, this feature-packed, move-in-ready retreat truly has it all!

16463 N 60th Avenue, Glendale

Courtesy of Vest Realty, LLC. 480-688-7115

5224 W Creedance Boulevard, Glendale
$1,550,000
5 Beds ⋅ 5 Baths ⋅ 7035724 MLS
An Extraordinary Equestrian Estate Where Luxury, Privacy, and Lifestyle Converge Tucked away at the end of a peaceful cul-de-sac and set on a pristine one-acre homesite, this exceptional equestrian estate offers a rare blend of refined luxury, resort-style amenities, and breathtaking natural beauty. From the moment you arrive, the grand circular drive and impressive collection of garage spaces--including a 5-car garage, dedicated RV garage, and expansive parking accommodations--set the tone for a property designed without compromise. Step inside and experience soaring vaulted ceilings, rich stone flooring, and exquisite Venetian plaster walls that add warmth, texture, and timeless sophistication throughout the home. Sunlight pours through plantation shutters, illuminating expansive l living spaces thoughtfully designed for both grand entertaining and intimate gatherings. A stunning two-way fireplace serves as the heart of the home, while custom wall niches and a sophisticated wet bar add character and style throughout. The chef's kitchen is both beautiful and functional, featuring rich wood cabinetry, granite countertops and backsplash, premium stainless-steel appliances, double wall ovens, and an oversized island that naturally becomes the gathering place for family and friends. Whether hosting lavish celebrations or enjoying quiet mornings with coffee, every moment here feels elevated. Retreat to the luxurious primary suite, where comfort and tranquility await. The spa-inspired bath offers a relaxing soaking tub, dual vanities, and a private sanctuary to unwind after a long day. Additional bedrooms feature custom built-ins and workspaces, while the expansive loft provides the perfect setting for a home office, creative studio, or private retreat. Ideal for multi-generational living or extended guests, the private in-law suite offers its own living and dining area, kitchenette, bedroom with private exterior access, laundry, full bath, and loft sleeping space--creating an independent residence within the estate. Beyond the walls of the home lies a backyard designed to rival a private resort. Imagine evenings spent gathered around the firepit beneath Arizona's spectacular sunsets, afternoons perfecting your short game on the private putting green, and weekends entertaining guests from the outdoor kitchen and built-in BBQ. Multiple seating areas invite conversation and relaxation, while the covered patio and charming gazebo provide peaceful spaces to enjoy the surrounding mountain vistas. The sparkling fenced pool offers a refreshing escape, creating the ultimate setting for year-round outdoor living. For equestrian enthusiasts, the property is equally impressive, with horse facilities thoughtfully integrated into the estate, allowing you to enjoy the freedom and beauty of horse ownership right at home. As the sun sets behind the mountains and paints the sky in vibrant hues, you'll understand that this property offers far more than luxury amenities--it offers a lifestyle. A place where every day feels like a retreat, every gathering becomes a memory, and every view reminds you that you've found something truly extraordinary. Welcome home to the luxury, privacy, and unparalleled lifestyle you've been dreaming of.

5224 W Creedance Boulevard, Glendale

Courtesy of eXp Realty. 480-621-0208

4015 W Topeka Drive, Glendale
$748,000
9 Beds ⋅ 5 Baths ⋅ 7027255 MLS
Selling at Live Auction May 29th 2026! This is not a distressed sale or a foreclosure auction. Western Meadows horse property home nestled on over 3/4 of an acre with a fenced front yard, mature landscaping and fruit trees with abundant parking. House is complete with a modern remodeled guest house and 2 additional bedroom and a large shop/barn! Property is complete with 8 horse stalls and pen, perfect for all livestock. This is a one of a kind property which has been in the family for 30 years! Do not miss this chance to buy this home at auction, you will never forget the day and excitement in buying this property! Discover 3 spacious bedrooms and a second bathroom with a dual vanity, plus 2 versatile bonus rooms, and a cozy area with wet bar. The thoughtfully divided backyard reveals a large covered patio, a blue pool surrounded by lush greenery, and a pergola attached to a convenient storage shed. Beyond, the property includes a unique barndominium, blending rustic barn charm with modern functionality, offering 3 living units: a large suite with living space, kitchenette, private bathroom, bedroom, and laundry; plus two studio bedrooms with private baths and shared laundry. Additional features include a generous workshop, multiple storage sheds, livestock stalls, and a horse corral. Enjoy the best of country living with the convenience of nearby freeways, restaurants, shops, and markets. Don't miss this exceptional opportunity!

4015 W Topeka Drive, Glendale

Courtesy of W and Partners, LLC. 602-828-5767 Selling Office: Non-MLS Office.

5826 W Mauna Loa Lane, Glendale
$824,995
5 Beds ⋅ 5 Baths ⋅ 7023380 MLS
Experience the best features of this floor plan all in one place. This 4 bed, 3.5 bath home includes a spacious primary bedroom extension with a luxurious super shower, a versatile bonus room, and a private closed-in den ideal for work or relaxation. The home's morning kitchen provides added prep space, while cabinets in the laundry room maximize storage and efficiency. Outdoor living is elevated with a covered patio extension, perfect for entertaining or enjoying Arizona evenings. A detached casita adds flexibility for guests, multi-generational living, or a private studio. Beyond the home, residents in this gated community can enjoy access to a welcoming community park featuring grills, a playground, cornhole, a firepit, and shaded ramadas, creating a welcoming environment for gatherings and recreation. Located in Glendale, this property offers proximity to major hospitals, manufacturing plants, and universities, making it an excellent choice for professionals, students, and families seeking convenience and opportunity. With easy access to highways, shopping, dining, and entertainment, this home combines everyday comfort with long-term value. Whether you're searching for new homes in Glendale with a casita, gated communities, or proximity to key employers and schools, this property delivers it all in one exceptional package.

5826 W Mauna Loa Lane, Glendale

Courtesy of Sekisui House Arizona. 480-624-0244 Selling Office: Sekisui House Arizona.

13531 W Tuckey Court, Glendale
$999,000
4 Beds ⋅ 4 Baths ⋅ 7016812 MLS
Ideal proximity to future entertainment (West Valley Events Complex) without sacrificing residential privacy. Plus, minutes from Luke Air Force Base, this exceptional estate is ideal for aviation enthusiasts, military relocation, RV owners, and multi-generational living. A Standout Feature of this property is the Stunning ~750 sq ft Detached Casita Guest House, offering a private retreat complete with its own Great Room, Bedroom, full Bath, and a fully upgraded Kitchen with quartz countertops and Café Appliances, including an Induction Cooktop. A spacious front porch with sunshades enhances comfort & privacy. An additional highlight includes a 3-car tandem garage, an Extended, Fully Insulated and Temperature-Controlled 52-foot RV Garage, RV Parking, plus expanded parking. This one-of-a-kind property offers space, versatility, & upscale living, an exceptional opportunity not to be missed. ~On nearly an Acre of lush, manicured grounds in Luke Ranch Estates, the Main Residence blends refined style & everyday comfort, enhanced by a Fully Owned solar system for Energy Efficiency. The impressive curb appeal & expanded cobblestone driveway hint at the thoughtful upgrades found throughout. Inside, a warm, inviting interior showcases a neutral palette, elegant Union Stone tile flooring, upgraded carpet in the bedrooms, 5¼" baseboards, & custom blinds & window treatments. The spacious Great Room & Casual Dining Area are perfectly positioned to capture serene views of the beautifully designed backyard. The chef-inspired Kitchen is both functional & stunning, featuring 42" cabinetry w/ dovetail, soft-close construction, sleek quartz countertops, an oversized island w/ bar seating & added storage, plus a premium Samsung stainless steel appliance package including a convection oven & upgraded induction cooktop. The Primary Suite offers a true retreat w/ a generous walk-in closet & a beautifully upgraded, enlarged shower w/ frameless 3/8" glass surround. Two additional bedrooms w/ walk-in closets, a versatile Office/Den (ideal as a formal dining space), & an expansive laundry room w/ abundant storage complete the main home. Step outside to enjoy seamless indoor-outdoor living. The extended covered patio, custom pergola, & paver walkways create multiple inviting spaces for relaxation

13531 W Tuckey Court, Glendale

Courtesy of My Home Group Real Estate. 480-685-2760

5213 W Park View Lane, Glendale
$2,300,000
5 Beds ⋅ 6 Baths ⋅ 7011065 MLS
This is the one that ends the search. Set behind a grand circular drive and private iron-gated courtyard, this Santa Barbara-inspired estate delivers a level of design, finish, and presence that simply doesn't exist at this price point. Mountain views from this quiet .80 acre lot will take your breath away! From the moment you step inside, it's clear that this is not a remodel, it's a complete reinvention. Natural light pours through oversized windows, illuminating imported solid oak flooring from France, custom millwork, and a perfectly curated blend of Restoration Hardware lighting and drapery. Carrera marble flows throughout the home, kitchen, baths, and beyond, creating a level of cohesion and luxury that is both intentional and unforgettable. Keep reading for more amazing details: The kitchen is a true centerpiece, anchored by a statement marble island, surrounded by custom cabinetry, and designed for both high-end entertaining and everyday living. Multiple living spaces unfold effortlessly, including a dramatic media room with floor-to-ceiling glass that blurs the line between indoor and outdoor living. It also features wood beam ceilings and arched windows that open to the courtyard, offering both inspiration and privacy. With 5 bedrooms, including a private-entry casita, and 6 fully reimagined bathrooms, every space has been elevated. And then, there is the backyard. This isn't just a backyard though, it's your own private resort. An oversized pool finished in ancient stone features water elements, a diving board, and swim/surf jets. A full sport court, pickleball court, putting green, gazebo with firepit, working drinking fountain, multiple seating areas, and in-ground trampoline create an environment where every day feels like a getaway. Sonos audio flows seamlessly throughout the home and grounds, setting the tone for everything from quiet mornings to unforgettable nights. Beyond the beauty, the investment in quality is undeniable, including custom stonework, a fully built-out garage workshop, circle driveway, new courtyard roofing (2025), rain gutter systems, and a radon/moisture mitigation system (2024) all speak to the level of care and intention behind this home. There are homes you see, and there are homes you feel. Come feel this luxury estate for yourself!

5213 W Park View Lane, Glendale

Courtesy of HomeSmart. 602-230-7600 Selling Office: RE/MAX Fine Properties.

13201 N 65th Drive, Glendale
$2,125,000
6 Beds ⋅ 7 Baths ⋅ 7009350 MLS
A masterclass in Modern Mediterranean design, this 6,347 SF custom estate blends elite masonry construction with a half-million-dollar exterior private resort on a meticulously manicured acre. Pass through the gated entry & circular paver drive to find a striking dry-stack ledgestone entry with exposed timber trusses. Inside, a seamless transition unfolds across travertine floors and vaulted wood ceilings. The ultimate chef's kitchen is a culinary dream featuring Sub-Zero, Wolf, Miele & Scotsman appliances, butler/wine pantry and it's anchored by custom solid knotty alder cabinetry that flows into an expansive great room. This multi-generational retreat, boasts two primary suites plus an attached casita with kitchenette & private entrances. The walk-out basement is an entertainers MORE. dream, featuring a 56-bottle wine cooler, kitchenette/bar with dishwasher and a 2nd master suite! The primary sanctuary on the main level offers a steam shower, private sauna, and dual 12x12 elite custom closets. Every detail, from the 1 3/4" solid alder doors with mortise bronze hardware to the hammered copper sink, reflects a standard of construction rarely seen. The interior transitions effortlessly to your staycation backyard oasis. This Cayman Islands style retreat features a salt-water heated grotto pool with an integrated misting system, a full outdoor kitchen, and a fireside ramada. Complete with a lighted sport court, in ground trampoline, lush nightscape lighting and commercial landscape speakers through out, this estate is a meticulously maintained sanctuary built for the sophisticated soiree. Notable Features: Security:integrated camera system covering the estate w/ hard drive backup Appliances: Sub-Zero/ Wolf/ Miele/ Fisher & Paykel/ ASKO/ Scotsman ice Systems: Smart tech pool, multi surround sound, Ramada/patio and in-ground misting, commercial landscape speakers through out the oasis including the pool grotto w/ separate volume controls Architecture: Custom alder millwork, timber rafters, copper gutters. Accommodations: Attached private casita + Walk-out basement w/ kitchenette. Outdoor: Heated Grotto, Sport Court, Outdoor Kitchen & Cooled Ramada, Pool bath access w/ Sauna and Steam Shower.

13201 N 65th Drive, Glendale

Courtesy of My Home Group Real Estate. 480-685-2760 Selling Office: Desert Point Realty.

12442 W Myrtle Court, Glendale
$495,000
3 Beds ⋅ 3 Baths ⋅ 6995940 MLS
Exceptional Lennar Next Gen ''home within a home'' near State Farm Stadium and Westgate Entertainment District with flexible income potential. Built in 2019, this 3 bed, 3 bath home offers a private attached suite with separate entrance, living area, kitchen, bedroom and bath--ideal for multigenerational living, long-term guests, or rental potential. Main home features vaulted ceilings, split floorplan, granite counters, gas cooking, pantry, and spacious primary suite with private exit. Step outside to a resort-style backyard w/ covd patio, extended pavers, artificial turf, heated PebbleTec pool and spa, and no rear neighbors for added privacy. Owned 7.15 kW solar. Close to dining, shopping, concerts, Cardinals games, Desert Diamond Arena, and nearby spring training at Camelback Ranch. This Lennar Next Gen floorplan offers a rare "home within a home" design that creates flexibility for a variety of living situations. The attached private suite includes its own entrance, great room, dining area, kitchen, bedroom, and private bath, while still offering direct access to the main home. It is ideal for multigenerational living, extended guests, a live-in relative, private office setup, or potential rental use. The main home features a well-designed split floorplan with vaulted ceilings and an open living area that feels bright and spacious. The kitchen is appointed with granite countertops, gas stove and oven, built-in microwave, pantry, breakfast bar, and pendant lighting. The primary suite offers a private exit to the backyard, walk-in closet, dual sinks, and a large walk-in shower. The backyard is designed for both relaxation and entertaining with a covered patio, extended patio area, artificial turf, heated PebbleTec pool, attached heated spa, and no neighbors behind for added privacy. Additional features include a 2-car garage with workbench and extra storage, tankless water heater, soft water system, soft water loop, Ring-capable doorbell, smart garage door opener, and Alexa-ready outlets. The 7.15 kW solar system will convey owned free and clear at closing, offering meaningful long-term utility savings. The location adds even more appeal, with convenient access to State Farm Stadium, Westgate Entertainment District, Desert Diamond Arena, dining, shopping, concerts, sporting events, and nearby spring training activities.

12442 W Myrtle Court, Glendale

Courtesy of HomeSmart. 602-230-7600 Selling Office: HomeSmart.

12607 W Ocotillo Road, Glendale
$1,334,000
4 Beds ⋅ 4 Baths ⋅ 6988447 MLS
What a RARE find! This remarkable horse property is nestled on a nearly 2.5-acre lot and tucked away on a dead-end street for added privacy & minimal traffic. Offering 4 beds, 4 baths, 3-car garage, mature landscape, and a charming curb appeal w/circular driveway & a grand entry. The inviting interior showcases tall ceilings, tons of natural light, a neutral palette, recessed lighting, plantation shutters, archways, and tile flooring w/wood in bedrooms. Functional floor plan featuring a formal dining room and a welcoming living room w/fireplace & wet bar. The impressive kitchen boasts high-end SS appliances, solid-surface counters, a walk-in pantry, a stone-look tile backsplash, a plethora of cabinetry, a center island, and a cozy breakfast nook. The double-door den is ideal for an office. All bedrooms have an attached bathroom for added comfort! But the primary bedroom stands out, providing a bay window & two walk-in closets. Its ensuite has dual vanities, a separate tub/shower, and outdoor access. Laundry room with a sink & cabinetry. EXPANSIVE BACKYARD has been tastefully divided! Enjoy your private oasis, boasting a large covered patio, built-in BBQ, well-laid pavers, wood-burning fireplace, lush lawn, fire pit area, and a sparkling pool w/sail shades & slide. Experience the ultimate Arizona equestrian lifestyle with a large riding arena, covered stalls w/runs, tack room, horse walker, round pen, storage shed, and even a chicken coop. There is also an RV gate w/hookups. NO HOA!! An added benefit, this gem may be split into two separate parcels, creating a unique opportunity for future development or resale. With SOLAR PANELS, you'll appreciate eco-friendly living and monthly savings. PLUS! Centrally located near the Westgate Entertainment District, where you'll enjoy fine dining, casinos, comedy shows, premier shopping, and easy access to State Farm Stadium. What's not to like? See it! Love it! Live it!

12607 W Ocotillo Road, Glendale

Courtesy of Realty ONE Group. 623-552-3773

8010 W Belmont Avenue, Glendale
$985,000
4 Beds ⋅ 5 Baths ⋅ 6987089 MLS
Imagine coming home to your own private resort. Nestled on nearly half an acre within the highly sought-after gated Topaz community, this exceptional single-level estate offers the perfect blend of luxury, comfort, and everyday livability. With 4,215 square feet of beautifully designed living space, this home was built for those who love to entertain, relax, and enjoy the Arizona lifestyle. From the moment you enter, you'll appreciate the spacious open layout, soaring ceilings, abundant natural light, and elegant finishes throughout. The thoughtfully designed floor plan includes 4 generously sized bedrooms, 5 bathrooms, a private executive office, and a separate guest suite that provides privacy and flexibility for multigenerational living, visiting family, or long-term guests. The chef's kitchen is the heart of the home, featuring rich cherry cabinetry, granite countertops, an oversized island, and premium KitchenAid appliances. Whether hosting holiday gatherings or enjoying a quiet evening at home, the open-concept design flows effortlessly into the living and entertaining spaces. Step outside and discover what truly sets this property apart. The backyard is a private retreat designed for year-round enjoyment, complete with a heated Pebble Tec pool, waterfall grotto, spa, expansive travertine decking, outdoor fireplaces, and a built-in BBQ. It's the perfect setting for sunset dinners, weekend pool parties, or simply unwinding after a long day. Additional features include a rare 4-car garage, RV gate, central vacuum system, surround sound, two marble fireplaces, plantation shutters, skylights, and fully owned SolarEdge® solar panels for energy efficiency and long-term savings. Luxury homes offer features. Exceptional homes create experiences. This is one of them. Your private tour awaits! Experience the lifestyle for yourself.

8010 W Belmont Avenue, Glendale

Courtesy of Berkshire Hathaway HomeServices Arizona Properties. 480-505-6300 Selling Office: Libertas Real Estate.

13201 N 64th Drive, Glendale
$930,000
6 Beds ⋅ 5 Baths ⋅ 6970049 MLS
This is not a standard subdivision home -- this is a lifestyle property with room to breathe. Located in Thunderbird Acres on approximately .80 acres, this property offers rare space, flexibility, and freedom in the heart of Glendale. With no HOA, horse privileges, flood irrigation, RV parking, citrus trees, a detached guest house, and a freshly resurfaced pool, the property creates options that are difficult to find in today's market. Bring the RVs, trailers, animals, garden plans, hobbies, toys, or multigenerational needs. The main home features updated kitchen and baths, newer roof, newer HVAC, newer windows, newer copper plumbing, and comfortable living spaces ready for the next owner's personal touch. Many major-ticket improvements have already been addressed, giving buyers a solid foundation. The detached guest house is a standout feature, offering a beautifully remodeled living space with its own spacious kitchen, pantry, private laundry, generous bedrooms, updated baths, and separate outdoor area. Designed for comfort and flexibility, it creates options for extended guests, multigenerational living, adult children, parents, office use, hobbies, or a private retreat. Outside, enjoy the resurfaced pool, mature citrus, corner lot privacy, open space, and freedom of no HOA. This is for the buyer who wants more than a house -- more space, more flexibility, and more possibility.

13201 N 64th Drive, Glendale

Courtesy of W and Partners, LLC. 602-828-5767 Selling Office: eXp Realty.

5308 W Misty Willow Lane, Glendale
$1,310,000
5 Beds ⋅ 5 Baths ⋅ 6968130 MLS
HARD TO FIND SINGLE LEVEL BLOCK HOME ON ALMOST AN ACRE WITH RV GARAGE, CASITA, MTN VIEWS & OWNED SOLAR! 1269SF RV Garage on corner for easy entry with huge pavered driveway, electronic gates, 540 sf casita with full kitchen & full bath, pebbletec pool & lush gorgeous landscaping. Main home (3849sf) features a split primary suite, an additional 3 bedrooms, a game room, office and an additional office area (hobby room) with separate exit off laundry room. All roofs have been redone (solar located on casita and RV garage roof only) AC's replaced in 2023. Almost all windows replaced. Vaulted ceilings, light & bright large windows overlooking backyard. This home is priced under market to give buyer ability to update it. Surrounded by multi million homes! The chef's kitchen has a center island, abundant cabinetry, granite counters, tile backsplash, built-in appliances, & a charming breakfast nook highlighted by a sunny bay window. A perfectly sized den provides flexible living space for an office! Huge main bedroom is a true sanctuary with its own backyard access, a bay window, a walk-in closet, & a lavish bathroom w/dual vanities, a jetted tub, & a shower w/glass block wall. Secondary bedrooms are comfortably carpeted & share a convenient Jack-&-Jill bathroom. The laundry room includes a sink & built-in cabinets for convenience. Fall in love with the detached casita offering a bathroom, full kitchen, & open common areas, making it ideal for guests or extended family. Backyard oasis comprises sparkling blue pool, grassy areas, shade/citrus trees, covered patio, lovely pavers, storage shed, & breathtaking mountain views. This remarkable property also includes a sided RV gate, parking, & garage for all your toys! See it, love it, live it!

5308 W Misty Willow Lane, Glendale

Courtesy of Swallows & Associates Realty. Tabor@CallTabor.com Selling Office: The A.R.E. Group.

5608 W Soft Wind Drive, Glendale
$1,313,000
7 Beds ⋅ 6 Baths ⋅ 6960877 MLS
Opportunities like this are exceptionally rare in all of the Phoenix Metro. Set on a 0.80-acre lot with no HOA, this distinctive property offers over 5,000 square feet of living space, including a 1,432 sq ft private guest suite and a true finished basement, features seldom found in the Phoenix Metro. The main residence features a spacious, flexible layout ideal for multigenerational living, remote work, or entertaining. A finished basement adds substantial usable space for a media room, gym, game room, additional sleeping quarters, or private retreat. The separate guest suite provides exceptional versatility and may be utilized for extended family, long-term guests, private office use, or additional income opportunities. The expansive 0.808-acre lot offers outstanding backyard potential with room for a resort-style pool, sport court, outdoor entertaining spaces, RV parking, gardens, or future enhancements. The foothill setting provides privacy, open space, and mountain and desert surroundings rarely available this close to North Phoenix. With no HOA restrictions and a layout conducive to hosting extended stays or multiple occupants, the property presents strong potential for short-term or vacation rental use, where permitted. Convenient access to Loop 101, hiking trails, North Phoenix, and Peoria completes this exceptional offering. Homes offering large lots, basements, guest suites, no HOA, and flexible use potential in this location are extraordinarily limited. This is a truly unique opportunity.

5608 W Soft Wind Drive, Glendale

Courtesy of Real Broker. 602-755-3415 Selling Office: Engel & Voelkers Scottsdale.

24225 N 65th Avenue, Glendale
$1,600,000
4 Beds ⋅ 5 Baths ⋅ 6959211 MLS
Discover luxury living in this stunning smart home on an east/west-facing hillside lot in a quiet, gated cul-de-sac with mountain views and prime central location. Open layout features a fireplace, a wet bar, wood-style flooring, and indoor/outdoor speakers. Power shades in bedrooms. Rare elevator from garage to main level. Every bedroom has ensuite bath, including separate guest casita for ultimate privacy. Chef's kitchen boasts massive island, quartz counters, SS appliances, large pantry, butler's pantry, Puragain whole-house water filter. Perfect for entertaining! Resort-style backyard oasis with heated pool, Turkish travertine patio with misters, heated outdoor shower, built-in BBQ, permanent holiday lighting, turf play/pet area, and expansive lanai slider for seamless entertaining. Over $250,000 in Key Features & Upgrades: Separate guest casita with ensuite bathroom for ultimate privacy Resort-style backyard oasis: heated pool, Turkish travertine patio with misters, heated outdoor shower, built-in BBQ, permanent holiday lighting, turf play/pet area Ideal for hosting parties indoors, outdoors, or both via expansive lanai sliders Every bedroom has a private ensuite bathroom. Massive kitchen island, quartz counters, butler's pantry, and large walk-in pantry Rare in-home elevator connecting the garage to the main living level Innovative features, including indoor/outdoor speakers and bedroom power shades East/west-facing hillside lot with mountain views in a quiet, gated community Puragain whole-house water filter 3-car garage w/ lifetime warranty galaxy floor coating

24225 N 65th Avenue, Glendale

Courtesy of Porter Realty ERA Powered. 719-589-5899 Selling Office: Real Broker.

21004 N 53rd Avenue, Glendale
$765,000
5 Beds ⋅ 3 Baths ⋅ 6958192 MLS
Welcome to the highly sought-after Arrowhead Lakes community! This 5-bedroom, 3-bath residence offers the perfect blend of comfort and flexibility for today's modern living. Step inside to discover a bright, open floor plan with soaring ceilings and expansive living spaces that flow effortlessly for both everyday family life and effortless entertaining. The kitchen opens directly to the formal dining area, creating an inviting heart of the home. On the main level, you'll love the large office and a private guest suite with its own full bath--perfect for work, guests, or multigenerational living. Upstairs, the primary bedroom features a cozy sitting area, dual closets, and a private terrace for peaceful mornings or evening relaxation. Split from the primary bedroom, there are three additional generously sized bedrooms, two which open onto balconies, each offering beautiful lake and mountain views that will never get old. Outside, the backyard is an entertainer's paradise with a lush grassy play area, mature fruit trees, a beautiful brick-paved patio, and a convenient RV gate. The three-car garage and spacious driveway provide plenty of room for vehicles, toys, and storage. Located in a prime spot near Loop 101, Westgate, shopping, dining, sports venues, and Lake Pleasant, this home offers unbeatable convenience and lifestyle. Recent major updates--including new A/C units (2022), roof (2023), water heater (2025), irrigation system (2024), whole-home water purification, and re-piped plumbing mean peace of mind and move-in readiness. Rental-friendly and very well-cared-for, this property is a rare opportunity for both homeowners seeking their forever home and savvy investors alike. Don't miss your chance to own this gem in Arrowhead Lakes -schedule your private showing today!

21004 N 53rd Avenue, Glendale

Courtesy of Century 21 Arizona Foothills. 480-889-2151

5142 W Arrowhead Lakes Drive, Glendale
$2,945,000
4 Beds ⋅ 5 Baths ⋅ 6957514 MLS
One-of-a-kind hillside estate above Arrowhead Lakes with unmatched panoramic views of the entire NW Valley. Situated on 2 private acres, this 6,500 sq ft architectural masterpiece blends luxury living with exceptional function and privacy. Designed to maximize the dramatic mountain and city light vistas, this residence has no comparisons in the NW West Valley, close to all highly desired dining and entertainment areas of PHOENIX. Step inside to soaring ceilings, custom wood finishes, and seamless indoor/outdoor flow. The gourmet chef's kitchen and butler pantry opens to expansive living and dining spaces that lead to oversized view patios perfect for entertaining. A genuine home theatre offers a true cinematic experience, while a large bonus flex space is ideal for a full gym, game room, or grand recreation lounge. The split layout includes an attached casita for guests or multigenerational living. The primary suite is a private retreat with sweeping views, spa-style bath, and enormous walk-in closet with built-ins galore. Car collectors will appreciate the massive 8-car garage with room for lifts, storage, and specialty vehicles  a rare offering in this area. Outdoors, enjoy tranquility, natural desert surroundings, and endless potential to create the ultimate resort backyard. A property of this quality and setting is truly unique  combining luxury, space, and dramatic scenery with proximity to shopping, freeway access, and top-rated schools. Not only is the hillside community gated but also your private estate gated. Experience the best VIEWS in the Northwest Valley. This is hillside living at its finest.

5142 W Arrowhead Lakes Drive, Glendale

Courtesy of HomeSmart. 602-230-7600 Selling Office: Realty Solutions Group, LLC.

13217 N 65th Drive, Glendale
$850,000
4 Beds ⋅ 3 Baths ⋅ 6957336 MLS
Welcome to luxury living on over an acre lot with no HOA in Thunderbird Acres--this 4-bedroom, 3-bathroom home is built for space, comfort, and unforgettable entertaining. Inside, enjoy an updated kitchen with stainless steel appliances, quartzite countertops, a dramatic waterfall island, and a beautiful travertine backsplash, plus updated bathrooms throughout for a fresh, modern feel. Step outside to a resort-style backyard with a covered pergola offering a built-in grill, TV, and seating, all overlooking a sparkling pool with water feature and sunken fire pit. The pool was refreshed with new travertine and tile in 2022, plus a new pool pump (2025), delivering a timeless, high-end finish. Major upgrades include a new roof (2020) and fresh interior/exterior paint (2025). With no HOA, you'll enjoy true freedom, including a separate driveway leading to gravel back parking with water, septic cleanout, and electric RV hookups, perfect for RVs, trailers, and extra vehicles. The property also offers a multipurpose building - easily converted into a casita with an additional kitchen, full bathroom, and tankless water heater, plus a 1-car garage with warehouse-style space and its own electrical panel, ideal for hobbies, storage, or a workshop setup. A charming side courtyard off the kitchen adds the perfect indoor-outdoor touch for relaxing or hosting, with potential space to add a 2-car garage.

13217 N 65th Drive, Glendale

Courtesy of MCG Realty. 602-620-1453 Selling Office: eXp Realty.

5704 W Purdue Circle, Glendale
$550,000
4 Beds ⋅ 2 Baths ⋅ 6955230 MLS
Beautifully updated 4-bedroom home, w/separate mother-in-law suite, on a corner lot! No carpet. Remodeled in 2025. Enter through the updated door to see stunning new Marble flooring throughout the home. Large bright living room, All fixtures new. Hanging and Canned lighting. Floor-to-ceiling stone fireplace. The new Kitchen has a deep stainless sink, directional sprayer, ample cabinetry, quartz countertops and subway glass backsplash tile. New stainless-steel appliances. The refrigerator stays with the home. New exterior sliding glass door and kitchen window. Separate dining area for enjoyable meals, Hall bathroom has marble everywhere, glass sliding shower door, dual flush toilet and deep ceramic sink. All bedrooms are just the right size. The primary bathroom is is covered in beautiful marble everywhere. Check out the extra-deep custom shower with rain feature, glass shower door, dual flush toilet and deep ceramic sink. The laundry room offers a new stainless washer and dryer that stay with the home. New water heater. The entire Garage with a separate entrance was converted into a 470 square foot ensuite. The kitchenette has ample cabinetry, glass insert backsplash, stainless steel appliances and glass flat top range. The Stainless steel refrigerator stays with the home. The large bedroom connects to a complete bathroom. The stackable washer and dryer are also included. Head to the backyard to encounter a long covered porch with lighting. There is a separate work shed with AC. Plenty of room for poolside furniture on the raised platform and flat concrete. Dip into the cool pool for those hot summer nights! This is going to be a great home to enjoy inside and out, don't let this slip by!

5704 W Purdue Circle, Glendale

Courtesy of West USA Realty. 602-942-4200 Selling Office: Pak Home Realty.

23380 N 61st Drive, Glendale
$3,700,000
6 Beds ⋅ 8 Baths ⋅ 6943333 MLS
Built to inspire. Designed to stand apart. Perched high above the city lights on the hillside of the scenic Thunderbird Conservation Park, this remarkable 1.3-acre gated estate redefines what it means to come home. From the moment you arrive, you're greeted by breathtaking mountain views, timeless architecture, and an undeniable sense of privacy and prestige. Step inside and every inch feels intentional. Grand spaces, designer finishes, and natural light streaming through walls of glass connect you with panoramic views in every direction. When the sun dips below the horizon, the real magic begins. The romantic primary suite becomes your front-row seat to endless Sonoran sunsets, best enjoyed from your private veranda overlooking the serene valley below. Outside, the resort-style backyard rivals any five-star retreat with a sparkling pool, putting green, outdoor kitchen, fire pit, and inviting spaces perfectly designed for unforgettable gatherings with family and friends. If you're up for some adventure, explore over 1,100 acres of nature preserve at your doorstep with miles of hiking trails. With plenty of room to roam and spanning over 8,900 sq ft of inspired living, this estate delivers it all: a chef's dream kitchen, a lower-level living area perfect for guests or multigenerational living, a private theatre, fitness room, separate casita, and not one but two RV garage spaces, with parking for up to 14 cars for the ultimate in flexibility and freedom. This is more than a home, it's a statement. You've arrived. Come experience what elevated Sonoran Desert living truly looks like, and discover what sets this one of a kind home apart from the rest.

23380 N 61st Drive, Glendale

Courtesy of Citiea. 480-870-3119

6923 W Rancho Drive, Glendale
$389,000
5 Beds ⋅ 3 Baths ⋅ 6942960 MLS
An exceptional residence, making it truly move-in ready. This beautifully property with functional living, requiring no further investment or effort from its new owners. The main dwelling encompasses four generously proportioned bedrooms and two impeccably updated bathrooms, providing ample space and comfort. A distinctive and highly versatile feature of this home is the attached mother-in-law guest suite, complete with its own private bathroom. This independent quarter offers ideal accommodations for extended family, visiting guests, or could serve perfectly as a dedicated home office or rental opportunity—the exterior features an extended back patio and a convenient side carport, providing ample parking. Significant upgrades include brand-new dual-pane windows throughout, enhancing energy efficiency and sound insulation, complemented by a fresh coat of paint. Step inside to discover an interior that is thoughtfully lived in and effortlessly entertaining. The heart of the home is an open-concept kitchen, featuring brand new custom cabinetry, pristine granite countertops, a stylish tile backsplash, and stainless-steel appliances. The main living areas showcase sophisticated wood-like vinyl flooring, offering both durability and aesthetic appeal, while all four bedrooms are fitted with new carpeting for ultimate comfort. It includes entirely new plumbing installed all the way to the sewer line, providing long-term reliability and peace of mind. Both bathrooms have been exquisitely remodeled, and all lighting fixtures and ceiling fans throughout the property are brand new, contributing to a bright, airy, and inviting atmosphere. The low-maintenance outdoor space offers a pristine canvas, ready for you to personalize and cultivate into your own private oasis. This home genuinely represents a turn-key opportunity, requiring absolutely nothing but your presence to transform it into your ideal sanctuary.

6923 W Rancho Drive, Glendale

Courtesy of HomeSmart. 602-230-7600 Selling Office: Real Broker.

7732 W Wagoner Road, Glendale
$950,000
4 Beds ⋅ 3 Baths ⋅ 6934220 MLS
WELL BELOW MARKET VALUE $279 sqft | Rare Opportunity Now offered at an incredible new value, this beautifully renovated, single-level block estate in the highly coveted Hidden Manor community is the luxury opportunity you have been waiting for. Spanning 3,578 square feet of masterfully designed living space, this 4-bedroom, 3-bathroom custom home effortlessly balances grand-scale entertaining with intimate everyday comfort. Designed for serious cooking and effortless hosting, the show stopping gourmet kitchen is a chef's dream come true, featuring premium quartz countertops, an expansive center island with a breakfast bar, high-end double ovens, an oversized, built-in Electrolux refrigerator and freezer, and a massive walk-in pantry. The kitchen flows seamlessly into a warm inviting great room anchored by a dramatic two-way stacked-stone fireplace, a dedicated wet bar, and soaring vaulted ceilings accented by custom exposed wood beams. Beyond the main living areas, the thoughtful floor plan features formal living and dining rooms, a versatile bonus or game room, and a highly functional mudroom equipped with built-in organizational cubbies. The private primary suite serves as your personal sanctuary, boasting a cozy, dedicated sitting area, a spa-inspired bathroom with a massive walk-in shower and dual vanities, and direct backyard access for seamless indoor-outdoor living. All three bathrooms in the home have been completely reimagined with modern, designer finishes. Buyers will appreciate total peace of mind with major, top-tier mechanical upgrades recently completed throughout the property. The home features two brand-new, high-efficiency air conditioning units, new water heaters including a dedicated tankless unit for the bedroom wing, a brand-new saltwater softener, and a fresh reverse osmosis system. Even the garage stands out as a premium space, outfitted with heavy-duty custom shelving, a dedicated power panel, and a utility sink that is perfect for hobbyists and large storage needs. Situated on a premium 0.45-acre lot, the outdoor space is designed to maximize the Arizona lifestyle. An elegant circular driveway creates commanding curb appeal, while the backyard transforms into a resort-style escape featuring a sparkling pool, pristine lush turf, and a massive covered patio ready for weekend gatherings or quiet evenings. Combining custom craftsmanship, modern efficiency, and an unbeatable new price, this Hidden Manor gem is entirely turnkey and ready for its next chapter.

7732 W Wagoner Road, Glendale

Courtesy of HomeSmart. 602-230-7600 Selling Office: Envoy Real Estate Services.

5135 W Misty Willow Lane, Glendale
$850,000
4 Beds ⋅ 3 Baths ⋅ 6930937 MLS
Fantastic opportunity to own this charming single-level home with POOL! Situated on a large lot, offering 4 beds, 2 baths + powder room, a 2-car garage, RV gate & parking, and a desert landscape. The inviting interior showcases plantation shutters, vaulted ceilings, bountiful natural light, a neutral palette, and soft carpet & tile flooring in all the right places. Discover the spacious floor plan with a formal living & dining room and a separate family room, providing flexible spaces for gatherings! The kitchen boasts built-in appliances, ample wood cabinetry, a built-in desk, and a cozy breakfast nook. The sizable bonus room, with a laundry area & storage closet, is ideal for a game or play area! The main bedroom has a walk-in closet w/double-door entry and a full bathroom w/dual sinks. Designed for ultimate relaxation and entertainment, the expansive backyard is sure to impress! Its covered patio and sparkling pool create the ideal setting for outdoor living year-round. PLUS! You'll love the detached workshopperfect as-is or easily converted into a pool house or guest suite. A large metal storage building is also included, providing versatile space for storage, projects, or more. Enjoy a convenient location near excellent Deer Valley schools, Glendale Community College, TSMC, popular attractions like Hurricane Harbor & Thunderbird Park, plus easy access to I-17 and the Norterra shops & restaurants. Don't miss out on this gem

5135 W Misty Willow Lane, Glendale

Courtesy of eXp Realty. 888-897-7821 Selling Office: Prestige Realty.

4728 W Saguaro Park Lane, Glendale
$1,470,000
6 Beds ⋅ 5 Baths ⋅ 6925629 MLS
Experience resort-style living on 1.2 acres between Pinnacle Peak & Happy Valley Rd! This private estate features a 4 bed, 2.5 bath main home plus a 2 bed, 2 bath guest house—perfect for multi-generational living or income potential. An oversized 3-car garage, expansive concrete parking for RVs, boats & 20+ vehicles, and an electric gate set the tone for both security & convenience. Outdoor amenities abound: sparkling pool, sand volleyball court, basketball/sport court and huge covered patio w/misters ideal for entertaining. Inside, enjoy elegant living spaces, a welcoming courtyard, H2O softener and solar for energy savings. Whether you're hosting family, enjoying Arizona sunsets, or taking advantage of nearby shopping, dining, and top schools, this property blends luxury with lifestyle Discover your own private desert oasis! Tucked back in a private neighborhood off Happy Valley Rd and 51st Ave on a sprawling 1.2-acre lot, this Glendale estate is designed for those who want it allluxury, privacy, & endless opportunities for entertaining. Main Residence & Guest House The beautifully appointed main home features 4 spacious bedrooms and 3 bathrooms, blending comfort and elegance. The guest house adds 2 bedrooms and 2 bathrooms, offering the perfect solution for multi-generational living, a private retreat for guests, or even a high-demand rental option.  Outdoor Paradise Resort-style amenities create an entertainer's dream: Sparkling pool for year-round relaxation Sand volleyball court for fun with family & friends Full basketball/sport court to stay active Expansive covered patio & courtyard ideal for sunset gatherings and outdoor dining Parking & Storage Galore Car enthusiasts and adventurers will love the oversized 3-car garage, plus massive concrete parking that easily accommodates RVs, boats, trailers, and 20+ vehicles. Whether you're hosting events or storing your toys, this home has the space you need. Smart Living & Location Equipped with solar panels, this estate offers energy savings while maintaining comfort. Its prime Glendale location provides quick access to top-rated schools, premier shopping, fine dining, and recreational destinationsall while enjoying unmatched privacy on your own compound. The Lifestyle This is more than a homeit's a statement. From quiet mornings on the patio to lively games on the sport courts, from hosting family gatherings in the spacious courtyard to enjoying Arizona's famous sunsets, 4728 W Saguaro Park Ln delivers a lifestyle that few properties can match. Don't miss the rare chance to own one of Glendale's most versatile and luxurious estates! Whether you're into upscale shopping, family-friendly dining, or outdoor adventure, this Glendale estate puts you within minutes of Scottsdale-level amenities without leaving your own neighborhood. Nearby Attractions Snapshot for 4728 W Saguaro Park Ln - Glendale, AZ 85310 Shopping Norterra, West Wing, Arrowhead Towne Center - 180+ shops including Macy's, Sephora, Apple, and Dick's Sporting Goods. A regional hub for shopping, dining, and entertainment. Dining Salt Tacos y Tequilla State 48 Funk House Brewery The Stillery Red Robin Carlos O'briens Barrio Queen The Sicilian Butcher Thirsty Lion Gastropub Mellow Mushroom Valle Luna Bourbon&Bones Seven Brothers AND SO MUCH MORE!! Recreation Life Time Fitness Mountainside Fitness Deem Hills Recreation Area - Hiking, biking, and desert trails with panoramic mountain views. Adobe Dam Regional Park - Multi-use park with sports fields, sand volleyball, paintball, and open desert space. Sahuaro Ranch Historic Park - Stroll historic ranch buildings, gardens, and lush orchards. Paloma Park

4728 W Saguaro Park Lane, Glendale

Courtesy of RE/MAX Desert Showcase. (602) 363-7653 Selling Office: My Home Group Real Estate.

4642 W Park View Circle, Glendale
$1,185,000
6 Beds ⋅ 4 Baths ⋅ 6918541 MLS
RARE FIND! EXQUISITE CUSTOM 6 BEDROOM PROPERTY WITH 4 BRS MAIN HOUSE PLUS SEPARATE CASITA GUEST HOUSE WITH 2 BRS & FULL KITCHEN, PLUS SEPARATE WORKSHOP (OR potential DRIVE-THRU GARAGE), POOL, OWNED SOLAR & POWER WALLS, & NO HOA, ON NEARLY AN ACRE! Major Remodel 2017 & Pool completely rebuilt 2016! Chef's kitchen boasts large Island, stainless built-in wall oven & microwave, deep pantry shelves & pull outs, Brkfst bar, & tons of cabinets w/ gorgeous high-quality Granite! Main BR features built-ins, custom walk-in closet, & Bath w/ amazing full body wash & rain shower head, soaking tub & toilet/bidet room! Walk-in closets in ALL bedrooms! 4th BR is also perfect office! Two BRs on opposite side share Jack n Jill bath! Triple pane, Low E windows are 3 years new! Read on for more info The separate Casita Guest House hosts 2 bedrooms, a full sized kitchen, one bathroom, and plenty of space for guests! Perhaps use it as a rental unit to produce extra income?! Large 2nd Casita BR has its own private entrance. A previous owner built a huge drive through garage with approx 10' tall & 18' wide garage doors at front and back, which are still visible from the exterior. Current owner preferred a workshop (apx 778 sqft), so they covered the garage doors from the interior with drywall walls, which could be removed to restore to a car enthusiast or auto collector's spacious detached garage! The main house features a 3-car garage that is air-conditioned and has ample storage cabinets! The garage also has a 220 electrical outlet for charging an EV vehicle! The resurfaced driveway is massive and there is parking surface for probably about six to eight vehicles in front & behind the gate, plus two additional covered parking areas in front of the workshop! The backyard swimming pool was completely rebuilt in 2016 and features saline/saltwater, plumbed only for heat by propane tanks (no propane tanks or no working heaters exist), and is diving depth of about 10 feet on West end--removable mesh pool fencing is included! The spacious, nearly full length covered patio is an entertainer's dream, featuring beautiful Saltillo Tile flooring and a misting system (owner never used so unsure if it works). Primary bedroom, Guest bathroom, and Family room all have exit doors onto the back patio for convenience and comfort! The backyard is complete with artificial turf, 1 Navel orange tree, 2 Blood orange citrus trees, 3 apple trees and 2 Pomegranate trees. In 2023, one of the main house A/C units was replaced with a Trane unit, and also the garage A/C was installed. More features include rubberized A/C sealed ducts, rain gutters, Exterior painted 2024, Owned Solar panels & Power Walls, water softener system, RO system, newer water heaters, refinished pool decks and Driveway resurfacing, added insulation, Security doors, house filtration system, newer window blinds, central vac, all on nearly an Acre cul-de-sac lot! Tile Roof Underlayment was also replaced in 2017!! Behind the workshop, there is blank space that current owner thought would be a perfect area to build a pickle ball court! Primary bedroom fireplace is 2-way shared with front living room (chimney currently capped). No expense was spared on this property, and all remodeling & upgrades are top quality! So much more to see, come on over!! additional notes: Tesla charger and Starlink will both be removed prior to close of escrow, they do not convey. Pool saline system did not need to be replaced during pool remodel, Pool & Spa equipment were not replaced during pool remodel and convey AS-IS--Spa heater does not work.

4642 W Park View Circle, Glendale

Courtesy of Castle Rock Properties, Inc.. 480-924-4312 Selling Office: Keller Williams Arizona Realty.

6523 N 135th Drive, Glendale
$1,030,000
4 Beds ⋅ 4 Baths ⋅ 6909754 MLS
The Ultimate Home for Car Enthusiasts and Entertainers! This stunning custom home is a rare find, perfectly designed for those with hobbies and a love for entertaining. The property boasts a massive 60' x 15' attached RV garage with an 18-foot ceiling, RV charging plugs, and a convenient waste dump. The connected four-car tandem garage provides even more space for your vehicles and projects. The home is equipped with a solar power system that provides monthly credits from APS, helping to reduce your energy costs. Additional features like 400 and 200 amp electric panels, an EVO/Ultraviolet water filter, and a recirculating pump ensure modern comfort and efficiency. The home offers a flexible floor plan with four bedrooms and four and a half bathrooms. You'll love the attached one-bedroom guest suite, which provides private entry, a full kitchen, and washer and dryer hookups. It's ideal for multi-generational living, long-term guests, or even a rental opportunity. The main living area features a grand, wide-open entry that flows into the great room, a formal dining area, and an island kitchen. The kitchen is a chef's delight with upgraded cabinets, stainless steel appliances, and granite countertops. The spacious primary bedroom is a true retreat with large windows that fill the room with natural light. The ensuite bathroom has double sinks, a custom designed shower, and a walk-in closet offering plenty of storage space. Situated on nearly an acre on a corner lot with only one neighbor, this home offers privacy and room to roam. The expansive backyard is ready for you to make it your own, featuring a charming gazebo and ample space to create your dream outdoor oasis. Pavers on the driveway and patio, along with a secure entry patio with double security doors, complete the beautiful curb appeal. This property is a truly unique home.

6523 N 135th Drive, Glendale

Courtesy of HomeSmart. 602-230-7600

8024 W Vista Avenue, Glendale
$1,000,000
4 Beds ⋅ 4 Baths ⋅ 6902751 MLS
This is the one!!! Don't miss the opportunity to own this stunning custom home in the highly sought after gated community of Topaz. Proudly maintained by the original homeowners, this stunning 4-bedroom, 3.5-bath estate rests on an expansive 18,000 sq ft. lot, offering refined indoor-outdoor living. The circular drive and cozy courtyard give this home incredible curb appeal. Inside, entertain effortlessly in formal living and dining areas that flow into a grand great room and chef's kitchen adorned with custom cabinetry and top of the line appliances as well as a separate coffee bar and an absolutely gorgeous wine closet that holds over 150 bottles of wine! Retreat to the serene master suite featuring a spa-inspired bathroom with a freestanding tub and dual-head walk-in shower. Plantation shutters throughout the home keep things energy efficient, while the charming private-entry casita offers versatile living options. The 3-car garage with epoxy flooring has plenty of storage cabinets, and the side RV gate allows ample space for all of your toys. Out back, you have your very own private oasis that includes a sparkling pool with a water feature that includes an array of mutlti-colored lights, artificial turf, and low maintenance beautifully designed landscaping. With too many bells and whistles to list, your forever home is waiting for you! Conveniently located just minutes from the 101 freeway and Westgate's premier shopping and dining, get ready to fall in love with this elegant home that has both the privacy you want along with the conveniences and amenities you need!

8024 W Vista Avenue, Glendale

Courtesy of My Home Group Real Estate. 623-242-9459 Selling Office: West USA Realty.

5949 W Pinnacle Hill Drive, Glendale
$986,303
4 Beds ⋅ 4 Baths ⋅ 6882115 MLS
ASSUMABLE VA LOAN AT 2.25% Must be PreScreened through UMe Assumption Specialists. Welcome to this stunning single-level custom home nestled in the prestigious Pinnacle Hill Estates—a rare opportunity in one of North Glendale's most sought-after communities. Thoughtfully designed with a split floorplan, this 4-bedroom, 3.5-bath residence also features a versatile office/media room, perfect for modern living. At the heart of the home lies a gourmet kitchen, complete with richly toned upgraded cabinetry, newer stainless steel appliances, double ovens, and granite countertops—all overlooking the spacious great room and elegant formal dining area. The primary retreat is a true sanctuary, offering a generous sitting area, spa-like bathroom with a tiled walk-in shower, jetted tub, a One of the secondary bedrooms functions beautifully as a guest or mother-in-law suite, with its own living area and private entrance. Step outside to take in unobstructed views of Thunderbird Mountain Preserve, where you'll enjoy breathtaking sunsets, a built-in BBQ, and a sparkling pool, your own private desert oasis. The oversized 3-car garage includes built-in cabinetry and a Tesla charging station. This home is a unique gem in a premier location close to trails, parks, and all the natural beauty North Glendale has to offer. New water heater, pool motor just replaced, new water softener, Bluetooth enabled surround sound throughout the house.

5949 W Pinnacle Hill Drive, Glendale

Courtesy of eXp Realty. 888-897-7821 Selling Office: Swallows & Associates Realty.

7722 W Libby Street, Glendale
$910,000
6 Beds ⋅ 5 Baths ⋅ 6877465 MLS
Welcome to this distinctive residence in the sought-after Hidden Manor community of Glendale, Arizona. Boasting 6 bedrooms, 4.5 bathrooms, it's thoughtfully designed layout includes an attached 2-bedroom, 2-bathroom guesthouse with private access—ideal for multi-generational living, long-term guests, or a dedicated home office or creative studio. Step inside to find vaulted ceilings with exposed wood beams, deep-toned hardwood floors, and a seamless flow of open yet intimate living spaces. The chef's kitchen is a dream, centered around an industrial-grade butcher block island and equipped with premium stainless-steel appliancesperfect for entertaining and daily living alike. Outdoors, the backyard becomes an entertainer's haven, offering a pool and abundant space for gatherings. With room to relax or add future enhancements, it's a space that grows with your lifestyle. Ideally situated just minutes from Arrowhead Towne Center, the Peoria Sports Complex, and top-rated dining, shopping, and entertainment, this home combines tranquil community living with convenient access to everything you need. Every inch of this home speaks to unique design and architectural distinction, far removed from generic developments. It offers a strong foundation for personalization while already delivering a rich sense of character and comfort. Don't miss your chance to own this truly one-of-a-kind home in Hidden Manorwhere warmth, elegance, and originality come together in perfect harmony.

7722 W Libby Street, Glendale

Courtesy of First Stop Realty. 602-690-4894 Selling Office: Jason Mitchell Real Estate.

5044 W Electra Lane, Glendale
$1,457,300
6 Beds ⋅ 4 Baths ⋅ 6862091 MLS
Welcome to 5044 W Electra Lane- Exceptional custom estate nestled on over an acre lot in Saddleback Meadows, one of the most sought-after neighborhoods in Glendale, AZ! This beautifully crafted four bedroom, three bath, 3,306 sqft home with nearly 900 sqft two bedroom guest house offers the perfect balance of comfort, elegance, and versatility ideal for both entertaining and everyday living. Spacious floor plan features refined finishes throughout and seamlessly connects the main living spaces. Generously sized designer kitchen with custom cherry wood cabinetry, stone countertops, stainless steel appliances, wine refrigerator, and built in curio cabinets. Boasting breathtaking mountain views, this residence features a resort-style backyard complete with a sparkling pool, expansive covered patio, built-in bbq, outdoor fireplace, in-ground trampoline, and massive grass areas offering ample space for outdoor gatherings. Extended length three car garage, two carports and a convenient RV gate provides secure parking for your recreational vehicles or additional storage needs. No HOA! The property includes a private detached guest house perfect for hosting, home office, or multigenerational living. Every detail of this home is designed for quality and convenience, with spacious living areas, luxury finishes, and thoughtful custom touches in all aspects of the residence. Enjoy the tranquility of desert living with close proximity to top-rated schools, premier shopping, dining, and outdoor recreation. This rare find offers the space, privacy, and luxury lifestyle you've been searching for in Glendale!

5044 W Electra Lane, Glendale

Courtesy of RE/MAX Fine Properties. gremmers@fineprop.com Selling Office: Engel & Voelkers Scottsdale.

7425 W Caro Road, Glendale
$1,435,000
5 Beds ⋅ 5 Baths ⋅ 6858059 MLS
Located in the highly desirable Secluded Acres community, this stunning custom home on an enormous 34,000 square foot lot, offers an exceptional blend of luxury, functionality, outdoor living, and storage, including a huge detached workshop with separate covered RV parking. Step through the gated entrance into a welcoming courtyard featuring a cozy gas fireplace and comfortable seating area, setting the tone for the 4,489 square feet of thoughtfully designed living space inside. The great room impresses with soaring ceilings, a striking stone feature wall, wood plank tile flooring, a gas fireplace, and breathtaking views of the lush backyard. Entertain effortlessly in the sizable formal dining room, or create culinary masterpieces in the gourmet kitchen, complete with a massive island, stainless steel appliances, wall oven, built-in microwave, gas cooktop, and an incredible built-in refrigerator. Cozy breakfast nook overlooks the backyard, perfect for peaceful mornings. Work from home comfortably in the dedicated office, with an adjacent bonus room ideal for exercise. Three guest bedrooms, including one with a private full bath, offer plenty of space and privacy, while the primary suite is a luxurious retreat with a bay window and spa-like bath featuring travertine floors, a step-up jetted tub, tiled walk-in shower, separate vanities, and two walk-in closets. A separate entrance casita provides flexibility with a full bathroom and kitchenette area. Perfect for additional bedroom, or an income producing rental. Outdoor living is a dream with a covered built-in BBQ area, misting system, seating, a charming wood-burning fireplace, and a sparkling pool featuring a Baja step, gas fire pots, and a tranquil water feature overlooking a lush grass lawn. The incredible 1,400 square foot insulated workshop with oversized garage doors, evap cooler, bathroom, built-in cabinets, and 12 foot ceiling designed with no expense spared. A separate 15' x 41' covered RV carport and a motorized 16' gate offer ultimate security and convenience for all your toys. This home truly has it all!

7425 W Caro Road, Glendale

Courtesy of Berkshire Hathaway HomeServices Arizona Properties. 623-298-2200 Selling Office: West USA Realty.

6319 W Villa Maria Drive, Glendale
$580,000
4 Beds ⋅ 2 Baths ⋅ 6849749 MLS
Charming, Character-Filled Home in a Prime Location - No HOA! Updated with the perfect blend of comfort, charm, and modern convenience, this home has it all. Step into a large great room with a 100-year-old Dutch shiplap feature wall and a reclaimed brick gas fireplace. The open-concept kitchen is a chef's dream—boasting black stainless steel appliances, a gas range, three ovens, apron sink, wine fridge, center island, pull-out drawers, & an abundance of cabinetry. Recessed & under-cabinet lighting add the perfect finishing touch. The thoughtfully designed split floor plan ensures privacy & functionality for everyone in the home. Recent upgrades include: New dual-pane windows & Arcadia sliding door (2023) All-new plumbing fixtures & faucets (2024) Complete roof replacement (2021) 5-ton HVAC system (2017) Whole-house carbon water filtration system (2024) New primary walk-in shower (2024). Enjoy the added perks of RV parking with 30 amp electrical hookup, plus a garage outfitted with a Tesla charger. Relax or entertain with an extended covered patio with cooling misters, surrounded by brick walkways and lush privacy from mature ficus trees. Unwind in the heated spa beneath a charming pergola, or take advantage of the 12x10 fully finished She Shed/Bonus Room complete with a mini split for heating/cooling, electricity, windows, vaulted ceiling and its own quaint front porch. This delightful home is conveniently located just steps from Sunset Vista Park and a scenic 3.5-mile walking/biking path. Minutes from Loop 101, Arrowhead Mall, Peoria Sports Complex, Restaurants, and More. Whether you're an outdoor enthusiast or looking for easy access to city amenities, this location offers the best of both worlds.

6319 W Villa Maria Drive, Glendale

Courtesy of HomeSmart. 6024048110 Selling Office: West USA Realty.

4839 W Juniper Avenue, Glendale
$400,000
2 Beds ⋅ 2 Baths ⋅ 6847818 MLS
Welcome home! This move-in-ready gem is tucked away in Glendale's highly sought-after Parkview North neighborhood. This charming block-constructed home offers the perfect blend of comfort, modern updates, and everyday convenience with no HOA to worry about. Inside, you'll find two large bedrooms, one and a half bathrooms, and 1,156 square feet of well-designed living space—all set on a generously sized 8,900+ square foot lot. In the backyard, there is a massive ADU that makes the perfect office space, or 3rd bedroom with its attached Murphy bed! The home was tastefully remodeled in 2017 and features updated wood-look tile flooring, fresh interior and exterior paint, and a bright kitchen outfitted with white shaker cabinetry, quartz countertops, subway tile backsplash, and stainless steel appliances. The layout includes an inside laundry room, a spacious main living area, and a 2-car attached garageproviding function and flexibility. Both bathrooms have received thoughtful updates, and the half bath adds extra utility rarely found in two-bedroom homes. Step outside to enjoy the oversized backyard, offering endless potential for entertaining, gardening, or future expansion. The RV gate with slab parking also provides plenty of room for all your toys. The property's location adds even more appealsituated in an established, quiet neighborhood with easy access to local parks, schools, Arrowhead Towne Center, the Westgate Entertainment District, and major commuter routes. Whether you're a first-time homebuyer, a downsizer seeking low-maintenance living, or investor looking for a quality home with long-term potential, this property offers incredible value compared to nearby three-bedroom homeswithout sacrificing space or comfort. Don't miss your opportunity to own this beautifully updated Glendale home!

4839 W Juniper Avenue, Glendale

Courtesy of Real Broker. 602-755-3415 Selling Office: My Home Group Real Estate.

18224 N 70th Avenue, Glendale
$707,000
4 Beds ⋅ 2 Baths ⋅ 6832008 MLS
Motivated Seller! - Large lot with nearly 3500 sq ft of livable space split between a Stunning 4-Bedroom, 2-Bath 2599 sq ft Single-Story Home with Private Pool and Detached 900 sq ft 1 bedroom 1 full bath Guest House in Glendale, AZ Welcome to this beautifully designed 2,599 sq. ft. single-story home located in a desirable, non-HOA community in Arrowhead Estates in. This spacious and well-maintained property features 4 bedrooms and 2 bathrooms, offering ample room for relaxation and entertainment. This one-of-a-kind home sits on a corner lot and features a circular driveway, A private patio off of front entrance, a private pool, storage shed/workshop, RV gate/parking all sitting on nearly a half-acre lot! As you step inside, you're greeted by an inviting open-concept layout that will dazzle you with slate flooring throughout, high vaulted ceilings in the main sunken living area & a gourmet kitchen featuring granite counters, breakfast bar, stainless steel appliances, walk-in pantry/laundry room. Off the kitchen you will find a large family/gaming room area that leads out to the pool. The large master bedroom suite includes a fireplace, french doors leading to back patio/pool area, dual vanity sinks, his and hers separate closet space, a cool open shower/separate tub. The three additional bedrooms are generously sized, making them perfect for family, guests, or even a home office Outdoor you will find canopy with power for jacuzzi or to build an outdoor kitchen for all your upcoming entertaining, a small workshop area with power and air conditioning unit, a storage shed and plenty of space to park an RV or add additional entertainment space. For added convenience, this property includes a fully detached spacious 1-bedroom, 1 bathroom 900 sq ft guest house with a full kitchen, and a huge living area with lots of storage which includes a pull-down ladder to the attic off oversize large living room closet. This private suite is ideal for visiting family and friends, or it could serve as a rental for extra income

18224 N 70th Avenue, Glendale

Courtesy of West USA Realty. 602-942-4200 Selling Office: HomeSmart.

7215 W Union Hills Drive, Glendale
$1,600,000
5 Beds ⋅ 4 Baths ⋅ 6831817 MLS
This Is It!!! Home Won BEST of Tour!!! Additional 1% Lender Credit Option Available Up To 10K! Stunning Remodeled Custom Home With Guest House, Resort Backyard & RV Garage Sits On Over ¾ Acre & Offers 4 Bedrooms, 2.5 Baths In The Main House, Plus A Separate 1,100 Sqft Guest House With Full Kitchen, Living Area, Bedroom, Bath, Walk-In Closet, & Laundry. Gated Courtyard Entry With Water Feature, Circular Brick Paver Driveway, Automatic Drive Through Gates & A 1,300 Sqft RV Garage With 8-Car Parking. Inside, Enjoy New 24x48 Tile Floors, Custom Cabinetry, Quartz Countertops, & An Open Layout With Multiple French Doors Overlooking The Backyard. Chef's Kitchen Features New Stainless Steel Appliances, Large Island, & Opens Into A Spacious Family Room With A Beamed Ceiling. The Primary Suite Includes A Spa-Like Bath With Dual Vanities... A Huge Walk-In Tiled Shower, & Direct Access To The Backyard. Three Additional Bedrooms Share A Remodeled Full Bath & Remodeled Powder Room For Guests. Resort-Style Backyard Includes A Heated/Cooled Pebble-Finish Infinity-Edge Pool With Sun Shelf, Waterfall, Pergola With Masonry Fireplace, Built-In BBQ With Travertine Counters, Sports Court, In-Ground Trampoline, Lush Lawn, & Mature Trees. Detached Guest House Overlooks The Pool & Offers Full Living Amenities  Ideal For Guests, Family, Or Rental. Additional Features: New Roof, New Mechanicals, New Paint/Carpet, Automated RV Gate, New Pool Pump & Salt Water System, No HOA, Prime North Valley Location Near Loop 101, Shopping, Dining, & Recreation. This Rare, Move-In Ready Property Blends Luxury, Space, & Privacy. Schedule A Private Showing Today!

7215 W Union Hills Drive, Glendale

Courtesy of Keller Williams, Professional Partners. 623-939-8900 Selling Office: Planet Realty.

6527 W Bloomfield Road, Glendale
$1,150,000
5 Beds ⋅ 4 Baths ⋅ 6828590 MLS
NEW PRICE!! MOTIVATED SELLER! Bring your boats, toys and RV! Highly sought after 30k sqft lot in Longhorn Ranch. Ranch style home in cul de sac, sprawling grass, 3 car garage, and extra slab parking space with 2 RV gates. No HOA! You can't even begin to imagine what is inside this front door. Welcome to entertaining central, the coolest house in the neighborhood with continual space and surprises around every corner. Take a minute to take it all in. It's like a Restoration Hardware magazine ad. Black, white, and wood is what this house speaks. Gorgeous flooring adding subtle drama to the space. Conversation room as you walk in, followed by the dining space with the creative bar island, perfect for housing party food and drinks. Seamless transition to kitchen and family room. Waterfall island, built-in fridge, and rich black cabinetry. Next perfectly positioned space is the family room with a sleek, modern fireplace. Off to the master. Such a cool flow, double door entry with mirroring closet and bathroom space. Floating double sink vanity, black free standing tub, and large walk in shower. Amazing closet space with shoe/purse racks, vanity space and natural light flowing in. Headed to the other end of the house, you have 2 more bedrooms with a jack and jill bathroom, sinks in the bedrooms, really cool vibe. Huge laundry room. And surprise, master suite #2 or whatever you need it to be. The possibilities of this space are unlimited. Detached space with it's own split unit setup as studio apartment. Again, could be utilized for anything you need it to be. Gym, podcast studio, etc. The backyard is a showstopper. You won't find anything like it! Meandering paths with rock boulders, little coves, nooks and crannies, putting greens, koi ponds, gazebo and of course sparkling pool. Come and see it for yourself. It's AMAZING!

6527 W Bloomfield Road, Glendale

Courtesy of RETSY. 602-842-0000 Selling Office: AZ Key LLC.

5933 W Redfield Road, Glendale
$350,000
3 Beds ⋅ 2 Baths ⋅ 6814103 MLS
This ''Updated'' 3 bedroom 2 bath ''Home'' has a ''Chefs Kitchen with a Center Island (wine bar), Corian Countertops, Designer Lighting, Reverse Osmosis, Microwave and 2 Pantries. The flooring is 16'' x 16'' tile in the traffic areas and Plank flooring in the bedrooms. Dual Pane Windows/Doors, Gas Heat, a Gas Hot Water Heater and Ceiling fans add to the energy efficiency of this Home. The large corner lot, has access via 2 RV gates; the 5 ft. gate in front is great for Motorcycle Storage whereas, the 9'6'' side RV gate allows access to up to 44 feet in length (i.e. Motor-homes, Boat(s), Collector Cars, Work Trailers etc.). It has a 20' x 10' detaching building in the back yard, which is currently used as a Heated/Cooled Workshop (110V & 220V) and Storage. The Home has two covered patios, a 22' by 4' front porch, a 24' by 12' back patio with the flooring finished in Saltillo Tile; the perfect new home for your Barbecue Grill, Smoker and or your Gardening Hobby. The building is partially dry-walled/insulated (11.2'x9') with a window unit (Heat/Air Conditioning) giving it multiple potentials (i.e. 4th Bedroom, Home office, Craft room, Workout room, etc.) to the new owner; with some modification(s) (flooring, removing non load bearing wall separating workshop from storage (9'x7.9'), etc.) converting it to a Bonus Room or leaving the wall intact and modifying for an additional bedroom (5). All in all, you will find it to be one of the Best Homes offered in this price range. Note; All measurements provided as a courtesy, Buyer(s) and or Buyer(s)' Agent to independently verify same as well as future use of detached building, during 10 Day Inspection Period.

5933 W Redfield Road, Glendale

Courtesy of HomeSmart. 602-230-7600 Selling Office: Keller Williams Arizona Realty.

Start Your Search

Copyright 2026 Arizona Regional Multiple Listing Service, All rights reserved. The data relating to real estate for sale on this website comes in part from the Arizona Regional Multiple Listing Service. All information deemed reliable but not guaranteed and should be independently verified. All properties are subject to prior sale, change or withdrawal. Neither listing broker(s) nor Arizona Regional Multiple Listing Service shall be responsible for any typographical errors, misinformation, misprints and shall be held totally harmless.

The data relating to real estate listings on this website comes in part from the Internet Data Exchange (IDX) program of Multiple Listing Service of Southern Arizona. IDX information is provided exclusively for consumers' personal, non-commercial use and may not be used for any purpose other than to identify prospective properties consumers may be interested in purchasing. Listings provided by brokerages other than Loving Phoenix Team | Real Broker are identified with the MLSSAZ IDX Logo. All Information Is Deemed Reliable But Is Not Guaranteed Accurate. Listing information Copyright 2026 MLS of Southern Arizona. All Rights Reserved.

Next Gen Homes for Sale in Glendale, AZ

How much is your home worth?

Get instant property value now!