Next Gen Homes in Tempe, AZ

Next Gen Homes in Tempe, AZ

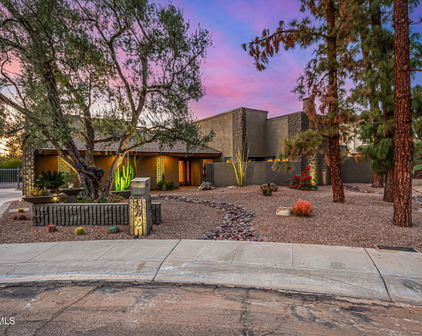
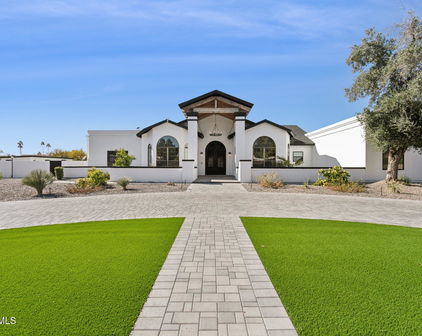
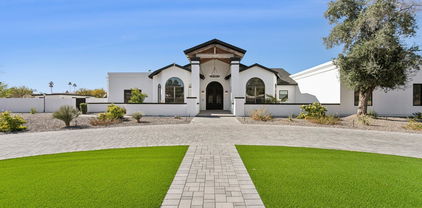
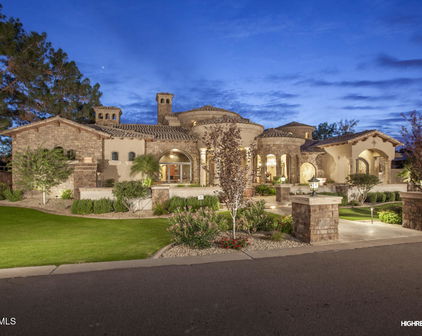
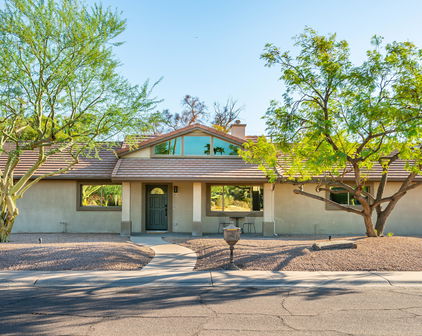
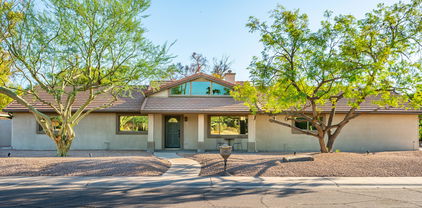
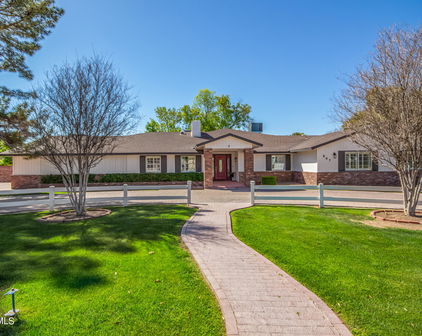
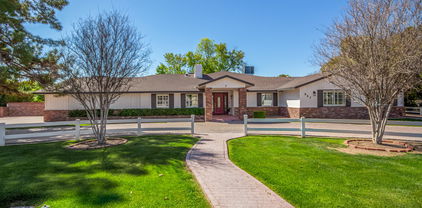
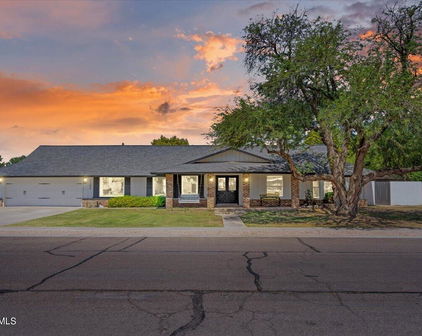
2138 E Calle De Arcos Road, Tempe
$3,750,000
7 Beds ⋅ 7 Baths ⋅ 7090300 MLS
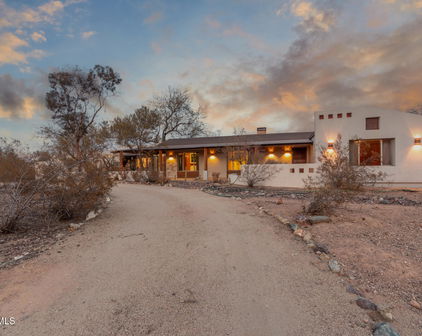
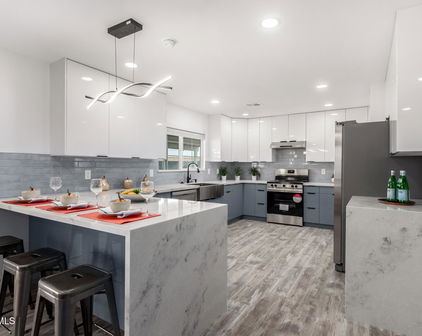
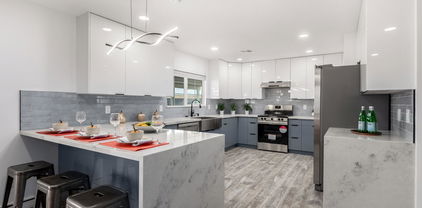
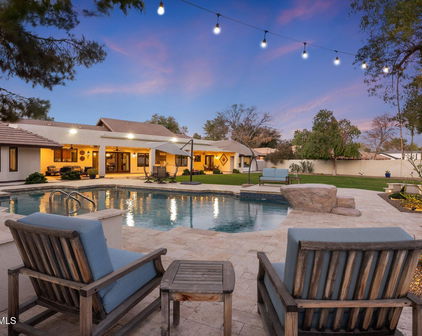
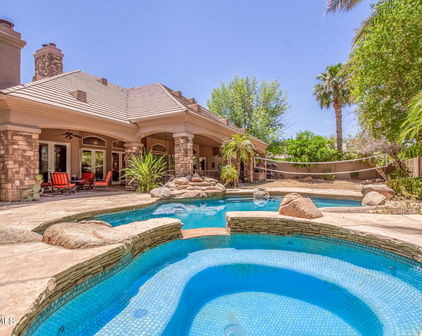
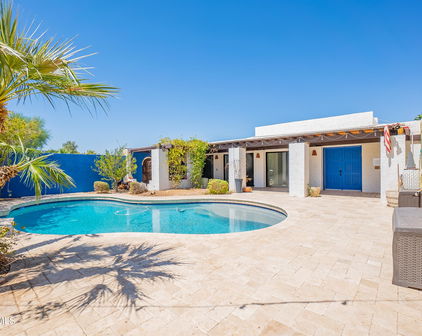
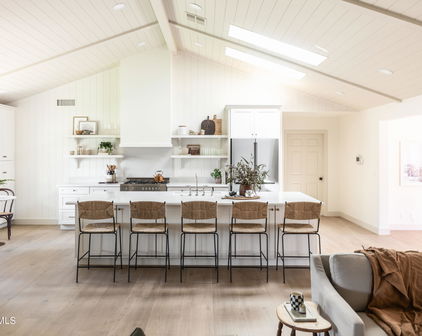
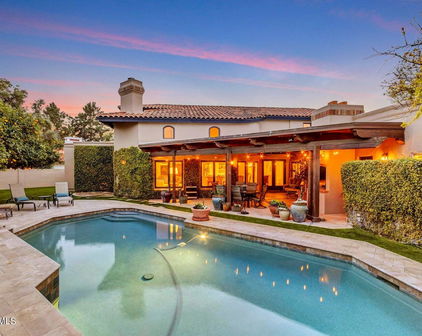
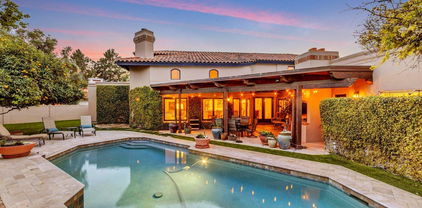

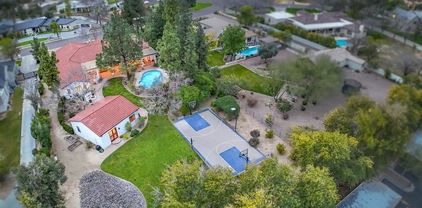
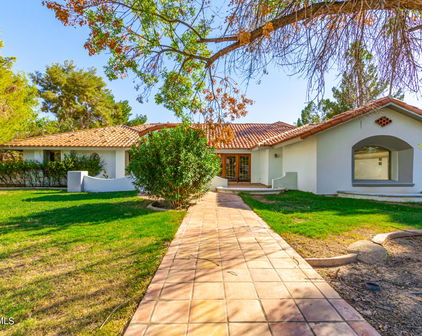
Elevated Mediterranean design meets modern living in this beautifully reimagined Circle G Ranches estate. Thoughtfully remodeled by Kimberley Kay Interiors, the home blends its original architectural character with fresh finishes and a redesigned layout. A stunning kitchen with double islands and a charming breakfast nook anchors the gathering spaces, complemented by two dishwashers, a built-in ice maker, a Sub-Zero beverage refrigerator and built-in Sub-Zero refrigerator and freezer. The expanded primary suite connects to a distinctive speakeasy-style library with a fireplace, an inviting retreat tucked within the home. Two additional en suite bedrooms and an expansive laundry room complete the main level. The walk-out basement features two bedrooms, a full bathroom with a separate tub and shower, and a kitchenette bar. A separate guest casita features two bedrooms, a full bathroom, its own kitchen, living area and entrance. An installed Sonos sound system provides audio throughout the home and outdoor living spaces. Situated on nearly an acre, the grounds feature expansive covered patios, a private pool, sport court/pickleball court, built-in BBQ, built-in gas fire pit and generous lawn areas. Tucked away amid mature landscaping and spacious lots, Circle G Ranches offers a quaint, private feel with uniquely designed custom homes and neighborhood social activities. A private community park, tennis and pickleball courts, equestrian trails and a riding arena complete this exceptional setting in the heart of South Tempe.

2138 E Calle De Arcos Road, Tempe

Courtesy of Jason Mitchell Real Estate. 480-522-1030

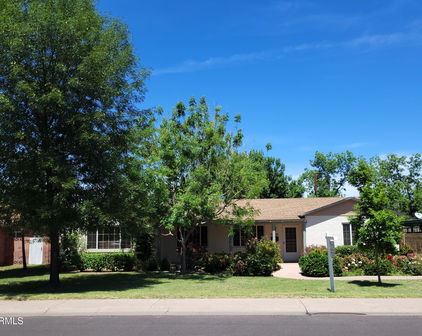

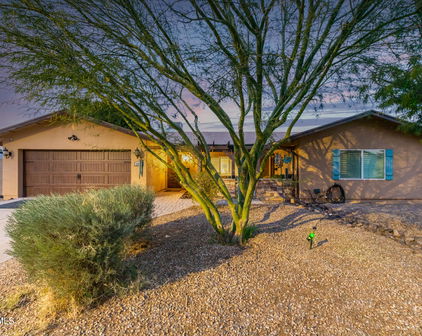

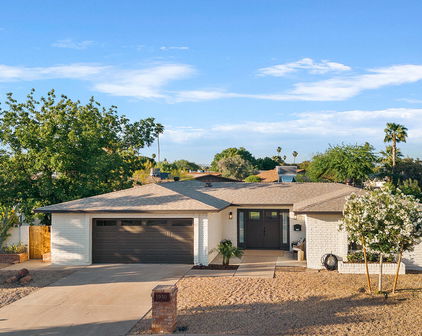
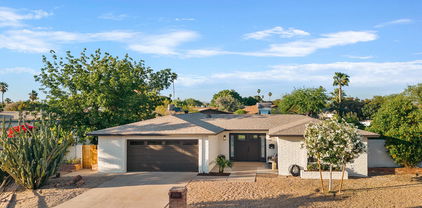
6847 S Alder Drive, Tempe
$725,000
6 Beds ⋅ 4 Baths ⋅ 7054903 MLS
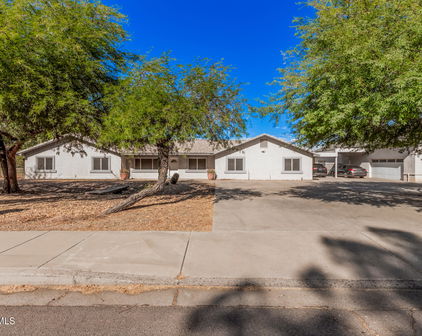
Rarely does a property offer this much space, versatility, and opportunity in such a desirable Tempe location. With 5 bedrooms and 2.5 baths in the main home PLUS a detached 2/1 casita, this property is ideal for multigenerational living, guests, a home office, rental income potential, or Airbnb opportunities. Spanning approximately 3,066 square feet on an oversized lot, the home is loaded with upgrades including plantation shutters, exterior security shutters on both the main home and casita, tile flooring throughout the main living areas, granite countertops, custom cabinetry, and stainless steel appliances. The primary suite is conveniently located on the main level and features a large oversized shower with dual shower heads, while the remaining bedrooms are situated downstairs for added privacy. Two wood-burning fireplaces add warmth and character, including one in the main living area and another on the private primary suite balcony patio. Outdoor living is equally impressive with two balcony covered patios, an inviting fountain area, and professionally maintained zero-scape landscaping with front and back irrigation. The property also includes an RV gate and RV parking, a large storage shed, abundant storage throughout, garage cabinetry, and an epoxy-coated garage floor with an additional sink. The main house AC unit was installed in 2021 and the water heater in 2020. The attached casita offers its own separate entrance while still providing interior access to the main home. It includes granite tile countertops, a full bathroom, washer and dryer, and the flexibility to add a stove if desired. The casita AC unit was installed in 2018, and the water heater was replaced in 2017. Located near the canal for walking and jogging, and just minutes from shopping, dining, and freeway access, this property combines space, functionality, and a prime Tempe location with the added benefit of no HOA.

6847 S Alder Drive, Tempe

Courtesy of My Home Group Real Estate. 480-685-2760 Selling Office: Redfin Corporation.

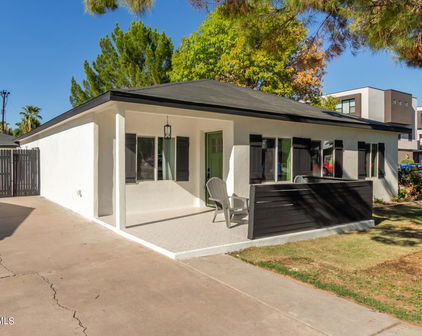
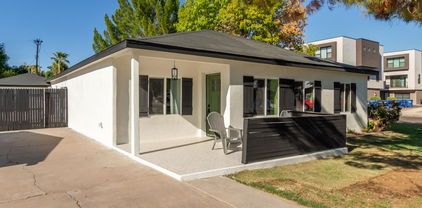
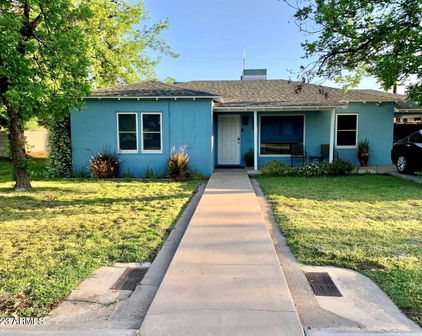
1116 S Holbrook Lane, Tempe
$325,000
2 Beds ⋅ 1 Baths ⋅ 7051672 MLS
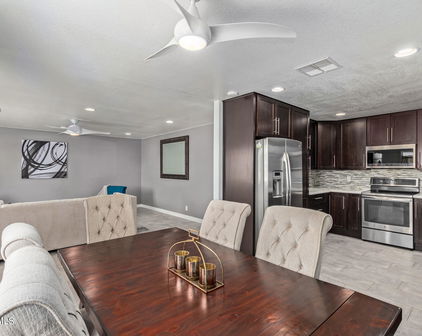
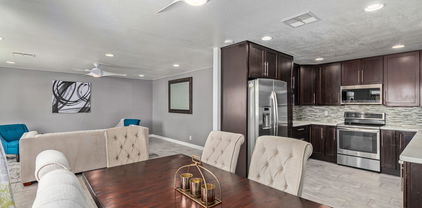
HUGE PRICE IMPROVEMENT!! PRIVATE DETACHED CLIMATE-CONTROLLED STUDIO + FULLY UPDATED, MOVE-IN READY HOME + NO HOA! This one-of-a-kind Tempe property offers the perfect combination of modern updates, exceptional versatility, and investment potential. Ideally located just minutes from ASU, Tempe Marketplace, Tempe Town Lake, Sky Harbor Airport, and the 101, 60, and I-10 freeways. Inside, you'll find a beautifully updated kitchen featuring white cabinetry, subway tile backsplash, 5-burner gas cooktop, and stainless appliances including a new LG refrigerator. Additional improvements include an updated bathroom with a tiled walk-in shower, energy-efficient dual-pane windows, wood-look tile and luxury vinyl plank flooring throughout, new interior window coverings & ceiling fans in every room, updated lighting, two decorative premium steel screen doors, a new side-yard storage shed, new corrugated steel side-yard fencing, a new breezeway gate creating a secure backyard, and a new perimeter fence--making this home truly move-in ready. The true standout feature is the private detached climate-controlled studio (approximately 140 square feet and not included in the home's livable square footage) complete with its own private entrance, mini-split system, new drywall, insulation, fresh interior paint, new canned lights and baseboards, this flexible space is ideal as a home office, fitness room, art or music studio, private guest retreat, or roommate space. It also offers the potential to function as a 3rd bedroom for many buyers. Combined with desirable R-4 zoning, this unique property may also offer future ADU conversion potential (buyer to verify). Whether you're looking for the perfect home for your ASU student and roommates, your first home, a lock-and-leave residence, or a smart investment opportunity, this Tempe gem delivers the flexibility, lifestyle, and long-term value that today's buyers are searching for. Don't miss your opportunity to own this adorable "doll house" home in Tempe!

1116 S Holbrook Lane, Tempe

Courtesy of Good Oak Real Estate. 480-539-4775 Selling Office: Local Luxury Christie's International Real Estate.

133 E Alameda Drive, Tempe
$580,000
3 Beds ⋅ 3 Baths ⋅ 7018347 MLS
Welcome to 133 E Alameda Drive, move in ready and completely updated single level three bedroom, two bath 1489 square foot home, plus a 720 square foot detached studio with its own bath and attached garage nestled in one of Tempe's most desirable locations, showcasing stylish upgrades throughout! Filled with character, this light and bright thoughtfully designed floor plan boasts timeless flooring and a soft, neutral color scheme with an abundance of natural light in every room. At the heart of the home is a stunning, fully updated kitchen designed to impress with sleek quartz countertops, a striking waterfall island, timeless elongated white shaker style cabinetry, decorative tile backsplash, and stainless steel appliances. Three generously sized bedrooms provide comfort and ample closet space. Full guest bath boasts decorative subway tile, custom vanity with marble countertops, and a shower tub combo. The spacious primary suite is a true retreat, complete with an additional sitting room, ideal for a home office, reading nook, work out, or private lounge space, and a gorgeous ensuite bathroom. Pride in homeownership exudes with numerous upgrades inside and out, including a new roof (2022), water heater, HVAC (2021), flooring in bedrooms, interior paint, updated studio with all new flooring, interior paint and French doors (2026) - just to list a few. Impressive detached temp-controlled studio with bathroom and garage, provides endless possibilities for a home office, creative workspace, guest house, or income producing opportunity. Whether you're seeking flexibility for multi-generational living or a private retreat, this detached space adds significant value and functionality. Step outside to the expansive backyard with real grass and lush trees, offering plenty of room for relaxation, play, or future customization. The RV gate adds convenience and versatility, accommodating additional vehicles, toys, or storage needs with ease. No HOA! Located off the covered patio you'll find an additional storage/workshop and spacious laundry room. Prime location offering convenient access to local dining favorites, shopping at Fashion Square or the Biltmore, scenic hiking trails such as Camelback Mountain and Papago, top rated golf courses, parks, ASU, downtown Tempe, and major commuter routes, making it perfect for those who appreciate both comfort and connectivity. With its blend of modern updates, adaptable living space, and unbeatable location, this dreamy home presents a rare opportunity to enjoy the very best of Tempe, AZ living. You won't want to miss this!

133 E Alameda Drive, Tempe

Courtesy of RE/MAX Fine Properties. 480-792-9500 Selling Office: City to City Commercial.

122 E Loma Vista Drive, Tempe
$1,450,000
4 Beds ⋅ 4 Baths ⋅ 7014310 MLS
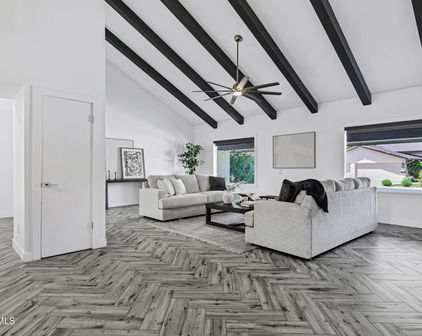
Welcome to a truly exceptional mid-century modern residence in the heart of Tempe, where timeless architecture meets elevated, design-forward living. From the moment you enter, soaring vaulted ceilings with exposed rough-sawn wood beams create a striking sense of volume and warmth--an unforgettable first impression that sets the tone for the entire home. Every detail has been thoughtfully curated to blend clean modern lines with rich, organic textures. At the center of the home, the fully reimagined kitchen serves as both a statement and a gathering place. Featuring honed porcelain countertops, a custom backsplash, and a dramatic waterfall island, the space is designed for effortless entertaining as well as everyday living. Exceptional storage is thoughtfully integrated throughout... including three separate pantry spaces, offering a rare level of organization and functionality. The main living area is anchored by a beautifully modernized fireplace wrapped in quartz and complemented by warm wood accents, creating a sophisticated yet inviting atmosphere. Architectural details are layered throughout, including a custom leather accent wall in the dining area that adds warmth, texture, and a distinctive designer focal point. Refined finishes continue with quartz countertops in all bathrooms and the laundry room. The primary suite is a private sanctuary--an indulgent retreat designed for both comfort and style. The spa-inspired bathroom features dual vanities, a soaking tub, and a custom walk-in shower. Custom built-ins by California Closets enhance the primary bedroom and closet, offering both elevated design and exceptional functionality. A cozy sitting area with its own fireplace and direct patio access provides the perfect place to unwind. Step outside to your own resort-style escape. The backyard is designed for seamless indoor-outdoor living, complete with a sleek pool and a covered patio featuring custom alder tongue-and-groove woodwork and a striking mahogany-wrapped beam. High-end lighting and Haiku ceiling fans--featured throughout the home and patio--enhance comfort and airflow while adding a refined, modern touch. Even the garage has been thoughtfully upgraded, featuring a marbled epoxy floor and its own mini-split system--ideal for a gym, workshop, or climate-controlled flex space. With its strong architectural presence, cohesive modern aesthetic, abundant storage, and meticulously curated upgrades, this home offers a rare, move-in-ready opportunity in one of Tempe's most desirable neighborhoods.

122 E Loma Vista Drive, Tempe

Courtesy of My Home Group Real Estate. 480-685-2760 Selling Office: AZArchitecture/Jarson & Jarson.

511 E Warner Road, Tempe
$2,000,000
5 Beds ⋅ 4 Baths ⋅ 7010106 MLS
Situated in the prime location of South Tempe, within the highly sought-after Tally Ho non-HOA community, this exceptional estate is set on a premium one-acre lot designed for elevated living and effortless entertaining. Every detail invites you to indulge, offering a private retreat where luxury amenities and expansive outdoor spaces create an atmosphere that feels nothing short of a dream. This exceptional property offers a rare and versatile setup designed to fit a variety of lifestyles. The main residence features a spacious 3-car garage, providing ample room for vehicles, storage, and everyday convenience. The single-level main residence showcases an expansive kitchen, dining area, and a wide-open great room with soaring ceilings that seamlessly extend to the backyard through two unique glass paned features. Including a 12-foot, 3-panel, floor-to-ceiling hidden pocket door slider. The main home offers four generously sized bedrooms, including two ensuites and one additional full bathroom. The primary suite is truly magazine-worthy, featuring a hotel-inspired bathtub with a fireplace, luxury sinks sourced from Bali, and French doors that provide full access to the backyard retreat. Dual primary closets and a stunning walk-in custom shower complete this exceptional space. The backyard is spectacular and offers an experience in every sense of the word. The expansive outdoor kitchen is appointed with a cascading quartz countertop, your own private, custom-built Mugnaini pizza oven imported from Napa, two built-in BBQ grills, and a sink, creating the perfect setting for hosting and gathering. The swimming pool is thoughtfully positioned to keep everyone connected while enjoying the outdoor amenities, complete with travertine decking, a cascading waterfall, expansive full patio, pool misting system, and fire features. A second covered ramada provides built-in seating for shaded comfort on warmer days. What truly sets this home apart is the detached casita, which brings the total livable space to 3,869 sqft, offering incredible flexibility. Complete with a kitchen, spacious bedroom, full bathroom, laundry, and dedicated living and dining areas, it is ideal as a home office, guest quarters, multigenerational living space, rental opportunity, or a private retreat. In addition, the detached casita features its own 3-car garage, currently transformed into an impressive flex and recreational space designed for all things entertainment. Whether envisioned as a game room, home gym, hobby space, home office, or ultimate gathering area, this is a truly special feature that provides the freedom to tailor the space to your needs. The grounds continue to impress with a variety of mature fruit trees, a custom chicken coop, and a lush grassy area. Every inch of the one-acre lot is professionally landscaped, including a custom Jack Nicolas Design putting green and chipping station. This is a property that stands in a league of its own, offering endless possibilities without compromising its prime location.

511 E Warner Road, Tempe

Courtesy of DeLex Realty. 602-910-3002 Selling Office: Real Broker.

790 E Sunburst Lane, Tempe
$932,000
3 Beds ⋅ 4 Baths ⋅ 7010072 MLS
Beautiful South Tempe home in the desirable gated community Toscana. An inviting private courtyard patio with fountain and electric shades welcomes you into this home with a beautiful iron door. Enjoy entertaining family and friends in the gourmet kitchen with custom cabinetry, large island, gas cooktop with chef's stainless hood, GE Monogram double convection oven, microwave and stainless Sub-Zero refrigerator, granite counters, tiled granite backsplash, and a wine chiller. The large family room and generous dining area offers 14' ceilings w/surround and a gas fireplace. Wood shutters, 20'' Italian tile, 8' doors and custom lighting throughout! Split master bedroom with 12' ceilings large soaking tub, tiled walk-in shower, dual sinks and Walkin closet. Spacious secondary bedrooms and bathrooms! The large den/office features a separate entrance that leads out to the front courtyard. The backyard features an extended patio where you can enjoy the sun or grill with friends. New HVAC in 2024! Living in the Toscana community means you'll enjoy gated privacy, greenbelts, and peaceful walking paths. This neighborhood is close to amazing schools, shopping, dining, entertainment, ASU and has fast access to the 101, 10, 60, and 202 freeways, making it easy to get anywhere in the Valley including minutes from Sky Harbor Airport for a weekend getaway! From the tranquil courtyard fountain to the fireplace inside, this home is made for comfort, style, and easy living in a prime South Tempe location.

790 E Sunburst Lane, Tempe

Courtesy of Your Home Sold Guaranteed Realty. 480-776-5231 Selling Office: The Gallow Group.

9109 S Grandview Drive, Tempe
$640,000
3 Beds ⋅ 3 Baths ⋅ 6994669 MLS
Quiet greenbelt living in the heart of Warner Ranch. Rarely available single-story home on a private street in the highly desirable Warner Ranch Manor community, just steps from the neighborhood community pool and surrounded by lush greenbelts, walking paths, and scenic open space. Located within the highly regarded Kyrene School District, the home also offers convenient access to Tempe and Chandler's premier shopping, dining, and recreation. Extensively remodeled, this beautifully redesigned residence features an open and functional floor plan filled with natural light. Thoughtful upgrades and quality craftsmanship are evident throughout the home. The designer kitchen showcases quartz countertops, premium cabinetry, upgraded fixtures and lighting, a spacious island ideal for gathering and entertaining, pantry storage, and a comfortable eat-in dining area. The primary bath offers a refined double-vanity design, while the second bedroom features a unique Jack-and-Jill bath and closet configuration, providing both convenience and flexibility for guests or family. Premium tile flooring flows throughout the home, while the inviting living room features a wood-burning fireplace that creates a warm and welcoming focal point. Dual-pane windows enhance energy efficiency and comfort, while abundant natural light strengthens the home's seamless indoor-outdoor feel. Additional upgrades include whole-house water filtration, adding everyday convenience. Outdoor living is equally impressive. The elevated deck overlooks the beautifully maintained community greenbelt, creating a peaceful retreat for morning coffee, sunset gatherings, or entertaining under the Arizona sky. With walking and biking trails right outside your door, the home offers an ideal balance of indoor comfort and outdoor lifestyle. This exceptional Warner Ranch Manor property combines modern upgrades, thoughtful design, and an unbeatable Tempe location--a rare opportunity in one of the area's most established and desirable communities.

9109 S Grandview Drive, Tempe

Courtesy of Berkshire Hathaway HomeServices Arizona Properties. 480-505-6300 Selling Office: Berkshire Hathaway HomeServices Arizona Properties.

2106 E La Vieve Lane, Tempe
$2,440,000
5 Beds ⋅ 5 Baths ⋅ 6990420 MLS
Welcome to this elegantly transformed residence in the prestigious community of Circle G Ranches--where space, privacy, and refined living come together beautifully. This expansive estate offers two complete residences, including a 4-bedroom, 3.5-bath main home and a private 1-bedroom, 1-bath guest house, along with a rare 5-car garage--a truly exceptional find. Step inside to soaring vaulted ceilings and a striking grand fireplace set beneath exposed beams, creating warmth and architectural presence. Stone flooring along with rich hardwood flooring, elevate the timeless design, while curated finishes throughout reflect quality and intention. Our gourmet kitchen serves as the heart of the home, featuring custom cabinetry, intricate stonework framing the gas cooktop, generous prep space-perfectly blending beauty and function for both everyday living and year round entertaining. The primary suite is a serene retreat with its own sitting area and spa-inspired bath, showcasing an upgraded shower and luxury finishes including refrigerator behind cabinetry. Designed for seamless indoor-outdoor living, the oversized backyard offers an extended covered patio with a built-in misting system, sparkling pool, Sit up BBQ grill and charming ramada--an entertainer's dream and the ideal setting for Arizona evenings.The guest house provides a sophisticated extension of the property, complete with its own entrance and garage, full kitchen, spacious living and dining areas, tranquil bedroom, and beautifully appointed bath--ideal for multigenerational living, long-term guests, or a private executive office.All just minutes from premier shopping, dining, entertainment, and convenient highway access--yet privately nestled within one of the area's most distinguished communities.

2106 E La Vieve Lane, Tempe

Courtesy of Russ Lyon Sotheby's International Realty. 480-750-7424 Selling Office: HomeSmart.

216 E 15th Street, Tempe
$1,226,000
4 Beds ⋅ 4 Baths ⋅ 6989791 MLS
Located in the highly sought-after University Park Historic District, this exceptionally rare .75-acre property offers one of the most unique opportunities in Tempe. Just blocks from ASU and the iconic Gammage Auditorium, it sits in one of the city's most established and tightly held neighborhoods where homes seldom come to market. Set on an expansive, flood-irrigated lot with mature fruit trees, the property offers space, character, and endless potential. The 2,769 sq ft home features 4 bedrooms and 3.5 bathrooms, a ranch-style layout with an upstairs primary suite. Additional features include a separate living area/apartment, a large attached workshop, and a large detached storage shed with electricity. Seller will also pay off solar lease. The University Park district is known for its tree-lined streets, eclectic architecture, and vibrant, walkable atmosphere. Residents enjoy immediate access to ASU, Mill Avenue dining and shopping, Tempe Town Lake, and multiple light-rail stops, offering true Valley-wide connectivity. The neighborhood blends historic charm with urban energy, surrounded by local cafés, parks, and community-oriented spaces, all while providing quick access to major freeways and Tempe's top cultural destinations. With its massive lot, historic setting, and prime central location, this property presents a rare chance to create something truly extraordinary in the heart of Tempe!

216 E 15th Street, Tempe

Courtesy of Iannelli and Associates. 602-463-9166 Selling Office: Zoned Properties Brokerage LLC.

12651 S 71st Street, Tempe
$3,000,000
6 Beds ⋅ 8 Baths ⋅ 6984859 MLS
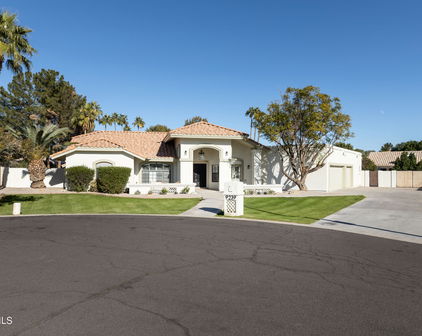
WOW this DREAM compound offers INDOOR SPORTS COURT. Luxurious living with spacious residences and top-notch amenities and it's one of a kind!! The main house features impeccable finishes: recently remodeled it offers a chef's kitchen, a butler's kitchen, large pantry, new flooring, vaulted ceilings with custom beam work and so much more. Main house featured 4 large bedrooms each having private baths, formal and casual living spaces, and two private office spaces, it seems ideal for both family life and professional needs. The primary suite is particularly impressive, with dual vanities, toilet rooms, a multi-head shower, extensive built-in storage, and direct laundry access. The second residence adds a recreational dimension with indoor basketball and pickleball courts, along with a guesthouse or man cave that includes a full kitchen, TV room, and extra beds. The outdoor area is designed for entertaining, and with a large courtyard patio, 4 car garages, additional parking, and extensive air-conditioned storage, it offers both luxury and practicality. The private gated entrance and the absence of an HOA provide added privacy and freedom. This property seems like it truly needs to be seen in person to fully appreciate all it has to offer! The guest house has a full-size indoor basketball/pickleball court with a full kitchen, bathrooms, and two bedrooms adds a unique and practical feature to the property. The resort-style pool is BRAND NEW with a covered sitting area and built-in BBQ enhancing the luxurious, resort-like feel of the compound. This property truly offers a comprehensive package for luxury living and entertaining.

12651 S 71st Street, Tempe

Courtesy of eXp Realty. 888-897-7821 Selling Office: Citiea.

953 E Libra Drive, Tempe
$974,900
4 Beds ⋅ 4 Baths ⋅ 6967359 MLS
Located on a quiet cul-de-sac in Tempe, this no HOA corner lot home offers space, comfort, and a flexible layout that works well for multi-gen living. The massive backyard is made for enjoying the outdoors with a pool, built-in BBQ kitchen island, garden area, two RV gates with RV parking, and a large extended covered patio that provides shade and room to gather. Inside, travertine stone flooring flows through the main living areas and creates a warm and welcoming feel. The kitchen sits at the center of the home and opens to a living room near the family room, allowing for easy connection between spaces. The family room includes a gas fireplace, a marble-tile encased built-in entertainment wall, and a Bose surround sound system, making it a great spot for movie nights, with a nearby guest bath for added ease. The kitchen is equipped with Thermador appliances, double ovens, a gas stove, granite countertops, a custom backsplash, plenty of storage, and a wine bar. A separate dining area leads off the kitchen and offers a comfortable space for meals and hosting. One of the most useful features of the home is the private mother-in-law suite with a separate entrance and its own living space, ideal for extended family or guests. The primary suite offers a soaking tub with jets, a walk-in shower with dual shower heads, double vanity, and a large walk-in closet with built-in storage. Additional features include polyspartic garage flooring, an EV charging station, two tankless hot water heaters, and a whole house water treatment system. This Tempe home provides room to live, gather, and grow.

953 E Libra Drive, Tempe

Courtesy of Weichert, Realtors - Courtney Valleywide. 480-705-9600 Selling Office: Redfin Corporation.

1323 E Whalers Way, Tempe
$1,293,460
4 Beds ⋅ 4 Baths ⋅ 6941219 MLS
This exquisite lakefront residence features 4 bedrooms and 4 bathrooms. Inside, an open-concept kitchen and living area create the perfect space for entertaining guests. The gourmet kitchen features Quartz countertops, stainless steel appliances—including a hood and triple ovens—crown molding, a wine fridge, and a stylish tile backsplash. Modern touches throughout the home include Low-E windows, a stacked stone fireplace, and soaring vaulted ceilings that fill the space with natural light. Recent updates enhance this home's appeal: a newer roof installed in 2016 with a transferable warranty, an owned solar system, and all-new insulation in 2024. Outdoors, enjoy the solar-heated PebbleTec pool with swim jets, or relax on the travertine patio and pool deck, which are shaded by automatic awnings. From the master suite balcony, take in stunning lake views framed by elegant French doors and custom railings. A detached guest house offers one bedroom, one bath, a private living room, and its own entranceideal for visitors or multi-generational living. Additional features include an extended 3-car garage with new doors and epoxy floors (2022), recently updated AC units, water softener, water heater, pool equipment, and low-maintenance turf in the front yard. The home also boasts walk-in closets in every bedroom, custom closet in the master, electric car charger, a removable pool fence, extensive decking, and a private boat dock. As a resident of The Lakes, enjoy access to an outstanding clubhouse and community center, featuring tennis, pickleball, basketball, and volleyball courts, a gym, and a heated poolall within a 5-minute walk. The home is also just a short stroll from charming neighborhood parks and playgrounds, with top-rated schools, grocery stores, freeways, dining, shopping and entertainment options nearby. Upgrades & Features document attached for additional information.

1323 E Whalers Way, Tempe

Courtesy of Real Broker. 602-755-3415 Selling Office: Russ Lyon Sotheby's International Realty.

11812 S 71st Street, Tempe
$6,500,000
4 Beds ⋅ 7 Baths ⋅ 6920371 MLS
There is luxury, and then there is the Tally Ho Estate. A visionary new build unlike anything else on the market, this architecturally bespoke estate is a masterclass in elevated living. Set on 1.65 acres with horse privileges and unobstructed mountain views, the property captures the soul of Arizona's natural beauty while offering unmatched proximity to dining, shopping, and Sky Harbor Airport. Designed for those who demand the exceptional, the estate blends modern elegance with intentional functionality. Soaring vaulted ceilings with exposed beams welcome you into a sun-drenched great room, where a dramatic fireplace wall and 12-foot pocket doors erase the line between indoors and out. The backyard, framed by Arizona's legendary sunsets, evokes a resort experience all your own. At the heart of the home lies a chef-caliber kitchen curated to perfectionquartz counters, a custom wood-topped island, handmade tile backsplash, dual sinks and dishwashers, and even a built-in dog bowl niche. Every element is as beautiful as it is purposeful. The primary suite is a true sanctuary, offering private backyard access, high ceilings, and a spa-like bath complete with powered dual vanities, dual showerheads, a glass-front linen cabinet, and a walk-in closet with direct laundry access. With four ensuite bedrooms, seven bathrooms, a vaulted office, teen room, flexible bonus space, and a four-car garage, the floor plan flows effortlessly for both family life and refined entertaining. Future plans for a detached casita with a kitchenette, full bath, and private entrance make this home as versatile as it is luxurious. Tally Ho isn't just a home, it's a legacy property. A one-of-one custom estate that embodies urban sophistication, rural charm, and the timeless elegance of the Arizona lifestyle.

11812 S 71st Street, Tempe

Courtesy of Russ Lyon Sotheby's International Realty. 480-287-5200 Selling Office: Russ Lyon Sotheby's International Realty.

8216 S Homestead Lane, Tempe
$2,395,000
5 Beds ⋅ 6 Baths ⋅ 6904543 MLS
Stunning luxury home on a quiet cul-de-sac! Newly remodeled with every detail thought of! Ceilings were raised & home professionally designed/remodel. Exquisite curb appeal, manicured landscaping, 3.5car garage with built-in cabinetry, and workbench. Come inside to see amazing remodel. Ensuite bathrooms in 4 of the bedrooms, plenty of living spaces, wood floors, thick baseboards, plantation shutters, modern unique light fixtures, and thoughtful design shows throughout. A kitchen with amazing island, counters, a walk-in pantry, & high-end appliances for your culinary adventures. Cozy family room with built-in bookcases & fireplace, upscale baths with designer touches, generous-size bedrooms, & a bonus room with a built-in desk & private access for an office space. Truly one of a kind. Discover a main bedroom comprising a lavish bathroom with a free-standing tub, glass enclosure shower, two vanities, & huge walk-in closet. The basement offers soft carpet, an entertainment area with a dry bar, & two bedrooms. Upstairs, the cozy loft boasts surround sound speakers, vaulted ceilings, a dry bar with a wine cooler, a window seat, & a steam room! Oversized backyard includes green grass, a relaxing spa & play pool combo, a covered patio, a built-in BBQ, & a gazebo with a fireplace for those chilly nights. You will fall in love immediately!

8216 S Homestead Lane, Tempe

Courtesy of West USA Realty. 602-942-4200 Selling Office: My Home Group Real Estate.

7467 S Rita Lane, Tempe
$1,650,000
5 Beds ⋅ 5 Baths ⋅ 6901169 MLS
Beautiful custom home with private guest house on a great interior lot in the gated community Chelsea Manor. Great curb appeal welcomes you into this residence w/ an amazing floor plan great for entertaining family & friends. The kitchen features newer appliances, large island with secondary vegetable sink, gas cooktop w/ integrated grill, wall oven & a warming drawer! Kitchen looks into the spacious family room w/fireplace! Formal dining room! Formal living room has a fireplace! Large master bedroom on main floor w/plantation shutters, separate walk-in shower, a soaking tub & a large walk-in closet! Secondary bedroom & bathroom on main floor a plus! Upstairs one large bedroom, walk in closet & private bathroom. Basement features two large bedrooms with a combined jack & jill bathroom. It has a game room area that could be a great place to watch movies on a projector screen or large TV! The basement is inviting and has natural light through the windows and ample lighting. The backyard is oversized and has a large, covered patio with an inviting fireplace, large pool and lots of pavers surrounding, mature landscaping includes grass for kids or pets to play. Step into your large private modern guest home designed by the renowned architectural firm jones studio inc. The guest home features an open concept great room with an eat in kitchen, Two bedrooms, a bathroom and private laundry. This can be used for family and friends, or you can rent out. The home has newer HVAC units and pool equipment! South Tempe is a wonderful place to live, and this community has a great maintained city park nearby. Close to great shopping, dining, entertainment, schools, airport, freeways 101, 10, 60, 202 to zip around to work or play!

7467 S Rita Lane, Tempe

Courtesy of Your Home Sold Guaranteed Realty. 480-776-5231 Selling Office: eXp Realty.

1005 E Carver Road, Tempe
$1,026,000
5 Beds ⋅ 3 Baths ⋅ 6899117 MLS
Rare Opportunity in Equestrian community Buena Vista Ranchos - South Tempe Horse Property Charming custom hacienda character, and much room to grow. Welcome to one of South Tempe's most coveted equestrian communities! This home sits on an acre in Buena Vista Ranchos priced for the buyer who's going to make it their dream come true. It offers timeless charm, family warmth, and endless potential. Enjoy community amenities including riding trails, arenas, horse stalls, a park, pool, playground, pickleball, tennis, and basketball courts all for $82/mo HOA! The lush, private lot features a diving pool, mature trees, and ample room to entertain or expand. Inside, you'll find 5 bedrooms, 3 baths, and a kitchen with backyard & pool views granite counters and stainless steel appliances. The primary suite and separate BR include patio access. Other highlights: Circular driveway + RV/trailer parking,Workshop/storage or Open-air Barn connected to electrical & septic for future projects, 2 HVAC installed in 2023 & 2024, North/South exposure, across from Waggoner Park, Easy freeway access, top-rated Kyrene schools, and ASU nearby, $82/mo HOA, Lots of space for detached ADU, HOA is only $82/mo. Amenities include: 3.5 miles lighted bridle path, show & practice arena, central stall area, community park, lighted tennis courts, swimming pool + childs pool, childrens playground, bicycle path, adult recreation facilities, picnic ramadas, irrigation.

1005 E Carver Road, Tempe

Courtesy of HomeSmart. 602-435-7734 Selling Office: Compass.

790 E Sunburst Lane, Tempe
$955,000
3 Beds ⋅ 4 Baths ⋅ 6884036 MLS
Welcome to this stunning home in the desirable gated Tempe Elliot Estates / Toscana Community. This 3-bedroom+Den, 3.5-bath home with a 3-car garage gives you plenty of space to live, work, and relax. The den features a separate entrance for that leads out to a private front courtyard patio, where you can sit under the electric shades beside a beautiful fountain and enjoy peaceful mornings or quiet evenings. Step inside to find a gourmet kitchen designed for everyday living and special occasions. It includes a gas stovetop, Sub-Zero refrigerator, large kitchen island, and granite countertops that add warmth and charm to the space. The split floor plan gives you privacy, with the spacious master suite tucked away. In the master, you'll find a walk-in shower, soaking tub, and a walk-i designed for easy mornings and relaxing nights. The home also has a large family room with a cozy fireplace and a generous dining area, ideal for entertaining or unwinding. The backyard features an extended patio where you can enjoy the sun or grill with friends. Living in the Toscana community means you'll enjoy gated privacy, greenbelts, and peaceful walking paths. This neighborhood is close to Arizona State University and has fast freeway access to the 101, 60, and 202, making it easy to get anywhere in the Valley. From the tranquil courtyard fountain to the fireplace inside, this home is made for comfort, style, and easy living in a prime Tempe location.

790 E Sunburst Lane, Tempe

Courtesy of Weichert, Realtors - Courtney Valleywide. 480-705-9600 Selling Office: Weichert, Realtors - Courtney Valleywide.

2327 E Pebble Beach Drive, Tempe
$520,000
5 Beds ⋅ 3 Baths ⋅ 6860154 MLS
WOW-WORTHY Step into this jaw-dropping, fully renovated gem on a premium corner-lot, where every inch has been transformed with care, style, and attention to detail. Bathed in natural light from a dramatic central skylight, the open-concept layout is perfect for both everyday living and unforgettable entertaining. The designer kitchen is a true showstopper—featuring sleek quartz countertops, stainless steel appliances, and modern cabinetry that flows effortlessly into the living and dining spaces. You'll love the spa-inspired bathrooms, the fresh tile flooring throughout, and the peace of mind that comes with major upgrades. This home isn't just move-in ready—it's move-in marvelous. Block out some time, for it will be worth you time to see why this home could be you next home. The energy-efficient paid-off solar system adds tremendous value and long-term savings. This home also boasts a beautiful stucco exterior finish that enhances curb appeal and durability. Step into the backyard to enjoy your private oasis, complete with a sparkling PebbleTec pool, paver patio, and an RV gate for added versatility. The backyard wall has been raised for extra privacy, making it the perfect spot to relax or host gatherings. As a bonus, the property includes a permitted 160 sq ft ADU with its own half bathroom, electric, water, heating, and cooling-ideal for a home office, guest suite, or rental opportunity. Located just minutes from ASU, major freeways, shopping, and dining, this home offers the ultimate combination of comfort, convenience, and modern upgrades.

2327 E Pebble Beach Drive, Tempe

Courtesy of Citiea. 480-870-3119 Selling Office: HomeSmart.

1345 W 14th Street, Tempe
$555,000
4 Beds ⋅ 2 Baths ⋅ 6844343 MLS
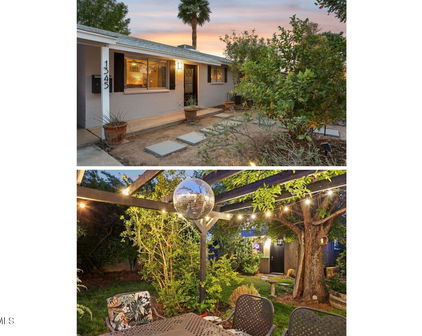
This urban homestead offering includes a COMPLETELY REMODELED MAIN HOUSE with 1,625 sq ft, 4 bedrooms + 2 baths, an acoustically equipped DETACHED 374 SQ FT STUDIO and your own PRIVATE ESTABLISHED VARIETAL ORCHARD with 20+ producing fruit trees. You'll be hard pressed to find another home in the city that prioritizes wellness + sustainability like this one! Escape the ordinary and get inspired by this truly transformative urban habitat! Extensive $10,000 irrigation infrastructure was professionally installed in 2021. Paired with fertile soil, an organic environment and a detached studio space, this property is a goldmine of opportunity for a cottage-based business. Use the studio space to create magic--whether it is music, art, cooking/baking, fitness, a special hobby or a passion project. The curb appeal is a 10/10 with fresh exterior paint and meandering front walkway surrounded by a canopy of mature trees including several cacti & desert plants, jujubee, Barbados cherry, moringa, female carob tree, pink lemon & pink guava. On the side of the front yard you will find boganvilla, pink guava tree, key lime, fig, Meyer lemon & ruby red pomegranate. Step inside to discover extraordinary interiors, enriched with a blend of modern and traditional styles, clean lines and premium materials. Practically every interior surface has been replaced since 2020. The living, kitchen and dining room open to one another and effortlessly harmonize, providing an ideal space for indoor entertaining. Wood laminate floors ('15) are paired with earthy travertine floors ('20), for a cohesive look. The living room overlooks the lush front yard with a large picture window and also features a grid accent wall. The heart of the home is the entirely new kitchen completed in 2020, blending luxury materials and finishes. A dream to prep and enjoy meals in, you'll love the shaker-style cabinetry with soft close hinges, quartz counters, stainless steel appliance package with gas range/oven, fridge, built-in microwave and dishwasher, dual pane windows, subway tiled backsplash, breakfast bar seating and custom recessed wall spice rack. The dining room is ready for casual and formal gatherings and it opens to the rear patio making for a wonderful indoor/outdoor connection. Enjoy the comfort of the four bedrooms, each thoughtfully designed for relaxation and privacy. Settle in for a sweet slumber in the massive 432 square foot primary suite addition that pairs beautifully with the original floorplan. If you are looking to relax and rejuvenate, this is the place! The primary suite lives like a full guest quarters with its own kitchenette, office/sitting area, private bath, spacious walk-in closet and 2 sets of doors opening to the rear patio and yard. The primary suite's kitchenette features shaker-style cabinetry with upper shelving, quartz counters, undermount bar sink and a mini fridge. The closet build-out offers functional organization and storage with solar tube for natural day lighting. The primary bath was overhauled in 2020 with all new lux marble-lined shower finished with frameless glass enclosure, product niche and linear tile drain, updated vanity and dual flush toilet. The hall bath was also fully-remodeled in 2020 with a new large-format tiled tub + shower, new vanity, dual flush toilet and new tile flooring. Don't forget to ask us to show you the "secret room"! The 374 square foot detached studio is open, versatile and ready for your creativity. There is a new high-efficiency mini split HVAC system ('24) and finished interior space---just add a bathroom and kitchen to create a fully functional guest house! Owner is willing to add wardrobes, if desired. Unique features include acoustical ceiling, concrete floors, 2 skylights and sound panels on ceiling. Space is wired for 7.1 Atmos home theater set-up with 120" projector screen. The home theater components are available by separate bill of sale. The ultimate standout feature of this home is the cultivated edible landscape + outdoor elements. Prepare to fall in love with the dream yards that have been 16+ years in the making. With the home's inimitable indoor/outdoor connection, you'll see why every detail in the yards is curated to enhance year-round livability. You'll find yourself marveling at your edible surroundings which include 2 fig, multiple goji berry bushes, pomelo, mulberry, mango, star fruit, plum, calamondin citrus, Palestinian sweet lime, green apple, surinam cherry, lavender, nectarine, grapes, Barbados cherry, pink lemon (eureka), 2 pink guava, morniga, carob, jujubee, nopales, ruby red pomelo, Meyer lemon and lime trees. A stunning mature ash tree provides shade and atmosphere. 2 raised garden beds are perfect for growing herbs and veggies. A covered patio with skylight overlooks the lush landscape. Rear yard is pre-wired for a hot tub with concrete pad ready. A sprawling natural lawn invites play. The sophisticated, yet user-friendly irrigation system is the backbone of the orchard. Each tree benefits from its own dedicated irrigation, providing precise hydration. The system operates across 6 different WiFi programmable zones with a twin sensor, ensuring optimal water distribution and efficiency. The result is extremely healthy trees producing amazing harvests. Please note that you do not need to be an experienced gardener to take over this edible landscape-details on the overall care of the trees will convey with the sale. The owner endeavored to create an atmosphere of serenity with cultivated privacy, while strategic plantings on the West side of the property help with energy savings. Every detail in the rear yard is meticulously curated to enhance the tranquility. Under roof is an 8' x10' laundry room with storage (not included in total square footage). Enjoy a 1 car carport and extended driveway for ample guest parking. Eco-efficiencies include: 3.225 kw Solar array with performance guarantee, Energy Star rated roof with 20+ SRI + wind resistance up to 130 mph ('20), upgraded main house HVAC ('13), Energy Star rated stainless steel appliance package, 2 APEC 6 stage RO system in kitchen and primary bedroom, upgraded attic insulation ('20), several upgraded dual pane windows, tankless water heater ('25). Smart features include: 7 ring cameras + hub, programmable thermostat, LED color-changing recessed lights and smart locks. Additional upgrades include: 100% all new plumbing ('20), solar tubes, lockable mailbox, new doors, trim, baseboards and fixtures ('20). The location can't be beat situated on an interior lot on a quiet street, just moments from ASU campus, Mill Ave, Whole Foods, as well as many of Tempe's unique eateries, retail and entertainment epicenters. The central location is also close to all the best destinations in central and downtown Phoenix, just 15 minutes away. Outdoor and sports enthusiasts will love the proximity to Tempe Diablo Stadium, Papago Park, A Mountain, South Mountain Phoenix Zoo, Phoenix Botanical Gardens and the 11 mile Scottsdale/Tempe Indian Bend Wash greenbelt. Easy access to the I-10, US 60, 143 and 202 and Phx Sky Harbor. Close enough to ASU to be a part of the neighborhood but far enough away to not hear the noise. Some items available through sep bill of sale including acoustical treatments in movie/music studio, projection + audio equipment, 5.1 speakers in living room, 3 mounted televisions, dining set, couches, upright piano, misc furniture and yard equipment. This treasured home is truly one-of-a-kind with agricultural excellence, remodeled interiors and overhauled home systems.

1345 W 14th Street, Tempe

Courtesy of Twins & Co. Realty, LLC. 602-908-8946 Selling Office: Good Oak Real Estate.

8336 S Homestead Lane, Tempe
$1,250,000
4 Beds ⋅ 4 Baths ⋅ 6838876 MLS
A distinguished, custom 3,699 square foot 4 bedroom + den/office, 3.5 bath sanctuary awaits you in Homestead---a gated enclave of 28 exceptional residences in South Tempe. This single-level home is impressive upon approach, sited on a cul-de-sac lot with sprawling front elevation, lush lawn and mature trees. From the moment you walk through the courtyard entry, you immediately feel the character and craftsmanship of this exceptional property. Welcome to a thoughtful remodel with unmatched attention to detail in both design and materials. The home unfolds first into the sumptuous living room which features hand-scraped hardwood floors, a gorgeous picture window + architectural corner-butted windows and the jewelry of the space, a modern crystal chandelier. Across the living room sits an atrium which offers a huge central gathering space. Nurturing an elevated indoor/outdoor connection, the atrium opens up to the dining room and living room with multi-panel sliders. Toss an outdoor dining set and string up some bistro lights to create a romantic open air dining room. A shiplap bench seat in the hallway offers cubby wall built-ins and you'll also find a huge storage closet previously used as a 300 bottle wine closet. Details make every room. As you move through the interior, you will find the overall design to be inspired and elegant. The natural, comfortable elements in the family room and formal dining room welcome many interior design styles. Whether you fancy modern or traditional design, there is something for everyone to love. The architectural details set this home apart. Vaulted wood ceilings that extend from the family room to the formal dining room, bring natural hues and textural interest to the spaces. The dining room overlooks the central atrium and features a timeless crystal chandelier. A cozy propane fireplace offers ambiance with stone surround and bench seat. Rich, hand-scraped wood floors flow throughout, with tile flooring in the bathrooms. Unique diamond-paned stained glass-style French doors open up the family room to the rear patio. The kitchen quality and scale make it ideal for both culinary enthusiasts and entertainers. Exceptional amenities include all new custom cabinetry with soft close doors/drawers, marble-inspired quartz counters, KitchenAid stainless steel appliance package including 5 burner propane cooktop, dishwasher, wall oven + microwave/convection oven and French door refrigerator. Additional highlights include trash/recycle pullouts, 2 spice pullouts, cookie sheet cabinet, apron sink, pots and pans drawers, pantry, prep island, breakfast bar and dining banquet for everyday dining. Relax and rejuvenate in the luxurious primary suite. The chic bath was completely refreshed in 2022 with all new high-end finishes and designer details. Features include all new shower, custom Wetherburn's Blue vanity cabinetry, quartz counters, dual sinks and private toilet room. The frameless glass enclosed shower is lined with designer tile, complete with product niche and beauty bench. A spacious walk-in closet offers a skylight for day lighting. Multiple windows and a French door open to the rear patio. Endlessly flexible rooms in thoughtful sizes can accommodate many different needs. For example, the spacious den/office with double door entry could become a split 5th bedroom, with the simple addition of a closet or wardrobe. The split den/office is positioned to ensure privacy and focus. 2 bedrooms share a Jack and Jill bath with both of the rooms having window seats and hand-scraped hardwood floors. The shared bath has a new double vanity with quartz counters, patterned cement tile flooring and a classic white subway tiled tub/shower. The 4th bedroom is ensuite with a walk-in closet and it has a French door leading to a front courtyard. The attached bath is fully remodeled with floor to ceiling subway-tiled walls, deep gray porcelain tile floors, modern vanity and champagne bronze fixtures. The powder room is oh so charming with hex mosaic tile floors in a flower pattern, chair rail detailing on the walls and a new vanity with marble counter. Talk about chic---this laundry room will surely make wash days extra cheery! Gorgeous details include all new Heritage Blue custom cabinetry including a built-in desk area, quartz counters, crystal knobs and marble-inspired porcelain floors. Additional interior features include plantation shutters on most windows and doors, strategically placed skylights, 6 panel interior doors with crystal Emtek door knobs, recessed lighting, etc. Whether you are looking for rest + relaxation or amenities for celebration + hosting, the rear yard promises endless hours of enjoyment. The covered and tiled rear patio extends almost the entire length of home. A vaulted wood ceiling adorns a portion of the rear patio adding architectural interest. If you are looking for a private pool, bring your ideas, as the yard can accommodate a pool/spa. The yard features block fencing for privacy and a sprawling lawn area. The 578 square foot 3 car garage with epoxy flooring is tucked down a ~75' long driveway for privacy. Both the driveway and street provide ample parking for guests. Unparalleled craftsmanship, the finest finishes, and an array of exceptional amenities converge to create a home this special. Homestead is a beautifully- designed and maintained community of just 28 homes, all sited on cul-de-sacs. The ideal location is walkable to the best of South Tempe. Nearby Postino, Picazzo's, Ghost Ranch, Feta Cowboy, Whole Foods, Trader Joe's, Costco, Lifetime Fitness, Tempe Sports Complex, ASU main campus and ASU Research Park, Home Depot, Chandler Fashion Center, Sam's Club and more. Outdoor enthusiasts will love the proximity to nearby trailheads, Kyrene canal walking path, parks and golf courses (Ken McDonald public course is super close).

8336 S Homestead Lane, Tempe

Courtesy of Twins & Co. Realty, LLC. 602-908-8946 Selling Office: Compass.

2107 N Campo Allegre Drive, Tempe
$1,056,000
4 Beds ⋅ 3 Baths ⋅ 6824609 MLS
Our house was built in 1940-41 as one of the original seven homes in this subdivision. Over the years, six more homes were added to complete the neighborhood as it stands today. In 1971, while I was still a student at ASU, a friend gave me a tour of the coolest spots in Tempe. He drove me to Campo Alegre (it was spelled with one ''l'' back then), and I instantly fell in love with the natural desert landscape, the expansive views, the open spaces, and the dirt road. It felt secluded and private, yet it was only a few minutes' drive to shopping, school, and work. I showed it to my wife, and we both agreed it would be a wonderful place to live someday. From that moment on, every time I found myself nearby, I'd drive through to see if a house was for sale. After eight years of checking, in 1979 I was thrilled to finally see a "For Sale" sign in front of this house. My wife was equally excited. We put down a deposit, sold our home near Daley Park, and moved in with our three young boys later that year. Set on over 1.6 acres of land, this house became the perfect place to raise our family. Shortly after moving in, we started making improvements to tailor the home to our needs and interests. Our first project was to open up the dining room to the living room and create a conversation pit around the fireplace. Over the years, we added a workshop, a garage, and bike storage. The kids built a fort and a half-pipe for skateboarding, and we put in a basketball hoop and a sand volleyball court. After the kids moved out, the volleyball court was transformed into a vegetable garden and meditation space for my wife. As we approached retirement, we each added private studies, and I created a music room. But the joy of living here wasn't just about the houseit was about the lifestyle. We could walk, run, or bike right from our front door and explore miles of beautiful desert without ever crossing a street. We often found ourselves stopping by the zoo or the Desert Botanical Garden along the way. A small lake just a five minute walk away became a favorite spot for walks with our dog. But the real magic of living here was the sense of community. We were fortunate to have 12 wonderful neighbors who shared a deep care for each other and the natural environment. It was a place of privacy and peacewhere I could practice the saxophone late at night without worrying about disturbing anyone (except my wife, of course). And it was the simple joy of sipping a glass of wine before dinner, and watching the sun set behind the boulders of the zoo. Seller financing option available!

2107 N Campo Allegre Drive, Tempe

Courtesy of Good Company Real Estate. 602-753-7320 Selling Office: Non-MLS Office.

229 W La Vieve Lane, Tempe
$820,000
4 Beds ⋅ 3 Baths ⋅ 6818635 MLS
Welcome to South Tempe - one might say, one of the most popular zip codes in Arizona, 85284! This well-known community, Duskfire 2 is known for its large lots and sprawling single story homes. There are so many features we think you will love about La Vieve, we will name just a few: beautiful desert curb appeal, RV gate w/extra parking, stunning wrought iron doors, split floor plan, spacious bedrooms, updated gourmet kitchen, large great room for entertaining, bonus room, tons of natural light, N/S facing, outdoor kitchen, sparkling pool, and room to build more! Let's talk in depth about this stacked kitchen, it boasts double ovens, Bosch induction cooktop, smart refrigerator, mini fridge, ice maker, compactor, farm sink, lots of counter space, loads of cabinets, and a roomy breakfast bar. They did not leave one necessity or desire out during this remodel. The outdoor kitchen is almost equally as impressive - it's equipped with an oversized grill, mini fridge, waste receptacle, teppanyaki and sink. It will not take long to realize that this property checks all the boxes. This truly is Arizona living inside and out. This property has loads of character, it's not one of those cookie-cutter homes. Its prime location offers endless shopping, dining, and entertainment options, with Chandler Fashion Center and popular eateries just minutes away. Situated in the Kyrene School District, it's home to Kyrene de la Mariposa, Pueblo Middle School and Corona Del Sol High School. We're excited and honored to introduce you to this impressive property.

229 W La Vieve Lane, Tempe

Courtesy of Citiea. 480-870-3119 Selling Office: DeLex Realty.

1440 E Secretariat Drive, Tempe
$1,515,000
6 Beds ⋅ 4 Baths ⋅ 6799432 MLS
In the heart of the east valley, this Tempe oasis stands out for its sprawling main house and separate guest house, nestled amongst an entertainer's dream backyard on nearly an acre of lush, irrigated land. These equestrian privileged estates infrequently come on the market, so don't pass up this gem that has been updated with modern and unique touches, while preserving the original charm of its pristine ranch-style character. The main house has a split floor plan with a vast kitchen, including an oversized island and double sinks, with one faucet dedicated to filtered, sparkling, or still chilled water at the touch of a button. Appliances include a newer Thermador dishwasher, a Gaggenau induction cooktop and SKS refrigerator freezer with regular and cocktail ice ball maker. The kitchen is open to the large family room, with views of the pool and backyard, and is adjacent to the formal, sunken dining room. The cozy and inviting formal living room features the original stone wood-burning fireplace and raised rock planter as guests enter the home. There are 2 primary suites, with one boasting a wet-shower room that includes a whirlpool tub, custom faucets and a TOTO Neorest bidet toilet. The additional primary has an enormous walk-in closet, renovated bathroom, and back patio access. There are two additional secondary bedrooms that share a remodeled bathroom which also exits to the backyard. There is a separate private office/den with built-in shelves, as well as a laundry room with newer LG front load washer and steam dryer, plus an additional small washer, that is perfect for delicates. The detached guest house is a perfect retreat, with a wraparound verandah overlooking the expansive property that is perfect for your in-laws, guests, or a studio away from the family. The guest house features soaring ceilings, a full kitchen, bathroom, living room, washer and dryer, and 2 bedrooms, one which is currently used as a full gym, but could also be a workshop, as the backyard has vehicle access. The front yard features a 45 year old olive tree at the center, surrounded by the recently renovated, easy to maintain, desert landscaping with decorative lighting, plus a peaceful front entry fountain. The 3 car garage is extremely oversized making it perfect for someone who likes to putt around with various hobbies, and includes chargers set up for 2 electric vehicles. The backyard is the jewel of the estate, with a recently updated play pool, perfect for volleyball or relaxing on a summer day. Behind the guest house is an enclosed chicken run and coop for farm fresh eggs. There is also a stone fire pit for family and friends to surround while making s'mores, a rose garden, and a desert garden with a formal fountain that can be enjoyed from nearly every view on the property. The ramada between the two homes has been transformed into a custom outdoor kitchen, with stone countertops, undercounter refrigerator, EVO griddle, custom blue Hestan rotisserie grill with a separate double side burner. The kitchen sink and integrated cutting board on stone countertops are perfect to juice or cut up fruit from the wide variety of trees, including 2 types of oranges, lemon, grapefruit, pomegranate, peach, asian pear, persimmon, guava, apricot, plum, fig, pecan and almond. There is a bridal path behind the home that stretches throughout the neighborhood and into the rest of the city block, which makes for beautiful walks to visit other neighbors and their many animals such as donkeys, sheep and goats to name a few. There is a lovely park at the end of the street with new playground equipment, and the local elementary and junior high that are a part of the highly rated Kyrene School District. Convenient access to US 60 and Loop 101 makes this home your perfect rural paradise in the midst of the Valley's urban jungle.

1440 E Secretariat Drive, Tempe

Courtesy of HomeSmart. 480-443-7400 Selling Office: Non-MLS Office.

2031 E La Vieve Lane, Tempe
$2,365,000
5 Beds ⋅ 4 Baths ⋅ 6795794 MLS
Welcome to Circle G Ranches, a premier equestrian community where elegance and exclusivity meet unparalleled tranquility. This custom-built brick home known as the Iris Estate is a stunning embodiment of sophisticated design, situated on a spacious lot with a circular driveway and recently updated landscaping in front and back that radiates grandeur. Offering 5 bedrooms, 4 bathrooms, 2 offices, and a 3-car epoxy-finished garage, this residence is a sanctuary for those seeking luxury, comfort, and privacy. Step through the grand entrance and be captivated by the open-concept layout, where expansive grey tile flooring flows seamlessly into soaring living spaces adorned with vaulted wood ceilings. At the heart of the home lies the gourmet kitchen, a culinary masterpiece equipped with a built-in Sub-Zero refrigerator, a Wolf induction cooktop, and a reverse osmosis system, perfectly blending practicality with high-end style. This space is tailor-made for hosting lavish gatherings or creating intimate family memories. The home's two primary suites redefine opulence, featuring spa-like bathrooms adorned with premium finishes, walk-in showers, and a luxurious soaking tub in one. These private retreats exude comfort and elegance, offering the perfect escape at the end of the day. The additional bedrooms are thoughtfully designed, providing generous space for family or guests. A barn-door-enclosed office adds a touch of rustic charm to a modern, functional workspace. With cutting-edge and Cat6 networking, the home ensures seamless connectivity for remote work, streaming, or smart-home integrations. Step outside to your personal oasisan entertainer's dream with no neighbors behind for enhanced privacy. The expansive backyard boasts a sparkling resort-style pool, manicured lawns, and raised garden beds, ideal for cultivating fresh produce or flowers. A sport court caters to recreational activities, while the extended patio offers a luxurious setting for al fresco dining or unwinding under the stars. This estate is more than a home; it's a statement of refined living. Experience unparalleled luxury and serenity in the highly sought-after Circle G Ranches.

2031 E La Vieve Lane, Tempe

Courtesy of Russ Lyon Sotheby's International Realty. 480-750-7424 Selling Office: RE/MAX Excalibur.

1017 E Wesleyan Drive, Tempe
$550,000
4 Beds ⋅ 2 Baths ⋅ 6792177 MLS
MOVE-IN READY GEM IN PRIME TEMPE LOCATION! This stunning 4-BEDROOM, 2-BATHROOM HOME offers the perfect blend of style, comfort, and convenience. Situated with desirable NORTH/SOUTH EXPOSURE, this home is filled with natural light and features TILE FLOORING THROUGHOUT, ensuring low-maintenance, modern living. Ideally located near ARIZONA STATE UNIVERSITY and DOWNTOWN TEMPE, you'll love the EASY FREEWAY ACCESS, proximity to top-notch restaurants, vibrant shopping, and endless entertainment options. Step inside and be welcomed by a spacious and INVITING FAMILY ROOM anchored by a charming STONE FIREPLACE, perfect for cozy nights. The kitchen is a chef's dream with its GAS COOKTOP AND OVEN, expansive BREAKFAST BAR, and an EAT-IN DINING AREA, creating the perfect space for hosting family and friends. The home also features a large LAUNDRY ROOM WITH EXTRA STORAGE SPACE, washer and dryer included, and ample cabinetry throughout. The backyard is a true retreat, boasting a DETACHED, INSULATED BUILDING WITH ACa versatile space that's perfect as a HOME OFFICE, DEN, or CREATIVE STUDIO. Dreaming of additional income or hosting guests? This space has the potential to add water and be transformed into a SHORT-TERM RENTAL or GUEST HOUSE. Nestled in a FAMILY-FRIENDLY NEIGHBORHOOD, this property is within walking distance of NEARBY PARKS and highly rated schools. Whether you're raising a family, working from home, or enjoying all that Tempe has to offer, this home provides the perfect lifestyle opportunity. INCREDIBLE INVESTMENT OPPORTUNITY! This property is a fantastic choice for investors seeking high rental potential. With its FOUR FULL-SIZE BEDROOMS and the detached MULTI-PURPOSE SPACE IN THE BACKYARD, it offers endless possibilities. Consider renting the property as a whole for steady income or explore renting out individual rooms to maximize returns. Its proximity to ARIZONA STATE UNIVERSITY and DOWNTOWN TEMPE, paired with its EASY FREEWAY ACCESS, makes it especially attractive for students and professionals seeking convenience and comfort. Don't miss out on this TEMPE TREASURE! With its unbeatable location, stunning features, and endless possibilities, this home won't be on the market for long. Don't miss the opportunity to make this Tempe gem your own! *FINANCING INCENTIVE: If the buyer uses our Preferred Lender, the buyer will receive up to 1% back for closing costs or rate buy down.

1017 E Wesleyan Drive, Tempe

Courtesy of eXp Realty. 888-897-7821 Selling Office: Weichert, Realtors - Courtney Valleywide.

2609 S Bala Drive, Tempe
$599,900
4 Beds ⋅ 2 Baths ⋅ 6712515 MLS
Welcome to this fantastic Tempe Santo Tomas walled villa, a popular 4-bedroom, 2-1/2 bath model designed comfort and style, plus NO HOA. The home features beautiful hardwood flooring and travertine tile throughout, enhancing its warm and inviting ambiance. The new European-style eat-in kitchen, updated in 2016, boasts soft-closing cabinets, modern cabinetry, stainless steel appliances, and a vibrant tile backsplash, perfect for the home chef. Step outside to your private garden/atrium setting, ideal for relaxation and outdoor entertaining. The spacious open floor plan includes a large dining room and living area with a charming fireplace, perfect for hosting dinner parties. Large doors lead out to the sparkling pool with a newly added lounge chair step, creating a seamless indoor- outdoor living experience. The covered patio and extra-large lot with side and rear yards provide ample space for gatherings. The primary bedroom features a beautiful atrium and an en-suite bathroom updated in 2016, offering a luxurious retreat. Three of the bedrooms have their own doors to the patios, allowing easy access to the outdoors. The laundry/mudroom includes a convenient shower for rinsing off after a swim, adding to the home's functionality. The home also boasts newer shutters and a new roof installed in 2018, ensuring durability and peace of mind. Additional highlights include an oversized 2-1/2 car garage with storage/workshop space and additional driveway parking. The solid block construction ensures long-lasting quality, and the absence of an HOA provides the freedom to personalize your space. With great access to freeways, the airport, light rail, Tempe Market Place, Tempe Beach Park, and excellent shopping and entertainment options, this home offers both convenience and luxury. Don't miss the opportunity to own this stunning home. Its blend of classic Spanish villa charm and modern amenities makes it the perfect place to call home.

2609 S Bala Drive, Tempe

Courtesy of Russ Lyon Sotheby's International Realty. Lisa@LisaZaklan.com Selling Office: ProSmart Realty.

1204 E Secretariat Drive, Tempe
$1,960,000
6 Beds ⋅ 5 Baths ⋅ 6711645 MLS
Have you been searching for more of that country life but not ready to leave the city? Well this one's for you. Welcome to the Secret Ranch Project! South Tempe's newest luxury listing that has been completely transformed. Located in the sought after zip code of 85284 in Sunburst Farms. VERY Rarely do properties in this neighborhood become available. One every two years if you're lucky! This gem sits on a corner lot right next to Kyrene school districts Wagoner Elementary and KMS. This irrigated lot sits on almost an acre of flat land. Plenty of room to bring your chickens, goats, and of course take advantage of the horse rights that this neighborhood offers. NO HOA makes this land an opportunity of endless possibilities. Main house has been completely transformed. Step inside to an open floor plan with custom tongue and groove high ceilings. This custom home has been thoroughly designed. Every detail has been carefully executed and thought out. Kitchen cabinets all around the 10.5 ft island giving you all the storage space you need. A beautiful custom built in banquette with additional cabinet storage with bench seating. Large picture windows with natural light truly make it feel so inviting. As you walk through the kitchen enjoy your tucked away butlers pantry/laundry where you will find additional pantry space, quartz counter prep, and space for an additional refrigerator. Now let's get to the bedrooms. All bedrooms are on the main level which offers 5 bedrooms plus a tucked away office. Primary suite is fully split from the others with its own exterior entrance to the gorgeous backyard. It offers its own private fireplace with bench seating perfect to cozy up to and read a book. The primary bathroom offers an expansive shower, vintage claw foot bath for your relaxation needs, closet plus linen storage in the bedroom, custom brick herringbone flooring, and double vanities. Guest bedrooms offer ample space with two of them having walk-in closets. One of the guest rooms offers its own ensuite perfect for kids sharing a room, guest quarters, or a teenager who may not want to share a bathroom! Both guest bathrooms offer custom tile work, tongue and groove walls, custom vanities, etc. Now let's get to one of the best parts of the home. THE BASEMENT! Basement offers over 700 sq ft making it perfect for a teen media room. Great for additional living spaces such as homework stations, game room, movie quarters, etc. This downstairs hidden gem is great for some separation from the main level. As you step outside you pass a beautiful pool and sauna/pool bathroom. This is great so your guests do not need to come inside if you're out utilizing that resort backyard. The irrigated lush green backyard is surrounded by matured lady banks for privacy. Ficus trees have been added surrounding the exterior fencing to create even more of an intimate feel and just awaiting the growth. Don't worry! We still kept some of the far corners open to enjoy the view of horses from your own backyard. Casita: This fully permitted casita offers 900 sq ft of guest quarters. Full kitchen, large island seating, ample living room space, walk in closets, and redone bathroom. The possibilities for this are endless. To find a single level luxury home in 85284 that has been completely renovated in this price point is a unicorn. Come check it out today to appreciate this designer's dream ranch home.

1204 E Secretariat Drive, Tempe

Courtesy of Good Oak Real Estate. 480-539-4775 Selling Office: Keller Williams Realty Phoenix.

1950 E Dunbar Drive, Tempe
$780,000
3 Beds ⋅ 2 Baths ⋅ 6703161 MLS
Undeniably Exceptional Tempe Home Fully Remodeled On Large Lot w/ Detached Building & no HOA! This home features all new systems including full sewer, all new pex plumbing, all new electrical and service panel, new 2023 AC unit and AC ducts. Inside the double door front entry is a light and bright home with new windows with craftsman trim, new porcelain wood plank tile throughout, and recessed lighting in all rooms. The kitchen features warm floor to ceiling wheat stained Maple cabinets with full overlay shaker doors, full extension guides, soft close doors and hinges. Other kitchen features include matte black Kohler faucet and pot filler, large kitchen island w/ farmhouse porcelain sink, tile backsplash, honed quarts counters with 2.25'' edge, Cafe appliances, and beautiful island... pendants. The primary bath is stunning with ~6'x6' shower, detached tub with marble tile wall accent & chandelier & double sinks. The laundry was moved inside the home to the Primary bedroom walk in closet. The hall bath has floor to ceiling tile surround, double sinks and large linen closet. Both bedrooms are carpeted and the office has tile. The backyard of this massive 16K sqft lot features a detached 16'x11' room with AC and electrical including a ceiling fan and acoustic wall paneling. The side yard has 50 year old pecans on with luxury turf and large storage shed. The back patio has 1000 sqft of pavers, mature citrus including great juicing oranges and massive ruby red grapefruit. The sewer line was moved to allow for a pool and outdoor kitchen. Other features include extended garage, Nuvo citric acid softener and whole house water filtration, ceiling fans in all rooms, RV gate, S facing home in cul de sac lot. This was not a flip but a forever home. Electrical, Sewer, Flooring, & AC done by licensed contractors and done with love. Opportunities like this do not come often, be sure to see this home today!

1950 E Dunbar Drive, Tempe

Courtesy of Real Broker. 602-755-3415 Selling Office: West USA Realty.

947 E Carver Road, Tempe
$1,550,000
6 Beds ⋅ 4 Baths ⋅ 6664967 MLS
RARE So. Tempe HORSE PROPERTY on just shy of an acre with large family home and spacious mother in-law suite, two fenced pastures and 3 covered horse stalls with auto water, lighting, fans and misters. 1200 Sq. Ft. workshop with two RV roll-up doors, storage loft, and large cement slab.The main home has an expansive living room and family room plus teen den, double fireplace, plantation shutters, kitchen pantry and plenty of storage. An entertainers dream with a large covered extended patio plus more open patio space. Beautiful green backyard with mature shade trees, children's playhouse, and a pebble-tec pool and spa with waterslide. Circular driveway plus large open driveway with plenty of parking. Side yard for storing your recreational vehicles, horse trailer and more. Front RV gate leads to workshop at back of property. Back fencing with double gate for moving horses into the private trails that run behind the property. Grass front and back with sprinklers and flood Irrigation. Mother-in-law suite just remodeled in 2023 with its own garage and entrance with sunny living room, eat-in kitchen, two full baths with walk-in showers (or optional 3rd bath can be used by the main home and attached suite still has one full bath), office/guest room and vaulted ceilings. French doors lead to common area patio. 8 ft. sliding glass door looks out to backyard and horse pastures. Kitchen door leads to private patio area. Laundry in garage. A/C units installed in 2022 and 2020. Water heaters installed in 2023 and 2020. Buena Vista Ranchos is an equestrian community with central horse barns (rebuilt in 2023) and large and small riding arenas. Each home in BVR backs up to the horse riding trails that run throughout the community and are connected to other equestrian neighborhoods nearby for multiple riding options. Lovely close-knit community with neighborhood riding/walking trails, community pool, ramadas, private park, basketball court, tennis and pickleball, book club, monthly coffee, annual picnic, very active 4H for kids and teens and fun holiday activities. Enjoy your horse property in centrally located So. Tempe close to the 10, 101, 202 and 60 freeways.

947 E Carver Road, Tempe

Courtesy of West USA Realty. 602-942-4200 Selling Office: Midland Real Estate Alliance.

2138 E Calle De Arcos Road, Tempe
$2,850,000
7 Beds ⋅ 9 Baths ⋅ 6656108 MLS
Located in the coveted equestrian community of Circle G Ranches,this absolutely stunning high end 2008 built custom home boasts a walk out basement & beautiful guest casita all situated on a generous .9 acre resort sized lot.Gracious living welcomes you as you enter & are greeted by a retractable wall of glass revealing the lush oasis estate.Modern open kitchen features designer white cabinetry,6 burner gas Thermador range,2 Bosch dishwashers,Sub Zero refrig,ice maker,beverage refrig,walk in pantry,granite & extensive herringbone white tile with grand windows overlooking the park like retreat.Home is light,bright with 10 foot ceilings & open floorplan.Ample covered pavered patios,huge diving pool,lighted sport court,pool bath,built in BBQ,fire pit, gardens,grassy play areas surround the large guest casita.Casita has separate drive & entrance with kitchen,2 bedrooms & bath.Main house is 6523 sf & guest 998 sf.Oversized 3 car garage with temperature controlled storage.Side gate allows access to guest house,ample parking & storage. 6 acre community private park,children's play area,tennis & pickle ball courts,lighted riding arena,equestrian trails.Beautifully maintained community with mature trees. Close to all that desirable South Tempe has to offer:Tech Corridor,top rated schools,dining,shopping,freeway access,Sky Harbor. Welcome to Circle G Ranches, truly one of the most premier communities in South Tempe. As you arrive through the tree lined entrance, you will know that you are someplace special. The mature landscaping, huge lots and diverse architectural style of the custom estates welcome you home. This custom development is comprised of 159 unique properties as well as a huge private park, tennis and pickle ball courts, equestrian trails and lighted riding arena.Welcome Home!Please see Doc Tab for additional information

2138 E Calle De Arcos Road, Tempe

Courtesy of Keller Williams Realty Phoenix. 480-839-6600 Selling Office: Elite Partners.

9239 S Oak Street, Tempe
$1,350,000
5 Beds ⋅ 3 Baths ⋅ 6644087 MLS
Come see this custom designer home in the sought after Corona Del Sol estates. This single level family home is one you do not want to miss! Sits on almost half an acre, an extra deep drive way with a 3 car garage, nestled in a private cul-de-sac with only 5 homes total! This is one of the largest lots in the neighborhood! You can add a pool, pickle ball court, playground, workshop, the possibilities are endless with this spacious lot! Lets not forget the RV gate to store all your toys! Now let's get to the interior. The Main house (3218 sq ft) offers 4 bedrooms and 2.5 bathrooms of which have all been COMPLETELY RENOVATED. The spacious Casita (630 sq ft) offers another half bath and private entrance with its own side/private yard. Perfect for an at home office, gym, in-law suite, podcast studio, there are truly so many options! Within the main house you will enter in a spacious open floor plan with high ceilings, character of the original beams, new flooring, baseboards, custom cabinets, quartz countertops, custom white oak shelving, wood burning fireplace, new appliances, the list seriously goes on. Custom tile work throughout all bathrooms and kitchen. This Property is a designers dream! Walk to Kyrene Cielo elementary and Corona Del Sol. Newer roof, 2 new ACS, water heaters, appliances, landscaping, epoxy garage flooring, the list goes on. Almost a brand new home in 85284! This property has so much character. Come check it out today to fall in love!

9239 S Oak Street, Tempe

Courtesy of Good Oak Real Estate. 480-539-4775 Selling Office: Keller Williams Realty Phoenix.

1204 E Secretariat Drive, Tempe
$1,375,000
8 Beds ⋅ 6 Baths ⋅ 6604819 MLS
**BACK ON THE MARKET 11/30 DUE TO BUYERS INABILITY TO PERFORM. Welcome to 1204 E Secretariat Dr in Tempe, AZ! This incredible single-family basement home is now available for sale, offering an opportunity for multi-generational living at its finest or the potential to own a primary home AND investment rental property. Spanning 4,350 square feet, the spacious main home features a thoughtfully designed split floor plan. The East wing and West wing of the home each boast a master suite, providing ample privacy and comfort. In addition to the dual master suites, the main home offers an additional five bedrooms and two and a half bathrooms. Each room has been updated with new beautiful flooring and neutral interior paint. Venture downstairs to discover a basement spanning 729 square feet. This versatile space is currently being utilized as a home theater/ game room, perfect for entertaining family and friends. However, this room can be transformed into an additional living room space/ loft to compliment the additional bedroom, adding to the flexibility of this property. Situated on a corner lot just shy of an acre, this property offers plenty of space and privacy. The north/south exposure ensures abundant natural light throughout the day. Step outside and find a private diving pool, pool deck lounging space, and built in BBQ grill area, perfect for cooling off in the warm Arizona summers. The outdoor area also features a full bathroom equipped with a shower and sauna, allowing for a truly luxurious experience. This property is not only ideal for those looking for a spacious modern home but also offers a separate Casita. Boasting 900 square feet, the casita includes a bedroom, a bathroom, inside laundry facilities, and a full kitchen complete with all appliances (stove included). The beautiful granite countertops and island/breakfast bar provide both functionality and style. A spacious living room completes the casita making this apartment home everything one could ever need. This casita offers a comfortable retreat for your guests OR the perfect home for your potential future tenants! This casita could be utilized as a turnkey rental property immediately- no updating or upgrading need. The casita was built exceptionally well in 2020 and the work was permitted. Additional amenities include HORSE RIGHTS, Irrigation for the large backyard as well as a work shed that sits on the back corner of the lot. The huge grassy backyard is every child's dream playground and the privacy hedges that cover the entire chain link fence ensure total seclusion and tranquility. Desire country living but need to stay inside the city? Look no further! This unique property is an absolute jaw dropper and is priced just right! Don't miss your chance to own this exceptional property in Tempe, AZ. Come explore the endless possibilities that this property has to offer! **Brand New A/C unit installed 12/2023. New Roof, and both 5 ton A/C units practically new. New baseboards throughout main house. Some new interior painting.**

1204 E Secretariat Drive, Tempe

Courtesy of W and Partners, LLC. 602-828-5767 Selling Office: Good Oak Real Estate.

12802 S 71st Street, Tempe
$2,550,000
6 Beds ⋅ 7 Baths ⋅ 6581128 MLS
Welcome to this stunning 6-bedroom, 6.5-bath home on a sprawling 2.34-acre estate. Fully renovated in 2022. Seller willing to pay for interest rate buy down. Impressive list of features, including a casita with 2 bedrooms and 2 full baths, sport court, pool, detached garage with home office, stables, and a barn making it the perfect retreat for any family. Grand foyer, high ceilings, wood beams, and beautiful natural light. The living room features a large stone fireplace and large windows. The open formal dining room perfect for hosting dinner parties. The gourmet kitchen has Mont Blanc quartzite countertops. It opens up to a spacious family room. Each bedroom in the main house has it's own private full bathroom. Total sqft of Main house 4,066 sqft, Casita 1,187 sqft office 363 sqft. for family and friends. Adjacent to it is a large laundry room, outfitted with a second large refrigerator. The home features four generously sized bedrooms, all of which are master bedrooms with their private bathrooms, including a luxurious master suite with a fireplace, a large walk-in closet, and a spa-like bathroom. The large two-story casita is located just steps from the main house. With two bedrooms, two bathrooms, a living room, and a private kitchen with storage space, it is a perfect retreat for family and guests. The sport court is great for basketball, volleyball, and pickleball, and the pool with its massive deck and covered large gazebo is perfect for summer days spent lounging in the sun or entertaining family and friends. For equestrian enthusiasts, this property also features stables, making it ideal for horse lovers. The lush grounds provide plenty of space for outdoor activities, including riding horses or simply enjoying the fresh air. This property also includes its own food forest, with over 100 fruit trees and fruit vines planted and growing healthy. The food forest is flood irrigated and includes peaches, plums, figs, loquat, pears, apples, lemon, lime, kumquat, cherries, jujube, mulberries, pomegranate, almonds, and other food trees. With its unique combination of luxury and functionality, this fully decked-out 6-bedroom, 7- bath home complete with a large casita, sport court, pool, barn, stables, and its own food forest on 2.34 acres is the perfect place to call home! Additional Washer/Dryer hookup in Casita

12802 S 71st Street, Tempe

Courtesy of Realty ONE Group. 480-777-4500 Selling Office: Reata Land.

Start Your Search

Copyright 2026 Arizona Regional Multiple Listing Service, All rights reserved. The data relating to real estate for sale on this website comes in part from the Arizona Regional Multiple Listing Service. All information deemed reliable but not guaranteed and should be independently verified. All properties are subject to prior sale, change or withdrawal. Neither listing broker(s) nor Arizona Regional Multiple Listing Service shall be responsible for any typographical errors, misinformation, misprints and shall be held totally harmless.

The data relating to real estate listings on this website comes in part from the Internet Data Exchange (IDX) program of Multiple Listing Service of Southern Arizona. IDX information is provided exclusively for consumers' personal, non-commercial use and may not be used for any purpose other than to identify prospective properties consumers may be interested in purchasing. Listings provided by brokerages other than Loving Phoenix Team | Real Broker are identified with the MLSSAZ IDX Logo. All Information Is Deemed Reliable But Is Not Guaranteed Accurate. Listing information Copyright 2026 MLS of Southern Arizona. All Rights Reserved.

Next Gen Homes for Sale in Tempe, AZ