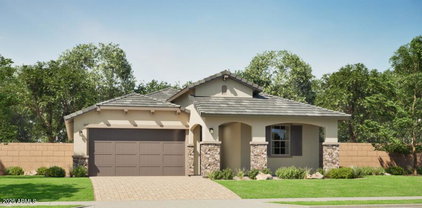
Next Gen Homes in Goodyear, AZ

Next Gen Homes in Goodyear

11289 S San Adrian Lane, Goodyear
$689,500
3 Beds ⋅ 2 Baths ⋅ 7092611 MLS
Discover a rare custom Southwest retreat nestled against the natural desert hillside in Estrella Mountain Ranch! Situated on nearly a 1/2 acre at the end of a quiet cul-de-sac, this distinctive home offers exceptional privacy, breathtaking mountain views, and an abundance of natural desert beauty. With 3 bedrooms, a den, and 2 bathrooms, this block adobe style gem blends timeless character with incredible indoor-outdoor living. Soaring wood beams, an oversized statement entry door, three fireplaces, and expansive rear windows create warmth and showcase the spectacular surroundings. The well-appointed kitchen features granite countertops, stainless steel appliances, a gas cooktop, skylight, and abundant storage, complemented by an adjacent wine bar. The spacious primary suite offers its own fireplace, a generous walk-in closet, and an oversized tiled shower with dual showerheads and individual seating areas. Both secondary bedrooms feature large walk-in closets and private patio access. Step outside to an extraordinary backyard retreat featuring a massive covered patio with wood-beam accents, built-in barbecue, dramatic stone fireplace, striking rock fountain, and generous seating areas surrounded by mature landscaping and natural desert terrain. The expansive lot offers exciting possibilities for a pool, casita, or additional outdoor amenities. A truly special highlight is the illuminated rooftop gazing deck, complete with electrical and cable outlets--an incredible spot to enjoy panoramic mountain views, stargazing, seasonal fireworks, and the beauty of the desert landscape. The oversized 3.5-car extended garage accommodates larger vehicles, while the expansive driveway provides ample additional parking. Hiking and biking awaits right outside your door right and just a short walk to Estrella's lakes, scenic walking paths, and South Lake Park, enjoy access to pickleball, tennis, basketball, sand volleyball, playgrounds, picnic areas, and more. Estrella's exceptional lifestyle also includes miles of hiking and biking trails, fitness facilities, resident centers, dining, swimming, a water park, lap pool, and the Jack Nicklaus-designed golf course. Experience the privacy and tranquility of a natural desert setting paired with the amenities of one of Goodyear's most distinctive master-planned communities. This is more than a home--it's a Southwest lifestyle unlike any other!

11289 S San Adrian Lane, Goodyear

Courtesy of Realty ONE Group. 623-552-3773

17910 W Silverwood Drive, Goodyear
$429,900
3 Beds ⋅ 2 Baths ⋅ 7088281 MLS
A gated, arched courtyard entry W/ CASITA on this 3-bedroom, two-bath single-story home in Goodyear. Inside, wood-look flooring runs through the open living area under vaulted ceilings. The kitchen anchors the home with a tile backsplash, stainless steel appliances and an island with bar seating. A breakfast nook off the kitchen looks out to the backyard through a wall of windows. The main bedroom includes a private bath with a soaking tub, glass-enclosed shower, and walk-in closet. A den and a separate bonus room add space for a home office, studio, or gym. Outside, a covered patio turf lawn and a paver patio keep maintenance low. A two-car garage completes the package. Premium view lot / courtyard makes this home an entertainers delight as well as lock & leave concept for the snowbird. LOW, LOW Maintenance! Casita has plumbing for water. Cantamia is a gated 55+ community nestled in the Foothills of THE Estrella Mountains. all inclusive Amenities Galore. some include: * Putting Greens, Pickleball courts, dog parks, fire pits, horse shoes, bocce ball inside /outside pools, lap pools, heated pools hiking & biking trails, 8 lakes, catch & release fishing & bike rentals. Community center with concierge service: Tempo Cafe & Bar, Billiards, 2000 SQ FT work out fitness facilities, Art studio, Demo kitchen & Craft rooms. Resort Style master planned community. Welcome home!

17910 W Silverwood Drive, Goodyear

Courtesy of West USA Realty. 623-942-4200

17735 W Redwood Lane, Goodyear
$529,700
3 Beds ⋅ 3 Baths ⋅ 7074959 MLS
Welcome to the beautiful lake inspired, gated community of Cantamia! This 55+ active adult community is resort living in the gorgeous Estrella Mountains. This lovely home has an owned Solar system, 3Bedrooms, Den and 2.5 baths, with 3 car garage (separate Golf Cart garage), all with built in cabinetry and shelving for plenty of storage! A gated courtyard, leading to your front entrance has a stunning custom travertine patio to enhance your outdoor living area. Paver driveway and walkway add to the elegance of this home! A security screen door leads into a custom tile entrance with enclosed den, on the way to a Chefs kitchen with granite counter seating, a Breakfast room overlooking the backyard, and great room with lots of windows for natural light. The primary suite has coffered ceilings, and lovely dual sinks in the beautiful bathroom, complete with garden tub, walk in shower and glass block enclosure. There is also a large closet and separate toilet room. There are 2 Guest bedrooms, another full bath and a powder room near the main living area. One of the Guest bedrooms has a separate door access to the patio as well as 2 closets. Enjoy a surround sound speaker system in most rooms! Cantamia has wonderful amenities that include private access to, Indoor and outdoor heated pools and spas, Fitness center and full gym, A Cafe and Bar, Demo kitchen, tech Room, Billiards, Ping Pong, Practice Putting Green, Bocce ball, Pickle Ball, Tennis, Arts and Crafts room, separate Art Studio building, Dog Park and clubs and classes galore! The Estrella Mountains has 65 miles of hiking and biking trails as well as 2 other lakes where there are events all year round! Join in and be a part of the lifestyle you've always dreamed of! Come for a visit, stay for a lifetime! See you soon!

17735 W Redwood Lane, Goodyear

Courtesy of Coldwell Banker Realty. 623-344-1000

9072 S Krista Drive E, Goodyear
$960,000
6 Beds ⋅ 4 Baths ⋅ 7071219 MLS
This beautiful Estrella Mountain Ranch home features high-quality design, spectacular mountain views & gorgeous Arizona sunsets. Perfectly positioned within The Summit, an exclusive luxury custom home community, the main residence hosts 5 beds, 3 baths, a spacious 3-car garage & a fully integrated attached casita under the same roofline with its own bedroom and full bath - offering an ideal retreat for guests or multi-generational living. The elegant floor plan flows effortlessly, highlighted by a private courtyard designed for intimate relaxation or sophisticated outdoor entertaining. At the heart of the home lies a chef's culinary haven boasting custom cabinetry, upgraded appliances, a double-oven gas range w/hood, pot filler, & an expansive granite island tailored for gathering. The private primary suite serves as a personal sanctuary, featuring a sliding door to the exterior and a lavish en suite bathroom adorned with refined marble countertops, a spacious, spa-inspired walk-in tile shower featuring an integrated bench seat and multiple shower heads, and an expansive walk-in closet that seamlessly passes through to the laundry room. Upstairs, a premier rooftop deck captures a front-row seat to panoramic desert vistas. Experience the pinnacle of desert living in the award-winning Estrella Mountain Ranch community, featuring lakeside yacht clubs, premier pools, state-of-the-art fitness centers, and the championship Golf Club of Estrella. Luxury living awaits.

9072 S Krista Drive E, Goodyear

Courtesy of Coldwell Banker Realty. 623-344-1000

18538 W Thunderhill Place, Goodyear
$950,000
4 Beds ⋅ 5 Baths ⋅ 7054031 MLS
Welcome to this exceptional 3,036 sq. ft. residence offering 4 bedrooms, 4.5 baths (3 full, 1-3/4 bath and 1 half bath) and an extraordinary collection of custom upgrades designed for luxury living and effortless entertaining. From the moment you arrive, you'll appreciate the thoughtful craftsmanship, smart-home technology, and premium finishes throughout. The open-concept floor plan seamlessly connects the spacious living areas to the incredible backyard, creating the perfect indoor-outdoor lifestyle. The chef's kitchen features elegant above- and under-cabinet lighting and flows into the expansive great room with pre-wired 5.1 surround sound. The luxurious primary suite offers an electronic window shade, a spa-inspired bathroom with an upgraded multi-head shower system... and thoughtful conveniences including Ethernet in the walk-in closet. Step outside to your own private resort featuring a custom heated saltwater pool and oversized spa with three Baja shelf bubblers, water feature, a sheer descent waterfall, and a spillway. Entertain family and friends around the custom wood-fired pizza oven, impressive 5-foot natural gas fire pit, or under the beautifully appointed gazebo complete with electricity, ceiling fan, TV hookup, accent lighting, and roller shades. Premium travertine pavers, artificial turf, landscape lighting, a gas stub for a future outdoor kitchen, and numerous utility upgrades complete this spectacular outdoor retreat. Additional highlights include a climate-controlled, insulated garage with a mini-split HVAC system, polymer-coated floors, utility sink, ceiling-mounted storage racks, whole-house carbon filtration and water softener, smart lighting throughout, Ring doorbells, security cameras, ceiling fans in every bedroom, a dedicated dog run, storage shed, and countless builder and owner upgrades. This meticulously maintained home offers the perfect blend of luxury, comfort, technology, and resort-style living in one remarkable package.

18538 W Thunderhill Place, Goodyear

Courtesy of Homelogic Real Estate. 480-346-4111

18620 W Sapium Way, Goodyear
$850,000
4 Beds ⋅ 4 Baths ⋅ 7052236 MLS
A MUST SEE! Set on a private premium homesite with an impressive 100-foot private driveway, this highly upgraded Estrella home offers 2,922 sq. ft. in the main residence plus a 280-sq.-ft. detached casita, OWNED SOLAR, 10-ft ceilings, 8-ft doors and a collection of builder-selected structural options designed to maximize both living space and functionality. A dramatic 20-ft multi-slide glass door anchors the open-concept great room and opens to an extended covered patio and fully finished backyard, creating seamless indoor-outdoor living. The outdoor space is already complete with expansive hardscape, artificial turf, a fire-pit gathering area, pergola/swing space, mature landscaping and outdoor lighting. The main residence features a desirable split floor plan with 3 bedrooms, 2.5 bathrooms, formal dining and a versatile flex room located directly off the owner's suite. Selected in lieu of the third-car garage, this additional conditioned living space offers flexibility for a private office, fitness room, sitting room, nursery or other use. The kitchen flows into the main living areas and features upgraded cabinetry, quartz countertops, gas cooking, a large island and generous storage with an adjacent walk-in pantry. The owner's suite continues the home's thoughtful design with a spacious primary bath and upgraded custom closet featuring direct owner's-entry access to the laundry room, an exceptionally convenient connection rarely found in more standard configurations of this floor plan. The 280-sq.-ft. detached casita with private bedroom and full bath provides additional flexible living space for guests, extended stays, a separate workspace or studio. Additional improvements include a custom laundry room, in-ceiling surround sound, hallway built-ins, mudroom drop zone, upgraded lighting and ceiling fans, garage epoxy and storage racks, designer accent walls, kitchen backsplash and extensive backyard landscaping and hardscape. Thousands of dollars have been invested in builder-selected options, structural upgrades, owned solar and post-closing improvements, creating a thoughtfully configured, truly move-in-ready home where many of the major structural and outdoor improvements have already been completed. Located in Estrella Mountain Ranch, residents enjoy resort-style pools, fitness centers, lakes, parks, sports courts, more than 65 miles of trails, year-round community events and access to the Golf Club of Estrella.

18620 W Sapium Way, Goodyear

Courtesy of Jason Mitchell Real Estate. 480-522-1030

16501 W Magnolia Street, Goodyear
$900,000
4 Beds ⋅ 5 Baths ⋅ 7050100 MLS
Rare opportunity to own a custom Arizona ranch estate on over 1.25 flood-irrigated acres on a corner lot in the highly sought-after Sarival Gardens community, offering horse privileges and no HOA. Designed for those who value space, versatility, and functionality, this exceptional property features 8 garage spaces, an impressive, detached workshop with an automotive service pit, a large shipping container for secure storage, and private guest quarters with a separate entrance and private garage--ideal for multigenerational living, extended family, guests, or a private office. Major capital improvements include a newer roof, newer HVAC system, solar energy system, two Tesla Powerwall backup batteries, and dual EV charging stations, providing enhanced energy efficiency and backup power. The well-maintained single-level home offers 4 bedrooms, 5 full bathrooms, multiple living and entertaining areas, a fireplace, and a spacious Arizona room overlooking the beautifully maintained grounds. Step outside to a private courtyard with a deck and hot tub, mature shade trees, a fig tree, a pomegranate tree, lush flood-irrigated landscaping, and raised garden beds. With abundant space for RVs, boats, trailers, horses, recreational vehicles, and all your toys, this property offers endless possibilities for hobbyists, collectors, home-based businesses, and outdoor enthusiasts alike. Properties combining acreage, horse privileges, guest quarters, extensive garage capacity, a professional-quality workshop, major infrastructure upgrades, and the freedom of no HOA are increasingly rare. This is more than a home--it's an opportunity to enjoy one of Goodyear's most unique and desirable lifestyle properties.

16501 W Magnolia Street, Goodyear

Courtesy of West USA Realty. 602-942-4200

2231 N 169th Avenue, Goodyear
$1,150,000
3 Beds ⋅ 4 Baths ⋅ 7012640 MLS
Prepare to be pleased with the complete package this home offers!! Situated in the award winning Active Adult community of PebbleCreek that presents a perfect lifestyle to enjoy life to the utmost! The home presents a perfect atmosphere to invite family and friends to experience it with you!! Arriving at the home you will notice a paver driveway, a huge private courtyard, with the wonderful scents of Mediterranean type plants, a Tuscan water feature, fire table and a Casita, affording guests privacy. The courtyard is accessible from the doors off the kitchen, study and main front door! Come in and explore a kitchen any chef would love with a plethora of cabinets, top of the line GE Monogram appliances, granite tops and back splash, a huge center island to congregate and enjoy food, refeshments and conversation, a definite favorite place to entertain! Also room for a table or perhaps a bar? Easy access to the amazing flex/laundry room! Crafters will love it! With the open floor plan, the Great room/dining area overlooks the kitchen and access to the finished outdoor living spaces with covered patio, pergola, pavers, many seating areas, water feature, step-up seating area with firepit and amazing views of the golf course and mountains. AND, it faces East, allowing many enjoyable evenings without the West sun's heat. Enjoy your built-in BBQ and PIZZA OVEN! A lemon, Mexican lime and grapefruit tree completes the fenced backyard. The primary bedroom also has access to the outdoor living area, views from the bump out window. Offers its own private bath with large walk-in shower, walk-in closet with built-ins, extra cabinets in place of the bathtub, Guest suite has its own bath with walk-in shower and closet. A powder room offers easy access to day guests, All bathrooms feature elongated comfort height toilets. A cozy study with an electric fireplace is a favorite room to relax in, perhaps read a book and does have access to the private courtyard. Most flooring is a wood look plank tile, except bedrooms. Plantation shutters and ceiing fans throughout the home. The 3-car attached garage was extended 4' and features a service door, utility sink, epoxy flooring and built-in cabinets. Whole home water conditioning system by Ultima. PAID SOLAR! Over $200,00 in upgrades at construction plus another $200,000 after construction! Too many to list! Make sure to put this one on your list of "must views" and experience "the special feelings" this home projects, calm, relaxing and inviting. Be sure to visit PebbleCreek community and all it has to offer, including 3 golf courses, indoor and outdoor pools, Pickleball, tennis, top of the line fitness center and classes, dog park, theater, restaurants and so much more!!

2231 N 169th Avenue, Goodyear

Courtesy of Realty ONE Group. 623-552-3773

16555 W Lower Buckeye Road, Goodyear
$1,750,000
4 Beds ⋅ 5 Baths ⋅ 7006059 MLS
Rare opportunity for homeowners, investors, or business owners on 2.29 acres in the growing City of Goodyear. This versatile property offers a unique blend of ranch style living, income potential, and future development potential. With frontage road access, private paved and gravel driveways, and flexible zoning possibilities, the property can remain residential, potentially be split (buyer to verify), or held as a long-term investment in a rapidly expanding area. The standout feature is an impressive 2,100 sq ft detached shop with its own electric meter, fully equipped with 220 power, a car lift, three front garage bay doors, and one rear bay door. The property also includes garage space with capacity for up to 6 vehicles, a covered RV slab with hookups, a private office, and a half bath. Surrounded by open space and offering room to create a resort-style backyard, this property provides a rare combination of privacy, functionality, and long-term opportunity--making it ideal for collectors, entrepreneurs, or a live/work setup (buyer to verify). The 3-bedroom, 3-bath home plus den/flex space offers comfortable and functional living, featuring tile flooring throughout, an updated electrical panel, private well water, flood irrigation, citrus trees, and a fenced yard. The flexible layout provides endless possibilities, whether for a home office, gym, or creative space. The primary suite serves as a private retreat with direct backyard access, a walk-in closet, and an en-suite bath. A secondary bedroom includes its own en-suite bathroom, ideal for guests, along with an additional bedroom and full bath for added convenience. Designed for those who value space and versatility, the property also includes an attached 2-car garage. A detached casita adds even more flexibility for multi-generational living, guest quarters, or a private studio.

16555 W Lower Buckeye Road, Goodyear

Courtesy of Realty ONE Group. 623-552-3773

17929 W Estes Way, Goodyear
$2,542,410
4 Beds ⋅ 4 Baths ⋅ 6887765 MLS
Incredible multi-level custom home opportunity in Estrella. Buyer has the right to choose all interior finishes and the exterior elevation design (exterior elevation design contingent on HOA review and approval). The main floor is 3,004 square feet and the lower floor guest quarters / mother-in-law suite is 1,150 square feet, for a total of 4,154 square feet. The home includes a four-car garage, 20x50 swimming pool and outdoor kitchen. This home features a captivating great room floor plan and is situated on a gorgeous 1.07-acre lot providing the perfect canvas for your vision of luxury living. This remarkable residence promises an unparalleled level of customization and sophistication. Click on More for additional information. More: Step into the heart of this home and be greeted by a kitchen that is as functional as it is beautiful. The buyer has the freedom to select their desired stone for the island, countertops, and backsplash, creating a kitchen that reflects their personal style and taste. Every cabinet in this culinary haven is equipped with soft-close drawers and doors, embodying the seamless blend of convenience and refine craftsmanship. Viking appliances add an elegant touch to the culinary experience, while the large island design allows for a separate food prep area and for seamless organization and efficiency. With 42" upper cabinets and 30" lower cabinets, ample storage space is provided, ensuring a clutter-free environment. The 3cm countertop edge profile adds a luxurious finishing touch to this stunning kitchen. The elegance continues throughout the home with a choice of 12x24 or 24x36 tiles in all wet areas, creating a cohesive and visually pleasing aesthetic. The 8" baseboards and solid core doors add an extra layer of sophistication and durability. Every bathroom in this custom home features custom stone and tile showers, exuding opulence and sophistication. The master shower is equipped with dual body systems, ensuring a spa-like experience in the comfort of your own home. Satin nickel Moen fixtures add a sleek and modern touch throughout. Indulge in the opportunity to create your dream home with this exceptional custom residence. From the meticulously designed kitchen to the luxurious outdoor oasis, every detail has been carefully considered to provide the ultimate in comfort, style, and functionality. Embrace the chance to create a space that reflects your unique vision and experience the epitome of elegance and refinement in this remarkable custom home. Step outside and discover an oasis of relaxation and entertainment. The outdoor space boasts a fully equipped kitchen with a grill, icemaker, and dual burner gas cooktop, offering the perfect setting for dining and culinary adventures. An outdoor wood-burning fireplace sets the stage for cozy gatherings on cool evenings. The centerpiece of the outdoor area is the stunning 25x50 swim-up beach pool with a separate spill-over hot tub, providing a luxurious retreat for relaxation and recreation. Go downstairs and discover separate guest quarters which could also be the perfect mother-in-law suite that includes a spacious bedroom and bathroom in a very private setting. The guest quarters are equipped with a stove, refrigerator and dual sinks. Again, the buyer has the freedom to select their desired stone for the island, countertops, and backsplash, creating a kitchen that reflects their personal style and taste. Every cabinet in the guest quarters is equipped with soft-close drawers and doors, embodying the seamless blend of convenience and refine craftsmanship. Finally, it should be noted that all options are subject to change per the buyers wants and needs. Feel free to make this your dream home.

17929 W Estes Way, Goodyear

Courtesy of Keller Williams Arizona Realty. 480-767-3000

Start Your Search

Copyright 2026 Arizona Regional Multiple Listing Service, All rights reserved. The data relating to real estate for sale on this website comes in part from the Arizona Regional Multiple Listing Service. All information deemed reliable but not guaranteed and should be independently verified. All properties are subject to prior sale, change or withdrawal. Neither listing broker(s) nor Arizona Regional Multiple Listing Service shall be responsible for any typographical errors, misinformation, misprints and shall be held totally harmless.

The data relating to real estate listings on this website comes in part from the Internet Data Exchange (IDX) program of Multiple Listing Service of Southern Arizona. IDX information is provided exclusively for consumers' personal, non-commercial use and may not be used for any purpose other than to identify prospective properties consumers may be interested in purchasing. Listings provided by brokerages other than Loving Phoenix Team | Real Broker are identified with the MLSSAZ IDX Logo. All Information Is Deemed Reliable But Is Not Guaranteed Accurate. Listing information Copyright 2026 MLS of Southern Arizona. All Rights Reserved.

Next Gen Homes for Sale in Goodyear, AZ

How much is your home worth?

Get instant property value now!