Next Gen Homes in Chandler, AZ
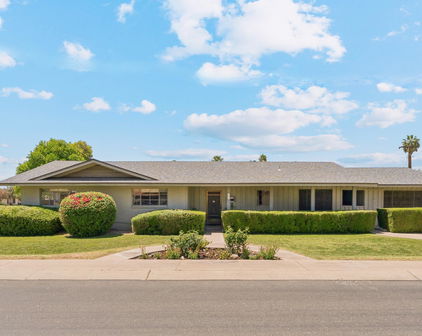
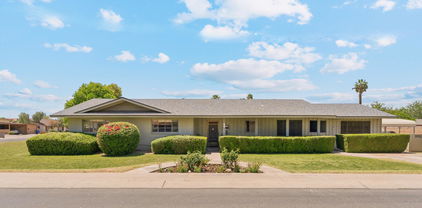
2438 S Peacock Place, Chandler
$1,950,000
6 Beds ⋅ 5 Baths ⋅ 7091422 MLS
Rare opportunity to own a beautiful custom home on a corner 1/2 acre+ lot in the exclusive gated community of Ryan Estates! Homes in this sought-after Chandler neighborhood rarely become available. Quality construction, timeless architectural details, and a spacious single-level floor plan make this property truly special. Offering 4 bedrooms plus a private office or optional 5th bedroom, 4.5 bathrooms, and a versatile bonus room with direct backyard access, ideal for a teen retreat, game room, or additional entertaining space. Travertine flooring, fresh interior paint, updated lighting, and custom details add character throughout. The thoughtfully designed floor plan includes generous living spaces, a spacious kitchen, and a private primary suite. Step outside to an incredible resort-style backyard featuring lush, beautifully maintained landscaping and multiple areas designed for relaxing and entertaining. An expansive pool and spa with stunning water features serve as the centerpiece, surrounded by spacious patios, a built-in BBQ, and a recently added pergola with outdoor fireplace. With an abundance of space for gathering, dining, lounging, and enjoying Arizona's beautiful weather, this backyard is truly exceptional! A side-entry 3-car garage with polyaspartic floor coating completes this exceptional property! Enjoy a fantastic Chandler location with convenient access to the Loop 202/101 freeways, the popular restaurants, coffee shops, and waterfront atmosphere of Downtown Ocotillo, and the vibrant dining, boutique shopping, farmers markets, live music, and entertainment of Historic Downtown Chandler. Nearby golf, parks, and shopping offer even more ways to enjoy the East Valley lifestyle.

2438 S Peacock Place, Chandler

Courtesy of TomKat Real Estate. 480-580-7314

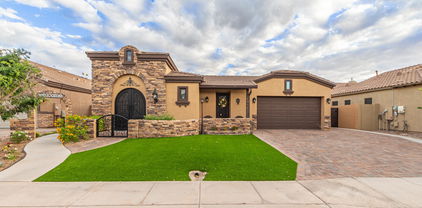
2362 W Remington Drive, Chandler
$1,300,000
5 Beds ⋅ 3 Baths ⋅ 7086010 MLS
Experience elevated single-level living in this beautifully upgraded 4-bedroom, 3-bath home with bonus room and 3-car garage in a private gated community. Ideally positioned on the desirable east side, this premium lot backs to large-acreage properties, providing added separation, privacy and an open backyard setting. The owners made several significant structural changes to open the original floor plan, creating a spacious, inviting layout ideal for everyday living and entertaining. The updated kitchen features white cabinetry, quartz countertops, oversized island with breakfast bar, stainless steel appliances, walk-in pantry and updated lighting, opening seamlessly to the great room and dining areas. The versatile bonus room is conveniently located near a full bath and separate single-car garage, offering excellent potential for a mother-in-law suite, guest quarters, home office or additional living space. The primary suite features a spa-inspired bath with dual vanities, soaking tub, custom-tile walk-in shower and professionally designed custom closet. Additional custom storage is found throughout the home. The backyard is a true showpiece, with more than $200,000 invested in creating a private resort-style retreat. Enjoy the custom pool with oversized sun shelf and umbrellas, upscale pavers, artificial turf, mature ficus trees and extensive outdoor living areas. Additional structural improvements to the rear patio opened the sightlines to the pool and backyard, while beautiful iron doors enhance indoor-outdoor living. A separate covered gathering area is ideal for BBQs, watching the game and entertaining. Built in 2011, the gated community features a playground and large common area. Conveniently located near Chandler Fashion Center, Chandler Regional Medical Center, Intel, dining, shopping and major employment corridors. An exceptional combination of luxury, privacy, flexibility and Arizona indoor-outdoor living.

2362 W Remington Drive, Chandler

Courtesy of Ann Adams And Associates Realty, LLC. 602-330-2323

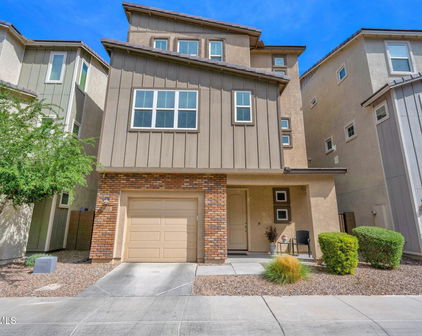
253 E Tremaine Drive, Chandler
$2,089,000
7 Beds ⋅ 7 Baths ⋅ 7085063 MLS
Some properties are houses. Tremaine Ranch is a whole way of living. This estate sits on 1.8 acres of AG-1 zoned land, with 7 bedrooms, 6.5 bathrooms, and more than 10,000 square feet of structures. The Residence (3,856 SF | 5 Bedrooms) The main house has the kind of soul you can't buy at a design showroom. Local artist Martha McKelvie hand painted original art throughout the home: tiles, murals, and borders, each one made for these walls. Original tile work frames the fireplaces, coffered ceilings rise overhead, and a copper sink in the bar makes pouring a drink for friends feel like an event. Five bedrooms give everyone their own space, with room left over for guests, a home office, or a playroom. Just off the kitchen is the detail everyone will ask about: the original cooler room, a vintage walk-in fridge that's as useful as it is cool. Holiday overflow, farm-fresh eggs, your wine collection. It handles all of it, with a story attached. The Main Casita (~900 SF | 1 Bedroom) A true second home on the property, with its own bedroom. It works for visiting grandparents, a live-in nanny, an adult kid moving back in, a long-term guest, or rental income. Everyone gets their privacy, and everyone is still close. The Pool Casita (~700 SF | 1 Bedroom) Right on the pool with its own bedroom, this casita works as guest quarters, a cabana, a creative studio, or the home office with the best commute in the Valley. It's the kind of space that ends up being everyone's favorite. The Pool and Courtyard The pool sits at the center of it all, with every structure gathered around it and terra cotta underfoot. It feels like a private Southwestern compound. Add the outdoor BBQ, and weekends start to run themselves: kids in the water, something on the grill, friends who stay longer than they planned. The Workshop and Barn (~5,000 SF) This is the part that changes what's possible. The barn and workshop are wired for heavy power, and the main barn room has a 220-volt hookup for your RV. The "studio" was originally a shop and still has its own 220-volt service, so it's ready for woodworking, welding, metal art, a pottery kiln, or a serious home gym. Car collection, small business, maker space, horse tack and hay storage. Five thousand square feet takes a lot of big ideas without flinching. And there's still a detached 3-car garage on top of that. The Land AG-1 zoning means the land is yours to use. Horses, chickens, goats, a garden that actually feeds you: you name it. Kids can grow up gathering eggs before school, and you can end the day watching the sunset from the fence line instead of a screen. The Water Tower Then there's the retired water tower, a landmark in this part of town. It's the kind of thing people use to give directions ("turn left at the water tower"), and it's the silhouette your kids will draw when they think of home. The Lifestyle Tremaine Ranch is seven bedrooms across three separate living spaces, room to make things, land to raise animals on, and a place to gather the people you love, all behind one gate. Properties with this much acreage, this much workshop, and this much original artistry don't come around often. When they do, they don't stay quiet for long.

253 E Tremaine Drive, Chandler

Courtesy of DeLex Realty. 602-910-3002

2302 E Chicago Street, Chandler
$489,000
3 Beds ⋅ 3 Baths ⋅ 7085024 MLS
Welcome to this beautifully updated home, ideally located next to Chandler Traditional Academy and San Tan Park! Situated on a generously sized lot with no HOA, this home offers the perfect combination of modern features, functionality, and space. Enjoy peace of mind with major maintenance items replaced in 2025 to include the roof, heat pump HVAC, hybrid heat pump water heater, and R-38 insulation. The main home features 3 bedrooms and 2 bathrooms with newer carpet and upgraded padding in the bedrooms as well as wood-plank tile throughout the main living areas. The remodeled kitchen serves as the centerpiece of the home, showcasing stainless steel appliances, an oversized island, and striking quartz countertops finished with a waterfall edge. Step outside to a low-maintenance backyard designed for enjoying Arizona living, complete with artificial grass, putting green, and a shaded gazebo with a built-in grill that creates the perfect space for gatherings or relaxing outdoors. The large lot also features two RV gates, providing plenty of room for RVs, boats, toys, or additional parking. A detached casita adds over 200 sq ft. and a half bath which provides an impressive layer of versatility to the property. Whether envisioned as a private guest retreat, home office, hobby space, or creative studio, this additional living area provides endless possibilities to suit your lifestyle. Enjoy the smart home features this home comes equipped with. Remotely control and create schedules for your thermostat, ceiling fans, Bradford White water heater, garage door, and your exterior door locks! With its desirable Chandler location, extensive updates, generous lot, entertainer-inspired backyard, detached casita, and no HOA, this home offers a rare opportunity to enjoy both comfort and flexibility in one exceptional property. The sellers are relocating out-of-state for work! Come experience everything this Chandler gem has to offer.

2302 E Chicago Street, Chandler

Courtesy of Realty ONE Group. 480-321-8100

751 W Azalea Drive, Chandler
$1,200,000
5 Beds ⋅ 4 Baths ⋅ 7084999 MLS
Luxury Retreat 4,176 sq. 5-bed, 4-bath, Casita, Office/flex space, 3 car-g, Heated Pool, Spa, Outdoor kitchen, Private yard/No-back-neighbor! Masterfully blends timeless design & classic sophistication delivering an elevated living experience at Santorini Shores gated community. Stunning curve appeal showcases a NEW ROOF, new artificial turf, travertine pathways and lush landscaping. The grand foyer features an oversized solid wood entry door, wrought-iron stair spindles, modern chandelier and soaring ceilings. Step into expansive living spaces, a chef kitchen with solid maple wood cabinets, granite, new stainless-steel appliances, refrigerator, island, pantry, coffee station w/mini-frig, R/O, central vacuum, bay window kitchen nook opens into the family room, surround sound & fireplace.. The wall of windows welcomes natural lighting, views to the patio and pool. Private downstairs bedroom and bath is perfect for guests or adult children. Attached casita features a dedicated front door, kitchen, granite, walk-in pantry, large bedroom & on-suite with patio access. Upstairs: Primary suite features a sitting room, balcony, expansive on-suite, walk-in shower, soaking tub. Two additional bedrooms are conveniently located between the upstairs wet bar with mini-frig off the hall bath. The backyard oasis features a plethora of flagstone, sparkling pool with table & waterfall, 13.5' Outdoor kitchen, jetted spa, motorized awnings, misting system, natural grassy side yard, vegetable garden, iron gate. Car enthusiasts will appreciate the oversized 3 car-garage, extended (30 ft width/ 23 ft depth) w/ EV charger 240V, dedicated 220V outlet, all garage walls insulated including garage doors, deep driveway for extra parking. Every element of this home has been meticulously cared for! Near 202 Freeway, Grade A+ schools, restaurants, shopping & golf. Experience the perfect harmony of luxury, comfort, and functionality! 0.2 mi Basha Elementary 1.4 mi Fulton Elementary & Tarwater Elementary 1.1 mi Bogle Junior High 0.7 mi Hamilton High 1.4 mi CTA - Independence 1.6 mi Basis Charter Schools 0.6 mi Banner Urgent Care 2.0 mi Banner Ocotillo Meical Center 3. mi Chandler Regional Medical Ctr 0.4 Albertsons 1 mi Target & Trader Joe's 1.5 mi Fry's & Safeway 2.3 mi 202 freeway 2 mi Ironwood Golf Course 2.5 mi Bear Creek Golf Complex 3 mi Stinger's Golf Club 3.5 mi San Marcos Golf 3.7 mi Costco 4 mi Chandler Fashion Center Mall

751 W Azalea Drive, Chandler

Courtesy of Realty ONE Group. 480-321-8100

3498 E Balsam Drive, Chandler
$950,000
5 Beds ⋅ 4 Baths ⋅ 7082807 MLS
Welcome to this meticulously maintained 5BR, 3.5BA home in highly sought-after Layton Lakes. Featuring a 3-car garage, sparkling pool, beautifully landscaped backyard, and a private attached casita with full kitchen, this home is designed for comfortable everyday living and effortless entertaining. The main home offers an open great-room floor plan with pool views, a spacious kitchen with granite counters, soft-close cabinetry, large pantry, and upgraded stainless-steel appliances. The generous primary suite features dual walk-in closets, a beautifully appointed bath, and direct patio/pool access. A flexible 5th bedroom with its closet-free design provides an ideal office, gym, playroom, or guest space. The attached casita includes a private entrance, full kitchen, living/dining area, bedroom, walk-in closet, full bath, laundry, 1-car garage, and private patio--perfect for guests, multigenerational living, home office, or potential rental income. The serene backyard showcases a pool with water feature, travertine patio, pergola, turf with putting green, landscape lighting, and BBQ gas stub. Upgrades include energy-efficient variable-speed HVAC systems, tankless water heater, garage with overhead storage and epoxy floors, plantation shutters, automatic slider shades, and more. Enjoy all that Layton Lakes has to offer, including lakes, waterfalls, trails, sports courts, fields, playgrounds, splash pad, and more. A truly exceptional Arizona home!

3498 E Balsam Drive, Chandler

Courtesy of West USA Realty. 602-942-4200

1551 E Nolan Place, Chandler
$1,449,965
4 Beds ⋅ 5 Baths ⋅ 7082288 MLS
This popular floor plan was crafted by an award-winning architect to balance sophisticated entertaining with comfortable, everyday living for family and friends. Curated by our professional design team, the home offers a variety of thoughtful options and upgrades, ensuring a space perfectly tailored to your lifestyle. Features include; Front Yard landscaping, 9' tall front entry door w/black iron &clear glass, Upgraded 7'5'' wide hardwood flooring, Berber carpet in bedrooms, Kitchen features include; Quartz counter tops w/4cm edge, full height slab back splash,48'' tall uppers w/painted finish w/soft close doors and drawers with stylish hardware & pull outs shelves in select cabinets, SS appliances, WOLF Pro-style 36'' Gas Range cooktop & SubZero 42'' built in refrigerator, Blanco Single basin sink/Anthracite, additional prep single basin sink & faucet. Primary Bathroom features, Luxurious Freestanding bathtub, Beautiful full-height tub & shower wall tile, separate large shower, Kohler Comfort Height elongated toilets. Primary bedroom has two walk-in closets. Large laundry room with sink. Gen Suite, w/separate Black- iron & glass door entrance, with bedroom & mini kitchenette. Tankless Hot water heater w/recirc. pump. pre-plumb soft water loop, Garage service door. Cathedralized open cell-spray foam in attic, Energy efficient HERS 40. Welcome to your move-in ready home, Located in an exclusive, gated community. This lush, quiet neighborhood features only single level residences situated on 2 peaceful cul-de-sacs.

1551 E Nolan Place, Chandler

Courtesy of Acacia Properties. 602-469-5257

1371 E Kingbird Place, Chandler
$2,735,000
5 Beds ⋅ 6 Baths ⋅ 7079710 MLS
This 2022 custom estate in gated Avalon delivers rare flexibility with a truly expansive multi-generational layout that includes 2 full guest houses, 3 full kitchens, an air-conditioned RV garage and a resort style backyard built for year-round Arizona living. The main home feels open and refined with soaring 14-foot ceilings in the great room, master suite and pantry, while a massive 20 by 9 triple slider frames the backyard and brings the outdoor living space into full view. The backyard includes a pool, 8-person spa, custom pickleball court, artificial turf, exterior lighting, surround sound and a 1,100 sq ft custom wraparound Alumawood patio designed for shade, entertaining and unforgettable celebrations. See additional comments The chef's kitchen is a true showpiece with a 48-inch Wolf gas range, double dishwashers, wet bar, custom Solid Oak cabinetry in the entire home, under cabinet lighting, 3cm granite and quartz and a massive pantry with custom shelving 14' ceilings and a rolling library style ladder. Every bedroom is ensuite with walk-in closets and blackout window treatments, while the home also includes an office, den, great room, real wood beams, solid wood 8-foot doors, upgraded fixtures, smart locks and luxury finishes throughout. Car lovers, collectors and hobbyists get an extended 4 car garage with overhead storage plus a fully insulated and air conditioned RV garage, movie projector, surround sound, gym or shop potential, 16 foot ceilings, all garages have epoxy floors, RV dump, shop sink, 220V outlets in both garages, two workshop niches and an extra garage door to the backyard for entertaining flow PLUS TWO RV gates for any extra toys/storage needs. Efficiency was built in from day one with full spray foam insulation in all walls and ceilings, insulated garage doors, Milgard windows and custom sliders, all Trane AC units, a commercial grade Rinnai tankless water heater, whole house water filter, double layered roof underlayment and thoughtful garage placement on the west side to help protect the living spaces from heat. This means 5,089 sq/ft with a $350 avg electric bill. Both guest houses include full kitchens, living spaces, appliances, bedrooms and ensuite baths. The pool house opens directly to the backyard with sliders, its own surround sound and direct access to the RV garage, while the front casita connects near the garage with a private entrance and creates ideal space for long term guests, extended family, workspace or rental option. Avalon is a quiet, secluded, and luxury gated 14 lot custom home community on a single oversized cul de sac where every lot is half acre or larger. The rear of the property backs to 1 acre residential lots for added privacy, while the location allows you to walk to Tumbleweed Park or access Paseo Trail directly from the neighborhood. With north south exposure, privacy on all sides and an upgrade list that makes one thing clear, this home was built to live in, not built to sell. To build would be 3 mil+ or you'd have to go to Queen Creek.

1371 E Kingbird Place, Chandler

Courtesy of Russ Lyon Sotheby's International Realty. 480-750-7424

4406 E Capricorn Place, Chandler
$1,999,998
6 Beds ⋅ 6 Baths ⋅ 7064302 MLS
Located in the prestigious gated community of Vasaro, this Chandler custom estate embodies luxury, sophistication, and true multigenerational living. This single story residence offers 4,310 sq ft in the main home with 5 bedrooms and 4.5 bathrooms, paired with an exceptional 714 sq ft private guest house featuring 1 bedroom, 1 bathroom, and full independent living. The guest house is a premier asset, ideal for multigenerational living, a work from home owner, live in nanny/house manager, or an income producing ADU. It includes a full family room, dining area, complete kitchen, stackable washer/dryer, and a private bedroom and bathroom, all with its own dedicated entrance. Inside the main home, the open concept family room, kitchen, and dining area create a seamless flow perfect for everyday living and entertaining. A cozy living room sits beside stunning seamless glass windows showcasing views of the backyard oasis, while a formal dining room adds elegance for gatherings. Four of the five bedrooms in the main home feature their own ensuite bathroom, offering comfort and privacy for all. Stepping outside to a resort style backyard designed for entertainment and relaxation. Enjoy the beautiful pool & spa, expansive deck space, huge covered patio, and a full outdoor kitchen with built in BBQ, serving area, and bar seating for at least eight. Multiple conversation and lounge areas create the perfect setting for hosting and enjoying Arizona living at its finest. This estate is a rare opportunity to own a true luxury property in one of Chandler's most coveted gated communities! Recent upgrades as follows but not limited to: full exterior & interior paint 2025, kitchen remodel 2025, lighting upgraded throughout 2025, built up roof re-sealed 2025, pool & spa heater replaced 2024, pool filter & motor blower replaced 2026, pool & spa interior/tile/deck/lighting renovated 2026, flooring in main home 2023, main home west side HVAC replaced 2023, guest house built in 2015. Make sure to watch the video under the videos tab to see & feel the flow of this beautiful property!

4406 E Capricorn Place, Chandler

Courtesy of My Home Group Real Estate. 480-685-2760

3016 W Ironwood Circle, Chandler
$1,250,000
4 Beds ⋅ 4 Baths ⋅ 7059340 MLS
Meticulously updated and designed for effortless luxury, this exceptional Chandler residence is offered fully furnished--simply arrive with your suitcase and start enjoying the lifestyle. A rare find for collectors and enthusiasts alike, the property offers space for up to seven vehicles with an expansive RV garage and attached three-car garage, providing ample room for classic cars, recreational vehicles, boats, and every toy in between. Ideally situated just minutes from Loop 101, this home offers convenient access to Chandler's premier dining, shopping, entertainment, and highly regarded schools. Connected to the RV garage is an unfinished casita, presenting endless possibilities for a private fitness studio, executive office, guest suite, or additional entertainment space. Inside, you'll find four spacious bedrooms and four beautifully appointed bathrooms, enhanced by new porcelain flooring throughout and imported Italian tile in the baths. The primary suite is a true retreat, featuring an oversized walk-in shower and a dramatic freestanding soaking tub designed for ultimate relaxation. The open-concept living and dining spaces were designed with entertaining in mind, creating an inviting atmosphere for everything from intimate evenings at home to larger gatherings with family and friends. Outdoors, low-maintenance turf and mature citrus trees provide a private and tranquil setting, allowing you to enjoy Arizona living without the upkeep. Combining luxury, versatility, and an unbeatable location, this is a rare opportunity to own a fully furnished Chandler home that effortlessly blends sophisticated design with everyday functionality.

3016 W Ironwood Circle, Chandler

Courtesy of Real Broker. 480-518-6885 Selling Office: Century 21 Arizona Foothills.

4085 S Birch Street, Chandler
$669,000
4 Beds ⋅ 3 Baths ⋅ 7054702 MLS
Nestled on a premium corner lot directly across from the neighborhood entry fountains, this exceptionally maintained, one-owner home epitomizes true pride of ownership. This unique, single-story property is move-in ready, featuring fresh interior paint and brand-new carpet. Located within the highly coveted school boundary for the prestigious Arizona College Prep, the home offers an ideal combination of luxury, comfort, and convenience.The main residence is configured with a thoughtfully designed split floor plan of 3 bedrooms and 2 baths, showcasing elegant Saltillo tile throughout all high-traffic areas and new neutral carpeting in the bedrooms. At the heart of the home, the kitchen opens seamlessly to the spacious family room and features a peninsula island with bar seating granite countertops, premium stainless steel appliances (including a gas range), tall staggered upper cabinets, lower cabinet pull-out shelving, and a convenient built-in trash/recycling drawer.The private primary suite wing serves as a quiet retreat, complete with an ensuite bath featuring dual sinks, a separate tub and shower, and an expansive walk-in closet. The opposite wing of the home hosts two secondary bedrooms, a full bath, and a built-in study/work desk perfect for remote work or homework.Offering incredible versatility and multigenerational appeal, the detached, next-gen capable casita is accessed via the front walkway through its own single-lite French door. It provides a spacious bedroom, an ensuite bath, independent climate controls, and complete privacy for guests or extended family.The backyard is an entertainer's paradise, boasting ultimate privacy with no side or rear neighbors. Enjoy a sparkling saltwater pool featuring waterfall accents, an in-floor cleaning system, an energy-efficient variable-speed pump, and an electric heater for year-round enjoyment. The outdoor living space is elevated by a large covered patio, extended seating areas, a built-in BBQ island, a pristine artificial turf lawn, and a raised planter with a dedicated water line and trellis for easy gardening, and producing citrus trees.Upgrades are abundant throughout the property, including plantation shutters, a whole-house water softening system, and a metal security screen front entry door. Superbly located with quick access to major freeways and the premier shopping and dining Chandler is known for, this rare property is an opportunity not to be missed.

4085 S Birch Street, Chandler

Courtesy of AZ Home Seekers. 480-200-5305 Selling Office: Berkshire Hathaway HomeServices Arizona Properties.

256 E Gemini Place, Chandler
$950,000
4 Beds ⋅ 3 Baths ⋅ 7048364 MLS
A rare combination of newer 2021 construction, private CASITA, POOL & SPA, split 3-car garage w/Tesla Charger in gated Asher Pointe! This 3,024 SQFT single-level home offers a fully equipped casita w/own private entrance, kitchen, living area, bedroom, bath, walk-in closet + washer/dryer, ideal for multi-generational living, extended-stay guests or a completely separate work-from-home space. Inside, the open great room flows through expansive multi-slide doors to the covered patio and backyard. The chef's kitchen features a professional-grade gas range, large island, granite countertops, white shaker cabinetry and walk-in pantry. Primary suite offers dual vanities, oversized shower, walk-in closet, while the den provides flex space. Large covered patio, low-maintenance yard, corner lot. The versatile den, with a closet, can be an office or extra bedroom. Retreat to the primary bedroom to find a lavish ensuite with two vanities, sit-down shower, & a large walk-in closet. PLUS! Perfect for your guests or multi-generational living, this gem comes with a CASITA with its own separate entrance, fully equipped kitchen, welcoming great room, cozy bedroom, spotless bathroom, and walk-in closet w/stacked washer & dryer. Experience RESORT-STYLE living in the backyard oasis! Promising year-round enjoyment with a covered patio, well-laid pavers, artificial turf, string lights, and a refreshing pool & spa. Don't miss this excellent opportunity!

256 E Gemini Place, Chandler

Courtesy of Bushnell Real Estate Solutions. 480-570-2725 Selling Office: eXp Realty.

4540 S Ethan Place, Chandler
$4,625,000
5 Beds ⋅ 6 Baths ⋅ 7043863 MLS
Welcome to an extraordinary corner-lot estate within the prestigious gated community of the Island at Fulton Ranch, where scale, craftsmanship, and setting converge in truly remarkable fashion. Upon arrival, lush, meticulously manicured grounds designed by award-winning landscape architect Greey Pickett create an unforgettable first impression, establishing the residence's sense of grandeur before you ever step inside. Beyond the impressive double iron front doors, a dramatic foyer immediately reveals sweeping sightlines to a tranquil fountain reclaimed from France, as well as a sparkling pool and community lake, evoking the ambiance of a private Spanish estate. Thoughtfully designed to balance elegance, privacy, and everyday livability, the expansive split floor plan offers a serene retreat within the southeast Valley's most coveted enclave. One wing of the residence is dedicated to refined privacy and retreat, anchored by a beautiful executive office appointed with custom storage, striking windows, double glass doors, and a bespoke tri-ceiling detail. An elegant powder bath with refined finishes further enhances this thoughtfully designed wing. The primary suite is a true sanctuary, introduced by authentic wood-beamed ceilings, a stunning chandelier, a fireplace, and French doors that open to a private pergola-covered patio. Equally impressive, the palatial primary ensuite is appointed with dual vanities, a freestanding soaking tub overlooking serene outdoor views, an oversized walk-in shower with dual and rain shower heads, and two custom walk-in closets, creating an atmosphere of exceptional comfort and sophistication. The opposite wing of the residence is designed for both impressive entertaining and elevated everyday living, anchored by a magnificent great room with soaring ceiling heights, beautiful, authentic wood beams, a grand chandelier, and a dramatic fireplace. Double sliding French doors open directly to the backyard, creating a seamless connection between the interior living spaces and the resort-style outdoor setting. The great room flows effortlessly into the gourmet kitchen, where a massive center island serves as the centerpiece, complemented by a Wolf 6-burner cooktop, Wolf professional-grade vent hood, built-in wall ovens, a double Sub-Zero refrigerator, custom cabinetry, and elegant Carrera marble. Just beyond, the butler's pantry offers abundant storage and a convenient beverage station, enhancing the home's entertaining capabilities. This wing also includes two beautifully appointed guest suites, each with its own ensuite bath, positioned around a flexible living space for added versatility. Down the hall, an additional guest room, currently used as a home gym, is complemented by a full bathroom. Equally thoughtful in design, the spacious laundry room is appointed with dual washers and dryers, a utility sink, abundant custom cabinetry, and elegant Carrera marble countertops with tile finishes. Upstairs, a spacious lounge with built-in storage and a beverage refrigerator provides an inviting gathering space, while the dedicated home theater with built-in surround sound and a movie projector creates an exceptional cinematic experience. An additional guest suite with a private ensuite bath enhances the flexibility of this level, which opens to a covered wraparound balcony showcasing incredible views. The spectacular backyard evokes the ambiance of a private Mediterranean villa, framed by an imported heritage olive tree, unobstructed lake views, and the rare privacy of having no rear neighbors. Designed for resort-style living, the outdoor retreat features a sparkling pool and spa, a fully equipped gazebo with built-in BBQ and sink, and multiple covered and open-air spaces for lounging and entertaining. Accessible from several sets of beautiful sliding French doors throughout the home, the backyard creates a seamless indoor-outdoor experience, while a professional-grade misting system provides year-round comfort. Experience the pinnacle of luxury waterfront living in Fulton Ranch, where timeless architecture, exceptional amenities, and breathtaking views come together to create a truly remarkable place to call home.

4540 S Ethan Place, Chandler

Courtesy of Grigg's Group Powered by The Altman Brothers. 480-788-0929 Selling Office: DeLex Realty.

2776 E Taurus Place, Chandler
$2,499,900
4 Beds ⋅ 6 Baths ⋅ 7022253 MLS
Experience luxury living in the highly sought-after custom community of Circle G. Situated on nearly an acre, this beautifully remodeled 3,700 sq. ft. estate offers the perfect blend of elegance, comfort, and resort-style amenities. The home features 4 spacious bedrooms and 4.5 bathrooms, along with a private office and an expansive game room--ideal for both everyday living and entertaining. Thoughtfully updated throughout, you'll find new cabinetry, fresh interior paint, designer finishes, and high-end appliances. The chef's kitchen is the heart of the home, showcasing a large island with additional bar seating and seamlessly flows into the family room. A cozy fireplace and expansive pocket doors create true indoor-outdoor living, opening to a stunning backyard retreat. One of the en-suite bedrooms offers its own private entrance, making it perfect for guests, multigenerational living, or a private casita setup. The additional bedrooms each feature their own bathrooms, while a convenient powder bath serves your guests. Step outside to your own resort-style oasis--complete with a sparkling pool and spa, pickleball court, fire pit, built-in BBQ, and a large grassy area for play or relaxation. The covered patio with outdoor fireplace is ideal for enjoying the Arizona evenings. Additional highlights include a detached garage with ample storage, RV gate, extra parking, and a circular driveway for easy access and impressive curb appeal. This exceptional property offers the space, upgrades, and lifestyle today's buyers are looking for--all in one of the area's most desirable neighborhoods.

2776 E Taurus Place, Chandler

Courtesy of Compass. 480-776-1555

1095 W Mulberry Drive, Chandler
$690,300
5 Beds ⋅ 3 Baths ⋅ 7019318 MLS
Experience luxury living at it's best in this stunning two-story residence in Carrizal. With it's modern finishes & style, this move-in-ready home is designed to impress! This updated 5bed, 3bath (plus loft & bonus room) home is situated on a corner lot with lush landscaping, front porch, a 3 car garage all with a sparkling pool! Upon entrance, you're greeted by a sophisticated living room w/separate dining room complete w/clean lines and a sleek design. Enjoy soft, neutral paint & lVP flooring throughout, w/a spacious entertainment area & stylish lighting with a cozy fireplace. This grand kitchen is a chef's dream, featuring abundant white cabinetry, granite backsplash & countertops, & pendant lighting w/SS appliances. This home has everything and more! Upstairs, discover a charming loft perfect for a reading nook or office, plus a huge bonus room with a dry bar--ideal for entertaining. The main suite boasts a lavish ensuite bathroom with an oversized dual vanity, separate tub & shower, and a generous walk-in closet. The fifth bedroom downstairs features double French doors opening to the back patio, making it perfect for guests. The backyard is designed for entertaining, with a full-length covered patio, sparkling pool, gazebo, and outdoor fireplace. This home truly has it all--don't miss the chance to make it yours!

1095 W Mulberry Drive, Chandler

Courtesy of Realty Executives Arizona Territory. 602-755-8556 Selling Office: Weichert, Realtors - Courtney Valleywide.

2564 E Teakwood Place, Chandler
$3,700,000
4 Beds ⋅ 6 Baths ⋅ 7011776 MLS
Experience luxurious living in this stunning 6,000 sq. ft. estate located in the custom Circle G community. Situated on nearly an acre within a private cul-de-sac, this fully remodeled home offers the perfect blend of luxury, comfort, and exceptional entertaining spaces. The main residence features four spacious bedrooms with the option for an additional bedroom in the detached structure. All 5 1/2 baths offer designer lighting, fixtures and amenities. Thoughtfully redesigned from top to bottom, the home showcases a wide-open floor plan with seamless indoor-outdoor living. Two expansive retractable glass doors open to a resort-style backyard complete with a sparkling pool, spa, outdoor fireplace, and multiple seating areas--ideal for entertaining or relaxing. The oversized covered patio is equipped with heaters and misters, creating a year-round outdoor living experience, perfect for hosting and watching sporting events. At the heart of the home is a chef's kitchen featuring custom cabinetry, sleek Dekton countertops, built-in refrigerator, coffee bar w/ beverage fridge, Scotsman nugget ice machine, and a striking 48-inch Ilve range. A secondary prep kitchen elevates functionality and style with checkered flooring, double ovens, additional cooktop, refrigerator, and a walk-in pantry--perfect for entertaining on any scale. The wine wall and bar area provide another spot to entertain and wow your guests with sub zero double freezer drawers, courtyard access and multiple TV's to chose from.The luxurious primary suite offers a spa-like bathroom with a soaking tub, oversized walk-in shower, and professionally designed closet, providing exceptional storage. The finished basement adds incredible versatility with a large living area, full bedroom, bathroom, and kitchen--ideal for guests or multi-generational living. Additional upgrades include all-new windows, custom cabinetry throughout, updated insulation, permanent holiday lights, and control 4 system. Add an outdoor BBQ area, sport court with LED lighting, new turf and lots of room to play - this home has it all! The attached garage offers space for 3 cars and the additional height allows for a lift - the detached garage is currently designed as an upscale game room with a full bath but can easily be converted back to a two-car garage or private guest quarters.With unparalleled attention to detail and countless upgrades, this exceptional property is designed to impress!

2564 E Teakwood Place, Chandler

Courtesy of Compass. 480-776-1555 Selling Office: Keller Williams Realty Sonoran Living.

4421 E Taurus Place, Chandler
$1,935,000
5 Beds ⋅ 6 Baths ⋅ 7010944 MLS
IMPORTANT!!! UNDER CONTRACT, BUT ****ACCEPTING BACK UP OFFERS NOW!**** WELL BELOW RECENT APPRAISED VALUE! ''Resort living'' with private guest CASITA & huge garage.Designed for elevated living and unforgettable entertaining, this one-of-a-kind residence features over $500K in recent upgrades. The chef's kitchen is a showpiece with granite surfaces, custom cabinetry, and professional Wolf, Sub-Zero and Cove appliances with gas cooktop and double ovens. Highlights include a 240+ bottle designer wine chiller, Tesla solar system, private guest casita, climate-controlled oversized 4-car garage, and game room with bar and Control4 smart home automation. The resort-caliber backyard rivals a luxury retreat with custom cabana, outdoor kitchen, putting green, misting system & resort pool. HURRY List of many but not all upgrades: Owned solar with Tesla battery backup Custom Wine wall with independent climate and humidity control Climate controlled wine wall Putting green Garage central air on separate A/C Unit 2 new A/C units New Bbq and pergola Custom closets thru out house Custom accent wall in Master bederoom Updated Master bath Updated laundry room Updated home office built-ins with soft close glass barn double doors Wolf/Sub Zero/cove appliances Professional misting system New natural gas Tankless water heater Synthetic turf front and back Hard pipe irrigation redone in fall 2025 Motorized blinds in master added in 2021 Control 4 whole house and backyard audio (5 zones: Kitchen, Living room, Bar/Game Room, Outside Patio, Outside Pool Security System Whole outside home Camera system (no subscription required) Natural rock waterfall Whole house water treatment R/O kitchen and bar Level 5 lighting front and back Custom Pantry Separate casita Custom barn doors laundry and bar Self cleaning diving pool with grotto and slide App controlled pool equipment In ground lighting front and back Oversized 4 car garage with Custom Cabinets Other features: Ceiling speakers in many rooms Custom cabinets in master closet, some are locking Master bathroom led mirrors are included Desk and shelves in office are built in and custom Gorgeous crystal dining room chandelier The Jellyfish lighting surrounds the entire home Coffered ceilings Designer ceiling fans with remote controls TONS of storage cabinets in the kitchen All appliances are stainless steel Most all cabinet drawers and doors are self-closing 2 beverage coolers in game room bar Wine room has 1/2" glass doors that are deadbolt locking Wine room is on its own dedicated HVAC unit Seperate vanity sinks in master bathroom Heston BBQ grill at outdoor cabana bar Casita has a beverage chiller Oversized laundry room Tons of storage cabinets in garage Fleck epoxy garage flooring Custom workbench station in garage Tumbled travertine patio pavers RV gate Doggy door The Subdivision name is called Vasaro, but the community is called Citrus Preserve. Here is a brief description of the community: Citrus Preserve is a luxury, gated residential subdivision located in Chandler, Arizona (85249), known for its large, high-end single-family homes, often featuring 5-7 bedrooms and expansive floor plans. Situated near Lindsay and Riggs roads, this premier community is highly sought after for its spacious, premium-sized lots. Location: The neighborhood is in a prime South Chandler location, close to shopping, restaurants and freeways. You really couldnt find a better location to call home! Property Types: Features large, detached luxury homes that often exceed 4,000 to 5,000 square feet, with many listings priced upwards of $1.5 million to over $2.5 million. Features: Known for quiet, upscale, family-friendly surroundings with manicured landscapes and custom-built homes. There is a HUGE park planned to be completed and it is walking distance outside the subdivision! Here is information about that: Mesquite Groves Park, a ~100-acre project near the northwest corner of Val Vista Drive and Riggs Road in Chandler, is moving forward with plans for a multi-phase development. The site, adjacent to the existing aquatic center, is slated to feature a fishing lake, skate park, dog park, and various sports courts. Key Details on Mesquite Groves Park: Location: Northwest corner of Val Vista Dr. and Riggs Rd., Chandler.Size: Approximately 100 acres total.Development Plan: The project is planned in three phases, with a total estimated cost of around \(\$90\) million.Planned Amenities: The master plan includes a fishing lake, amphitheater, event lawn, skate park, dog park, cricket pitch/multipurpose fields, basketball courts, baseball/softball diamonds, and an indoor recreation center.Context: The park surrounds Basha High School and complements the existing Mesquite Groves Aquatic Center.

4421 E Taurus Place, Chandler

Courtesy of Cooper Premier Properties LLC. 602-410-9585 Selling Office: eXp Realty.

108 N Terrace Road, Chandler
$617,285
6 Beds ⋅ 3 Baths ⋅ 6983769 MLS
If you're looking for a home with the following you have it all here! INCOME POTENTIAL/MULTIGENERATIONAL/PRIVATE GUEST QUARTERS/MOTHER-IN-LAW SUITE/COLLEGE STUDENT WING/PRIVATE 2 BEDROOM SUITE/HOME BUSINESS SETUP! Gorgeous remodeled multi-level home with rare flexible living options and NO HOA! Go thru front door and you are welcomed by soaring ceilings w/ dramatic wood beams & a spacious family rm that sets an impressive tone. The home features fresh interior paint, large tile thru out downstairs & brand new carpet upstairs. The updated kitchen offers granite countertops, ss appliances & a wet bar perfect for entertaining. A beautiful wood-burning fireplace anchors the great rm adding warmth & character. One of the standout features of this home is the self-contained 2-bedroom suite, with its own private entrance. Ideal for extended family, guests, a home office or rental income. This space can be fully closed off from the main living area, offering exceptional flexibility & privacy. Adding more value is the extended AZ rooms with 500 sq ft of fully finished, heated & cooled living space, perfect as a family rm, game rm, gym or year-round entertaining. This 6-bedroom, 3 full bath home also includes new a/c units, roof & water heater providing peace of mind for years to come! The backyard is a private retreat with a diving, spa & two storage sheds. Located in a fabulous Chandler neighborhood close to Chandler Fashion Center, Downtown Chandler, top restaurants, and easy freeway access - this home truly offers space, versatility and location all in one.

108 N Terrace Road, Chandler

Courtesy of Canyon Ridge Realty, L.L.C.. 480-577-5252 Selling Office: EveryPlace.

516 N Los Altos Drive, Chandler
$535,000
4 Beds ⋅ 3 Baths ⋅ 6981204 MLS
Welcome to this exceptional single-story, ranch home designed for true multi-generational living. Situated on a large lot in a prime cul-de-sac location, this property offers NO HOA and an RV gate, providing flexibility and freedom rarely found. The main residence features 3 bedrooms and 2 bathrooms, complemented by a separate guest quarters with 1 bedroom and 1 bathroom--offering privacy and versatility ideal for extended family, in-laws, or visiting guests. The guest quarters include a dedicated living area, creating true separation from the main home while allowing independent living with close connection. Outdoors, enjoy a spacious backyard with covered patios and ample room for entertaining, storage, or future customization. The expansive driveway and RV gate add convenience for multiple vehicles, trailers, or recreational toys. With a thoughtful layout that balances togetherness and privacy, no HOA restrictions, and a highly desirable Chandler location just minutes from shopping, dining, parks, and top-rated schools, this home delivers comfort, convenience, and lifestyle in one complete package. Additional features include an attached two-car garage with storage cabinets, ceiling fans throughout, a block-fenced yard for privacy and NEW Roof. Don't miss your opportunity to own this rare multi-generational property in one of Chandler's most sought-after pockets!

516 N Los Altos Drive, Chandler

Courtesy of My Home Group Real Estate. 480-685-2760 Selling Office: DeLex Realty.

322 E Redfield Road, Chandler
$905,000
6 Beds ⋅ 6 Baths ⋅ 6977117 MLS
Rare opportunity to own a private, multi-generational estate on nearly 1 acre with flood irrigation, full fencing, no HOA, horse privileges, and agricultural zoning. With room to grow, pursue hobbies, work from home, operate a home-based business, or simply enjoy extra space for family and guests, this versatile property offers possibilities rarely found in Chandler. Located in the quiet Tremaine Park neighborhood with no through traffic, this property offers country living just minutes from Downtown Chandler, Downtown Gilbert, shopping, dining, and the US-60 and Loop 101. The main home features 5 bedrooms, 2.5 bathrooms, formal living and dining rooms, a great room with a wood-burning fireplace, a gourmet kitchen with granite countertops, a walk-in pantry, both gas and electric ovens, and a spacious game room that offers flexible space for recreation, a home theater, fitness, hobbies, or a playroom. The property also includes a private guest suite with its own entrance, bathroom, and washer and dryer. Separate upstairs living quarters feature a full bathroom, kitchenette, and storage, creating a wonderful space for guests, hobbies, a work-from-home office, or a home-based business. A wraparound deck overlooks the backyard, oversized pool, and heated spa. A 1,642-square-foot climate-controlled shop with 400-amp service and a half bath is ideal for car enthusiasts, hobbies, workshop space, storage, or a home-based business. Additional features include a 3-car garage, ample covered parking, a 30-foot automatic RV gate, extensive parking for RVs, boats, trailers, and recreational vehicles, plus a 40-foot Conex storage container. Additional Notes: Garage lift, air compressor, and security cameras do not convey. The spa conveys is in working condition and is sold AS IS. All measurements are approximate. Buyers should verify all details important to them.

322 E Redfield Road, Chandler

Courtesy of Race4Home Realty LLC. 480-703-6335 Selling Office: Promise Land Realty.

504 W Harmony Place, Chandler
$4,000,000
6 Beds ⋅ 7 Baths ⋅ 6972007 MLS
Discover an exceptional custom estate in the gated Island at Fulton Ranch, one of Chandler's most distinctive lake communities. Built in 2007 by award-winning Arizona luxury builder Tom Argue of Argue Custom Homes, this 6,492sf residence reflects the craftsmanship & quality that defined the Island's early custom homes. Set on approximately 0.65 acres, the estate offers 6 bedrooms, 6.5 baths, dual guest houses & an extraordinary combination of original character and thoughtful improvements. Over the years, the owners have intentionally preserved the home's first-class materials while enhancing it with additions, a redesigned entrance, replaced cooling systems including an air-conditioned garage, updated landscaping, pool heater, misting system, gazebo, artificial turf & more. Inside... ...soaring ceilings and generous gathering spaces create a seamless flow for everyday living and entertaining. The gourmet kitchen features granite slab countertops, upgraded cabinetry, professional-grade appliances, multiple ovens, and a walk-in pantry, while the formal living room is anchored by a dramatic Cantera-style fireplace, with additional fireplaces in the primary bath, front courtyard, and rear yard. The private primary wing offers a spa-inspired bath with dual vanities, marble counters, soaking tub, walk-in shower, generous closet space, and an approximately 400sf addition ideal for a professional studio, executive office, fitness space, or private media room. Well-appointed secondary bedrooms include a downstairs bedroom with ensuite bath, while two detached guest houses with private baths and walk-in closets create exceptional flexibility for multigenerational living, extended guests, private offices, or long-term stays. Outdoors, the resort-style setting includes a heated pool, in-ground spa, built-in BBQ, expansive covered living areas, grassy lawn, mature landscaping, and spaces designed for year-round Arizona living. Surrounded by lakes, walking paths, custom estates, and the established beauty of Fulton Ranch, Harmony Place is more than a large luxury residence, it is a thoughtfully preserved custom home connected to the history and character of one of Chandler's premier gated enclaves.

504 W Harmony Place, Chandler

Courtesy of Real Broker. 602-451-4975

10952 E Villa Park Street, Chandler
$1,625,000
3 Beds ⋅ 3 Baths ⋅ 6966933 MLS
The Ultimate Luxury Estate for the Collector & Connoisseur. Rare 2021-built Modern Farmhouse Barndominium adjoining Ironwood Golf Course. This property combines high-end residential living with a 3,000+ sq ft climate-controlled ''Mega-Shop'' featuring 16'8'' clearance, floor drains, and parking for a 20+ vehicle collection. The Main Residence & Guest House: Experience a masterclass in modern design with hardwood floors, Quartz finishes, and a chef's kitchen anchored by a 48'' Viking refrigerator. The main home offers 3 bedrooms plus a dedicated executive office. The detached 1,000 sq ft guest casita (built 2021) is a full secondary residence with its own laundry, custom tile work, and high-end stainless appliances--perfect for multi-generational living or a premium home business suite. Outdoor Oasis & Utility: Resort Living: Massive patio with pergola, integrated fire features, gas BBQ with tiled bar, and a secluded hot tub. Rare Infrastructure: Private community well, automatic RV gate, and a comprehensive 4K security system. Peace of Mind: New flat roof, 2021 Main AC, and brand-new 2025 Casita AC. The home remodel and ADU have been permitted this year (2026) as square footage. The casita is 996sf and the home is approximately 2086sf. Brand new 1,500 gallon septic tank. Live on a quiet county road with no HOA restrictions, all while enjoying the lush backdrop of the golf course. OWNER RELATED TO AGENT

10952 E Villa Park Street, Chandler

Courtesy of West USA Realty. 602-942-4200

2196 E Champagne Place, Chandler
$1,975,000
6 Beds ⋅ 6 Baths ⋅ 6951895 MLS
This exceptional home sits just inside the gated and highly sought-after community of Tierra Linda. Originally built as the builder's personal residence, the home reflects meticulous attention to detail throughout. The expansive split floorplan is designed for both functionality and elevated living. As you enter through the front courtyard, you are welcomed by Tuscan-inspired elements including wrought iron accents, brick veneer, and a tranquil fountain. Inside, the home features soaring ceilings, wood beam details, arched hallways, and timeless architectural character reminiscent of a Tuscan estate. The east wing includes the primary suite and an additional guest suite with exterior access and a kitchenette, providing exceptional flexibility for various living arrangements. The kitchen serves as the centerpiece of the home and features an oversized marble island, Wolf range, Bosch dishwasher, full-size Sub-Zero refrigerator and freezer, Sonic ice maker, and a hidden beverage drawer. The kitchen opens to a spacious great room ideal for everyday living and entertaining. Down the hallway are two additional bedrooms with a shared Jack-and-Jill bathroom, the first laundry room, and garage access. The basement level offers two more ensuite bedrooms, a second laundry room, a large great room, a full wet bar, and a wine cellar. From the basement courtyard, a spiral staircase leads to the resort-style backyard. The backyard is designed for exceptional outdoor living, featuring a putting green, generous lawn area, and a full-length covered patio. Additional amenities include a gazebo with a built-in BBQ, refrigerator, and television, all overlooking the impressive pool and spa, complete with grotto, water slide, and cascading water features. A unique opportunity to own a home that blends thoughtful design with outstanding amenities.

2196 E Champagne Place, Chandler

Courtesy of R.O.I. Properties. 602-319-1326 Selling Office: Bliss Realty & Investments.

2454 W Hope Circle, Chandler
$1,190,000
6 Beds ⋅ 5 Baths ⋅ 6951844 MLS
Welcome to The Waters at Ocotillo, a distinguished waterfront residence that captures the essence of refined Arizona living. Positioned along one of the community's most picturesque lakefront settings, this home blends timeless architecture with an easy, open connection to the outdoors. The dramatic two-story foyer opens to a light-filled great room where expansive glass sliders create a seamless indoor-outdoor flow to the covered patio. Perfect for year-round entertaining, this inviting space transitions naturally to the built-in grill, lush lawn, and private boat dock along the water's edge. The kitchen combines elegance and utility with custom espresso stained cabinetry, an oversized island with seating, professional-grade KitchenAid appliances, and an adjoining butler's pantry. The first-floor primary suite offers calm and privacy with serene lake views and a spa-inspired bath featuring a soaking tub, glass-enclosed shower, dual vanities, and a dedicated makeup area. Upstairs, a generous loft anchors four bedrooms, with walk-in closets and well-appointed baths, offering flexibility for family, guests, or work. A private guest casita with its own living area and full bath provides the perfect retreat for visitors. Additional features include coffered ceilings, designer drapery, plantation shutters, two new AC units, a Kinetico water system, abundant storage, and a tandem garage with built-ins. Located within Chandler's premier Ocotillo community, residents enjoy scenic walking paths, lush parks, and the 27-hole Ocotillo Golf Club. With fine dining, boutique shopping, and top-rated schools nearby, this residence offers a graceful balance of luxury, livability, and lakefront beauty.

2454 W Hope Circle, Chandler

Courtesy of Russ Lyon Sotheby's International Realty. 480-287-5200 Selling Office: HomeSmart.

11733 E Starflower Drive E, Chandler
$1,025,000
5 Beds ⋅ 4 Baths ⋅ 6942907 MLS
Welcome to this beautiful single-story family home, perfectly nestled on a ½-acre lot in a desirable neighborhood. Designed for comfort, connection, and fun, this home offers a thoughtful split floor plan that provides both privacy and plenty of space to gather. Inside, you'll find high ceilings, large windows, and an open layout that fills the home with natural light. The gourmet kitchen is a true centerpiece—featuring high-end appliances, custom cabinetry, a large island, and walk-in pantry—ideal for family meals, entertaining, and everyday living. The private primary suite offers a relaxing retreat with a spa-like bathroom and spacious walk-in closet. The additional bedrooms are generous in size, perfect for kids, guests, or a home office. Step outside and experience your own backyard paradise, complete with a covered BBQ area, sparkling pool, and plenty of patio space for outdoor dining and relaxation. Kids and adults alike will love the sport court, perfect for basketball, pickleball, or family games. The large yard still leaves room to play, garden, or simply enjoy the open space. This home truly has it all, space to live, play, and grow. With its perfect blend of style, functionality, and outdoor fun, it's a place where lasting family memories are made. Fresh new interior paint throughout and brand-new carpet!

11733 E Starflower Drive E, Chandler

Courtesy of West USA Realty. 602-942-4200 Selling Office: RE/MAX Signature.

2137 E Teakwood Place, Chandler
$1,660,000
4 Beds ⋅ 5 Baths ⋅ 6939310 MLS
~GATED~CUSTOM~5300 sqft~ALL ON ONE LEVEL~ATTACHED CASITA POSSIBILITY~1/2 ACRE luxury living at its finest! Rare FIND~Private cul-de-sac~4 CAR GARAGE~CHOICE OF CHARTER & CHANDLER SCHOOLS~BEST ZIP CODE~Offers the perfect blend of elegance, comfort, & quality craftsmanship & architecture~A gated front courtyard welcomes you into this stunning residence~Step through the iron entry door into an impressive foyer~FINELY DESIGNED ceilings, 16ft heights set the tone for the home's spacious and sophisticated design~The open-concept great room & chef's kitchen overlook extensive covered patio, remodeled pool, & spa, creating seamless indoor-outdoor living~The gourmet kitchen features so much so please press ''MORE'' & Important to know UPDATED AC, LIGHTING, PLUMBING, ROOF, POOL, FLOORING, PAINT Stunning Custom Home in Gated Southeast Chandler Community~Gated, single-level luxury living at its finest! Rarely available, this 5,300 sq. ft. custom-built home sits on nearly ½ acre in a private cul-de-sac and offers the perfect blend of elegance, comfort, and quality craftsmanship~A gated front courtyard welcomes you into this stunning residence. Step through the iron entry door into an impressive foyer, where custom coffered ceilings and 14-foot heights set the tone for the home's spacious and sophisticated design~The open-concept great room and chef's kitchen overlook the covered patio, remodeled pool, and spa, creating seamless indoor-outdoor living. The gourmet kitchen features two expansive islands, premium appliances, abundant cabinetry, and a large walk-in pantryideal for entertaining and family gatherings~The primary suite occupies its own private wing with a spa-inspired bath and oversized walk-in closet. All secondary bedrooms are generously sized, each with en-suite baths and walk-in closets. A game/media room with wet bar and private exit offers the perfect retreat for entertaining or relaxing~Behind the beauty, this home has been meticulously upgraded throughout, including modernized HVAC systems, plumbing, and electricalensuring efficiency, reliability, and comfort for years to come. Additional features include a four-car side-entry garage, tankless water heater, whole-home water softener, and an A+ laundry room with abundant storage~Outdoors, enjoy Arizona living year-round with a resort-style pool and hot tub, misting and fan systems, and generous covered patio spaces for dining or lounging~This exceptional home combines craftsmanship, thoughtful design, and privacya rare find in Southeast Chandler!

2137 E Teakwood Place, Chandler

Courtesy of HomeSmart. 602-230-7600 Selling Office: Kenneth James Realty.

631 W Azalea Drive, Chandler
$1,100,000
4 Beds ⋅ 3 Baths ⋅ 6937795 MLS
**Fully Remodeled Luxury Home in Gated Santorini Shores** Experience elegance in this fully remodeled custom home, located in the prestigious gated lake community of Santorini Shores in Ocotillo. With a brand-new roof and air conditioning system (both installed in 2024), this home combines modern comfort with timeless sophistication in one of Chandler's most sought-after neighborhoods. Step inside to discover an open concept living space featuring designer finishes, detailed crown molding, and plantation shutters throughout. The chef's kitchen boasts a large center island, a stainless-steel GE Monogram refrigerator, and other stainless-steel appliances, achieving the perfect blend of style and functionality. The primary suite serves as a private retreat, offering ample space for a cozy sitting or lounge area, complete with a two-way fireplace that connects the bedroom to a spa-inspired bathroom, a perfect spot to unwind while enjoying the view. This thoughtfully designed floor plan features four spacious bedrooms and a separate home office, offering ample space for family living and remote work. Enjoy effortless entertaining in the spacious family room, which features a wet bar and fireplace. Alternatively, step outside to the covered patio equipped with a built-in misting system. The backyard oasis includes a sparkling pool, a built-in BBQ island with a sink and beverage fridge, and direct access to a walking path that leads to nearby parks and Hamilton High School. Residents of Santorini Shores benefit from gated security, lake access, and beautifully maintained community areas, a perfect combination of elegance, recreation, and community. This home features modern upgrades, thoughtful design, and an unbeatable location in Chandler, a rare find that won't be available for long!

631 W Azalea Drive, Chandler

Courtesy of HomeSmart. 602-230-7600 Selling Office: Real Broker.

4174 W Harrison Street, Chandler
$805,000
4 Beds ⋅ 3 Baths ⋅ 6924099 MLS
This Park Promenade home sits on a quiet interior street and offers a rare combination of private backyard living and walkability to award-winning A+ Kyrene schools and Desert Breeze Park with easy access to shopping, dining, and Loop 101/202. The backyard is built for everyday enjoyment and entertaining. A sparkling pool with water features and a built-in swim-up bar connect to a sunken ramada with a natural-gas outdoor kitchen, including a built-in grill, sink, dedicated space for a refrigerator, and gas side burner. Relax in the elevated spa, gather around the gas fire pit with built-in seating, or rinse off in the outdoor shower with hot water. Shaded seating areas and mature landscaping create a private, resort feel. Inside, double doors open to a foyer with vaulted ceilings, arched architectural accents, plantation shutters, and a natural-gas fireplace as the centerpiece of the living space. The kitchen features granite countertops, raised-panel cabinetry, stainless appliances, tile backsplash, pantry, a two-tier island, and a bay-window breakfast nook overlooking the pool. The Primary Suite is on the main level, with an upgraded walk-in closet, dual vanities, a jetted soaking tub, and direct patio access for easy spa and pool enjoyment. All bedroom closets in the home have upgraded shelving and organization. A standout feature is the private office with its own separate exterior entrance and dedicated A/C, perfect for remote work, a studio, or a quiet workspace separate from the main living areas. Upstairs, three guest bedrooms and a versatile loft area open to a private balcony with views of the backyard. Recent major upgrades include two new HVAC systems (2021), whole-house insulation (2023), sunscreens on west/south windows, a new backyard irrigation system (2022), and direct fiber internet installed to the house in 2025 for ultra-fast connectivity and reliable work-from-home options. Walk to A+ Schools of Excellence Kyrene de las Brisas Elementary and Kyrene Aprende Middle School and Desert Breeze Park, with playgrounds, splash pad, train ride, carousel, tennis courts, lake, and open fields. This home offers everyday living that feels like a vacation, in one of Chandler's most desirable neighborhoods.

4174 W Harrison Street, Chandler

Courtesy of AZ Flat Fee. 480-771-1511 Selling Office: My Home Group Real Estate.

25021 S 134th Place, Chandler
$2,490,000
5 Beds ⋅ 6 Baths ⋅ 6923889 MLS
This stunning custom estate is situated on a private 0.8-acre cul-de-sac lot with no HOA and offers 4,480 square feet of luxury living. This five-bedroom residence features all en-suite bedrooms with walk-in closets, along with a separate entry casita. A gated entry and tranquil courtyard with water features set the stage for soaring ceilings, travertine flooring, and 10' x 20' retractable sliding glass doors that seamlessly connect indoor and outdoor living. The gourmet kitchen boasts dual granite islands, Wolf appliances including double ovens & steamer, Sub-Zero refrigerator & freezer columns, wine cooler, multiple beverage refrigerators, and custom soft-close cabinetry. The living room offers two gas fireplaces, a built-in entertainment center, w/ walls of glass overlooking the backyard. The outdoor oasis is designed for resort-style living with a 50' x 22' heated pool, zero-edge 10' x 10' spa, swim-up bar, four fire features, and two full outdoor kitchensone in the ramada with fireplace, TV, surround sound, misting system, and beverage fridge, and another complete with barbecue, griddle, sink, kegerator, and storage. Additional amenities include a putting green, seven water features, fruit trees, an outdoor shower, three misting systems, landscape lighting, artificial turf, and a covered garden with misting. Car enthusiasts will love the climate-controlled six-car garage EV plug, Wi-Fi openers, and 220V outlet, along with 10 additional slab parking spaces. A detached gym, temperature-controlled safe room, and shed add to the versatility of the property. Every detail has been thoughtfully curated, making this estate truly one of a kind.

25021 S 134th Place, Chandler

Courtesy of SERHANT.. 602-525-3992 Selling Office: Realty ONE Group.

2752 E Beechnut Place, Chandler
$1,375,000
5 Beds ⋅ 4 Baths ⋅ 6923859 MLS
Luxury Living with Room for Everyone - A Rare Gem on Nearly Half an Acre. Welcome to your dream home—a unique, custom-designed single-story estate nestled on nearly half an acre of beautifully landscaped grounds. This property offers exceptional flexibility and space, featuring a detached guest house and not one, but two garages—a climate-controlled 3-car garage attached to the casita, plus the main 3-car garage, giving you room for up to 6 vehicles, toys, or hobbies. Step through the custom iron front door into a light-filled foyer, where soaring 12-foot ceilings and an open layout create an immediate sense of grandeur. At the heart of the home is a spacious bonus room complete with a wet bar, perfect for entertaining guests in style. The gourmet kitchen is a chef's paradise, featuring premium stainless-steel appliances, granite countertops, 5-burner gas cooktop with pot filler, double convection ovens & warming drawer, center island with hidden storage and expansive walk-in pantry. Enjoy your morning coffee under the pergola-covered side patio, or host unforgettable gatherings with a built-in grill, outdoor fireplace, and indoor/outdoor surround sound system. The backyard is a true oasis complete with a sparkling pool, putting green, and a lush lawn ideal pets. The luxurious primary suite is a private retreat, offering a cozy fireplace, dual custom walk-in closets, a spa-like en-suite with jetted tub, walk-in shower, and dual vanities. For movie nights, transform your living space with a 10' drop-down projector screen, creating your own private home theater. The split-floor plan offers privacy, with three additional bedrooms and two full bathrooms, including a Jack-and-Jill bath setup. Your guests will love the detached casita, which includes a full bedroom & bathroom, kitchenette and cozy living room with direct garage access. Additional features include travertine flooring, plantation shutters, central vacuum system, reverse osmosis & water softener systems and outdoor shower. The Eastern Canal Trail beckons for evening walks or morning bike rides at the end of the cul-de-sac, along with multiple shops and dining options just a short stroll away. This one-of-a-kind home blends luxury, functionality, and privacy all in a prime location. Don't miss your opportunity to own this rare find! Check out the Property Features List, Floor Plan, Virtual Tour and Property Video.

2752 E Beechnut Place, Chandler

Courtesy of Coldwell Banker Northland. 928-776-1166 Selling Office: Tyche Real Estate LLC.

2008 N El Dorado Court, Chandler
$807,000
4 Beds ⋅ 4 Baths ⋅ 6913111 MLS
Welcome to this one-of-a-kind stunner! Featuring 4-bedrooms and 4-bathrooms in the heart of Chandler located on a cul-de-sac with NO HOA! This beautiful home has been expanded to 3126 Sq Ft and is packed with special features throughout. This home feels spacious from the moment you walk in and offers an open floor plan with oversized family room, large formal dining area, updated kitchen with warm tones and rich granite countertops. The breakfast bar is the center or the kitchens charm; granite backsplash offers a rich contrast to the warm cabinets. Light and bright with recessed lighting throughout, stainless steel appliances and large built-in extended cabinets for plenty of storage with convenient pull-out drawers. Generous size laundry room off the kitchen with sink, storage cabinets and additional service door. This home offers 2 Master suites one of which is split and could be used as a separate guest or mother-in-law space with its own private entrance and bathroom with tiled walk-in shower. The primary master bedroom won't disappoint with approx. 750 sq ft of space! A sliding door offers quick access to pool area, extra-large custom walk-in closet with built in drawers, beautiful master ensuite with private toilet room, HIS and HER vanities, elegant soaking tub and private tiled custom walk-in shower. Main guest bedroom has its own private full bathroom and large walk-in closet. This home offers 2 separate garages, the front garage offers room for 4 cars with an extended garage and an additional separate garage for additional parking, workshop or storage for toys or hobbies all secured behind a private custom gate entrance. Guest Casita/children's playhouse with AC could be additional office space separate from the home. The large private backyard offers a playset with grassy play area for children or pet space, mature landscaping and is an entertainers delight with large patio, oversized custom pool with water feature and bathhouse next to pool with outdoor shower. A perfect home for the car enthusiast or family who needs extra space for toys or hobbies with over a 15,000 sq ft lot and RV gate in rear of home with lots of space/parking within the secure gated area Located within mins of the 101, Starbucks, Chandler Fashion Square, AJ's Fine Foods, Lee Lee International Supermarket, Walmart, Costco and many shopping options and eateries. This home is a must see to appreciate and shows pride of ownership all with NO HOA! This home has been priced below recent appraised value. Must be seen to appreciate! This is a one-of-a-kind property in the area and won't last long!

2008 N El Dorado Court, Chandler

Courtesy of Better Homes & Gardens Real Estate SJ Fowler. 480-649-3536 Selling Office: The Brokery.

621 W Sunshine Place, Chandler
$6,750,000
6 Beds ⋅ 10 Baths ⋅ 6901424 MLS
A once-in-a-generation opportunity to own a 12,302 sq/ft lakefront estate in Chandler's premier gated community—The Island at Fulton Ranch. Situated on a private 1.15-acre double lot, this home blends grandeur, privacy, & world-class build and design: created by architect Dale Gardon & built by Schultz Development. This urban mediterranean residence showcases polished finishes, thoughtful proportions, & timeless architectural details throughout: with a finished basement with theater & gym, wine cellar, full sport court, 6-car garage, guest suite, wet bar, & multiple entertaining verandas. The resort-grade pool pavilion transitions from splash pad to lap lane to diving area, accentuated by breath-taking columns & a covered 10-person spa. This is a rare, elevated, & unrivaled sanctuary. Supplement: Tucked within the exclusive gates of The Island at Fulton Ranch, this custom-built estate is a masterwork of scale, craftsmanship, and design intention. The home offers an expansive yet harmonious layout that supports large-scale entertaining, multigenerational living, or a deeply private primary retreat. Upon entering the community, a gated motor court leads to grand doors framed by stone columns and mature, pristinely manicured landscaping. Once inside, visitors are greeted by soaring ceilings, custom ironwork, and formal spaces that radiate symmetry and elegance. The flow of the home is both formal and livablearched hallways, sight lines through central courtyards, and floor-to-ceiling glass doors create a seamless indoor-outdoor experience year-round. This Rural Mediterranean residence showcases exquisite finishes, thoughtful proportions, and timeless architectural details throughout. At the heart of the home lies an expansive chef's kitchen outfitted with professional-grade appliances, furniture-grade cabinetry, a separate full butler's kitchen, and a generous walk-in pantry. Multiple casual and formal dining areas adjoin the space, each with distinct architectural detailing and views to the exterior gardens or water features. The primary suite is privately situated in its own wing and features a sitting area with fireplace, spa-inspired bathroom with dual vanities, an oversized soaking tub, walk-through shower, and boutique-style dressing rooms. Each of the additional bedrooms throughout the home is generously sized with en-suite bathrooms and custom walk-in closets. A lower-level retreat includes a full kitchenette, gaming area, media lounge, spacious gym with both a steam room and sauna, and a large wine room. The 900+ sq/ft guest quarters include private access through a dedicated garage bay, ideal for long-term guests or staff. Throughout the estate, smart home features provide seamless control of lighting, climate, sound, and security. Handcrafted wood beams, stonework, and artisan tile selections define the residence's warm palette and bespoke finishes. Outdoors, the estate extends into multiple zones for recreation, gathering, and solitude. Fire features, built-in grilling stations, lounge areas, and landscape lighting create an atmosphere that evolves from day to night. The backyard's size and functionality support large private events or tranquil evenings alike. Architectural character continues through and above the pool area with distinctive columns, expansive covered spaces, a swing mattress, a rooftop terrace above the built-in spa, and a footbridge above the lap pool. This property represents an extraordinary opportunity to own a residence that is both architecturally significant and livable. It is a rarity in the Chandler luxury market not only for its square footage but for its caliber of construction, its aesthetic cohesion, and its location within one of the most sought-after private enclaves in the region. Minutes from major tech campuses, private aviation, top-rated schools, and fine dining, yet cocooned in privacy and serenity, this home was designed for those who require more than just spaceit was made for those who require presence.

621 W Sunshine Place, Chandler

Courtesy of Cambridge Properties. 602-493-5100 Selling Office: Realty ONE Group.

1181 W Marina Drive, Chandler
$2,500,000
5 Beds ⋅ 5 Baths ⋅ 6897145 MLS
Incredibly rare opportunity to own unparalleled custom luxury on Marina Drive in Vistas at Ocotillo! This stunning basement home was designed to encapsulate the best of Ocotillo with lakefront views of the golf course from the interior soaring ceilings and windows as well as the outdoor lounge areas surrounding the heated negative edge pool and spa. Entertaining using the smart home Control4 system with integrated sound, security, and comfort controls flows easily from the open concept kitchen with Wolf and Subzero appliances as well as built in Miele espresso machine and nugget ice maker, to the wraparound patio with built in Viking BBQ, fridge, integrated gas heaters, ceiling fans, and fireplace. On the main level, you'll find a secluded primary suite with fireplace and direct entry to the outdoor spa, full primary bath with oversized shower with multiple zones, freestanding tub, dual vanities, and a closet with floor to ceiling storage plus the option to add a washer/dryer. Around the corner is a full guest suite including private entry from the front courtyard, fridge, microwave, 3/4 bath, and walk in closet, making multi-generational living comfortable for all. Adjacent to the guest suite is an impressive office, also with private entry from the courtyard. Step down into the 3 bedroom 2 bath 1500+ sq ft basement where you'll find a home all on it's own including lounge/flex space, full wet bar with fridge, freestanding ice maker, and microwave, and an oversized laundry room. The temperature regulated cellar holds and impressive collection of wine and spirits in a motion sensor lit display cabinet and built in wine racks. A child safe sliding door provides access to a private seating area with serene views of the 8 ft custom water feature behind which a stairway was expertly designed to integrate walk out access to the upper patio and pool area. To complete an easy transition to your new home, the existing furnishings are negotiable. This one of a kind opportunity to own a prime piece of Ocotillo real estate couldn't be any easier! ***Step inside this property virtually through the video tour and interactive floor plan tabs above***

1181 W Marina Drive, Chandler

Courtesy of Realty ONE Group. 480-777-4500 Selling Office: Real Broker.

3330 S Horizon Place, Chandler
$2,700,000
5 Beds ⋅ 6 Baths ⋅ 6882445 MLS
Custom Remodeled Dream Home on the Ocotillo Golf Course! This incredible renovated home is located in the prestigious gated community of The Vistas of Ocotillo. Stunning kitchen features huge island with waterfall quartz countertops, custom metal range hood & Café appliances. Main level features guest suite with large bedroom, full bathroom, office/den and separate garage. Master retreat is located upstairs with stunning, spacious bathroom, huge closet, cozy fireplace and balcony overlooking the golf course. Two additional ensuite bedrooms with walk-in closets upstairs. Spacious studio basement with full bathroom and tons of storage space. Interior upgrades include engineered hardwood flooring, custom trim + baseboards, designer lighting + fixtures throughout. The stunning backyard with incredible golf course views was thoughtfully updated to elevate outdoor living. The pool/spa feature a high-end tile finish, complemented by gorgeous waterline tile and water features that add ambiance. Expansive porcelain pavers create a seamless flow throughout the patio, while a modern pergola with a built-in gas fireplace and TV offers a cozy space to relax or entertain! The outdoor kitchen is equipped with a built-in barbecue, bar seating, and prep area - perfect for gatherings. Finished with lush landscaping and ambient lighting, this backyard blends luxury and comfort in every detail!

3330 S Horizon Place, Chandler

Courtesy of TomKat Real Estate. 480-580-7314 Selling Office: Compass.

5 E Oakwood Hills Drive, Chandler
$3,700,000
5 Beds ⋅ 7 Baths ⋅ 6873159 MLS
Welcome to an extraordinary, fully remodeled estate nestled in the prestigious Oakwood Hills community in Chandler. This single-level, 6014sf lakefront residence sits on a sprawling 1.35 acre lot. This home has been meticulously remodeled with high-end designer finishes. The open concept floorplan features sky high ceilings and expansive windows and doors that allow gorgeous natural light. Wide-plank engineered hardwood floors, curated lighting and luxe fixtures create a beautiful blend of modern and timeless design. The stunning kitchen features dual islands with custom cabinetry, quartz countertops, and a hidden pantry complete with cabinetry and shelving. Top-of-the-line appliances include a Sub Zero refrigerator and freezer and a 60'' Wolf gas range with double ovens. The primary suite features a spacious sitting area with serene views of the backyard oasis. The highlight is dual HIS and HER bathrooms, each thoughtfully designed and connected with an expansive dream closet. Step outside to a completely transformed backyard designed for both relaxing and entertaining. New porcelain pavers lead to a covered pergola equipped with a modern gas fireplace, built-in TV, and a fully outfitted barbecue bar with seating. Sports enthusiasts will appreciate the two pickleball courts and a half basketball court, providing endless opportunities for recreation. The 4 car garage featured built-in cabinets and EV charging outlet. This exceptional property offers a rare opportunity to own a turnkey luxury estate in one of Chandler's most exclusive gated neighborhoods.

5 E Oakwood Hills Drive, Chandler

Courtesy of TomKat Real Estate. 480-580-7314 Selling Office: Dana Hubbell Group.

400 N Jay Street N, Chandler
$510,000
3 Beds ⋅ 3 Baths ⋅ 6861275 MLS
Incredible opportunity to own a timeless, well built home on an expansive lot! Where craftsmanship and quality of mid-century architecture harmoniously blend with comfort and functionality for today's lifestyle. Absolutely Gorgeous Curb Appeal invites you into this sprawling home, located in the desirable and charming Tyson Manor neighborhood in the Heart of Chandler! NO HOA! Ample space for comfortable living and multiple areas for lively gatherings, including 3+ bedrooms, 3 bathrooms, an oversized den/office w/sink & area to add a wet bar (also could be 4th bedroom), cozy eat-in kitchen with hard wood cabinetry and original charm, Combined living room/dining room, a 445 sq ft Arizona room w/multiple windows and extra space to enjoy, nostalgic tiled bathrooms that add stunning character, a detached studio/enclosed former garage with a 3/4 bathroom adds additional living space (workshop or possible casita?), all on a larger grass, expansive lot with flood irrigation (significant savings on watering), a yard with a canvas of possibilities and w/mature grapefruit tree and beautiful shurbs, a Unique, BONUS underground storage room (former bomb shelter), covered patios (front and back), and plenty of storage throughout. RECENT improvements include a newer roof (2020), newer HVAC (2020), and an updated electrical panel. This beautifully preserved home has been owned by only two families who have meticulously cared for and maintained this amazing property. The detached studio w/bathroom, presents many exciting possibilities, complete it as a separate, income generating casita, or a suite for visiting friends/family, home office, game room, creative studio, or additional storage space. The secured, underground storage room is brimming with possibilities and a stand out opportunity to create your own space; use it for a wine cellar, root cellar, an underground recording studio, man cave, speakeasy, or secure storage room. Tyson Manor is a hidden gem neighborhood, where you'll find larger lots, all single level homes, mature lawns w/tree lined streets, along with a rich sense of community and deep Chandler family roots and history, just minutes from vibrant Downtown Chandler! Lively Downtown Chandler offers walkable local events, farmers market, coffee shop, some of the valleys best restaurants and local entertainment offerings. Home is 2720 sq ft (assessors), which includes the 445 sq Arizona Room, but the 300 sq ft underground storage room has not been included in sq footage. Property is sold as-is, with so much potential! This is a Rare Opportunity for homeowners or investors looking to customize. Must see to appreciate, there is so much to LOVE here! Loads of charm, timeless appeal and value! First time for sale in over half a century.

400 N Jay Street N, Chandler

Courtesy of HomeSmart. 602-230-7600 Selling Office: LPT Realty, LLC.

368 E Campbell Road, Chandler
$1,040,000
5 Beds ⋅ 4 Baths ⋅ 6850418 MLS
Welcome to Your Dream Escape - No HOA, No Rules, Just Freedom! Looking for a home that's as bold as your personality? This 5-bedroom estate on nearly an acre is the answer to your wildest dreams. Located just minutes from downtown Chandler and Gilbert, this property is all about space, freedom, and living life on your terms. Bring your RVs, chickens, and creative ideas—this is your blank canvas, and there's no HOA to tell you otherwise. First Impressions Matter, and This One Delivers. From the moment you pull up, you'll feel the wow-factor. A sprawling front yard, circular driveway, and generous parking set the stage for effortless arrivals. Got toys? The massive, covered RV carport comes with 30-amp power and cleanouts, perfect for your road trip rig, hobbies, or even visitors. Need more space? Extra gravel pads in front and behind the gates are ready for boats, trailers, or whatever else you've got. Sport court? Outdoor gym? Rentable parking? The choice is yours. Three Gated Backyard Entries = Maximum Flexibility. With a 14' manual swing gate, 12' motorized gate, and walk-in side gate, you've got options for every need. Step Inside and Fall in Love. This solid block-construction home is filled with light and charm. Dual-pane windows, multiple skylights, and a newer A/C unit (2019) keep things bright and cool. The cozy living room is a vibe, with wood-look floors, a fireplace, exposed wood-beam ceilings, and skylights that let the Arizona sunshine pour in. The split floor plan is thoughtfully designed, giving the primary suite its privacy while the oversized fourth bedroom is ready to be your media room, playroom, or ultimate lounge. The kitchen? It's a showstopper, with stainless appliances, a wall oven, butcher block-style counters, and sleek white cabinets that are as functional as they are stylish. Your Primary Suite = Your Sanctuary. Unwind in a spacious retreat complete with its own fireplace and a spa-like ensuite. Picture this: a freestanding soaking tub, a walk-in shower, candlelight, and a glass of wine. Yes, please. The Backyard is a Showstopper. This is where the magic happens. An 800 sq ft covered patio is decked out with lights, outlets, outdoor curtains, and even ping pong. The lush lawn, private putting green, heated pool with rock waterfall and slide, and built-in spa make this an entertainer's paradise. Bonus: a disc golf setup and an outdoor bathroom and shower, because who wants pool feet tracking through the house? But Wait, There's More! Two outdoor sinks, a chicken coop with power and water, gray water plumbing for washers, and flood irrigation make daily life a breeze. Need Space for Guests or Extra Income? The 400 sq ft attached casita/in-law suite is ready to roll. With a full kitchen, granite counters, bathroom, living area, private entrance, washer/dryer, and dedicated parking, it's perfect for guests, in-laws, or even a rental. Location, Location, Location! Just 3 miles from the 60, minutes to downtown Chandler and Gilbert, and right next to the Western Canal Trail Crossing, you'll have easy access to biking, trail running, or peaceful hikes. Recent Upgrades Include: 400-amp electrical panel (2019) Shingle roof (2011) Septic tank pumped (2023) Sewer lines relined with a 20-year warranty (2023) This property is your ticket to living, playing, and entertaining your way, with zero HOA interference. Don't wait, come see it before someone else claims your slice of paradise! PS-Don't forget to scroll to the end of the photos to check out all the nearby amenities and possible income making opportunities to go along with the $$$ photo

368 E Campbell Road, Chandler

Courtesy of Keller Williams Integrity First. 480-854-2400 Selling Office: Realty ONE Group.

245 E Mead Drive, Chandler
$860,000
5 Beds ⋅ 4 Baths ⋅ 6849369 MLS
Fall in love with this stunning 5-bedroom, 4.5-bath home nestled in Chandler's sought-after Southshore Village. With fantastic curb appeal, the home features a pavered driveway, low-maintenance turf, and lush, mature landscaping. Step inside to soaring ceilings over 20 feet high and a bright, open living space filled with natural light. The beautifully updated kitchen is a chef's dream, offering ample cabinetry, granite countertops, stainless steel appliances including a wall oven, pantry, and a charming island. It flows seamlessly into a secondary living area with a wet bar—perfect for entertaining. Downstairs, you'll find a private secondary bedroom with a full bath—ideal for guests or multigenerational living. Upstairs, there are four additional bedrooms, including the spacious prim suite with a walk-in closet and a private bath featuring dual sinks. A large loft with a walk-out balcony provides even more room to relax or gather. Other features include plantation shutters, 18" tile, and two tone paint throughout. Enjoy the added benefit of owned solar panels, helping you save on energy costs while being environmentally friendly. Step outside into your own backyard oasis-complete with a sparkling pool and waterslide (built in 2019), travertine pavers, built-in BBQ, fire pit, and a tranquil fountain. It's the perfect setup for summer nights under the stars. Located within walking distance to BASIS Chandler South, Hamilton High School, Majestic Cinema, and a variety of restaurants and amenities, this is a home you don't want to miss!

245 E Mead Drive, Chandler

Courtesy of Redfin Corporation. 602-483-4919 Selling Office: Real Broker.

3626 E Sagittarius Place, Chandler
$1,000,000
5 Beds ⋅ 4 Baths ⋅ 6846431 MLS
Step into luxury and affordability with this stunning 4-bedroom, 3.5-bathroom home in the gated community of Jacaranda Place. Boasting nearly 4,000 sq. ft. on a spacious North/South-facing lot with beautiful community views of the Santan Mountains, this home is both elegant and functional. Designed for modern living, it features OWNED solar panels for impressively low energy bills, a split 4-car garage with epoxy floors and separate entrances, and a recently painted exterior with added stone veneer for stunning curb appeal. Inside, enjoy upgraded granite countertops throughout, a gourmet kitchen with cabinet lighting, top-of-the-line gas appliances, and a large islan perfect for entertaining. This home includes a media room, spacious bonus/game room with a 20-amp circuit added (or next-gen living area), and light automation throughout the home. The private owner's suite is a retreat with a soaking tub, walk-in shower, dual vanities, and an oversized walk-in closet with convenient laundry room access. Secondary bedrooms offer walk-in closets and private vanities, while upgraded tile flows seamlessly throughout the home. The serene backyard is an entertainer's dream with mature landscaping, a built bar with BBQ, and a spa for relaxation or gatherings, plus an RV gate. This home is conveniently located close to Intel, the Loop 202, and I-10, making commuting a breeze. It's also surrounded by top-rated schools, upscale shopping at Chandler Fashion Center, and dining options ranging from trendy eateries to fine dining in Downtown Chandler. Outdoor enthusiasts will love the nearby parks, golf courses, and the Mesquite Groves Aquatic Center, offering year-round fun for the whole family. With low-maintenance landscaping in the front and back, this move-in-ready home combines luxury, convenience, and community. Don't miss your chance to own this exceptional propertyEnjoy all the perks of a new build without the wait, hassle or expense!

3626 E Sagittarius Place, Chandler

Courtesy of Keller Williams Realty Sonoran Living. 480-759-4300 Selling Office: Amazing AZ Homes.

3381 E Azalea Drive, Chandler
$1,655,000
7 Beds ⋅ 6 Baths ⋅ 6845871 MLS
Welcome to this breathtaking 7-bedroom, 5.5-bathroom home in the exclusive gated section of Layton Lakes a community that truly has it all. Enjoy scenic walking paths, serene lakes, tennis courts, a splash pad, soccer fields, play structures, a sand volleyball court, and proximity to top-rated schools and premier shopping. Situated on a 25,222 sqft prime corner lot, this home is designed for luxury and functionality. The main house boasts a split floor plan with soaring 12-foot ceilings in the main living areas and 9-foot ceilings throughout. The gourmet kitchen features new quartz countertops, a spacious island with bar seating, updated lighting, double ovens, a new Bosch dishwasher, a gas cooktop, a GE Profile refrigerator, and a walk-in pantry. The primary suite is a true retreat, offering a cozy gas fireplace, direct backyard access, and a remodeled spa-like en-suite with a new tile shower featuring dual showerheads, dual vanities, and a soaking tub. The expansive walk-in closet connects directly to the laundry room, which includes a brand-new LG high-capacity washer and dryer and provides convenient access to the tandem 3-car garage with overhead storage racks. On the opposite side of the home, you'll find five additional bedrooms, all featuring walk-in closets and brand-new carpet. Two of these bedrooms have en-suite baths. This wing also includes a versatile playroom or office space adds extra functionality and an additional full bathroom with dual sinks and a separate toilet and shower area for added convenience. The main house is equipped with a tankless water heater, replaced in January 2024, for enhanced efficiency, along with two AC units, each with dual zones, ensuring optimal climate control. The detached casita is a true highlight, featuring a fully equipped kitchen, a dedicated pool bathroom, and an additional bedroom, making it ideal for guests, a home office, or an in-law suite. It also includes its own AC, heating system, and water heater for independent comfort. The attached extended 2-car garage offers plenty of space for a workbench, workout equipment, and an evaporative cooler for year-round use. A private automatic gate provides secure access to the casita garage, while an additional RV gate allows for extra storage. Seamless indoor-outdoor living is made possible by triple sliding doors in both the main house and casita, leading to an entertainer's dream backyard. This stunning space features a resort-style 450 sq. ft. pool with a 10-ft depth, water slide, jumping rock, waterfall, and a built-in table with massaging jets and an umbrella. An above-ground hot tub offers a relaxing retreat year-round. Outdoor amenities include a built-in smoker and gas grill, a putting green, a spacious grass area with removable spotlights, and a shed in the side yard. There's also a dedicated turtle enclosure, which can easily be converted into a garden or pet area. The front yard features low-maintenance artificial turf, adding to the home's curb appeal. With luxury upgrades, resort-style amenities, and an unbeatable location in Layton Lakes, this home is the perfect blend of elegance, comfort, and functionality. Don't miss your chance to own this incredible property!

3381 E Azalea Drive, Chandler

Courtesy of Good Oak Real Estate. 480-539-4775 Selling Office: AZREAPM.

Start Your Search

Copyright 2026 Arizona Regional Multiple Listing Service, All rights reserved. The data relating to real estate for sale on this website comes in part from the Arizona Regional Multiple Listing Service. All information deemed reliable but not guaranteed and should be independently verified. All properties are subject to prior sale, change or withdrawal. Neither listing broker(s) nor Arizona Regional Multiple Listing Service shall be responsible for any typographical errors, misinformation, misprints and shall be held totally harmless.

The data relating to real estate listings on this website comes in part from the Internet Data Exchange (IDX) program of Multiple Listing Service of Southern Arizona. IDX information is provided exclusively for consumers' personal, non-commercial use and may not be used for any purpose other than to identify prospective properties consumers may be interested in purchasing. Listings provided by brokerages other than Loving Phoenix Team | Real Broker are identified with the MLSSAZ IDX Logo. All Information Is Deemed Reliable But Is Not Guaranteed Accurate. Listing information Copyright 2026 MLS of Southern Arizona. All Rights Reserved.

Next Gen Homes · Chandler, AZ

Next Gen Homes for Sale in Chandler, AZ

Home›Chandler, AZ Homes for Sale›Next Gen Homes in Chandler, AZ

Chandler Next Gen Homes Buyer's Guide

In most of the Valley, shopping for a Next Gen home means walking a builder's model row. In Chandler it usually does not, and that changes how you should run the search.

Chandler is roughly 80 percent of its projected final population, and most of the city was built between 1995 and 2015. New construction still comes online, but it is increasingly infill, custom, or south of Riggs Road. The practical effect for multigenerational buyers is that Chandler inventory leans toward resale homes and a smaller number of newer gated pockets rather than one large concentration of brand-new Next Gen product. Two homes can both be marketed as multigenerational and live very differently once you walk through them, so the floor plan matters more than the label.

A Next Gen home, sometimes called a multigenerational home or a home within a home, combines the main house with a separate private suite. Depending on the home, that suite may include its own entrance, bedroom and bath, living space, kitchenette, laundry, or even a separate garage bay. For some families the suite is for a parent who wants to be close to the kids and grandkids without giving up independence. For others it is an adult child coming home, long-term guests, or flexible space that can change as the family does.

Where you buy inside Chandler matters more than buyers expect. North Chandler above Warner Road runs into different school districts than the rest of the city. Central Chandler is the established family core. South Chandler around Ocotillo and Fulton Ranch is the lakefront corridor. Far south below Riggs is the newer construction but a longer drive to everything, including the Price Road Corridor where Intel, Northrop Grumman, Wells Fargo, PayPal, GM Financial and Boeing all have operations. If someone in the household is commuting to the corridor daily, that drive is worth testing before you narrow the search. Start with the Chandler buyer's guide if you are still deciding which part of the city fits.

Buyers who like the Southeast Valley often compare Chandler with Next Gen homes in Gilbert and Next Gen homes in Queen Creek, where newer construction and builder floor plans are more plentiful. If Chandler is not the only area you are considering, it is worth touring all three before deciding.

Is a Next Gen home right for you?

It can be a good setup, but only when the layout matches the way your family will actually use it.

The upside

Space for everyone without feeling on top of each other

A well-designed suite gives a parent, adult child, or long-term guest a place that feels like their own while keeping the family under one roof. You can share meals, help with kids, be there when someone needs you, and still close a door at the end of the day.

The other advantage is flexibility. What works for a parent today may become space for an adult child, guests, or a home office later.

Worth considering

Not every "multigenerational" home is truly Next Gen

This is where buyers need to look past the listing description. A second primary bedroom, bonus room, or detached casita may be useful, but it is not the same thing as a private suite with the separation your family needs.

If rental income is part of the plan, do not assume a private entrance makes the space rentable. The rules changed recently in Arizona, and they still do not answer the question for every individual property.

The question I ask Next Gen buyers first: who is going to live in the second space, and what do they need to feel comfortable there? A parent who needs single-level access and a real kitchenette is a very different search from an adult child who mainly wants privacy. Once we know that, it gets much easier to separate the homes that truly work from the ones that just look good online.

What Arizona's casita law changed in Chandler

This is the part most Next Gen pages skip, and it is the part that decides whether the suite can ever pay for itself.

Arizona adopted Arizona Revised Statutes 9-461.18 in 2024, with cities required to have compliant regulations in place by January 1, 2025. It applies to municipalities with more than 75,000 residents, which includes Chandler. The statute requires those cities to permit at least one attached and one detached accessory dwelling unit on any lot where a single-family home is allowed, plus an additional detached unit on lots of one acre or more when one of the units is restricted-affordable.

Just as important is the list of things a city may no longer do. It cannot require a family, marital, or employment relationship between the people in the main house and the people in the accessory unit. It cannot require extra parking for the unit. It cannot require the unit to match the main house in exterior design, roof pitch, or materials. And it cannot prohibit advertising either the main home or the accessory unit as separately leased long-term rental housing. Chandler amended its zoning code in late 2024 to comply, which means anything you read online about Chandler casita rules from before 2025 is probably out of date. The city publishes its amendment history through the City of Chandler code amendment record.

Where buyers still get this wrong

The law governs the city, not your specific house. The statute defines an accessory dwelling unit as a self-contained living unit on the same lot as a larger single-family home, with its own sleeping and sanitation facilities and possibly its own kitchen. A builder's "Next Gen suite" is a marketing name, not a zoning classification. Whether the suite in a home you are looking at was actually permitted as an accessory dwelling unit is a property-specific question, and the answer lives in the permit history, not the listing remarks.

Your HOA was not preempted. The statute limits what the city can require. It expressly does not void restrictive covenants between private parties. A community's recorded CC and Rs can still restrict leasing, set minimum lease terms, or limit unrelated occupants. Read them before you write an offer, not during your inspection period, because by then you are negotiating from a weaker position.

Long-term and short-term are different questions. The protection for advertising separately leased housing is written around long-term rental. Short-term rental sits under a separate set of rules. If a nightly rental is your plan, treat that as its own diligence item rather than assuming it travels with the suite.

None of this is legal advice, and I am not an attorney. What I can do is make sure we ask the right questions early enough that the answers still matter.

What to check before you buy

The floor plan matters more than the label. These are the things I would look at closely when comparing Next Gen homes in Chandler.

How separate is the suite? Look at the entrance, bedroom, bathroom, living area and kitchen setup. Some spaces feel genuinely independent. Others are really just an extra bedroom with a little separation.

How does everyone move through the home? Privacy can disappear quickly if the only route to the suite runs through the main living area. Think about daily life, not just how the floor plan looks on paper.

Single-level access if a parent will live there. If the suite is for an aging parent, stairs, thresholds, bathroom access and the path from the garage or driveway matter. Those details may not feel important today, but they can become very important later.

Kitchen, laundry and storage. It varies more than people expect. Confirm exactly what the suite includes. A kitchenette with a microwave and small refrigerator is very different from a space designed for someone who plans to prepare most of their own meals.

Permit history on the suite. This one is specific to Chandler's older resale inventory. Some suites and converted garages were permitted properly, some were added by a previous owner without permits, and some sit in a gray area. Ask for the permit record early. Unpermitted living space affects appraisals, insurance, and what you can legally do with the room later.

School zone, by exact address. Most of Chandler falls under Chandler Unified, but pockets of north Chandler feed Kyrene and Tempe Union, and a small east edge uses Gilbert Public Schools. If there are school-age kids in either household, verify by address rather than by subdivision name.

Inspect the whole property, not just the suite. Multigenerational functionality is important, but it does not replace normal due diligence on the home itself. Given how much of Chandler was built between 1995 and 2015, original roofs and HVAC systems are a live question on a lot of this inventory. Our Phoenix home inspection guide covers the bigger inspection picture.

Already Own in Chandler?

Curious What Your Home Is Worth?

Multigenerational floor plans do not always comp cleanly against standard listings in the same subdivision, which is exactly when a generic online estimate goes sideways. Get a number based on real recent sales near you.

Get My Home Value

What clients say about working with us

Chandler Next Gen Buyer FAQs

What is a Next Gen home?

A Next Gen home, also called a multigenerational home or a home within a home, combines the main residence with a separate private suite. The suite may have its own entrance, bedroom, bathroom, living area, kitchenette, laundry, or garage space. The exact setup varies from home to home, so the floor plan matters more than the name.

Who are Next Gen homes a good fit for?

They are a good fit for families who want to be close without giving up privacy. That may mean an aging parent, an adult child moving home, long-term guests, or a family that simply wants flexible space for the future. The goal is space for everyone without feeling on top of each other.

What does a Next Gen suite usually include?

It varies more than people expect. Some have a bedroom, bath and sitting area, while others add a kitchenette, private laundry, separate entrance and even their own garage bay. I would confirm exactly what a particular home includes against how your family plans to use the space.

Is there much new construction Next Gen inventory in Chandler?

Less than in the outer parts of the Valley. Chandler is roughly 80 percent of its projected final population, and most of the city was built between 1995 and 2015. New construction still comes online, but it is largely infill, custom, or south of Riggs Road. That means Chandler multigenerational shopping leans toward resale and a smaller set of newer gated pockets. If you specifically want a builder warranty and a model row to walk, Gilbert and Queen Creek usually have deeper inventory.

Did Arizona's 2024 casita law change what I can do with a suite in Chandler?

Yes, and it is worth understanding before you count on anything. Arizona Revised Statutes 9-461.18 requires cities with more than 75,000 residents to allow accessory dwelling units on lots where a single-family home is allowed, including at least one attached and one detached unit. Cities may no longer require a family relationship between the occupants, require extra parking for the unit, require the unit to match the main house, or prohibit advertising it as separately leased long-term rental housing. Chandler updated its zoning code in late 2024 to comply.

Can I rent out a Next Gen suite in Chandler?

Sometimes, and the answer improved under the state law, but it is still property specific. The statute addresses what a city can and cannot regulate. It does not confirm that the suite in a particular home was permitted as an accessory dwelling unit, and a private entrance by itself does not make a space a legal separate rental. Verify permit history with City of Chandler Planning and read the recorded CC and Rs before you make a purchase around expected rental income.

Can a Chandler HOA still restrict renting the suite?

Yes. The state law limits what the city can require, but it does not void private agreements. Restrictive covenants between private parties are expressly left in place, so a community's recorded CC and Rs can still limit leasing, minimum lease terms, or the number of unrelated occupants. Read them before you write, not during your inspection period.

Are all multigenerational homes in Chandler the same as Next Gen homes?

No. Listings use terms like Next Gen, multigenerational, guest suite, casita and second primary suite pretty loosely. Some are truly self-contained spaces and others offer much less separation. If privacy and independence are important, look at the actual entrance, living area, kitchen setup and access to the rest of the house.

How is a Next Gen suite different from a casita or guest house?

A Next Gen suite is typically part of the main home under the same roof, while a casita or guest house is usually a separate structure. Neither is automatically better. An attached suite keeps family closer and can make everyday caregiving easier, while a detached space can provide more independence. The right choice comes down to who will use it and how much separation they want.

Chandler, AZ

Ready to find your Next Gen home in Chandler?

If you are trying to make room for a parent, an adult child, or just want a home that gives your family more options down the road, I'd love to help you figure out which Chandler homes actually fit the way you want to live.

Call or Text 623-206-9936