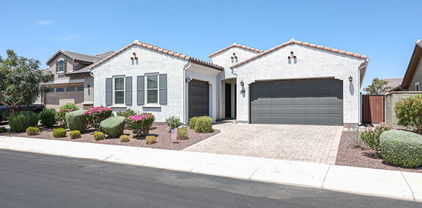
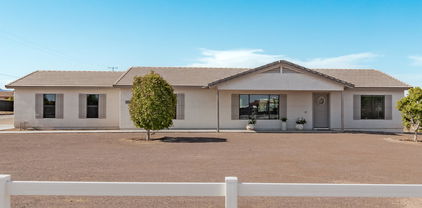
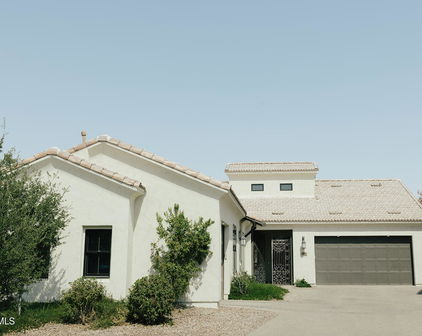
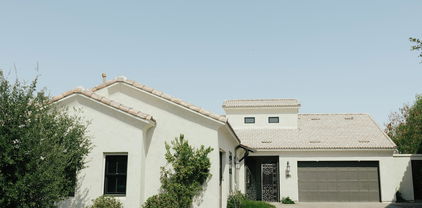
Next Gen Homes in Litchfield Park, AZ

Next Gen Homes in Litchfield Park, AZ

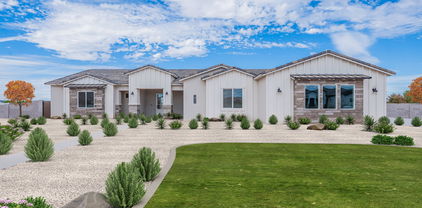
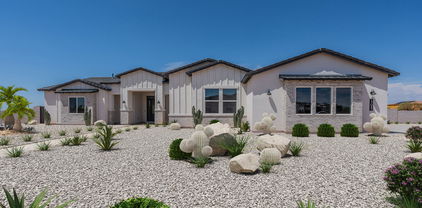
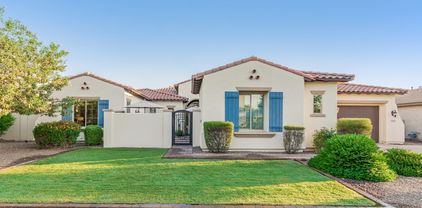
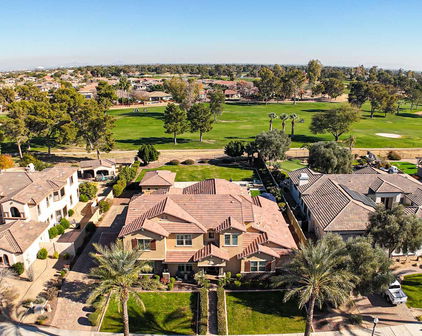
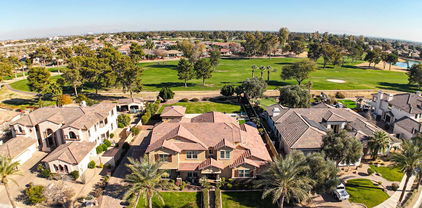
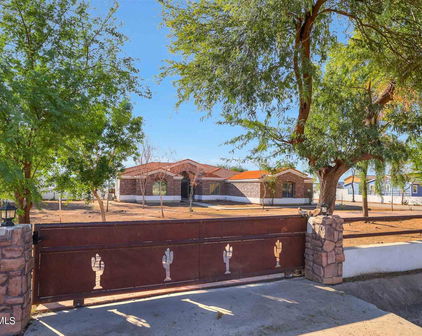
13219 W Luke Avenue, Litchfield Park
$980,000
5 Beds ⋅ 5 Baths ⋅ 7097109 MLS
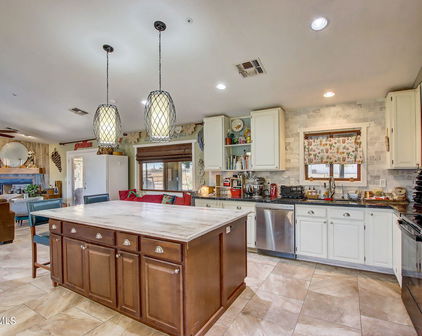
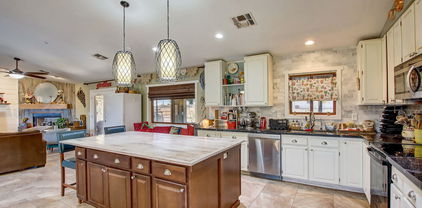
Luxury living meets exceptional space in the heart of Litchfield Park! Situated on over half an acre, this fully remodeled residence offers a beautiful blend of sophisticated design, modern comfort, and resort-style living. From the moment you enter, soaring ceilings, abundant natural light, and thoughtfully selected finishes create an impressive first impression. The stunning kitchen showcases crisp white cabinetry, quartz countertops, an oversized contrasting island, and stainless steel appliances, seamlessly connecting to spacious living areas designed for both everyday living and entertaining. Multiple gathering spaces, statement fireplaces, and elegant architectural details add warmth and character throughout. The expansive primary suite offers a private retreat, complete with a... spa-inspired bathroom featuring a freestanding soaking tub, oversized walk-in shower, and beautifully updated cabinetry. Step outside to your own backyard oasis, featuring a sparkling pool, expansive covered patio, mature landscaping, and an abundance of space to relax or entertain. Adding exceptional versatility is a separate casita, complete with its own full bathroom, sink, and refrigerator, ideal for hosting guests, extended family, or creating a private home office. With over half an acre of property, a complete remodel, and thoughtfully designed indoor and outdoor spaces, this remarkable Litchfield Park residence delivers the space, privacy, and elevated lifestyle you've been looking for.

13219 W Luke Avenue, Litchfield Park

Courtesy of Keller Williams Integrity First Realty. 480-854-2400

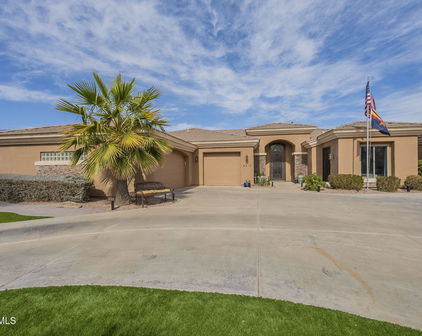
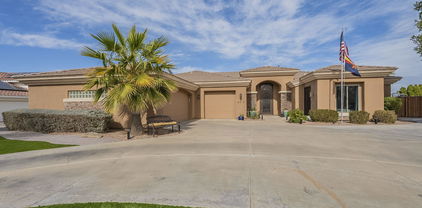
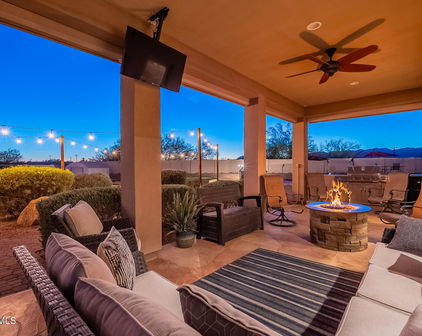
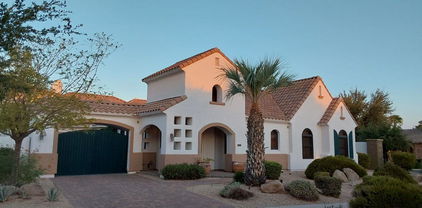
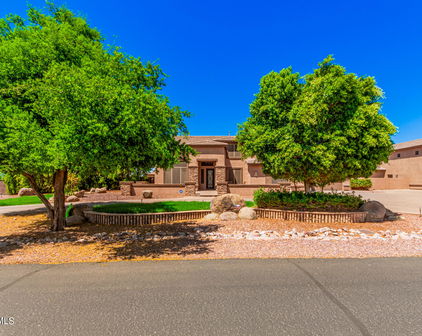
20011 W Meadowbrook Avenue, Litchfield Park
$3,300,000
7 Beds ⋅ 9 Baths ⋅ 7078964 MLS
A rare offering in the West Valley, this Southwest-style estate brings together expansive living, equestrian amenities, and room for all your toys. An estate set on just over 7 acres, enjoy the privacy and freedom of country living, all less than 35 miles from Sky Harbor. The main residence is designed for effortless entertaining, with an open floorplan, generous gathering spaces, and a split floorplan for added privacy. Twisted-timber columns frame a soaring great room with a sculpted fireplace and an upper-level balcony. The chef's kitchen features granite countertops, a large center island, double wall ovens, a professional-style range, custom cabinetry, and travertine flooring. Two dedicated offices provide space to work from home, while a lower-level game room/movie room with a projection screen and wet bar invites relaxed evenings. The primary suite offers a retreat of its own, with a soaking tub framed by arched columns and a glass-block walk-in shower. Two separate guest houses, each with its own kitchen and bath, offer exceptional flexibility for visitors, multigenerational living, or income producing opportunity. Outdoors, an extended patio opens to a resort-style setting with a boulder-lined pool, rock waterfall, slide, and raised spa. A pergola with a fireplace and an outdoor kitchen with built-in grills to gather, dine, and enjoy the surroundings. Equestrian amenities include an established riding arena, stables, a corral, pens, and covered hay storage. Garage and covered parking complement the expansive grounds, with ample room for RVs, horse trailers, recreational vehicles, and equipment. Properties offering this combination of acreage, accommodations, and amenities rarely come to market, a distinctive opportunity to create your own private retreat in the West Valley.

20011 W Meadowbrook Avenue, Litchfield Park

Courtesy of Keller Williams Arizona Realty. 480-767-3000

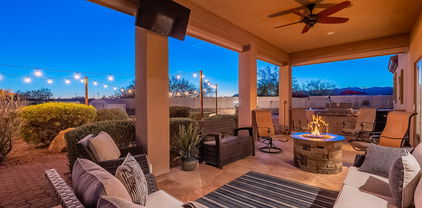
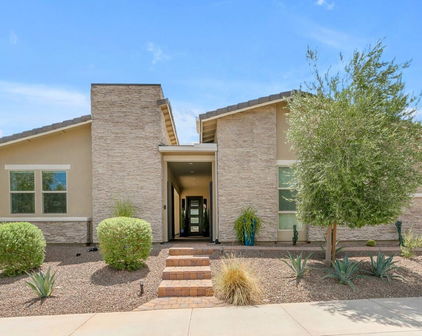
246 N Aleppo Court, Litchfield Park
$1,020,000
5 Beds ⋅ 6 Baths ⋅ 7078244 MLS
Rare Find in Litchfield Park! Voted ''Best Home on Tour'' during the Jan 2026 Litchfield Park Home Tour, this exceptional property offers a combination rarely found in the neighborhood: a finished basement, private detached casita, and one of the largest cul-de-sac lots in the community. Hardly lived in and primarily used as a second home since 2012, this beautifully maintained home offers 5 bedrooms, 6 bathrooms, and over 5,000 sq ft of thoughtfully designed living space, with exceptional flexibility for multi-generational living, guests, working from home, and entertaining. The versatile floor plan includes a main-level primary suite, secondary bedroom and laundry room; an upstairs bedroom, full bathroom, loft and dedicated office space; and a finished basement featuring a custom home theater, additional bedroom and full bathroom, plus flexible space ideal for a game room, gym, office or additional living area. The 308 sq ft detached casita provides its own private bedroom, bathroom and separate entrance. Inside, soaring ceilings and expansive living spaces create an open, inviting feel. The gourmet kitchen is designed for both entertaining and everyday living, featuring a Jenn-Air gas range and ovens, SS appliances, wine cooler, custom cabinetry, granite countertops and generous prep and storage space. Outside, experience Arizona resort-style living on an oversized 15,000+ sq ft cul-de-sac lot. The backyard features a heated pool and spa, putting green, built-in BBQ with sink, gas firepit, multiple covered seating areas and an expansive covered patio perfect for year-round enjoyment. Additional upgrades include a secured courtyard entry, epoxy garage floors, upgraded window treatments, all HVAC units replaced between 2021-2025, upgraded electrical panel, and owned whole home water filtration system. Located just minutes from parks, golf, schools and the charm of downtown Litchfield Park, this is a truly unique opportunity offering space, flexibility and amenities that are difficult to replicate. Key Features: * 5 bedrooms | 6 bathrooms | 5,000+ livable sq ft * Private 308 sq ft detached casita with separate entrance * Finished basement with custom home theater * Main-level primary suite * All HVAC units replaced between 2021-2025 * Upgraded electrical panel *Owned whole home water filtration system/water softener * Heated pool & spa, putting green, built-in BBQ & gas firepit * Oversized 15,000+ sq ft cul-de-sac lot * Gourmet kitchen with Jenn-Air gas appliances * Secured courtyard entry & epoxy garage floors * Voted "Best Home on Tour" -- Litchfield Park Home Tour, January 2026

246 N Aleppo Court, Litchfield Park

Courtesy of Real Broker. 480-213-8183

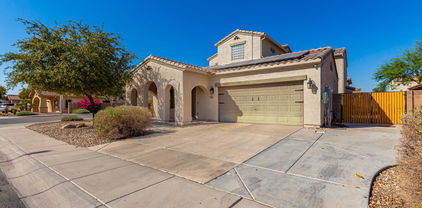
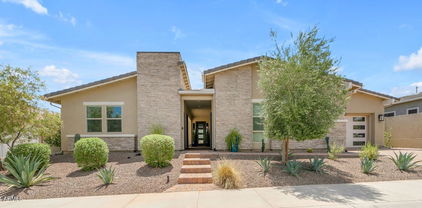
3612 N Brindley Avenue, Litchfield Park
$1,150,000
4 Beds ⋅ 5 Baths ⋅ 7073751 MLS
The value of Brindley isn't any one feature. It's being able to find the house, guest house, land, RV garage, workshop, parking and backyard amenities together on one property. 3612 N Brindley Ave brings all of that together on more than an acre in Litchfield Park. The main residence offers approximately 2,781 square feet with 3 bedrooms, 2.5 bathrooms, a split primary floor plan and separate den/office. A 910-square-foot guest house with 1 bedroom, 1 bathroom and its own entrance adds another complete living space separate from the main home. Then there's the space for everything that doesn't fit neatly into a standard garage. The full-size RV garage/workshop is air-conditioned and includes its own full bathroom. Attached and detached garage space, an RV gate, over-height parking capability, circular driveway and extensive slab parking provide room for vehicles, equipment, projects and storage. Outside, the acre-plus homesite gives the improvements room to spread out. The private pool features water elements and two fire pots, complemented by an extended covered patio, pergola and built-in BBQ. There's room to enjoy the outdoor spaces without the house, guest house and garages competing for every square foot of the lot. Inside the main residence, formal and casual dining areas provide options for everyday use and entertaining. The kitchen offers granite countertops, a large island, multiple ovens and generous workspace. Partial kitchen, bathroom and flooring updates were completed in 2023. This is a property for a buyer whose search can't be solved by bedroom count and square footage alone. If you've been trying to find land, separate living space, serious garage and workshop capacity, RV accommodations and a developed backyard in one place, take a closer look at Brindley.

3612 N Brindley Avenue, Litchfield Park

Courtesy of Realty ONE Group. 480-285-0000

19738 W Mariposa Drive, Litchfield Park
$1,150,000
4 Beds ⋅ 4 Baths ⋅ 7055933 MLS
Custom luxury meets everyday comfort on this stunning one acre lot with no HOA, tucked away on a private cul-de-sac and complete with owned solar and impressively low electric bills. From the moment you step inside, tall ceilings and a gorgeous two way stone fireplace set the tone, warming both the entry and the spacious formal living room where you'll love to entertain. The gourmet kitchen is the heart of this home with granite countertops, staggered alder cabinetry, and a large island made for gathering. A wet bar, surround sound, and elegant fixtures throughout elevate every space. The thoughtful split floor plan offers privacy where it matters most, including an oversized primary suite with a spa-inspired bath featuring a garden tub with custom tile backsplash, dual sinks with separate vanities, and two walk in closets. One of the standout features is the guest suite with its own separate entrance, perfect as a private casita for extended family, guests, or a home office setup. Big ticket updates are already done for you, including new Anderson windows, a newer AC, and central vac, giving you peace of mind and comfort from day one. Outside, your resort style backyard is a true retreat with a sparkling pool, relaxing spa, and plenty of room to entertain, all framed by breathtaking mountain views and the privacy this lot provides. Covered RV parking adds even more flexibility, with space for your toys, trailer, or weekend adventures. Homes like this rarely come along.

19738 W Mariposa Drive, Litchfield Park

Courtesy of Real Broker. 480-518-6885

17812 W Pasadena Avenue, Litchfield Park
$597,115
5 Beds ⋅ 4 Baths ⋅ 7043499 MLS
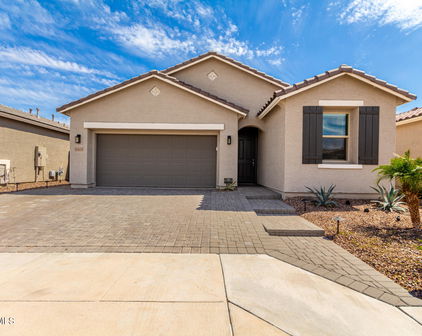
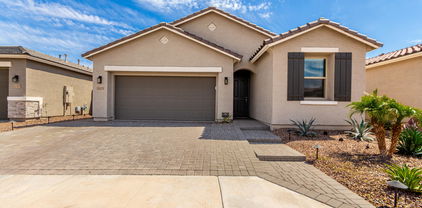
What's Special: Gourmet Kitchen | Larger Backyard | Covered Patio | North Facing Patio. New Construction - October Completion! Built by America's Most Trusted Home Builder. Welcome to the Adelaide at 17812 W Pasadena Avenue in Allen Ranches Expedition! This thoughtfully designed home blends open living spaces with private retreats throughout. The gourmet kitchen features a large center island, pantry, and seamless connection to the dining area and great room for easy everyday living and entertaining. Covered outdoor living extends just beyond, creating a comfortable place to relax or gather with friends. MLS#7043499 Your private primary suite is tucked at the back of the home and features a spacious walk-in closet and a spa-inspired bath with dual sinks, a soaking tub, and a separate shower. Two secondary bedrooms share a nearby full bath, while an additional bedroom near the garage entry sits beside its own full bath. A private casita with its own entrance off the front porch includes a sleeping area, sitting room, walk-in closet, and full bath, creating flexible space for guests or multigenerational living. Allen Ranches in sunny Litchfield Park, AZ offers fun and adventure with a playground, sparkling pool, basketball court, and the thoughtful design of a master-planned community. With quick access to Loop 303, you're just minutes from lush parks, Harkins Theatres, Barnes & Noble, and plenty more nearby conveniences. Additional Highlights Include: plank style flooring in main living areas, upgraded tile in primary bath shower, and white cabinets.

17812 W Pasadena Avenue, Litchfield Park

Courtesy of Taylor Morrison (MLS Only). 480-346-1738 Selling Office: eXp Realty.

19538 W Pierson Street, Litchfield Park
$1,287,750
6 Beds ⋅ 5 Baths ⋅ 7035736 MLS
Set on an expansive 1.24-acre unrestricted lot in unincorporated Litchfield Park, this exceptional custom estate offers breathtaking mountain views and the freedom of true country living with no HOA and no CCRs. Showcasing timeless Spanish ranch architecture, the home welcomes you through a private courtyard framed by terracotta tile, featuring a cozy gas fireplace and generous gathering spaces perfect for relaxing afternoons and memorable evenings under the stars. Beyond the impressive handcrafted wood entry door, a dramatic great room unfolds into the chef's kitchen and dining area, creating an ideal setting for both everyday living and effortless entertaining. Thoughtfully designed with a split floor plan, each spacious bedroom serves as a private retreat with its own en-suite bathro Ascend to the rooftop deck and take in sweeping White Tank Mountain vistas, spectacular Arizona sunsets, and incredible stargazing opportunities that make every evening unforgettable. Outside, the possibilities are endless on the sprawling 1.24-acre homesite. A resort-style pool currently under construction promises to elevate the outdoor experience even further, creating a private oasis designed for relaxation, recreation, and year-round enjoyment. This rare property combines luxury, space, and flexibility in one of the West Valley's most desirable locations.

19538 W Pierson Street, Litchfield Park

Courtesy of West USA Realty. 602-942-4200 Selling Office: Long Realty Unlimited.

19602 W Georgia Avenue, Litchfield Park
$895,000
3 Beds ⋅ 3 Baths ⋅ 7028808 MLS
Discover the allure of this remarkable custom home, nestled on just under an acre of land, featuring owned solar panels, a rooftop deck, and a refreshing pool. The property boasts a circular driveway and an inviting interior courtyard, complemented by a charming casita and a bar area equipped with a wine-beverage fridge. With 3 bedrooms, 3 bathrooms, & den, this stunning residence captures attention from the moment you enter the custom wrought iron front door. Inside, you'll be greeted by soaring 10-foot ceilings and a den ideal for an office or sitting area. The great room features sliding glass walls, seamlessly connecting to the dining area and a gourmet kitchen, which is a chef's dream with stainless steel appliances, spacious cabinetry w/crown molding & island. Retreat to the master suite, complete with a private exit, an immaculate bathroom featuring separate vanities, a soaking tub, a shower, and an expansive walk-in custom closet. The vast backyard is an entertainer's paradise, showcasing a rooftop deck with breathtaking panoramic views of the White Tank Mountains and the downtown Phoenix skyline, along with a misting system and built-in speakers on the patio. This property also includes a casita, an inviting pool, an RV gate with parking setup, complete with clean-out and power. Enjoy the beauty of citrus trees, a turf area, and the stunning rooftop deck that offers unparalleled views of both the mountains and the city. Additionally, the home features brand-new windows throughout. Don't miss the opportunity to make this extraordinary property your own!

19602 W Georgia Avenue, Litchfield Park

Courtesy of Realty ONE Group. 623-552-3773 Selling Office: Berkshire Hathaway HomeServices Arizona Properties.

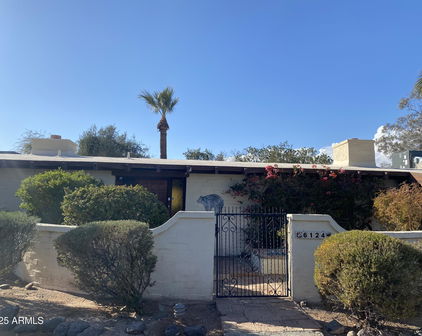
1124 N Villa Nueva Drive, Litchfield Park
$1,199,000
5 Beds ⋅ 4 Baths ⋅ 7021387 MLS
PRICE IMPROVEMENT | COMPLETE RENOVATION | NEW FRONT LANDSCAPING | OWNED SOLAR | GOLF COURSE LIVING A Completely Transformed Luxury Retreat on the 14th Hole of the Wigwam Gold Golf Course! Experience exceptional golf course living in this extensively renovated 5-bedroom, 4-bathroom residence in the highly sought-after Park neighborhood of Litchfield Park. Positioned along the 14th hole of the prestigious Wigwam Gold Golf Course, this remarkable property has undergone a complete transformation, offering the appeal of a beautifully redesigned home with extensive updates throughout. his was more than a remodel--it was a comprehensive renovation from the inside out. From new plumbing, electrical, and gas systems to beautifully redesigned interior spaces, updated outdoor living areas, and all-new front landscaping, significant improvements have been made throughout the property. The result is a refreshed, modern residence that combines style, functionality, and an exceptional golf course setting. Step inside to discover a bright, open floor plan and a stunning new kitchen featuring beautiful cabinetry, sleek countertops, state-of-the-art appliances, and an oversized walk-in pantry. The inviting living area showcases a cozy fireplace and expansive windows that fill the home with natural light while capturing picturesque views of the golf course. A conveniently located laundry and mudroom add everyday practicality. The thoughtfully designed layout features 5 generously sized bedrooms, including 4 bathrooms, three with private en-suite bathrooms and walk-in closets. Whether accommodating family, hosting visitors, or creating dedicated work-from-home space, the flexible floor plan offers room to fit a variety of lifestyles. A valuable highlight is the attached guest casita, featuring a private entrance and a bathroom with direct access to the pool area. Ideal for guests, multigenerational living, or a private office, this versatile space offers additional flexibility and privacy. Access to the casita is through the garage. The outdoor spaces have also been refreshed to complement the home's impressive setting. Enjoy a sparkling pool with a new pump and filter, a shaded patio, a dedicated grilling area, and artificial turf--all overlooking the golf course. An outdoor fireplace creates the perfect atmosphere for relaxing evenings and entertaining under Arizona's beautiful skies. Additional highlights include owned solar panels, an updated roof, built-in garage cabinetry, a circular driveway, and all-new front landscaping that enhances the home's curb appeal. With two fireplaces--one indoors and one outdoors--there are inviting spaces to gather throughout the property. The combination of a comprehensive renovation, updated major systems, refreshed landscaping, versatile guest accommodations, owned solar, and a coveted golf course location makes this property a distinctive opportunity in Litchfield Park. Price improved and beautifully refreshed inside and out--discover the difference a complete renovation makes. Litchfield Park Golf Course Living at its Best!

1124 N Villa Nueva Drive, Litchfield Park

Courtesy of Realty ONE Group. 623-552-3773

876 W Elm Court, Litchfield Park
$855,000
5 Beds ⋅ 4 Baths ⋅ 6996129 MLS
Welcome to resort-style living in the heart of Litchfield Park. Perfectly positioned on a coveted oversized corner lot of nearly 16,000 sq ft, this stunning 5-bedroom, 4-bath estate offers a rare blend of privacy, tranquility, and luxury in the highly desirable Village at Litchfield Park, just minutes from the iconic Wigwam Resort. From the moment you arrive, the home feels like a private retreat. A gated courtyard entry with a tranquil fountain sets the tone, creating the perfect place to sip your morning coffee while listening to the calming sound of water. The courtyard also features a PRIVATE CASITA with full bathroom and Murphy bed, offering the ideal space for guests, a home office, or multi-generational living. Step inside through a dramatic rotunda-style entry with rounded ceilings and custom stained glass, where the home immediately opens into elegant living spaces designed for both comfort and entertaining. A playroom or office sits just off the entrance, flowing seamlessly into the dining area and a beautifully refreshed open-concept chef's kitchen featuring a large island, gas cooktop, and walk-in pantry, the true heart of the home. The primary suite is a peaceful retreat, generously sized and offering private access to the backyard patio so you can step outside and enjoy quiet Arizona mornings. Three additional guest bedrooms provide comfortable space for family or visitors, while the thoughtful floorplan balances openness with privacy. Outside is where this home truly shines. The backyard is a lush, resort-inspired oasis that feels worlds away from the desert. Mature landscaping surrounds a sparkling pebble-tech pool with cascading waterfall, relaxing hot tub, custom fire pit, outdoor BBQ island, and expansive pavered entertaining areas. The huge grassy side yard, garden space, and extended covered patio create endless opportunities for entertaining, relaxing, and enjoying Arizona's beautiful weather. With North/South exposure and exceptional privacy, the backyard feels like your own secluded resort. Additional highlights include a tandem 3-car garage, extra-wide driveway, RV gate, and a home that has been meticulously maintained throughout. Rarely does a property combine this much space, privacy, and resort-style outdoor living in such a prime Litchfield Park location. Welcome to your private oasis in the Village at Litchfield Park.

876 W Elm Court, Litchfield Park

Courtesy of FastJet Realty. 602-687-1242 Selling Office: HomeSmart.

14606 W Village Parkway, Litchfield Park
$1,010,000
4 Beds ⋅ 5 Baths ⋅ 6992800 MLS
This exquisite residence, in the heart of Litchfield Park embodies quality, function, and timeless design. From the moment you step inside, you're captivated by impeccable custom finishes and thoughtful craftsmanship. Rich hardwood flooring, designer tilework, and an open, airy floor plan create a seamless blend of sophistication and livability, perfectly suited for both busy family life and elegant entertaining. Expansive living spaces flow effortlessly, while carefully curated details reflect professional design at every turn. Indoor and outdoor living are beautifully intertwined, creating harmonious Arizona living. The large lot is just under 1/2 an acre, with a North-facing backyard, just across the street from the Wigwam Golf Course. Paved driveway recently ext'd for add'l parking. The amazing backyard offers a private retreat, perfect for relaxing evenings, lively gatherings, or simply enjoying the serene surroundings. Guests will feel truly at home in the tranquil detached casita, complete with its own private patio and firepit, an inviting escape for visitors or multigenerational living. Located just a bike ride from charming downtown Litchfield, the iconic The Wigwam Resort/Spa/Golf Course, and A++ rated schools, this artfully designed semi-custom home presents a rare opportunity to own a distinctive property in one of the area's most sought-after communities.

14606 W Village Parkway, Litchfield Park

Courtesy of Southwest Preferred Properties. 602-266-0500 Selling Office: LPT Realty, LLC.

18606 W Solano Drive, Litchfield Park
$1,400,000
4 Beds ⋅ 5 Baths ⋅ 6990670 MLS
Welcome to this stunning custom home located in the highly desirable Litchfield Park a gated, irrigated acreage community known for its beauty and exclusivity. If your looking for safety, schools, golf courses, mountain views, next to Verrado, hiking trails, this is it! This exceptional residence welcomes you with two inviting courtyards. The uncovered pre-entry courtyard sets the tone as you approach the home, leading to a spacious covered main courtyard complete with a cozy fireplace perfect for relaxing or entertaining guests year-round. Step through the custom iron front door and immediately notice the impressive 12-foot and 14-foot ceilings throughout. The grand foyer features a striking coffered ceiling and introduces the home's refined architectural details and high-quality finishes The expansive living room showcases: dramatic stone wall fireplace, built-in shelving, soaring 14' ceiling wood exposed beams, large windows and doors that open seamlessly to the backyard. The elegant oval-shaped formal dining room features a beautiful coffered ceiling and flows effortlessly into the massive chef's kitchen, ideal for hosting gatherings both large and intimate. This home blends luxury, craftsmanship, and thoughtful design in one of the most sought-after communities in the area. The chef's kitchen is a true showpiece, featuring rich knotty alder cabinetry with soft-close doors and pull-out trays, under cabinet lighting, granite counter tops, a large island with high bar area, prep sink and ice maker. Premium appliances including a GE Monogram 48-inch refrigerator and propane/electric range with griddle, double ovens, and pot filler. The designer hood vent includes heated lamps but kitchen includes double microwave with a food warmer. A spacious walk-in pantry and casual TV nook create the perfect blend of function and comfort for everyday living. Has a butlers bar with a wine fridge and office area. Open to the kitchen, the grand great room impresses with expansive windows, coffered ceilings, and built-in speakers -- creating an ideal setting for both relaxed evenings and lively gatherings. Throughout the home, you'll find thoughtful upgrades and high-end amenities, including: " Wood shutters and Levolor blackout shades " Fire sprinklers and surveillance cameras " Solar shades " Central vacuum system " Custom wood interior doors " Beautifully updated bathrooms with designer showers " 200 gallon under ground propane tank " Propane is used for stove, fire places, grill, fire pit " Whole house soft water system " RO is leased and available to take over for $40 monthly The luxurious primary suite offers a private retreat with its own fireplace and built-in shelving, Levolor blackout shades, and French doors leading outdoors. The spa-like primary bath features a separate jetted soaking tub, an impressive ceiling-height tiled snail shower, dual vanities connected by a dedicated makeup space, private toilet closet, and abundant natural light. The custom walk-in closet includes separate his-and-hers sides and even a private exterior access door. One secondary bedroom is thoughtfully positioned on the opposite wing of the home, complete with its own private foyer and direct access to the front courtyard -- perfect for guests or multigenerational living. The game room is designed for entertainment, wood flooring, showcasing wood beams, generous natural light, surround sound, French doors to the courtyard, and pool table lighting -- with the pool table available to convey. Laundry room has many cabinets, counter space for folding and sink. Step outside to your resort-style backyard oasis. The expansive covered patio highlights elegant pavers, fresh pool decking, and a stunning custom pergola with built-in barbecue grill, propane fire pit, and generous seating areas. The impressive pool features a water slide and splash pad for added fun. Additional outdoor amenities include: " Side fenced garden area " Separate pet enclosure " Irrigated lot with room to add grass, a casita, or RV garage Car enthusiasts and hobbyists will appreciate the oversized 3.5-car garage with attic ladder access, built-in cabinetry for a large workshop area, and T.V. Built with quality and efficiency in mind, the home includes a 400-amp main panel with subpanel, synthetic stucco exterior, massive propane tank, and exceptional interior and exterior lighting. The front yard features low-maintenance turf, an extended paved driveway, and a custom RV gate. With multiple indoor and outdoor entertainment spaces and luxury finishes throughout, this exceptional property offers the perfect blend of comfort, elegance, and Arizona lifestyle living.

18606 W Solano Drive, Litchfield Park

Courtesy of A.Z. & Associates. 602-456-7600 Selling Office: Iannelli and Associates.

5306 N 182nd Lane, Litchfield Park
$1,355,000
4 Beds ⋅ 5 Baths ⋅ 6976826 MLS
Luxury Resort Living ~Including RV Garage & Attached Guest Casita. Feturing 4+Bedrooms and 5 Full Bathrooms, (4 Ensuite) Come relax at your own private resort. Spanning 3,630 square feet, this estate is an entertaining dream. Designed for those who demand both comfort and a place for every toy. The gourmet kitchen is the centerpiece of high-capacity hosting, boasting a premium gas cooktop and double ovens. However, the true social hub is the custom wet bar. Outfitted with a fridge, bar seating, and a fireplace, it distinguishes itself with a professional liquor-on-tap system, ensuring you are always the ultimate host. A secret door leads to the Casita/Man Cave with its own kitchenette and bathroom. The private entrance leads to the side of the house and to the RV Garage. An attached, fully air-conditioned RV garage, for your RV or Boat and RV parking beside the home. (Trailers and RV's visible above the fence is permitted!) The outdoor living space is resort style with limestone and custom landscaping. The heated app-controlled pool was designed for both relaxation and play. Pool Features include: " A massive 15x8 Baja shelf with three bubblers and a fountain. " An oversized 8-person hot tub. The custom outdoor kitchen features granite countertops, stainless steel cabinetry, a granite composite sink, and a built-in BBQ. Adjacent to the dining area is a dedicated entertainment wall with a TV, fireplace, mantle, and integrated bench seating. Misting systems line the eaves, complemented by two high-powered misting fans under the flat and gable roof extensions. For sun protection, remote-controlled power shades (97% sun-blocking) are mounted on special tracks with an automatic wind-lift sensor for safety. Framed by a lush landscape of palm trees, ficus, hibiscus, and cacti, this property is a rare find that combines the utility of an RV estate with the luxury of a boutique hotel.

5306 N 182nd Lane, Litchfield Park

Courtesy of HomeSmart. 602-230-7600 Selling Office: eXp Realty.

14550 W Georgia Avenue, Litchfield Park
$905,000
4 Beds ⋅ 5 Baths ⋅ 6960927 MLS
This exquisite single-level estate in Litchfield Park seamlessly blends refined luxury, expansive space, and intentional design, all situated on an over half-acre corner lot with the rare advantage of only one neighboring home. A thoughtfully designed split floor plan offers four generously sized bedrooms and 4.5 beautifully appointed bathrooms, with each bedroom featuring its own private en suite for ultimate comfort and privacy. Dramatic 12-foot vaulted ceilings, oversized baseboards, and elegant wood-look tile throughout the main living areas create a bright, sophisticated ambiance ideal for both everyday living and upscale entertaining.The chef's kitchen is a true centerpiece, showcasing abundant storage, expansive counter space, and a walk-in butler's pantry, while oversized sliding doors create a seamless flow between indoor and outdoor living. An interior courtyard with a fireplace further elevates the home's resort-style atmosphere, effortlessly connecting the entertainment spaces. A private casita provides exceptional flexibility for guests, multigenerational living, or a home office. Additional highlights include a four-car garage with epoxy floors, an expansive side yard with RV gate, and a resort-inspired backyard oasis featuring a pool, jacuzzi, built-in BBQ, and pergolaperfect for taking in breathtaking sunset views over the White Tank Mountains.

14550 W Georgia Avenue, Litchfield Park

Courtesy of Phoenix Property Group. 602-374-2302 Selling Office: My Home Group Real Estate.

19737 W Mariposa Drive, Litchfield Park
$1,400,000
4 Beds ⋅ 6 Baths ⋅ 6957394 MLS
Welcome to one of Litchfield Park's most distinctive custom estates. Situated on a fully gated one-acre lot with horse privileges and no HOA, this exceptional property delivers the rare combination of luxury living, privacy, flexibility, and serious garage space. The main residence offers over 3,000 square feet of thoughtfully designed living space filled with natural light, upgraded finishes, and timeless style. Inside, you'll find 3 bedrooms, a dedicated den with custom built-ins, a bonus room near the secondary bedrooms, formal dining room, butler's pantry, and abundant storage throughout. The spacious great room features a fireplace and custom built-ins, creating a warm and inviting gathering space. The chef's kitchen was built to impress, featuring wall ovens, pot filler, cookto granite countertops, custom cabinetry, and an oversized island ideal for entertaining. The expansive primary suite offers a luxurious retreat with jetted tub, separate shower, dual sinks, and generous walk-in closet. Secondary bedrooms are connected by a convenient Jack-and-Jill bath. Step outside and enjoy true Arizona living with two covered patios, mountain views, and an outdoor kitchen complete with BBQ, TV, and seating area designed for relaxing evenings or hosting guests. What truly sets this property apart is the detached guest house of over 1,200 square feet. This is not your typical casita. With upgraded finishes, full kitchen, laundry room, fireplace, guest bath, private patio, oversized pantry, and impressive closet space, it lives like a second home. Perfect for multigenerational living, long-term guests, private office space, or flexible lifestyle needs. Car collectors, hobbyists, and RV owners will appreciate the massive 42x48 RV garage/shop with room for five additional vehicles, its own bathroom, 400 square foot loft, 50-amp interior and exterior RV hookups, air compressor plumbing, spray foam insulated roof, two mini-split AC units, and 16+ foot vaulted ceilings. Additional RV parking with cleanout adds even more convenience. With motorized gated entry, expansive parking, premium amenities, and a feature set rarely found in today's market, this Litchfield Park estate offers the kind of opportunity that seldom becomes available. Luxury, function, and freedom all in one remarkable property.

19737 W Mariposa Drive, Litchfield Park

Courtesy of eXp Realty. 623-935-1111 Selling Office: RE/MAX Desert Showcase.

13820 W Weaver Court, Litchfield Park
$970,000
4 Beds ⋅ 4 Baths ⋅ 6868695 MLS
Discover refined living in this stunning modern masterpiece nestled in the heart of Litchfield Park. This luxury residence in the coveted gated community of Sunset Terrace blends spacious living, designer finishes and a resort-style backyard perfect for entertaining and relaxing. A custom iron entry door welcomes you into a tranquil pavered courtyard with room for a chic seating area and seamlessly bridges the main house with a 326 SF guest house, complete with a bedroom, walk in closet, full bathroom and kitchenette/mini bar. The main house, a beacon of contemporary design, features 3 spacious bedrooms and 2.5 bathrooms in 3057 SF, a sophisticated den, and spacious open-concept living with 10 ft ceilings and dramatic 13.5 foot vault. At its heart lies a gourmet kitchen, boasting plentiful workspaces, a gas cooktop, pot filler, built-in microwave and wall oven, large island, and generously sized pantry. The sophisticated primary suite, a sanctuary of refined luxury, offers an unparalleled retreat. The sizable bedroom flows seamlessly into a a spa-inspired ensuite. The grand wet room captivates with a freestanding soaking tub and dual wall-mounted and rain shower heads. Elegant countertops and abundant cabinetry provide effortless organization, complemented by a separate vanity space. Two capacious walk-in closets offer storage for the most discerning wardrobe. The backyard unfolds into a luxurious oasis. A sprawling covered patio with sleek pavers sets the stage for entertaining, while a mesmerizing fire pit invites cozy evenings under the sky. The sparkling pool, accentuated by a soothing fountain, promises refreshing escapes, and low-maintenance synthetic grass ensures effortless beauty year-round. This outdoor haven is your canvas for creating unforgettable memories. This is more than a homeit's a lifestyle of sophistication and exclusivity. Properties of this caliber are rare and highly sought-after. Don't miss your chance to own this modern masterpiece.

13820 W Weaver Court, Litchfield Park

Courtesy of Russ Lyon Sotheby's International Realty. 623-583-7704 Selling Office: Russ Lyon Sotheby's International Realty.

4822 N Barranco Drive, Litchfield Park
$1,300,000
4 Beds ⋅ 5 Baths ⋅ 6866205 MLS
Executive semi-custom home with prime Litchfield Park location on the Wigwam Red Golf Course in the Village at Litchfield Park! Home boasts a sun-filled floor plan, open to an expansive courtyard & patios, which bring the light and golf course views inside . You are greeted with an entry gate into the private front courtyard, which has a relaxing front covered patio with a fireplace, TV and an 9x8 bifold door leading to the dining room. There is also access to the next-gen suite through the front courtyard as well for additional privacy. The interior is richly appointed with 3,861sq/ft of spacious living,4bd,4.5ba. includes a next generation suite w/walk-in closet, living room, full bath & kitchenette! Additionally, this home has a den, central private courtyard, 3 fire features & a large backyard patio. The kitchen features Bianco Antico granite with 5/8" top bevel edge detail, full Eclipse Espresso Backsplash with Travertine Vino Noce trim & large island w/ eating bar, stainless appliance, gas cooktop and wall ovens open to dining & great room. The Open great room with a fireplace and extended wet bar is situated at the rear of the home where 20x8 ft multi-slide pocket doors disappear into the wall creating a seamless flow to the large rear covered patio with TV and Fireplace and electric roller shades. The primary wing has an open office area and large primary suite containing a large bedroom with patio access and golf course views and spacious ensuite bathroom featuring a freestanding soaking tub as a focal feature and his and hers vanity's, expansive walk-in closet, and fully tiled walk in shower. The guest wing has a next gen suite as well as 2 guest bedrooms with their own ensuite bathrooms. The rear guestroom has patio access, and its ensuite bathroom opens to the rear yard for easy access from the swimming pool. The rear yard has a heated pool with water feature, extensive decking and a freestanding hot tub. There is a pergola which can be used to BBQ. All of this overlooking the setting sun on the 16th fairway of Wigwam. There is an extended depth 2 car garage and a single garage with passthrough providing ample storage. The latest in energy efficient features and technology capabilities abound throughout as well. This home has the original owner and has been a seasonal winter home since new. The surrounding community provides social and physical activities, such as year-round golf at the Wigwam public course, many walking paths and parks. Pro-sports arenas (Cardinals, Coyotes, & Spring Training), shopping and dining are all within a short drive.

4822 N Barranco Drive, Litchfield Park

Courtesy of AZ Home Seekers. 480-200-5305 Selling Office: AZ Home Seekers.

12423 W Citrus Way, Litchfield Park
$513,473
4 Beds ⋅ 3 Baths ⋅ 6861008 MLS
ASSUMABLE LOAN at 2.75% with just 27 years remaining! Welcome to this beautifully upgraded 4-bedroom, 3-bathroom home—including a private attached casita—located in a quiet, well-maintained neighborhood with convenient access to Loop 101, shopping, dining, and entertainment, including State Farm Stadium. Inside, you'll find 8' doors, tile flooring throughout the main living areas, and carpeted bedrooms. Thoughtful touches include dimmable lighting with built-in nightlights in the wall outlets, and ceiling fans in every room. The living room and covered patio are pre-wired for surround sound, making it perfect for entertaining both indoors and out. The stylish kitchen features quartz countertops, stainless steel appliances, and a breakfast bar that opens seamlessly into a bright and spacious living area. The primary suite includes a walk-in closet and an ensuite bath. Two additional bedrooms offer flexibility for guests, a home office, or creative space. The 2-car garage has a quiet, belt-driven garage door opener and the tankless water heater that maximizes usable space. Step into the low-maintenance backyard, showcasing artificial turf, decorative rock, and low-voltage landscape lighting in both the front and rear yards. The expanded driveway leads to the attached casita with its own private entrance ideal for guests, a home office, an in-law suite, or potential rental income. Paver steps welcome you to the inviting front entry.

12423 W Citrus Way, Litchfield Park

Courtesy of RE/MAX Desert Showcase. 623-979-8888 Selling Office: UMe Realty Group.

19835 W Meadowbrook Avenue, Litchfield Park
$781,000
4 Beds ⋅ 3 Baths ⋅ 6800031 MLS
SELLER TO OFFER CREDIT FOR INTEREST RATE BUY-DOWN WITH ACCEPTABLE OFFER!! Take pride in residing in this captivating, energy-efficient home in Litchfield Park, where style meets comfort! Situated on a highly desirable corner lot, it displays a 3-car garage, RV gate, circular driveway, and an inviting front porch. Inside, the large & airy great room sets the tone for a delightful living experience, enhanced by a cozy fireplace, glass block windows, and pre-wired surround sound. Features like tall vaulted ceilings, tile flooring, ceiling fans, plantation shutters, gorgeous light fixtures, and designer palette add to the overall charm. Gourmet kitchen comes with plenty of cabinets & shelves, stainless steel appliances, a two-tier island with a breakfast bar, granite counters & backsplash, and a breakfast nook. Owner's primary retreat is a true gem! Direct outdoor access, an ensuite with dual sinks and dual showers, a jetted tub, and a walk-in closet. Complete the primary suite with outstanding views of the White Tank Mountains. Hidden next to the garage, there's an attached guest suite with a half bath and private entrance. The massive backyard includes a full-length covered patio, fire pit, and fragrant citrus trees to enjoy fresh fruits. The tac room/storage shed in the backyard is equipped with electricity and plumbed for water. If you're looking for over an acre of property, no HOA, owned solar, and plenty of space for everyone you don't want to miss this opportunity. Located just minutes from the State Farm Stadium where the Arizona Cardinals play, shopping, dining, resorts, and so much more!

19835 W Meadowbrook Avenue, Litchfield Park

Courtesy of My Home Group Real Estate. 480-685-2760 Selling Office: AZ Brokerage Holdings, LLC.

12844 W Claremont Street, Litchfield Park
$985,000
5 Beds ⋅ 5 Baths ⋅ 6797601 MLS
2.87% VA ASSUMABLE LOAN!! Welcome to your dream home in the prestigious Bethany Estates North of Litchfield Park. This expansive single-story residence boasts 4,001 square feet of luxurious living space, featuring five spacious bedrooms and 4.5 bathrooms, with the flexibility to convert a generous flex room into a sixth bedroom, home office, or gym. Designed with a thoughtful split floor plan, the home ensures privacy and comfort, offering a Jack & Jill bathroom, an additional en-suite bedroom, and a secluded primary suite. A standout feature is the private attached casita suite with its own entrance, living area, bedroom, and bathroom—perfect for guests or extended family. Set on a sprawling ¾-acre lot, the backyard is an entertainer's paradise, complete with a sparkling pool built in 2021, a gazebo for family barbecues, a children's play area, and ample space for RV parking. The property also offers the unique opportunity to construct an additional dwelling, ideal for rental income or guest accommodations. Modern upgrades throughout include a new water heater, an advanced water filtration system, and premium fixtures. Conveniently located just 15 minutes from Glendale's Entertainment & Shopping District, with easy access to transportation and amenities, this home combines peaceful living with urban convenience. An exceptional financial advantage awaits with a 2.87% VA assumable loan, offering significant savings. Don't miss the chance to make this exceptional property your own.

12844 W Claremont Street, Litchfield Park

Courtesy of eXp Realty. 623-935-1111 Selling Office: eXp Realty.

18233 W Palo Verde Court, Litchfield Park
$1,265,000
4 Beds ⋅ 6 Baths ⋅ 6794294 MLS
Wow! Experience luxurious living at its finest. A unique house & guest qtrs. Perfectly situated on a PRIME cul-de-sac lot w/in the gated Community of Russell Ranch! Thoughtfully designed w/elegance & style, this 4-bedroom masterpiece is packed w/extraordinary attributes you'll adore. Starting w/an exquisite curb appeal, RV gate, a 3-car side garage, & timeless stone accents. Enter into a world of sophistication w/the impressive open floor plan, complemented by tile flooring t/o, a wall-mounted fireplace, & multi-sliding glass doors to the back patio. Gourmet kitchen offers recessed & pendant lighting, ample white cabinets & cupboards adorned w/crown moulding, a walk-in pantry, tile backsplash, a custom island w/a breakfast bar, top-of-the-range stainless steel appliances, & granite counte Owner's retreat is your personal sanctuary, showcasing a lavish ensuite w/dual sinks, make-up desk, garden tub, floor-to-ceiling tiled shower, & a walk-in closet. Additional standout features include a den/office, a bonus/media room, & a fully equipped guest's quarter that ensures comfort & privacy for visitors. The outdoor oasis is an entertainer's dream! A covered patio, gazebo w/an exterior fireplace, built-in BBQ, fire pit, play area, putting green, & a refreshing pool & spa complete this paradise. Words don't make it justice. Act now before it's gone!

18233 W Palo Verde Court, Litchfield Park

Courtesy of West USA Realty. 480-893-0600 Selling Office: Vantage Advisors LLC.

3308 N 190th Drive, Litchfield Park
$1,014,900
5 Beds ⋅ 4 Baths ⋅ 6777544 MLS
OWNED SOLAR & TWO BALCONIES with MOUNTAIN VIEWS nestled on a quiet cul-de-sac in the gated Litchfield Farms Community. This 5-bed 3.5-bath home offers over an acre of stunning views & versatility! FEATURING a separate 1,800 sqft garage shop with a 450 sqft guest quarter casita with separate AC/Heat, sink & full bath. Two large bay doors are controlled by a smart garage door system & camera. The property includes 40+ ft of gated RV parking & additional RV parking with hookups. The interior features tile & wood flooring throughout. The master suite offers a jetted tub, stone-tiled shower, & dual walk-in closets. Includes a Theater Room with Surround Sound, Billiards Room & Sauna Room. Lushly landscaped backyard with Putting Green, Pool, Jacuzzi, built-in BBQ, & fire pit—your paradise await The garage workshop is equipped with a dedicated 200-amp electrical panel and 220V connections, providing ample power for all your tools and equipment. The home features $50,000 worth of high-quality triple-pane Pella windows with integrated automatic blinds, offering both comfort and energy efficiency. Enjoy peace of mind with a brand-new water softener, water heater, and a whole-home reverse osmosis (RO) system for purified water throughout. The back patio is enhanced with Somfy remote-controlled power shades, adding convenience and style to your outdoor space.

3308 N 190th Drive, Litchfield Park

Courtesy of HomeSmart. 602-230-7600 Selling Office: DeLex Realty.

12637 W Cercado Lane, Litchfield Park
$500,000
4 Beds ⋅ 3 Baths ⋅ 6697933 MLS
Welcome to this meticulously maintained home offering you the best of comfort and luxury with a Mother-in-law suite! As you enter this home, you will be greeted by a spacious and open floor plan that is filled with natural light. The living area features high ceilings, elegant finishes, and a cozy fireplace, creating a warm and inviting atmosphere. The completely remodeled gourmet kitchen is a chef's dream, boasting quartz countertops, stainless steel appliances and ample cabinet space. It is the ideal space for preparing culinary masterpieces and entertaining guests. Stay cool in the hot summer months with a brand-new A/C unit and a new mini split in garage. The primary bedroom is a true retreat, complete with a private en-suite bathroom featuring a soaking tub, separate shower, and a dual sink vanity. The additional bedrooms are generously sized and offer plenty of space for rest and relaxation. Step outside to your own private oasis on over a 12,000 sq ft lot, where you will find a beautifully landscaped backyard with a covered patio, perfect for enjoying the Arizona sunshine. Whether you prefer to relax by the pool, host a BBQ, or simply unwind in the tranquil surroundings, this backyard has it all. Located in the highly desirable city of Litchfield Park, this home is within close proximity to parks, golf, shopping centers, restaurants, and top-rated schools. With easy access to major highways, you can easily explore all that Litchfield Park and the surrounding areas have to offer. Don't miss the opportunity to make this your new home!

12637 W Cercado Lane, Litchfield Park

Courtesy of HomeSmart. 602-230-7600 Selling Office: Re/Max Fine Properties.

236 N Aleppo Court, Litchfield Park
$815,000
5 Beds ⋅ 5 Baths ⋅ 6690827 MLS
Prepare to be dazzled by this stunning home nestled in the sought-after Village of Litchfield Park! With 5 bedrooms and 5 baths, including a basement hideaway, this abode promises luxury living at its finest. But wait, there's more! Say goodbye to hefty electric bills thanks to the FULLY OWNED SOLAR SYSTEM, ensuring your monthly costs hover around a mere $10, leaving more cash in your pocket for the finer things in life. In addition - ALL 4 HVAC UNITS WERE REPLACED in 2022!! Step into your personal oasis through a charming front entry courtyard adorned with lush greenery, inviting you into a world of comfort and tranquility. Need extra space for guests or a private retreat? Look no further than the detached 528 sqft casita, boasting its own bedroom and bath. Inside, the home exudes warmth and elegance, with a thoughtfully designed floor plan that balances functionality and style. The main level hosts a spacious primary suite plus two additional bedrooms and baths, while the basement offers an additional bedroom and a dreamy Theatre/Family room, perfect for movie nights or gaming marathons. There is no shortage of storage space either! There are two large storage closets in the basement, and the three-car tandem epoxy floor garage offers overhead storage racks. The kitchen offers plenty of cabinet space, pull-out drawers, wall oven/microwave combo, 4 burner gas cooktop, and walk-in corner pantry. It opens to the oversized great room with a gas fireplace and custom built-in entertainment center. The backyard is perfect for entertaining guests. It offers a large covered patio, water fountain, putting green, extended patio and mature landscaping, creating a peaceful and quiet sanctuary. Experience the epitome of Arizona living in this remarkable home, where every detail is designed to elevate your lifestyle. Don't miss your chance to call this gem your own!

236 N Aleppo Court, Litchfield Park

Courtesy of Realty ONE Group. 623-552-3773 Selling Office: Realty ONE Group.

18118 W Montebello Court, Litchfield Park
$1,285,000
6 Beds ⋅ 6 Baths ⋅ 6667301 MLS
NOW OFFERING $ 30,000 TOWARDS BUYDOWN OR CLOSING COSTS. 2.35% Assumable VA Loan This custom home is designed for multi-generational living with separate quest quarters. The open floor plan features upgraded flooring, throughout. The chef's kitchen is equipped with double fridge, granite counters, and a center island. The main owner's suite offers a luxurious escape with a large shower and soaking tub. An in-law suite mirrors these features. Two bedrooms are ensuite, one with a therapeutic walk-in tub. The 2023 expansion added 2 bedrooms and 3 bathrooms. A 3-car garage with cabinets and epoxy floors adds functionality. The large backyard boasts a saltwater pool, spa, grass area, 2 RV gates, and driveways, making it an ideal space for relaxation and entertainment. The theatre room would be a great place to watch movies with friends or family or it could be a more laid-back space to relax and binge watch your favorite TV shows. So many options! Situated on almost 2/3 of an acre, this property offers patios on all four sides of the home. Giving you the opportunity to enjoy the morning sunrises or stunning Arizona sunsets. Better then new with all the landscaping and pool done. Custom window treatments. 2 barn doors and several walk in closets. Water softner and so much more. One of the largest homes in Russell ranch on a large cul de sac lot. Fully landscaped and ready to go. Don't miss out !!!

18118 W Montebello Court, Litchfield Park

Courtesy of Elite Partners. 480-998-0110 Selling Office: Libertas Real Estate.

4829 N Village Parkway, Litchfield Park
$1,699,000
5 Beds ⋅ 6 Baths ⋅ 6654633 MLS
LOCATION, LOCATION, LOCATION! This Wigwam Golf Course Village Parkway, property is a highly desirable rarity! Welcome to your 5-bedroom, 5.5 bathroom dream home featuring a chef kitchen, 4 car garage and resort style back yard, including a detached CASITA. Get cooking in your fabulous kitchen featuring a built-in ice maker, double ovens, built-in refrigerator, butler pantry with beverage refrigerator, walk-in pantry, cabinet storage galore and more. If you prefer to party outside, stroll though the oversized sliding glass doors to enjoy a built-in grill and sink surrounded by granite countertops and plenty of cooking space. Relax in the oversized hot tub or splash around in the lap length, heated pool with tons comfortable seating in the pool while taking in the breathtaking view of the the large property opening to the beautiful Wigwam golf course. This home has too many upgrades to list, from an oversized garage with a sink, workbench and built-in garage storage, to an electric fireplace surrounded by stone masonry and shelving, to custom shelving and desk in the library. The bright, ground floor primary suite features a tray ceiling, new floor tile, a snail shower and a custom linen closet. The expansive master closet has custom shelving to organize and display your wardrobe. Upstairs you are greeted by a large flex space leading out to a grand balcony offering a perfect view for watching a glorious Arizona sunrise. All three upstairs bedrooms are spacious and include an ensuite bathroom with custom a designed walk-in closet, conveniently located near an upstairs laundry room with large soaking sink and cabinetry. Then, WELCOME your guests in style to their own private, detached guest house with retractable awning. This beautiful 498 sq. foot space offers a separate bedroom and sitting room with full bathroom with two sets of giant sliding doors. Celebrate the attributes of a vacation home, that you can enjoy every day! Welcome home!

4829 N Village Parkway, Litchfield Park

Courtesy of Realty ONE Group. 623-552-3773 Selling Office: FastJet Realty.

140 E Bird Lane, Litchfield Park
$1,200,000
4 Beds ⋅ 4 Baths ⋅ 6620843 MLS
RARE BIRD LANE BEAUTY is artistic mid century modern living in 3100 sq ft located in the highly desired heart of Old Litchfield. Boasting unbeatable location and a myriad of amenities, this home is a true gem waiting to be yours. Features: LOCATION-enjoy the convenience of being close to highly rated schools, parks, shopping and dining. FLEXIBLE LIVING SPACE- this home offers 3 bedrooms, or 2 bedrooms with a generously sized exercise room or office that comes with its own entrance and private patio. Versatility meets comfort! GOURMET KITCHEN-the fully renovated kitchen is a chef's dream come true. Revel in the beauty of a large functional butcher block island, elegant granite, and top of the line stainless steel Wolf and Sub Zero appliances The built in wine refrigerator and glass rack, cast iron pot wall, self closing drawers and spacious pantry add the perfect finishing touches. RESORT STYLE POOL-cool off in the luxury and ease of a perfectly sized play pool renovated in 2022. Sparkling pebble tec finish, copper waterfall scuppers, and surrounded by travertine, it is your stunning private oasis. INCOME POTENTIAL- the detached 1-bedroom guest house with french doors facing the pool is not only a charming addition with multiple uses, but also an income producing opportunity. OUTDOOR PARADISE-entertain guests effortlessly with a full outdoor kitchen, ideal for hosting unforgettable outdoor gatherings. The meticulously landscaped front yard showcases lush plants and greenery while the clean and modern desert back offers a low maintenance yet sophisticated retreat. THREE CAR GARAGE-a spacious garage with built in cabinets, windows, electric car charging outlet and AC cooled completes the package. ENERGY-EFFICIENT-embrace sustainability with water filtration system and tankless water heaters in both the main and guest houses. This property is a rare fine, combining style, functionality, space (1/2 acre!) and the convenience of an unbeatable location. Don't miss the chance to make this house your dream home!

140 E Bird Lane, Litchfield Park

Courtesy of HomeSmart. 602-230-7600 Selling Office: Real Broker.

Start Your Search

Copyright 2026 Arizona Regional Multiple Listing Service, All rights reserved. The data relating to real estate for sale on this website comes in part from the Arizona Regional Multiple Listing Service. All information deemed reliable but not guaranteed and should be independently verified. All properties are subject to prior sale, change or withdrawal. Neither listing broker(s) nor Arizona Regional Multiple Listing Service shall be responsible for any typographical errors, misinformation, misprints and shall be held totally harmless.

The data relating to real estate listings on this website comes in part from the Internet Data Exchange (IDX) program of Multiple Listing Service of Southern Arizona. IDX information is provided exclusively for consumers' personal, non-commercial use and may not be used for any purpose other than to identify prospective properties consumers may be interested in purchasing. Listings provided by brokerages other than Loving Phoenix Team | Real Broker are identified with the MLSSAZ IDX Logo. All Information Is Deemed Reliable But Is Not Guaranteed Accurate. Listing information Copyright 2026 MLS of Southern Arizona. All Rights Reserved.

Next Gen Homes for Sale in Litchfield Park, AZ

How much is your home worth?

Get instant property value now!