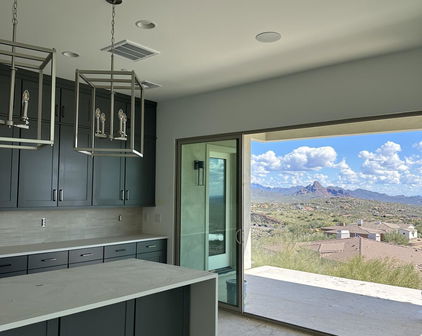
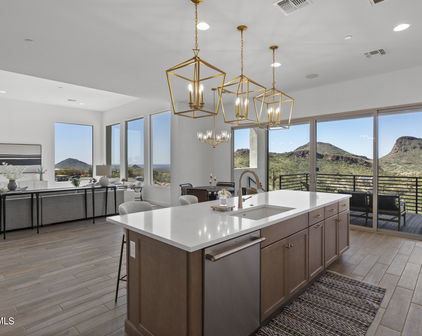
Next Gen Homes in Fountain Hills, AZ

Next Gen Homes in Fountain Hills, AZ

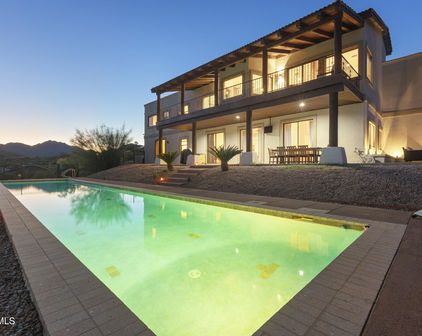
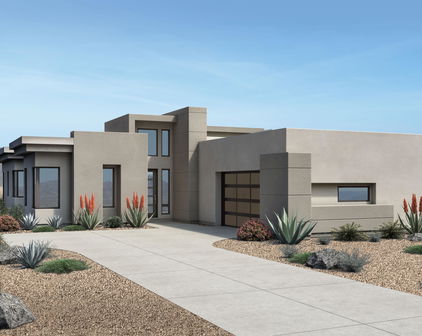
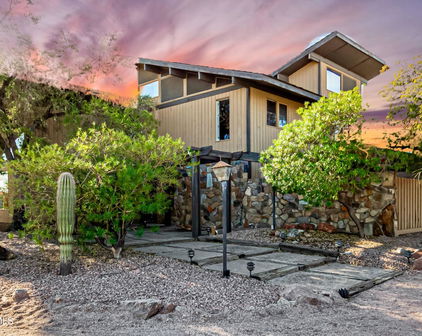
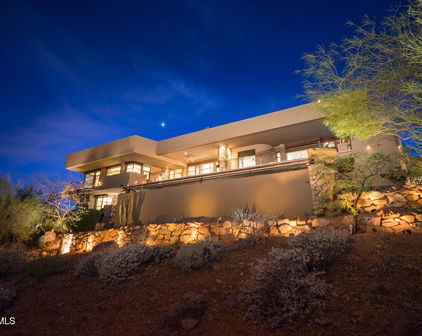
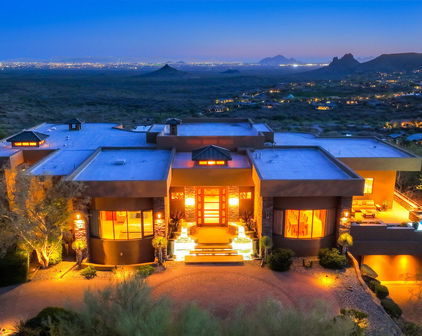
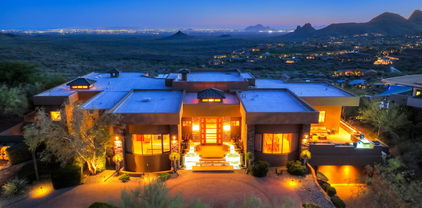
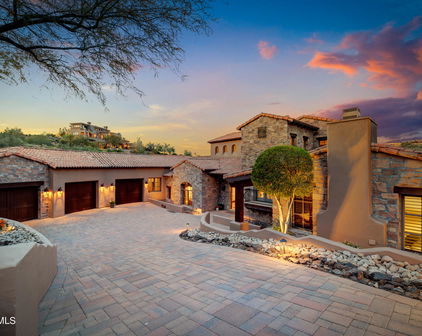

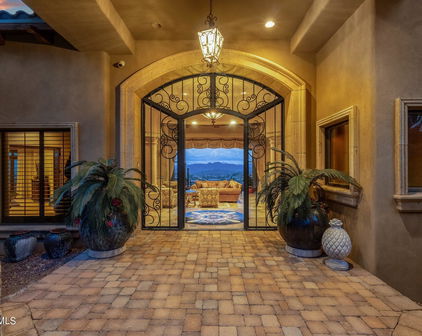
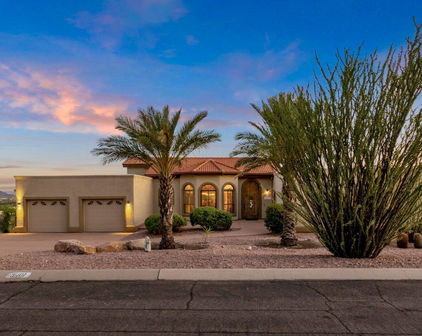
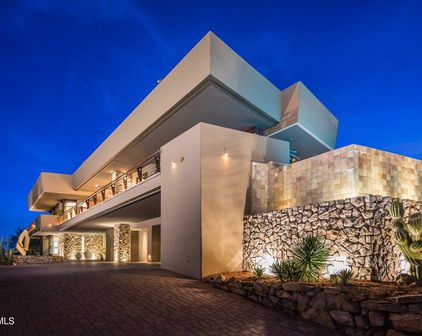
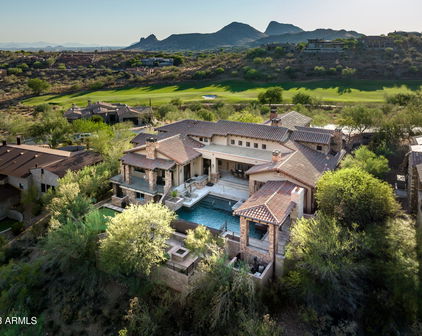
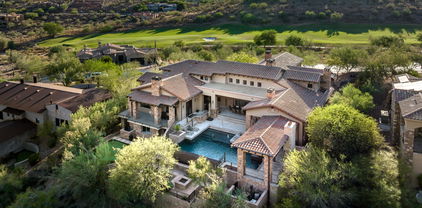
9625 N Talon Trail, Fountain Hills
$14,995,000
5 Beds ⋅ 7 Baths ⋅ 7092555 MLS


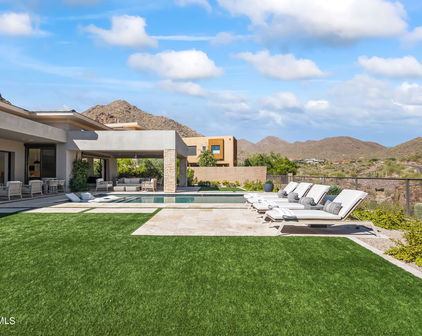
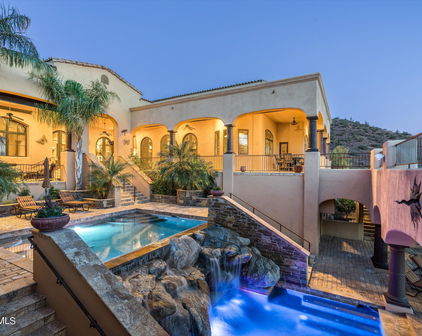
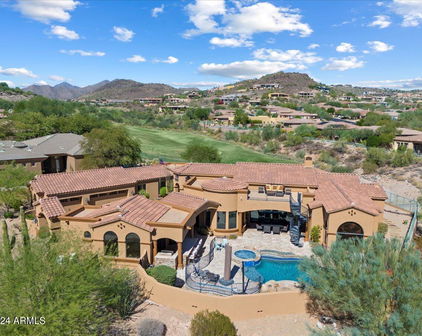
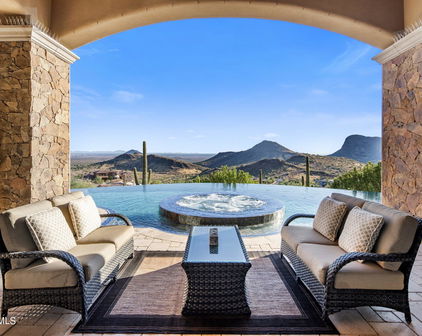
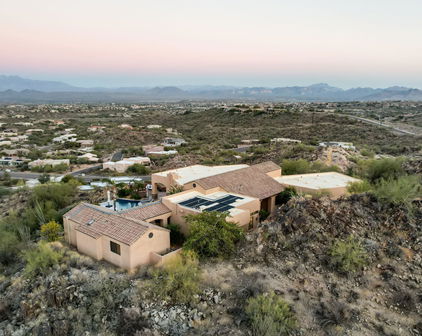
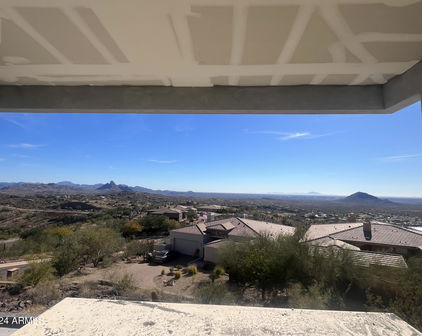
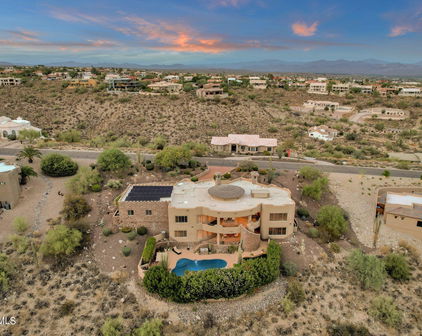
AN ABSOLUTE MASTERPIECE READY FOR THE MOST DISCERNING AND PRIVATE OWNER WHO DOES NOT HAVE TO COMPROMISE. Full set of build-ready plans included. HOA approvals received. City of Fountain Hills approvals received. Seller spent over 2.5 years designing and gaining approvals for this rare Estate, which is situated in Solitude Canyon, on over 1.9 acres within the live guard gated community of Eagle Mountain in Fountain Hills. 2 2nd private gate - leads you to a more exclusive portion of Eagle Mountain, Solitude Canyon, just 5 minutes from Shea Boulevard. Every feature was carefully thought out, including positioning of the residence on the over 1.9 acre hillside building area, driveway slopes to the auto and RV garages, panoramic view optimization from every part of the residence. Most notable features include over 2 acre hillside lot (you control the best portion of the mountain), panoramic city lights, golf course and endless views that will NEVER be obstructed, 7,780 sq ft of opulent residential space including a 5,380 sq ft of 1st floor luxury, and a private and segregated 2,300 sq ft Owner Suite (retreat) accessed by a Glass walled Elevator with a glass elevator shaft. Residential Commercial Grade primary kitchen in addition to a full 2nd kitchen for entertaining. Relaxing exterior spaces with covered patio spaces of 1,143 sq ft with multiple and unique pools and water features everywhere the design and quality of these spaces are generally found in exotic resort locations. The Buyer of this residence will likely arrive with a fleet of luxury vehicles, Prevost Coach's, Boats and other things that provide entertainment and enjoyment and with over 4,921 sq feet of custom designed climate controlled garage spaces this Residence will allow the Owner to have it all right on site. Included in the garage areas are an RV garage boasting 3920 sq ft including linear bay depth of 95 feet with two (2) 20 foot bay doors at 14 foot entry heights. An additional 1001 sq ft of Garage spaces are also integrated into the residence. There are virtually ZERO luxury residences in metropolitan Arizona area, regardless of city location that can accommodate this volume of Owners "other assets" integrate within the grounds of the residence and the few that have traded have sold in the $40,000,000.00 range. If the Buyer has a Builder preference we have no requirement to construct it, and will step aside after the sale. If the Buyer would prefer, we can build to suite. This Estate is the definition of "irreplaceable real estate". Please note, option for a smaller residence is available if desired, garage spaces will also dimmish in size.

9625 N Talon Trail, Fountain Hills

Courtesy of HomeSmart. 602-230-7600

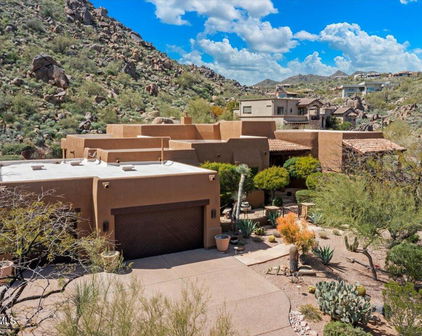
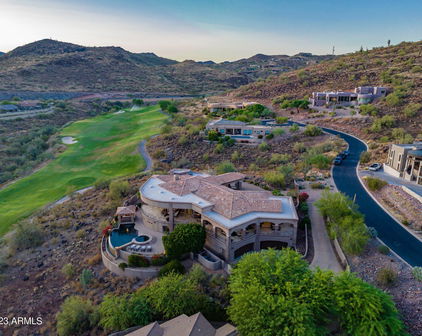
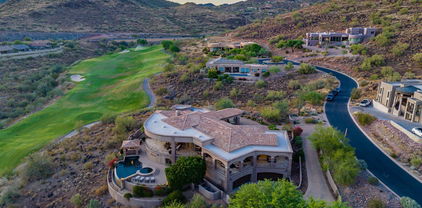
10208 N Nicklaus Drive, Fountain Hills
$1,575,000
4 Beds ⋅ 3 Baths ⋅ 7082543 MLS
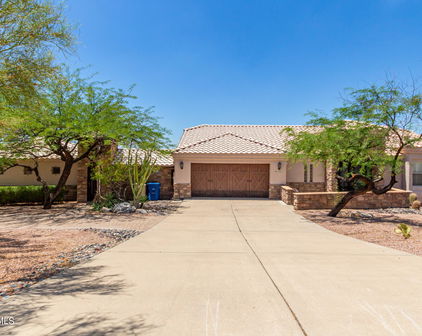
Unmatched views of Four Peaks, the world-famous Fountain, the Superstitions, Red Mountain, and even the 12th green on the amazing Desert Canyon Golf Course--all with no HOA. Separate guest quarters with its own kitchen, bath and laundry. Nestled in the heart of the exquisite Desert Canyon Golf Course this one-of-a-kind, custom-built home has been completely reimagined with exquisite finishes and a layout desired for all modern living. The moment you step inside, you're greeted by a one of a kind birch wood living art accentuated by soaring wood ceilings, exposed beams and an open-concept living, dining, kitchen, and bar area--all oriented to capture the home's breathtaking views. The kitchen is a true showpiece, featuring custom Euro cabinetry, slab counters, waterfall edges a designer backsplash and an Italian exhaust hood. A hand applied Roman clay fireplace adds a subtle, sophisticated focal point to your living room. The split floor plan provides excellent privacy, including a separate living quarters with its own kitchen, bath, and laundry. Ideal for guests, multigenerational living, or rental flexibility. The primary suite sits in its own wing and includes a floor-to-ceiling fireplace, private laundry, and a fully updated resort-style bath. An incredible 400 SF flex space extends the suite. Perfect for a dressing room, office, lounge, studio, or theater.Outdoor living is equally impressive. Front yard: synthetic grass with views of Red Mountain and the 12th green. Side yard: additional lawn area plus a fire-pit lounge with mountain views. Backyard: massive view deck balcony, a resort quality outdoor bar, fully renovated pool, all-new cool decking, outdoor living room with a fireplace feature. Additional features include a custom epoxy garage, insulated garage door, RV parking, and a full array of new finishes including cabinetry, counters, fixtures, luxury vinyl plank flooring, paint, doors, hardware, wood ceilings, tile, bathrooms, fireplaces, lighting, pool remodel, cool deck, A/C's, landscaping, fire pit area, synthetic grass and so much more. A truly stunning, fully reimagined home with world-class views and exceptional indoor-outdoor living and 3 separate laundry areas. Perfect for multi generational or short term rental. The views and convenience can't be beat!!!

10208 N Nicklaus Drive, Fountain Hills

Courtesy of Turner International Real Estate. 480-719-5330

15848 E Jericho Drive, Fountain Hills
$925,000
5 Beds ⋅ 4 Baths ⋅ 7078162 MLS
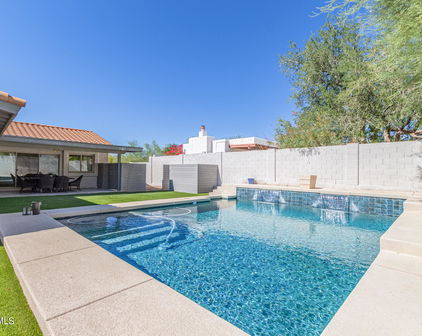
MORE SPACE. MORE FLEXIBILITY. MORE POSSIBILITIES. EXCEPTIONAL VALUE! Looking for more square footage on 1/4+ acre lot? This spacious 5 bedroom + Office, 4 bath home offers the flexibility, amenities, and lifestyle you've been searching for! Designed with versatility in mind, the home is ideal for MULTIGENERATIONAL LIVING, featuring a primary suite w/en-suite on both the upper and lower levels. An additional flex space can easily serve as a home office, children's playroom, exercise room, or whatever best suits your lifestyle. The heart of the home is perfect for gathering and entertaining, with a spacious kitchen and living areas offering beautiful views of Four Peaks. A dedicated bar adds another inviting space for entertaining. Step outside and discover your own PRIVATE backyard retr featuring multiple patios, a sparkling saltwater pool, and a generous grassy play area--perfect for children, pets, outdoor activities, or simply relaxing in the Arizona sunshine. The interior and exterior has been freshly painted, creating a clean and refreshed backdrop ready for your personal style. With generous living space, 1/4 acre+ lot, flexible accommodations, resort-style outdoor amenities, and spectacular Four Peaks views, this home offers an outstanding opportunity to create the lifestyle you've been looking for. More space. More flexibility. More possibilities. Exceptional value!

15848 E Jericho Drive, Fountain Hills

Courtesy of Russ Lyon Sotheby's International Realty. 480-287-5200

15601 E Cactus Drive, Fountain Hills
$975,000
3 Beds ⋅ 4 Baths ⋅ 7074484 MLS
Move-in ready and beautifully updated, this Geoffrey Edmunds-designed home offers golf course living, mountain views and flexible living spaces in SunRidge Canyon. Situated along the 13th ladies tee box of SunRidge Canyon Golf Club, the home features two spacious primary suites plus a dedicated office within the main residence. A private courtyard framed by decorative iron gates leads to separate guest quarters/casita with its own bedroom, bath and private entrance, ideal as a next-gen suite, home office, fitness room or studio. The renovated kitchen and bathrooms bring a fresh, updated feel throughout, while beautiful French doors from the main living area open to the patio, creating a seamless connection between indoor and outdoor living. Designed for year-round Arizona entertaining, the backyard takes full advantage of the golf course and mountain views with a large covered pergola, outdoor kitchen and play pool. A heat pump provides the added benefit of warming the pool during cooler weather and cooling the water during the heat of summer. Lush landscaping completes this private outdoor retreat. With its thoughtful orientation, the home enjoys the benefits of its golf course setting without the main living areas taking on direct western exposure, with the separate guest quarters is the only space with a west-facing window. Beautifully updated, exceptionally versatile and ready to enjoy, this is Fountain Hills living at its best.

15601 E Cactus Drive, Fountain Hills

Courtesy of SERHANT.. 602-525-3992

16410 E Sullivan Drive, Fountain Hills
$1,699,000
5 Beds ⋅ 5 Baths ⋅ 7070808 MLS
Perched on a hillside on nearly 1.5 acres, this custom Kadar residence captures sweeping mountain and Fountain views with exceptional privacy and no HOA. Spanning more than 4,400 square feet, the home offers 5 bedrooms plus a den, 4.5 baths and a versatile three-level floor plan designed for elevated desert living. Soaring ceilings, rich wood flooring and expansive windows fill the interiors with warmth and natural light. Four ensuite bedrooms provide privacy for family and guests, while laundry on every level adds convenience. Outdoors, a heated and chilled pool and spa create a private resort-like retreat. Complete with a 3-car garage. Enjoy the best of Fountain Hills with scenic trails, golf, dining and a relaxed desert lifestyle, all just minutes from Scottsdale. The oversized primary suite is it's own retreat, complete with a private sitting area, fireplace, wet bar with microwave, dual walk-in closets and a spacious bath with dual vanities, soaking tub and a huge separate shower. The home also offers multiple living and entertaining spaces, including a great room, bonus/game room, media room and formal and casual dining areas. Three sets of washers and dryers add a level of convenience, making the layout especially well suited for larger households, extended stays or multi-generational living. Outdoor living is a major part of the experience here. The backyard features a heated pool and spa, covered patio space and an additional area with with turf for even more usable outdoor space. A separate patio with a built-in grill and fire pit off the kitchen overlooks the hillside and creates a second entertaining space with a completely different feel. There is also a balcony positioned to take advantage of the surrounding desert, mountain and Fountain views located off of the upstairs bedrooms. The oversized driveway provides plenty of additional parking and leads to an oversized 3-car garage with built-in cabinetry and extended-length spaces. With nearly 1.5 acres and no HOA, the property offers plenty of room, privacy and flexibility. This is a home built for buyers who want space, views and multiple places to gather, both inside and out, without giving up privacy.

16410 E Sullivan Drive, Fountain Hills

Courtesy of eXp Realty. 480-420-4455

14141 E Highland Avenue, Fountain Hills
$1,600,000
4 Beds ⋅ 5 Baths ⋅ 7067922 MLS
Welcome Home! Now the LOWEST price per sq ft behind the gates of Adero Canyon phase 1! This home offers a rare combination of refined luxury, thoughtful privacy and effortless desert living. Designed to be equally comfortable as a full-time family residence or a sophisticated lock-and-leave retreat, the home provides inviting spaces for gathering while giving every resident and guest a private place of their own to include an attached CASITA with its own AC. This home's contemporary architecture, mountain views and serene surroundings creates a feel both elevated and genuinely livable. A private courtyard opens to a spacious great room plan where the kitchen, dining and living areas flow naturally together. A dramatic Calcutta marble waterfall island anchors the kitchen complemented... by a six-burner Wolf gas cooktop, double ovens, microwave and wine refrigerator a Sub-Zero built-in refrigerator, a walk-in pantry, and LED-accented floating shelves extending into a stylish serving bar. The result is a setting well suited for entertaining, casual meals and quiet evenings at home. The primary suite is a peaceful retreat with two custom walk-in closets and a spa inspired bath featuring a toe-kick lighting, floating cabinets, soaking tub, walk-in shower and bronze Kohler fixtures. Each secondary bedroom also includes its own ensuite bathroom with toe-kick lighting, floating cabinets and walk-in closet, providing exceptional comfort and privacy. Positioned between the two secondary bedrooms is an additional shared living area ideal as a media room, study lounge, playroom or private retreat. A separate office with double doors creates a dedicated workspace away from the home's main gathering areas. Located just off the courtyard, the detached casita offers a bedroom, walk-in closet and full bathroom, making it ideal for extended family, overnight guests or an additional private workspace. Dual-stage HVAC systems, enhanced insulation and an owned whole-home water refinement system provide quiet, year-round comfort throughout both residences. Custom window coverings throughout the home combine classic white shutters with convenient electric blinds for ease of operation, while the garage features durable epoxy flooring. With mountain views, nearby hiking and biking trails, and convenient access to Fountain Hills dining, shopping, Fountain Park and renowned art festivals, this distinctive residence offers luxury without sacrificing warmth, privacy or ease of living. Residents may also apply for an optional single or family membership at The Club at ADERO, an exclusive private lifestyle club located within the ADERO Scottsdale Resort, part of Marriott's Autograph Collection. Membership amenities include swimming, court facilities, fitness and wellness offerings, spa services, dining, social activities and lodging privileges. Membership is separate from homeownership and subject to availability, approval, dues and applicable club terms. This is a home you must see!

14141 E Highland Avenue, Fountain Hills

Courtesy of Coldwell Banker Realty. 602-954-6888

13950 N Territory Trail, Fountain Hills
$2,499,000
4 Beds ⋅ 5 Baths ⋅ 7049530 MLS
Welcome to this stunning Toll Brothers contemporary in the gated enclave of Adero Canyon. This step-free, single-level home offers 4 bedrooms, 4.5 bathrooms, plus a generous-sized detached guest casita with 2 rooms and a full bath. Enter through the private courtyard, through stunning steel-framed glass double doors, and into a foyer that opens to a breathtaking great room. Soaring wood-beam ceilings, herringbone wood floors, and walls of 2 separate sliding glass doors frame the desert hillside beyond, flooding the space with natural light. The chef's kitchen is designed to impress -- quartz island with bar seating, gas range, walk-in pantry, and built-in refrigerator. Whether hosting holiday dinners or enjoying a quiet morning coffee, this space is the heart of the home. The great room is anchored by a magnificent floor-to-ceiling stone fireplace, serving as a commanding focal point for both intimate evenings and grand-scale entertaining. Two primary suites each wake up to mountain views, while the spa-like primary bath invites you to unwind with a soaking tub, walk-in shower, double vanity with LED mirrors, and warm stacked stone accents. Outside, your private pool awaits beneath the desert sky, with a covered patio perfect for sunset evenings -- and no grass to maintain. (Select photos show virtual grass for inspiration.) This is desert modern living at its finest. Welcome home.

13950 N Territory Trail, Fountain Hills

Courtesy of Russ Lyon Sotheby's International Realty. 480-809-4255

12558 N Fountain Hills Boulevard, Fountain Hills
$2,175,000
4 Beds ⋅ 6 Baths ⋅ 7048474 MLS
You dreamed it--now make it your reality. Experience unparalleled privacy, breathtaking panoramic views, and exceptional custom craftsmanship in this extraordinary hillside estate. Nestled on more than 3 acres of pristine Sonoran Desert, this remarkable residence offers the perfect balance of luxury, comfort, quality, and functionality. A long driveway creates an exclusive access, setting the home well apart from the street and neighboring properties for a true sense of privacy. Enter through the tranquil gated courtyard and discover thoughtfully designed living spaces where expansive windows frame spectacular mountain, desert, and city views from nearly every room. The inviting great room, anchored by a beautiful fireplace, flows seamlessly into the gourmet kitchen and dining area, creating an ideal setting for everyday living and effortless entertaining. The chef's kitchen features premium appliances, abundant custom cabinetry, generous counter space, and an oversized island designed for gathering with family and friends. The luxurious primary suite is a private retreat, thoughtfully separated from the secondary bedrooms and complete with its own fireplace, spa-inspired bath, oversized walk-in closet, and direct access to the upper view patio. Two additional bedrooms each offer en-suite bathrooms and walk-in closets, providing exceptional comfort and privacy for family or guests. A fully equipped attached guest apartment offers incredible flexibility with its own HVAC system, kitchenette, living room, bedroom, and private bath--ideal for multigenerational living, extended guests, or a private home office. A dedicated office near the entry, a versatile flex room perfect for a gym or hobby space, and an additional lower-level suite with a full bath and direct access to the backyard provide endless possibilities to fit your lifestyle. Step outside to a backyard unlike any other. The resort-style outdoor living space showcases a negative-edge pool, spillover spa, fire pit, built-in BBQ, and multiple entertaining areas--all perfectly positioned to capture unobstructed views of Four Peaks, surrounding mountain ranges, The Fountain, sparkling city lights, and unforgettable Arizona sunsets. The seamless indoor-outdoor design creates an extraordinary setting for relaxing, entertaining, and appreciating the beauty of the desert landscape. With no HOA, exceptional construction, unmatched privacy, and some of the most captivating views Arizona has to offer, this one-of-a-kind estate delivers a luxury lifestyle that is truly beyond compare. This is more than a home--it is an experience that must be seen in person to be fully appreciated.

12558 N Fountain Hills Boulevard, Fountain Hills

Courtesy of HomeSmart. 480-889-3700

14415 N El Pueblo Boulevard, Fountain Hills
$999,000
4 Beds ⋅ 3 Baths ⋅ 7025431 MLS
A rare opportunity to own a nearly new, fully upgraded home without the wait--this is better than new in every way! Built in 2022 and extensively upgraded with nearly $200,000 in thoughtful improvements, this stunning single-level home blends modern design, effortless functionality, and true Arizona indoor-outdoor living. From the moment you step inside, you'll notice the soaring ceilings, clean contemporary finishes, and light-filled open layout that feels both elevated and welcoming. At the heart of the home is a beautifully appointed gourmet kitchen featuring floor-to-ceiling cabinetry, a large center island with generous seating, stainless steel appliances, and an expansive walk-in pantry that truly lives like a room of its own. The kitchen flows seamlessly into the spacious grea room and dining areas--ideal for both everyday living and entertaining. A rare and highly desirable feature, this home offers two private primary suites, thoughtfully positioned for flexibility. The main suite is a serene retreat with direct patio access, a spa-like bath with dual vanities, a walk-in tiled shower, and a generous custom closet. The second suite--complete with its own private entrance--offers endless possibilities as a guest retreat, multigenerational living space, or dedicated home office. Step outside and experience a backyard designed for enjoyment and ease. Nearly $200K in post-construction enhancements include a new pool and spa, lush turf, and professionally designed landscaping--creating a low-maintenance outdoor oasis perfect for relaxing or entertaining. Expansive covered patio space and dramatic 15-foot sliding glass doors create seamless indoor-outdoor flow. Additional highlights include: Plantation shutters throughout Upgraded lighting and ceiling fans Custom garage cabinetry with abundant storage Spacious 3-car garage RV gate with extended side yard Solar and EV charging ready Generous pool-sized lot Ideally located within walking distance to Four Peaks Park, this home offers both convenience and lifestyle--whether you're looking for a full-time residence, seasonal retreat, or investment opportunity. This is the one that checks every box: newer construction, high-end upgrades, flexible living spaces, and a move-in ready experience that truly stands apart.

14415 N El Pueblo Boulevard, Fountain Hills

Courtesy of MCO Realty. 480-837-2500 Selling Office: Redfin Corporation.

15019 N Mayflower Drive, Fountain Hills
$915,000
6 Beds ⋅ 5 Baths ⋅ 7020119 MLS
Three-residence compound in one of Arizona's top vacation destinations. No monthly HOA. STR permitted. Properties engineered like this don't exist in this price point. Two income-producing casitas with the potential to significantly offset or eliminate your monthly carrying costs. The financial upside is undeniable. Multi-gen living, full investment play, or luxury vacation home with private guest quarters, this property works every way. Borders Scottsdale. Minutes from Mayo Clinic. Rebuilt in 2015. Single-level. Main residence 3 bed / 2.5 bath / 2,341 SF. Attached 2-bed casita 563 SF. Detached casita 396 SF. Each unit has private entrance, kitchen, granite finishes, walk-in shower, screened patio. Resort backyard: diving pool, gazebo, built-in BBQ, gas firepit. 15,000 SF lot. All three units fully independent and simultaneously occupiable. Potential rental income estimates (conservative): main house $3,300/mo, 2-bed casita $1,700/mo, studio casita $1,400/mo. Rental income estimates are provided for informational purposes only -- buyer to independently verify. Rooftop deck addition plans available -- buy the views at renovation cost not purchase price and step into a whole new price bracket. Seller offering concession toward rate buydown -- ask listing agent for full financial scenarios. STR eligible -- Fountain Hills city registration required, simple low-cost process. NPOA: $335 transfer fee + $400 documentation fee at close only. No monthly dues, no annual assessments. Rental use unrestricted. Contact listing agent for full investment breakdown and financing scenarios

15019 N Mayflower Drive, Fountain Hills

Courtesy of Berkshire Hathaway HomeServices Arizona Properties. 480-505-6300 Selling Office: Y Realty.

14395 N Valencia Drive, Fountain Hills
$1,718,000
3 Beds ⋅ 4 Baths ⋅ 7012852 MLS
Perched on one of the most coveted lots in the prestigious gated enclave of Adero Canyon, this exceptional residence captures the essence of refined desert living. Framed by natural open space on two sides, the home offers unmatched privacy and breathtaking, unobstructed vistas of Red Mountain, the Superstitions, and sparkling city lights. Designed with a modern open concept, soaring ceilings, and walls of glass, the interiors are bathed in natural light while showcasing the surrounding mountain panoramas. Every detail has been thoughtfully curated and extensively upgraded, creating a home that is as functional as it is beautiful.... See More At the heart of the home lies a chef's kitchen that impresses with floor-to-ceiling cabinetry, an expansive island, premium appliances, and a cleverly designed pantry alcove. Expansive living and dining areas flow seamlessly to the outdoors through a multi-panel sliding glass wall, where an entertainer's paradise awaits--complete with fire pit, water feature, outdoor kitchen, dining area, and a beautifully designed expanse of luxury artificial grass, offering year-round beauty and effortless maintenance. The split floor plan offers a serene primary suite with awe-inspiring views, while a secondary ensuite ensures privacy for guests. An attached casita with a private entrance and full bath provides the ultimate in versatility--perfect as a guest retreat, studio, or second office. A separate den with custom built-in cabinetry creates the ideal setting for intimate conversations, quiet reading, or simply relaxing in comfort. Additional luxuries include an air-conditioned three-car garage with epoxy floors and built-in cabinetry, and the security of a whole-home backup generator. Set within the sought-after Adero Canyon community, residents enjoy direct access to scenic trailheads and proximity to Fountain Hills' vibrant dining, golf, and resort lifestyle. Do not forget the Adero Resort, offering hotel and club amenities including stunning pools, spa, fitness center, and dining with some of Arizona's most dramatic views.

14395 N Valencia Drive, Fountain Hills

Courtesy of MCO Realty. 480-837-2500 Selling Office: Russ Lyon Sotheby's International Realty.

10621 N Indian Wells Drive, Fountain Hills
$844,000
5 Beds ⋅ 5 Baths ⋅ 7011234 MLS
Panoramic views of Four Peaks and Red Mountain set the stage for this spacious, upgraded residence on a quiet street in Fountain Hills. It's complete with a full casita and resort-style outdoor living. This 5-bedroom, 4-bath home features vaulted ceilings, expansive windows, and travertine tile throughout the main living areas. The living and dining spaces are anchored by a fireplace and framed by large windows that capture the surrounding mountain views, while Bluetooth-controlled sun shades add both convenience and modern functionality. The kitchen is designed with granite countertops, an island, and ample workspace. The primary suite is a private retreat with a large bedroom, walk-in closet, and en-suite bath featuring dual sinks, a soaking tub, and a walk-in shower. Additional bedrooms are generously sized, including two full guest rooms, and the layout offers flexibility for family, guests, or workspace needs. A dedicated laundry room and recessed lighting with ceiling fans throughout complete the interior. Outside, the fully landscaped front yard is centered around a saltwater pool with LED multi-color lighting, creating a unique and inviting curb appeal. Recent updates include a new irrigation system (March 2026), saltwater pool conversion (November 2025), and fresh exterior paint. The home also features a 2-car garage with a rear storage room, as well as a separate double-car basement garage ideal for additional vehicles, storage, or hobby space. Located near top-rated Fountain Hills schools and just minutes from local dining, shopping, and outdoor recreation, this property stands out for its combination of space, upgrades, and unforgettable views.

10621 N Indian Wells Drive, Fountain Hills

Courtesy of Keller Williams Arizona Realty. 480-999-6250 Selling Office: Keller Williams Arizona Realty.

13640 N Sunflower Drive, Fountain Hills
$1,940,000
4 Beds ⋅ 6 Baths ⋅ 7002913 MLS
Perched high above the Sunridge Canyon Golf Course, this exceptional single-level custom residence captures sweeping, unobstructed views of two tranquil ponds, a cascading waterfall, and 180-degree mountain vistas. Thoughtfully designed with three private wings including an attached casita with its own bath--gracefully positioned off a charming courtyard--the home offers both elegance and versatility for refined living. European-inspired finishes are showcased throughout, reflecting meticulous craftsmanship and a commitment to quality without compromise. The chef's kitchen is a true centerpiece, appointed with top-tier appliances, an impressive center island, and an adjoining butler's pantry designed to support both everyday living and elevated entertaining. Click more for more remarks.. The open-concept floor plan flows effortlessly, featuring a curved bar, expansive living and dining areas, and walls of windows that frame the breathtaking surroundings. The primary suite serves as a serene, light-filled retreat, complete with a fireplace, stunning views, and a spa-inspired bath designed for ultimate relaxation. A dedicated guest wing offers exceptional comfort and privacy, including a media room with a service bar and two generously sized en-suite bedrooms. Outdoors, the resort-style backyard is nothing short of extraordinary. Enjoy a heated negative-edge pool and spa accented by gas fire bowls, lush landscaping--including a citrus garden--along with a firepit, outdoor fireplace, and a wood-burning pizza oven. Designed for both intimate evenings and grand entertaining, the setting is enhanced by panoramic golf course and mountain views, all while maintaining complete privacy. Perfectly oriented to capture spectacular sunsets without harsh afternoon sun, the home also includes integrated TV and surround sound systems in both the media room and great room. Representing one of the most distinguished properties in this exclusive enclave of Sunridge Canyon, this residence offers a rare opportunity to experience luxury living at its finest.

13640 N Sunflower Drive, Fountain Hills

Courtesy of CT Realty. cody@firenzeproperties.com Selling Office: PMI East Valley.

16653 E Jacklin Drive, Fountain Hills
$1,695,000
4 Beds ⋅ 5 Baths ⋅ 7002247 MLS
Set on one of Fountain Hills' most coveted golf course streets, this extensively reimagined single-level residence blends refined design with effortless desert living. Positioned on a premier golf course lot with expansive views of the surrounding mountains, city lights, and iconic natural landscape, the home offers a rare balance of privacy, openness, and a true sense of place within one of the community's most sought-after settings. The thoughtfully renovated interior showcases a sophisticated, design-forward aesthetic. Marble flooring flows through the main living areas, complemented by custom lighting, curated finishes, and a seamless open layout designed for both everyday living and entertaining. The expanded kitchen serves as a true centerpiece, featuring custom cabinetry, a Sub-Zero refrigerator, Wolf induction range, built-in coffee station, and tailored storage throughout. The primary suite is a private retreat, complete with a spa-inspired bath, extra long soaking tub, custom-designed cabinetry, and beautifully appointed dual walk-in closets. Additional living spaces include well-appointed guest accommodations. A separate studio casita, finished to the same high standard and featuring its own kitchenette, laundry, and bath, offers ideal flexibility for guests or multigenerational living. Outdoors, the resort-style setting continues with a heated pool and spa, tranquil water features, outdoor kitchen, and a dedicated pool bath, all perfectly positioned to capture the home's sweeping views. Extensive improvements include a new roof, updated systems, whole-home water filtration, and comprehensive interior and exterior enhancements, creating a true turnkey opportunity in one of Fountain Hills' most desirable locations.

16653 E Jacklin Drive, Fountain Hills

Courtesy of MCO Realty. 480-837-2500 Selling Office: MCO Realty.

15117 E Camelview Drive, Fountain Hills
$1,847,500
5 Beds ⋅ 5 Baths ⋅ 6998260 MLS
Rare opportunity to own a beautifully updated view property with private guest casita on an elevated ridgeline homesite along Camelview Drive in the highly sought-after gated golf community of Eagle Mountain in Fountain Hills--one of Arizona's premier desert communities known for its protected dark skies, stunning mountain scenery, and breathtaking city light views. Welcome to 15117 E Camelview Drive, an exceptional residence perfectly positioned to capture abundant mountain vistas by day and spectacular city lights by night. Situated along one of Eagle Mountain's most desirable view corridors, this elevated homesite offers privacy, dramatic desert surroundings, and sweeping Sonoran Desert views that define luxury living in Fountain Hills. The spacious 3,625 sq ft floor plan features 4 bedrooms and 3.5 baths in the main residence, plus a private detached 1-bedroom, 1-bath guest casita complete with a wet bar and its own fireplace, creating the perfect space for visiting guests, multigenerational living, or a private office retreat. Stylish updates throughout create a fresh, move-in-ready feel, including new appliances, upgraded finishes, and refined design elements that complement the home's timeless architecture. The gourmet kitchen is designed for both entertaining and everyday living and features abundant cabinetry, premium countertops, a butler's pantry, wet bar, and separate wine storage. The primary suite offers a luxurious private retreat featuring a stunning two-way fireplace that creates warmth and ambiance between the bedroom and spa-inspired bath, enhancing the home's resort-style feel. Outdoor living is equally impressive. The backyard is a true Arizona retreat where indoor and outdoor spaces blend seamlessly. Enjoy the dramatic negative-edge pool, lush desert landscaping, paver patio, built-in BBQ, gazebo seating area, and freestanding fireplace--perfect for relaxing evenings under expansive desert skies while taking in panoramic mountain views and the sparkling lights of the Valley below. Additional highlights include an oversized air-conditioned 3-car garage with epoxy flooring, quality stone flooring, and meticulous pride of ownership throughout. Eagle Mountain is one of Fountain Hills' most desirable gated golf communities, offering elevated homesites, natural desert preserves, and access to the highly regarded Eagle Mountain Golf Club, consistently ranked among the most scenic golf courses in the region. Fountain Hills itself holds the rare distinction of being an International Dark Sky Community, recognized for preserving natural night skies and limiting light pollution--allowing residents to enjoy remarkably star-filled evenings and the peaceful beauty of the Sonoran Desert. Residents enjoy a unique blend of small-town charm and outdoor lifestyle, with nearby hiking and biking trails, world-class golf, boating on nearby Saguaro Lake, and the iconic Fountain Hills fountain--the fourth tallest fountain in the world--all while remaining just minutes from Scottsdale dining, shopping, and entertainment. Homes with this combination of elevated city light views, negative-edge pool, and private guest casita rarely become available in Eagle Mountain and are even more impressive in person than photos can capture. A rare opportunity to own a private desert retreat with views, versatility, and timeless Arizona beauty in one of the Valley's most distinctive communities.

15117 E Camelview Drive, Fountain Hills

Courtesy of RE/MAX Fine Properties. 480-792-9500 Selling Office: Compass.

16332 N Borrego Trail, Fountain Hills
$3,300,000
3 Beds ⋅ 5 Baths ⋅ 6997381 MLS
Positioned high within Eagle's Nest, the home captures both breathtaking sunrises and unforgettable sunsets, offering a constantly evolving mountain backdrop from morning through evening. The elevated setting delivers rare depth, light, and perspective -- a view experience as compelling as the architecture itself. The home welcomes you with an extended paver driveway, a spacious 3-car garage, a tasteful stone facade, a lovely desert landscape, and a front patio with a fire pit. Fall in love with the stunning great room featuring soaring ceilings, abundant natural light, recessed lighting, tile flooring, a stone-clad fireplace, and a wet bar for entertaining. The impeccable chef's kitchen comes with quartz counters, modern flat-panel wood cabinetry, a sleek tile backsplash, high-end . . . stainless steel appliances, a walk-in pantry, and an island with a breakfast bar. You'll also find a versatile den ideal for an office or study. The luxurious primary bedroom showcases rustic wood flooring, convenient backyard access, a lavish ensuite with double vanities, a soaking tub, and a generous walk-in closet. You'll be delighted by the guest quarters with a secondary fireplace perfect for hosting visiting loved ones. Enjoy breathtaking sunsets over the majestic mountain vistas from the backyard, boasting a covered patio with a gas fireplace, a built-in BBQ for weekend grills, and a refreshing spa and pool. With a home that backs up to McDowell Mountain Preserve this incredible gem will sell fast!

16332 N Borrego Trail, Fountain Hills

Courtesy of AZ Flat Fee. 480-771-1511 Selling Office: Realty ONE Group.

14158 N Territory Trail, Fountain Hills
$2,900,000
3 Beds ⋅ 4 Baths ⋅ 6991302 MLS
Welcome to an exceptional opportunity in the prestigious gated enclave of Adero Canyon where privacy design and effortless luxury converge. This nearly 4,000 square foot fully remodeled residence is being offered turnkey- beautifully furnished with brand-new designer-selected pieces- allowing you to move in and immediately enjoy the lifestyle. Thoughtfully reimagined from top to bottom, no detail was overlooked in the meticulous renovation. Elegant architectural lines, quality finishes, and premium materials combine for sophisticated comfort. The spacious floor plan features three bedrooms, all en-suite plus dedicated powder room and a versatile den ideal for home office, music room or additional flex space. The casita allows both guests and owners equal privacy. Prepare to be delighted by the primary suite, with spa bathroom, spacious walk-in closet and direct access to the pool/patio. Lush landscaping and thoughtful exterior details create a serene desert sanctuary- perfect for quiet mornings or sunset gatherings. All this is set against a dramatic backdrop of Sonoran Desert outcroppings. Car enthusiasts and fitness lovers alike will appreciate the flexible garage setup; a two-car epoxy floor garage plus a third garage that has been converted to a fully equipped workout gym. Located in one of Fountain Hill's most coveted communities, Adero Canyon offers amazing views, gated security and a peaceful setting just minutes from fine dining, golf, outdoor recreation and the world-famous Mayo Clinic. This is luxury, fully realized- and fully furnished- inside and out.

14158 N Territory Trail, Fountain Hills

Courtesy of RETSY. 602-842-0000 Selling Office: My Home Group Real Estate.

14211 N Honeysuckle Drive, Fountain Hills
$955,000
4 Beds ⋅ 4 Baths ⋅ 6990517 MLS
Back on the market after the prior buyer's financing fell through, creating your opportunity to own this beautifully upgraded Fountain Hills home in the highly desirable Sunridge Canyon community. This luxury 4 bedroom home delivers mountain views, style, and effortless indoor outdoor living. Upon arrival, a custom iron and glass front door creates an elegant first impression. Inside, soaring 12 foot ceilings, an open floor plan, and abundant natural light create a spacious, sophisticated feel. Thoughtful upgrades throughout include a new roof (2023), new HVAC system and water heater (2025), remodeled kitchen and bathrooms, custom Pella sliding doors, upgraded shutters, newer interior and exterior paint, and an upgraded travertine patio, making this home truly move in ready. The designer tkitchen features rich alder cabinetry, quartz countertops, new appliances, under cabinet lighting, soft close cabinetry, pull out drawers, and a reverse osmosis system. It opens seamlessly to the informal dining area and family room, where custom Pella sliding doors create effortless indoor outdoor living. Outside, enjoy mountain views from your private backyard retreat featuring a covered travertine patio, sparkling heated pool and spa, built in natural gas BBQ, and low maintenance landscaping. The oversized primary suite offers private patio access, serene views, dual closets, and a spa inspired bathroom with custom cabinetry, quartz countertops, and a walk in tile shower. A formal living and dining room provide additional space for entertaining or everyday living. The front guest bedroom features its own French door entrance, making it an ideal home office or guest room. Two additional guest bedrooms and a beautifully remodeled guest bath with dual sinks and quartz countertops complete the thoughtfully designed split floor plan. Beautifully upgraded and meticulously maintained, this exceptional home offers the very best of the Fountain Hills lifestyle.

14211 N Honeysuckle Drive, Fountain Hills

Courtesy of CMS Properties & Real Estate LLC. 480-571-3131 Selling Office: Coldwell Banker Realty.

9205 N Horizon Trail, Fountain Hills
$4,950,000
5 Beds ⋅ 5 Baths ⋅ 6981065 MLS
As Seen on AZFamily 3TV|CBS 5 & So Scottsdale June issue, an architectural achievement reimagined by Jaque Bethke on an elevated 1+ acre lot in FireRock Country Club. This 6,007 SF, 5 Bed, 4.5 Ba, museum-quality residence blends raw elemental beauty with world-class technology. Anchored by three 3,000lb motorized amethyst/pink geodes, the home offers seamless single-level living via private elevator. Chef's kitchen features a 12' waterfall island & AI-powered hood. Wellness primary suite boasts Red Mountain views, 4-zone heated floors & steam closet. Fully automated via Josh AI, Control4 & Lutron. The ''Collector's Dream'' garage features 4 over-height, extended-length bays prepped for lifts to accommodate up to 8 cars. Entertainer's backyard with negative-edge pool & spa overlooking Four Peaks and City lights. This is a curated journey in the Sonoran Desert, designed for effortless living and sophisticated entertaining. The entire living experience is contained on a single main level. The culinary hub is a masterpiece of form and function, a 48" gas range, custom steel and light AI powered hood, and a high-utility butler's pantry. Adjacent to the casual living areas, the home offers a state-of-the-art home theater with a 10-foot screen, an executive home office, and guest suites featuring private balconies. Residents can enjoy the warmth of a sleek fireplace while taking in unobstructed, sweeping views of Red Mountain, creating a resort-level atmosphere within the home. With Smart Home technology, every element of the home's environment, from lighting and climate to security and media, is integrated for intuitive use. The "Entertainer's Dream" backyard is designed to showcase Arizona's natural beauty. Expansive travertine patios offer a front-row seat to spectacular sunsets, shimmering city lights, and iconic views of Four Peaks and Red Mountain. With a built-in BBQ and multiple lounging zones, the outdoor space is an extension of the home's elemental luxury, completing this architectural masterpiece.

9205 N Horizon Trail, Fountain Hills

Courtesy of Russ Lyon Sotheby's International Realty. 480-488-2400

16211 E Cholla Drive, Fountain Hills
$1,714,000
7 Beds ⋅ 5 Baths ⋅ 6974948 MLS
Perfectly designed for multi-generational living. This beautifully maintained residence combines single-level comfort, versatile living spaces, and a private entry detached 2 bedroom guesthouse with full laundry and kitchen; all in a prime location with serene views. The main home lives like a single-level, with the primary suite and all primary living areas thoughtfully situated on the main floor. The spacious primary suite features dual vanities, his-and-hers closets, and elegant upgraded finishes, creating a relaxing retreat. The main level also includes a conveniently located hall bath, a functional laundry room, and a garage with epoxy flooring, built-in storage, EV charger and a water softener system. Step outside to the expansive upper patio, perfect for outdoor entertaining, complete with lovely views and room to lounge or dine alfresco. Downstairs, the walk-out lower level adds remarkable flexibility, ideal for extended family, guests, or private recreation. Two bedrooms share a Jack & Jill bath, while a third bedroom (currently styled as an office) features a large walk-in closet and a separate entry. The living area includes a bar/kitchenette with sink and fridge, currently serving as a home gym. With its own security system and the ability to be locked off from the main level, this space is perfect for multi-generational or rental use. The separate-entry guest house is a true highlight: a fully equipped, self-contained living space featuring two bedrooms, a kitchen with full appliances, washer/dryer, and a handicap-accessible roll-in shower. Ideal for guests, caregivers, or independent family members. This suite combines privacy and comfort in one. Outside, the property offers multiple outdoor living zones, including a covered patio with misting system, built-in gazebo with grill, and a sparkling pool that creates a resort-style atmosphere. Perfect space for relaxing or entertaining. Together, these spaces make the backyard an inviting retreat for gatherings or quiet enjoyment. With its prime location, mountain views, and flexible layout, this property represents a rare opportunity to enjoy single-level living with the versatility of separate guest and family quarters, making this the ideal home for today's modern lifestyles. Furnishings are available under a separate bill of sale. Please note that the main house is 4120 SQFT and the guest house is 827 SQFT per the architectural plans.

16211 E Cholla Drive, Fountain Hills

Courtesy of MCO Realty. 480-837-2500 Selling Office: HomeSmart.

15314 E Sundown Drive, Fountain Hills
$1,300,000
4 Beds ⋅ 4 Baths ⋅ 6974707 MLS
Every element of this single-story residence is designed to frame the view and elevate the experience of everyday living. Set against sweeping desert and mountain vistas, the outdoor spaces are nothing short of extraordinary. A covered patio, built-in hearth/fireplace, outdoor grill, and infinity-edge pool and spa create a private, resort-like environment where entertaining and relaxation unfold naturally. Crowning the experience, a rooftop deck delivers panoramic views--including a breathtaking outlook toward the world-famous Fountain--offering a dramatic setting for sunset gatherings and evenings beneath the stars. The home itself is equally considered, offering 4 bedrooms, 3.5 bathrooms, a 3-car garage, and a split floor plan that balances openness with privacy. A semi-circular drivewa driveway and welcoming front entry create a refined first impression, while the interior reveals a thoughtful blend of comfort and elegance. Vaulted ceilings, fresh interior paint, and warm tile and wood tones create a light-filled atmosphere that feels both expansive and inviting. The main living areas connect seamlessly, allowing the kitchen, dining spaces, family room, wet bar, and formal living room to flow togetherideal for entertaining without sacrificing intimacy. The kitchen anchors the home with beautiful wood cabinetry, granite countertops and backsplash, a center island, stainless steel appliances, a gas cooktop, dual ovens, and a generous walk-in pantry with custom shelving. Dining spaces range from casual to formal, adapting effortlessly to the rhythm of daily life. Large french doors extend the living spaces outdoors, reinforcing the home's connection to its surroundings and making the views a constant presence throughout. The primary suite offers a quiet retreat with fireplace, patio access, and a spa-like bath designed for comfort and calm. Secondary bedrooms are thoughtfully arranged, including an ensuite guest room and flexible spaces ideal for a home office or guests. A bonus room adds versatility, while the laundry room and finished 3-car garage with epoxy flooring and built-in storage provide practical refinement. This home is an experiencewhere architecture, landscape, and lifestyle come together to create something truly special.

15314 E Sundown Drive, Fountain Hills

Courtesy of MCO Realty. 480-837-2500 Selling Office: MCO Realty.

14760 E Paradise Drive, Fountain Hills
$2,800,000
5 Beds ⋅ 5 Baths ⋅ 6964749 MLS
From the moment you step inside this custom, step-free home in the gated community of Eagle Ridge, you're greeted by instant sightlines and a striking sense of scale. A grand hallway stretches through the heart of the home, flanked by soaring ceilings and oversized rooms that echo the home's spacious, open-concept design. At the center of it all is the kitchen—a true showpiece positioned just off the main living room. Designed for both serious cooking and stylish entertaining, it features top-tier appliances, abundant custom cabinetry, double islands, and elegant finishes that elevate everyday living. The kitchen's layout flows effortlessly into the main living area, creating an expansive and inviting space anchored by views of the backyard and desert beyond. Set apart from the core living spaces, the billiards room offers a distinct retreat of its own. With additional pocketing walls of glass, this oversized space blurs the line between indoor recreation and outdoor enjoyment, opening completely to the patio and Four Peaks backdrop beyond. The primary suite is both luxurious and privategrand in scale and tucked away for quietude. It offers spa-inspired finishes, generous closet space, and direct access to the outdoors. Each guest bedroom is en-suite and thoughtfully oversized, while a dedicated home gym supports wellness without ever leaving the house. Behind the scenes, a full Control4 system manages every aspect of the home's experiencefrom audio/visual and lighting to security, televisions, and motorized shadeswith intuitive touchscreens placed throughout for effortless control. Step outside to a massive covered patio designed for year-round enjoyment, complete with a built-in spa grotto beneath a custom pergola. And if the spa retreat isn't enough, the seller is offering a $100,000 credit toward the pool of your dreams. The expansive, level backyard is the perfect canvas for a resort-style masterpiece. Completing the property is a detached guest casita, complete with its own two-car garage, private living room, and full bedroom suiteideal for guests, extended stays, or multigenerational living.

14760 E Paradise Drive, Fountain Hills

Courtesy of MCO Realty. 480-837-2500 Selling Office: 1912 Realty.

11203 N Pheasant Plaza, Fountain Hills
$1,650,000
4 Beds ⋅ 4 Baths ⋅ 6962971 MLS
THIS HOME IS AS YOU SAY, HAS MILLION DOLLAR VIEWS! The view scans absolutely amazing colors and palets that enrich your minds eyes. The fountain is breathtaking as you gaze into the sky with wonder. The 270 degree view will open your senses to a unparalleled view. This home is on 0.47 acres, 20,464 sq feet. 3855.8 sq feet of finished home inside. Windows in every room bring the radiant light of the sky throughout the home that offers 5 bedrooms and 3.5 bathrooms. Both Primary bedrooms are one the first level with full bathrooms. Also on the first floor you have an entrance to the beautiful open living room, the fireplace , a sitting area, open kitchen, dining room and another bedroom, and a half bath. The laundry room is settled also on the first floor with storage, with laundry sink.... and cabinets. DID I MENTION THE COVERED PATIOS?The flooring is 1 1/8 , so quiet. Down the wide and wonderful stairs is the central vacuum, storage, hot water heater and another huge area for an office or bedroom with storage and closets. Through this room you can connect to the 3 car garage with a seperate entrance, and lots of cabinets. Down the hall is the Casita Suite. This area has a seperate entrance, living room, kitchen, cabinets, bedroom and full bathroom. There is also an outside LIFT. Journey on this amenity is taken at your own discretion. This home is where your story can begin and can feel like a true sanctuary. These views will bring you a sense of wonder and still. The house on top of the hill with million dollar views. How wonderful! The house has split ac's. SELLER WILL GIVE BUYER $30,000 AT CLOSED OF ESCROW FOR ANY UPDATES YOU WOULD LIKE.

11203 N Pheasant Plaza, Fountain Hills

Courtesy of Arizona Elite Properties. 480-899-9010

16955 E Parlin Drive, Fountain Hills
$1,575,000
4 Beds ⋅ 4 Baths ⋅ 6962501 MLS
Stunning single-level smart home offering nearly 4,000 sq ft of luxurious living space, plus an 800 sq ft fully furnished casita with its own private entrance, bedroom, bathroom, living room, and full kitchen, perfect for guests or multigenerational living. The main residence features 3-4 bedrooms, including a dedicated theater room and a home office, along with 3.5 bathrooms. The expansive, completely open great room, kitchen, and dining area create an ideal space for both everyday living and entertaining. The chef's kitchen is beautifully appointed with a large island and breakfast bar, abundant cabinetry, and a convenient butler's pantry. Be sure to visit the documents section to explore the full list of exceptional features this remarkable home has to offer. More.... The primary suite is a true private retreat, showcasing a spa-like bathroom with a walk-in shower, custom double vanities, and an oversized walk-in closet. An exercise room is conveniently located adjacent to the primary suite. A second master suite is positioned on the opposite side of the home, offering exceptional privacy. Situated on a beautiful lot backing to a natural wash, the property offers breathtaking views and added privacy. Completing the home is a spectacular 52-foot RV shop/garage, truly a dream space with ample room for all your vehicles, toys, and storage needs. Some of the amazing features include: 400 AMP Main Electrical Service. Charge Point Web controlled level 2 Electric Vehicle Charger (2021) Whole house in panel electronic surge protection in Main house & casita/RV/Shop (2024) Interior LED lighting. RV shop wired for Welder, Air Compressor & dual RV outlets. 3 HVAC Main house units High SEER (2018 & 2020) Electrostatic Air Purifiers. Upgraded blown in insulation 2018 Main house. All ductwork professionally cleaned, sealed & inspected 2025. Solar sun screeens throughout - electronic retactable screen in Main house and one on casita patio. Whole house electronic water treatment (2024). Hybrid water heater upgrade, all new Mains water pipes & valving at Main house entrance & whole house timer controlled recirculating hot water (2024). Timer controlled xeriscape watering updated 2024. 3 custom rock & water fountain features in front & rear yards. Main house offers professionally installed Hand scraped wood flooring . New arched windows in great room. Video & electronic security installed throughout. Thermostat/timer controlled in floor heating in main house master bath. Go to the document section of the listing to see the full list of the features of this great home!

16955 E Parlin Drive, Fountain Hills

Courtesy of MCO Realty. 480-837-2500 Selling Office: Keller Williams Arizona Realty.

16402 E Bradford Drive, Fountain Hills
$1,100,000
4 Beds ⋅ 3 Baths ⋅ 6958713 MLS
Nestled on a serene ½ acre at the end of a quiet cul-de-sac, this stunning Santa Fe-style home offers breathtaking views of Fountain Hills. Step into the picturesque courtyard entry that welcomes you into a space filled with timeless character and desert landscaping. Inside, the inviting living room seamlessly flows into a formal dining area, setting the stage for elegant gatherings. The spacious family room serves as a cozy retreat for everyday living and entertaining. The thoughtfully designed eat-in kitchen features a center prep island, granite countertops, wood cabinets, a walk-in pantry, and built-in appliances. This home boasts 4 bedrooms plus a versatile den, perfect for a home office, guest room, or hobby space. The romantic main bedroom offers an enchanting enchanting bay window, outdoor access, a walk-in closet, and a luxurious en-suite bathroom equipped with a private stool, dual-sink vanity, and an impressive large tiled shower featuring two shower heads. The laundry is conveniently located just off the primary bedroom! Serene backyard oasis showcases a full-length covered patio with bistro lights, a refreshing blue SALT-pool with a water feature, & multiple seating areas. Enjoy peaceful surroundings & great views in this exceptional desert-inspired home! Enjoy the benefits of a flat, oversized west-side yard with an RV gate, enhancing the versatility of the space, along with a deep two-car garage. You'll appreciate the city and mountain views, a pristine salt-water pool, and a range of recent upgrades, including: " 2024 roof sealing " New hot water heater (2022) " New multi-stage pool pump (2024) " New garage door (2024) " Remodeled bathrooms (2022) " HVAC system (less than 10 years old, used seasonally) " Removable solar pool cover (2023) Don't miss the chance to make this charming home yours!

16402 E Bradford Drive, Fountain Hills

Courtesy of HomeSmart Lifestyles. 480-390-6683 Selling Office: HomeSmart Lifestyles.

15911 E Burro Drive, Fountain Hills
$1,200,000
3 Beds ⋅ 3 Baths ⋅ 6958067 MLS
Casa de Luz—a house of light, views, and quiet intention—rises gracefully above the Fountain Hills Botanical Garden on a large, private desert lot. From the moment you arrive, it becomes clear this is not simply a home, but a place meant to be felt. Natural light pours in from dawn to dusk, shifting gently through the day and creating an ever-changing dialogue between indoors and out. Expansive windows and thoughtfully placed balconies blur the line between living space and landscape, framing sweeping desert views while providing welcome shade from the summer sun. Here, mornings begin with soft light and birdsong, and evenings unfold beneath vast, star-filled skies—an experience elevated by Fountain Hills' renowned dark-sky setting. Designed in the late 20th century with... contemporary sensibility and purpose, Casa de Luz reflects an era when architecture honored both form and environment. Over time, the home has been lovingly stewarded by owners who respected its original character while guiding it forward. Updated systems, refined interiors, and redesigned landscaping ensure modern comfort, while preserving the soul and architectural integrity that make the home timeless. This is a residence that invites you to slow down, look outward, and reconnectwith nature, with light, and with the quiet beauty of desert living. Casa de Luz is something to experience, not just to see.

15911 E Burro Drive, Fountain Hills

Courtesy of MCO Realty. 480-837-2500 Selling Office: Orchard Brokerage.

15917 N Ringtail Trail, Fountain Hills
$3,100,000
5 Beds ⋅ 6 Baths ⋅ 6950505 MLS
One-of-a-kind custom hillside estate w/sweeping desert & mountain views on one of the most premier lots in Eagle's Nest. Impeccably maintained by its original owner, this home combines timeless design with exceptional craftsmanship. A grand custom iron-and-glass door welcomes you into the main living area, where an elegant gas fireplace is framed by expansive picture windows showcasing the panoramic views. The chef's kitchen features quartzite countertops, Wolf/Sub-Zero appliances, a built-in Miele coffee system, & a wine refrigerator. The luxurious primary suite offers private balcony access, a spa-inspired bathroom w/steam shower, soaking tub, dual vanities, & a spacious walk-in closet. The main level also includes a beautifully appointed office w/custom maple shelving & sliding glass doors opening to the outdoor balcony complete with a built-in heating system and some of the most breathtaking views in Fountain Hills. Two ensuite guest bedrooms, a dedicated laundry room, and a formal dining area complete the main floor. Take the stairs or elevator to the lower level, where you'll find an additional living room, another ensuite guest suite, and direct access to the stunning negative-edge pool. A separate entry leads to a versatile bonus room with its own bathroomideal as an extra bedroom, gym, office, or theater. Additional highlights include a Control4 smart home system and brand-new top-of-the-line Trane HVAC units. This exceptional home is truly a rare findan opportunity not to be missed.

15917 N Ringtail Trail, Fountain Hills

Courtesy of Jason Mitchell Real Estate. 480-522-1030 Selling Office: Realty ONE Group.

13474 N Stone View Trail, Fountain Hills
$2,350,000
4 Beds ⋅ 5 Baths ⋅ 6948719 MLS
ANOTHER $150k PRICE ENHANCEMENT! Former Toll Bros. Model. N/S exposure. Enter the courtyard & step into your new home w/soaring ceilings, tons of natural light, wall to wall windows & pocket doors creating indoor/outdoor living at its finest. Main home has 3 bedrooms, 3 1/2 baths plus office & upgrades galore from designer light fixtures, quartz waterfall kitchen island, 5 burner gas range, rotisserie, Wolf appliances, Espresso machine, SubZero, 3 wine refrigerators, surround sound, Control 4 system, motorized shades, multiple accent walls & under cabinet lighting. Living/dining room has gas fplc & lighted wood accent feature wall. Casita w/add'l bedroom & bath & walk-in closet. Resort style backyard w/artificial lawn, heated pool w/waterfall & raised sun deck. AND... Covered patio w/tons of cabinets, granite counters, gas bbq, side burner, sink, dining table, beverage frig & TV. Great for entertaining. Primary retreat & bath w/a private patio, outdoor shower & spa. Primary bath features dual sinks, spacious shower and walk-in closet w/built-in dressers & shelves. Separate family room features built-in cabinets w/open shelves & sliding doors to front courtyard. It can also create a separate guest area for privacy. Secondary bedrooms are both en-suite and split from primary bedroom. 3rd bedroom currently used as a 2nd in-home office. Laundry room with sink. 3 car garage with built in storage closets and EV hook-up. 3624 Square feet includes a 374 square foot guest casita. Gated community. All this and more. A Must See! Show & Sell.

13474 N Stone View Trail, Fountain Hills

Courtesy of Realty ONE Group. 480-315-1240 Selling Office: DeLex Realty.

15731 E Sycamore Drive, Fountain Hills
$1,895,000
7 Beds ⋅ 5 Baths ⋅ 6937831 MLS
Modern Luxury, rebuilt from the ground up Welcome to this fully reimagined hillside estate, where every square foot has been meticulously designed for elevated desert living. With over 5,000 sq ft of luxury space and panoramic views, this Fountain Hills home blends architectural sophistication with livable comfort. Added incentives include 10k seller credit to be used toward rate buy down or wellness package including hot tub, sauna, cold plunge, lighting package, up top 10k. For added piece of mind seller has also completed a pre home inspection available to interested buyers. A complete gut remodel brought in brand-new systems, designer fixtures, custom cabinetry, quartz surfaces, and seamless indoor-outdoor flow through massive sliders. Large second living area perfect for guests, teens, or multi-gen living Luxury Highlights Gourmet kitchen with professional-grade Thermador appliances Grand open-concept layout with high ceilings and walls of glass Spa-inspired primary suite with custom closets and sweeping mountain views Resort-style backyard with pool, spa, and multiple patios for dining and lounging Oversized 4-car garage (including a detached 2-car structure) No HOA  total flexibility for owners or investors Investor Opportunity This property isn't just luxuryit's income potential in disguise. With its size, layout, and location, this home can comfortably sleep 15+ guests, making it an ideal short-term rental or executive retreat. The second 2-car garage offers additional upside  it can be converted into another bedroom, casita, or studio suite, expanding capacity and potential nightly rates even further. Key investor features: High-occupancy potential for group rentals or corporate stays Separate guest spaces and multiple living zones for privacy Ample parking for large gatherings Turn-key remodel means no immediate capital expenses No HOA restrictions on rentals For investors seeking strong STR income or multi-family flexibility, this property delivers rare scale, privacy, and profit potential  all in one of the most desirable corners of Fountain Hills. Next-Level Basement Expansion The crown jewel of the remodel is the newly finished 1,600 sq ft basement, thoughtfully built out for entertainment and versatility: Two additional bedrooms Private movie/theatre room Dedicated gym/exercise roo

15731 E Sycamore Drive, Fountain Hills

Courtesy of Compass. 480-776-1555 Selling Office: eXp Realty.

13307 N Stone View Trail, Fountain Hills
$2,099,000
4 Beds ⋅ 5 Baths ⋅ 6935241 MLS
This stunning Cataloni model home by Toll Brothers in the gated enclave of Adero Canyon awaits the discerning buyer, blending warm desert architecture with modern livability. Offering 4 bedrooms, 4.5 bathrooms and a private casita, this expansive single-level residence is frame by mature desert landscaping, natural stone accents and a welcoming gated courtyard entrance that sets the tone for refined desert living. Inside, soaring 15' ceilings make a dramatic first impression, opening to a light-filled great room where walls of windows bring the outdoors in. The chef's kitchen is designed for both function and beauty, featuring a generous center island with wrap around breakfast bar, abundant cabinetry, a spacious walk-in pantry and an adjoining dining room for effortless entertaining. The primary suite serves as a private retreat, showcasing a spa-inspired bath with dual vanities, stand alone soaking tub, a luxurious shower and an oversized walk-in closet. Secondary ensuite bedrooms provide inviting accommodations for family or guests, while a private study and flexible bonus room add versatility to the floor plan. Outdoors, a covered patio extends the living space into a resort-style backyard, complete with sparkling private pool, perfect for relaxation or entertaining under the Arizona sun. The Adero Canyon community, exclusively developed by Toll Brothers, is in walking distance to the Adero Trailhead & minutes from the Adero Club. With easy access to Scottsdale shopping & dining as well as the Mayo Clinic & top-ranked Basis School, this home offers the best of natural surroundings & modern conveniences.

13307 N Stone View Trail, Fountain Hills

Courtesy of Compass. 480-776-1555 Selling Office: Trillium Properties.

9205 N Fireridge Trail, Fountain Hills
$2,625,000
4 Beds ⋅ 4 Baths ⋅ 6926149 MLS
Private yet designed for grand-scale entertaining, this timeless residence showcases a rare level of architectural detail & old-world craftsmanship. Set within the prestigious Firerock Country Club, the home is defined by barreled hallways, groin-vaulted ceilings & a soaring 25-foot wood-beamed great room. Living primarily as a single level, the floor plan also includes a bonus executive-style loft office. Recently enhanced with a new Control4 smart home system. A true chef's kitchen anchors the home, outfitted w a 48' Wolf range w dual ovens, a Wolf wall oven w convection microwave, full-size Sub-Zero refrigerator & freezer, dual Marvel refrigerator drawers, Asko dishwasher, and Fisher & Paykel double dishwasher. Thoughtful details include a butler's pantry, hand-carved limestone sink.. ..custom cabinetry, and a sunlit breakfast nook set the stage for everyday living, while a 500-bottle wine room and a full wet bar elevate the home's entertaining appeal. Retractable glass walls extend the living space outdoors to a covered patio with fireplace and multiple terraces that capture sweeping views of the infinity-edge pool and Firerock's award-winning golf course. The primary suite is designed as a private retreat, complete with its own fireplace, French doors to a secluded terrace, and a spa-inspired bath. Across the split floor plan, chiseled-edge Versailles travertine ties together each en-suite bedroom with timeless character. An attached casita with a kitchenette ensures comfort and independence for guests. Car collectors will appreciate the oversized, climate-controlled three-car garage, designed with extra height and outfitted with dual Tesla charging stations. This residence stands as one of Firerock Country Club's most exceptional offerings.

9205 N Fireridge Trail, Fountain Hills

Courtesy of Russ Lyon Sotheby's International Realty. 480-287-5200 Selling Office: eXp Realty.

16549 E Trevino Drive, Fountain Hills
$1,275,000
4 Beds ⋅ 4 Baths ⋅ 6920390 MLS
Gazing majestically at Red Mountain, the Superstitions and distant city lights, this custom built contemporary concrete home also offers unique features found in no other home in Fountain Hills; all carefully chosen features that cannot be underestimated for their quality and utility. Within 11 inch concrete walls, the main level living area is step free and includes three ensuite bedrooms that exudes European flair. The large kitchen with view facing windows presents with the Thermador Kitchen Suite including two individual refrigerator and freezer towers. Complete with custom cabinetry throughout the home, the generous laundry with Samsung washer and dryer boasts of floor to ceiling storage. The home's sliding glass doors not only allow for plenty of light, but magnify the negative edge pool as well, the covered patio, and highlight the spectacular views. Below the oversized two car garage that contains generous workspace and potential for electric charging hookup, there is a spacious casita, that provides not only guest accommodations, but also two additional rooms that can be transformed for use as an exercise area, a craft room, or even a man cave! Exceptional location near Fountain Hills shopping and east access spectacular events, and direct access to Scottsdale services and 20 minutes to Sky Harbor Airport. Ask to see our detailed Features Sheet for more information. In all, this home is a must see!

16549 E Trevino Drive, Fountain Hills

Courtesy of MCO Realty. 480-837-2500 Selling Office: HomeSmart.

16919 E Monterey Drive, Fountain Hills
$2,125,000
4 Beds ⋅ 6 Baths ⋅ 6859738 MLS
Welcome to your dream retreat on over an acre of beautifully landscaped land, where luxury and comfort blend seamlessly in this impressive 6,251 sq ft single-level estate. With 4 spacious bedrooms—each with its own en-suite bathroom—and a total of 6 bathrooms, this home offers privacy, flexibility, and elegance for the entire family, guests, or multigenerational living. An attached casita adds even more value and space. Step inside to soaring 14-foot ceilings, stunning tumbled travertine and hardwood floors, and Cantera stone columns that exude timeless style. The chef's kitchen is a true centerpiece, featuring double-stacked granite counters, two islands, a 6-burner stove, three ovens, a coffee bar, three sinks, and two dishwashers—designed for effortless entertaining There's no shortage of bonus features either a wine room and bar for the vino lovers, a theater room, and a massive home office. The attached casita adds incredible flexibility, offering both private exterior access and entry through the main home. It features its own kitchen (minus a stove), a comfortable family room, a spacious bedroom with custom cabinetry, and a full bathideal for extended family, guests, or even a private retreat. The primary suite is your own personal sanctuary with a fireplace, dual walk-in closets, a gorgeous walk-in shower, and dual sinks set in granite. And yes, all 5 bidet toilet seats are brand new! Step outside and you'll feel like you're at a resort travertine pool decking, a beach-entry infinity pool, Viking BBQ outdoor kitchen, granite countertops, pergola with stone fireplace, bistro lights, and Cantera stone accents throughout. The yard is fully fenced for pets and kiddos, and there's even a courtyard with a gas fireplace for those quiet evenings under the stars. Practical updates include two new AC units, epoxy floors, custom cabinetry in the oversized 3-car garage, new dishwashers, a pool sweep, and ceiling fans. Energy-efficient windows and upgraded insulation help keep things cool. Tucked away on a quiet street next to a golf course, with shopping and dining just minutes away, this home offers peace, privacy, and convenience. Single-level living, custom details, and views that never get old this home truly has it all.

16919 E Monterey Drive, Fountain Hills

Courtesy of Keller Williams Arizona Realty. 480-999-6250 Selling Office: Keller Williams Arizona Realty.

17022 E Player Court, Fountain Hills
$1,200,000
4 Beds ⋅ 3 Baths ⋅ 6807137 MLS
Stunning 4-bedroom view home sitting on a cul-de-sac gentle hillside walkout golf course lot with incredible views! This is pure Arizona Living at its best. Upon entering, you'll appreciate the welcoming warm, bright & open living areas. Built in 2002 this home is well planned by the architect owner with flexible spaces & generous rooms. Immaculately maintained inside and out. Easy access and no steps across the main floor, walkout level has access via elevator or stairs. The eat-in kitchen showcases wrap around windows to soak in morning sun and inspiring views. Well connected outdoor living is seamlessly accessed from the Great Room, Kitchen and Primary bedroom on the main floor with awesome views. The eat in Kitchen is large with abundant storage, prep sink and counters for creating a ... entertaining; it's also wrapped with big view windows. Fall in love with the main retreat boasting a private view balcony, a huge walk-in closet, & a bathroom w/two vanities & a tiled shower. The balance of the home includes 3 more large bedrooms plus an office, multipurpose/storage or media room and guest baths. The oversized garage measures 667 SqFt (26'11" x 23'7"). The .65 Acre private view lot is large enough for added additions and environments if desired. Walk 1 block to Desert Canyon Golf Club that offers a restaurant, bar, patios, driving range and a new huge putting green. This is one of the most enjoyed neighborhoods in Fountain Hills and Scottsdale with quick access to Shea Blvd and Hwy 87. In 25 minutes you are at Sky Harbor Airport, 5 minutes to Scottsdale, 25 minutes to Saguaro Lake, 60 minutes to Payson and the cool Rim Country. Of course living in Fountain Hills comes with the benefit of calling the Greatest Town in the World your home. Fountain Hills has the welcoming spirit of a small Town, fun events and at 25,000 residents it also offers the conveniences within its borders including dozens of restaurants, 4 grocery stores, 2 hardware stores and some of the best parks, cycling, hiking and golf course in the World for you, visiting friends and your pets. Fountain Hills is known for its hills, the famous Fountain and natural beauty. Unlike 95% of the Phoenix metro area that is completely flat, here we enjoy a little higher elevation, the hills and great views, no traffic, a safe community where your life can be well enriched.

17022 E Player Court, Fountain Hills

Courtesy of RE/MAX Fine Properties. 480-792-9500 Selling Office: Realty ONE Group.

9609 N Palisades Boulevard, Fountain Hills
$4,075,000
5 Beds ⋅ 6 Baths ⋅ 6794531 MLS
Contemporary new build in FireRock designed for seamless indoor-outdoor living. This single-level, open floor plan home spans 4,978 square feet, including a spacious attached casita. Every detail of the interior exudes luxury, from fine custom cabinetry to high-end Wolf Sub Zero appliances, quartzite counters in the gourmet kitchen, sleek 45'' stainless steel workstation, 60 bottle wine cooler, & a full butler's pantry. The yard offers an expansive patio, lounge area, negative edge pool, fire-pit, & pergola that create a perfect setting to take in spectacular views day or night. The master suite is an oasis with dual vanities, spacious closets, freestanding tub, & luxurious rain shower. Two additional ensuite bedrooms, a recreation room with a full bar. Designed by award-winning architect Nick Tsontakis, this estate offers energy-efficiency with four independent cooling zones. 36' Wolf sub zero fridge and 30' freezer. Luxury Porcelain 2X4ft Format tile. Wood flooring in bedrooms. Kitchen island with 45" stainless steel workstation & pulldown faucet stainless beverage faucet with reverse osmosis system. Creatively hidden full butler pantry. Spacious, bright primary bedroom. Primary bath suite featuring large tile shower including handheld & rainfall satin shower heads. Free-standing tub & make up counter. Spacious his and hers closets including second laundry. Recreation room with full bar and access to outside living. Office/den/library off great room. Two additional full ensuite bedrooms. Large outdoor patio and lounge areas. Negative edge pool. Raised, unique seating area with fire-pit and pergola. Spectacular views of FireRock golf course & city views to Mesa & downtown Phoenix. Soft water installed for your enjoyment. High efficiency tankless water heater with recirculation pump for near instant hot water throughout.

9609 N Palisades Boulevard, Fountain Hills

Courtesy of Realty ONE Group. 480-215-1105 Selling Office: Coldwell Banker Realty.

9844 N Red Bluff Drive, Fountain Hills
$3,650,000
4 Beds ⋅ 5 Baths ⋅ 6790081 MLS
Mastery of architectural art awaits. This is the FireRock residence that truly combines timeless design with unrivaled views. From the moment you step onto the property, a panorama of emerald golf course fairways, mountain silhouettes, and city light views will take your breath away. Enter the foyer where a custom two-story master-crafted sandstone and water feature teases your senses and invites you to explore the style and tranquility of this two story-home. Accessible from the 1st and 2nd master suites, a lush courtyard with a whirlpool spa and fire-pit with bench seating blends into the overall wrap-around deck, providing multiple entertaining vignettes, a BBQ, and an elevated negative-edge pool overlooking the fountain of Fountain Hills and nearby mountain ranges. The serenity and convenience of two home offices with built-in cabinetry, one with a library and one with 180-degree views, cannot be overstated. The well-appointed chef's kitchen opens to the great room and miles of stunning views. The lower-level guest wing offers third and fourth guest suites with an adjoining multipurpose bonus room and a media room with tiered theater seating. Special features abound, including massive storage in the house and 4-car garage, Lutron lighting, electronic shades, exterior metal storm shades, and an elevator for truly step-free living. Come see for yourself and be prepared to have your breath taken away.

9844 N Red Bluff Drive, Fountain Hills

Courtesy of MCO Realty. 480-837-2500 Selling Office: Compass.

9933 N Copper Ridge Trail, Fountain Hills
$1,500,000
3 Beds ⋅ 3 Baths ⋅ 6784369 MLS
Welcome to your ideal entry into the prestigious Firerock Golf Community! Competitively priced at $1,500,000, this beautifully maintained Santa Fe-style home is a rare find, offering the perfect blend of luxury, privacy, and potential. Spanning 3,791 sq. ft. of thoughtfully designed living space, this single-level residence features 3 spacious bedrooms, 3 full baths, and classic southwestern charm, enhanced by four cozy fireplaces throughout. Nestled on a quiet cul-de-sac within walking distance to the clubhouse and driving range, this home offers convenience and community access. The two-car garage, along with a dedicated golf cart garage, provides ample parking and storage, while a designated space for a future dumbwaiter offers added convenience. Outdoors, the professionally landscaped yard includes underground plumbing for a potential pool off the main patio, which also boasts an outdoor kitchen, dining & seating area. A secluded private patio off the master suite has underground plumbing for a future spa. An additional outdoor space near the family room offers a versatile area for pets or a garden oasis. The home's original owners have invested over $150,000 in upgrades, making it move-in ready while leaving room for you to add your personal touch. Don't miss this exceptional opportunity to enter Firerock in style!

9933 N Copper Ridge Trail, Fountain Hills

Courtesy of Russ Lyon Sotheby's International Realty. 480-809-4255 Selling Office: Coldwell Banker Realty.

9005 N Crimson Canyon, Fountain Hills
$2,000,000
5 Beds ⋅ 5 Baths ⋅ 6773765 MLS
This stunning golf side property in Eagle Mountain offers breathtaking sunset and mountain views, creating a serene oasis. Secured by a private gated entry, this home is spread over 4,227 square feet with 5 bedrooms and 4.5 bathrooms and features a 3-car garage. Inside, vaulted ceilings with exposed beams, stone and wood flooring, and archways add to the elegant design. The pre-wired surround sound fills the home with music, enhancing the ambiance. The spacious great room with a fireplace serves as the heart of the home, while the formal dining room opens to the backyard for seamless entertaining. The gourmet kitchen boasts stainless steel appliances, double ovens, granite countertops, a stone backsplash, and a large pantry. A breakfast nook and island with bar seating complete the space. The primary bedroom is a private retreat with a sitting room, ensuite bathroom featuring dual vanities, a soaking tub, and a large walk-in closet. Additional bedrooms offer comfort for guests, while a den serves as an ideal office or study. Outside, the backyard is an entertainer's dream with a covered patio, built-in BBQ, spa, and sparkling pool with water features. Multiple seating areas, a putting green, and a roof top deck with stunning views and city lights ensure perfect outdoor relaxation. This home beautifully blends luxury and comfort, making it ideal for entertaining or peaceful living.

9005 N Crimson Canyon, Fountain Hills

Courtesy of Local Luxury Christie's International Real Estate. Anthony@TheTurcoGroup.com Selling Office: Phoenix Urban Spaces.

14817 N Calle Del Prado --, Fountain Hills
$839,000
5 Beds ⋅ 3 Baths ⋅ 6773079 MLS
This Upgraded, Beautiful residence, PLUS, 1286sqft GUEST HOUSE in Fountain Hills can be yours! Inside the spacious open floor plan is the heart of the home with an upscale kitchen. Shaker cabinets adorned with crown moulding, prep island sink, tile backsplash, quartz counters, high-end stainless steel appliances, double wall oven & Brand NEW cooktop. The primary offers NEW plush carpet, a trending barn door to the walk-in closet, and a pristine en-suite comprised of dual sinks, a garden tub, and an enclosed glass shower to complete the picture. Amazing guest's quarter provides a great room, kitchen, laundry, two bedrooms, and a bathroom. Access the guest house from the main house, or the separate side entrance! Great opportunity for in-laws, or AirBnB with private yard! Don't miss the wide sliding glass doors in the main house, connecting the indoor & outdoor living! Generous-sized backyard offers a covered patio, artificial turf, and a sparkling pool with 2 waterfalls, perfect for year-round entertaining. The 1/2 acre lot boasts RV parking, separate Casita driveway/parking and privacy. Fantastic location, No HOA, walk to parks and schools. What's not to like? This unique haven will sell fast! Upgrades and Features: NEW water heater, NEW carpet throughout, NEW cooktop, A/C in garage, water softner, epoxy floors, RV parking and gate, 6ft pool, over half acre lot, vaulted ceilings, NEW smoke detectors. 2019 A/C units, roof, windows and complete remodel and guest house addition!

14817 N Calle Del Prado --, Fountain Hills

Courtesy of West USA Realty. 602-942-4200 Selling Office: Grace CRE.

11025 N Arista Lane, Fountain Hills
$3,825,000
4 Beds ⋅ 7 Baths ⋅ 6760453 MLS
This immaculate hillside estate built by Hollanti Custom Homes is being presented for the first time since its completion in 2012. Proudly set on a 1.95 acre homesite, this 7,138 sf masterpiece boasts luxurious finishes at every turn, and is perfect for the car enthusiast with two separate levels of garage space. Enter through the private courtyard to find entrances to the main home, attached casita and executive office. Step inside the formal domed entry to be greeted by sweeping mountain vistas and expansive interiors thoughtfully designed by award-winning Est Est Interior Design. An inviting living room is at first view, featuring a floor to ceiling carved stone gas fireplace, motorized retractable glass doors overlooking the covered patio, negative edge pool, spa & captivating mountain + city light views. Chef's kitchen is a masterpiece in itself with two islands, stunning custom cabinetry, premier appliances including Wolf 6-burner cooktop + griddle, separate double ovens, Sub-Zero full refrigerator + full freezer, Miele coffee station, two dishwashers, sep. refrigerator + warming drawers, and a walkthrough Butler's Pantry connected to both the kitchen + formal dining complete with additional Viking 5-burner range, dishwasher, wine fridge, oversized sink and additional prep space. This split floor plan presents three spacious ensuite bedrooms including a primary suite designed with luxury in mind featuring a separate sitting room with passthrough fireplace connecting to the stunning bedroom with breathtaking mountain views. The premium spa bath has luxurious hand-selected touches with separate vanities, bubble tub with roman faucets, walk-in steam shower, heated floors, two water closets, and two beautifully appointed walk-in closets, one with island and custom storage. With entertaining and comfort in mind, enjoy the large great room with wet bar, 600+ bottle temp controlled wine room, custom built-ins & patio access. The exquisite library offers parquet wood floors, built-in desk and custom built-ins. Home theatre with seating for seven has 120" screen, front projection with 3D capability and refreshment station. Extensive covered patio is perfect for year-round enjoyment with built-in BBQ, fireplace, sitting areas, pool bath and views at every turn. Oversized laundry with extensive storage, two sets of front-loaders and separate mop/storage room with pail wash area. For your guests, an attached casita offers a living room, full bath with storage, bedroom with large closet, breakfast bar and kitchenette. An oversized, two-car garage is on the main level with separate storage room, and an additional 2,000 sf separate level, climate controlled, 3-car garage with secondary office, storage rooms, half bath, 2 Bend Pak car lifts, workbench, epoxy floors, & 80-gal Trimax compressor provide the perfect space for the car enthusiast or master crafstman. 800 amp service with 4 Square D electrical panels. Nestled within the gated community of Crestview, you are minutes from some of the best amenities in both Scottsdale and Fountain Hills. This retreat is not to be missed!

11025 N Arista Lane, Fountain Hills

Courtesy of The Brokery. 602-892-4444 Selling Office: HomeSmart.

9232 N Vista Verde Court, Fountain Hills
$5,250,000
4 Beds ⋅ 7 Baths ⋅ 6722541 MLS
Set amidst the picturesque surroundings of Firerock Country Club, this architectural masterpiece stands on the most coveted street in the community, offering an unparalleled blend of luxury living and awe-inspiring views. Boasting a world-class design with a global inspiration, it showcases luxurious materials such as Turkish limestone, tropical bamboo, Quarto cherry wood, Dutch cabinetry, a top-of-the-line German kitchen, and Japanese-style baths. With four lavish bedrooms, seven well-appointed bathrooms, a spacious four car garage, and thoughtful features like a dog bath, this property offers the ultimate fusion of luxury, comfort, and sophistication. The indoor pool room serves as a tranquil haven, featuring retractable glass doors that open to a lower patio, a kitchen, a comfortable sitting room, a restorative massage room, a rejuvenating sauna, and a luxurious steam bath. The continuous hot water supply from the Noritz Systems ensures comfort throughout the home. Other fine amenities include a theater room, game room, gym, office, and multiple terraces. The expansive outdoor living areas are designed for entertainment and relaxation, featuring multiple patios, enchanting fire pits that enhance the natural beauty of Firerock. Whether unwinding in the elegant Great Room with its Onyx bar, indulging in the peaceful Master bedroom with its lavish amenities, or savoring the natural splendor of Firerock, this residence is truly a masterpiece tailored for the discerning individual seeking the pinnacle of luxury living.

9232 N Vista Verde Court, Fountain Hills

Courtesy of Russ Lyon Sotheby's International Realty. 480-809-4255 Selling Office: Compass.

9205 N Fireridge Trail, Fountain Hills
$2,625,000
4 Beds ⋅ 5 Baths ⋅ 6685452 MLS
Supremely Private with optional grand scale entertainment in mind, this timeless masterpiece is at a level of architectural detail and old-world craftsmanship which is very rare! Located in the esteemed country club of Firerock the property beckons to connoisseurs of quality. Complete with barreled halls/rooms, groin vaulted ceilings plus a regal 25-foot-high wood beamed living room, the estate lives as a single level with a bonus executive loft style office. Additionally, owners will get to enjoy a newly installed Control 4 smart home system. Along with a 500-bottle wine room and ample wet bar space, enjoy a true Chefs Kitchen with top of the line appliances starting with a 48" Wolf range with 2 ovens, separate Wolf wall oven with convection microwave, a full sized SubZero refrigerator plus a separate freezer, 2 Marvel refrigerator drawers, Asko dishwasher and a Fisher-Paykel double dishwasher. Additional kitchen details include a butlers pantry, designer cabinetry, a hand carved Limestone Sink and an adjoining Breakfast Room bathed in soft morning light. Glide out through the retractable glass wall onto a captivating, richly appointed covered patio w/ intimate fireplace or any of several private terraces, all perched above your infinity edge pool and an award-winning golf course view. Treat yourself to an enchanting Primary Suite with alluring details like a cozy fireplace, French doors leading to your own private terrace and intimate bathroom. Chiseled edge travertine in a Versailles pattern flows throughout a generous split floor plan with all bedrooms being en-suite. Included is an attached romantic Casita with kitchenette which is perfectly designed for overnight guests. For the automobile enthusiast, the oversized-over height 3 car garage is dual-air conditioned and includes a dual-Tesla charging station. This fine residence is a must-see on the list of best homes in Firerock Country Club!

9205 N Fireridge Trail, Fountain Hills

Courtesy of Russ Lyon Sotheby's International Realty. 480-287-5200 Selling Office: Russ Lyon Sotheby's International Realty.

15505 E Heavenly Vista Trail, Fountain Hills
$4,500,000
4 Beds ⋅ 6 Baths ⋅ 6659229 MLS
Exquisite Custom Home with Breathtaking Views in Firerock Country Club.Discover timeless elegance and impeccable design in this stunning custom home nestled within the prestigious Firerock Country Club. From the moment you step through the front door, you'll be captivated by the seamless blend of luxury, comfort, and awe-inspiring vistas. Enjoy sweeping city lights and panoramic mountain views from nearly every room. Whether you're relaxing in the living area, preparing meals in the gourmet kitchen, or unwinding in the master retreat, the scenery is a constant companion.The large living area boasts a marble slabbed fireplace and a picture-framed TV, creating an inviting ambiance for gatherings and quiet evenings alike.Culinary enthusiasts will appreciate the enormous butler's pantry, top-of-the-line Thermador appliances, and a 6-burner gas stove with a griddle. Custom chandeliers add a touch of elegance. Host unforgettable game nights in the giant game room, complete with a kitchenette/bar, kegerator, and soaring marble fireplace. There's ample space for a pool table or multiple game tables.: Your private oasis awaitsa primary suite unlike any other. Cozy up by the fireplace and read a book or unwind in the soaker tub. Dual water closets, large closet and direct access to the laundry room enhance convenience. Oversize laundry room with lots of storage and dog bath. The 9 and 10-foot garage doors, J Shaft for car lifts, reinforced concrete, 220W power, and climate-controlled storage room cater to car lovers. Built in cabinets and work space are an added bonus. Beautiful guest bedrooms with en suite bathrooms, and a hidden loft for imaginative play. Separate living space for extended family or guests, complete with a kitchenette. Elan Smart home features for modern convenience. A room that can be used by wine enthusiasts or can be used as a flex room.Indulge in the epitome of luxury living, where every detail has been meticulously crafted to enhance your lifestyle.

15505 E Heavenly Vista Trail, Fountain Hills

Courtesy of RE/MAX Excalibur. 480-355-3500 Selling Office: Russ Lyon Sotheby's International Realty.

10141 N Canyon View Lane, Fountain Hills
$3,450,000
4 Beds ⋅ 5 Baths ⋅ 6659077 MLS
Welcome to the epitome of luxury living in Firerock Country Club! This extraordinary PRIVATE estate, situated on 1.46 acres at the end of a serene cul-de-sac, boasts UNPARALLELED VIEWS of the first hole of Firerock Golf Course, the majestic Four Peaks, and the iconic Red Mountain. Live lavishly and entertain effortlessly in a residence crafted for trendsetters. As you approach through the private courtyard with a tranquil waterfall, the stately foyer welcomes you with immediate views that will stir your emotions. No expense has been spared in the customization of this home. The bright and open great room features a multi-pane electric slider wall of glass, seamlessly connecting the indoors with the breathtaking outdoor PANORAMA VIEWS. The chef's kitchen is a culinary paradise, equipped with dual wood-paneled Sub-Zero fridge/freezer, two farm sinks, prep sink, two dishwashers, Wolf double ovens, 6-burner gas stove, granite countertops, breakfast bar, a pass through to the dining room, a walk-in pantry, and more. The dining room, with its decadent details and stunning views, is perfect for formal moments. The primary retreat, abundant in space and rich in details, includes a stone gas fireplace, sitting area, and double wood sliders opening to a private deck to enjoy morning coffee and take in the breathtaking views. The enchanting patio offers seamless access to the pool and offers captivating vistas of both Four Peaks and the majestic Red Mountain. The primary bath offers unparalleled rejuvenation with dual sinks, lavish shower, regal soaking tub, and an oversized walk-in closet with an island and a second laundry facility. For business or leisure, the formal study with rich wood paneling provides an elegant space. A secondary office with built-ins complements the formal study, providing additional space for work. The downstairs family room doubles as a movie theater with a wet bar, double wood sliders, and an adjoining bedroom. Step into the backyard oasis, where Four Peaks, Red Mountain, and the golf course create a stunning backdrop. A corner negative edge heated pool, spill-over heated spa, and swim-up bar with built-in seating enhance the experience. The oversized cabana with a fireplace, TV, and rich wood beam details is perfect for year-round enjoyment. A synthetic grass lawn area adds versatility to the entire backyard oasis. A separate building houses the pool equipment adding to the design integrity of the property. Unseen but not unnoticed, this residence boasts central vacuum, an immersive indoor/outdoor home stereo system, and a water softener & R/O system. Additional features include a convenient ELEVATOR, stone pavers, dramatic front and rear waterfalls, soaring ceilings, sunscreens, and stunning stonework. A separate Country Club Membership is available through Firerock Country Club. Firerock Country Club offers 18 holes of Golf, tennis, pickleball, fitness and swimming. Experience the pinnacle of luxury living in Firerock - where every detail is a testament to refinement.

10141 N Canyon View Lane, Fountain Hills

Courtesy of HomeSmart. 602-230-7600 Selling Office: Realty ONE Group.

14826 E Delgado Drive, Fountain Hills
$2,325,000
4 Beds ⋅ 5 Baths ⋅ 6651574 MLS
Nestled in the scenic town of Fountain Hills, Arizona, this exquisite hillside residence offers a luxurious retreat with unparalleled features. Boasting an infinity-edge pool that seamlessly blends with the horizon, this home invites you to indulge in the epitome of outdoor living and relaxation. The main residence features a chef's kitchen, meticulously designed to inspire culinary enthusiasts. Equipped with top-of-the-line appliances new quartz counters, it sets the stage for culinary masterpieces. Floor-to-ceiling windows grace the interior, allowing natural light to flood the space and providing breathtaking views of the surrounding landscape. In addition to the main house, a separate guest house offers comfort and privacy for visitors. Whether used as a tranquil guest retreat or a private home office, this additional space adds versatility to the property. The panoramic views are nothing short of spectacular, offering a sweeping 270-degree vista that captures the beauty of the Arizona landscape. Enjoy mesmerizing sunsets and sunrises from the comfort of your home, creating a truly immersive experience. Privacy is paramount in this residence, as it is strategically positioned to offer seclusion and tranquility. Embrace the serenity of the desert surroundings, enhanced by the calming sound of water from the infinity-edge pool and your private courtyard. The outdoor living spaces are perfect for entertaining or simply unwinding in a serene environment. This property is a unique fusion of modern design, luxury, and natural beauty. If you seek a home that harmoniously integrates with its surroundings, providing a private oasis with stunning views, this Fountain Hills residence is an exceptional find. Experience the epitome of Arizona living in this hillside haven.

14826 E Delgado Drive, Fountain Hills

Courtesy of eXp Realty. 480-420-4455 Selling Office: Keller Williams Arizona Realty.

10604 N Skyline Drive, Fountain Hills
$1,759,931
4 Beds ⋅ 4 Baths ⋅ 6648532 MLS
Be the first to discover the latest private hillside community in Fountain Hills . The Overlook Plan on Lot 48 is a magnificent 3067 sq ft, 4 Bedroom, 3.5 Bath home featuring single level living with spellbinding views over the valley of city lights and mountains . Fully loaded with an attached casita perfect for guests, the Overlook plan maximizes natural light and views with oversized windows strategically placed to frame the picturesque landscape and soaring 12 ft ceilings for room to breathe. The spacious living areas are designed for elevated living, with multi slide doors leading to a large outdoor terrace, perfect for entertaining guests with easy access to the rear yard. The interior invites with designer-curated finishes including double-stacked cabinetry in the chef's kitchen, tile flooring, Monogram appliances, spa-inspired bathrooms, and more. Just as the windows bring the desert landscape in, the professionally landscaped backyard featuring pavers and low-maintenance artificial turf are perfect for the true entertainer. This gated enclave of custom homes offers privacy, security, and upscale living with easy access to local amenities in both Scottsdale and Fountain Hills. Enjoy elevated living and create meaningful moments in this stunning home. All KLMR Homes come with a 2-10 warranty issued through Home Buyers Warranty Corporation to ensure your peace of mind for years to come and are Energy Star Certified for absolute comfort and efficiency.

10604 N Skyline Drive, Fountain Hills

Courtesy of REI Marketing. 602-715-0232 Selling Office: Superlative Realty.

9844 N Red Bluff Drive, Fountain Hills
$3,400,000
4 Beds ⋅ 5 Baths ⋅ 6629532 MLS
Mastery of architectural art awaits. This is the FireRock residence that truly combines timeless design with unrivaled views. From the moment you step onto the property, a panorama of emerald golf course fairways, mountain silhouettes, and city light views will take your breath away. Enter the foyer where a custom two-story master-crafted sandstone and water feature teases your senses and invites you to explore the style and tranquility of this two story-home. Accessible from the 1st and 2nd master suites, a lush courtyard with a whirlpool spa and fire-pit with bench seating blends into the overall wrap-around deck, providing multiple entertaining vignettes, a BBQ, and an elevated negative-edge pool overlooking the fountain of Fountain Hills and nearby mountain ranges. The serenity and convenience of two home offices with built-in cabinetry, one with a library and one with 180-degree views, cannot be overstated. The well-appointed chef's kitchen opens to the great room and miles of stunning views. The lower-level guest wing offers third and fourth guest suites with an adjoining multipurpose bonus room and a media room with tiered theater seating. Special features abound, including massive storage in the house and 4-car garage, Lutron lighting, electronic shades, exterior metal storm shades, and an elevator for truly step-free living. Come see for yourself and be prepared to have your breath taken away.

9844 N Red Bluff Drive, Fountain Hills

Courtesy of Russ Lyon Sotheby's International Realty. 480-809-4255 Selling Office: RETSY.

17218 E Grande Boulevard, Fountain Hills
$899,000
4 Beds ⋅ 4 Baths ⋅ 6628442 MLS
This unique and stunning property began as a builder's home and has been updated to be a forever home, making an incredible abode for a lucky buyer! Featuring 4 beds and 4 baths and 3074sqft, this single-story home was extensively remodeled about 5 years ago with fire breaks in the walls. Newly updated electric completed 2024. New roof to be installed Feb 2024. The 2-car garage offers canned lights, additional outlets and updated flooring. Take note of the 16' stacked stone turret with Alder ceiling & custom chandelier. Venture inside and discover beautiful porcelain flooring in the main living areas and wood floors in the bedrooms. Fall in love with the open concept kitchen boasting stainless steel appliances, custom tiled backsplash, Quartz counters & center.. island. Take comfort in the 3-5-year-old AC units and the 2-3-year-old water heaters. The primary suite is a true oasis from the bustle of life featuring an ensuite bath with separate jetted tub, custom tile, glass shower, dual sinks, tons of natural light and a huge walk-in closet with storage solutions. The bonus "casita" space is the perfect guest dwelling or home office with dual door entry into the main house with a separate exit and its own bathroom. Picture yourself soaking in the sun in the huge, flat backyard which offers turf, palm trees, a pergola and paver patio. Enjoy the sparkling diving pool offering new Pebble Tec and new pool equipment including new sand filter (2016). Everyone is sure to find something to adore about this lovely, upgraded home!

17218 E Grande Boulevard, Fountain Hills

Courtesy of Keller Williams Arizona Realty. 480-999-6250 Selling Office: Realty ONE Group.

15823 E Greystone Drive, Fountain Hills
$2,000,000
5 Beds ⋅ 6 Baths ⋅ 6611189 MLS
People live in Fountain Hills because of the views - So THIS IS YOUR HOUSE! The views are BREATHTAKING! A stunning home nestled in a peaceful and upscale neighborhood, this property offers the perfect blend of luxury and Southwestern charm. Live all on one level or if you choose you can utilize the walk-out basement level for yourself or as a multi-generational living space and/or a house-hack AirBNB space complete with a full kitchen area! As you step inside, you'll be captivated by the open and spacious floor plan, bathed in natural light that accentuates the warm, earthy tones of the interior. The living room boasts a cozy fireplace, perfect for those cool desert evenings, while the expansive windows provide breathtaking views of the surrounding mountains and the iconic Fountain Hills fountain. The gourmet kitchen is a chef's dream, featuring granite countertops, stainless steel appliances, and a generous island, making it an ideal space for preparing and sharing meals with loved ones. The master suite is a true retreat, complete with a spa-like ensuite bathroom, a walk-in closet, and direct access to the backyard oasis. Step outside to discover your own private paradise - a beautifully landscaped backyard with a sparkling pool, spa, and a covered patio, all with those stunning mountain views as your backdrop. Relax and watch the beautiful sunsets from any of the 3 different patio levels. This property is not just a house; it's a lifestyle. Enjoy the tranquility and privacy of Fountain Hills while still being conveniently close to shopping, dining, golfing, and hiking trails. With meticulous attention to detail and top-notch craftsmanship throughout, this home is move-in ready and waiting for you to make it your own. Don't miss the opportunity to own a piece of Arizona paradise.

15823 E Greystone Drive, Fountain Hills

Courtesy of Real Broker. 480-442-9868 Selling Office: My Home Group Real Estate.

9647 N Fireridge Trail, Fountain Hills
$3,000,000
6 Beds ⋅ 6 Baths ⋅ 6577214 MLS
Welcome to your dream home located in the exclusive and prestigious Firerock Club, where LUXURY and PRIVACY blend seamlessly. Nestled within the secure confines of a private, guard-gated community, this residence offers an unparalleled living experience that will captivate your senses and elevate your lifestyle. As you enter through the grand entrance, prepare to be greeted by an awe-inspiring sight. A magnificent retractable door beckons you to step inside and witness the magic that lies beyond. As the door glides open effortlessly, it reveals a deep patio that seamlessly merges with the interior, creating a harmonious flow between indoor and outdoor living spaces. Behold the stunning negative edge pool, where the sparkling water seemingly cascades into the horizon. Set against a backdrop of breathtaking views, this oasis of tranquility invites you to indulge in moments of pure relaxation and serenity. Imagine lounging by the pool, basking in the warm Arizona sun, and being mesmerized by the picturesque vistas that stretch as far as the eye can see. The interior of this remarkable abode exudes elegance and sophistication at every turn. High ceilings adorned with gorgeous wood beams create an atmosphere of grandeur and spaciousness. With 6 bedrooms and 5.5 bathrooms, there is ample room for your family and guests to unwind and find their own sanctuary within this haven of luxury. Escape to the movie theater for an immersive cinematic experience or retreat to the executive office, where you can find solace while attending to business matters. The stunning gourmet kitchen is a culinary enthusiast's delight, featuring big double granite islands that provide ample space for meal preparation and entertaining. Equipped with a Thermador Professional Range and custom hood, this kitchen is a chef's paradise. The formal dining room, overlooking the lush golf course and majestic mountains, sets the stage for memorable gatherings and elegant soirées. It's the perfect setting to create lasting memories with your loved ones and esteemed guests. For those seeking privacy and exclusivity, the lower level of this magnificent residence is dedicated to accommodating guests in style. Complete with a full kitchen, two bedrooms, and a game room, your visitors will feel like royalty in their own private retreat. An elevator ensures easy access and convenience for all. The backyard is a true oasis for outdoor entertaining and leisure. Practice your golf skills on the putting green, enjoy the warmth and ambiance of two gas fireplaces, or host unforgettable barbecues using the built-in grill. The inviting pool and spa provide the perfect respite on hot summer days, while the expansive patios offer ample space for al fresco dining and socializing. This remarkable home is an embodiment of luxury, elegance, and privacy. Located in the prestigious Firerock Club, it presents a rare opportunity to embrace a lifestyle that is nothing short of extraordinary. Don't miss your chance to make this exquisite residence your own and experience the epitome of refined living.

9647 N Fireridge Trail, Fountain Hills

Courtesy of Russ Lyon Sotheby's International Realty. 480-585-7070 Selling Office: RE/MAX Excalibur.

9814 N Solitude Canyon, Fountain Hills
$2,750,000
5 Beds ⋅ 5 Baths ⋅ 6569501 MLS
* NOW OFFERED WITH... 2.55% ASSUMABLE VA LOAN FOR QUALIFIED BUYERS! Escape to refined living within the gated luxury enclave of Solitude Canyon, in the prestigious guard-gated golf course community, Eagle Mountain. This magnificent hillside private retreat offers an expansive, open living space, blending elegance with the beauty of the surrounding mountains. Step inside to a spacious Great Room with a back wall of glass opening to a whole house, wrap-around covered balcony with stunning views in all directions. This is indoor/outdoor living & entertaining at its finest! Relax in the infinity-edge pool + spa overlooking the 16th fairway. The oversized ramada with swim-up bar, outdoor kitchen + BBQ, creates a resort feel with privacy, tranquility, & amenities You'll fall in love w Just off the Great Room, a well appointed Chef's Kitchen features: oversized stainless steel gas range, large granite slab island, massive dual sub-zero refrigerator, & wet bar located only steps away. The split Owner's Suite offers its own sitting area, fireplace, private pool access, dual raised vanities, jetted tub, & separate stone walk-in shower. Head downstairs to the fully remodeled, updated Flex/Exercise Room or relax in the new Home Theater & Media Room, or pick out a bottle of wine from the 780-bottle Wine Room. Outside, a 3-hole putting green, spa, & the striking fire + water pool features round out this backyard oasis. Additional Home Features: Elevator, Patio Misters, & Lower Level Kitchenette. Updates since purchase include: Custom Remote Control - Sun Blocking Shades in Great Room, 5 Smart Thermostats (EcoBee), Brilliant Smart Lighting System (Great Room, Exterior/Front, & Balcony), New Lighting Fixture Upgrades in virtually every room including the foyer, Home Theater Updated/Remodeled, & a New Tesla EV Charger installed in Garage. New variable speed pump installed for pool jets (Aug 2023). ** Furnishings (all available via separate bill of sale) make this a unique opportunity to purchase a turn-key home, move-in ready. Solitude Canyon is ideal for those seeking privacy, tranquility, & world-class golf, while living in close proximity to Scottsdale/Fountain Hills with hiking/biking, fine dining, arts, & outdoor recreation events for a truly active lifestyle. Located among the McDowell Mountains, only a few minutes from Scottsdale in Fountain Hills, Eagle Mountain - Solitude Canyon, homeowners cherish living in this fantastic golf community, providing breathtaking views of canyons, hills and valleys in every direction. Eagle Mountain Golf Course is a premier golf course designed by Scott Miller, nestled in a dramatic natural setting centered around the home sites. The Golf Club has the feel of a private club but offers its services to the public, there are no membership fee required to play the course. The Eagle Mountain Inn is a 4-star boutique resort just outside the 24-hour guard gate & homesites, with an exquisite southwestern flair offering 43 rooms with Kiva fireplaces and sitting rooms. The pool and Jacuzzi at the Inn overlook the 18th fairway, a great place to relax after a long day of golf, pool-side breakfast, lunch & beverage service available.

9814 N Solitude Canyon, Fountain Hills

Courtesy of Russ Lyon Sotheby's International Realty. 480-287-5200 Selling Office: Compass.

Start Your Search

Copyright 2026 Arizona Regional Multiple Listing Service, All rights reserved. The data relating to real estate for sale on this website comes in part from the Arizona Regional Multiple Listing Service. All information deemed reliable but not guaranteed and should be independently verified. All properties are subject to prior sale, change or withdrawal. Neither listing broker(s) nor Arizona Regional Multiple Listing Service shall be responsible for any typographical errors, misinformation, misprints and shall be held totally harmless.

The data relating to real estate listings on this website comes in part from the Internet Data Exchange (IDX) program of Multiple Listing Service of Southern Arizona. IDX information is provided exclusively for consumers' personal, non-commercial use and may not be used for any purpose other than to identify prospective properties consumers may be interested in purchasing. Listings provided by brokerages other than Loving Phoenix Team | Real Broker are identified with the MLSSAZ IDX Logo. All Information Is Deemed Reliable But Is Not Guaranteed Accurate. Listing information Copyright 2026 MLS of Southern Arizona. All Rights Reserved.

Next Gen Homes for Sale in Fountain Hills, AZ