Firerock | Fountain Hills, AZ Real Estate Search

Newest Firerock | Fountain Hills, AZ Listings

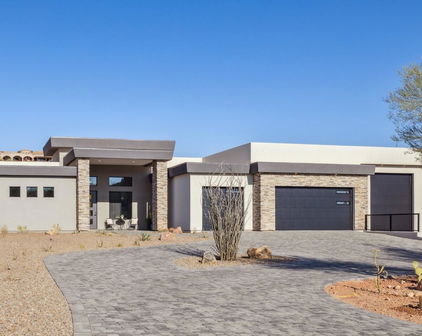
16034 E Summit View Drive, Fountain Hills
$1,850,000
4 Beds ⋅ 5 Baths ⋅ 7093318 MLS
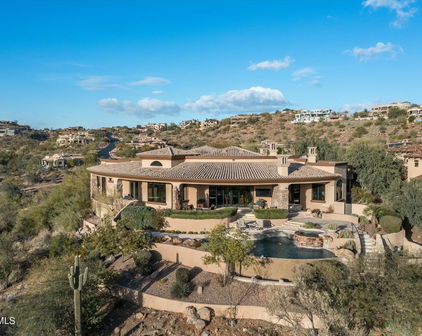

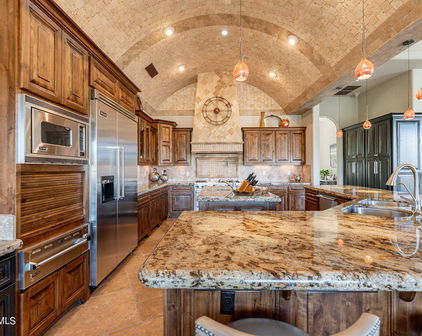
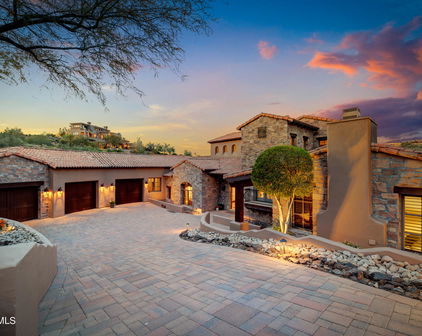
Set along the fairways of FireRock in the desirable Overlook community, this light-filled residence captures the best of Arizona living with beautiful golf course views and an effortless connection to the outdoors. Step inside to a bright, welcoming great room where walls of windows draw the scenery in and the living space flows naturally into the kitchen, complete with abundant cabinetry, generous counter space, breakfast bar seating, a walk-in pantry and sunny breakfast nook. Two sets of sliding glass doors open the main living areas to an expansive covered patio, creating a wonderful extension of the home throughout much of the year. With a built-in grill, dining and conversation areas, fireplace, misters and beautiful views, it's a setting made for everything from morning coffee to. to sunset dinners with friends. Thoughtfully designed for the option of main-level living, the spacious primary suite enjoys tranquil golf course views and an ensuite with dual vanities, walk-in shower with bench seating, private water closet and generous walk-in closet. An additional ensuite guest bedroom, powder room and laundry are also conveniently located on this level. The lower level offers an entirely different place to gather, unwind and make yourself at home. A spacious second great room has plenty of room for an oversized sofa and movie nights, while the built-in bar with ample seating creates a natural gathering place. An additional flexible area can accommodate dining, games or a quiet reading nook, while two guest bedrooms, additional baths and a dedicated bonus room offer plenty of space for visitors, a home gym, office or hobbies. Large sliding doors continue the indoor/outdoor connection, opening to a generous covered patio and heated pool with Baja shelf and water features. With space to lounge poolside and enjoy the golf course setting beyond, the lower level feels like its own private retreat. From quiet mornings overlooking the fairway to evenings spent gathered with friends, this is a home designed to make the most of its beautiful setting--and the Arizona lifestyle that comes with it.

16034 E Summit View Drive, Fountain Hills

Courtesy of MCO Realty. 480-837-2500

15945 E Ridgestone Drive, Fountain Hills
$2,395,000
3 Beds ⋅ 4 Baths ⋅ 7089685 MLS
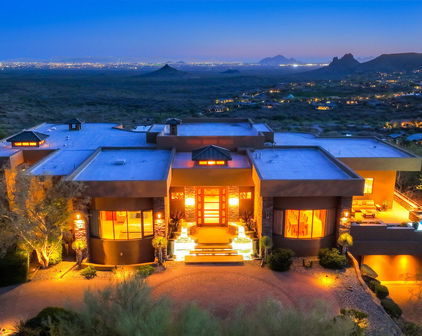
Even by FireRock standards, this residence stands apart. Set against the desert landscape, with golf and mountain views shaping the experience, the home occupies a privileged position within the community. A newly transformed clubhouse and elevated club experience have ushered in an exciting new chapter for FireRock. From this premium corner position, the views unfold in two directions--one framing the 18th hole and clubhouse, the other opening to sweeping mountain vistas across the surrounding desert landscape. Inside, the home has been comprehensively reimagined with exacting attention to material, proportion and detail. The result feels considered rather than simply renovated. Even the most complex bespoke design details are executed with integrity and precision. Nothing less was accepted for a builder's personal residence. The main living space is defined by walls of sliding glass that dissolve the boundary between indoors and out, creating an effortless connection to the golf course, mountains and desert sky. At the center is a chef's kitchen conceived as both a working space and a visual statement, anchored by a dramatic waterfall island and surrounded by custom finishes and thoughtfully selected materials. Lighting, tile, millwork, paint and fixtures have been approached as elements of a cohesive composition, while practical spaces receive the same level of attention. The primary suite rivals the experience of a five-star hotel. Exceptionally spacious and luxurious, it offers direct access to the patio and remarkable views. Illuminated stairs lead to the lower level, where the mood becomes more intimate and entertainment-focused. A custom bar anchors an expansive living area designed for gatherings, game nights or quiet evenings, while thoughtfully positioned sightlines continue to capture the setting beyond. Outside, a built-in grill and dedicated seating areas create another layer of living space, while the jacuzzi offers a front-row seat to Fountain Hills sunsets, the shifting colors of the desert and, after dark, the beauty of the night sky. This is a home defined not by a single statement feature, but by the consistency of its execution--quality materials, thoughtful detailing and craftsmanship carried through every room. In a setting as exceptional as FireRock, the residence feels entirely at home. UPDATES: 2026 - Interior paint and doors, baseboards, wallpaper, upstairs tile inside/out, Hunter Douglas blinds in living/dining, kitchen backsplash, master bath countertops/sinks, downstairs carpet, garage cabinets, primary bedroom curtains. 2023 - Downstairs built-in display cabinet, stone walls, wood ceiling treatments. 2020 - Plumbing fixtures, cabinets, countertops, railings, flooring, decorative lighting, garage tile, Hunter Douglas blinds, custom primary closet, hot tub/spa, expanded laundry room. Appliances - Fisher & Paykel dishwasher drawer, Scotsman ice maker, Sub-Zero beverage and wine refrigerators, 48" Wolf gas/griddle cooktop, Wolf double ovens, Wolf microwave drawer, 42" Sub-Zero refrigerator/freezer, Cove dishwasher, 36" Wolf grill.

15945 E Ridgestone Drive, Fountain Hills

Courtesy of Integra Homes and Land. 888-484-3746

16333 E Lombard Place, Fountain Hills
$639,000
2 Beds ⋅ 2 Baths ⋅ 7085016 MLS
Welcome to your ultimate retreat--a beautifully tucked-away, single-level, NO STEPS, townhome offering effortless living within Balera, an intimate gated enclave in Fountain Hills' prestigious FireRock community. With an easy turnkey and wonderfully private feel, this light-filled residence captures the relaxed elegance of a luxury desert getaway. The inviting great-room floor plan features two spacious bedrooms plus a versatile den/office, while the open kitchen offers granite countertops, a generous island with bar seating, a dining area and a built-in buffet. Step outside to the expansive covered patio--an exceptionally peaceful outdoor living space enhanced by a custom remote-controlled screen for year-round comfort and privacy. Nearly $25,000 in thoughtful upgrades include a beautifully converted walk-in shower, an HVAC-integrated UV air purification system, garage door enhancements and a new opener, Sensi WiFi smart thermostat, convenient sliding shelving in the kitchen and bathrooms, and Schlage WiFi front-door access. Balera's resort-style pool, spa, fitness room and BBQ area are just steps away, adding to the ease of this exceptional lock-and-leave lifestyle. Ideally located near Fountain Hills shopping and dining, with convenient access to Scottsdale, Mayo Clinic and Sky Harbor Airport, this home delivers the perfect blend of comfort, convenience and understated desert luxury.

16333 E Lombard Place, Fountain Hills

Courtesy of Realty ONE Group. 317-698-1032

10208 N Palisades Boulevard, Fountain Hills
$4,999,000
5 Beds ⋅ 10 Baths ⋅ 7079390 MLS
VIEWS! FireRock Above It All. Panoramic Views & Resort Living. Endless Views. Elevated FireRock Living. This exceptional FireRock estate captures breathtaking Phoenix, mountain and desert views from nearly every room. Set on a private 1.1-acre lot, the 8,837-square-foot residence offers five spacious bedrooms--each with its own private balcony and an elevator. Designed for both entertaining and relaxation, the home features a state-of-the-art 12-seat cinema, fitness room, steam and infrared sauna. Plus an entertainer's living area with a full bar and fridge, reading nook and bonus room. A balcony outside every room to take in the panoramic views. The chef's kitchen is equipped with floor-to-ceiling custom cabinetry, three ovens, two dishwashers and an expansive island with bar seating. Outside, the negative-edge pool and spa blend seamlessly with the desert horizon. The resort-style backyard also includes a fire pit, built-in gas BBQ, misters, heat lamps and multiple areas for outdoor entertaining. This home has all you could ever want and built for outdoor/indoor living with 3 sets of disappearing Pella doors. Located within the prestigious guard gated Firerock community, this remarkable property offers privacy, tranquility and convenient access to golf, dining, MAYO clinic, BASIS School, airports, and the best of Scottsdale.

10208 N Palisades Boulevard, Fountain Hills

Courtesy of Russ Lyon Sotheby's International Realty. 480-287-5200

10031 N Palisades Boulevard, Fountain Hills
$2,350,000
4 Beds ⋅ 6 Baths ⋅ 7068447 MLS
Experience elevated desert living in this exceptional custom residence in the prestigious gated community of FireRock. Offering 4,535 square feet of thoughtfully designed living space, this home blends sophisticated finishes, breathtaking mountain views, and an exceptionally functional floor plan. One of its most distinctive features--and a rarity within FireRock--is that nearly all daily living takes place on the main level, with limited interior steps. The kitchen, great room, dining area, primary suite, and secondary ensuite bedrooms are all conveniently located on the first floor, creating effortless, accessible living. From the moment you arrive, the home's striking curb appeal sets the tone with professionally designed desert landscaping and an elegant paver driveway. Experience elevated desert living in this exceptional custom residence in the prestigious gated community of FireRock. Offering 4,535 square feet of thoughtfully designed living space, this home blends sophisticated finishes, breathtaking mountain views, and an exceptionally functional floor plan. One of its most distinctive features--and a rarity within FireRock--is that nearly all daily living takes place on the main level, with limited interior steps. The kitchen, great room, dining area, primary suite, and secondary ensuite bedrooms are all conveniently located on the first floor, creating effortless, accessible living. Beyond the walls, the backyard is an entertainer's dream, complete with a built-in barbecue, fire pit, misting system, and spectacular panoramic views of Fountain Hills, Four Peaks, and Red Mountain. The spacious lot is also pool-ready, offering endless possibilities for creating your own private resort. Inside, the open-concept design is enhanced by premium ceramic tile flooring, wide hallways, designer lighting, and refined architectural details throughout. The impressive great room features a dramatic six-foot electric fireplace, custom mantel, and beautifully detailed coffered ceilings, creating a warm yet sophisticated gathering space. Designed for both everyday living and entertaining, the gourmet kitchen showcases custom Thomasville cabinetry, quartz countertops, a distinctive barrel ceiling, and premium American-made appliances that will delight any home chef. All four bedrooms feature private ensuite baths, providing comfort and privacy for family and guests alike. The luxurious primary suite offers a spa-inspired retreat with a soaking tub, oversized walk-in shower, and custom walk-in closet. A second primary-style suite is thoughtfully designed for wheelchair accessibility without compromising style or comfort. A conveniently located powder room serves guests on the main level. The only upstairs living area is a spacious flex room with its own half bath and abundant storage, offering exceptional versatility as a media room, home office, fitness studio, art studio, guest retreat, or hobby space. Modern efficiency complements luxury with energy-efficient windows, foam insulation, zoned smart HVAC, solar-ready infrastructure, a West Water filtration and soft water system with a transferable 10-year warranty, and an eco-conscious irrigation system. The climate-controlled three-car garage is equally impressive, featuring its own air-conditioning system, an electric vehicle charging station, and finished brick paver flooring. Combining luxury craftsmanship, accessible single-level living, flexible space, and unforgettable mountain vistas, this remarkable FireRock residence offers an exceptional opportunity to enjoy one of Fountain Hills' most desirable golf communities.

10031 N Palisades Boulevard, Fountain Hills

Courtesy of Compass. 480-776-1555

9507 N Fireridge Trail, Fountain Hills
$2,200,000
4 Beds ⋅ 4 Baths ⋅ 7064048 MLS
Some homes are built to follow trends. This extraordinary Firerock residence in Fountain Hills was designed ahead of its time and is a rare one-of-one, stand-alone architectural statement created for those who value privacy, innovation, timeless design and a connection to the surrounding Sonoran Desert landscape. Within the exclusive privacy and security of a 24-hour guard-gated community, this exceptional property offers a lifestyle that blends modern luxury with effortless indoor-outdoor living. For those searching for a private Arizona retreat, a luxury second home, an entertainer's paradise or a residence that offers a true sense of escape, this property represents something increasingly rare, individuality. This 5,100+ sq ft estate sits on a 1.22-acre hillside lot, offering exceptional privacy, space and breathtaking mountain and city views. The gourmet kitchen features granite countertops and Sub-Zero, Wolf and Bosch appliances, while expansive indoor/outdoor living spaces and a spacious wet bar create an entertainer's dream. The luxurious primary suite offers a sitting area, fireplace, two patios, dual vanities and walk-in closets, jetted tub, walk-in shower and stunning views. Each guest suite includes a walk-in closet, private patio and ensuite bath, while the fourth bedroom/office provides a peaceful workspace with incredible views. Enjoy quiet mornings, unforgettable sunsets and evenings designed for gathering with family and friends in the resort-style backyard featuring a tiered negative-edge pool, fire pit, built-in BBQ and multiple covered patios. Residents have the opportunity to join the Member-Owned Club and enjoy year-round golf on Arizona's first Stadium Zoysia turf, a refreshed clubhouse, elevated dining and a new sports club featuring community pool, fitness, tennis and pickleball. This home offers the perfect balance of privacy, recreation and proximity to world-class dining, shopping, golf and Scottsdale amenities. This is not simply a home, it is a lifestyle experience. A rare opportunity to own a residence that was created for the future and remains unlike anything else in Firerock.

9507 N Fireridge Trail, Fountain Hills

Courtesy of HomeSmart. 602-230-7600

9132 N Horizon Trail, Fountain Hills
$2,750,000
3 Beds ⋅ 4 Baths ⋅ 7027150 MLS
Experience elevated desert luxury in this extraordinary custom estate located behind the guarded gates of prestigious FireRock Country Club. Perfectly positioned on a premier golf course lot overlooking tranquil lakes, lush fairways, surrounding mountains, dramatic Arizona sunsets, and sparkling city lights, this residence offers a rare blend of elegance, privacy, and resort-style living. Designed with timeless old-world architecture and exceptional craftsmanship throughout, the home features soaring ceilings, intricate stonework, rich wood detailing, custom millwork, Cantera accents, and expansive windows that frame the breathtaking views from nearly every room. The thoughtfully designed floor plan offers primarily single-level living with spacious ensuite guest accommodations upstairs for added comfort and privacy. The grand great room showcases stunning architectural ceilings, a statement fireplace, wet bar, and seamless indoor-outdoor flow ideal for entertaining. The gourmet chef's kitchen is equipped with premium appliances, oversized island seating, custom cabinetry, walk-in pantry, and generous prep space for hosting on any scale. The luxurious primary retreat offers a peaceful escape with spa-inspired bath, soaking tub, walk-in shower, dual vanities, and direct access to outdoor living spaces. Step outside to an incredible covered patio designed to capture the beauty of the Sonoran Desert. Enjoy the heated pool and spa, built-in BBQ, outdoor fireplace, multiple seating areas, and panoramic golf course and mountain views that create the ultimate Arizona lifestyle experience. Additional features include a private courtyard entry, elegant formal spaces, oversized garages, and exceptional attention to detail throughout. Located within one of Fountain Hills' most sought-after gated golf communities with access to world-class golf, fitness, tennis, pickleball, dining, and scenic walking paths, this remarkable estate embodies luxury desert living at its finest.

9132 N Horizon Trail, Fountain Hills

Courtesy of eXp Realty. 888-897-7821 Selling Office: eXp Realty.

16023 E Ridgestone Drive, Fountain Hills
$1,775,000
4 Beds ⋅ 4 Baths ⋅ 6994595 MLS
Welcome to this execptional property located in the desireable Firerock Country Club community, that offers a perfect blend of comfort and versatility, for those seeking a vibrant, country club lifestyle. The spacious layout provides ample space for entertaining and everyday living, complementd by thoughtfully designed interiors and premium finishes throughout. Enjoy picturesque views and outdoor activiites while staying conveniently located to a major metropolitan area. This residence is a true retreat with 4 bedrooms and 3.5 baths. The main level has a large primary suite and full guest suite. There are three large patios with a gas fireplaces on the upper level patio for cozy evenings enjoying the Superstition and Red Rock mountain views. Furniture Included. The lower level has two large bedrooms and space for flex-room/workout room. There is extra storage on the lower level. The home has plenty of natural light with ample windows and 3 sliding glass doors. Updates done in 2022 include beautiful plank floors, appliance and cabinity upgrades at kitchen and primary bath plus custom widow shades.This is the perfect low maintenance property with all of the amenities that the area has to offer. A newly redesigned golf course along with a completely remodeled Country Club make this private club the place to be! Firerock CC membership is available separately.

16023 E Ridgestone Drive, Fountain Hills

Courtesy of MCO Realty. 480-837-2500 Selling Office: eXp Realty.

16207 E Ridgeline Drive, Fountain Hills
$729,500
3 Beds ⋅ 3 Baths ⋅ 6990842 MLS
Discover refined desert living in this beautifully updated two-story Golf Villa located in the exclusive gated community of Balera at Firerock. Perfectly positioned to capture sweeping Mountain and Golf course views, this home blends comfort, style, and thoughtful upgrades throughout. The main level welcomes you with vaulted ceilings, a spacious great room with a gas fireplace, and expansive picture windows framing the lush fairways. Step out onto the balcony to enjoy peaceful mornings or sunset evenings overlooking the golf course. The fully remodeled Kitchen is a true showpiece, featuring a large Quartz Island, a single composite sink, with high-end SS appliances. There's a dedicated Beverage Center/Coffee bar that adds a touch of luxury to your daily routine. The Primary suite is conveniently located on the main level and includes its own mini-split system for personalized comfort during Arizona's warmest months. The completely reimagined primary bath offers a large walk-in tiled shower with two handheld sprayers and grab bars, an expansive double vanity, and abundant custom cabinetry. An 85-gallon Cool Water tank provides refreshingly cool water even in the peak summer months. A generous walk-in closet completes the retreat. Upstairs, two additional bedrooms feature custom shutters and share a full bath--ideal for guests or a private workspace. The main level also includes a stylish powder room and a well-appointed laundry room with a built-in sink, cabinetry, and space for a full-size refrigerator or freezer. The two-car garage provides direct access to the home for added convenience. Balera is a well-maintained gated community that offers easy access to both Scottsdale amenities and the charming shops, parks, and restaurants of Fountain Hills. Whether as a full-time residence or a lock-and-leave getaway, this Golf Villa delivers comfort, views, and an exceptional lifestyle.

16207 E Ridgeline Drive, Fountain Hills

Courtesy of Coldwell Banker Realty. greta.wren@azmoves.com Selling Office: MCO Realty.

10125 N Mcdowell View Trail Unit 22, Fountain Hills
$300,000
6987755 MLS
Tucked at the end of a quiet cul-de-sac in the prestigious guard-gated community of FireRock Country Club, this extraordinary 31,998 square foot homesite offers an unparalleled opportunity to build your custom dream estate in one of Fountain Hills' most coveted enclaves. Elevated and ideally positioned, the lot captures sweeping mountain vistas in every direction along with stunning golf course views--creating a dramatic desert backdrop from sunrise to sunset. Spanning nearly three-quarters of an acre, this premier parcel provides ample space for a thoughtfully designed luxury residence with expansive indoor-outdoor living, resort-style amenities, and privacy rarely found in today's market. The cul-de-sac location enhances both exclusivity and tranquility, making it the perfect setting fo a refined desert retreat. Life at FireRock Country Club is defined by elegance, community, and world-class recreation. The 18-hole championship golf course offers unequaled beauty and a layout that is both challenging and rewarding. Beyond golf, members enjoy tennis, pickleball, state-of-the-art fitness facilities, and swimming--providing exceptional outlets for an active and vibrant lifestyle. Sophisticated amenities are seamlessly blended with warm, welcoming charm, creating a restful escape from everyday life. What truly sets FireRock apart is its neighborly spirit. It's more than a private club--it's a close-knit community where members connect, gather, and create lasting memories. This is your opportunity to secure one of the finest remaining homesites and build a legacy property in one of Arizona's most desirable private golf communities.

10125 N Mcdowell View Trail Unit 22, Fountain Hills

Courtesy of Russ Lyon Sotheby's International Realty. 480-585-7070

10130 N Palisades Boulevard, Fountain Hills
$3,000,000
4 Beds ⋅ 5 Baths ⋅ 6983113 MLS
Perched high within the prestigious guard-gated FireRock Country Club, this meticulously maintained luxury residence invites you to surround yourself in panoramic views from every main living area, elevated above the sweeping valley below. Walls of tall butted-glass windows frame the desert, mountain, and city-light vistas while flooding the home with abundant natural light and seamlessly blending indoor and outdoor living. The thoughtfully designed floorplan is anchored by a chef's kitchen that opens effortlessly to the family room and breakfast area, all oriented toward the deep covered patio and its breathtaking outlook. Culinary enthusiasts will appreciate the Wolf double ovens with 6-burner cooktop and griddle, Sub-Zero refrigerator, Sub-Zero 75-bottle wine cooler. Elegant (Cont) Cantera stone accents, Barrel-vault ceilings, Cantera fireplaces and mantles, whole-house surround sound, and new custom shutters enhance the home's sophisticated character, while bamboo hardwood flooring warms the bedroom spaces. Every bedroom offers the comfort of an en-suite bath, each appointed with Toto toilets and zero-entry showers. A spacious guest suite provides ideal accommodations for visitors or multigenerational living, delivering privacy without sacrificing luxury. Step outside to a true resort experience. A newly finished negative-edge pool appears to spill into the valley views, complemented by new pool equipment, a heated spa, fire pit, putting green, and a wide variety of seating areas designed to capture Arizona's stunning sunrises and sunsets. Additional highlights include two separate 2-car air-conditioned garages, all new HVAC systems installed in 2023, and impeccable pride of ownership throughout. Residents of FireRock Country Club enjoy a celebrated 18-hole golf course, vibrant golf culture, and a sports club featuring a fitness center, tennis courts, and pickleball courts. A lively calendar of dining, social, and racquet events accompanies a comprehensive $29M community reinvestment  creating not just a home, but a refined desert lifestyle in one of Fountain Hills' most sought-after communities.

10130 N Palisades Boulevard, Fountain Hills

Courtesy of The Noble Agency. 480-420-4589

9205 N Horizon Trail, Fountain Hills
$4,950,000
5 Beds ⋅ 5 Baths ⋅ 6981065 MLS
As Seen on AZFamily 3TV|CBS 5 & So Scottsdale June issue, an architectural achievement reimagined by Jaque Bethke on an elevated 1+ acre lot in FireRock Country Club. This 6,007 SF, 5 Bed, 4.5 Ba, museum-quality residence blends raw elemental beauty with world-class technology. Anchored by three 3,000lb motorized amethyst/pink geodes, the home offers seamless single-level living via private elevator. Chef's kitchen features a 12' waterfall island & AI-powered hood. Wellness primary suite boasts Red Mountain views, 4-zone heated floors & steam closet. Fully automated via Josh AI, Control4 & Lutron. The ''Collector's Dream'' garage features 4 over-height, extended-length bays prepped for lifts to accommodate up to 8 cars. Entertainer's backyard with negative-edge pool & spa overlooking Four Peaks and City lights. This is a curated journey in the Sonoran Desert, designed for effortless living and sophisticated entertaining. The entire living experience is contained on a single main level. The culinary hub is a masterpiece of form and function, a 48" gas range, custom steel and light AI powered hood, and a high-utility butler's pantry. Adjacent to the casual living areas, the home offers a state-of-the-art home theater with a 10-foot screen, an executive home office, and guest suites featuring private balconies. Residents can enjoy the warmth of a sleek fireplace while taking in unobstructed, sweeping views of Red Mountain, creating a resort-level atmosphere within the home. With Smart Home technology, every element of the home's environment, from lighting and climate to security and media, is integrated for intuitive use. The "Entertainer's Dream" backyard is designed to showcase Arizona's natural beauty. Expansive travertine patios offer a front-row seat to spectacular sunsets, shimmering city lights, and iconic views of Four Peaks and Red Mountain. With a built-in BBQ and multiple lounging zones, the outdoor space is an extension of the home's elemental luxury, completing this architectural masterpiece.

9205 N Horizon Trail, Fountain Hills

Courtesy of Russ Lyon Sotheby's International Realty. 480-488-2400

16020 E Ridgestone Drive, Fountain Hills
$1,200,000
2 Beds ⋅ 3 Baths ⋅ 6972782 MLS
Discover this exceptional home featuring thoughtful upgrades and modern enhancements throughout. Upon entering, you'll be greeted by a spacious and inviting living area that seamlessly blends comfort with style. The property includes a dedicated built-in office space - ideal for remote work or just everyday business, that offers versatility to meet your lifestyle needs. The upgraded garage provides ample storage solutions, perfect for multiple vehicles, tools, and organization. The luxurious bathroom fixtures elevate daily routines with a touch of elegance, including modern vanities, high-quality faucets, and stylish tile work. The kitchen has upgraded appliances including a 6 burner Wolf gas stove and griddle, double ovens, Sub Zero, refrigerator/freezer, microwave drawer. The sleek countertops and ample cabinetry, make it a delightful place for cooking and entertaining. Fresh interior updates include new paint, lighting fixtures, and finishes that enhance the home's overall aesthetic and functionality. The thoughtfully designed layout maximizes natural light and flow, creating an open concept and welcoming atmosphere. Located in a very desirable private golfing community called Firerock Country Club. If you're looking for a stylish retreat, this property balances functionality and sophistication. Don't miss this opportunity to own this beautiful home in the best neighborhood.

16020 E Ridgestone Drive, Fountain Hills

Courtesy of MCO Realty. 480-837-2500 Selling Office: MCO Realty.

15941 E Ridgestone Drive, Fountain Hills
$1,799,000
3 Beds ⋅ 4 Baths ⋅ 6946468 MLS
OWNER MAY CARRY! Experience luxury desert living in this exceptional 3 bed, 3.5 bath townhome located in the prestigious Overlook at Firerock community. This home's open-concept floor plan seamlessly connects indoor and outdoor living, featuring dramatic corner sliding glass doors that open to an expansive patio--perfect for entertaining or relaxing while taking in breathtaking views of the 18th hole at Firerock Country Club, surrounding mountains, and unforgettable sunsets. The main level offers a spacious primary suite with a luxurious bath and large walk-in closet, a hidden walk-in pantry, and a secondary bedroom with an en suite bath. The picturesque kitchen boasts high-end finishes, custom cabinetry, and elegant details throughout. Downstairs, the large living/game room with a wet bar and another set of sliding glass doors opens to a private spool (spa + pool) area overlooking the lush golf course. The lower level also features the third bedroom, the third bathroom, and a great "flex" room that could be used as an office or workout room, or even an additional bedroom (just without a window or closet). Additional highlights include two brand-new full HVAC systems (installed in 2025), premium materials and craftsmanship throughout, and thoughtful design that balances sophistication and comfort. This home truly has it all luxury, views, and an incredible location.

15941 E Ridgestone Drive, Fountain Hills

Courtesy of Arizona Luxury Real Estate. 480-262-3000

16117 E Ridgestone Drive, Fountain Hills
$1,369,000
3 Beds ⋅ 4 Baths ⋅ 6935824 MLS
Experience effortless luxury living in this single-level home located within the prestigious guard-gated FireRock. Built in 2018, this immaculate condominium offers low-maintenance living—the HOA fee includes the front yard landscaping and more. The residence includes a separate casita with a private entrance, ideal for guests or multi-generational living. Inside the home, discover elegant Classy Closets built-ins and shelving in the primary bedroom closet and garage, custom 24'' tile flooring with upgraded carpet in the primary suite and casita. Relax outdoors with golf driving range views and an extra-large spa/spool with a soothing fountain & bubbling jets. Step through the doors and feel the difference—light, flow, and thoughtful detail in every space. Flexible Floorplan This home features a separate casita with its own private entrance, walk-in closet, linen closet, and full bathroom. Inside the main home, both bedrooms include en-suite bathrooms and walk-in closets, offering privacy and comfort for family or guests. A bonus room serves perfectly as a formal dining area or a flexible office/media space and is conveniently located near a half bath. The oversized laundry room includes abundant cabinetry for storage plus a utility sink. Sophisticated Finishes Throughout the main living areas, custom 24-inch tile creates a polished, upscale aesthetic, complemented by plush upgraded carpet in the primary bedroom and casita. Classy Closets built-ins enhance both the primary suite and garage, with custom drawers, cabinets, and shoe displays in the primary closet, and sleek cabinetry and shelving in the garage. The garage itself is a dreamfeaturing durable enamel flooring for a clean, functional finish. Gourmet Kitchen The kitchen is a true showpiece, highlighted by a large white quartz center island, granite perimeter counters, and top-of-the-line Wolf® appliancesincluding a 6-burner gas cooktop, double ovens, a drawer microwave, and a warming drawer. A built-in SubZero® refrigerator and wine refrigerator complete this chef's dream. Sleek black cabinetry lines both kitchen walls, and every elementfrom the lighting to the hardwarehas been thoughtfully selected to create a space that's both functional and visually striking. Primary Suite Retreat The spacious primary bedroom is filled with natural light and features remote-controlled window shades for effortless comfort. The fully customized walk-in closet includes Classy Closets cabinetry, drawers, and shelving, all beautifully illuminated for a touch of elegance and organization. Indoor-Outdoor Living A wall of 10-foot sliding glass doors in the great room opens to the backyard, creating a seamless flow between indoor and outdoor spacesideal for entertaining or quiet relaxation. Step outside to your private sanctuary overlooking the driving range. The elevated lot provides added privacy, while the extra-large custom spa/spool offers a tranquil escape with a soothing fountain, color-changing LED lights, and remote operation via phone or handheld remote. The travertine patio, artificial grass, and low-maintenance landscape ensure year-round beauty. A built-in Coyote stainless-steel gas grill with travertine countertops completes this entertainer's dream setting. Community & Location FireRock is one of Fountain Hills' most desirable guard-gated communities, offering 24-hour security, privacy, and convenient access to Scottsdale's dining, hiking, and the town's iconic fountain park. At its heart lies FireRock Country Club, currently completing a $29M renovation of its clubhouse, courts, and golf course. Members enjoy resort-style living with elegant private dining, a refined clubhouse, shimmering pool and fitness center, dedicated tennis and pickleball courts, and a championship 18-hole Gary Panks-designed golf course. With Golf, Sports, and Social memberships available, residents can tailor their experience to fit their lifestyle in this serene desert setting. Experience the ease of luxury living without compromise. This FireRock home blends sophistication, privacy, and comfort in a way that makes everyday life feel beautifully simple. Come see what low-maintenance living at a higher level truly feels like.

16117 E Ridgestone Drive, Fountain Hills

Courtesy of HomeSmart. 480-443-7400 Selling Office: Apex Residential.

9749 N Fireridge Trail, Fountain Hills
$1,935,000
5 Beds ⋅ 6 Baths ⋅ 6932303 MLS
Located in the prestigious, guard-gated Firerock Country Club, this custom estate offers unparalleled luxury finishes. Enter through grand iron doors to a beautifully designed interior featuring hand-scraped maple floors, chiseled-edge travertine, and high-grade granite. Expansive walls of glass open to a spacious balcony with panoramic views of the Sonoran Desert and canyon. The chef's kitchen is a culinary dream, equipped with Wolf and Sub-Zero appliances, a large pantry, wine fridge, warming drawer, and a breakfast bar. The main-level master suite is a private sanctuary with a stone fireplace, hardwood floors, walk-in closet, and a luxurious bath with a jetted tub, stone shower, and dual vanities... See more in additional remarks Enjoy main level living, and also have plenty of room for extended family and guests. An elevator provides easy access to the lower level, which includes two en-suite bedrooms, a game room with wet bar, a convenient exercise room, and a bonus room wired to be its own home theater. Enjoy outdoor living at its finest with a heated pool, bubbling spa, and dramatic rock waterfall, along with multiple covered patios perfect for relaxing or entertaining. A three-car garage with epoxy flooring completes this exceptional property. A true masterpiece in the sought-after Firerock Country Club, this home is a must-see for those seeking the finest in luxury living. Note: Garage equipped with 240 EV charger receptacle. Both lift pumps on property replaced in May 2023. Pool table, patio furniture and some bedroom furnishings are negotiable.

9749 N Fireridge Trail, Fountain Hills

Courtesy of MCO Realty. 480-837-2500 Selling Office: The Noble Agency.

9630 N Rock Ridge Trail, Fountain Hills
$2,720,000
3 Beds ⋅ 6 Baths ⋅ 6929211 MLS
Perched for privacy and designed for functionality, this nearly single-level home is placed on one of the first parcels acquired in FireRock Country Club. Thoroughly remodeled from 2023-2025 and nestled on a quiet street, endless views of Red Mountain, Fort McDowell, and Four Peaks inspire tranquility from almost every room. The generous lot offsets provide additional privacy and space. Walk up the only circular driveway in FireRock and find yourself before a truly inspired custom gate. Step further and let your emotions captivate from the first of several lush courtyards before intricate iron front doors.Inside, an open and bright concept welcomes you. Designed for seamless indoor/outdoor living, the living room is surrounded by walls of glass, two patios, stunning stonework, motorized solar shades, custom A/V & art niches, and a full internal and external sound system. A two-way fireplace and convenient wet bar connect the living and kitchen spaces, making entertaining effortless.The Chef's kitchen is a true culinary paradise, featuring two large islands with stunning Neolith surfaces, exquisite alder cabinetry, dual ovens that double as air fryers, built-in microwave, breakfast bar, walk-in pantry, wine cooler, 6-burner stove, ample storage, and separate Sub-Zero refrigerator and freezer.Split from the rest of the home, the master retreat is designed for rejuvenation with custom built-ins, gas fireplace, his & hers floating underlit vanities, water closet with smart toilet/bidet, soaking tub, colossal custom shower, and a designer walk-in closet featuring 2 valet stations, vanity with adjustable lighting, and locking jewelry drawers. Perfect for family or guests, two supporting bedrooms provide full en-suites and private patio/driveway access.A 400 SQFT bonus room (easily converted to a 4th bedroom) offers the ideal home office, with walls of windows, private terrace, half bath, and separate AC.The aquatic oasis is accessible from the master, kitchen, or front courtyard, featuring a resurfaced negative-edge heated pool (currently operated with chlorine but convertible to salt water with a salt cell), cascading spa, lush landscaping, BBQ grotto with fireplace, and convenient exterior bathroom.An oversized laundry room doubles as a craft station, with cabinetry, abundant counter space, and room for hobbies. Additional features include knotty alder doors and cabinetry, central vac, tankless water heaters, three AC zones, four covered patios/terraces, a side-entry oversized 3-car garage with custom cabinets, and multiple storage rooms. A custom 9-ft mesquite dining table conveys with property.Recent improvements include: NEW ROOF (2023), a $50k custom master closet, new Toto toilets throughout, new interior and exterior paint (2025), and more.

9630 N Rock Ridge Trail, Fountain Hills

Courtesy of MCO Realty. 480-837-2500 Selling Office: My Home Group Real Estate.

9205 N Fireridge Trail, Fountain Hills
$2,625,000
4 Beds ⋅ 4 Baths ⋅ 6926149 MLS
Private yet designed for grand-scale entertaining, this timeless residence showcases a rare level of architectural detail & old-world craftsmanship. Set within the prestigious Firerock Country Club, the home is defined by barreled hallways, groin-vaulted ceilings & a soaring 25-foot wood-beamed great room. Living primarily as a single level, the floor plan also includes a bonus executive-style loft office. Recently enhanced with a new Control4 smart home system. A true chef's kitchen anchors the home, outfitted w a 48' Wolf range w dual ovens, a Wolf wall oven w convection microwave, full-size Sub-Zero refrigerator & freezer, dual Marvel refrigerator drawers, Asko dishwasher, and Fisher & Paykel double dishwasher. Thoughtful details include a butler's pantry, hand-carved limestone sink.. ..custom cabinetry, and a sunlit breakfast nook set the stage for everyday living, while a 500-bottle wine room and a full wet bar elevate the home's entertaining appeal. Retractable glass walls extend the living space outdoors to a covered patio with fireplace and multiple terraces that capture sweeping views of the infinity-edge pool and Firerock's award-winning golf course. The primary suite is designed as a private retreat, complete with its own fireplace, French doors to a secluded terrace, and a spa-inspired bath. Across the split floor plan, chiseled-edge Versailles travertine ties together each en-suite bedroom with timeless character. An attached casita with a kitchenette ensures comfort and independence for guests. Car collectors will appreciate the oversized, climate-controlled three-car garage, designed with extra height and outfitted with dual Tesla charging stations. This residence stands as one of Firerock Country Club's most exceptional offerings.

9205 N Fireridge Trail, Fountain Hills

Courtesy of Russ Lyon Sotheby's International Realty. 480-287-5200 Selling Office: eXp Realty.

9127 N Fireridge Trail, Fountain Hills
$2,600,000
4 Beds ⋅ 5 Baths ⋅ 6916603 MLS
WOW!! UNDER $3M for this Home in prestigious FIREROCK COUNTRY CLUB?!? OVER $250,000 WORTH OF RECENT UPGRADES! There just ARE NOT too many homes like this!! Perched majestically above the 4th hole at Firerock Country Club, this stunning Desert Contemporary home was designed to embrace sweeping golf course and desert hillside views and seamlessly integrates indoor and outdoor living. This truly is an entertainers DREAM home and everything about how the home is designed from the morning sunrise peaking over the mountains to the east, to the serene stillness of the desert nightlife darkness, you must see this house to fully appreciate the things money just can't buy...or in this case you actually can!! With 4,685 sq ft, this thoughtfully designed floor plan features nearly all of the living spaces on the main floor, 4 ensuite bedrooms, a dedicated home office, providing privacy and comfort for family and guests alike. Inside, you'll find an exquisite mix of Natural Stone, Limestone, Granite, and Marble, complemented by modern metal accents, creating a sophisticated yet inviting atmosphere showcased in every room. Large sliding glass walls create a seamless indoor-outdoor flow to the resort-style backyard, complete with a pool with water features, grassy play area, and multiple spaces to relax or entertain. Smart home technology powered by Control4 integrates TV, music, HVAC, and security easily managed from your phone or in-home control pad. Located within the exclusive guard-gated community of Firerock, this home combines luxury, privacy, and incredible views in one of Fountain Hills' most prestigious settings. See document tab for a complete list of Seller upgrades. Also, see the document tab for all of the details about the $29M expansion Firerock Country Club is in the process of completing as well making it one of the premier country clubs in all of Arizona! Also, some owner financing available if needed.

9127 N Fireridge Trail, Fountain Hills

Courtesy of Real Broker. 480-442-9868 Selling Office: Russ Lyon Sotheby's International Realty.

16247 E Links Drive, Fountain Hills
$745,000
3 Beds ⋅ 3 Baths ⋅ 6909620 MLS
Imagine waking up to breathtaking views of the lush 11th fairway with verdant greens framed by 180-degree views of the McDowell Mountains. Nestled in the prestigious gated neighborhood of Balera at FireRock, where luxury meets tranquility. This townhome features 3 bedrooms, 2.5 bathrooms each with a bidet, a spacious great room with soaring ceilings and a cozy natural gas-fireplace. The kitchen is a symphony of white cabinetry (painted 2017) and polished granite counters, gourmet appliances: (SS GE Monogram, Kenmore Elite), and a walk-in wine cellar under the stairs, a truly immersive experience. Enjoy luxury flooring throughout the main floor and fresh carpeting (2017) on the upper floor with wood-plank laminate stairway. Enjoy luxury flooring throughout the main floor and fresh carpeting (2017) on the upper floor and wood-look laminate stairs. All rooms and ceilings are freshly painted (2017), with designer light fixtures and ceiling fans. Recent upgrades include HVAC system, (2022), 32000-meter water softener (2017), AAA Smart Home Security System (2017), RO System (2021), gas water heater (2021). Additional features include fashionable remote Hunter Douglas window coverings, a private patio with built-in gas BBQ, cabinet with marble top and refrigerator. Neighborhood community amenities include a heated pool & spa, BBQ grill area, workout facility and golf course access with various memberships at Firerock. This Condo does not have or need a Sump-Pump. Minutes from restaurants, boutiques, shopping and a mere 25-minute drive to Sky Harbor International Airport.

16247 E Links Drive, Fountain Hills

Courtesy of HomeSmart Lifestyles. 480-390-6683 Selling Office: Coldwell Banker Realty.

15129 E Cholla Crest Trail, Fountain Hills
$2,050,000
3 Beds ⋅ 4 Baths ⋅ 6906069 MLS
Luxury Living with Breathtaking Mountain & City Views in Firerock! Discover this stunning 3-bedroom, 4-bathroom residence in the prestigious Firerock Community, showcasing elegance, comfort, and modern upgrades throughout. Spanning 3,794 sq. ft. on a .6-acre lot, the home features an open floor plan with soaring ceilings and expansive windows that frame panoramic mountain views by day and sparkling Phoenix city lights by night. The chef-inspired kitchen is a highlight with granite countertops, a spacious island, stainless steel appliances, and professionally refinished cabinetry. A cozy family room with a gas fireplace and formal dining area create an inviting space for entertaining. Each of the three bedrooms features an en-suite bath and walk-in closet, while a large home office/media room provides flexible living options. This home has been meticulously maintained and upgraded, including a new roof (2024), both HVAC units (2025), new water heater (2025), and a remodeled pool and spa with new pebble tech, tiling, plumbing, and WiFi-enabled equipment. A new water softener and filtration system adds convenience for everyday living. Step outside to a resort-style backyard featuring a saltwater heated pool and spa with cascading water feature, a remodeled natural gas fire pit, and a built-in gas grill under a spacious covered patio. Professional landscaping with low-watt accent lighting completes this serene outdoor retreat. Additional highlights include a three-car garage with built-in storage, guard-gated access with transponder entry, and the peaceful lifestyle of a golf-course community, all just minutes from Fountain Hills' parks, trails, and local dining. This residence offers luxury, privacy, and move-in-ready comfortall with unmatched views.

15129 E Cholla Crest Trail, Fountain Hills

Courtesy of Keller Williams Arizona Realty. 480-999-6250 Selling Office: HomeSmart.

9745 N Foothill Trail, Fountain Hills
$2,400,000
5 Beds ⋅ 5 Baths ⋅ 6895249 MLS
Nestled on a premium hillside lot within the prestigious guard-gated private golf community of Firerock, this 5,425 sq ft custom estate offers stunning mountain and city light views from almost every room! Designed for luxury living and entertaining, the home features travertine and wood floors, soaring wood beams, and a striking floating wood spiral staircase. The spacious living room boasts a beautiful stone fireplace, providing a warm and elegant centerpiece. The chef's kitchen offers spectacular views and includes custom alder cabinetry, granite countertops, built-in premium appliances, an additional prep sink, and a large walk-in pantry. The primary suite is a serene retreat with breathtaking views from expansive glass sliders opening to the arched travertine upper balcony. A cozy fireplace enhances the primary suite's ambiance, while the spa-inspired bath boasts a jetted soaking tub looking out to the hillside and an oversized walk-in rain shower with multiple shower heads. The spacious walk-in closet with custom shelving leads to a private laundry room featuring alder cabinetry, granite countertops, and a large sink. A wood-accented interior elevator offers effortless access between levels, ideal for guests or multigenerational living. The lower level features a second laundry area and a flexible bonus room with a built-in bar, sink, and mini fridge perfect for a game room or private retreat. Secondary bedrooms offer scenic views, outdoor access, en-suites and walk-in closets. The oversized 3-car garage includes an RV-sized bay and ample room for vehicles, toys, and a golf cart. The views are mesmerizing panoramic vistas that stretch across the desert landscape, with sparkling city lights and dramatic mountain silhouettes creating a breathtaking backdrop from every angle. This exceptional home combines sunset views, privacy, elegance, and an unbeatable Arizona lifestyle- truly a must-see in person!

9745 N Foothill Trail, Fountain Hills

Courtesy of Realty ONE Group. 480-315-1240 Selling Office: Sunshine Exclusive Properties.

15536 E Heavenly Vista Trail, Fountain Hills
$4,250,000
5 Beds ⋅ 7 Baths ⋅ 6875332 MLS
If you're looking for a home that's anything but ordinary, this one is truly unforgettable. With 5 bedrooms, 7 bathrooms, and custom details in every direction, this architectural masterpiece blends luxury with warmth in the most effortless way. From the moment you step into the grand entry, you're welcomed by soaring vaulted ceilings, alabaster chandeliers, and a stunning floating double staircase trimmed with decorative Talavera tiles. The open floor plan is filled with natural light from large windows that showcase gorgeous views from nearly every room. The kitchen is made for entertainingwith granite countertops, a huge island, custom cabinetry, stainless steel appliances, and accordion doors that open out to the pool and patio. Even the fridge and dual dishwashers are custom paneled to blend seamlessly into the space. And yes, there's a beautiful brick-inlaid vaulted ceiling that gives the kitchen a warm, timeless feel. Each bedroom offers an en-suite bath and ceiling fan, with the master retreat boasting its own cozy sitting area, walk-in closets, onyx sinks, marble floors, and doors that open out to a peaceful rose garden. There's also a separate junior master suite with its own private outdoor fireplace access. Need more space? Enjoy a custom home office, a spacious upstairs media room with a pool table, and two laundry rooms for added convenience. Elegant lightingfrom Murano glass to Tiffany lampsadds personality throughout. Outside, you'll find lush landscaping, a negative-edge pool and spa, multiple seating areas, a ramada, and carved Canterra stone details throughout. A fenced yard makes it pet-friendly, and between the attached garage with elevator and detached garages, there's plenty of room for all your toys. Every inch of this home offers a unique, handcrafted touchfrom stonework and wood finishes to ceilings that range from vaulted to barrelled. It's a one-of-a-kind sanctuary, ready to wow you at every turn.

15536 E Heavenly Vista Trail, Fountain Hills

Courtesy of Keller Williams Arizona Realty. 480-999-6250 Selling Office: RE/MAX Sedona.

16336 E Ridgeline Drive, Fountain Hills
$635,000
2 Beds ⋅ 2 Baths ⋅ 6844996 MLS
$2000 CLOSING CREDIT! Sunrise to sunset, views from this townhome never disappoint! Upgraded, move-in ready, single-level, this transitional style home sits high in the hills to capture stunning mountain views. Unlike many Balera homes, this end-unit townhome-style condo has only minimal steps at the entrance. Designed in an ideal great room style, upgrades include beautiful, classic wood floors, floor-to-ceiling stone surrounding gas fireplace, and glass mosaic backsplash rising to the kitchen ceiling. Solid maple cabinetry is topped with high-grade slab granite in the cook's kitchen with island seating and stainless appliances. The great room, 2 bedrooms and large den/office feature large windows framing gorgeous views making the home bright and cheery. (Click ''More'') Find more upgrades in the garage with built-in cabinets, a workbench and epoxy floor. The sellers used this as their "rec room" where they shot darts and entertained neighbors in this friendly community. Wear your bathing suit and flip flops to your pool right across the street, with new lounge chairs, a ramada with tables and BBQs for pool parties. The magic hour brings romance to the intimate, private patio surrounded by mountains and nature. An excellent value with the next highest 2-bedroom listing is priced $100,000 more at $735K! Easy access to Shea means a quick trip to Scottsdale, Mesa, Saguaro Lake or the high country. The location at the southeastern edge of Fountain Hills is a short trip to downtown's unique shops, tasty restaurants and the world-famous fountain at Fountain Park, the community gathering spot and site of art fairs, music and entertainment events. On Wednesdays in season, the Farmers' Market on the Avenue of the Fountains brings fresh, interesting food, and authentic arts and crafts. We-Ko-Pa Casino Resort, just 7 minutes from your door, offers a new, modern hotel; Ember, a world-class, destination dining experience with piano bar; and a casino with gaming comparable to Las Vegas close to home! Soon you can enjoy an elevated experience of the town's prestigious designation when the International Dark Sky Discovery Center opens its Observatory, treating visitors to the largest telescope in the Greater Phoenix area. Fountain Hills has something for everyone to enjoy and is well-known for its emphasis on living near nature with hiking trails, parks and a master-plan that focuses on Natural Area Open Space (NAOS) land in every community. Besides lower home prices than Scottsdale, a surprise to many is the town's low property tax, adding even more value to this very special view home.

16336 E Ridgeline Drive, Fountain Hills

Courtesy of Coldwell Banker Realty. 4808886474 Selling Office: Phoenix Urban Spaces.

10224 N Azure Vista Trail, Fountain Hills
$2,525,000
5 Beds ⋅ 7 Baths ⋅ 6824525 MLS
Indulge in refined elegance with this masterfully crafted residence, ideally set along the 7th fairway of the prestigious FireRock Country Club. Perfectly positioned with desirable North-South exposure, this exceptional home seamlessly blends luxury, comfort, and breathtaking views, creating an idyllic retreat for the discerning homeowner. Step inside to an expansive open-concept floor-plan designed for both grand entertaining and everyday single level living. The chef's kitchen is a culinary masterpiece, outfitted with top-tier Viking and Bosch appliances, including a gas cooktop, double ovens, and custom staggered cabinetry. A walk-in pantry provides ample storage, while the center island invites casual gatherings. The adjacent living area, complete with a thoughtful fireplace, offers complete with a thoughtful fireplace, offers stunning vistas of the lush fairways and surrounding mountains. The primary suite is thoughtfully secluded on the main level, providing a private sanctuary with serene views and spa-like comforts. Two additional guest bedrooms, a versatile den, and a convenient laundry room complete this floor, ensuring both functionality and ease of living. Descend the elegant staircase to a fully finished lower level, where entertainment opportunities abound. This level features a second primary suite, a guest bedroom, and an inviting family room. The space is further enhanced by a custom wet bar, an impressive wine room, an intimate theater, and a spacious game roomperfect for hosting unforgettable gatherings. Outside, your personal resort awaits. The beautifully designed backyard oasis boasts a large covered patio, a sleek modern pool and spa, a built-in gas grill, and a cozy gas fire pit. The travertine patio adds a sophisticated touch, while the backdrop of Arizona's iconic sunsets paints a picture-perfect setting for relaxation or entertaining. This is more than a homeit's a lifestyle, offering luxury living in one of the most sought-after private golf communities. Experience the very best of FireRockwhere elegance meets ease.

10224 N Azure Vista Trail, Fountain Hills

Courtesy of MCO Realty. 480-837-2500 Selling Office: MCO Realty.

15402 E Crested Butte Trail, Fountain Hills
$2,575,000
4 Beds ⋅ 5 Baths ⋅ 6806491 MLS
Discover the epitome of elegance and comfort in this stunning Fountain Hills residence, perfectly nestled in a prestigious gated community of Firerock. This single-level home boasts an expansive 4,688 square feet of living space, including four luxurious bedrooms and 4.5 bathrooms. Each bedroom offers its own sanctuary, with ample space and serene views. The heart of the home features a chef's kitchen, equipped with top-of-the-line appliances and an open layout that makes cooking a joyous event. The adjacent living areas are adorned with interior designer furnishings that blend seamlessly with the natural beauty visible through pocket sliding doors, which also provide an effortless transition to the outdoor living space. Speaking of outdoors, redefine relaxation in your own private oasis where the views are second to none. Patio features exterior heaters, outdoor television, fireplace and grilling area. Functionality meets luxury with a split floorplan that ensures privacy for the primary bedroom while maintaining an inviting flow throughout the home. The detailed design touches and high-end finishes speak volumes of the craftsmanship invested in this property. Community features are just as enticing, with the Firerock Clubhouse just a stone's throw away. Target, Frys, Safeway and access to the 87 highway ensure convenience is at your doorstep. This home isn't just a place to live, it's a lifestyle waiting to be embraced. Make it yours and experience unparalleled living every day.

15402 E Crested Butte Trail, Fountain Hills

Courtesy of Compass. 480-776-1555 Selling Office: HomeSmart.

9108 N Fireridge Trail, Fountain Hills
$2,900,000
5 Beds ⋅ 6 Baths ⋅ 6801382 MLS
Enjoy massive golf course views from this meticulous FireRock Country Club estate. This property lives like a single level home with all major rooms on the first floor entry level. Pass the tranquil courtyard and immediately notice motorized walls of glass showcasing the emerald Golf Course beyond. An open great room is enhanced with soaring ceilings, impeccable carved carpentry, and stunning planked flooring. Open to the great room, the chef's kitchen will inspire culinary delight with dual sub-zero refrigerators, dual oven range, dinette, custom stone details and a contrasting island with tiered barstool seating. Just off the 481 bottle wine cellar, the formal dining is lined with windows and covered with fantastic arched ceilings. Relax with your favorite glass of wine while enjoying multiple terraces and patios. Compelling rejuvenation, the master retreat is complete with its own foyer, two way fireplace, private patio access, blackout shades, dual vanities, oversized jetted tub, separate stone shower, and massive walk-in closet. An additional en-suite bedroom, laundry, and incredible office with courtyard access complete the main level. Perfect for guests or family, the downstairs features three additional en-suite bedrooms, tiered movie theatre, large family room with kitchenette and an additional washer and dryer . Designed for the ultimate experience during any Sonoran season, the backyard is a true oasis with multiple open air and covered patios, a sparkling negative edge pool, bubbling spillover spa, built-in misting system, lush foliage, and more emerald views. Car enthusiasts will appreciate the two oversized and over height garages that allow for both low profile and XL sized vehicles. Additional features include a hassle free synthetic stucco exterior , multiple refrigerators, indoor/outdoor sound system, engineered elevator shaft, and much much more

9108 N Fireridge Trail, Fountain Hills

Courtesy of MCO Realty. 480-837-2500 Selling Office: MCO Realty.

16064 E Ridgestone Drive, Fountain Hills
$1,177,500
2 Beds ⋅ 3 Baths ⋅ 6797697 MLS
A Redefined Desert Retreat In Firerock Country Club. The Overlook consists of 64 patio homes directly across from the clubhouse. Welcome to the next level of a patio home where rich tongue in groove wood plank ceilings highlight one of many architectural details. The zero edge sliding glass doors blur the lines between indoors and out offering effortless living. Luxurious upgrades at every turn include an oversized kitchen island, multiple ovens, gas stove and Wolf s/s appliances. The spa-like owner's retreat includes a deluxe primary bath with dual vanities, a luxe shower, oversized closet and a private water closet. Built with fine craftsmanship, this light and bright unit has been designed to maximize golf course views and makes this impressive patio home truly one of a kind. A spacious master bedroom offers more views w automated drapery shades. You'll find designer fixtures & faucets in the master bath with an oversized walk-in shower w floor-to-ceiling tile and separate water closet. Large laundry room with wash sink, On demand water heater. Enjoy entertaining in the backyard with the built-in BBQ grill then spend your evenings next to the outdoor built-in fireplace on an inviting pavered patio. This premium lot is in the highly desirable golf community of FireRock Country Club. This home is a must see and truly one of a kind!

16064 E Ridgestone Drive, Fountain Hills

Courtesy of Russ Lyon Sotheby's International Realty. 480-585-7070 Selling Office: Long Realty Old Town.

9609 N Palisades Boulevard, Fountain Hills
$4,075,000
5 Beds ⋅ 6 Baths ⋅ 6794531 MLS
Contemporary new build in FireRock designed for seamless indoor-outdoor living. This single-level, open floor plan home spans 4,978 square feet, including a spacious attached casita. Every detail of the interior exudes luxury, from fine custom cabinetry to high-end Wolf Sub Zero appliances, quartzite counters in the gourmet kitchen, sleek 45'' stainless steel workstation, 60 bottle wine cooler, & a full butler's pantry. The yard offers an expansive patio, lounge area, negative edge pool, fire-pit, & pergola that create a perfect setting to take in spectacular views day or night. The master suite is an oasis with dual vanities, spacious closets, freestanding tub, & luxurious rain shower. Two additional ensuite bedrooms, a recreation room with a full bar. Designed by award-winning architect Nick Tsontakis, this estate offers energy-efficiency with four independent cooling zones. 36' Wolf sub zero fridge and 30' freezer. Luxury Porcelain 2X4ft Format tile. Wood flooring in bedrooms. Kitchen island with 45" stainless steel workstation & pulldown faucet stainless beverage faucet with reverse osmosis system. Creatively hidden full butler pantry. Spacious, bright primary bedroom. Primary bath suite featuring large tile shower including handheld & rainfall satin shower heads. Free-standing tub & make up counter. Spacious his and hers closets including second laundry. Recreation room with full bar and access to outside living. Office/den/library off great room. Two additional full ensuite bedrooms. Large outdoor patio and lounge areas. Negative edge pool. Raised, unique seating area with fire-pit and pergola. Spectacular views of FireRock golf course & city views to Mesa & downtown Phoenix. Soft water installed for your enjoyment. High efficiency tankless water heater with recirculation pump for near instant hot water throughout.

9609 N Palisades Boulevard, Fountain Hills

Courtesy of Realty ONE Group. 480-215-1105 Selling Office: Coldwell Banker Realty.

9844 N Red Bluff Drive, Fountain Hills
$3,650,000
4 Beds ⋅ 5 Baths ⋅ 6790081 MLS
Mastery of architectural art awaits. This is the FireRock residence that truly combines timeless design with unrivaled views. From the moment you step onto the property, a panorama of emerald golf course fairways, mountain silhouettes, and city light views will take your breath away. Enter the foyer where a custom two-story master-crafted sandstone and water feature teases your senses and invites you to explore the style and tranquility of this two story-home. Accessible from the 1st and 2nd master suites, a lush courtyard with a whirlpool spa and fire-pit with bench seating blends into the overall wrap-around deck, providing multiple entertaining vignettes, a BBQ, and an elevated negative-edge pool overlooking the fountain of Fountain Hills and nearby mountain ranges. The serenity and convenience of two home offices with built-in cabinetry, one with a library and one with 180-degree views, cannot be overstated. The well-appointed chef's kitchen opens to the great room and miles of stunning views. The lower-level guest wing offers third and fourth guest suites with an adjoining multipurpose bonus room and a media room with tiered theater seating. Special features abound, including massive storage in the house and 4-car garage, Lutron lighting, electronic shades, exterior metal storm shades, and an elevator for truly step-free living. Come see for yourself and be prepared to have your breath taken away.

9844 N Red Bluff Drive, Fountain Hills

Courtesy of MCO Realty. 480-837-2500 Selling Office: Compass.

10208 N Palisades Boulevard, Fountain Hills
$4,530,000
5 Beds ⋅ 10 Baths ⋅ 6784757 MLS
Indulge in luxury living at this spectacular Firerock residence, offering breathtaking views over Phoenix from nearly every room. Spanning an impressive 8,837 sq. ft. on a 1.1-acre lot, this estate boasts 5 spacious bedrooms, each with a private balcony with for sweeping, unobstructed vistas, and an astounding 10 bathrooms. The interior is designed for ultimate entertainment and relaxation, featuring a state-of-the-art 12-seater cinema room, a gym, and both steam and infrared saunas. For those who enjoy entertaining, the chef's kitchen is a masterpiece, equipped with floor-to-ceiling custom cabinetry, three ovens, two dishwashers, and an expansive island with bar seating. Step outside to your private oasis where a negative-edge pool and spa blend seamlessly with the desert horizon The resort-style backyard includes a fire pit, gas BBQ, misters, heat lamps, and meticulous landscaping maintained by a state-of-the-art irrigation system. Recent upgrades totaling $250,000 include a new roof, a heater for the pool and spa, and a fresh balcony with outdoor heaters to enhance outdoor experiences. Nestled within the exclusive Firerock community, you'll appreciate the tranquil ambiance, undisturbed by nearby Shea Road. Plus, as part of the Firerock Country Club, enjoy access to a premium lifestyle right at your doorstep. Optionally, there's space to add a custom wine cellar, further elevating this home's luxury offerings. This home encapsulates elegance, privacy, and the Arizona lifestyleexperience unmatched luxury and schedule your private tour today.

10208 N Palisades Boulevard, Fountain Hills

Courtesy of Keller Williams Arizona Realty. 480-999-6250 Selling Office: RE/MAX Solutions.

9933 N Copper Ridge Trail, Fountain Hills
$1,500,000
3 Beds ⋅ 3 Baths ⋅ 6784369 MLS
Welcome to your ideal entry into the prestigious Firerock Golf Community! Competitively priced at $1,500,000, this beautifully maintained Santa Fe-style home is a rare find, offering the perfect blend of luxury, privacy, and potential. Spanning 3,791 sq. ft. of thoughtfully designed living space, this single-level residence features 3 spacious bedrooms, 3 full baths, and classic southwestern charm, enhanced by four cozy fireplaces throughout. Nestled on a quiet cul-de-sac within walking distance to the clubhouse and driving range, this home offers convenience and community access. The two-car garage, along with a dedicated golf cart garage, provides ample parking and storage, while a designated space for a future dumbwaiter offers added convenience. Outdoors, the professionally landscaped yard includes underground plumbing for a potential pool off the main patio, which also boasts an outdoor kitchen, dining & seating area. A secluded private patio off the master suite has underground plumbing for a future spa. An additional outdoor space near the family room offers a versatile area for pets or a garden oasis. The home's original owners have invested over $150,000 in upgrades, making it move-in ready while leaving room for you to add your personal touch. Don't miss this exceptional opportunity to enter Firerock in style!

9933 N Copper Ridge Trail, Fountain Hills

Courtesy of Russ Lyon Sotheby's International Realty. 480-809-4255 Selling Office: Coldwell Banker Realty.

9127 N Vista Verde Court N, Fountain Hills
$4,250,000
5 Beds ⋅ 7 Baths ⋅ 6783916 MLS
Experience Unparalleled Mountain views and Luxury living Nestled at an exclusive hilltop location, this 1.66 acre gated estate offers breathtaking desert landscapes, set at an elevation of almost 2000 feet. Enjoy panoramic views of city lights and Arizona's most iconic mountains, including four peaks, Red Mountain, and camelback, from every room of this meticulously crafted 5 bedrooms, 6.5 bath home. Designed for those who cherish natural beauty and modern convenience, this home boasts an open floor plan that fills each space with light. The seamless flow between the gourmet kitchen, expansive living areas and covered outdoor patios makes it an entertainer's dream. Step outside and be transported to a private oasis, complete with a sparkling saltwater pool, a new Sundance Optima spa and built in BBQ area. Thoughtfully landscaped for both beauty and ease, the backyard provides lush and low maintenance greenery and unparalleled views of the golf course and surrounding mountains. Key features · Majestic mountain views from every window · Resort style backyard with saltwater pool, spa and BBQ area. · Spacious and bright open floor plan · Prime location on one of Firerock's most coveted streets · Close to luxury amenities and Arizona's fines outdoor recreation Discover a true Arizona gem where every detail has been crafted to offer elegance, comfort and awe-inspiring scenery.

9127 N Vista Verde Court N, Fountain Hills

Courtesy of HomeSmart. 602-230-7600 Selling Office: REI Marketing.

16076 E Ridgestone Drive, Fountain Hills
$1,125,000
3 Beds ⋅ 4 Baths ⋅ 6771065 MLS
Nestled within the guard gated community of FireRock Country Club, this step-free single level home is a true gem. Enjoy one of the rarest models that features its own casita and emerald views of the 10th hole. Built in 2019, this thoughtful home is sure to please with modern amenities and designer finishes. Step inside the stately foyer and instantly notice soaring ceilings and walls of glass. Open to the living and dining room, the Chef's kitchen is a delight with upgraded extended height cabinetry, 6 burner + griddle wolf stove, dual wall ovens, massive island with breakfast bar, and smart ''hidden'' walk-in pantry. Compelling rejuvenation, the master is a true retreat with its own 2 way fireplace, over-height windows, massive walk-in shower, dual raised vanities, private water closet, custom walk-in closet. A secondary full en-suite bedroom PLUS a full en-suite casita make this a perfect layout for loved ones or guests. Just off the entry, a convenient workspace, flex-storage space, and oversized laundry that can be used as a miniature office are sure to please. Step out to your backyard Sonoran Sanctuary and enjoy any season with a fantastic covered patio with ceiling heating, fireplace, built-in BBQ grill, stainless mini-fridge, incredible travertine bar, and a separate open air deck for basking in the sunshine and Golf Course views. Hidden features of this home include wood plank tile, low maintenance landscaping, fire suppression systems, plenty of storage, tankless gas water heater, and more!

16076 E Ridgestone Drive, Fountain Hills

Courtesy of MCO Realty. 480-837-2500 Selling Office: Kenneth James Realty.

9232 N Vista Verde Court, Fountain Hills
$5,250,000
4 Beds ⋅ 7 Baths ⋅ 6722541 MLS
Set amidst the picturesque surroundings of Firerock Country Club, this architectural masterpiece stands on the most coveted street in the community, offering an unparalleled blend of luxury living and awe-inspiring views. Boasting a world-class design with a global inspiration, it showcases luxurious materials such as Turkish limestone, tropical bamboo, Quarto cherry wood, Dutch cabinetry, a top-of-the-line German kitchen, and Japanese-style baths. With four lavish bedrooms, seven well-appointed bathrooms, a spacious four car garage, and thoughtful features like a dog bath, this property offers the ultimate fusion of luxury, comfort, and sophistication. The indoor pool room serves as a tranquil haven, featuring retractable glass doors that open to a lower patio, a kitchen, a comfortable sitting room, a restorative massage room, a rejuvenating sauna, and a luxurious steam bath. The continuous hot water supply from the Noritz Systems ensures comfort throughout the home. Other fine amenities include a theater room, game room, gym, office, and multiple terraces. The expansive outdoor living areas are designed for entertainment and relaxation, featuring multiple patios, enchanting fire pits that enhance the natural beauty of Firerock. Whether unwinding in the elegant Great Room with its Onyx bar, indulging in the peaceful Master bedroom with its lavish amenities, or savoring the natural splendor of Firerock, this residence is truly a masterpiece tailored for the discerning individual seeking the pinnacle of luxury living.

9232 N Vista Verde Court, Fountain Hills

Courtesy of Russ Lyon Sotheby's International Realty. 480-809-4255 Selling Office: Compass.

16151 E Links Drive, Fountain Hills
$785,000
3 Beds ⋅ 4 Baths ⋅ 6694369 MLS
Welcome to your dream golf retreat, nestled in the prestigious gated community of Balera at FireRock, where luxury meets tranquility. Imagine waking up to breathtaking views of the lush fairway and verdant greens framed by majestic mountains stretching across the horizon. Or the front row seats to capture the sunset from your balcony Considered by many to be one the the most beautiful areas in all the valley, with the affluent Firerock as your exclusive address. This is your private sanctuary, boasting not one but two covered balconies offering the best vistas in town. Step inside to discover a warm modern aesthetic, with soaring ceilings and a cozy fireplace. Both the living room and entertainment room are equipped with multiple built-in speakers, ready to transform your home into your personal entertainment haven. Whether you're lounging or hosting, the open layout and bright ambiance ensure every moment is infused with the beauty of the surrounding golf course. The kitchen is a symphony of dark espresso cabinetry and polished granite counters, perfect for creating gourmet delights while savoring the panoramic views of rolling hills. What sets this property apart from many golf course properties is its unique and modern multi-level layout. With an added bonus of having an exclusive hot tub, the ONLY unit out of 180 that is "grandfathered-in", offering the ultimate in relaxation and entertainment. You'll love the rural community feel, but just minutes from the convenience of grocery stores and gourmet restaurants, and a mere 25-minute drive to Sky Harbor Airport, and 20 minutes to the beating heart of Scottsdale. Nature enthusiasts will also revel in the proximity to Saguaro Lake and McDowell Mountain Range hiking. And the best part? This oasis is half the price of Scottsdale yet double the beauty, with the HOA taking care of all the hassles like roof repairs, landscaping, and community amenities. Picture yourself strolling down to one of two heated community pools for a refreshing dip or enjoying happy hour on your own private decks, soaking in the serenity of a perfect sunset. This property is one of a kind and a true gem.

16151 E Links Drive, Fountain Hills

Courtesy of Citiea. 480-870-3119 Selling Office: RE/MAX Excalibur.

9205 N Fireridge Trail, Fountain Hills
$2,625,000
4 Beds ⋅ 5 Baths ⋅ 6685452 MLS
Supremely Private with optional grand scale entertainment in mind, this timeless masterpiece is at a level of architectural detail and old-world craftsmanship which is very rare! Located in the esteemed country club of Firerock the property beckons to connoisseurs of quality. Complete with barreled halls/rooms, groin vaulted ceilings plus a regal 25-foot-high wood beamed living room, the estate lives as a single level with a bonus executive loft style office. Additionally, owners will get to enjoy a newly installed Control 4 smart home system. Along with a 500-bottle wine room and ample wet bar space, enjoy a true Chefs Kitchen with top of the line appliances starting with a 48" Wolf range with 2 ovens, separate Wolf wall oven with convection microwave, a full sized SubZero refrigerator plus a separate freezer, 2 Marvel refrigerator drawers, Asko dishwasher and a Fisher-Paykel double dishwasher. Additional kitchen details include a butlers pantry, designer cabinetry, a hand carved Limestone Sink and an adjoining Breakfast Room bathed in soft morning light. Glide out through the retractable glass wall onto a captivating, richly appointed covered patio w/ intimate fireplace or any of several private terraces, all perched above your infinity edge pool and an award-winning golf course view. Treat yourself to an enchanting Primary Suite with alluring details like a cozy fireplace, French doors leading to your own private terrace and intimate bathroom. Chiseled edge travertine in a Versailles pattern flows throughout a generous split floor plan with all bedrooms being en-suite. Included is an attached romantic Casita with kitchenette which is perfectly designed for overnight guests. For the automobile enthusiast, the oversized-over height 3 car garage is dual-air conditioned and includes a dual-Tesla charging station. This fine residence is a must-see on the list of best homes in Firerock Country Club!

9205 N Fireridge Trail, Fountain Hills

Courtesy of Russ Lyon Sotheby's International Realty. 480-287-5200 Selling Office: Russ Lyon Sotheby's International Realty.

16241 E Terrace Lane, Fountain Hills
$750,000
2 Beds ⋅ 2 Baths ⋅ 6663971 MLS
ALL NEW FURNISHINGS INCLUDED Welcome to the prestigious gated community of Balera, a FireRock Country Club community in Fountain Hills. This stunning FURNISHED turn key, 2bed+den, 2bath is a slice of paradise where elegance and comfort meet. Sleeper sofa in the den for added flexibility and use. Please see doc tab for brand new designer furnishings in addition to new carpet and fresh paint. Vaulted ceilings and open-concept design flow effortlessly from room to room, creating a warm and inviting atmosphere. The spacious kitchen with upgraded stainless appliances, gas cook-top, walk in pantry and a large center island, is open to the living room. Abundance of natural light is evident in all rooms with split plantation shutters offering a superb balance between natural light and privacy. Step outside to your private patio offering extensive golf course and mountain views. Private Owner's Suite with upgraded shower, dual sinks and a Large Walk-in Closet. Den has been furnished with a sleeper sofa providing ample space for additional guests. Pool, Spa & Fitness Center within a short walking distance is exclusive to Balera Residents & their Guests. By living in Balera you are near six wonderful golf courses and enjoy easy access to major highways connecting you to the Phoenix/Scottsdale/Mesa metro area. Over $53k in listed furnishings does not include cost of Ease adjustable bed frame and mattress also included in list price.

16241 E Terrace Lane, Fountain Hills

Courtesy of First Step Realty. 480-227-9319 Selling Office: HomeSmart Lifestyles.

15505 E Heavenly Vista Trail, Fountain Hills
$4,500,000
4 Beds ⋅ 6 Baths ⋅ 6659229 MLS
Exquisite Custom Home with Breathtaking Views in Firerock Country Club.Discover timeless elegance and impeccable design in this stunning custom home nestled within the prestigious Firerock Country Club. From the moment you step through the front door, you'll be captivated by the seamless blend of luxury, comfort, and awe-inspiring vistas. Enjoy sweeping city lights and panoramic mountain views from nearly every room. Whether you're relaxing in the living area, preparing meals in the gourmet kitchen, or unwinding in the master retreat, the scenery is a constant companion.The large living area boasts a marble slabbed fireplace and a picture-framed TV, creating an inviting ambiance for gatherings and quiet evenings alike.Culinary enthusiasts will appreciate the enormous butler's pantry, top-of-the-line Thermador appliances, and a 6-burner gas stove with a griddle. Custom chandeliers add a touch of elegance. Host unforgettable game nights in the giant game room, complete with a kitchenette/bar, kegerator, and soaring marble fireplace. There's ample space for a pool table or multiple game tables.: Your private oasis awaitsa primary suite unlike any other. Cozy up by the fireplace and read a book or unwind in the soaker tub. Dual water closets, large closet and direct access to the laundry room enhance convenience. Oversize laundry room with lots of storage and dog bath. The 9 and 10-foot garage doors, J Shaft for car lifts, reinforced concrete, 220W power, and climate-controlled storage room cater to car lovers. Built in cabinets and work space are an added bonus. Beautiful guest bedrooms with en suite bathrooms, and a hidden loft for imaginative play. Separate living space for extended family or guests, complete with a kitchenette. Elan Smart home features for modern convenience. A room that can be used by wine enthusiasts or can be used as a flex room.Indulge in the epitome of luxury living, where every detail has been meticulously crafted to enhance your lifestyle.

15505 E Heavenly Vista Trail, Fountain Hills

Courtesy of RE/MAX Excalibur. 480-355-3500 Selling Office: Russ Lyon Sotheby's International Realty.

10141 N Canyon View Lane, Fountain Hills
$3,450,000
4 Beds ⋅ 5 Baths ⋅ 6659077 MLS
Welcome to the epitome of luxury living in Firerock Country Club! This extraordinary PRIVATE estate, situated on 1.46 acres at the end of a serene cul-de-sac, boasts UNPARALLELED VIEWS of the first hole of Firerock Golf Course, the majestic Four Peaks, and the iconic Red Mountain. Live lavishly and entertain effortlessly in a residence crafted for trendsetters. As you approach through the private courtyard with a tranquil waterfall, the stately foyer welcomes you with immediate views that will stir your emotions. No expense has been spared in the customization of this home. The bright and open great room features a multi-pane electric slider wall of glass, seamlessly connecting the indoors with the breathtaking outdoor PANORAMA VIEWS. The chef's kitchen is a culinary paradise, equipped with dual wood-paneled Sub-Zero fridge/freezer, two farm sinks, prep sink, two dishwashers, Wolf double ovens, 6-burner gas stove, granite countertops, breakfast bar, a pass through to the dining room, a walk-in pantry, and more. The dining room, with its decadent details and stunning views, is perfect for formal moments. The primary retreat, abundant in space and rich in details, includes a stone gas fireplace, sitting area, and double wood sliders opening to a private deck to enjoy morning coffee and take in the breathtaking views. The enchanting patio offers seamless access to the pool and offers captivating vistas of both Four Peaks and the majestic Red Mountain. The primary bath offers unparalleled rejuvenation with dual sinks, lavish shower, regal soaking tub, and an oversized walk-in closet with an island and a second laundry facility. For business or leisure, the formal study with rich wood paneling provides an elegant space. A secondary office with built-ins complements the formal study, providing additional space for work. The downstairs family room doubles as a movie theater with a wet bar, double wood sliders, and an adjoining bedroom. Step into the backyard oasis, where Four Peaks, Red Mountain, and the golf course create a stunning backdrop. A corner negative edge heated pool, spill-over heated spa, and swim-up bar with built-in seating enhance the experience. The oversized cabana with a fireplace, TV, and rich wood beam details is perfect for year-round enjoyment. A synthetic grass lawn area adds versatility to the entire backyard oasis. A separate building houses the pool equipment adding to the design integrity of the property. Unseen but not unnoticed, this residence boasts central vacuum, an immersive indoor/outdoor home stereo system, and a water softener & R/O system. Additional features include a convenient ELEVATOR, stone pavers, dramatic front and rear waterfalls, soaring ceilings, sunscreens, and stunning stonework. A separate Country Club Membership is available through Firerock Country Club. Firerock Country Club offers 18 holes of Golf, tennis, pickleball, fitness and swimming. Experience the pinnacle of luxury living in Firerock - where every detail is a testament to refinement.

10141 N Canyon View Lane, Fountain Hills

Courtesy of HomeSmart. 602-230-7600 Selling Office: Realty ONE Group.

16061 E Ridgestone Drive, Fountain Hills
$1,600,000
3 Beds ⋅ 3 Baths ⋅ 6654626 MLS
Welcome home to this luxury two-story townhome in The Overlook at FireRock, a prestigious Toll Brothers community. Just inside the gates of FireRock Country Club this end-unit features 3,320 square feet of living space with 3 bedrooms, an office, 2.5 bathrooms, and a 2-car garage with dual EV outlets. Upon entering the main level, you are greeted by an open and inviting living room and a gourmet kitchen featuring an oversized island that seats six, a Wolf 60'' double-oven six-burner range and griddle, and a Sub Zero refrigerator/freezer with glass door and a 102 bottle capacity wine refrigerator. Also on the main floor you will find a home office filled with natural light and views of the golf course, a stylish powder bath and a fabulous primary bedroom featuring a walk-in closet and a spacious primary bath with a luxurious shower. Bring the outside in by opening the large stacking sliding doors to your own viewing deck and cozy up with a book or glass of wine next to the contemporary gas fireplace. Down the stairs, the lower basement level opens up to an enormous game room and built-in bar, 2 additional bedrooms, and a bathroom. Open the large sliding doors to relax and entertain on another spacious patio featuring a STIL therapeutic spa. This beautiful home comes equipped with smart home technology allowing you to control window shades, lights, thermostats, appliances and more with an app or Alexa. You don't want to miss this opportunity to live in luxury at The Overlook in FireRock.

16061 E Ridgestone Drive, Fountain Hills

Courtesy of RETSY. 602-842-0000 Selling Office: Realty ONE Group.

16328 E Ridgeline Drive, Fountain Hills
$620,000
2 Beds ⋅ 2 Baths ⋅ 6649167 MLS
Discover the charm of Balera at Firerock, 2bed plus den,stunning gated community where elegance and comfort meet. Step into a single-level haven with a spacious entryway open floorplan featuring soaring vaulted ceilings and majestic 8-foot doors that enhance the sense of space. The gorgeous kitchen has breathtaking views of Fountain Hills and the mountains, stainless steel appliances, built-in Sub-Zero refrigerator, kitchen aid for the rest of the appliances, and newer tile in the house except for the bedrooms. Bask in the warmth of natural light that floods every corner, creating an inviting atmosphere. Your private covered deck is a perfect retreat to witness breathtaking sunrises and enjoy serene mountain vistas. Retreat to the expansive main bedroom suite with an oversized closet offering a peaceful sanctuary. Enjoy stunning mountain views from your bedroom. The flexible spare room is an ideal office or cozy bedroom, adapting to your lifestyle needs. Benefit from ample storage solutions, including generous closet spaces and practical shelving in the garage. This delightful unit is conveniently situated just 2 minutes from the community pool and fitness center, adding to your leisure and wellness options. Living in Balera at Firerock means you're near six splendid golf courses and enjoy easy access to major highways, seamlessly connecting you to the vibrant Phoenix/Scottsdale/Mesa metro area. Welcome to a lifestyle where convenience, beauty, and tranquility are yours to cherish.

16328 E Ridgeline Drive, Fountain Hills

Courtesy of eXp Realty. 888-897-7821 Selling Office: West USA Realty.

10152 N Mcdowell View Trail, Fountain Hills
$2,600,000
5 Beds ⋅ 5 Baths ⋅ 6647236 MLS
Live lavishly. Entertain effortlessly. An estate worthy of trendsetters being sold FULLY FURNISHED. If stunning mountain and emerald golf course views, twinkling evening lights and luxurious indoor/outdoor living are important to you, then this exquisite Mediterranean home within Firerock Country Club is the one. Sold fully furnished, this property is a rare gem. Tucked at the end of a quiet cul-de-sac and adjoining 22 acres of Golf Course Fairways and open natural desert, enjoy a level of tranquility rarely found. As a premier architect within FireRock, Bonnie Tuttle combined functionality and convenience with a smart floor plan and quality craftsmanship . The stately foyer welcomes you to a spacious great room surrounded with incredible finishes including beamed ceilings, ornate ironwork, cantera fireplace, and telescoping walls of glass. The expansive gourmet kitchen is complete with furniture grade cabinetry, Wolf appliances, and a convenient layout. Compelling relaxation and rejuvenation, the master retreat is surrounded by more fantastic views, cantera fireplace, and a massive en-suite providing dual vanities, oversized walk-in shower, freestanding jetted tub, water closet, and more. Completing the main level, a wine room, one of two full bars with commercial ice makers, home theater, formal office, laundry, four car garage and an incredible en-suite bedroom with its own private patio are sure to please. Head down your custom circular stairway to the lower level that is an entertainer's dream complete with spacious family room, two additional bedrooms with their own bathrooms, and a large bonus room that could be a 5th bedroom (currently used as a gym and 2nd office). Meander to your outdoor paradise via your covered and open air patios/decks on both levels wrapping the entire back of the home including an outdoor kitchen, heated pool with incredible water features, bubbling spa, no maintenance artificial lawn and dog run, fire-pit, and views, views, and more views! The back of the home adjoins 22 acres of natural area open space providing unobstructed views and an abundance of privacy. Did we mention a four car garage? This home truly has it all! Enjoy a perfectly maintained and upgraded home featuring 4 completely new HVAC systems, new exterior paint, new hot water tanks, new irrigation and landscape lighting, as well as a new copper water line from the house to the street. Live stress free in this pristine and perfect home. Updates to home include: Replaced west side roof 1/23 Re coated all flat roof 6/23 New Theater Projector system 11/22 New Water Softener 7/22 Sewer Clean outs replaced 9/23 All AC's replaced 2021 New Artificial turf lawn and dog run 1/23

10152 N Mcdowell View Trail, Fountain Hills

Courtesy of Russ Lyon Sotheby's International Realty. 480-809-4255 Selling Office: Jason Mitchell Real Estate.

9710 N Palisades Boulevard, Fountain Hills
$3,400,000
5 Beds ⋅ 5 Baths ⋅ 6640743 MLS
Experience the epitome of luxury living with this stunning RARE single-level contemporary masterpiece. Thoughtfully and meticulously built in 2016 by Kopras Homes and designed by IMI Design, this home is located in the exclusive guard-gated golf community of Firerock, perfectly situated on a 20,000sqft lot with completely unobstructed views of Eagle Mountain, fantastic sunsets and City Lights of Phoenix, Tempe, Mesa and more! Sitting at about 800' above Metro Phoenix, you'll experience cooler temperatures with more breezes. The neighboring lot is unbuildable ensuring absolute privacy from the backyard oasis. The chef's kitchen is appointed with gorgeous quartz counters, a walk-in pantry, beautiful cabinetry and offers top tier Thermador and Uline appliances including... double ovens, gas cooktop, dishwashers and refrigerators as well as a main sink and prep sink. Spacious laundry room includes two sets of washers and dryers and includes sink and lots of storage space. Offering views from every room in the house, you are greeted by gorgeous scenery from dawn until dusk. Your master suite is its own private retreat boasting soaring ceilings, gas fireplace, huge walk-in closet and a stunning bathroom well appointed with white granite counters, dual floating vanities, giant rainfall shower with views and a garden tub. The home is completely single-level with the exception of one staircase leading you up to the 1b/1ba in-law suite complete with living area, view deck/balcony and mini-kitchenette. Car enthusiasts will love the oversized 3-car garage equipped with wall mounted openers, high ceilings, built-in storage cabinets, and epoxy flooring. Smart home features include lighting, thermostats, doorbell, security cameras and app controlled pool. You are sure to be captivated by the owner's design choices from modern light fixtures, to gorgeous see-through 340 bottle glass wine wall, to custom wood arches, flooring, commercial grade wallpaper and paint palettes - this home exudes luxury and sophistication. Step out to the resort backyard offering unbelievable views, heated infinity edge pool & spa with fire features, gas fireplace, built-in heaters, BBQ island, stunning travertine flooring and huge covered patio. This is the home your buyers have been waiting for. Located in a designated "Dark Sky" community, your night viewing is spectacular! Don't miss your exclusive opportunity to own this property!

9710 N Palisades Boulevard, Fountain Hills

Courtesy of Real Broker. 480-442-9868 Selling Office: eXp Realty.

Start Your Search

Copyright 2026 Arizona Regional Multiple Listing Service, All rights reserved. The data relating to real estate for sale on this website comes in part from the Arizona Regional Multiple Listing Service. All information deemed reliable but not guaranteed and should be independently verified. All properties are subject to prior sale, change or withdrawal. Neither listing broker(s) nor Arizona Regional Multiple Listing Service shall be responsible for any typographical errors, misinformation, misprints and shall be held totally harmless.

The data relating to real estate listings on this website comes in part from the Internet Data Exchange (IDX) program of Multiple Listing Service of Southern Arizona. IDX information is provided exclusively for consumers' personal, non-commercial use and may not be used for any purpose other than to identify prospective properties consumers may be interested in purchasing. Listings provided by brokerages other than Loving Phoenix Team | Real Broker are identified with the MLSSAZ IDX Logo. All Information Is Deemed Reliable But Is Not Guaranteed Accurate. Listing information Copyright 2026 MLS of Southern Arizona. All Rights Reserved.



Firerock | Fountain Hills, AZ Homes for Sale

Displayed below and updated daily from the MLS are homes for sale in Firerock, a community in Fountain Hills, AZ. 

For more information on any of these Firerock homes for sale, just click the "Contact Us" button when viewing the details of a property. 

You can also call us at 623-206-9936 and we can provide you as much detailed information as you need, including past sales, tax history, and recently sold homes nearby.

Register for a free account to automatically receive email alerts whenever new Firerock homes come on the market or have a price reduction. You can also save your favorite listings for easy access.