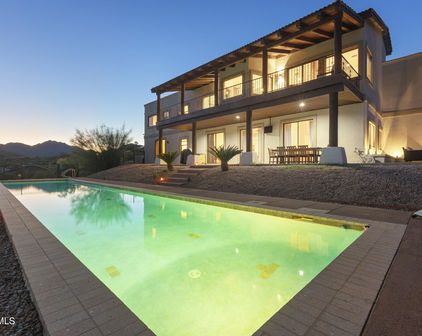
1+ Acre Homes in Fountain Hills, AZ

Homes with 1+ Acres in Fountain Hills, AZ

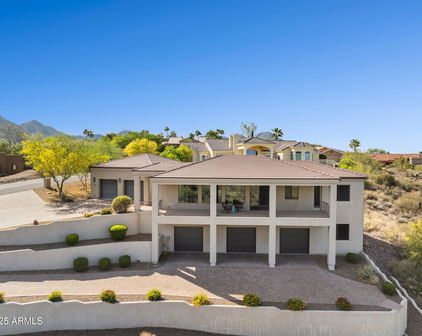

9625 N Talon Trail, Fountain Hills
$14,995,000
5 Beds ⋅ 7 Baths ⋅ 7092555 MLS
AN ABSOLUTE MASTERPIECE READY FOR THE MOST DISCERNING AND PRIVATE OWNER WHO DOES NOT HAVE TO COMPROMISE. Full set of build-ready plans included. HOA approvals received. City of Fountain Hills approvals received. Seller spent over 2.5 years designing and gaining approvals for this rare Estate, which is situated in Solitude Canyon, on over 1.9 acres within the live guard gated community of Eagle Mountain in Fountain Hills. 2 2nd private gate - leads you to a more exclusive portion of Eagle Mountain, Solitude Canyon, just 5 minutes from Shea Boulevard. Every feature was carefully thought out, including positioning of the residence on the over 1.9 acre hillside building area, driveway slopes to the auto and RV garages, panoramic view optimization from every part of the residence. Most notable features include over 2 acre hillside lot (you control the best portion of the mountain), panoramic city lights, golf course and endless views that will NEVER be obstructed, 7,780 sq ft of opulent residential space including a 5,380 sq ft of 1st floor luxury, and a private and segregated 2,300 sq ft Owner Suite (retreat) accessed by a Glass walled Elevator with a glass elevator shaft. Residential Commercial Grade primary kitchen in addition to a full 2nd kitchen for entertaining. Relaxing exterior spaces with covered patio spaces of 1,143 sq ft with multiple and unique pools and water features everywhere the design and quality of these spaces are generally found in exotic resort locations. The Buyer of this residence will likely arrive with a fleet of luxury vehicles, Prevost Coach's, Boats and other things that provide entertainment and enjoyment and with over 4,921 sq feet of custom designed climate controlled garage spaces this Residence will allow the Owner to have it all right on site. Included in the garage areas are an RV garage boasting 3920 sq ft including linear bay depth of 95 feet with two (2) 20 foot bay doors at 14 foot entry heights. An additional 1001 sq ft of Garage spaces are also integrated into the residence. There are virtually ZERO luxury residences in metropolitan Arizona area, regardless of city location that can accommodate this volume of Owners "other assets" integrate within the grounds of the residence and the few that have traded have sold in the $40,000,000.00 range. If the Buyer has a Builder preference we have no requirement to construct it, and will step aside after the sale. If the Buyer would prefer, we can build to suite. This Estate is the definition of "irreplaceable real estate". Please note, option for a smaller residence is available if desired, garage spaces will also dimmish in size.

9625 N Talon Trail, Fountain Hills

Courtesy of HomeSmart. 602-230-7600

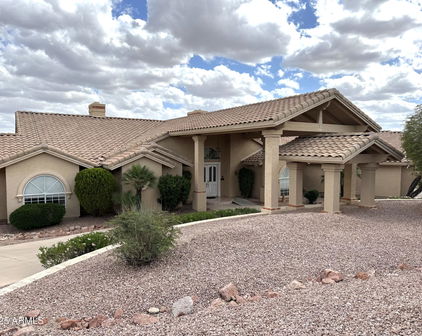
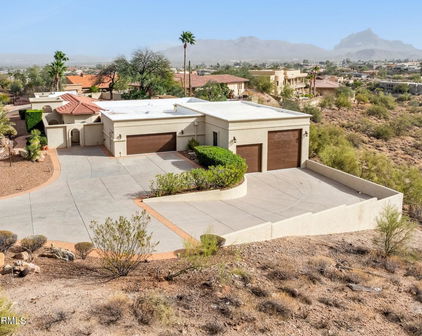
15028 E Sunburst Drive, Fountain Hills
$2,100,000
4 Beds ⋅ 5 Baths ⋅ 7092517 MLS
Custom Hilltop Home with Million-Dollar Views Perched high on a hill and surrounded by spectacular rock outcroppings, this custom single-level home captures breathtaking views from Four Peaks to Red Rock. Built with quality craftsmanship and enjoyed only part time, the 3,877-square-foot residence offers four bedrooms, four bathrooms, and exceptional indoor-outdoor living. The driveway leads to the private front entry and three-car garage. The impressive custom stained glass front door open to an inviting foyer and formal living room, where a walls of windows frame the yard, pool, and spectacular views. The gorgeous kitchen features Wolf appliances, including a gas range, quartz countertops, a generous pantry, a large island, corner sink overlooking the yard & views. MORE.... The kitchen & breakfast nook open to the family room with custom built ins and wet bar make this a welcoming place to gather with friends & family. The primary suite feels like a private retreat, with separate closets and vanities, a walk-in shower, and a spa tub. Step outside from the suite to enjoy the two-way gas fireplace, expansive covered patio, heated sparkling pool & spa, built-in barbecue, and unforgettable scenery. A spacious laundry room with abundant cabinetry adds convenience. All bedrooms give a sense of privacy The flex room can easily be another bedroom with its two Queen sized Murphy beds,but can also serve as an office or den. With generous space for everyone and a setting that's hard to find, this home is a remarkable hilltop escape. Seller owns the lot next door and would consider selling it on a separate sale.

15028 E Sunburst Drive, Fountain Hills

Courtesy of MCO Realty. 480-837-2500

16210 N Edgewater Drive, Fountain Hills
$1,649,000
3 Beds ⋅ 3 Baths ⋅ 7091458 MLS
Exceptional custom luxury home set on an elevated 1.03-acre lot with breathtaking mountain and city views! This one of a kind residence showcases an open floor plan and timeless architectural details, including rich alder cabinetry and doors, authentic vigas, wood ceilings, custom wall finishes, and thoughtfully designed niches throughout. The gourmet kitchen is a chef's dream, featuring granite countertops, an oversized center island, an extended island with breakfast bar seating, stainless steel appliances, a wine refrigerator, and a spacious walk-in pantry. A large formal dining area and private office with custom built-ins provide the perfect balance of elegance and functionality. The split primary suite offers a private retreat, while two additional guest bedrooms share a Jack-and-Jill bathroom, complemented by a separate powder room for guests. Additional highlights include an impressive 1,732-square-foot, 8-car garage with two walls of storage cabinetry and an expansive 16' x 12' laundry room with abundant cabinetry and a dedicated desk area. Outdoors, enjoy resort-style living with a negative-edge infinity pool, spa, Kiva fireplace, built-in barbecue island, and generous covered patio space designed for relaxing, entertaining, and taking in the spectacular views. A rare opportunity to own a truly distinctive custom estate where exceptional craftsmanship, expansive living spaces, and unforgettable Arizona sunsets come together.

16210 N Edgewater Drive, Fountain Hills

Courtesy of Keller Williams Arizona Realty. 480-767-3000

15629 E Tacony Drive, Fountain Hills
$1,425,000
4 Beds ⋅ 3 Baths ⋅ 7089913 MLS
VIEWS, VIEWS, VIEWS!!! Set on an expansive lot of nearly 1.25 acres with no HOA, stunning mountain views and beautiful sunrise and sunset skies, this spacious 4-bedroom, 3-bath Fountain Hills home offers abundant natural light and generous indoor and outdoor living spaces. Thoughtfully designed for everyday living on the main level, the home places the living and dining areas, kitchen, primary suite, and a secondary bedroom all on one floor, with two additional bedrooms downstairs providing added flexibility and privacy. Floor-to-ceiling windows fill the home with natural light while showcasing the surrounding desert and mountain scenery, with south- and east-facing windows tinted in 2025. The main level features a welcoming great room with a dramatic cathedral ceiling and dedicated living and dining areas dedicated living and dining areas. The kitchen includes a breakfast room and was refreshed in 2021 with professionally refinished cabinetry, quartz countertops, an updated backsplash, and a KitchenAid electric cooktop. Additional appliances include KitchenAid ovens and a Bosch French-door refrigerator. Cabinetry throughout the home was professionally refinished in 2021, with quartz countertops installed throughout as part of the updates. The main-level primary suite features a walk-in closet and spacious bathroom. A second main-level bedroom with walk in closet is en suite with a bath that also opens to the hallway, providing convenient access for guests. Downstairs, two additional bedrooms share a full hall bath, creating a private and versatile space for family, guests, a home office, or extended stays. Both downstairs bedrooms offer direct outdoor access, and an impressively spacious storage closet provides an abundance of additional storage rarely found in a home. Hard-surface flooring throughout featuring travertine in main living areas and hallways with soft carpet on the stairs, while fresh interior paint adds to the home's bright and inviting feel. Additional improvements include two newer HVAC systems, two mini-split systems, updated laundry cabinetry and countertop, and exterior paint completed approximately three years ago. The LG washer and dryer are also included. A 2-year-old AquaSure whole-home water filtration and softening system, along with reverse osmosis at the kitchen, adds another thoughtful upgrade. Outside, the nearly 1.25-acre lot provides an incredible setting for enjoying the Arizona lifestyle, with a pool, beautiful mountain views, and plenty of room to relax and entertain. Pool equipment, water feature, waterline tile, pebble, and decking were updated in October 2024. There is a fully enclosed and protected dog run that provides a dedicated outdoor space for pets. A 3-car tandem garage offers generous room for parking and storage. From quiet mornings watching the sunrise to evenings taking in colorful desert sunsets, this home offers the space, privacy and views to make the most of Arizona living.

15629 E Tacony Drive, Fountain Hills

Courtesy of Compass. 480-776-1555

14819 E Paradise Drive, Fountain Hills
$2,425,000
4 Beds ⋅ 4 Baths ⋅ 7089496 MLS
Located in the gated Eagle Ridge community of Fountain Hills, this 4 bedroom, 3.5 bath, 4,079 sq. ft. home, with 3-car garage, captures panoramic views of Red Mountain and Four Peaks from a warm, inviting interior designed for entertaining. The grand great room opens to sweeping mountain vistas, while the split floorplan creates privacy and easy flow throughout the home. An expansive primary suite offers a fireplace, sitting area, spacious bath, and oversized walk-in closet. The chef's kitchen features Monogram refrigeration, dual Thermador ovens, granite counters, oversized island, wet bar, and wine fridge. Outdoors, an infinity pool and spa, outdoor BBQ, formal dining patio, and multiple lounging and seating areas make the most of the mountain setting, all just 3 minutes from Shea Blvd! The grand, open great room is the heart of the home, with expansive windows drawing the surrounding mountains into the living space and creating a dramatic backdrop for both everyday living and entertaining. The layout flows naturally between the great room, kitchen, dining spaces, and outdoor patios, giving the home an open and connected feel without sacrificing defined spaces or character. The spacious kitchen is designed for both gathering and functionality, featuring side-by-side Monogram stainless refrigerator and freezer, granite countertops, an oversized center island, dual Thermador ovens, dual dishwashers, a wet bar, and wine refrigerator. Generous prep and storage space make it equally suited for casual meals or larger gatherings. The split floorplan places the expansive primary suite in its own private wing with its own stunning perspective of those mountain views. The suite includes private patio access, a fireplace, separate sitting area, oversized walk-in closet, and a large primary bathroom with separate tub and shower. Three additional bedrooms are thoughtfully positioned on the opposite side of the home, including two en-suite bedrooms. Private patios and direct patio access extend the living space outdoors and give the secondary bedrooms an added sense of privacy and separation. Nearby, the spacious laundry room offers dual washing machines and abundant room for everyday functionality. Outdoor living is one of the home's defining features. Two distinct patio areas create separate settings for formal outdoor dining and relaxed entertaining. The infinity pool and spa overlook the surrounding mountain landscape, while an outdoor BBQ and multiple patio spaces provide plenty of room for lounging, dining, gathering, and enjoying the panoramic Red Mountain and Four Peaks views. With its gated Eagle Ridge setting, sweeping Fountain Hills mountain views, spacious split floorplan, multiple en-suite bedrooms, impressive entertaining spaces, infinity pool and spa, and convenient location just minutes from Shea Boulevard, this home brings together privacy, scenery, and indoor-outdoor Arizona living in a setting that feels both distinctive and welcoming.

14819 E Paradise Drive, Fountain Hills

Courtesy of RE/MAX Fine Properties. 602-558-5200

21615 E Thirsty Earth Trail, Fountain Hills
$4,150,000
6 Beds ⋅ 6 Baths ⋅ 7087856 MLS
Mountain-Top Estate with Panoramic 360° Views and Equestrian Facilities. Perched on a private 5-acre mountaintop, this 6,200 SqFt estate offers breathtaking views of Fountain Hills, the world-famous fountain, city lights, Verde River, and stunning mountain ranges. Updated in 2024, this luxurious retreat is a rare blend of refined living, outdoor adventure, and grand entertainment potential. With six oversized bedrooms, lavish bathrooms, and exceptional architectural details throughout, this home stands as one of the most prestigious properties in the Valley. Inside, discover formal living and dining rooms with soaring 12' ceilings, a library/executive office with fireplace and private entrance, a billiards room with full bar, and a spacious family room beneath vaulted cathedral ceilings. The gourmet kitchen features brand-new appliances and a secondary staircase. The master suite includes a private weight room and spa-inspired bath, while each bathroom showcases exotic stone walk-in showers or Jacuzzi tubs. Ceiling details abound with triple groin, coffered, beveled, and vaulted designs, adding dramatic flair. Additional features include a playroom, laundry room, abundant storage, and a grand stone staircase entry. Outside, enjoy a 1,200 sq. ft. upper deck and matching lower patio with unobstructed panoramic views. Entertain with a resort-style pool and spa, built-in BBQ, kiva fireplace, and multiple lounge areas. The property includes equestrian amenities: 4-stall barn, feed/tack rooms, lighted arena, and a 1-acre grass recreation area, plus a full sports court for basketball, pickleball, tennis, and rollerblading. Additional perks include indoor/outdoor pet kennel, expansive RV and boat storage, a 3-car garage, and ideal proximity to top destinations: We-Ko-Pa Casino & Golf (4.5 mi), Scottsdale (9 mi), Fountain Park (10 mi), Saguaro Lake (11.9 mi), Mayo Clinic (14 mi), and Sky Harbor Airport (30 min). This one-of-a-kind Arizona estate offers luxury, privacy, and a lifestyle unlike any other - a rare opportunity to own a truly extraordinary desert retreat.

21615 E Thirsty Earth Trail, Fountain Hills

Courtesy of Compass. 480-776-1555

16057 E Pincushion Way, Fountain Hills
$2,395,000
4 Beds ⋅ 4 Baths ⋅ 7083790 MLS
Experience single-level living, breathtaking mountain views and exceptional outdoor space in this custom-built Fountain Hills home. Thoughtfully designed by the original owners, this four-bedroom residence features no interior steps and a floor plan created to showcase the surrounding Arizona landscape. Throughout the home, expansive windows frame the desert and mountain scenery like works of art. The spacious kitchen opens seamlessly to the living area, creating an inviting setting for entertaining and everyday living. The home's thoughtful layout offers generous gathering spaces, comfortable bedrooms and an easy flow from indoors to the outdoor living areas. Step outside to a beautiful swimming pool and wraparound patio with multiple places to relax, dine and take in the panoramic views. Whether enjoying morning coffee, hosting friends or watching an Arizona sunset, the outdoor space makes the most of the home's spectacular Fountain Hills setting. The oversized garage with a car lift is a rare and valuable feature, providing additional space for a car enthusiast, workshop, other toys, or storage. Homes offering this combination of custom construction, a step-free floor plan, mountain views, a private pool and an oversized garage are difficult to find in Fountain Hills. Located just minutes from Scottsdale, the property offers convenient access to Fountain Park, downtown Fountain Hills restaurants, shops, and community events. Golf, Saguaro Lake, and the hiking and mountain-biking trails of McDowell Mountain Regional Park are also nearby. Discover a distinctive custom home that combines beautiful views, comfortable single-level living and the relaxed Fountain Hills lifestyle.

16057 E Pincushion Way, Fountain Hills

Courtesy of Real Broker. 602-755-3415

16130 E Cholla Drive, Fountain Hills
$1,349,900
3 Beds ⋅ 2 Baths ⋅ 7083682 MLS
Panoramic views of Four Peaks, Red Mountain and the world famous Fountain set the stage for this beautifully updated single-level home with no steps, tucked onto an expansive 1.24-acre lot where privacy, space and desert beauty come together. Extensive improvements throughout have given the home a fresh, inviting feel, with bright interiors, rich wood flooring and dramatic ceiling beams adding warmth and character. Recent major updates include a new AC system and water heater in 2025, along with a new roof coating in 2026. The large R1-35 lot offers room to expand or add a guest house, casita or additional garage spaces, subject to Town and NPOA approval, and the large circular driveway parks about 7 vehicles in addition to the two-car garage. The light-filled living room is a natural gathering place, with an electric fireplace and large windows drawing your eye toward the backyard and mountain landscape beyond. From here, the home flows easily into the kitchen and dining spaces, where warm honey-toned cabinetry, granite countertops, stainless steel appliances and a wine refrigerator create a welcoming setting for everyday living and entertaining. Sliding doors open directly to the backyard, while an additional flex space offers room for an office, den or second sitting area. Privately positioned away from the guest bedrooms, the spacious primary suite feels like a retreat of its own, with backyard access, beautiful views, a large walk-in closet with built-in organization and an updated bath with dual vanities and a walk-in shower. Two generously sized guest bedrooms share an updated hall bath. A large laundry room with cabinetry and a utility sink, along with a two-car garage with epoxy flooring, adds everyday functionality. But it's the backyard that may steal the show. Designed to embrace Arizona living, this private sanctuary centers around a heated saltwater pool with a rock water feature, a covered patio, a putting green and plenty of space for dining, lounging and gathering with friends. Beyond it all, sweeping views of Four Peaks, Red Mountain and the surrounding mountains stretch across the horizon--an extraordinary backdrop for morning coffee, afternoons by the pool and evenings spent outdoors.

16130 E Cholla Drive, Fountain Hills

Courtesy of MCO Realty. 480-837-2500

10208 N Palisades Boulevard, Fountain Hills
$4,999,000
5 Beds ⋅ 10 Baths ⋅ 7079390 MLS
VIEWS! FireRock Above It All. Panoramic Views & Resort Living. Endless Views. Elevated FireRock Living. This exceptional FireRock estate captures breathtaking Phoenix, mountain and desert views from nearly every room. Set on a private 1.1-acre lot, the 8,837-square-foot residence offers five spacious bedrooms--each with its own private balcony and an elevator. Designed for both entertaining and relaxation, the home features a state-of-the-art 12-seat cinema, fitness room, steam and infrared sauna. Plus an entertainer's living area with a full bar and fridge, reading nook and bonus room. A balcony outside every room to take in the panoramic views. The chef's kitchen is equipped with floor-to-ceiling custom cabinetry, three ovens, two dishwashers and an expansive island with bar seating. Outside, the negative-edge pool and spa blend seamlessly with the desert horizon. The resort-style backyard also includes a fire pit, built-in gas BBQ, misters, heat lamps and multiple areas for outdoor entertaining. This home has all you could ever want and built for outdoor/indoor living with 3 sets of disappearing Pella doors. Located within the prestigious guard gated Firerock community, this remarkable property offers privacy, tranquility and convenient access to golf, dining, MAYO clinic, BASIS School, airports, and the best of Scottsdale.

10208 N Palisades Boulevard, Fountain Hills

Courtesy of Russ Lyon Sotheby's International Realty. 480-287-5200

15757 E Tepee Drive, Fountain Hills
$1,749,900
5 Beds ⋅ 4 Baths ⋅ 7074917 MLS
2.8 ACRES! 4 Car Garage! Endless Views! From the moment you step inside, the views take center stage. Set on an expansive 2.8-acre hillside parcel, this impressive home pairs more than 5,800 square feet of remarkably versatile living space with sweeping mountain and desert views, abundant indoor-outdoor connections and an exceptional sense of privacy. The formal living room makes a memorable first impression, framing stunning mountain views through generous windows while built-in cabinetry, display space and a beverage refrigerator create a natural setting for entertaining. Nearby, an open office with rich wood cabinetry provides a handsome and functional workspace.... See More. The heart of the home brings the kitchen, dining and everyday living areas together in one open, inviting space. The kitchen features granite countertops, a center island, breakfast-bar seating, stainless steel appliances, abundant cabinetry and a generous walk-in pantry. Just beyond, there is ample room for both dining and a comfortable living area centered around a fireplace, with mountain views and direct patio access extending the living space outdoors. The spacious primary suite feels like a retreat of its own, with a vaulted ceiling, fireplace, patio access and a large walk-in closet with built-in organization. Its ensuite bath takes full advantage of the setting, pairing beautiful views with a soaking tub, split dual vanities and an oversized walk-in shower with built-in bench seating. Two additional bedrooms share convenient Jack-and-Jill bath access. Adding tremendous versatility is a second substantial living area with its own breakfast bar, full-size refrigerator and coordinating cabinetry. Three additional bedrooms open directly to outdoor patio spaces, creating a remarkably flexible portion of the home for extended family, guests, recreation or multigenerational living. Outside, the scale and setting of the 2.8-acre property become part of the experience. Multiple covered and open-air patios create an abundance of functional outdoor living space, complemented by a pergola, pool and spa. Beyond the immediate outdoor living areas, the property opens to a substantial expanse of natural Sonoran Desert, with the home backing to a wash and neighboring development set at a comfortable distance. The result is a wonderful sense of privacy and tranquility, with broad desert and mountain vistas providing the backdrop for everything from morning coffee to Arizona sunsets. Thoughtful practical features include a spacious laundry room with utility sink and extensive cabinetry, a semicircular driveway and dual garage access points. With generous living spaces, exceptional flexibility, dramatic mountain views and a private desert setting, this is a home designed to accommodate life on a grand scale - whether gathering a crowd or giving everyone a space of their own.

15757 E Tepee Drive, Fountain Hills

Courtesy of MCO Realty. 480-837-2500

16004 N Ringtail Trail, Fountain Hills
$5,259,100
4 Beds ⋅ 5 Baths ⋅ 7071504 MLS
An extraordinary opportunity to own a contemporary desert home in the exclusive Eagle's Nest community, thoughtfully designed to complement its natural surroundings while capturing sweeping McDowell Mountain and distant city views. Encompassing approximately 4,781 square feet of air-conditioned living space, this single-level residence blends sophisticated architecture with an open, highly functional floor plan created for effortless everyday living and entertaining. At the heart of the home, the expansive great room brings together the living, dining, and kitchen spaces, with generous walls of glass creating a seamless connection to multiple covered patios and the surrounding desert landscape. The kitchen is complemented by a spacious walk-in pantry, bar, and convenient pass-through to the outdoor BBQ area. Privately positioned, the impressive primary retreat features a spacious bedroom, oversized bath, and substantial walk-in closet, while a junior suite and two additional bedrooms provide comfortable accommodations for family and guests. A versatile flex room offers additional space for a home office, fitness studio, media room, or personalized retreat. Outdoors, the home is designed around the Arizona lifestyle with a sparkling pool and spa, Baja shelf, multiple patios, fire pit, outdoor BBQ, lawn area, and intimate courtyard spaces ideal for gathering or relaxing beneath the desert sky. Additional highlights include a three-car garage, dedicated guest parking, generous laundry room, key drop and owner's entry, gallery, and thoughtfully integrated storage. With striking contemporary architecture, expansive indoor-outdoor living spaces, and a design carefully positioned to embrace its exceptional setting, this proposed residence offers an elevated expression of modern desert living in Eagle's Nest.

16004 N Ringtail Trail, Fountain Hills

Courtesy of Grigg's Group Powered by The Altman Brothers. 480-788-0929

15935 N Mountain Parkway, Fountain Hills
$4,841,100
4 Beds ⋅ 5 Baths ⋅ 7071496 MLS
An exceptional opportunity to own a striking contemporary home in the exclusive Eagle's Nest community, thoughtfully designed to embrace its dramatic desert setting and capture sweeping views of the McDowell Mountains and Four Peaks. The conceptual residence offers approximately 4,401 square feet of living space with a predominantly single-level layout, complemented by an upper-level guest suite. At the heart of the home, an expansive great room seamlessly connects the living, dining, and kitchen spaces while opening to generous covered outdoor living areas for an effortless indoor-outdoor lifestyle. The main-level primary retreat is privately positioned and features a spacious bedroom, oversized bathroom, and substantial walk-in closet, while two additional ensuite bedrooms provide comfortable accommodations for family and guests. Upstairs, a private guest suite is designed with its own bath, kitchenette, and covered deck. Outdoor living is centered around a negative-edge pool and spa, multiple covered patios, built-in BBQ area, and spaces thoughtfully oriented to take advantage of the surrounding mountain scenery. Additional highlights include a three-car garage, dedicated guest parking, walk-in pantry, spacious laundry room, entry courtyard, and plans accommodating a future elevator. With contemporary architecture, expansive glass, clean lines, and a design carefully integrated into the natural terrain, this proposed residence presents a rare opportunity to experience elevated desert living in one of Fountain Hills' most distinctive communities.

15935 N Mountain Parkway, Fountain Hills

Courtesy of Grigg's Group Powered by The Altman Brothers. 480-788-0929

16410 E Sullivan Drive, Fountain Hills
$1,699,000
5 Beds ⋅ 5 Baths ⋅ 7070808 MLS
Perched on a hillside on nearly 1.5 acres, this custom Kadar residence captures sweeping mountain and Fountain views with exceptional privacy and no HOA. Spanning more than 4,400 square feet, the home offers 5 bedrooms plus a den, 4.5 baths and a versatile three-level floor plan designed for elevated desert living. Soaring ceilings, rich wood flooring and expansive windows fill the interiors with warmth and natural light. Four ensuite bedrooms provide privacy for family and guests, while laundry on every level adds convenience. Outdoors, a heated and chilled pool and spa create a private resort-like retreat. Complete with a 3-car garage. Enjoy the best of Fountain Hills with scenic trails, golf, dining and a relaxed desert lifestyle, all just minutes from Scottsdale. The oversized primary suite is it's own retreat, complete with a private sitting area, fireplace, wet bar with microwave, dual walk-in closets and a spacious bath with dual vanities, soaking tub and a huge separate shower. The home also offers multiple living and entertaining spaces, including a great room, bonus/game room, media room and formal and casual dining areas. Three sets of washers and dryers add a level of convenience, making the layout especially well suited for larger households, extended stays or multi-generational living. Outdoor living is a major part of the experience here. The backyard features a heated pool and spa, covered patio space and an additional area with with turf for even more usable outdoor space. A separate patio with a built-in grill and fire pit off the kitchen overlooks the hillside and creates a second entertaining space with a completely different feel. There is also a balcony positioned to take advantage of the surrounding desert, mountain and Fountain views located off of the upstairs bedrooms. The oversized driveway provides plenty of additional parking and leads to an oversized 3-car garage with built-in cabinetry and extended-length spaces. With nearly 1.5 acres and no HOA, the property offers plenty of room, privacy and flexibility. This is a home built for buyers who want space, views and multiple places to gather, both inside and out, without giving up privacy.

16410 E Sullivan Drive, Fountain Hills

Courtesy of eXp Realty. 480-420-4455

9507 N Fireridge Trail, Fountain Hills
$2,200,000
4 Beds ⋅ 4 Baths ⋅ 7064048 MLS
Some homes are built to follow trends. This extraordinary Firerock residence in Fountain Hills was designed ahead of its time and is a rare one-of-one, stand-alone architectural statement created for those who value privacy, innovation, timeless design and a connection to the surrounding Sonoran Desert landscape. Within the exclusive privacy and security of a 24-hour guard-gated community, this exceptional property offers a lifestyle that blends modern luxury with effortless indoor-outdoor living. For those searching for a private Arizona retreat, a luxury second home, an entertainer's paradise or a residence that offers a true sense of escape, this property represents something increasingly rare, individuality. This 5,100+ sq ft estate sits on a 1.22-acre hillside lot, offering exceptional privacy, space and breathtaking mountain and city views. The gourmet kitchen features granite countertops and Sub-Zero, Wolf and Bosch appliances, while expansive indoor/outdoor living spaces and a spacious wet bar create an entertainer's dream. The luxurious primary suite offers a sitting area, fireplace, two patios, dual vanities and walk-in closets, jetted tub, walk-in shower and stunning views. Each guest suite includes a walk-in closet, private patio and ensuite bath, while the fourth bedroom/office provides a peaceful workspace with incredible views. Enjoy quiet mornings, unforgettable sunsets and evenings designed for gathering with family and friends in the resort-style backyard featuring a tiered negative-edge pool, fire pit, built-in BBQ and multiple covered patios. Residents have the opportunity to join the Member-Owned Club and enjoy year-round golf on Arizona's first Stadium Zoysia turf, a refreshed clubhouse, elevated dining and a new sports club featuring community pool, fitness, tennis and pickleball. This home offers the perfect balance of privacy, recreation and proximity to world-class dining, shopping, golf and Scottsdale amenities. This is not simply a home, it is a lifestyle experience. A rare opportunity to own a residence that was created for the future and remains unlike anything else in Firerock.

9507 N Fireridge Trail, Fountain Hills

Courtesy of HomeSmart. 602-230-7600

12207 N Presidio Court, Fountain Hills
$1,775,000
4 Beds ⋅ 3 Baths ⋅ 7058024 MLS
Custom head-to-toe luxury masterpiece on a 1.29-acre elevated corner lot with unobstructed Red Mountain views. The great room stuns with 20ft wood-planked ceilings, massive rustic beams, and a Cantera stone fireplace. A hand-laid brick Boveda ceiling defines the gourmet kitchen with custom distressed cabinets and premium granite. Telescoping glass pocket walls dissolve outdoors to a resort patio, negative-edge infinity pool with swim-up bar, fire feature, and outdoor kitchen gazebo. The primary suite features a butt-glass picture window framing ancient natural boulders right from the jetted spa tub. Additional guest bedrooms double as executive offices framing either dramatic boulder outcroppings or sweeping mountain vistas. Absolute custom perfection. The estate's structural engineering begins at its foundation, which was engineered and constructed without blasting by anchoring deep, steel-reinforced structural piers directly into solid mountain bedrock for permanent geological stability. High-performance, low-emissivity (Low-E) thermal glazing is installed throughout the residence, specifically engineered to reflect intense Arizona desert heat while maximizing natural light transmission and energy efficiency. Behind the walls, advanced mechanics include a dedicated gas water core system with continuous hot water recirculation, delivering instant hot water to every fixture across the single-level floor plan with zero wait time. Climate control is managed by a high-efficiency, multi-zone dual-split HVAC system designed to handle the thermal volume of the 20-foot vaulted ceilings while maintaining precise temperature balance year-round. Water quality is maintained through a high-capacity reverse osmosis filtration system feeding directly into the kitchen tap and refrigerator ice dispenser to filter out heavy desert minerals. The home's distinct millwork features heavy structural arched timber trusses crafted from high-density, rough-sawn Douglas Fir--chosen for its superior strength-to-weight ratio--which support a 20-foot wood-planked Knotty Alder ceiling. High-grade Knotty Alder with a custom warm finish and hand-applied dark accent glazing is carried throughout the interior doors and casing package. Every interior doorway utilizes specialized "nested portal" frames (applied extension jambs), setting heavy solid-core wood doors deep within secondary structural frames to distribute weight evenly, prevent framing sag, and create rich, Old-World architectural shadow lines. In the gourmet kitchen, the central chef's island is capped with a raw, hand-chiseled "living edge" granite slab, complemented by a dedicated breakfast nook featuring panoramic three-sided glass framing intimate views of the surrounding desert terrain. The pro-style culinary suite integrates a commercial-grade high-output gas cooktop with built-in electric convection wall ovens, alongside flush-mounted refrigeration set into 24-inch custom cabinetry depths and an ultra-quiet, low-dBA dishwasher system selected to absorb sound beneath the hand-laid brick Boveda ceiling. Added benefits include; Built-In High Capacity EV Charger and Integrated Central Vacuum with dedicated hard-surface and carpet care attachments.

12207 N Presidio Court, Fountain Hills

Courtesy of Gentry Real Estate. 480-750-9910 Selling Office: KOR Properties.

16636 E Jacklin Drive, Fountain Hills
$1,170,000
4 Beds ⋅ 5 Baths ⋅ 7057609 MLS
Commanding views, generous outdoor living and convenient proximity to experience the best of Fountain Hills living awaits at this custom-built home located on one of the most sought after streets in the city. Situated on a 1+ acre elevated lot with north/south orientation, the residence is surrounded by multimillion dollar custom homes, sweeping mountain vistas, lush Desert Canyon golf course greenery and endless Arizona skies. Warm architectural details, including handcrafted viga columns and rich natural finishes, bring character to open living spaces filled with abundant natural light and effortless indoor/outdoor living. Thoughtfully arranged for ease and livability, the main level features the kitchen, great room, a guest bedroom and primary suite, all oriented toward views and an expansive covered deck - a natural extension of the home ideal for alfresco dining, quiet mornings and evenings beneath dramatic Arizona skies. Two additional guest bedrooms are privately positioned downstairs alongside a spacious game room, opening to a spacious covered patio with easy access to the putting green, diving pool, and firepit. An inviting setting for guests, recreation and simple relaxation. Designed around the scenery, the backyard is a private desert retreat where mature palms and layered desert landscaping envelop the sparkling diving pool and multiple gathering areas. An outdoor-accessed powder room is an added thoughtful convenience for poolside living and entertaining. With expansive views from nearly every room, multiple spaces to enjoy the outdoors and a setting that feels both private and connected, this distinctive home captures the tranquil lifestyle and natural beauty that makes Fountain Hills so special. Buyer to verify all material facts. All material information must be verified during the inspection period.

16636 E Jacklin Drive, Fountain Hills

Courtesy of Compass. 480-776-1555 Selling Office: Realty ONE Group.

12558 N Fountain Hills Boulevard, Fountain Hills
$2,175,000
4 Beds ⋅ 6 Baths ⋅ 7048474 MLS
You dreamed it--now make it your reality. Experience unparalleled privacy, breathtaking panoramic views, and exceptional custom craftsmanship in this extraordinary hillside estate. Nestled on more than 3 acres of pristine Sonoran Desert, this remarkable residence offers the perfect balance of luxury, comfort, quality, and functionality. A long driveway creates an exclusive access, setting the home well apart from the street and neighboring properties for a true sense of privacy. Enter through the tranquil gated courtyard and discover thoughtfully designed living spaces where expansive windows frame spectacular mountain, desert, and city views from nearly every room. The inviting great room, anchored by a beautiful fireplace, flows seamlessly into the gourmet kitchen and dining area, creating an ideal setting for everyday living and effortless entertaining. The chef's kitchen features premium appliances, abundant custom cabinetry, generous counter space, and an oversized island designed for gathering with family and friends. The luxurious primary suite is a private retreat, thoughtfully separated from the secondary bedrooms and complete with its own fireplace, spa-inspired bath, oversized walk-in closet, and direct access to the upper view patio. Two additional bedrooms each offer en-suite bathrooms and walk-in closets, providing exceptional comfort and privacy for family or guests. A fully equipped attached guest apartment offers incredible flexibility with its own HVAC system, kitchenette, living room, bedroom, and private bath--ideal for multigenerational living, extended guests, or a private home office. A dedicated office near the entry, a versatile flex room perfect for a gym or hobby space, and an additional lower-level suite with a full bath and direct access to the backyard provide endless possibilities to fit your lifestyle. Step outside to a backyard unlike any other. The resort-style outdoor living space showcases a negative-edge pool, spillover spa, fire pit, built-in BBQ, and multiple entertaining areas--all perfectly positioned to capture unobstructed views of Four Peaks, surrounding mountain ranges, The Fountain, sparkling city lights, and unforgettable Arizona sunsets. The seamless indoor-outdoor design creates an extraordinary setting for relaxing, entertaining, and appreciating the beauty of the desert landscape. With no HOA, exceptional construction, unmatched privacy, and some of the most captivating views Arizona has to offer, this one-of-a-kind estate delivers a luxury lifestyle that is truly beyond compare. This is more than a home--it is an experience that must be seen in person to be fully appreciated.

12558 N Fountain Hills Boulevard, Fountain Hills

Courtesy of HomeSmart. 480-889-3700

16119 E Cholla Drive, Fountain Hills
$1,650,000
4 Beds ⋅ 3 Baths ⋅ 7047645 MLS
Perched atop one of Fountain Hills' premier view lots, this Frank Lloyd Wright-inspired custom residence was designed to celebrate one of Arizona's most extraordinary landscapes, commanding sweeping 210-degree vistas spanning Four Peaks, Red Mountain, Fountain Hills' iconic fountain, and the surrounding Sonoran Desert. Extensively reimagined with contemporary European design and exceptional craftsmanship, the residence honors its architectural roots while embracing modern luxury. As you enter, expansive walls of glass invite natural light deep into the interiors while drawing your eye toward an ever-changing canvas of mountains, dramatic sunsets, and vibrant Arizona skies. The dramatic silhouette of Four Peaks anchors the great room, while the kitchen, dining area, and primary suite frame unobstructed views of Red Mountain, creating an effortless dialogue between the home's architecture and the landscape beyond. Clean architectural lines, soaring ceilings, and a restrained palette of natural materials create a home that feels both timeless and inviting. Large-format tile flooring flows throughout the main level, complementing carefully selected finishes and visually extending the living spaces into the surrounding desert. At the heart of the home is a stunning European-inspired kitchen featuring premium Sub-Zero, Wolf, and Miele appliances, generous workspace, a striking 12-foot SCIC stainless steel island, and custom Fenix Italian cabinetry. Opening effortlessly to the living and dining areas, it is equally suited for quiet mornings overlooking Red Mountain or entertaining family and friends. A dedicated main-level office easily serves as a fourth bedroom, while the remodeled guest bath provides both style and flexibility. The primary suite offers a peaceful retreat with panoramic Red Mountain views and a spa-inspired ensuite bath featuring custom cabinetry, stone-resin surfaces, premium plumbing fixtures, and a curbless shower--all thoughtfully composed to complement the home's refined architectural aesthetic. Throughout the residence, iconic FLOS lighting and carefully curated details reinforce the home's architectural vision. The walk-out lower level offers a spacious secondary living area, generous storage, direct access to the three-car garage, and a private guest suite with a full ensuite bath finished to the same exacting standards found throughout the home. Outside, thoughtfully curated native landscaping frames the home's architecture with mature Elephant Trees, towering Saguaros, and a rare Boojum Tree. The expansive backyard preserves an uncommon sense of openness while providing space for a future guest house or casita. A recently resurfaced PebbleSheen pool and refreshed cool deck create an exceptional setting for relaxing or entertaining against the dramatic backdrop of Four Peaks and Red Mountain, while a secluded lower terrace features seven raised, tiled organic garden beds offering nearly 600 square feet of dedicated year-round growing space. Beautifully maintained and meticulously improved, the home also features newer HVAC systems, a new water heater, recently installed skylights, a professionally inspected and resealed roof, a remodeled staircase, updated lower-level flooring, and numerous additional upgrades that reflect the care and craftsmanship evident throughout the residence.

16119 E Cholla Drive, Fountain Hills

Courtesy of MCO Realty. 480-837-2500 Selling Office: Keller Williams Arizona Realty.

10925 N Arista Lane, Fountain Hills
$2,525,000
4 Beds ⋅ 5 Baths ⋅ 7036515 MLS
Nestled on more than two private acres within the gated enclave of Crestview, this exceptional residence embodies the ease, comfort, and refinement that define luxury Arizona living. Offering the increasingly rare combination of true single-level, step-free living, breathtaking city light views, and a coveted four-car garage, this is a home where every detail has been thoughtfully designed to make daily life feel extraordinary. From the moment you arrive, a sense of tranquility takes hold. Designed for seamless single-level living, the home unfolds with an effortless sense of flow, where expansive living spaces, soaring ceilings, and walls of glass invite the beauty of the surrounding desert landscape indoors. Warm travertine flooring and thoughtfully curated finishes create an atmosphere that is both sophisticated and welcoming. At the heart of the home, the chef's kitchen is designed for gathering, featuring Wolf appliances, a six-burner gas cooktop, double wall ovens, a spacious center island, breakfast bar, and abundant cabinetry. Open living and dining spaces create the perfect setting for both everyday living and elegant entertaining. Privately situated, the primary suite offers a peaceful retreat complete with a fireplace, spa-inspired bath, generous walk-in closet, and direct access to the backyard. Secondary bedrooms, each with their own en suite bath, provide comfort and privacy for family and guests alike. Outside, the experience becomes truly unforgettable. A negative-edge pool and spillover spa appear to merge with the horizon, while the expansive covered patio, built-in BBQ, and lush desert landscaping create an inviting setting for entertaining or quiet relaxation. As the sun sets, the Valley below begins to sparkle, transforming the views into a breathtaking display of city lights that serves as the backdrop to every evening. Private, functional, and beautifully positioned within one of Fountain Hills most desirable gated communities, just minutes from BASIS Scottsdale, this remarkable home offers a rare opportunity to enjoy luxury desert living without compromise.

10925 N Arista Lane, Fountain Hills

Courtesy of MCO Realty. 480-837-2500 Selling Office: HomeSmart Lifestyles.

16740 E Kingstree Boulevard, Fountain Hills
$1,395,000
4 Beds ⋅ 3 Baths ⋅ 7035850 MLS
Beautiful, traditional custom home on 1.2 acres set high on a hill for privacy and sweeping mountain views! Enter through the impressive wrought-iron front door to find high-quality finishes, a huge great room with kitchen at its hub, and easy access to the resort backyard underscored with travertine decking and a deep patio for dining, lounging and entertaining. The romantic heated pool and spa surrounded by 3 fireplaces is the focal point for this very private backyard. This property is exceptionally well-maintained, including a newer roof, 2 efficient HVACs, refreshed paver driveway and pathways and incredibly beautiful, updated landscape and more! Located in the highly desirable Desert Canyon Golf Course Community for easy access to Shea or quick drive to downtown Fountain Hills. The floor plan is surprisingly open and spacious. The interior architectural ceiling details delineate spaces and add custom character. The great room floor plan features a central kitchen with knotty alder cabinetry and high-grade granite, a bar, breakfast nook, and casual living area with a fireplace and built-ins. Two additional open rooms can be used for formal living and dining or perhaps a library, den or office. The expansive owner's suite offers a lovely fireplace and spacious en suite with separate vanities, water closet, soaking tub, wrap-around shower and a large closet with built-ins. You'll find two additional bedrooms with a Jack and Jill bath between them, a separate bedroom or office at the other end of the home and a convenient powder room for guests. A full-size laundry with plentiful cabinets and a 3-car garage complete this beautifully designed, high-quality home with mountain and desert views from nearly every window!

16740 E Kingstree Boulevard, Fountain Hills

Courtesy of Coldwell Banker Realty. 4808886474 Selling Office: Short Term Rental Manager.

9132 N Horizon Trail, Fountain Hills
$2,750,000
3 Beds ⋅ 4 Baths ⋅ 7027150 MLS
Experience elevated desert luxury in this extraordinary custom estate located behind the guarded gates of prestigious FireRock Country Club. Perfectly positioned on a premier golf course lot overlooking tranquil lakes, lush fairways, surrounding mountains, dramatic Arizona sunsets, and sparkling city lights, this residence offers a rare blend of elegance, privacy, and resort-style living. Designed with timeless old-world architecture and exceptional craftsmanship throughout, the home features soaring ceilings, intricate stonework, rich wood detailing, custom millwork, Cantera accents, and expansive windows that frame the breathtaking views from nearly every room. The thoughtfully designed floor plan offers primarily single-level living with spacious ensuite guest accommodations upstairs for added comfort and privacy. The grand great room showcases stunning architectural ceilings, a statement fireplace, wet bar, and seamless indoor-outdoor flow ideal for entertaining. The gourmet chef's kitchen is equipped with premium appliances, oversized island seating, custom cabinetry, walk-in pantry, and generous prep space for hosting on any scale. The luxurious primary retreat offers a peaceful escape with spa-inspired bath, soaking tub, walk-in shower, dual vanities, and direct access to outdoor living spaces. Step outside to an incredible covered patio designed to capture the beauty of the Sonoran Desert. Enjoy the heated pool and spa, built-in BBQ, outdoor fireplace, multiple seating areas, and panoramic golf course and mountain views that create the ultimate Arizona lifestyle experience. Additional features include a private courtyard entry, elegant formal spaces, oversized garages, and exceptional attention to detail throughout. Located within one of Fountain Hills' most sought-after gated golf communities with access to world-class golf, fitness, tennis, pickleball, dining, and scenic walking paths, this remarkable estate embodies luxury desert living at its finest.

9132 N Horizon Trail, Fountain Hills

Courtesy of eXp Realty. 888-897-7821 Selling Office: eXp Realty.

16640 E Greenbrier Lane, Fountain Hills
$1,495,000
3 Beds ⋅ 4 Baths ⋅ 7012930 MLS
Framed by sweeping desert views from nearly every angle, this Fountain Hills residence captures the essence of elevated desert living, with sightlines that stretch across Red Mountain, Four Peaks, the iconic Fountain, and Desert Canyon Golf Course. A circular driveway and three-car garage set the stage, while the thoughtfully designed front landscape blends curated plantings with lush turf. The entry makes an immediate impression with oversized doors, beautiful flooring, and a direct visual connection to the surrounding mountains. Inside, the home unfolds into expansive living spaces designed for both everyday comfort and effortless entertaining. The main living area offers multiple seating zones, including a formal living space, conversation area, sitting room, sitting room, fireplace, and built-in bar, all oriented to maximize the views.The kitchen is generously sized with ample cabinetry, extensive counter space, a large island, newer dual ovens, warming drawer, and a well-appointed walk-in pantry. Just beyond, the breakfast nook is perfectly positioned to capture breathtaking views, while the formal dining room offers backyard access and designer wallpaper that adds character and warmth. A richly appointed office features beautiful woodwork, built-in bookcases, and abundant natural light. The primary suite is a true retreat, showcasing views of both Four Peaks and Red Mountain, along with private patio access oriented toward the Fountain. The spacious layout includes a large walk-in closet with built-in organization and a well-appointed bath with dual vanities, soaking tub, walk-in shower, and private water closet. Guest accommodations are equally inviting, including a secondary bedroom with built-in shelving and direct patio access, adjacent to a large bath both a soaking tub and walk-in shower. An additional flexible space offers versatility as a third bedroom, secondary living area, or office, allowing the home to adapt to a variety of needs. The backyard is designed to fully embrace the setting, offering a large covered patio, built-in grill, heated pool, and convenient exterior-access half bath, all surrounded by exceptional views. Extensive recent improvements enhance both form and function, including a new roof, full interior and exterior repaint, redesigned landscaping with irrigation, lighting, and turf, marble and onyx flooring throughout, marble countertops, upgraded lighting and fixtures, and significant mechanical updates such as multiple new HVAC units, water heaters, and pool equipment. A rare opportunity to experience refined desert living with truly unmatched views in every direction.

16640 E Greenbrier Lane, Fountain Hills

Courtesy of MCO Realty. 480-837-2500 Selling Office: Russ Lyon Sotheby's International Realty.

16653 E Jacklin Drive, Fountain Hills
$1,695,000
4 Beds ⋅ 5 Baths ⋅ 7002247 MLS
Set on one of Fountain Hills' most coveted golf course streets, this extensively reimagined single-level residence blends refined design with effortless desert living. Positioned on a premier golf course lot with expansive views of the surrounding mountains, city lights, and iconic natural landscape, the home offers a rare balance of privacy, openness, and a true sense of place within one of the community's most sought-after settings. The thoughtfully renovated interior showcases a sophisticated, design-forward aesthetic. Marble flooring flows through the main living areas, complemented by custom lighting, curated finishes, and a seamless open layout designed for both everyday living and entertaining. The expanded kitchen serves as a true centerpiece, featuring custom cabinetry, a Sub-Zero refrigerator, Wolf induction range, built-in coffee station, and tailored storage throughout. The primary suite is a private retreat, complete with a spa-inspired bath, extra long soaking tub, custom-designed cabinetry, and beautifully appointed dual walk-in closets. Additional living spaces include well-appointed guest accommodations. A separate studio casita, finished to the same high standard and featuring its own kitchenette, laundry, and bath, offers ideal flexibility for guests or multigenerational living. Outdoors, the resort-style setting continues with a heated pool and spa, tranquil water features, outdoor kitchen, and a dedicated pool bath, all perfectly positioned to capture the home's sweeping views. Extensive improvements include a new roof, updated systems, whole-home water filtration, and comprehensive interior and exterior enhancements, creating a true turnkey opportunity in one of Fountain Hills' most desirable locations.

16653 E Jacklin Drive, Fountain Hills

Courtesy of MCO Realty. 480-837-2500 Selling Office: MCO Realty.

15635 E Sunburst Drive, Fountain Hills
$1,700,000
4 Beds ⋅ 5 Baths ⋅ 6997431 MLS
Step into an extraordinary estate where timeless architecture meets breathtaking mountain vistas, creating a private retreat that feels more like a five-star resort than a residence. From the moment you arrive, the home welcomes you with an air of elegance and warmth, designed for both grand entertaining and luxurious everyday living. The heart of the home is a beautifully crafted arched-beam kitchen, where Old World charm blends seamlessly with modern luxury. Nearby, the cathedral-arched billiard room offers an inviting space for friendly competition, while the dramatic domed grand foyer creates a stunning first impression the moment you walk through the doors. A richly appointed private library provides the perfect setting for quiet moments of relaxation or inspiration. Step outside and experience true resort-style living. The backyard showcases a spectacular negative-edge pool and spa, perfectly positioned to capture sweeping mountain views and Arizona's breathtaking sunsets. The outdoor living spaces continue with a covered entertainment area complete with a fieldstone fireplace, creating the ideal atmosphere for evenings under the stars. Inside, you'll discover a private theater adjected to a classic pub-style bar, or showcase your prized automobiles in the expansive 6-car garage, thoughtfully designed with collectors in mind.

15635 E Sunburst Drive, Fountain Hills

Courtesy of Two Brothers Realty & Co. 602-413-4753 Selling Office: Geneva Real Estate and Investments.

16332 N Borrego Trail, Fountain Hills
$3,300,000
3 Beds ⋅ 5 Baths ⋅ 6997381 MLS
Positioned high within Eagle's Nest, the home captures both breathtaking sunrises and unforgettable sunsets, offering a constantly evolving mountain backdrop from morning through evening. The elevated setting delivers rare depth, light, and perspective -- a view experience as compelling as the architecture itself. The home welcomes you with an extended paver driveway, a spacious 3-car garage, a tasteful stone facade, a lovely desert landscape, and a front patio with a fire pit. Fall in love with the stunning great room featuring soaring ceilings, abundant natural light, recessed lighting, tile flooring, a stone-clad fireplace, and a wet bar for entertaining. The impeccable chef's kitchen comes with quartz counters, modern flat-panel wood cabinetry, a sleek tile backsplash, high-end . . . stainless steel appliances, a walk-in pantry, and an island with a breakfast bar. You'll also find a versatile den ideal for an office or study. The luxurious primary bedroom showcases rustic wood flooring, convenient backyard access, a lavish ensuite with double vanities, a soaking tub, and a generous walk-in closet. You'll be delighted by the guest quarters with a secondary fireplace perfect for hosting visiting loved ones. Enjoy breathtaking sunsets over the majestic mountain vistas from the backyard, boasting a covered patio with a gas fireplace, a built-in BBQ for weekend grills, and a refreshing spa and pool. With a home that backs up to McDowell Mountain Preserve this incredible gem will sell fast!

16332 N Borrego Trail, Fountain Hills

Courtesy of AZ Flat Fee. 480-771-1511 Selling Office: Realty ONE Group.

9805 N Talon Trail, Fountain Hills
$850,000
4 Beds ⋅ 5 Baths ⋅ 6996859 MLS
READY FOR YOU TO FINISH YOUR DREAM HOME! Set on the highest lot in Eagle Mountain, this new construction home captures sweeping panoramic views of the surrounding mountains and Sonoran Desert. Located within the gated enclave of Solitude Canyon, one of the community's most exclusive sections, the home offers approximately 4,200 square feet of thoughtfully designed living space. The home includes 4 bedrooms and 4.5 bathrooms, designed around a spacious open floor plan that captures natural light and sweeping desert vistas through expansive windows. It also has a dedicated game and lounge room, a perfect space for recreation, entertainment, or a private retreat. Each bedroom is complemented by well-appointed bathrooms and a convenient guest powder room. The home site sits on a one-acre hillside lot with wide views of the surrounding desert and mountains while maintaining privacy. And the property also comes with a four-car garage. Located within the gated Solitude Canyon section of the Eagle Mountain Community Association, residents enjoy a quiet and refined desert setting while still close to championship golf, scenic hiking trails, and the dining, shopping, and amenities of Fountain Hills and Scottsdale. Combining its premier elevated location, expansive views, and modern design, this property is truly exceptional.

9805 N Talon Trail, Fountain Hills

Courtesy of Keller Williams Arizona Realty. 480-999-6250 Selling Office: HomeSmart.

16920 E Monterey Drive, Fountain Hills
$1,095,000
3 Beds ⋅ 5 Baths ⋅ 6982342 MLS
Perched on one of Fountain Hills' most coveted hillside view lots, 16920 E Monterey Drive is a rare contemporary landmark—one of the town's very first custom hillside homes—reimagined into an architectural masterpiece where design and panorama take center stage. Walls of glass frame sweeping golf course, city, and mountain views, culminating in a picture-perfect vantage point of the iconic Fountain Hills Fountain—the tallest operating fountain in the U.S. and a defining symbol of the town. This home lives differently—in the best way. The main level is an open, contemporary showpiece with vaulted ceilings, dramatic window lines, and seamless indoor/outdoor flow through expansive sliding glass doors. At the heart, a fully remodeled kitchen anchors the space with custom cabinetry, stunning quartzite countertops, and top-of-the-line stainless steel appliancesdesigned for effortless entertaining while the views do the talking. Set on nearly 1.2 acres, the property feels private and expansive, offering multiple outdoor moments to chase sunrises, sunsets, and incredible views. The layout lives far beyond what you'd expect, with primary-style suites on both the main level and the lower leveleach featuring generous en-suites, large walk-in closets, and the kind of space and privacy that's hard to find. Downstairs, a large flex space adds even more versatilityideal as a media lounge, game room, or creative studio, and easily adaptable to your needssupported by an additional full bathroom and multiple walkouts that spill directly to the pool for a true resort-style rhythm. And when you want even more separation, the newer addition delivers. Designed as a modern extension of the home, it lives like a private casitaperfect as a guest retreat, multigenerational suite, office, game room, or whatever fits your lifestylecomplete with its own full bathroom and multiple exits for added privacy and convenience. A major remodel transformed the home over multiple years with thoughtful, high-impact improvements throughout. Updated flooring, new ceilings and drywall, renovated baths, refreshed interior finishes, and meaningful electrical and plumbing upgrades that let you enjoy the home with confidencenot just style. Big-ticket improvements have been handled as well, including a new steel roof, dual-pane Low-E windows and sliding doors, updated HVAC components, recent water system upgrades, and extensive exterior enhancements. Outdoor living is equally dialed in with a newer deck, refreshed exterior finishes, upgraded landscaping with irrigation, and pool-related updates that make the backyard feel like a private retreat. In a town defined by views, this one stands apart. Set high above it all yet moments from everything, 16920 E Monterey Drive is an architectural original - equal parts sanctuary and showpiecewith a level of prestige, privacy, and presence that simply can't be replicated. Welcome home.

16920 E Monterey Drive, Fountain Hills

Courtesy of Citiea. 480-870-3119 Selling Office: West USA Realty.

9205 N Horizon Trail, Fountain Hills
$4,950,000
5 Beds ⋅ 5 Baths ⋅ 6981065 MLS
As Seen on AZFamily 3TV|CBS 5 & So Scottsdale June issue, an architectural achievement reimagined by Jaque Bethke on an elevated 1+ acre lot in FireRock Country Club. This 6,007 SF, 5 Bed, 4.5 Ba, museum-quality residence blends raw elemental beauty with world-class technology. Anchored by three 3,000lb motorized amethyst/pink geodes, the home offers seamless single-level living via private elevator. Chef's kitchen features a 12' waterfall island & AI-powered hood. Wellness primary suite boasts Red Mountain views, 4-zone heated floors & steam closet. Fully automated via Josh AI, Control4 & Lutron. The ''Collector's Dream'' garage features 4 over-height, extended-length bays prepped for lifts to accommodate up to 8 cars. Entertainer's backyard with negative-edge pool & spa overlooking Four Peaks and City lights. This is a curated journey in the Sonoran Desert, designed for effortless living and sophisticated entertaining. The entire living experience is contained on a single main level. The culinary hub is a masterpiece of form and function, a 48" gas range, custom steel and light AI powered hood, and a high-utility butler's pantry. Adjacent to the casual living areas, the home offers a state-of-the-art home theater with a 10-foot screen, an executive home office, and guest suites featuring private balconies. Residents can enjoy the warmth of a sleek fireplace while taking in unobstructed, sweeping views of Red Mountain, creating a resort-level atmosphere within the home. With Smart Home technology, every element of the home's environment, from lighting and climate to security and media, is integrated for intuitive use. The "Entertainer's Dream" backyard is designed to showcase Arizona's natural beauty. Expansive travertine patios offer a front-row seat to spectacular sunsets, shimmering city lights, and iconic views of Four Peaks and Red Mountain. With a built-in BBQ and multiple lounging zones, the outdoor space is an extension of the home's elemental luxury, completing this architectural masterpiece.

9205 N Horizon Trail, Fountain Hills

Courtesy of Russ Lyon Sotheby's International Realty. 480-488-2400

15855 N Cerro Alto Drive, Fountain Hills
$2,900,000
4 Beds ⋅ 4 Baths ⋅ 6980659 MLS
From the moment you arrive, the views define the experience. Set on over three acres on one of Fountain Hills' most prestigious ridges, this architecturally rich desert estate commands breathtaking panoramas of the surrounding mountains and iconic Four Peaks—views that greet you upon entry and remain ever-present throughout the home. Designed for privacy and effortless single-level living, the residence is thoughtfully oriented to embrace its extraordinary setting. Expansive living spaces unfold with intention, creating a natural flow that feels both grand and inviting. Warm architectural details, timeless materials, and carefully framed sightlines ensure the landscape is never an afterthought, but a constant companion to daily life. The heart of the home is anchored by gathering spaces that invite connection, whether for intimate moments or elegant entertaining. Walls of glass draw the outdoors in, while indoor spaces transition seamlessly to outdoor living areas designed to celebrate the scale and beauty of the desert. From sunrise to sunset, light and color move across the horizon, transforming the home throughout the day. The primary suite offers a serene retreatprivately positioned to capture the views while providing a sense of calm and seclusion. Additional guest suites and flexible living spaces are thoughtfully placed to offer comfort, privacy, and versatility, each enjoying a relationship with the surrounding landscape. Outdoors, the experience is nothing short of extraordinary. A dramatic double negative-edge pool and spa appear to spill into the desert beyond, creating an immersive vantage point for reflected sunsets and sweeping vistas. Multiple patios and gathering areas provide endless opportunities to pause, entertain, or simply take in the stillness and scale of the setting. This is a residence where architecture and landscape exist in perfect balancea rare opportunity to own an architecturally rich estate defined by space, privacy, and truly unforgettable views.

15855 N Cerro Alto Drive, Fountain Hills

Courtesy of MCO Realty. 480-837-2500 Selling Office: Goddes Homes.

15529 E Sycamore Drive, Fountain Hills
$1,125,000
3 Beds ⋅ 3 Baths ⋅ 6979784 MLS
Now offered at $1.2M. Low-maintenance, lock-&-leave living in one of Fountain Hills' premier hillside. From morning light to golden-hour sunsets, this elevated hillside retreat is designed to capture every moment, perched above Sycamore Canyon, the home frames sweeping Superstition and Red Rock Mountain views from nearly every room. Expansive windows and a seamless indoor-outdoor layout create effortless entertaining, with terraces built for sunset gatherings. The floor plan lives like a single story, anchored by a light-filled Great Room and a chef's kitchen with premium appliances, breakfast nook, and bar seating. The lower level offers a private lounge with a wet bar, ideal for hosting or extended stays. The primary suite delivers a spa-inspired retreat with stunning southern views. Reintroduced to the market in February 2026 and thoughtfully positioned for its next owner. Attractively offered for buyers seeking exceptional value and lifestyle in this desirable area. Welcome Home... Here's to Your Next Adventure! Designed for hosting, unwinding & escape -- this private sanctuary blends versatility & desert tranquility. MAIN FEATURES: " The Ultimate in Hospitality & Desert Oasis Living. " 2-Level Indoor/Outdoor Living & Entertaining Space. **Live on the Main Level. **Play on the Lower Level. " North/South Facing - Eastern/Southern Views " No Interior Stairs or Steps per Each Level. " Lives Like a Single-Level Home. " Captivating Southern Views - Moment You Enter " Light & Bright, Open Floor Plan " Teak Hardwood Plank & Tile Flooring " Premium Finishes & Attention to Detail throughout " 4* Bedrooms / 3 Bathrooms (4th Bedrm is Flex Space w/ a Murphy Bed that conveys) Primary & Bedroom 2 - main level // Bedroom 3 and Flex/Bedroom - lower level. " Private Office/Den w/ Tall Glass French Doors - Main Level " Flex Space (4th Bedroom) - Lower Level " Low Maintenance " No Pool to Maintenance - possible room to add / Buyer to verify. " Hardwired Motorized Sun Shades & Roll Security Screens " Lock-&-Leave Luxury Living! " HVACs - Great Room, Bedrooms, Office & Lower Level are zoned. " Gas Fireplaces - inside & patio are Propane. No monthly gas utility charges. FRONT ENTRY: Elegant Solid Wood Fluted Door, Glass Block Sidelight, Large Flagstone Pavers - Tucked away from the Driveway. MAIN LIVING - UPPER LEVEL: The Foyer opens to the Main Level - The Teak Flooring invites you into the Great Room, Kitchen, Breakfast Nook, Formal Dining, Upper Wraparound Terrace, Primary Bedroom Suite, Bedroom #2, Den/Office, Full Hall Bath, Laundry Room, and Garage entry. ELEVATED ENTERTAINING - LOWER LEVEL: Step down from the Main Level to the Ultimate in Entertaining. Lounge/Game Room, Full-Service Wet Bar w/ Wine Butler Pantry, Wall of Glass Sliding Doors that bring the Outdoors in! The Terrace features a large Flagstone, a Gas Fireplace & Heated Spa. GOURMET KITCHEN: " Stunning Warm Beveled Quartzite Countertops, Entertaining-Sized Peninsula w/ ample Seating - Opens to the Great Room & Views. " Custom Vent Hood with Copper Accents " Stainless 3-Door Electrolux Refrigerator & Wall Oven, and Built-in Microwave, Decor Glass Top Stove, Bosch Dishwasher " Updated Cabinetry & Striking Finishes - with pull-outs " Elegant Glass Subway Tile Backsplash " Sunrises from the Sunny Breakfast Nook - Additional Storage, Beverage Fridge, and Mountain Views " Thoughtfully Placed BBQ on the Patio - just off the Kitchen " Walk-In Pantry & Serving Area " RO System & Wine/Beverage Cooler THE GREAT ROOM: " Trayed Vaulted Ceilings " Circular Formal Dining Area - surrounded by Soaring Windows " Gas Fireplace with Burnished Copper Surround & Stacked Stone " Entertainment Wall with Built-ins & Stacked Stone " Remote Motorized Sun Shades - Upper Terrace " Built-in Sound/Speakers - volume controls in the rooms PRIVATE OUTDOOR AREAS: " Heated Spa - Southern Views " 2 Deep Wraparound Covered Patios - Outdoor Living " Built-In BBQ w/ convenient Access from the Kitchen " Fireplace - Lower Terrace BEDROOMS, BATHS & PRIVATE HOME OFFICE " PRIMARY SUITE - Plantation Shutters - Southern Views, Garden Soaking Tub embraced by Natural Light - Glass Block Accents & Clerestory Windows, Glass Walk-In Shower, Dual Vanities, Private Toilet & Polished Travertine Tile. 2 Walk-In Closets w/ Custom Built-ins. " A Guest Room w/ Plantation Shutters on the Main Level " Two Additional Guest Bedrooms - Lower Level: Bedrm #3 has Private access to the Terrace, with a Bedrm #4/Flex Room w/ a built-in Queen-Sized Murphy. " Guest Baths on Both the Main & Lower Levels " Spacious & Private Home Office w/ Plantation Shutters LAUNDRY ROOM & GARAGE: " Whirlpool Duet - Front Load Washer/Dryer included " Built-in Hardwired Ironing Board Cupboard " Utility Sink & Beautiful Hardwood Cabinetry " Extended 3-Car Garage w/ Epoxy Flooring, Cabinetry, Built-in Speakers & Windows for Natural Light. Buyer to verify all facts.

15529 E Sycamore Drive, Fountain Hills

Courtesy of Realty ONE Group. 602-953-4000 Selling Office: Keller Williams Arizona Realty.

16211 E Cholla Drive, Fountain Hills
$1,714,000
7 Beds ⋅ 5 Baths ⋅ 6974948 MLS
Perfectly designed for multi-generational living. This beautifully maintained residence combines single-level comfort, versatile living spaces, and a private entry detached 2 bedroom guesthouse with full laundry and kitchen; all in a prime location with serene views. The main home lives like a single-level, with the primary suite and all primary living areas thoughtfully situated on the main floor. The spacious primary suite features dual vanities, his-and-hers closets, and elegant upgraded finishes, creating a relaxing retreat. The main level also includes a conveniently located hall bath, a functional laundry room, and a garage with epoxy flooring, built-in storage, EV charger and a water softener system. Step outside to the expansive upper patio, perfect for outdoor entertaining, complete with lovely views and room to lounge or dine alfresco. Downstairs, the walk-out lower level adds remarkable flexibility, ideal for extended family, guests, or private recreation. Two bedrooms share a Jack & Jill bath, while a third bedroom (currently styled as an office) features a large walk-in closet and a separate entry. The living area includes a bar/kitchenette with sink and fridge, currently serving as a home gym. With its own security system and the ability to be locked off from the main level, this space is perfect for multi-generational or rental use. The separate-entry guest house is a true highlight: a fully equipped, self-contained living space featuring two bedrooms, a kitchen with full appliances, washer/dryer, and a handicap-accessible roll-in shower. Ideal for guests, caregivers, or independent family members. This suite combines privacy and comfort in one. Outside, the property offers multiple outdoor living zones, including a covered patio with misting system, built-in gazebo with grill, and a sparkling pool that creates a resort-style atmosphere. Perfect space for relaxing or entertaining. Together, these spaces make the backyard an inviting retreat for gatherings or quiet enjoyment. With its prime location, mountain views, and flexible layout, this property represents a rare opportunity to enjoy single-level living with the versatility of separate guest and family quarters, making this the ideal home for today's modern lifestyles. Furnishings are available under a separate bill of sale. Please note that the main house is 4120 SQFT and the guest house is 827 SQFT per the architectural plans.

16211 E Cholla Drive, Fountain Hills

Courtesy of MCO Realty. 480-837-2500 Selling Office: HomeSmart.

14760 E Paradise Drive, Fountain Hills
$2,800,000
5 Beds ⋅ 5 Baths ⋅ 6964749 MLS
From the moment you step inside this custom, step-free home in the gated community of Eagle Ridge, you're greeted by instant sightlines and a striking sense of scale. A grand hallway stretches through the heart of the home, flanked by soaring ceilings and oversized rooms that echo the home's spacious, open-concept design. At the center of it all is the kitchen—a true showpiece positioned just off the main living room. Designed for both serious cooking and stylish entertaining, it features top-tier appliances, abundant custom cabinetry, double islands, and elegant finishes that elevate everyday living. The kitchen's layout flows effortlessly into the main living area, creating an expansive and inviting space anchored by views of the backyard and desert beyond. Set apart from the core living spaces, the billiards room offers a distinct retreat of its own. With additional pocketing walls of glass, this oversized space blurs the line between indoor recreation and outdoor enjoyment, opening completely to the patio and Four Peaks backdrop beyond. The primary suite is both luxurious and privategrand in scale and tucked away for quietude. It offers spa-inspired finishes, generous closet space, and direct access to the outdoors. Each guest bedroom is en-suite and thoughtfully oversized, while a dedicated home gym supports wellness without ever leaving the house. Behind the scenes, a full Control4 system manages every aspect of the home's experiencefrom audio/visual and lighting to security, televisions, and motorized shadeswith intuitive touchscreens placed throughout for effortless control. Step outside to a massive covered patio designed for year-round enjoyment, complete with a built-in spa grotto beneath a custom pergola. And if the spa retreat isn't enough, the seller is offering a $100,000 credit toward the pool of your dreams. The expansive, level backyard is the perfect canvas for a resort-style masterpiece. Completing the property is a detached guest casita, complete with its own two-car garage, private living room, and full bedroom suiteideal for guests, extended stays, or multigenerational living.

14760 E Paradise Drive, Fountain Hills

Courtesy of MCO Realty. 480-837-2500 Selling Office: 1912 Realty.

15911 E Burro Drive, Fountain Hills
$1,200,000
3 Beds ⋅ 3 Baths ⋅ 6958067 MLS
Casa de Luz—a house of light, views, and quiet intention—rises gracefully above the Fountain Hills Botanical Garden on a large, private desert lot. From the moment you arrive, it becomes clear this is not simply a home, but a place meant to be felt. Natural light pours in from dawn to dusk, shifting gently through the day and creating an ever-changing dialogue between indoors and out. Expansive windows and thoughtfully placed balconies blur the line between living space and landscape, framing sweeping desert views while providing welcome shade from the summer sun. Here, mornings begin with soft light and birdsong, and evenings unfold beneath vast, star-filled skies—an experience elevated by Fountain Hills' renowned dark-sky setting. Designed in the late 20th century with... contemporary sensibility and purpose, Casa de Luz reflects an era when architecture honored both form and environment. Over time, the home has been lovingly stewarded by owners who respected its original character while guiding it forward. Updated systems, refined interiors, and redesigned landscaping ensure modern comfort, while preserving the soul and architectural integrity that make the home timeless. This is a residence that invites you to slow down, look outward, and reconnectwith nature, with light, and with the quiet beauty of desert living. Casa de Luz is something to experience, not just to see.

15911 E Burro Drive, Fountain Hills

Courtesy of MCO Realty. 480-837-2500 Selling Office: Orchard Brokerage.

16400 E Log Lane, Fountain Hills
$4,420,000
4 Beds ⋅ 5 Baths ⋅ 6954740 MLS
Unmatched Views • Timeless Architecture • Modern Desert Luxury. Perched high above Fountain Hills, this extraordinary Santa Barbara-style estate captures breathtaking panoramic views of Red Rock, Four Peaks, the Fountain, Weaver's Needle, the McDowells, the Superstitions, and the Mazatzals. Originally designed by award-winning architect Hassan Jalaly, this custom residence underwent an extensive remodel in 2025, blending classic craftsmanship with refined modern upgrades. The result is a perfect harmony of elegance, comfort, and cutting-edge technology. The residence commands a rare 22-acre estate, offering a level of privacy and potential that is virtually impossible to find in today's market. These vast grounds ensure your sweeping vistas remain unspoiled and protected forever. The land is zoned for horses and provides the ideal setting to create a premier equestrian compound or even your own private par-3, 4 and 5 golf course. This is a unique opportunity to shape the land into your personal vision of desert luxury. Inside, soaring ceilings, stone and wood flooring, and walls of glass fill the 6,215-square-foot floorplan with natural light. The grand living and dining spaces share a dramatic floor-to-ceiling two way fireplace with designer tile that embodies delicately balanced movement, creating a warm and sophisticated focal point. The kitchen is a true chef's delight, featuring marble countertops, premium Kohler fixtures, luxury Monogram appliances, dual stainless sinks with reverse osmosis, and an inviting breakfast nook that perfectly captures the morning sun. The main-level primary suite serves as a peaceful retreat with a wood burning, gas fireplace, cozy sitting area, and direct patio access. Its spa-like bath offers dual vanities, a jetted soaking tub, custom cabinetry, and the Kohler DTV digital shower system for an elevated experience. Upstairs, a private guest suite with a full wet bar and family room provides the ideal space for visiting family or friends. Every inch of this home reflects quality. The 2025 remodel introduced new flooring and fixtures throughout, complemented by a whole-home automation system, surround sound, security cameras, four zoned HVAC units, and a complete sprinkler system. Outside, a brand-new pool and spa anchor the spacious backyard, surrounded by professional landscaping and a full-length tiled veranda for dining and lounging. From sunrise over Four Peaks to starlit evenings by the pool, 16400 N Log Ln offers the very best of Fountain Hills.

16400 E Log Lane, Fountain Hills

Courtesy of Russ Lyon Sotheby's International Realty. 480-809-4255

11696 N Sunset Vista Drive, Fountain Hills
$1,600,000
4 Beds ⋅ 4 Baths ⋅ 6952291 MLS
Located in the luxurious boutique community of Eagle Ridge, this meticulously maintained executive home offers the perfect blend of privacy, convenience, and breathtaking desert scenery. Ideally positioned near Shea Boulevard and just moments from the Adero Canyon trail system, the residence welcomes you with a serene front courtyard featuring an herb garden, bubbling fountain, and a magnificent view of Red Mountain. Inside, you'll discover an entertainer's dream. The spacious great-room floor plan showcases a chef's kitchen with new appliances, a wine bar, and a generous living area complete with fireplace and integrated home theater.... See more A formal dining room provides an elegant setting for special occasions, while a versatile bonus room can be tailored to your needs- whether a private theater, craft studio, library, or work-from-home office. Just steps away, two beautifully appointed en-suite bedrooms offer comfort and privacy for overnight guests. A separate private wing of the home hosts the expansive primary suite, featuring direct access to the pool, an elegant bathroom with double sinks, a double tiled shower, jetted tub, and a large walk-in closet. The adjacent second bonus room and laundry area add even more flexibilityideal as an office, fitness room, craft space, reading retreat, pet room, or even an additional bedroom. The oversized garage is a dream for hobbyists and collectors, providing abundant storage, space for three full-size cars, bicycles, and a dedicated storage nook perfect for seasonal items. Outdoor living is equally impressive. The back patio is designed for year-round enjoyment, offering stunning views of the McDowell Mountain foothills, a heated saltwater pool, charming kiva fireplace, built-in Viking grill, motorized awning, sun and wind screens, and a white, sun-reflective roof to keep the area cool. With its thoughtful floor plan, exceptional indoor-outdoor living spaces, premium finishes, and unmatched mountain views, this home offers a rare combination of luxury, comfort, and versatility. Whether you're hosting gatherings, enjoying quiet moments in nature, or simply relaxing in your own private retreat, this Eagle Ridge residence delivers a truly elevated lifestyle.

11696 N Sunset Vista Drive, Fountain Hills

Courtesy of MCO Realty. 480-837-2500 Selling Office: MCO Realty.

15917 N Ringtail Trail, Fountain Hills
$3,100,000
5 Beds ⋅ 6 Baths ⋅ 6950505 MLS
One-of-a-kind custom hillside estate w/sweeping desert & mountain views on one of the most premier lots in Eagle's Nest. Impeccably maintained by its original owner, this home combines timeless design with exceptional craftsmanship. A grand custom iron-and-glass door welcomes you into the main living area, where an elegant gas fireplace is framed by expansive picture windows showcasing the panoramic views. The chef's kitchen features quartzite countertops, Wolf/Sub-Zero appliances, a built-in Miele coffee system, & a wine refrigerator. The luxurious primary suite offers private balcony access, a spa-inspired bathroom w/steam shower, soaking tub, dual vanities, & a spacious walk-in closet. The main level also includes a beautifully appointed office w/custom maple shelving & sliding glass doors opening to the outdoor balcony complete with a built-in heating system and some of the most breathtaking views in Fountain Hills. Two ensuite guest bedrooms, a dedicated laundry room, and a formal dining area complete the main floor. Take the stairs or elevator to the lower level, where you'll find an additional living room, another ensuite guest suite, and direct access to the stunning negative-edge pool. A separate entry leads to a versatile bonus room with its own bathroomideal as an extra bedroom, gym, office, or theater. Additional highlights include a Control4 smart home system and brand-new top-of-the-line Trane HVAC units. This exceptional home is truly a rare findan opportunity not to be missed.

15917 N Ringtail Trail, Fountain Hills

Courtesy of Jason Mitchell Real Estate. 480-522-1030 Selling Office: Realty ONE Group.

15731 E Sycamore Drive, Fountain Hills
$1,895,000
7 Beds ⋅ 5 Baths ⋅ 6937831 MLS
Modern Luxury, rebuilt from the ground up Welcome to this fully reimagined hillside estate, where every square foot has been meticulously designed for elevated desert living. With over 5,000 sq ft of luxury space and panoramic views, this Fountain Hills home blends architectural sophistication with livable comfort. Added incentives include 10k seller credit to be used toward rate buy down or wellness package including hot tub, sauna, cold plunge, lighting package, up top 10k. For added piece of mind seller has also completed a pre home inspection available to interested buyers. A complete gut remodel brought in brand-new systems, designer fixtures, custom cabinetry, quartz surfaces, and seamless indoor-outdoor flow through massive sliders. Large second living area perfect for guests, teens, or multi-gen living Luxury Highlights Gourmet kitchen with professional-grade Thermador appliances Grand open-concept layout with high ceilings and walls of glass Spa-inspired primary suite with custom closets and sweeping mountain views Resort-style backyard with pool, spa, and multiple patios for dining and lounging Oversized 4-car garage (including a detached 2-car structure) No HOA  total flexibility for owners or investors Investor Opportunity This property isn't just luxuryit's income potential in disguise. With its size, layout, and location, this home can comfortably sleep 15+ guests, making it an ideal short-term rental or executive retreat. The second 2-car garage offers additional upside  it can be converted into another bedroom, casita, or studio suite, expanding capacity and potential nightly rates even further. Key investor features: High-occupancy potential for group rentals or corporate stays Separate guest spaces and multiple living zones for privacy Ample parking for large gatherings Turn-key remodel means no immediate capital expenses No HOA restrictions on rentals For investors seeking strong STR income or multi-family flexibility, this property delivers rare scale, privacy, and profit potential  all in one of the most desirable corners of Fountain Hills. Next-Level Basement Expansion The crown jewel of the remodel is the newly finished 1,600 sq ft basement, thoughtfully built out for entertainment and versatility: Two additional bedrooms Private movie/theatre room Dedicated gym/exercise roo

15731 E Sycamore Drive, Fountain Hills

Courtesy of Compass. 480-776-1555 Selling Office: eXp Realty.

14623 E Prairie Dog Trail, Fountain Hills
$4,900,000
5 Beds ⋅ 6 Baths ⋅ 6933796 MLS
Your private resort awaits with this stunning custom ranch 5 bedroom, 5.5 bathroom luxury estate designed for entertaining and everyday comfort in the coveted Eagles Nest community. First impressions begin from the inviting gated courtyard with fireplace to the great room with soaring 20' ceilings. The chef's kitchen boasts top line 36'' Sub-zero and 36'' freezer, 48'' Wolf stove, and sub zero brand specialty Cove dishwasher. A hidden pantry with additional Cafe refrigerator and built-in microwave extend your kitchen workspace. Gather your friends and family at the expansive 15' quartzite island or enjoy serving through the 8' awning serving window to the outside bar from the wet bar equipped with beverage fridge and ice machine. Brushed champagne gold fixtures, quartzite counter and flat panel custom cream cabinets add elegance to function throughout the home. The split floor plan offers a primary suite retreat with fireplace combed limestone and elegant bathroom designed with dual vanities, lit mirrors with defrost, and custom Classy closets with secondary laundry. Find sanctuary in the free standing tub in the wet room with dual shower heads. In the opposite wing, each generously-sized secondary bedrooms boasts mountain views and its own en suite with LED backlit floating vanities. The 5th room is set up for a personal gym yet can be used as a bedroom with it's large closet, picture windows, and french doors to the backyard. Separate office or flex space with French doors to rear courtyard as well. Open the 25' living room sliders to create the seamless Arizona lifestyle as you invite the outside in. The backyard is an entertaining showpiece with a well-equipped Ramada outdoor kitchen, pristine diving pool with baja shelf and swim-up bar, putting green, and integrated patio heaters and misters added for comfort. In addition to the main living areas, guests will love the luxury attached casita with full kitchen, perfect for extended stays or multigenerational living. With 16' sliders, additional 8' awning serving window, and bedroom with en suite, your guests may be wanting to stay longer. Enjoy a 4-car garage with classy marbled garage floor coating for car enthusiasts. Capture the picturesque Four Peaks, Mazatzals, and McDowell Mountain views from either of 2 view decks as you are immersed in the beauty of the surrounding preserves and city lights in the coveted guard-gated Eagle's Nest neighborhood. It's the lifestyle you've been waiting for all on 3 hillside acres surrounded by natural desert beauty in this International Dark Sky Community. The 1-acre neighboring lot 15 is available for purchase to increase your estate. INTERIOR HIGHLIGHTS NOT TO MISS: *Porcelain tile throughout and soft white and neutral pallet of tiles *Custom Classy closets in every bedroom *Extra deep cooled 4-car garage with custom marbled epoxy flooring, custom cabinetry, and beverage refrigerator *Bonus room between primary suite and casitas, currently used as a salon studio and includes private patio. *5 heat pump systems/5 furnaces *3 tankless water heaters *Whole house water filtration system *Upgraded bidet ToTo toilets *Control 4 Smart Home system controls audio and video *2 Ring Cameras w/spotlight on driveway *Delta brand glass cleaners at all kitchen/bar sinks EXTERIOR HIGHLIGHTS INCLUDE: *Well-equipped outdoor kitchen with Blaze grill, ice maker, and prep sink *Custom outdoor blue granite bar top *2 outdoor fireplaces with large fire pit creating perfect ambiance *2 heaters and a chiller for the 10' diving pool for year-round use *2 observation decks to take advantage of watching the sun and moon rising over the mountain range *6 infrared patio ceiling heaters allow outdoor living all year long *integrated mister system *3 acre hillside lot with natural desert landscaping to preserve the community aesthetics separated from neighboring lot by a large natural wash

14623 E Prairie Dog Trail, Fountain Hills

Courtesy of CPA Advantage Realty, LLC. 480-889-2525 Selling Office: RETSY.

9630 N Rock Ridge Trail, Fountain Hills
$2,720,000
3 Beds ⋅ 6 Baths ⋅ 6929211 MLS
Perched for privacy and designed for functionality, this nearly single-level home is placed on one of the first parcels acquired in FireRock Country Club. Thoroughly remodeled from 2023-2025 and nestled on a quiet street, endless views of Red Mountain, Fort McDowell, and Four Peaks inspire tranquility from almost every room. The generous lot offsets provide additional privacy and space. Walk up the only circular driveway in FireRock and find yourself before a truly inspired custom gate. Step further and let your emotions captivate from the first of several lush courtyards before intricate iron front doors.Inside, an open and bright concept welcomes you. Designed for seamless indoor/outdoor living, the living room is surrounded by walls of glass, two patios, stunning stonework, motorized solar shades, custom A/V & art niches, and a full internal and external sound system. A two-way fireplace and convenient wet bar connect the living and kitchen spaces, making entertaining effortless.The Chef's kitchen is a true culinary paradise, featuring two large islands with stunning Neolith surfaces, exquisite alder cabinetry, dual ovens that double as air fryers, built-in microwave, breakfast bar, walk-in pantry, wine cooler, 6-burner stove, ample storage, and separate Sub-Zero refrigerator and freezer.Split from the rest of the home, the master retreat is designed for rejuvenation with custom built-ins, gas fireplace, his & hers floating underlit vanities, water closet with smart toilet/bidet, soaking tub, colossal custom shower, and a designer walk-in closet featuring 2 valet stations, vanity with adjustable lighting, and locking jewelry drawers. Perfect for family or guests, two supporting bedrooms provide full en-suites and private patio/driveway access.A 400 SQFT bonus room (easily converted to a 4th bedroom) offers the ideal home office, with walls of windows, private terrace, half bath, and separate AC.The aquatic oasis is accessible from the master, kitchen, or front courtyard, featuring a resurfaced negative-edge heated pool (currently operated with chlorine but convertible to salt water with a salt cell), cascading spa, lush landscaping, BBQ grotto with fireplace, and convenient exterior bathroom.An oversized laundry room doubles as a craft station, with cabinetry, abundant counter space, and room for hobbies. Additional features include knotty alder doors and cabinetry, central vac, tankless water heaters, three AC zones, four covered patios/terraces, a side-entry oversized 3-car garage with custom cabinets, and multiple storage rooms. A custom 9-ft mesquite dining table conveys with property.Recent improvements include: NEW ROOF (2023), a $50k custom master closet, new Toto toilets throughout, new interior and exterior paint (2025), and more.

9630 N Rock Ridge Trail, Fountain Hills

Courtesy of MCO Realty. 480-837-2500 Selling Office: My Home Group Real Estate.

14699 E Paradise Drive Unit 26, Fountain Hills
$4,700,000
5 Beds ⋅ 6 Baths ⋅ 6925498 MLS
Perched atop a hill with panoramic views of Camelback Mountain and the Valley below, this gem was born from a single moment of awe—when the original owners stood on the land and said, ''WOW, what views we could have!'' They transformed the terrain to create a completely flat property, resulting in a home with zero steps and seamless flow throughout. ✨ Interior Design by James McIntyre creates a harmonious blend of elegance and comfort. •Wall artistry by Anna Sadler of Surface Refinements. See her revered wall treatments in the entry, hallway, and dining ceiling evoke a sense of wonder and sophistication. •Feel the indoor tranquility of wrought iron accents, exposed wood beams, expansive glass walls that frame breathtaking views. 🚗 An 8-car garage with the lifts. Elevate your lifestyle with the Savant Smart Home System. Control lighting, climate, sound, video, security, misters, heaters, and firepits all from your phone. Custom cabinetry thoughtfully integrated throughout the home. Chef's kitchen has six-burner gas range and high-end appliances for culinary excellence. "Negative edge pool is up to 8 feet deep, merging visually with the horizon. Each bedroom is a private retreat. Five ensuite bedrooms, each with their own outdoor access. The primary suite's glass patio wall floods the room with natural light and opens to a private patio with serene views. Enjoy outdoor elegance, sunset serenity. Every evening becomes a moment of peace and reflection.

14699 E Paradise Drive Unit 26, Fountain Hills

Courtesy of Compass. 480-776-1555 Selling Office: Compass.

16549 E Trevino Drive, Fountain Hills
$1,275,000
4 Beds ⋅ 4 Baths ⋅ 6920390 MLS
Gazing majestically at Red Mountain, the Superstitions and distant city lights, this custom built contemporary concrete home also offers unique features found in no other home in Fountain Hills; all carefully chosen features that cannot be underestimated for their quality and utility. Within 11 inch concrete walls, the main level living area is step free and includes three ensuite bedrooms that exudes European flair. The large kitchen with view facing windows presents with the Thermador Kitchen Suite including two individual refrigerator and freezer towers. Complete with custom cabinetry throughout the home, the generous laundry with Samsung washer and dryer boasts of floor to ceiling storage. The home's sliding glass doors not only allow for plenty of light, but magnify the negative edge pool as well, the covered patio, and highlight the spectacular views. Below the oversized two car garage that contains generous workspace and potential for electric charging hookup, there is a spacious casita, that provides not only guest accommodations, but also two additional rooms that can be transformed for use as an exercise area, a craft room, or even a man cave! Exceptional location near Fountain Hills shopping and east access spectacular events, and direct access to Scottsdale services and 20 minutes to Sky Harbor Airport. Ask to see our detailed Features Sheet for more information. In all, this home is a must see!

16549 E Trevino Drive, Fountain Hills

Courtesy of MCO Realty. 480-837-2500 Selling Office: HomeSmart.

14725 N Mariposa Court, Fountain Hills
$2,500,000
4 Beds ⋅ 5 Baths ⋅ 6918918 MLS
Architectural masterpiece built into the mountains w/breathtaking views from every window. Sitting on an acre plus elevated lot. The stunning front door, itself a work of art, welcomes you into a grand foyer that opens to a dramatic great room w/soaring ceilings, custom details, & cozy fireplace. The formal dining room is framed by a wall of glass showcasing unobstructed views of 4 peaks & the sparkling lights of town! For the chef, the gourmet kitchen is a dream. Featuring dual Viking gas range ovens, a full suite of Viking appliances, expansive island, walk-in pantry, & rich alder cabinetry. Perfect for entertaining, the kitchen flows seamlessly to the private backyard retreat. Nestled against the mountains, you'll enjoy a sparkling pool complete with waterfall & slide...MORE... - all surrounded by incredible natural scenery. The master suite is a private sanctuary, highlighted by a striking custom ceiling detail and a warm fireplace. The spa-inspired bath offers dual vanities, separate his-and-hers closets, a jetted tub, oversized walk-in shower, and even a second laundry tucked within the closet for convenience. Guests will feel spoiled in the second master suite, which features its own balconyperfect for enjoying morning coffee while soaking in the views. A third ensuite bedroom also enjoys balcony access, making every room feel like a retreat. Work from home in style in the beautifully finished office, complete with picture-perfect views of the eastern mountains. When it's time to entertain, the party room deliversoffering a large bar, pool table, theater area, and direct access to the pool and backyard. A full bath in this space makes it ideal for gatherings. Additional flexibility comes from a downstairs bonus room, perfect for a second office, gym, or extra storage. Convenience is elevated with a private elevator that connects the living spaces to the expansive 4+ car garage with abundant storage. Guests can even enter through the lower front door and take the elevator up, bypassing the main staircase. This home is a rare blend of artistry, luxury, and functionalityall embraced by the beauty of the mountains. You'll be proud to call it yours.

14725 N Mariposa Court, Fountain Hills

Courtesy of MCO Realty. 480-837-2500 Selling Office: MCO Realty.

16908 E Monterey Drive, Fountain Hills
$1,850,000
5 Beds ⋅ 6 Baths ⋅ 6911660 MLS
Where Luxury Meets Lifestyle in the Heart of Fountain Hills. Perched above it all, this one-of-a-kind residence captures the very essence of Arizona living—panoramic views, seamless indoor-outdoor spaces, and a refined sense of comfort. From sunrise over the mountains to the twinkle of city lights and the graceful spray of the Fountain, every moment here feels like a work of art. Recently refreshed with thoughtful interior upgrades, this single-level home is as functional as it is beautiful. The open floor plan flows effortlessly, with no interior steps, offering both a grand stage for entertaining and an intimate retreat from the world. The open kitchen, anchored by a massive island, invites culinary creativity while showcasing uninterrupted views of the 14th fairway of the Desert of Desert Canyon Golf Course, the famous Fountain, and beyond. Outdoors, the expansive covered patio with a built-in kitchen becomes the heartbeat of gatherings, whether hosting sunset dinners or relaxed weekend brunches. On the lower level, a private seating area frames the sparkling heated pool, where desert evenings unfold under a canopy of stars. Accommodations are generous and thoughtful: four secondary bedrooms (three en-suite), a separate office, and a powder room for guests. The primary suite is a sanctuary unto itself, featuring dual walk-in closets, a spa-inspired bath with soaking tub and walk-in shower, and a wall of windows and sliding doors to the covered patio to bring the outdoors in. With owned solar for exceptional efficiency, timeless finishes, and a setting that defines Fountain Hills luxury, this is more than a home, it's the lifestyle you've been dreaming of.

16908 E Monterey Drive, Fountain Hills

Courtesy of Russ Lyon Sotheby's International Realty. 480-809-4255 Selling Office: Russ Lyon Sotheby's International Realty.

15536 E Heavenly Vista Trail, Fountain Hills
$4,250,000
5 Beds ⋅ 7 Baths ⋅ 6875332 MLS
If you're looking for a home that's anything but ordinary, this one is truly unforgettable. With 5 bedrooms, 7 bathrooms, and custom details in every direction, this architectural masterpiece blends luxury with warmth in the most effortless way. From the moment you step into the grand entry, you're welcomed by soaring vaulted ceilings, alabaster chandeliers, and a stunning floating double staircase trimmed with decorative Talavera tiles. The open floor plan is filled with natural light from large windows that showcase gorgeous views from nearly every room. The kitchen is made for entertainingwith granite countertops, a huge island, custom cabinetry, stainless steel appliances, and accordion doors that open out to the pool and patio. Even the fridge and dual dishwashers are custom paneled to blend seamlessly into the space. And yes, there's a beautiful brick-inlaid vaulted ceiling that gives the kitchen a warm, timeless feel. Each bedroom offers an en-suite bath and ceiling fan, with the master retreat boasting its own cozy sitting area, walk-in closets, onyx sinks, marble floors, and doors that open out to a peaceful rose garden. There's also a separate junior master suite with its own private outdoor fireplace access. Need more space? Enjoy a custom home office, a spacious upstairs media room with a pool table, and two laundry rooms for added convenience. Elegant lightingfrom Murano glass to Tiffany lampsadds personality throughout. Outside, you'll find lush landscaping, a negative-edge pool and spa, multiple seating areas, a ramada, and carved Canterra stone details throughout. A fenced yard makes it pet-friendly, and between the attached garage with elevator and detached garages, there's plenty of room for all your toys. Every inch of this home offers a unique, handcrafted touchfrom stonework and wood finishes to ceilings that range from vaulted to barrelled. It's a one-of-a-kind sanctuary, ready to wow you at every turn.

15536 E Heavenly Vista Trail, Fountain Hills

Courtesy of Keller Williams Arizona Realty. 480-999-6250 Selling Office: RE/MAX Sedona.

15816 E Eagle Crest Road, Fountain Hills
$1,260,000
3 Beds ⋅ 3 Baths ⋅ 6874092 MLS
This distinctive Southwest Contemporary home is a one-of-a-kind creation by internationally renowned, award-winning architect Nathan LeBlang. With world-class craftsmanship framed by lush desert landscaping, this home blends easily into its natural desert surroundings. Set on a gently sloping hillside acre in the McDowell Mountain foothills, this architectural gem's smooth sculpted stucco walls, copper and wrought iron accents blend old world design with modern elegance. The resort-style backyard features multiple zones for relaxing and entertaining, with pool, spa, shaded pergola and decks, and newly installed pavers at driveway, walkways and steps. The forever, unobstructed views of Four Peaks and eastern mountain ranges create a backdrop for glorious sunrises, sunsets, and glittering city lights against dark skies. The grand double-door entry opens to sunlit rooms with floor-to-ceiling windows with exterior motorized, remote-controlled sunshades. World class craftsmanship is apparent in elegant architectural details - archways, rounded walls, circular framed ceilings, buttresses, and 5.5" baseboards throughout. The round gathering room is both creative in design yet comfortable with 3 modern synchronized ceiling fans, a woodburning fireplace, underscored by Emperador marble and travertine tile. Timeless, luxury finishes complement traditional to contemporary design aesthetics. The kitchen overlooks the gathering room and is appointed with newer stainless steel Sub-Zero and Wolf appliances including an energy efficient induction cooktop with downdraft vent, timeless clear alder cabinetry with double-sided glass doors and plentiful storage. Enjoy breakfast in the nook with an awe-inspiring Four Peaks sunrise. The spacious master suite's focal point the view, with floor-to-ceiling windows and motorized sunshades, sitting area, and luxurious bathroom with jetted soaker tub, large shower with granite slab surround, dual sinks plus a tucked-away makeup vanity. The closet's built-in dresser drawers will be coveted! The 2 additional bedrooms, study and den are separated, and each bathroom has a water closet for further privacy. The unique floor plan offers an open den plus a study. Both could be converted to bedrooms, while the extra-large powder room with water closet offers space to add a shower, converting it to a full bath. LeBlang designed the home to flow naturally with the terrain, using minimal steps where needed in a design maximizing light, privacy, and livability. The $250,000+ investment in the property includes cosmetic enhancements, upgraded interior and exterior components, plus an extensive landscape and hardscape redesign, full backyard and pool renovations, roof replacement, and 2 newer Trane HVACs with complete duct sealing for energy efficiency. (See Improvements List for details.) Golden Eagle Estates is surrounded by protected NAOS land, ensuring your views remain unobstructed forever. Nearby, the Golden Eagle Trailhead offers access to scenic, groomed hiking and biking trails in the McDowell Mountain Preserve between Fountain Hills and Scottsdale. Fountain Hills, a small town with natural beauty and artistic charm, is known for its custom homes surrounded by breathtaking, forever views, natural desert landscape, an upscale lifestyle, outdoor recreation and its iconic fountain. Residents enjoy a vibrant arts scene, fine dining, boutique shopping, healthcare facilities, top-rated golf at 4 public and 1 private course, and a slower, more relaxed pace, conveniently close to large city amenities. The town is a certified International Dark Sky Community, offering incredible stargazing and city light views, and soon, The Dark Sky Discovery Center will open, featuring the largest telescope in the Phoenix area. Eagle Crest is more than a homeit's a retreat, and a testament to architectural excellence. Much is included for your convenience and cost savings, the built-in Sub-Zero refrigerator, soft water and reverse osmosis systems, newer washer and dryer, shade screens, and most furniture can be purchased on a separate bill of sale if you desire a turnkey home.

15816 E Eagle Crest Road, Fountain Hills

Courtesy of Coldwell Banker Realty. 4808886474 Selling Office: RE/MAX Fine Properties.

16030 E Cholla Drive, Fountain Hills
$1,250,000
4 Beds ⋅ 4 Baths ⋅ 6864219 MLS
This peaceful Sonoran Desert Oasis 4 bed/ 3.5 bath Fountain Hills home has spectacular long-range views of the surrounding mountain ranges viewable from most rooms. This spacious 4,856 sq. ft. home is in a serene neighborhood conveniently located near major grocery stores, restaurants, and shopping. There are golf courses, biking and hiking trails, and several pickleball courts available. Situated on a hillside corner lot, this home welcomes you with a semi-circular driveway to the grand entrance. Entering the home, you are first struck with the views directly in front of your line of sight. You are met directly with an elegant living room and fireplace with natural light being drawn in by large windows and French doors leading out to the second story balcony. Beyond the balcony one can take in the amazing views. There are plenty of places to relax outside with your morning coffee and watch the sunrise over the famous Four Peaks mountains. The large kitchen is perfect for entertaining and serving meals at the large wraparound eat in kitchen island or just steps from a formal dining room. The two master bedrooms on this level are separate and have direct access to the balcony. The two guest bedrooms on the lower level also have direct access to the backyard patio and sparkling negative edge heated pool. The lower level also has plenty of comfort with a nice sized media room, a pool table room with fireplace, adequate bar area, and laundry room. The large backyard has natural grass and desert landscaping and has access to a few citrus trees just outside the access gate to the side of the yard. The backyard can easily entertain guests with plenty of room for grilling, relaxing and sun lounging.

16030 E Cholla Drive, Fountain Hills

Courtesy of MCO Realty. 480-837-2500 Selling Office: MCO Realty.

16919 E Monterey Drive, Fountain Hills
$2,125,000
4 Beds ⋅ 6 Baths ⋅ 6859738 MLS
Welcome to your dream retreat on over an acre of beautifully landscaped land, where luxury and comfort blend seamlessly in this impressive 6,251 sq ft single-level estate. With 4 spacious bedrooms—each with its own en-suite bathroom—and a total of 6 bathrooms, this home offers privacy, flexibility, and elegance for the entire family, guests, or multigenerational living. An attached casita adds even more value and space. Step inside to soaring 14-foot ceilings, stunning tumbled travertine and hardwood floors, and Cantera stone columns that exude timeless style. The chef's kitchen is a true centerpiece, featuring double-stacked granite counters, two islands, a 6-burner stove, three ovens, a coffee bar, three sinks, and two dishwashers—designed for effortless entertaining There's no shortage of bonus features either a wine room and bar for the vino lovers, a theater room, and a massive home office. The attached casita adds incredible flexibility, offering both private exterior access and entry through the main home. It features its own kitchen (minus a stove), a comfortable family room, a spacious bedroom with custom cabinetry, and a full bathideal for extended family, guests, or even a private retreat. The primary suite is your own personal sanctuary with a fireplace, dual walk-in closets, a gorgeous walk-in shower, and dual sinks set in granite. And yes, all 5 bidet toilet seats are brand new! Step outside and you'll feel like you're at a resort travertine pool decking, a beach-entry infinity pool, Viking BBQ outdoor kitchen, granite countertops, pergola with stone fireplace, bistro lights, and Cantera stone accents throughout. The yard is fully fenced for pets and kiddos, and there's even a courtyard with a gas fireplace for those quiet evenings under the stars. Practical updates include two new AC units, epoxy floors, custom cabinetry in the oversized 3-car garage, new dishwashers, a pool sweep, and ceiling fans. Energy-efficient windows and upgraded insulation help keep things cool. Tucked away on a quiet street next to a golf course, with shopping and dining just minutes away, this home offers peace, privacy, and convenience. Single-level living, custom details, and views that never get old this home truly has it all.

16919 E Monterey Drive, Fountain Hills

Courtesy of Keller Williams Arizona Realty. 480-999-6250 Selling Office: Keller Williams Arizona Realty.

16507 E Trevino Drive, Fountain Hills
$895,000
3 Beds ⋅ 3 Baths ⋅ 6824935 MLS
Masterful Design and Modern Luxury: Step into your future sanctuary custom-built single-level home on a premium 1.67 acre lot with Panoramic Mountain and City Lights Views! Features include a lavish master suite complete with dual sinks, an oval tub, and a spacious walk-in closet. For the home executive, the expansive office/den is outfitted with a custom-built desk, cabinetry, and plantation shutters. The entertainer's dream kitchen boasts granite countertops, brand-new appliances, and ample counter and storage space. Adjacent, you'll find a formal dining room perfect for hosting elegant dinner parties. Benefit from a variety of premium features including whole-house water filtration systems, plantation shutters, window film and shades, and robust security doors. Automobile Enthusiasts will adore the oversized, air-conditioned three-car garage, featuring abundant built-in storage, an air-conditioned storage room, and newer garage doors. The enormous driveway provides ample parking space for guests. Enjoy the outdoor oasis offering Arizona lifestyle with an exceptional alfresco living area, a covered patio with breathtaking views, an in-ground spa, and low-maintenance landscaping. The south-facing rear patio captures the winter sun, making it perfect for year-round enjoyment. Ideally located for convenient access to fine dining, shopping, and entertainment, this elegant home presents a sophisticated Arizona lifestyle. Some furniture is available for purchase through a Separate Bill of Sale. NO HOA AND NO INTERIOR STEPS! Please note, the swing in the pergola does not convey. Desert loving plants abound on this 1.67 acre property. Wildflowers are encouraged to sprout and grow through the absence of chemical herbicidal use on this land over the last ten years. The result is an evolving landscape of color and texture through the changing seasons. There is always something in bloom. The variety of plants attract hummingbirds, butterflies, several different species of birds, lizards, and various desert animals including rabbits, coyotes, bobcats, and more. To enjoy the property, there is a meandering path surrounding the house which includes several seating destinations where one can sit and reflect on the surrounding views. One of the destinations is a fenced area consisting of four raised beds where flowers and vegetables have been organically grown and harvested in abundance. Each of the destinations offers a different vantage point of the surrounding mountains, city lights and neighborhood.

16507 E Trevino Drive, Fountain Hills

Courtesy of Coldwell Banker Realty. rosamjanssen@gmail.com Selling Office: Keller Williams Arizona Realty.

16522 E Glenbrook Boulevard, Fountain Hills
$965,000
3 Beds ⋅ 3 Baths ⋅ 6823855 MLS
Immaculately cared for single level home sitting on elevated fully walled 1 acre Four Peaks view lot! This home is perched on a large corner lot w/a wide, easy access, circular drive. Enter thru a beautiful wooded double door entry into the spacious living room w/fireplace, while your eyes gaze directly out the picture window to the gorgeous mountain views! This home features a large kitchen w/granite counters, center working island, desk area, breakfast bar, & sliders to the pool area, allows for more fantastic views of the mountains, while preparing meals or dining. A formal dining room w/custom plantation shutters is also adjacent to this spacious area, There is a nice laundry room w/built-in desk next to a 1/2 bath just outside the kitchen. This split bedroom floorplan is...more... perfect for family & guests' privacy w/a fully remodeled bath. the large master suite is like a private retreat through Frencd doors w/an updated, gorgeous spa like bath w/separate shower & a free standing soaking tub, double quartz vanities & another gorgeous view of Four Peaks. A sliding glass door in the master bedroom also leads to the beautiful fenced yard & large sun deck w/a 14'x34' Pebble Tech pool, plus a separate heated spa. Not to be overlooked is the spotless garage w/ a Polysporic floor, built in storage cabinets, laundry tub & a workbench for the handyman! This fully walled estate acre lot w/RV parking allows for many possibilities in the future ...a Casita/Hobby room, out building, etc. The 2 HVAC units were replaced in '22 & '23 & the roof was redone in 2019. there is no HOA or NPOA to intrude on your incredible 1 acre private living experience in the rare Fountain Hills property.

16522 E Glenbrook Boulevard, Fountain Hills

Courtesy of MCO Realty. 480-837-2500 Selling Office: Redfin Corporation.

Start Your Search

Copyright 2026 Arizona Regional Multiple Listing Service, All rights reserved. The data relating to real estate for sale on this website comes in part from the Arizona Regional Multiple Listing Service. All information deemed reliable but not guaranteed and should be independently verified. All properties are subject to prior sale, change or withdrawal. Neither listing broker(s) nor Arizona Regional Multiple Listing Service shall be responsible for any typographical errors, misinformation, misprints and shall be held totally harmless.

The data relating to real estate listings on this website comes in part from the Internet Data Exchange (IDX) program of Multiple Listing Service of Southern Arizona. IDX information is provided exclusively for consumers' personal, non-commercial use and may not be used for any purpose other than to identify prospective properties consumers may be interested in purchasing. Listings provided by brokerages other than Loving Phoenix Team | Real Broker are identified with the MLSSAZ IDX Logo. All Information Is Deemed Reliable But Is Not Guaranteed Accurate. Listing information Copyright 2026 MLS of Southern Arizona. All Rights Reserved.

1 Acre Homes for Sale in Fountain Hills, AZ