Glendale Real Estate Search
$2,399,000
7032810 MLS
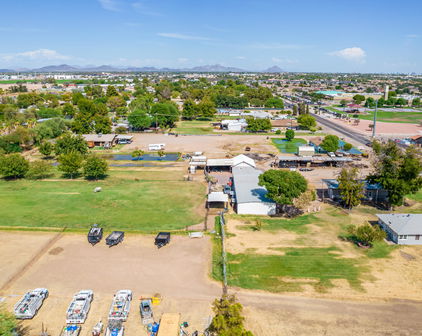
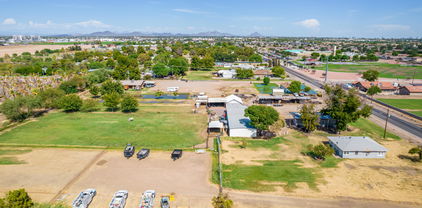
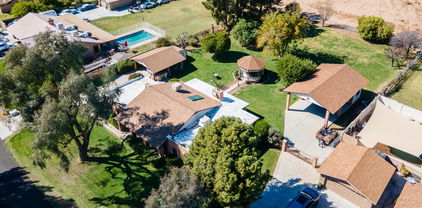
Exceptional opportunity to acquire a well-maintained heavy industrial office/warehouse property in the highly sought-after Glendale Industrial Park. This versatile I-2 zoned facility offers approx. 9,518 SF situated on a 36,720 SF lot - is ideal for owner-users, investors, contractors, manufacturing, distribution, or warehouse operations. The property features three oversized warehouse areas, five covered loading/service bays, six private offices, conference/reception areas, break room/kitchen, and three restrooms. The site also includes a large secured and paved storage yard with dual rolling gates, perimeter security fencing, and excellent functionality for equipment, fleet, or material storage. Building improvements have been updated and well maintained throughout ownership. Additional features include grade-level loading, private parking, 200 AMP electrical service upgrade, office HVAC, warehouse evaporative cooling, and excellent truck access. Property is strategically located near Northern Ave and 68th Ave with convenient access to major transportation corridors, freeways, rail access, and surrounding industrial/commercial services. Investment highlights include a long-term tenant currently in place through January 2027 with tenant renewal interest expressed. Current income provides stable cash flow with additional upside potential from an owner-occupied warehouse/storage area that could generate supplemental rental income. Buyer to verify all facts, figures, measurements, zoning, and intended use.

7818 N 68th Avenue, Glendale

Courtesy of HomeSmart. 602-230-7600

$1,999,999
5 Beds 5 Baths 7068229 MLS
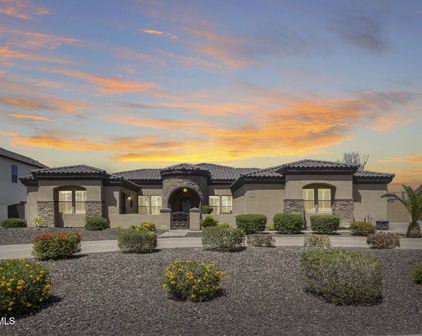
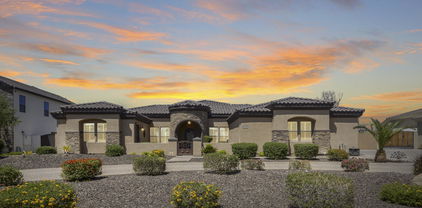
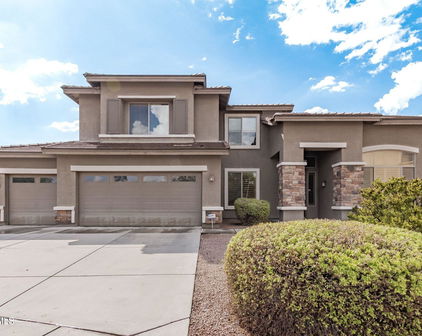
Luxury, convenience, and comfort await you in this impressive residence! You'll fall in love with the inviting interior full of tasteful finishes, featuring tile floors, soaring ceilings that add a feeling of openness, elegant columns, a fireplace that adds warmth and character, contemporary lighting, and a soothing palette that creates a comfortable atmosphere throughout. The kitchen is a chef's dream, featuring custom cabinetry, beautiful stone countertops, an alcove, a two-tiered island, a pantry, and high-end appliances. Relax after a long day in the serene primary suite, offering a spa-like bathroom with dual vessel sinks, a separate shower, and a jetted soaking tub. Designed for both everyday living and entertaining, the home also features a dedicated movie theater, creating th Luxury, convenience, and comfort await you in this impressive residence! You'll fall in love with the inviting interior full of tasteful finishes, featuring tile floors, soaring ceilings that add a feeling of openness, elegant columns, a fireplace that adds warmth and character, contemporary lighting, and a soothing palette that creates a comfortable atmosphere throughout. The kitchen is a chef's dream, featuring custom cabinetry, beautiful stone countertops, an alcove, a two-tiered island, a pantry, and high-end appliances. Relax after a long day in the serene primary suite, offering a spa-like bathroom with dual vessel sinks, a separate shower, and a jetted soaking tub. Designed for both everyday living and entertaining, the home also features a dedicated movie theater, creating the perfect setting for private screenings, game days, and family movie nights. The 5,146 sq. ft. main residence is complemented by a 684 sq. ft. guest house and a dedicated 412 sq. ft. workout room/gym, bringing the property to an impressive 6,242 sq. ft. of total conditioned space. Step outside to a private backyard retreat highlighted by a heated swimming pool, offering a secluded setting for year-round relaxation, entertaining, and enjoying the Arizona lifestyle. Car enthusiasts and those needing additional storage will appreciate the massive 1,892 sq. ft. garage, providing exceptional space for vehicles, recreational equipment, and hobbies. Including the garage, the property offers an incredible 8,134 sq. ft. of total enclosed space.

5619 N 83rd Avenue, Glendale

Courtesy of RETSY. 602-842-0000

$1,186,000
5 Beds 3 Baths 7069529 MLS
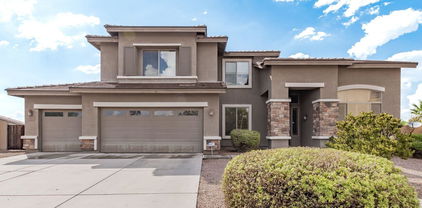
Private Acre+ · Remodeled Pool · Park Views · Fully Fenced · No HOA, This is a rare opportunity to own a true Glendale oasis--offering space, style, privacy, and unbeatable location. Homes like this don't last long. Tucked away at the end of a quiet, dead-end private drive, this gorgeous 5-bedroom, 3-bath custom block home sits on over an acre of beautifully landscaped, fully irrigated land--offering the perfect blend of country privacy and city convenience. From the moment you arrive, you'll be welcomed by a gated cathedral-style entry, mature shade trees, and a peaceful front courtyard that sets the tone for the elegant living inside. Step into a light-filled great room with soaring vaulted ceilings, open-concept dining space, and a chef's kitchen designed to impress--featuring granite countertops, a massive island,stainless steel appliances, double ovens, a walk-in pantry, and ample storage. The cozy family room with fireplace is perfect for relaxing or hosting guests, while the owner's suite offers a private retreat with a jetted tub, spa-style shower, dual vanities, and a spacious walk-in closet. Outside, discover your very own resort-style backyard complete with a Remodeled pool (installed 2024), expansive covered patio, lush irrigated lawn, mature shade trees, and a charming garden area. The entire backyard is fully fenced for added privacy and peace of mind. Best of all, the property faces a quiet neighborhood park and backs to undeveloped, school-owned land, giving you forever privacy with no rear neighbors. =à Other Highlights: 720 SF Detached Garage. Split floor plan with oversized bedrooms Vaulted ceilings & abundant natural light Fully fenced property with room to roam No HOA Room for RVs, trailers, 3-car garage and tons of storage

6217 N 79th Drive, Glendale

Courtesy of Watkins Real Estate. 602-525-4415

$1,000,000
4 Beds 4 Baths 6902751 MLS
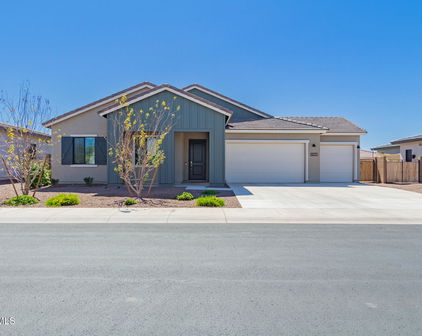
This is the one!!! Don't miss the opportunity to own this stunning custom home in the highly sought after gated community of Topaz. Proudly maintained by the original homeowners, this stunning 4-bedroom, 3.5-bath estate rests on an expansive 18,000 sq ft. lot, offering refined indoor-outdoor living. The circular drive and cozy courtyard give this home incredible curb appeal. Inside, entertain effortlessly in formal living and dining areas that flow into a grand great room and chef's kitchen adorned with custom cabinetry and top of the line appliances as well as a separate coffee bar and an absolutely gorgeous wine closet that holds over 150 bottles of wine! Retreat to the serene master suite featuring a spa-inspired bathroom with a freestanding tub and dual-head walk-in shower. Plantation shutters throughout the home keep things energy efficient, while the charming private-entry casita offers versatile living options. The 3-car garage with epoxy flooring has plenty of storage cabinets, and the side RV gate allows ample space for all of your toys. Out back, you have your very own private oasis that includes a sparkling pool with a water feature that includes an array of mutlti-colored lights, artificial turf, and low maintenance beautifully designed landscaping. With too many bells and whistles to list, your forever home is waiting for you! Conveniently located just minutes from the 101 freeway and Westgate's premier shopping and dining, get ready to fall in love with this elegant home that has both the privacy you want along with the conveniences and amenities you need!

8024 W Vista Avenue, Glendale

Courtesy of My Home Group Real Estate. 623-242-9459 Selling Office: West USA Realty.

$1,000,000
4 Beds 5 Baths 6611176 MLS
Welcome to your dream oasis, where luxury living meets modern sophistication. This stunning 4-bedroom, 4.5-bathroom residence in Glendale, is a true masterpiece of contemporary design and comfort. Located on a corner lot at the end of the cul-de-sac. Step inside and be prepared to be mesmerized by the spacious open floor plan that seamlessly connects the living, dining, and kitchen areas. Natural light pours in through large windows, creating an inviting and warm atmosphere. The heart of this home is undoubtedly the gorgeous modern kitchen, a chef's dream come true. It boasts top-of-the-line appliances, sleek countertops, and ample storage space. Whether you're preparing a gourmet meal for friends or whipping up a quick family dinner, this kitchen will inspire your culinary creativity. For wine enthusiasts, a splendid wine cellar awaits, ready to house your most prized vintages. Imagine enjoying a glass of your favorite wine in the cozy ambiance of this cellar with friends and loved ones. Movie nights will never be the same in your private movie theater. Sink into plush seating and experience the magic of cinema in the comfort of your own home. It's the perfect space for creating lasting memories with family and friends. At the end of the day, retire to your luxurious bedroom suites, each offering a haven of relaxation and tranquility. The primary suite is an elegant escape, complete with a spa-like bathroom, walk-in closet, and private access to the backyard. As you step outside, you'll discover your personal paradise. The backyard is a true retreat, featuring a beautiful pool that sparkles under the Arizona sun. Lounge on the patio, take a refreshing dip, or host unforgettable poolside gatherings. The lush green grass lawn is perfect for outdoor games or picnics. And when it's time to entertain, the outdoor kitchen allows you to grill up delicious meals while enjoying the serene outdoor surroundings. 8060 W Belmont Avenue is more than just a home; it's a lifestyle. With its modern amenities, spacious layout, and outdoor paradise, this residence offers a unique opportunity to experience the best of Arizona living. Don't miss your chance to make this exceptional property your forever home!

8060 W Belmont Avenue, Glendale

Courtesy of Real Broker. 480-442-9868 Selling Office: Realty ONE Group.

$985,000
4 Beds 5 Baths 6987089 MLS
Imagine coming home to your own private resort. Nestled on nearly half an acre within the highly sought-after gated Topaz community, this exceptional single-level estate offers the perfect blend of luxury, comfort, and everyday livability. With 4,215 square feet of beautifully designed living space, this home was built for those who love to entertain, relax, and enjoy the Arizona lifestyle. From the moment you enter, you'll appreciate the spacious open layout, soaring ceilings, abundant natural light, and elegant finishes throughout. The thoughtfully designed floor plan includes 4 generously sized bedrooms, 5 bathrooms, a private executive office, and a separate guest suite that provides privacy and flexibility for multigenerational living, visiting family, or long-term guests. The chef's kitchen is the heart of the home, featuring rich cherry cabinetry, granite countertops, an oversized island, and premium KitchenAid appliances. Whether hosting holiday gatherings or enjoying a quiet evening at home, the open-concept design flows effortlessly into the living and entertaining spaces. Step outside and discover what truly sets this property apart. The backyard is a private retreat designed for year-round enjoyment, complete with a heated Pebble Tec pool, waterfall grotto, spa, expansive travertine decking, outdoor fireplaces, and a built-in BBQ. It's the perfect setting for sunset dinners, weekend pool parties, or simply unwinding after a long day. Additional features include a rare 4-car garage, RV gate, central vacuum system, surround sound, two marble fireplaces, plantation shutters, skylights, and fully owned SolarEdge® solar panels for energy efficiency and long-term savings. Luxury homes offer features. Exceptional homes create experiences. This is one of them. Your private tour awaits! Experience the lifestyle for yourself.

8010 W Belmont Avenue, Glendale

Courtesy of Berkshire Hathaway HomeServices Arizona Properties. 480-505-6300 Selling Office: Libertas Real Estate.

$999,900
4 Beds 5 Baths 6735348 MLS
Welcome to this luxurious home in the coveted gated community of Topaz. This exquisite residence features 4 bedrooms, an office, and 4.5 bathrooms, all complemented by a stunning dream backyard. As you approach the home, you're greeted by a breathtaking entryway with a gorgeous iron front door. The great room impresses with its spacious layout, vaulted ceilings, and a cozy wood fireplace. Surround sound enhances the ambiance, while the center sliding glass doors open up to the enchanting backyard. The kitchen is a chef's delight, boasting granite countertops, stainless steel built-in appliances, a gas cooktop, an island, and a peninsula breakfast bar. A stylish wet bar area includes a beverage refrigerator and glass showcase cabinets. The primary suite is a serene retreat featuring trey ceilings and a charming fireplace. The luxurious ensuite bathroom offers a door to the backyard, a walk-in shower with three shower heads, a soaking tub, dual vanities, and a walk-in closet. Each of the additional bedrooms comes with its own ensuite bathroom and walk-in closet. The efficient laundry room is equipped with a sink, upper and lower cabinets, and space for an extra refrigerator. Outside, the meticulously designed backyard awaits. Unwind by the unique water fountain that cascades over a wood fireplace or gather around the serene firepit with a built-in bar. The outdoor dining area features a high-top bar, a built-in grill, and a wet bar, while a private putting green offers a touch of leisure. The expansive covered patio with tall ceilings is perfect for relaxation. The 4-car garage includes built-in cabinets and an RV gate. Additional features include a patio TV, central vacuum system, and water softener. Do not miss out on this stunning home.

8045 W Belmont Avenue, Glendale

Courtesy of Keller Williams Arizona Realty. 480-767-3000 Selling Office: West USA Realty.

$980,000
4 Beds 5 Baths 6704415 MLS
Welcome to 7740 W Orangewood Ave! Nestled on just under one acre, surrounded by majestic pine trees, this custom-built home on irrigated horse property, constructed in 2002 has no HOA, & offers boundless possibilities for ideal living and income potential. Step inside the main residence, with 2,770 sq ft of functional designed space. As you enter the foyer, you're invited into a grand family room, just off the kitchen and main dining area. The main home features three bedrooms, with the flexibility of converting the den into a fourth bedroom, and has 3 1/2 baths. Don't miss the detail of 8' hardwood doors throughout! Entertain with ease in the open family room space, accentuated by a spiral staircase which leads to a loft, offering additional space for a game room or a cozy retreat. Step through the french double doors from the loft onto the balcony, where you can enjoy panoramic views of the backyard while sipping your favorite beverage. Need additional space? Look no further than the separate finished apartment located above the garage. With approximately 450 sq ft of living space, complete with a kitchen, bath, and bedroom, it presents an ideal opportunity for rental income or guest accommodation. Car enthusiasts and outdoor enthusiasts alike will appreciate the oversized two-car garage and the fabulous double RV garage. RV electric hookups are available, and sewage clean-outs are located just out the back side of the full pull-through RV garage. Perfect for storing your RV, travel trailer, boat, or off-road toys. Two separate RV gates access the spacious rear acreage off Orangewood and 78th Dr. Ample room for extra storage ensures that all your belongings are neatly organized. Relax and unwind on the cozy, shaded covered patio, the perfect setting for backyard entertaining or simply enjoying the tranquility of your surroundings. With its prime location, spacious layout, and versatile amenities, this property offers the ultimate blend of convenience and endless potential. Don't miss out on the opportunity to make this your forever home!

7740 W Orangewood Avenue, Glendale

Courtesy of Long Realty Jasper Associates. 602-607-4800 Selling Office: Arizona Premier Realty Homes & Land, LLC.

$780,000
4 Beds 3 Baths 6706247 MLS
Discover the epitome of modern living in this fantastic 4 bedroom, 3 bath, single-level home nestled on an oversized N/S facing corner lot in the highly desirable gated community of Missouri Estates subdivision. Boasting an unbeatable location near the Glendale Sports and Entertainment District, this residence offers easy access to exciting attractions like the new VAI Beachfront Resort, Mattel Adventure Park, and nearby convenient bike paths leading to State Farm Stadium or Glendale Heroes Regional Park. As you step inside, you'll be greeted by the epitome of elegance with upgraded luxury flooring, plantation shutters throughout, and a soothing neutral color palette. The welcoming formal living and dining area sets the stage for gracious entertaining. Enter the gourmet chef's kitchen, where SS appliances, elegant white cabinets, gorgeous granite countertops, subway tile backsplash, and a desirable center island await. The kitchen seamlessly flows into a casual dining space and the inviting family room, creating the perfect hub for gatherings with loved ones. From the family room, step outside to the updated spacious backyard pool oasis, where an extended paver patio provides ample room to lounge and entertain. Dive into the newer refreshing blue pool complete with a Baja shelf, or retreat to the added oversized Ramada with a cozy fireplace for year-round comfort while dining alfresco. The lush tranquil landscape adds to the inviting ambiance of this outdoor space. Retreat to the primary bedroom, boasting private access to the back patio and a lavish ensuite bathroom with custom tile work, dual sinks, a glass-enclosed walk-in shower, separate soaking tub, and a large walk-in closet. Three additional bedrooms, two full bathrooms, a conveniently located office with built-ins, and a spacious laundry room complete this incredible floor plan. The 4-car garage comes equipped with attached storage cabinets, providing ample space for all your storage needs. Don't miss out on the opportunity to experience luxury living at its finest - submit your offer today!

8115 W San Miguel Avenue, Glendale

Courtesy of Howe Realty. 602-909-6513 Selling Office: West USA Realty.

$735,000
4 Beds 4 Baths 6961157 MLS
The best house in the neighborhood!! Highly upgraded 2-year old home (with part-time, multi-state residents) located in the new gated community of Orangewood Ranch by K. Hovnanian Homes. Over $200,000 in upgrades elevate this property. The interior showcases extensive upgrades throughout, including designer finishes, upgraded 15 x 30 tile flooring, gourmet kitchen, premium fixtures, board and batten throughout, custom closets, epoxy garage floors, and much, much more. Thoughtfully designed floor plan offers both style and functionality. Sliding glass door system offers seamless indoor-outdoor living that opens to a resort-style backyard with sparkling pool and custom outdoor kitchen—ideal for entertaining and enjoying Arizona living. Move-in ready with no detail overlooked, this (more home including it's 2 en-suites, and separate den, offers luxury, privacy, and the security of a gated community. Close to Westgate entertainment district and the Arizona Cardinals Football stadium. UPGRADES LIST 1) $30K upgraded 15 x 30 tile floors 2) $10K additional dining room cabinets, quartz countertops and under cabinet beverage fridge 3) $10K added laundry cabinets, full backsplash tile and entry valley with quartz countertop seating area 4) $20K Board and Batten throughout 5) $6K Water Purification System 6) $15K Custom Closets (master, garage, etc.) 7) $4K Epoxy Garage Floors 8) $120K Pool and Outdoor Ramada/Kitchen 9) $20K Landscape and Turf front and backyard 10) $4K dining room light fixture and ceiling fans throughout

8025 W Nicolet Avenue, Glendale

Courtesy of Arizona Network Realty. 480-802-5799 Selling Office: Realty ONE Group.

$710,000
4 Beds 3 Baths 6669817 MLS
Welcome to this stunning home located behind the gates of Orangewood Ranch! Boasting 4 bedrooms, 3 bathrooms, a casita with a private entrance, an open den/office, a 3-car garage, and curb appeal this home will not disappoint! The casita entrance is off the front patio and is complete with a bedroom, bathroom, kitchenette, and laundry area! As you enter the home you will love the open layout showcasing wood-look tile floors and a spotless great room with an extended-length sliding glass door that seamlessly blends indoor and outdoor living! The gourmet kitchen offers Quartz countertops, stylish backsplash, stainless steel appliances including a gas cooktop, 2 wall ovens, and designer pendant lights over the kitchen island breakfast bar. The primary suite is complete with tile floors, and a luxurious ensuite bathroom featuring a soaking tub, a separate tiled shower, a dual sink vanity, and a walk-in closet! Bedrooms 2 and 3 are move-in ready! The backyard is immaculate with a covered patio overlooking the spa and gazebo. The grass is artificial for easy maintenance! Plus the side yard is huge and has an RV gate! The lot is over 9,000 SQFT! This well-maintained home is not only luxurious, it has no wasted space with this multigenerational layout! Additional features include a huge laundry room/walk-in pantry with cabinets and a sink, a water softener, and lemon and lime trees! Do not miss out on this immaculate home!

8030 W State Avenue, Glendale

Courtesy of Keller Williams Arizona Realty. 480-767-3000 Selling Office: My Home Group Real Estate.

$700,000
4 Beds 3 Baths 6990393 MLS
Custom Mediterranean style home with a warm and inviting atmosphere, 2,843sf. Large lot is almost half an acre at 18,339sf. NO HOA. Home is thoughtfully designed with an open airy floorplan, soaring ceilings, arches, vaults and lots of natural light from the impressive windows, The elegant floorplan balances spacious entertaining with comfortable living, lots of windows provide natural light. Large eat-in kitchen with large island, pantry, lots of storage. Enjoy separate dining, living, and family room, seamlessly connected to create spacious open-concept feel. 4 bedrooms, 2.5 bathrooms. Owner Suite is large with access to back yard, the bathroom has separate shower/tub, double sinks and 2 walk-in closets. All the spacious bedrooms have window seats. Large laundry room with lots of storage, skylight. 18in Tile throughout in all but 2 bedrooms with new carpet. Fresh paint throughout. Oversized Garage has a 110 and a 220-welding plug, sink, and a dedicated storage/workshop area. Easy access to the oversized driveway ready for your parking needs. 50-amp RV hook up by the newer electric panel which was replaced and upgraded 9/2021. 2 HVAC units replaced 2019, Roof redone in 2019, 2 water heaters replaced 2022, CAT 5 wiring, And much more. Located on a quiet dead-end street with all custom homes on Ig lots. Rural feel with urban amenities. SRP irrigation available. This lot is ready for your customization and favorite activities. Come enjoy touring this lovely home waiting for your personal touches. Close to State Farm Stadium, Westgate Entertainment District, VAI Resort, Desert Diamond Casino West Valley, Tanger Outlets PX, Loop 101, Northern Parkway and so many other activities.

7419 N 79th Lane, Glendale

Courtesy of Picture Perfect Realty LLC. keith@ppraz.com Selling Office: eXp Realty.

$680,000
4 Beds 3 Baths 6986153 MLS
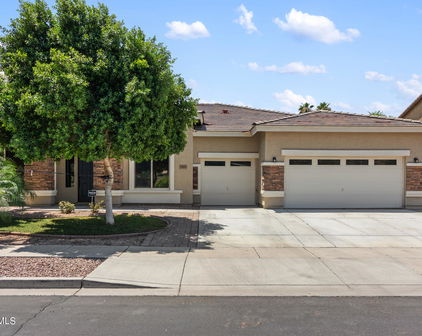
Located in a gated community near Westgate with easy access to Loop 101 and I-10, this beautifully upgraded home offers 4 bedrooms + den and 3 baths in 2765 SqFt with an open great room layout and split bedrooms. The gourmet kitchen is nicely equipped with 42'' Saddle Brown Birch cabinets, quartz countertops, a 36'' gas cooktop, stainless appliances including double wall ovens, a walk-in pantry, and an island with a breakfast bar. Sliding glass doors from the dining area and the great room lead out to the covered patio which has a ceiling fan and roll-out shades and a fabulous backyard complete with a refreshing pool with stacked stone accents and waterfall and easy-care landscaping with artificial turf and travertine pavers. A travertine patio with gazebo covering provides additional seating out by the pool, and the side yard has a storage shed and a paver walkway leading to the RV gate. The primary bedroom has a deluxe bath with dual dual-sink vanity, tiled shower with glass surround, freestanding soaking tub, and a walk-in closet. Other features include whole home water filtration with 15 year no-maintenance, gutters, a large laundry room with upper/lower cabinets, hanging rod, and sink; a mud room with hooks & cubbies, 12x24 tile floors throughout living areas and baths, upgraded Berber carpeting in bedrooms, spray foam insulation, stone exterior elevation, and a 3-car tandem garage with expanded paver driveway.

7250 N 80th Lane, Glendale

Courtesy of Keller Williams Arizona Realty. 480-767-3000 Selling Office: West USA Realty.

$675,000
4 Beds 2 Baths 6839023 MLS
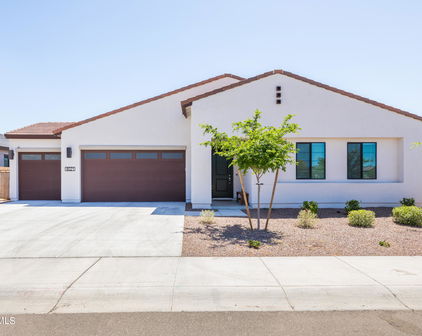
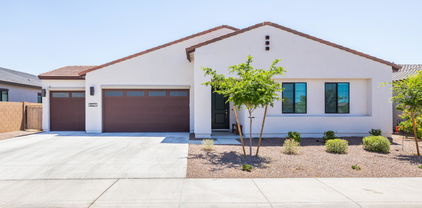
Welcome to this stunning single-story home, nestled in the highly desirable gated community of Orangewood Ranch in the heart of Glendale. Located just minutes from the Westgate Entertainment District. Spanning 2,291 square feet, this meticulously designed home features four spacious bedrooms, two full bathrooms, and a 3-car garage, all enhanced by 9-foot ceilings, wood-look tile flooring, a soothing color palette, and designer finishes throughout. The luxurious primary suite serves as a private retreat, featuring double vanity sinks, a walk-in shower, and an oversized walk-in closet. At the heart of the home, the gourmet kitchen is a chef's dream, featuring 42-inch white shaker cabinets, granite countertops, a stylish tile backsplash, premium stainless steel appliances, and a high-end gas cooktop. The oversized kitchen island seamlessly flows into the expansive great room, where an extra-large sliding door creates the perfect blend of indoor and outdoor living. Step outside to your own private oasisa resort-style PebbleTec pool with an attached spa and spillover edge. The pool's heater ensures year-round enjoyment, while the low-maintenance and thoughtfully designed landscaping create a serene outdoor retreat. A custom extended patio cover provides additional shade, making it the perfect space for entertaining or relaxing. Don't miss the rare opportunity to own this beautifully upgraded home in one of Glendale's most sought-after communities.

8025 W Gardenia Avenue, Glendale

Courtesy of Redfin Corporation. 602-483-4919 Selling Office: Trilese And Associates.

$599,000
4 Beds 2 Baths 7037094 MLS
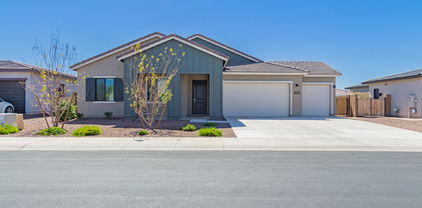

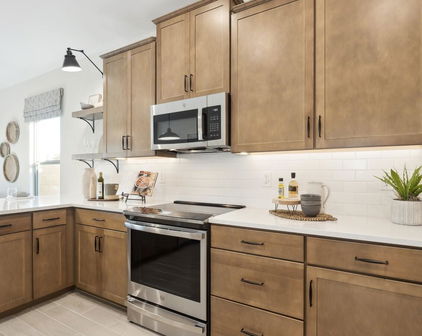
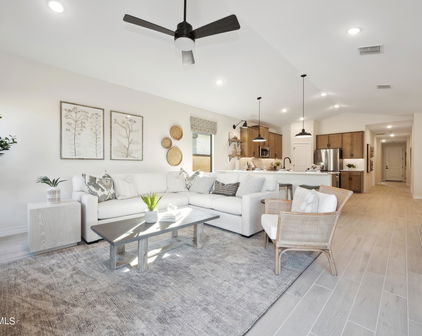
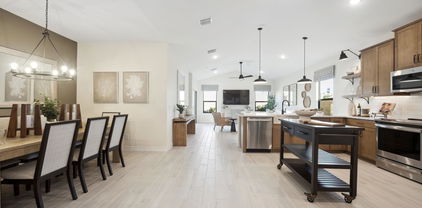
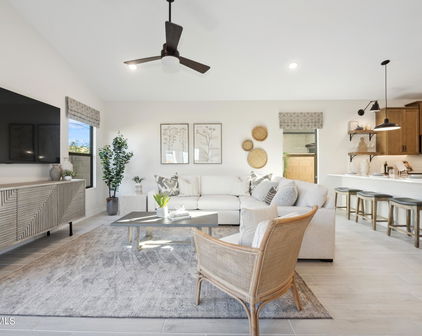
Welcome to Orangewood Ranch, a gated Glendale community ideally located just minutes from some of the West Valley's most popular entertainment, dining, and shopping destinations. This single-level 4-bedroom, 2-bath home offers 2,291 square feet, a 3-car garage, RV gate, and a backyard designed for Arizona living. Inside, you'll find 9-foot ceilings, wood-look tile flooring, and an open-concept great room that creates the perfect space for everyday living and entertaining. The kitchen is equipped with white shaker cabinetry, granite countertops, stainless steel appliances, a gas cooktop, tile backsplash, walk-in pantry, oversized island, and abundant storage. The split primary suite provides a private retreat with dual sinks, a large walk-in shower, and an oversized walk-in closet. Step outside to a backyard that's ready to enjoy from day one. The PebbleTec pool, heated spa, extended covered patio, and low-maintenance landscaping create the perfect setting for relaxing, entertaining, and making the most of Arizona's year-round sunshine. Beyond the home itself, the location is hard to beat. You'll be just minutes from Westgate Entertainment District, where you'll find dozens of restaurants, shopping, nightlife, and year-round events. Enjoy easy access to State Farm Stadium, Desert Diamond Arena, Topgolf Glendale, and Park West, making it easy to catch a Cardinals game, concert, date night, movie, or weekend outing without traveling across town. Pool. Spa. RV gate. 3-car garage. Gated community. Minutes from Westgate, State Farm Stadium, Topgolf, Park West, shopping, dining, and entertainment. This home delivers the Arizona lifestyle buyers are looking for.

8025 W Gardenia Avenue, Glendale

Courtesy of RE/MAX Desert Showcase. 623-205-0237

Start Your Search

Copyright 2026 Arizona Regional Multiple Listing Service, All rights reserved. The data relating to real estate for sale on this website comes in part from the Arizona Regional Multiple Listing Service. All information deemed reliable but not guaranteed and should be independently verified. All properties are subject to prior sale, change or withdrawal. Neither listing broker(s) nor Arizona Regional Multiple Listing Service shall be responsible for any typographical errors, misinformation, misprints and shall be held totally harmless.

The data relating to real estate listings on this website comes in part from the Internet Data Exchange (IDX) program of Multiple Listing Service of Southern Arizona. IDX information is provided exclusively for consumers' personal, non-commercial use and may not be used for any purpose other than to identify prospective properties consumers may be interested in purchasing. Listings provided by brokerages other than Loving Phoenix Team | Real Broker are identified with the MLSSAZ IDX Logo. All Information Is Deemed Reliable But Is Not Guaranteed Accurate. Listing information Copyright 2026 MLS of Southern Arizona. All Rights Reserved.

Homes for Sale in 85303