Glendale Real Estate Search
$2,300,000
6646533 MLS
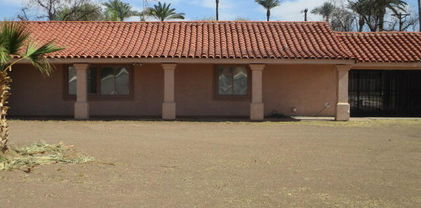
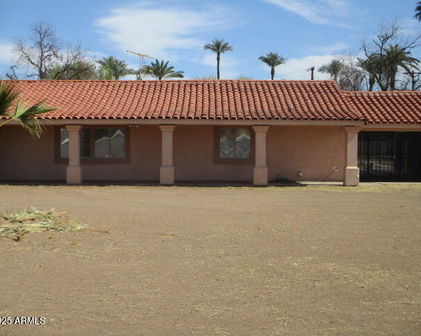
TOTALLY UPDATED - Built in 1958, Laurie Lane Apartments is a mid-century, block constructed apartment community. The property is comprised of two separate four-plexes on two parcels, allowing for conventional, thirty year fixed rate financing on each parcel. The unit mix consists of 6 one-bedroom and 2 two-bedroom units with a weighted average of 698 square feet. All units are individually metered for electricity and have an enclosed, private outdoor space, along with a large, grassy amenity space out front. The units have been completely gutted and updated throughout. Every unit has new electrical, plumbing, fixtures, cabinets and countertops, flooring, windows and doors, and more. No surface has been left untouched. Each unit also includes its own interior washer and dryer.. These turn-key units will allow for easy maintenance and management for a new owner. Laurie Lane Apartments is an 8-unit apartment complex located in the heart of Glendale, AZ. The property is located about five and half miles (little over 10 minutes) to Westgate, home of the Arizona Cardinals and one of the most vibrant commercial centers in all of the west valley. It is also approximately 15 minutes away from Arrowhead Town Center, P83, and the Peoria Sports Complex. It is halfway between Loop 101 to the west and I-17 to the east, making this an ideal location for someone who might work in any part of the valley. It is extremely central as it pertains to entertainment, shopping, and restaurant options, and allows residents to enjoy, with ease, so much of what metropolitan Phoenix has to offer. With many dining, shopping, and entertainment options, freeway access within minutes, the Laurie Lane Apartments is an attractive investment opportunity and extremely desirable property for residents to live.

6043 W Laurie Lane, Glendale

Courtesy of ABI Multifamily. 602-714-1400 Selling Office: West USA Realty.

$550,000
4 Beds ⋅ 2 Baths ⋅ 6955230 MLS
Beautifully updated 4-bedroom home, w/separate mother-in-law suite, on a corner lot! No carpet. Remodeled in 2025. Enter through the updated door to see stunning new Marble flooring throughout the home. Large bright living room, All fixtures new. Hanging and Canned lighting. Floor-to-ceiling stone fireplace. The new Kitchen has a deep stainless sink, directional sprayer, ample cabinetry, quartz countertops and subway glass backsplash tile. New stainless-steel appliances. The refrigerator stays with the home. New exterior sliding glass door and kitchen window. Separate dining area for enjoyable meals, Hall bathroom has marble everywhere, glass sliding shower door, dual flush toilet and deep ceramic sink. All bedrooms are just the right size. The primary bathroom is is covered in beautiful marble everywhere. Check out the extra-deep custom shower with rain feature, glass shower door, dual flush toilet and deep ceramic sink. The laundry room offers a new stainless washer and dryer that stay with the home. New water heater. The entire Garage with a separate entrance was converted into a 470 square foot ensuite. The kitchenette has ample cabinetry, glass insert backsplash, stainless steel appliances and glass flat top range. The Stainless steel refrigerator stays with the home. The large bedroom connects to a complete bathroom. The stackable washer and dryer are also included. Head to the backyard to encounter a long covered porch with lighting. There is a separate work shed with AC. Plenty of room for poolside furniture on the raised platform and flat concrete. Dip into the cool pool for those hot summer nights! This is going to be a great home to enjoy inside and out, don't let this slip by!

5704 W Purdue Circle, Glendale

Courtesy of West USA Realty. 602-942-4200 Selling Office: Pak Home Realty.

$535,000
4 Beds ⋅ 2 Baths ⋅ 7022674 MLS
Charming single-level home in Glendale on a huge corner lot with only one side neighbor, offering extra privacy and space. This 4-bedroom home plus a versatile bonus room (ideal for an office or flex space) features 2 full bathrooms and a spacious 3-car garage. Enjoy tile flooring throughout the entire home, including all bedrooms, for a clean, modern look. The bright kitchen boasts granite countertops, ample cabinet storage, and opens to a cozy second living area, with an additional living space at the front of the home. Large front and bay windows bring in abundant natural light. The spacious primary suite includes dual sinks and a separate shower. Step outside to a beautifully landscaped backyard with a large artificial turf area--perfect for relaxing or entertaining. Welcome to your next chapter in beautiful Glendale! This charming single-level home blends comfort, style, and functionality in a way that just feels right the moment you arrive. Situated on a huge corner lot with only one side neighbor, this property offers extra privacy and room to breathe--something that's hard to come by. The home features a spacious 3-car garage and a thoughtfully designed layout with 4 bedrooms plus a versatile bonus room, perfect for a home office, playroom, or creative space. Step inside and you'll immediately notice the seamless tile flooring that flows throughout the entire home--including every bedroom--creating a clean, cohesive look that's both stylish and low-maintenance. Natural light pours in through large front-facing windows and a beautiful side bay window, giving the home a bright and welcoming feel all day long. The kitchen is truly the heart of the home, offering granite countertops, generous cabinet space, and plenty of room to cook, gather, and entertain. Just beyond, you'll find a second living area, perfectly positioned next to the kitchen--ideal for relaxing evenings or hosting guests. A separate front living space adds flexibility and extra room for whatever fits your lifestyle. The primary suite is spacious and thoughtfully designed, featuring dual sinks, a separate shower, and plenty of room to unwind and recharge. Step outside to a beautifully landscaped backyard where you'll find a large artificial turf area--perfect for play, pets, or simply enjoying the Arizona sunshine without the upkeep. This home checks all the boxes: space, style, privacy, and versatility--all in a desirable Glendale location. Come see it for yourself and imagine the possibilities!

8504 N 50th Drive, Glendale

Courtesy of HomeSmart. 602-230-7600 Selling Office: HomeSmart.

$530,000
4 Beds ⋅ 3 Baths ⋅ 6828786 MLS
THIS is the one you've been waiting for! Located in the heart of the Marlowe community, your stunning 4br/3ba + Loft home has SO MUCH to offer. Finished in late 2023 & boasting 80k in builder design upgrades throughout plus additional owner enhancements, this beautiful masterpiece is truly MOVE-IN-READY. As you enter the home, take a moment to take in the rare 2-story atrium entryway with clerestory windows allowing natural light to shine through. Only 3 other homes in the entire community have this structural feature! Along with 3'' baseboards throughout, beautiful wood-plank flooring graces your first floor living areas plus all wet areas on the upper level. Off the front of the home on the main level you will find a private tucked away bedroom/flex room complete with plush carpeting recessed lighting (perfect for a home office) plus there is a bath w/stand up shower next to it, great for guest or multi-generational living. Making your way to the back of the home, your great room floor plan has a large dining & living area with recessed lighting & large windows. Create those culinary delights in your beautifully laid out upgraded kitchen complete with ample quartz counters, fabulous herringbone design backsplash, a plethora of 42" upper cabinets w/crown molding, LARGE island with single sink & custom pendant lighting. There are SS appliances INCLUDING a 1yr old French-door fridge that is staying! There is a large pantry right off the mudroom as well! Before heading to your upper level, be sure to check out the lg storage area under the stairs! Heading upstairs there are 2 landings that will make getting up to your 2nd story a breeze. With plush carpeting gracing the 2nd level, the large loft area separates the owner's suite from the secondary bedrooms & is great for that 2nd living area, workout or playroom. The upstairs laundry room has upper storage cabinets and a 1 yr old front-load washer and dryer that are staying too! There is a nice sized linen closet just outside the laundry as well! Your owner's suite is large with its private en-suite conveniently tucked away complete with a fabulous super-shower, large vanity w/dual sinks, water closet plus large walk-in closet with peek-a-boo windows allowing natural light to shine in. The secondary bedrooms are nicely sized too and after a stop to see your 2nd full bath w/a custom shower head, your upstairs tour will be complete. And if this wasn't enough, the owner personally added professionally installed privacy tint to the energy-efficient windows, window treatments, soft-close bidet toilets at all 3 baths, ceiling fans & has night light plug wall plates throughout the home! And if that wasn't enough, the Seller will leave an Apple Genie Smart Home System that will operate indoor/outdoor lights, door locks & more. The Blink security system will convey as well - wow! The backyard showcases natural grass, plants & stone while modern solar lamps hug the walled perimeter. Your large covered patio is perfectly sized for dining al-fresco too! The 3 car garage has 8' doors, plenty of space for all your toys and has a service door conveniently located off the back of the garage allowing easy access to your private yard. There is a 5-filter HVAC system which will allow fresh air into the home on demand plus there is a smart grid home automation water heater as well. The exterior of the home was painted 1.5 months ago too! All this and on a north/south lot with a community dog park & play parks nearby?! WOW! Come see this barely lived-in beauty today!

5014 W Cheryl Drive, Glendale

Courtesy of My Home Group Real Estate. 602-266-7800 Selling Office: Russ Lyon Sotheby's International Realty.

$516,500
4 Beds ⋅ 2 Baths ⋅ 6713874 MLS
Highly remodeled home just listed in Glendale AZ! This lovely 4-bedroom, 2-bath home offers you 2 car garage, RV gate, NON-HOA, and an oversized lot being just over 11k sq ft. This home has been highly remodeled and upgraded over the last few years. You will be greeted with freshly painted exterior that consists of a charming brick facade, a cozy front patio, and low-maintenance artificial turf. Then step inside to discover a living/dining room with a soothing palette and a mix of plush carpet and wood-look tile flooring. The great room is designed for intimate gatherings with loved ones. The kitchen boasts quartz counters, high quality maple cabinetry with pull out drawers, crown molding, pendant/recessed/under mount lighting, a stylish marble tile backsplash, stainless steel appliances a big pantry, and a central island with a breakfast bar. The interior has energy efficient windows and doors throughout. Then you have the serene master suite that has it all with the tile shower w/ corner bench, quartz counters, and more. The backyard features a massive space to create any sort of backyard dream you have, and plenty of space for a pool. As you step outside the backyard provides a covered patio with can lighting & a fan. The backyard also consists of six trees: peach, apricot, ornamental red plum, red push, and ash. This is home is also situated very close to Mission Park, ideal for outdoor activities. Make it yours today! This home can easily be turned into your next STR/Airbnb/pad-split/VRBO/ or home care facility if you're looking for an investment property. Core items replaced: New AC unit (5 ton Trane) in 2020 and new duct work, New 80 gallon water heater (Dec 2023), New exterior paint in (June 2024). Much much more...see list in documents tab

4710 W Hatcher Road, Glendale

Courtesy of Fathom Realty. 877-661-1977 Selling Office: My Home Group Real Estate.
Start Your Search

Copyright 2026 Arizona Regional Multiple Listing Service, All rights reserved. The data relating to real estate for sale on this website comes in part from the Arizona Regional Multiple Listing Service. All information deemed reliable but not guaranteed and should be independently verified. All properties are subject to prior sale, change or withdrawal. Neither listing broker(s) nor Arizona Regional Multiple Listing Service shall be responsible for any typographical errors, misinformation, misprints and shall be held totally harmless.

The data relating to real estate listings on this website comes in part from the Internet Data Exchange (IDX) program of Multiple Listing Service of Southern Arizona. IDX information is provided exclusively for consumers' personal, non-commercial use and may not be used for any purpose other than to identify prospective properties consumers may be interested in purchasing. Listings provided by brokerages other than Loving Phoenix Team | Real Broker are identified with the MLSSAZ IDX Logo. All Information Is Deemed Reliable But Is Not Guaranteed Accurate. Listing information Copyright 2026 MLS of Southern Arizona. All Rights Reserved.

Homes for Sale in 85302