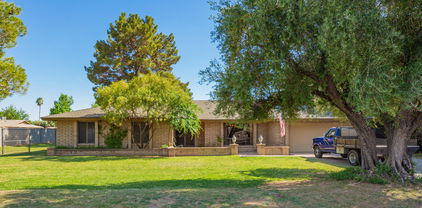
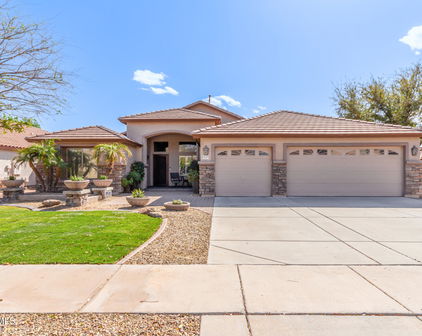
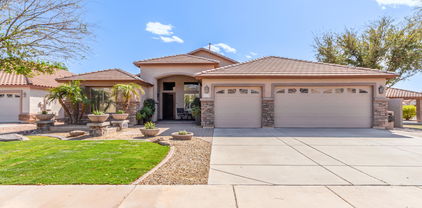
Glendale Real Estate Search
$2,125,000
6 Beds 7 Baths 7009350 MLS
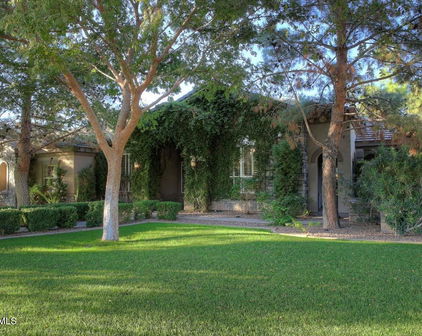
A masterclass in Modern Mediterranean design, this 6,347 SF custom estate blends elite masonry construction with a half-million-dollar exterior private resort on a meticulously manicured acre. Pass through the gated entry & circular paver drive to find a striking dry-stack ledgestone entry with exposed timber trusses. Inside, a seamless transition unfolds across travertine floors and vaulted wood ceilings. The ultimate chef's kitchen is a culinary dream featuring Sub-Zero, Wolf, Miele & Scotsman appliances, butler/wine pantry and it's anchored by custom solid knotty alder cabinetry that flows into an expansive great room. This multi-generational retreat, boasts two primary suites plus an attached casita with kitchenette & private entrances. The walk-out basement is an entertainers MORE. dream, featuring a 56-bottle wine cooler, kitchenette/bar with dishwasher and a 2nd master suite! The primary sanctuary on the main level offers a steam shower, private sauna, and dual 12x12 elite custom closets. Every detail, from the 1 3/4" solid alder doors with mortise bronze hardware to the hammered copper sink, reflects a standard of construction rarely seen. The interior transitions effortlessly to your staycation backyard oasis. This Cayman Islands style retreat features a salt-water heated grotto pool with an integrated misting system, a full outdoor kitchen, and a fireside ramada. Complete with a lighted sport court, in ground trampoline, lush nightscape lighting and commercial landscape speakers through out, this estate is a meticulously maintained sanctuary built for the sophisticated soiree. Notable Features: Security:integrated camera system covering the estate w/ hard drive backup Appliances: Sub-Zero/ Wolf/ Miele/ Fisher & Paykel/ ASKO/ Scotsman ice Systems: Smart tech pool, multi surround sound, Ramada/patio and in-ground misting, commercial landscape speakers through out the oasis including the pool grotto w/ separate volume controls Architecture: Custom alder millwork, timber rafters, copper gutters. Accommodations: Attached private casita + Walk-out basement w/ kitchenette. Outdoor: Heated Grotto, Sport Court, Outdoor Kitchen & Cooled Ramada, Pool bath access w/ Sauna and Steam Shower.

13201 N 65th Drive, Glendale

Courtesy of My Home Group Real Estate. 480-685-2760 Selling Office: Desert Point Realty.

$1,350,000
5 Beds 4 Baths 6756750 MLS
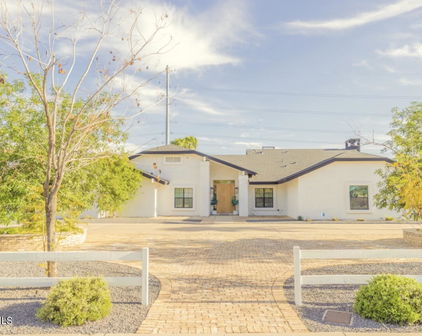
Built on nearly an acre, this ranch style home was designed with love and extreme attention to detail. The gourmet chef's kitchen is perfectly placed to allow large family gatherings and every day comfort. The star of the show is the 48'' Bertazzoni gas stove complemented by gorgeous granite countertops and custom cabinetry. Your eyes will be drawn to tasteful timeless design features throughout the home. Your family and friends will have so many rooms to choose from to work, play, entertain and relax.: (click more tab for more info) Even the hallways are extra wide, giving the flow of the floorplan a sense of ease. Create your best memories in the RESORT like back yard: Earth Air Fire Water featured in every way: Earth- luscious green grass and mature fruit trees AIR-with nearly and acre there is room to breathe, run and play FIRE- built in gas firepit and lots of string lights add warmth and ambiance AND OF COURSE- WATER!! The sparking pool is heated and has an amazing grotto water slide feature. The outdoor kitchen is surrounded by plenty of seating at the bar and covered patio. As that isn't enough there is also a hot tub with gazebo. Family reunions, weddings, birthday parties will never be the same when you truly have a resort in your own back yard. The home has 5 bedrooms and 3.5 bathrooms. Authentic southwestern details add a timeless feel to the tasteful design and finishes of this stunning home. Built-in cabinets and wood features add a sense of luxury throughout the interior and exterior. So much more: New Roof RV gate Barn style workshop/ covered parking Lots of slab parking for all the toys Lots of windows Pride of ownership Flood irrigated lot Stacked stone ledger accents on exterior Gorgeous Vigas / pillars with copper accents and unique corbels En Suite on west end of home Garden tub with jets in Primary bedroom Functional, spacious, and versatile floor plan Multi generation living Extra wide hallways Block fence Mature trees Zoned AGRICULTURAL NO HOA Horses are allowed, but buyers to check with city to see how many

6614 W Sweetwater Avenue, Glendale

Courtesy of eXp Realty. 888-897-7821

$1,150,000
5 Beds 4 Baths 6828590 MLS
NEW PRICE!! MOTIVATED SELLER! Bring your boats, toys and RV! Highly sought after 30k sqft lot in Longhorn Ranch. Ranch style home in cul de sac, sprawling grass, 3 car garage, and extra slab parking space with 2 RV gates. No HOA! You can't even begin to imagine what is inside this front door. Welcome to entertaining central, the coolest house in the neighborhood with continual space and surprises around every corner. Take a minute to take it all in. It's like a Restoration Hardware magazine ad. Black, white, and wood is what this house speaks. Gorgeous flooring adding subtle drama to the space. Conversation room as you walk in, followed by the dining space with the creative bar island, perfect for housing party food and drinks. Seamless transition to kitchen and family room. Waterfall island, built-in fridge, and rich black cabinetry. Next perfectly positioned space is the family room with a sleek, modern fireplace. Off to the master. Such a cool flow, double door entry with mirroring closet and bathroom space. Floating double sink vanity, black free standing tub, and large walk in shower. Amazing closet space with shoe/purse racks, vanity space and natural light flowing in. Headed to the other end of the house, you have 2 more bedrooms with a jack and jill bathroom, sinks in the bedrooms, really cool vibe. Huge laundry room. And surprise, master suite #2 or whatever you need it to be. The possibilities of this space are unlimited. Detached space with it's own split unit setup as studio apartment. Again, could be utilized for anything you need it to be. Gym, podcast studio, etc. The backyard is a showstopper. You won't find anything like it! Meandering paths with rock boulders, little coves, nooks and crannies, putting greens, koi ponds, gazebo and of course sparkling pool. Come and see it for yourself. It's AMAZING!

6527 W Bloomfield Road, Glendale

Courtesy of RETSY. 602-842-0000 Selling Office: AZ Key LLC.

$1,150,000
4 Beds 3 Baths 6964351 MLS
Rarely does a property of this magnitude reach the market—situated on nearly two acres (1.84 Acres / 80,063 Sq. Ft.) of irrigated land with NO HOA. This once-in-a-generation opportunity is the definition of a perfect family compound, offering a massive building envelope with plenty of room to build a second custom home, a professional workshop, or elite RV and fleet storage. The residence itself has been taken down to the studs and thoughtfully redesigned to offer nearly 3,000 sq. ft. of ''like-new'' living space featuring four spacious bedrooms and three modern bathrooms. The gourmet chef's kitchen showcases new wood cabinetry and granite countertops, opening seamlessly to a bright breakfast nook and coffee bar. Every bedroom is filled with natural light, offers a spacious feel, and includes ample closet space. The primary suite is a true retreat, conveniently opening directly to the backyard. Major improvements offer peace of mind, including a new roof, two HVAC units, tankless gas water heater, dual-pane windows, electrical, plumbing, lighting, and spray-foam insulation. Inside, you'll find all-new custom cabinetry throughout the home, luxury vinyl flooring, designer tile, and a massive vaulted bonus room with a wood-burning fireplace and wet barideal for multi-generational living or a home business. For added convenience, the property includes a two-car garage with a large separate storage room perfect for a workshop. Step outside to a covered patio overlooking a lush, park-like backyard kept green by rare irrigation and mature trees. Centrally located near Glendale Community College and ASU West, you're right in the heart of the city with amazing restaurants and shopping nearbyyou can't beat the location. Bring your toys or your businessthe opportunities here are truly endless to make this property your own. With rare A-1 Agricultural zoning and NO HOA or CC&Rs, you have the freedom to bring your horses, goats, and chickens or build your dream compound on this nearly two-acre city oasis (Buyer to verify all zoning, use, and building plans).

10839 N 59th Avenue, Glendale

Courtesy of RETSY. 9283087925

$930,000
6 Beds 5 Baths 6970049 MLS
This is not a standard subdivision home -- this is a lifestyle property with room to breathe. Located in Thunderbird Acres on approximately .80 acres, this property offers rare space, flexibility, and freedom in the heart of Glendale. With no HOA, horse privileges, flood irrigation, RV parking, citrus trees, a detached guest house, and a freshly resurfaced pool, the property creates options that are difficult to find in today's market. Bring the RVs, trailers, animals, garden plans, hobbies, toys, or multigenerational needs. The main home features updated kitchen and baths, newer roof, newer HVAC, newer windows, newer copper plumbing, and comfortable living spaces ready for the next owner's personal touch. Many major-ticket improvements have already been addressed, giving buyers a solid foundation. The detached guest house is a standout feature, offering a beautifully remodeled living space with its own spacious kitchen, pantry, private laundry, generous bedrooms, updated baths, and separate outdoor area. Designed for comfort and flexibility, it creates options for extended guests, multigenerational living, adult children, parents, office use, hobbies, or a private retreat. Outside, enjoy the resurfaced pool, mature citrus, corner lot privacy, open space, and freedom of no HOA. This is for the buyer who wants more than a house -- more space, more flexibility, and more possibility.

13201 N 64th Drive, Glendale

Courtesy of W and Partners, LLC. 602-828-5767 Selling Office: eXp Realty.

$850,000
4 Beds 3 Baths 6957336 MLS
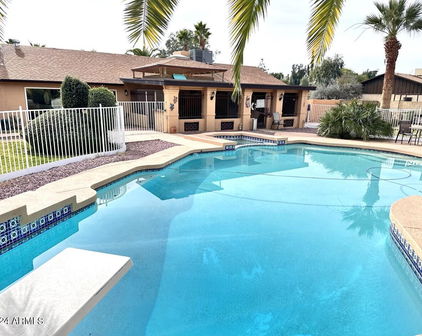
Welcome to luxury living on over an acre lot with no HOA in Thunderbird Acres--this 4-bedroom, 3-bathroom home is built for space, comfort, and unforgettable entertaining. Inside, enjoy an updated kitchen with stainless steel appliances, quartzite countertops, a dramatic waterfall island, and a beautiful travertine backsplash, plus updated bathrooms throughout for a fresh, modern feel. Step outside to a resort-style backyard with a covered pergola offering a built-in grill, TV, and seating, all overlooking a sparkling pool with water feature and sunken fire pit. The pool was refreshed with new travertine and tile in 2022, plus a new pool pump (2025), delivering a timeless, high-end finish. Major upgrades include a new roof (2020) and fresh interior/exterior paint (2025). With no HOA, you'll enjoy true freedom, including a separate driveway leading to gravel back parking with water, septic cleanout, and electric RV hookups, perfect for RVs, trailers, and extra vehicles. The property also offers a multipurpose building - easily converted into a casita with an additional kitchen, full bathroom, and tankless water heater, plus a 1-car garage with warehouse-style space and its own electrical panel, ideal for hobbies, storage, or a workshop setup. A charming side courtyard off the kitchen adds the perfect indoor-outdoor touch for relaxing or hosting, with potential space to add a 2-car garage.

13217 N 65th Drive, Glendale

Courtesy of MCG Realty. 602-620-1453 Selling Office: eXp Realty.
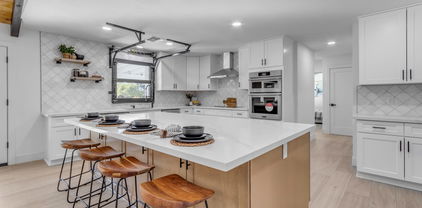
$889,000
5 Beds 3 Baths 6586178 MLS
Nothin' But Good Vibes on 66th Drive! Impeccable! 5 BEDROOMS, great floor plan and pride of ownership make this property one of the best values in this highly sought after neighborhood. Tons of windows light up each of the many rooms. Vaulted ceilings in the open kitchen and living rooms. Gorgeous remodeled kitchen features everything you need to host family gatherings and entertain with ease. Owners' suite has TWO walk in closets and 120 extra square feet added compared to others w same base floor plan in the neighborhood. Slip away for morning coffee from large sliding doors to overlook your FANTASTIC back yard. 4 MORE bedrooms give plenty of options for offices & multi-generational living. Total of 3 full bathrooms. RV gate & side parking offers (cont) plenty of room for all your toys, cars, boats, and hobbies. Large two car garage with parking for a whole fleet if needed. NO HOA so expand your businesses from home AND have space to grow your legacy and create family memories. Pebble tech diving pool will be the centerpiece of all your spring and summer gatherings. Extra long covered patio will set the stage for cookouts and parties. Surrounded by acreage*sized irrigated lots all around, the irrigation at 12625 has been deactivated but is available to set back up if new owner desires. Large grassy play area for kids and pets. You will feel like you are in the countryside rather than a city in the Arizona desert! COME AND SEE WHY LONGHORN RANCH is where you want to be!! You will not be disappointed with all of the extras included with this gem nestled on 66th Drive.

12625 N 66th Drive, Glendale

Courtesy of eXp Realty. 888-897-7821 Selling Office: DeLex Realty.

$840,000
5 Beds 3 Baths 6952313 MLS
Your Dream Home on Nearly Half an Acre! Nestled on a quiet cul-de-sac, this beautifully maintained property sits on almost a half-acre lot and offers exceptional space, comfort, and functionality. A rare five-car garage plus an additional seven-car slab and RV gate provide unmatched parking and storage options. The home welcomes you with a custom iron front door, 10-foot ceilings, tile and carpet flooring, recessed lighting on dimmers, and a cozy gas fireplace. Inside, every room is impressively spacious and features ceiling fans with remote controls. The gourmet kitchen includes a large island, convection oven, built-in microwave, and extended-height cabinetry. The luxurious primary suite offers a separate shower and jetted tub, dual sinks, and huge walk-in closet. Agent related to Ow Convenience continues with a huge laundry room complete with abundant cabinetry, counter space, sink, and the washer, dryer, and refrigeratorall included. The garage is outfitted with cabinets and shelving for extra organization. Step outside to an entertainer's paradise featuring an extended covered patio with ceiling fans, a sparkling pool and spa heated by propane, built-in BBQ, grassy play area, and irrigation watering. The entire property has been freshly landscaped and detailed for move-in readiness. A new water heater and whole-home water filtration system (2023) add peace of mind. This is the perfect blend of space, comfort, and luxuryan exceptional opportunity you won't want to miss! Realtor is related to Seller.

11814 N 56 Drive, Glendale

Courtesy of West USA Realty. 602-942-4200 Selling Office: Gentry Real Estate.

$815,000
7 Beds 3 Baths 6653198 MLS
Exquisite 7-Bedroom Oasis in Ideal Glendale Location! Discover the epitome of Arizona living with this stunning single-level, 7-bedroom, 3-bath home on a lush, irrigated acre lot in the heart of Glendale. Immerse yourself in this unique property's perfect modern convenience and tranquil escape blend. Exterior Paradise: Step into your private haven with a fenced-in swimming pool, offering a refreshing retreat steps from your door. The recently remodeled casita is a standout feature, featuring 2 bedrooms, 1 bath, a laundry room, and a full kitchen - the perfect space for guests or creative endeavors. Outdoor Bliss: Unwind on your covered back patio as you bask in the Arizona evenings, surrounded by a verdant landscape adorned with mature trees. The acre lot provides a green sanctuary, ensuring you forget you're in the heart of the city. Custom Single-Level Residence: The main house, a 1977 custom block home, boasts a single-level layout for ease of living, the interior showcasing tasteful enhancements to bathrooms, bedrooms, and beyond. With 7 generously sized bedrooms and 3 accessible baths, this residence is thoughtfully designed for comfort and convenience. Handicap Accessible: Every inch of this home is designed with accessibility in mind, featuring bathrooms and bedrooms that are handicapped accessible - ensuring comfort for all. This property offers a rare opportunity to experience the best of both worlds - the serenity of a private oasis and the convenience of city living. Don't miss your chance to call this magnificent property home. Schedule a showing today!

5762 W Shaw Butte Drive, Glendale

Courtesy of West USA Realty. 480-948-5554 Selling Office: 1912 Realty.

$820,000
4 Beds 3 Baths 6890209 MLS
Tucked away on an expansive 0.892-acre flood-irrigated corner lot, this rare gem sits in one of the area's most sought-after, no-HOA neighborhood—where properties seldom come up for sale. Step inside through the charming covered front porch, an inviting spot to savor your morning coffee or unwind with a good book in the afternoon shade. Inside, you'll find a bright, open floor plan with neutral paint tones and elegant tile flooring throughout, setting the stage for any style. Gather around the double-sided fireplace that warms both living spaces with cozy charm. The spacious kitchen is a cook's dream, featuring a gas cooktop and sleek stainless steel appliances—perfect for entertaining family and friends. Each room is generously sized, including a versatile bonus room/den, currently serving as a man cave but ready to become whatever you imagine. Outside, enjoy Arizona living at its best! Your huge extended back patio overlooks a sparkling blue pool, refinished with new plaster in 2019, plus a cozy gazebo for shaded lounging. With low cost biweekly flood-irrigation from SRP, the entire lot from back to front is flooded from March through December, the front yard and pool area have a separate irrigation system using municipal water. With a 4-car garage, there's plenty of space for all your toys and hobbies. And when it's time to explore, you're conveniently located between the 17 and 101 freeways, just minutes from top-notch parks, Banner Health, Sprouts, the canal trails, and popular entertainment like Castles N' Coasters and local pro sports venues.

5776 W Poinsettia Drive, Glendale

Courtesy of My Home Group Real Estate. 480-685-2760 Selling Office: Access Arizona Realty.
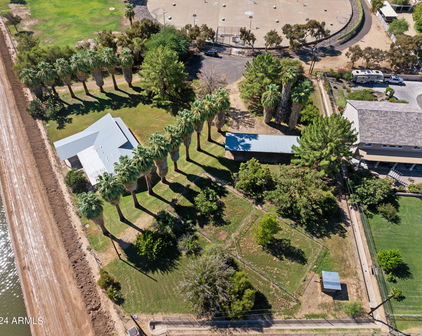
$735,000
4 Beds 4 Baths 6924507 MLS
Welcome to this rare opportunity in the well-established neighborhood of Thunderbird Acres! Situated on a N/S corner lot, this unique property offers country living within the city on nearly one acre of irrigated land, horse privileges, and NO HOA. The main home includes 4 spacious bedrooms and 3.5 bathrooms, highlighted by a generous primary suite with an adjoining sitting room, 2 walk-in closets, 2 additional closets, and separate vanities. The fully equipped and updated kitchen features granite countertops, stainless steel appliances, gas cooktop, and ample cabinets with pullout shelves. The family room makes for a great gathering space that opens to an Arizona Room with newly installed screens - perfect for enjoying the outdoors year-round. A huge sparkling pool is ready to enjoy as it is, or easily brought back to its full glory with a few tile and deck updates. A standout feature of this property is the 806 sq. ft. casita, complete with a kitchenette, walk-in closet, and a bathroom and shower that bring mid-century flair - both functional and full of potential for a modern refresh. There is also a separate, direct-access pool bath. Additional exterior features include a large workshop with power, an expansive animal shelter, an RV gate with plenty of parking space, and an abundance of beautiful mature trees throughout the property. Both the main home and casita have recently received fresh interior and exterior paint, new carpet throughout, and new hot water heaters. This is a rare find with space, versatility, and charm- don't miss the opportunity to make this wonderful home yours!

6415 W Surrey Avenue, Glendale

Courtesy of HomeSmart. 602-230-7600 Selling Office: eXp Realty.
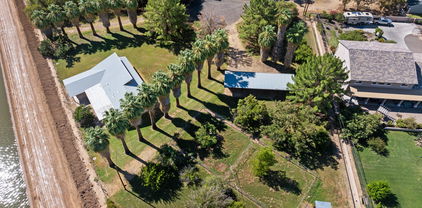
$733,000
4 Beds 3 Baths 7069099 MLS
You know that feeling when you walk into a home and can immediately tell it's been done right? That's exactly what you'll find here. Completely reimagined in late 2024, this home blends modern design, thoughtful functionality, and the kind of space that adapts to the way you live. From the moment you walk through the front door, you'll notice the soaring ceilings, natural light, and seamless flow that make the home feel both open and inviting. The heart of the home is designed to bring people together. Gather around the wood-burning fireplace, enjoy views of the backyard from the kitchen, or simply appreciate the attention to detail found throughout, from the luxury vinyl plank flooring to the custom finishes and upgraded window treatments. The primary suite feels more like a private retreat than a bedroom. Wake up to backyard views, step outside through your French doors, and enjoy a spa-inspired bathroom featuring a freestanding soaking tub, dual vanities, and two custom walk-in closets. Upstairs offers flexibility that's hard to find. In addition to three secondary bedrooms, you'll discover an oversized bonus room with a private balcony. Whether your dream setup includes a media room, home office, gym, playroom, or all of the above, the space is ready to make it happen. Outside, the backyard was built for Arizona living. Cool off in the diving pool, host friends around the firepit, or enjoy fresh fruit from your own orange tree. Even the three-car garage has been thoughtfully upgraded with custom storage and organizational features. Located between Arrowhead Ranch and Westgate, you'll enjoy easy access to shopping, dining, entertainment, and everyday conveniences while still coming home to the peace and character of an established neighborhood. Modern, move-in ready, and renovated from top to bottom, this is the kind of home that rarely comes along.

5529 W Aster Drive, Glendale

Courtesy of Compass. 480-776-1555 Selling Office: HomeSmart.

$705,000
5 Beds 4 Baths 6853339 MLS
The search is finally over! Discover this delightful 5-bedroom (possible 6 bedroom) residence featuring a 3-car garage, stylish pavers, and pristine artificial turf. You'll love the serene open layout w/ a neutral palette, blinds, and attractive wood-look tile flooring. The gourmet kitchen comes w/ quartz counters, recessed lighting, abundant white shaker cabinets with crown moulding, mosaic tile backsplash, pantry, SS appliances, and an island w/ breakfast bar. This home features two luxurious primary suites, one resides on the ground floor, while the other is located upstairs, each boasting plush carpeting, a well-appointed ensuite with double vanities, and a walk-in closet. The sizeable loft offers a mini-kitchen and additional living space. A generous loft awaits, complete with a handy mini-kitchen and ample space for relaxation or recreation. The enchanting backyard showcases a covered patio, a charming gazebo, and a refreshing pool. There is an additional room downstairs w/ a door and windows but no closet that can easily be used as a 6th bedroom. Sellers have spent about 150k in this home and it is immaculate. Features: new roof in 2021 among many other upgrades including: Garage cabinets: 2021 Garage storage rack: 2024 New water softener: 2024 Kitchen install upstairs: 2022 Kitchen remodel downstairs: 2024 New Stove w/ air fryer: 2024 New reverse osmosis: 2023 Contractors grade tile: 2022 New roof w/ 20 year warranty: 2021 Can lighting: 2023 Both master bedroom bathroom remodel: 2024 Powder room remodel: 2023 Front and backyard renovations: 2021 Pavers backyard: 2021 Pavers backyard: 2021 Gazebo: 2024 New pool sweep and pump rebuilt: 2024 New solar screens 2022 New thermostat: 2023 New doorbell: 2023

5754 W Larkspur Drive, Glendale

Courtesy of DPR Realty LLC. 480-994-0800 Selling Office: Equity Star Realty.

$695,000
5 Beds 4 Baths 7057612 MLS
Welcome to the coveted community of Marshall Ranch in North Glendale! This beautifully appointed home boasts 4,011 sf. under roof with 5 large bedrooms, 3.5 baths a huge loft, formal living area, family room, 3 car garage, a private pool all on almost a 1/3 of an acre. The home went updating in the last few years including 2 new 5 ton A/C Trane units with additional new ducting, new travertine flooring throughout the first floor, new engineered laminate flooring throughout the second level, new kitchen cabinets, new expansive granite island, sink and countertops, subway tile backsplash, newer bathroom vanities, new master tub & shower, newer marble tile tub & shower surrounds, new led recessed light fixtures, newer 50 gal water heater, baseboards and interior new paint. As you enter Marshall Ranch, you will be shaded by citrus trees, ficus trees all on newly paved roads. To enhance the privacy and shade of the front of the home, new ficus columns, a large ficus tree and a Magnolia tree were planted in the front yard accompanied by some rose bushes, hibiscus plants and some accent palm trees. Have trailers or toys? This home offers expansive parking behind the RV gate. The shade trees in the backyard offer peace, tranquility and a personal retreat from it all. Jump in the pebble tech play pool with its own stone waterfall feature... Home has 2 fenced areas for outdoor activity for your pets. This home is walking distance to Marshall Ranch Elementary and Ironwood High School. This home has plenty of indoor and outdoor space in a great community with plenty of shopping, restaurants, schools, gyms, coffee shops and entertainment nearby!

12721 N 58th Drive, Glendale

Courtesy of Coldwell Banker Realty. 480-951-1010

$630,000
5 Beds 4 Baths 7005673 MLS
Welcome to a hidden oasis in Marshall Ranch, where comfort, scale, and serenity come together on one of the neighborhood's most desirable lots. Set on a quiet cul-de-sac and backing directly to the canal, this exceptional 4,010-square-foot residence offers rare privacy, peaceful surroundings, and easy access to the walking, running, and biking path just beyond the backyard. With 5 bedrooms and 3.5 baths, the home is thoughtfully designed to accommodate a variety of living situations. Two spacious primary-sized suites, each with its own ensuite bath -- one upstairs and one downstairs -- provide flexibility for multigenerational living, guests, or anyone who simply values abundant space and comfort. Every bedroom is generously sized, easily accommodating a king-sized bed, while an additional centrally located storage room adds even more functionality. Inside, the home feels bright, welcoming, and beautifully refreshed. Newly painted walls and ceilings in a soft, luminous "Finest Silk" create an inviting backdrop throughout, complemented by new carpeting underfoot and warm bamboo and wood flooring in select spaces. The only delightful exception is the guest bath, where charming whimsical wallpaper adds a touch of personality too special to replace. The spacious floor plan offers multiple gathering areas, including an open kitchen with a low breakfast bar, a sunny breakfast nook overlooking the backyard, and a comfortable family room designed for easy everyday living and entertaining. Additional bonus spaces both downstairs and upstairs offer endless versatility, currently serving as a piano lounge and billiards room. The upstairs loft is large enough to accommodate a pool table with ease, all while enjoying unobstructed mountain views from the north-facing windows. The upstairs primary suite is especially impressive, featuring generous proportions, bamboo flooring, and a substantial walk-in closet. Downstairs, the secluded suite offers its own inviting retreat, complete with an updated shower, grab bars, wood floors, and a large closet. Outside, the backyard is truly a crown jewel -- a private sanctuary designed to pamper and impress year-round. An elevated reversed negative edge pool, surrounded by boulders and Shellock® tiles that stay cool even in the height of Arizona summer, creates a resort-like setting unlike anything else. A stainless steel gas grill, outdoor fireplace, elegant water feature, and ample shaded areas make this an entertainer's dream, equally suited for festive gatherings, quiet winter evenings by the fire, or peaceful mornings with coffee as the sunrise fills the home with soft natural light. With no direct rear neighbors, the setting feels especially tranquil, while sunsets and the quiet beauty of the canal create a daily backdrop worth savoring. Even the practical details have been thoughtfully considered, including a freshly painted garage and fruit trees that add charm and sweetness to the property -- lemons in the front, oranges in the back. The location is equally appealing, especially if school proximity is of great importance. Marshall Ranch Elementary is within 100 yards from the front door, while Ironwood High School is approximately one mile away from the home. A wide range of shopping, dining, grocery, and everyday essentials are all conveniently nearby. This is a rare opportunity to own a home that blends size, flexibility, privacy, and lifestyle in one of Glendale's most beautifully maintained communities. Come experience this Marshall Ranch gem for yourself.

12473 N 57th Avenue, Glendale

Courtesy of Compass. 480-776-1555 Selling Office: EveryPlace.

$585,000
3 Beds 3 Baths 7003635 MLS
Welcome to 6204 W Garden Drive in Glendale, a beautifully remodeled home offering 3 bedrooms, 3 bathrooms, and a rare 4-car garage, including a 2-stall detached garage that was designed to be converted to a casita. From the moment you arrive, you'll appreciate the added convenience of RV gate access and parking, making this property ideal for those needing extra space for vehicles, toys, or storage without compromise. Inside, the home has been fully remodeled with quality finishes and thoughtful upgrades throughout, creating a clean, modern feel that is both stylish and functional. The open-concept layout is filled with natural light and provides exactly what today's homeowner is looking for: a seamless flow between the living spaces for easy entertaining and enjoyable day-to-day life. Major system updates provide peace of mind, including a new roof (2025), new energy-efficient windows (2025), and a newer HVAC system (2023), allowing you to move in with confidence knowing the big-ticket items have already been addressed, with energy efficiency in mind. This is a home where the work has been done for you, so you can focus on enjoying it from day one. The location adds even more value, with Sunnyside Park just a short walk away for outdoor enjoyment, while Sahuaro Ranch Park, Fry's grocery store, and a wide variety of popular local and national restaurants are all just minutes from your doorstep. You'll also appreciate being less than 20 minutes from State Farm Stadium, giving you easy access to games, concerts, and events while still being far enough removed to avoid the heavy game-day traffic. This home offers a rare combination of space, upgrades, and location, making it an exceptional opportunity in today's market. Come see it today and experience everything it has to offer.

6204 W Garden Drive, Glendale

Courtesy of RE/MAX Fine Properties. 602-558-5200 Selling Office: Redfin Corporation.

$595,000
5 Beds 3 Baths 7003529 MLS
No HOA! You can park your travel trailer and boat in the driveway. Sellers are motivated! ***In 2025, New AC PRO 5 ton unit. In 2023, full roof underlayment, full fascia with a 10 year transferable warranty and 15 year manufacturers warranty. In 2025, full foam overspray of attic by Barrier Insulation. In 2023, Rhino Shield premium exterior ceramic coating with 25 year transferable warranty.*** The sought after tri-level Diamond model is on the market! 3395 square feet, 5 bedrooms, 3 full bathrooms and a 3 car garage with ample storage! This home has been meticulously maintained. Main floor is family room, formal dining and large, open kitchen. Full kitchen remodel in 2020, granite countertops, Holister cabinets and ceramic wood grain tile. Perfect for entertaining and family meals. Upstairs the primary suite with engineered hickory hardwood floors and a fully updated primary bath: A luxurious, tiled, walk-in triple head shower featuring a rain, standard and handheld, thermostatic temperature controls, quartz countertops and LED mirrored, soft close vanities. Two more bedrooms with new carpet, a full bathroom, updated with quartz counters, a Toto toilet, LED vanity and a generous linen closet round out the upstairs. Three steps down from the kitchen are a large living room, two bedrooms, full bath updated with quartz countertop and LED vanity and inside laundry. 5th bedroom is multi-use as an office/homework room and storage. Large, peaceful backyard with incredible orchard view, low maintenance landscaping and covered patio, ready for you to make your own! 2011 American Standard Heatpump has been maintained every 6 months by Noble Refrigeration. AmeriZona sun screens on all windows and Arcadia door. AND THERE IS MORE!! Please see Documents Tab for full list of upgrades. It does not get any better than this! Beautifully maintained, upgraded, spacious home in desirable neighborhood and Peoria Unified School District.

10908 N 57th Avenue, Glendale

Courtesy of Realty ONE Group. 602-953-4000 Selling Office: EveryPlace.

$595,000
4 Beds 2 Baths 6974573 MLS
If you've been searching for the unicorn backyard in the Phoenix metro - this is it. Tucked at the end of a quiet cul-de-sac, this home sits on an exceptionally rare, over ⅓-acre lot that simply doesn't exist anymore with homes of this age. Built from the ground up in 2011, this property delivers the space, privacy, and flexibility without sacrificing modern construction. The backyard is the true showstopper. Think resort-style living with a sparkling pool, expansive grassy play area, mature shade trees, fresh landscaping with irrigation, and multiple zones to relax or entertain...plus a pavered, covered seating area perfect for Arizona evenings. There's still room to spare for toys too: RV, boat, trailer - bring it all (no HOA telling you otherwise). Inside, the home offers over 2,000 square feet with a true split floorplan, four generously sized bedrooms, two beautifully updated bathrooms, and an open kitchen that flows effortlessly into the main living space - ideal for everyday living and hosting alike. Need extra space? A 300-square-foot detached flex space with full electric and AC makes the perfect pool house, home office, gym, or creative studio. Energy efficiency was thoughtfully considered with newer windows, AC, insulation, radiant barrier, and ideal north/south exposure. Add solar, and you'll enjoy impressively low utility costs. Homes like this with modern construction, massive lot, no HOA, and an unforgettable backyard are nearly impossible to find. This one isn't just special... it's a standout.

4620 W Dahlia Drive, Glendale

Courtesy of SERHANT.. 602-525-3992 Selling Office: The Arizona Real Estate Company.com.

$565,485
5 Beds 3 Baths 6695623 MLS
This property features 5 huge bedrooms, 3 full bathrooms and 3 car garage. One bedroom and one bath downstairs, perfect for convenience and privacy. The primary bedroom has vaulted ceilings, creating a spacious and luxurious feel. The formal living and dining areas provide an elegant space for entertaining guests. You'll love the absence of carpet in this home, as it features beautiful tile and wood floors throughout. The wood stair rails add a touch of classic charm to the interior. Step outside to discover a huge lush yard adorned with a full length covered patio with an extended slab, gazebo, citrus and fruit trees, creating a serene and picturesque outdoor space. Step out onto the full-size balcony off the master bedroom to enjoy the fresh air and lovely views of your yard. The hall bath is equipped with double sinks and a tub, along with a private vanity for added convenience. In the primary bath, you'll find double closets including a walk-in, a huge tub, and separate sinks and shower for a truly indulgent experience. The laundry room includes a convenient sink, making laundry tasks a breeze. Cozy up by the gas fireplace on chilly evenings, and enjoy cooking in the large kitchen with ample cabinets/countertops, and a gas stove for precision temperature control. The home is adorned with plantation shutters and honeycomb blinds, adding a touch of elegance while providing privacy and light control. For added security, an upgraded security door is installed at the front entrance along with sunscreens on the windows.

5837 W Wethersfield Drive, Glendale

Courtesy of West USA Realty. 602-942-4200 Selling Office: Realty ONE Group.

$598,000
4 Beds 3 Baths 6595950 MLS
Well maintained 4 bedroom, 2.5 bath, two-story home with a spacious 2,708 sf open floor plan, nicely sized loft, RV gate, and a sparkling blue pool is now available in the desirable Marshall Ranch community. This special home showcases great curb appeal with manicured low maintenance front and backyard landscaping, upgraded paver walkway, newer front door replaced in 2020, located within walking distance to Marshall Ranch Elementary, along with pleasant walking paths and green spaces throughout the neighborhood. Inside, you will find a refreshed interior neutral color palette, upgraded pet-proof carpeting with extra thick padding installed in 2021, oversized ceramic tile in all the right places, recently replaced ceiling fans, plantation shutters installed in 2021, and a welcoming formal living and dining area conveniently located to the eat-in kitchen. Here you can enjoy the included newer SS appliance package, upgraded cabinetry with pull outs, Nova water filtration system, wonderful Silestone countertops, and a large center island with breakfast bar open to the family room. Make your way out to the extended covered paver patio and explore the backyard pool oasis featuring low maintenance synthetic grass, refreshing blue fenced-in pool highlighting a built-in basketball hoop, desirable Baja shelf, and has recently been updated and resurfaced in 2022 (all pool equipment is behind a pony wall to reduce noise and provide a manicured look), along with a large storage unit to keep things organized. Back inside, make your way upstairs and fall in love with the Primary suite complete with an Owner's retreat and a lavish ensuite bathroom upgraded with above standard height dual sinks set in a custom cut all one piece Carrara marble countertop, custom tiled walk-in shower, and a large walk-in closets with built-ins. You will also find three secondary bedrooms offering walk-in closets, a full guest bath showcasing an upgraded Carrara marble countertop, and a nicely sized loft for entertaining. Other notable items include, a 3-car garage equipped with attached storage cabinets, epoxied floors, and the hot water heater was replaced in 2017. This home shows great pride of ownership and is a MUST SEE!

5722 W Larkspur Drive, Glendale

Courtesy of Howe Realty. 602-909-6513 Selling Office: HomeSmart.

$585,000
4 Beds 2 Baths 6799917 MLS
Unicorn opportunity! Come check out this amazing home nestled on a large cul-de-sac lot, nearly half an acre! Great curb appeal with veneer accent details & lush front lawn. Newer Tuff shed on a raised pad installed April 2022, New AC installed September 2023, New Dishwasher in 2023. Inside, you'll find a perfectly flowing living & dining room and an open-concept family room with a fireplace! Vaulted ceilings add to the airy feel, complemented by exposed beams, neutral paint, tile flooring in common areas, soft carpet in bedrooms, and abundant natural light t/out. The kitchen has built-in appliances, solid-surface counters, a pantry, ample wood cabinetry, and a peninsula w/breakfast bar. The oversized main bedroom boasts an updated ensuite that showcases dual sinks and a shower w/grab bars & dry-off area. The guest bathroom has also been remodeled, featuring a newly updated tub and shower in 2024. Outdoor living is found here, too! With a covered patio, Ramada, extra seating areas, natural grass, mature trees, a storage shed, and a fenced sparkling pool, the spacious backyard promises year-round enjoyment. PLUS! This beauty also offers an attached 2-car garage with cabinetry, insulated garage door, and Newly Epoxied garage floors December 2024 with lifetime warranty transferrable, plus & extended driveway. Also including the second detached 2.5-car garage in the backyard behind the RV gate, complete with 2 full car spaces and a shop. This could be converted into the coveted mother-in-law suite or casita! Newly painted exterior with siding replaced where needed! Two new side garage metal doors fire rated. What's not to like? See it! Love it! Live it!

6508 W Shaw Butte Drive, Glendale

Courtesy of My Home Group Real Estate. 480-685-2760 Selling Office: West USA Realty.

$571,500
4 Beds 3 Baths 6912556 MLS
This beautifully remodeled 4 bed, 3 bath home has all the big updates done! New roof & pool Kool Deck (2025), water heater (2023), HVAC (2018), dual-pane windows & exterior doors (2023), and water softener (2024). Inside features a redesigned kitchen with long peninsula & natural stone tops, custom tiled showers & doors, new ceramic tile flooring, tall baseboards, recessed lighting, large remote ceiling fans, modern ceilings, and fresh paint throughout. Spacious living with game room, dining/office flex space, and wood-burning fireplace. Backyard includes a diving pool, paver patio, widened driveway, and RV parking plus RV gate. Immense storage with built in cabinets in the garage & large attic storage accessed from epoxy coated gar floor. Timeless updates and thoughtful details thruout. Major Systems & Big-Ticket Items Brand new architectural roof (Aug 2025) Kool Deck recoated & textured (Aug 2025) Pebbletech Pool redone (2019) New water heater (2023) HVAC system (July 2018) Water softener & conditioner (2024) Owned Honeywell security system with cameras & discounted monitoring Central vacuum system Smart TV with Sonos Playbar & Sub included in LR Interior Renovation (2023) Custom redesigned kitchen with long eat-up peninsula & upgraded counters Bathrooms fully remodeled with custom tiled showers Ceramic tile flooring throughout, with herringbone-laid design in game room Taller baseboards, textured ceilings, recessed lighting & ceiling fans New outlets, switches, interior/exterior paint Curved archways removed to create a clean, modern aesthetic Exterior & Lifestyle Features All new dual-pane vinyl windows & exterior doors Custom wood front doors stained to match refreshed exterior Epoxy-coated garage floor Driveway widened with pavers, plus matching pavers and rock in backyard Surround speakers in back and wired for outdoor TV Sparkling diving pool with Pebbletech surface RV gate + additional RV parking on east side Storage & Garage 3-car garage with built-in custom cabinets (refrigerator conveys) Attic is storage-ready with pull-down ladder access from garage Built-in storage shed with its own exterior access door Flexible Living Spaces Living room & kitchen combined with wood-burning fireplace Large peninsula for casual dining & entertaining Dedicated dining or office space Separate game room for play, hobbies, or additional living area Washer & dryer convey Every detail of this home has been carefully planned, from removing outdated archways to upgrading systems that matter most. Whether enjoying the pool, entertaining in the open kitchen/living area, or making use of abundant storage, this home delivers the perfect blend of style, function, and peace of mind.

6204 W Altadena Avenue, Glendale

Courtesy of Gentry Real Estate. 480-750-9910 Selling Office: Re/Max Fine Properties.

$573,000
4 Beds 2 Baths 6790075 MLS
Welcome to this beautiful home where all the little details have been thoughtfully taken care of, so you can focus on simply enjoying life. This well-maintained and updated 4-bedroom, 2-bathroom home in Glendale offers an effortless blend of comfort and practicality. With brand-new flooring in 2024 and a fully remodeled kitchen in 2022 featuring modern appliances, this home is as fresh as it is functional. The house has a thoughtful layout with separate living and family rooms, providing plenty of space for both relaxing and entertaining. A dedicated dining area creates the perfect setting for meals and gatherings, while the good-sized bedrooms provide privacy and comfort for everyone. Whether you're hosting friends, enjoying quiet evenings, or simply need room to spread out, this home's design ensures every space feels welcoming and functional. Outside, you'll discover a backyard oasis that combines beauty and practicality. The sparkling pool invites you to relax under the Arizona sun, while the green grass and lush landscaping includes Sisso trees, two stately pineapple palms, and even lime and orange trees for fresh fruit right at home. An automatic watering system ensures everything stays vibrant and thriving with minimal effort. Whether you're an outdoor enthusiast or just need space for your toys, the RV gate, dedicated RV parking, and electric hookup make this property desirable. For those who love projects or need a workspace, the garage is a standout feature with two 50-amp connections, evaporative cooling, sliding cabinets for organized storage, and a smart control garage door opening system for convenience. Inside and out, this home is designed to make life easy, with both refrigerated and evaporative cooling keeping things comfortable year-round. From its thoughtful updates to its functional extras, this is a home that's been cared for in every wayand it's ready for you.

12016 N 65th Avenue, Glendale

Courtesy of Tinzie Realty. 928-684-3306 Selling Office: RETSY.

$568,000
5 Beds 3 Baths 7042827 MLS
No HOA! Original owner. This sought-after tri-level home offers 3,268 sf, 5 bedrooms, 3 full bathrooms, a 3-car garage & a RV gate w/ ample storage. Filled w/ natural light & soaring ceilings, the thoughtfully designed layout provides abundant space for both everyday living & entertaining. The main level features formal living room and formal dining room along w/ a spacious kitchen that has an island & breakfast nook. Upstairs, the primary suite offers a private retreat w/ dual vanities, a walk-in shower, private toilet room, and a large walk-in closet, along w/ two additional bedrooms & a full bath. The lower level is a standout feature, offering an oversized family room with endless possibilities for a media room, game room, home gym, playroom, or multi-generational living. This level also includes two bedrooms, a full bathroom, and a laundry room. Because approximately one-third of the home is built partially below grade with windows for natural light, this level tends to stay naturally cooler during Arizona summers, helping improve comfort and energy efficiency. Recent updates include a 5-ton A/C unit replaced in 2023 and a water heater replaced in 2020. Rare for the area, the property features an RV gate and dedicated RV parking with room for your RV, boat, trailer, and toys - all without HOA restrictions. Enjoy the private backyard with no neighbors directly behind, low-maintenance landscaping, and a covered patio ready for outdoor living. Conveniently located near 75th Ave & Cactus with quick access to Loop 101, the I-17 Employment Corridor, P83 Entertainment District, Peoria Sports Complex, Westgate Entertainment District, shopping, dining, and highly regarded Peoria Unified schools and TSMC.

6131 W Desert Cove Avenue, Glendale

Courtesy of HomeSmart. 602-230-7600

$559,000
5 Beds 3 Baths 6885906 MLS
Tucked away on a north/south-facing cul-de-sac lot, this original-owner tri-level home offers over 3,366 sq ft of living space, 5 spacious bedrooms, and 3 full bathrooms, all in a well-established, no-HOA neighborhood! Inside, enjoy a bright, formal living and dining space with vaulted ceilings. The expansive, eat-in kitchen impresses with wraparound cabinetry, stainless appliances, and a center island with breakfast bar seating. The primary suite upstairs features a large en-suite bath, garden tub, separate shower, and an oversized walk-in closet. Upstairs also includes two generous, secondary bedrooms with ample closet space, and a full bathroom. Downstairs, find two more bedrooms, each with spacious closets, and a third full bathroom. The spacious and cozy family room is anchored by wood flooring and an inviting, wood-burning fireplace. Step outside through French doors to a sparkling pebble tec pool with a soothing rock waterfall, fenced grassy yard, and an extended covered patio with stamped concrete flooring. Large lateral yards include storage sheds and sidewalks on this 8,100 sq ft lot. The property includes a 2-car garage with overhead storage, workbench, utility sink, water softener, and exterior access door. This exceptional property is conveniently located near shopping, dining, sports facilities and entertainment venues!

5596 W Mercer Lane, Glendale

Courtesy of Keller Williams Arizona Realty. 480-767-3000 Selling Office: Delex Realty.

$565,000
4 Beds 3 Baths 6976796 MLS
Where every day feels like a staycation with this turn-key Marshall Ranch beauty with a private resort-style backyard. Over 3,000 sq ft w/loft offering flexible 5th bedroom potential. Sparkling fenced pool resurfaced in 2024 with smooth Pebble Sheen, lush grass, and ideal North/South exposure. Oversized 3-car garage offers a rare 21 foot extended bay plus 10 foot RV gate-bring the truck and toys. Freshly painted interior and exterior (2024). Updated kitchen with soft-close cabinetry. Step into your private spacious primary retreat with dual closets and custom tiled walk-in shower. Patio roof redone 2024 and home roof redone 2011. Priced at $564,999-this is the one buyers wait for. This house was designed for comfort and built for entertaining 2026-Roof Inspected and broken tiles fixed, 2025-Professional Painted Kitchen Cabinets with new self close hinges, 2025-New Dishwasher, 2025-Small Capacitor replaced in A/C, 2025-Handles on cabinets & drawers t/o house replaced, 2024-Patio Roof Redone, 2024-Swimming Pool redone with smooth pebble sheen, 2024 Exterior of home painted, 2024-Large capacitor replace in A/C, 2024-New Refrigerator, 2023-New Hot Water Heater, 2022-Poured additional driveway in front of 10 foot RV Gate, 2023-Pool Valves, Sand and & Concrete Pad redone, 2016-Carpet replaced and bathroom tile replaced, 2016-Bathrooms remodeled including Counters, tub and showers, 2015-New Pool Filter, 2015-New Stove, 2013-Added Plantation Shutter t/0, 2011-New Roof, 2011-New A/C

5622 W Aster Drive, Glendale

Courtesy of HomeSmart. 602-230-7600 Selling Office: My Home Group Real Estate.

$545,000
4 Beds 4 Baths 6637549 MLS
Welcome to your new haven in Glendale! This fully remodeled 4-bedroom, 3.5-bath residence is a masterpiece of modern living, boasting over 2500 square feet of luxurious space*Nestled in the highly desirable Hickory Shadows Community, this home is a true gem that seamlessly combines style, comfort, and convenience*As you step inside, you'll be greeted by the elegance of upgraded features at every turn*The lower level hosts a convenient 1-bedroom guest suite, providing privacy and flexibility for guests or extended family*Updated bathrooms showcase Contemporary Design, while the tile floors, Brand New LVT flooring, and Plush Carpeting create a luxurious foundation for your daily life* Gorgeous updated Kitchen, adorned with new Granite Countertops, refinished Cabinets, New Stainless steel appliances, new windows*Bedrooms upstairs feature walk in closets!**Thoughtful upgrades extend throughout, from New Led light fixtures and Satin Nickel hardware to fresh paint inside and out*Presenting a home that feels both brand New and exceptionally crafted*3 Car Garage and an RV gate, this property caters to those with quads, boat, for vehicles or extra storage needs*Large covered Patio beckons you to step outside and enjoy the Arizona weather*Expansive Lot, open for your imagination, provides the perfect canvas for creating your Outdoor Oasis* Location is key, and this home does not disappoint, situated just one block from the updated community park featuring a splash pad, your family will have endless opportunities for Recreation and Relaxation. close proximity to Marshall Ranch Elementary School and Ironwood High School ensures that education is easily accessible, and the convenience extends to healthcare with Banner Thunderbird Hospital nearby* This address places you in the hub of convenience with easy access to Arrowhead Shopping Complex, tons of Dining, and Entertainment options**Whatever you desire, this location has it all, and More! Make your appointment Today to see this Amazing Gem!

13402 N 54th Drive, Glendale

Courtesy of A.Z. & Associates. 602-456-7600 Selling Office: HomeSmart.

Start Your Search

Copyright 2026 Arizona Regional Multiple Listing Service, All rights reserved. The data relating to real estate for sale on this website comes in part from the Arizona Regional Multiple Listing Service. All information deemed reliable but not guaranteed and should be independently verified. All properties are subject to prior sale, change or withdrawal. Neither listing broker(s) nor Arizona Regional Multiple Listing Service shall be responsible for any typographical errors, misinformation, misprints and shall be held totally harmless.

The data relating to real estate listings on this website comes in part from the Internet Data Exchange (IDX) program of Multiple Listing Service of Southern Arizona. IDX information is provided exclusively for consumers' personal, non-commercial use and may not be used for any purpose other than to identify prospective properties consumers may be interested in purchasing. Listings provided by brokerages other than Loving Phoenix Team | Real Broker are identified with the MLSSAZ IDX Logo. All Information Is Deemed Reliable But Is Not Guaranteed Accurate. Listing information Copyright 2026 MLS of Southern Arizona. All Rights Reserved.

Homes for Sale in 85304