Glendale Real Estate Search
$878,000
6 Beds 4 Baths 6675118 MLS
GORGEOUS BASEMENT Home by Fulton! Specialty Lender Program - Lender Paid 2/1 buydown (temporary interest rate reduction of 2%) for this property only. Please reach out for more details! Welcome to 7718 N 84th Lane, Glendale! This stunning property offers a perfect blend of comfort and style. Situated in a desirable Gated neighborhood, this home provides easy access to amenities while maintaining privacy behind the gates! As you step inside, you'll be greeted by an inviting and spacious living area, ideal for entertaining guests or simply relaxing with your loved ones. The open floor plan creates a seamless flow between the living room, dining area, and kitchen, allowing for easy interaction and connectivity. The kitchen is a chef's dream, featuring modern appliances, ample countertop unleash your culinary skills. The property boasts, 6 generously sized bedrooms, providing ample space for a growing family or accommodating guests. The primary bedroom is a true haven, offering a private oasis with a luxurious ensuite bathroom and a walk-in closet w/ exit to the pool. A full basement with theatre & bar, the theatre has a 150" Screen, Speakers throughout the home, smart switches driven by Alexa to entertain. The backyard is a perfect retreat, featuring a covered patio, pebble tech pool & heated spa, putting green, natural gas bbq, propane filled fire pit, It's an ideal space for outdoor gatherings, barbecues, or simply enjoying the beautiful Arizona weather. Additional features of this property include a three- car garage & Cul De Sac lot. Don't miss out on this beautiful home, request to preview today.

7718 N 84th Lane, Glendale

Courtesy of HomeSmart. 602-230-7600 Selling Office: eXp Realty.

$875,000
6 Beds 4 Baths 7010192 MLS
RARE BASEMENT HOME + PAID-OFF SOLAR in a private gated Glendale community! Tucked away on a quiet cul-de-sac, this exceptional home combines impressive space, thoughtful design and elevated finishes with an ideal location near some of the West Valley's best shopping, dining and entertainment.Step inside to a bright, expansive open-concept floor plan designed for both comfortable everyday living and effortless entertaining. The spacious family room, dining area and beautifully appointed kitchen flow seamlessly together, creating an inviting gathering space at the heart of the home. The kitchen features generous stone countertops, modern appliances and plenty of room for entertaining family and friends.What truly sets this property apart is the BASEMENT--a rare Arizona feature offering countertop space and a layout designed to inspire. With 6 generously sized bedrooms, this home is ideal for multigenerational living or hosting guests. The primary suite is a private retreat, with a spa-like ensuite, walk-in closet, and direct access to the backyard. Downstairs, the full basement is an entertainer's dream, featuring a custom theatre with a 150' screen and projector, built-in bar, and whole-home speaker system. Step outside to your own resort-style backyard-designed for Arizona living at its best. Enjoy a pebble-tech pool and heated spa, putting green, covered patio, natural gas BBQ, and a propane fire pit. Car enthusiasts and those needing extra storage will appreciate the 3-car garage spaces, RV gate, and 6 parked car slab driveway providing ample parking and convenience. Hot water tank was just repalced in April/2026

7718 N 84th Lane, Glendale

Courtesy of The Brokery. 602-888-6375

$850,000
5 Beds 4 Baths 6715350 MLS
Rare BASEMENT home has everything! Perfect entertainers' home! Attention to detail throughout - w/open floor plan, modern light fixtures & 9 FT+ ceilings has modern, spacious feel. Updated gourmet kitchen includes gorgeous cabinetry, oversized island & beverage center, SS apps, double ovens & gas cooktop w/ granite counters -Open to oversized great room! Owner's retreat has separate entrance to backyard, 2 vanities, soaking tub, and large walk-in. Main level has 2 more bedrooms + enclosed office + full bathroom & powder room too! HUGE BASEMENT features LARGE living space + 2 more bedrooms and full bath. Outdoor oasis is true paradise w/ covered patio, fire pit, misting, gazebo, putting green, built-in BBQ island & POOL! 4 car garage on Huge lot close to Westgate entertainment district Main level has two other bedrooms (one with access to the yard), full bathroom, half bath, office, and laundry room. HUGE BASEMENT with a family room, full bathroom, 2 bedrooms and two walk in storage/pantries! The outdoor oasis is an entertainer's dream! A covered patio, fire pit, misting system, gazebo, putting green, built-in BBQ island, remote controlled awning to extend the shaded seating and a refreshing pool complete this paradise. Pool has a custom security cover (not shown in pictures). The smart home is completed with smart lights, WIFI irrigation, WIFI thermostats, and alarm system that alerts to any open window or door. The separate 4th car garage is also climate controlled. The attached 3 car garage has epoxy flooring and storage cabinets. Words truly don't do justice to this remarkable property. You MUST see it!

8472 W Heather Court, Glendale

Courtesy of AZ Performance Realty. todd@azperformanceplus.com Selling Office: Howe Realty.

$790,000
3 Beds 4 Baths 7068769 MLS
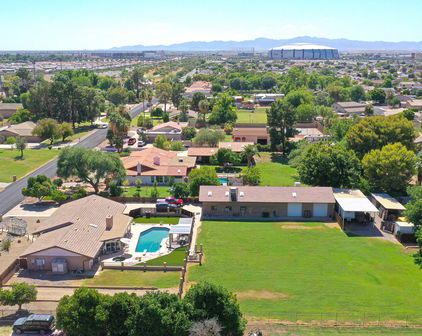
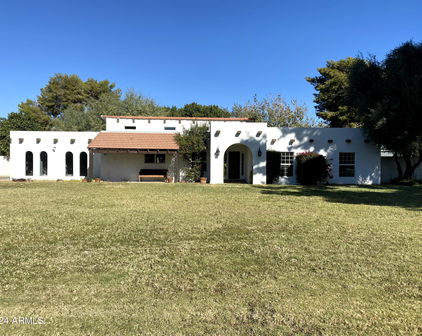
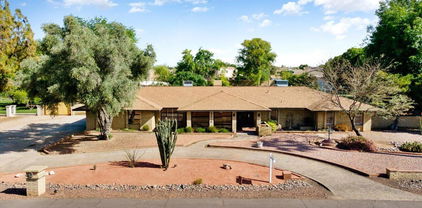
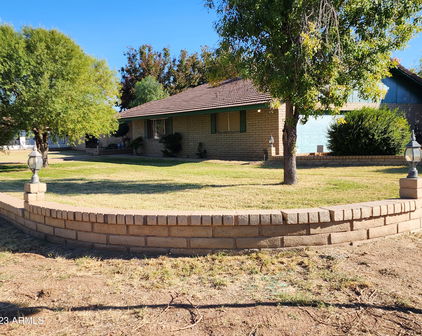
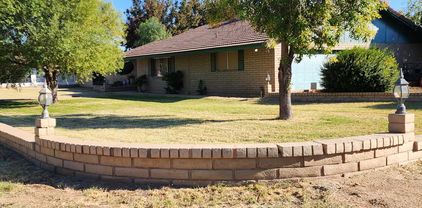
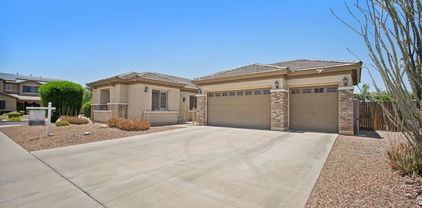
Rarely does an opportunity like this come along! Situated on a sprawling 1-acre corner lot on a county island in Glendale, this beautifully maintained 3-bedroom home offers exceptional space, versatility, and an incredible amount of garage and workshop potential. The home features an attached 3-car garage, plus an extraordinary 1,700 sq ft detached 3-car garage, an ideal setup for car enthusiasts, hobbies, storage, or a workshop. The detached garage is thoughtfully equipped with cabinets, shelving, extra lighting, and a complete workshop with a sink. The driveway rolling iron gate provides added privacy and security. Inside, the inviting floor plan offers a wonderful blend of comfort and functionality, with tile and carpet flooring, stylish light fixtures, fresh paint, plantation shutters, and abundant natural light throughout. Spacious living and dining areas flow into the welcoming great room, where a cozy fireplace creates the perfect setting for relaxing evenings or entertaining. The kitchen features updated, rich wood-tone cabinetry, granite countertops, matching appliances, a convenient pantry, and a peninsula with breakfast bar seating. The generous primary suite offers a peaceful retreat with sliding glass doors opening to the back patio, a walk-in closet, and an ensuite bath complete with makeup vanity and relaxing soaking tub. Adding to this home's appeal are the two master bathrooms, an especially unique and desirable feature that offers privacy and convenience for today's lifestyle! Two generously sized guest bedrooms offer comfortable living for family or visitors. One features a built-in Murphy bed, providing wonderful flexibility for overnight guests or additional living space, while the other offers a large safe located in the closet. A full bathroom is conveniently located near the guest bedrooms, while an additional full bathroom just off the kitchen provides even more convenience. Step outside to the amazing expansive yard, where a covered patio, manicured lush green lawn maintained with an irrigation system provided by SRP for a nominal yearly fee, and mature citrus and several other beautiful trees create an ideal setting for entertaining, gardening, or simply enjoying the privacy of your own acre. The corner location enhances the appeal and offers plenty of space to enjoy the outdoors. Additional features include a central vacuum system and a unique underground air return system, a unique feature that adds to the home's thoughtful design and functionality. The home also features two A/C units and two water heaters, with one A/C unit and one water heater replaced within the last few years, while the other A/C unit and water heater have been consistently maintained throughout the years. A soft water loop and laundry room with a utility washtub add even more flexibility. With its 1-acre corner lot, attached 3-car garage, extraordinary 1,700 sq ft detached 3-car garage/workshop, two master bathrooms, unique underground air return system, flexible guest accommodations, beautiful landscaping, and spacious interior, this is a rare opportunity to enjoy the space, privacy, and versatility that is so hard to find.

9239 W Marshall Avenue, Glendale

Courtesy of AZ Flat Fee. 480-771-1511 Selling Office: My Home Group Real Estate.

$740,000
5 Beds 3 Baths 6902051 MLS
Welcome to Rovey Farms — Where Spacious Living Meets Central Location and Stunning Upgrades! Discover the perfect blend of space, style, and convenience in this beautifully remodeled home, ideally situated just minutes from Dining & Entertainment (Loop 101 and I-10). Located on a sprawling 15,000 sq. ft. lot in the peaceful Fulton Homes community of Rovey Farm Estates, this residence offers room to grow, play, and entertain. Step inside to find a flexible floorplan ready for any lifestyle. Downstairs features a convenient bedroom and full bathroom—ideal for guests or multigenerational living. Upstairs, the generous primary suite boasts its own private, northwest-facing balcony, perfect for perfect for soaking in stunning sunsets. You'll also find three additional Welcome to Rovey Farms  Where Spacious Living Meets Unbeatable Location and Stunning Upgrades! Discover the perfect blend of space, style, and convenience in this beautifully remodeled home, ideally situated just minutes from Dining & Entertainment District and major highways (Loop 101 and I-10). Located on a sprawling 15,000 sq. ft. lot in the peaceful Fulton Homes community of Rovey Farm Estates, this residence offers room to grow, play, and entertain. Step inside to find a flexible floorplan ready for any lifestyle. Downstairs features a convenient bedroom and full bathroomideal for guests or multigenerational living. Upstairs, the generous primary suite boasts its own private, northwest-facing balcony, perfect for soaking in stunning sunsets. You'll also find three additional bedrooms, a full guest bath, and a versatile loft space ready to be your home office, media room, game zone, or relaxation retreat. Outside, enjoy your private oasis with a sparkling play pool, secure RV gate and parking, and a roomy split 3-car garage for your vehicles, toys, and tools. The remodeled kitchen is a true showstopper, highlighted by sleek new cabinetry, granite countertops, and a spacious island for cooking, entertaining, or casual dining. This home truly checks every boxcome see it for yourself! Over $300,000 in upgrades this year and last: new A/C, new landscaping, new appliances, and more Looks and feels like new throughout Located on a quiet street just 1.5 miles from State Farm Stadium Two parks nearby, K-12 schools within a mile Easy access to Loop 101 and I-10

8500 W Nicolet Avenue, Glendale

Courtesy of Cornerstone Real Estate. 623-606-6365 Selling Office: eXp Realty.
$754,900
5 Beds 3 Baths 7070769 MLS
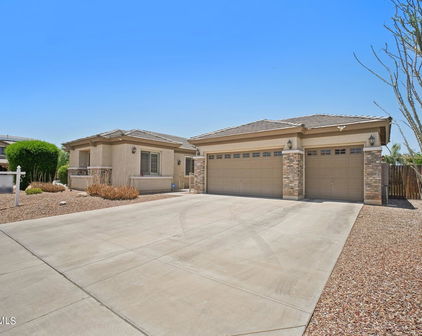
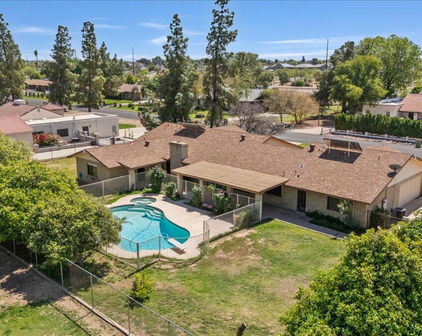
A rare opportunity to own in the tightly held, low-turnover Missouri Ranch community--known for expansive lots and unique HOA flexibility allowing RV parking or private workshops/RV garages. Centrally located with immediate access to the Loop 101, State Farm Stadium, Westgate Entertainment District, Desert Diamond Casino, and the upcoming VAI Resort. This 3,440 sq ft Richmond American floor plan features 5 bedrooms, 3 bathrooms, a 3-car garage, and soaring 9+ foot ceilings. The main level includes formal living/dining spaces, an open great room, and a full bedroom and bath ideal for multi-generational living or a dedicated office. The kitchen is appointed with granite countertops, an oversized island, travertine flooring, rich staggered cabinetry, gas cooktop, and a butler's pantry. Upstairs, an expansive multipurpose loft separates three large secondary bedrooms from the primary retreat, which features dual vanities, a deep soaking tub, a walk-in shower, and an oversized walk-in closet. New AC Units installed 2022. New flooring in 2024. Positioned on a North/South-facing 0.39-acre lot flanked exclusively by single-level homes, the backyard offers maximum privacy and utility: a fenced play pool, a raised flagstone fire pit patio with built-in seating, an extended covered patio, a grassy lawn, and a massive concrete slab behind the RV gate for parking or sports use. Complete with multi-zone cooling, dual-pane windows, and an existing transferable solar system for energy efficiency.

8357 W San Miguel Avenue, Glendale

Courtesy of HomeSmart. 602-230-7600

$740,000
5 Beds 4 Baths 6660270 MLS
Welcome to this stunning home located in Glendale. This beautiful property is move-in ready and truly like a model home. Upon entering, you will be greeted by a grand entry with custom wrought-iron door. Featuring 5 bedrooms and 4 full bathrooms, loft, and 3-car garage. Let's talk about this impressive floor plan. This lovely home offers plenty of space with over 3700 sq ft. The chef's kitchen is a dream, complete with granite countertops, a decorative tile backsplash, grand island, pendant lighting, and upgraded fixtures and faucets. Additionally, there is a butler's pantry w/ large walk-in pantry. The formal dining room is perfect for entertaining. One of the standout features of this home is the downstairs bedroom, which also includes additional flex space, making it ideal as an in-law suite. The primary suite is a luxurious retreat, featuring a sitting area and a generously sized ensuite with plenty of space. A spacious loft serves as a perfect game/ teen room, complemented by 3 additional bedrooms. Two of these bedrooms share a Jack & Jill bathroom. Throughout the home, you will find numerous upgrades, including new carpet in all the right places, a soft water loop already connected to a Kinetico Soft Water & Reverse Osmosis system, and a tankless water heater. The backyard has been professionally designed and is ready for entertaining friends and family. It showcases an outdoor custom barbecue with cultured stone, a beautiful pergola with a fire pit, pavers, a mist system in the back patio and pergola, and even a putting green! Location is key, and this home is perfectly situated just minutes away from the 101 freeway. It is also in close proximity to the Westgate Entertainment District, a hub for shopping, dining, and entertainment. Additionally, the future VAI Resort is nearby, ensuring a wealth of amenities and attractions in the surrounding area. Don't miss the opportunity to make this magnificent home yours!

8519 W Midway Avenue, Glendale

Courtesy of My Home Group Real Estate. 480-685-2760 Selling Office: Real Broker.

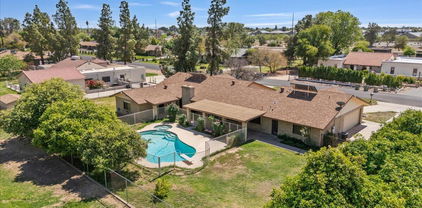
$735,000
6 Beds 5 Baths 7022321 MLS
6 bedrooms. A main level guest ensuite. A private pool. Paid-off solar. And a home that has been thoughtfully reimagined from top to bottom. Located in Garden Grove just minutes from Westgate Entertainment District, State Farm Stadium, and Desert Diamond Arena, this is the kind of address that puts you right in the middle of everything Glendale has to offer. And yet you come home to a neighborhood that feels settled, quiet, and genuinely neighborhood-y. Step inside and the palette stops you. Warm, earthy, and cohesive throughout, this home was reimagined with a clear vision and it shows. The open concept main living area is anchored by soaring 9-foot ceilings and the kitchen is the heart of all of it. Gas range, walk-in pantry, a full coffee bar, floating shelves, handmade tile backsplash and all new appliances. The kind of kitchen that actually gets used. The main level features a true guest ensuite with a full private bath, tiled shower, and walk-in closet; something most homes don't have. A flex bedroom works beautifully as an office, formal dining, or additional guest space. Upstairs the primary suite is its own world. A huge attached sitting room, a bath that feels like the spa day you keep canceling, warm finishes, soft light, and a soaking tub that means business. Three additional bedrooms, a Jack and Jill bath, and a generous loft round out the upper level. Out back, a private pool, paver patio, and freshly painted block wall keep things clean and private. Updated laundry with generous cabinetry, a 3-car garage, and paid-off solar round out a home that truly has all the things. Some homes check boxes. This one changes how your family lives.

8539 W Midway Avenue, Glendale

Courtesy of Howe Realty. 602-909-6513 Selling Office: Howe Realty.
$740,000
5 Beds 3 Baths 6628852 MLS
WELCOME to your DREAM home! This beautiful oasis of LUXURY and COMFORT awaits. Nestled on a lovely NORTH/SOUTH FACING lot, this homestead is spanning over a third of an acre. Step inside, the first floor greets you with a perfect blend of ELEGANCE and PRACTICALITY...a formal LIVING and DINING room, a BEDROOM, and a FULL BATH for added convenience. The heart of this home lies in the expansive GREAT room that seamlessly connects to the GOURMET KITCHEN. Revel in the culinary delights of a kitchen adorned with a large ISLAND brand new GRANITE countertops, TRAVERTINE flooring, and a convenient BUTLER'S PANTRY. This is not just a house; it's a masterpiece of design and functionality. Venture upstairs to discover the GRANDEUR of a huge MASTER BEDROOM featuring an enormous WALK_IN CLOSET. The MASTER BATH is a retreat in itself, boasting DUAL separate SINKS, a separate TUB and SHOWER, and a closeted commode. Separating the master from the other THREE additional BEDROOMS is a spacious 17x23 ft loft, offering a perfect private escape. Step outside into a RESORT-LIKE BACKYARD that's perfect for entertaining or simply relaxing. A private POOL beckons for a refreshing dip, a FIRE PIT sets the mood for cozy evenings, and a sprawling slab provides the ideal space for gatherings. PRIVICY is paramount, with single-level homes on both sides. This residence goes beyond expectations with an RV GATE and slab for RV PARKING, approved by the HOA. An extended-length COVERED PATIO completes the outdoor experience, making this home the epitome of luxury living. Don't miss the chance to call this stunning property your own - where every detail is a testament to refined living.

8357 W San Miguel Avenue, Glendale

Courtesy of Elite Partners. 480-998-0110 Selling Office: HomeSmart.

$683,000
4 Beds 3 Baths 6799891 MLS
Beautiful curb appeal welcomes you to this spacious home on a 1/4 acre corner lot in Rovey Farms Estates, just minutes from State Farm Stadium, Westgate dining and shopping, and easy access to Loop 101 and I-10. This home offers 4 bedrooms plus a den and 3 full baths in 3225 SqFt. The floor plan includes a front living/dining room, family room with gas fireplace, and a large bonus room with built-in cabinets which could be a 5th bedroom if needed. The kitchen features upgraded cabinetry with crown molding detail, granite countertops, tile backsplash, newer stainless appliances including double wall ovens, a large walk-in pantry, and an island with breakfast bar and pendant lighting. Sliding doors lead out from the family room to the covered patio and an oversized backyard featuring a sparkling pool with water feature and attached spa, an abundance of travertine paver decking with built-in seating around a gas firepit, and wide side yard with citrus trees. The primary bedroom has a private exit to the patio and an en-suite bath with dual vanities, separate tub and shower, a linen closet, and a walk-in closet. The secondary bedrooms and bonus room are on the other side of the home along with two updated guest baths. Other features include plantation shutters throughout, tile flooring (no carpet), custom feature walls, laundry room shelving and cabinets, and a 3 car garage with cabinets, overhead storage, and a service door.

8564 W Northview Avenue, Glendale

Courtesy of Keller Williams Arizona Realty. 480-767-3000 Selling Office: eXp Realty.

$699,900
5 Beds 3 Baths 7033774 MLS
Built in 2025 and located in the gated community of Stonehaven, this beautiful home offers 5 bedrooms, a private home office, 3 bathrooms, a 3 car garage, and a flexible floor plan designed for today's lifestyle. A welcoming entry leads to a private home office with custom barn doors, making it ideal for working from home. The open concept layout connects the living room, dining area, and kitchen, creating a bright and spacious space that's perfect for everyday living and entertaining. The kitchen is the heart of the home, featuring a large island, custom backsplash, double ovens, a spacious walk in pantry, and a separate butler's pantry for extra storage and convenience. The laundry room includes additional cabinetry, and direct access to the 3 car garage. The primary suite is a peaceful retreat with a large walk in closet, soaking tub, spacious walk in shower, and plenty of counter space. Four additional bedrooms are thoughtfully positioned throughout the home, offering comfort and privacy for family and guests. Step outside to a backyard designed for relaxation and fun, complete with a brand new 2025 putting green, covered patio, and stackable sliding glass doors that create a seamless indoor and outdoor living experience. Ideally located just 1.3 miles from State Farm Stadium, this home is only minutes from the shopping, dining, and entertainment at Westgate Entertainment District. Future attractions, including the planned Barbie World and Hot Wheels amusement parks, add to the area's growing appeal. Stonehaven residents enjoy exceptional community amenities, including walking paths, multiple playgrounds, a community pool, basketball courts, covered picnic areas with grills, and plenty of green space. The home has had no pets.

8432 W Solano Drive, Glendale

Courtesy of Realty ONE Group. 602-953-4000 Selling Office: Realty ONE Group.

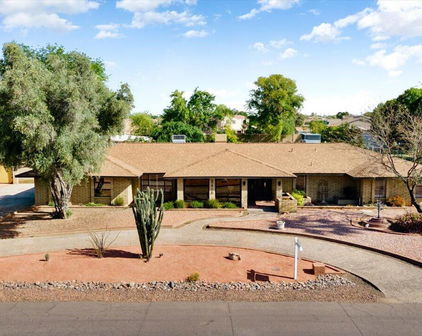
$699,000
5 Beds 4 Baths 7075360 MLS
Welcome to a beautifully designed home in Stonehaven where comfort, flexibility, and convenience come together! Ideally located just minutes from premier shopping, dining, entertainment, and State Farm Stadium, this exceptional residence offers a thoughtfully designed floor plan with plenty of space for everyone. Step inside to soaring 10-foot ceilings that allow natural light to fill the home, creating a bright and welcoming atmosphere. The main residence features 4 bedrooms and 3 bathrooms, along with an open and functional layout designed for both everyday living and entertaining. One of the home's standout features is the attached 1-bedroom, 1-bath casita, offering a private and versatile space complete with a convenient kitchenette featuring a built-in microwave and (CONTD) mini refrigerator. Perfect for guests, extended family, multigenerational living, or a private retreat, the casita adds an exceptional level of flexibility to this home. At the heart of the home is the gourmet kitchen, complete with modern cabinetry, a spacious island, gas range, double ovens, and a walk-in pantry. A cozy breakfast nook provides the perfect spot for casual meals, while the separate formal dining area offers an elegant setting for hosting family and friends. The spacious primary suite is a true retreat, featuring a luxurious en-suite bathroom with separate shower and soaking tub, dual sinks, dedicated vanity area, private toilet room, and a generous walk-in closet. The thoughtful design continues with a fourth bathroom featuring dual sinks, making busy mornings and entertaining a breeze. Outside, the low-maintenance backyard provides an easy-care space to relax and enjoy Arizona living. And the amenities extend beyond your front door! Residents enjoy access to a fantastic community featuring a resort-style pool with ramadas, parks, green spaces, additional ramada areas, and sports courts. With shopping, dining, entertainment, and major attractions all nearby, this neighborhood truly embraces a lifestyle of convenience. Spacious, versatile, and ideally located--this is the home that offers room to live, room to entertain, and room to grow.
8511 W Palo Verde Drive, Glendale

Courtesy of Keller Williams Realty Phoenix. 480-768-9333

$675,000
4 Beds 4 Baths 6999186 MLS
Stunning Fully Remodeled Home on the Largest Lot in the Neighborhood! Situated on an expansive 17,000+ sq ft lot, this beautifully updated 3,704 sq ft residence offers the perfect blend of luxury, space, and functionality. Featuring 5 bedrooms, 3 bathrooms, a loft, and a private office, the home provides plenty of room for comfortable living and entertaining. Step inside to find wood-look luxury vinyl plank flooring throughout, along with custom wood paneling and wainscoting that add warmth and timeless character. The spacious open-concept kitchen flows seamlessly into the family room and is designed for both everyday living and hosting. It features an oversized island, white cabinetry, quartz countertops, double ovens, gas range with hood, farmhouse sink, wine fridge, and a dedicated wine cellar. The primary suite is truly oversized, offering a relaxing separate sitting area, a generous walk-in closet, and a beautifully appointed bathroom with dual sinks, a soaking tub, and separate shower. Outside, enjoy the incredible backyard space with artificial turf, a garden area, and ample room to add a pool or create your dream outdoor oasis. The property also includes a 3-car garage and extended driveway, providing plenty of parking and storage. With its rare oversized lot, extensive remodel, and thoughtful upgrades throughout, this exceptional home offers a unique opportunity in a highly desirable Glendale neighborhood.

8502 W Myrtle Avenue, Glendale

Courtesy of Redfin Corporation. 602-483-4919 Selling Office: My Home Group Real Estate.

$654,000
4 Beds 3 Baths 6876740 MLS
Take advantage of a seller credit toward closing costs or an interest rate buydown—a great opportunity to save! Welcome to this fantastic 4-bedroom + den, 2.5-bath home located in the gated community of Rovey Farm Estates in cul-de-sac with a split 3-car garage and exceptional privacy. This well-designed split floor plan offers both comfort and functionality. Upon entry, you'll find a flexible den/office with closet that could easily be converted to a fifth bedroom and opens into the formal dining and living areas, perfect for entertaining or creating additional informal living space. Large picture windows bring in natural light and overlook the backyard. The kitchen features a large center island, 42'' cabinetry, Corian countertops, a beautiful tile backsplash, huge pantry and a cozy eat-in dining area. It flows seamlessly into the inviting family room complete with a fireplace and custom built-ins, all with views of the backyard. The private primary suite is generously sized and includes a walk-in closet, dual vanities, a soaking tub, and a separate walk-in shower. On the opposite side of the home, you'll find three spacious bedrooms, a full bath with dual sinks, a convenient half bath, and a dedicated laundry room with utility sink. Step outside to your own backyard oasis, featuring a covered patio, grassy play area, and a sparkling Pebble Tec pool with safety fencing and no neighbors behind, you'll enjoy plenty of privacy. Don't miss your chance to own this exceptional home in a desirable location!

8417 W Northview Avenue, Glendale

Courtesy of Realty ONE Group. 480-321-8100 Selling Office: Keller Williams Arizona Realty.

$630,000
5 Beds 4 Baths 6896178 MLS
Welcome to The Pinnacle a two-story home in the Stonehaven Community. With 2,908 sq. ft. of thoughtfully designed living space, this upgraded residence features 5 bedrooms, 4 full bathrooms, a flexible loft, & a 2-car tandem garage. The main level features a private primary suite with spa-like bathroom & an extended walk-in closet, a luxurious upgrade offering abundant space for wardrobes, storage, and organization. A second bedroom with full bath is also conveniently located on the main floor, ideal for guests, in-laws, or a home office setup. The heart of the home boasts a chef-inspired gourmet kitchen, open to the great room & dining area, creating a seamless flow that leads directly to your backyard paradise. Crafted for comfort, beauty, and everyday ease. The home's light-filled layout with open-concept design and soaring ceilings enhances the sense of space and comfort, making it ideal for both everyday living and stylish entertaining. Step outside to a fully landscaped backyard a true serenity retreat. Stylish paver hardscape with green turf inlays, stacked stone raised planters, and a sleek privacy wall all combine to deliver a tranquil space perfect for entertaining or relaxing. Upstairs, a spacious loft offers the flexibility for a media room, play area, or second living space. The home also includes remote-controlled blinds on the soaring upper-level windows letting in natural light while giving you effortless access to breathtaking mountain views. Premium Structural & Design Features Include:  First-floor guest bedroom with full bath  Gourmet kitchen with premium finishes  Extended walk-in closet in primary suite  Light-filled layout with open-concept design and soaring ceilings  Professionally landscaped backyard with pavers, turf, and stacked stone  Covered patio for true indoor-outdoor living  Remote-controlled high window blinds with mountain views Crafted for comfort, beauty, and everyday ease, this Stonehaven stunner delivers Arizona living at its finest. Come experience the perfect blend of luxury and lifestyle! Located just minutes from State Farm Stadium, home of the AZ Cardinals. Whether you're a football fan or love being near shopping, dining and top-tier entertainment, this home places you in the heart of it all.

8773 W Medlock Drive, Glendale

Courtesy of Keller Williams, Professional Partners. 623-939-8900 Selling Office: Keller Williams, Professional Partners.

$660,000
5 Beds 4 Baths 7048298 MLS
Some homes check a few boxes. This one checks all of them. Sitting on nearly 10,000 square feet of land and backing to a peaceful park and greenbelt, this 5-bedroom, 3.5-bath residence offers 3,707 square feet of thoughtfully designed living space with a 3-car garage and one of the more impressive footprints available in the West Valley at this price point. The grand entry sets the tone immediately, with soaring ceilings opening into a bright, flowing floor plan built for real life. The main level delivers a spacious den, a generous family room, and a kitchen that actually works, featuring a central island, breakfast bar, walk-in pantry, and cabinet space that won't leave you compromising. The downstairs master suite is split for privacy and finished with a walk-in closet and double vanity bath, with direct access to the backyard patio so your morning coffee or evening wind-down is just steps away. Upstairs, a large loft adds the kind of flexible space most homes simply don't have. Outside, a covered patio extends your living space into a landscaped backyard with grass, pavers, and decorative gravel, all with no rear neighbors and greenbelt views that make it feel like your own private retreat. This home has been professionally pre-inspected, so buyers have full transparency before making an offer. No surprises, no guesswork, just a clean, well-documented home ready for its next chapter. Minutes from State Farm Arena, Desert Diamond Casino, and the open-air shops and dining at Park West, the location puts you at the center of everything the West Valley has to offer. Homes with this combination of size, lot, location, and greenbelt backing simply do not come up often. Come see it in person and you will understand why.

7604 N 87th Drive, Glendale

Courtesy of Compass. 480-776-1555

$659,990
5 Beds 4 Baths 7037689 MLS
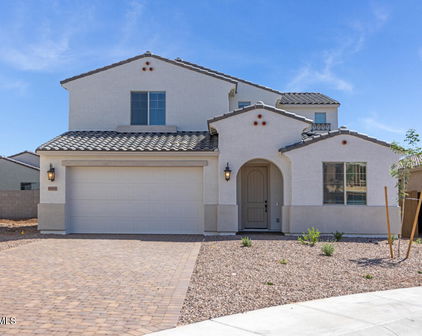
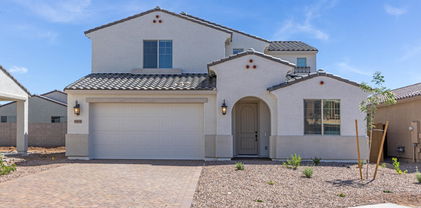
What's Special: Multi-Gen Suite | Greenbelt View | South Facing Lot | North Facing Patio | Covered Patio | Gourmet Kitchen. New Construction - June Completion! Built by America's Most Trusted Home Builder. Welcome to the Adelaide at 8752 W Denton Lane in Stonehaven Expedition! This single-story layout opens to a bright gathering room that flows effortlessly into the gourmet kitchen, formal dining room, casual dining area, and an inviting outdoor living space, perfect for everyday comfort and easy entertaining. The private primary suite is thoughtfully set apart, offering a peaceful retreat with a spacious bath and walk-in closet. Three additional bedrooms, two bathrooms, and a well-placed laundry room add to the home's practical appeal. Then step into a private casita designed for comfort and flexibility. This thoughtful space features a cozy sleeping area, a full bath, and a separate sitting room that invites relaxation or quiet productivity. A convenient kitchenette setup adds everyday ease, making the casita ideal for guests or multigenerational living. With its own entrance and connection to the main home, this retreat offers both independence and a sense of belonging. Experience the best of Glendale at Stonehaven, a master-planned community full of amenities. Enjoy basketball courts, a fun playground, a shimmering pool and scenic walking trails. Nearby favorites like Top Golf, Chicken N' Pickle, The Sicilian Butcher, Flemings and Desert Diamond Casino make every day easy and fun. Additional Highlights Include: cornerless sliding glass doors, maple cabinets, tile showers, and tile flooring. MLS#7037689

8752 W Denton Lane, Glendale

Courtesy of Taylor Morrison (MLS Only). 480-346-1738 Selling Office: Non-MLS Office.

$675,000
4 Beds 3 Baths 6968636 MLS
Your DREAM home awaits in Rovey Park, designed for effortless Arizona living with light-filled interiors and resort-style outdoor space. This beautifully upgraded single-level home offers 4 bedrooms, 3 baths, and an open layout with soaring ceilings, abundant natural light, and multi-sliding doors for seamless indoor-outdoor living. The chef's kitchen features quartz counters and backsplash, two-tone shaker cabinetry, a waterfall island, and walk-in pantry. A dedicated office/flex space, split 3-car garage, and thoughtful upgrades make this home truly move-in ready. Enjoy a resort-style backyard with a heated saltwater pool and spa, water feature, and travertine decking. North-facing lot backing to a greenbelt for added privacy and comfort. Additional highlights reflect thoughtful upgrades throughout the home and backyard. The fully finished outdoor space features a heated saltwater pool and spa with PebbleTec finish, water feature, and in-floor cleaning, powered by a high-end Pentair system designed for low-maintenance enjoyment. Expansive travertine pavers, mature palms and citrus trees, lush landscaping, and drip irrigation complete the yard, with gas stubs and plumbing in place for a future outdoor kitchen. Inside, elevated finishes and designer lighting enhance the home's warm, cohesive feel, complemented by quartz surfaces throughout, soft-close cabinetry, under-cabinet lighting, and durable wood-look tile extending into the primary suite. Additional features include soaring 10' ceilings, 8' doors, a massive sliding glass door, custom window treatments, a tankless water heater, whole-home water softener, reverse osmosis system, and fully insulated interior walls for enhanced energy efficiency and sound control. With extensive upgrades already complete and remaining builder warranties in place, this home offers a rare combination of comfort, quality, and move-in-ready ease. It's one that truly needs to be experienced in person.

8743 W Wagon Wheel Drive, Glendale

Courtesy of eXp Realty. 888-897-7821 Selling Office: Access Arizona Realty.

$635,000
5 Beds 3 Baths 6789627 MLS
Welcome to your dream home in the highly sought-after Rovey Farms neighborhood! This 5-bedroom, 3-bathroom stunner is perfectly located just five minutes from the vibrant Westgate Entertainment District, offering a seamless blend of style, comfort, and convenience. Step inside to discover modern wood-look ceramic tile flooring, replaced in 2023, flowing through a thoughtfully designed open floor plan. The remodeled kitchen, completed in 2023, opens to the dining area and family room, with large doors that frame serene views of the sparkling pool. It features an oversized island, ample cabinetry, a spacious pantry, and a built-in desk perfect for all your culinary and workspace needs. In compliance with HOA, the artificial turf in the front yard has been removed since photos The expansive primary suite invites relaxation, offering serene views of the sparkling pool and a spa-like, remodeled bathroom completed in 2024. Updated lighting and custom millwork accent walls add sophistication throughout the home, while the guest bathrooms, refreshed in 2020, ensure modern comfort for family and visitors alike. This home is made for entertaining, boasting a large family room and a backyard oasis. Step outside to enjoy a sparkling pool with a water feature, artificial turf, low-maintenance landscaping, and a built-in BBQ, newly added in 2023. Functionality is not forgotten, with a large laundry room, abundant storage, and a 3-car garage with built-in cabinets. The corner lot location in a peaceful cul-de-sac offers added privacy, and the RV gate provides extra convenience. Nestled in a community that features playgrounds, walking paths, and access to top-rated schools, this home is perfect for families. Sycamore Grove City Park, with its sports courts and playground, is less than a two-minute walk away via the walking path across the street. Beyond the neighborhood, enjoy the best of dining, shopping, and entertainment at nearby Westgate. This property isn't just a place to live, it's a lifestyle. Make it yours today!

7591 N 87th Avenue, Glendale

Courtesy of My Home Group Real Estate. 480-685-2760 Selling Office: Berkshire Hathaway HomeServices Arizona Properties.

$645,000
4 Beds 4 Baths 7064371 MLS
Resort-Style Living in Stonehaven community of Glendale! Beautifully customized 4-bedroom, 3.5-bath, 2,474-square-foot home, built in 2022 thoughtfully designed with numerous builder upgrades, personally selected interior finishes and professionally completed front-yard turf and pavers is a professionally designed model with a floor plan perfect for both everyday living and entertaining. The open-concept layout features upgraded tile flooring, 10-foot ceilings, abundant natural light, and an expansive great room. The gourmet kitchen is the heart of the home, featuring quartz countertops, custom cabinetry and upgraded finishes. Spacious dining area and Primary bedroom are overlooking the sparkling pool and beautiful pool wall fountain. Two primary suites provide excellent flexibility for guests or multigenerational living. A spacious den offers additional flexibility and could potentially be converted to a fifth bedroom, subject to buyer verification. Step outside to your private resort-style backyard featuring a Shasta heated pool with color-changing lighting, approximately 3' to 5.5' depths, and basketball and volleyball features. The large covered paver patio and extended paver areas provide plenty of space for relaxing and entertaining. The location is exceptional--just minutes from State Farm Stadium, Westgate Entertainment District, VAI Resort, shopping, dining, golf, and major freeways. Outdoor enthusiasts will love the nearby Grand Canal Trail, offering opportunities for walking, running, road biking, and inline skating. A beautifully maintained, move-in-ready home offering style, flexibility, resort-style living, and an exceptional Glendale location. Welcome home!

8616 W Rancho Drive, Glendale

Courtesy of Berkshire Hathaway HomeServices Arizona Properties. 480-505-6300

Start Your Search

Copyright 2026 Arizona Regional Multiple Listing Service, All rights reserved. The data relating to real estate for sale on this website comes in part from the Arizona Regional Multiple Listing Service. All information deemed reliable but not guaranteed and should be independently verified. All properties are subject to prior sale, change or withdrawal. Neither listing broker(s) nor Arizona Regional Multiple Listing Service shall be responsible for any typographical errors, misinformation, misprints and shall be held totally harmless.

The data relating to real estate listings on this website comes in part from the Internet Data Exchange (IDX) program of Multiple Listing Service of Southern Arizona. IDX information is provided exclusively for consumers' personal, non-commercial use and may not be used for any purpose other than to identify prospective properties consumers may be interested in purchasing. Listings provided by brokerages other than Loving Phoenix Team | Real Broker are identified with the MLSSAZ IDX Logo. All Information Is Deemed Reliable But Is Not Guaranteed Accurate. Listing information Copyright 2026 MLS of Southern Arizona. All Rights Reserved.

Homes for Sale in 85305