Glendale Real Estate Search
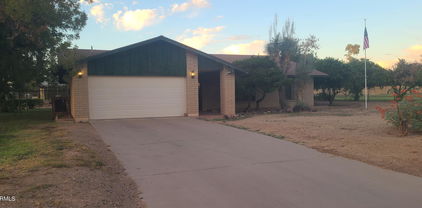
$1,265,000
8 Beds ⋅ 8 Baths ⋅ 6674143 MLS
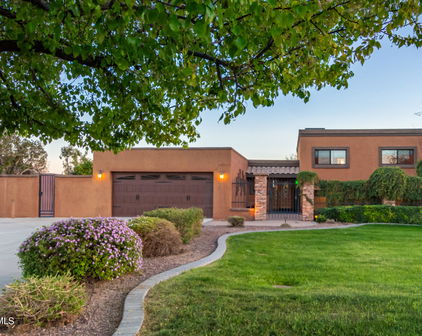
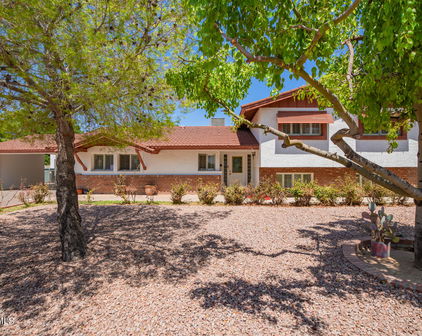
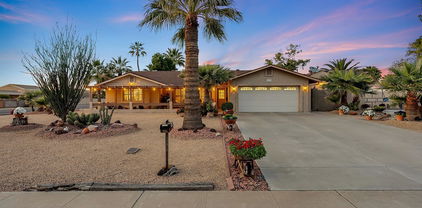
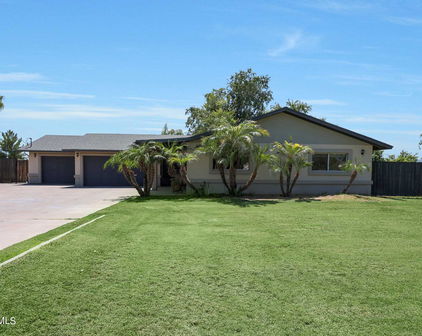
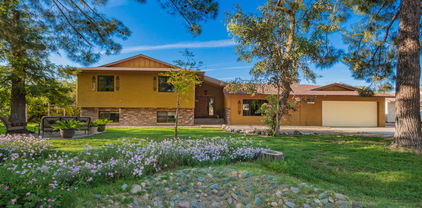
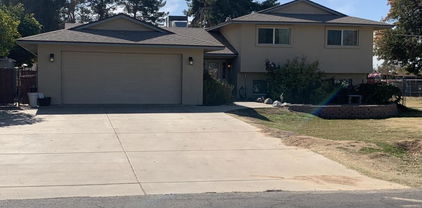
NO HOA!!! CUSTOM Tri Level Home in Sunburst Farms sits on just under an acre with a detached Guest House, Separate Home Office and temp controlled Workshop! Solar panels, optional flood irrigation and a 500 gallon propane tank keep utility expenses low and affordable. Pride of ownership is in the details. Main House features 4bed/3.5bth, a custom kitchen with 2 sinks, built in appliances that include a convection cooktop, double ovens, and trash compactor. The finished basement has a bedroom, full bathroom, 2 walk-in closets and den. You'll notice all the GORGEOUS built in cabinetry throughout the entire home. The backyard oasis is an entertainer's dream with a massive covered travertine patio that extends to a heated pool/ spa and built in full outdoor kitchen and fireplace. Follow the luscious green landscaping to a detached 2bed/2bath guest house complete with a full kitchen and huge laundry room. Exit the private courtyard and you will find your perfect home office with 2 separate office areas and a full bathroom. Workshop is a temp controlled (mini split) 50ft garage featuring a 14ft door, chain hoist, built-in work bench, shop sink, locked storage area and half bathroom. Space is also preplumbed for compressed air. There are many more details, too many to list. Bring your toys and your tools and come check it out for yourself!

4601 W Paradise Lane, Glendale

Courtesy of Dwellings Realty Group. 480-629-8136 Selling Office: Realty ONE Group.

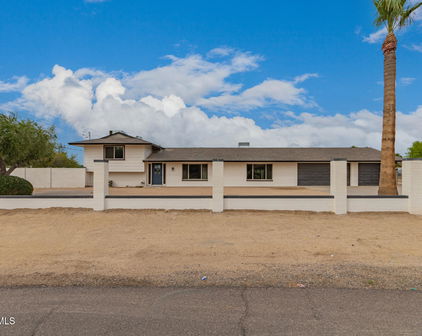
$1,184,000
5 Beds ⋅ 5 Baths ⋅ 6755940 MLS


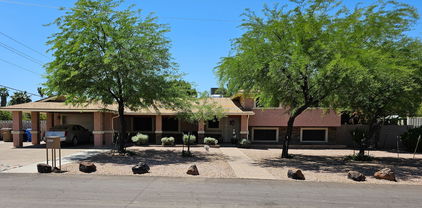
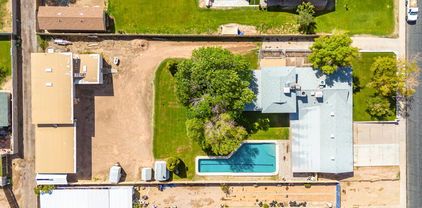
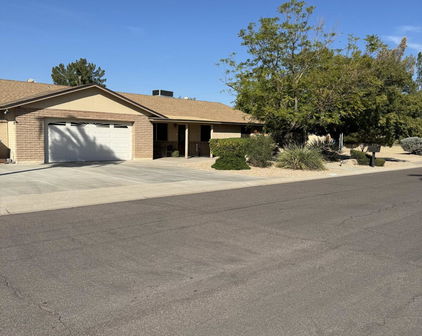
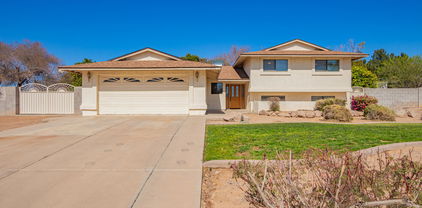
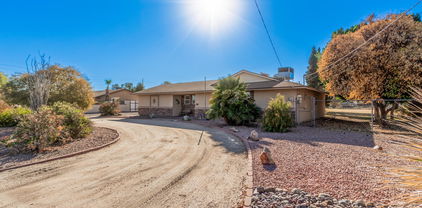
Nestled on over an acre, this estate boasts unparalleled privacy with lush, mature landscaping situated at the end of a quiet street. The property is connected to city services accompanied with an irritated lot, and includes OWNED SOLAR PANELS! It offers a 6-car detached garage in addition to an RV gate, without any restrictions of an HOA. Designed for entertaining, this recently remodeled home features multiple seating areas and gathering spaces both indoors and outdoors - an ideal destination for hosting friends and family or simply enjoying quiet evenings at home. It features a functional, split floorplan with seemingly unlimited storage and an abundance of natural light. With 5 bedrooms plus an office, there is plenty of space for everyone! As you enter through the front door, you are greeted with soaring high vaulted ceilings and an oversized living area with neutral flooring and paint colors throughout. Around the corner, you'll find the expansive eat-in kitchen that provides a massive island, multiple sinks, a wine fridge, dual oven, SS appliances, and picturesque views of the backyard. The brick fireplace in the family room creates a warm and cozy feeling, and is a fantastic place to recharge. There are 2 bedrooms downstairs. One includes access to the backyard and an en-suite bathroom ideal for guests, while the other shares a jack-and-jill style bathroom with the office. The primary suite resides upstairs and is equipped with a large walk-in closet, along with a massive terrace to capture the breathtaking sunsets Arizona has to offer. There are two additional bedrooms split from the primary bedroom that share a full bath upstairs. The most discerning buyer will appreciate the enormous laundry room with additional storage cabinets, a large sink, and custom barn doors. This estate is a one-of-a-kind home that provides the ideal set up for an event planner's dream, or the perfect getaway for an escape from the city. Centrally located, with functionality and sustainability, your private sanctuary is just minutes away from modern conveniences, making this the ultimate choice for your next place to call home!

14046 N 64th Drive, Glendale

Courtesy of My Home Group Real Estate. 480-685-2760 Selling Office: Jason Mitchell Real Estate.
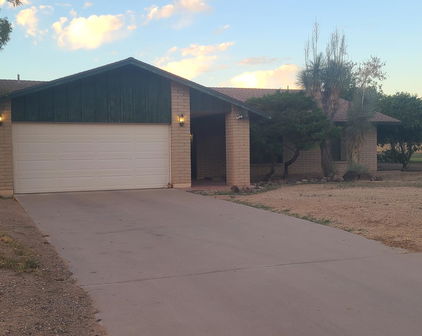

$900,000
5 Beds ⋅ 6 Baths ⋅ 7024258 MLS
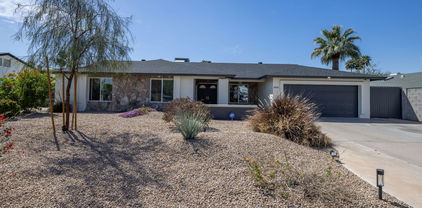
Truly exceptional 2025 residence in the gated Village at Thunderbird, ideally located near major healthcare centers & large employment hubs across the northwest Valley. Light-filled open floorplan w/ soaring 10-ft ceilings downstairs, 9-ft ceilings upstairs, & 3 large dual sliding doors opening to an expansive covered patio. Stunning chef's kitchen features quartz waterfall island w/ seating for 6, gleaming SS appliances, induction cooktop, custom lighting, butler pantry, huge walk-in pantry. Spacious ground-floor guest suite w/ full bath. Luxurious upstairs primary suite, 3 additional ensuite bedrooms, large loft. Energy-efficient high-velocity HVAC delivers superior comfort year-round, while a large private backyard offers endless potential for resort-style pool and custom landscaping. Enjoy relaxing with a cup of coffee in your spacious, inviting front courtyard! Home features a large, convenient upstairs laundry room with high end energy efficient washer and dryer. Very spacious four car tandem garage provides a huge amount of parking and storage space. The downstairs guest suite with full bath offers ideal flexibility for visitors or multigenerational living. The location of this elegant home is especially attractive for healthcare workers, aerospace employees, logistics workers, and professionals commuting to north Phoenix employment corridors because of the strong freeway connectivity nearby. Major medical facilities nearby include Banner Thunderbird Medical Center, Abrazo Arrowhead Campus, and St. Joseph's Westgate Medical Center. Major employers close to this beautiful community are Banner Health, Abrazo Health, Midwestern University, Honeywell Aerospace, USAA, and the new TSMC manufacturing campus. Also very close to endless shopping, dining, and entertainment. Truly an exceptional residence in a gorgeous new gated community.

5844 W Mauna Loa Lane, Glendale

Courtesy of Redfin Corporation. 602-483-4919

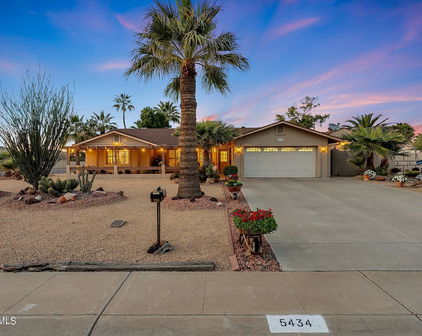
$845,000
4 Beds ⋅ 4 Baths ⋅ 7041454 MLS
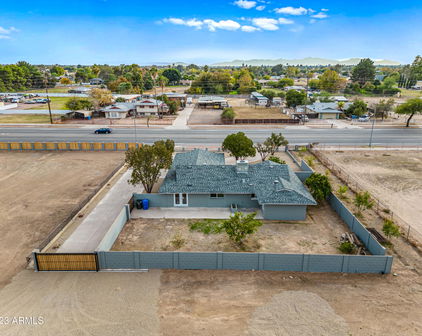
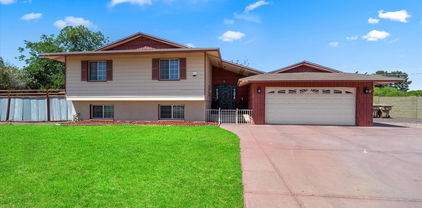
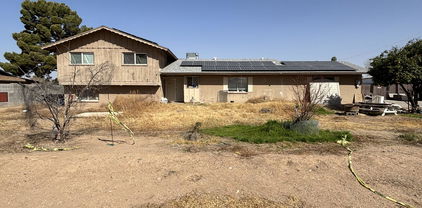
Welcome to this beautifully renovated tri-level home in the highly sought after Sunburst Farms community. Situated on over a half acre of flood irrigated horse property, this exceptional residence offers the perfect blend of modern updates, functionality, and outdoor living. The thoughtfully redesigned open concept kitchen features custom cabinetry, abundant counter space, and newer appliances, creating the ideal space for entertaining and everyday living. The spacious family room showcases attractive wood-look laminate flooring, while the oversized laundry room includes a private bathroom for added convenience. The versatile floor plan offers a lower level family room, a generously sized bedroom, and a full bath perfect for guests or multi-generational living. Upstairs, the primary suite provides a private retreat with a walk out balcony overlooking the backyard. Two additional spacious bedrooms and a full guest bath complete the upper level. Step outside and enjoy everything this incredible property has to offer. The expansive backyard features flood irrigation, room for horses, a garden area, chicken coop, diving pool, covered patio, and a raised deck. Major updates include a new roof and newer HVAC system, providing peace of mind for years to come. Rarely does a property combine acreage, modern upgrades, and the coveted Sunburst Farms lifestyle in one exceptional package.

5429 W Tierra Buena Lane, Glendale

Courtesy of HomeSmart. 602-230-7600 Selling Office: BridgeValley Properties, Inc.

$824,995
5 Beds ⋅ 5 Baths ⋅ 7023380 MLS
Experience the best features of this floor plan all in one place. This 4 bed, 3.5 bath home includes a spacious primary bedroom extension with a luxurious super shower, a versatile bonus room, and a private closed-in den ideal for work or relaxation. The home's morning kitchen provides added prep space, while cabinets in the laundry room maximize storage and efficiency. Outdoor living is elevated with a covered patio extension, perfect for entertaining or enjoying Arizona evenings. A detached casita adds flexibility for guests, multi-generational living, or a private studio. Beyond the home, residents in this gated community can enjoy access to a welcoming community park featuring grills, a playground, cornhole, a firepit, and shaded ramadas, creating a welcoming environment for gatherings and recreation. Located in Glendale, this property offers proximity to major hospitals, manufacturing plants, and universities, making it an excellent choice for professionals, students, and families seeking convenience and opportunity. With easy access to highways, shopping, dining, and entertainment, this home combines everyday comfort with long-term value. Whether you're searching for new homes in Glendale with a casita, gated communities, or proximity to key employers and schools, this property delivers it all in one exceptional package.

5826 W Mauna Loa Lane, Glendale

Courtesy of Richmond American Homes. 480-624-0244 Selling Office: Richmond American Homes.

$815,000
4 Beds ⋅ 3 Baths ⋅ 6947430 MLS
Become the proud owner of this updated single-level home situated on a spacious horse property. Recent upgrades include new exterior stucco and paint, fresh interior paint, and luxury wood-look flooring throughout the main living areas. The exterior features a 2-car garage, RV gate-RV hookup, extended driveway, charming brick accents, and an expansive front yard. Inside, you'll find a bright and open floor plan with recessed lighting and a neutral color palette. The large living room is perfect for everyday living, while the separate family room provides a great space for gathering and entertaining. The eat-in kitchen offers luxury quartz countertops, white shaker cabinets with crown molding, chic pendant lighting, a tile backsplash, stainless steel appliances, and a center islan with breakfast bar seating. The primary suite offers comfort and privacy with soft carpeting, sliding doors to the backyard, an ensuite bath with dual sinks, and a walk-in closet. Step outside to a backyard designed for both relaxation and versatilityideal for horses or an ADU. Enjoy a large covered patio, paver pathways, pristine artificial turf with a putting green, multiple gazebos, an outdoor kitchen, a soothing spa, sheds, and a detached garage perfect for a workshop or additional storage. There is also ample room to customize equestrian facilities to your needs. Don't miss this exceptional propertyoffering space, updates, and endless possibilities.

4410 W Port Au Prince Lane, Glendale

Courtesy of Keller Williams Realty Sonoran Living. 480-948-3338 Selling Office: eXp Realty.

$775,000
4 Beds ⋅ 4 Baths ⋅ 6867828 MLS
VALUE!!! SELLER TO CONTRIBUTE $$$ TOWARD RATE BUYDOWN OR BACKYARD. $150,000 below replacement value. Only 7 lots left in this fantastic gated community. HIGHLY upgraded home from structural to cosmetic to technology! If built new today on the same PRIMO lot by greenbelt, the cost would be $924,933 + $24,170 after market upgrades = $949,103. This home was built with most every upgrade. Plank like tile flooring throughout. Extended kitchen island with most expensive Chef's kitchen appliance package and floor to ceiling cabinetry. Dream pantry space! Storage galore as many cabinets were added after market. Extended master bedroom with built in desk / workspace and zero entry oversized master bathroom shower. 3rd bathroom also has a zero entry upgraded shower. 2nd bedroom is an ensuite which is perfect for guests. Cat 5 wiring throughout w/ whole house surge protector. Every bedroom wired for internet and cable. State of the art security system. App controlled appliances, lighting, front door lock, garage door. Backyard is a blank slate to create your dream paradise. Extended oversized tandem garage has built in cabinetry and an electric car charger. Neighborhood location is fantastic by the community park which hosts bbq's, firepit, basketball court, cornhole, ping pong. Come enjoy this quality neighborhood with a real sense of community! (Check out the documents tab for some of the lists of upgrades.)

5614 W Saint Moritz Lane, Glendale

Courtesy of Real Broker. 602-755-3415 Selling Office: Non-MLS Office.

$799,900
7 Beds ⋅ 5 Baths ⋅ 6654779 MLS
Embrace country charm in the heart of the city with this magnificent 7-bedroom home on 0.625 acres. No HOA Restrictions. Adorned with a front brick accent, the home boasts a separate entrance guest apartment featuring a spacious kitchen, pantry, great room, bedroom, and bathroom on the main level. Upstairs reveals 6 bedrooms and 3 bathrooms, while the lower lever showcases additional amenities, including a gourmet kitchen with abundant maple cabinets, a stylish backsplash, Corian countertop, island, breakfast bar, wall ovens, walk-in pantry and a built-in desk area. The over-sized living area seamlessly integrates a generous dining space, a welcoming living room, a huge great room, and guest bath great for family fun and entertainment. Three bay windows in front with seating, tile an wood flooring plus ceiling fans. The master ensuite is a luxurious retreat with a walk-in closet, dual sinks, a walk-in shower and a private balcony. A detached 2.5 drive through garage with a workshop and remote opener, plus a separate storage shed, RV gate and RV parking, and an extended slab with 6 parking spaces. Entertain effortlessly on the extended and side covered patio areas. Enjoy the private diving pool with a new motor installed in 2021, surrounded by ample space to relax and play. Skylight in the upstairs bathroom, dual pane windows through-out, and newer roof contribute to the home's overall appeal. The spacious laundry room with cabinets and countertop serves as a convenient holding area and extra storage space. The entire home has been freshly painted both inside and outside as of 12/2023. A grassy front yard and newer water system with both auto and manual timer options complete this amazing custom built home.

4511 W Gelding Drive, Glendale

Courtesy of Century 21 Arizona Foothills. 623-322-3311 Selling Office: Realty ONE Group.

$735,000
4 Beds ⋅ 2 Baths ⋅ 6678908 MLS
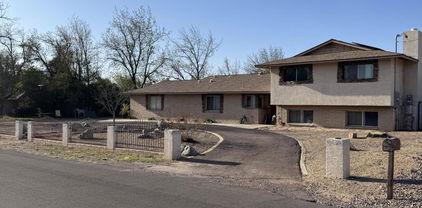
Beautifully remodeled 4-bedroom, 2-bathroom home situated on nearly an acre of land in coveted Sunburst Farms neighborhood offers a luxurious living experience with its array of amenities. As you step inside you're greeted by a meticulously remodeled interior boasting modern touches and comfortable living spaces. Kitchen, features granite countertops, ample cabinets, and all necessary appliances for culinary enthusiasts. Layout is thoughtfully designed with a split floor plan ensuring privacy for the primary bedroom located on one side of the house and remaining three bedrooms and guest bathroom situated on the opposite side. Entertaining is a delight with spacious formal living and dining rooms leading seamlessly to the large family room, offering picturesque views of the lush backyard. The backyard is a haven for relaxation and recreation featuring a diving pool complete with basketball hoop and umbrella sleeves, expansive cool decking for lounging, and manicured grass lawns. For those who enjoy tinkering or need extra storage space, the property boasts a sizable 12' by 28' shed with electricity, offering endless possibilities for use. An RV gate allows for easy access, with no HOA restrictions on parking, and the property can be accessed from both the front yard and the alley. Evenings can be spent under the stars in the tranquil gazebo tucked away for peaceful moments. Inside, recessed lighting adds to the ambiance, while the hall bathroom features a classic cast iron tub and the primary bathroom boasts newly finished tile surrounds. Both bathrooms boast matching cabinets and granite countertops, mirroring the elegance of the kitchen. Overall, this home presents a rare opportunity to enjoy a blend of modern comfort, outdoor serenity, and convenient amenities in one of Sunburst Farms' most desirable locations. This property is a GEM and definitely warrants a vist to fully appreciate its charm and amenities!

4413 W Paradise Lane, Glendale

Courtesy of Blue Sage Realty. 602-888-3933 Selling Office: HomeSmart.

$735,000
4 Beds ⋅ 2 Baths ⋅ 6802661 MLS
Welcome to Sunburst farms & country living in the city. Irrigated horse property boasting nearly an acre and NO HOA!!! Spacious layout with over 2000 square feet, 4 bedrooms & a desirable split plan, this well built BLOCK home has loads of updating done giving a more modern feel. The kitchen & primary bed/bath have been reworked allowing an open design & MORE SQUARE FOOTAGE where you want it. The kitchen offers a breakfast bar, pantry & granite all opening to the dining & family room.... plus there's an additional living room, den or office flex space. The primary bedroom has been increased to include a walk-in closet with built in's & a huge bath (completely remodeled) with dual vanities, luxury soaking tub & custom walk-in shower. GORGEOUS!! 3 additional bedrooms + the remodeled hall bath with tile tub surround, new vanity & fixtures!! New plank flooring in the traffic areas, dual pane windows, fresh paint, roof replaced in 2012, cozy fireplace, custom front door, updated fixtures & more. The laundry room in this house is ENORMOUS and provides a ton of additional storage. Outside enjoy a tremendous yard that's irrigated by Sunburst Farms (very inexpensive) & covered in green grass, a nearly full length covered patio, matures trees, inviting pool for summer parties AND A GIANT RV HEIGHT 39 X 49 shop with water, 220V & RV hook-ups. WOW!!! RV access thru a custom double gate straight to the shop. Bring the kids, the horses & all your toys, you'll love the Sunburst Farms lifestyle!!! Buyer to verify all info.

4323 W Paradise Lane, Glendale

Courtesy of West USA Realty. 602-942-4200 Selling Office: Real Property Management Evolve.

$725,000
4 Beds ⋅ 3 Baths ⋅ 7047625 MLS
Welcome to Sunburst Farms, where sprawling acreage, horse property, and multigenerational living come together in one exceptional home! Situated on almost an acre irrigated lot with horse privileges and no HOA, this rare property offers approximately 2,459 square feet (main house 1839+ 620 guest quarters) of thoughtfully designed living space, including attached guest quarters with private exterior access--ideal for multigenerational living, extended family, guests, a home office, or private retreat. Inside the main home, you'll find 3 bedrooms, 2 baths, granite countertops, rich hardwood cabinetry, plantation shutters throughout, ceramic tile flooring and a charming sunken living room with cozy carpet. The kitchen is equipped with newer appliances, all less than five years old CLICK MOR , all of which convey, making this truly move-in ready. Also, the roof is only a few years old, offering added peace of mind. The private guest suite includes a bedroom, bathroom, living room, kitchen with microwave and fridge, and its own patio entrance, providing the perfect balance of privacy and convenience. Step outside to your own private oasis featuring a diving pool, flood irrigation, corral, large shed, and mature landscaping with six citrus trees, three pecan trees, a pomegranate tree, and established pine trees. With ample room for horses, RVs, trailers, gardening, workshops, entertaining, or future expansion, this property offers the versatility buyers are searching for. Located in the highly desirable Sunburst Farms community, you'll enjoy the rare combination of country living with city convenience, just minutes from shopping, dining, parks, entertainment, and major commuter routes. Properties offering irrigated acreage, horse privileges, no HOA, a guest suite, diving pool, and abundant outdoor space are increasingly hard to find. Don't miss this unique opportunity to own a versatile horse property with guest quarters in one of the area's most sought-after communities!

5411 W Monte Cristo Avenue, Glendale

Courtesy of RE/MAX Desert Showcase. 623-979-8888 Selling Office: Real Broker.

$685,000
5 Beds ⋅ 2 Baths ⋅ 7048129 MLS
SELLER OFFERING $10K BUYER CONCESSION & SELLER WILL PAY OFF SOLAR AT CLOSING!! Experience peaceful country living in the heart of the city with no HOA in the highly sought-after Sunburst Farms community. Offering the perfect blend of mini-farm charm and urban convenience, this beautifully remodeled ranch-style home features 5 bedrooms, 2 bathrooms, and sits on a spacious 0.38-acre lot with horse privileges and direct access to community bridle paths. The open-concept, split-floorplan design showcases hickory cabinetry, granite countertops, a large kitchen island, breakfast bar, double ovens & recessed lighting. The spacious primary suite includes a generous walk-in closet, separate soaking tub, and beautifully tiled walk-in shower. Step outside to your private backyard retreat featuring an enormous, covered patio, sparkling updated pool, mature fruit trees, lush grass play area, and plenty of room to enjoy Arizona's outdoor lifestyle. The property also offers a climate-controlled 2-car garage with A/C and heat, a circular driveway, additional parking, an RV gate with extensive hidden parking and storage space for an RV, trailer, or recreational toys, plus two storage sheds. Additional upgrades include dual-pane windows, newer roof, water heater, HVAC system, and energy-saving solar system. Conveniently located just minutes from freeways, schools, major shopping, dining, employment centers, golf courses, and entertainment, this rare Sunburst Farms property offers the best of both worlds--country living with city conveniences at your doorstep.

5740 W Marconi Avenue, Glendale

Courtesy of Howe Realty. 602-909-6513

$625,000
3 Beds ⋅ 3 Baths ⋅ 6818132 MLS
Car lovers, entertainers, and freedom seekers—this is the home you've been waiting for! With NO HOA, you have the freedom to enjoy this incredible property without restrictions. The expansive backyard is built for fun, featuring a PebbleTec Saltwater Pool with New Kool Decking (2023), a full outdoor kitchen, a Hand-Built Brick Pompeii Pizza Oven, and a Rumsfeld Fireplace—perfect for unforgettable gatherings. But the real showstopper? The Garage and Parking Setup! This home offers Indoor Parking for FOUR CARS, Slab Space for SIX MORE, plus yard space behind the sliding gate for THREE ADDITIONAL VEHICLES—allowing you to park up to 13 CARS with only three visible to neighbors. The Drive-Through Shop-Garage is a car enthusiast's dream, equipped with 100-amp service for a compressor, welder, and HVAC, plus it's stubbed for water and sewer. Designed with flexibility in mind, it was even set up to be converted into an apartment if needed. Inside, enjoy vaulted ceilings, a cozy fireplace, and updates, including new carpet and interior/exterior paint (2025). Energy-efficient new windows (2022) with a transferable warranty, two HVACs (one new in 2019), and security windows add comfort and peace of mind. Centrally located near shopping, dining, and freeway access, this home offers the ultimate blend of convenience, style, and the freedom to live life on your terms.

6052 W Grandview Road, Glendale

Courtesy of Our Community Real Estate LLC. aleggeaz@gmail.com Selling Office: Real Broker.

$600,000
3 Beds ⋅ 3 Baths ⋅ 6945176 MLS
Beautifully Maintained Home with Pool on large lot in Prime 85306 Location! Welcome to this exceptionally well-maintained home nestled in one of the Valley's fastest-growing areas just minutes from the Loop 101, New Phoenix Children's hospital, Arrowhead shopping and dining, golf courses, and Thunderbird Mountain hiking trails. Priced at $625,000, this move-in-ready residence blends comfort, style, and convenience in an unbeatable location. Step inside to find a bright, open layout featuring neutral finishes and pride of ownership throughout. Major big-ticket items have been updated like new roof replacement in 2018, New AC unit, and new water heater replaced in 2021, giving you peace of mind and modern efficiency. Primary bedroom is downstairs with direct access to your beautiful backyard. The spacious kitchen offers abundant cabinetry and counter space, flowing seamlessly into the main living areas, perfect for entertaining or everyday living. Enjoy your own private oasis with a sparkling pool, covered patio, new pool deck, new pool pump and filter, ideal for Arizona living year-round with pool heater and chiller option. This home sits in a no-HOA neighborhood, providing flexibility and freedom to make it your own. Located within walking distance to Foothills Elementary School, this home is perfect for those seeking top-rated education and a vibrant community close to it all. Don't miss your chance to own this gem in the heart of Glendale's 85306 where convenience meets comfort and value.

6231 W Grandview Road, Glendale

Courtesy of Compass. 480-776-1555 Selling Office: Real Broker.

$573,500
3 Beds ⋅ 2 Baths ⋅ 6794184 MLS
This beautifully upgraded home features an abundance of modern enhancements. From the moment you step inside, you'll be greeted by the new wood plank LVP flooring that flows seamlessly throughout. The kitchen, features new cabinets, quartz countertops, and a well-designed pantry with shelves for ample storage. You'll love the new fixtures, including the kitchen sink, faucet, pot filler, and range hood. The living space has been transformed with popcorn ceilings removed, retextured and freshly painted ceilings, providing a bright and open atmosphere. The dual-sided fireplace has been refinished with new accent tile, making it a perfect focal point for gatherings. The master bathroom has been updated with a new vanity, quartz countertop, dual sinks, and mirrors, creating a spa-like retreat. Additional upgrades feature a retextured and freshly painted interior and garage, creating a cohesive aesthetic look throughout. The home boasts new 4 inch baseboards, door casings, and trim, complemented by updated door hardware, hinges, and door stoppers. Enjoy modern lighting with new fixtures, including ceiling LED can lights that offer three color options, along with stylish new exterior light fixtures that enhance curb appeal. The property is equipped with new locks and plumbing, and is also plumbed for a whole-house filtration system for added convenience. Multiple new windows and a sliding glass door invite natural light and provide access to a low-maintenance backyard with pool and features artificial grass and rock, which was completed just a year ago. This home is also centrally located with access to the I-17, Loop 101, dining, shopping and schools.

6015 W Kings Avenue, Glendale

Courtesy of Re/Max Fine Properties. 623-745-9933 Selling Office: eXp Realty.

$552,000
6 Beds ⋅ 3 Baths ⋅ 7009093 MLS
Welcome to 6038 W Marconi Ave--a rare, high-capacity residence that redefines functional living. Boasting 6 spacious bedrooms, 3 full bathrooms, and 2 separate kitchens, this home is a turnkey solution for large multi-generational families, dual-household living, or a high-end Residential Care / Assisted Living Facility. Property Highlights: Unmatched Layout: Featuring 6 true bedrooms, this floor plan offers the rare ''bedroom-heavy'' configuration that is in high demand but nearly impossible to find. Two Dedicated Kitchens: The heart of the home features a massive main kitchen and dining area, complemented by a second full kitchen setup--perfect for independent living within the same roof or simplified meal prep for a care facility. Massive 0.45-Acre Lot: Situated on nearly half an acre with NO HOA, the outdoor space is a blank canvas for an ADU (Guest House), sprawling playground, or extensive RV parking/toy storage. Modern & Accessible: The interior features clean tile flooring throughout the main areas, recessed lighting, and a neutral, airy aesthetic that makes the 2,160 sq. ft. feel even more expansive. Investment & Lifestyle Potential: Whether you are looking for a "compound" style home for the whole family or a property that meets the layout requirements for a professional group home or assisted living business, this property delivers. The dual-wing design ensures privacy while the central living areas provide the perfect space for community and connection. Don't settle for a standard 4-bedroom home when you can have a 6-bedroom powerhouse on a massive lot!

6038 W Marconi Avenue, Glendale

Courtesy of SELLAZ. 602-615-1681 Selling Office: HomeSmart.

Start Your Search

Copyright 2026 Arizona Regional Multiple Listing Service, All rights reserved. The data relating to real estate for sale on this website comes in part from the Arizona Regional Multiple Listing Service. All information deemed reliable but not guaranteed and should be independently verified. All properties are subject to prior sale, change or withdrawal. Neither listing broker(s) nor Arizona Regional Multiple Listing Service shall be responsible for any typographical errors, misinformation, misprints and shall be held totally harmless.

The data relating to real estate listings on this website comes in part from the Internet Data Exchange (IDX) program of Multiple Listing Service of Southern Arizona. IDX information is provided exclusively for consumers' personal, non-commercial use and may not be used for any purpose other than to identify prospective properties consumers may be interested in purchasing. Listings provided by brokerages other than Loving Phoenix Team | Real Broker are identified with the MLSSAZ IDX Logo. All Information Is Deemed Reliable But Is Not Guaranteed Accurate. Listing information Copyright 2026 MLS of Southern Arizona. All Rights Reserved.

Homes for Sale in 85306