Glendale Real Estate Search
$2,945,000
4 Beds ⋅ 5 Baths ⋅ 6957514 MLS
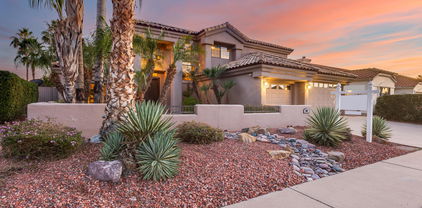
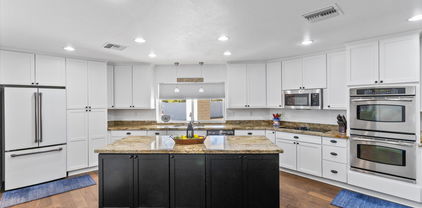
One-of-a-kind hillside estate above Arrowhead Lakes with unmatched panoramic views of the entire NW Valley. Situated on 2 private acres, this 6,500 sq ft architectural masterpiece blends luxury living with exceptional function and privacy. Designed to maximize the dramatic mountain and city light vistas, this residence has no comparisons in the NW West Valley, close to all highly desired dining and entertainment areas of PHOENIX. Step inside to soaring ceilings, custom wood finishes, and seamless indoor/outdoor flow. The gourmet chef's kitchen and butler pantry opens to expansive living and dining spaces that lead to oversized view patios perfect for entertaining. A genuine home theatre offers a true cinematic experience, while a large bonus flex space is ideal for a full gym, game room, or grand recreation lounge. The split layout includes an attached casita for guests or multigenerational living. The primary suite is a private retreat with sweeping views, spa-style bath, and enormous walk-in closet with built-ins galore. Car collectors will appreciate the massive 8-car garage with room for lifts, storage, and specialty vehicles  a rare offering in this area. Outdoors, enjoy tranquility, natural desert surroundings, and endless potential to create the ultimate resort backyard. A property of this quality and setting is truly unique  combining luxury, space, and dramatic scenery with proximity to shopping, freeway access, and top-rated schools. Not only is the hillside community gated but also your private estate gated. Experience the best VIEWS in the Northwest Valley. This is hillside living at its finest.

5142 W Arrowhead Lakes Drive, Glendale

Courtesy of HomeSmart. 602-230-7600 Selling Office: Realty Solutions Group, LLC.

$1,882,000
7 Beds ⋅ 5 Baths ⋅ 7042390 MLS
Experience one of the most spectacular waterfront estates in Arrowhead Lakes. Custom designed by renowned builder Rob Tropp, known for creating some of the community's most prestigious luxury homes, this approximately 4,300-square-foot residence is perfectly positioned on one of Arrowhead Lakes' premier view lots. A private iron-gated courtyard welcomes you into a home where breathtaking lake views immediately command attention. Soaring 22-foot wood-inlaid ceilings, dramatic floor-to-ceiling windows with electric shades, and stunning architectural details create an unforgettable first impression. Designed to blend elegance with comfortable living, the home offers panoramic lake and mountain views from nearly every major living space. The great room showcases a magnificent floor-to-ceilin stone fireplace, while the luxurious primary suite features its own fireplace and tranquil waterfront views. With a total of seven bedrooms, including a private attached casita with two bedrooms, the home offers exceptional flexibility for guests, multigenerational living, or a home office retreat. Step outside to your private resort-style backyard featuring an infinity-edge pool, heated spa, and built-in BBQ, with expansive entertaining areas overlooking the water. A private dock extends into the lake, where a pontoon boat--included with the sale--awaits your next sunset cruise. This extraordinary estate offers a rare combination of architectural significance, unmatched views, and true Arizona waterfront living in one of Arrowhead Lakes' most coveted locations.

20838 N 52nd Avenue, Glendale

Courtesy of RE/MAX Fine Properties. 480-792-9500 Selling Office: SERHANT..

$1,900,000
5 Beds ⋅ 5 Baths ⋅ 6604664 MLS
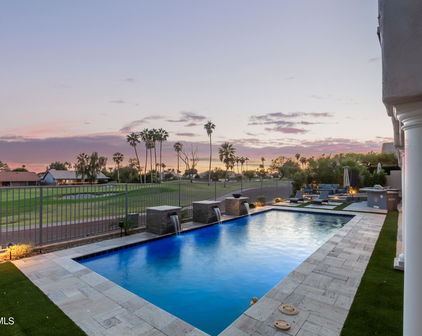
Five-star resort feel in a newly constructed, fully remodeled contemporary home! Without question one of the most luxurious home in all of Arrowhead Lakes situated on one of the premiere waterfront lots. Relax and enjoy breathtaking desert skies at sunset while going for a dip in the the newly constructed infinity edge pool or soaking in the built-in jacuzzi which looks out at the stunning backyard, mountains and lake. The spacious and fully remodeled yard is perfect for entertaining with its built-in stainless steel BBQ and bar area shaded with a large palapa and custom built in firepit. The light, bright... contemporary kitchen and family room areas are designed as one massive open area with wrap-around seating for six at the kitchen island. The pocket glass sliding doors open up the family room/kitchen area to the outdoors for an indoor/outdoor living experience. One of the many nice features of this home is there are two large master bedroom suites with floor-to-ceiling windows offering panoramic views, generous walk-in closets and spacious, contemporary bathrooms which have both freestanding bathtubs as well as walk-in showers. Master bedroom #1 (downstairs) has direct access to the backyard and master bedroom #2 (upstairs) has a large deck with gorgeous views. All bedrooms, with the exception of a master suite are located upstairs. Bedroom #3 shares a Jack and Jill bathroom with Bedroom #4 . Bedroom #5 is ensuite with a walk-in closet and a private, 2-sink bathroom. This bathroom has a shower/bathtub combo. There is also a powder bathroom located on the main floor. New roof, new a/c units, new tankless water heater, this lux custom home has all the features you want and need in a move in ready home with all furnishings and accessories included in the list price!

21627 N 55th Drive, Glendale

Courtesy of RE/MAX Fine Properties. 480-792-9500 Selling Office: RE/MAX Fine Properties.

$1,775,000
5 Beds ⋅ 4 Baths ⋅ 6967973 MLS
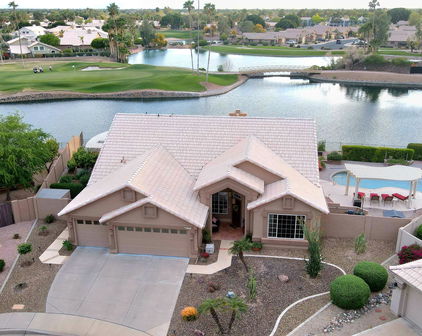
Welcome to Villa BellaVista, A true jewel of Arrowhead Lakes; this Mediterranean-style lakefront estate offers exceptional lake and mountain views, curb appeal, and a rare combination of timeless architecture and modern upgrades throughout. The first floor offers exceptional flexibility with two primary bedrooms, both featuring ensuite bathrooms, along with two dedicated office spaces, ideal for multi-generational living, remote work, or guest accommodations. The open-concept floor plan features new flooring throughout and a fully remodeled kitchen with custom cabinetry, premium appliances, statement range hood, expansive island, that seamlessly flows into the living and dining areas. New bifold doors that effortlessly open to the covered patio, pool, and lake, creating an ideal indoor-outdoor living. Sitting on one of the largest premium cul de sac lots, Villa Bella Vista offers one of the longest waterfront views in Arrowhead Lakes. All four bathrooms were upgraded in 2024. The primary suite was also remodeled and offers a spacious retreat with a spa-inspired ensuite. Additional improvements include a new first-floor office, upgraded laundry room, removal of dated columns and soffits, new Low-E tinted windows, new hot water heater, and a spacious upper-level loft perfect for a game room or additional living space. Outdoor highlights include a 30-ft dock with stone steps, new pool heater, and a mister system for year-round enjoyment. A rare opportunity to own a thoughtfully updated waterfront residence in Arrowhead Lakes that is unparalleled in its amenities, space and location.

5229 W Lone Cactus Drive, Glendale

Courtesy of RE/MAX Fine Properties. 480-792-9500 Selling Office: eXp Realty.

$1,610,000
6 Beds ⋅ 6 Baths ⋅ 6996659 MLS
Perched on Thunderbird Mountain in prestigious Arrowhead Lakes, Summit Estate at Arrowhead Lakes was designed and built by renowned luxury builder Rob Trop, known for crafting exceptional estates throughout Arrowhead Lakes, this extraordinary 6,100+ square foot estate offers a rare opportunity to own a truly iconic custom home with sweeping panoramic views. Set on over an acre overlooking Arrowhead Lakes, the property captures breathtaking mountain, sunset, and desert vistas through expansive windows and soaring ceilings that fill the home with natural light. The dramatic approach begins with an impressive driveway and grand staircase leading to the home, creating a memorable arrival and a sense of privacy and prestige. Inside, the spacious floor plan features 6 bedrooms and 5.5 baths, with most bedrooms offering ensuite baths for comfort and privacy. Two bedrooms--including the primary suite--are conveniently located on the main level, providing flexible living for guests or multigenerational households. Designed for both everyday living and grand entertaining, the home opens to a resort-style pool and spa tucked into the mountainside, surrounded by beautifully landscaped grounds that enhance the peaceful desert setting. A separate detached studio provides additional flexibility for a private office, art studio, or fitness space. The property also features a private 4-car garage and expansive driveway with ample guest parking, a rare amenity for mountainside estates. Lovingly maintained by the original owner, the home has recently been appraised at over $1.74M and is thoughtfully priced to allow for custom updates and personal touches, offering a remarkable opportunity to create a modern masterpiece in one of Arrowhead Lakes' most coveted locations. A rare and exclusive mountain estate where privacy, views, and architectural pedigree come together in one unforgettable property.

5120 W Potter Drive, Glendale

Courtesy of RE/MAX Fine Properties. 480-792-9500 Selling Office: RE/MAX Fine Properties.

$1,625,000
5 Beds ⋅ 4 Baths ⋅ 6933636 MLS
Casa Madera - Lakefront Luxury in Arrowhead Lakes 6 Bed | 3.5 Bath | 3855 Sq Ft | Heated & Chilled Pool | 3-Car Garage | Expansive Lake, Mountain & Sunset Views Located in the prestigious Arrowhead Lakes community, Casa Madera blends timeless design with contemporary craftsmanship in an exceptional waterfront setting. Fully renovated throughout, the home features white-oak hardwood flooring, soaring ceilings, and panoramic views of the surrounding lake, mountains, and sunsets. The chef's kitchen is a true centerpiece, boasting custom cabinetry, quartzite countertops, a massive 8-seat island, and professional-grade appliances including dual dishwashers. A dry bar with black granite counters, custom wood cabinetry, and a 24-bottle wine fridge complements the dining area—ideal for entertaining. The great room offers open-concept flow and design continuity, highlighted by a custom media console with marble top and a fluted walnut accent wall. The angled gas fireplace, finished in black basalt tile and framed in walnut, was purposefully designed to be enjoyed from the kitchen, dining, and both living areas. Upstairs, the primary suite features stunning lake views and a spa-inspired ensuite with marble surfaces, a custom dual vanity, a jetted soaking tub with built-in TV, and an expanded glass-enclosed shower with rainfall, handheld, and traditional heads, plus a teak bench. Just outside the primary suite, an expansive covered balcony accessible from multiple living spaces provides zones for dining, conversation, and relaxation, oriented to capture sweeping mountain, lake, and sunset views. There is another primary bedroom with ensuite bath on the main level. The backyard is equally impressive, featuring a heated and chilled pool with a Pentair Intellicenter smart-control system, an elevated built in heated spa, a separate alfresco dining area, and an expansive veranda that spans nearly the length of the home, offering abundant space to lounge, dine, and enjoy the lakefront ambiance. Additional highlights include: 3-car garage (2-bay extended length + single bay) Dual laundry rooms EV charging outlet Smart-home and pool automation systems Quiet cul-de-sac in a gated community Offered unfurnished and move-in ready, Casa Madera delivers refined architecture, superior craftsmanship, and a rare waterfront lifestyle in Glendale's most exclusive enclave.

21682 N 53rd Drive, Glendale

Courtesy of RE/MAX Fine Properties. 480-792-9500 Selling Office: Fathom Realty Elite.

$1,660,000
5 Beds ⋅ 6 Baths ⋅ 6788763 MLS
WELCOME to the NEWEST MOST LUXURIOUS HOME IN ARROWHEAD LAKES! Built in 2016. Attention to DETAIL THROUGHOUT. DESIGNER FRONT GATES. NEW SWIMMING POOL & OUTDOOR KITCHEN. BOAT DOCK. AWESOME FRONT YARD. NEW ROOF 2021. SOLAR is owned. EXTRA INSULATION (SEE MORE for specs). NEW CANTERRA FRONT DOOR, 12' Foyer w/ OPEN GREAT ROOM LAYOUT. Chef's DREAM KITCHEN. NEW SUBZERO. 48'' Dual Fuel Convection Range 6-Burner Grill/Griddle, Air King Prof Hood. 9x5 QUARTZ ISLAND. CARRARA MARBLE backsplash. CUSTOM CABINETS. BUTLER'S PANTRY. Main Suite w/ NEW DREAM CLOSET, 7.5 x 7.5 THERMASOL STEAM ROOM/SHOWER. ENTERTAIN in THEATER/GAME ROOM in Basement w/9' ceilings. BOSCH FRIG. SHARP CONVECTION MICROWAVE, SINK. SOUND SYSTEM. EPOXY Garage Floor. 2 240 VOLT ELEC for EV. SEE DOC TAB & MORE.. Six-Inch Spray Foam Insulation in Outside Walls, Roof Framing & Garage. Insulated Interior Walls & Basement Ceiling. Basement Walls are 13'' Thick with ICF (Integrated Concrete Forms); Eight-Foot Insulated Steel Garage Doors. NEW Dual-Pane Windows with SUN SHIELD (See doc Tab for more info) installed 2/2022 and has a life time warranty! 2 Trane Air Units. W/D's in Main & Basement. RO Filtration System & NEW WHOLE HOUSE WATER SOFTENER. New Security System/glass break. MOVIE THEATER, A/V UPSTAIRS and DOWNSTAIRS! 4K ceiling-mounted projector with Surround Sound. Rain gutters. Engineered Vinyl Flooring throughout. Comfort Height: CABINETS have Soft-Close Drawers & Doors, Pull Out Shelving, & Above & Below Cabinet Lighting. Picturesque Lake Views seen from Great Rm, Kitchen, Breakfast Nook, Main Bedroom and Bathroom. TRANSFERRABLE WARRANTIES on WINDOWS, POOL, ROOF & TERMITE TREATMENT. See doc tab for copies. This is an INCREDIBLE HOME with TOO MANY UPGRADES TO MENTION, Please COME SEE FOR YOURSELF!

21212 N 53rd Avenue, Glendale

Courtesy of Arizona Premier Realty Homes & Land, LLC. 623-594-7680 Selling Office: Weichert, Realtors - Courtney Valleywide.

$1,550,000
7044218 MLS
Exceptional opportunity to acquire a ±4,660 SF stand-alone office condominium located at 17100 N 67th Avenue, Building 2, Glendale, AZ 85308, within the desirable 6700 Arrowhead Professional Center Condominium in the Northwest Valley. Built in 2006, this well-maintained, single-story office property offers a highly functional and professional layout ideal for a variety of office, medical, wellness, administrative, or professional service users. The floor plan includes a spacious reception and waiting area, 12 private offices, 2 conference rooms, kitchen, copy/work area, break room, restrooms, and ample storage. Strategically positioned just north of the signalized intersection of 67th Avenue and Bell Road, the property benefits from excellent accessibility, strong surrounding demogr , and proximity to major retail, medical, dining, and entertainment destinations. Nearby amenities include Arrowhead Towne Center, the P83 Entertainment District, restaurants, hotels, and numerous professional and medical users. The property is located in the established Arrowhead commercial corridor with convenient access to Loop 101, making it easily accessible from Glendale, Peoria, Surprise, Phoenix, and the broader West Valley. The property is zoned PAD / Planned Area Development and is classified as an office condominium, according to the tax information provided. Property Highlights ±4,660 SF stand-alone office condominium Built in 2006 Single-story professional office building 12 private offices 2 conference rooms Large reception / waiting area Kitchen, break room, copy/work area, restrooms, and storage Ideal for owner/user, professional office, medical, wellness, or administrative use Located in the 6700 Arrowhead Professional Center Condominium Just north of 67th Avenue and Bell Road Excellent access to Loop 101 and Northwest Valley amenities Close to Arrowhead Towne Center and P83 Entertainment District Strong Glendale / Arrowhead location with established commercial surroundings

17100 N 67th Avenue Unit BLDG E, Glendale

Courtesy of Prestige Realty. 602-944-2100 Selling Office: Non-MLS Office.

$1,600,000
5 Beds ⋅ 4 Baths ⋅ 6831817 MLS
This Is It!!! Home Won BEST of Tour!!! Additional 1% Lender Credit Option Available Up To 10K! Stunning Remodeled Custom Home With Guest House, Resort Backyard & RV Garage Sits On Over ¾ Acre & Offers 4 Bedrooms, 2.5 Baths In The Main House, Plus A Separate 1,100 Sqft Guest House With Full Kitchen, Living Area, Bedroom, Bath, Walk-In Closet, & Laundry. Gated Courtyard Entry With Water Feature, Circular Brick Paver Driveway, Automatic Drive Through Gates & A 1,300 Sqft RV Garage With 8-Car Parking. Inside, Enjoy New 24x48 Tile Floors, Custom Cabinetry, Quartz Countertops, & An Open Layout With Multiple French Doors Overlooking The Backyard. Chef's Kitchen Features New Stainless Steel Appliances, Large Island, & Opens Into A Spacious Family Room With A Beamed Ceiling. The Primary Suite Includes A Spa-Like Bath With Dual Vanities... A Huge Walk-In Tiled Shower, & Direct Access To The Backyard. Three Additional Bedrooms Share A Remodeled Full Bath & Remodeled Powder Room For Guests. Resort-Style Backyard Includes A Heated/Cooled Pebble-Finish Infinity-Edge Pool With Sun Shelf, Waterfall, Pergola With Masonry Fireplace, Built-In BBQ With Travertine Counters, Sports Court, In-Ground Trampoline, Lush Lawn, & Mature Trees. Detached Guest House Overlooks The Pool & Offers Full Living Amenities  Ideal For Guests, Family, Or Rental. Additional Features: New Roof, New Mechanicals, New Paint/Carpet, Automated RV Gate, New Pool Pump & Salt Water System, No HOA, Prime North Valley Location Near Loop 101, Shopping, Dining, & Recreation. This Rare, Move-In Ready Property Blends Luxury, Space, & Privacy. Schedule A Private Showing Today!

7215 W Union Hills Drive, Glendale

Courtesy of Keller Williams, Professional Partners. 623-939-8900 Selling Office: Planet Realty.

$1,435,000
5 Beds ⋅ 5 Baths ⋅ 6858059 MLS
Located in the highly desirable Secluded Acres community, this stunning custom home on an enormous 34,000 square foot lot, offers an exceptional blend of luxury, functionality, outdoor living, and storage, including a huge detached workshop with separate covered RV parking. Step through the gated entrance into a welcoming courtyard featuring a cozy gas fireplace and comfortable seating area, setting the tone for the 4,489 square feet of thoughtfully designed living space inside. The great room impresses with soaring ceilings, a striking stone feature wall, wood plank tile flooring, a gas fireplace, and breathtaking views of the lush backyard. Entertain effortlessly in the sizable formal dining room, or create culinary masterpieces in the gourmet kitchen, complete with a massive island, stainless steel appliances, wall oven, built-in microwave, gas cooktop, and an incredible built-in refrigerator. Cozy breakfast nook overlooks the backyard, perfect for peaceful mornings. Work from home comfortably in the dedicated office, with an adjacent bonus room ideal for exercise. Three guest bedrooms, including one with a private full bath, offer plenty of space and privacy, while the primary suite is a luxurious retreat with a bay window and spa-like bath featuring travertine floors, a step-up jetted tub, tiled walk-in shower, separate vanities, and two walk-in closets. A separate entrance casita provides flexibility with a full bathroom and kitchenette area. Perfect for additional bedroom, or an income producing rental. Outdoor living is a dream with a covered built-in BBQ area, misting system, seating, a charming wood-burning fireplace, and a sparkling pool featuring a Baja step, gas fire pots, and a tranquil water feature overlooking a lush grass lawn. The incredible 1,400 square foot insulated workshop with oversized garage doors, evap cooler, bathroom, built-in cabinets, and 12 foot ceiling designed with no expense spared. A separate 15' x 41' covered RV carport and a motorized 16' gate offer ultimate security and convenience for all your toys. This home truly has it all!

7425 W Caro Road, Glendale

Courtesy of Berkshire Hathaway HomeServices Arizona Properties. 623-298-2200 Selling Office: West USA Realty.

$1,395,000
4 Beds ⋅ 3 Baths ⋅ 6607788 MLS
This gorgeous Acadian home is a gem nestled amongst the exclusive community of Arrowhead Lakes. Recently painted a luxurious white with modern black accents, the custom single-story brick home was originally designed exclusively with entertaining in mind. The perfect north and south geographic placement complement the quarter mile unobstructed view of on of the longest lakes. Guests are welcomed through a grand portico and into a spacious open living concept featuring a raised 13-foot ceiling and exposed wooden beams. A massive 20-foot wall of glass doors open completely to the secluded lanai. Completed in 2019 by Presidential, a state-of-the-art pebble tec saltwater pool invites adults and children alike to swim in vibrant azure water with a view of infinity and beyond. Built with over 3,100 square feet and spacious rooms to entertain, the entire west wing living quarters received extensive renovations included but not limited to: raising the entire height of the ceiling an additional foot, updating the electrical and air conditioning, new drywall, fresh paint, updated windows, canned lighting, and new carpet in cozy bedrooms. The master bedroom features a private access door to the lanai and shares a magnificent view overlooking the pool and lake. The master bath features dual sinks, a soaking tub, onyx flooring, and updated electrical, window, drywall, and paint. Two guest rooms, each featuring a walk-in closet, share a full-size bathroom located on the north end of the home for privacy. And additional 4th bedroom is located on the east side of the home tucked behind massive barn doors which may also double as an office. A private bathroom featuring an updated tiled walk-in shower and large closet facilitate company visiting from out of state. Over the short course of 4 years, this beautiful single-story home has received over $250,000 in renovations. In addition to the new pool, wall of windows, and renovated west wing living quarters, please note additional upgrades: a completely new roof featuring modern black flat tiles, new Trane air conditioner, upgraded plumbing, 3 new insulated garage doors including a raised garage door to accommodate a state-of-the-art heavy duty steel lift by Advantage Co, and a new water softener system to protect the home's plumbing. An entire new custom gutter system was added to control monsoon water flow. Additional storage was also created, and stairs installed for easy attic access. The great room is wired to house an 85" wall mounted tv for entertainment. If guests prefer quiet evenings, the brick fireplace featuring a 150-year-old driftwood mantle, is the perfect spot to curl up and read a book.

5655 W Arrowhead Lakes Drive, Glendale

Courtesy of Usrealty Estate Brokerage LLC. 866-534-3726 Selling Office: Keller Williams Integrity First.
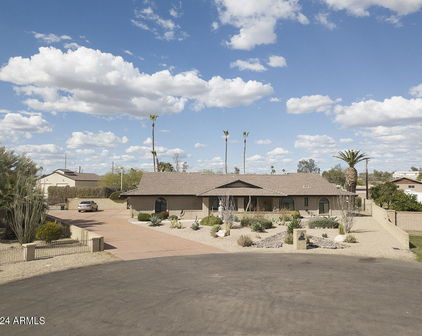
$1,250,000
4 Beds ⋅ 3 Baths ⋅ 6669450 MLS
This completely remodeled custom slump block construction 4 bedrooms,3 bathrooms w/den home, located in the Secluded Acres community is one of a kind**Property sits on 1 acre lot with no HOA**Upon entering the property the open floor plan offers a lovely living room, family room with custom finished fireplace with hearth and mantle, dining room and kitchen**Kitchen (has been updated) with custom cabinetry, quartz countertops, induction cooktop, farm sink, LED accent lighting and new stainless steel appliances sits perfectly at the center of the home for all to gather**Bathrooms have been updated with custom cabinetry, quartz countertops**New paint throughout,Alder hardwood Doors, Milguard windows**Casita, updated in 2023 offers 2 bedrooms, bathroom, laundry and kitchen. **Kitchen equipped with custom cabinetry, quartz countertops, induction range and new appliances and new Milguard sliding glass doors**Resort style backyard perfect for entertaining with large covered patio, mature landscaping, grass area for fun activities like corn-hole, secluded desert garden area with propane fire pit and ramada, industrial grade shade cover over dive pool and hot tub**Have we mentioned RV tandem garage (approx 40 x 50 ft) with remote doors, loft, 1/2 bathroom and laundry hook-up**Perfect space to run a business**plenty of space for all your toys and hobbies**Conveniently located near 101 Freeway, Phoenix Children's Hospital, ASU West, dining, entertainment, shopping, hiking trails and so much more.

7418 W Villa Theresa Drive, Glendale

Courtesy of My Home Group Real Estate. 480-685-2760 Selling Office: AZ Brokerage Holdings, LLC.
$1,170,000
5 Beds ⋅ 4 Baths ⋅ 6929512 MLS
Welcome to Desert Sunset Estate at Waterfall Lake in Arrowhead Lakes! Tucked at the end of a quiet cul-de-sac, this extraordinary two-story lakefront home is more than a property it's a lifestyle. From the moment you arrive, the desert-inspired cactus garden welcomes you, hinting at the unique character inside. Step into the front door and you're greeted by a spacious two-story entryway, finished with beautiful large tile floors and a detailed painted niche that sets the tone for the home's style and charm. Every detail has been thoughtfully updated, from new furnaces and heat pumps to the fully paid solar system, ensuring both comfort and efficiency. The heart of the home is a chef's kitchen with an abundance of cabinetry, flowing seamlessly into the soaring two-story living room. Here, a wall of windows frames sweeping lake and mountain views while sliders invite you outdoors to the pool and patio. A formal dining room adds elegance and space for gatherings. Also on the main level, you'll find a versatile game room perfect for a pool table, shuffleboard, or media lounge along with a bedroom and a full bath designed with direct patio access from the bathroom, making it ideal for poolside living. Just beyond, a bonus bedroom with its own bath, Murphy bed, and private sliding door provides flexible space for guests, office, or extended family. Up the sweeping circular staircase, the primary retreat awaits. Wake each morning to unobstructed views of the lake and the mountains beyond from your private balcony, and unwind each night in the spa-like 5-piece bath complete with soaking tub, beautifully tiled shower, and dual closets. Two additional bedrooms share a jack-and-jill bath, while a theater room with wet bar and oversized balcony becomes the ultimate destination for movie nights or game days. But the true magic of this home unfolds outdoors. The backyard is an entertainer's paradise anchored by a brand-new grilling ramada with a built-in grill, refrigerator drawers, and beverage fridge. The newly tiled pool /hot tub glimmers with updated lighting and upgraded systems, including new pumps, valves, boiler, control panel, and a new heat pump for year-round comfort. Expansive dock extends your living space right onto the water, perfect for your pontoon boat, paddleboards, or evening cocktails by the lake. Separate fire pit area creates yet another gathering spot. Lemon and orange trees dot the landscape, a covered patio provides shade for dining al fresco, and a storage shed keeps everything organized. Every corner of this home was designed for connection to the lake, to the mountains, to family, and to friends. Whether it's launching a paddleboard from your dock at sunrise, taking a sunset dip in the pool, or hosting dinner under the ramada while the water shimmers behind you and the peaks glow in the distance, life here is lived in moments you'll never forget. This is more than a remodeled home. It's a fully realized lakefront retreat with modern upgrades, timeless style, and unmatched lake and mountain views all ready to welcome its next chapter.

21659 N 58th Avenue, Glendale

Courtesy of RE/MAX Fine Properties. 480-792-9500 Selling Office: RE/MAX Fine Properties.

$1,305,000
4 Beds ⋅ 3 Baths ⋅ 6856800 MLS
BACK TO MARKET AND BETTER THAN EVER! Backyard updated with brand new brick pavers on the extended covered patio and walkways with travertine steps down to your private lake access. This beautiful single-story home has been professionally designed and completely remodeled inside and out. New roof, new windows, new AC (2025 and 2021), all new interior doors with craftsman baseboards and stunning, light engineered hardwood floors. The redesigned, gourmet chef's kitchen features custom shaker cabinetry with full overlay, soft close drawer and doors, GE Cafe stainless steel appliances, an oversized island, Calacatta quartz countertops, a separate coffee/wine bar and an extended pantry. An ideal split floor plan for ultimate privacy with a large separate laundry room offering additional cabinetry and counterspace galore. The primary suite has a retreat sitting area, private backyard access, a walk-in closet and a luxury en-suite with an oversized walk-in shower and a freestanding soaking tub. All 3 full size bathrooms have been redone with new tile, new freestanding vanities, and designer lighting. Situated on a premium WATERFRONT lot with N/S exposure, this single level home sits at the widest part of the cul-de-sac, offering panoramic lake and mountain views from every window. The backyard offers 3 separate outdoor living spaces with real grass to the West, and a fully gated, refinished pool and a real wood burning fireplace to the East. All new brick pavers on the extended covered patio to the main lawn, that's been finished in pristine, low maintenance artificial turf. Epoxy floors in the 3-car garage with a side service door for convenient backyard access. The Arrowhead Lakes community is surrounded by picturesque mountains and highly rated schools, with close, convenient access to Loop 101.

21663 N 57th Avenue, Glendale

Courtesy of HomeSmart. 602-230-7600 Selling Office: My Home Group Real Estate.

$1,250,000
5 Beds ⋅ 3 Baths ⋅ 6843195 MLS
Stunning Contemporary Home in Arrowhead Lakes! This exquisite 5 bedroom, 3 bath residence has been completely redesigned and remodeled to perfection. Every detail of this home has been carefully curated with modern elegance, high end finishes and luxurious comfort in mind. Nestled in the heart of Arrowhead Lakes, this property boasts breathtaking views of both the lake and the mountains, making it one of the most desirable homes in the Lakes. The backyard space has been completely redesigned to create a resort style oasis complete with a heated pool and outdoor kitchen to take in the incredible views while relaxing in this incredible space and taking in the unparalleled views. The great room has panoramic sliding patio doors to provide that highly desirable indoor/outdoor living space. All new windows and roof tiles complete this transformation into a stunning retreat unlike any other in Arrowhead Lakes. PROPERTY HIGHLIGHTS - GOURMET CHEF'S KITCHEN - outfitted with high end professional appliances, custom cabinetry, and elegant quartz countertops - perfect for entertaining. NEW, NEW, NEW! Brand new flooring, windows, roof, appliances and modern fixtures throughout. SPACIOUS AND OPEN FLOOR PLAN - Designed for seamless indoor/outdoor living with expansive doors and windows that Fram the stunning lake and mountain views. SERENE WATERFRONT LOCATION with that ideal North exposure to take in the breathtaking sunrises and sunsets, the best views that Arrowhead Lakes has to offer! LUXURIOUS PRIMARY SUITE - A private retreat with a spa like ensuite bathroom, large walk in closet and a balcony overlooking the lake. OUTDOOR OASIS - Expansive patio and dock space, perfect for entertaining or simply relaxing while soaking in the panoramic scenery. PRIME LOCATION- Located in the prestigious Arrowhead Lakes enclave with easy access to shopping, dining, golf courses and outdoor recreation.

5218 W Rose Garden Lane, Glendale

Courtesy of RE/MAX Fine Properties. 480-792-9500 Selling Office: W and Partners, LLC.

$1,280,000
3 Beds ⋅ 3 Baths ⋅ 6818462 MLS
Take one of the best cul-de-sac lots in Arrowhead Lakes with mountain and lake views, add every designer touch you can think of and this is the house for you! At over 3,000 square feet this split floor plan home has everything you've been looking for (plus some things you didn't even know you wanted!). Manicured front and back yard, 12ft ceilings, 3 car garage, brand new water softener, newer roof, updated pool, fresh paint, all fixtures and hardware are Ferguson, Delta and Kohler, brand new marble and luxury vinyl flooring throughout with complementing baseboards. Complete kitchen remodel with an added island, custom cabinets, granite countertops and marble backsplash, pot filler, custom sink, top of the line Wolf induction stovetop with hood, microwave, and oven. Added butlers cabinetry with separate wine fridge in dining room Custom wet bar with sink in living room. Family room fireplace has been reimagined with a modern floor to ceiling stone facade. Finally head to the Primary suite where you will find ample space with a sitting area and completely remodeled bath with custom cabinetry and a new shower. If the outdoors is more to your liking you'll be minutes away from incredible hiking, biking and community parks or just head to your own backyard and enjoy the 5 hole putting green, toast marshmallows around the natural gas fire pit, lounge on the Baja shelf, relax in the spa, head down to your own private dock with a fishing pole or take your boat or paddle board out for some lake time. Looking for 4 bedrooms? You're in luck as this floorpan easily converts into a 4 bedroom to accommodate an expanding family or generational living.

5323 W Rose Garden Lane, Glendale

Courtesy of HomeSmart. 602-230-7600 Selling Office: AZ Brokerage Holdings, LLC.

$1,155,000
6 Beds ⋅ 5 Baths ⋅ 6633853 MLS
Just WOW! Prepare to be captivated by this gorgeous home with SOLAR PANELS, nestled gracefully on over an acre of picturesque land. A great curb appeal, convenient RV gate, and a 4-car garage w/extended driveway are just the beginning. Discover a fabulous interior featuring a large living & dining room combo and an inviting family room w/fireplace & media niche, seamlessly connects to the kitchen. Natural light filled the spaces, complemented by a neutral palette, archways, layered crown molding, and wood-look flooring w/carpet in all the right places. The open-concept kitchen boasts sleek SS appliances, a walk-in pantry, granite counters, recessed & pendant lighting, oversized island w/breakfast bar, and staggered cabinetry w/see-thru cupboards. Primary bedroom is a sanctuary of comfort! Offering access to the back, recessed lighting, and a large bay window. Its lavish ensuite has dual vessel sinks, separate tub/shower, & a walk-in closet. Venture downstairs to find the finished BASEMENT! It is a vast open space, perfect for creating an entertainment center. Also including one bedroom with its own bathroom & walk-in closet, making it your secondary main bedroom. Outside, the fantastic backyard is a sprawling retreat! Showcasing an extended covered patio, firepit, well-laid travertine, and a sparkling pool & spa combo w/stone waterfall, this space promises year-round enjoyment. Let's not forget the observation deck - an excellent spot to savor those amazing sunsets. PLUS! The storage room and the huge workshop add to the home's functionality. This property is a true gem; you must experience its beauty and value for yourself.

3634 W Morrow Drive, Glendale

Courtesy of West USA Realty. 480-948-5554 Selling Office: West USA Realty.

$1,175,000
5 Beds ⋅ 4 Baths ⋅ 6675918 MLS
If lake front living is what you have been looking for, then you can stop your search at 5671 W Arrowhead Lake Drive, located in Glendale's prestigious community of Arrowhead Lakes. This 5,000 square foot semi-custom home re-defines the word exquisite, both inside and out. The seller's have spared no expense when it comes to luxurious living with a flare for class and elegance. Upon entering, you'll be greeted by a beautiful foyer complete with the graceful pillars and custom iron work that adorns the spiral staircase. Rich oak wood floors lead the way, as you begin your exploration of this one-of-a-kind lake front property. The comfortable floor plan includes five bedrooms, four full baths, an office, formal living areas and a gourmet kitchen The kitchen design includes two islands with bar seating and a veggie sink for convenience. Custom cabinetry with intricate wood-working accents and rich granite counters This gourmet kitchen comes with a premium GE Profile stainless appliance package and a breathtaking view of the lake from the cozy eat-in nook. Speaking of the lake, let's take a look at the amazing grounds of 5671 W Arrowhead Lake Drive. At the patio and the balcony, you will find an extensive use of travertine stone and custom iron railings. The backyard landscaping efficiently captures the full-length view of the water front, while offering amenities such as a pool with a lovely water feature, and an outdoor kitchen with a sink and grill. You can enjoy the lake view from poolside, off the balcony or by the boat dock. The master suite is located upstairs with a view of the surrounding mountains and the lake front from additional sitting area or the walk-out balcony. The spa-like bathroom is adorned with classic marble and updated his-n-her vanities and fixtures. There is a separate glass block walk-in shower and a raised jetted tub plus two walk-in closets You really must see it to appreciate what lake front living might be, if you called 5671 W Arrowhead Lakes Drive your home.

5671 W Arrowhead Lakes Drive, Glendale

Courtesy of RE/MAX Professionals. 623-643-1000 Selling Office: DeLex Realty.

$1,200,000
4 Beds ⋅ 3 Baths ⋅ 7062419 MLS
NEW ROOF 9/12/26 - Custom Estate on a Premium Corner Preserve Lot. Exceptional craftsmanship, timeless design, and resort-style outdoor living define this beautifully maintained custom residence in the sought-after Hidden Manor community. Situated on nearly 0.4 acres, this 3,903-square-foot single-story home offers 4 bedrooms, 3 baths, a private office, and an oversized side-entry 3-car garage with 12-foot ceilings. Step inside to discover soaring 12- and 14-foot ceilings, extensive custom crown molding, rich hardwood and natural stone flooring, and spacious open living areas designed for both everyday living and elegant entertaining. The gourmet kitchen features abundant custom cabinetry, granite countertops, stainless steel appliances, wall ovens, under-cabinet lighting, and a large center island overlooking the family room with its dramatic stacked-stone fireplace and custom built-ins. The luxurious primary suite offers a peaceful retreat with hardwood flooring, a spa-inspired bath, oversized walk-in shower, an expansive custom-designed walk-in closet, and generous storage. Secondary bedrooms include closet organizers. The builder used the highest quality products, including 2x6 construction, upgraded insulation, roofing products and stucco. Outside, enjoy your own private Arizona resort featuring: Sparkling swimming pool with diving board, spa, Covered patio, Two pergolas, beautifully landscaped grounds, six-foot privacy walls, with gated RV access and parking. The impressive circular driveway, iron entry door, gated side garage courtyard, and parking for up to 11 vehicles create an estate-quality arrival rarely found in the area. Located on a premium north/south-facing corner lot with only one adjoining neighbor and bordering preserve land, this exceptional property offers privacy, quality construction, and timeless appeal in one of Glendale's most desirable custom-home neighborhoods.

7639 W Libby Street, Glendale

Courtesy of HomeSmart. 602-230-7600

$1,170,000
4 Beds ⋅ 3 Baths ⋅ 6999786 MLS
Experience exceptional waterfront living in a premium location with breathtaking long lake and mountain views in the highly sought-after community of Arrowhead Lakes. This beautifully maintained residence offers the ideal blend of comfort, elegance, and Arizona outdoor living, featuring a highly desirable main-level primary suite and thoughtfully designed spaces perfect for both everyday living and entertaining. The backyard captures the essence of lakeside living with a sparkling pool and spa, inviting patio, and a remodeled private boat dock. Whether enjoying morning coffee overlooking the water, cooling off with an afternoon swim, or hosting sunset gatherings with family and friends, the serene lake setting creates a truly special backdrop. Click ''More'' for additional details... Inside, a light-filled entry welcome you with elegant formal living and dining spaces highlighted by soaring ceilings and expansive windows. At the heart of the home, the center-island kitchen offers granite countertops, stainless steel appliances, dual ovens, a gas cooktop, breakfast bar, and a charming breakfast nook perfectly positioned to take in the tranquil lake views. The kitchen opens seamlessly to the family room, where dramatic ceilings, a floor-to-ceiling tiled fireplace, wall niches, and panoramic water views create a warm and inviting gathering space. The private primary retreat on the main level offers direct patio and pool access and features a spa-inspired bath with a tiled walk-in shower, two-person Jacuzzi tub, dual vanities with distinctive vessel sinks, and an oversized walk-in closet. A convenient built-in office area with desk and storage is located just outside the suite. Upstairs, a spacious loft and entertainment area showcases stunning lake views and includes a custom wet bar with two refrigerators and cabinetry. Step outside onto the view deck to enjoy sweeping panoramic vistas of the lake and surrounding mountains. Three generously sized secondary bedrooms complete the upper level. Additional highlights include wood shutters, custom tile flooring with decorative borders throughout, soaring ceilings, and a 3-car garage with epoxy flooring, built-in cabinetry, and service door. Ideally located near golf, recreation, dining, and shopping, this exceptional waterfront home offers a rare opportunity to enjoy the beauty and lifestyle of lakefront living in Arrowhead Lakes.

5285 W Mohawk Lane, Glendale

Courtesy of RE/MAX Fine Properties. 480-792-9500 Selling Office: West USA Realty.

$1,075,000
5 Beds ⋅ 3 Baths ⋅ 6986386 MLS
Experience lakeside luxury in the prestigious and highly sought-after Arrowhead Lakes! This impressive 5-bedroom estate captivates from the moment you arrive, boasting lush manicured landscaping, a three-car garage, pavers, and a gated courtyard. Step through the custom iron & glass entry door to be greeted by pure sophistication and timeless design. The grand foyer features a soaring ceiling, a striking chandelier, and exquisite stone flooring. The spacious living room, adorned with track lighting and plush carpeting, is perfect for welcoming guests, while the formal dining room offers sleek wood flooring for stylish entertaining. The expansive family room dazzles with double-height ceilings and a cozy fireplace, creating a warm & inviting atmosphere. The gourmet kitchen is a dream, complete with abundant cabinetry, recessed lighting, granite countertops, generous workspace, and a central island. Upstairs, the oversized owner's suite provides a sitting area with a bay window overlooking the sparkling lake, a private balcony, and a spa-inspired ensuite featuring dual vanities, a soaking tub, a step-in shower, and a custom walk-in closet. An additional large room with a built-in desk offers versatility as an office or media center. The stunning backyard oasis has breathtaking lake and mountain views. Unwind in the jacuzzi, host unforgettable barbecues, or take a dip in the pool--all while enjoying vibrant sunsets reflected on the water. Nestled on a peaceful cul-de-sac & surrounded by the lake, this remarkable property offers the ultimate in privacy & serenity! Truly a private island feel! Don't miss this rare find!

21619 N 56th Drive, Glendale

Courtesy of Real Broker. 480-359-6519 Selling Office: Real Broker.

$1,070,000
4 Beds ⋅ 3 Baths ⋅ 6669618 MLS
Gorgeous waterfront home both inside and out offers an expansive living space of 3230 sq ft. This beautiful updated four bedroom includes a loft and an additional bonus room. The first-floor bedroom can also be used as the perfect office. Unlike the other homes in this community, the lake wraps around the side for additional privacy and great bird watching. The stunning lake and mountain views provide serenity throughout the home with amazing sunrises and sunsets. The pool and spa are a luxurious addition and an ideal space for family fun and entertaining guests. The backyard is beautifully landscaped with premium dog friendly turf and travertine pavers. You will enjoy cooking in the large gourmet kitchen. The oversized granite island is perfect for those who love to entertain. The open floorplan leads into the family room with backyard and lake views making it an inviting space for gatherings. You will love the spacious primary suite and gorgeous new bathroom with soaker tub! The large balcony presents breathtaking views, creating a private oasis for the homeowners and allowing for moments of relaxation and enjoyment of the natural surroundings. The newly painted interior and luxury vinyl plank flooring throughout the home, including the staircase, provide a fresh and modern aesthetic. It's an upgrade that enhances the beauty of the home and ensures durability and ease of maintenance. The new superior carpet upstairs contributes to a cozy and comfortable atmosphere in the private living spaces. Other important improvements include the new TRANE A/C unit, update bathrooms water heater, softener and electric car charger. Many more upgrades are listed below. The property promises a lifestyle filled with relaxation, entertainment and the joy of living in a space that has been thoughtfully upgraded to meet the highest standards of living.

6824 W Skylark Drive, Glendale

Courtesy of HUNT Real Estate ERA. 480-427-3500 Selling Office: HomeSmart.

$1,075,000
3 Beds ⋅ 4 Baths ⋅ 6997131 MLS
Looking for a deal? Home is priced 170K below 5/25 appraisal! Welcome to an exceptional, luxury residence in the highly coveted Arrowhead Ranch community. This home has been completely redesigned to embrace today's modern lifestyle, offering an incredible location with stunning golf course and pond views that provide the perfect backdrop for enjoying those beautiful Arizona sunsets.The thoughtfully crafted layout features three spacious bedrooms and three-and-a-half bathrooms, along with the rare convenience of two laundry rooms. The kitchen stands out as a true chef's dream, equipped with top-of-the-line Monogram appliances, an induction cooktop, sleek flat-panel cabinets, and a striking quartzite waterfall island complemented by matching quartzite countertops and backsplash. A high-end Rohl kitchen faucet adds to the refined touches throughout the home, contemporary lighting elevates every space, with 4-inch LED ceiling cans on dimmer switches creating the ideal ambiance. High-end hardwood flooring flows seamlessly through the main living areas, while upgraded carpet and padding grace bedrooms one and two. A sophisticated metal staircase and a stunning metal-and-glass 48-inch front entry door make a dramatic first impression, paired with two-panel solid wood doors and premium Emtek hardware found throughout.The master bath is a luxurious retreat, boasting double-sided lighted mirrors, high-end upgraded Brizo plumbing fixtures in both the bath and shower, and premium master faucets, along with upgraded cabinetry in the master closets. A dedicated wet bar area features quartzite tops, upgraded cabinets, and an integrated wine room for effortless entertaining.Additional high-end upgrades include a whole-house water filtration system, an epoxy-finished garage floor, built-in wood stairs, Ecobee thermostats for smart climate control, and two separate AC and heating units for zoned comfort. The home is further enhanced by cabinet upgrades in the master closets and impressive full 12'x9' Arcadia doors on each level that fully open, seamlessly blending indoor living with the outdoor views.This meticulously updated residence combines premium finishes, practical luxury features, and an unbeatable setting in one of the area's most desirable communities--ideal for those seeking turnkey elegance with resort-like surroundings. Primary, is on main living area with bonus room, wet bar and additional bedrooms on lower level. Home is being sold below appraisal from last year.

21480 N 56th Avenue, Glendale

Courtesy of RE/MAX Excalibur. 480-355-3500 Selling Office: RE/MAX Fine Properties.

$1,059,000
5 Beds ⋅ 4 Baths ⋅ 6921193 MLS
***PRICE IMPROVEMENT COMPLETE REMODEL!!! Gorgeous remodeled 5-bedroom, 3.5-bath basement home with 4-car garage in Sierra Verde Estates. Features new roof (2025), fresh interior/exterior paint, updated lighting, plumbing, electrical fixtures, and new flooring. Soaring ceilings highlight the open layout and chef's kitchen with quartz countertops, stainless steel appliances, and premium dovetail cabinetry. Luxurious primary suite with a bonus room, spa tub with mosaic accents, tiled shower, and custom walk-in closet. Main living level offers two additional bedrooms, full bath, powder room, and updated laundry. Lower level features two bedrooms, full bath, and expansive media room. Backyard retreat: pool, covered patio, synthetic grass. Welcome to Sierra Verde Estates, where modern design meets timeless comfort. This stunning 5-bedroom, 3.5-bathroom basement home with a 4-car garage has been completely remodeled with no detail overlooked nor expense spared. A brand-new roof (2025), fresh interior and exterior paint, updated lighting, plumbing, and electrical fixtures and new flooring throughout set the stage for a bright, inviting open concept home with soaring ceilings. The chef's kitchen is the centerpiece, showcasing premium dovetail cabinetry, custom quartz countertops, new stainless steel appliances, and a large island that opens to the dining and family room. An additional formal living and dining room add to the home's exceptional flow and flexibility. The primary suite is a true retreat offering a unique attached bonus room, soaking tub, large shower with mosaic tile accents, lighted mirrors, double vanities and custom walk-in closet. Two additional bedrooms and a full bathroom plus a powder bath are located on the main floor, while the finished basement provides two more bedrooms, a full bath, and a spacious media/bonus room ideal for keeping the kids entertained. The backyard is equally impressive with a sparkling pool, covered patio, synthetic grass and low maintenance landscape. Additional highlights include a new gas water heater (2024), mini-split AC in the primary bonus room/addition, serviced HVAC systems, partial electrical upgrades, two new LiftMaster garage door openers, a 220V/30A outlet and work sink in the garage, and designer finishes throughout. Space to park behind a double gate. Nestled among community lakes, walking paths, and parks, this home is also just minutes from the 101 freeway, dining, shopping, hospitals, and Midwestern University.

7000 W Firebird Drive, Glendale

Courtesy of RE/MAX Professionals. 623-680-2081 Selling Office: Redfin Corporation.

$1,000,000
4 Beds ⋅ 4 Baths ⋅ 6625707 MLS
Discover luxury and elegance in this stunning 4000 sqft custom estate! Nestled on a golf course lot looking onto the 15th green! Providing 4 bedrooms, 3.5 bathrooms, an open den, spacious 3-car garage, & beautifully landscape yards w/artificial turf. Fabulous interior ''shouts'' attention to detail throughout! Natural light filled the spaces, complemented by tray ceilings, neutral paint, and tasteful flooring - carpet & travertine in all the right places. On the main level, you'll find a welcoming living room with an adjacent formal dining room. The impressive kitchen boasts SS Viking appliances, granite counters, a pantry, large breakfast area with deck and tons of cabinetry! Enjoy this amazing back yard with a newly designed pool perfect for relaxing or entertaining! Completing this level is the double-door primary bedroom with a two-way fireplace, seamlessly connecting to the ensuite that has a separate tub/shower, dual vanities, & a walk-in closet. Let's not forget the balconies off the main kitchen and main bedroom, offering serene views & relaxation spaces. Uniquely, the lower level is a walk-out basement! The inviting family room has a fireplace, media niche, pre-wired surround sound, and multi-sliding doors merging the inside & outside activities. Entertain style with a full second kitchen equipped with built-in appliances and a peninsula. Two secondary bedrooms on the lower level, with one having its own bathroom. PLUS! The bonus room can be a storage or game area. The RESORT-STYLE backyard is an entertainer's delight! Featuring covered & open patios, built-in BBQ, and a sparkling pool, framed by a view fence overlooking the golf course, creating an ideal blend of outdoor entertainment and picturesque tranquility. Your DREAM home is here!

5867 W Abraham Lane, Glendale

Courtesy of HomeSmart. 602-230-7600 Selling Office: eXp Realty.

$1,015,000
4 Beds ⋅ 3 Baths ⋅ 6925754 MLS
Recently appraised at $1.25M by a licensed third-party appraiser and now priced $200,000 below appraisal for immediate sale. This fully redesigned SK Custom Homes residence is located in Hidden Manor and sits on a rare oversized lot just under ½ acre with a 3-car garage. The home features a modern open layout with European white oak engineered hardwood flooring, a new roof with warranty, upgraded insulation, new windows, updated electrical and plumbing, and epoxy garage floors. The designer kitchen offers custom cabinetry, premium countertops, and high-end appliances, complemented by three fully renovated bathrooms with timeless finishes. Bright, clean, and thoughtfully executed throughout, this is a high-quality remodel with a smooth path to closing. Appraisal available upon request. Step into a resort style backyard, newly redesigned with all-new hardscaping, low maintenance landscaping, and a sparkling refinished PebbleTec poolperfect for year-round Arizona entertaining. Hidden Manor offers unbeatable convenience with fast access to Loop 101, Arrowhead Lakes, P83, Westgate, top dining, shopping, golf, and recreation. The home is also located near respected Glendale and Deer Valley district schools. This is not just a remodelit's a fully reimagined modern retreat in one of Glendale's most desirable neighborhoods. Homes of this quality and scale rarely come available.

7716 W John Cabot Road, Glendale

Courtesy of Lake Pleasant Real Estate. 623-227-3000 Selling Office: My Home Group Real Estate.

$981,000
6 Beds ⋅ 6 Baths ⋅ 6678548 MLS
Welcome to an extraordinary blend of luxury and comfort, nestled in the heart of North Glendale. This sprawling estate, seated majestically on a 36,647 square foot corner lot, presents a unique fusion of sophisticated living and casual elegance, offering quick and easy access to the 101, shopping, entertainment, restaurants, schools, and more. Adjoining the Bridle Path, this property is a haven for those who cherish both convenience and tranquility. At the heart of this estate is the main residence, boasting 3,674 square feet of meticulously designed living space. It features four bedrooms and three bathrooms, with two of the bedrooms offering additional sitting areas for moments of quiet contemplation. The living spaces are accentuated by vaulted ceilings and exquisite knotty pine wall plank accents, creating an atmosphere of rustic charm blended with modern sophistication. The living room, a masterpiece of design, features a cozy fireplace, immense vaulted ceilings, and gigantic 8x12 windows that bathe the interior in natural light, offering unobstructed views that stretch across the room. The gourmet kitchen is a chef's dream, complete with a large island, sitting area, beautiful cabinets, hardwood floors, and tile throughout, ensuring both functionality and style. The oversized two-car garage provides ample space for vehicles and storage, adding to the convenience and functionality of this magnificent home. Step outside to discover a backyard oasis, complete with a large pool surrounded by mature palm trees, a water feature, pool decking, lush green grass, and elegant pavers. The expansive outdoor ramada, featuring a bar area, sink, electrical, and water connections, is the perfect venue for entertaining and relaxation. Beyond the main house lies a charming mother-in-law suite, encompassing 2,412 square feet of comfortable living space. This additional residence includes two bedrooms, two bathrooms, a full kitchen, living room, dining room, and laundry room. A cozy patio area with pavers extends the living space outdoors, while an oversized RV garage/shop, equipped with pallet racks, temperature control, and RV hookups (electrical, water, sewer), and a water closet /washroom. This all adds unparalleled convenience for enthusiasts and collectors. This property is not just a home; it's a lifestyle, offering the perfect blend of privacy, luxury, and accessibility. Whether you're basking in the tranquility of your private pool, entertaining guests in the grand outdoor spaces, or enjoying the convenience of your expansive garage and workshop, this estate promises a living experience like no other. Embrace the opportunity to make this dream home yours, and enjoy the finest in Glendale living.

6103 W Grovers Avenue, Glendale

Courtesy of Keller Williams Integrity First. 480-854-2400 Selling Office: HomeSmart.

$945,000
4 Beds ⋅ 5 Baths ⋅ 6989621 MLS
PRICED BELOW APPRAISED VALUE. Welcome to this exceptional Reserve at Eagle Heights waterfront home offering 3,400 sq ft, 4 bed, 4.5 bath, 4 car garage, bonus space for den, formal dining or whatever you imagine. Expansive interiors flow effortlessly: 10' ceiling heights, plantation shutters & gourmet kitchen granite counters, stainless appliances. Two primary suites, massive walk-in closets & stunning spa-like baths. All bedrooms en-suite. Attached 4-car garage built-in cabinets. The backyard is a true oasis: 10-ft diving pebbeltec pool, serene water views, automated sun shades, artificial grass & stunning Arizona sunsets. Beautifully maintained community: water features, green space, grills & waterside walking paths. Rare waterfront opportunity calling you home. Wow...you CAN have a peaceful water view in Glendale. Welcome to this exceptional Reserve at Eagle Heights waterfront home offering 3,400 sq ft of spacious living designed for the buyer who wants a true resort-style backyard and room to live, work, and entertain. With 4 bedrooms, all en-suite, 4.5 baths, and 4-car garage with built-in cabinets, this home delivers flexibility, privacy, and elevated comfort. Step outside to your waterfront backyard oasis featuring a sparkling 10 ft diving pool set against serene water vistas and unforgettable Arizona sunsets. Whether you're hosting gatherings, enjoying quiet mornings by the water, or creating your own vacation-at-home lifestyle, this property captures the essence of waterside living in Glendale AZ. Inside, expansive living areas flow effortlessly for entertaining, while the generous primary suite is a retreat of its own. Complete with a massive walk-in closet you truly have to see to believe. Every bedroom offers en-suite privacy, ideal for guests, teens, or multi-generational living. Reserve at Eagle Heights is a beautifully designed and well maintained community featuring, waterfall features, expansive green space, common grill area, and walking trails along the community waterway. You really should take a look--homes like this don't come around often. And this one is calling you home.

21098 N 76th Avenue, Glendale

Courtesy of Brokers Hub Realty, LLC. 602-291-3015 Selling Office: West USA Realty.

$955,511
5 Beds ⋅ 3 Baths ⋅ 6864279 MLS
Unmatched Views, Modern Upgrades & Sustainable Luxury in Arrowhead Lakes! This 5-bd, 3-ba, 3 car ga(W/EV Charging), HUGE OWNED SOLAR SYSTEM, lakefront masterpiece sits on one of the most coveted lots in the neighborhood, north-facing w/panoramic mountain views, breathtaking long-lake vistas in both directions, and front-row scenery of the iconic Great Falls. Hand-selected by the original owners for its prime location, this home offers a personal slice of paradise like no other. Spanning over 3K sqft, this home has been meticulously remodeled w/ luxury and functionality in mind. The newly updated chef's kitchen features an oversized island, gas cooktop, and newer stainless steel appliances—all seamlessly connected to an expansive eat-in area and spacious family room perfect for entertaini Here's a curated list of top-rated restaurants, entertainment venues, schools, and hospitals near 5510 W Arrowhead Lakes Dr, Glendale, AZ 85308: <} Top 5 Restaurants nearby 1.) Arrowhead Grill - Renowned for its high-end steaks and seafood, this romantic spot offers an upscale dining experience. 2.) The Sicilian Butcher - Peoria - A modern Italian eatery known for its build-your-own pasta and meatballs concept. 3.) Fleming's Prime Steakhouse - Peoria - Offers exceptional prime steaks and a fine dining atmosphere. 4.) The Vig - Park West - A stylish American restaurant with a comfortable ambiance and classic favorites. 5.) Blanco Cocina + Cantina - Peoria - Serves vibrant Mexican cuisine in a lively setting. <­ Top 5 Entertainment Venues nearby 1.) Arrowhead Mall - A premier destination featuring shopping, dining, and entertainment options. 2.) Desert Diamond Arena - A state-of-the-art venue hosting concerts, sports events, and more. 3.) VAI Resort - An upcoming luxury resort set to feature multiple hotels, performance venues, and a white-sand beach. 4.) State Farm Stadium - Home to the Arizona Cardinals and host to major concerts and events. 5.) Stir Crazy Comedy Club - A local spot offering stand-up comedy shows and entertainment. <ë Top 5 Schools nearby Legend Springs Elementary School - A highly-rated public school serving grades PK-6. Hillcrest Middle School - Offers education for grades 7-8 with a strong academic program. Mountain Ridge High School - A well-regarded high school serving grades 9-12. Inspiration Mountain School - Known for its innovative teaching methods and strong community involvement. Bellair Elementary School - A choice school offering diverse programs for PK-6. <å Top 5 Hospitals nearby Abrazo Arrowhead Campus - A leader in surgical robotics, cardiovascular care, and women's services. St. Joseph's Westgate Medical Center - Offers comprehensive services including orthopedics and emergency care. Banner Thunderbird Medical Center - A full-service hospital providing a wide range of medical services. Phoenix Children's Hospital - Arrowhead Campus - Specializes in pediatric care with a focus on comprehensive services. Banner Boswell Medical Center - Known for its geriatric care and specialized medical services.

5510 W Arrowhead Lakes Drive, Glendale

Courtesy of RE/MAX Desert Showcase. (602) 363-7653 Selling Office: Mystic Harbour Real Estate.

$950,000
4 Beds ⋅ 3 Baths ⋅ 6934220 MLS
WELL BELOW MARKET VALUE $279 sqft | Rare Opportunity Now offered at an incredible new value, this beautifully renovated, single-level block estate in the highly coveted Hidden Manor community is the luxury opportunity you have been waiting for. Spanning 3,578 square feet of masterfully designed living space, this 4-bedroom, 3-bathroom custom home effortlessly balances grand-scale entertaining with intimate everyday comfort. Designed for serious cooking and effortless hosting, the show stopping gourmet kitchen is a chef's dream come true, featuring premium quartz countertops, an expansive center island with a breakfast bar, high-end double ovens, an oversized, built-in Electrolux refrigerator and freezer, and a massive walk-in pantry. The kitchen flows seamlessly into a warm inviting great room anchored by a dramatic two-way stacked-stone fireplace, a dedicated wet bar, and soaring vaulted ceilings accented by custom exposed wood beams. Beyond the main living areas, the thoughtful floor plan features formal living and dining rooms, a versatile bonus or game room, and a highly functional mudroom equipped with built-in organizational cubbies. The private primary suite serves as your personal sanctuary, boasting a cozy, dedicated sitting area, a spa-inspired bathroom with a massive walk-in shower and dual vanities, and direct backyard access for seamless indoor-outdoor living. All three bathrooms in the home have been completely reimagined with modern, designer finishes. Buyers will appreciate total peace of mind with major, top-tier mechanical upgrades recently completed throughout the property. The home features two brand-new, high-efficiency air conditioning units, new water heaters including a dedicated tankless unit for the bedroom wing, a brand-new saltwater softener, and a fresh reverse osmosis system. Even the garage stands out as a premium space, outfitted with heavy-duty custom shelving, a dedicated power panel, and a utility sink that is perfect for hobbyists and large storage needs. Situated on a premium 0.45-acre lot, the outdoor space is designed to maximize the Arizona lifestyle. An elegant circular driveway creates commanding curb appeal, while the backyard transforms into a resort-style escape featuring a sparkling pool, pristine lush turf, and a massive covered patio ready for weekend gatherings or quiet evenings. Combining custom craftsmanship, modern efficiency, and an unbeatable new price, this Hidden Manor gem is entirely turnkey and ready for its next chapter.

7732 W Wagoner Road, Glendale

Courtesy of HomeSmart. 602-230-7600 Selling Office: Envoy Real Estate Services.

$974,900
4 Beds ⋅ 4 Baths ⋅ 7021738 MLS
Best Value Waterfront Home Under $1M! Experience luxury waterfront living in the exclusive community of Del Lago Circle. Ideally located just north of Loop 101, it offers convenient access to I-17, premier shopping, dining, entertainment, and is in close proximity to the expanding TSMC development. This spectacular remodeled custom home is priced at current appraised value and offers an exceptional opportunity in one of the area's most desirable locations. This elegant waterfront residence blends timeless architecture with extensive modern upgrades including Low-E energy lighting and extensive recessed LED lighting. A scenic lakefront entry welcomes you into a private, relaxing setting with breathtaking lake and mountain views. The thoughtfully designed floorplan offers exceptional flexibility with dual primary suites--one on the main level and an expansive upstairs retreat--connected by a dramatic custom wrought iron staircase and catwalk overlooking the grand living spaces below. Upstairs, two oversized guest bedrooms share a Jack & Jill bath; one bedroom features a private balcony and walk-in closet. The extensively updated kitchen showcases granite countertops, a full tile backsplash, wall-to-wall custom cabinetry, a buffet bar with additional storage, a GE Monogram 48 in. Built-In Side-by-Side Refrigerator, and spacious eat-in counter seating. The remodeled laundry room offers abundant cabinetry, granite countertops, tile backsplash, and a deep soaking sink. Additional upgrades include remodeled bathrooms, refinished cabinetry throughout with updated hardware and soft-close hinges, elegant updated lighting, and fresh interior paint. The luxurious upstairs primary retreat features dual walk-in closets with custom built-ins, a private balcony, a spa-inspired bath with a freestanding soaking tub, a walk-in rain shower, and a private water closet. Additional features include: Pella doors and windows throughout, a great room with soaring cathedral ceilings, a wet bar in the formal living room, two wood-burning fireplaces, a formal dining room, a private den/TV room, tile, carpet, and wood flooring, a cedar-lined linen closet, a central vacuum system, an extended-height 3-car garage, a relaxing inground spa, North/South exposure, and two covered walk-out patios overlooking the lake. Extensive 2026 updates include: a refinished custom wrought iron staircase, an elegant crystal foyer chandelier, new recessed LED lighting throughout, refinished cabinetry throughout the home, updated hardware and soft-close hinges, new carpet and baseboards downstairs, updated ceiling fans and vanity lighting, refreshed spa edge paint, and an updated drip irrigation system and irrigation lines. This rare waterfront opportunity combines luxury, privacy, location, and extensive upgrades in one exceptional property. Don't miss your opportunity to own this stunning custom home in Del Lago Circle. Available for Sale or Lease.

5812 W Del Lago Circle, Glendale

Courtesy of Russ Lyon Sotheby's International Realty. 480-488-2400

$910,000
6 Beds ⋅ 5 Baths ⋅ 6877465 MLS
Welcome to this distinctive residence in the sought-after Hidden Manor community of Glendale, Arizona. Boasting 6 bedrooms, 4.5 bathrooms, it's thoughtfully designed layout includes an attached 2-bedroom, 2-bathroom guesthouse with private access—ideal for multi-generational living, long-term guests, or a dedicated home office or creative studio. Step inside to find vaulted ceilings with exposed wood beams, deep-toned hardwood floors, and a seamless flow of open yet intimate living spaces. The chef's kitchen is a dream, centered around an industrial-grade butcher block island and equipped with premium stainless-steel appliancesperfect for entertaining and daily living alike. Outdoors, the backyard becomes an entertainer's haven, offering a pool and abundant space for gatherings. With room to relax or add future enhancements, it's a space that grows with your lifestyle. Ideally situated just minutes from Arrowhead Towne Center, the Peoria Sports Complex, and top-rated dining, shopping, and entertainment, this home combines tranquil community living with convenient access to everything you need. Every inch of this home speaks to unique design and architectural distinction, far removed from generic developments. It offers a strong foundation for personalization while already delivering a rich sense of character and comfort. Don't miss your chance to own this truly one-of-a-kind home in Hidden Manorwhere warmth, elegance, and originality come together in perfect harmony.

7722 W Libby Street, Glendale

Courtesy of First Stop Realty. 602-690-4894 Selling Office: Jason Mitchell Real Estate.

$990,000
5 Beds ⋅ 4 Baths ⋅ 7052064 MLS
Tucked away on nearly ¾ of an acre in the prestigious Arrowhead Lakes community, this extraordinary estate offers a rare combination of luxury, privacy, and an unmatched connection to nature. Backing directly to the mountain preserve with private access to hiking trails from your own backyard, this is a property that truly redefines Arizona living. Beyond the custom iron entry door, sophisticated interiors blend timeless elegance with modern updates. The beautifully remodeled chef's kitchen serves as the heart of the home, complemented by tastefully renovated bathrooms and spacious living areas designed for both grand entertaining and everyday comfort. A private guest suite with a full bath on the main level provides exceptional flexibility, while upstairs features three additional guest bedrooms, including a luxurious secondary primary suite with its own ensuite bath. For the automotive enthusiast, the rare four-car garage offers abundant space for vehicles, storage, or a workshop. Significant investments, including HVAC systems installed in July 2021 and a leased solar system that delivers substantial energy savings, provide both comfort and efficiency. The grounds are nothing short of spectacular. The additional half-acre parcel creates an expansive resort-inspired backyard where a sparkling pool is surrounded by lush green lawns. A private basketball court completes this exceptional outdoor retreat, creating endless opportunities for recreation, entertaining, and unforgettable gatherings beneath Arizona's breathtaking sunsets. Properties of this caliber offering expansive acreage, mountain preserve access, luxury updates, resort-style amenities, and the prestige of Arrowhead Lakes are exceptionally rare. This is more than a home; it is a legacy property designed for those who appreciate privacy, elegance, and an extraordinary lifestyle.

5474 W Melinda Lane, Glendale

Courtesy of RE/MAX Excalibur. 480-355-3500 Selling Office: West USA Realty.

$935,000
5 Beds ⋅ 3 Baths ⋅ 6839466 MLS
Stunning Waterfront Retreat in Arrowhead Lakes. Welcome to your dream home nestled in the picturesque community of Arrowhead Lakes! This exquisite five-bedroom, three-bath property offers a perfect blend of luxury, comfort, and nature, making it an ideal retreat for those seeking the unique and serene tranquility of living on the water. Key Features: - Spacious Living: With almost 2900 sf, this home sits in an idyllic and quiet cul de sac with the highly sought after south facing backyard views and boasts an easy lifestyle floor plan with large windows that invite natural light and showcase the breathtaking lake and mountain views from your favorite living spaces. - Gourmet Kitchen: With its newer modern appliances, generous counter space, and rich wood cabin and rich wood cabinetry, the expansive chef's kitchen creates a welcoming and functional space perfect for both cooking and hosting gatherings. - Luxurious Primary Suite: The expansive primary suite provides a serene escape after a long day, featuring a private bath, a huge walk-in closet, and breathtaking views from the balcony. - Versatile Bedrooms: Four additional well-appointed bedrooms ensure plenty of space for family and friends, with options for a home office or playroom. - Outdoor Oasis: Step outside to your own slice of paradise! This 9000 sq ft lot features beautiful landscaping, a large heated diving pool that invites year-round enjoyment, and the surrounding patios are ideal for sunbathing or hosting gatherings. - Waterfront Access: Enjoy direct access to the lake from your private boat dock, perfect for fishing, boating, kayaking, or simply relaxing by the water's edge. - Breathtaking Views: Experience exquisite views over the lake and mountains, creating a tranquil backdrop to your daily life. - Fully Furnished: This beautiful home comes completely furnished, with all accessories included, allowing you to move in or start renting right away without any hassle. - Community Amenities: Arrowhead Lakes offers a wealth of recreational opportunities, including hiking trails, parks, and easy access to local shops and dining. - Successful Vacation Rental: This property has a proven track record as a highly successful vacation rental, boasting over 150 five-star reviews. Great opportunity to have a second home to create your own family and friends getaway, and have it provide income when you are not able to utilize the home. This remarkable property is not just a home; it's a lifestyle or great investment opportunity. Don't miss your chance to own this waterfront paradise in Arrowhead Lakes, and start making unforgettable memories in your new home!

5471 W Quail Avenue, Glendale

Courtesy of RE/MAX Fine Properties. 480-792-9500 Selling Office: RE/MAX Fine Properties.

$929,900
3 Beds ⋅ 2 Baths ⋅ 7052585 MLS
Welcome to this exceptional former model home, privately situated on a spacious half-acre cul-de-sac lot in the highly desirable Arrowhead area of Glendale. Offering 2,601 square feet of thoughtfully designed living space, this 3-bedroom plus office, 2-bath residence delivers the perfect blend of comfort, functionality, and resort-style entertaining. The open split floor plan showcases a gourmet kitchen featuring an extra-large island with custom Corian countertops and inlay, a convenient bar area, and upgraded appliances including a gas cooktop. The home offers custom built-in cabinetry in the office, a gas fireplace, skylights, 10-foot ceilings, plantation shutters throughout, and durable tile and laminate flooring with no carpet. The master bath includes a walk-in shower with wheelchair access, while the secondary bathrooms feature granite countertops. Outdoor living is truly exceptional. The resort-style backyard is an entertainer's dream, complete with a sparkling private pool, spa, and water feature, a large covered patio with oversized pergola extension, and a built-in BBQ with granite island and sink. Lush landscaping completes the private oasis. Practical features include a 4-car extended-length garage with epoxy flooring and built-in cabinets, an RV gate with additional parking, and a massive 1,120 sq ft (28x40) detached workshop/garage. This versatile structure offers excellent potential to be converted into a casita or guest house, with convenient access to existing utilities. Recent updates include two new air conditioning units (3-ton and 4-ton) installed in 2022, a newer water heater, and a water softener. Perfectly located just minutes from Arrowhead Mall, numerous restaurants, and everyday amenities, this property offers the ultimate combination of space, updates, and lifestyle convenience in one of Glendale's most sought-after neighborhoods.

17718 N 68th Drive, Glendale

Courtesy of West USA Realty. 602-942-4200

$840,000
4 Beds ⋅ 3 Baths ⋅ 6979770 MLS
Stunning 4BD 3BA single-level home in the prestigious RESERVE at EAGLE HEIGHTs offers luxury living on a 10630sf elevated lot backing to the serene New River wash Mt views and no homes behind for privacy & natural beauty. Enter through a welcoming front entry w/ manicured landscaping and paver driveway to find 10' ceilings, plantation shutters, abundant natural light, and a neutral palette. The open split-bedroom floor plan includes formal living/dining areas and a spacious family room ideal for entertaining. The gourmet kitchen shines with an oversized island/breakfast bar, granite countertops, subway tiled backsplash, 36'' staggered dark-stained maple cabinetry, double ovens, gas cooktop, stainless steel appliances, and walk-in pantry. SEE MORE... The primary suite is a retreat with a huge walk-in closet, separate soaking tub, and a tiled walk-in shower. Secondary bedrooms provide generous space with walk-in closets, two with closet systems, and privacy via the split layout. Key features: · Oversized 3-car tandem garage with epoxy floors · Huge laundry room plumbed for sink · Energy Star Certified with radiant barrier, R19/R30 insulation · Whole-house H2O Concepts water filtration · Private backyard oasis: large, extended covered patio with ceiling fans, plumbed for gas fireplace/outdoor kitchen, artificial turf, and desert landscaping This intimate high-end community of single-level homes (2,800+ sq ft) offers lush greenbelts, parks, and trails along the wash/pond - just 30 minutes to Lake Pleasant.! Minutes from top-rated schools (BASIS, Glendale Preparatory), P83 dining/entertainment, Peoria Sports Complex, State Farm Stadium, north Peoria shopping/dining, hiking, and quick access to the 101 and I-17. Move-in ready with exceptional curb appeal this one-of-a-kind gem delivers prime location, comfort, and luxury.

7576 W Quail Avenue, Glendale

Courtesy of Realty Executives Arizona Territory. 602-755-8556 Selling Office: Instasold.

$815,000
4 Beds ⋅ 3 Baths ⋅ 6615012 MLS
BACK ON THE MARKET! Welcome to this stunning and meticulously maintained 4BD, 3BA home. This property exudes charm and elegance, offering a perfect blend of modern features and timeless appeal and no HOA. The living area boasts high ceilings, creating an airy and inviting atmosphere. One of the focal points of the home is the gorgeous kitchen, which has been thoughtfully designed with both style and functionality in mind featuring beautiful granite countertops and ample cabinet space. The center island provides additional workspace and a breakfast bar, perfect for casual dining or entertaining guests. Another highlight of this home is the temperature controlled, detached garage, offering additional storage space or the opportunity to create a workshop or studio. The home offers 4 generously sized bedrooms, providing plenty of space for a growing family or accommodating guests. The master suite is a true retreat, complete with a fireplace and a luxurious ensuite bathroom featuring a large shower, dual sinks and the walk-in closet provides ample storage space for all your belongings. Step outside to the beautifully landscaped backyard, where you'll find a covered patio, a ramada perfect for outdoor dining or simply enjoying the Arizona weather and an inviting pool for the warmer days of the summer! The low-maintenance front and back yards ensure you can spend more time relaxing and less time on upkeep. Located in a sought-after Glendale neighborhood, this home is conveniently situated near shopping centers, restaurants, parks, and schools. With easy access to major highways, commuting to downtown Phoenix or other parts of the valley is a breeze. Don't miss out on the opportunity to own this gorgeous home. Schedule a showing today and experience the beauty and comfort this property has to offer!

17780 N 66th Lane, Glendale

Courtesy of EPIC Home Realty. 623-547-6710 Selling Office: My Home Group Real Estate.

Start Your Search

Copyright 2026 Arizona Regional Multiple Listing Service, All rights reserved. The data relating to real estate for sale on this website comes in part from the Arizona Regional Multiple Listing Service. All information deemed reliable but not guaranteed and should be independently verified. All properties are subject to prior sale, change or withdrawal. Neither listing broker(s) nor Arizona Regional Multiple Listing Service shall be responsible for any typographical errors, misinformation, misprints and shall be held totally harmless.

The data relating to real estate listings on this website comes in part from the Internet Data Exchange (IDX) program of Multiple Listing Service of Southern Arizona. IDX information is provided exclusively for consumers' personal, non-commercial use and may not be used for any purpose other than to identify prospective properties consumers may be interested in purchasing. Listings provided by brokerages other than Loving Phoenix Team | Real Broker are identified with the MLSSAZ IDX Logo. All Information Is Deemed Reliable But Is Not Guaranteed Accurate. Listing information Copyright 2026 MLS of Southern Arizona. All Rights Reserved.

Homes for Sale in 85308