Glendale Real Estate Search
$1,349,900
4 Beds 4 Baths 6988447 MLS
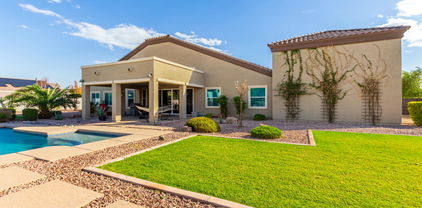
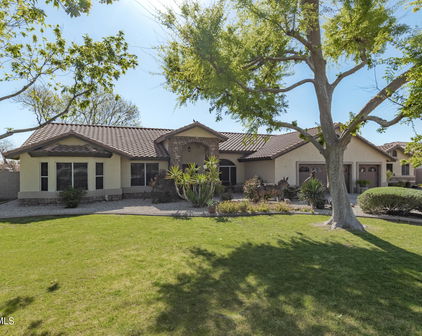
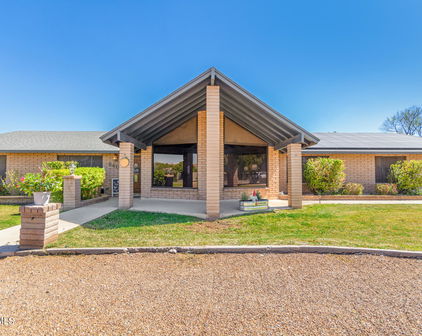
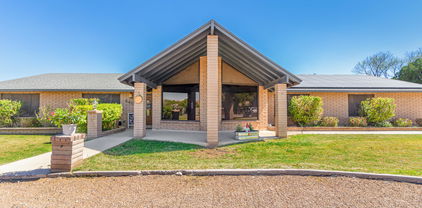
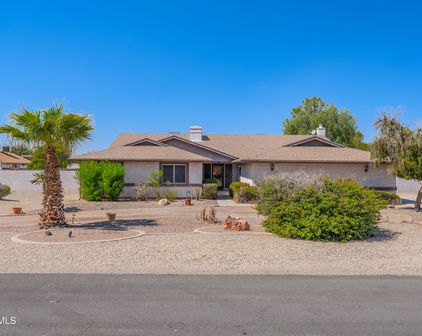
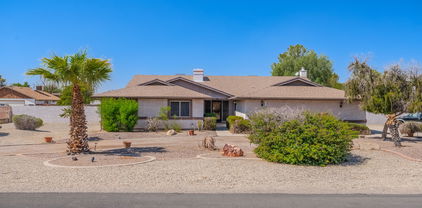
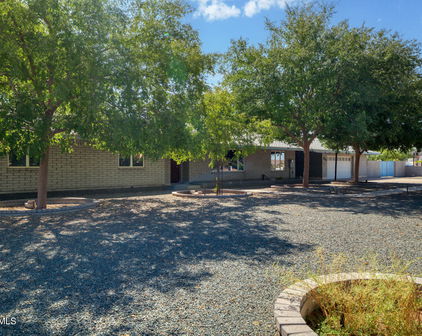
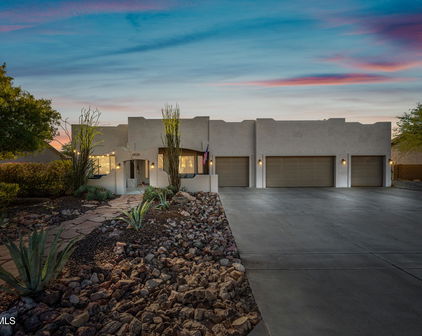
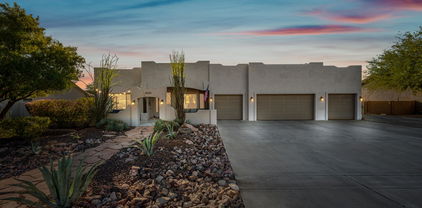
What a RARE find! This remarkable horse property is nestled on a nearly 2.5-acre lot and tucked away on a dead-end street for added privacy & minimal traffic. Offering 4 beds, 4 baths, 3-car garage, mature landscape, and a charming curb appeal w/circular driveway & a grand entry. The inviting interior showcases tall ceilings, tons of natural light, a neutral palette, recessed lighting, plantation shutters, archways, and tile flooring w/wood in bedrooms. Functional floor plan featuring a formal dining room and a welcoming living room w/fireplace & wet bar. The impressive kitchen boasts high-end SS appliances, solid-surface counters, a walk-in pantry, a stone-look tile backsplash, a plethora of cabinetry, a center island, and a cozy breakfast nook. The double-door den is ideal for an office. All bedrooms have an attached bathroom for added comfort! But the primary bedroom stands out, providing a bay window & two walk-in closets. Its ensuite has dual vanities, a separate tub/shower, and outdoor access. Laundry room with a sink & cabinetry. EXPANSIVE BACKYARD has been tastefully divided! Enjoy your private oasis, boasting a large covered patio, built-in BBQ, well-laid pavers, wood-burning fireplace, lush lawn, fire pit area, and a sparkling pool w/sail shades & slide. Experience the ultimate Arizona equestrian lifestyle with a large riding arena, covered stalls w/runs, tack room, horse walker, round pen, storage shed, and even a chicken coop. There is also an RV gate w/hookups. NO HOA!! An added benefit, this gem may be split into two separate parcels, creating a unique opportunity for future development or resale. With SOLAR PANELS, you'll appreciate eco-friendly living and monthly savings. PLUS! Centrally located near the Westgate Entertainment District, where you'll enjoy fine dining, casinos, comedy shows, premier shopping, and easy access to State Farm Stadium. What's not to like? See it! Love it! Live it!

12607 W Ocotillo Road, Glendale

Courtesy of Realty ONE Group. 623-552-3773

$1,215,000
4 Beds 4 Baths 7002005 MLS
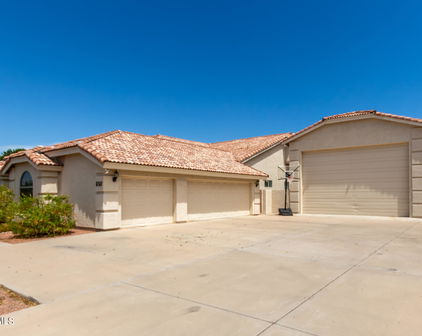
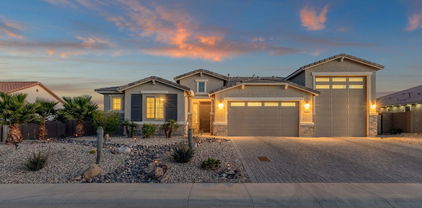
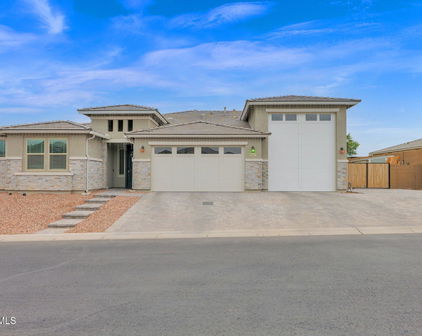
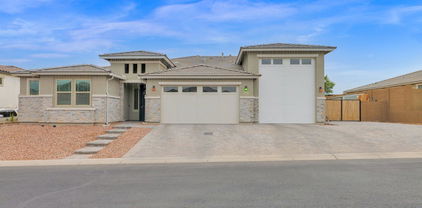

Experience luxury living on a full acre with no HOA--this completely renovated home in Camelback Farms is the total package. Featuring a rare detached 60' RV garage, dual primary suites, RV gate, and endless parking space, this property offers both versatility and upscale design. Spanning 3,568 sq ft, this 4-bedroom, 3.5-bath home plus den showcases a bright open floor plan with soaring ceilings, smooth-textured walls, and custom Venetian plaster finishes. Expansive 16' and 11' multi-slide doors create seamless indoor-outdoor living. The designer kitchen is equipped with a large island, quartz countertops, slim shaker cabinetry, under-cabinet lighting, gas range (propane), drawer microwave, and a 42'' Monogram refrigerator. The main primary suite features dual custom closets, a spa-inspired bath with a freestanding tub and separate shower, and private backyard access. A secondary primary suite offers its own en-suite bath--ideal for guests or multigenerational living. Two additional bedrooms share a Jack & Jill bath. Upgrades include porcelain plank tile flooring throughout, modern interior doors, upgraded hardware, LED lighting with dimmers, shutters, electric fireplace with Venetian plaster surround, water softener, and Bluetooth exhaust fans. The backyard is built for entertaining with a private pool, pavers, mature fruit trees, irrigation system, and extended patio space. Additional highlights include a detached 60' RV garage with front and rear access, new iron and wood RV and side gates, fresh interior and exterior paint, 3-car garage with built-in cabinets and owned solar panels. Imagine summer barbecues, weekend fun, and quiet mornings on your own acre of paradise--this home is built for the life you've dreamed of.

5347 N 106th Avenue, Glendale

Courtesy of Realty ONE Group. 623-552-3773 Selling Office: HomeSmart Lifestyles.

$1,199,900
5 Beds 5 Baths 6994204 MLS
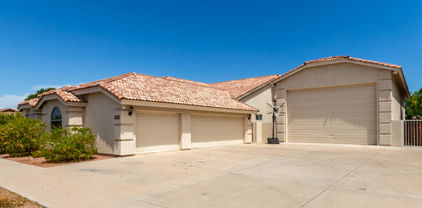
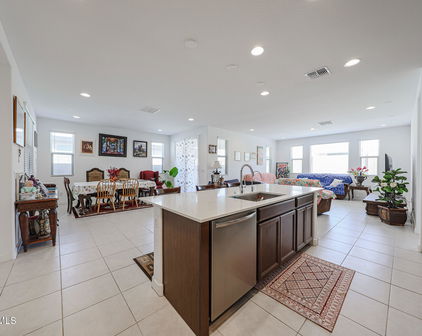
* VA ASSUMABLE LOAN * Must-see STUNNING CUSTOM LUXURY property nestled on a desirable cul-de-sac lot in Luke Ranch Estates! Rare 5 bed/3 bth/2 half bth/3-car garage home has everything on your wishlist and more! Pristine interior features neutral tile floor, dazzling chandeliers, plantation shutters, and 9ft+ high ceilings. Grand welcoming foyer leads to spacious great room for gatherings, formal dining room for hosting holidays, and the perfectly-sized den for a home office. The bright great room highlights multiple sliding glass doors merging indoor and outdoor entertaining. Chef's kitchen is fully equipped w/ wood staggered cabinets, mother-of-pearl tile backsplash, Sub Zero refrigerator w/wine cooler, Wolf appliances, kettle faucet, ice maker, 2 islands, and 2 sinks for kosher kit. Septic tank without leach field is conveniently marked with pavers for ease of use. Double doors open to the sizable primary suite boasting separate backyard access, a designer palette accent wall, and a spacious ensuite with dual vanities, additional countertop, walk-in shower, and huge walk-in closet which connects to the laundry room. 4 of 5 bedrooms have walk-in closets! 5th bedroom makes a great game room or guest quarters with attached 1/2 bath and access to patio! Enjoy relaxing and entertaining in this expansive backyard showcasing an extended covered patio, mature landscaping including palm trees, sparkling oversized pool, outdoor shower, pergola, built-in BBQ grill, RV electric and water hook-ups, RV gate, benches, and MOUNTAIN VIEWS!! This gorgeous gem is located near Luke AFB, White Tank Mountain Regional Park, shopping, and so much more! Your new home is turn-key ready and waiting for you! Don't delay on this rare property and bring your best offer today!

13621 W Tuckey Court, Glendale

Courtesy of West USA Realty. 623-942-4200

$1,100,000
4 Beds 4 Baths 6571456 MLS
Extremely rare horse property is now available. Nearly 2.5 acres. NO HOA. Everything you could need to move right in and enjoy the Arizona equestrian lifestyle. Large riding arena, covered stalls with runs, tack room, horse walker and round pen. RV gate with hookups. Sparkling pool, hot tub and Koi pond. This home is a dream with so much space to stretch your legs and entertain guests. Freshly painted interior features a formal dining room, den and large Family room with a fireplace. The kitchen has ample wood cabinetry, island and a breakfast nook. 4 large bedrooms, 4 full bathrooms. FULLY PAID SOLAR! Build your dream home on the extra acre if you want or sell as a separate building lot, or simply keep it a horse lovers dream and take advantage of the space. What a wonderful property! This property is so special. Whether you're a horse enthusiast, or someone who just wants some space, don't look any further. This home has everything that anybody could want. Located on a quiet dead end street, which means PRIVACY. With a round about front drive, the GRAND ENTRY welcomes you. Upon entering, you'll find a spacious home, freshly painted, sparkling interior. The custom floor plan is well laid out with the Primary suite separate from the other bedrooms. The kitchen is centrally located, with direct views to the back yard gardens, with plenty of trees, flowering plants and of course, the POOL. Sun shades over the pool help provide needed shade for the hot summer months. Enjoy cool evenings in the above ground HOT TUB. Entertain family and friends under the SPACIOUS COVERED PATIO. The built in barbeque area has everything you need to prepare a delicious outdoor meal and enjoy a cool drink with friends and family. For the horse lovers, you are going to be hard pressed to find a better horse property, ready for your horses. With a barn area set up with AUTO WATERES, HORSE RUNS, a HORSE WALKER, ROUND PEN and a large RIDING ARENA. There are RV Hookups already on the property. There is a TACK ROOM and a large shed to store all of your horse equipment. This property does not have an HOA and has potential to divide into two separate parcels. Centrally located near the Westgate Entertainment District where you fine dining, casinos, comedy shows, shopping and don't forget the State Farm Stadium. THIS IS THE ONE!

12607 W Ocotillo Road, Glendale

Courtesy of West USA Realty. 623-942-4200 Selling Office: My Home Group Real Estate.

$1,140,000
4 Beds 5 Baths 7006985 MLS
WOW! Nestled on a HUGE 1.11-acre lot, this exceptional estate offers a rare opportunity where timeless elegance meets modern comfort & energy efficiency! From the moment you arrive, the circular driveway, manicured landscaping, & 3-car garage with RV gate make a lasting first impression. Inside, soaring vaulted ceilings, wood-look & tile flooring, & neutral tone create a bright, sophisticated ambiance throughout. Enjoy multiple living spaces, including an inviting living room, formal dining room, & a large family room enhanced by a cozy fireplace. Gourmet kitchen is a chef's delight, appointed with quartz counters & backsplash, SS appliances, an island, recessed lighting, a walk-in pantry, & ample cabinetry. A sunlit breakfast nook with sliding glass doors opens directly to the back patio. Grand owner's retreat is a private sanctuary, complete with a sitting room, two-way fireplace, & a spa-inspired ensuite featuring a soaking tub, skylights, a make-up desk, & a walk-in closet. Spacious basement provides a flexible bonus room perfect for a media room, office, or gym. Venture to your resort-style backyard designed for entertaining. A covered patio, exterior fireplace, built-in BBQ, playhouse, a diving pool, & spa complete this extraordinary outdoor escape. PLUS! Enjoy unique additions, such as a batting cage & an open deck, making this property truly one of a kind. This dream home has everything you've been looking for!

5237 N 106th Avenue, Glendale

Courtesy of A.Z. & Associates. 602-456-7600

$1,050,000
4 Beds 4 Baths 6773411 MLS
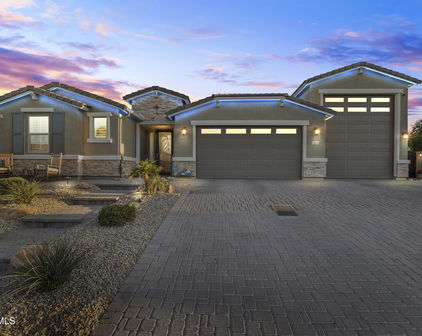

A UNIQUE find! Spectacular 4-bedroom home in the highly sought-after Luke Ranch Estates is a dream come true! Starting with a sided 2-car garage, RV garage, RV gate, striking stone accents, extended driveway, and a mature desert landscape. The home exudes elegance throughout! Attention to detail is evident in the plantation shutters that grace the windows, complemented by neutral paint, abundant natural light, archways, stylish light fixtures, dramatic high ceilings, and tasteful flooring - carpet & wood-look tile. You'll LOVE the formal dining room and a desirable great room paired with multi-sliding doors that effortlessly blend indoor & outdoor living! The gourmet kitchen boasts high-end SS appliances w/wall ovens, solid-surface counters, mosaic tile backsplash, & a huge 2-tier island This home is a former Model home. The walk-in pantry, wine rack, and a plethora of cabinetry ensure ample storage. The den provides versatility! The oversized owner's retreat promises a restful night's sleep, featuring a vaulted ceiling and a barn door that opens to the lavish ensuite with two vanities, a soaking tub, a tiled shower, & a sizable walk-in closet. The secondary bedrooms also include their own walk-in closets & private bathrooms. PLUS! As a bonus, this gem has an attached guest house with a bedroom, living area, & a kitchenette. Laundry room with a sink & cabinetry. Beyond the interiors, the RESORT-STYLE backyard holds its own charm! Designed for relaxing & entertaining, it showcases a covered patio, lush lawns, a firepit, well-laid pavers, and a sparkling pool for year-round enjoyment. This gem has it all. See it! Love it! Live it! Seller wants it SOLD! Motivated..

13616 W Ocotillo Road, Glendale

Courtesy of West USA Realty. 602-942-4200 Selling Office: eXp Realty.

$1,089,000
4 Beds 4 Baths 7016812 MLS
Ideal proximity to future entertainment (West Valley Events Complex) without sacrificing residential privacy. Plus, minutes from Luke Air Force Base, this exceptional estate is ideal for aviation enthusiasts, military relocation, RV owners, and multi-generational living. A Standout Feature of this property is the Stunning ~750 sq ft Detached Casita Guest House, offering a private retreat complete with its own Great Room, Bedroom, full Bath, and a fully upgraded Kitchen with quartz countertops and Café Appliances, including an Induction Cooktop. A spacious front porch with sunshades enhances comfort & privacy. An additional highlight includes a 3-car tandem garage, an Extended, Fully Insulated and Temperature-Controlled 52-foot RV Garage, RV Parking, plus expanded parking. This one-of-a-kind property offers space, versatility, & upscale living, an exceptional opportunity not to be missed. ~On nearly an Acre of lush, manicured grounds in Luke Ranch Estates, the Main Residence blends refined style & everyday comfort, enhanced by a Fully Owned solar system for Energy Efficiency. The impressive curb appeal & expanded cobblestone driveway hint at the thoughtful upgrades found throughout. Inside, a warm, inviting interior showcases a neutral palette, elegant Union Stone tile flooring, upgraded carpet in the bedrooms, 5¼" baseboards, & custom blinds & window treatments. The spacious Great Room & Casual Dining Area are perfectly positioned to capture serene views of the beautifully designed backyard. The chef-inspired Kitchen is both functional & stunning, featuring 42" cabinetry w/ dovetail, soft-close construction, sleek quartz countertops, an oversized island w/ bar seating & added storage, plus a premium Samsung stainless steel appliance package including a convection oven & upgraded induction cooktop. The Primary Suite offers a true retreat w/ a generous walk-in closet & a beautifully upgraded, enlarged shower w/ frameless 3/8" glass surround. Two additional bedrooms w/ walk-in closets, a versatile Office/Den (ideal as a formal dining space), & an expansive laundry room w/ abundant storage complete the main home. Step outside to enjoy seamless indoor-outdoor living. The extended covered patio, custom pergola, & paver walkways create multiple inviting spaces for relaxation

13531 W Tuckey Court, Glendale

Courtesy of My Home Group Real Estate. 480-685-2760

$1,050,000
6 Beds 4 Baths 7005391 MLS
Price DROP! One of a Kind Arizona Estate: No HOA. Welcome to a truly rare find! Set on a lush, irrigated lot, this extraordinary property delivers the space, freedom, and amenities that most buyers only dream about. From the moment you arrive, you'll feel the difference. Inside, generous living spaces and abundant natural light create a warm, inviting atmosphere. Multiple bedrooms include a beautifully converted garage suite perfect for guests, multi generational living, or a private home office. Unwind in your very own steam sauna, or soak up the Arizona sunshine in the charming Arizona room. Outside is where this property truly sets itself apart. A massive 2,000 sq. ft. hangar style storage building offers endless possibilities store vehicles, run a home-based business, or purs One of a Kind Arizona Estate: No HOA, No Limits. Welcome to a truly rare find! Set on a lush, irrigated lot, this extraordinary property delivers the space, freedom, and amenities that most buyers only dream about. From the moment you arrive, you'll feel the difference. Inside, generous living spaces and abundant natural light create a warm, inviting atmosphere. Multiple bedrooms include a beautifully converted garage suite perfect for guests, multi generational living, or a private home office. Unwind in your very own steam sauna, or soak up the Arizona sunshine in the charming Arizona room. Outside is where this property truly sets itself apart. A massive 2,000 sq. ft. hangar-style storage building offers endless possibilities store vehicles, run a home-based business, or pursue your hobbies in style. Covered RV parking and room for all your toys make this a hobbyist's paradise. Gather under the gazebo with built-in BBQ grill, surrounded by manicured, irrigated landscaping that stays lush year-round. All of this, just minutes from Westgate, top dining, shopping, and freeway access because convenience should never be compromised. Resort style living. Zero HOA. Unlimited potential. Come see it for yourself.

5502 N 105th Lane, Glendale

Courtesy of HomeSmart Realty. 602-230-7600

$975,000
4 Beds 4 Baths 6739535 MLS
PRICE IMPROVEMENT! OWNED SOLAR PANELS at $60K value! Camelback Farms features this amazing lot with just over an acre, and includes a 3-car garage with attached garage cabinets. Rare find is the 60' long DETACHED RV Garage, 220-volt and upgraded electrical - perfect for a workshop or working on cars. YOu have a front and back door on the RV Garage, perfect for a semi or trailer. The potential for parking and storage on this lot is immense. The solar panels were installed in Nov 2022, which means VERY LOW electrical bills for you! There is NO HOA, and you will enjoy the grass backyard with irrigated water, private pebble tec pool, and children's playground. Inside the home is a large entry with 4 beds plus den, 3.5 baths, granite countertops, plus perfect space for home office. The Primary Bedroom has tall ceilings, a separate exit, and a large circular Primary Bathroom with soaker tub, separate shower, his/her vanities, and a wrap-around closet that is close to 500 sq ft. Tons of space in the Primary Suite. There is also a junior suite with en-suite bathroom and walk-in closet on the south side of the home. The other two bedrooms are on the north side of the home and share a Jack and Jill bathroom. All bedrooms are large and over-sized. Very tall ceilings throughout, central vacuum, granite countertops, double ovens, stainless steel appliances, wet bar, tall windows, pavers, tiled floors, and large Laundry Room with plenty of storage. This family home boasts many custom upgrades, offers tons of potential with the detached garage, and is a one-of-a-kind property that you won't want to miss!

5347 N 106th Avenue, Glendale

Courtesy of Russ Lyon Sotheby's International Realty. kathy@kathyrios.com Selling Office: My Home Group Real Estate.

$1,030,000
4 Beds 4 Baths 6909754 MLS
The Ultimate Home for Car Enthusiasts and Entertainers! This stunning custom home is a rare find, perfectly designed for those with hobbies and a love for entertaining. The property boasts a massive 60' x 15' attached RV garage with an 18-foot ceiling, RV charging plugs, and a convenient waste dump. The connected four-car tandem garage provides even more space for your vehicles and projects. The home is equipped with a solar power system that provides monthly credits from APS, helping to reduce your energy costs. Additional features like 400 and 200 amp electric panels, an EVO/Ultraviolet water filter, and a recirculating pump ensure modern comfort and efficiency. The home offers a flexible floor plan with four bedrooms and four and a half bathrooms. You'll love the attached one-bedroom guest suite, which provides private entry, a full kitchen, and washer and dryer hookups. It's ideal for multi-generational living, long-term guests, or even a rental opportunity. The main living area features a grand, wide-open entry that flows into the great room, a formal dining area, and an island kitchen. The kitchen is a chef's delight with upgraded cabinets, stainless steel appliances, and granite countertops. The spacious primary bedroom is a true retreat with large windows that fill the room with natural light. The ensuite bathroom has double sinks, a custom designed shower, and a walk-in closet offering plenty of storage space. Situated on nearly an acre on a corner lot with only one neighbor, this home offers privacy and room to roam. The expansive backyard is ready for you to make it your own, featuring a charming gazebo and ample space to create your dream outdoor oasis. Pavers on the driveway and patio, along with a secure entry patio with double security doors, complete the beautiful curb appeal. This property is a truly unique home.

6523 N 135th Drive, Glendale

Courtesy of HomeSmart. 602-230-7600

$960,000
3 Beds 3 Baths 6981164 MLS
Welcome to 12547 W Tuckey Lane, an exquisite, detached residence that defines luxury living in a tranquil gated community. Perfectly crafted for those seeking both comfort and elegance, this stunning three-bedroom, three bathrooms promise an unrivaled lifestyle. You'll be greeted by the expansive three-car garage, complete with 2-A/C's and RV storage and rear access door will ensure ample space for all your vehicles and outdoor gear. Step inside to discover a beautifully designed living space, where every detail has been thoughtfully considered to create an elegant and inviting atmosphere. The layout is ideal for family gatherings and entertaining. This property boasts a dream backyard that acts as a private resort oasis. Imagine unwinding in the luxurious pool, featuring captivating water/fire feature that illuminate the night. Entertain under the covered pergolas with outdoor built-in kitchen, and putting green. For ultimate relaxation a spa awaits, offering a serene escape right in your own backyard. Location is key, and this home excels with convenient access to local amenities. Less than five miles you can find the dynamic restaurant scene of West Gate, Cardinals Stadium and Spring training at Camelback Ranch. This incredible property provides the perfect blend of peaceful seclusion and the benefits of a vibrant community. Whether you are looking to bask in the comfort of luxury amenities or explore vibrant offerings nearby this home delivers it all.

12547 W Tuckey Lane, Glendale

Courtesy of My Home Group Real Estate. 623-498-5747 Selling Office: My Home Group Real Estate.

$920,000
3 Beds 2 Baths 6789352 MLS
Discover Your Dream Home - A Rare Gem with No HOA! Welcome to this stunning 3-bedroom, 2-bath home w/ a den, boasting 2,106 sq. ft. of elegant living space on a sprawling .868-acre lot. Nestled in an exclusive & uniquely charming neighborhood, this property offers unparalleled convenience near the 101, I-10, and 303 freeways. Inside, custom finishes & high-end features abound. The chef's kitchen is a masterpiece w/ custom cabinetry, pull-out storage, a pot filler faucet, an ice machine, and even a stand mixer lift. The travertine & wood flooring add timeless sophistication throughout the home. The primary suite is a luxurious retreat with dual sinks, a soaking tub, a snail-style walk-in shower, dual walk-in closets, and a private patio entrance. The hall bath is ADA-compliant, with a custom-tiled walk-in shower for added convenience. Step outside to your entertainer's paradise! A spacious covered patio features a built-in BBQ, a misting system, an outdoor TV in a custom cabinet, and ample space to relax or host gatherings. The fully fenced backyard offers privacy, while the open space beyond enhances tranquility. This property shines with incredible outbuildings, including: 959 sq. ft. air-conditioned workshop with 220V hookups, a tankless water heater, and an attached 923 sq. ft. garage for extra parking or hobbies. 1151 sq. ft. detached carport perfect for RV storage. 1523 sq. ft. detached barn with 220V hookups, offering endless storage possibilities. Additional highlights include flood irrigation, an EV hookup, connections for a future pool, a chicken coop, custom wrought-iron gates, and a versatile office/den with double French doors that could easily convert to a fourth bedroom. Don't miss this exceptional opportunity to own a meticulously designed, entertainer's dream home with unmatched functionality and charm. Don't wait, homes in this exclusive neighborhood sell quickly! .

5701 N 105th Lane, Glendale

Courtesy of RE/MAX Professionals. 602-499-4898 Selling Office: Realty ONE Group.

$940,000
3 Beds 3 Baths 6837384 MLS
Welcome to 12531 W Tuckey Lane, an exquisite, detached residence that defines luxury living in a tranquil gated community. Perfectly crafted for those seeking both comfort and elegance, this stunning three-bedroom, two and a half bathrooms promise an unrivaled lifestyle. As you arrive, you'll be greeted by the expansive three-car garage, complete with RV storage, ensure ample space for all your vehicles and outdoor gear. Step inside to discover a beautifully designed living space, where every detail has been thoughtfully considered to create a warm and inviting atmosphere. The layout offers a seamless flow from room to room, ideal for family gatherings and entertaining. This property boasts a dream backyard that acts as a private oasis. Imagine unwinding in the luxurious pool, featuring aqua connect technology and captivating water/fire feature that illuminate the night. Entertain under the covered pergolas with outdoor built-in kitchen. For ultimate relaxation, an 8-person spa awaits, offering a serene escape right in your own backyard. The home offers permanent outdoor lighting to enhance all your holiday lighting needs. Location is key, and this home excels with convenient access to local amenities. Less than five miles you can find the dynamic restaurant scene of West Gate and Cardinals Stadium. This incredible property provides the perfect blend of peaceful seclusion and the benefits of a vibrant community. Whether you are looking to bask in the comfort of luxury amenities or explore vibrant offerings nearby this home delivers it all.

12531 W Tuckey Lane, Glendale

Courtesy of My Home Group Real Estate. 623-498-5747 Selling Office: My Home Group Real Estate.

$925,000
4 Beds 4 Baths 6661245 MLS
Welcome to this stunning residence! This home is an absolute gem for vehicle enthusiasts, boasting a spacious 3-car garage and convenient RV gate/parking. The lush front yard sets a tone of tranquility and beauty, inviting you into a cozy courtyard that offers a warm welcome. Be mesmerized by the exquisite interior, featuring elegant tile floors and plantation shutters that exude a sense of refined style. The home is pre-wired for surround sound, creating an immersive audio experience. The sizable living room, with its exposed wood beam and vaulted ceilings, is both grand and inviting, perfect for entertaining or relaxing. Celebrate special occasions in the formal dining area, a space designed for memorable meals and gatherings. The impeccable kitchen is a chef's dream, boasting ample wood cabinets, a stylish subway tile backsplash, sleek granite counters, and high-end stainless steel appliances including wall ovens. The breakfast nook and center island with a breakfast bar make morning routines a delight. Retreat to the beautiful main bedroom, a serene sanctuary featuring a private exit, a sleek ensuite with dual sinks, a large step-in shower, and a spacious walk-in closet. Additionally, a cozy den provides a versatile space, ideal for an office or studio. The garage is a well-organized area with built-in cabinets. Continue outside to the delightful backyard, an oasis designed for relaxation and entertainment. Enjoy the covered patio, multiple seating areas, fire pits, a charming Ramada, and a Gazebo with a built-in BBQ. The shimmering pool adds a touch of luxury and fun, making this backyard a perfect spot for gatherings. This elegant residence is more than a home; it's a lifestyle. Its charm, luxury, and comfort make it an irresistible choice. Don't miss the opportunity to make it yours. Experience this gorgeous property for yourself!

12523 W Tuckey Lane, Glendale

Courtesy of Phoenix Real Estate Group. 602-451-8444 Selling Office: Compass.

$930,000
3 Beds 3 Baths 6692802 MLS
**Location Location** this property is close to the 303 & Loop 101, Cardinal Stadium and shopping. This home redefines energy efficiency and luxury, boasting fully paid new solar panels for minimal utility costs, an air-conditioned full-sized RV garage, and awe-inspiring mountain vistas. Set on a generous 12,000+ Square foot lot within the exclusive Falcon View gated community, its elegance is unmistakable from the first glance. Upon entry, the expansive open floor plan unfolds beneath 9 foot high ceilings, bathed in an abundance of natural light and adorned with top-notch modern finishes. The kitchen, a dream for any gourmet chef, showcasing white shaker cabinets, quartz countertops, Calcutta marble backsplashes, a substantial island under pendant lights, and a dual-zone wine fridge capable of holding 170 bottles. The living area is enhanced by a new 85'' TV (included in sale) and a spacious, well-defined den/office. The master bedroom is oversized and features a barn door that reveals a master bath with a oversized walk-in shower, dual-sink vanity, and dual large walk-in closets. Two additional large bedrooms, each with walk-in closets, share a Jack and Jill bathroom. The backyard is an idyllic retreat with a large inground saltwater pool controlled via WiFi, heated by a new, efficient electric heat pump that also cools the water in the summer, surrounded by an expertly landscaped yard with artificial turf, an expansive outdoor kitchen and living area, covered patio, fire pit, modern pergola, and a secluded above ground spa. The garage accommodates 3 cars plus an RV, measuring 14 feet by 43 feet, ready for an EV charger installation and complemented by a 10 foot RV gate. This home can be purchased turn key as most furniture is available.

12525 W Mclellan Court, Glendale

Courtesy of NORTH&CO.. 602-714-7000 Selling Office: West USA Realty.

$904,000
4 Beds 4 Baths 6972188 MLS
Don't miss this amazing 4-bedroom home with attached RV garage, and your own private backyard oasis! Built in 2020, this 3162 square foot home has beautiful tile flooring throughout, and features a second primary bedroom with ensuite, kitchenette, and its own exit to the backyard. This flexible space can be used as a guest suite, a teen room, or an office! The open floor plan flows beautifully from the 2 guest bedrooms and Jack-and-Jill bathroom at the front of the house into the open kitchen and main living area. The kitchen features quartz countertops and a huge island, gas cooktop, and walk in pantry. Perfect for entertaining, the kitchen and living room look out to the patio and pool.. Just like the guest suite, the primary suite has a private exit to the backyard, and an awesome view of the pool from large windows. It is complete with his and her closets, and a massive walk-in tile shower in the bathroom. If you like to spend time outside, this is the place for you. The oversized backyard boasts an extended covered patio with travertine tile, a built in BBQ, putting green, and of course, an incredible pool! You'll never want to leave this backyard! The RV garage includes a 30-Amp hookup and dedicated cleanouts. There is also a separate RV gate and parking pad on the side of the house, so there is plenty of room for all your cars and toys. Situated in the small, gated community of Falcon View, this home is in a great West Valley location. Within minutes are many shopping, dining, and entertainment options. Just a few miles down the road is the Wigwam Resort in historic Litchfield Park, with its 3 golf courses and 2 restaurants. You are also just 15 minutes away from the Westgate Entertainment District and everything else the area has to offer.

12536 W Lamar Court, Glendale

Courtesy of West USA Realty. 602-942-4200 Selling Office: Lake Pleasant Real Estate.

$886,000
3 Beds 3 Baths 6597456 MLS
AMAZING VIP CUSTOM HOME ON OVER 3/4 AN ACRE WITH PEBBLETEC POOL, RV PARKING, 3 CAR GARAGE, AND OVER $170K IN OPTIONS/UPGRADES! ATTENTION VA BUYERS - ASSUMABLE VA LOAN AT 4.5%! HOA ALLOWS DETACHED RV GARAGE IF BUYER WANTS TO BUILD! This spacious home boasts 15' coffered ceilings, 3 Bedrooms plus a Den, 2.5 Baths, Great Room/Kitchen open concept, Formal Dining, upgraded plank tile flooring, upgraded light fixtures, elevated quartz countertops, stone backsplash, upgraded cabinets, undermount sink, double ovens, built-in microwave with air fryer, R/O system, undercabinet lighting, black stainless steel appliances, double doors at Master Bedroom, barn door to Master Bath, huge walk-in shower with dual showerheads, programmable Wi-Fi thermostat, security camera system, epoxy garage flooring, water softener, garage cabinets, and the list goes on. Your back yard oasis includes a huge, self-cleaning, Pebbletec pool, travertine deck, artificial turf, extended covered patio, travertine walkways, easy maintenance desert landscaping, RV parking, and elevated block fencing for extra privacy. The front yard includes a paver driveway to the RV gate, circular driveway, grand porch, paver walkways, and upgraded front door. Energy efficient home with solar panels, high efficiency 14 seer HVAC system, R-24 wall insulation system, foam & blown insulation, 2'x6' construction, and Low-E dual pane windows. Great location near Luke AFB and just minutes from schools, shopping, restaurants, Westgate Entertainment District, and the I-10/Loop 101 freeways. Must see!

13613 W Tuckey Court, Glendale

Courtesy of West USA Realty. 602-942-4200 Selling Office: HomeSmart.

$890,000
4 Beds 4 Baths 6988050 MLS
Welcome to elevated Arizona living in this exceptional single-story home situated on a premium .29-acre corner lot in a highly desirable all single-story neighborhood with views of Cardinal Stadium. A striking stone-accented exterior and extended driveway lead to a 2-car garage plus a rare 43-foot RV garage complete with RV dump and removable car lift an extraordinary feature for collectors, RV owners, or hobby enthusiasts. Inside, the open-concept design blends comfort and sophistication with tile flooring, contemporary lighting, a cozy fireplace, and expansive sliding glass doors that create seamless indoor-outdoor living. The gourmet kitchen is thoughtfully appointed with granite countertops, tile backsplash, built-in appliances, abundant cabinetry, a walk-in pantry, and an oversized island ideal for entertaining. Offering four bedrooms and four full bathrooms, including a spacious primary suite with dual sinks and generous walk-in closets, the home provides both privacy and function. A versatile bonus room with private outdoor access and a full bath currently used as a gym adds flexibility for a guest retreat, executive office, or media space. The resort-style backyard showcases a sparkling pool and spa, travertine pavers, artificial turf, covered patio, outdoor fireplace, and built-in kitchen designed for effortless entertaining and year-round enjoyment.

12515 W Tuckey Lane, Glendale

Courtesy of My Home Group Real Estate. 480-685-2760 Selling Office: My Home Group Real Estate.

$855,000
4 Beds 4 Baths 6889388 MLS
Welcome to your private paradise with resort style backyard in the desert! Modern style meets elegance in this functional, split primary floorplan. Attached MIL/Guest quarters with kitchenette, full ensuite bath and seperate exit to backyard-this space is perfect for mutigenerational living or guests accomodations. Kitchen features white cabinetry, designer backsplash, quartz countertops, SS appliances, walk in pantry and huge island. Plantation Shutters and mechanical roll up window coverings. Custom barn doors. Relax year round in your own private bakyard oasis with custom heated pool and spa. Ample space for toy storage-10 ft RV sidegate and massive RV garage This exclusive property is perfectly situated just minutes from AZ Cardinals stadium and vibrant Westgate Entertainment Distric Luxurious owner's suite with tiled walk in shower, dual vanities and his and hers walk in closets. Two generously sized bedrooms connected by a Jack and Jill bath. This premium north/south elevated, oversized corner lot provides space and privacy from neighbors. Pavered driveways. Low maintanece landscape with travertine paver walkways, artificial turf and misting system. Pool features baja shelf, stool seating, waterfall and LED lighting. Custom garage cabinets/workspace, LED lighting and RV garage equipped with 220 & 50 amp plugs. Onsite RV dump station. This home checks all the boxes-Luxury, lifestyle and location all come together here!

12549 W Lawrence Road, Glendale

Courtesy of HomeSmart. 602-230-7600 Selling Office: My Home Group Real Estate.

$850,000
3 Beds 3 Baths 6636141 MLS
Discover the epitome of luxury living in Falcon View's coveted gated community. This exquisite property, on an expansive lot, showcases a 50' RV garage extension, complete with epoxy-finished floors and custom shelving. Convenience reigns with a 50 AMP plug-in, water spigot, and RV sewage dump. Year-round comfort is ensured with air conditioning in both the RV and three-car garages. Security is paramount, featuring an advanced alarm system and three cameras. Sunscreens on exterior windows enhance privacy. A 12' gate allows extra vehicle storage. The outdoor oasis is a haven, boasting a pool, hot tub, gratto with waterfall, and slide. Nighttime enchantment is provided by LED-lit heated pool. Leisure is embraced with a putting green, sand trap, fire pit, BBQ island, and majestic palm trees. Inside, the kitchen is a culinary delight with soft-close drawers, a stove hood, and elegant granite countertops. Enjoy the convenience of a stacked oven and microwave. A soft water system and RO system ensure purity. The primary bath exudes opulence with separate shower, tub, and granite countertops. Upgrades extend to bathrooms, adorned with granite. Additional amenities include upgraded baseboards, strategically placed outlets, wall-mounted TVs, and ceiling fans. Upgraded shades add elegance and comfort. Meticulously designed, this property seamlessly blends outdoor splendor with sophisticated interiors. Your dream home awaits in Falcon Viewdon't miss this opportunity for unparalleled luxury living.

12551 W Krall Court, Glendale

Courtesy of Redfin Corporation. 602-483-4919 Selling Office: Redfin Corporation.

$785,000
3 Beds 2 Baths 6951260 MLS
Welcome to your private oasis—an exceptional 0.87-acre ranch-style retreat with NO HOA, a sparkling resort-style pool, and full horse privileges in one of Glendale's most sought-after neighborhoods. This one-of-a-kind estate boasts 3 spacious bedrooms and 2 baths spread across 2,062 square feet, offering an expansive, open layout anchored by vaulted ceilings, tile and stone flooring, and elegant granite countertops, desktops and windowsills that enrich the heart of the home. Step outside to discover your ultimate entertaining playground: fully fenced-in yard bordered with palm trees, bougainvillea and yellow trumpetbush, a large, sparkling Pebble Tec pool complete with Baja entrance, swim up table and numerous umbrella holders, built-in stainless steel BBQ surrounded by outdoor bar complete with granite countertops, and a cozy outdoor fireplace. Climate controlled Arizona room patios equipped with a minisplit (2019) and ceiling fans is ideal for relaxing in comfort while watching the sunrise or enjoying the backyard. This property isn't just a home, it's an equestrian lover's dream, complete with covered mare motel boasting 4 horse stalls each measuring 20' x 16', all with automatic watering and misting systems, a wash stall, and a fully fenced in sand arena. For your toys, there's RV parking (13'×46'), a second 16'×24' shed with electricity, cabinetry and LED lighting, and a 20'×20' carport/workshop with 10' inside truss height, concrete floors and overhead LED lighting. Additional 10' x 20' storage/workshop/she-shed with 220/110 VAC service with interior lighting, outlets and solar fans for a dry, protected work and hobby area. This lot has the opportunity to build a larger shed on it as well. Inside, the craftsmanship is clear everywhere: custom cabinets, a murphy bed with built-in granite-topped desk, a master bathroom with dual sinks boasting 16' of granite countertop and make-up area, a marble walk-in shower and adjacent hot tub, living room with wired surround sound. Recent updates include two new A/C units (2021& 2022), new water heater (2023), new dishwasher (2024), new stove (2025), plus a new tile roof and fresh paint inside and out (2023). Energy-conscious buyers will appreciate the solar panels powering this serene haven, while the yard's auto-timed irrigation system and available flooded irrigation keeps the landscape lush without all the sweat. All of this sits in a prime Glendale location, just minutes from the Westgate Entertainment District, State Farm Stadium, Topgolf, dining, shopping, and year-round eventsgiving you the perfect blend of privacy, convenience, and community. Don't miss the chance to own this truly exceptional property, it's not just a home, it's a lifestyle.

5555 N 105th Lane, Glendale

Courtesy of Realty ONE Group. 480-315-1240 Selling Office: DeLex Realty.

$734,999
5 Beds 4 Baths 7067164 MLS
NEXT-GEN LIVING, INCREDIBLE SPACE & A HOME FULL OF SURPRISES! This impressive 4,460-square-foot home offers a rare combination of size, flexibility and multi-generational living possibilities, all on a large corner lot with a 3-car garage, RV gate and RV parking. Step inside to a grand entry with a curved staircase, formal living and dining spaces, and an inviting family room designed for everyday living and entertaining. The spacious eat-in kitchen features an oversized island with breakfast bar seating, updated white cabinetry, granite countertops, stainless steel appliances, double ovens, walk-in pantry and wet bar with reverse osmosis. One of this home's most unique features is the private attached next-gen suite tucked behind a hidden bookshelf door. ***SEE MORE*** With its own separate entrance, full kitchen, bedroom, 3/4 bath and stackable washer and dryer, this versatile space is ideal for extended family, guests, adult children, a private office setup or simply additional living space. The main level also includes a full guest bath and a flexible bonus room with built-in cabinetry and a second washer/dryer area, creating even more possibilities for an office, gym, craft room or additional household needs. Upstairs you'll find three secondary bedrooms, a loft, guest bath and another hidden bonus room behind a bookshelf door. The expansive primary suite offers a generous walk-in closet and a spacious bath with dual vanities, soaking tub, walk-in shower and private water closet. Outside, enjoy a covered patio, paver and concrete entertaining areas, raised garden beds, multiple storage sheds and plenty of space for relaxing, hobbies, toys and outdoor living. With 5 bedrooms, 4 baths, multiple bonus spaces, private next-gen accommodations, 3-car garage and RV parking, this is not your typical home. It offers the room and flexibility today's households are searching for. Come discover all the spaces you didn't know you needed until you saw them.

12943 W Mclellan Road, Glendale

Courtesy of eXp Realty. 888-897-7821

$665,000
4 Beds 2 Baths 6774129 MLS
Do you need somewhere to park the toys? This semi-custom car lovers dream home is in a beautiful friendly gated neighborhood on a 18k sf lot! New roof with a warranty and newer AC units, 4 car garage with a lift, motorized RV GATE. WOW! This 4bed/Den 2 bath home does not disappoint! Gorgeous 20x20 tile throughout, granite counter tops in the kitchen and bathrooms, SS appliances and a large pantry. The kitchen opens up to a beautiful great room that looks out into your massive backyard. As you walk in the grand front door you will notice the beautiful dining room to your right with coffered ceilings and the comfy Den to the left. Make sure to check out the master suite which boasts a stunning master bathroom with a separate tub and tiled shower, double sinks and a spacious walk in closet. The backyard is massive! It has a custom basketball court with lighting, professionally landscaped and plenty of room to park the toys. Don't miss the spacious back patio too!! This home has been freshly painted inside and out, the roof was just redone. PAID IN FULL SOLAR, AC units replaced 2019. Oh and the inviting front Courtyard too so you can enjoy that morning coffee! We can't forget this 4 car garage with a lift and insulated modified high bay garage doors! It has jack shaft drives as well. All set up for the car enthusiast!! Even 90ft of room to park that travel trailer or motorhome behind the automatic RV GATE! This home has it all. So many things to list! Don't forget all of the dinning and shopping not far away!! 101 freeway and the 303 are just 5-10 minutes down the road. The new TSMC is just a 30 minute drive! This is a well taken care of upgraded home! Very clean and manicured!! Come see it today!!

6520 N 130th Lane, Glendale

Courtesy of West USA Realty. 602-942-4200 Selling Office: Real Broker.

$595,000
4 Beds 3 Baths 6832241 MLS
Seller is offering $20,000 in incentives to buyer for closing costs or solar loan buy down! Welcome to this beautiful original-owner home on just under 1/4 acre that offers 4 bedrooms + study & teen room & 3 baths in 2910 SqFt with an open great room layout and split bedrooms. The gourmet kitchen features an abundance of white shaker-style cabinetry with crown molding and hardware, Quartz countertops, subway tile backsplash, stainless appliances including a gas cooktop and wall ovens, a butler's pantry, spacious walk-in pantry, and a large island with breakfast bar and pendant lighting. Just off the kitchen is a study nook, perfect for your home office or kids' homework area. Two sets of center-meet sliding glass doors lead out from the great room to the full-length covered patio with two ceiling fans and a big backyard with artificial turf for pets to play on and plenty of room to add a pool, if desired. The teen room also has sliding doors out to an additional side patio. The owner's bedroom features a deluxe bath with dual vanities, separate tub & tiled shower, and spacious walk-in closet. Secondary bedrooms are generously sized with walk-in closets and two share a Jack & Jill bath. Other features include cabinets in the laundry room, plank tile flooring throughout living areas and baths, carpet in bedrooms, a 3 car (split) garage with paver driveway, stone exterior accents, and solar panels providing utility savings!

12702 W Sierra Vista Drive, Glendale

Courtesy of Keller Williams Arizona Realty. 480-767-3000 Selling Office: Delex Realty.

$545,000
5 Beds 4 Baths 7057086 MLS
Welcome to this beautifully appointed home in the highly sought-after Falcon Ridge community, offering an impressive 3,086 square feet of thoughtfully designed living space with stylish interior designer paint, upgraded lighting and custom wall finishes throughout. The bright, open floor plan is enhanced by soaring ceilings and abundant natural light, creating an inviting atmosphere for everyday living and entertaining. The stunning kitchen is the heart of the home, featuring beautiful cabinetry with custom hardware and crown molding, quartz countertops, sleek stainless steel appliances, a separate undercounter ice maker, a walk-in pantry and an oversized center island with breakfast bar seating. The main level also includes a private guest bedroom with a full bathroom, ideal for multigenerational living or overnight guests, along with a 5th bedroom/den/home office and a convenient powder room. Upstairs, you will find a spacious loft that offers endless possibilities as a media room, office or play area, two generously sized guest bedrooms with a full bathroom, and a luxurious primary suite featuring dual vanities, a walk-in shower and an TWO expansive walk-in closets. Step outside to a relaxing covered patio overlooking the fully landscaped backyard with lush grass, perfect for enjoying Arizona's beautiful weather. Ideally located near schools, shopping, dining, golf courses, parks, recreation and convenient freeway access, this exceptional home truly has it all. A MUST SEE! Seller is a licensed real estate agent in Arizona.

12862 W Ocotillo Road, Glendale

Courtesy of Redfin Corporation. 602-483-4919

$495,000
3 Beds 3 Baths 6995940 MLS
Exceptional Lennar Next Gen ''home within a home'' near State Farm Stadium and Westgate Entertainment District with flexible income potential. Built in 2019, this 3 bed, 3 bath home offers a private attached suite with separate entrance, living area, kitchen, bedroom and bath--ideal for multigenerational living, long-term guests, or rental potential. Main home features vaulted ceilings, split floorplan, granite counters, gas cooking, pantry, and spacious primary suite with private exit. Step outside to a resort-style backyard w/ covd patio, extended pavers, artificial turf, heated PebbleTec pool and spa, and no rear neighbors for added privacy. Owned 7.15 kW solar. Close to dining, shopping, concerts, Cardinals games, Desert Diamond Arena, and nearby spring training at Camelback Ranch. This Lennar Next Gen floorplan offers a rare "home within a home" design that creates flexibility for a variety of living situations. The attached private suite includes its own entrance, great room, dining area, kitchen, bedroom, and private bath, while still offering direct access to the main home. It is ideal for multigenerational living, extended guests, a live-in relative, private office setup, or potential rental use. The main home features a well-designed split floorplan with vaulted ceilings and an open living area that feels bright and spacious. The kitchen is appointed with granite countertops, gas stove and oven, built-in microwave, pantry, breakfast bar, and pendant lighting. The primary suite offers a private exit to the backyard, walk-in closet, dual sinks, and a large walk-in shower. The backyard is designed for both relaxation and entertaining with a covered patio, extended patio area, artificial turf, heated PebbleTec pool, attached heated spa, and no neighbors behind for added privacy. Additional features include a 2-car garage with workbench and extra storage, tankless water heater, soft water system, soft water loop, Ring-capable doorbell, smart garage door opener, and Alexa-ready outlets. The 7.15 kW solar system will convey owned free and clear at closing, offering meaningful long-term utility savings. The location adds even more appeal, with convenient access to State Farm Stadium, Westgate Entertainment District, Desert Diamond Arena, dining, shopping, concerts, sporting events, and nearby spring training activities.

12442 W Myrtle Court, Glendale

Courtesy of HomeSmart. 602-230-7600 Selling Office: HomeSmart.

$503,500
4 Beds 3 Baths 6707337 MLS
BACK ON MARKET-previous loan decline 3 days before COE. Absolutely Amazing! 2023 Lennar built home located in the popular Marbella Ranch community w/ a unique & modern floor plan (Douglas model) w/ that ''Wow-Factor'' & includes a gorgeous seller added Shasta heated pool w/ Baja shelf & fully landscaped backyard. So unique w/ many upgrades & modern features. 4 bedrooms, 3 bathrooms includes an owner's suite (set toward the back of the home) w/ resort style bathroom & giant walk-in closet & also a secondary en-suite w/ bathroom. As you enter this spectacular home you will notice the 9' ceilings, 8' doors & recessed lighting. Chef's dream kitchen w/ quartz countertops, 42 '' upper cabinets w/ hardware, 2.5 '' crown modeling, 3 x 6'' subway tile kitchen backsplash w/ stainless steel applia Near the kitchen & living room area midway through the home you will notice a beautiful, covered courtyard which is in addition to the back covered patio leading to the refreshing new heated Shasta pool added by the owners in 2023. Perfect for taking in the beautiful Arizona outdoor lifestyle. So many modern features in this 1-year-old Lennar unique & move-in ready home. Pls see the documents tab for more details on included features and floor plan. So many modern features in this 1-year-old Lennar unique & move-in ready home. Pls see the documents tab for more details on included features and floor plan

12321 W Vista Avenue, Glendale

Courtesy of West USA Realty. 480-948-5554 Selling Office: West USA Realty.

Start Your Search

Copyright 2026 Arizona Regional Multiple Listing Service, All rights reserved. The data relating to real estate for sale on this website comes in part from the Arizona Regional Multiple Listing Service. All information deemed reliable but not guaranteed and should be independently verified. All properties are subject to prior sale, change or withdrawal. Neither listing broker(s) nor Arizona Regional Multiple Listing Service shall be responsible for any typographical errors, misinformation, misprints and shall be held totally harmless.

The data relating to real estate listings on this website comes in part from the Internet Data Exchange (IDX) program of Multiple Listing Service of Southern Arizona. IDX information is provided exclusively for consumers' personal, non-commercial use and may not be used for any purpose other than to identify prospective properties consumers may be interested in purchasing. Listings provided by brokerages other than Loving Phoenix Team | Real Broker are identified with the MLSSAZ IDX Logo. All Information Is Deemed Reliable But Is Not Guaranteed Accurate. Listing information Copyright 2026 MLS of Southern Arizona. All Rights Reserved.

Homes for Sale in 85307