Goodyear Real Estate Search
$1,625,000
4 Beds 5 Baths 7064326 MLS
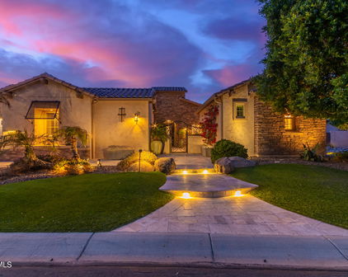
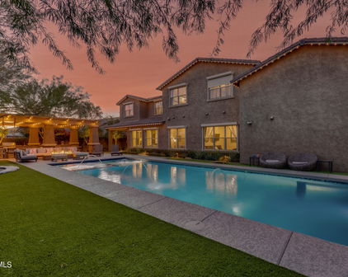
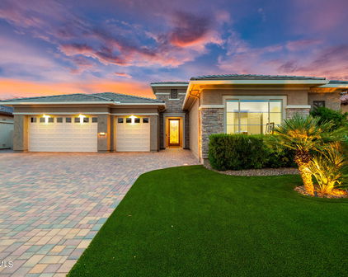
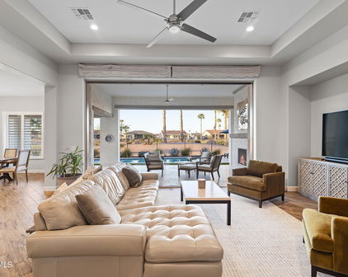
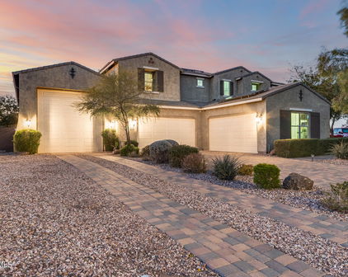
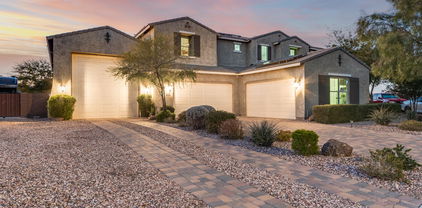
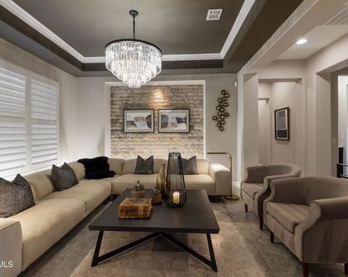

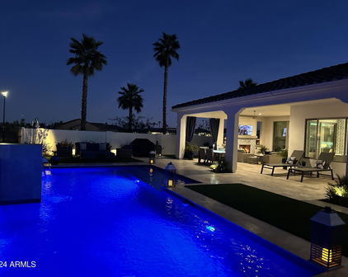
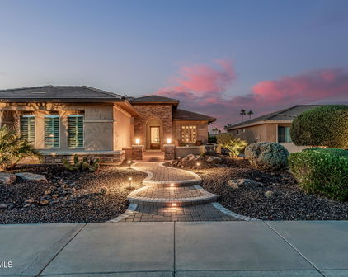
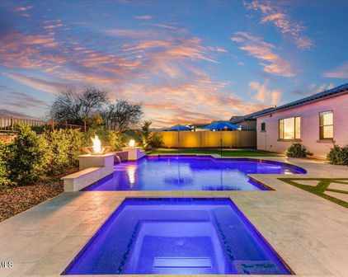
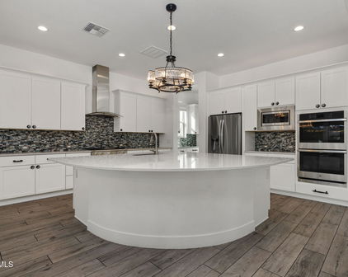

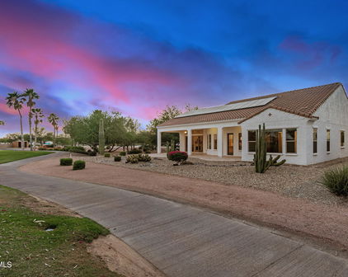
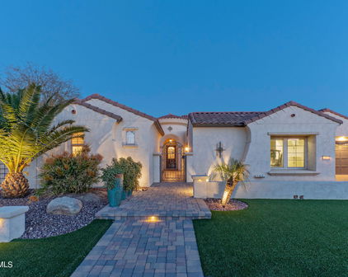
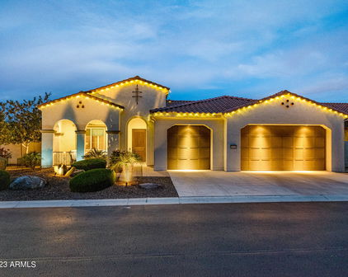
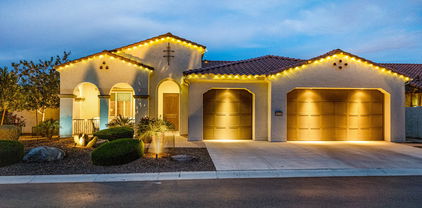
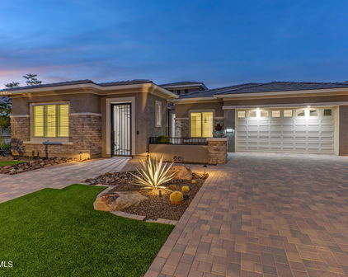
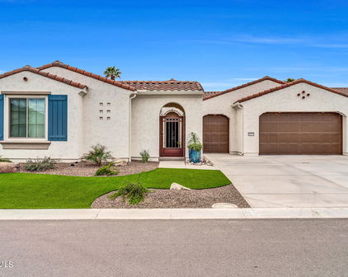
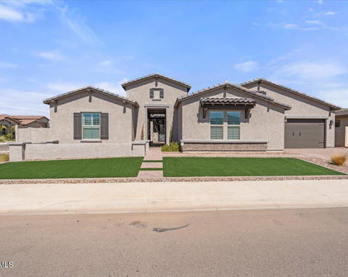
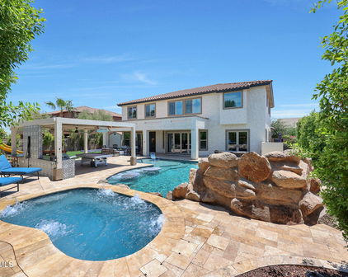
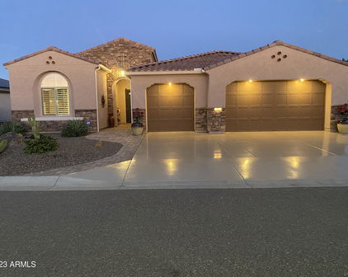

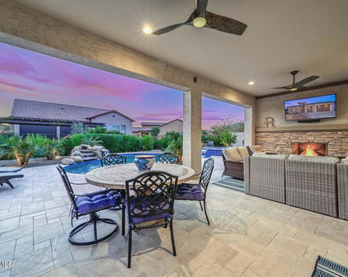
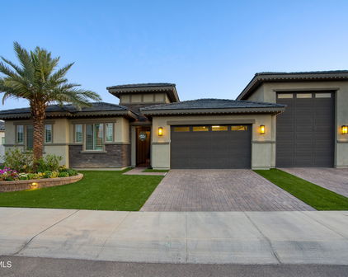
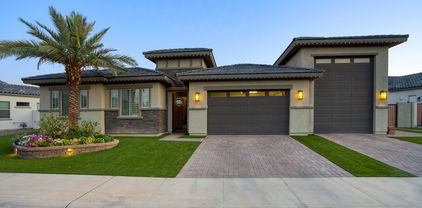
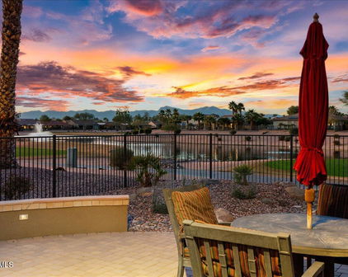
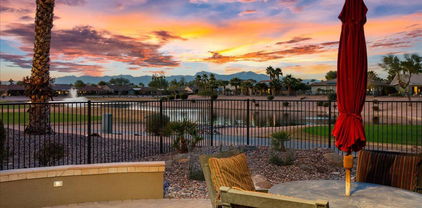
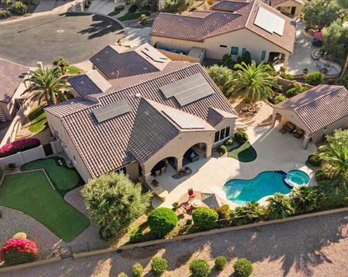
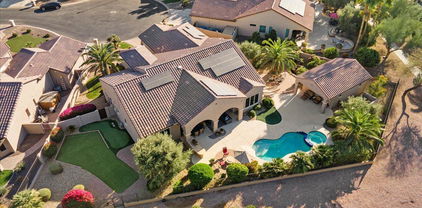
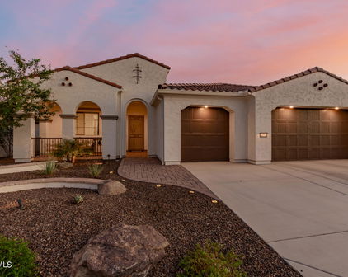
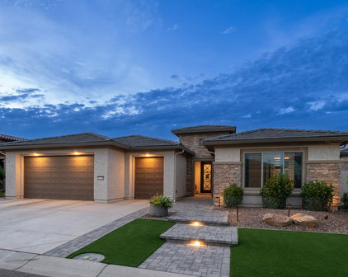
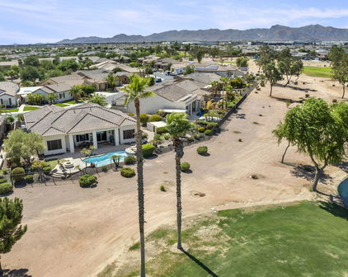
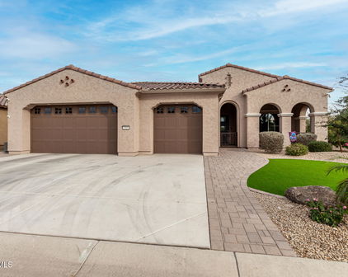
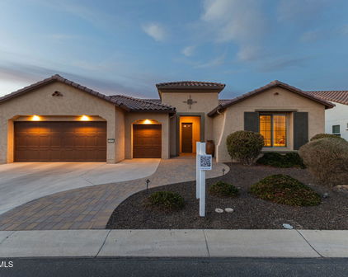
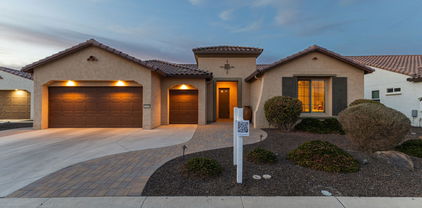
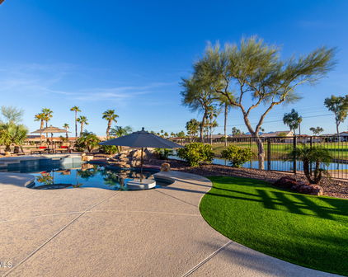
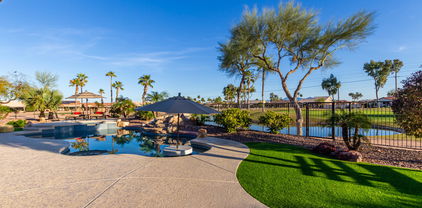

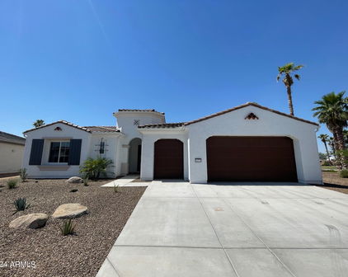
This pristine, nearly new and highly desirable Bacara model features a private front courtyard and detached casita and is situated on a premium golf course lot in a quiet section of the Tuscany Falls side of the award-winning golf resort community of PebbleCreek. Enjoy gorgeous views and stunning sunsets from your heated pool and spa as you look across green fairways, and sparkling lake waters, on the 8th hole of the Tuscany Falls West Course! Bright open concept living is yours with full-length/height multi-slide glass pocket doors that create a beautiful indoor/outdoor living space. This dreamy home centers around a beautiful, thoughtfully designed and customized Chef's Kitchen including a large walk-in pantry, a butler's pantry, Alder 42'' upper cabinets with dovetail drawers... soft-close hinges, pull-out shelves, crown molding, and upgraded hardware. Beautiful premium Cambria quartz countertops with a full-height backsplash, a large island, and designer pendant lighting are also featured. LG Signature stainless steel appliances, including a gas cooktop with a designer hood and additional cabinetry in the butler's pantry, complete the well- appointed kitchen. This highly desirable floor plan features three spacious en-suite bedrooms, a generous den, and an additional powder room in the main residence. The private detached casita serves as a luxurious fourth en-suite bedroom, bringing the home to a total of four private bedroom suites, four full bathrooms, and one powder room -- offering exceptional comfort and privacy for family and guests alike. The spacious great room is designed for comfortable living and effortless entertainment, showcasing coffered ceilings with four stunning architectural beams and a beautifully appointed bar center with wine and beverage refrigerators, creating the perfect space for gathering with family and friends. The grand primary en suite features an expansive semi-frameless and curbless walk-in shower with beautiful designer tiles, double vanities, and a generous walk-in closet with built-in organization. The generously sized laundry room offers plenty of storage with an entire wall of additional cabinetry and counter space. You'll appreciate additional design features such as two-toned paint, upscale lighting & ceiling fans, window treatments, tall baseboards, and upgraded flooring, including porcelain plank tile in the living spaces and upgraded carpet & pad in the bedrooms. The private detached casita provides a wonderful extension of the home, offering a peaceful retreat with its own private en-suite bathroom. Perfect for overnight guests, visiting family, or a secluded office space, this versatile suite delivers comfort and privacy while enhancing the ideal resort lifestyle. The picturesque backyard retreat offers highly desirable southern exposure and an expansive extended patio finished with beautiful porcelain plank tile, creating the perfect setting for outdoor living. This entertainer's dream features a stunning stacked stone fireplace with mounted TV (included), a heated pool and spa with soothing stacked stone water features, and convenient electronic remote-controlled sunshades for year-round comfort and enjoyment. Perfectly situated on the golf course, the backyard provides a wonderful sense of privacy and peace of mind, allowing you to relax in the pool and spa without worrying about stray golf balls. (The owners have never had a single golf ball enter the yard!) There is a 3-car garage with built-in cabinetry, epoxy flooring, rain gutters, and an Ultima Green NAC whole-house water filtration system. This SPECTACULAR HOME truly has it all! Smart Design, High-End Finishes and Endless Entertainment Opportunities. Don't wait to start living the resort lifestyle; take advantage of the opportunity to see this one-of-a-kind, true PebbleCreek Dream Home today! (Full list of upgrades and features is available in the document section) Furniture package available outside of escrow.

16585 W Monterey Way, Goodyear

Courtesy of West USA Realty. 602-942-4200 Selling Office: Realty ONE Group.

$1,687,990
3 Beds 5 Baths 7041374 MLS
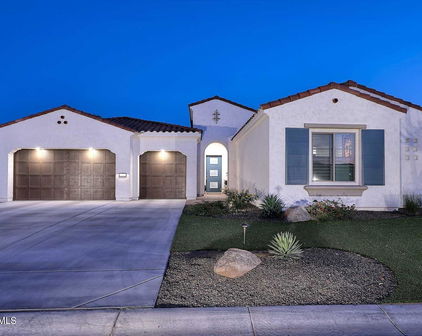
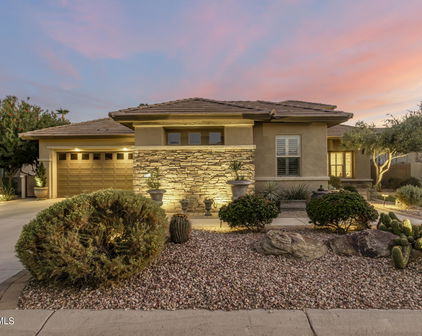
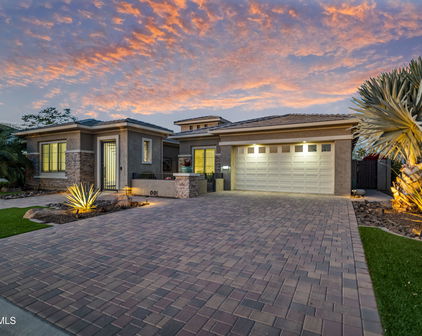
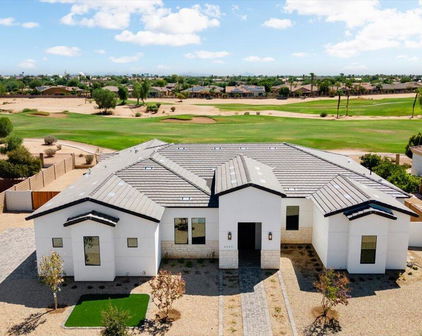
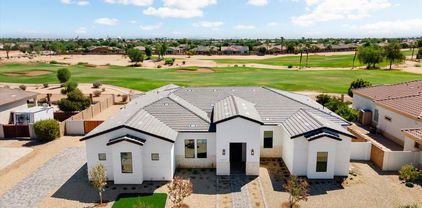
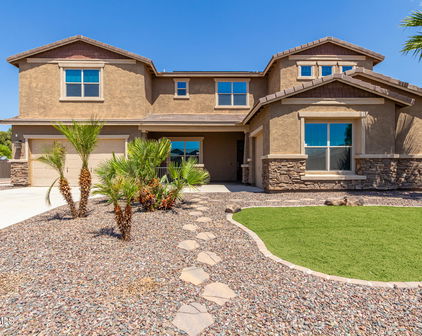
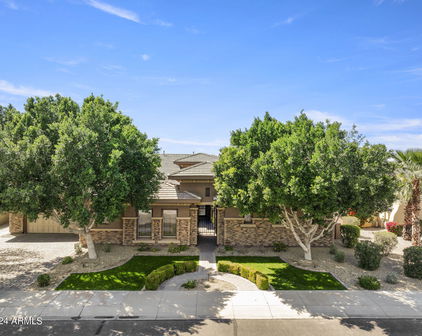
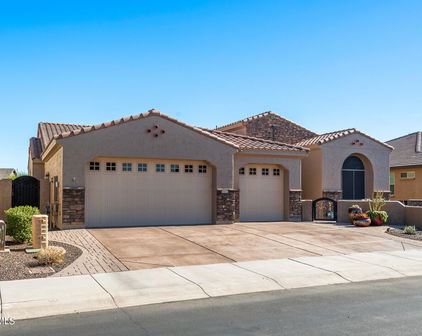
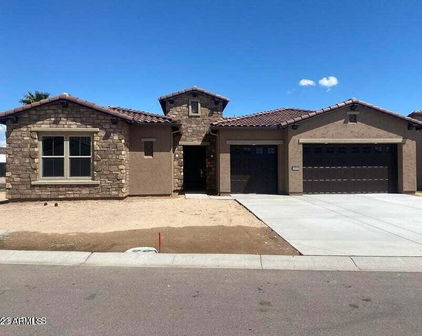
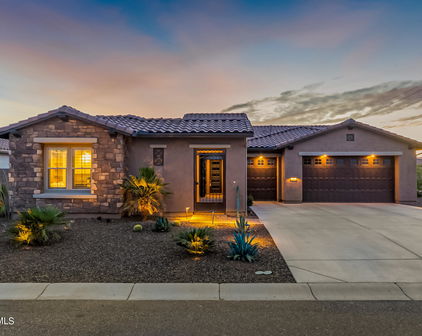
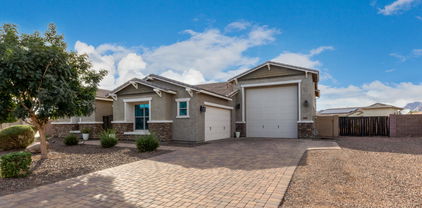
PebbleCreek Special Luxury Golf Villa Showcase Home with contemporary exteriors and feature rich interiors. Buy furnished or unfurnished. The 3,675 sq ft. 3 bed, 3 bath, 2 powder rooms Loma Plan is a two-story Entertainers dream home! First floor offers amazing designer indoor and outdoor kitchens, great room, primary bedroom, 2nd bedroom suite and den. A private elevator to the 2nd level opens to a 3rd bedroom suite, office, bonus room and outdoor living space with prime golf course views. Special features include stackable moving glass walls to outdoor living space on both levels, all custom landscaping, window coverings, Signature wine center at 1st floor bar, Zephyr Kegerator at 2nd floor bonus room bar, enclosed courtyard w/ gate, Walk to the community center, clubhouse and More! The award winning PebbleCreek Resort Community has 3 Championship Golf courses, 36 Pickleball courts, Indoor/outdoor pools, fitness & art centers, 100's of social clubs & more! Ask about the high-quality energy standards. Luxury Golf Villa Standards include: *Primary bedroom has large walk-in closet. *Large kitchen pantry SEE INCLUDED FEATURES SHEET IN PHOTOS! Kitchen: " Newport HDF - Dove White " Quartz Countertops " Full Height Tile Backsplash " Blanco Granite undermount single bowl sink - White " Delta Trinsic pull-down faucet - Matte Black " LG Signature Series 42" built in side-by-side refrigerator - Stainless Steel " LG Signature Kitchen Suite Appliance package - 36" Gas Pro Cooktop with 6 burners, Top Control Dishwasher, 30" Combination Wall Oven with Speed Cook and Steam, Signature Chimney Hood Bathrooms: " Quartz Countertops " Kohler Cimarron Comfort Height toilets - White " Kohler Ladena rectangular undermount sinks - White " Delta Saylor fixtures - Champagne Bronze Additional Upgrades: " Elevator package " Office with covered deck at second floor (standard den on first floor) " Additional Laundry room with granite countertops, stacked washer/electric dryer 2nd floor " Window Coverings throughout " Alterra electrical/home technology/media options " Crown moulding and custom paint - selected rooms " Coffered ceiling at Primary bedroom and Den " Signature Wine center at first floor bar- Stainless Steel " Zephyr Kegerator at second floor bonus room bar - Stainless steel " Kohler Undertone entertainment sink at second floor bonus room " First floor laundry room - LG top load washer /electric dryer package - Graphite Steel " Upgraded decorative lighting and fans throughout " Upgraded carpet, luxury plank vinyl and porcelain tile " Stackable Moving Glass Wall Systems on both levels " Epoxy floor coating at garage " Rear courtyard custom landscaping " Outdoor Kitchen Package

2765 N 164th Drive, Goodyear

Courtesy of Pebblecreek Properties Limited. 623-935-6700

$1,625,000
3 Beds 4 Baths 7060476 MLS
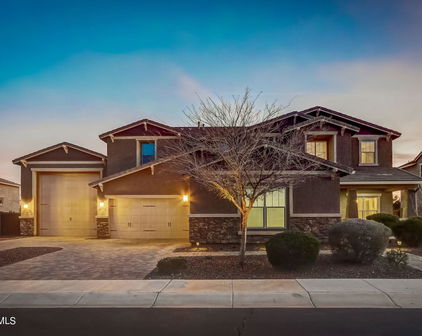
Experience mountain lodge elegance reimagined with refined luxury in this extraordinary residence, where timeless architecture and sophisticated design combine to create a home that is as breathtaking as its surroundings. Every available builder expansion was thoughtfully incorporated, resulting in expansive living spaces that perfectly balance grandeur with warmth, comfort, and effortless livability. The luxurious owner's retreat is a true sanctuary, offering panoramic mountain and golf course views, a spa-inspired bath, and an expansive custom-designed his-and-her walk-in closet that rivals those found in luxury resorts. This is far more than a home--it is an exceptional lifestyle destination where luxury resort living come together to create an experience unlike any other. Each of the three spacious bedroom suites has been thoughtfully designed as a private retreat, complete with its own en-suite bath featuring oversized walk-in showers adorned with hand-selected floor-to-ceiling designer tile. Every suite showcases its own distinctive character, providing family and guests with exceptional comfort, privacy, and a true resort-style experience. Designed to embrace Arizona's coveted indoor-outdoor lifestyle, the spectacular backyard is an entertainer's dream. Enjoy a heated pool and spa, extensive paver hardscaping, multiple covered gathering areas, lush professional landscaping, and generous outdoor living spaces that invite year-round entertaining while capturing the beauty of the surrounding desert landscape. The expansive covered entertainment patio is further enhanced by three built-in 220-volt electric heaters, allowing you and your guests to comfortably enjoy outdoor living during Arizona's cooler evenings without sacrificing the elegance or openness of the space. Luxury extends well beyond what meets the eye. Additional features include an air-conditioned three-car garage, an owned solar system with three Enphase battery backup packs, premium designer window coverings, upgraded interior doors and hardware, and an impressive collection of electrical, structural, and custom enhancements that reflect the home's exceptional craftsmanship and attention to detail. As a resident of PebbleCreek, you'll enjoy an unparalleled resort lifestyle featuring championship golf, world-class pickleball and tennis facilities, resort-style pools, state-of-the-art fitness centers, exceptional dining, and more than 100 clubs and social activities--making PebbleCreek one of Arizona's premier luxury active adult communities.

16612 W Pinchot Avenue, Goodyear

Courtesy of Realty ONE Group. 623-552-3773 Selling Office: Realty ONE Group.

$1,573,000
3 Beds 3 Baths 6993145 MLS
This masterpiece is the epitome of sophistication, elegance, and intentional design. No detail has been overlooked and no expense spared in this stunning Solstice model, completed in 2024. Perfectly positioned to capture serene water and golf course views, the setting is as breathtaking as the home itself. From the moment you enter, the flawless design and refined finishes make an unforgettable impression. A dramatic motorized glass wall seamlessly merges indoor and outdoor living, creating the ultimate Arizona lifestyle experience and ideal for effortless entertaining. The private guest suite features its own sitting area, offering luxurious accommodations for visitors or serving perfectly as a mother-in-law suite. The replacement cost to replicate this exceptional property would far exceed its value today. Impeccably maintained and thoughtfully designed, this extraordinary residence is move-in ready and prepared to deliver the elevated lifestyle you've been dreaming of! Upgrades & Enhancements $293K in Builder Upgrades $365K Lot Premium $101K Professionally Designed Landscaping Air Conditioned Garage with Epoxy-Coated Concrete Floor Motorized Rear Patio Screens Designer Dimmers to Light Switches Under-Cabinet Lighting in Kitchen & Sitting Room Motorized Window Coverings Exterior Privacy Screens Custom Media Wall Featuring 84" Linear Fireplace Upgraded Ceiling Fans & Designer Light Fixtures Crown Molding Throughout Upgraded Water Softener System & Reverse Osmosis Jetted Tub with Fireplace in Main Suite

3339 N 165th Drive, Goodyear

Courtesy of Southwest Preferred Properties. 602-266-0500 Selling Office: Success Property Brokers.

$1,300,000
3 Beds 4 Baths 6950716 MLS
EXCEPTIONAL!! ONE OF A KIND!! Be quick - won't last for long! Sellers' tastes are Classy & Comfy! Beginning with the designer walkway and entering the home through the beautiful front door. The foyer exudes wamth and will draw your eyes to all the exciting features the home offers, such as the beam ceilings the decorative doors, and woodlike tile flooring. The entryway can lead you to the guest suite with its own bath and walk-in, tile surround shower, walk-in closet and plantation shutters. TV will convey. Or, you can walk down the hallway to the spacious inviting den with an accent wall of Cedar Tongue and Groove wood and the gorgeous book shelf will remain. Should your path lead you to the Great room, you will enjoy the ''hub'' of the home where it is evident that many guests have been entertained. The open floor plan is perfect for entertaining. The great room features 9'+ coffered ceilings, a classy brick accent wall with the other wall featuring built-in upper and lower cabinets and fridge/freezer combination giving you the ease of serving refreshments w/ice to your guests. The custom designed kitchen will have your guest congregating around the extended kitchen island with its gorgeous Quartz counters, undermount Kohler barn sink and admiring the vent hood, which could actually be considered a piece of art, it is stunning. The custom designed cabintery with glass fronts was very well planned to utilize the spaces, such as the pull-out spice rack and cookie sheet drawers. Close by is the butler's pantry featuring a new wine fridge and a walk-in pantry with a spectacular Barn door! The dining room is conveniently situated next to the kitchen offering yet another lower cabinet allowing space for serving dishes or decorative items to be displayed. The chandelier is a perfect fit and focal point. Great views of the manicured backyard and wooded common area. Easy access to the dynamite outdoor living spaces from dining room and great room. Remote controlled blinds throughout the home except Owners suite, guest suite and den. Owners suite is its own sanctuary, with soothing colors, spacious enough for most furnishings, plantation shutters, seperate door to bathroom that features a large roll-in shower, tile surround and pebble style flooring, large vanity with dual sinks. Walk-in closet with an array of built-ins. Powder room is located at the front hallway and features a designer sink and fun tiled wall. A great amount of your time will be spent enjoying your outdoor living spaces!! Features covered patio and pergola, remote blinds, media wall with gas fireplace and TV (will convey),built-in BBQ grill, Green Egg, Travertine tile, privacy and South facing. Walkway to the FURNISHED CASITA offering living room, bedroom with king size bed and bathroom with designer sink and tile shower!! Some personal decorative items will not convey, PERFECT for longer term guests! The property is entirely fenced with either view fencing or block wall with a gate at the front of the home.. The laundry room was extended 4' with a sink and creative bar for hanging clothes. Perfect for hobbies including sewing! Right outside the laundry room is access to the garage and hallway with another built-in lower cabinet. The 3 full-sized, attached garage includes attached cabinets, side door to the finished outside area, epoxy flooring, and hot water heater with re-cirrculation pump. OWNED ARGENT/ SOLAR EDGE SYSEM 30 panels, upgraded to PVC piping drip system, RO system, rain gutters. Exterior painted October 2025. Phethora of STORAGE!! EZ GO electric golf cart with 2 yr old ECO lithium battery and custom cold weather covering is included. MUST visit to truly appreciate "it's personality"! PebbleCreek is an award winning active adult community offering 3-18 hole golf courses, Pickleball, tennis, Bocce ball, softball, Indoor/outdoor swimming pools, 2 restaurants, theater, fitness centers, creative center, over 200 clubs to join! Be as busy as you wish!!

16773 W Sheridan Street, Goodyear

Courtesy of Realty ONE Group. 623-552-3773 Selling Office: West USA Realty.

$1,400,000
3 Beds 4 Baths 6657623 MLS
Owners attention to detail and creativity are obvious as you view this beautifully appointed Avalon model home! Over $500,000 in builder options and upgrades after construction. Today's base price (1/29) for Elevation D is $807,900 not including lot premimum. Purchase this move-in ready home and save $$! This home is an entertainer's delight with the open concept created with the 16' Stackable moving glass wall system in Great room opening to the outdoors living spaces with an extended, covered patio featuring fireplace (Heatilator Lani ODLANIG Led lights & stone front) misting system, Travertine flooring, heated pool and spa by Anasazi Pools & Spa, and fantastic views of the fairway on #8 of the West course and mountains. The kitchen offers upgraded cabinets w/soft close guides and hinges, roll out shelves, GE Profile 36" French Door Fridge, Monogram convection oven, Advantium microwave, Monogram 36" Deep-Recessed Gas cooktop, Mongram 30" Smart Five in One Wall Oven w/120V Advantium Technology, 30" Monogram Smart Electric Convection single wall oven and Warming Drawer. Quartz counters (which follows through-out the home in bathrooms and laundry. The large kitchen island is great for guests to congretate while serving them their favorite refreshements from the convenience of of the Butler's Pantry with a GE Profile Beverage center, GE Profile wine center, GE Profile ice maker, bar prep sink, and spacious counter with walk-in pantry right next to it with easy access through a custom created "Barn Door". All closets throughout the home are designed by California Closets. Custom "barn door" at den for privacy. Primary bedroom features a 12' Stackable sliding door, easy access to patio, bathroom with "Curbless Shower" California Closet. Tons of storage! Extended 3 car garage (4') with service door, Epoxy flooring and built-in cabinets. Paver drive-way.Please open the document tab to read all the fine details of the options inlcuded in this amazining home! Must see to appreciate! Come live the "lifestyle" afforded to you at "PEBBLECREEK"!

16652 W Pinchot Avenue, Goodyear

Courtesy of Realty ONE Group. 623-552-3773 Selling Office: West USA Realty.

$1,395,000
2 Beds 3 Baths 6683395 MLS
HIGHLY desireable and RARELY on the market! Your search is over! This Solstice model home was built in 2021 and shows like NEW! Situated on Hole #8 of the West course with views of the green, mountains and water! Floor plan presents the Guest suite with sitting area and den. Options at construction were $243,864 + lot premium of $200,000. All builder details of upgrades are available upon request. After construction, the sellers additonal improvements included: Argent Solar (Owner owned) pigeon wire, custom front entry door by Artistic Entry, gutters,Closets by Design, removal of the patio pillar by Sunce Enterprises, (allowing for a more expansive view of the golf course, lake and mountains) Epoxy flooring in garage, landscaping.(click ''more'' for additonal inforation) Additional Features Special features include: pavers driveway and walkways, exterior stone facia, custom leaded glass and wood entry door, 5.5" baseboards, 8'interior doors, recessed lighting throughout, plank tile flooring, double coffered and single coffered ceiling treatments, custom built-in, lighted entertainment wall with linear fireplace and cabinets, den/bonus room with full wall of custom shaker cabinetry with soft close drawers, quartz countertops, tile backsplash and built-in wine refrigerator, blinds, walk-in closets, kitchen features large open concept kitchen with custom shaker cabinetry with 42"uppers, pullout drawers, soft close drawers and crown molding, under cabinet lighting, custom decorative tile backsplash, quartz countertops, custom pendant lighting, stainless Monogram appliances including Dacor 6 burner gas range and hood, island, built-in cabinetry at wet bar area with quartz countertops and backsplash and sink, large walkin pantry with built-in shelving and additional shaker cabinetry line wall outside of pantry, 16' retractable glass sliding door at great room, 8'sliding glass door at dining, custom lighting fixture at dining, built-in floating buffet with quartz countertops at dining, large walkin closet loaded with custom closet built-ins, tile shower surrounds with decorative tile bands, glass shower doors, dual sinks at primary bath, full wall of cabinetry with quartz cabinets and sink at utility room, epoxy garage flooring, full house water filtration system, storage built-ins at garage, covered patio with tumbled travertine tile flooring in the Versaille pattern, extended patio with pergola, outdoor BBQ with granite countertops and stacked stone facia, and more! Come visit this amazing property and community!

3130 N 165th Lane, Goodyear

Courtesy of Realty ONE Group. 623-552-3773 Selling Office: Realty ONE Group.

$1,425,000
4 Beds 5 Baths 6616062 MLS
PebbleCreek Perfection Why build? You CAN have it all with this brand new Bacara model home completed in 2022 with a separate Casita that includes a kitchenette & full bath on an enviable lot. This stately residence has 4 bedrooms, 4.5 baths, with a den & 3 car garage over 3501 square feet of living space. Full multi-slide glass pocket ''wall of windows'' with mechanical blinds lead you out to a custom designed pool with a baja ledge which can be managed with a phone app, beautiful views of the mountains, water and golf course of the Tuscany Falls West 8th green. Travertine flooring, covered deck with outdoor gas fireplace; NW exposure means gorgeous sunsets without direct sun, 360-degree landscaped oasis to enjoy true indoor/outdoor living. Completed stucco/paint covered walls provided privacy from surrounding homes. Designer Premier Lighting fixtures and electrical upgrades, GE Monogram stainless steel appliances package including wine fridge. Windows in the home have wood shutters and glare film treatment to keep the light you love coming in while reflecting much of the sun's heat and glare. Cabinets are all dovetail, soft close and kitchen cabinets have custom pullout shelving. High end quartz counters throughout the home including the bathrooms, kitchenette, laundry room, and designer built-ins throughout the home. A stately Palo Verde tree greets you upon entering through to the romantic courtyard separating the Casita from the main home. Homes like this one do not come on the market often, this is truly a one of a kind.

16564 W Pinchot Avenue, Goodyear

Courtesy of Realty ONE Group. 480-315-1240 Selling Office: West USA Realty.

$1,370,000
3 Beds 4 Baths 6907301 MLS
Discover luxury living in this highly sought-after Montara model located on the golf course in the prestigious PebbleCreek active adult community. This beautifully appointed home offers breathtaking golf course and mountain views, and is just a short distance from the clubhouse and community amenities. Inside, you'll find completely remodeled home with 3 spacious bedrooms and large den, 3.5 bathrooms that includes separate oversize casita—perfect for guests, a home office, or hobby space. The heart of the home features an open-concept layout, floor to ceiling temperature controlled wine cellar, high-end finishes and monagram luxury appliances. Large windows frame the stunning outdoor scenery of the golf course and golf green. The open-concept layout creates a seamless flow from the spacious great room to the gourmet kitchen and dining are ideal for entertaining or simply enjoying the tranquil golf course views. The luxurious primary suite offers a peaceful retreat with an updated en-suite bath, dual vanities, and a large walk-in closet. A well-appointed guest bedroom and a versatile den or office complete the main house. Outdoors, Enjoy heated swimming pool, hot tub, firepit and also enjoy panoramic golf green views from your expanded covered patio, perfect for dining al fresco or relaxing in the Arizona sunshine. The beautifully landscaped backyard includes low-maintenance desert plantings and ample space for entertaining. The oversize casita, complete with a full bath and private entrance, adds tremendous flexibility to the floor plan. This home comes fulled equipped with grandfathered owned solar, all new air conditioners as well as many other upgrades. Enjoy an oversized 3-car garage, perfect for vehicles, golf carts, and extra storage. Living in PebbleCreek means access to world-class amenities including: 3-Championship golf courses Multiple resort-style pools Modern fitness centers 36 Pickleball courts and tennis courts A 332-seat performing arts theater On-site restaurants and bars Dozens of clubs, events, and social activities This is more than just a home it's a lifestyle.

2215 N 169th Avenue, Goodyear

Courtesy of Phx Pro Realty. 602-777-1020 Selling Office: Grace CRE.

$1,395,000
3 Beds 4 Baths 6921057 MLS
This exquisitely designed home, set on a sprawling private lot, is a true entertainer's paradise, offering breathtaking mountain, water, and golf course views. From the moment you arrive, you're greeted by a charming front courtyard and a covered patio with 5 cozy gas fireplaces, setting the tone for the luxurious experience inside. Step through the door, and you'll immediately notice the attention to detail and high-end finishes that elevate every space. With an open-concept floor plan, the home features multiple gathering areas, making it perfect for both intimate evenings and grand celebrations. The impressive great room is a showstopper, complete with theater-style lighting, crown molding, and a custom entertainment center that houses an 80-inch TV, an electric fireplace, and a state-of-the-art 6.1 surround sound system. For those who enjoy a more social setting, the unique pub room is a standout. With its electric fireplace, large screen TV, beamed ceilings, and walk-up bar, it's a space that effortlessly combines comfort and style. The office/game room is equally as stunning, with its maple wood-beamed ceilings and matching walls, complemented by built-in bookshelves that add warmth and character. This home is filled with thoughtful upgrades and features too numerous to mention, all of which come together to create a space that's truly worthy of a magazine cover!

2004 N 168th Avenue, Goodyear

Courtesy of Phx Pro Realty. 602-777-1020 Selling Office: Phx Pro Realty.

$1,349,000
3 Beds 4 Baths 7001754 MLS
There is simply nothing else like it in PebbleCreek this is luxury living redefined. This exceptional 3 bed, 3 bath + den Tesoro with private-entry casita offers 2,761 sq ft of thoughtfully designed elegance, combining high-end finishes with effortless indoor-outdoor living. From the moment you enter the private courtyard, you're welcomed into a true designer's dream creating a grand first impression while offering privacy and charm for both everyday living and guest arrivals. The expansive great room features a stackable moving glass wall system with a pleated retractable screen, seamlessly blending indoor comfort with outdoor resort-style living perfect for entertaining or simply enjoying Arizona's beautiful evenings. A sleek electric fireplace and modern two-tone paint create a warm yet sophisticated ambiance, while a 44-bottle wine refrigerator elevates your hosting experience. The chef's kitchen is nothing short of spectacular designed for both beauty and function. A built-in gas package with gas cooktop delivers precision cooking, while 42" upper cabinets with crown molding maximize storage and elevate the space. Quartz countertops extend through the kitchen, butler's pantry, and wet bar, creating a cohesive, high-end design. Thoughtful upgrades such as pull-out shelving, a wood spice drawer, stemware rack, and Blanco undermount sinks ensure everything is within reach making cooking, hosting, and daily living effortless. Retreat to the extended primary suite, where luxury meets comfort. The expanded layout offers a large walk-in shower, extended mirrors to the ceiling for a bright, open feel, a spacious walk-in closet, and a dedicated vanity area creating a spa-like escape designed for relaxation and ease. Cultured marble finishes add timeless sophistication and durability. Step outside to your extended back patio and private pool an entertainer's dream designed for unforgettable gatherings. A gas fireplace creates the perfect setting for cozy evenings under the stars, while the built-in BBQ under a shaded pergola allows for effortless outdoor dining and hosting year-round. This is a backyard you truly won't want to leave. The private casita with its own entrance off the courtyard offers incredible flexibility ideal for guests, multigenerational living, or a private office. Complete with upgraded finishes, a refrigerator, built-in microwave, and abundant storage, it provides comfort, convenience, and independence all in one. Additional spaces continue to impress, including a den with French doors perfect for a home office or quiet retreat and a well-appointed laundry room with added upper cabinetry and a sink, bringing both function and organization to daily living. Every detail has been thoughtfully considered, including a 4-foot extended garage with golf cart space for added versatility, tankless hot water for energy efficiency and endless supply, a water purification system and soft water loop for enhanced quality of living, and epoxy garage floors with built-in cabinets and workbench creating a clean, polished, and highly functional space. Beyond the home, enjoy the unmatched lifestyle that makes PebbleCreek so highly sought after featuring 36 pickleball courts, championship golf, tennis, bocce ball, five resort-style pools, state-of-the-art fitness centers, a full-service spa, multiple restaurants, a theater, ballroom, two clubhouses, and over 200 clubs and activities designed to keep you as active and social as you desire. This is more than a home, it's a lifestyle upgrade. Better than new and available now without the build time, this one-of-a-kind property is a rare opportunity you don't want to miss.

2690 N 169th Drive, Goodyear

Courtesy of Phx Pro Realty. 602-777-1020 Selling Office: My Home Group Real Estate.

$1,350,000
3 Beds 3 Baths 6773405 MLS
This beautiful Cristall 3-bedroom, 3-bathroom home offers 3,134 sq ft of luxurious living space with golf course view. The home features a stacked stone exterior, a beautiful custom front door and front courtyard. The resort-style backyard is perfect for entertaining with an extended covered patio, lighted pergola, lounging areas with Tiki torches, a built-in BBQ island, 2 firepits, a water feature, and above-ground spa—all overlooking the 14th hole of Tuscany West. The gourmet kitchen is ideal for hosting, featuring a large island, upgraded cabinets, granite countertops, GE Monogram stainless steel appliances, a butler's pantry, and walk-in pantry. The spacious great room offers a stone fireplace and custom media center, with views from the great room, dining area, and main and bedroom. Off the kitchen is a cozy morning room that provides a perfect spot to relax. The primary bedroom offers a serene retreat with an ensuite bathroom featuring dual vanities, a soaking tub, walk-in shower, and large walk-in closet. A second bedroom includes a private bath, while the third bedroom near the front could double as a den or office. Additional features include a 3-car garage, owner-owned 34 solar panels, and a spacious laundry room. Located in the PebbleCreek active adult community, enjoy golf, swimming pools, pickleball, tennis, fitness center, and more.

16779 W Holly Street, Goodyear

Courtesy of Phx Pro Realty. 602-777-1020 Selling Office: Omni Homes International.

$1,225,000
2 Beds 3 Baths 7009911 MLS
Exquisite Golf Course Living with Unmatched Views & Luxury in the Award-Winning Golf Course Community of PebbleCreek is now available! This highly desirable Avalon model home is perfectly positioned on a Premier Golf Course lot. This exceptional residence captures gorgeous green, water, and mountain views, all beautifully framed by breathtaking Arizona sunrises and sunsets with ideal North/South exposure. From the moment you arrive, the home's impressive curb appeal sets the tone, featuring stone veneer elevation, upgraded garage doors with windows, and a welcoming travertine porch and walkway. Inside, refined architectural details abound, including 9'-11' ceilings, 8' interior doors, elegant, coffered ceilings in the entry and great room, and expansive center-opening patio doors that seamlessly blend indoor and outdoor living. Designed with both sophistication and comfort in mind, the interior showcases porcelain tile throughout the living spaces, plush upgraded carpet in the bedrooms, plantation shutters, designer lighting, ceiling fans, and thoughtfully placed recessed lighting. The great room is anchored by media wall with an electric fireplace and enhanced with surround sound for an elevated living experience. The gourmet kitchen is truly a chef's dream, featuring white Shaker cabinetry with crown molding, soft-close doors and drawers, dovetail construction, pull-out shelving, and custom storage solutions. Premium GE Monogram appliances include a gas cooktop with upgraded hood, wall oven, convection oven w/ air fryer and dehydrator, and built-in microwave. Quartz countertops, a full-height backsplash, Blanco sink, walk-in pantry, and an expansive butler's pantry with additional cabinetry and Kohler stainless steel sink complete this exceptional space. The luxurious primary suite offers private patio access through French doors and a spa-inspired bath featuring a spacious curbless shower with full-height tile, dual sinks, heat lamp, and custom organizational systems in the oversized walk-in closet. A private guest ensuite also boasts a fully tiled shower and generous walk-in closet, ensuring comfort and privacy for visitors. Additional interior highlights include an extended den with double doors, a beautifully appointed powder room, a valet area with quartz counters, and an expanded laundry room with extensive cabinetry and workspace. Step outside to your resort-style backyard, where a 10' extended travertine patio offers the perfect setting for entertaining or relaxing while enjoying panoramic views. Thoughtful amenities include infrared ceiling heaters, multiple ceiling fans, a commercial misting system, outdoor flowerpots, gas BBQ stub, TV setup, and dedicated electrical for a future water feature. This home is as efficient as it is luxurious, featuring OWNED SOLAR, variable speed HVAC, a whole-house water softener, reverse osmosis system, and recirculating pump. The extended 3-car garage is a standout, offering epoxy flooring, a mini split system, built-in cabinetry, workbench, additional lighting, EV/golf cart charging, and a service door. You will also enjoy the 10.6 X 23.5 travertine storage pad on the side of the house with a full-length travertine walkway. Every detail has been carefully curated, from high-end finishes to advanced functionality, creating a highly desirable home that is both elegant and effortlessly livable. Don't miss this unique opportunity! A complete list of upgrades and features is available in the Document Section. Furniture Package Available outside of Escrow.

16709 W Roanoke Avenue, Goodyear

Courtesy of West USA Realty. 602-942-4200 Selling Office: Realty ONE Group.

$1,200,000
2 Beds 3 Baths 6840685 MLS
This highly desirable Cristall model by Robson is located on a premier golf course lot with lake views on the Tuscany Falls side of the award-winning golf resort community of PebbleCreek. As soon as you arrive you will notice gorgeous curb appeal and design details that will flow throughout the home. From the stacked stone elevation, designer front door, gorgeous brick paved steps & courtyard to the stunning views and beautiful outdoor living space in the back, you will find high quality and pride of ownership with every step! You will enjoy the beauty of plantation shutters, crown molding, porcelain tile, upgraded lighting and ceiling fans in all the right places throughout the home. The gourmet chef's kitchen is well equipped whether hosting large parties or family gatherings... you will have every modern convenience you've ever dreamed of including GE Monogram stainless steel appliances, with a 48" side by side refrigerator, microwave that also serves as a convection oven, plus two other convection ovens, high end cabinets with roll out shelving and soft close drawers, beautiful granite island, a butler's pantry with a wine chiller/huge walk-in pantry. Enjoy views of the golf course and lake from the kitchen, great room and primary bedroom. The dining nook has gorgeous over-sized windows and provides an abundance of natural sunlight. Relax in the "morning" room/ media center, a cozy area to read a book or enjoy your morning coffee. The great room features a stunning floor to ceiling stacked stone fireplace, 7 speakers surround sound system and French sliding doors. The primary bedroom is spacious and has an ensuite bath that features two vanities, soaking tub, custom snail shower and large walk-in closet boasting custom wood garment cabinets! The guest suite can fit a king-size bed and has an ensuite with a walk-in closet and full bathroom. There is also a powder room located at the front of the house by the office/den which offers a beautiful built-in desk and cabinetry. The spacious dining room will fit a table large enough for all your guests. The laundry room has a sink, plenty of counter space, an abundance of storage and the washer and dryer convey. The backyard is an entertainer's dream with views of the 2nd fairway of the west course and lake. You are sure to make many happy memories with family and friends as you enjoy the built-in gas BBQ and gorgeous stacked stone fire pit. Oh, did I mention that there is a ton of additional storage in the 3-car garage, water-softener, R/O system and OWNED SOLAR!? This home is a true PebbleCreek Dream Home and will tick every one of your boxes plus many more! There are too many upgrades to note, please see the full list in the document section.

16422 W Alvarado Drive, Goodyear

Courtesy of West USA Realty. 602-942-4200 Selling Office: Dr Win Realty LLC.

$1,190,000
4 Beds 5 Baths 6706755 MLS
**Seller financing available**. Why build custom when you can move right into a 2023-built luxury masterpiece that boasts every conceivable upgrade? Over $200K in options to be exact. This stunning residence in the gated community of Sedella epitomizes high-end living, with no expense spared in its creation. Step through the intricately designed wrought iron gate, a testament to elegance and security, into a charming courtyard perfect for serene morning coffees. As you enter, the rich texture of wood plank floors flows seamlessly throughout, guiding you through the home's luxurious spaces. The bespoke glass front door opens to reveal a formal living or dining room, crafted for hosting guests in sophisticated style. Further inside, the heart of the home awaitsan extraordinary chef's kitchen that spares no luxury. This culinary dream space features floor-to-ceiling cabinetry, an expansive waterfall quartz island, double ovens, a spacious walk-in pantry, and an upgraded butler's pantry, designed for both everyday living and entertaining. Adjacent to the kitchen, the living area boasts a built-in electric fireplace, creating a warm and inviting ambiance. With surround sound build-in to the entire home, it's an entertainers delight. The corner sliding glass doors open wide to blend indoor and outdoor living, leading to a backyard paradise completed in August 2023. This outdoor haven, with over $200K in enhancements, includes a built-in outdoor kitchen with BBQ, custom travertine tile, a pergola with a Fyre Sphere gas fireplace, a stunning heated Pebble Tec play pool with cascading waterfalls, baja shelf, gas torches, an in-ground hot tub, and meticulously manicured artificial turf with citrus trees. The absence of direct neighbors behind, thanks to the community path, ensures your privacy. The east wing of the home features two large bedrooms, each with its own ensuite bath, walk-in closet, and a shared flex living space. Additionally, a full guest CASITA offers a living room, kitchen, bedroom, bathroom, walk-in closet and a private garage entrance, making it ideal for multi-generational living or luxurious guest accomodations. The primary suite is a tranquil retreat overlooking the backyard oasis with its own sitting area, complete with seperate double vanity sinks, a large garden soaking tub, and a generous walk-in closet. A private office within the primary bedroom provides a dedicated space for working from home. The separate laundry room is noteworthy, equipped with built-in cabinetry and a washing sink, offering exceptional convenience. A spacious four-car garage ensures ample parking and storage, perfect for accommodating vehicles and recreational gear. This home is a rare find on the market, don't miss your chance to own unparalleled luxury in Sedella.

18191 W Meadowbrook Avenue, Goodyear

Courtesy of FastJet Realty. 602-687-1242 Selling Office: Real Broker.

$1,249,000
3 Beds 4 Baths 6950802 MLS
Discover exceptional resort-style living in this highly upgraded Treviso model home located in the award-winning PebbleCreek active adult community. This rare offering includes a detached casita, private pool and spa, owned solar, the perfect blend of luxury, comfort, and functionality. This home features an open living area, kitchen and an amazing custom bar, perfect for entertaining and gathering with guests. The custom pool and elevated spa, multiple seating areas, and mature desert landscaping create your own serene oasis—ideal for entertaining or quiet evenings under the Arizona sky. Inside, the popular Treviso floorplan showcases an elegant open-concept design with premium upgrades thr and enhanced architectural details. The gourmet kitchen features a spacious island, abundant storage, and ideal flow for hosting family and friends. The detached casita offers the perfect guest retreat with its own bedroom and bathroom providing comfort and privacy for visitors. The extended garage delivers extra space for vehicles, a golf cart, or workshop needs. Energy-efficient owned solar adds tremendous value, reducing monthly utility costs while supporting sustainable living. Living in PebbleCreek, you'll enjoy world-class amenities including 3 championship golf courses, resort pools, state-of-the-art fitness centers, 36 pickleball and tennis courts, creative arts studios, on-site restaurants, and a full calendar of clubs and events all within a secure, beautifully maintained 55+ master-planned community. This Treviso home offers unmatched upgrades, indoor-outdoor living, and premium features rarely found in one property. A true PebbleCreek gemmove-in ready and designed to impress.

2747 N 168th Avenue, Goodyear

Courtesy of Phx Pro Realty. 602-777-1020 Selling Office: Compass.

$1,250,000
2 Beds 3 Baths 7014127 MLS
Golf Course Living in Tuscany at PebbleCreek Rarely available and beautifully appointed, this 2021 Solstice model is ideally positioned along the 8th hole of the Tuscany West Golf Course, offering sweeping fairway and mountain views in a setting that feels like new. Designed for both comfort and elegance, the home features a full three-car garage, custom paved driveway and walkways, and a resort-style backyard complete with a sparkling pool, custom lighting, tranquil water features, and a relaxing spa. The north/south orientation enhances natural light while capturing picturesque views of the golf course, mountains, and outdoor living spaces. Inside, the thoughtfully designed floorplan showcases an expansive walk-in pantry as well as a convenient butler's pantry with upgraded white Shak -style cabinetry. The gourmet kitchen is a true centerpiece, highlighted by an oversized island with Cambria quartz countertops, premium Wolf appliances, a full designer backsplash, soft-close drawers, additional lower cabinetry storage, and a built-in trash compactor. The spacious great room seamlessly blends indoor and outdoor living, featuring fully stackable sliding doors that open to a travertine patio and pool area--perfect for entertaining or enjoying Arizona's beautiful weather. Additional features include luxury vinyl plank flooring throughout, a private den with locking doors, and a state-of-the-art surround sound system. Both the primary and guest suites offer private en-suite bathrooms and generous walk-in closets, providing comfort and privacy for residents and visitors alike. Expanded bump-outs in the garage and bedrooms enhance the home's already generous proportions, while modern conveniences such as an electric vehicle charging station and garage service door add everyday practicality. This exceptional property presents a rare opportunity to own on one of the most desirable streets in the Tuscany neighborhood of PebbleCreek. Don't miss your chance to experience elevated golf course living at its finest.

16588 W Pinchot Avenue, Goodyear

Courtesy of Realty ONE Group. 623-552-3773 Selling Office: Realty ONE Group.

$1,153,000
2 Beds 3 Baths 6905862 MLS
Location, Location, Location! This GORGEOUS, HIGHLY DESIRABLE Tesoro model is situated on a PREMIUM Golf Course lot in a quiet section of the Tuscany Falls side of the award-winning golf resort community of PebbleCreek. Enjoy UNSURPASSED VIEWS and SUNRISES as you gaze across green fairways, sparkling lake waters, and the Estrella Mountains on the 17th hole of the Tuscany Falls West Course! Bright open concept living is yours with full-length sliding glass doors that create a beautiful indoor/outdoor living space. This dreamy home has been upgraded and expanded in every way possible! It centers around a beautiful Chef's Kitchen including a large walk-in pantry, a butler's pantry, 42'' upper cabinets with dovetail drawers, soft close hinges, pull-out shelves, crown molding... , and upgraded hardware. Beautiful premium Cambria quartz countertops with full height backsplash, a large island, and designer pendant lighting are also featured. GE Monogram SS appliances, including a gas cooktop with a designer hood and additional cabinetry in the butler's pantry complete the well- appointed kitchen. This highly desirable floorplan offers 2 full En Suites plus a large Den & an additional Powder Room You'll appreciate the upscale lighting & ceiling fans, window treatments and upgraded flooring, including engineered hardwood in the living spaces and upgraded carpet & pad in the bedrooms. The great room is spacious and offers an abundance of natural light and plenty of extra cabinets along with a bar center and wine fridge. The generous primary en suite features semi-frameless and curbless walk-in shower with designer tiles, double vanities and his and her walk-in closets with built-in organization. The spacious guest room can fit a king-sized bed, has a large walk-in closet, and the bathroom has a tub and a designer tiled shower. The laundry room offers plenty of storage with an entire wall of additional cabinetry and counter space, a sterling sink, and Samsung front loaders on pedestals. The picturesque backyard has desirable southern exposure, an extended travertine patio and is an ENTERTAINER'S DELIGHT! It boasts a gorgeous, stacked stone fireplace with a mounted TV (included), built in BBQ grill with island, drawers, mini fridge and electronic remote sunshades and the over-sized lot has plenty of room for a pool! There is a 3-car garage with built in cabinetry, epoxy flooring, rain gutters, and H2O Concepts whole house water filtration system, including reverse osmosis for the kitchen. If that's not enough, the 3 TVs and the designer outdoor pottery are included! This SPECTACULAR HOME truly has it all! Smart Design, High End Finishes and Endless Entertainment Opportunities. Don't wait to start living the resort lifestyle in amenity rich PebbleCreek! Take advantage of the opportunity to see this one-of-a-kind, true PebbleCreek Dream Home today! (Full list of upgrades and features are available in the document section)

16853 W Roanoke Avenue, Goodyear

Courtesy of West USA Realty. 602-942-4200 Selling Office: eXp Realty.

$1,199,000
2 Beds 3 Baths 7017574 MLS
Welcome to refined desert luxury lock and leave living in the heart of the award winning PebbleCreek Golf Resort Community where lifestyle and design meet along the fairway. Perfectly positioned on the 18th hole, this exceptional golf course townhouse showcases the highly sought after Talon floor plan, offering 2,304 sq ft of thoughtfully curated living space with soaring 10' ceilings and wood LVP flooring throughout. Natural light pours in from every angle, enhanced by Velux Sun Tunnell skylights creating a warm, inviting ambiance that feels both expansive and serene. The gourmet kitchen is a true showpiece, featuring Crescent-edge quartz countertops, white marble mosaic walls throughout, 42'' premium cabinetry, glass cooktop, stainless steel appliances and wine fridge, reverse osmosis system, composite sink, and a walk-in organizer pantry. The great room seamlessly blends living and dining spaces, framed by elegant architectural details and pre-wired surround sound, making it ideal for hosting or relaxing in style. A private den with double frosted glass doors offers the perfect flex space for a home office, media room, or creative retreat. This home offers both a primary suite and secondary master bedroom layout, each thoughtfully designed for comfort and privacy. The primary suite features a coffered ceiling, direct access to the laundry area, large custom organized closet, and a spa inspired ensuite bath complete with a soaking tub, beautifully tiled walk-in shower with privacy glass, dual sink vanity with a custom mosaic tile wall, dual linen storage, and a private water closet. Step outside to your private floral courtyard oasis overlooking golf course views and manicured common areas. Enjoy Arizona evenings beside the stone fireplace, an ideal setting for both quiet mornings and sunset gatherings. Additional highlights include keyless entry at both front door and garage, extensive garage cabinetry and workbench, epoxy coated flooring, utility sink, and a tankless gas water heater paired with a NuvoH2O water softening and filtration system. Experience elevated active adult living with world class amenities, golf, dining, fitness, and vibrant social opportunities, all within one of the Valley's premier 55+ communities.

16549 W Roanoke Avenue, Goodyear

Courtesy of Russ Lyon Sotheby's International Realty. 6027771020

$1,165,125
3 Beds 3 Baths 6953145 MLS
Welcome to your dream ESTATE in the heart of the Tuscany Falls side of the award-winning golf course community of PebbleCreek. Where resort-style living meets everyday luxury. This highly upgraded, meticulously maintained residence is an entertainer's paradise, thoughtfully designed for comfort, sophistication and resort living! The charming brick-paved walkway and front elevation will welcome you, and a beautiful custom iron door will lead you to an extraordinary home with every upgrade and elevated detail that you can possibly imagine! Throughout the home you will find high ceilings, custom draperies and window treatments, new luxury vinyl plant flooring (2024), tall 5 ½ in baseboards, designer light fixtures and ceiling fans. The gourmet chef's kitchen is... both functional and beautiful, featuring abundant cabinetry with crown molding, soft-close doors, pull-out shelving, and luxurious granite countertops. GE Monogram stainless steel appliances, including a gas range and hood, cater to culinary enthusiasts. Pendant lighting illuminates a spacious breakfast bar, while the adjoining nook offers enough space for a full-size dining table and showcases a beautiful built-in wine bar, complete with wine fridge and additional cabinetry fo-r an abundance of storage. Flowing seamlessly from the kitchen, the bright and open great room is bathed in natural sunlight from tall glass doors, with custom window treatments and a magnificent floor-to-ceiling stacked stone media center complete with surround sound and a cozy fireplace. This versatile floor plan also includes a formal dining room, currently serving as a private den, complemented by a conveniently located powder room adjacent to the full guest en-suite with a floor to ceiling porcelain tile shower and abundance of closet space. The 3rd bedroom/office with custom built-in closet and primary en-suite are on the opposite side of the house providing an ideal split-bedroom layout for maximum privacy. The expansive owner's suite offers a tranquil sitting area with over-sized windows, while the en-suite bath and custom designed closet have been luxuriously upgraded, creating a spa like retreat The spacious laundry room offers ample counter space with additional cabinetry for storage, and a sink, the washer/dryer are included. The oversized garage with epoxy coated floors accommodates two vehicles plus a golfcart, featuring extensive floor-to-ceiling cabinetry, overhead shelving and a large built-in safe for all your safekeeping & storage needs. AND, did I mention that this property also offers a 34 panel OWNED SOLAR SYSTEM?! Plus, I saved the best for last! This desert paradise has a luxurious outdoor living space designed for ultimate relaxation and entertainment, with natural, low-maintenance desert landscape. The environment is a resort-style retreat, perfect for enjoying warm sunny days and cool, starlit desert evenings. An expansive covered patio extends from the home, providing a large, shaded area for year-round comfort. The centerpiece of the backyard is a sparkling custom pool featuring a large baja shelf providing a shallow area for lounging in the water. A stylish pergola is strategically positioned to cast dappled shade over the baja seating, offering a comfortable reprieve from the sun. A raised spa is situated with a perfect view of the primary bedroom, complete with soothing water features that add a tranquil ambiance to the backyard oasis. An outdoor gourmet kitchen is integrated into the hardscape, featuring a built-in BBQ grill, ample counter space, a bar for seating, and beverage fridge. This area is designed for effortless hosting, allowing the grill master to interact with guests while preparing meals. For the perfect end to a desert evening, a custom firepit area serves as a gathering spot. The entire outdoor area is surrounded by low-maintenance desert landscaping and overlooks a beautiful common area. This paradise creates a seamless indoor/outdoor living experience, turning a backyard into a private, resort-style destination. This is a once in a life-time chance to own your own piece of desert paradise, don't miss it! (Some furnishings available outside of escrow)

16778 W Cypress Street, Goodyear

Courtesy of West USA Realty. 602-942-4200 Selling Office: Desert Sun Properties LLC.

$1,190,000
3 Beds 4 Baths 7012640 MLS
Prepare to be pleased with the complete package this home offers!! Situated in the award winning Active Adult community of PebbleCreek that presents a perfect lifestyle to enjoy life to the utmost! The home presents a perfect atmosphere to invite family and friends to experience it with you!! Arriving at the home you will notice a paver driveway, a huge private courtyard, with the wonderful scents of Mediterranean type plants, a Tuscan water feature, fire table and a Casita, affording guests privacy. The courtyard is accessible from the doors off the kitchen, study and main front door! Come in and explore a kitchen any chef would love with a plethora of cabinets, top of the line GE Monogram appliances, granite tops and back splash, a huge center island to congregate and enjoy food, refeshments and conversation, a definite favorite place to entertain! Also room for a table or perhaps a bar? Easy access to the amazing flex/laundry room! Crafters will love it! With the open floor plan, the Great room/dining area overlooks the kitchen and access to the finished outdoor living spaces with covered patio, pergola, pavers, many seating areas, water feature, step-up seating area with firepit and amazing views of the golf course and mountains. AND, it faces East, allowing many enjoyable evenings without the West sun's heat. Enjoy your built-in BBQ and PIZZA OVEN! A lemon, Mexican lime and grapefruit tree completes the fenced backyard. The primary bedroom also has access to the outdoor living area, views from the bump out window. Offers its own private bath with large walk-in shower, walk-in closet with built-ins, extra cabinets in place of the bathtub, Guest suite has its own bath with walk-in shower and closet. A powder room offers easy access to day guests, All bathrooms feature elongated comfort height toilets. A cozy study with an electric fireplace is a favorite room to relax in, perhaps read a book and does have access to the private courtyard. Most flooring is a wood look plank tile, except bedrooms. Plantation shutters and ceiing fans throughout the home. The 3-car attached garage was extended 4' and features a service door, utility sink, epoxy flooring and built-in cabinets. Whole home water conditioning system by Ultima. PAID SOLAR! Over $200,00 in upgrades at construction plus another $200,000 after construction! Too many to list! Make sure to put this one on your list of "must views" and experience "the special feelings" this home projects, calm, relaxing and inviting. Be sure to visit PebbleCreek community and all it has to offer, including 3 golf courses, indoor and outdoor pools, Pickleball, tennis, top of the line fitness center and classes, dog park, theater, restaurants and so much more!!

2231 N 169th Avenue, Goodyear

Courtesy of Realty ONE Group. 623-552-3773

$1,060,000
4 Beds 5 Baths 6933500 MLS
This spacious luxury home boasts grand ceiling heights, blending elegance with all the comforts of home. Clean with a striking curb appeal, this property is part of an RV friendly gated community, offering a 4-car garage w/ epoxy flooring & paver driveway. Stunning courtyard leads to a bright interior, where you'll find a wonderful layout featuring tasteful hard wood flooring, a tray ceiling w/ exposed beams, contemporary lighting, & stylish neutral tones throughout. The gourmet kitchen is a chef's dream, complete w/ abundant cabinetry, zellige tile backsplash, granite countertops, stainless steel GE smart appliances, a walk-in pantry, & an expansive island w/ a breakfast bar. The resort style main bedroom provides ample sitting space, a walk-in closet, & an impressive spa-like bathroom retreat with double sinks and a separate shower & tub, upgraded with marble tile floors. Whether you want to entertain guests or have a quiet space to relax/work in by yourself, there a TWO additional bonus rooms commonly referred to as game room/flex space, and an office/den. Get ready for weekend grills and cheerful evenings in the large backyard, complete with a covered patio and plenty of room for your projects. Bring your vision and build your perfect oasis!The possibilities are endless! Backyard is plumbed for gas for future use for hot tubs, built in barbeque etc. The RV gate leads to a huge side yard for RV, boat, recreational vehicle parking allowable by the HOA. Please verify details. This home is ready to bring you joy!

18179 W Coolidge Street, Goodyear

Courtesy of Century 21 Northwest. rodica.bartels@century21.com Selling Office: My Home Group Real Estate.

$1,100,000
3 Beds 4 Baths 6885427 MLS
This beautiful Tesoro model is nearly new and is situated on a premium golf course lot w/ mountain views on the Tuscacy Falls side of the award-winning golf course community of PebbleCreek. Gorgeous views and a light, bright ambiance from the over-sized windows greet you upon entrance. Neutral color palette, tall baseboards, crown molding, plantation shutters and porcelain tile are just some of the designer upgrades. This customized floor plan offers 3 Full En Suite Bedrooms, plus an additional powder room. The home centers around a beautiful chef's kitchen with butler's pantry and large walk-in storage pantry. The kitchen showcases alder cabinets with 42-inch uppers, soft close doors and dove tail drawers, quartz countertops with breakfast island, full height backsplash and GE High Profile SS appliances with convection oven, designer hood and gas cooktop with 5 burners. The kitchen flows seamlessly to the spacious family room with a gorgeous, customized media wall (TV included) and bar with 42-inch upper cabinetry and lower cabinetry for additional storage. All three bedrooms are spacious with huge walk in closets and offer ensuite baths with designer tile showers, full height backsplash in primary bath, elongated toilets and framed mirrors. The primary bath features a large walk in shower and a huge, extended closet with built in organization. The dreamy laundry room has a delta sink, quartz counter and 42-inch upper cabinetry and lower cabinetry. There are plenty of closets throughout the home for additional storage. A whole house water filtration system is already in place. The garage is over-sized and has plenty of room for 2 cars, your golf cart and more storage! Enjoy entertaining on the spacious (extended by 10 ft) covered patio while taking in views of the golf course green, mountains and beautiful AZ sunsets! The TV on the patio wall is included! This home truly has it all, smart design, high end finishes and endless entertainment opportunities. Don't wait to start living the resort lifestyle, seize the opportunity to see this one-of-a-kind, true PebbleCreek Dream Home today!

16644 W Pinchot Avenue, Goodyear

Courtesy of West USA Realty. 602-942-4200 Selling Office: Phx Pro Realty.

$1,150,000
3 Beds 4 Baths 6693947 MLS
Enter through the gated courtyard to be welcomed by a gorgeous upgraded iron front door opening to a pleasant entry with tray ceiling. Entire home includes 2,613 square feet featuring a split floor plan with 2 bedrooms, a den, and casita. Multi-slide doors in great room open to PREMIER golf course views and extended outdoor living space with built-in gas fireplace. Additional gas stub in backyard for your grill! Soak in the desert sun practicing on your own putting green. Newly designed landscaping. Inside you'll see luxury vinyl plank flooring with upgraded carpet and plush padding in bedrooms. All interior doors have been upgraded as well as 5 1/4 inch baseboard throughout. Tray ceilings in great room and kitchen Expansive kitchen island with electrical and plenty of room for seating complemented by quartz countertops. High quality dovetail cabinetry with soft close hinges and full extension drawers. Upgraded 42* upper cabinets. Walk-in pantry with added electrical. Blanco granite undermount sink. Stainless steel appliances. Split floor plan allows for private owner's suite with incredible golf course views! Dual sinks, quartz countertop, and huge walk in closet in ensuite. Outlet in water closet for bidet. Secondary bedroom has full ensuite and walk-in closet. Bright laundry room includes utility sink, extra cabinets, and quartz countertops. The spacious casita is the perfect space for guests, office, or hobby room. Includes full bath, storage, and separate entrance. PebbleCreek is a gated 55+ community with 54 holes of championship golf, resort-style pools, pickleball and tennis courts, restaurants, clubhouses, fitness center, dog park, and many classes/clubs available.

16713 W Monterey Way, Goodyear

Courtesy of My Home Group Real Estate. (310) 213-4137 Selling Office: My Home Group Real Estate.

$1,100,000
7 Beds 5 Baths 6975394 MLS
Experience true pride of ownership in the prestigious gated community of Sedella, where this exceptional 7-bedroom, 4.5-bath estate offers the perfect balance of elegance, comfort, & effortless entertaining. Thoughtfully designed w/ family living in mind, this home welcomes you w/ abundant natural light & a flowing floor plan that feels both spacious & inviting. At the heart of the home is a gourmet kitchen sure to impress, featuring beautiful staggered cabinetry w/ roll-out shelves, granite countertops, a stunning basket-weave backsplash, double wall ovens, a 5-burner gas cooktop, & an oversized walk-in pantry. The massive island offers bar seating on both sides, creating a natural gathering place for family meals, celebrations, & casual entertaining. RV garage guarantees on-site care! The first-floor primary retreat is a serene escape, complete w/ a spa-inspired bathroom boasting a soaking garden tub, walk-in shower, & an expansive walk-in closet. Upstairs, the possibilities continue w/ a generous loft, 6 spacious bedrooms, 3 full bathrooms, and a convenient 2nd laundry room, ideal for busy households. Designed for seamless indoor-outdoor living, the backyard is a private resort-style oasis. Enjoy evenings under the covered patio w/ a built-in BBQ, while the pergola extends the entertaining space for larger gatherings. A sparkling pool and raised heated spa complete this stunning retreat, perfect for relaxing or hosting unforgettable get-togethers. Additional highlights include a dedicated office/den, a flex space or formal dining area, and a built-in office off the breakfast nook, perfect for working from home. Ample storage throughout adds to the home's everyday convenience. The garages offer space for 4 vehicles, plus an RV garage with built-in storage and a mini split for comfort. Ideally located near shopping, dining, and major freeways including I-10 and Loop 303, this home offers a truly captivating lifestyle in one of the area's most sought-after communities.

18435 W Heatherbrae Drive, Goodyear

Courtesy of My Home Group Real Estate. 480-685-2760 Selling Office: West USA Realty.

$1,060,000
4 Beds 5 Baths 6989193 MLS
Welcome to this absolutely stunning single-story, corner lot home, located within one of the West Valley's most coveted gated communities, Sedella. This 3-year-old 4 Bedroom, 4.5 Bathroom masterpiece makes an unforgettable first impression, beginning with a charming private courtyard entry that sets the tone for the luxury that awaits inside. From the moment you step through the door, this home radiates elegance and sophistication. Filled with an abundance of natural light, the bright and open floor plan boasts grand ceiling heights, including a stunning tray ceiling with exposed beams in the main entertaining space. The chef's kitchen is the true heart of the home, showcasing beautiful upgrades including Stainless Steel GE Smart Appliances, a Designer Tile Backsplash, Quartz Countertops, a Pot Filler Faucet over the stove, an Expansive Island with Breakfast Bar, a Walk-In Pantry, and so much more! Throughout the interior, you'll find Wood Plank Tile Flooring, an Oversized Laundry Room complete with an ENERGY STAR rated Samsung Washer & Dryer and secondary GE Cafe Refrigerator, 3 En-Suite Bedrooms, and 2 Additional Bonus Rooms perfectly suited as a home office, game room, media room, or home gym. The Primary Suite Retreat is a sanctuary of its own, featuring an Oversized Walk-In Closet, an Additional Walk-In Closet with direct access to the Laundry Room, and a Spa-Like Primary Bathroom with Separate Sinks, a Large Soaking Tub, and a fully enclosed Tile Shower. Car enthusiasts and hobbyists will love the expansive 4-Car Garage, complete with epoxy flooring -- offering both exceptional storage and a polished, finished look. Step outside and discover your very own Resort-Style Pool, featuring an Extra-Large Baja Shelf, a Waterfall Feature, 3 Pool Fountains, and a Built-In Basketball Hoop. Maintenance is effortless with an In-Floor Cleaning System and Aerator to help keep your pool cool and refreshing, even on the hottest Arizona days. The expansive backyard offers a covered patio and a blank canvas ready for you to complete the outdoor oasis of your dreams. All of the heavy lifting has already been done -- now it's your turn to add the finishing touches!

4687 N 181st Drive, Goodyear

Courtesy of Real Broker. 602-755-3415 Selling Office: Real Broker.

$982,000
2 Beds 3 Baths 6926013 MLS
Prepare to be pleased with this ever so popular Treviso model home!! Situated on the 17th fairway of the West Course, the amazing views of the course, White Tank Mountains and water can be enjoyed floating in your pool with water feature and surrounded by Travertine decking or lounging on the extended covered patio! Perfect outdoor living for entertaining with easy access to the great room through a wall of stacked glass doors. Another access to the outdoors is at the extended dining area. Open floor plan, with classic coffer ceilings and crown moulding. Kitchen is well equiped with a phethora of Rustic Tuscany w/Black glaze Knotty Birch Cabinets with crown mouding and soft close drawers/ pull out shelving. Counters are a beautiful Britannica Gold Quartz., Blanco undermount sink, kitchen island provides great space to congregate around while enjoying your favorite refreshments and appetizers while sharing stories and laughter. Convention+Convection wall oven, gas cooktop.Spacious walk-in pantry w/freezer. Plantation shutters adorn all windows.Owners suite offers walk-in shower with built-in seat and seperate tub, non-laminet counter with dual sinks, bay window, extended walk-in closet, a private toliet room with Comfort height toliet. Guest suite with own bath. Extended den with front views, conveniently located across the hall to powder room (with added insulation)Laundry room with cabinets and sink. Washer/Dryer apprx 3 months old convey. 2-car attached garage with epoxy flooring, storage and easy access to kitchen. Seperate golf cart garage with epoxy flooring. OWNED SOLAR Most furnishings will convey with home sale that is in the property as of 10/03/25 PebbleCreek is an award winning Active Adult community offering 3 18-hole golf courses, pickleball 36 courts, tennis,bocce ball , restauarants/bars, swimming pools, theater, over 200 clubs to include cards, dancing, billards and more. State of the art fitness centers and creative center!! Come visit this beautiful home and community!

16672 W Windsor Avenue, Goodyear

Courtesy of Realty ONE Group. 623-552-3773 Selling Office: West USA Realty.

$1,080,000
2 Beds 3 Baths 6950799 MLS
Experience luxury resort-style living in this Premier Series Sonata floorplan, perfectly situated in the highly sought-after PebbleCreek 55+ active adult community. Located on an extra-large premium lot, this exceptional home offers unobstructed mountain views, golf course and lake frontage, and breathtaking Goodyear PebbleCreek, truly one of the finest locations in all of PebbleCreek. Step outside to your private entertainer's paradise, designed for relaxation and outdoor living. The custom 14' x 20' pool with Baja shelf, four soothing jets, waterfall feature, and ambient lighting creates the perfect retreat. Multiple covered patio areas, a fully equipped outdoor kitchen, and front and rear landscape lighting highlight the stunning desert landscaping and ensure enjoyable gatherings . Inside, this elegant home features three high-end custom built-ins beautifully crafted for added style, functionality, and storage located in the main living area, primary suite, and the versatile bonus/media room. Owned solar with battery stores excess energy to be used when panels are not creating power with the sun. Residents of PebbleCreek enjoy world-class amenities including 3 championship golf courses, resort pools, fitness centers, 36 pickleball and tennis courts, arts and crafts studios, on-site dining, and a vibrant calendar of social clubs and activities. This home offers the perfect combination of luxury, lifestyle, and an unmatched location within one of Arizona's premier active adult communities.

2352 N 168th Avenue, Goodyear

Courtesy of Phx Pro Realty. 602-777-1020 Selling Office: Realty ONE Group.

$1,045,000
3 Beds 4 Baths 6617716 MLS
Welcome to a luxurious oasis in the heart of PebbleCreek - 2729 N 168th Ave, a stunning residence that combines elegance, comfort, and the allure of contemporary living. This 2900 square foot masterpiece is a testament to meticulous craftsmanship and thoughtful design, offering a lifestyle that redefines modern sophistication. As you arrive at this magnificent property, the first thing that catches your eye is the impeccable curb appeal. Stepping through the front door, you are greeted by an expansive foyer that seamlessly flows into the spacious living areas. The heart of this home is the well-appointed kitchen, where form meets function. Gleaming granite countertops, high-end stainless steel appliances, and an abundance of custom cabinetry make this kitchen a chef's dream. **MORE The oversized island serves as a focal point for culinary creations and is an ideal spot for casual dining. Adjacent to the kitchen is the separate dining room, a refined space for hosting dinner parties or enjoying intimate family meals. The open-concept design of the living areas creates a seamless transition from the kitchen to the family room. Natural light pours in through large windows, highlighting the exquisite finishes and attention to detail throughout. The family room, adds warmth and character to the space, creating an inviting atmosphere for gatherings with loved ones. This residence boasts three generously sized bedrooms, each with its own en-suite bathroom, providing both comfort and privacy for residents and guests alike. The master suite is a sanctuary of relaxation, featuring a spa-like bathroom with dual vanities, a luxurious soaking tub, and a walk-in shower. The spacious walk-in closet adds a touch of convenience to this already indulgent space. Beyond the interior, this property offers an outdoor haven that is nothing short of paradise. Step outside to discover a heated swimming pool, perfect for year-round enjoyment. Whether you're looking to cool off on a hot summer day or indulge in a midnight swim under the stars, this pool is the epitome of luxury. The poolside area is designed for entertaining, with ample space for lounging, dining, and soaking up the Arizona sun. One of the unique features of this property is its prime location backing onto a large common area. With no neighbors behind, you'll enjoy unparalleled privacy and tranquility. The expansive backyard is ready for your personal touch - create a lush garden oasis, a play area for grandkids or simply relish the unobstructed views of the natural surroundings. For car enthusiasts or those in need of ample storage space, the oversized garage is a standout feature. Whether you have a collection of vehicles, outdoor gear, or simply need additional storage, this garage provides the solution you've been searching for. In addition to its many amenities, 2729 N 168th Ave is strategically situated in a sought-after PebbleCreek neighborhood, offering convenient access to shopping centers, 3 golf courses, pickle ball courts and recreational facilities. The vibrant community and friendly atmosphere make this address not just a residence but a place to call home. In conclusion, 2729 N 168th Ave in Goodyear is more than a property; it's a lifestyle. From the meticulously designed interiors to the captivating outdoor spaces, every element of this home has been thoughtfully curated to provide a haven for those seeking the epitome of luxury living. Don't miss the opportunity to make this exquisite residence your own -

2729 N 168th Avenue, Goodyear

Courtesy of Phx Pro Realty. 602-777-1020 Selling Office: West USA Realty.

$1,000,000
2 Beds 3 Baths 7048304 MLS
Prepare to be pleased the moment you drive up to this gorgeous Sonata model home featuring mature landscaping that requires little maintentance with river rock and faux grass. Pavers covering the driveway, walk-ways and patio. Entering the home you will be greated with a gated entrance and upgraded iron door with glass/screen insert. The open floor plan with great room, dining area and kitchen flowing seamless together creating the perfect atompshere for entertaining. The great room has an enclave for your TV w/upper storage and a stackable moving glass wall system providing great views and easy access to the out door living areas. The kitchen is the center of all, with both chef and guests enjoying all the conversations while congregating at the large kitchen island. The kitchen features top of the line Wolfe cooktop range,hood, oven, and microwave, and Asko dishwasher, built-in fridge, plethora of upgraded cabinets with roll-out sheving, soft close doors/drawers and Quartz countertops. Dining room adjacent to kitchen with addituonal cabinets, views of the outdoor/common area and easy access to the patio through a sliding door . Primary suite offers spacious areas for all furnishings, an enclave for your media area with upper built-in cabintery and also a bump out increasing the size of the room, walk-in closet you will be delighted with the Californina closets! Primary bath features seperate shower and bath tub, double vanity/sinks. Guest suite offers own bath with walk-in shower. All bathrooms feature comfort height toilets. Additional spaces include a den w/built-n shelving and a "flex" room with built-in cainets and utilized for extra storage area. Laundry room includes washer/dryer, upper and lower cabinets and sink. The outdoor living area is as unique as the interior offering paver patio with both remote solar blinds on E & S patio and roller shutters on E, extended with pergola, fenced with views of common area. The garage with golf cart area, epoxy flooring and overhead storage. Owned Solar! Interior/Exterior painted January 2025. For all the fine details of this beautiful home please feel free to contct the listing agents. PebbleCreek community offers 3-18 hole golf courses, Pickleball, Tennis, Bocce ball, softball, 3 swimming pools, restaurant/bars, fitness centers, and creative center and an array of clubs to join! Be as busy as you wish! PebbleCreek is a "Lifestlye"!

16771 W Cypress Street, Goodyear

Courtesy of Realty ONE Group. 623-552-3773 Selling Office: Realty ONE Group.

$1,049,000
2 Beds 3 Baths 6933211 MLS
Location, location, location! This spectacular 2024 Golf Course Villa is in one of the most sought-after areas on the Tuscany Falls side of the award-winning Golf Resort Community of PebbleCreek AND it's practically brand new! This is a unique opportunity to own one of only 35 exclusive golf course villas in this amenity-rich, active adult community. Enjoy unparalleled convenience with a short walk to the Tuscany Falls Clubhouse, Westwind Restaurant, and three sparkling Pools. You'll also appreciate close proximity to the Creative Arts Center, Pickleball Courts, and the Dog Park, making this the perfect home for those who value luxury, comfort, and an active lifestyle. Bright open concept living is yours with 10-foot ceilings and full-length sliding glass doors that create a beautiful indoor/outdoor living space. The home centers around a beautiful chef's kitchen with 42" upper cabinets with large crown molding, dovetail drawers, soft close hinges, roll-out shelves, and upgraded hardware. Beautiful premium quartz countertops with full height backsplash, a large island, and designer pendant lighting are also featured. LG Signature Kitchen Suite SS appliances, including a 36" gas cooktop with designer hood and walk in LUXURY pantry with CUSTOM shelving and drawers complete the well- appointed kitchen. This highly desirable split floorplan offers 2 full En Suites plus a Den with double doors for privacy & an additional Powder Room. You'll appreciate the upscale lighting & ceiling fans, window treatments and upgraded flooring, including luxury plank in the living spaces and plush carpet & pad in the bedrooms. The great room is spacious and offers an abundance of natural light and plenty of extra cabinets along with a bar center and wine fridge. The luxurious primary suite provides a true spa-like retreat, featuring an expansive semi-frameless, curbless walk-in shower with a built-in seat and designer tile finishes. Dual vanities, a dedicated make-up area, and three framed mirrors add both functionality and elegance. The large walk-in closet is equipped with custom built-in organization and offers convenient direct access to the laundry room. The private guest suite, located on the opposite side of the home for optimal privacy, includes a spacious double-door closet and an en-suite bath with a tub and designer-tiled shower, perfect for overnight guests. The well-appointed laundry room features additional cabinetry, quartz countertops, an undermount sink, and a handy garment bar. Abundant cabinetry and a quartz-topped counter in the hallway leading to the garage provide even more storage and workspace. The extended two-car garage offers epoxy flooring, built-in storage racks, a tankless water heater, and a full water filtration system with reverse osmosis in the kitchen, delivering both comfort and convenience throughout the home. Perfectly positioned to capture unobstructed mountain views and breathtaking sunrises, this villa overlooks the lush green fairways of the 18th hole on the West Course without the worry of stray golf balls! The STUNNING SETTING provides an ideal blend of beauty, privacy, and tranquility. This picturesque backyard also features and an extended brick-paved patio, an entertainer's dream. Enjoy evenings gathered around the beautiful stacked-stone electric fireplace, complete with a TV mount and a motorized remote-controlled sunshade for year-round comfort and privacy. This SPECTACLUAR property truly has it all! Smart design, high end finishes and endless entertainment opportunities. Don't wait to start living the resort lifestyle, take advantage of the opportunity to see this one-of-a-kind, true PebbleCreek Dream Golf Course Villa today!

2885 N 164th Drive, Goodyear

Courtesy of West USA Realty. 602-942-4200 Selling Office: West USA Realty.

$1,015,000
4 Beds 5 Baths 6676972 MLS
Imagine finding the home of your dreams in a luxury gated neighbourhood with an over 1/3 acre lot! This nearly new luxury home is a work from home dream with a floor plan that works for both family and professional life. You enter into a gorgeous entry way opening to a formal living or formal dining room and continue to an elegant and stunning gourmet entertainer's kitchen complete with built in Sub Zero, double ovens, gourmet gas range, expansive waterfall island, butler's pantry and huge walk in pantry as well. The cabinets make a statement and wow with their stature and colour. The breakfast room is more than amply sized and the living/family room is light bright and open to the walled glass slider to the gorgeous backyard. Citrus orchard Is one side, RV and dog run the other. SEE MORE The backyard is partially complete (see pool plans). The in ground trampoline is for up to 350 lbs! Continuing the interior tour, the family wing has a separate bonus family room, 2 large bedrooms, with ensuite bathrooms and walk in closets, 2 additional storage closets and a large powder room! The wrap around floor plan centers on the entry courtyard. On the other side you will find a grand office, additional bedroom and another full bathroom as well. Entering from the large 4 car garage there is a family drop zone/mud room to keep the clutter from the main living areas and next to the HUGE laundry with separate entrance into a secondary owners retreat closet. The laundry also features a closeable dog door that exits to the separate RV area and dog run. RV's ARE ALLOWED! The owner's retreat is private and offers 2 closets, huge walk in shower, soaking tub, private water closet and dual vanities. The coffee bar with mini fridge is an excellent addition. The retreat has a wonderful living area with room for a sitting room, exercise equipment or both! Custom plantation wood shutters throughout along with black out shades in some rooms as well. State of the art Minka fans hard wired in each room as well, Garage has added above head storage, water softener and speckled epoxy coated flooring AND an 220 V EV charger. This home is AMAZING! Please see video and tours and schedule your private tour today!

18176 W Coolidge Street, Goodyear

Courtesy of The Offer Company. 602-448-7377 Selling Office: eXp Realty.

$975,000
5 Beds 3 Baths 6860710 MLS
WHAT??? PAID SOLAR, A PRICE REDUCTION AND THE SELLER WILL CONTRIBUTE TO A 2/1 RATE BUY DOWN!! Luxury Living in a Gated Community - A Dream Home with Exceptional Upgrades! Welcome to this stunning 5-bedroom, 3-bathroom home that redefines luxury and function, located in a prestigious gated community. From the moment you arrive, you'll be impressed by the turfed front yard, paver parking areas, and RV gate with designated parking—all complemented by owned solar and Level 5 exterior lighting for unmatched curb appeal. Step inside to an expansive open-concept layout featuring luxury tile flooring, upgraded wooden ceiling beams, and elegant shutters throughout. The heart of the home is the chef's kitchen, boasting granite countertops, a large island, dual ovens, a custom pot filler, composite sink, hands-free faucet, and color-changing above-cabinet lighting... An extended buffet with added cabinetry and drawers offers incredible storage, while a 4-ft breakfast nook extension adds charm and space. The walk-in pantry ensures everything has a place. The living areas are equipped with integrated surround sound, giving you the flexibility to play different music in the main living room, bedrooms, and even outdoors. The owner's suite is a luxurious retreat, complete with a 4-ft extension, an oversized walk-in closet, and a spa-like bathroom featuring dual sinks and LED backlit, anti defrost mirrors with bluetooth capabilities,also found in all bathrooms for added tech-savvy convenience. Open the large retractable patio doors to your personal backyard oasis: Covered patio with ceiling fan, misting system, and an adjustable aluminum pergola. Sparkling pool that can be heated with travertine surround, custom lighting, and three firepits. Lush turf, and your very own putting green Car and hobby enthusiasts will love the tandem 3-car garage and the RV garage with epoxy floors, providing ample space for toys, tools, and storage. This home truly has it all, smart design, high-end finishes, indoor-outdoor living, and endless entertainment potential.

18175 W Highland Avenue, Goodyear

Courtesy of Re/Max Alliance Group. 602-800-7477 Selling Office: My Home Group Real Estate.

$950,000
3 Beds 3 Baths 6643081 MLS
ATTRACTIVE NEW PRICE WITH TMILLION DOLLAR VIEWS!! Beautifully maintained Escalante model home situated on the 17th tee of the East Course, with spectacular views of the golf course, mountains and water!! An entertainer's dream. Enjoy cooking in the outdoor kitchen that incudes a built-in BBQ, separate gas burner, lighting and a cupboard with built-in cooler for your favorite beverages. A gas fireplace and large seating areas enhance your outdoor entertaining. Paver bricks cover the entire outdoor area with view fencing surrounding the backyard. The great room, kitchen, dining and primary suite enjoy the magnificant views. The large eat-in kitchen offers a plethora of furniture grade cabinets with full extension drawers and shelving pullouts as well as a custom double door pantry with floor to ceiling shelving and butler's pantry with glass upper doors. Granite countertops with full backsplashes and an abundance of lighting creating a perfect atomsphere for your love of cooking/baking. Great spaces for entertaining inside and out with great room featuring a lighted media center built by Stone Creek and easy access to the patio and views! Custom window treatments with 4'' shutters throughout and Hunter Douglas Luminette privacy sheers on great room slider door. The second and third bedrooms are located at the front of house, separated by a full bath. The extended full 3 car finished garage has finished flooring, a side door for easy outside access , a sink, a locking closet as well as built-in cabinets along the length of the side wall. A dedicated outlet for your golf cart is included inside the wall cabinet. The home also provides a central vacuum for your convenience. LOTS of storage! Sunsreens for all windows were replaced 2022. HVAC replaced in 2020. No deferred maintenance! You will not feel "crowded" in this spacious home. PebbleCreek is a lifestyle of opportunities to be as busy as you desire! OFFERS 3 golf courses and home is in close proximity to Pickleball, Bocce ball, tennis, indoor/outdoor swimming pools, creative center, restaurants, theatre and over 200 clubs to check out! Come visit this amazing home and community!!

16114 W Cambridge Avenue, Goodyear

Courtesy of Realty ONE Group. 623-552-3773 Selling Office: Keller Williams Integrity First.

$990,000
2 Beds 3 Baths 6995738 MLS
Welcome to this stunning Tesoro model offering over 2,500 square feet of thoughtfully designed living space with high-end finishes throughout. As you approach the home, you will notice the custom iron entry door with elegant iron hardware and artisan glass. This beautifully appointed 2-bedroom, 3-bath home includes a large private office with glass doors, perfect for working from home. The chef's kitchen features crisp white cabinetry with soft close drawers/doors and pullouts, an expansive 10' island, abundant storage, subway full tile back splash and a large walk-in pantry, complemented by a butler's pantry with prep sink--ideal for entertaining. Upgraded GE Profile appliances including Advantuim microwave, gas cooktop (with deep pan drawers below) make cooking in this kitchen a breeze. Elegant crown molding, upgraded lighting, fans, cabinetry, and custom quartz counters, enhance the home's refined style. The spacious primary suite is a true retreat, showcasing a curbless walk-in shower with dry off area, his/hers sinks with custom black framed mirrors and two generous master closets. The laundry room with sink has a plethora of cabinets to accommodate crafting or hobbies! Step outside to enjoy the covered outdoor living area with extended pergolas, landscaping lights, a tranquil water feature, and over 1200 square feet of pavers, creating a perfect setting for relaxation and gatherings. Additional highlights include an oversized 3-car garage with mini split AC, epoxy flooring, built in cabinets and overhead racks for additional storage. The home also boasts owned solar, offering both convenience and energy efficiency. There are white plantation shutters throughout the home with invisible tilt rods, upgraded 5 ¼" baseboards and a water softener. This home seamlessly blends luxury, comfort, and exceptional outdoor living--an opportunity not to be missed.

16705 W Virginia Avenue, Goodyear

Courtesy of Desert Sun Properties LLC. 303-809-5021 Selling Office: Realty ONE Group.

$1,015,000
3 Beds 4 Baths 6898517 MLS
This GORGEOUS, HIGHLY DESIRABLE Tesoro model, PLUS Casita, is nearly new and is situated in a quiet section of the Tuscany Falls side of the award-winning golf resort community of PebbleCreek. This captivating home has remarkable curb appeal with thoughtfully designed landscaping, including brick paved steps and a custom iron security gate that will guide you to a charming brick paved private courtyard. This Designer Home plus Casita offers 3 full En Suites plus a large Den & an additional Powder Room. Enjoy bright open concept living with full-length glass stackable sliding doors that create a beautiful indoor/outdoor living space. This home centers around a beautiful Chef's Kitchen including a large walk-in pantry, a butler's pantry, 42'' upper cabinets with dovetail drawers... soft close hinges, pull-out shelves, crown molding, and upgraded hardware. Beautiful quartz countertops with full height backsplash, a large island, and designer pendant lighting are also featured. LG Stainless Steel appliances, including a gas cooktop w/5 burners, designer hood and wine fridge in the butler's pantry complete the well- appointed kitchen. You'll appreciate the upscale lighting & ceiling fans, window treatments and upgraded flooring, including porcelain plank tiles in the living spaces and upgraded carpet & pad in the den and bedrooms. The great room is spacious and offers an abundance of natural light and plenty of extra cabinets along with a wine center and beverage fridge. The master bath features a large curbless, walk-in shower with designer tiles, double vanities and his and her walk-in closets with built-in organization. The guest room has a large walk-in closet, and the bathroom has a tub and a designer tiled shower. The laundry room offers plenty of storage, a sterling sink, and top-of-the-line LG front loaders on pedestals. The backyard has desirable southern exposure, an extended brick-paved patio and is an ENTERTAINER'S DELIGHT! It boasts a gorgeous, stacked stone fireplace with a mounted TV, and electronic remote sunshades. The Casita is immaculate and offers a wine center/bar with a beverage fridge, walk in closet and full shower. There is a 2.5 extended garage with tankless water heater, an additional service door, rain gutters, and a whole house soft water system. This SPECTACULAR HOME truly has it ALL! Smart Design, High End Finishes and Endless Entertainment opportunities. Don't wait to start living the resort lifestyle, take advantage of the opportunity to see this one-of-a-kind, true PebbleCreek Dream Home today!

16607 W Pinchot Avenue, Goodyear

Courtesy of West USA Realty. 602-942-4200 Selling Office: West USA Realty.

$998,000
3 Beds 4 Baths 6792327 MLS
PARADISE IS AWAITING YOU! This home offers it all. Entertainers delight. This stunning custom-built home offers the perfect blend of luxury and natural beauty, designed for both comfort and elegance. Situated on 1/3+ acre, private wrought iron fenced yard on a quiet Cul-de-sac. Fantastic outdoor living offers pool w/spa, many seating areas, putting green, area for bocce ball?, firepit, water feature, covered patio, built-in BBQ, sunshine in all the right places. The main home shows like a model, with spacious rooms. All this and an amazing home with great room concept, open floor plan. Split Primary Retreat, second bedroom with en suite bath and office has Murphy bed for extra guests. The primary suite is a sanctuary, offering privacy and a spa-like bathroom. Open-concept kitchen is a chef's dream with granite countertops, under-cabinet lighting, and a generous walk-in pantry. Kitchen is set up perfect for congregating around the center island/area and open to the great room with over 9' ceilings. Great views of the outdoor living areas with replaced turf in front yard and added rock. Must view to appreciate this outstanding property. The 3 car attached garage is extended and features a workshop area. All appliances convey. Furnishings are negotiable with bill of sale outside of closing. Water softener, RO System and Solar lease to be paid off at time of closing PebbleCreek is an active Adult community offering golf, pools, theater, restaurants & more! Put this beautiful home on your "must view" list!!

16488 W Wilshire Drive, Goodyear

Courtesy of Realty ONE Group. 623-552-3773 Selling Office: West USA Realty.

$950,000
2 Beds 3 Baths 6758142 MLS
This GORGEOUS, HIGHLY DESIRABLE Avalon model home is nearly new and situated on a premium view lot on the Tuscany Falls side of the award-winning resort community of PebbleCreek. This designer home features 2 En Suite Bedrooms, a Den with frosted glass double doors & 2.5 baths. Enjoy bright open-concept living with full-length glass stackable sliding doors that create a beautiful indoor/outdoor living space. This home features a beautiful Chef's Kitchen including a large walk-in butler's pantry, 42'' upper cabinets with dovetail drawers, soft close hinges, pull-out shelves, crown molding, and upgraded hardware. Beautiful quartz waterfall countertops with a large island, a Blanco granite farmhouse sink, and GE Monogram stainless steel WIFI-enabled appliances including a gas cooktop. This home offers upscale lighting, designer paint, and upgraded flooring, including beautiful porcelain plank tile. The dining room has crown molding, a gorgeous chandelier, and floating niche cabinetry. The great room is spacious, has a beautiful coffer ceiling with added crown molding, and offers extra cabinets for added storage with a bar fridge. Both bedrooms offer ensuite baths with designer tile showers, full-height tile backsplash, elongated toilets, and framed mirrors. The master bath features a large curbless, walk-in shower and a huge walk-in closet with built-in organization. The dreamy laundry room offers plenty of storage, a sterling sink, and top-of-the-line GE front loaders on pedestals. The expanded outdoor living space has view fencing and backs to a pretty common area. The spacious brick-paved patio is an ENTERTAINER'S DELIGHT! It boasts a gorgeous, stacked stone fireplace with a mounted TV, a built-in gas BBQ with extra space for a pizza oven, and Havana remote (electrical) sunshades. There is a 3-car garage with an additional service door, rain gutters, a whole house water filtration system, and did I mention, that this home has SUPER energy efficiency?! A limited 7-year construction home warranty will convey with the property. This SPECTACULAR HOME is truly a MUST-SEE home! There are too many features to list, please take a look at the full list of upgrades in the document section.

16573 W Catalina Drive, Goodyear

Courtesy of West USA Realty. 602-942-4200 Selling Office: eXp Realty.

$965,000
2 Beds 3 Baths 6741549 MLS
Nestled in Pebble Creek within an intimate guard gated setting on a private lot this homes blends luxury w/functionality! Beautiful wood large plank tile flooring & wood shutters throughout! The open-concept kitchen features quartz counters w/ island, stainless appliances, 5 burner gas cooktop, farmhouse sink, custom cabinets & pendant lighting. Spacious great room w/ stackable moving glass wall system, w/a sliding screen door offers the AZ indoor/outdoor lifestyle. Beautiful master bedroom has dual sinks, make up vanity, large tiled shower & custom shelving in the large walk in closet. Powder bath great for guests! Secondary Master Bedroom is split with a large tiled shower and walk in closet! Large laundry room w/ additional cabinets, quartz counters, sink & has been extended! The laundry valet option from the builder added a hallway extension that has cabinets in the hallway from the garage and it added the additional space in the laundry room. The Den/Office with double french door entry is inviting and it is currently uses as a media room/office. The added wine center in the great room gives additional quartz counter space and cabinets for entertaining. Outback you will enjoy the extended covered patio which features, pavers, a fireplace, built in BBQ area, custom retractable automated shades and custom landscape lighting . The sparkling pool awaits in your private backyard with pavers around and turf to relax for easy care! Raised garden beds to enjoy your favorite vegetables for a fresh salad! This home offers a private haven as you enter through the beautiful iron security door with multiple spaces to entertain, relax indoors & out. Additionally, all appliances are upgraded with wi-fi accessibility and the garage door openers have camera accessibility. Pebble creek is an active adult lifestyle community with many features to enjoy! Great dining, shopping and entertainment awaits this lifestyle! Perfect set up for a full time resident or second homeowner!

16744 W Edgemont Avenue, Goodyear

Courtesy of Your Home Sold Guaranteed Realty. 480-776-5231 Selling Office: Phx Pro Realty.

$981,000
3 Beds 3 Baths 6592088 MLS
MUST SEE! Luxurious Living at its Finest! Immaculate estate property with oasis pool. Located on oversized golf course lot overlooking the 10W green & 11W tees, highlighted by one-of-a-kind lake & mountain views. This stunning 'open concept' Montara model features a split bedroom floor plan with 3beds/3baths, warm neutral color pallet, tile flooring in all the right places, designer window coverings, 4'' baseboards & ceiling fans throughout. Flat 10ft+ ceilings are adorned with double crown molding, venetian plaster & tray accents. Spacious gourmet kitchen showcases elegant two-tone cabinetry with under cabinet rollouts, SS Electrolux appliances, gas 5-burner cooktop, double ovens, built-in microwave, oversized prep island & walk-in pantry. Kitchen also boasts large breakfast bar, gorgeous granite countertops, sandstone backsplash, under cabinet lighting & kitchen dining area with sliding patio door. Expanded primary bedroom suite has rich wood flooring, back patio & pool access, bay window with sitting area & built-in jewelry cabinet. Bathroom suite offers large walk-in tiled/glass shower with bench, garden soaking tub, separate dual bathroom vanities & generous custom closet. There is also a bonus room/office that provides a quiet workspace with ample storage & dual privacy doors. Guest bedroom could be characterized as a second primary bedroom suite with expanded bay window, golf course views, walk-in closet, and beautiful full bathroom. Comfortable third bedroom offers sliding patio door to gated front courtyard with brick pavers & large crescent firepit. Additional home features include a sizable laundry room, full third stall garage with built-in storage cabinets & work bench. All appliances including both refrigerators & washer/dryer remain with the home. Enjoy dining & entertaining from the expanded back patio with brick pavers & electronic sun shades. Take in the impressive golf course views, lush landscaping, sparkling pool with water features, & elevated firepit area --what more could you be looking for? Home is move-in ready to start enjoying the award-winning Active Adult PebbleCreek lifestyle. See it today!

2597 N 164th Drive, Goodyear

Courtesy of Realty ONE Group. 623-552-3773 Selling Office: Realty ONE Group.

$970,000
3 Beds 3 Baths 6706867 MLS
Welcome to your dream home! A few upgrades include: a 3-car garage + a 20'x50' RV Garage with an attached RV gate, a brand new A/C system, a luxury saltwater pool, low-profile paid-off solar, a Chef's Kitchen with custom pull-out cabinet slides, and a second guest/teen quarters family room. This home is situated on a corner lot bordering a lush green belt with a sand volleyball court a stone's throw away from the highly-rated Belen Soto Elementary School K-8. Upon entering, you'll be greeted by the grandeur of a custom 12' ceiling in the main living area, setting the tone for elegance throughout. The chef's kitchen includes beautiful white shaker cabinets with sprawling granite countertops, an oversized walk-in pantry, and a built-in wine bar featuring custom tile-work with not one, but two wine coolers. Entertaining is a breeze with the saltwater Pebble Tec pool, boasting an 8 ft baja deck and fountains, alongside a cabana equipped with electricity, overhead fans, and a built-in 4-burner grill with travertine countertops. Whether you're hosting a poolside soirée or a barbecue with friends, this outdoor oasis has you covered. For those with a passion for adventure, the 20'x50' RV garage is a game-changer, complete with built-in cabinets, a workbench, and a large storage loft. And with the added convenience of your paid off, low-profile solar system, you can enjoy energy savings around the clock. But the perks don't stop there. This home also features a private front courtyard with a pergola, surround sound, a working fountain, and a custom security gate, providing the perfect spot for relaxation and tranquility. Plus, the full-length back patio pergola with matching sunshades offers the ideal setting for alfresco dining or enjoying the serene Arizona evenings. With only a single shared wall with neighbors, this home offers the ultimate in privacy and serenity. Don't miss your chance to make this exquisite property your own!

18485 W Heatherbrae Drive, Goodyear

Courtesy of West USA Realty. 602-942-4200 Selling Office: AZ Brokerage Holdings, LLC.

$921,800
2 Beds 3 Baths 7049232 MLS
Elegantly upgraded home in the prime ''Eye'' location of Tuscany Falls in The Premier Golf Course community of PebbleCreek! From the paved driveway and entry, stone enhanced facade, to the extended travertine covered patio, you're surrounded by quality & upscale design with every step! This property has 2 full ensuites, den and powder room. The unique tile entry, welcomes you to an open concept space flowing with natural light, the kitchen features modern herring bone design porcelain tile back splash, stainless steel appliances, gas cook top, hood, convection wall oven and 42-inch cabinets with dovetail joints, soft close drawers and pull-out shelves galore. A walk-in pantry stocks the gourmet chef's kitchen. You'll love the perfect balance of Modern and French Farmhouse style The Den has built- in bookshelves and cabinets, creating streamlined organization. Trayed ceiling details in entry and living room add an architectural element and high-end design. The Extended Air conditioned garage is over-sized height, with built-in cabinets, sink, Pinnacle Water Filtration System, RO and epoxy floor finish. The Garagehas a side door access to the yard for trash containers. Rain Gutters, High-end landscape includes a gorgeous heated pool, Pentair Control System, Flagstone stepping stone path behind the gates on either side of the house for a meandering view of landscape plantings and ease of access to the backyard. Entertain in luxury with the Pergola covered BBQ island, and the outdoor fireplace, room for ample seating on the Travertine finished patio to host those holiday gatherings. Raised tiered planters on the east side of the house are ready to plant those fresh herbs to stock that gourmet kitchen with the freshest ingredients. Owned Solar rounds out the many upgrades to give you energy cost savings too. This home delivers all you need to enjoy the creature comforts of luxury living in Pebblecreek.

16524 W La Reata Avenue, Goodyear

Courtesy of Realty ONE Group. 623-552-3773 Selling Office: Realty ONE Group.

$975,000
2 Beds 3 Baths 7082096 MLS
Style and exceptional craftsmanship define this extensively remodeled showpiece, with more than $480,000 invested to make this home what it is today. Perfectly positioned on TFE #18, this home offers stunning mountain views and spectacular sunsets. Major improvements include OWNED solar, Andersen windows, newer main A/C units, water heater & roof underlayment. The great room and kitchen were completely reimagined with an open-concept design to create a bright, spacious living area that meets the expectations of today's PebbleCreek buyer. A private gated courtyard with travertine pavers and an elegant iron front door welcomes you inside. . The expansive great room features a custom built-in media wall (TV included), a generous dining area and multiple sliding glass doors that seamlessly connect indoor and outdoor living. The chef's kitchen is designed for both everyday living and entertaining, featuring an oversized island, rich cherry cabinetry, quartz countertops, stacked stone backsplash and stainless appliances, including double ovens, a microwave, warming drawer and wine refrigerator. Step outside to your own private resort-style backyard, complete with lush landscaping, a heated pool and spa, built-in BBQ, ramada with sunshades, and an extended patio. Two patio posts were removed to enhance the views. Patio and courtyard furniture may be included at n/c (see list). The spacious primary suite offers a sitting area, expanded bath with dual vanities, a walk-in shower, and custom-designed walk-in closet. A home office or 2nd bedroom and an updated guest bath complete the main home. Guests will appreciate the privacy of the detached casita with its own entrance and a kitchenette featuring a built-in beverage refrigerator and microwave; updated bathroom. The extended two-car garage includes built-in cabinetry, epoxy flooring & additional space for golf cart parking (see photo). Some furniture available for sale. Conveniently located near Tuscany Falls amenities, this truly one-of-a-kind home offers luxury, comfort, and exceptional attention to detail throughout. OWNER/AGENT

2692 N 162nd Avenue, Goodyear

Courtesy of Realty ONE Group. karenreuland@gmail.com

$975,000
6 Beds 5 Baths 7074204 MLS
A truly exceptional home designed for luxury living, multigenerational flexibility, and unforgettable entertaining! This one-of-a-kind property features a private first-floor in-law suite, extraordinary chef's kitchen, and resort-style backyard loaded with amenities. Step through the elegant iron front door into an impressive, thoughtfully designed interior. At the heart of the home is a show stopping chef's kitchen, featuring a massive 60'' professional gas range with double ovens, two dishwashers (24'' + 18''), abundant prep space, and beautiful high-end finishes--perfect for everything from everyday living to large-scale entertaining.One of the home's most distinctive features is the fully private, attached in-law suite located on the first floor. Complete with its own private entrance, kitchen, living area, and patio, this versatile space offers exceptional privacy and independence for extended family, guests, or multigenerational living. The home also features the rare convenience of two separate laundry rooms--one upstairs and one downstairs. Upstairs, the luxurious primary suite provides a private retreat, accompanied by additional bedrooms and an expansive open loft that can easily serve as a media room, game room, home office, or additional lounge area. The backyard is where this home truly becomes an entertainer's paradise. Designed to feel like your own private resort, the outdoor space features a built-in BBQ and outdoor kitchen, bar seating, two mini refrigerators, ice maker, sparkling pool with grotto and jets, in-ground trampoline, and private hot tub/spa. For added peace of mind, the A/C system was replaced in 2022. From the impressive chef's kitchen and private guest quarters to the spectacular resort-style backyard, this home offers a level of space, versatility, and entertainment amenities that is truly hard to find. Perfect for those seeking luxury living with room to gather, host, relax, and create lasting memories.

17962 W Montecito Avenue, Goodyear

Courtesy of ARRT of Real Estate. 480-300-7776

$947,000
3 Beds 3 Baths 6969414 MLS
Exceptional location on a peaceful, premium interior golf course lot overlooking the 11th green of the Tuscany Falls East course, paired with a heated & cooled pool for year-round outdoor living. Enjoy serene mountain views & unforgettable sunsets in this stunning, updated, expanded Marbella model located within the award-winning resort community of PebbleCreek. This meticulously maintained, single-level home offers uncompromising quality & thoughtful upgrades throughout. Enter through double doors into a grand foyer with soaring vaulted ceilings and an open, light-filled floor plan designed to capture panoramic views. The chef's kitchen is ideal for both daily living & entertaining, featuring an expansive island with bar seating, granite countertops, high-end stainless steel appliances including a Wolf gas range & hood, custom cherry wood cabinetry with pull-out shelving. The luxurious owner's retreat includes a private sitting area, tranquil views, and direct access to the backyard. The spa-inspired ensuite showcases a beautifully updated curbless walk-in shower, dual-sink vanity, heat lamp, generous storage, and custom his-and-hers walk-in closets. Secondary bedrooms are generously sized, with one featuring a custom-built Murphy bed and shelving, perfect for guests or flexible living space. Additional highlights include an oversized laundry room with a built-in workspace ideal for crafting or a home office, along with custom plantation shutters, electric shades, and valances throughout. Step outside to a private, resort-style backyard designed for year-round enjoyment, featuring a heated and cooled pool, outdoor kitchen with island and bar seating, gas grill and refrigerator, extended covered patio, and beautiful golf course views, perfect for relaxing poolside while watching golfers pass by. The extended-length three-car garage offers epoxy flooring, built-in storage, a smart garage opener, and ample room for a golf cart. Additional upgrades include solar for energy efficiency, a full-house water softener, and a reverse osmosis system. Furniture is available for purchase on a separate bill of sale. Ask for list upgrades and amenities. PebbleCreek is a premier luxury lifestyle community offering two clubhouses, championship golf courses, pickleball, tennis, fitness centers, a creative arts center, and a vibrant social scene. Conveniently located near Loop 303 and I-10, shopping, dining, Starbucks, the new Goodyear Square, Trader Joe's, with Whole Foods coming soon.

3183 N 159th Avenue N, Goodyear

Courtesy of West USA Realty. 602-942-4200 Selling Office: Realty ONE Group.

$975,000
6 Beds 5 Baths 6665269 MLS
Welcome home! This one of a kind impeccably maintained home features 2 Owner's Suites! One is on the main level and there is an even larger retreat upstairs too! Ideal for multi-generational living. Gracious formal entry, living and dining along with mud room entry from garage lead to a spacious family room with eat-in gourmet kitchen complete with butler's pantry, walk-in pantry, double ovens, Carrara marble countertops and herringbone backsplash for fabulous appeal. Upstairs has a huge family/game room! Sliding glass walls open to the over 1/4 acre yard w/beach style walk-in pool that you must see! Natural gas stubbed to BBQ's & Firepit with turnoffs right at the HUGE extended patio. PERFECT for entertaining. Please see MORE for additional features and details! This is a must see home! 6 Bedrooms - Includes 2 Owner's Suites. Downstairs suite features zero grade flat entry shower, double sinks, dressing vanity and huge walk-in closet. Upstairs master has a library entry and sitting/exercise room with abundant living are, soaking tub, glass walk-in shower, HIS/HER closets, HIS/HER vanities, and GIANT soaking tub! 4 Additional upstairs bedrooms, 2 with Jack and Jill bath and 1 with great Murphy bed set up! EVERY BEDROOM has a HUGE Walk-In Closet. Upstairs has an additional Family/Game Room with an additional walk-in closet for games, toys, and blankets! Upstairs bathrooms have private water closets/shower tub areas and double sinks for easy sharing! Upstairs laundry room has a great laundry sorting and folding area PLUS a great laundry tub too. ADA Compliant Hallway and Door Width downstairs. Roll in shower is also ADA compliant. Swimming pool -- although great for kids from 0-100 is also designed with wheelchair access in mind so if it's needed this is an IDEAL set up! Front door and back patio are zero entry with slopped pavers for ADA compliant access as well. Additional upgrades and features include: Highly upgraded tile near throughout entire main floor and all baths and laundry room Custom power outlets for wall mounted TV's Ceiling Fans in every room Horizontal photo electric staircase lighting 5000 square feet of pavers installed on the property 12" RV Gate Storage Shed Epoxy Garage Floor and additional dedicated electrical outlets 40+ Solar Panels Owned, Not Leased. Custom Decorator Finished including Wood Treatments on Walls and Door frames and beautiful window treatments. Numerous lighting upgrades throughout the home PLUS, all the other features you would hope for and expect such has 6 panel 8' doors throughout, upgraded baseboards, raised vanities throughout, upgraded cabinetry throughout, sprinkler system front and back, landscape lighting and much much more!

18372 W Monterosa Street, Goodyear

Courtesy of The Offer Company. 602-448-7377 Selling Office: DPR Realty LLC.

$932,500
2 Beds 3 Baths 6876133 MLS
Gorgeous, fully renovated home with premium upgrades! This move-in-ready masterpiece features all-new tile flooring throughout, cabinets, counters, Café appliances, faucets, doors, lighting, and larger baseboards. A new iron front door and panoramic sliding door from great room to patio add elegance. The gourmet kitchen boasts soft-close cabinets, stunning quartz and granite counters, a large island with pendant lighting, and an under-mounted sink. The remodeled master bathroom showcases a spacious walk-in shower with a Bluetooth-enabled ceiling fan with LED lights. All bathrooms include taller, elongated toilets with soft-close lids and smart mirrors. The great room dazzles with a cozy fireplace and mini beverage fridge. Owned solar, Tesla charger, and Powerwall ensure energy efficiency. Spacious Den / Office could easily convert to a 3rd Bedroom. The garage impresses with an epoxy floor, storage cabinets, racks, and a service door to a side area for trash can placement. Plantation shutters adorn every window, and new surround sound speakers are hidden in walls and ceilings. Enjoy a private, large lot with abundant common ground, new fencing, and a covered patio with a mister system, where new tile flooring flows seamlessly. A new hot water heater, whole house water filtration & softening, reverse osmosis in kitchen sink & fridge, completes this modern haven!

16772 W Cypress Street, Goodyear

Courtesy of West USA Realty. 602-942-4200 Selling Office: Non-MLS Office.

$950,000
2 Beds 3 Baths 7067075 MLS
Pristine condition Tesoro situated on a large corner lot, offering South facing, common area and privacy! Large enough to add a casita or pool! The home presents all the fine details that the Tesoro model offers! Welcoming foyer with great views of the great room and backyard as you enter the home! It also offers easy access to the Guest suite with full bath and walk-in closet. The hallway to a 1/2 bath and a large walk-in closet, providing great storage! The laundry room with washer/dryer and fridge conveying and the 3 car-extended garage with built-in cabinets and hanging storage racks! The open floor concept is ideal for entertaining! The great room presents beautiful 12'' crown molding ceilings, open media space and additional cabinets for added storage and counters/ shelving to display your favorite art or family pictures! The kitchen offers a large island with granite counters, favorite space to congregate and have lively conversations, eats and refreshments! Plethora of cabinets with pull out shelves, a walk-in pantry to die for and a butler's pantry! All SS appliances convey (a large 48" built-in fridge) Bosch Induction cooktop. Opens to spacious dining area with easy access to outdoor living spaces! Owner's suite has 6" crown molding ceiling, is spacious and can accommodate most furnishings, bath with walk-in shower and soaking tub, dual sink vanity, and 2 walk-in closets. Extended den with doors for privacy! Shutters throughout the home. Whole house water filtering system. Central Vacuum. OWNER OWNED SOLAR, saving on your energy costs! Large (10,654 sq ft)lot, South facing, offering extended outdoor living space with pergola, natural gas stub, Travertine tile, very private and great spaces for future additions. BBQ grill will convey. Easy maintenance yard! PebbleCreek is an award, winning active adult community! Offering 3-18 hole golf courses, Pickleball, swimming pools (indoor and out), state-of-art fitness centers, creative center, doggy park, Bocce ball, many clubs to join, 2 restaurants and bars, a place of worship and so much more! Must come visit our community and this beautiful home!

16759 W Cypress Street W, Goodyear

Courtesy of Realty ONE Group. 623-552-3773

$930,000
5 Beds 4 Baths 6873239 MLS
✨ Better Than New & Full of Personality! ✨ Looking for a home that checks all the boxes and then some? Say hello to this show-stopping, better-than-new beauty that sparkles inside and out! With 5 bedrooms, 4 bathrooms, and a layout made for living (and loving), this home is bursting with style, function, and just the right amount of ''wow.'' Tucked in a prestigious community on a spacious corner lot, the curb appeal is instant—from the pavered driveway to the RV gate with its own designated parking (because your toys deserve VIP treatment too!). Step inside and let the sunshine pour into this open-concept stunner. You'll find luxury tile floors, volume ceilings, forward blinds, raised-panel doors, and lighting that's had a serious glow-up. And yes, it's so clean and pristine it still feels brand new! Now let's talk kitchenbecause this one's a total chef's kiss! Granite countertops, stainless steel appliances, double ovens, a gas cooktop, and a super-sized island for meal prep or pancake parties and water softener system. Plus, a walk-in pantry so big, even Costco runs won't stand a chance. The owner's suite is pure retreat mode with a dreamy walk-in closet and a spa-worthy bath featuring dual sinks, a soaking tub, and a tiled walk-in shower that whispers "relax." Slide open those oversized patio doors and get ready to fall in love (again). Your private backyard oasis features a covered patio, travertine decking, a pergola, and a sparkling pool with water features, a turf inlay, and even a cozy firepitperfect for s'mores or stargazing. And for the car lovers, tinkerers, and RV adventurers? The 2-car garage + cooled 50'x 20' RV garage (with a loft, kitchenette, and full bath/mudroom) is the ultimate flex space. Boats, RVs, vintage cars, your home gym or workshop. And has A/Cit all fits here. Dream big! ( Smart design. Luxe finishes. Indoor-outdoor magic. Entertainment-ready and full of charm. This home truly has it alland then some! (

18577 W Coolidge Street, Goodyear

Courtesy of Russ Lyon Sotheby's International Realty. 480-750-7424 Selling Office: Limitless Real Estate.

$925,000
2 Beds 3 Baths 6828713 MLS
Absolutely beautiful Extended TESORO home with upgrades galore! The floorplan has been increased in every possible way including dining room, den, owners suite & closet, covered patio and garage. The kitchen features Quartz counter tops, white cabinets, 2-1/4'' crown molding, undermount Blanco sink, Delta Touch faucet, under cabinet lighting, Monogram SS appliances, roll-out shelving, dovetail drawers w/full extension, soft close drawer glides and hinges on cabinet doors. Valet area with walk-in pantry and added cabinetry. The additional beverage area in the great room includes a wine rack, and wine fridge and sink. The hallway to den and laundry room also includes extra cabinetry and countertops. Extensive use of crown molding in most rooms with the great room featuring double molding, and a skylight, adding sophistication. Easy access to the fabulous outdoor living spaces through a French style sliding door onto an extended, covered patio featuring wood plank ceiling, gas fireplace, remote sunscreens, built-in BBQ, mister system and HEATED SWIMMING POOL. The entire patio is covered in Travertine tile. Spacious common area with views of mature landscaping enhance the back yard. Additional features of the home include plantation shutters through, 18x18 tile flooring with a picture framed Deco tile band at foyer, beautiful wainscoting and 5-1/4" baseboards. Owners suite with curbless shower, dual sinks, 2 closets, guest ensuite with shower/tub combination, and powder room all with Kohler Elongated Comfort height toilets and wood framed mirrors in lieu of standard option. The huge, extended 2-1/2 car garage includes a mini-split A/C unit in the garage, additional insulation, epoxy flooring, overhead storage, cabinet storage, keyless entry and service door. The laundry room includes a sink and additional cabinets. This home is also equipped with Central Vac, recirculation pump, electrical timer, security system, water conditioning and rain gutters. The paved driveway creates pleasing curb appeal. All this and OWNER OWNED SOLAR 11.7kw This home has all the bells and whistles you can imagine! You must see it to truly appreciate all it has to offer!

2120 N 166th Drive, Goodyear

Courtesy of West USA Realty. 602-942-4200 Selling Office: West USA Realty.

$949,000
3 Beds 4 Baths 6984568 MLS
Prepare to be amazed--this EXCEPTIONAL property offers design, functionality and beauty at every turn. Located on the Tuscany Falls side of the award-winning PebbleCreek golf course community, this home delivers resort-style living in a stunning setting. From the striking curb appeal and inviting courtyard to the beautifully designed resort-style backyard, sophistication and attention to detail are evident throughout. This unique Medina floor plan features 3 bedrooms, including a spacious PRIVATE CASITA, 3.5 bathrooms, and a versatile den/office flex space. The heart of the main home is the expansive great room, highlighted by a custom-designed stacked stone media center and double glass doors and window lites that frame a timeless travertine patio, perfectly designed for .... indoor-outdoor living and entertaining. The chef's kitchen and dining area overlook the great room and offer direct access to the charming courtyard, the perfect setting for morning coffee. The kitchen offers a beverage wine center, custom cabinetry w/ crown molding, soft-close drawers and doors, designer hardware, pull-out shelving, a large quartz island, and new stainless-steel appliances, including a counter depth refrigerator, an induction cook top and exhaust hood. Abundant natural light makes this space ideal for both functional daily living and hosting guests. The spacious primary en-suite offers a luxurious retreat with a no-curb walk-in shower, dual sinks, an additional vanity area, and a generous walk-in closet with new carpet (2025) and custom organizational features. The guest en-suite has a completely updated full bathroom and new carpet in the bedroom (2025) and is thoughtfully positioned on the opposite side of the home, providing optimal privacy. The powder room was also completely updated (2025). Even the laundry room has new cabinetry and new quartz countertops! Each interior space has been thoughtfully and beautifully updated with designer finishes and improvements. Enjoy additional lighting features, and newer paint and window treatments, including remote shades in the flex space and plantation shutters in both bed rooms in the main house. Additional highlights include a whole house water sofner system, RO system, 2.5-car extended garage with epoxy flooring, built-in cabinetry, a utility sink, and a service door providing convenient access to the trash pad and storage area. A paver walkway leads from the front of the home to the picturesque backyard. The professionally landscaped backyard is a true outdoor oasis, featuring artificial turf, palm trees, extensive travertine, a covered patio with pergola, electronic shades and a cascading waterfall feature. Enjoy an afternoon sunset and a glass of wine at the high-top sitting area, perfect space for year-round entertainment, while the cozy firepit offers an inviting gathering place on cooler evenings. This spectacular home is MOVE IN READY and truly has it allsmart design, high-end finishes, and exceptional indoor-outdoor living. Don't miss the opportunity to experience this one-of-a-kind PebbleCreek dream home and begin enjoying the resort lifestyle today. There's an extensive list of upgrades and improvements available in the document section of the MLS.

16491 W Sheridan Street, Goodyear

Courtesy of West USA Realty. 602-942-4200 Selling Office: West USA Realty.

$926,500
3 Beds 3 Baths 6604920 MLS
It's all here and more!! One owner home meticulously maintained,situated on a gorgeous lot with VIEWS of golf course, green #4 of the Eagles Nest course, lake and mountains!! Backyard oasis offering an entertainer's delight with heated, salt water pool/spa and water feature, built-in BBQ, covered patio, firepit, Kool decking and several seating areas. Room for all in this 2 story home featuring a chef's kitchen, which the owners customized by moving the cook top from island to the counter, a plethora of cabinets and counter space, breakfast bar, 2 wall ovens (one standard and the other convection), informal eating area with easy access to the backyard/pool, enjoy the beautiful views while entertaining, open to the great room with built-in, lighted media center featuring a fireplace to cozy up to on a cool morning or evening. Flex room, now being appreciated as a formal living/dining room, with vaulted ceilings, gas fireplace, opening to a spacious foyer with custom front door and den. The owner's suite is on this level with spacious room to accommodate all your furniture and still have space for a sitting area and easy access to the outdoor living area! The bathroom has been remodeled with newer shower, bathtub, his & her closets and dual sinks. A spacious laundry room with cabinets and sink complete the main level. The upper level features two large bedrooms and full bath. This level is lovingly referred to as the "indoor casita". 3 car attached garage with built-in cabinets, side door, epoxy flooring, work bench and sink. The home has OWNER OWNED SOLAR! Other amenities/upgrades include: ANDERON WINDOWS (2015 & 20176), water softener, recirculation pump, RO system, pool has variable speed pump, LED lighting, 2- year old heater, Pebble tech repair to step 6/23. Be sure to put this on your "must view" home! You won't regret it! PebbleCreek is an Active Adult community offering an abundance of amenities to include 3 golf courses, swimming pools (indoor and out), Pickleball courts, tennis, bocce ball, restaurants, fitness centers, creative center and over 200 clubs (hiking, cards, and dance to name a few). Be as busy as you want!! Come join us!!

3703 N Granite Drive, Goodyear

Courtesy of Realty ONE Group. 623-552-3773 Selling Office: The Brokery.

$915,000
2 Beds 3 Baths 6813442 MLS
Price Improvement! Motivated Seller! Beautiful, nearly new home located on the Tuscany Falls side of the award-winning golf resort community of PebbleCreek. This pristine home centers around a gorgeous kitchen w/ a large granite island and a plethora of upgraded cabinets, including 42'' uppers w/ Shaker crown molding, soft-close guides & hinges. GE Profile SS appliances, including a gas cook top and GE designer hood, a walk-in pantry, butler pantry and a bar w/ a wine fridge are also featured. The kitchen flows seamlessly to the great room with large windows and an abundance of natural sunlight. Design features such as coffered ceilings, 5-inch baseboards, designer lighting, ceiling fans, and plantation shutters are throughout. Upgraded laminate plank flooring in the main living space and plush carpet in the den and bedrooms. The primary suite and primary closet are each extended 2 feet. The primary bath offers a curbless tiled shower with clear glass enclosure, double quartz vanities, and upgraded mirrors & fixtures. The guest bedroom offers an ensuite bathroom and there is the convenience of an additional powder room. The laundry room has additional cabinetry for storage and the front load Electrolux washer and dryer on pedestals convey. Water filtration system and R/O are already installed for you! The South-facing back yard has a beautiful pool with a view fence that looks over a peaceful common area. The 3-car garage has been extended by 4' feet and has a service door. You don't have to wait to build a home or pool, this PebbleCreek Dream Estate is waiting for you! A list of upgrades and cost savings compared to new can be found in the document section.

16639 W Pinchot Avenue, Goodyear

Courtesy of West USA Realty. 602-942-4200 Selling Office: West USA Realty.

$912,000
3 Beds 4 Baths 6599828 MLS
Absolutely stunning and fully transformed T. W. Lewis home in the beautiful, gated community of Portales. This splendid home has 3 bedrooms, 3.5 bathrooms, an office/den, a media room, and a 3-car garage. The striking entry through the double iron entry doors opens to a gigantic great room/dining/kitchen area. Additions to this masterpiece are endless and the floor plan is perfectly laid out with all the amenities a family would ever need. Impressive high-end custom details can be found at every corner of this amazing home. This single owner, T. W. Lewis' beauty has class, character, and quality, showing pride of ownership. This extraordinary home at $260/Sq. Ft. is a steal deal and will truly take your breath away. Fresh custom two-tone paint throughout both exterior and interior, split floor plan, 10 ft. ceilings, 8 ft. doors, upgraded light fixtures, gorgeous high-end hickory engineered hardwood floors, surround sound system in great room, media room and back patio, custom interior palette with plenty of natural light, leased solar, two EV chargers, breathtaking resort style backyard with the absolute best landscaping are just a few of the countless features and upgrades this house has to offer. Magnificent and terrific gourmet chef's kitchen has high-end granite counters, a gigantic center island, Alder staggered wood cabinetry with crown molding, stainless steel appliances, 5-burner Viking gas cook-top, built-in wall oven and advantium microwave, brand new dishwasher, brand new refrigerator, and a ginormous walk-in pantry. The eat-in kitchen has full length extended cabinets with granite counters and a large sit-up center island overlooking the great room. A spectacular master retreat offers both privacy and comfort for resting and relaxing with its own private exit to the backyard. Lavish spa like master bath has a luxurious deep soaking tub with tile surround, dual his and her vanities, large shower with frameless glass door, private toilet room and two gigantic his and hers walk-in closets along with a full set-up for a Television with conduit and outlets. The other two bedrooms also have their own en-suite bathrooms and walk-in closets. Elegant resort style backyard sits on an over-sized lot backing to a green belt, with a firepit surrounded by travertine galore, a custom pergola, and a built-in BBQ grill. This house has the most beautiful landscaping in the entire neighborhood, all of which will take your breath away. Enjoy beautiful Arizona sunsets amid lovely palms trees, lush green artificial turf, trees, and shrubs. Extended covered patio has plenty of space for all your furniture to entertain family and friends. Luxury meets functionality in this magnificent home. Leased Solar with very low monthly payments, high efficiency HVAC units, full-size over-height 3-car garage with custom high-end storage cabinets, epoxy floors and two EV chargers, large laundry room with cabinets and a 2nd refrigerator, and a whole house water softener and reverse osmosis water filtration system. You will simply love living in this beautiful, gated community with multiple greenbelts, children's parks and playgrounds, swing sets and sports courts.

2470 N 159th Drive, Goodyear

Courtesy of HomeSmart. 602-230-7600 Selling Office: Realty ONE Group.

$920,000
5 Beds 4 Baths 6632183 MLS
Welcome Home! This amazing Goodyear BASEMENT home is where the perfect blend of luxury and natural beauty converge. This stunning 5 bedroom, 3.5 bath desert retreat is a true testament to the Arizona lifestyle. With gorgeous pool, hot tub, your own PICKLEBALL Court, entertaining is going to be incredible! 5 Beds, 3.5 Baths, this spacious and versatile floor plan that caters to your every need, with ample room for family and guests. The heart of the home boasts a gourmet kitchen with stainless steel appliances, granite countertops, a large island, and plenty of storage space. Perfect for culinary enthusiasts and hosting memorable gatherings. Private Primary is a sanctuary of its own, featuring an en-suite bath with oversized soaking tub, tile snail shower, and large walk-in closet. Two additional ample Bedrooms on the Main Floor, as well as family room, and a large open formal area, that is perfect for entertaining. Head downstairs, the finished basement offers high ceilings, open wet bar with granite countertops, which would be a terrific movie theatre set-up. Two more bedrooms and a full bathroom, as well as two storage areas. The three car garage features extra storage, and door to the large side yard. Brand new paint interior and exterior, this home shows like new! Portales is well-located in the heart of Goodyear, near GSQ, the new City Hall, Goodyear Library, and all the new restaurants and amenities that will be opening in the next few years. Goodyear is one of the fastest growing cities in America, and has incredible amenities to offer!

15733 W Bonitos Drive, Goodyear

Courtesy of 3rd Base Realty Group LLC. 623-512-4875 Selling Office: W and Partners, LLC.

Start Your Search

Copyright 2026 Arizona Regional Multiple Listing Service, All rights reserved. The data relating to real estate for sale on this website comes in part from the Arizona Regional Multiple Listing Service. All information deemed reliable but not guaranteed and should be independently verified. All properties are subject to prior sale, change or withdrawal. Neither listing broker(s) nor Arizona Regional Multiple Listing Service shall be responsible for any typographical errors, misinformation, misprints and shall be held totally harmless.

The data relating to real estate listings on this website comes in part from the Internet Data Exchange (IDX) program of Multiple Listing Service of Southern Arizona. IDX information is provided exclusively for consumers' personal, non-commercial use and may not be used for any purpose other than to identify prospective properties consumers may be interested in purchasing. Listings provided by brokerages other than Loving Phoenix Team | Real Broker are identified with the MLSSAZ IDX Logo. All Information Is Deemed Reliable But Is Not Guaranteed Accurate. Listing information Copyright 2026 MLS of Southern Arizona. All Rights Reserved.

Homes for Sale in 85395 Zip Code