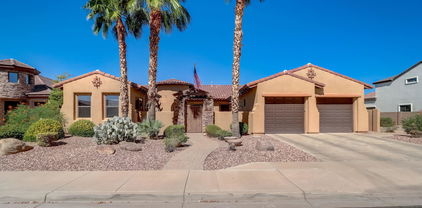
Homes with a Guest House in Goodyear, AZ

Homes with a Guest House in Goodyear, AZ

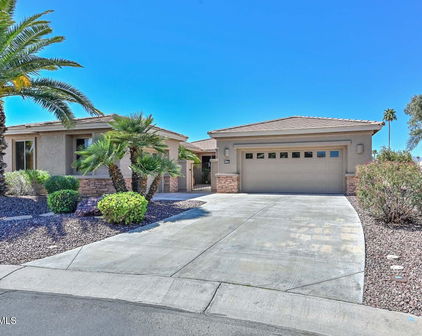
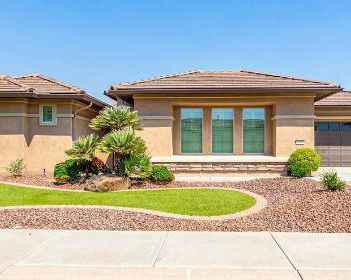
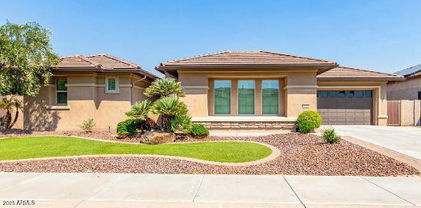
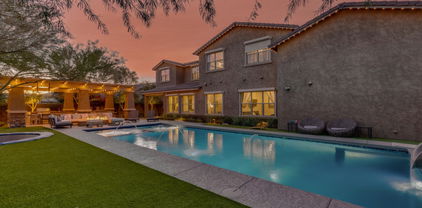
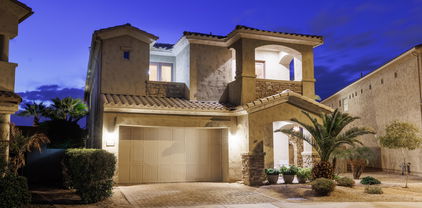

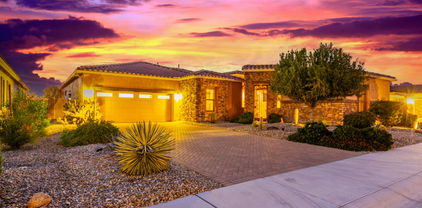
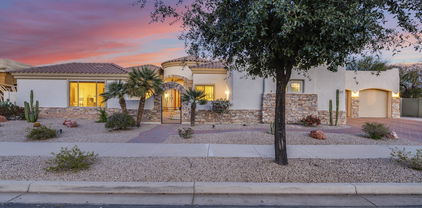
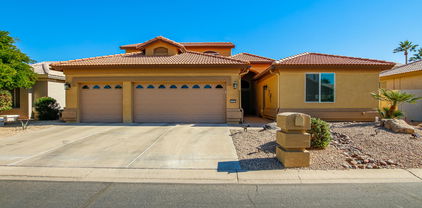
18632 W Santa Irene Drive, Goodyear
$799,900
5 Beds ⋅ 4 Baths ⋅ 7089940 MLS
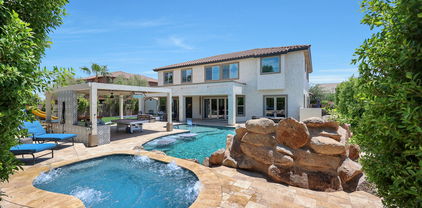
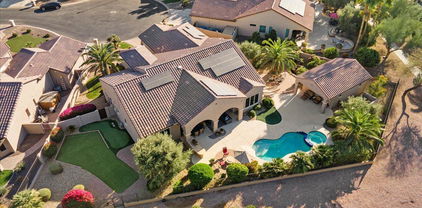
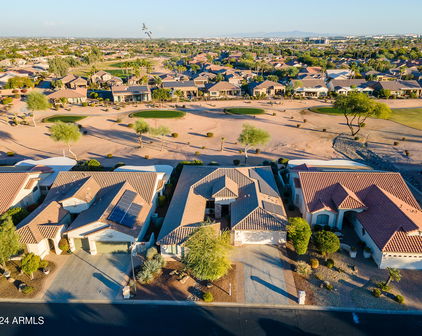
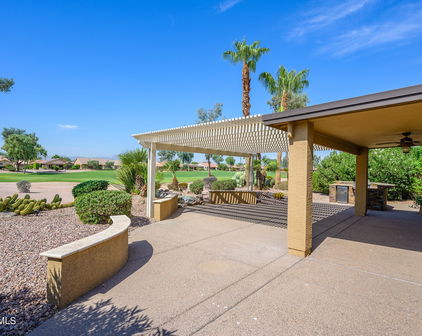
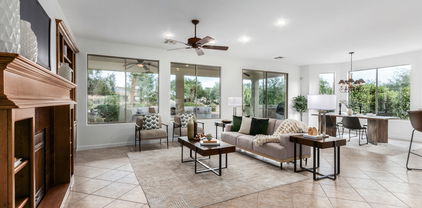
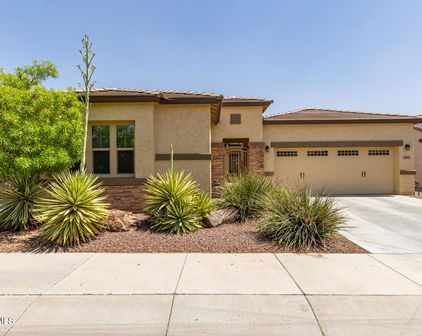
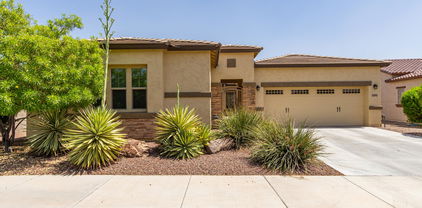
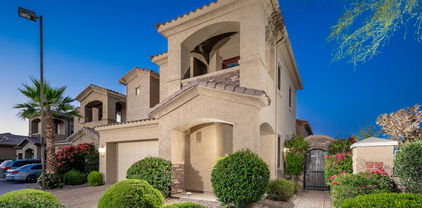
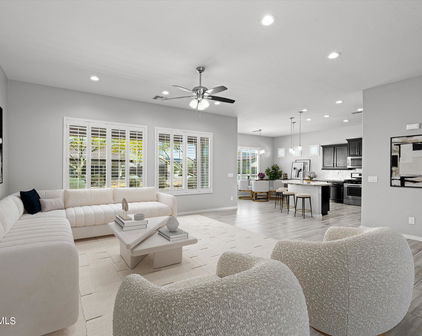
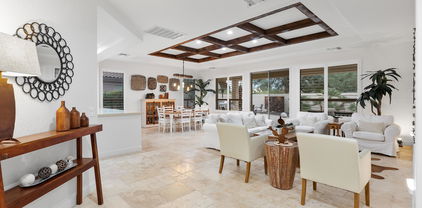
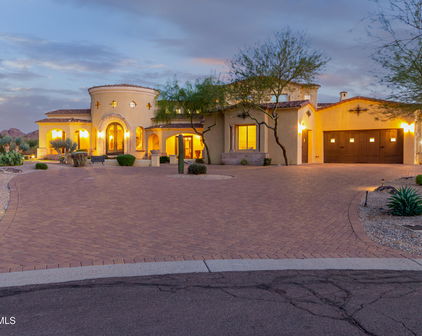
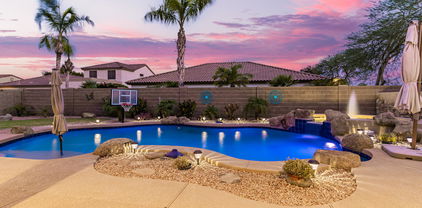
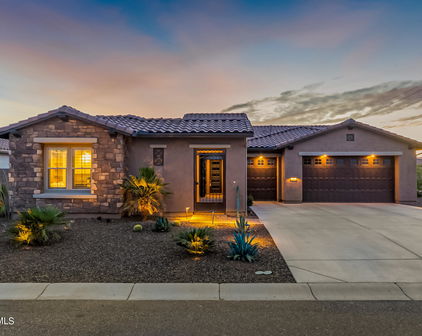
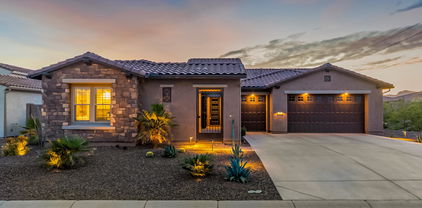
Step inside this brand new CUSTOM home, thoughtfully designed with a separate casita featuring its own full kitchen - perfect for extended family or guests. The main house offers a welcoming, open living area, ideal for everyday connections and making memories. Imagine gathering around the island in the bright kitchen, sharing stories after a busy day. Outside, the backyard is a blank canvas, ready for your personal touch to create the perfect desert oasis, complete with beautiful views. Estrella MTN Ranch Resort Style Living community known for its parks and trails, offering plenty of opportunities to enjoy the Arizona sunshine. It's a wonderful place to grow, providing comfort and convenience for your family. Come see how easily you can settle in and start living your best life in ESTRELLA!!! Must See Pictures!!!! Oversized Premium Lot with Sunsets Galore!!! Chef's kitchen with enormous ISLAND. This home is the ultimate entertainers delight! Split floorplan - The Casita has its own, 1 car garage, and 2 bdrms with magnificent kitchen / Living room = WOW!!!! Home Is priced to sell!!! Surrounded by majestic mountains and wide-open desert vistas, life in Estrella is a masterpiece of harmonious balance. Dynamic, yet serene; it offers young couples families, and retirees a resort-inspired lifestyle with state-of-the-art amenities. Estrella communities feature remarkable living with rich architecture diverse neighborhood streetscapes and inviting gathering areas. ** amenities include: pickleball, work out facilities, state of the art gyms (all inclusive) lakes, Nicholas design golf course, water slides, 2 community pools & Lap Pool, catch and release fish & much much more

18632 W Santa Irene Drive, Goodyear

Courtesy of West USA Realty. 623-942-4200

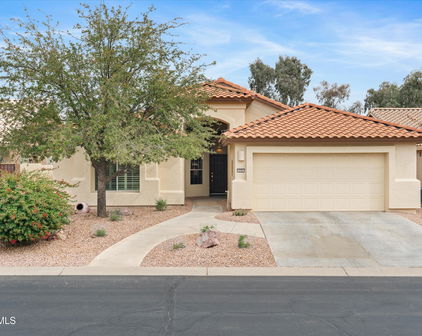
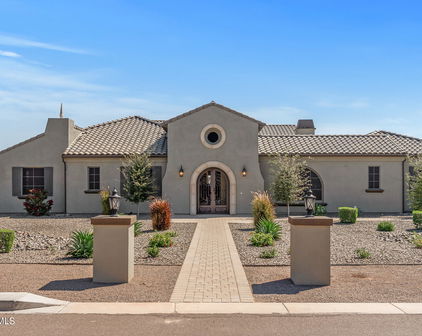
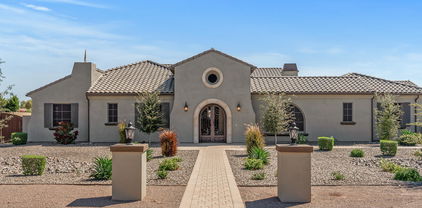
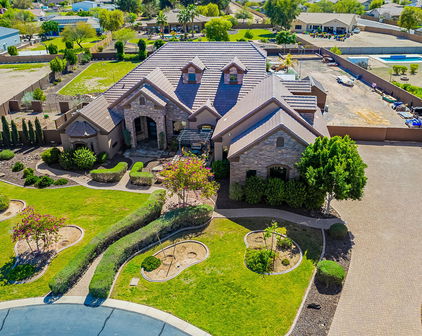

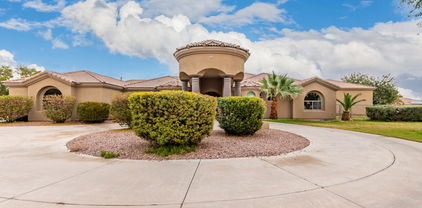
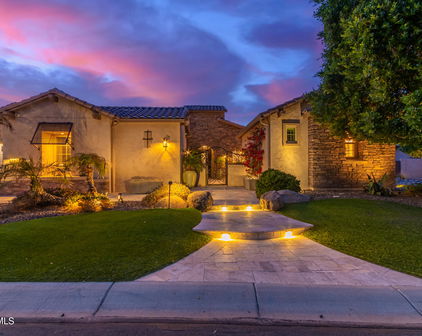
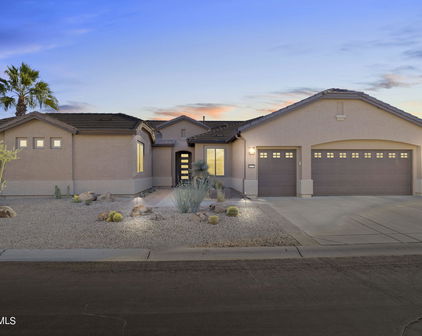
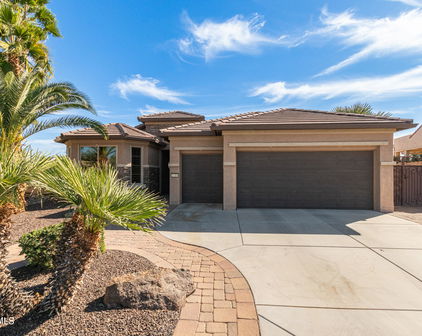
17910 W Silverwood Drive, Goodyear
$429,900
3 Beds ⋅ 2 Baths ⋅ 7088281 MLS
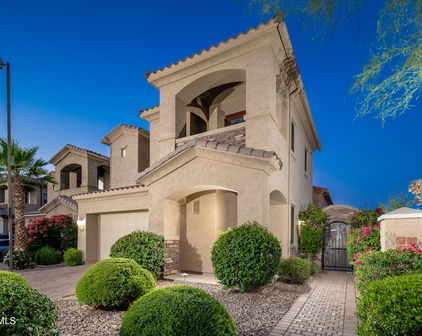
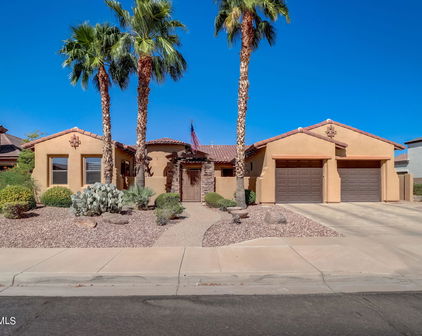
A gated, arched courtyard entry W/ CASITA on this 3-bedroom, two-bath single-story home in Goodyear. Inside, wood-look flooring runs through the open living area under vaulted ceilings. The kitchen anchors the home with a tile backsplash, stainless steel appliances and an island with bar seating. A breakfast nook off the kitchen looks out to the backyard through a wall of windows. The main bedroom includes a private bath with a soaking tub, glass-enclosed shower, and walk-in closet. A den and a separate bonus room add space for a home office, studio, or gym. Outside, a covered patio turf lawn and a paver patio keep maintenance low. A two-car garage completes the package. Premium view lot / courtyard makes this home an entertainers delight as well as lock & leave concept for the snowbird. LOW, LOW Maintenance! Casita has plumbing for water. Cantamia is a gated 55+ community nestled in the Foothills of THE Estrella Mountains. all inclusive Amenities Galore. some include: * Putting Greens, Pickleball courts, dog parks, fire pits, horse shoes, bocce ball inside /outside pools, lap pools, heated pools hiking & biking trails, 8 lakes, catch & release fishing & bike rentals. Community center with concierge service: Tempo Cafe & Bar, Billiards, 2000 SQ FT work out fitness facilities, Art studio, Demo kitchen & Craft rooms. Resort Style master planned community. Welcome home!

17910 W Silverwood Drive, Goodyear

Courtesy of West USA Realty. 623-942-4200

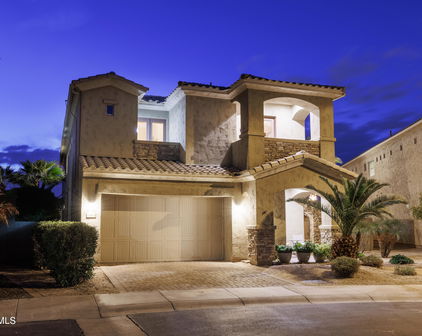
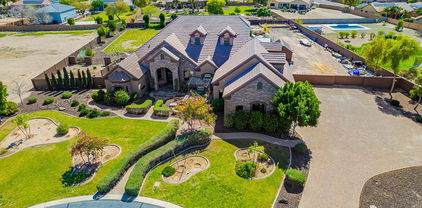
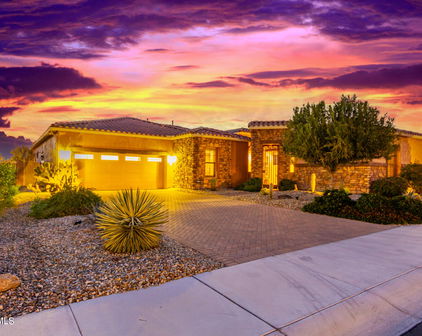
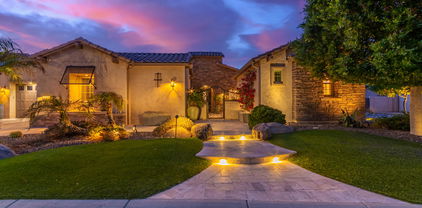
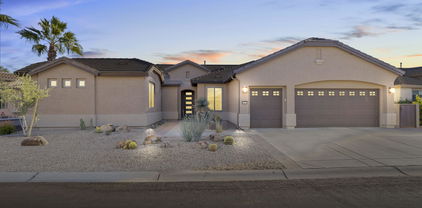
9072 S Krista Drive E, Goodyear
$960,000
6 Beds ⋅ 4 Baths ⋅ 7071219 MLS
This beautiful Estrella Mountain Ranch home features high-quality design, spectacular mountain views & gorgeous Arizona sunsets. Perfectly positioned within The Summit, an exclusive luxury custom home community, the main residence hosts 5 beds, 3 baths, a spacious 3-car garage & a fully integrated attached casita under the same roofline with its own bedroom and full bath - offering an ideal retreat for guests or multi-generational living. The elegant floor plan flows effortlessly, highlighted by a private courtyard designed for intimate relaxation or sophisticated outdoor entertaining. At the heart of the home lies a chef's culinary haven boasting custom cabinetry, upgraded appliances, a double-oven gas range w/hood, pot filler, & an expansive granite island tailored for gathering. The private primary suite serves as a personal sanctuary, featuring a sliding door to the exterior and a lavish en suite bathroom adorned with refined marble countertops, a spacious, spa-inspired walk-in tile shower featuring an integrated bench seat and multiple shower heads, and an expansive walk-in closet that seamlessly passes through to the laundry room. Upstairs, a premier rooftop deck captures a front-row seat to panoramic desert vistas. Experience the pinnacle of desert living in the award-winning Estrella Mountain Ranch community, featuring lakeside yacht clubs, premier pools, state-of-the-art fitness centers, and the championship Golf Club of Estrella. Luxury living awaits.

9072 S Krista Drive E, Goodyear

Courtesy of Coldwell Banker Realty. 623-344-1000

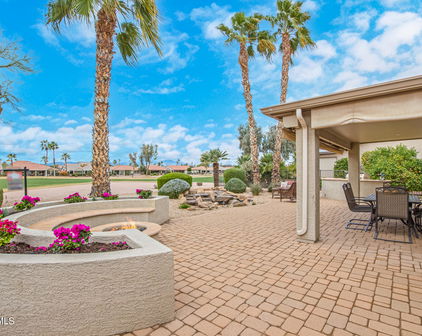
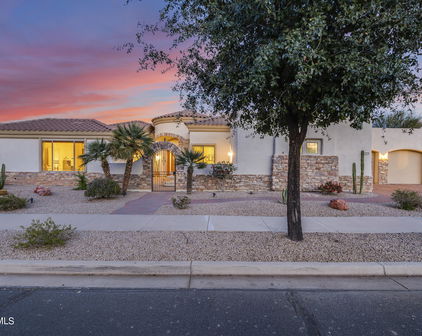
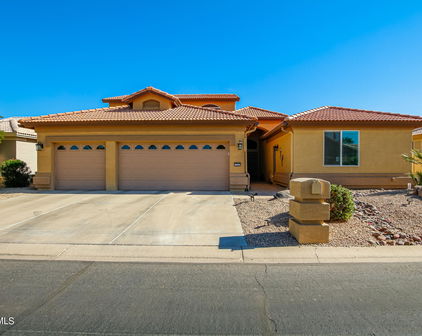
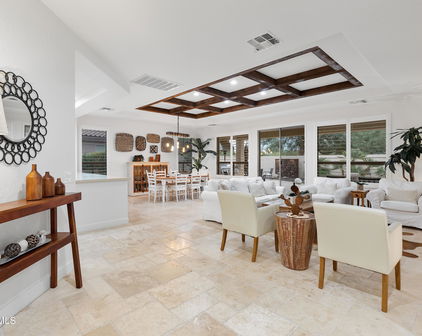
16585 W Monterey Way, Goodyear
$1,625,000
4 Beds ⋅ 5 Baths ⋅ 7064326 MLS
This pristine, nearly new and highly desirable Bacara model features a private front courtyard and detached casita and is situated on a premium golf course lot in a quiet section of the Tuscany Falls side of the award-winning golf resort community of PebbleCreek. Enjoy gorgeous views and stunning sunsets from your heated pool and spa as you look across green fairways, and sparkling lake waters, on the 8th hole of the Tuscany Falls West Course! Bright open concept living is yours with full-length/height multi-slide glass pocket doors that create a beautiful indoor/outdoor living space. This dreamy home centers around a beautiful, thoughtfully designed and customized Chef's Kitchen including a large walk-in pantry, a butler's pantry, Alder 42'' upper cabinets with dovetail drawers... soft-close hinges, pull-out shelves, crown molding, and upgraded hardware. Beautiful premium Cambria quartz countertops with a full-height backsplash, a large island, and designer pendant lighting are also featured. LG Signature stainless steel appliances, including a gas cooktop with a designer hood and additional cabinetry in the butler's pantry, complete the well- appointed kitchen. This highly desirable floor plan features three spacious en-suite bedrooms, a generous den, and an additional powder room in the main residence. The private detached casita serves as a luxurious fourth en-suite bedroom, bringing the home to a total of four private bedroom suites, four full bathrooms, and one powder room -- offering exceptional comfort and privacy for family and guests alike. The spacious great room is designed for comfortable living and effortless entertainment, showcasing coffered ceilings with four stunning architectural beams and a beautifully appointed bar center with wine and beverage refrigerators, creating the perfect space for gathering with family and friends. The grand primary en suite features an expansive semi-frameless and curbless walk-in shower with beautiful designer tiles, double vanities, and a generous walk-in closet with built-in organization. The generously sized laundry room offers plenty of storage with an entire wall of additional cabinetry and counter space. You'll appreciate additional design features such as two-toned paint, upscale lighting & ceiling fans, window treatments, tall baseboards, and upgraded flooring, including porcelain plank tile in the living spaces and upgraded carpet & pad in the bedrooms. The private detached casita provides a wonderful extension of the home, offering a peaceful retreat with its own private en-suite bathroom. Perfect for overnight guests, visiting family, or a secluded office space, this versatile suite delivers comfort and privacy while enhancing the ideal resort lifestyle. The picturesque backyard retreat offers highly desirable southern exposure and an expansive extended patio finished with beautiful porcelain plank tile, creating the perfect setting for outdoor living. This entertainer's dream features a stunning stacked stone fireplace with mounted TV (included), a heated pool and spa with soothing stacked stone water features, and convenient electronic remote-controlled sunshades for year-round comfort and enjoyment. Perfectly situated on the golf course, the backyard provides a wonderful sense of privacy and peace of mind, allowing you to relax in the pool and spa without worrying about stray golf balls. (The owners have never had a single golf ball enter the yard!) There is a 3-car garage with built-in cabinetry, epoxy flooring, rain gutters, and an Ultima Green NAC whole-house water filtration system. This SPECTACULAR HOME truly has it all! Smart Design, High-End Finishes and Endless Entertainment Opportunities. Don't wait to start living the resort lifestyle; take advantage of the opportunity to see this one-of-a-kind, true PebbleCreek Dream Home today! (Full list of upgrades and features is available in the document section) Furniture package available outside of escrow.

16585 W Monterey Way, Goodyear

Courtesy of West USA Realty. 602-942-4200 Selling Office: Realty ONE Group.

18620 W Sapium Way, Goodyear
$850,000
4 Beds ⋅ 4 Baths ⋅ 7052236 MLS
A MUST SEE! Set on a private premium homesite with an impressive 100-foot private driveway, this highly upgraded Estrella home offers 2,922 sq. ft. in the main residence plus a 280-sq.-ft. detached casita, OWNED SOLAR, 10-ft ceilings, 8-ft doors and a collection of builder-selected structural options designed to maximize both living space and functionality. A dramatic 20-ft multi-slide glass door anchors the open-concept great room and opens to an extended covered patio and fully finished backyard, creating seamless indoor-outdoor living. The outdoor space is already complete with expansive hardscape, artificial turf, a fire-pit gathering area, pergola/swing space, mature landscaping and outdoor lighting. The main residence features a desirable split floor plan with 3 bedrooms, 2.5 bathrooms, formal dining and a versatile flex room located directly off the owner's suite. Selected in lieu of the third-car garage, this additional conditioned living space offers flexibility for a private office, fitness room, sitting room, nursery or other use. The kitchen flows into the main living areas and features upgraded cabinetry, quartz countertops, gas cooking, a large island and generous storage with an adjacent walk-in pantry. The owner's suite continues the home's thoughtful design with a spacious primary bath and upgraded custom closet featuring direct owner's-entry access to the laundry room, an exceptionally convenient connection rarely found in more standard configurations of this floor plan. The 280-sq.-ft. detached casita with private bedroom and full bath provides additional flexible living space for guests, extended stays, a separate workspace or studio. Additional improvements include a custom laundry room, in-ceiling surround sound, hallway built-ins, mudroom drop zone, upgraded lighting and ceiling fans, garage epoxy and storage racks, designer accent walls, kitchen backsplash and extensive backyard landscaping and hardscape. Thousands of dollars have been invested in builder-selected options, structural upgrades, owned solar and post-closing improvements, creating a thoughtfully configured, truly move-in-ready home where many of the major structural and outdoor improvements have already been completed. Located in Estrella Mountain Ranch, residents enjoy resort-style pools, fitness centers, lakes, parks, sports courts, more than 65 miles of trails, year-round community events and access to the Golf Club of Estrella.

18620 W Sapium Way, Goodyear

Courtesy of Jason Mitchell Real Estate. 480-522-1030

14461 W Monterey Way, Goodyear
$619,000
4 Beds ⋅ 4 Baths ⋅ 7013473 MLS
✨ Spacious Former Model Home with Casita & Pool! ✨ Welcome to this beautifully upgraded former model home tucked away on a quiet cul-de-sac in the highly sought-after Palm Valley community. Offering approximately 3,475 sq ft, this impressive residence features 4 bedrooms, 3.5 bathrooms, plus a loft, office, and multiple living spaces designed for both comfort and entertaining. 🏡 Unique Features Include: Private attached casita with half bath - perfect for guests or a home office Spacious primary suite with cozy fireplace Versatile loft + dedicated office space Step inside to find elegant formal living and dining areas, a warm and inviting family room with a gas fireplace, and a chef-inspired kitchen complete with a granite island, refaced cabinetry, and stainless steel appliances. Unique Features Include: Private attached casita with half bath - perfect for guests or a home office Spacious primary suite with cozy fireplace Versatile loft + dedicated office space Backyard Retreat: Enjoy Arizona living at its finest with a sparkling play pool, covered patio with outdoor misting system and electric shade, and charming wood-burning outdoor fireplace--ideal for relaxing or entertaining year-round. Prime Location: Situated on a premium cul-de-sac lot next to a greenbelt and close to parks, schools, golf, shopping, and dining. This home truly has it all--space, upgrades, and lifestyle!

14461 W Monterey Way, Goodyear

Courtesy of Coldwell Banker Realty. 623-344-1000 Selling Office: eXp Realty.

2231 N 169th Avenue, Goodyear
$1,150,000
3 Beds ⋅ 4 Baths ⋅ 7012640 MLS
Prepare to be pleased with the complete package this home offers!! Situated in the award winning Active Adult community of PebbleCreek that presents a perfect lifestyle to enjoy life to the utmost! The home presents a perfect atmosphere to invite family and friends to experience it with you!! Arriving at the home you will notice a paver driveway, a huge private courtyard, with the wonderful scents of Mediterranean type plants, a Tuscan water feature, fire table and a Casita, affording guests privacy. The courtyard is accessible from the doors off the kitchen, study and main front door! Come in and explore a kitchen any chef would love with a plethora of cabinets, top of the line GE Monogram appliances, granite tops and back splash, a huge center island to congregate and enjoy food, refeshments and conversation, a definite favorite place to entertain! Also room for a table or perhaps a bar? Easy access to the amazing flex/laundry room! Crafters will love it! With the open floor plan, the Great room/dining area overlooks the kitchen and access to the finished outdoor living spaces with covered patio, pergola, pavers, many seating areas, water feature, step-up seating area with firepit and amazing views of the golf course and mountains. AND, it faces East, allowing many enjoyable evenings without the West sun's heat. Enjoy your built-in BBQ and PIZZA OVEN! A lemon, Mexican lime and grapefruit tree completes the fenced backyard. The primary bedroom also has access to the outdoor living area, views from the bump out window. Offers its own private bath with large walk-in shower, walk-in closet with built-ins, extra cabinets in place of the bathtub, Guest suite has its own bath with walk-in shower and closet. A powder room offers easy access to day guests, All bathrooms feature elongated comfort height toilets. A cozy study with an electric fireplace is a favorite room to relax in, perhaps read a book and does have access to the private courtyard. Most flooring is a wood look plank tile, except bedrooms. Plantation shutters and ceiing fans throughout the home. The 3-car attached garage was extended 4' and features a service door, utility sink, epoxy flooring and built-in cabinets. Whole home water conditioning system by Ultima. PAID SOLAR! Over $200,00 in upgrades at construction plus another $200,000 after construction! Too many to list! Make sure to put this one on your list of "must views" and experience "the special feelings" this home projects, calm, relaxing and inviting. Be sure to visit PebbleCreek community and all it has to offer, including 3 golf courses, indoor and outdoor pools, Pickleball, tennis, top of the line fitness center and classes, dog park, theater, restaurants and so much more!!

2231 N 169th Avenue, Goodyear

Courtesy of Realty ONE Group. 623-552-3773

16555 W Lower Buckeye Road, Goodyear
$1,750,000
4 Beds ⋅ 5 Baths ⋅ 7006059 MLS
Rare opportunity for homeowners, investors, or business owners on 2.29 acres in the growing City of Goodyear. This versatile property offers a unique blend of ranch style living, income potential, and future development potential. With frontage road access, private paved and gravel driveways, and flexible zoning possibilities, the property can remain residential, potentially be split (buyer to verify), or held as a long-term investment in a rapidly expanding area. The standout feature is an impressive 2,100 sq ft detached shop with its own electric meter, fully equipped with 220 power, a car lift, three front garage bay doors, and one rear bay door. The property also includes garage space with capacity for up to 6 vehicles, a covered RV slab with hookups, a private office, and a half bath. Surrounded by open space and offering room to create a resort-style backyard, this property provides a rare combination of privacy, functionality, and long-term opportunity--making it ideal for collectors, entrepreneurs, or a live/work setup (buyer to verify). The 3-bedroom, 3-bath home plus den/flex space offers comfortable and functional living, featuring tile flooring throughout, an updated electrical panel, private well water, flood irrigation, citrus trees, and a fenced yard. The flexible layout provides endless possibilities, whether for a home office, gym, or creative space. The primary suite serves as a private retreat with direct backyard access, a walk-in closet, and an en-suite bath. A secondary bedroom includes its own en-suite bathroom, ideal for guests, along with an additional bedroom and full bath for added convenience. Designed for those who value space and versatility, the property also includes an attached 2-car garage. A detached casita adds even more flexibility for multi-generational living, guest quarters, or a private studio.

16555 W Lower Buckeye Road, Goodyear

Courtesy of Realty ONE Group. 623-552-3773

16461 W Alvarado Drive, Goodyear
$860,000
3 Beds ⋅ 4 Baths ⋅ 7001249 MLS
Situated in the award-winning PebbleCreek community, this home provides a dynamic 55+ lifestyle with access to extensive amenities. Per seller, $180K in builder upgrades and an additional $155K invested after closing including OWNED SOLAR for little to no monthly electric bills! All reflecting the level of quality & detail throughout. You'll be welcomed into the formal entry with immediate views of the meticulously manicured backyard, framed by large dual sliding glass doors. The main living area is filled w natural light, highlighting a coffered ceiling & elegant built-in cabinetry. The chef's kitchen is centered around an expansive island, detailed w granite countertops, under-cabinet lighting & a built-in Sub-Zero side-by-side refrigerator/freezer. A full suite of Miele appliances~ induction cooktop, stunning SS hood, double ovens and warming drawer, dual drawer dishwasher and trash compactor. The well-appointed butler's pantry includes additional cabinetry, shelves and ample countertop space for easy access to small appliances. Retreat to a generous primary suite, a reading nook set beneath a bright bay window with an exterior electric UV shade. The ensuite bath is designed with a granite vanity featuring dual sinks, a separate tub and shower, a private toilet room and a spacious walk-in closet finished with a California Closets system. A secondary bedroom includes its own private ensuite bath, creating a comfortable layout for guests. The additional office/den provides privacy for work space. A detached casita includes ~280 sq ft (reflected within the total living area), offering versatile guest accommodations with a private entrance, spacious bath, its own AC/heat pump and separate water heater. A very inviting outdoor sitting area and cozy gas fireplace are perfect for morning coffee breaks and relaxing evening sunsets. The two-car garage has added cabinetry, an EV charger and direct access to the laundry room, complete with utility sink and overhead cabinets. The third, side-entry golf cart garage is detailed with overhead steel storage. Additional highlights include Reverse Osmosis system, water softener and low-E windows along the southern exposure, so many more details outlined in the MLS documents section. With amazing access to resort-style amenities, this home is well-positioned within PebbleCreek's vibrant community. Welcome home!

16461 W Alvarado Drive, Goodyear

Courtesy of Realty ONE Group. 623-236-1414 Selling Office: Realty ONE Group.

16491 W Sheridan Street, Goodyear
$949,000
3 Beds ⋅ 4 Baths ⋅ 6984568 MLS
Prepare to be amazed--this EXCEPTIONAL property offers design, functionality and beauty at every turn. Located on the Tuscany Falls side of the award-winning PebbleCreek golf course community, this home delivers resort-style living in a stunning setting. From the striking curb appeal and inviting courtyard to the beautifully designed resort-style backyard, sophistication and attention to detail are evident throughout. This unique Medina floor plan features 3 bedrooms, including a spacious PRIVATE CASITA, 3.5 bathrooms, and a versatile den/office flex space. The heart of the main home is the expansive great room, highlighted by a custom-designed stacked stone media center and double glass doors and window lites that frame a timeless travertine patio, perfectly designed for .... indoor-outdoor living and entertaining. The chef's kitchen and dining area overlook the great room and offer direct access to the charming courtyard, the perfect setting for morning coffee. The kitchen offers a beverage wine center, custom cabinetry w/ crown molding, soft-close drawers and doors, designer hardware, pull-out shelving, a large quartz island, and new stainless-steel appliances, including a counter depth refrigerator, an induction cook top and exhaust hood. Abundant natural light makes this space ideal for both functional daily living and hosting guests. The spacious primary en-suite offers a luxurious retreat with a no-curb walk-in shower, dual sinks, an additional vanity area, and a generous walk-in closet with new carpet (2025) and custom organizational features. The guest en-suite has a completely updated full bathroom and new carpet in the bedroom (2025) and is thoughtfully positioned on the opposite side of the home, providing optimal privacy. The powder room was also completely updated (2025). Even the laundry room has new cabinetry and new quartz countertops! Each interior space has been thoughtfully and beautifully updated with designer finishes and improvements. Enjoy additional lighting features, and newer paint and window treatments, including remote shades in the flex space and plantation shutters in both bed rooms in the main house. Additional highlights include a whole house water sofner system, RO system, 2.5-car extended garage with epoxy flooring, built-in cabinetry, a utility sink, and a service door providing convenient access to the trash pad and storage area. A paver walkway leads from the front of the home to the picturesque backyard. The professionally landscaped backyard is a true outdoor oasis, featuring artificial turf, palm trees, extensive travertine, a covered patio with pergola, electronic shades and a cascading waterfall feature. Enjoy an afternoon sunset and a glass of wine at the high-top sitting area, perfect space for year-round entertainment, while the cozy firepit offers an inviting gathering place on cooler evenings. This spectacular home is MOVE IN READY and truly has it allsmart design, high-end finishes, and exceptional indoor-outdoor living. Don't miss the opportunity to experience this one-of-a-kind PebbleCreek dream home and begin enjoying the resort lifestyle today. There's an extensive list of upgrades and improvements available in the document section of the MLS.

16491 W Sheridan Street, Goodyear

Courtesy of West USA Realty. 602-942-4200 Selling Office: West USA Realty.

18282 W Indigo Brush Road, Goodyear
$725,000
4 Beds ⋅ 4 Baths ⋅ 6982706 MLS
This exceptional energy-efficient 4-bedroom, 3.5-bath home with a private-entry casita and den delivers flexible living wrapped in timeless Arizona style. From the moment you arrive, the charming curb appeal sets the tone with beautifully maintained desert landscaping, a tranquil dry riverbed, and lush greenery that instantly feels welcoming. Inside, wood floors flow throughout the home (no carpet), complemented by tile in the bathrooms, while abundant natural light fills the spacious great room. Large windows and a striking stone accent wall create an inviting space perfect for both everyday living and effortless entertaining. The FULLY OWNED solar system is a standout feature - saving over $3,000 per year, with average monthly bills of just $20 for full-time living! The kitchen is both stylish and functional, featuring staggered natural wood cabinetry with upgraded pull-outs, granite countertops, a designer tile backsplash, stainless steel appliances, and a walk-in pantry. A convenient mudroom just off the garage keeps daily life organized, while the adjoining dining area easily accommodates larger gatherings and opens to the backyard through a sliding glass door - seamlessly blending indoor and outdoor living. Situated on an oversized lot backing to a small mountain, the backyard offers privacy, peaceful surroundings, and stunning views toward the Estrella Mountains to the east. Enjoy Arizona evenings under the covered patio, gather around the firepit, or practice your short game on the putting green - all with no neighbors directly behind you. The attached casita provides ideal space for guests or multi-generational living, complete with a private entrance, spacious bedroom, walk-in closet, and full bath. The primary suite is a true retreat, featuring a spa-inspired bathroom with split dual vanities, a freestanding soaking tub, a fully tiled walk-in shower, and a large walk-in closet. The primary bath connects directly to an oversized laundry room with abundant cabinetry and counter space for added convenience. The exterior was freshly painted in 2026, adding to the home's polished appeal. Living in Estrella Mountain Ranch means enjoying a resort-style lifestyle every day, with access to scenic lakes, miles of hiking and biking trails, community pools, fitness centers, parks, championship golf, and a vibrant calendar of neighborhood events. Set against the breathtaking Estrella Mountains, this sought-after community offers the perfect blend of natural beauty, active living, and connection - where every day truly feels like a getaway.

18282 W Indigo Brush Road, Goodyear

Courtesy of Realty ONE Group. 623-552-3773 Selling Office: Realty ONE Group.

16464 W Virginia Avenue, Goodyear
$625,000
3 Beds ⋅ 4 Baths ⋅ 6968610 MLS
Discover the quintessential resort lifestyle in this popular Talavera model, nestled on a prime lot within the award-winning, gated community of PebbleCreek. If you've been dreaming of a spacious home with an attached private Casita, tranquil common ground views, and luxurious amenities, your wait is over. A charming, paved courtyard, complete with custom concrete planters, provides a warm welcome and leads to both the main home and the private entrance of the Casita—perfect for guests or multi-generational living. Enjoy this open floorplan with seamless transitions between living areas, ideal for entertaining and daily life. The family room is anchored by a stately wood media wall, adding warmth and sophistication. The kitchen is oversized and provides a walk-in pantry, a plethora of cabinets with pull-out shelving, and a built-in desk. The extended primary ensuite offers ample space for a quiet sitting or reading area, accompanied by a spa-like bathroom with dual sinks, a spacious walk-in shower, a separate soaking tub, and a huge walk-in closet. Another full bathroom is adjacent to the guest room, and a powder room is just steps from the versatile den/office space. The expansive laundry room features a full closet with shelving, and the LG front load washer and dryer are included with the property. Enjoy fresh interior paint throughout including in the spacious Casita. The detached Casita is a true sanctuary, large enough for a king-sized bed and complete with its own closet and full bathroom. Car enthusiasts and hobbyists will appreciate the full 3-car, extended garage, which includes a built-in workbench and ample built-in storage cabinets. Step outside to a gorgeous, peaceful outdoor space. An extended brick-paved patio and a beautiful Arizona Room with timeless travertine flooring offer a panoramic view of the manicured common areas. Professional landscaping, including mature fruit trees, enhances the serene setting. Located southwest of the Tuscany Falls Clubhouse, this property provides immediate access to all the amenities that make PebbleCreek a world-class active adult community. Everything you need to create your own beautiful PebbleCreek Estate with a resort lifestyle is waiting for you to make it your own!

16464 W Virginia Avenue, Goodyear

Courtesy of West USA Realty. 602-942-4200 Selling Office: RE/MAX Fine Properties.

16773 W Sheridan Street, Goodyear
$1,300,000
3 Beds ⋅ 4 Baths ⋅ 6950716 MLS
EXCEPTIONAL!! ONE OF A KIND!! Be quick - won't last for long! Sellers' tastes are Classy & Comfy! Beginning with the designer walkway and entering the home through the beautiful front door. The foyer exudes wamth and will draw your eyes to all the exciting features the home offers, such as the beam ceilings the decorative doors, and woodlike tile flooring. The entryway can lead you to the guest suite with its own bath and walk-in, tile surround shower, walk-in closet and plantation shutters. TV will convey. Or, you can walk down the hallway to the spacious inviting den with an accent wall of Cedar Tongue and Groove wood and the gorgeous book shelf will remain. Should your path lead you to the Great room, you will enjoy the ''hub'' of the home where it is evident that many guests have been entertained. The open floor plan is perfect for entertaining. The great room features 9'+ coffered ceilings, a classy brick accent wall with the other wall featuring built-in upper and lower cabinets and fridge/freezer combination giving you the ease of serving refreshments w/ice to your guests. The custom designed kitchen will have your guest congregating around the extended kitchen island with its gorgeous Quartz counters, undermount Kohler barn sink and admiring the vent hood, which could actually be considered a piece of art, it is stunning. The custom designed cabintery with glass fronts was very well planned to utilize the spaces, such as the pull-out spice rack and cookie sheet drawers. Close by is the butler's pantry featuring a new wine fridge and a walk-in pantry with a spectacular Barn door! The dining room is conveniently situated next to the kitchen offering yet another lower cabinet allowing space for serving dishes or decorative items to be displayed. The chandelier is a perfect fit and focal point. Great views of the manicured backyard and wooded common area. Easy access to the dynamite outdoor living spaces from dining room and great room. Remote controlled blinds throughout the home except Owners suite, guest suite and den. Owners suite is its own sanctuary, with soothing colors, spacious enough for most furnishings, plantation shutters, seperate door to bathroom that features a large roll-in shower, tile surround and pebble style flooring, large vanity with dual sinks. Walk-in closet with an array of built-ins. Powder room is located at the front hallway and features a designer sink and fun tiled wall. A great amount of your time will be spent enjoying your outdoor living spaces!! Features covered patio and pergola, remote blinds, media wall with gas fireplace and TV (will convey),built-in BBQ grill, Green Egg, Travertine tile, privacy and South facing. Walkway to the FURNISHED CASITA offering living room, bedroom with king size bed and bathroom with designer sink and tile shower!! Some personal decorative items will not convey, PERFECT for longer term guests! The property is entirely fenced with either view fencing or block wall with a gate at the front of the home.. The laundry room was extended 4' with a sink and creative bar for hanging clothes. Perfect for hobbies including sewing! Right outside the laundry room is access to the garage and hallway with another built-in lower cabinet. The 3 full-sized, attached garage includes attached cabinets, side door to the finished outside area, epoxy flooring, and hot water heater with re-cirrculation pump. OWNED ARGENT/ SOLAR EDGE SYSEM 30 panels, upgraded to PVC piping drip system, RO system, rain gutters. Exterior painted October 2025. Phethora of STORAGE!! EZ GO electric golf cart with 2 yr old ECO lithium battery and custom cold weather covering is included. MUST visit to truly appreciate "it's personality"! PebbleCreek is an award winning active adult community offering 3-18 hole golf courses, Pickleball, tennis, Bocce ball, softball, Indoor/outdoor swimming pools, 2 restaurants, theater, fitness centers, creative center, over 200 clubs to join! Be as busy as you wish!!

16773 W Sheridan Street, Goodyear

Courtesy of Realty ONE Group. 623-552-3773 Selling Office: West USA Realty.

2004 N 168th Avenue, Goodyear
$1,395,000
3 Beds ⋅ 4 Baths ⋅ 6921057 MLS
This exquisitely designed home, set on a sprawling private lot, is a true entertainer's paradise, offering breathtaking mountain, water, and golf course views. From the moment you arrive, you're greeted by a charming front courtyard and a covered patio with 5 cozy gas fireplaces, setting the tone for the luxurious experience inside. Step through the door, and you'll immediately notice the attention to detail and high-end finishes that elevate every space. With an open-concept floor plan, the home features multiple gathering areas, making it perfect for both intimate evenings and grand celebrations. The impressive great room is a showstopper, complete with theater-style lighting, crown molding, and a custom entertainment center that houses an 80-inch TV, an electric fireplace, and a state-of-the-art 6.1 surround sound system. For those who enjoy a more social setting, the unique pub room is a standout. With its electric fireplace, large screen TV, beamed ceilings, and walk-up bar, it's a space that effortlessly combines comfort and style. The office/game room is equally as stunning, with its maple wood-beamed ceilings and matching walls, complemented by built-in bookshelves that add warmth and character. This home is filled with thoughtful upgrades and features too numerous to mention, all of which come together to create a space that's truly worthy of a magazine cover!

2004 N 168th Avenue, Goodyear

Courtesy of Phx Pro Realty. 602-777-1020 Selling Office: Phx Pro Realty.

16490 W Pima Street, Goodyear
$1,168,000
5 Beds ⋅ 4 Baths ⋅ 6915719 MLS
Welcome to a one-of-a-kind luxury retreat—an entertainer's dream set on a full-acre corner lot in Vanderbilt Farms. The main home offers 4 bedrooms, 2 full & 2 half baths, a thoughtful layout designed for comfort and privacy. At the heart of this home lies a stunning open-air courtyard, seamlessly accessible from four different rooms—creating a natural flow and effortless connection throughout the residence. This rare architectural feature brings the outdoors inside, offering abundant natural light and a tranquil retreat just steps from your living spaces. The courtyard serves as a perfect gathering place for family and friends, complete w/ a built-in outdoor fireplace that sets the mood for cozy evenings, entertaining, or simply relaxing under the stars. Whether you're enjoying morning coffee, hosting an intimate dinner, or gathering around the fire on a cool evening, this space embodies indoor-outdoor living at its best. The detached casita has 1 bedroom, a full bath, and has been fully upgraded with its own kitchen and laundry, making it a self-sufficient retreat for guests or multi-generational living. Outdoors, the backyard transforms into a private resort with lush landscaping, a sparkling pool, covered patio, and a brand-new lighted pickleball court for endless fun day or night. The 3 car garage boasts over 12-ft ceilings, easily accommodating a car lift for enthusiasts or extra storage. Set on a fully landscaped acre with flood irrigation, mature greenery, and producing lemon and orange trees, this property is the perfect blend of elegance, functionality, and lifestyle-ready to be its next owners dream home. **Whole home audio system conveys.** Pool table, and riding lawnmower are available on a separate BOS. 2 Tonal workout systems do not convey, however, may be negotiable with the right offer. Lift in garage does not convey. **

16490 W Pima Street, Goodyear

Courtesy of Realty ONE Group. 623-238-1205 Selling Office: Realty ONE Group.

17082 S 182nd Avenue, Goodyear
$475,000
3 Beds ⋅ 3 Baths ⋅ 6882588 MLS
Welcome to your dream retreat in the heart of the vibrant 55+ community of CantaMia! This beautifully appointed 3-bedroom, 3-bathroom home sits on a premium corner lot and offers the perfect blend of comfort, privacy, and flexibility - ideal for entertaining, hosting guests, or multigenerational living. The detached casita is a standout feature, offering a private entrance, walk-in closet, and full bathroom - perfect for visiting family or a quiet home office. Step through the gated entry into a serene front courtyard with an adjustable pergola, where you can relax with morning coffee or unwind in the evenings under the stars. Inside the main home, an airy open-concept layout welcomes you with expansive windows that fill the space with natural light. The spacious kitchen seamlessly flows into an informal dining area and inviting great room, creating the ultimate hub for everyday living and casual gatherings. Hosting a more formal dinner? The elegant separate dining room is ready for your next celebration. A versatile flex room - currently a home gym - offers endless potential as a hobby room, office, or additional guest space. The thoughtfully designed layout includes a well-sized guest room and full bath in the main home, while the Arizona room brings the outdoors in, with screened comfort that opens to a beautifully landscaped backyard. With no neighbors to the north, you'll enjoy enhanced privacy and open desert views - an ideal setting for alfresco dining or relaxing with a good book. Need space for toys or tools? The 4' extended garage provides extra room for storage or larger vehicles. All of this is nestled in the award-winning, gated community of CantaMia, where residents enjoy a resort-style lifestyle with access to indoor and outdoor pools, a state-of-the-art fitness center, walking and biking trails, scenic lakes, pickleball and tennis courts, and an exciting calendar of events and clubs. Come experience the active adult lifestyle you've been dreaming of - where every day feels like a vacation in sunny Goodyear, Arizona.

17082 S 182nd Avenue, Goodyear

Courtesy of Realty ONE Group. 623-552-3773 Selling Office: Engel & Volkers Gilbert.

15803 W Almeria Road, Goodyear
$779,999
3 Beds ⋅ 3 Baths ⋅ 6877209 MLS
Welcome to this beautifully updated 3-bedroom + den home, complete with a 3-car garage and a fully equipped Casita—perfectly blending comfort, elegance, and versatility. At the heart of the home lies a stunning, gourmet kitchen featuring granite countertops, freshly painted cabinetry, and an open layout that flows seamlessly into the spacious dining and great rooms. A triple-panel sliding glass door leads to a true backyard paradise, showcasing a custom pool with a stone water feature, fire pit, a built-in BBQ island beneath a sleek modern pergola, and an oversized lot with a putting green and horseshoe pit—ideal for both entertaining and relaxing. The split master suite offers a tranquil escape, complete with a luxurious en suite bathroom featuring granite countertops, a tiled walk-in shower, and a custom walk-in closet system. Additional upgrades include, wood-look flooring throughout main living areas, shutters, upgraded laundry room with upper cabinets + sink, 3-car garage, RV gate plus an additional freestanding garage. As a major bonus, this property includes a permitted casita complete with its own kitchenette, bathroom, and laundry. Ideal for multigenerational living, guest accommodations, rental income, or your personal retreat, the possibilities are endless. Modern, smart, and low-maintenancethis move-in ready home offers the ultimate in resort-style living..

15803 W Almeria Road, Goodyear

Courtesy of A.Z. & Associates. 602-456-7600 Selling Office: Best Homes Real Estate.

14539 W Sheridan Street, Goodyear
$855,000
5 Beds ⋅ 5 Baths ⋅ 6799024 MLS
Welcome to your dream home in the sought-after Palm Valley neighborhood—an upscale golf community with a private clubhouse and exceptional amenities. This stunning basement home has been freshly painted and features new kitchen counters, making it move-in ready for the next lucky owners! A charming private courtyard with a fireplace welcomes you as you arrive. A separate casita with its own entrance and a full bath offers the perfect space for guests or a home office. The main level offers a smart, spacious layout featuring a luxurious primary suite with backyard access, a walk-in closet, whirlpool tub, dual vanities, and a separate shower. The gourmet kitchen is a chef's dream, complete with convection ovens, stainless steel appliances, and a large island that opens to the family room. A formal dining room sets the stage for elegant gatherings, while a casual dining area serves your daily lifestyle. Two additional bedrooms and two full bathrooms complete the main floor. Downstairs, the finished basement expands your living space with two sitting areas, a large bedroom with a walk-in closet, and a full bathroom - ideal for guests, multi-generational living, or entertainment zones. Step outside to your backyard oasis, where you'll find a built-in gas BBQ, fire pit, heated pool and spa, and an extended covered lanaia true entertainer's paradise. Additional highlights include a 3-car tandem garage with built-in storage cabinets and access to Palm Valley's outstanding community center and amenities. This home has it all - space, style, and an unbeatable location. Don't miss your opportunity to make it yours!

14539 W Sheridan Street, Goodyear

Courtesy of eXp Realty. 888-897-7821 Selling Office: eXp Realty.

14959 S 184th Avenue, Goodyear
$860,000
4 Beds ⋅ 4 Baths ⋅ 6795249 MLS
Welcome to this breathtaking single-story home, offering 4 bedrooms and 3.5 bathrooms, including a detached casita with its own private bedroom and bath—perfect for guests, extended family, or a second home office. Designed for luxury living and effortless entertaining, this home is situated in a highly sought-after neighborhood and features an incredible resort-inspired backyard, creating a truly unparalleled living experience. The expansive great room seamlessly flows into the chef's kitchen, which boasts stainless steel appliances, elegant granite countertops, a large central island, and abundant cabinet space—ideal for cooking, gathering, and entertaining. The master suite offers a peaceful retreat, complete with a spacious walk-in closet and a spa-like en-suite bath featuring dual vanities, a soaking tub, and a separate shower. Three additional bedrooms, including one with a private bath, provide plenty of space for family and guests. The detached casita offers a full bedroom and bath, perfect for visitors or as a private office or studio. The home also features a convenient half-bath for visitors, a dedicated laundry room with built-in cabinetry, and an attached 3-car garage with ample space for vehicles, storage, and more. Step into the incredible resort-style backyard through the grand 20-foot sliding glass doors, which effortlessly open to create a seamless indoor-outdoor flow. The sparkling pool and soothing hot tub provide a luxurious space for relaxation. At the same time, the expansive pergola with an outdoor kitchen and gas fireplace is perfect for al fresco dining and cozy evenings. A full outdoor misting system keeps you cool during hot summer days, and the lush, low-maintenance landscaping with palm trees enhances the tranquil ambiance of this private oasis. This home perfectly blends indoor elegance with extraordinary outdoor living, offering the ultimate balance of comfort, relaxation, and entertainment. All of this within the exciting community of Estrella Mountain Ranch The Estrella community is located 25 miles from downtown Phoenix. Homeowners enjoy quick, 15-minute access to the 1-10 Freeway and all of the amenities of a great city but treasure the moment when they cross the Gila River and climb up into the Estrella Foothills, where the city fades from sight, and the natural beauty of the desert abounds. Estrella is a lakeside mountain oasis nestled in the Sierra Estrella Mountains in the Sonoran Desert Valley. The community has a small-town feel, great schools within walking distance, and offers more than 500 acres of parks and open spaces, including 72 acres of lakes for boating and fishing, reduced rates for golf on the par-72, 18-hole championship golf course designed by award-winning Nicklaus Design, 50 miles of hiking and well-designed mountain biking trails. Two well-appointed residents' clubs with restaurants, fitness centers, pools, a heated lap pool, a waterpark, sport courts, ramadas, grills, fire pits, fitness classes, and more. Ownership in Estrella also includes access to complimentary sailboats and paddleboats. With its prime location near top-rated schools, parks, shopping, and dining, this property truly has it all. Don't miss your chance to make this dream home yours!

14959 S 184th Avenue, Goodyear

Courtesy of eXp Realty. 888-897-7821 Selling Office: My Home Group Real Estate.

16488 W Wilshire Drive, Goodyear
$998,000
3 Beds ⋅ 4 Baths ⋅ 6792327 MLS
PARADISE IS AWAITING YOU! This home offers it all. Entertainers delight. This stunning custom-built home offers the perfect blend of luxury and natural beauty, designed for both comfort and elegance. Situated on 1/3+ acre, private wrought iron fenced yard on a quiet Cul-de-sac. Fantastic outdoor living offers pool w/spa, many seating areas, putting green, area for bocce ball?, firepit, water feature, covered patio, built-in BBQ, sunshine in all the right places. The main home shows like a model, with spacious rooms. All this and an amazing home with great room concept, open floor plan. Split Primary Retreat, second bedroom with en suite bath and office has Murphy bed for extra guests. The primary suite is a sanctuary, offering privacy and a spa-like bathroom. Open-concept kitchen is a chef's dream with granite countertops, under-cabinet lighting, and a generous walk-in pantry. Kitchen is set up perfect for congregating around the center island/area and open to the great room with over 9' ceilings. Great views of the outdoor living areas with replaced turf in front yard and added rock. Must view to appreciate this outstanding property. The 3 car attached garage is extended and features a workshop area. All appliances convey. Furnishings are negotiable with bill of sale outside of closing. Water softener, RO System and Solar lease to be paid off at time of closing PebbleCreek is an active Adult community offering golf, pools, theater, restaurants & more! Put this beautiful home on your "must view" list!!

16488 W Wilshire Drive, Goodyear

Courtesy of Realty ONE Group. 623-552-3773 Selling Office: West USA Realty.

15767 W Edgemont Avenue, Goodyear
$790,000
3 Beds ⋅ 3 Baths ⋅ 6769733 MLS
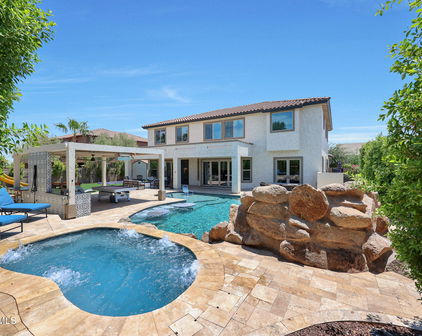
Outdoor oasis with a guest house on the 15th hole of Tuscany East Golf Course in the sought-after Pebblecreek Community. The main home features 2 bedrooms with plank wood-look tile & a versatile office/den. The separate guest house also includes plank wood-look tile, a walk-in closet, & a full bath. Common areas boast tile flooring & crisp white shutters on every window, while the gourmet kitchen offers granite countertops, stainless appliances, and a large island with breakfast bar. The backyard showcases a $140k custom paver design bar & grill area with a gas BBQ, side burner, fridge, firepit, water feature, & two large Alumawood Pergolas. Lush landscaping with citrus trees & mountain views. The 2.5-car garage includes a workbench, 2021 water heater, softener, & golf cart parking. Resort-Style Living in Pebblecreek with Private Guest House & Backyard Entertainment Oasis on the Golf Course! Welcome to luxury living in the exclusive Pebblecreek Resort Community! This stunning property is located on the 15th hole of the Tuscany East Golf Course, offering breathtaking mountain views and a backyard oasis designed for ultimate entertaining. This home is the epitome of resort-style living. Property Features: Main Home - 1,967 sq. ft. 2 Bedrooms 2 Baths + Office/Den æ Experience the ultimate in open-concept living, featuring a stunning gas fireplace framed in sleek granite, perfectly complemented by panoramic golf course views right from your living room. A blend of elegance and comfort designed to impress! æ Sleek tile flooring flows throughout the common areas, offering both modern style and effortless maintenance. Perfect for a contemporary, low-maintenance lifestyle! æ The bedrooms and office/den feature elegant plank wood-look tile flooring, blending the warmth of wood with the durability and style of modern design. A perfect touch of sophistication for these inviting spaces! æ Master Suite: Indulge in a spacious glass-enclosed shower, complemented by a custom walk-in closet. The en-suite bathroom boasts dual sinks with sleek granite countertops, offering both luxury and functionality for your everyday retreat. æ Chef's Kitchen: Elevate your culinary experience with gleaming granite countertops, top-of-the-line stainless steel appliances, and a spacious island perfect for prep and entertaining. Enjoy a lowered breakfast bar for casual dining, beautiful walnut cabinetry with pull-out shelving, recessed lighting, and a cozy breakfast nook for your morning rituals. A true blend of style and function! æ Crisp white shutters adorn every window, providing an elegant touch while enhancing privacy and energy efficiency. Perfectly designed to balance style and function, these shutters create a serene atmosphere throughout the home. æ Expansive laundry room featuring built-in overhead cabinets that offer abundant storage space, complemented by a convenient sink. This well-designed area combines functionality with organization, making laundry day a breeze! æ Office/Den: This versatile space features a convenient queen-size Murphy Bed, effortlessly transforming it into a cozy guest room when needed. Perfect for maximizing functionality without sacrificing style! æ Two Full Baths: Elegantly updated with premium finishes that elevate the space, blending luxury and functionality for a spa-like experience. Each bath is designed with meticulous attention to detail, ensuring a stylish retreat for everyday use. æ Private Courtyard: A tranquil entryway that exudes charm and elegance, offering a serene escape that beautifully enhances the home's overall appeal. This inviting space is perfect for relaxation and entertaining, adding a touch of sophistication to your outdoor living experience. æ 2.5-Car Garage: This spacious garage features a full workbench, complemented by custom cabinets and overhead racks, providing an abundance of storage space for all your tools and equipment. Designed for both functionality and organization, it's the perfect workspace for any enthusiast! æ Recent upgrades include a new 2021 water heater and a state-of-the-art water softener and filtration system, ensuring optimal comfort and efficiency throughout your home. Enjoy peace of mind knowing that these essential systems provide reliable performance and enhanced water quality for your everyday needs. Private 252 sq. ft. Guest House æ The casita boasts a generous walk-in closet and a stylish full bath, offering a perfect blend of comfort and privacy. This well-appointed space is ideal for guests or as a personal retreat. æ The built-in queen-size Murphy bed effortlessly combines space-saving functionality with style, transforming any room into a cozy guest suite at a moment's notice. This ingenious design enhances versatility, making it a perfect addition to your home while maximizing living space without sacrificing comfort. æ Experience the beauty of plank wood-look tile flooring, offering the warmth and richness of natural wood while providing the durability and ease of maintenance that modern living demands. This stylish flooring choice adds a touch of sophistication to your space, perfectly blending aesthetics with functionality. æ Full bathroom with shower/tub combo. $140k Backyard Oasis æ Discover an expansive custom paver patio designed for outdoor enjoyment, complete with a large firepit, a serene water feature, and breathtaking mountain views. This stunning outdoor oasis invites you to relax and entertain in style, making it the perfect setting for memorable gatherings or peaceful evenings under the stars. æ Enjoy the elegance of two extended Alumawood Pergolas that provide both stylish shade and architectural flair. These beautifully designed structures create an inviting outdoor ambiance, perfect for entertaining or relaxing in comfort while enhancing the overall aesthetic of your outdoor space. æ Elevate your outdoor cooking experience with a built-in gas-connected barbecue, complete with a side burner and fridge, all centered around a spacious extended bar. This stylish setup is perfect for entertaining friends and family, making it easy to prepare meals and enjoy refreshing drinks while basking in the beauty of your outdoor oasis. æ Experience the convenience of a remote-controlled sunshade, allowing you to effortlessly adjust your outdoor space's shade and ambiance with the push of a button. This modern feature not only enhances comfort but also adds a touch of luxury to your outdoor living area, ensuring you can enjoy the perfect balance of sunlight and shade at any time. æ Immerse yourself in lush landscaping that showcases vibrant lemon, orange, and grapefruit trees, creating a stunning oasis right in your backyard. The newer 2021 irrigation system ensures these fruitful trees thrive, providing both beauty and the potential for homegrown citrus delights. This thoughtfully designed outdoor space combines aesthetics with practicality, enhancing your enjoyment of nature's bounty. Resort Amenities PebbleCreek's resort-style living offers a truly exceptional array of amenities tailored to an active adult lifestyle in its vibrant 55+ community. From top-notch fitness facilities to a variety of recreational options, the amenities provide endless opportunities for wellness, relaxation, and social engagement. Whether residents are looking to stay fit, indulge in creative arts, or connect with like-minded neighbors, PebbleCreek ensures a dynamic lifestyle where leisure and activity seamlessly blend, making every day feel like a vacation. Community Centers: æ Tuscany Falls Clubhouse: This clubhouse includes a ballroom, auditorium, multi-purpose rooms, billiards, and a private dining room. æ Eagle's Nest Clubhouse: Features include a large resort-style swimming pool, library, and additional spaces for various activities. Fitness Facilities: æ The state-of-the-art fitness center at the Tuscany Sports & Aquatics Complex features 8,000 square feet of workout space. It includes fitness studios, cardio, weight training equipment, and rooms for fitness classes like yoga, pilates, and aerobics. æ Additionally, the facility offers two indoor lap pools, outdoor lap pools, whirlpools, and saunas. Tennis and Pickleball: æ PebbleCreek boasts an expansive 20-court pickleball complex and 13 tennis courts, providing ample space for both casual play and competitive events. The tennis courts include both hard and clay surfaces, catering to various player preferences. Golf: æ The community has 54 holes of championship golf, divided between the Eagle's Nest and Tuscany Falls courses, each offering beautiful views and top-tier facilities, including pro shops and practice areas. Outdoor Recreation: æ For other outdoor activities, residents can enjoy bocce ball courts, a softball field, and a dog park. Classes and Clubs: æ There are numerous classes available, from lifelong learning opportunities to fitness programs. These include golf lessons, pickleball skill-building sessions, and various hobby clubs like wine tasting, RVing, and arts and crafts.

15767 W Edgemont Avenue, Goodyear

Courtesy of HomeSmart. 602-230-7600 Selling Office: West USA Realty.

16502 W Monte Vista Road, Goodyear
$685,000
3 Beds ⋅ 4 Baths ⋅ 6757375 MLS
If you're dreaming of a larger home with a Casita on the Tuscany side of the award-winning resort community of PebbleCreek situated on an oversized lot with beautiful common ground views & Owned Solar, look no further! This well-maintained Talavera model is what you've been waiting for. This home sits on a prime corner view lot of 11, 426 square feet. It offers a spacious open floor plan, 3 bedrooms, a den, plus 3.5 bathrooms. The kitchen is oversized and provides an abundance of cabinets and a built-in desk. The laundry room is also extra-large and has plenty of additional cabinets and storage. The washer and dryer convey with the property. The primary ensuite is roomy with a huge walk-in closet and offers a beautiful view of Tuscany's common grounds. A full bathroom is adjacent to... to the guest room and a powder room is just down the hall. New paint and carpet as of 9/24 give a nice, updated feel. The garage is a dream, it's a full 3-car, extended, and the fridge in the garage is included in the sales price! This home is located SW of the Tuscany Clubhouse, it offers a panoramic view of a pretty common area, has professional landscaping, including paved walkways on each side yard with numerous mature citrus trees, an extended paver patio, an extended pergola, a built-in BBQ, a bar, a fire pit, and a water feature that adds the final touch to create a beautiful peaceful outdoor space ready for you and your guests. Everything you need for a resort lifestyle is waiting for you to make it your own! Please see the document section for list of property upgrades.

16502 W Monte Vista Road, Goodyear

Courtesy of West USA Realty. 602-942-4200 Selling Office: HomeSmart.

17691 W Cottonwood Lane, Goodyear
$605,000
3 Beds ⋅ 3 Baths ⋅ 6722226 MLS
Welcome Home!!! This gorgeous 3 bedroom 3 bath home with a Casita at the desirable 55+ active community of CantaMia/Province at Estrella Mountain Ranch in in a fantastic location. Close to restaurants, shopping, parks & golfing at the Golf Club of Estrella. As soon as you step into this gated community home, you can see the pride of ownership with all that has been done. This elegant kitchen offers granite counter tops, a large island/breakfast bar for extra prep & storage, black appliances, filtered water, a pantry, full height travertine backsplashes & stunning crown molding cabinetry. Your spacious master suite offers a plethora of natural light from your bay windows, a walk in closet, dual vanity, a walk in shower & soaking tub to enjoy, as well as direct access to your backyard oasis . This gated community home also offers paid for solar (owned/no lease), upgraded ceiling fans & lighting, a casista with a full bathroom, a neutral paint scheme with accent walls, a den/office area to utilize, a 2 car garage with a water softener & central vacuum system, as well as a backyard oasis that includes a large covered patio, extended travertine pavers, mature desert landscaping & a sparkling heated pool to enjoy all year round. Your community at CantaMia has so much to offer to it residents. There is a state of the art fitness center with massage & spa rooms, an indoor & outdoor pool, a billiards room, library, lounge, numerous crafts & workshops, a cyber cafe & a demonstration kitchen, a dog park, as well as outdoor activities such as: pickleball, bocce ball, horseshoes & tennis courts are available at Estrella. This gem in the desert is a Great Buy & a Must See!!! **Furniture is available on a separate bill of sale.

17691 W Cottonwood Lane, Goodyear

Courtesy of Canam Realty Group. Offers@CanamRealty.com Selling Office: Keller Williams Integrity First.

2363 N 142nd Avenue, Goodyear
$600,000
4 Beds ⋅ 4 Baths ⋅ 6707961 MLS
Discover luxury living on the 9th hole of Palm Valley Golf Course in this highly sought-after gated community. This stunning corner-lot home seamlessly blends timeless elegance with contemporary design, offering the perfect mix of warmth and modern touches. Heading up the walkway toward the courtyard, you will see the meticulously manicured landscape and the first of two water features. The private attached CASITA with kitchenette offers a gracious guest retreat or Next Generation living quarters. Inside, the main house floorplan offers light-filled spaces for family and friends to gather & visit. After preparing meals in your upgraded gourmet kitchen, you have the opportunity to dine in the Formal dining area off the Family/Great Room or step outside to the massive Travertine patio. Outdoors there is plenty of space to entertain including outdoor kitchen, built in BBQ area and the extended pergola offers additional covered gathering space. The tranquil sounds of the outdoor fountain offer ambience as you gather around and enjoy the outdoor gas firepit. Back inside, as you ascend the hardwood floor staircase, you are greeted at the top with a Juliet balcony that provides remarkable views of the southern sky. The wood floors continue and lead you into the serene and spacious primary suite, which has access to a large balcony. This balcony provides a private area to relax and take in the surrounding landscape and sunrises. Upon entering into the large and highly upgraded primary bath, you will find a walk-in shower and soaking tub, and prepare to be stunned by the impressive walk-in closet with built-ins and the elegant lighting of a chandelier. Both the upstairs secondary bedrooms are large with walk-in closets and each has its own balcony and separate entrances to the Jack & Jill bathroom. A short walk from your doorstep is the Palm Valley Community Center that includes access to a large pool, tennis/basketball/volleyball courts, grass amphitheater, and indoor spaces for activities. With the convenience of restaurants, entertainment venues, and shopping essentials, you will see why Goodyear won the prestigious awards of All-America City and City Livability Award. This is the place to be, you won't want to miss out.

2363 N 142nd Avenue, Goodyear

Courtesy of Libertas Real Estate. 623-271-9742 Selling Office: Libertas Real Estate.

17911 W Cottonwood Lane, Goodyear
$649,900
3 Beds ⋅ 4 Baths ⋅ 6702353 MLS
Step into your dream home nestled within the serene, lake-inspired community of CantaMia, where every day feels like a vacation. Prepare to be dazzled by this stunning Crescendo model boasting a charming casita that promises endless possibilities. As you approach, be greeted by the grandeur of a large travertine-tiled front courtyard, setting the stage for what lies beyond. Enter into a culinary paradise with a kitchen fit for a gourmet chef, featuring 42'' cabinets adorned with undermounted lights, a gas stove, luxurious granite countertops, and a suite of high-end appliances including double wall ovens and gas cooktop. Soft-close cabinets, pull-out drawers, and a subway-tiled backsplash elevate the space, while a convenient butler pantry and walk-in pantry ensure ample storage for all your culinary adventures. The allure of this home continues with plank tile flooring seamlessly flowing throughout all high-traffic areas, creating an ambiance of elegance and ease. Entertain in style as the kitchen opens into the family room, where a custom-built entertainment center with a stone veneer column awaits, perfectly complemented by recessed can lights and built-in flush-mounted speakers for an immersive audio-visual experience. Plus, the TV in the family room will convey with the property, ensuring you're ready to host movie nights from day one. Experience true luxury in the master bedroom, boasting trayed ceilings and a sense of tranquility that beckons you to unwind in comfort. Step outside into your private oasis, where a heated play pool awaits, surrounded by travertine pavers and lush artificial turf, offering the ideal setting for leisurely afternoons spent basking in the Arizona sun. With 8ft doors throughout adding a touch of grandeur, this home seamlessly blends luxury and comfort, promising a lifestyle beyond compare. Don't miss your chance to call this incredible residence yours and immerse yourself in the ultimate CantaMia lifestyle.

17911 W Cottonwood Lane, Goodyear

Courtesy of Realty ONE Group. 623-552-3773 Selling Office: Real Broker.

2652 N 162nd Avenue, Goodyear
$693,000
3 Beds ⋅ 3 Baths ⋅ 6660222 MLS
Beautiful GOLF & MOUNTAIN VIEWS!!!! Palmera with CASITA and GOLF CART Garage A private Entry Courtyard with Brick Pavers is just the beginning of the Special Features of this home! The separate Casita is perfect for guests or lots of other possibilites. The home has a Spacious Great Room with Vaulted Ceilings, and Views of the Mountains and Golf Course. The kitchen has been updated with Granite Counters that have been lowered to counter height, Stainless Steel Appliances, plus an Island. The Office, the Guest Bedroom and Updated Bath are split from the Primary Bedroom Suite, which has a panoramic Bay window, Spacious Walk-in Closet, Updated Shower, Updated double sinks, Fixtures and Granite Counters. The windows have been replaced. Fabulous Water Feature is one of the Highlights found on the partly covered Patio with Brick Pavers, a beautiful BBQ Island, a Gas Firepit with outdoor built-in seating and planter. The Patio Awning is retractable and Remote Controlled. The Golf and Mountain views are beautiful, especially at sunset! One of the very few homes with Golf Lot, Golf Car Garage Space and CASITA!!!!! The Garage is Extended and has space for two cars and a separate Golf Cart, Epoxy Floors, an abundance of cabinets and a workbench. This home comes completely FURNISHED at no additional value, however, the personal property will be removed upon request. Please NOTE: The washing machine is NOT working

2652 N 162nd Avenue, Goodyear

Courtesy of Realty ONE Group. 623-552-3773 Selling Office: West USA Realty.

1601 S 175th Drive, Goodyear
$975,000
5 Beds ⋅ 7 Baths ⋅ 6655083 MLS
Priced to Sell! This grand 5-bed/6.5-bath property will leave you in awe! This horse property with no HOA is situated on a sprawling 1-acre plus lot, beautiful circular driveway. Grand entrance that greets you with coffered ceilings. Stunning gourmet kitchen with all things Viking is a homemaker's dream, fully equipped w/double wall ovens, a built-in microwave, & a warming drawer. Entertainment doesn't fall short in this home with the fully equipped bar. Open layout with recessed lighting highlighting an entertainment niche & a warm fireplace . The home exudes elegance w/its high ceilings, travertine flooring, ceiling fans, picture-perfect windows, & graceful archways. Every bedroom w/its own bathroom. One of few homes of this lot size & conveniently close to the 10 Fwy will not las Gleaming granite counters & backsplash, honey oak wood cabinetry w/crown molding, a walk-in pantry, & breakfast bars elevate the space. The wine section includes a wet bar, pendant lighting, wine racks, & a wine cooler. A flexible den is ideal for a home office or a hobby space. Retreat to the grand main suite enhanced w/a double-door entry, plush carpeting, a sitting area w/a bay window, & outdoor access. You'll love the full ensuite, offering a vanity area, a jetted tub, a step-in shower, & a large walk-in closet. All other bedrooms feature a full bathroom. Detached guest's house showcases a great room, a kitchenette, & sliding glass doors to the patio. Expansive backyard w/a full-length covered patio & verdant landscape is ready for any horse-friendly activities! Own the home meant for you!

1601 S 175th Drive, Goodyear

Courtesy of Keller Williams Realty Elite. 623-882-8000 Selling Office: The Firm RE.

16275 W Cheery Lynn Road, Goodyear
$740,000
3 Beds ⋅ 3 Baths ⋅ 6644749 MLS
SHOWS LIKE A MODEL! Immaculate, highly upgraded Calabria property with OWNED SOLAR & recently completed guest casita (2022). Home is located 0.3 miles from the Tuscany Falls clubhouse and situated on a N/S facing common area lot with stunning evening sunsets. This home features a split bedroom floor plan with warm neutral color pallet, 20'' tile flooring in all the right places, Anderson Windows (2018), plantation shutters, 5'' baseboards, and ceiling fans throughout. Spacious gourmet kitchen showcases rich wood cabinetry, SS appliances, slide-in dual fuel gas range, modern glass vent hood, built-in microwave oven with Adventium technology, central prep island, and customized pantry with adjustable shelving. Kitchen also boasts a peninsula breakfast bar, beautiful quartz countertops, full-height subway backsplash, under cabinet lighting, under cabinet rollouts, ample storage, and eat-in kitchen dining area. Expanded primary bedroom suite has been fully renovated, offering light wood plank flooring, sunny bay window with sitting area and pocket door between bedroom and ensuite bathroom. The thoughtfully remodeled primary bathroom includes a counter-height dual sink vanity, center vanity pullout organizers with built-in outlets/USB ports, undermounted square sinks, quartz countertop, generously sized custom closet with pocket door, large walk-in tiled/glass shower, matching glass door for toilet room, and updated lighting, faucets, & mirrors. Additional highlights consist of a sizable laundry room with separate wash sink, pulldown attic storage, RO system, water softener, extended garage with golf cart stall, and built-in storage cabinets with concealed work bench. All appliances including kitchen refrigerator and washer/dryer remain with the home. Enjoy dining and entertaining from the expanded back patio with travertine pavers, pergola with mist system, electronic sunshade, lush park-like landscaping, and built-in fireplace wall. SEE IT TODAY! This gorgeous gem won't last long. It's the perfect place to start living the wonderful active adult resort lifestyle in PebbleCreek.

16275 W Cheery Lynn Road, Goodyear

Courtesy of Realty ONE Group. 623-552-3773 Selling Office: Redfin Corporation.

16477 W San Pedro Circle, Goodyear
$2,295,000
6 Beds ⋅ 9 Baths ⋅ 6611952 MLS
RESORT-STYLE LIVING at its finest! Located in the fantastic Estrella Foothills, this stunning estate offers majestic mountain views and captivating sunsets at every glance. It provides 6 beds and 9 baths with a detached casita, desert landscape, and a 5-car garage w/paver circular driveway. Enter through the custom wrought iron doors to find pure grandeur in every detail of this abode! Travertine flooring, elegant light fixtures, tray ceilings, tons of natural light, & archways enhanced the appeal. Fireplaces add a touch of coziness to various living areas! The gourmet kitchen boasts Viking SS appliances, granite counters, plenty of cabinet space, and a massive island w/breakfast bar. The main bedroom is a retreat, spanning 1,000 square feet with breathtaking city-light views! Tour today! It features a Cantera surround fireplace, spa-like ensuite, custom coffee bar w/wine rack, and a balcony w/endless views. For movie buffs, a luxurious home theater awaits with 12 electric reclining leather chairs, a huge 155" 1080p screen, and immersive 7.1 surround sound. Let's not forget the versatile den & excellent library. Now, let's explore the separate guest house! This charming space includes a kitchen, living room, and a well-appointed bedroom w/attached full bath, ensuring comfortable accommodations for your guests. Exploring the backyard, you'll discover a true paradise! With its covered patios, well-laid travertine, fire pit, sports court, built-in BBQ, and a heated pool & spa, this area promises year-round enjoyment. Situated on a large lot of a peaceful cul-de-sac! You'll LOVE this place!

16477 W San Pedro Circle, Goodyear

Courtesy of Keller Williams Arizona Realty. 480-767-3000 Selling Office: Power Realty Group Model Home Center.

14595 W Virginia Avenue, Goodyear
$700,000
6 Beds ⋅ 4 Baths ⋅ 6609537 MLS
Nestled in the heart of Goodyear, Arizona, this exquisite property at 14595 W Virginia Avenue offers the epitome of luxurious living. With a perfect blend of modern design and timeless elegance, this home boasts an array of exceptional features that make it a true gem in the real estate market. As you step inside, you'll immediately be drawn to the well-appointed kitchen, a culinary enthusiast's dream. The kitchen is equipped with top-of-the-line appliances and showcases stunning granite countertops that flow seamlessly into the open-concept living room. One of the standout features of this property is the beautiful resort-style backyard. Step outside and you'll find yourself in a private oasis, perfect for relaxation and entertainment. The highlight of the outdoor area is the sparkling pool and spa, where you can take a refreshing dip on hot Arizona days or unwind under the starry desert sky. The meticulously landscaped gardens and patio areas create a serene atmosphere, making it an ideal spot for outdoor gatherings and al fresco dining. For those in need of extra space for guests or a dedicated home office, the property offers a separate guest casita with its own garage. This self-contained space provides privacy and convenience, making it perfect for hosting visitors or as a tranquil workspace away from the main house. With a total of 6 bedrooms and 4 bathrooms, this home offers plenty of room for family and guests. The spacious bedrooms are designed with comfort in mind, offering ample closet space and natural light. The bathrooms are elegantly appointed with modern fixtures and finishes. Adding to the charm of this property is a private courtyard, a tranquil retreat where you can enjoy a morning coffee or simply relax with a book. The courtyard provides a sense of seclusion and offers an inviting space to unwind in the midst of Arizona's sunny climate.

14595 W Virginia Avenue, Goodyear

Courtesy of Real Broker. 602-755-3415 Selling Office: My Home Group Real Estate.

Start Your Search

Copyright 2026 Arizona Regional Multiple Listing Service, All rights reserved. The data relating to real estate for sale on this website comes in part from the Arizona Regional Multiple Listing Service. All information deemed reliable but not guaranteed and should be independently verified. All properties are subject to prior sale, change or withdrawal. Neither listing broker(s) nor Arizona Regional Multiple Listing Service shall be responsible for any typographical errors, misinformation, misprints and shall be held totally harmless.

The data relating to real estate listings on this website comes in part from the Internet Data Exchange (IDX) program of Multiple Listing Service of Southern Arizona. IDX information is provided exclusively for consumers' personal, non-commercial use and may not be used for any purpose other than to identify prospective properties consumers may be interested in purchasing. Listings provided by brokerages other than Loving Phoenix Team | Real Broker are identified with the MLSSAZ IDX Logo. All Information Is Deemed Reliable But Is Not Guaranteed Accurate. Listing information Copyright 2026 MLS of Southern Arizona. All Rights Reserved.

Homes for Sale with a Guest House or ADU in Goodyear, AZ