Homes with a Guest House in Fountain Hills, AZ

Homes with a Guest House in Fountain Hills, AZ

$2,500,000
3 Beds 4 Baths 7079730 MLS
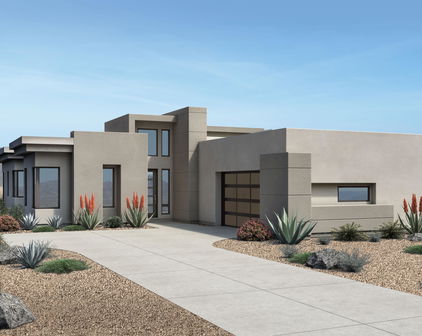
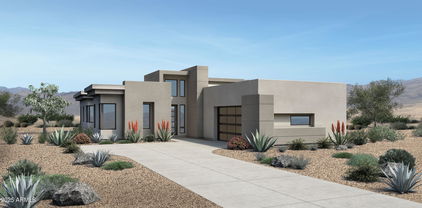
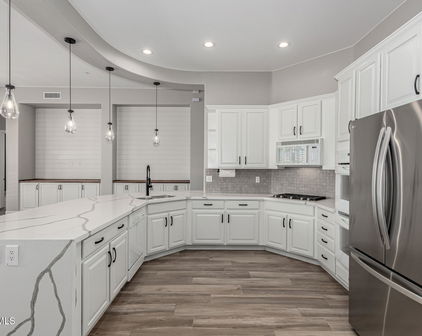
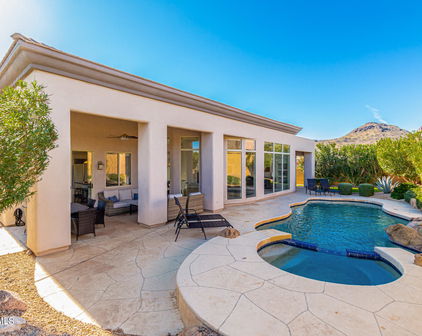
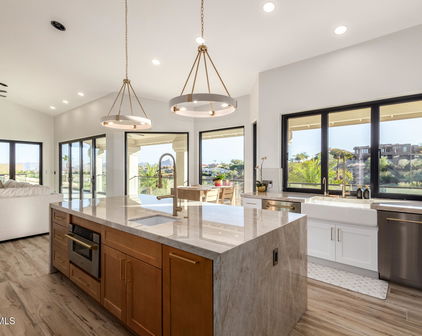
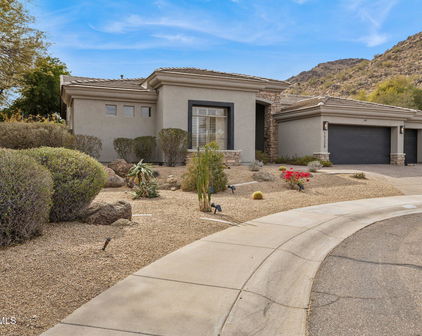

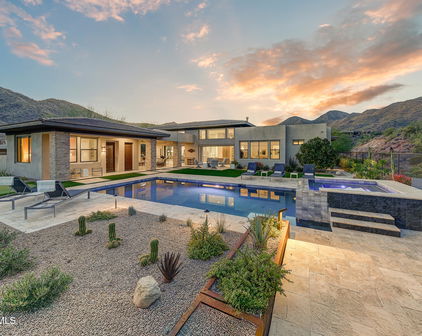
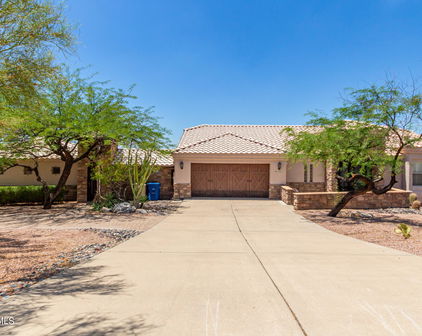
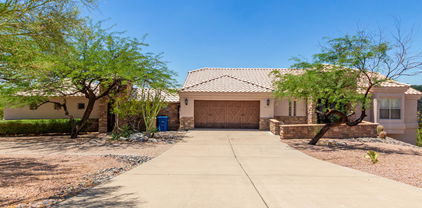
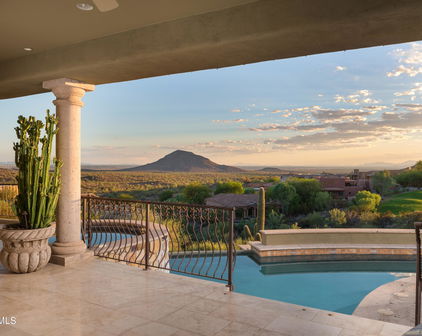
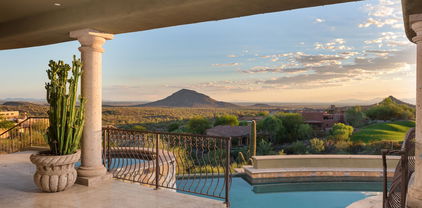
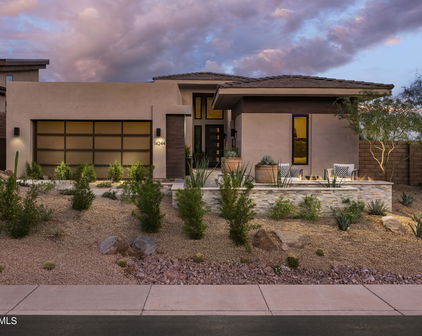

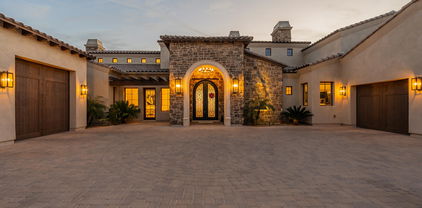
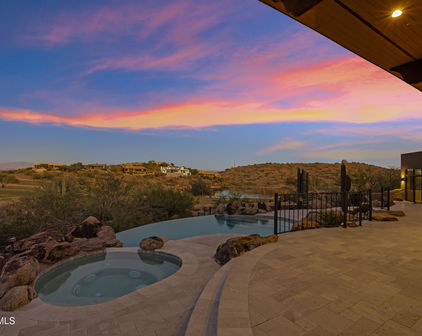
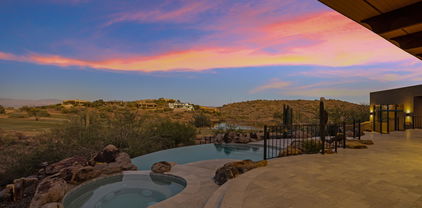
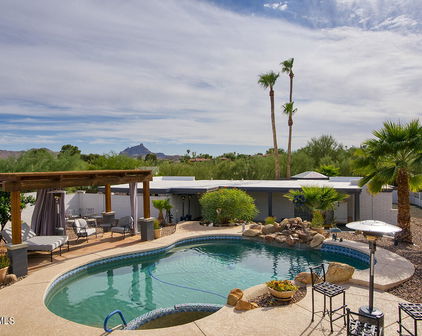
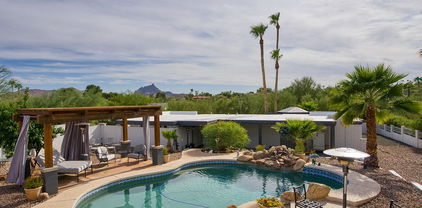
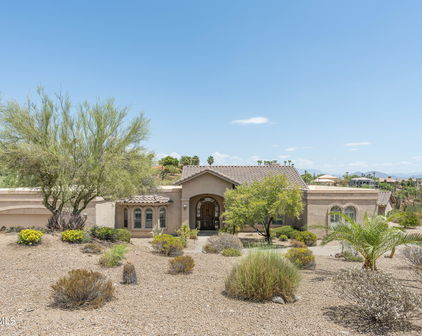
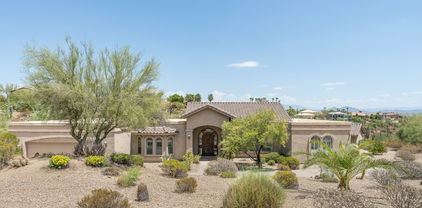
Set behind the gates of Adero Canyon, this exceptional single-level residence captures the best of luxury desert living with panoramic mountain and city-light views. The 3,624-square-foot property includes a 3,250-square-foot main home, a detached 374-square-foot casita, three bedrooms plus a den, 3.5 bathrooms, and a rare four-car garage. Custom steel doors open to a dramatic private courtyard and an expansive great room with soaring ceilings and refined designer finishes. The chef's kitchen is beautifully appointed with Wolf and Sub-Zero appliances, quartz countertops, custom cabinetry, and a generous walk-in pantry. The serene primary suite features a spa-inspired bathroom and oversized walk-in closet, while a second ensuite bedroom offers the comfort and privacy of an additional primary suite. The detached casita provides flexible space for guests, a private office, or multigenerational living. A dedicated game room adds another inviting place to relax and entertain. Designed for year-round outdoor living, the resort-style backyard features a sparkling pool and spa, travertine decking, built-in BBQ, pizza oven, kegerator, bar seating, fire pit, and built-in patio heaters. A side-yard putting green, professionally designed desert landscaping, and thoughtfully placed lighting complete the setting, with stunning views from sunrise through the evening city lights. Located near the Adero Canyon Trailhead and just minutes from The Adero Club, Scottsdale dining, Mayo Clinic, and BASIS schools, this one-of-a-kind property delivers privacy, flexibility, and an elevated Fountain Hills lifestyle.

14062 N Territory Trail, Fountain Hills

Courtesy of Limitless Real Estate. 480-902-4700

$1,590,000
4 Beds 5 Baths 7050224 MLS
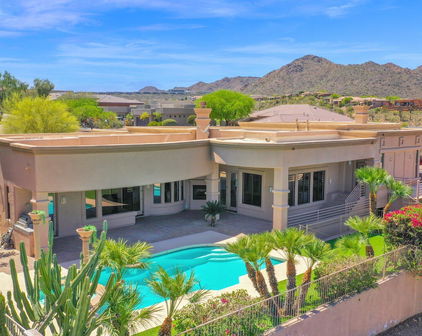

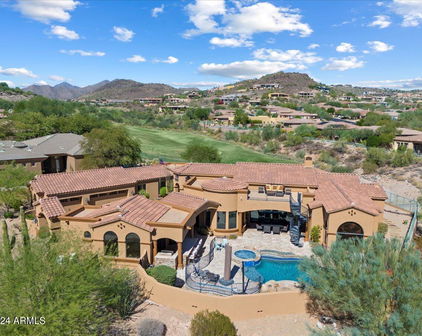
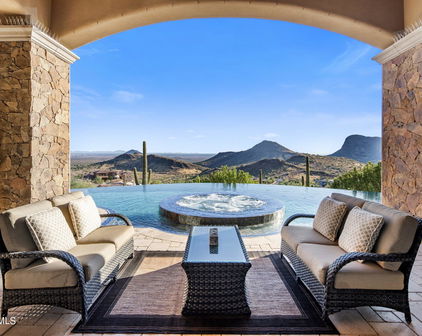
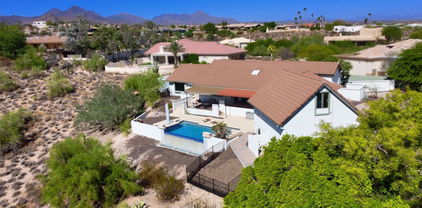
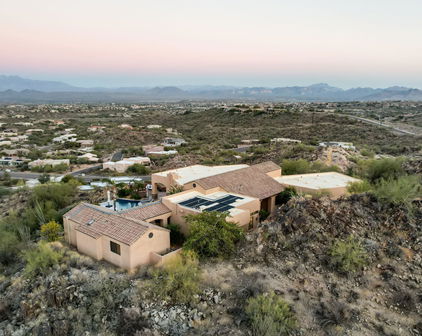
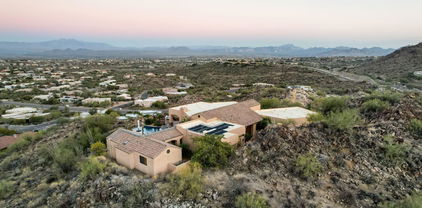
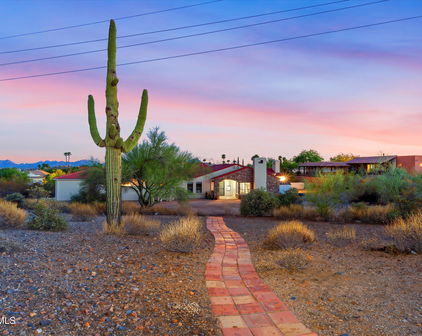
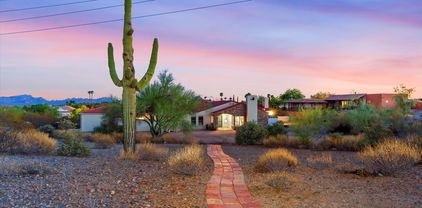
Where Every Sunset Feels Like a Celebration, and Every Night Brings the Stars There's something different about life when every day ends with a view like this. The pace slows. Dinner lasts a little longer. Friends don't rush home. You find yourself stepping outside each evening, not because you planned to, but because another Arizona sunset is simply too beautiful to miss, and because once the sky goes dark, the stars come out like almost nowhere else. That last part isn't an accident. Fountain Hills is one of the world's few International Dark Sky Communities, and one of only two sitting this close to a major city. The McDowell Mountains shield the town from the glow of Phoenix, so on a clear night you can still see the Milky Way from your own backyard. And yet you're just about 30 minutes from Phoenix Sky Harbor, remote in feel, effortless in reach. Tucked into the prestigious Sunridge Canyon community, this exceptional single-level estate was designed around the moments that matter most. Approximately 4,200 square feet total, including a beautifully appointed detached luxury casita with private courtyard. Perfect for multigenerational living, long-term guests, an executive home office, an artist's studio, or a private retreat for college-aged children. The backyard is where this home truly comes alive. A negative-edge pool seems to spill toward the horizon, framed by McDowell Mountain rising close to the north and Red Mountain glowing in the distance. The covered patio, outdoor kitchen, built-in grill, refrigerator, bar, and gas fireplace create a setting where birthdays become traditions, holidays become unforgettable, and ordinary evenings feel like a weekend getaway. There's even a daily gift you won't find in the listing photos: the nearby mountain draws a soft thermal breeze across the patio most afternoons, nature's own air conditioning right when you want it. And from this same patio, you'll catch the signature view of the Fountain Hills fountain, an everyday reminder of where you are. Inside, expansive windows frame the same sweeping mountain and fountain views, filling the home with natural light. The great room, anchored by a gas fireplace, flows effortlessly into the kitchen and dining area, making every gathering feel connected. A dedicated home office offers a quiet place to work, while the entertainment lounge with its pool table quickly becomes everyone's favorite room. The primary suite is a private retreat with direct patio access, a spa-inspired bathroom, and a generous walk-in closet, creating a peaceful place to begin and end each day. Then there's the detached casita. Not simply a guest house, but a space that changes with every season of life. Complete with its own living room, wet bar, refrigerator, full bathroom, and a dedicated cinema room that doubles beautifully as a guest bedroom, it lets visitors stay close while keeping their own privacy, comfortably apart from the main living areas. Connected by its own charming courtyard with a fireplace, it can become an elegant guest retreat, a private mother-in-law suite, an executive office, a creative studio, or the dream space every teenager wishes they had. Some homes are designed to impress. Others are designed to be lived in. This one manages to be both, grand enough to take your breath away, comfortable enough that you never want to leave. Set on a quiet, low-traffic street where many homes are seasonal residences, it offers the calm, well-kept, lock-and-leave ease that makes Fountain Hills so sought after. It's where grandchildren ask to spend the weekend. Where friends stay until the stars come out, and then a while longer, because here, the stars are worth staying for. Where working from home doesn't feel like work. Where every room has a purpose, but every window reminds you why you chose Arizona. Because the most memorable homes aren't defined by their square footage. They're defined by the life that's lived inside them. Where every sunset feels like a celebration, and every night brings the stars.
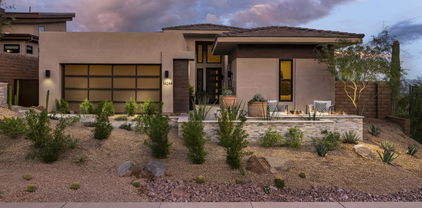
15205 E Sundown Drive, Fountain Hills

Courtesy of MCO Realty. 480-837-2500
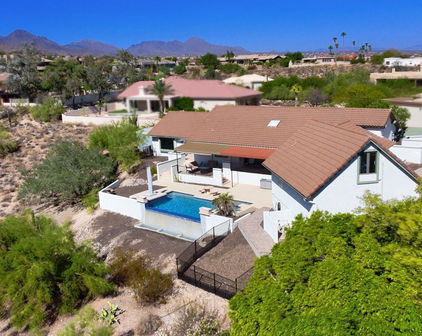
$915,000
6 Beds 5 Baths 7020119 MLS
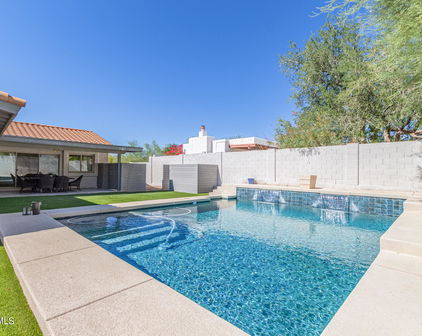
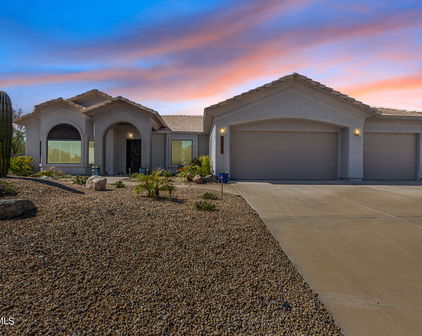
Three-residence compound in one of Arizona's top vacation destinations. No monthly HOA. STR permitted. Properties engineered like this don't exist in this price point. Two income-producing casitas with the potential to significantly offset or eliminate your monthly carrying costs. The financial upside is undeniable. Multi-gen living, full investment play, or luxury vacation home with private guest quarters, this property works every way. Borders Scottsdale. Minutes from Mayo Clinic. Rebuilt in 2015. Single-level. Main residence 3 bed / 2.5 bath / 2,341 SF. Attached 2-bed casita 563 SF. Detached casita 396 SF. Each unit has private entrance, kitchen, granite finishes, walk-in shower, screened patio. Resort backyard: diving pool, gazebo, built-in BBQ, gas firepit. 15,000 SF lot. All three units fully independent and simultaneously occupiable. Potential rental income estimates (conservative): main house $3,300/mo, 2-bed casita $1,700/mo, studio casita $1,400/mo. Rental income estimates are provided for informational purposes only -- buyer to independently verify. Rooftop deck addition plans available -- buy the views at renovation cost not purchase price and step into a whole new price bracket. Seller offering concession toward rate buydown -- ask listing agent for full financial scenarios. STR eligible -- Fountain Hills city registration required, simple low-cost process. NPOA: $335 transfer fee + $400 documentation fee at close only. No monthly dues, no annual assessments. Rental use unrestricted. Contact listing agent for full investment breakdown and financing scenarios

15019 N Mayflower Drive, Fountain Hills

Courtesy of Berkshire Hathaway HomeServices Arizona Properties. 480-505-6300 Selling Office: Y Realty.

$844,000
5 Beds 5 Baths 7011234 MLS
Panoramic views of Four Peaks and Red Mountain set the stage for this spacious, upgraded residence on a quiet street in Fountain Hills. It's complete with a full casita and resort-style outdoor living. This 5-bedroom, 4-bath home features vaulted ceilings, expansive windows, and travertine tile throughout the main living areas. The living and dining spaces are anchored by a fireplace and framed by large windows that capture the surrounding mountain views, while Bluetooth-controlled sun shades add both convenience and modern functionality. The kitchen is designed with granite countertops, an island, and ample workspace. The primary suite is a private retreat with a large bedroom, walk-in closet, and en-suite bath featuring dual sinks, a soaking tub, and a walk-in shower. Additional bedrooms are generously sized, including two full guest rooms, and the layout offers flexibility for family, guests, or workspace needs. A dedicated laundry room and recessed lighting with ceiling fans throughout complete the interior. Outside, the fully landscaped front yard is centered around a saltwater pool with LED multi-color lighting, creating a unique and inviting curb appeal. Recent updates include a new irrigation system (March 2026), saltwater pool conversion (November 2025), and fresh exterior paint. The home also features a 2-car garage with a rear storage room, as well as a separate double-car basement garage ideal for additional vehicles, storage, or hobby space. Located near top-rated Fountain Hills schools and just minutes from local dining, shopping, and outdoor recreation, this property stands out for its combination of space, upgrades, and unforgettable views.

10621 N Indian Wells Drive, Fountain Hills

Courtesy of Keller Williams Arizona Realty. 480-999-6250 Selling Office: Keller Williams Arizona Realty.

$1,695,000
4 Beds 5 Baths 7002247 MLS
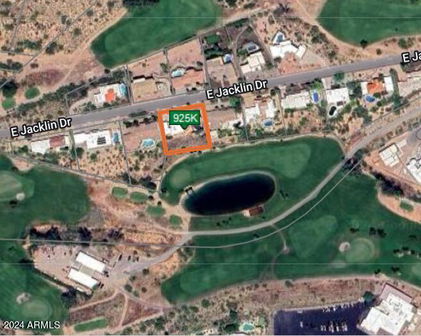
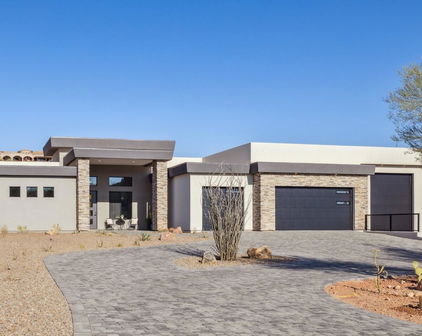
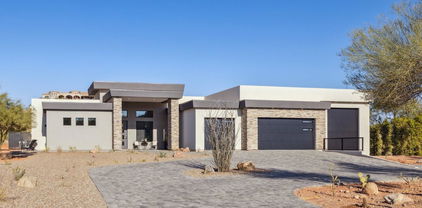
Set on one of Fountain Hills' most coveted golf course streets, this extensively reimagined single-level residence blends refined design with effortless desert living. Positioned on a premier golf course lot with expansive views of the surrounding mountains, city lights, and iconic natural landscape, the home offers a rare balance of privacy, openness, and a true sense of place within one of the community's most sought-after settings. The thoughtfully renovated interior showcases a sophisticated, design-forward aesthetic. Marble flooring flows through the main living areas, complemented by custom lighting, curated finishes, and a seamless open layout designed for both everyday living and entertaining. The expanded kitchen serves as a true centerpiece, featuring custom cabinetry, a Sub-Zero refrigerator, Wolf induction range, built-in coffee station, and tailored storage throughout. The primary suite is a private retreat, complete with a spa-inspired bath, extra long soaking tub, custom-designed cabinetry, and beautifully appointed dual walk-in closets. Additional living spaces include well-appointed guest accommodations. A separate studio casita, finished to the same high standard and featuring its own kitchenette, laundry, and bath, offers ideal flexibility for guests or multigenerational living. Outdoors, the resort-style setting continues with a heated pool and spa, tranquil water features, outdoor kitchen, and a dedicated pool bath, all perfectly positioned to capture the home's sweeping views. Extensive improvements include a new roof, updated systems, whole-home water filtration, and comprehensive interior and exterior enhancements, creating a true turnkey opportunity in one of Fountain Hills' most desirable locations.

16653 E Jacklin Drive, Fountain Hills

Courtesy of MCO Realty. 480-837-2500 Selling Office: MCO Realty.

$1,250,000
5 Beds 5 Baths 6998640 MLS
Stunning Santa Barbara-Style Custom Home with Full Casita, Preserve Views & Collector's Garage. Showcasing timeless character, mountain views, and meticulous craftsmanship throughout. This pristine property looks out to McDowell Mountains creating a serene setting and beautiful vistas. The front courtyard welcomes you with mature trees, and landscaping. Gorgeous curb appeal is highlighted by a custom iron front door and railings. Inside, the home features solid alder interior doors and high-end finishes throughout. The spacious floor plan includes an oversized loft/bonus room and a main-level primary suite with direct access to the resort-style backyard. Designed for entertaining or family, the chef's kitchen features alder cabinetry surrounding a large granite island, a 48"Sub-Zero refrigerator, 48" professional gas range, ice maker, and spacious walk-in pantry. The resort-style backyard features a full outdoor kitchen, fireplace, TV, and a fountain, creating the perfect space for relaxing or entertaining. A rare full casita with its own kitchen provides ideal accommodations for guests, extended family, or private work space. Car enthusiasts will appreciate the impressive 5 (6 w lift) car garage, offering exceptional space for car collectors and hobbyists. The property also includes RV access through double gates, paver pad accommodating up to a 32-foot RV. Energy-efficient upgrades: Owned SunRun solar panels, low-E dual-pane windows, and Coleman (2022) HVAC systems contribute to lower utility costs and environmentally conscious living. A proposed luxury Toll Brothers neighborhood is planned adjacent to the home, while the property directly across is proposed to remain a desert vista. The area is currently under rezoning consideration with the Town of Fountain Hills.

15835 N Eagles Nest Drive, Fountain Hills

Courtesy of Kern Realty, Real Estate and Rentals. MeredithAndLisa@azlisa.com

$1,847,500
5 Beds 5 Baths 6998260 MLS
Rare opportunity to own a beautifully updated view property with private guest casita on an elevated ridgeline homesite along Camelview Drive in the highly sought-after gated golf community of Eagle Mountain in Fountain Hills--one of Arizona's premier desert communities known for its protected dark skies, stunning mountain scenery, and breathtaking city light views. Welcome to 15117 E Camelview Drive, an exceptional residence perfectly positioned to capture abundant mountain vistas by day and spectacular city lights by night. Situated along one of Eagle Mountain's most desirable view corridors, this elevated homesite offers privacy, dramatic desert surroundings, and sweeping Sonoran Desert views that define luxury living in Fountain Hills. The spacious 3,625 sq ft floor plan features 4 bedrooms and 3.5 baths in the main residence, plus a private detached 1-bedroom, 1-bath guest casita complete with a wet bar and its own fireplace, creating the perfect space for visiting guests, multigenerational living, or a private office retreat. Stylish updates throughout create a fresh, move-in-ready feel, including new appliances, upgraded finishes, and refined design elements that complement the home's timeless architecture. The gourmet kitchen is designed for both entertaining and everyday living and features abundant cabinetry, premium countertops, a butler's pantry, wet bar, and separate wine storage. The primary suite offers a luxurious private retreat featuring a stunning two-way fireplace that creates warmth and ambiance between the bedroom and spa-inspired bath, enhancing the home's resort-style feel. Outdoor living is equally impressive. The backyard is a true Arizona retreat where indoor and outdoor spaces blend seamlessly. Enjoy the dramatic negative-edge pool, lush desert landscaping, paver patio, built-in BBQ, gazebo seating area, and freestanding fireplace--perfect for relaxing evenings under expansive desert skies while taking in panoramic mountain views and the sparkling lights of the Valley below. Additional highlights include an oversized air-conditioned 3-car garage with epoxy flooring, quality stone flooring, and meticulous pride of ownership throughout. Eagle Mountain is one of Fountain Hills' most desirable gated golf communities, offering elevated homesites, natural desert preserves, and access to the highly regarded Eagle Mountain Golf Club, consistently ranked among the most scenic golf courses in the region. Fountain Hills itself holds the rare distinction of being an International Dark Sky Community, recognized for preserving natural night skies and limiting light pollution--allowing residents to enjoy remarkably star-filled evenings and the peaceful beauty of the Sonoran Desert. Residents enjoy a unique blend of small-town charm and outdoor lifestyle, with nearby hiking and biking trails, world-class golf, boating on nearby Saguaro Lake, and the iconic Fountain Hills fountain--the fourth tallest fountain in the world--all while remaining just minutes from Scottsdale dining, shopping, and entertainment. Homes with this combination of elevated city light views, negative-edge pool, and private guest casita rarely become available in Eagle Mountain and are even more impressive in person than photos can capture. A rare opportunity to own a private desert retreat with views, versatility, and timeless Arizona beauty in one of the Valley's most distinctive communities.

15117 E Camelview Drive, Fountain Hills

Courtesy of RE/MAX Fine Properties. 480-792-9500 Selling Office: Compass.

$2,900,000
3 Beds 4 Baths 6991302 MLS
Welcome to an exceptional opportunity in the prestigious gated enclave of Adero Canyon where privacy design and effortless luxury converge. This nearly 4,000 square foot fully remodeled residence is being offered turnkey- beautifully furnished with brand-new designer-selected pieces- allowing you to move in and immediately enjoy the lifestyle. Thoughtfully reimagined from top to bottom, no detail was overlooked in the meticulous renovation. Elegant architectural lines, quality finishes, and premium materials combine for sophisticated comfort. The spacious floor plan features three bedrooms, all en-suite plus dedicated powder room and a versatile den ideal for home office, music room or additional flex space. The casita allows both guests and owners equal privacy. Prepare to be delighted by the primary suite, with spa bathroom, spacious walk-in closet and direct access to the pool/patio. Lush landscaping and thoughtful exterior details create a serene desert sanctuary- perfect for quiet mornings or sunset gatherings. All this is set against a dramatic backdrop of Sonoran Desert outcroppings. Car enthusiasts and fitness lovers alike will appreciate the flexible garage setup; a two-car epoxy floor garage plus a third garage that has been converted to a fully equipped workout gym. Located in one of Fountain Hill's most coveted communities, Adero Canyon offers amazing views, gated security and a peaceful setting just minutes from fine dining, golf, outdoor recreation and the world-famous Mayo Clinic. This is luxury, fully realized- and fully furnished- inside and out.

14158 N Territory Trail, Fountain Hills

Courtesy of RETSY. 602-842-0000 Selling Office: My Home Group Real Estate.

$1,095,000
3 Beds 5 Baths 6982342 MLS
Perched on one of Fountain Hills' most coveted hillside view lots, 16920 E Monterey Drive is a rare contemporary landmark—one of the town's very first custom hillside homes—reimagined into an architectural masterpiece where design and panorama take center stage. Walls of glass frame sweeping golf course, city, and mountain views, culminating in a picture-perfect vantage point of the iconic Fountain Hills Fountain—the tallest operating fountain in the U.S. and a defining symbol of the town. This home lives differently—in the best way. The main level is an open, contemporary showpiece with vaulted ceilings, dramatic window lines, and seamless indoor/outdoor flow through expansive sliding glass doors. At the heart, a fully remodeled kitchen anchors the space with custom cabinetry, stunning quartzite countertops, and top-of-the-line stainless steel appliancesdesigned for effortless entertaining while the views do the talking. Set on nearly 1.2 acres, the property feels private and expansive, offering multiple outdoor moments to chase sunrises, sunsets, and incredible views. The layout lives far beyond what you'd expect, with primary-style suites on both the main level and the lower leveleach featuring generous en-suites, large walk-in closets, and the kind of space and privacy that's hard to find. Downstairs, a large flex space adds even more versatilityideal as a media lounge, game room, or creative studio, and easily adaptable to your needssupported by an additional full bathroom and multiple walkouts that spill directly to the pool for a true resort-style rhythm. And when you want even more separation, the newer addition delivers. Designed as a modern extension of the home, it lives like a private casitaperfect as a guest retreat, multigenerational suite, office, game room, or whatever fits your lifestylecomplete with its own full bathroom and multiple exits for added privacy and convenience. A major remodel transformed the home over multiple years with thoughtful, high-impact improvements throughout. Updated flooring, new ceilings and drywall, renovated baths, refreshed interior finishes, and meaningful electrical and plumbing upgrades that let you enjoy the home with confidencenot just style. Big-ticket improvements have been handled as well, including a new steel roof, dual-pane Low-E windows and sliding doors, updated HVAC components, recent water system upgrades, and extensive exterior enhancements. Outdoor living is equally dialed in with a newer deck, refreshed exterior finishes, upgraded landscaping with irrigation, and pool-related updates that make the backyard feel like a private retreat. In a town defined by views, this one stands apart. Set high above it all yet moments from everything, 16920 E Monterey Drive is an architectural original - equal parts sanctuary and showpiecewith a level of prestige, privacy, and presence that simply can't be replicated. Welcome home.

16920 E Monterey Drive, Fountain Hills

Courtesy of Citiea. 480-870-3119 Selling Office: West USA Realty.

$1,575,000
4 Beds 4 Baths 6962501 MLS
Stunning single-level smart home offering nearly 4,000 sq ft of luxurious living space, plus an 800 sq ft fully furnished casita with its own private entrance, bedroom, bathroom, living room, and full kitchen, perfect for guests or multigenerational living. The main residence features 3-4 bedrooms, including a dedicated theater room and a home office, along with 3.5 bathrooms. The expansive, completely open great room, kitchen, and dining area create an ideal space for both everyday living and entertaining. The chef's kitchen is beautifully appointed with a large island and breakfast bar, abundant cabinetry, and a convenient butler's pantry. Be sure to visit the documents section to explore the full list of exceptional features this remarkable home has to offer. More.... The primary suite is a true private retreat, showcasing a spa-like bathroom with a walk-in shower, custom double vanities, and an oversized walk-in closet. An exercise room is conveniently located adjacent to the primary suite. A second master suite is positioned on the opposite side of the home, offering exceptional privacy. Situated on a beautiful lot backing to a natural wash, the property offers breathtaking views and added privacy. Completing the home is a spectacular 52-foot RV shop/garage, truly a dream space with ample room for all your vehicles, toys, and storage needs. Some of the amazing features include: 400 AMP Main Electrical Service. Charge Point Web controlled level 2 Electric Vehicle Charger (2021) Whole house in panel electronic surge protection in Main house & casita/RV/Shop (2024) Interior LED lighting. RV shop wired for Welder, Air Compressor & dual RV outlets. 3 HVAC Main house units High SEER (2018 & 2020) Electrostatic Air Purifiers. Upgraded blown in insulation 2018 Main house. All ductwork professionally cleaned, sealed & inspected 2025. Solar sun screeens throughout - electronic retactable screen in Main house and one on casita patio. Whole house electronic water treatment (2024). Hybrid water heater upgrade, all new Mains water pipes & valving at Main house entrance & whole house timer controlled recirculating hot water (2024). Timer controlled xeriscape watering updated 2024. 3 custom rock & water fountain features in front & rear yards. Main house offers professionally installed Hand scraped wood flooring . New arched windows in great room. Video & electronic security installed throughout. Thermostat/timer controlled in floor heating in main house master bath. Go to the document section of the listing to see the full list of the features of this great home!

16955 E Parlin Drive, Fountain Hills

Courtesy of MCO Realty. 480-837-2500 Selling Office: Keller Williams Arizona Realty.

$2,350,000
4 Beds 5 Baths 6948719 MLS
ANOTHER $150k PRICE ENHANCEMENT! Former Toll Bros. Model. N/S exposure. Enter the courtyard & step into your new home w/soaring ceilings, tons of natural light, wall to wall windows & pocket doors creating indoor/outdoor living at its finest. Main home has 3 bedrooms, 3 1/2 baths plus office & upgrades galore from designer light fixtures, quartz waterfall kitchen island, 5 burner gas range, rotisserie, Wolf appliances, Espresso machine, SubZero, 3 wine refrigerators, surround sound, Control 4 system, motorized shades, multiple accent walls & under cabinet lighting. Living/dining room has gas fplc & lighted wood accent feature wall. Casita w/add'l bedroom & bath & walk-in closet. Resort style backyard w/artificial lawn, heated pool w/waterfall & raised sun deck. AND... Covered patio w/tons of cabinets, granite counters, gas bbq, side burner, sink, dining table, beverage frig & TV. Great for entertaining. Primary retreat & bath w/a private patio, outdoor shower & spa. Primary bath features dual sinks, spacious shower and walk-in closet w/built-in dressers & shelves. Separate family room features built-in cabinets w/open shelves & sliding doors to front courtyard. It can also create a separate guest area for privacy. Secondary bedrooms are both en-suite and split from primary bedroom. 3rd bedroom currently used as a 2nd in-home office. Laundry room with sink. 3 car garage with built in storage closets and EV hook-up. 3624 Square feet includes a 374 square foot guest casita. Gated community. All this and more. A Must See! Show & Sell.

13474 N Stone View Trail, Fountain Hills

Courtesy of Realty ONE Group. 480-315-1240 Selling Office: DeLex Realty.

$1,895,000
7 Beds 5 Baths 6937831 MLS
Modern Luxury, rebuilt from the ground up Welcome to this fully reimagined hillside estate, where every square foot has been meticulously designed for elevated desert living. With over 5,000 sq ft of luxury space and panoramic views, this Fountain Hills home blends architectural sophistication with livable comfort. Added incentives include 10k seller credit to be used toward rate buy down or wellness package including hot tub, sauna, cold plunge, lighting package, up top 10k. For added piece of mind seller has also completed a pre home inspection available to interested buyers. A complete gut remodel brought in brand-new systems, designer fixtures, custom cabinetry, quartz surfaces, and seamless indoor-outdoor flow through massive sliders. Large second living area perfect for guests, teens, or multi-gen living Luxury Highlights Gourmet kitchen with professional-grade Thermador appliances Grand open-concept layout with high ceilings and walls of glass Spa-inspired primary suite with custom closets and sweeping mountain views Resort-style backyard with pool, spa, and multiple patios for dining and lounging Oversized 4-car garage (including a detached 2-car structure) No HOA  total flexibility for owners or investors Investor Opportunity This property isn't just luxuryit's income potential in disguise. With its size, layout, and location, this home can comfortably sleep 15+ guests, making it an ideal short-term rental or executive retreat. The second 2-car garage offers additional upside  it can be converted into another bedroom, casita, or studio suite, expanding capacity and potential nightly rates even further. Key investor features: High-occupancy potential for group rentals or corporate stays Separate guest spaces and multiple living zones for privacy Ample parking for large gatherings Turn-key remodel means no immediate capital expenses No HOA restrictions on rentals For investors seeking strong STR income or multi-family flexibility, this property delivers rare scale, privacy, and profit potential  all in one of the most desirable corners of Fountain Hills. Next-Level Basement Expansion The crown jewel of the remodel is the newly finished 1,600 sq ft basement, thoughtfully built out for entertainment and versatility: Two additional bedrooms Private movie/theatre room Dedicated gym/exercise roo

15731 E Sycamore Drive, Fountain Hills

Courtesy of Compass. 480-776-1555 Selling Office: eXp Realty.

$1,700,000
3 Beds 4 Baths 6906823 MLS
Imagine quiet mornings, sipping your coffee on the patio while you watch the world-famous Fountain Hills Fountain dance in the distance. In the evening, watch the sunset spill across the mountains, while the gentle sound of cascading water from your infinity-edge pool sets a tranquil mood. Completed in 2024, this custom-built modern masterpiece is perched high to capture unobstructed views of the McDowell Mountains and the iconic Fountain. The rear of the property is adjacent to protected Preserve Land, and will never be built on. What truly sets this property apart is the inclusion of the adjacent 10,000 sqft buildable lot (APN 176-17-010); giving you the option to expand with a guest house or additional residence, or simply ensure your panoramic views remain forever unobstructed. This home's architectural elegance meets today's, and tomorrow's, livability needs, with the option to access the home up a dramatic floating staircase, or take the private Abbey Home Elevator up to the home. On the main level, a custom oversized pivot door welcomes you into an open-concept space bathed in beautiful natural light. Electric sun shades on the west and south walls allow the perfect amount of sunshine into the space. This area is the heart of the home and was designed for connection and comfort. The chef's kitchen features clean lines and stunning quartz countertops and backsplash, LG Café appliances, walk-in pantry, and an expansive island perfect for gathering. The modern raised island cube allows for a comfortable bar height serving area. The dining area is perfectly positioned beneath a massive skylight, with sliding accordion doors seamlessly blending the indoor and outdoor living spaces. Outside, the heated pool provides year-round enjoyment while you take in the unobstructed mountain views beyond. Protected Preserve land behind the home ensures your McDowell Mountain views are never compromised. The main level offers 3 bedrooms and 3 baths, with the guest rooms and guest bathrooms set opposite of the primary suite, ensuring maximum privacy. The serene primary suite provides a luxurious retreat to unwind, with floor-to-ceiling windows framing mountain vistas. The spa-like bath features stone finishes, a modern hydro-jetted soaking tub, and a picture window with views of the Fountain. From the driveway, a separate entrance leads to 677 sqft of versatile space. Featuring a custom wet bar and powder room, this ground-level space provides flexibility to create your personal retreat; an easy access office to meet with clients, a private gym and wellness studio, or even a golf simulator room for the ultimate man cave. 3 oversized & extra deep garages, along with a 200sqft storage room, provide ample storage. The single-bay garage also is equipped with an EV hookup for your electric vehicle. This is more than a home; it's a statement of modern luxury in one of Arizona's most coveted settings. Every detail invites you to slow down, savor the views, and live each day surrounded by the beauty of the desert.

15406 N Blackbird Drive, Fountain Hills

Courtesy of HomeSmart. 602-203-7600 Selling Office: HomeSmart.

$2,125,000
4 Beds 6 Baths 6859738 MLS
Welcome to your dream retreat on over an acre of beautifully landscaped land, where luxury and comfort blend seamlessly in this impressive 6,251 sq ft single-level estate. With 4 spacious bedrooms—each with its own en-suite bathroom—and a total of 6 bathrooms, this home offers privacy, flexibility, and elegance for the entire family, guests, or multigenerational living. An attached casita adds even more value and space. Step inside to soaring 14-foot ceilings, stunning tumbled travertine and hardwood floors, and Cantera stone columns that exude timeless style. The chef's kitchen is a true centerpiece, featuring double-stacked granite counters, two islands, a 6-burner stove, three ovens, a coffee bar, three sinks, and two dishwashers—designed for effortless entertaining There's no shortage of bonus features either a wine room and bar for the vino lovers, a theater room, and a massive home office. The attached casita adds incredible flexibility, offering both private exterior access and entry through the main home. It features its own kitchen (minus a stove), a comfortable family room, a spacious bedroom with custom cabinetry, and a full bathideal for extended family, guests, or even a private retreat. The primary suite is your own personal sanctuary with a fireplace, dual walk-in closets, a gorgeous walk-in shower, and dual sinks set in granite. And yes, all 5 bidet toilet seats are brand new! Step outside and you'll feel like you're at a resort travertine pool decking, a beach-entry infinity pool, Viking BBQ outdoor kitchen, granite countertops, pergola with stone fireplace, bistro lights, and Cantera stone accents throughout. The yard is fully fenced for pets and kiddos, and there's even a courtyard with a gas fireplace for those quiet evenings under the stars. Practical updates include two new AC units, epoxy floors, custom cabinetry in the oversized 3-car garage, new dishwashers, a pool sweep, and ceiling fans. Energy-efficient windows and upgraded insulation help keep things cool. Tucked away on a quiet street next to a golf course, with shopping and dining just minutes away, this home offers peace, privacy, and convenience. Single-level living, custom details, and views that never get old this home truly has it all.

16919 E Monterey Drive, Fountain Hills

Courtesy of Keller Williams Arizona Realty. 480-999-6250 Selling Office: Keller Williams Arizona Realty.

$1,290,000
4 Beds 5 Baths 6852301 MLS
Timeless Elegance with Panoramic Mountain Views in the Sunridge Canyon community! Nestled in the serene hills of Fountain Hills, this stunning custom home is the definition of modern luxury and desert beauty. Sitting on a spacious corner lot, designed to impress, and crafted to the highest standards. This one-of-a-kind residence offers spacious bedrooms, a versatile den, 4.5 luxurious bathrooms, and a private casita that is perfect for guests or multigenerational living. From the moment you arrive, the meticulous attention to detail is undeniable; from the soaring 10- to 12-foot ceilings, abundance of natural light, custom finishes, solid core doors, wood flooring, brand new carpet, and the inviting ambiance created by five indoor and outdoor fireplaces, you'll never want to leave. The chef's kitchen is a showstopper complete with stainless gas Thermidor appliances, built-in refrigerator, custom cabinetry, gorgeous granite, and a huge island with breakfast bar. Entertain your guests in style while serving up a beverage from the luxurious wet bar. The seamless indoor-outdoor flow invites you to enjoy the resort-style backyard, complete with a sparkling pool, elevated spa, built-in BBQ, and multiple covered patios, each designed to capture breathtaking mountain vistas and Arizona's famed sunsets. Entertain with ease on the rooftop deck, where panoramic views provide a stunning backdrop for unforgettable gatherings. When you're ready to retreat at the end of the day, head to your lavish primary suite featuring double exits onto the patio, a two-sided fireplace, and a spa inspired ensuite bathroom complete with double vanities, a free-standing tub, luxurious walk-in shower, and custom closet. Located just minutes from the iconic Fountain Park, award-winning golf courses, and upscale dining and shopping, this exceptional home offers the ultimate Arizona lifestyle you've been waiting for!

13829 N Sunflower Drive, Fountain Hills

Courtesy of Realty ONE Group. 480-321-8100 Selling Office: Walt Danley Local Luxury Christie's International Real Estate.

$1,140,000
3 Beds 2 Baths 6818065 MLS
Welcome to your stunning Fountain Hills custom home!! Oriented on a 45 degree S/E facing hillside lot, this architectural masterpiece takes advantage of the lot's natural topography to showcase the utmost sensational VIEWS. This home has been purposefully constructed and designed with attention to detail and no expense spared! Enter through the custom wrought iron doors into the light and bright entryway leading to the living room, which boasts 13ft ceilings, expansive Pella wood windows and a statement wood burning fireplace. Relax and take in the amazing VIEWS throughout, while sipping fine wine and enjoying your homemade pizza straight out of the built-in pizza oven. Whether it's the peaceful early sunrise hours or the twilight colorful skies of sunset... ...this spot will make you feel like you are on top of the world. The gourmet chef's kitchen is appointed with a large island, pantry, quartz countertops, Viking oven, gas cook-top, Sub-Zero refrigerator, stainless sink, and breakfast nook overlooking the family room. Separate dining area off the kitchen to take in the majestic VIEWS for days!!! With a combination of luxury and rustic touches, the home boasts hand crafted Saltillo tile and recessed lighting throughout! Luxe primary suite with yet another balcony to take in more VIEWS, bathroom with designer finishes, vanity area, large snail shower and huge walk-in closet! And if all that wasn't enough, there is a bonus workshop with separate exterior access. This home is truly one of a kind, don't miss out! *Bonus space (currently a workshop) in the walkout basement is a beautiful retreat with a separate entrance, A/C unit and bathroom (fully plumbed for a shower) This space has endless possibilities from an artist studio, workout room or even an in-law suite. **Tools and equipment in workshop do not convey and are offered for sale on a separate bill of sale.**

15601 E El Lago Boulevard, Fountain Hills

Courtesy of Russ Lyon Sotheby's International Realty. 480-287-5200 Selling Office: MCO Realty.

$2,600,000
4 Beds 4 Baths 6811968 MLS
Experience luxury living at its finest in this newly completed (2023), contemporary Southwest estate situated on 2.06 acres of pristine, privately gated land. This stunning property boasts breathtaking views of Four Peaks, Redrock Mountain, and the Superstition Mountains. Designed with an open, view-oriented layout, this home features expansive 8-foot interior doors and 16' x 10' stacking sliding doors that seamlessly connect the indoors with the stunning outdoor spaces, including a private pool and spa and Sonos sound system. The grand Great Room is highlighted by a 60'' electric fireplace, creating an inviting atmosphere. The gourmet kitchen is a chef's dream, with a spacious 10' island, shaker-style cabinetry reaching 10' in height, and Frigidaire Pro Series stainless steel appliances including a full-size refrigerator and freezer. The 99-bottle wine captain adds a touch of elegance to the space. This home includes a large den, two fully en-suite bedrooms, and a separate Casita for ultimate privacy and comfort. The luxurious primary suite offers a generous walk-in shower, a beautiful soaking tub, and an expansive 9x13' walk-in closet with custom shelving. The oversized 5-car garage features 10-12' ceilings, offering ample space for vehicles and storage. New construction by Harr Family Homes, master builders with over four decades of experience. Live in unparalleled comfort, style, and privacy in this exceptional home. There is "No HOA"

15436 E Golden Eagle Boulevard, Fountain Hills

Courtesy of Coldwell Banker Realty. rosamjanssen@gmail.com Selling Office: Coldwell Banker Realty.

$2,900,000
4 Beds 6 Baths 6803947 MLS
Worthy of global attention, this incredible single-level home is tucked on the rarest and most premier lot within Adero Canyon. Nestled at the end of a cul-de-sac with unsurpassed privacy & tranquility, endless views are forever yours. As you enter the manicured courtyard, instantly notice lush foliage and designer finishes that create a serene feel in the luxurious outdoor space. This exquisite modern residence boasts 4 bedrooms and 6 bathrooms, including a separate casita by the pool for ultimate privacy. Every room offers breathtaking views, enhancing the home's seamless connection to its natural surroundings. This meticulously designed home also features an open-concept floor-plan with dedicated office, separate family/media providing the perfect blend of comfort and functionality. For those who love to entertain, the outdoor kitchen is a chef's dream, with both covered and open air decks creating a cozy gathering spot for guests. Just steps away, the sparkling pool features smart automation, a spa with its own bar, and spillover feature. An elevated seating area is the ultimate space to embrace the unsurpassed views of Red Mountain and the best views in Fountain Hills. Multiple vignettes make this home an entertainer's delight, including a side yard, equipped with artificial turf, perfect for a friendly game of corn hole or for honing your golf skills.

14245 N Territory Trail, Fountain Hills

Courtesy of MCO Realty. 480-837-2500 Selling Office: Realty ONE Group.

$2,000,000
5 Beds 5 Baths 6773765 MLS
This stunning golf side property in Eagle Mountain offers breathtaking sunset and mountain views, creating a serene oasis. Secured by a private gated entry, this home is spread over 4,227 square feet with 5 bedrooms and 4.5 bathrooms and features a 3-car garage. Inside, vaulted ceilings with exposed beams, stone and wood flooring, and archways add to the elegant design. The pre-wired surround sound fills the home with music, enhancing the ambiance. The spacious great room with a fireplace serves as the heart of the home, while the formal dining room opens to the backyard for seamless entertaining. The gourmet kitchen boasts stainless steel appliances, double ovens, granite countertops, a stone backsplash, and a large pantry. A breakfast nook and island with bar seating complete the space. The primary bedroom is a private retreat with a sitting room, ensuite bathroom featuring dual vanities, a soaking tub, and a large walk-in closet. Additional bedrooms offer comfort for guests, while a den serves as an ideal office or study. Outside, the backyard is an entertainer's dream with a covered patio, built-in BBQ, spa, and sparkling pool with water features. Multiple seating areas, a putting green, and a roof top deck with stunning views and city lights ensure perfect outdoor relaxation. This home beautifully blends luxury and comfort, making it ideal for entertaining or peaceful living.

9005 N Crimson Canyon, Fountain Hills

Courtesy of Local Luxury Christie's International Real Estate. Anthony@TheTurcoGroup.com Selling Office: Phoenix Urban Spaces.

$839,000
5 Beds 3 Baths 6773079 MLS
This Upgraded, Beautiful residence, PLUS, 1286sqft GUEST HOUSE in Fountain Hills can be yours! Inside the spacious open floor plan is the heart of the home with an upscale kitchen. Shaker cabinets adorned with crown moulding, prep island sink, tile backsplash, quartz counters, high-end stainless steel appliances, double wall oven & Brand NEW cooktop. The primary offers NEW plush carpet, a trending barn door to the walk-in closet, and a pristine en-suite comprised of dual sinks, a garden tub, and an enclosed glass shower to complete the picture. Amazing guest's quarter provides a great room, kitchen, laundry, two bedrooms, and a bathroom. Access the guest house from the main house, or the separate side entrance! Great opportunity for in-laws, or AirBnB with private yard! Don't miss the wide sliding glass doors in the main house, connecting the indoor & outdoor living! Generous-sized backyard offers a covered patio, artificial turf, and a sparkling pool with 2 waterfalls, perfect for year-round entertaining. The 1/2 acre lot boasts RV parking, separate Casita driveway/parking and privacy. Fantastic location, No HOA, walk to parks and schools. What's not to like? This unique haven will sell fast! Upgrades and Features: NEW water heater, NEW carpet throughout, NEW cooktop, A/C in garage, water softner, epoxy floors, RV parking and gate, 6ft pool, over half acre lot, vaulted ceilings, NEW smoke detectors. 2019 A/C units, roof, windows and complete remodel and guest house addition!

14817 N Calle Del Prado --, Fountain Hills

Courtesy of West USA Realty. 602-942-4200 Selling Office: Grace CRE.

$3,825,000
4 Beds 7 Baths 6760453 MLS
This immaculate hillside estate built by Hollanti Custom Homes is being presented for the first time since its completion in 2012. Proudly set on a 1.95 acre homesite, this 7,138 sf masterpiece boasts luxurious finishes at every turn, and is perfect for the car enthusiast with two separate levels of garage space. Enter through the private courtyard to find entrances to the main home, attached casita and executive office. Step inside the formal domed entry to be greeted by sweeping mountain vistas and expansive interiors thoughtfully designed by award-winning Est Est Interior Design. An inviting living room is at first view, featuring a floor to ceiling carved stone gas fireplace, motorized retractable glass doors overlooking the covered patio, negative edge pool, spa & captivating mountain + city light views. Chef's kitchen is a masterpiece in itself with two islands, stunning custom cabinetry, premier appliances including Wolf 6-burner cooktop + griddle, separate double ovens, Sub-Zero full refrigerator + full freezer, Miele coffee station, two dishwashers, sep. refrigerator + warming drawers, and a walkthrough Butler's Pantry connected to both the kitchen + formal dining complete with additional Viking 5-burner range, dishwasher, wine fridge, oversized sink and additional prep space. This split floor plan presents three spacious ensuite bedrooms including a primary suite designed with luxury in mind featuring a separate sitting room with passthrough fireplace connecting to the stunning bedroom with breathtaking mountain views. The premium spa bath has luxurious hand-selected touches with separate vanities, bubble tub with roman faucets, walk-in steam shower, heated floors, two water closets, and two beautifully appointed walk-in closets, one with island and custom storage. With entertaining and comfort in mind, enjoy the large great room with wet bar, 600+ bottle temp controlled wine room, custom built-ins & patio access. The exquisite library offers parquet wood floors, built-in desk and custom built-ins. Home theatre with seating for seven has 120" screen, front projection with 3D capability and refreshment station. Extensive covered patio is perfect for year-round enjoyment with built-in BBQ, fireplace, sitting areas, pool bath and views at every turn. Oversized laundry with extensive storage, two sets of front-loaders and separate mop/storage room with pail wash area. For your guests, an attached casita offers a living room, full bath with storage, bedroom with large closet, breakfast bar and kitchenette. An oversized, two-car garage is on the main level with separate storage room, and an additional 2,000 sf separate level, climate controlled, 3-car garage with secondary office, storage rooms, half bath, 2 Bend Pak car lifts, workbench, epoxy floors, & 80-gal Trimax compressor provide the perfect space for the car enthusiast or master crafstman. 800 amp service with 4 Square D electrical panels. Nestled within the gated community of Crestview, you are minutes from some of the best amenities in both Scottsdale and Fountain Hills. This retreat is not to be missed!

11025 N Arista Lane, Fountain Hills

Courtesy of The Brokery. 602-892-4444 Selling Office: HomeSmart.

$2,900,000
5 Beds 6 Baths 6717477 MLS
A rare single level find within the guard gated community of Eagle Mountain. Pass through the tranquil and private courtyard to a stately foyer and let your emotions be stimulated by the ''WOW'' factor. An exceptional Valley scene is visible through a wall of pocketing glass doors. The captivating view from a 1255 SQFT covered patio is unlike any other. 180 degrees of night city lights, an emerald fairway, and unspoiled desert/mountain scapes by day. Paradise with pool and spa. Lovely moments will be experienced in the grand dining room with walk in wine cellar and a butler's pantry. Open to the kitchen, the inviting great room has two additional walls of pocketing glass. An exquisitely finished guest home features a living room, ensuite bedroom, dining and kitchenette details & cantera fireplace. The kitchen is a true culinary paradise with an oversized breakfast bar, stunning wood butcher island, rich cabinetry, double ovens, copper stove vent, pot filler, & more. Unparalleled rejuvenation is easily achieved in the master retreat, complete with a wall of butted glass windows, incredible ceiling stenciling, sitting area, private patio access, coffee/wine bar, dual raised vanities, regal soaking tub, and a European walk-in closet with many concealing doors. Just off the courtyard, a large office/den/media room is perfect for conducting business or enjoying a film. Completing the main level, two oversized en-suite bedrooms with private patio access and an incredible laundry/craft/sewing room are truly one of a kind. Separate from the main house, the casita features a large living room with kitchen and a large en-suite bedroom. Perfect for any Sonoran Season, the oversized backyard patio is a true oasis with a stunning pool, spillover spa, a misting/pool fogger system, integrated lighting and music systems, private pool bathroom, along with lush foliage. Hidden features of this home include 2 fully air-conditioned storage rooms, whole home lighting system with one button off, programable instant hot water delivery systems throughout the house and a galley butler's pantry with Ice maker, dishwasher, and refrigerator.

15210 E Camelview Drive, Fountain Hills

Courtesy of Russ Lyon Sotheby's International Realty. 480-809-4255 Selling Office: Russ Lyon Sotheby's International Realty.

$1,000,000
5 Beds 3 Baths 6683581 MLS
Looking for a home with a casita in the NorthEast Valley? Look no further than this updated home on over an acre corner lot! Spectacular mountain and sunset views from backyard! Primary home consists of 3 bedrooms, 2 baths. Open and inviting ''circular'' floorplan with soaring ceilings and custom fireplace. Updated kitchen with oversized island, granite countertops, and stainless steel appliances. Beautiful views from large master bedroom complete with remodeled bath and walk-in closet with shelving. Casita has two additional bedrooms (one with a murphy bed for easy space conversion,) a kitchenette, and laundry hookups. Inviting patio off casita great for grilling with built in sink and counter space. New exterior landscape lighting adds ambiance to your outdoor retreat. Owners invested over $25k to add new landscaping to compliment the easy-care turf. New PVC watering system with auto timers installed in front and backyards and hard-wired retractable awnings in back. Too many additional features to list: brand new water heater (9/24,) plantation shutters, electric wireless roll-up blinds at sliding doors, smart home nest thermostat and ring doorbell, RV gate, 4 car garage, with storage room and attic, water softener, fully fenced backyard, newer pool equipment. No steps, wheelchair friendly doors and hallway. Prior owner installed new dual pane windows and doors, added sunscreens, remodeled baths, recoated roof, and updated AC, air handler, and ductwork. Seller offers loan programs to make this home more affordable for you! Inquire within.

16014 E Glenbrook Boulevard, Fountain Hills

Courtesy of Apartment Source. Alyssa@SouthScottsdaleHomes.com Selling Office: HomeSmart.

$2,600,000
4 Beds 5 Baths 6679866 MLS
Nestled in the picturesque landscape of Adero Canyon, Toll Brothers presents a contemporary masterpiece showcasing luxury living at its pinnacle. This newer constructed home with professionally designed desert landscape seamlessly integrates with its natural surroundings, offering unparalleled views of the majestic mountains. The split floorplan Cataloni design ensures a perfect balance of privacy and spaciousness, with premium finishes throughout for the optimal experience of refined elegance. A custom iron gate welcomes you into a private front courtyard designed for peaceful interludes, finished with travertine pavers and revealing a custom glass and iron entry door opening to the contemporary single-level home with soaring 16-foot ceilings gracefully defining the residence. Neutral, modern tones and custom accent wallpaper set the stage with wide plank tile flooring accentuated by 5-inch square baseboards, leading to a great room with a floor-to-ceiling tile surround gas fireplace, framed by expansive windows with bountiful light and truly private views. An entertainer's kitchen offers an oversized waterfall quartz island with storage and seating, perfect for gatherings or informal meals. Complete with Oakcraft custom shaker cabinets, top-of-the-line appliances including SubZero 48" refrigerator, Asko dishwasher, Wolf microwave, double oven and 48" gas cooktop. The spacious primary suite is an enticing retreat with a custom tiled wall that gently bounces soft light, views of the private backyard, and a bathroom designed for relaxing with large pedestal soaking tub, custom dressing vanity, backlit mirrors and walk-in closet with built-ins. The architectural brilliance extends outdoors to a sprawling patio, inviting residents to embrace the canyon's serenity. A luscious pool with travertine decking calls for afternoon dips with a putting green and multiple lounging areas and firepit nearby for rejuvenation in every moment. The built-in 4-burner barbeque with grill completes the experience, with a covered patio perfect for al fresco dining. A separate casita fully equipped with its own amenities is ideal for multiple generations, guests or a private office. Dual garage bays with custom dual panel glass doors have space for 3 cars total or as is currently setup, the third car bay can be used as an exercise room. Impeccably crafted and thoughtfully designed, this home redefines modern living in Adero Canyon, where tranquility meets sophistication with close proximity to Adero Club, Scottsdale and more.

13451 N Stone View Trail, Fountain Hills

Courtesy of Compass. 480-776-1555 Selling Office: Arizona Best Real Estate.

$4,500,000
4 Beds 6 Baths 6659229 MLS
Exquisite Custom Home with Breathtaking Views in Firerock Country Club.Discover timeless elegance and impeccable design in this stunning custom home nestled within the prestigious Firerock Country Club. From the moment you step through the front door, you'll be captivated by the seamless blend of luxury, comfort, and awe-inspiring vistas. Enjoy sweeping city lights and panoramic mountain views from nearly every room. Whether you're relaxing in the living area, preparing meals in the gourmet kitchen, or unwinding in the master retreat, the scenery is a constant companion.The large living area boasts a marble slabbed fireplace and a picture-framed TV, creating an inviting ambiance for gatherings and quiet evenings alike.Culinary enthusiasts will appreciate the enormous butler's pantry, top-of-the-line Thermador appliances, and a 6-burner gas stove with a griddle. Custom chandeliers add a touch of elegance. Host unforgettable game nights in the giant game room, complete with a kitchenette/bar, kegerator, and soaring marble fireplace. There's ample space for a pool table or multiple game tables.: Your private oasis awaitsa primary suite unlike any other. Cozy up by the fireplace and read a book or unwind in the soaker tub. Dual water closets, large closet and direct access to the laundry room enhance convenience. Oversize laundry room with lots of storage and dog bath. The 9 and 10-foot garage doors, J Shaft for car lifts, reinforced concrete, 220W power, and climate-controlled storage room cater to car lovers. Built in cabinets and work space are an added bonus. Beautiful guest bedrooms with en suite bathrooms, and a hidden loft for imaginative play. Separate living space for extended family or guests, complete with a kitchenette. Elan Smart home features for modern convenience. A room that can be used by wine enthusiasts or can be used as a flex room.Indulge in the epitome of luxury living, where every detail has been meticulously crafted to enhance your lifestyle.

15505 E Heavenly Vista Trail, Fountain Hills

Courtesy of RE/MAX Excalibur. 480-355-3500 Selling Office: Russ Lyon Sotheby's International Realty.

$2,325,000
4 Beds 5 Baths 6651574 MLS
Nestled in the scenic town of Fountain Hills, Arizona, this exquisite hillside residence offers a luxurious retreat with unparalleled features. Boasting an infinity-edge pool that seamlessly blends with the horizon, this home invites you to indulge in the epitome of outdoor living and relaxation. The main residence features a chef's kitchen, meticulously designed to inspire culinary enthusiasts. Equipped with top-of-the-line appliances new quartz counters, it sets the stage for culinary masterpieces. Floor-to-ceiling windows grace the interior, allowing natural light to flood the space and providing breathtaking views of the surrounding landscape. In addition to the main house, a separate guest house offers comfort and privacy for visitors. Whether used as a tranquil guest retreat or a private home office, this additional space adds versatility to the property. The panoramic views are nothing short of spectacular, offering a sweeping 270-degree vista that captures the beauty of the Arizona landscape. Enjoy mesmerizing sunsets and sunrises from the comfort of your home, creating a truly immersive experience. Privacy is paramount in this residence, as it is strategically positioned to offer seclusion and tranquility. Embrace the serenity of the desert surroundings, enhanced by the calming sound of water from the infinity-edge pool and your private courtyard. The outdoor living spaces are perfect for entertaining or simply unwinding in a serene environment. This property is a unique fusion of modern design, luxury, and natural beauty. If you seek a home that harmoniously integrates with its surroundings, providing a private oasis with stunning views, this Fountain Hills residence is an exceptional find. Experience the epitome of Arizona living in this hillside haven.

14826 E Delgado Drive, Fountain Hills

Courtesy of eXp Realty. 480-420-4455 Selling Office: Keller Williams Arizona Realty.

$1,125,000
4 Beds 4 Baths 6591902 MLS
Introducing your exclusive chance to own this single-level masterpiece, nestled on a generous 1.25-acre lot with breathtaking mountain views from nearly every room and an enchanting outdoor oasis. As you step through the front door, prepare to be embraced by an unparalleled sense of luxury and sophistication that sets the tone for the rest of this extraordinary residence. The expansive living room boasts vaulted ceilings that create an open and airy ambiance, offering an immediate sense of space and grandeur. The mocha travertine flooring flows seamlessly throughout the entire home, adding both elegance and functionality to each room. The heart of this home lies in the open kitchen, thoughtfully designed to seamlessly connect with the family room, providing an ideal space for gatherings and entertaining. Slab granite kitchen countertops complement the warm Knotty Oak cabinets, offering a perfect blend of style and practicality for the gourmet chef in you. Tucked away for ultimate privacy, the master bedroom is a serene retreat that beckons you to unwind and relax. The master bath has been exquisitely designed, providing a spa-like experience that allows you to embrace sonoran tranquility. Discover the den that complements the two additional bedrooms, offering versatility and comfort for guests, a home office, or hobbies. The thoughtfully designed layout extends to a generously-sized laundry room, ensuring practicality and convenience. Step outside to discover a luscious outdoor space that epitomizes serenity and elegance. This sanctuary features a dazzling pool, perfectly positioned to embrace the beauty of the Sonoran surroundings. The vast covered and uncovered patio areas invite you to unwind and entertain, while the impeccably maintained landscaping adds to the serenity of the setting. Marvel at the captivating views of Four Peaks, creating a picturesque backdrop that enhances every moment spent in this outdoor oasis. For added convenience, find the spacious guest casita, thoughtfully situated just steps away from the inviting pool area. This versatile space presents an incredible opportunity to create a serene mother-in-law quarters, an artist's studio, or a private retreat for your guests. With its impeccable blend of luxury, functionality, and endless views, this home creates an exceptional living experience. Don't miss this rare opportunity to own your personal piece of paradise in a highly desirable location.

16140 E Keota Drive, Fountain Hills

Courtesy of Russ Lyon Sotheby's International Realty. 480-809-4255 Selling Office: Coldwell Banker Realty.

Start Your Search

Copyright 2026 Arizona Regional Multiple Listing Service, All rights reserved. The data relating to real estate for sale on this website comes in part from the Arizona Regional Multiple Listing Service. All information deemed reliable but not guaranteed and should be independently verified. All properties are subject to prior sale, change or withdrawal. Neither listing broker(s) nor Arizona Regional Multiple Listing Service shall be responsible for any typographical errors, misinformation, misprints and shall be held totally harmless.

The data relating to real estate listings on this website comes in part from the Internet Data Exchange (IDX) program of Multiple Listing Service of Southern Arizona. IDX information is provided exclusively for consumers' personal, non-commercial use and may not be used for any purpose other than to identify prospective properties consumers may be interested in purchasing. Listings provided by brokerages other than Loving Phoenix Team | Real Broker are identified with the MLSSAZ IDX Logo. All Information Is Deemed Reliable But Is Not Guaranteed Accurate. Listing information Copyright 2026 MLS of Southern Arizona. All Rights Reserved.

Homes for Sale with a Guest House in Fountain Hills, AZ