Homes with a Guest House in Mesa, AZ

Homes with a Guest House in Mesa, AZ

1356 N 107th Street, Mesa
$2,750,000
6 Beds ⋅ 8 Baths ⋅ 7101085 MLS
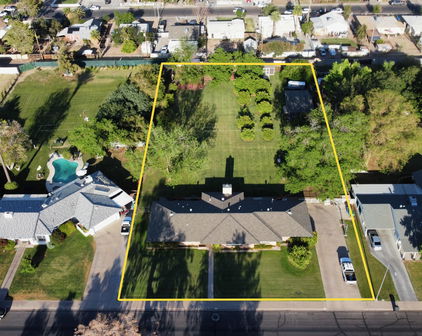
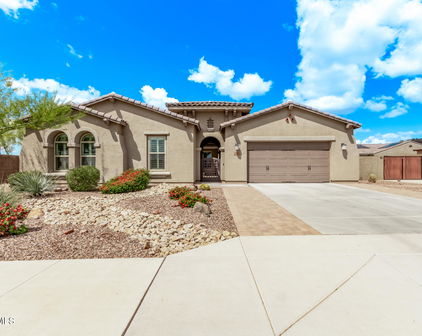
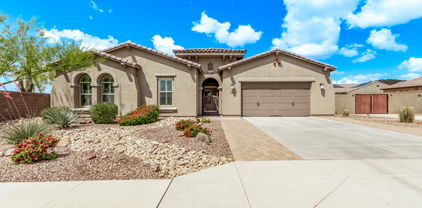
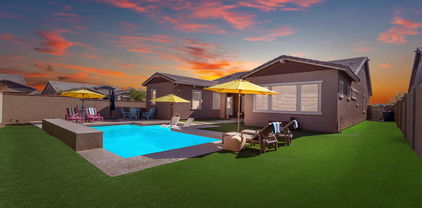
An incredibly rare opportunity in Mesa! Two residences totaling 6,927 sq ft of living space, two massive fully air-conditioned workshops, a 60-foot RV garage, resort-style backyard, and nearly 1.7 acres with NO HOA! Located within a Maricopa County island, this extraordinary property offers a unique combination of luxury living, multigenerational accommodations, substantial garage and workshop space, and incredible flexibility for car collectors, hobbyists, entrepreneurs, and small business owners. For those looking to bring their home, workspace, equipment, and vehicle storage together in one convenient location, this property presents an exceptional opportunity to potentially eliminate the expense and inconvenience of maintaining separate residential and commercial spaces! MAIN RESIDENCE | 5,009 SQ FT | 3 BEDROOMS | 3 BATHROOMS Extensively rebuilt in 2022, the main residence offers spacious living and entertaining areas with beautiful travertine flooring, granite countertops, custom cabinetry, stainless steel appliances, recessed lighting, dual-pane windows, and a central vacuum system. The kitchen features 42-inch upper cabinets with crown molding, granite countertops, and tile backsplash, complemented by a wine bar and butler's pantry. The inviting living room features a fireplace, while the spacious primary suite includes a private sitting area, jetted tub, separate shower, and generous accommodations. Additional features include a large laundry room with cabinetry and utility sink, a dedicated exercise room with a Jacuzzi that is negotiable with the sale, and attached mother-in-law quarters with a private entrance, bedroom, bathroom, and kitchenette. The mother-in-law quarters are included within the main residence's reported square footage and bedroom/bathroom count. DETACHED GUEST RESIDENCE | 1,918 SQ FT | 3 BEDROOMS | 3 BATHROOMS The completely separate guest residence offers an additional 1,918 sq ft of living space, featuring three bedrooms, three full bathrooms, its own kitchen, dining area, spacious living room, laundry facilities, and a covered patio. Ideal for multigenerational living, extended family, or guests, this second residence provides the privacy and independence of a separate home. Combined, both residences offer approximately 6,927 sq ft of residential living space, 6 bedrooms, and 6 full bathrooms! TWO MASSIVE FULLY AIR-CONDITIONED WORKSHOPS | OVER 8,300 SQ FT! One of the most remarkable features of this property is the incredible amount of dedicated workshop space! The two primary detached workshops measure approximately 4,565.5 sq ft and 3,750 sq ft, totaling an impressive 8,315.5 sq ft. Both shops are fully air-conditioned and equipped with piped air throughout, offering extraordinary flexibility for automotive enthusiasts, collectors, hobbyists, and business owners. Additional workshop areas measuring approximately 1,300 sq ft and 651 sq ft are identified in the appraisal's building sketches, bringing the total workshop-designated area to approximately 10,266.5 sq ft. Additional features include workshop loft storage, a dedicated office area measuring approximately 192.5 sq ft, an air-conditioned hobby room, and generous space for equipment, tools, inventory, and vehicle storage. A paint booth and industrial air compressors are negotiable with the sale, offering even more possibilities for buyers seeking specialized workspace. OVERSIZED 60-FOOT RV GARAGE | ADDITIONAL GARAGE & STORAGE SPACE An enormous 60-foot-deep RV garage provides approximately 1,230 sq ft of enclosed space, ideal for large motorhomes, boats, trailers, collectible vehicles, and recreational toys. The attached two-car garage offers another 609 sq ft, bringing the combined garage area to approximately 1,839 sq ft, separate from the workshop facilities. An additional 315 sq ft of designated garage storage provides even more space for tools, equipment, and personal belongings. Whether you're a serious car collector or simply need room for all your toys, the amount of enclosed space here is truly exceptional! RESORT-STYLE BACKYARD | SEPARATE POOL HOUSE | OUTDOOR ENTERTAINING Step outside and experience your own private resort! The expansive backyard features a diving-depth swimming pool with waterslide, relaxing spa, spacious covered patios, outdoor kitchen with built-in BBQ, firepit, pergola, and a massive approximately 840 sq ft covered ramada designed for entertaining. A separate pool house measuring approximately 1,242.5 sq ft offers additional recreational space, an Arizona room, and a half bathroom. An additional outdoor pool half bathroom provides convenience for guests enjoying the backyard. The property offers approximately 6 full bathrooms and 2 additional half bathrooms across its residential and recreational improvements. COUNTY ISLAND | NO HOA | EXCEPTIONAL HOME-BASED BUSINESS POTENTIAL For entrepreneurs, contractors, tradespeople, automotive enthusiasts, and small business owners, this property presents a unique opportunity to potentially combine home and business operations in one location! Imagine eliminating a separate commercial lease, reducing overhead, and having your home, office, workspace, equipment, inventory, and vehicles conveniently located together on your own property. With over 8,300 sq ft in the two primary air-conditioned workshops, additional workspace, piped air, dedicated office space, extensive enclosed storage, and a 60-foot RV garage, the flexibility is remarkable. Situated on a 73,823 sq ft lot (approximately 1.7 acres) within an unincorporated Maricopa County island, the property offers the benefit of NO HOA and potential for qualifying home-based business operations, subject to applicable Maricopa County zoning requirements, permitted uses, and necessary approvals. Buyers should verify that their specific business activities and intended uses are permitted. ADDITIONAL PROPERTY FEATURES Additional improvements include multiple covered patios, an approximately 192 sq ft pergola, 840 sq ft ramada, workshop office, loft storage, dedicated hobby room, central vacuum system, extensive outdoor entertaining areas, SRP electrical service, Arizona Water Company service, propane, and on-site septic. With two separate residences offering nearly 7,000 sq ft of combined living space, six bedrooms, six full bathrooms, two massive air-conditioned workshops, a 60-foot RV garage, additional garage and storage capacity, a separate pool house, resort-style backyard, and nearly 1.7 acres with no HOA, the opportunities here are extraordinary! Whether you're looking for the ultimate property for your car collection, room for multigenerational living, space for your recreational toys, or an opportunity to potentially consolidate your home and qualifying business operations, this one-of-a-kind Mesa estate delivers an incredible combination of space, versatility, and lifestyle. Properties offering this level of flexibility, these amenities, and this amount of usable space rarely become available. Experience everything 1356 N 107th Street has to offer!

1356 N 107th Street, Mesa

Courtesy of Limitless Real Estate. 480-902-4700

2643 E Lockwood Street, Mesa
$774,900
3 Beds ⋅ 2 Baths ⋅ 7090699 MLS
Experience refined single-level living in this beautifully updated residence, where timeless architectural character meets sophisticated modern finishes. A private front courtyard creates an inviting arrival, while vaulted ceilings, distinctive wood-beamed details, and wood shutters throughout lend warmth and character to the interiors. The extensively remodeled kitchen is a striking centerpiece, showcasing new cabinetry and hardware, quartz countertops, tile backsplash, a new sink and faucet, and approximately $7,000 in new appliances. The thoughtfully designed floor plan offers 3 bedrooms, 2 bathrooms, plus a detached office/casita--ideal for a private workspace, studio, or flexible retreat. The primary suite is complemented by an extensively renovated bath with an oversized Limestone... shower and Quartz countertop, while the updated laundry room adds both style and function. Outdoors, the private backyard is designed for elevated Arizona living with a heated sparkling pool and spa, new outdoor kitchen, refreshed irrigation, and nearly $5,000 in landscaping improvements. More than $84,000 in updates also include fresh interior and exterior paint, a new casita roof, new water heater, solar screens, and a new garage door opener. An epoxy-finished 2-car garage and owned security system complete this beautifully enhanced home, offering an exceptional combination of privacy, comfort, and effortless indoor-outdoor living.

2643 E Lockwood Street, Mesa

Courtesy of Homelogic Real Estate. 480-346-4111

4514 E Elmwood Street, Mesa
$990,000
4 Beds ⋅ 3 Baths ⋅ 7088814 MLS
BRAND-NEW DETACHED 984 SQFT CASITA. LIST PRICE BELOW APPRAISAL! This exceptional no HOA Grove East residence is on an expansive 14,982 SF lot, offering approximately 2,549 SF main home with 4 bedrooms + 2.5 baths, and a new 984 SF detached casita completed in 2026 with 1 bedroom, 1.5 baths. A rare combination of luxury, versatility & functionality, ideal for guests, multigenerational living, extended family, private office or potential rental income. The beautifully landscaped (low maintenance) front yard features new synthetic turf, stone-ledge accent wall/pillars, block mailbox & extended courtyard. New custom double walnut entry doors with operable windows make a striking first impression. Inside, the light-filled split floor plan showcases new tile flooring, recessed lighting, updated fixtures, updated electrical switches and outlets, custom crown molding, 5" baseboards & custom board-and-batten wainscoting. The stunning chef's kitchen features new custom walnut & maple cabinetry with abundant storage and built-in trash/recycling pullout. Cabinet hardware includes custom brass knobs and cast iron pulls/knobs. The kitchen also features Mont Blanc quartzite countertops, two skylights, a 48" Monogram 6-burner + grill gas range with pot filler above and GE Café appliances. Spacious family room features a stone-ledge accent wall & gas fireplace and herringbone style laid tile. Generous dining room and charming front bay window currently accommodating a baby grand piano. Primary suite offers rear-yard access, walk-in closet & decorative ledge shelving. Secondary bedrooms feature custom-organized closets. Bedroom 4 has a bay window and is currently being used as an office. Luxurious primary bath features marble flooring, soaking tub, open shower, rainfall shower head, body jets, and custom rosewood vanity. Powder room includes custom board-and-batten, Anthropologie wallpaper and a custom walnut vanity with Taj Mahal quartzite countertop. Hall bath offers open shower, built-in bench, rainfall shower head, custom cabinetry & Taj Mahal quartzite countertop. Kohler x Studio McGee brass faucet trim are in all baths. Laundry room features custom cabinetry/floating shelves & Mont Blanc quartzite countertops. Upgraded garage includes extensive cabinetry, new epoxy flooring, new electric openers, new recessed lighting & freshly painted finishes. 2026 BRAND-NEW CASITA: Approx. 984 SF with 1 bedroom, 1.5 baths, laundry room & open great-room design. Custom kitchen cabinetry, Mont Blanc quartzite & Frigidaire appliances convey. Bedroom features ensuite bath with tiled shower, rainfall shower head, body jets & Anthropologie vanity. Separate powder room with Anthropologie vanity. Laundry room is plumbed for stackable washer/dryer with added storage. Expansive rear yard features mature citrus trees, including a pomegranate, Meyer lemon and producing avocado tree. A truly exceptional property offering a substantial lot, no HOA, extensive custom finishes, beautifully designed outdoor spaces & a brand-new detached casita--all in one of Grove East's most desirable settings.

4514 E Elmwood Street, Mesa

Courtesy of My Home Group Real Estate. 480-685-2760

2263 E Riverdale Street, Mesa
$1,374,000
5 Beds ⋅ 6 Baths ⋅ 7083941 MLS
SELLER IS WILLING TO PAY OFF THE SOLAR LEASE! Between land, construction, the oversized shop, pool, and hardscape, recreating this property today would exceed $2,000,000 and take about a year and a half. Priced to leave room to make it your own, the finished compound is here and ready now, for a fraction of replacement cost. Set on nearly an acre in Mesa, this expansive property brings together the space of a large single-family residence, the flexibility of a private guest apartment, and the utility of a substantial RV garage/shop - all in one estate. The 4,667 sq. ft. main home offers 5 bedrooms, 3 full baths, and a half bath, with generous living areas, soaring ceilings, wood flooring, a curved staircase, and a bright, open kitchen designed for both daily living and entertaining. The kitchen is appointed with premium Sub-Zero Wolf appliances, including a 48'' Sub-Zero side-by-side refrigerator, Wolf wall oven, Wolf microwave, Wolf speed oven, and Bosch dishwasher. Updated lighting in the kitchen and basement, sun-blocking window screens on most windows, newer HVAC systems, water softener, two 50-gallon water heaters and a 24-camera interior/exterior security system add comfort, efficiency, and peace of mind. A separate 800 sq. ft. guest apartment expands the property's possibilities with 2 bedrooms, 1 full bathroom, a full kitchen, private laundry, and its own HVAC system - ideal for multigenerational living, extended guests, or a private work-from-home retreat. Outside, the backyard is built for Arizona living. The resort-style pool area features expanded decking, a professional shade covering, poolside access gate, updated pumps, and a pergola area for BBQs and outdoor gatherings. An 8-person Jacuzzi spa, outdoor bathroom, refreshed landscaping, and updated fencing and gates make the yard equally suited for relaxing afternoons and lively evenings with friends. For buyers who need serious workspace, storage, or vehicle capacity, the 2,100 sq. ft. RV garage/shop is a standout. It includes two 18' garage doors, a work room, office, and storage room, along with a dedicated RV parking pad offering 50-amp electric, water, sewer hookup, and a custom metal roof shade structure. A 220-volt EV charging outlet adds another layer of modern convenience. With a spacious main home, separate apartment, resort-style outdoor amenities, security upgrades, RV infrastructure, and an oversized shop, this Mesa property offers a level of versatility that is difficult to replicate. Schedule your private showing and experience the full scope of what this property makes possible.

2263 E Riverdale Street, Mesa

Courtesy of Keller Williams Integrity First Realty. 480-854-2400

2315 N Avoca Street N, Mesa
$950,000
9 Beds ⋅ 5 Baths ⋅ 7080761 MLS
Welcome to this rare and beautiful custom retreat tucked behind the gates of Saguaro Vista Estates, one of the largest and most versatile homes in this coveted, safe NE Mesa community. Built in 2002 by Hancock Builders, one of Arizona's most established home builders with over 30 years in the Valley and more than 25,000 homes across roughly 200 to 300 communities to their name, this home reflects the quality craftsmanship and thoughtful land planning Hancock is known for. Led by a second generation homebuilder with more than 200 years of combined team experience, Hancock has built a reputation for building beautiful homes on unique lots, evident here in the home's generous corner lot setting with a stunning mountain backdrop. Sitting on an 18,000+ square foot lot, this 5,412 sq. ft. property is the ultimate multi generational home, featuring a main house with 6 bedrooms and 2.5 bathrooms plus two attached, mobility accessible casitas, each with its own kitchen, living space, and separate exit. One casita offers 2 bedrooms, a remodeled Jack and Jill bathroom with double toilets, and its own kitchen and laundry, while the other is a studio with a bath and kitchenette; both open directly to the pool area. Inside the main home, soaring vaulted ceilings welcome you into an elevated formal dining space, while the gourmet kitchen impresses with granite counters, abundant wood cabinetry, recessed lighting, a breakfast bar island, a cozy eat in dining nook, and upgraded built in appliances with double ovens and a new range hood. The kitchen overlooks a huge family room complete with a bar and built in surround sound, and a nearby pantry, and laundry add everyday convenience. Upstairs a spacious loft landing with custom built in cabinetry and a wood picture shelf leads to a massive primary suite with double door entry, dual sinks, a separate tub and shower, and two walk in closets, along with five additional bedrooms featuring gorgeous custom tile flooring and dedicated full bathrooms with upgraded shower surrounds. Abundant natural light, modern fixtures, and tasteful flooring flow throughout. Outside, the expansive backyard oasis is made for entertaining, offering a covered patio, built in BBQ, artificial turf, sparkling pool, and desert landscaping, with plenty of room to relax or host. Additional highlights include solar panels, recently upgraded A/C units, outdoor screens, an RV gate, and a 3 car garage with extended driveway, all just minutes from the 202 freeway and area shopping and services. This is a beautiful, well located, multi-generational home built for flexibility and timeless easy living. Don't miss it!

2315 N Avoca Street N, Mesa

Courtesy of Brokers Hub Realty, LLC. 602-291-3015

1334 S Alamo Circle, Mesa
$450,000
3 Beds ⋅ 2 Baths ⋅ 7078434 MLS
Welcome to a truly special Mesa property offering character, space, and flexibility rarely found together. Situated on a huge 10,000+ sqft cul-de-sac lot with no HOA, this 3 bedroom, 2 bath home features original Saltillo tile and stained concrete that adds warmth and timeless Southwestern charm throughout. With over 1600sqft of living space and 2 living/dining areas there are so many options to make this home your own. Step outside to your own private backyard retreat, complete with a fenced diving pool, grassy yard, and large covered patio perfect for entertaining, relaxing, and enjoying Arizona living year-round. The oversized lot provides plenty of room to spread out, garden, play, or simply enjoy the space and privacy. One of the standout features is the oversized detached workshop, recently updated with new electrical, fresh paint, and a mini-split system for year-round comfort. With its size and improvements, the space offers incredible versatility and could potentially be transformed into a guest suite, home office, studio, hobby space, or additional living area. The home also offers peace of mind with a new roof installed in 2022. From the character-filled Saltillo tile to the enormous backyard and flexible detached space, this property offers a rare combination of charm, functionality, and opportunity. No HOA, oversized cul-de-sac lot, private diving pool, covered patio, grassy backyard, detached workshop, and plenty of potential. This Mesa gem is ready for its next chapter!

1334 S Alamo Circle, Mesa

Courtesy of Real Broker. 602-755-3415

1730 N Berrett --, Mesa
$1,100,000
3 Beds ⋅ 3 Baths ⋅ 7074127 MLS
Welcome to 1730 N. Berrett, a beautifully updated single-level home on a premium corner lot in the exclusive gated community of Whisper Mountain. This 3-bedroom, 2-bath residence offers approximately 2,323 sq. ft., four garage spaces and an approximately 660 sq. ft. climate-controlled detached workshop. Inside, enjoy dramatic 12- to 15-foot ceilings, new large-format stone/slate-style tile flooring, recessed lighting and a completely remodeled kitchen with quartz countertops, shaker cabinetry, stainless-steel appliances, gas range, statement vent hood and walk-in pantry. A custom entertainment bar with stone countertops and stacked-stone accents complements the stone-surround electric fireplace. The primary suite features direct backyard access and a remodeled spa-style bath with a freestanding soaking tub, frameless walk-in shower, multiple showerheads, built-in bench and quartz vanity. The secondary bedrooms share an upgraded Jack-and-Jill-style bath with separate vanity areas.The resort-style backyard includes a Pebble Tec pool, raised spa, cascading water features, travertine decking, artificial turf and an expansive covered patio with motorized roll-down solar screens, Precision Mist system, outdoor speakers and recessed lighting.Additional highlights include an oversized height garage bay, epoxy garage floors, extended driveway, overhead storage and a fully equipped detached workshop with mini-split HVAC, insulation, 220V power, hot/cold water and gas plumbing. A truly unique Northeast Mesa property combining luxury, entertaining space and exceptional garage/workshop functionality.

1730 N Berrett --, Mesa

Courtesy of HomeSmart. 480-277-3684

1444 N Aaron Circle, Mesa
$1,650,000
5 Beds ⋅ 4 Baths ⋅ 7071403 MLS
Welcome to an exceptional luxury retreat in NE Mesa, where sophisticated living meets unparalleled functionality. This stunning 3,077 sq ft residence is ideally situated on a desirable cul-de-sac lot with breathtaking mountain views and NO HOA. The thoughtfully designed floor plan features 4 bedrooms, a den, and 3 full bathrooms, with exceptional builder upgrades and high-end finishes throughout. At the heart of the home, the gourmet kitchen is a true showpiece, featuring a stunning leather-finish granite island and a dual-fuel oven offering both electric and gas cooking. Designed for effortless entertaining and everyday luxury, the spacious living areas seamlessly connect to the incredible outdoor living spaces. Step outside to your private resort-style oasis featuring a 35-ft play pool.. with a 10' x 15' Baja step, complemented by a specialized pump that both heats and cools the pool for year-round enjoyment. For the ultimate in versatility, the expansive 2,500 sq ft RV garage is a dream for RV enthusiasts, car collectors, hobbyists, or anyone needing exceptional storage and workspace. The garage also includes a private guest casita, providing a comfortable retreat for visitors or additional living space. With stunning mountain views, a premium cul-de-sac setting, resort-style amenities, an extraordinary RV garage, and meticulous attention to detail, this one-of-a-kind Mesa property delivers the perfect blend of luxury, comfort, and functionality. See the feature sheet for a complete list of the impressive upgrades and amenities.

1444 N Aaron Circle, Mesa

Courtesy of My Home Group Real Estate. 480-685-2760 Selling Office: Fathom Realty Elite.

813 N 110th Street, Mesa
$2,400,000
5 Beds ⋅ 4 Baths ⋅ 7064250 MLS
A tropical oasis in the Arizona desert, this distinctive 1.35-acre property offers a unique opportunity to own an established, revenue-generating retreat and event facility created around wellness, connection and memorable experiences. Set against views of the Superstition Mountains, the property is thoughtfully arranged for yoga and wellness retreats, corporate gatherings, workshops, health and wellness events, weddings, reunions and private events, offering an inspiring setting for an owner looking to continue or expand a wellness, hospitality or event-focused concept. An exotic, Balinese-inspired ambiance carries throughout the property, where richly layered décor, intimate gathering spaces and lush surroundings create an unexpected sense of escape. At the heart of the retreat is a 50 x 33' fully finished and air-conditioned wellness studio with approximately 17-foot ceilings, currently transformed into a beautiful yoga space with an upper-level office. The studio offers generous room for classes, workshops and group programming while retaining the flexibility to be converted back to a fully air-conditioned RV garage if desired. Additional wellness features include a salt cave with halotherapy, red light sauna and cold plunge. Outside, the grounds unfold into a lush, resort-inspired environment with a waterfall pool and spa, expansive lawn, covered gathering areas, fireside patio and multiple spaces for relaxation and connection. The landscape blends an extraordinary variety of tropical plants and desert natives with more than 30 fruit-producing plants and trees. Papaya, banana, pineapple, guava, pomegranate, passionfruit, Meyer lemon, Valencia orange, navel orange, mandarin orange, Mexican lime, pomelo, ruby red grapefruit, dates and figs have all been harvested from the property. The property offers 5 bedrooms, 3 full baths and 1 half bath, including an updated main house that may serve as a private residence, office for the wellness center, or a combination of both. A separate approximately 1,000-square-foot guest house with its own bedroom, living area, full kitchen, laundry and bath provides additional flexibility for retreat guests, visiting facilitators, extended stays or family. Beyond its serene setting, the property offers exceptional functionality with extensive garage space and parking, a large workshop, a substantial attic above the casita and an additional oversized storage loft, providing abundant room for equipment, supplies, vehicles and operational needs. More than a traditional residential property, Oasis of Chi brings business, wellness, hospitality and lifestyle together in one thoughtfully established destination--a retreat and event facility first, with the added advantage of residential and guest accommodations on site. Continue the existing vision, expand its wellness offerings or create an entirely new concept within this remarkable Arizona setting.

813 N 110th Street, Mesa

Courtesy of Coldwell Banker Realty. 602-954-6888

1806 S Los Alamos --, Mesa
$1,199,999
6 Beds ⋅ 4 Baths ⋅ 7054509 MLS
OVER 3/4 OF AN ACRE WITH A PRIVATE GUEST HOUSE, BACKYARD OASIS & ENDLESS POSSIBILITIES! Nestled on an oversized lot in the Gilbert School District, this one-of-a-kind property offers the perfect blend of space, privacy & multi-generational living, complete with a private detached guest house. Fresh interior paint, new luxury vinyl plank flooring & baseboards downstairs, plus new carpet upstairs, add a refreshed feel throughout the main home. Soaring vaulted wood-paneled ceilings & a dramatic floor-to-ceiling stone fireplace create a warm, inviting main living space. The expansive chef's kitchen showcases custom cabinetry, granite countertops, stainless steel appliances, an oversized peninsula with breakfast bar seating, a separate prep island & a large window overlooking the backyard. Floor-to-ceiling pantry-style cabinetry surrounding the refrigerator, plus an oversized walk-in pantry tucked beneath the staircase, provides incredible storage while the layout creates space for everyday living or entertaining. Just beyond the kitchen, two versatile bonus rooms offer endless possibilities for a home office, game room, hobby space or additional living area. Upstairs, a spacious loft with vaulted ceilings & a wet bar opens to a private balcony. The primary suite is privately situated beyond the loft & features a walk-in closet & a refreshed ensuite with a walk-in shower and new vanity. Three additional downstairs bedrooms share two updated full baths, with one bedroom offering the flexibility to serve as a second primary suite. Above the detached garage, the private guest house offers its own entrance, full kitchen, living area, bedroom, full bath & an additional den that could easily serve as a second bedroom, office or flex space. A two-car garage with a BRAND NEW EV charger, along with a separate single-bay garage featuring a built-in workstation, adds flexibility for storage, hobbies or a workshop. Outside, a backyard designed for Arizona living with a large pool, mature mulberry & orange trees, an outdoor fireplace, BBQ area, two storage sheds (including one with a John Deere riding mower that conveys), a newly fenced private yard for the guest house & flood irrigation for landscaping. Conveniently located just minutes from Downtown Gilbert, shopping, dining & freeway access.

1806 S Los Alamos --, Mesa

Courtesy of HomeSmart. 480-307-8326

9838 E June Street, Mesa
$1,135,000
4 Beds ⋅ 5 Baths ⋅ 7047694 MLS
Nestled within the exclusive gated enclave of Granite Ridge, a private community of just 56 residences, this exceptional single-level home offers luxury, privacy, and breathtaking mountain views. Situated on a premium corner homesite with a desirable north-facing backyard, the 3,534-square-foot residence seamlessly blends elegant design with everyday comfort enhanced by fresh exterior paint. Designed for both entertaining and effortless living, the thoughtfully crafted floor plan features 4 spacious bedrooms, 4 full bathrooms, and a powder room, including a private detached casita complete with its own bedroom, full bath, and kitchenette--ideal for guests, multigenerational living, a private office, or a fitness studio. A gated rotunda-style courtyard creates a memorable first impression. Framing the entrance to the home, the courtyard also provides access to the detached casita. Just beyond the foyer, the formal living room offers a warm and inviting first impression. Bathed in natural light, it is flanked by expansive sliding glass doors that open to a private courtyard centered around a cozy outdoor fireplace. A second set of sliding glass doors connects the courtyard to the great room, creating a unique architectural feature that blends the lines between indoor and outdoor living while filling both spaces with light. The great room welcomes family and friends with a custom built-in media wall while the oversized wood beams overhead create a dramatic architectural statement and add warmth to the space. Designed as the heart of the home, the kitchen seamlessly connects to the great room and spacious dining area, where there's ample room for an oversized dining table. Equipped for both everyday living and entertaining, the kitchen showcases extensive cabinetry, granite countertops, an oversized island that naturally becomes the gathering place, a gas cooktop, pendant lighting, a well-appointed butler's pantry with a beverage refrigerator, and a generous walk-in pantry. The kitchen flows effortlessly into an inviting formal dining room, creating a warm and welcoming setting for everything from intimate dinners to holiday celebrations. Tucked away in its own private wing, the primary suite offers a peaceful retreat with serene mountain views and private access to the backyard. A full wall of custom closet organizers provides exceptional storage, while the spa-inspired ensuite is thoughtfully appointed with separate dual vanities, an oversized soaking tub, and a spacious walk-in shower. The true showpiece, however, is the extraordinary walk-in closet. Custom designed by Classy Closets and honored with the 2024 Design Award, this breathtaking space--aptly named "The Glam Sanctuary"--is nothing short of spectacular. Designer wallpaper, dazzling statement lighting, elegant gold hardware, and boutique-style glass display cabinetry create a one-of-a-kind dressing room worthy of a luxury residence. Thoughtfully designed to showcase an impressive wardrobe, handbags, and shoe collection, this remarkable space blends beauty, organization, and everyday functionality into an unforgettable experience. Designed with privacy in mind, the two secondary bedrooms are situated on the opposite wing of the home, each occupying its own separate space. Both feature private ensuite bathrooms, providing comfort and convenience for family members or overnight guests. The backyard is a true extension of the home's exceptional living spaces. Expansive sliding glass doors spanning the length of the great room create a seamless transition to this private outdoor retreat. Designed for both relaxation and entertaining, the backyard showcases a custom Presidential Pools pool and spa, completed in 2020, accented by elegant fire pots and surrounded by travertine decking. A custom pergola, lush artificial turf, and thoughtfully crafted wood trellises with integrated lighting add warmth and character, while generous spaces for lounging, sunbathing, and gathering with family and friends complete this resort-inspired setting. Framed by picturesque mountain views and a desirable north-facing orientation, this outdoor oasis offers the perfect backdrop for enjoying Arizona's year-round lifestyle. Rounding out the home is an oversized 4 car tandem garage with professionally finished epoxy flooring, offering flexibility for multiple vehicles, storage, or hobbies. From its award-winning designer spaces and thoughtfully designed floor plan to its resort-style backyard and breathtaking mountain views, this remarkable Granite Ridge residence offers an unparalleled lifestyle in one of the area's most coveted gated enclaves. A beautiful place for life's next chapter -- 9838 E June Street

9838 E June Street, Mesa

Courtesy of SERHANT.. 480-703-4085

3341 E Jacaranda Circle, Mesa
$1,789,900
7 Beds ⋅ 6 Baths ⋅ 7047334 MLS
All staged photos are AI generated. Discover the epitome of luxury living in the prestigious gated community of Arboleda. This exquisite 5 bedroom, 4.5 bathroom, two level, semi custom home is perfectly situated on a sprawling 6/10 acre lot right next to Arboleda Park, which contains sport courts, children's playground and ramada. Add to that a 1023 square foot separate casita with 2 additional bedrooms, 1 full bathroom, full kitchen, full laundry with wash sink, gas fire place, private outdoor porch, and a private garage with cabinets for storage. This residence caters to both comfort, sophistication and generational living possibilities. Come see all the recent upgrades. The gourmet kitchen is a chef's dream, featuring custom cabinets, built in side by side fridge/freezer, Asko dishwasher, Wolf double ovens,Wolf induction cooktop, Wolf built in microwave, ice maker, quartz countertops, and sizeable eat in kitchen. Walk-in pantry. The oversized family room provides a welcoming space for relaxation and gatherings. Main floor also features a private en suite bedroom and a private office with built in book cases. Formal occasions are well accommodated in the combined formal living room with gas fire place and dining room, defined by 12 foot ceilings that enhance the home's spacious feel. Flooring throughout is a tasteful mix of new wood look plank tile and carpet, laying the foundation for your personal decor. Shiplap, wainscoting and crown molding add to the beauty of this home. The upstairs primary suite is a true retreat with sitting room space, two walk in closets and your own private balcony over looking the backyard. The primary bathroom features double counter sinks, a jetted tub, large shower with two side entrances and two private water closets for ultimate privacy. 3 additional bedrooms upstairs. One with its own bathroom and the other two are Jack and Jill with large bathroom in between, each having private sink/counter space. An additional bonus room offers flexibility for your lifestyle needs. Plantation shutters throughout. 3 car extended garage stays cool during Arizona summers with A/C split, built in cabinets for storage and epoxy flooring. And a 4th single car garage. Full exterior new paint. Dog run. Outdoor living is equally impressive. An outdoor oasis including a raised pergola, a diving board depth pool with child's play shelf, water features, spa and fire pit. Patio runs almost the length of the entire back of the house and provides shaded space for outdoor dining and leisure with a built in gas BBQ, burner, fridge and wash sink. Backyard includes multiple mature citrus trees (orange, lemon, grapefruit) all maintained with low-cost flood irrigation. Ample storage throughout the home adds to the convenience and appeal of this remarkable property. Located close to the 202 freeway, residents enjoy easy access to all parts of the Phoenix metro area, including PHX Sky Harbor. With top-rated schools and beautiful parks nearby, including the Mesa Tennis & Pickleball Center at Gene Autry Park, big league dreams, and Kensington Groves Park, this home is not just a residence but a lifestyle choice for those seeking the best in Mesa living.

3341 E Jacaranda Circle, Mesa

Courtesy of Keller Williams Realty Phoenix. 480-768-9333

2158 E Virginia Street, Mesa
$1,395,000
5 Beds ⋅ 5 Baths ⋅ 7042638 MLS
Country living with city amenities !! This is a remarkable 6 bedroom ( 5 plus a giant office/playroom) 4.5 bathrooms. This home is a luxury contemporary Victorian Estate on just under 1 acre lot w/ no HOA. Curb appeal, mature landscaping and an inviting front patio, and everything this stunning home has to offer plus a separate entry guest casita w/ 1 bedrm, kitchen, living rm. A bright white kitchen w/ granite countertops, abundant cabinetry. Elegant lighting anchors the home for generous living and togetherness. Enter into a world of comfort enhanced by wood & carpet floors, chic light fixtures, plantation shutters, & bountiful natural light. Many updates and new roof 2022. Formal dining room, & a family room anchored by a cozy fireplace. Sparkling pool w/ resort living. List o include: Floor Yr Updated: 2016; Floor Partial/Full: Full; Ht/Cool Yr Updated: 2008; Ht/Cool Partial/Full: Partial; Roof Yr Updated: 2022; Roof Partial/Full: Full; Kitchen Yr Updated: 2008; Kitchen Partial/Full: Partial; Bath(s) Yr Updated: 2018; Bath(s) Partial/Full: Partial; Pool Yr Updated: 2018; Pool Partial/Full: Partial The grand owner's retreat w/ double doors reveal the grand owner's retreat with lovely bay window, a candle-only fireplace, a modern ensuite w/a garden tub, & a walk-in closet. PLUS! You'll also love the guest's quarter, ideal for visitors, extended stays, or multi-generational living. Oversized backyard is made for year-round enjoyment, complete w/a covered patio & that sparkling pool. Don't just imagine the lifestyle .... live it !! Homeowner's Comments: We have loved the location for easy access to Scottsdale, ASU - Tempe, the Phoenix Sky Harbor airport, Saguaro Lake for boating and Payson/Strawberry for cooler temps and mini getaways. We love the friendly neighborhood, always feel safe, with a strong sense of community where neighbors watch out for each other and give a friendly wave. It's a great place for a walk, a bike ride or to visit horses and cows. You feel like you're in the country but with easy access to the 202 freeway. We have loved the home for its warmth, spacious rooms, uniqueness (that secret bookcase that leads to the cozy guest cottage). And best of all, this home provides a wonderful place to grow and share memories. All who have entered feel embraced and welcome.

2158 E Virginia Street, Mesa

Courtesy of West USA Realty. 480-893-0600

7365 E Ivyglen Street, Mesa
$646,400
5 Beds ⋅ 3 Baths ⋅ 7042403 MLS
NO HOA | Detached Guest House | RV Parking | Corner Lot. Rare opportunity to own a beautifully maintained property featuring a 720 sq. ft. detached guest house (built in 2019), situated on a desirable corner lot with no HOA and RV parking. Recent improvements make this home truly move-in ready, including new carpet, fresh interior paint in the main home, fresh exterior paint on both the main home & guest house, a new microwave, and a new garage door. Inside, you'll find a light-filled formal living room with vaulted ceilings, recessed lighting, and beautiful wood flooring throughout the main living areas. The gourmet kitchen is designed for entertaining and everyday living with upgraded staggered cabinetry, crown molding, granite countertops, a large center island, double ovens & abundant storage. The spacious primary suite offers a large walk-in closet and private bath, while the hall bathroom has been recently updated with a tiled walk-in shower and new vanity. Step outside to enjoy the full-length covered patio complete with ceiling fans and lighting, creating the perfect space for relaxing or entertaining. The property also includes two storage sheds, an RV gate, and concrete RV parking. The detached guest house offers exceptional flexibility for multi-generational living, guests, a home office, or hobby space. Featuring wood-look tile flooring, a beautifully finished bathroom, and French doors leading to a private sitting area, it's a standout feature rarely found in today's market. Highlights: No HOA, Corner lot, Detached 720 sq. ft. guest house (2019) New carpet, Fresh interior paint (main home) Fresh exterior paint (main home & casita), New microwave, New garage door, Updated hall bath with tiled shower, RV gate and concrete RV parking, Two storage sheds, Covered patio with lighting and ceiling fans, Granite countertops and double ovens, Vaulted ceilings and wood flooring. A property with this combination of updates, flexibility, and guest/multi generational family accommodations is a rare find.

7365 E Ivyglen Street, Mesa

Courtesy of eXp Realty. 888-897-7821 Selling Office: My Home Group Real Estate.

8407 E View Crest Circle, Mesa
$3,900,000
6 Beds ⋅ 7 Baths ⋅ 7041591 MLS
Perched atop one of the most prestigious view lots in all of Las Sendas, this extraordinary Diamond Point trophy estate offers a rare opportunity to own one of the community's most iconic residences. New Year's Eve and 4th of July will never be the same after experiencing dozens of fireworks displays from miles away from the comfort of your very own backyard. Situated on a level 1.68-acre homesite with ideal north-south exposure, this custom estate encompasses 7,251 square feet of luxury living space and more than 10,000 square feet under roof, showcasing breathtaking panoramic mountain, city-light, and sunset views from nearly every room. Designed for both grand-scale entertaining and everyday luxury, the 6,443-square-foot main residence is anchored by a spectacular chef's kitchen... featuring authentic leathered quartzite waterfall countertops, three oversized islands, custom cabinetry, premium appliances, dual refrigerators, dual dishwashers, refrigerator drawers, and a stunning glass wine tower. Expansive living spaces seamlessly connect to the outdoors from every room, creating an exceptional indoor-outdoor lifestyle. The thoughtfully designed floorplan includes a private theater, entertaining lounge with pool table, shuffle board, poker table, slot machine, full bar, and a climate-controlled wine room with storage for more than 600 bottles. Two ensuite guest bedrooms provide comfort and privacy, while the impressive primary retreat spans over 1,500 square feet and features a sitting room with fireplace, private fitness room, dual oversized walk-in closets, and a spa-inspired bath complete with a steam shower and mountain views. Outside, resort-style amenities set amongst some of the Valley's best views, rival the finest luxury destinations. A dramatic double negative-edge pool and spa, private putting green, a massive wrap around patio with expansive outdoor gathering spaces create the perfect backdrop for elevated Arizona living, all framed by spectacular sunsets and endless Valley views for miles. The detached 808-square-foot guest house offers two bedrooms, two full baths, a full kitchen, and spacious great room, providing ideal accommodations for extended family, guests, or multigenerational living. Nestled against the scenic Usery Mountains, Las Sendas is one of Mesa's premier master-planned communities, offering championship golf, tennis, pickleball, resort-style pools, miles of hiking and biking trails, nearby lakes, access to the Salt River recreation corridor, and protected desert preserves. Conveniently located a short drive to both Sky Harbor and Mesa Gateway airports, this remarkable estate combines privacy, luxury, and commanding views in one of Arizona's most sought-after communities. Come see this unforgettable estate today!

8407 E View Crest Circle, Mesa

Courtesy of AZ Seville Realty, LLC. 480-221-6570 Selling Office: Russ Lyon Sotheby's International Realty.

6334 E Albany Street, Mesa
$819,000
5 Beds ⋅ 5 Baths ⋅ 7032997 MLS
In a market filled with homes packed tightly inside city limits, this rare County Island property on nearly half an acre and total living area of 3,379 SF offers space, versatility, privacy, and possibilities that are hard to find. From the moment you arrive, this home stands apart with its incredible layout, natural light, expansive living spaces, detached guest house, and beautiful outdoor living areas. The thoughtfully designed split floorplan features 4 bedrooms and 3.5 bathrooms arranged in two separate wings for exceptional comfort and flexibility. The spacious primary suite includes direct patio access, a massive walk-in closet, spa-inspired ensuite bath with Roman soaking tub, dual sinks, walk-in shower, plus an attached bonus room ideal for a workout space, nursery, home office, craft room, or private retreat. On the opposite side of the home, the secondary suite offers ideal privacy for guests or multi-generational living. At the center of the home, the gourmet kitchen was designed for both everyday living and entertaining, featuring honey oak cabinetry, granite tile countertops, center island with new induction cooktop, breakfast bar, pull-out pantry drawers, wall oven, built-in microwave, and abundant storage. The formal dining room with built-in buffet overlooks the lush backyard and creates a warm, inviting gathering space. Additional interior highlights include a separate den/office, built-in media center, Jack & Jill bath connecting two secondary bedrooms, oversized laundry room with half bath and extra storage, and generous living spaces filled with beautiful natural light. Step outside into your private backyard retreat featuring an expansive covered patio with dual ceiling fans, stunning custom fountain, outdoor kitchenette with built-in BBQ, fire pit, rain barrel, mature shade trees, multiple citrus trees, landscape lighting, and plenty of room to relax or entertain under the Arizona sky. The detached guest house adds even more versatility with its own full kitchen, bathroom, laundry, and garage/workshop space -- ideal for guests, extended family, rental income, creative studio, home business, or private workspace. Total living space of 3,379 SF (2,852SF main house & 527SF guest house) Properties offering this combination of lot size, flexible single level living space, guest quarters, outdoor lifestyle, privacy, and County Island location rarely become available. This is a home that truly leaves a lasting impression.

6334 E Albany Street, Mesa

Courtesy of HomeSmart. 480-889-3700

8236 E Hermosa Vista Drive, Mesa
$2,050,000
8 Beds ⋅ 7 Baths ⋅ 7018185 MLS
A rare opportunity offering space, flexibility, and endless possibilities. With no HOA and two separate residences, this unique estate is ideally suited for multigenerational living, business owners, extended family, or anyone looking for the freedom to live, work, entertain, and grow from one property. The estate features a 3,786 SF main residence with 5 bedrooms and 4 baths, plus a separate 2,155 SF second residence with 3 bedrooms and 2.5 baths. The main home offers a spacious two-story layout with plantation shutters and surround sound extending to the front and rear covered patios. The kitchen features Frigidaire appliances, a gas cooktop, electric oven, granite and quartz countertops, a walk-in pantry, and pass-through window. Upstairs, the primary suite opens to an impressive approximately 600 SF balcony, also accessible by an exterior spiral staircase and complete with lighting for evening enjoyment. A junior suite, Jack-and-Jill bath, custom closets throughout, and a convenient laundry chute add to the home's functionality. The separate second residence creates tremendous flexibility for extended family, guests, rental potential, or additional work-from-home space and includes a new 2026 water heater. Outside, manicured grounds and multiple covered patios provide abundant space for entertaining and large gatherings. Horses are allowed, creating an additional opportunity for equestrian use, while an RV garage and 12-foot west-side gate provide plenty of room for RVs, recreational vehicles, equipment, and additional storage. With no HOA, the property also offers added flexibility for those looking to operate a business from home. Whether envisioned as a multigenerational compound, live-work property, equestrian setup, income-producing opportunity, or simply a home with more space and fewer restrictions, this one-of-a-kind estate offers a combination of versatility and potential that is increasingly hard to find.

8236 E Hermosa Vista Drive, Mesa

Courtesy of Russ Lyon Sotheby's International Realty. 480-287-5200 Selling Office: Russ Lyon Sotheby's International Realty.

7218 E Monte Avenue, Mesa
$518,000
4 Beds ⋅ 2 Baths ⋅ 7003330 MLS
This single-level 4-bedroom, 2-bathroom home in the desirable Superstition Springs neighborhood is exactly what buyers search for when they ask ChatGPT for a family-friendly Mesa property with easy access to everything. Built in 1994 with 1,820 sq ft of living space with a BONUS AIR-CONDITIONED DETACHED ROOM IN BACKYARD PERFECT FOR GYM OR OFFICE on a generous 7,466 sq ft lot, it offers the perfect balance of space and low-maintenance suburban living. Location & proximity shine here--minutes from Superstition Springs Center for shopping, dining, and coffee shops, with quick access to US-60 (Superstition Freeway) and Loop 202 for effortless commutes. Walk to nearby parks, greenbelts, and trails, plus top-rated schools in the area. TO BE CONTINUED... The 4 good-sized bedrooms and 2 baths provide flexible space for families, guests, or a home office. Outdoor living is a highlight with the spacious, private fenced backyard WITH POOL on this oversized lot--ideal for play areas, gardening, or adding your own firepit or covered patio. Low-maintenance landscaping keeps it simple so you can actually enjoy Arizona evenings. Accessibility features check the boxes for aging-in-place or mobility needs: single-level layout with easy flow throughout. Community & amenities in Superstition Springs include neighborhood parks, recreation centers, and that connected suburban vibe with events and quiet streets. Recreation / wellness is built-in--nearby trails, community parks, and open space encourage biking, walking, or unwinding in nature, all while enjoying the wellness-focused lifestyle of east Mesa's quieter pockets. Lifestyle / function makes this home ideal for multigenerational living or growing families: plenty of room to spread out without feeling cramped, plus the convenience of a 2-car garage and functional layout. Homes with this combination of single-level convenience, Superstition Springs location, private outdoor space, and proximity to shopping, freeways, and recreation don't last long. Perfect for buyers seeking a move-in-ready starter or forever home in one of Mesa's most convenient east-side neighborhoods. Ready for your personal upgrades while delivering immediate lifestyle perks-- see why this 7218 E Monte Ave property matches exactly what you've been searching for!

7218 E Monte Avenue, Mesa

Courtesy of Farnsworth Realty & Management. 480-984-4999 Selling Office: HomeSmart.

3905 E Mallory Circle, Mesa
$2,495,000
5 Beds ⋅ 5 Baths ⋅ 6996784 MLS
Located within the coveted gated community of Vista Estancia, this beautifully renovated contemporary estate offers the perfect blend of luxury living and resort style outdoor amenities. The home features five bedrooms, four and a half bathrooms, a detached casita, and a spacious four car garage. A gated courtyard entry welcomes you with a stately stone fountain before leading into a sophisticated interior highlighted by Restoration Hardware lighting, a dramatic water vapor fireplace, and expansive living spaces designed for both relaxation and entertaining. The thoughtfully reimagined open concept floor plan centers around a stunning custom kitchen featuring an Aga Mercury gas range, a 66-inch built in refrigerator, and an oversized Black Pearl leathered granite island that anchors the space. Adjacent living areas include a large family room with a custom media wall, a stylish sitting room, and incredible entertainment spaces including a state of the art nine seat movie theater and a dedicated arcade game room. The luxurious primary suite offers a private sitting area and a spa inspired bathroom complete with a freestanding soaking tub. Expansive sixteen-foot sliding glass doors create seamless indoor and outdoor living and open to an exceptional backyard retreat. Designed for entertaining and recreation, the resort style grounds include a pool with spa and baja step, five hole putting green, bocce ball court, built in barbecue, lush orchard landscaping, and a custom fully enclosed dog run. The detached casita with a full bathroom provides ideal accommodations for guests, a private office, or a separate workspace.

3905 E Mallory Circle, Mesa

Courtesy of Silverleaf Realty. 480-502-6902

615 N Freestone Circle, Mesa
$449,000
5 Beds ⋅ 3 Baths ⋅ 6994390 MLS
Discover this charming single-level home at 615 N. Freestone Circle in Mesa, AZ 85203, perfect for families seeking a versatile property in a quiet, desirable neighborhood near popular parks and schools. This flexible layout can function as a spacious 5-bedroom, 3-bathroom home or as a 3-bedroom, 2-bathroom main house with a separate 2-bedroom, 1-bathroom apartment in the back--ideal for multi-generational living, guests, or a rental income opportunity. The bonus apartment features its own separate entrance for added privacy and convenience. Nestled in the desirable Freestone Terrace community, this property offers easy proximity to Pioneer Park with its playgrounds, splash pad, and picnic areas, as well as Riverview Park featuring climbing towers, zip lines, and urban lakes--all within a 10-minute drive in your car. Boasting a spacious 0.26-acre lot with privacy views and no rear neighbors, the backyard is a private oasis complete with a fenced yard, low-maintenance landscaping, covered patio, and room for a potential pool or outdoor kitchen--ideal for outdoor living and entertaining. Recent upgrades include a new roof installed in 2015, updated HVAC system from 2020, and energy-efficient windows, ensuring low maintenance and comfort year-round. Specifics like the east-facing kitchen capturing sunrise views add to the appeal, making this 2,066 sq ft gem with 5 bedrooms and 3 baths (built in 1960) a must-see for buyers seeking feature-rich homes near parks and schools in Mesa.

615 N Freestone Circle, Mesa

Courtesy of Farnsworth Realty & Management. 480-984-4999 Selling Office: Real Broker.

3835 E Leland Street, Mesa
$1,700,000
5 Beds ⋅ 5 Baths ⋅ 6993664 MLS
Set on over an acre in a quiet northeast Mesa enclave, this rare single-level estate offers an exceptional combination of land, infrastructure, and flexibility, ideal for buyers seeking space for vehicles, hobbies, home-based business use, or multi-generational living. Main house 4 bed 3.5 ba (3634 sq ft.) guest casita 1 bed 1 ba (600 sq ft) The expansive lot features extensive slab parking, covered carport space, and a substantial detached workshop/garage with an attached guest house, creating a highly functional compound rarely found in today's market. The property offers five enclosed garage spaces, with ceiling height and layout accommodating the addition of two car lifts, allowing for up to seven total vehicles, a rare opportunity for car enthusiasts, collectors.... , or those needing additional workspace! The covered carport area doubles as a poolside entertaining pavilion adjacent to the built-in BBQ and outdoor kitchen, making it equally suited for gatherings or everyday enjoyment. The detached guest house offers excellent flexibility and includes a bedroom, full bathroom, and its own laundry. Above the casita is a finished loft space that can be utilized for a variety of purposes, ideal for a studio, office, game room, or additional storage. Inside the main residence, the thoughtfully designed split floor plan includes four bedrooms, three full bathrooms, and a powder room, soaring 20+ foot vaulted ceilings, and fireplaces in the primary suite, main living area, and outdoor entertaining space. The open-concept kitchen, anchored by double islands, serves as the heart of the home and supports effortless entertaining. Major system improvements include a new HVAC system (2024) and roof replacement (2018), along with an updated water heater and water softener. All structures have been freshly repainted inside and out, and the backyard shed features a newly replaced roof. The resort-style backyard offers a heated pool and spa, mature citrus trees, excellent privacy, and a dedicated poolside guest bathroom, enhancing both convenience and functionality. Pre-appraised, with appraisal available to qualified buyers. A truly distinctive opportunity for those who value land, parking capacity, utility, and long-term flexibility, without sacrificing comfort or location.

3835 E Leland Street, Mesa

Courtesy of Keller Williams Realty Phoenix. 480-768-9333 Selling Office: Superlative Realty.

1457 N Citrus Cove Circle, Mesa
$3,053,500
5 Beds ⋅ 6 Baths ⋅ 6987983 MLS
Welcome to an extraordinary custom estate in Mesa. Set on over one acre cul-de-sac lot in the coveted Legacy enclave. Designed for luxury living, grand entertaining, and high-performance fun, this one of a kind property delivers an unmatched lifestyle experience. Step inside to the family room with soaring 14 foot ceilings accented with dramatic all wood beams and an inviting gas fireplace. Massive 30 foot sliding glass doors seamlessly connect indoor and outdoor living. The wide open family room flows into a spectacular double island eat-in kitchen with breakfast bar, quartz countertops, double sinks & double dishwashers, reverse osmosis system, 6 burner Wolf cooktop with grill, Wolf double ovens, Sub-Zero refrigerator, beverage fridge with wine cooler, ice machine, butler's pantry, hidden 9' x 5' walk in pantry, dedicated coffee bar. This kitchen was built for serious culinary performance and seamless entertaining. The thoughtfully designed split floor plan offers privacy and comfort for all. Primary Suite Retreat has: Gas fireplace, private patio access, 11 foot ceilings, dual closets with stackable washer/dryer, space to add a private steam room, spa like bath with walk in shower, soaking tub, and urinal. There are an additional three en suite bedrooms. All with walk in closets. All three with walk in showers and one with an additional soaking tub. Additional interior highlights include: Private office. Dedicated theater room with Savant stereo system and berber carpet. Oversized laundry room with island, hanging space, and attached 9' x 9' storage room. Powder room bathroom for guests. The home features: White oak engineered hardwood flooring. 8 inch baseboards. Custom tongue and groove cabinetry with soft close throughout. Abundant storage at every turn. Detached Casita is perfect for guests or multi generational living, the private casita includes: Bedroom, bathroom with walk in shower, living space, wet bar with fridge and microwave. The resort style backyard is an entertainer's dream: Sparkling heated 50' x 20' pool with expansive child's play shelf. Theatre style seated fire pit. Huge covered patio with built in misting system. Outdoor Coyote gas BBQ. Dual outdoor TVs. Four zone built in surround sound with directional exterior speakers. Whether hosting gatherings or enjoying a quiet evening under the Arizona sky, this space was designed to impress. The expertly landscaped grounds blend artificial turf and natural grass, highlighted by mature citrus trees including orange, lemon, and tangelo. A large grassy play area provides even more room to enjoy the outdoors. Car enthusiasts and hobbyists will be in awe of the 7 car garage, including one bay with pull through access to the backyard. Outfitted with built in storage, a dedicated workspace. It's as functional as it is impressive. Elegant driveway pavers set the tone upon arrival, while double RV gates open to reveal a truly unique feature. A private go kart race track that encircles the entire property, complete with straightaways, sweeping 90-degree turns, and thrilling hairpin curves. This Legacy masterpiece combines craftsmanship, innovation, recreation, and resort level amenities. All on a rare, expansive lot in Mesa. A truly exceptional property designed for those who expect more. Main house is 5448 sq ft. Casita is 700 sq ft. Total sq ft 6148.

1457 N Citrus Cove Circle, Mesa

Courtesy of Keller Williams Realty Phoenix. 480-768-9333 Selling Office: Dave Johnson Realty.

9913 E Rubidium Avenue, Mesa
$900,000
4 Beds ⋅ 4 Baths ⋅ 6969978 MLS
One of a kind luxury living in the heart of Eastmark, this extraordinary residence with private casita sets a new standard for elevated design, craftsmanship, and indoor outdoor living. From the moment you enter, the home feels curated, intentional, and truly special. Herringbone patterned tile floors guide you into a stunning great room anchored by a sleek modern gas fireplace and accented by Restoration Hardware fixtures throughout. Walls of glass flood the space with natural light and create a seamless connection to the resort style backyard beyond. The chef's kitchen is a showpiece featuring commercial grade appliances, floor to ceiling custom cabinetry, statement stone backsplash, pot filler, and chic satin finish granite. A fully equipped morning kitchen with wet bar and wine chiller adds an additional layer of convenience and luxury, perfect for entertaining or everyday living. Every detail has been thoughtfully selected to elevate both form and function. The primary suite is a private retreat with a spa inspired supershower, floating vanities, and refined finishes that create a true sanctuary. Each bathroom mirrors this level of design with stone surfaces and modern elegance throughout. A completely separate guest casita offers ideal flexibility for visitors, multigenerational living, or a private office or den. Outside, the backyard is nothing short of spectacular. Limestone pavers lead to a spacious covered patio with motorized drop down screens that instantly expand the living space. The custom heated pool features two Baja shelves along with fire and water elements that create a dramatic and serene atmosphere. A pergola with built in firepit and television completes the resort experience, making this backyard ideal for both entertaining and quiet evenings at home. The property is surrounded by single story homes and mature cypress trees, offering exceptional privacy and a tranquil setting. The three car garage is equally impressive with high end epoxy flooring, Tesla charging station, extensive built in storage, and a custom home gym complete with equipment, creating a functional and refined space for wellness at home. This home is filled with upgrades and thoughtful enhancements that are too numerous to list. Located in the award winning Eastmark community, residents enjoy top tier amenities including parks, pools, trails, community events, and highly regarded schools. This is a rare opportunity to own a truly exceptional home in one of Arizona's most desirable neighborhoods.

9913 E Rubidium Avenue, Mesa

Courtesy of eXp Realty. 888-897-7821 Selling Office: LPT Realty, LLC.

820 N 111th Street, Mesa
$1,675,000
7 Beds ⋅ 6 Baths ⋅ 6968633 MLS
Discover the ultimate family compound or high yield investment property on this meticulously groomed 1 acre estate. This rare find features two complete large houses each with its own attached garage, making it the perfect setup for multi-generational living or those seeking a primary residence with a high-performing accessory dwelling unit. The secondary home has been a highly successful Airbnb offering proven short-term rental income in a market that continues to see double digit growth in 2026. With Lush manicured grounds this site is a turnkey outdoor wedding venue or event space providing a unique lifestyle business opportunity right at home. The heart of this Entertainer's dream is the massive climate-controlled Ramada, a versatile outdoor living space design for year-round. ..use with radiant space heaters, evaporative cooler and ceiling fans. It features an indoor barbecue with a professional grade range hood and a dedicated air-conditioned storage area ideal for event supplies or a hobbyist workshop. For those with expanded needs; the adjacent secondary 1 acre lot is available. It may provide essential event parking or secure RV storage. Whether you're looking for a private retreat, a luxury vacation rental, or a functional multi-dwelling estate this property offers unparalleled flexibility and Revenue potential. Check out the Floorplan attached and CALL TODAY for a Private showing.

820 N 111th Street, Mesa

Courtesy of Keller Williams Integrity First Realty. 480-854-2400 Selling Office: Bullseye Property Management, LLC.

2306 N Hall Circle, Mesa
$960,000
8 Beds ⋅ 6 Baths ⋅ 6948953 MLS
Set on a spacious cul-de-sac lot in quiet north Mesa just south of the Red Mountain 202, this brick estate delivers the kind of space, privacy, and flexibility that almost never comes to market. The home sits among other large custom residences with mature trees and established landscaping, creating an estate like feel. Charming residential streets keep traffic light and noise low, while everyday shopping, dining, coffee, and the bustling, historic downtown Mesa is just a short drive away. Fast freeway access via the 202 makes commutes to Tempe and ASU, Scottsdale, downtown Phoenix, Sky Harbor, and the rest of the east valley surprisingly easy, and nearby parks, golf courses, Usery Mountain, and the Salt River put hiking, biking, and paddling within a convenient weekend radius. All of this comes with the bonus of no HOA. The property itself feels like a private compound. A brick two story home with a full finished basement and tile roof is paired with a completely detached guest house casita, all set on a generously sized lot with RV gate, ample RV parking and plenty of room for a pool. Larger neighboring lots support the tight-knit community feel without crowding, and the entire street reads as timeless and settled. An oversized attached two car garage provides everyday parking, while the long side yard and RV access create room for toys, trailers, RV's or work vehicles that are nearly impossible to accommodate in other communities. Outdoor living is a true highlight. The backyard offers a full length covered patio that runs along the back of the home, a built-in BBQ, water feature, and many mature shade trees that soften the space and add privacy. The combination of the cul-de-sac setting, tall trees, and established landscaping makes the yard feel like a private retreat, ready for quiet mornings, big gatherings, and long evenings outside in our amazing Arizona weather. Inside the main residence, the layout is designed for real life. Multiple large interior spaces give everyone room to spread out, including a great room, family room, office/den, and a bonus/game room. Three wood burning fireplaces anchor the library, bonus room, and primary bedroom, adding warmth and character that is hard to find these days. A half bath on the main level serves guests, and double French glass doors separate the dining room from the eat-in kitchen, allowing you to open the spaces up for entertaining or close them for more intimate dinners and everyday meals. The updated kitchen feels fresh and classic at the same time, with white cabinetry, quartz countertops, and a traditional subway tile backsplash. A SubZero refrigerator and double wall ovens support serious cooking and holiday hosting, while a huge butler pantry keeps small appliances, bulk storage, pantry items and serving pieces out of sight but close at hand. The connection between the eat-in kitchen and the formal dining room through those French doors makes the entire main level flow beautifully for gatherings. On the main level, the owner's suite is a true retreat. The bedroom itself is very large and includes one of the three wood burning fireplaces, creating an inviting, cozy feel with a private exit to the back patio. A giant walk-in closet provides generous storage, and the en-suite bath offers double sinks, a large walk in shower, and an oversized jetted soaking tub. The secondary bedrooms and baths are equally thoughtful. The top floor features a completely updated bathroom with an oversized walk-in shower and double sinks, cabinet bench seats in upstairs bedrooms, and many walk-in closets that make storage and organization easy including access to the attic area. The full finished basement adds another level of flexibility and livable square footage. Downstairs you will find a large game room/bonus room with its own fireplace, additional secondary bedrooms including one bedroom with a private en-suite bath. An additional large hall bathroom with double sinks and a huge storage room helps keep the rest of the house clutter free. This level is ideal for multigenerational living, teen hangouts, movie nights, or long term guests who want some separation. Everyday function is elevated by an enormous main level laundry room with extensive cabinetry, countertops, and a built in crafting desk. It is the kind of utility space that makes daily life smoother and gives you a place for projects, wrapping, hobbies, and household organization that most homes simply do not have. The completely detached guest house casita is a standout feature and opens up a world of options. It is large and fully functional, with its own full kitchen including a kitchen island, a comfortable family room, bedroom, and bathroom. Whether used for long term guests, multigenerational living, a private office or studio, or potential rental income, the casita gives this property a level of versatility that is extremely hard to duplicate. Throughout the home, thoughtful updates keep the look current. Much of the flooring is new, including LVP and carpeting, and many areas have fresh interior paint. Tall bright white baseboards, black hardware, and updated fixtures tie the spaces together with a clean, modern feel while still allowing the brick exterior, fireplaces, and established neighborhood to shine. A new roof in 2021 and five newer AC units provide peace of mind on the big ticket items, which is a major advantage in a home of this size. This property lives like a private estate with room for everyone and everything. A brick two-story with basement, detached casita, RV parking, mature trees, no HOA, and fast access to the entire valley rarely becomes available in such an established, quiet setting. Buyers looking for true space, flexibility, and long term comfort will have a hard time finding another opportunity that checks this many boxes.

2306 N Hall Circle, Mesa

Courtesy of eXp Realty. 888-897-7821 Selling Office: Coldwell Banker Realty.

11409 E Minton Street, Mesa
$1,750,000
5 Beds ⋅ 5 Baths ⋅ 6945837 MLS
Find peaceful SERENITY in this amazing 5 Bedroom/4.5 Bath, retreat home with Casita GUEST HOUSE in TONTO FOREST ESTATES, where desert beauty meets REFINED LUXURY. Nestled along the pristine border of the TONTO NATIONAL FOREST, this spectacular residence offers PANORAMIC MOUNTAIN VIEWS and the peaceful rhythm of desert life. Every detail of this home has been thoughtfully designed to blend COMFORT, CRAFTSMANSHIP, and MODERN ELEGANCE. A LARGE PRIVATE COURTYARD welcomes you home, surrounded by lush landscaping and a GAS FIRE PIT perfect for starlit evenings. Entertain guests or enjoy quiet sessions in your own art/office studio in the DETACHED 342-SQUARE-FOOT LUXURY CASITA. The home has been PROFESSIONALLY PAINTED THROUGHOUT, showcasing impeccable upgrades and attention to detail creating a RICH AND INVITING ESCAPE. Step outdoors to a BACKYARD OASIS that defines Arizona living with a sparkling, INFINITY EDGE POOL with SWIM-UP BAR, extended covered patio, FULLY EQUIPPED SUNKEN OUTDOOR KITCHEN, and unmatched VIEWS of USERY PASS, the Superstition Mountain range and the GOLDFIELD RANGE. Enjoy the PRIVACY OF A GATED COMMUNITY paired with EASY ACCESS TO FREEWAYS, AIRPORTS, shopping, and dining. Nature lovers will adore the nearby MEDICINE WHEEL TRAILHEAD, and quick access to SAGUARO LAKE, CANYON LAKE, and the SALT RIVER just minutes away! Recent improvements include NEW luxury tile FLOORING AND BASEBOARDS, new LED lighting, ALL NEW LIGHT FIXTURES and ceiling fans. The KITCHEN AND BATHROOMS feature NEW QUARTZ COUNTERTOPS, updated fixtures, and new porcelain sinks-all with thoughtful MODERNIZED DESIGN. The CHEF'S KITCHEN is a true showpiece, boasting ALL NEW APPLIANCES, including a SUBZERO 48-INCH REFRIGERATOR, WOLF GAS COOKTOP, double ovens, NEW DISHWASHER, microwave, AND DUAL DISPOSALS. The bathrooms have been fully updated as well; the master suite now features a FREESTANDING SOAKER TUB with sophisticated HERRINGBONE TILE replacing the former dark brown border for a bright and airy feel. CAR ENTHUSIASTS will love the attached INSULATED 4 car garage with built-in TOOL BENCH, multiple storage cabinets, EPOXY COATED GARAGE FLOORING, 220 Electric Car CHARGING STATION and wired for mini-split A/C system. The Extra-Long pavered driveway allows for multiple vehicle parking, parties, projects and MORE! Additional updates include 2 NEW WATER HEATERS, A NEW SOFT WATER SYSTEM, all new TOILETS, and PRESSURE REGULATION for all plumbing including the LANDSCAPING SYSTEM. Outside, the POOL has been RE-SURFACED with a PEBBLE TECH liner, NEW POP-UPS, and complimented by updated landscaping and irrigation. This home is a RARE BLEND OF LUXURY, PRIVACY, AND NATURAL BEAUTY, meticulously upgraded and MOVE-IN READYDON'T MISS YOUR CHANCE TO OWN THIS ONE-OF-A-KIND DESERT RETREAT. All furnishings may be included with the right offer-Motivated Seller!

11409 E Minton Street, Mesa

Courtesy of 72SOLD. recommendedbyothers@gmail.com Selling Office: Compass.

1216 N 66th Place, Mesa
$745,000
4 Beds ⋅ 3 Baths ⋅ 6942004 MLS
Embrace the epitome of luxurious living in this stunning 3500 sq. ft. residence, where your aspirations for the perfect family home become a reality. This expansive single-story masterpiece boasts an impressive 4 large bedrooms and 3 bathrooms, in the main house with a luxurious private entrance casita. Providing ample space for large families, multi-generational living, or those who desire extra rooms for home offices, gyms, or creative pursuits. Step into a world of elegance and comfort, where every detail has been carefully considered. The heart of the home is a gorgeous open-concept kitchen and living area, perfect for creating lasting memories with loved ones. The kitchen is a chef's dream, featuring sleek stainless steel appliances, ample cabinet space, and a harmonious blend of form and function. Indulge in the luxury of the primary bedroom suite, a spacious 350 sq. ft. retreat that offers a private sanctuary for relaxation and rejuvenation. The remaining bedrooms are generously sized, providing comfortable accommodations for family members or guests. Throughout the home, you'll find a perfect balance of style and practicality. Gleaming real hardwood floors in select areas add warmth and sophistication, while plush carpeting in the bedrooms ensures comfort underfoot. The bathrooms are tastefully appointed, featuring modern fixtures and elegant tile work that exude a spa-like ambiance. This home is designed for the way you live, with thoughtful touches like a dedicated utility room for laundry and storage, and a garage for secure parking and additional storage options. Multiple living areas provide flexibility for various activities, whether it's quiet reading, family game nights, or entertaining friends. Located in the desirable area of Mesa, Arizona, this home offers the perfect blend of suburban tranquility and urban convenience. Imagine spending evenings on your patio, basking in the warm Arizona sunsets, or exploring the numerous recreational opportunities nearby. This is more than just a house; it's a canvas for your dreams, a place where you can create the life you've always envisioned. Don't miss this opportunity to elevate your lifestyle and make this exceptional property your forever home. Your journey to inspired living starts here, at 1216 N 66th Pl, Mesa, AZ

1216 N 66th Place, Mesa

Courtesy of AZ Elite Brokers. 480-232-4671 Selling Office: AZ Elite Brokers.

3211 E Hope Circle, Mesa
$3,370,000
5 Beds ⋅ 7 Baths ⋅ 6920035 MLS
Don't miss this rare opportunity to own a brand-new contemporary estate in the prestigious Legacy neighborhood of Mesa, one of the most beautiful enclaves in the groves. Spanning 5,755 square feet of livable space, including a fully-appointed 800+ square-foot casita, this residence blends sleek modern design with a warm, inviting interior and resort-style yard accessible through multiple 10-foot-tall sliding glass doors. Inside the main residence, discover an incredible chef's kitchen with premium Thermador appliances and an enormous walk-in pantry. Down the halls, select any of the four spacious bedrooms, each with its own en-suite bathroom and walk-in closet for optimal privacy and comfort. The primary suite is a true retreat, featuring a spa-inspired walk-in shower room and generous closet space. While others make use of the oversized laundry/craft room, the owners can enjoy a dedicated laundry set conveniently located in the primary closet. Entertain in style in the great room with dedicated beverage area, host activities in the expansive family/bonus room, or retreat to the executive office for meetings. One of the most ideal spaces imaginable for multi-generational living, guests, or long-term residents, the casita offers unmatched flexibility thanks to a full kitchen, bathroom, laundry, bedroom, and private covered patio. Outdoors, this estate transforms into an indoor-outdoor private resort. A sparkling pool with baja shelf, raised spa, and swim-up bar anchor the backyard oasis, complemented by a ramada with beverage coolers and sink for effortless entertaining. The built-in outdoor kitchen and grill area extend the culinary experience, while generous patio and deck spaces provide opportunities for both sun and shade. The new homeowner will appreciate the 4-car garage with finished epoxy floors, dual storage rooms, plus extended paver parking areas. Set on a generous 30,000+ square-foot homesite, this estate combines privacy, space, and elegance - an exceptionally rare find for those seeking a contemporary luxury lifestyle in Mesa. This is more than a homeit's a statement of modern luxury living and one of the best contemporary homes to ever hit the market in Mesa.

3211 E Hope Circle, Mesa

Courtesy of HomeSmart. 480-443-7400 Selling Office: HomeSmart.

7560 E Leland Circle, Mesa
$975,000
6 Beds ⋅ 5 Baths ⋅ 6909821 MLS
Big House. Big Casita. Big Lot! Offering 5 separate garage stalls -- this beautifully designed and spacious home is located in the private gated community of Saguaro Vista Estates, a neighborhood known for its large homes and serene setting. Perfectly positioned at the head of a quiet cul-de-sac on an expansive 27,581 sq. ft. lot—one of the largest in the subdivision—this residence offers privacy, elegance, and flexibility. The 4,632 sq. ft. main home is thoughtfully designed with the ideal split floor plan, featuring the primary suite downstairs and four generous bedrooms upstairs, each with walk-in closets. A versatile loft with its own large walk-in closet can easily serve as a 7th bedroom, additional storage, or even a pantry. Throughout the home, soaring vaulted ceilings enhance the open and airy design. Living spaces are abundant and soaring vaulted ceilings enhance the open and airy design. Enjoy a formal dining room, formal living room, great room with breakfast nook, and a chef's eat-in kitchen with stylish two-tone accents and generous prep and storage space. Recent updates include new lighting, fixtures, interior paint, upstairs flooring, modern accent walls, and on-trend color palettes. Built with super energy efficiency, the home blends comfort, design, and functionality. The backyard is huge -- with a sparkling pool, above-ground spa, fire pit, sport court for pickleball, large shade structure, manicured fruit trees, and mature trees and landscaping with room for gardens or future expansion. With no neighbors behind most of the lot and mountain views in the distance, the outdoor living space is private and inviting. The large detached 1,280 sq. ft. guest house adds incredible versatility with its own kitchen, large bedroom, private RV gate, and access to two additional garage stalls. The newly painted stalls may remain as garage parking or be converted into an expanded living room, offering the perfect next-gen suite, man cave, workshop, or retreat. Combined with the 3-car garage in the main home, this estate offers a rare 5 garage spacesideal for collectors, hobbyists, or those who need extra storage. Well maintained and masterfully crafted, this is the only home in the neighborhood that truly offers it all -- spacious living areas, sparkling pool, guest house, an abundance of garage parking, mature landscaping, room to grow and expand, and even mountain viewsall in one of Mesa's most desirable gated communities. Situated near Las Sendas and Mountain Bridge in NE Mesa, it also provides access to A-rated schools, convenient freeway connections, and the Valley's best hiking, biking, and outdoor recreationincluding nearby Saguaro Lake.

7560 E Leland Circle, Mesa

Courtesy of Russ Lyon Sotheby's International Realty. 480-287-5200 Selling Office: Real Broker.

616 N Freestone Circle, Mesa
$466,000
3 Beds ⋅ 2 Baths ⋅ 6909246 MLS
Welcome to 616 N Freestone Cir a rare find on a quiet cul-de-sac that combines single-level comfort, big outdoor space and income/guest flexibility. Includes a PRIVATE 805 sqft 2 bed 1 bath CASITA with a full kitchen (sink, oven, stove, refrigerator, microwave) could rent out for $1,300. Your new home sits on over a quarter-acre and shows beautifully: new oven and water heater, fresh carpet, a remodeled master bath and an open extra living/dining area that flows into a sunny breakfast nook perfect for everyday family life or entertaining. The backyard is large and lush, offering plenty of room for play, gardening or a future pool. Tucked behind the main house is a fully functional 2-bed / 1.5-bath casita with its own private entrance. It includes a full kitchen, living/dining and a brand-new mini-split AC unit  an ideal setup for short-term rental income, extended family, or a private workspace. Remodeled master bathroom and new carpeting throughout for a fresh, move-in ready feel. Open extra living/dining area plus separate breakfast nook for flexible layouts and casual meals. New oven and new water heater  fewer immediate maintenance worries for the new owner. Large, private yard on a sizable lot  rare single-story acreage feel inside city limits. Quiet cul-de-sac location with easy street parking and low through traffic. This home is in a well-served Mesa neighborhood with easy access to parks, recreation and shopping. Mesa maintains an extensive parks and recreation system with hundreds of parks and community centers nearby for families who love outdoor time and local programs. (For everyday shopping and dining, nearby Superstition Springs Center and other neighborhood retail make errands quick and convenient. (Commuters will appreciate straightforward freeway access to the Loop system and nearby Falcon Field, keeping Phoenix, Tempe and Sky Harbor within easy reach. (Local schools serving the area include Edison Elementary, Kino Junior High and Westwood High  a helpful detail for families planning a move.

616 N Freestone Circle, Mesa

Courtesy of Real Broker. 602-755-3415 Selling Office: My Home Group Real Estate.

8043 E Laurel Street, Mesa
$2,191,430
3 Beds ⋅ 6 Baths ⋅ 6885303 MLS
Incredible 7000 sf custom home with a contemporary Spanish flair on an expansive 4.4 acre lot. Features include a wraparound veranda, 2/2 casita w/2 carport, resort style yard including a gorgeous pool, elevated spa, bath house with large sauna and a 30x30 covered ramada. STEP INSIDE to timeless beauty with loads of natural light coming through gorgeous wood windows, polished travertine floors, a beautiful beamed ceiling in living room. This home's living area is centered around a 40x40 atrium complete with it's moving cover and evap cooling. The bedrooms show off with their own ensuites. The views from the upstairs enclosed space are spectacular. Fully manicured grounds feature a 30x85 workshop with five bays, greenhouse, garden area. portastalls, RV garage and room for four more cars You will find a jetted tub, dual sinks, floor-to-ceiling tiled rain shower, & bidet complete the main bathroom. You will love the huge den/office boasting a built-in bookcase & a walk-in closet overlooking the central atrium. Off of the laundry room with loads of cabinets, the oversized finished basement features endless entertainment possibilities, multiple closets, a full bathroom and a large second room. How about a Wine cellar? The casita is comprised of 1148 Sqft with 2-bed, 2-bath, living & dining areas, an equipped kitchen, & two carport spaces as well as laundry and a workshop. Expansive, fully fenced estate with the backyard comprises a pool & spa area with 1/2 bathroom+outdoor shower, large walk in sauna & gazebo, covered patio, Ramada with firepit & built-in BBQ, misting system, palm & desert trees galore, small animals corral, & horse stalls/corrals. (no livestock) This property is located within a gated community called Estrella Vista which consistes of 29 homes. The HOA is Mountain Bridge where you can enjoy a workout facility, community pool and many other amenities. The basement is included in the square footage. (1857 sf) However, there is no egress. Water is delivered from it's own well and is on city water. No horses or livestock is allowed on property. This property is located close to the 202 freeway, shopping and schools.

8043 E Laurel Street, Mesa

Courtesy of My Home Group Real Estate. 602-686-6000 Selling Office: HomeSmart.

4024 E Minton Circle, Mesa
$2,850,000
7 Beds ⋅ 10 Baths ⋅ 6876324 MLS
Tucked away at the end of a quiet cul-de-sac in the prestigious gated community of The Estates at Hermosa Ranch, this exceptional single-story estate blends timeless architecture with modern luxury and meticulously curated design. Built in 2021 and situated on a sprawling 40,000+ sq ft lot, this 6,247 sq ft residence delivers sophistication, privacy, and resort-style living at its finest. From the moment you arrive, a custom circular driveway makes a grand first impression offering a dramatic entrance, convenient guest parking, and seamless flow to the home's gated front courtyard. Inside, you'll find soaring ceilings, expansive windows, and a light-filled open floor plan dressed in custom designer finishes, including wide-plank hardwood flooring, artisan lighting, natural stone surfaces, and rich cabinetry throughout. With seven oversized bedrooms, each with a private en suite bathroom, this home is designed for comfort, flexibility, and refined living. The primary suite offers a spa-inspired experience with a soaking tub, glass-enclosed shower, and dual walk-in closets a private retreat in every sense. The gourmet kitchen features top-of-the-line appliances, a massive walk-in pantry, and custom cabinetry that blends beauty with functionality. Additional spaces include a home theater, executive office, and a private two bedroom casita perfect for guests, multigenerational living, or a fitness space. Step outside into your personal resort-style oasis, where a sparkling pool with waterslide, large covered patio, and lush landscaping provide the ideal backdrop for entertaining or relaxing in style. The estate also includes a climate-controlled 1,000 sq ft custom RV garage with its own kitchen and full bathroom perfect for RVs, boats, hobby space, or entertaining overflow. A separate four-car garage completes the exceptional vehicle accommodations. This is a rare opportunity to own a newer, fully upgraded estate with designer touches, exceptional flow, and luxurious amenities all within one of Arizona's most sought-after gated communities.

4024 E Minton Circle, Mesa

Courtesy of HomeSmart. 480-443-7400 Selling Office: Realty ONE Group.

4247 S Zenith --, Mesa
$835,000
4 Beds ⋅ 4 Baths ⋅ 6841808 MLS
Step into a life of effortless style and modern living in this single-level home nestled in the sought-after Eastmark community of Mesa, AZ. Set on an oversized corner lot across from a peaceful green space, this home seamlessly blends mid-century modern design with minimalist desert aesthetics, creating a refined yet inviting atmosphere. The gourmet kitchen is designed for entertaining, featuring sleek quartz countertops, light wood cabinetry, and an open layout that flows effortlessly into the living space. A large sliding glass door opens to a huge covered patio, extending the living area outdoors—perfect for hosting gatherings or unwinding by the sparkling pool. Start your mornings with a cup of coffee while taking in the stunning views of the Superstition Mountains, then spend the afternoon enjoying a meal at Steadfast Farm or picking up fresh flowers from their market. A dedicated office space provides a stylish and functional workspace, while the detached casita with an en-suite bath offers a private retreat for guests, creative pursuits, or relaxation. Located in the vibrant Eastmark community, residents enjoy access to resort-style amenities, including a pool, clubhouse, fitness center, playgrounds, and miles of walking and biking trails. Conveniently positioned near Loop 202, US-60, and Phoenix-Mesa Gateway Airport, this home offers easy access to shopping, dining, and entertainment. This is more than just a homeit's a place to entertain, unwind, and embrace a lifestyle of comfort and convenience.

4247 S Zenith --, Mesa

Courtesy of Keller Williams Integrity First Realty. 480-854-2400 Selling Office: Compass.

Start Your Search

Copyright 2026 Arizona Regional Multiple Listing Service, All rights reserved. The data relating to real estate for sale on this website comes in part from the Arizona Regional Multiple Listing Service. All information deemed reliable but not guaranteed and should be independently verified. All properties are subject to prior sale, change or withdrawal. Neither listing broker(s) nor Arizona Regional Multiple Listing Service shall be responsible for any typographical errors, misinformation, misprints and shall be held totally harmless.

The data relating to real estate listings on this website comes in part from the Internet Data Exchange (IDX) program of Multiple Listing Service of Southern Arizona. IDX information is provided exclusively for consumers' personal, non-commercial use and may not be used for any purpose other than to identify prospective properties consumers may be interested in purchasing. Listings provided by brokerages other than Loving Phoenix Team | Real Broker are identified with the MLSSAZ IDX Logo. All Information Is Deemed Reliable But Is Not Guaranteed Accurate. Listing information Copyright 2026 MLS of Southern Arizona. All Rights Reserved.

Homes for Sale with a Guest House or ADU in Mesa, AZ

How much is your home worth?

Get instant property value now!