Homes with a Guest House in Paradise Valley, AZ

Homes with a Guest House in Paradise Valley, AZ

7008 N 68th Place, Paradise Valley
$4,990,000
8 Beds ⋅ 10 Baths ⋅ 7095803 MLS
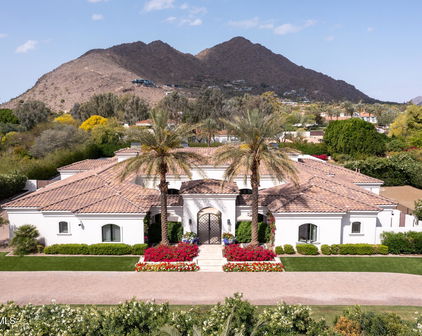
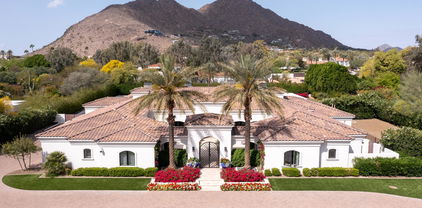
Welcome to 7008 N 68th Place, a luxury estate that's priced to sell in the heart of Paradise Valley. Enjoy walkable access to acclaimed restaurants and in under ten minutes you can reach Camelback Mountain, Scottsdale Fashion Square, and Old Town Scottsdale for world-class recreation, shopping, dining, art, and nightlife. The 7,192 square foot main house features 5 en-suite bedrooms, an en-suite office and an attached casita plus a separate 1,187 square foot detached guest house with 2 bedrooms and 2 bathrooms. The entire property was exquisitely designed in an old world mediterranean style which can be simply updated or appreciated for its timeless elegance. Furnishings are also available, making this property well- suited for a full-time residence, a second home, or a short-term rental! The residence wraps around an expansive backyard, creating a private resort atmosphere ideal for both relaxation and entertaining. Venetian plaster walls and ceilings, rich stone flooring, and refined architectural details set the tone for a residence where every element was thoughtfully curated. The home has been priced to sell, allowing a new homeowner to do simple updates inside the home to brighten the spaces and bring the property into a more modern rendition of old world mediterranean for an updated design that will feel refreshed and elegant, ready to be enjoyed for decades to come! Upon entry, the formal living room draws your eye straight through soaring windows to the private, resort-style backyard, anchored by a dramatic showcase fireplace -- one of several statement fireplaces found throughout the home. The west wing of the home is dedicated to the primary living quarters and includes the luxurious primary suite, a private office, and an additional ensuite bedroom. The primary suite is a true retreat, complete with a fireplace, direct patio access, a private sitting room, and a spa-inspired bathroom featuring a stunning soaking tub, walk-in steam shower, dual vanities, and dual spaces for closet and/or a fitness center, including one closet that was discreetly retrofitted to function as a panic room. The east wing offers exceptional flexibility and scale, housing three additional ensuite bedrooms, including a second primary suite, along with the laundry room, kitchen, great room, and a spacious game room or multipurpose bonus room. The kitchen is a chef's dream, appointed with a gas Wolf range, granite countertops, abundant high-quality cabinetry, dual dishwashers, an oversized island, and a large walk-in pantry. Just beyond, the great room unfolds into a refined entertaining space with a wet bar, temperature-controlled wine cellar with custom ironwork door, family room with fireplace, and an inviting dining area. Adding to the estate's exceptional versatility are both an attached casita with a separate entrance and a detached 2 bed, 2 bath guest house, providing ideal accommodations for extended stays, guests, or rental flexibility with privacy and comfort in mind. The expansive backyard oasis featuring a generously sized pool and spa, putting green, lush grassy areas, mature citrus trees, seating area centered around an outdoor fireplace, built in BBQ, and a tranquil Zen garden. There is abundant space for Fido to run, for your loved ones to gather, and for guests to relax in the luxury and tranquility that Paradise Valley is known for. Perfectly positioned, the home offers rare privacy while remaining exceptionally convenient. Enjoy walkable access to acclaimed restaurants such as Alma, Ruth's Chris Steak House, and Pubblico Italian Eatery. In under ten minutes, you can reach the iconic trails of Camelback Mountain, McCormick Ranch Golf Club, Scottsdale Fashion Square, Old Town Scottsdale, and the Scottsdale Waterfront, offering world-class shopping, dining, art, and nightlife. A rare offering of scale, craftsmanship, privacy, and location -- 7008 N 68th Place delivers a lifestyle that is as luxurious as it is flexible, all in one of the most sought-after pockets of Paradise Valley.

7008 N 68th Place, Paradise Valley

Courtesy of RE/MAX Fine Properties. 602-558-5200

6307 N Mockingbird Lane, Paradise Valley
$13,000,000
6 Beds ⋅ 8 Baths ⋅ 7094381 MLS
You may never see a Paradise Valley property quite like this again. Set on 1.4 completely private acres, this renovated Modern Mediterranean estate is an entertainer's dream with a backyard that feels more like a private resort. The show stopping pool features a beach entry, swim up bar, cabanas, and a three level spiral water slide, while a separate pool house with a commercial kitchen, expansive lawns, and sport court take entertaining to another level. Inside, the main residence offers four bedrooms plus an office, a stunning chef's kitchen with double islands, high end appliances, and designer finishes throughout. A movie theater that rivals the real thing, a temperature-controlled wine room, a game room, and a craft room create endless spaces to gather and entertain. (more) The detached guest house offers its own bedroom, bathroom, living area, kitchenette, and its own fireplace patio, providing a private retreat for extended stays. Expansive telescoping doors blur the line between indoors and out, while intimate private courtyards tucked throughout the property add warmth and Mediterranean character. Every detail has been thoughtfully designed around one idea: creating a home where everyday living feels like an extraordinary getaway. Bold, sophisticated, and completely unexpected, this is the kind of Paradise Valley estate that simply cannot be replicated.

6307 N Mockingbird Lane, Paradise Valley

Courtesy of Compass. 480-776-1555

6822 E Solcito Lane, Paradise Valley
$12,750,000
6 Beds ⋅ 7 Baths ⋅ 7093583 MLS
Set on a beautifully landscaped one-acre corner lot with views of Praying Monk & Camelback Mountain, this single-level Paradise Valley estate pairs contemporary architecture with extensive custom finishes and exceptional spaces for entertaining. Encompassing approximately 7,984 square feet, the property includes a four bedroom, four-and-a-half-bath main residence and a detached two-bedroom, two-bath casita, offering a private retreat for guests. Thoughtfully enhanced throughout, the interiors showcase custom tile-work, distinctive wall coverings, upgraded cabinetry, bespoke shelving and decorative lighting. Automated window treatments include recessed shades and custom motorized velvet drapery in the primary suite, while whole-home audio, visual and security systems provide everyday convenience. Customized dual primary closets and additional laundry facilities in the primary closet and casita bring thoughtful functionality to the design. A dedicated office, equipped fitness room, lounge and wine room provide spaces to work, unwind, and entertain. Outdoors, a private pool, approximately 1,671 square feet of covered patios, fire-pit lounge areas, and expansive turf create an inviting setting beneath the mountain backdrop. Extensively redesigned grounds feature lush privacy hedges and layered landscape lighting. A four-car garage and separate parking area accommodating six or more additional vehicles complete the estate. A custom furniture package is available for purchase separately. Perfectly positioned to enjoy the best of Paradise Valley and Scottsdale, with The Phoenician's premier golf and resort experiences, Camelback Mountain trails, and the luxury boutiques and acclaimed dining of Scottsdale Fashion Square and Old Town nearby. Convenient access to Loop 101 and SR 51, along with a short drive to Phoenix Sky Harbor International Airport and Scottsdale Airport, completes this exceptional location.

6822 E Solcito Lane, Paradise Valley

Courtesy of Local Luxury Christie's International Real Estate. 480-450-1518

8513 N 48th Place, Paradise Valley
$7,495,000
6 Beds ⋅ 7 Baths ⋅ 7092505 MLS
Nestled within one of Paradise Valley's most exclusive enclaves, this custom luxury estate offers an exceptional blend of modern design, privacy, and elevated desert living. Ideally positioned on a quiet cul-de-sac, the newer construction residence showcases a soft contemporary aesthetic with thoughtful design and upscale finishes throughout. The main residence spans over 5,000 square feet, featuring 4 spacious bedrooms, 4.5 bathrooms, a dedicated game room, and a 3-car garage. Complementing the home is a beautifully appointed 1,360 square foot guest house with 2 bedrooms, 2 bathrooms, and a private 2 car garage, ideal for extended family, hosting guests, or creating a secluded retreat. Thoughtfully designed with an expansive open-concept floor plan, walls of windows, and oversized doors, the home is filled with natural light and seamlessly connects indoor and outdoor living. Telescoping glass doors frame the stunning mountain views, creating an effortless flow to the outdoor spaces and capturing the essence of Arizona living. Step into a private backyard retreat, where the dramatic silhouette of Mummy Mountain creates a breathtaking backdrop. Whether hosting memorable gatherings or enjoying a quiet evening at home, the setting offers a rare combination of privacy, tranquility, and exceptional natural beauty. Set within one of Paradise Valley's most coveted neighborhoods, this exceptional property blends contemporary architecture, thoughtful functionality, and the timeless appeal of Arizona's desert landscape. Ideally located just minutes from Old Town Scottsdale, Kierland Commons, Scottsdale Quarter, Biltmore Fashion Park, and Scottsdale Fashion Square, the home offers convenient access to premier shopping, world-class dining and entertainment. Golf enthusiasts will appreciate the proximity to renowned courses, including TPC Scottsdale, home of the WM Phoenix Open, while outdoor lovers can explore the nearby trails of Camelback Mountain, Piestewa Peak, and the McDowell Mountain Preserve. Whether envisioned as a primary residence, a private vacation retreat, or an exceptional home for entertaining, this Paradise Valley estate offers an extraordinary setting to experience the best of Arizona living.

8513 N 48th Place, Paradise Valley

Courtesy of RETSY. 602-842-0000

4901 E Tomahawk Trail, Paradise Valley
$12,000,000
5 Beds ⋅ 7 Baths ⋅ 7092049 MLS
An exceptional expression of modern luxury in the heart of Paradise Valley, this privately gated estate has been completely reimagined with meticulous attention to detail, exquisite finishes, and timeless design. Situated on over an acre, this private compound offers 7,719 sq ft of living space, including a 744 sq ft detached guest house, with a combined 6 beds, 6 full baths, and 1 powder room. At the heart of the home, a stunning chef's kitchen showcases a 16-foot Taj Mahal quartzite waterfall island, premium appliances, and an oversized butler's pantry. Beautifully designed living spaces offer the perfect balance of everyday comfort and sophisticated entertaining, including formal living and dining rooms, a separate family room, walk-in wine cellar, executive office, and and dramatic private theater. The luxurious primary suite is a serene retreat, featuring boutique-inspired closets and a spa-like bath with dual vanities, separate toilets, a soaking tub, and rainfall shower. Outdoors, the expansive grounds evoke a private five-star resort, featuring a newly constructed pool, lush landscaping, bocce ball court, fully equipped outdoor kitchen, and newly built ramada. The beautifully appointed detached guest house offers 1 bedroom, 1 full bath, kitchen, and media room, providing exceptional flexibility for guests, extended stays, or multigenerational living. An oversized five-car garage with freshly epoxied floors, abundant storage, and room for vehicle lifts is complemented by a dedicated RV gate and parking pad. A rare opportunity to experience the best of Paradise Valley living, where exceptional design, resort-inspired amenities, and privacy come together in one extraordinary estate.

4901 E Tomahawk Trail, Paradise Valley

Courtesy of Local Luxury Christie's International Real Estate. 520-403-5270

6901 E Northern Avenue, Paradise Valley
$5,250,000
4 Beds ⋅ 7 Baths ⋅ 7089405 MLS
RARE- Gated PV Estate on OVER 1 ACRE with TWO GUEST HOUSES and just STEPS AWAY to Camelback GOLF CLUB. Welcome to an exceptional Paradise Valley estate where privacy, sophistication, and resort style living come together on rare, 1 acre+ grounds, and a few min stroll to Camelback Golf Club. Thoughtfully remodeled in 2020, this extraordinary property offers expansive indoor and outdoor living spaces, beautifully appointed interiors, a resort-inspired backyard, and two detached guest houses, creating a truly special retreat in Paradise Valley. The primary suite is a luxurious private retreat w/ a sitting area, and a dramatic double-sided fireplace separating the bedroom from a versatile bonus space or gym. The spa like primary bath features floating dual vanities, a dedicated makeup station, freestanding soaking tub positioned before floor-to-ceiling windows, and an oversized walk-in shower with rain shower and multiple fixtures. Two expansive walk-in closets complete the suite, providing exceptional storage. The kitchen is designed for both everyday living and exceptional entertaining. Large center island anchors the space, surrounded by custom cabinetry, Wolf range and vent hood, pot filler, built-in espresso machine, and Sub-Zero double refrigerator. A secret walk-in pantry provides additional storage, while a remarkable double-wall, temperature-controlled wine room connects the kitchen, dining, and great room areas in a way that is as functional as it is beautiful. The private east wing provides comfortable accommodations for family and guests, including two generously sized ensuite bedrooms with beautifully updated baths. A versatile flex room offers endless possibilities as a media room, game room, teen retreat, or additional lounge, with convenient access to both the backyard and a charming private courtyard. A beautifully finished home office provides a quiet and inspiring workspace behind French doors, with built-in bookshelves, arched windows, detailed ceilings, and classic wainscoting. Adding an extraordinary level of versatility and privacy are two detached guest structures. The first functions as a luxurious private guest retreat with its own living area, wet bar, bedroom, and ensuite bath. The second offers a dedicated wellness experience, complete with an indoor spa, dual steam showers, and wet bar creating a private sanctuary for relaxation without ever leaving home. Or could be converted into an additional guest quarters or office. Outside, the property truly comes alive. The expansive backyard is enveloped by mature landscaping, creating a private, resort like atmosphere that feels quiet & secluded. Incredible outdoor entertaining with sparkling pool, generous areas for lounging and gathering, covered patio, and lots of space to play!

6901 E Northern Avenue, Paradise Valley

Courtesy of Real Broker. 480-442-9868

8129 N 54th Street N, Paradise Valley
$4,495,000
4 Beds ⋅ 5 Baths ⋅ 7088482 MLS
Set on 1.08 acres in a coveted Paradise Valley setting, this distinctive estate combines mountain views, generous indoor/outdoor living spaces, resort style amenities & exceptional flexibility. A private attached guest casita with its own entrance, an expansive 6 car garage, a glass-enclosed gym/office/studio or wellness retreat equipped with a steam shower and sauna, all add to the home's rare combination of comfort and functionality. The residence unfolds thru a distinctive multi-level floor plan, with subtle changes in elevation and architectural interest between the kitchen, dining, living & primary suite areas. Rich architectural details add warmth & character thru-out, including a dramatic beamed ceiling, handsome wood bar & Saltillo tile & wood floors. The kitchen, master suite & bath, 2 secondary suites & baths were thoughtfully updated by G.M. Hunt, while the home retains its distinctive character and inviting charm. The glass enclosed room opens directly from the main living area and provides a versatile setting for a home gym, executive office, studio or private retreat, complete with its own steam shower and built-in sauna. The primary suite offers its own side of the house, while two secondary bedrooms are positioned several steps above the main living areas, for additional separation and privacy. The attached guest casita which consists of an office/sitting room/ bedroom/bath/kitchen and balcony is accessed independently with its separate entrance and sits approximately 10 steps above the main residence, offering a private retreat for guests, extended family, a home office or other flexible use. Outside, the expansive grounds create a private resort-like setting with mountain views, pool & spa, mature landscaping & generous outdoor spaces for entertaining and relaxing. The substantial 6 car garage capacity provides exceptional flexibility for vehicles, recreational equipment and storage. With its acreage, views, pool, private casita, studio/office/wellness space, architectural character and distinctive multi-level design, this is a rare opportunity to own a substantial Paradise Valley estate.

8129 N 54th Street N, Paradise Valley

Courtesy of Fathom Realty Elite. 480-576-9200

6134 N 44th Street, Paradise Valley
$4,950,000
5 Beds ⋅ 6 Baths ⋅ 7085854 MLS
360-degree views define this Paradise Valley hillside residence, from the coveted Echo Canyon-Praying Monk face of Camelback Mountain to Mummy Mountain and the Phoenix Mountain Preserve. Multiple expansive decks overlook canyons and spectacular Sonoran Desert sunsets. At the intersection of Paradise Valley and Arcadia, the home is minutes from The Global Ambassador, Steak 44, The Henry, Village Health Club, AJ's Fine Foods and the Phoenix Suns Training Facility. Freshened and newly priced, this is a compelling opportunity to secure a substantial Paradise Valley residence with 5 ensuite bedrooms, guest apartment, wine room, theatre and 4-car garage with capacity for up to 8 vehicles--and views rivaling homes offered at $15M-$20M. Summary: 360 degree Mountain views, contemporary design, car-collector capacity, and all-on-one-level living--a rare opportunity in Hillside properties in Paradise Valley. Down the street from the new Global Ambassador, Suns Training Facility, Stk44, the Henry, Village Fitness & Tennis. Wrapped w/ view decks & multiple indoor-outdoor gathering spaces & fireplaces, gourmet kitchen, stone wine tasting room, private theatre. Split primary retreat has direct views of Praying Monk, spa bath, private yard, office-gym. Guest wing w/living room, study & 3-ensuites. 5 ensuite bedrooms include separate 1-bedroom guest house with kitchen. An oversized, over-height 4-car garage can accommodate lifts. No HOA. Perfectly positioned at the intersection of PV and Arcadia, Reimagined in 2020 and strategically repositioned at an improved price to deliver immediate value for buyers seeking Paradise Valley luxury views near the Global Ambassador, Phoenix Country Day School, with quick access to Sky Harbor Airport. Freshly updated, designed for seamless indoor-outdoor entertaining. Easy to show a private walkthrough.

6134 N 44th Street, Paradise Valley

Courtesy of Realty Executives Arizona Territory. 602-755-8556

6721 E Cheney Drive, Paradise Valley
$17,900,000
11 Beds ⋅ 14 Baths ⋅ 7082183 MLS
Luxury and livability come together in this exceptional Paradise Valley nearly 3-acre estate on coveted Cheney Drive. A dramatic foyer introduces soaring ceilings, graceful arched entryways, exposed wood beams, and statement chandeliers, while a striking spiral staircase adds architectural presence. Designed for both elevated entertaining and everyday enjoyment, the home features an indoor sport court ideal for pickleball and basketball, a private home theater, and thoughtfully curated living spaces throughout. At the heart of the home, the chef's kitchen is complemented by a full back kitchen, premium appliances, an expansive island, and an elegant formal dining room. The primary suite offers a private retreat with dual vanities, dual walk-in closets, separate enclosed toilets, an oversized shower, freestanding soaking tub, and its own secluded courtyard. Seamless indoor-outdoor living continues into the resort-style grounds, where a custom pool and spa, multiple BBQ stations, mature landscaping, and generous entertaining areas create a private desert oasis. A dedicated viewing deck captures spectacular mountain views, while a detached guest house provides exceptional privacy and flexibility for visitors. All of this is set in one of Paradise Valley's most desirable locations, just minutes from renowned resorts, championship golf, fine dining, and premier shopping.

6721 E Cheney Drive, Paradise Valley

Courtesy of Local Luxury Christie's International Real Estate. 520-403-5270

6506 E Mountain View Road, Paradise Valley
$6,700,000
5 Beds ⋅ 6 Baths ⋅ 7082141 MLS
Be captivated by this extraordinary new construction estate in the heart of Paradise Valley, where exceptional craftsmanship, thoughtful design and resort-caliber amenities come together to create a home designed for the very best of Arizona living. A pavered circular drive and striking gated courtyard create an impressive arrival. Step inside to soaring cathedral ceilings accented by wood and iron beams, engineered oak hardwood flooring and a dramatic backlit stone-clad gas fireplace anchoring the expansive great room. At the heart of the home, the showstopping kitchen pairs beauty with serious functionality. Custom cabinetry, an oversized island, stunning quartzite countertops, a 48-inch Wolf range, Sub-Zero refrigerator and freezer, and Asko dishwasher create a spectacular main... kitchen, while the well equipped back kitchen adds another dishwasher, Wolf steam oven, drawer microwave, sink and generous pantry storage. Nearby, a thoughtfully designed mudroom offers extensive custom storage, while the spacious main laundry room features abundant cabinetry and shiplap detailing. Designed for everything from casual mornings to memorable celebrations, the home offers exceptional dining and entertaining spaces. The formal dining room features beamed ceilings, French doors opening to the courtyard and a temperature-controlled wine wall. An oversized kitchen island and generous breakfast nook provide additional everyday dining options, while a beautifully appointed bar with ice maker and Sub-Zero beverage refrigerator sits just off the breakfast area. Accordion windows open the bar directly to the patio, while an expansive 18-foot pocketing glass door disappears into the wall, creating a seamless transition between the great room and outdoor living spaces. An integrated high-pressure misting system further transforms the covered patio into a true extension of the home, allowing indoor-outdoor entertaining to take center stage. The private primary retreat is equally impressive, with pitched tongue-and-groove ceilings, exposed beams, a brick fireplace and its own coffee bar with Sub-Zero beverage refrigerator. The spa-inspired bath delivers exceptional luxury with dual vanities, a freestanding soaking tub, expansive walk-in shower, two custom-finished walk-in closets, dual water closets and a convenient secondary laundry area. On the opposite side of the home, three additional ensuite bedrooms surround a central flex space--an ideal arrangement for family, guests, a playroom, fitness area or additional lounge. A dedicated office with French doors opening to the courtyard and a beautifully designed powder room complete the main residence. The detached guest casita offers privacy without sacrificing comfort. A generous covered patio leads to a complete residence with full kitchen featuring LG appliances, island seating, living area, separate bedroom, full bath and dedicated laundry hookups--perfect for extended family, guests or a private retreat. Outside, the property becomes a private Paradise Valley resort. The spectacular pool features a large Baja shelf and oversized negative-edge spa cascading dramatically into the pool. A substantial cabana with its own high-pressure misting system creates a luxurious escape during warmer months, while a pickleball/sport court and custom five-hole putting green invite year-round recreation. A large natural-grass lawn provides room for children and pets to play, while the outdoor firepit and built-in BBQ create gathering spaces for Arizona evenings. With no retention requirements consuming valuable yard space, the expansive lot has been thoughtfully utilized to create an extraordinary outdoor playground. The quality continues behind the walls with foam insulation throughout the exterior walls and roof deck, batt insulation in interior walls, tankless water heaters, an impressive lighting package with under-cabinet lighting, Control4 capabilities and pre-wiring ready to accommodate customized audio-visual and speaker systems. Custom cabinetry, metal inlays, individually designed baths, exterior brick accents, architectural metal awnings and lush landscaping reinforce the attention to detail throughout. An oversized four-car garage with epoxy flooring completes this remarkable property. And the location is every bit as compelling. Paradise Valley is celebrated for its estate-sized properties, breathtaking mountain backdrop and world-class resort lifestyle. Enjoy convenient access to acclaimed resorts, spas and dining at Camelback Inn, Sanctuary Camelback Mountain, Mountain Shadows, The Hermosa Inn and other iconic destinations, along with Camelback Mountain recreation, golf and an exceptional collection of restaurants throughout Paradise Valley. Scottsdale's renowned shopping, dining, arts and entertainment--including Scottsdale Fashion Square and Old Town Scottsdale--are also within easy reach. Sophisticated yet livable, private yet extraordinarily entertaining, this is a home where every detail has been considered--and where everyday life can feel like a five-star resort experience.

6506 E Mountain View Road, Paradise Valley

Courtesy of The Ave Collective. elizabeth@theavecollective.com Selling Office: Compass.

6800 N Mummy Mountain Road, Paradise Valley
$19,995,000
6 Beds ⋅ 9 Baths ⋅ 7080013 MLS
A rare opportunity to own the builder and designers personal estate, masterfully crafted and privately gated on one of Paradise Valleys most coveted streets. Located at 6800 N Mummy Mountain Road, this extraordinary residence offers the prestige of a non-hillside zoned lot with all the advantages of elevated living, surrounded by 25M+ estates and framed by breathtaking panoramic views of Mummy Mountain and Camelback Mountain. Designed for both grand entertaining and refined everyday living, the home features an oversized climate controlled garage measuring 43' deep x 21.5' wide with 14' ceilings and a 12' tall garage door, ideal for luxury vehicles, car collections, or recreational toys. The resort-style outdoor living experience is unmatched. Enjoy a negative-edge heated pool with cascading waterfall, a swim up covered pool bar, built in outdoor kitchen, multiple seating and entertaining areas, and a view deck with fire table, all perfectly positioned to capture dramatic mountain views and sunsets. Mature landscaping and private gates create a serene, secluded atmosphere. Inside the estate offers every luxury imaginable: a private theater room, game room, fully equipped exercise room, two custom bars, and a stunning 1500 bottle temperature controlled wine wall. The primary suite is a true retreat, complete with his and her triple hung closets. A detached two bedroom guest house provides exceptional accommodations for guests or extended family. Built by J.M. Wall Development, with over 25 years of excellence, the home is equipped with a crestron lighting system, full camera security system, and comes fully appointed with all audio/video equipment, TVs, custom draperies, and automated crestron shades, offering true turnkey luxury. Just a short walk to the iconic Camelback Inn for coffee or dinner and only a block from PVCC, this estate combines an unbeatable location with world-class amenities. Truly nothing else like it, a once in a lifetime opportunity to own a landmark property in Paradise Valleys most exclusive enclave.

6800 N Mummy Mountain Road, Paradise Valley

Courtesy of DeLex Realty. 602-910-3002

6900 E Belmont Avenue, Paradise Valley
$20,995,000
6 Beds ⋅ 8 Baths ⋅ 7078030 MLS
A striking expression of contemporary desert architecture, this exceptional Paradise Valley estate was created in collaboration with E&S Builders and Drewett Works, blending dramatic scale, refined materials, and meticulous craftsmanship. Encompassing approximately 9,790 sq ft, including an 892 sq ft detached guest house, the estate offers 6 beds, 6 full and 2 half baths, an office, media/game room, flexible bonus space, and 6-car garage. A custom laser-cut steel entry door and sculptural solid-onyx water feature set the tone for interiors of exceptional quality. The main living space soars to 21.5' ceilings and showcases select Italian oak flooring, book-matched Italian marble, a dramatic 10' fireplace, integrated walnut paneling, custom lighting, and expansive walls of glass. Control4 lighting, integrated audio, and Insight Automation provide sophisticated whole-home technology. The showpiece kitchen features Scavolini glass cabinetry, walnut islands, Cristallo Select quartzite, Sub-Zero and Wolf appliances, and Waterstone fixtures, complemented by a glass-enclosed, double-sided 612-bottle wine room. Designed for entertaining, the media/game room offers theater seating, multiple TVs, and dedicated wine and beverage refrigeration. The primary suite is a private retreat highlighted by a Patagonia stone fireplace and spa-inspired bath wrapped in Italian porcelain with a steam shower, custom stone vanities, THG Paris fixtures, Schonbek crystal lighting, and dual Toto Neorest toilets. Separate boutique-style closets feature Scavolini cabinetry, integrated LED lighting, and extensive glass and mirrored finishes. Resort-style grounds offer a negative-edge pool, putting green, outdoor fireplace and kitchen with Napoleon grill, motorized Equinox louvered patio system, and approximately 400 ficus creating exceptional privacy. The detached guest house includes a bedroom, bath, living area, full kitchen, and flexible space ideal for a gym or wellness studio, with infrastructure for a cold plunge. A gated motor court and 6-car garage feature steel-and-glass doors, metallic epoxy flooring, integrated lighting, five EV chargers, and approximately 11.5' ceilings. An extraordinary convergence of architecture, craftsmanship, technology, and resort-style living in the heart of Paradise Valley.

6900 E Belmont Avenue, Paradise Valley

Courtesy of Local Luxury Christie's International Real Estate. 520-403-5270

6608 E Malcomb Drive, Paradise Valley
$8,500,000
5 Beds ⋅ 6 Baths ⋅ 7077149 MLS
A remarkable blend of architectural pedigree, sophisticated design, and resort-caliber amenities, 6608 E Malcomb Dr has been extensively reimagined for elevated Arizona living. Originally designed by CP Drewett and built by BedBrock Developers, the estate underwent a comprehensive renovation and casita addition by BedBrock in 2024, with interiors by Ownby Design and a complete landscape redesign by Berghoff Design Group. The outdoor experience is exceptional, featuring a new saltwater pool with infinity-edge spa, expansive putting green with integrated chipping tees, mature perimeter Ficus hedging, two additional exterior fireplaces, and a retractable pergola with automated shade and lighting. A new outdoor BBQ equipped with Wolf and Sub-Zero appliances completes the setting for effortless entertaining. Inside, meticulous upgrades pair luxury with technology. Renovated baths feature Toto bidet toilets, Dornbracht fixtures and Kohler Smart Showers, while the newly added casita showcases extensive custom millwork, an infrared sauna, integrated Murphy bed, and Kohler rain and steam shower. The primary closet was transformed with custom AK Studio millwork, complemented by a custom wine-storage feature and an acoustically designed millwork accent wall in the great room. A Dolby Atmos theater system, hardwired Lutron shades, Lutron lighting and Control4 whole-home automation deliver seamless modern living. Additional enhancements include whole-home water filtration, thermal-reflective window tint, an automatic great-room sliding glass door, pressure-sensing drive gate, tankless water heaters and dual washer/dryer setup. Even the four-car garage has been elevated, with three ceiling-mounted A/C units and a Trackman golf simulator with artificial-turf flooring in the fourth bay. Thoughtfully redesigned from the interiors to the grounds, 6608 E Malcomb Dr delivers a rare combination of bespoke craftsmanship, cutting-edge technology, privacy and resort-style amenities.

6608 E Malcomb Drive, Paradise Valley

Courtesy of Local Luxury Christie's International Real Estate. 520-403-5270 Selling Office: Realty ONE Group.

6917 E Cactus Wren Road, Paradise Valley
$5,345,000
5 Beds ⋅ 6 Baths ⋅ 7074253 MLS
Luxury never goes out of style. Set within the prestigious guard gated Azure community, this 5,315 square foot residence, including a private casita, pairs timeless architecture with a sophisticated, gallery inspired aesthetic. Soaring ceilings, dramatic stone details and a sculptural floating staircase create an impressive arrival, while expansive walls offer a blank canvas to showcase a personal art collection. Walls of glass frame incredible mountain views and fill the interiors with natural light, allowing the surrounding landscape to become part of the design. The main level is anchored by an exquisite primary suite with seamless access to the outdoors, while an elevator provides effortless connection throughout the home. Downstairs, a private TV room creates the ultimate escape for movie nights, lounging or quiet evenings at home, complemented by a wet bar and two beautifully appointed guest suites. Upstairs, a flexible living space takes full advantage of sweeping views of McDowell and Mummy Mountains. A detached casita offers exceptional versatility for guests, a private office, fitness studio or wellness retreat. Outside, an infinity edge pool, mature vegetation and thoughtfully designed low maintenance landscaping create a peaceful setting without the upkeep. Elegant, private and remarkably easy to enjoy, this is the ideal lock and leave residence for those who want luxury living without compromise.

6917 E Cactus Wren Road, Paradise Valley

Courtesy of Compass. 480-776-1555

8100 N 64th Place, Paradise Valley
$12,490,000
5 Beds ⋅ 7 Baths ⋅ 7073337 MLS
Newly completed architectural masterpiece showcasing breathtaking Mummy Mountain views in the heart of Paradise Valley. Situated on an expansive 1+ acre lot within the prestigious Camelback Country Club Estates, this exceptional single-level estate offers refined desert luxury and seamless indoor-outdoor living. The main residence features 4 spacious bedrooms and 6 spa-inspired bathrooms, complemented by a private 1 bed/1 bath guest casita complete with its own kitchen and living area--ideal for guests or multigenerational living. Designed for both grand entertaining and everyday comfort, the open-concept floor plan includes a stunning great room, formal dining area, and elegant living room anchored by a dramatic marble fireplace. The chef's kitchen is a true centerpiece, featuring dual oversized islands, a breakfast nook, and a fully equipped butler's pantry. The luxurious primary suite offers a private sitting area, direct access to a serene courtyard, an adjoining fitness room, and a spa-like bath with an expansive walk-in closet complete with in-suite laundry. Resort-style outdoor living includes a custom heated pool and spa, outdoor fireplace, fully equipped kitchen with island, and multiple lounge and entertaining spaces surrounded by mountain views. Additional highlights include a private office with custom built-ins, a game room with a striking glass wine wall and full wet bar, and a 4-car garage. Ideally located just minutes from top-rated schools, world-class resorts, fine dining, upscale shopping, and entertainment.

8100 N 64th Place, Paradise Valley

Courtesy of Local Luxury Christie's International Real Estate. 520-403-5270

5721 N Casa Blanca Drive, Paradise Valley
$12,500,000
6 Beds ⋅ 8 Baths ⋅ 7069148 MLS
Set back on one of Paradise Valley's most coveted streets, this 2.72 acre double gated estate offers a private and picturesque desert retreat with breathtaking views of Camelback Mountain. Rolling botanical grounds, rich with native landscape and gentle elevation, create a serene and timeless setting. Architecturally significant and crafted with intention, the home showcases enduring elegance and exceptional craftsmanship. Warm wood and tile flooring, adobe block construction, hand hewn beams, and oversized doors and windows frame the surrounding desert beauty at every turn. The formal living room features custom built ins, a wet bar, and access to a temperature controlled underground wine cellar with a striking barrel brick ceiling. The chef's kitchen is both welcoming and refined, offering marble countertops, a generous eat in island, high end appliances, and a beautifully appointed back prep kitchen. Designed for both everyday living and elevated entertaining, the space flows seamlessly to the home's gathering areas. The primary suite is a private sanctuary, perfectly positioned to capture sweeping views of Camelback Mountain and the Valley beyond. The zen inspired bathroom offers a tranquil retreat with dual vanities, separate closets, and a calming, resort like atmosphere. A dedicated guest wing includes three generously sized bedrooms along with a spacious media or bonus room, ideal for relaxation or entertainment. The detached guest house and pool house provide the ultimate hosting experience, offering comfort and privacy for visitors. Outdoors, the estate invites you to enjoy every moment, whether relaxing poolside, unwinding in the pool house, or taking in the panoramic views from the rooftop deck. A rare opportunity to experience refined desert living in one of Paradise Valley's most sought after locations.

5721 N Casa Blanca Drive, Paradise Valley

Courtesy of Compass. 480-776-1555

6126 E Maverick Road, Paradise Valley
$14,100,000
5 Beds ⋅ 5 Baths ⋅ 7063411 MLS
New construction in the exclusive neighborhood of Silver Sky is Aster, an 8,565 sqft estate seamlessly designed and gorgeously modern. With its clean lines, steel fascia, along with walls of glass & stone, this modern desert masterpiece is an architectural statement with Mummy Mountain views. The 7,717 sqft main home conveys luxury while maintaining functionality and features a butler's pantry, wine room, gym, game room, theater, sauna, and home office, while a separate 848 sqft casita sits amongst its resort-style backyard. The backyard oasis features a luxurious pool, spa, and sunken seating around a firepit, perfect for entertaining. The back patio includes a modern outdoor kitchen or bar area, blending utility and luxury for al fresco dining and hosting. Expansive decking areas with loungers and shaded sections create functional yet stylish outdoor living spaces. The curated outdoor living space is complete with a private owner courtyard and a regulation-sized pickleball court. Nestled among 11 other brand-new, award-winning estates located in the exclusive Silver Sky community. A community consisting of privately gated, single-level estates with a minimum of 6000 sq/ft. ensuring endless views, privacy, and the unparalleled size and sophistication of a luxury new community. Live among legends and join an exclusive group of discerning buyers who cherish the finer things in life.

6126 E Maverick Road, Paradise Valley

Courtesy of Local Luxury Christie's International Real Estate. 520-403-5270 Selling Office: Realty ONE Group.

4935 E Berneil Drive, Paradise Valley
$7,000,000
6 Beds ⋅ 8 Baths ⋅ 7045225 MLS
Do not miss your chance for this custom contemporary PV estate by Tsontakis Architects. This estate boasts 7,734 total sq ft across a 5,688-sq-ft main house and 2,046-sq-ft detached casita. This home was fully remodeled in 2026 with quartzite countertops throughout, and french oak wood floors in the main house, and stone tile bathrooms. The main house includes 4 bedrooms and 5.5 baths; the casita adds 2 bedrooms, 2 baths, with a second kitchen, and a second laundry room. This home has a movie theatre, Control4 smart-home system, Lutron lighting, surround sound, and central vac. Outdoor amenities include a pool, spa, sport court, putting green, fire features, covered patio space, and mountain-view outdoor areas. Owned solar panels support energy efficiency and the property also includes a 4-car garage. Located in Paradise Valley near Tatum Blvd, Shea Blvd, PV shopping and dining, Trader Joe's, Whole Foods Market, Starbucks, Stonecreek Golf Club, and Phoenix Mountains Preserve / Dreamy Draw trail access. Nearby Amenity List Trader Joe's 4726 E Shea Blvd -- approx. 1.2 mi O.H.S.O Brewery, Chase Bank, & Fry's --approx. 1.2 mi Starbucks, Tatum & Shea / 10625 N Tatum Blvd -- approx. 1.3 mi PV / Paradise Valley Mall shopping, dining, grocery, coffee, fitness district -- approx. 2.7 mi Trevor's, Costco, Paradise Valley Mall, 4568 E Cactus Rd -- approx. 2.7 mi Stonecreek Golf Club, 4435 E Paradise Village Pkwy S -- approx. 2.8 mi Phoenix Mountains Preserve / Dreamy Draw trail system -- approx. 4.5-5.5 mi, depending on trailhead

4935 E Berneil Drive, Paradise Valley

Courtesy of Real Broker. 602-755-3415

6020 E Doubletree Ranch Road, Paradise Valley
$7,495,000
4 Beds ⋅ 6 Baths ⋅ 7044024 MLS
Experience this exceptional sophisticated modern transitional designed custom estate, ideally situated in the heart of Paradise Valley just steps from The Camelback Country Club. Set on a sprawling 41,814-square-foot lot, this remarkable property offers 6,586 square feet of thoughtfully designed living space, including a detached guest house suite. Crafted with top-tier finishes and impeccable attention to detail, the main residence features expansive living and entertaining spaces, including formal dining, a game room, secondary living room, private office with custom built-ins, and a stunning custom wine display. The chef's kitchen is complemented by an oversized Costco pantry, mudroom, and premium finishes throughout. The luxurious primary suite offers oversi custom his-and-her closets and a spa-inspired retreat. The resort-style backyard is designed for unforgettable entertaining, featuring mature landscaping, an oversized pool and spa, a dramatic TV wall, and a custom gazebo complete with a full bar and three televisions. Smart home technology integrates security, audio, and convenience throughout the property. The detached guest house offers a private suite with kitchenette, ideal for guests, multigenerational living, or a private retreat. Additional highlights include 4-5 bedrooms, 6 bathrooms, a 4-car garage, and additional slab parking for four vehicles. A rare opportunity to own a meticulously crafted Paradise Valley estate that seamlessly blends luxury, comfort, and exceptional indoor-outdoor living.

6020 E Doubletree Ranch Road, Paradise Valley

Courtesy of Local Luxury Christie's International Real Estate. 480-450-1518

6649 E Ocotillo Road, Paradise Valley
$17,500,000
5 Beds ⋅ 7 Baths ⋅ 7042480 MLS
Introducing a rare opportunity to own a one-of-a-kind modern estate designed and built by award-winning Yonker Custom Homes. Thoughtfully crafted for elevated living and effortless entertaining, this cutting-edge residence blends striking architecture with world-class amenities and exceptional attention to detail. Designed by Refined Gardens, the resort-style backyard is a true desert oasis featuring a crystal-clear pool, lush landscaping, and a dramatic black perimeter overflow spa that serves as both a stunning water feature and architectural focal point. Expansive pocket doors create seamless indoor-outdoor living, connecting the great room to the outdoor entertaining spaces while framing breathtaking views of Camelback Mountain. A striking double-sided fireplace anchors the great room, bar, and game room, creating an inviting atmosphere for gatherings of any scale. The chef's kitchen is designed to impress, featuring premium appliances, exceptional finishes, and a fully equipped back kitchen that allows for effortless entertaining and discreet preparation. The home offers five spacious ensuite bedrooms, each with walk-in closets, thoughtfully arranged in a split floor plan that provides privacy between the owner's retreat and guest accommodations. The guest suite is exceptionally appointed, offering the scale, comfort, and finishes typically reserved for a primary suite. A detached casita adds incredible versatility, serving as a luxury fitness studio, showroom-style two-car garage with full glass pocket doors, executive office, and additional guest quarters. The owner's suite is a private sanctuary featuring a custom oversized closet and a spa-inspired bath highlighted by a massive steam shower that opens to a tranquil outdoor shower garden complete with a water feature and private cold plunge. Opportunities to own a home of this caliber are exceedingly rare. Reach out to your agent today to arrange a private consultation with the builder and learn more about this extraordinary residence. OWNER/AGENT.

6649 E Ocotillo Road, Paradise Valley

Courtesy of Grigg's Group Powered by The Altman Brothers. 480-788-0929

7035 E Berneil Drive, Paradise Valley
$4,655,000
6 Beds ⋅ 6 Baths ⋅ 7038225 MLS
Welcome to this exceptional Paradise Valley estate, privately nestled on an extremely lush, private and quite 1.19-acre lot framed by mature landscaping, towering saguaros, expansive lawns, and stunning mountain views. Offering 7,481 square feet of thoughtfully designed living space, this six-bedroom residence with casita seamlessly blends timeless craftsmanship, modern comfort, and effortless indoor-outdoor living. Thoughtfully updated throughout, the home showcases rich architectural character with wood beam ceilings, Knotty Alder doors, travertine flooring, custom millwork, and abundant natural light. Designed for both refined entertaining and everyday living, the spacious floor plan transitions effortlessly between formal and casual gathering spaces, all centered around a beautifully appointed chef's kitchen featuring premium Wolf appliance package, expansive prep space, and custom cabinetry. The primary suite offers a true retreat with a fireplace, spa-inspired bath, including an outdoor shower, dual walk-in closets, and direct access to the backyard. Additional guest accommodations are generously sized, while the guest casita provides exceptional flexibility for family or visitors and separate flex space, perfect for a private office, golf simulator or bonus space. Outside, the estate embraces Arizona's indoor-outdoor lifestyle with expansive covered patios, a resort-style PebbleSheen pool and spa, built-in bbq, lush lawns ($150 water bills!) with raised garden beds, RV gate, and multiple spaces to gather, relax, and entertain. Plenty of space to add your own private pickle ball court! Combining privacy, scale, and exceptional outdoor living, this is a rare Paradise Valley property designed to be enjoyed for generations.

7035 E Berneil Drive, Paradise Valley

Courtesy of Russ Lyon Sotheby's International Realty. 480-287-5200 Selling Office: Compass.

6385 E Royal Palm Road, Paradise Valley
$8,900,000
5 Beds ⋅ 7 Baths ⋅ 7036580 MLS
Nestled on 1.7 acres within the prestigious gated enclave of Villaresi, this exceptional 9,889-square-foot estate offers 8,614 square feet in the main residence and a 1,275-square-foot guest house. Designed for luxurious living and effortless entertaining, the thoughtfully crafted floor plan features a chef's kitchen that opens seamlessly to the expansive family room and movie/billiard room complete with a private bar. The elegant primary retreat includes a private sitting room with a wet bar, dual oversized walk-in closets, separate his-and-her showers, and a jetted soaking tub. Four additional oversized en-suite bedrooms provide exceptional comfort and privacy for family and guests. Rich architectural details include soaring 14-foot ceilings, a stately library/office, wine ,Theater room Dedicated theater room, temperature-controlled wine room, exquisite custom woodworking, stone finishes, and designer details showcase exceptional craftsmanship throughout. Walls of glass fill the home with natural light and frame picturesque mountain views, while the thoughtfully designed floor plan offers an ideal balance of intimate living and grand entertaining spaces. A six-car garage and secured motor court provide ample space for collectors and guests.The resort-style backyard is an entertainer's dream, featuring a 50-foot diving pool, spa, sport court, putting green, fountains, expansive lawns, and multiple covered patios. Surrounded by breathtaking mountain views and lush landscaping, the outdoor living spaces offer the perfect setting for both large gatherings and private relaxation.

6385 E Royal Palm Road, Paradise Valley

Courtesy of HomeSmart. 602-230-7600

6615 N 39th Way, Paradise Valley
$3,325,000
4 Beds ⋅ 5 Baths ⋅ 7035345 MLS
Tucked into one of Paradise Valley's most intimate and distinctive guard-gated mountainside communities, this home offers the rare combination of privacy, ease, views, and lock-and-leave luxury. Set against a dramatic mountain backdrop with city lights and desert views, this single-level residence lives beautifully with no interior stairs, generous indoor-outdoor flow, and a floor plan designed for both everyday comfort and effortless entertaining. The main home features a warm architectural character, soaring ceilings, expansive living spaces, and a seamless connection to the resort-style backyard. Automated Wall of glass opens to the pool, spa, covered patio, and outdoor living areas, creating a private desert retreat framed by lush landscaping and mountain scenery. A rooftop patio captures elevated views of the surrounding hillside, city lights, and iconic Paradise Valley setting. A detached casita adds exceptional flexibility for guests, extended stays, a private office, studio, or wellness space. The casita includes an attached, temperature-controlled single-car garage, complementing the home's three additional garage spaces. A long private driveway provides rare extra parking, ideal for guests or multiple vehicles without compromising the home's quiet, tucked-away feel. Located in a small, private, guard-gated enclave at the base of the mountain, this residence offers a level of exclusivity rarely found in Paradise Valley: refined single-level living, meaningful garage capacity, guest-ready casita accommodations, and a rooftop view experience, all within minutes of Scottsdale, Paradise Valley resorts, dining, shopping, and world-class amenities.

6615 N 39th Way, Paradise Valley

Courtesy of SERHANT.. 602-525-3992 Selling Office: SERHANT..

6001 E Naumann Drive, Paradise Valley
$8,688,000
6 Beds ⋅ 9 Baths ⋅ 7033219 MLS
Arizona living reaches its highest expression in this extraordinary estate within the prestigious 24-hour guard-gated Finisterre enclave of Paradise Valley. Spanning 9,281 square feet, this meticulously reimagined residence showcases breathtaking views of Camelback Mountain, Mummy Mountain, and the iconic Praying Monk. Redesigned by architect Yap-Chan, the estate seamlessly blends contemporary sophistication with timeless desert architecture. The 7,586-square-foot main residence features soaring ceilings, museum-quality slab limestone, engineered white oak flooring, smart-home technology, owned solar, whole-home water filtration, & high oversized four-car garages. 3 attached to home & 1 attached to guest house. At the heart of the home, the chef's kitchen offers dual oversized islands premium Miele and Viking appliances, and two walk-in pantries, flowing effortlessly into elegant living and entertaining spaces. A sophisticated wine room adds to the home's exceptional appeal. Outside, a true resort-style backyard elevates the experience with a spectacular pool and spa, expansive entertainment patios, a putting green, and a Michael Jordan Sport Court--creating the ultimate setting for recreation, relaxation, and unforgettable gatherings. An exceptional opportunity to own a private luxury retreat in one of Paradise Valley's most coveted communities.

6001 E Naumann Drive, Paradise Valley

Courtesy of Russ Lyon Sotheby's International Realty. 480-287-5200

6310 E Bar Z Lane, Paradise Valley
$6,100,000
5 Beds ⋅ 6 Baths ⋅ 7031035 MLS
Set in the heart of Paradise Valley on nearly an acre with ideal north/south exposure, this exceptional custom estate showcases sweeping mountain views and refined luxury living throughout. Spanning 6,593 sq ft, the thoughtfully designed residence offers 5 bedrooms, 5.5 bathrooms, a private office, game room, and detached guest house. Sophisticated interiors feature soaring ceilings with detailed molding, designer lighting, rich wood flooring, and seamless indoor/outdoor living throughout. The open-concept great room showcases a gas fireplace and expansive sliding glass walls opening to the resort-style backyard. A formal dining room complements the chef's kitchen, complete with Wolf and Sub-Zero appliances, oversized island, breakfast room, butler's pantry with wine storage, and custom cabinetry. The luxurious primary retreat offers a private sitting area with gas fireplace, mini refrigerator, and direct backyard access. The spa-inspired bath includes dual vanities, separate soaking tub, oversized steam shower, dual private toilets, and an expansive custom walk-in closet with center island. Additional highlights include a dedicated office, game room with indoor/outdoor wet bar, and a detached guest house featuring a living room with mini fridge plus a full bedroom and bath. Designed for year-round Arizona living, the resort-style backyard features a heated pool and spa with water features, outdoor kitchen with built-in BBQ, sink, and refrigerator, covered patio with outdoor fireplace, sport court with basketball hoop, and putting green. Mature palms, desert landscaping, and low-maintenance turf complete this private Paradise Valley retreat.

6310 E Bar Z Lane, Paradise Valley

Courtesy of Local Luxury Christie's International Real Estate. 520-403-5270 Selling Office: Local Luxury Christie's International Real Estate.

4510 E Maderos Del Cuenta Drive, Paradise Valley
$10,500,000
4 Beds ⋅ 5 Baths ⋅ 7030794 MLS
Set behind gates on a pristine acre lot in Paradise Valley, this extraordinary custom estate showcases timeless architecture, exceptional craftsmanship, and breathtaking mountain views. Constructed with all-steel framing and thoughtfully curated at every turn, the 5,780 sqft home offers 4 beds, 4.5 baths, a private office, gym, and detached guest house. A study in refined European minimalism, the open concept floor plan features soaring 12' ceilings, Venetian plaster walls, designer lighting, and dramatic walls of glass framing Camelback Mountain, Mummy Mountain, and the Phoenix Mountain Preserve. Exquisite finishes include Calacatta Viola marble, limestone, custom molding, floating vanities, and premium fixtures throughout. The chef's kitchen flows seamlessly into the dining and living spaces, anchored by a gas fireplace and sophisticated wet bar designed for effortless entertaining. The primary retreat delivers a true spa-like experience with dual vanities, enclosed water closets, an expansive walk-in shower, soaking tub, and a showroom-style custom dressing room complete with makeup station, laundry, and garment steamer. A connected private gym further enhances the suite's resort-inspired feel. The detached guest house features a full bedroom and bath, living area, and wet bar--ideal for extended stays, multigenerational living, or elevated guest accommodations. Outdoor living rivals Arizona's finest resorts with a pool and water feature, oversized spa, outdoor kitchen, ramada, covered patio with gas fireplace, expansive lawn, and professionally curated grounds designed by Berghoff Design Group. Additional highlights include a 4-car garage and commercial-grade home automation system with integrated surround sound and security. Located within the coveted Hopi School District and moments from premier golf, luxury resorts, fine dining, and upscale shopping, this residence embodies the very best of Paradise Valley living.

4510 E Maderos Del Cuenta Drive, Paradise Valley

Courtesy of Local Luxury Christie's International Real Estate. 520-403-5270 Selling Office: Local Luxury Christie's International Real Estate.

6427 E Horseshoe Road, Paradise Valley
$5,300,000
6 Beds ⋅ 8 Baths ⋅ 7030097 MLS
Set on just over an acre in the coveted 3 C's school district near Camelback Country Club, this exceptional estate captures stunning views of Mummy Mountain and defines peaceful luxury living. Tucked behind a large, welcoming front yard that creates a true sense of privacy, the home blends timeless elegance with thoughtfully designed spaces for both everyday living and unforgettable entertaining. The thoughtfully designed split floorplan offers four total guest suites, all featuring en-suite bathrooms and walk-in closets. Three of the guest suites are anchored around a central flex space perfect for a media room, study area, playroom, or additional lounge, while the fourth guest suite is privately positioned just before entering the primary wing of the home. The luxurious primary retreat offers dual closets, split vanities, a soaking tub, steam shower, and a private seating area with fireplace, creating a true spa-like escape. At the heart of the home is an incredible true chef's kitchen complete with an eat-in dining area, dedicated kitchen office, Butler's pantry, walk-in pantry, two dishwashers, and seamless flow into the fully equipped walk-behind bar and expansive great room. A dramatic wall of glass opens to massive covered patios, creating the ultimate indoor-outdoor lifestyle. The resort-style backyard is truly a showpiece, overlooking a sea of lush grass and offering every amenity imaginable -- including a custom pool with waterfall and waterslide, separate heated spa, firepit, outdoor fireplace, and sport court. Whether hosting large gatherings or enjoying a quiet evening at home, the setting is the perfect balance of luxury and tranquility. Adding to the home's impressive functionality is a 1,200 SQFT basement/game room with attached exercise room and additional storage, along with a cleverly hidden temperature-controlled underground wine cellar. The detached 600 SQFT guest casita offers ideal accommodations with its own living room, kitchen, en suite bedroom, and walk-in closet. Additional thoughtful touches include a secondary washer and dryer located within one of the primary suite closets for added convenience. A rare opportunity to own a private retreat in one of Paradise Valley's most desirable locations.

6427 E Horseshoe Road, Paradise Valley

Courtesy of Compass. 480-776-1555 Selling Office: HomeSmart.

5225 E Mockingbird Lane, Paradise Valley
$12,200,000
5 Beds ⋅ 8 Baths ⋅ 7028796 MLS
The Mockingbird Project - where modern living meets mountain majesty in the heart of Paradise Valley. Newly completed by Kevin David Homes in collaboration with Brimley Development and Paulina Buchkowski Design, this extraordinary 9,760 SF estate is set on over an acre against the breathtaking backdrop of Mummy Mountain. This 5-bed, 6 full and 2 half-bath residence with detached guest house and attached mother-in-law suite for a striking blend of contemporary architecture, resort-style amenities, and turnkey luxury. The main residence showcases high ceilings, white oak flooring, designer lightings, and a great room with gas fireplace, custom built-ins and a automatic wall of sliding glass doors. The chef's kitchen is outfitted with Wolf and Sub-Zero appliances, formal dining, and a hidden walk-in pantry with back prep kitchen designed for effortless entertaining. The primary suite offers a true private retreat with its own fireplace, sitting area, mini fridge, and direct access to the backyard. Spa-inspired amenities include dual vanities, dual private TOTO toilet rooms, an oversized walk-in shower, separate soaking tub, and two custom walk-in closets complete with in-suite laundry. Outdoor living rivals a private resort with a custom heated pool and oversized spa, fireplace, and outdoor kitchen complete with island, BBQ, sink, and refrigerator, plus an outdoor shower and dedicated full pool bath. The detached guest house offers complete privacy with its own kitchenette, living room, laundry, full bedroom and bath, and private garage. Dedicated media and game room with wet bar and bonus flex room compliment the home's private wellness focus featuring a gym, sauna, and setup for cold plunge - creating the ultimate lifestyle experience. Each guest bedroom features an ensuite bathroom and walk-in closet, while the attached mother-in-law suite includes a private living area with sink and mini fridge. Mature palm trees and curated desert landscaping complete the front and back grounds of the estate. Additional highlights include 5 garage spaces, a mud room with utility sink, laundry, additional storage, and dog washing station, exceptional craftsmanship throughout, and seamless access to the very best of Paradise Valley living.

5225 E Mockingbird Lane, Paradise Valley

Courtesy of Local Luxury Christie's International Real Estate. 520-403-5270 Selling Office: RETSY.

6615 E Cheney Drive, Paradise Valley
$12,000,000
5 Beds ⋅ 7 Baths ⋅ 7028525 MLS
Located on a pristine 1.125-acre lot in the heart of Paradise Valley, this newly completed estate by Bespoke Homes in collaboration with Folklore Interior Design delivers an extraordinary blend of refined architecture, high-end design, and effortless indoor-outdoor living. Framed by breathtaking mountain views and nestled in a peaceful and sought-after neighborhood, this 8,972 sqft home offers 5 beds, 5 full baths, 2 half baths, and a fully equipped guest house. A stunning front courtyard welcomes you with a tranquil fountain, lush grass, and mature palm trees. Upon entry, Roman clay walls and custom built-in shelving leads into the dramatic great room featuring designer lighting, a statement fireplace, wet bar, and a wall of automated sliding glass doors that seamlessly connect to the resort-style backyard. Designed for elevated entertaining and everyday luxury, the home features a formal dining room with a temperature-controlled wine cellar and an exceptional chef's kitchen outfitted with Wolf and Sub-Zero appliances, double islands, breakfast nook, walk-in pantry, separate back prep kitchen, and dedicated coffee bar. The luxurious primary suite offers a true private retreat with its own fireplace, coffee bar, fridge, and direct access to the backyard. Spa-inspired amenities include dual vanities, dual private TOTO toilet rooms, a dedicated makeup area, oversized walk-in shower, separate soaking tub, and two custom walk-in closets complete with integrated laundry and a smart steamer system. Thoughtfully designed with a split floor plan, the home also includes additional en-suite bedrooms, a flexible teen lounge or secondary living space, and a bonus room ideal for a gym, playroom, or additional office with private backyard access and cold plunge. A private office with separate entry and custom built-ins provides the perfect work-from-home environment. Step outside to experience true Arizona resort living with a custom heated pool and oversized spa featuring a tranquil water feature, a sunken fire pit, expansive lawn, private pickleball court, and a fully appointed outdoor kitchen with built-in BBQ, sink, beverage drawers, and fireplace - all perfectly positioned to enjoy breathtaking mountain views and unforgettable Arizona sunsets. A separate guest house adds versatility and comfort with its own kitchen, living room, laundry, and full bedroom and bath. Functional spaces were equally considered with a mudroom featuring a drop-off station and double laundry units. Completing the estate is an expansive 5-car garage, offering ample space for car collectors.

6615 E Cheney Drive, Paradise Valley

Courtesy of Local Luxury Christie's International Real Estate. 520-403-5270 Selling Office: Local Luxury Christie's International Real Estate.

5709 N Harding Drive, Paradise Valley
$15,195,000
7 Beds ⋅ 9 Baths ⋅ 7024651 MLS
Price Improvement! A masterful collaboration between two celebrated interior design studios & PHX Architecture, this warm modern estate is defined by intentional design, natural materiality, and elevated craftsmanship. Thoughtfully designed to harmonize architecture with landscape, the residence is anchored by hand-applied plaster finishes, expansive white oak detailing, and an extraordinary use of natural stone--each element selected for both beauty and longevity. Clean lines are softened by warm textures, while soaring 11-foot ceilings and 12 strategically placed skylights flood the home with natural light. A natural connection to the resort-caliber grounds creates an atmosphere that feels both refined and deeply inviting, designed for grand entertaining and quiet retreat. The floor plan is equally considered, offering a private owner's wing designed as a true sanctuary, intentionally set apart for privacy and quiet, with spa-inspired bath spaces finished in natural stone. The guest wing features two master-sized suites, each complete with its own living room--ideal for extended stays or multigenerational living. A dedicated wellness studio provides the perfect space for Pilates, yoga, or a private gym, further reinforcing the home's retreat-like sensibility. Set on over an acre with full Camelback views, the over 9,000-square-foot estate offers a rare combination of scale, privacy, and architectural integrity, complete with a fully appointed guest house. Designed with walls of glass along a light-filled corridor, the guest house includes a private living room and full kitchen, creating an ideal environment for long-term guests, hosting, or independent living. From curated Ann Sacks stone and tile to custom millwork and luxury systems throughout, every detail reflects an uncompromising commitment to quality, resulting in a residence that is as enduring as it is exceptional.

5709 N Harding Drive, Paradise Valley

Courtesy of RETSY. 602-842-0000

4737 E Valley Vista Lane, Paradise Valley
$2,750,000
6 Beds ⋅ 5 Baths ⋅ 7023676 MLS
Nestled in the heart of Paradise Valley, this exceptional 6-bed, 5-bath estate with a detached casita and dedicated office spans nearly 4,500 sq ft of living space, offering breathtaking views of Camelback and Mummy Mountain from nearly every room. Ideally located just steps from the Echo Canyon Trailhead and minutes from upscale dining and luxury shopping in Arcadia and Old Town Scottsdale, the home delivers an unmatched blend of privacy, natural beauty, and convenience. Upon entry, soaring ceilings with rich wood paneling and skylights create a warm yet dramatic first impression. Thoughtfully curated details-exposed brick accents, custom paneled ceilings, designer wallpaper, and expansive windows-infuse the home with character and abundant natural light. The versatile floor plan features formal dining, multiple living spaces, and a billiard room, ideal for both entertaining and everyday living. The family room serves as the heart of the home, complete with a gas fireplace and wet bar for effortless hosting. The eat-in kitchen offers a cozy breakfast nook framed by stunning mountain views, creating a serene setting to begin and end each day. The spacious primary suite is a private retreat, featuring a sitting area, direct backyard access, dual vanities, a classic clawfoot tub, and an oversized walk-in shower. Outdoors, the resort-style backyard is designed for relaxation and entertaining, showcasing a heated pool and spa, built-in BBQ, lush grass area, and desert landscaping--all set against a dramatic mountain backdrop. Additional highlights include a two-car garage, two-car carport, and ample exterior parking.

4737 E Valley Vista Lane, Paradise Valley

Courtesy of Local Luxury Christie's International Real Estate. 520-403-5270 Selling Office: Coldwell Banker Realty.

5434 E Lincoln Drive Unit 72, Paradise Valley
$2,275,000
3 Beds ⋅ 4 Baths ⋅ 7018433 MLS
Experience ''Colonia's Crown,'' the pinnacle of Paradise Valley living in the prestigious, guard-gated community of Colonia Miramonte. Perched atop the neighborhood, this sophisticated residence offers 3,338 total sqft of refined living space, beautifully positioned between the iconic Mummy and Camelback Mountains. The home welcomes you through a sprawling, private courtyard that sets a tone of secluded relaxation. The 2,928 sqft (2 bed/2 bath) main home features an elegant living area furnished with French Oak flooring and a regal fireplace. The chef's kitchen is tastefully designed, featuring a Bertazzoni Italian range, premium granite countertops, and a wine fridge. (continued in supplement remarks) Every bedroom, including the spacious primary suite complete with a dual-vanity and soaking tub, offers direct access to the lushly landscaped grounds through charming French doors. For a truly elevated experience, the versatile "sky loft" provides a premier vantage point for breathtaking panoramic views of Camelback Mountain and city lights. The property includes a private 410 sqft guest casita (1 bed/1 bath), ideal for visitors or a home office. Significant updates include the full replacement of two HVAC units, new flooring in the primary suite, beautiful doors in bedroom two, and the addition of a half bath in the sky loft. Residents of Colonia Miramonte enjoy a lifestyle like no other including "yappy hour" at one of the neighborhood parks, live acoustic performances, and exclusive perks at the Camelback Inn, such as white-glove room service delivered straight to your door. Whether seeking a year-round residence or a lock-and-leave retreat, this is Paradise Valley living at its finest.

5434 E Lincoln Drive Unit 72, Paradise Valley

Courtesy of RETSY. 602-842-0000 Selling Office: Compass.

9803 N 65th Place, Paradise Valley
$2,750,000
5 Beds ⋅ 4 Baths ⋅ 7015062 MLS
Welcome to an exceptional residence in prestigious Chaparral Estates, nestled in Paradise Valley. This beautifully remodeled estate seamlessly blends timeless elegance with modern luxury, offering a total of 3,849 square feet between the main residence and a newly completed guest house. The 3,194 sq ft main home, thoughtfully updated in 2018, features 4 bedrooms and 3 full bathrooms. With a charming front courtyard, magical backyard and state of the art kitchen, this home is a rare gem. The chef's kitchen is a true centerpiece, appointed with premium stainless-steel appliances including a Sub-Zero refrigerator and Wolf gas range, complemented by a stylish coffee bar, expansive island, built-in dining area, and abundant storage. A charming wood-burning fireplace anchors the kitchen (CONT' creating warmth and ambiance. The formal dining room is ideally situated just off the kitchen with a nano-wall slider with access to the front courtyard and firepit, perfect for hosting elegant gatherings. The primary suite is a serene retreat with its own private entrance, two generous walk-in closets, and spa-inspired en-suite bath featuring a double vanity and luxurious walk-in rainfall shower. A second primary suite offer a modern en-suite bath and oversized walk-in closet, while two additional bedrooms are positioned on the opposite wing alongside a full bathroom, generous mudroom/laundry area, and a versatile pantry or office space. Nestled around the large canopy of a mesquite tree, the newly constructed 655 sq ft guest house provides an elevated experience for visitors, complete with a bedroom, bathroom, living area, and kitchenette--ideal for outdoor parties, a pool cabana, extended stays or private accommodations. Step outside to your own private paradise. A spacious covered patio overlooks a sparkling diving pool, while the expansive yard offers ample room for recreation, pets, gardening and entertaining. Enjoy the built-in BBQ and Caja China, outdoor shower just off the guest house and under tree canopy, mature landscaping, abundant citrus and stunning mountain backdrop that defines luxury desert living. This is a rare opportunity to own a refined and private retreat in one of Arizona's most coveted enclaves, with easy access to the entire valley in a true neighborhood.

9803 N 65th Place, Paradise Valley

Courtesy of Keller Williams Realty Phoenix. 480-768-9333

6221 E Sage Drive, Paradise Valley
$4,000,000
4 Beds ⋅ 4 Baths ⋅ 7013970 MLS
Best in the West! 1.59 elevated acres of mountain views, city lights, sunrises and sunsets, lush vegetation and desert landscaping, sitting in a north/south orientation on the coveted street Sage in Paradise Valley. This charming and cozy ranch home, 2 bedrooms en-suite plus an office, was remodeled at time of purchase with Greg Hunt. The thoughtfully updated kitchen blends warmth and functionality, featuring a center island with farm sink and dedicated vegetable prep area. High-end appliances include a Viking two-oven gas range, Sub-Zero refrigerator, wine cooler, and warming drawer. Rich wood countertops add character and complement the home's classic ranch style. The kitchen opens seamlessly to the dining room, where a mirrored built-in hutch creates a beautiful focal point and enhances the sense of space and light. From the dining area, the home flows into one of two inviting living room conversation spaces. This charming gathering area features a fireplace, classic built-in bookshelves, and a wet bar, all accented by elegant cherry wood floors. Large windows frame stunning horizon views and overlook the gorgeous grassy backyard, creating a relaxed indoor-outdoor connection ideal for both everyday living and entertaining. The floor plan offers comfort and privacy with a generous Primary bedroom retreat and a separate office, perfect for working from home or quiet reading space, in addition to a comfortable guest bedroom. Each space reflects the home's cozy ranch character while maximizing the surrounding views and natural light. Adding tremendous versatility is the private guest house of over 1,100 square feet. Fully self-sufficient, it features two bedrooms, a spacious great room with vaulted ceiling, full kitchen, and charming bay window banquette seating. Ideal for extended family, guests, or live-in assistance, the guest house offers both privacy and comfort. A welcoming front porch patio and covered parking complete this exceptional addition. The property exudes a wonderful old Arizona western feeling, with trails leading to a large outdoor fire pit - perfect for evenings under the stars. Outdoor living is further enhanced by a covered patio running along the south edge of the home, offering the ideal place to sit back, relax, and drink in the gorgeous sunrises and sunsets that define this elevated Paradise Valley setting. Surrounded by lush desert landscaping and mature vegetation, the expansive 1.59-acre parcel provides privacy, serenity, and breathtaking views in every direction. The grassy backyard creates a rare and inviting contrast to the natural desert terrain, while the elevated lot captures both mountain vistas and sparkling city lights. Located on one of Paradise Valley's most sought-after streets, 6221 E. Sage Drive offers timeless ranch charm, a versatile guest house, and an extraordinary setting - all combined to create a truly special Arizona retreat.

6221 E Sage Drive, Paradise Valley

Courtesy of Local Luxury Christie's International Real Estate. bogdanrealestate@gmail.com Selling Office: Compass.

6991 E Ironwood Drive, Paradise Valley
$4,025,000
5 Beds ⋅ 7 Baths ⋅ 7009645 MLS
Gated 1-acre lot in the exclusive enclave of Ironwood at Camelback Country Club. With only nine homes in this quiet, highly sought-after Paradise Valley community, this estate offers exceptional privacy, luxury, and direct access to the 7th hole. The main residence showcases timeless architectural details including soaring ceilings, arched entryways, paneled walls, and multiple gas fireplaces. The well-designed layout features formal living and dining rooms, along with a dedicated study complete with built-in shelving. Designed for both everyday living and elevated entertaining, the open-concept family room flows seamlessly into the chef's kitchen, appointed with premium Wolf and Sub-Zero appliances, a butcher block island, breakfast nook, and walk-in pantry. The primary suite is a private retreat with direct outdoor access, a cozy sitting area with fireplace, and a spa-inspired bath featuring dual vanities, a freestanding soaking tub, oversized walk-in shower, and a custom walk-in closet with integrated laundry. The backyard is ideal for year-round entertaining, offering a heated pool and spa, multiple covered patios, an exterior fireplace, and fire pit with ample space to relax and gather. A fully equipped guest house enhances the property with its own kitchen, game room, living area, and expansive movie theater--perfect for multi-generational living or extended stays. Additional highlights include a 5-car garage and a premier location just minutes from Arizona's top resorts, fine dining, shopping, and entertainment. A rare opportunity to own a luxury golf course property in one of Paradise Valley's most intimate and desirable communities.

6991 E Ironwood Drive, Paradise Valley

Courtesy of Local Luxury Christie's International Real Estate. 520-403-5270 Selling Office: Compass.

6023 E Turquoise Avenue, Paradise Valley
$7,800,000
5 Beds ⋅ 8 Baths ⋅ 6998728 MLS
Home is under construction. Experience a striking expression of contemporary desert luxury, this newly constructed estate is set to debut in October 2027. Designed by renowned architect Stratton Andrews w/ interiors curated by acclaimed designer Holly Wright, the residence blends bold modern architecture w/ refined natural materials to create a home that is both dramatic and deeply inviting. While construction is still in the early stages, buyers may have the opportunity to personalize select finishes and design elements, allowing for a bespoke living experience tailored to individual taste. The 6,045 sq ft main residence is thoughtfully composed w/ clean architectural lines, expansive walls of glass, and curated textures that create a seamless connection between indoor and outdoor living. A 1,010 sq ft detached guest home provides private accommodations for visitors, extended family, or a sophisticated work-from-home retreat. Outdoor living takes center stage with a spectacular heated pool and infinity edge spa w/, tranquil water features, and a sunken fire pit lounge designed for intimate gatherings beneath the Arizona sky. A welcoming courtyard with its own fire pit creates a dramatic entry and an additional outdoor entertaining space. Enjoy Control4 smart home automation, a 5-car side-entry garage, and expansive patios designed for effortless entertaining. Ideally located in the heart of Paradise Valley, the home offers close proximity to world-class golf, fine dining, and luxury shopping, while maintaining privacy.

6023 E Turquoise Avenue, Paradise Valley

Courtesy of Russ Lyon Sotheby's International Realty. 480-585-7070

6838 E Joshua Tree Lane, Paradise Valley
$3,800,000
4 Beds ⋅ 5 Baths ⋅ 6996176 MLS
Set within the prestigious gated enclave of Azure , this exceptional single-level residence presents one of the most compelling value opportunities currently available in the community. Fabulous single level floorplan,designed for both everyday livability and elevated entertaining, the home offers a private den, four ensuite bedrooms, four-and-a-half baths, and a detached guest casita. At the center of the home, a beautifully appointed chef's kitchen is complemented by an expansive butler's kitchen-creating a rare dual-kitchen layout that elevates both functionality and entertaining. Discreetly positioned behind the main kitchen, the back kitchen features a wine refrigerator, coffee bar, and warming drawer; allowing the main space to remain pristine while hosting. Walls of glass flood the interiors with natural light and create a seamless connection to the outdoor living spaces. The great room is anchored by a sleek fireplace, while expansive sliding doors open to a private, resort-inspired setting. The backyard is designed for effortless enjoyment, featuring a sparkling pool and spa, outdoor kitchen, and fire feature-perfect for relaxed evenings and intimate gatherings without the maintenance of a large estate. Additional highlights include custom closet systems, electric shades, an integrated Savant smart-home and audio system, and a three-car tandem garage with built-in storage. Offering lock-and-leave convenience, curated designer finishes, and a highly desirable single-level layout, this home stands out as a an unbelievable opportunity within Azure-NOW OFFERED AT THE LOWEST PRICE PER SQUARE FT IN THE COMMUNITY!

6838 E Joshua Tree Lane, Paradise Valley

Courtesy of Citiea. 4804501626 Selling Office: Local Luxury Christie's International Real Estate.

5501 E Sanna Street, Paradise Valley
$4,650,000
5 Beds ⋅ 6 Baths ⋅ 6988935 MLS
Located on a quiet and charming street, this move-in-ready residence blends exceptional quality and thoughtful design with Arizona's signature indoor-outdoor lifestyle. Originally reimagined in a comprehensive 2018 remodel, the home has been further elevated with quality upgrades, reflecting a meticulous attention to detail throughout. Just beyond the entry, a grand living room with soaring ceilings and a dramatic double-sided fireplace opens seamlessly to the outdoors, creating the perfect setting for both intimate evenings and entertaining. The beautifully appointed kitchen features quality custom cabinetry and a center island with seating, serving as both a functional workspace and natural gathering point. The primary wing offers a bedroom or flex space in addition to the luxurious primary suite. The primary bathroom is a timeless sanctuary featuring marble countertops, a freestanding tub, and two oversized walk-in closets. In the secondary wing, two well-appointed bedrooms and a beautifully designed powder room provide comfort for family or guests. Beyond the main house, a versatile detached casita with its own bathroom provides the ideal footprint for a private guest retreat, executive home office, fitness studio or creative space. The lush backyard is a destination in itself, centered around an oversized pool and spa complemented by an accent fireplace. Whether you are enjoying a quite evening or hosting a sunset soirée, this home offers a desired lifestyle curated for comfort and effortless desert living.

5501 E Sanna Street, Paradise Valley

Courtesy of Bedbrock Real Estate Company. 602-717-9366 Selling Office: HomeSmart.

6109 E Maverick Road, Paradise Valley
$20,000,000
6 Beds ⋅ 10 Baths ⋅ 6988661 MLS
Under construction (est. completion Fall '25) in the exclusive neighborhood of Silver Sky, Nova is an 11,832 sqft, 6 bed, 10 bath, 5-car estate receiving national accolades, winning the Best in American Living Award, this expansive estate blends classic European charm with modern design and luxury. Privately gated entrance opens to an large courtyard providing a full view of this captivating home. Boasting floor-to-ceiling windows with thin sightlines and a natural stone façade, the home exudes a classic European charm. The outdoor oasis wraps into the backyard showcasing a resort-like pool and spa, outdoor kitchen, separate 985 sq/ft casita, and a regulation-size pickleball court, with lush landscaping designed by Jeff Berghoff. The 10,855 sqft main home features a butler's kitchen, lounge with wine room, and indoor./outdoor bar, two offices, and an expansive master wing with an indoor/outdoor gym, a spa treatment area with a cold plunge, a sauna, and a steam room. The interiors maintain a timeless approach using soft, natural stone and wood tones while tying in cutting-edge technology and modern features an award-winning design by Holly Wright Designs. The home boasts Wolf and Sub-Zero appliances, wide-plank European white oak flooring, and exquisite millwork complemented by stone accents throughout. Every detail has been meticulously curated, including lighting specifications and design elements crafted by award-winning designer Walter Spitz. Nestled among 11 other brand-new, award-winning estates, Nova is due to finish construction early of 2026 and highlights the pinnacle of homes located in the exclusive Silver Sky community. A community consisting of privately gated, single-level estates with a minimum of 6000 sqft ensuring endless views, privacy, and the unparalleled size and sophistication of a luxury new community. Live among legends and join an exclusive group of discerning buyers who cherish the finer things in life.

6109 E Maverick Road, Paradise Valley

Courtesy of Local Luxury Christie's International Real Estate. 520-403-5270 Selling Office: Apex Residential.

5060 E Sky Desert Lane, Paradise Valley
$5,505,000
7 Beds ⋅ 8 Baths ⋅ 6983133 MLS
Set on nearly three pristine acres in the heart of Paradise Valley, 5060 E Desert Sky Lane is a true Hacienda estate where panoramic mountain views, timeless Territorial/Santa Fe architecture, and extraordinary future potential converge. Perfectly positioned on a private corner lot ,the home captures sweeping 360° views of Paradise Valley's most iconic mountain ranges -- Camelback Mountain, Mummy Mountain, the Phoenix Mountain Preserve, and distant McDowell Mountain vistas -- visible from nearly every window and outdoor living space. Authentic old-world craftsmanship defines the residence. Dramatic wood beams span both indoor and outdoor ceilings. Hand-carved solid wood doors, rounded plaster walls, hand-forged lighting, 12 ft plus ceilings in living room, skylights, and four fireplaces create a warmth and architectural integrity rarely found today. Clerestory windows and abundant natural light enhance the connection between the home and the surrounding desert landscape. The estate is uniquely composed of a substantial main residence of over 5,000 square feet with an attached casita with kitchenette. In addition, there is a 2,400+ square foot guest house (built 2012) complete with its own garage, yard, kitchen, office, great room, laundry, and high ceilings throughout, the guest house comfortably housed the owners for over a year during renovations offering exceptional flexibility for guests, multi-generational living, or a private retreat. Inside the main home, thoughtful updates blend seamlessly with the property's architectural character. The renovated kitchen features new appliances, dual dishwashers, granite counters, mesquite cabinetry, an oversized island, and a butler's pantry, opening to expansive covered patios designed for effortless indoor-outdoor living. Additional spaces include a dedicated library, gym, private guest wing with its own living area and patio, and multiple en-suite bedrooms positioned to capture mountain views. The primary suite is a retreat of its own, showcasing views of Mummy Mountain and the McDowells & private access to the pool and spa. Outdoors, the property unfolds into a private desert compound designed for both entertaining and recreation. Amenities include a heated oversized pool, pickleball/sports court, fire pit with banco seating, desert greenery, circular paver drive, gated courtyard entry with fountain, and parking for 20+ guests. The estate offers ample room to add additional garages or structures for the car enthusiast. With acreage that is increasingly rare in Paradise Valley, authentic Territorial architecture that cannot be replicated, and uninterrupted mountain views in every direction, 5060 E Desert Sky Lane represents not only a beautiful residence , but a remarkable canvas for expansion, reimagination, or the creation of a legacy estate unlike anything else in the Valley.

5060 E Sky Desert Lane, Paradise Valley

Courtesy of Citiea. 4804501626 Selling Office: RETSY.

7150 N 40th Street Unit 11, Paradise Valley
$20,000,000
5 Beds ⋅ 7 Baths ⋅ 6979045 MLS
Q4 2027 COMPLETION: Discover the Ruby Residence in Crown Canyon, Arizona's most exclusive gated community. Set on a breathtaking two-acre parcel, the home captures framed canyon views and distant vistas of Paradise Valley and Four Peaks. Award-winning contemporary design is expressed through cantilevered steel rooflines and organic materials drawn from the surrounding geology. Expansive pocket doors blur indoor-outdoor living and a dramatic two-story glass atrium with floating stairs and bridge leads to a private primary wing with a spa, office, and resort style amenities. The western wing hosts the main living and entertainment areas, flowing seamlessly to an elevated terrace and pool deck offering pristine living high above the desert floor. An impressive 10-car garage with room for 2 lifts expands from the oversized auto court. Crown Canyon is a secluded and untouched 30-acre enclave in the prestigious community of Paradise Valley. Nestled within a breathtaking mountain preserve, this is home to 12 exceptional luxury residences. Meticulously designed by renowned architects, these one-of-a-kind homes embrace the natural beauty of the surroundings, maximizing the captivating views and unique topography of each homesite. Experience tranquility, seclusion, and utmost security within this gated haven, ensuring unparalleled peace of mind.

7150 N 40th Street Unit 11, Paradise Valley

Courtesy of Bedbrock Real Estate Company. 602-717-9366

4630 E Clearwater Parkway, Paradise Valley
$3,900,000
5 Beds ⋅ 7 Baths ⋅ 6978439 MLS
This exquisite contemporary ranch, originally built by GM Hunt, has been fully remodeled from top to bottom and inside out with impeccable style and extraordinary attention to detail. Every room is overflowing with unique finishes and great taste. It takes only one stroll through the home to realize that you've arrived somewhere truly special. The island kitchen is flawless with custom cabinetry, GE Cafe and Subzero appliances, double ovens and more than enough room to prep, serve and entertain. The family room has a stunning wood accent wall, gas fireplace and floor to ceiling picture windows overlooking the gorgeous backyard. The living room has a custom tequila bar with LED lighting the likes of which you have probably never experienced, and all the bedrooms and baths are beautiful, including a phenomenal primary suite with a his and hers master bath, oversized closet and a setting that's loaded with character. Maple hardwood flooring, quartz, granite, and marble countertops, exposed wood ceilings, Pella windows, custom contemporary lighting, custom Ausi cabinetry, 4G televisions throughout, and a fully automated control4 system are just a taste of the home's impressive elements, and the grounds are breathtaking with a newly built heated pool and spa, gas fire pit, water features, custom lighting, mature landscape, and outrageous mountain views from every vantage point. The guest casita is another outstanding feature, and your guests will never want to leave. You really should treat yourself to this spectacular showpiece!

4630 E Clearwater Parkway, Paradise Valley

Courtesy of Compass. 480-776-1555 Selling Office: The Brokery.

5029 E Desert Park Lane, Paradise Valley
$12,940,000
6 Beds ⋅ 8 Baths ⋅ 6978434 MLS
Set just north of Paradise Valley Country Club, Desert Park is a 2023 new build, move-in ready estate offering sweeping 180 degree views of Camelback, Mummy Mountain and Phoenix Mountain Preserve. Conceived by Candelaria Design, constructed with all steel framing by Arcadia Custom Builders, and finished with interiors by Katie Bowe Designs, the home reflects a rare level of craftsmanship and thoughtful collaboration. Lush grounds by Berghoff create a seamless connection between architecture and landscape. With iconic Camelback and Mummy Mtn. as your backdrop, the setting sun casts warm light across the landscape, creating a stunning contrast to the lush, green, flower-filled backyard. As you pull up to the home you will be impressed by the tall stately steel windows that open to a grand foyer. The main residence offers five bedroom en-suites, two powder baths, all designed with comfort and privacy in mind. Every room engages with the outdoors! At the heart of the home, is an atrium style dining room with soaring glass and stunning mountain views. A striking dual kitchen concept showcases Taj Mahal stone countertops with refined oak cabinetry, along with an additional gourmet prep area that includes a long center island, a full size Sub-zero freezer, a dishwasher, a prep sink, Wolf induction steam oven, convection oven, and Wolf double ovens. Adjacent to this room, is an oversized pantry and a commercial walk-in cooler. A standout laundry room elevates everyday living with an island workspace, perfect as a wrapping station or craft counter, double stacking washers and dryers, built-in desk, and custom storage lockers. The south-facing backyard is an entertainer's dream, featuring a diving pool and spa, expansive covered patios, manicured gardens, a second level view deck, a charming outdoor fireplace and Pickleball Court. A thoughtfully designed garden corridor offers a dedicated space ideal for flowers, herbs, or a seasonal kitchen garden, adding both beauty and functionality to the grounds. A detached casita adds flexibility with its own kitchenette and living room, laundry, and spacious bedroom, perfect for guests, fitness, or a private studio. Dramatic 10ft telescoping steel doors open to the pool and entertaining area. The main gated entry of the home leads to two separate garages including a three bay garage with dog wash and a temperature controlled two bay garage. Both garages feature ceiling heights designed to accommodate car lifts, catering to the most discerning automotive enthusiast. This is truly a rare offering - an extraordinary, one of a kind estate that must be experienced to be believed! Furnishings can be negotiable.

5029 E Desert Park Lane, Paradise Valley

Courtesy of RETSY. 602-842-0000 Selling Office: RETSY.

8243 N Mockingbird Lane, Paradise Valley
$5,725,000
5 Beds ⋅ 7 Baths ⋅ 6975175 MLS
Set on 1.3 acres, this exceptional Spanish-style estate captures sweeping, unobstructed views of Mummy Mountain, the McDowell Mountains, and the Phoenix Mountain Preserve. A timeless architectural aesthetic is enhanced by hand-laid Mexican tile, rich hardwood floors, and warm marble countertops throughout the home. The chef's kitchen is a showpiece, boasting a brand-new Viking appliance suite, an expansive center island with seating, and seamless connection to the surrounding living spaces—perfect for both daily living and entertaining. Each bathroom has been thoughtfully renovated with luxurious, high-end fixtures and finishes. Custom ironwork, including lighting, gates, and railings, adds artisanal character and speaks to the home's bespoke craftsmanship. An elegant staircase leads to the private primary retreat, complete with multiple balconies, a spacious sitting area, and panoramic views in every direction. The spa-like dual bathroom, generous walk-in closet, and serene ambiance create a true sanctuary. On the main level, two additional en-suite bedrooms offer comfort and privacy, along with a third bedroom currently utilized as an office. The impressive lower level expands the living space even further, featuring a potential additional bedroom, a full bathroom with steam shower, a dedicated gym, and a private home theaterideal for relaxation or recreation. Guests will appreciate the separate casita, accessed from the exterior, providing total privacy and comfort. Outdoor living is nothing short of spectacular. Hacienda-style patios wrap around manicured turf and overlook a striking Pebble Tec pool with custom tile detailing and a tranquil water feature. A surrounding fieldstone wall enhances both beauty and security, while multiple natural gas fireplaces create inviting spaces for evening gatherings. Designed for refined living and effortless entertaining, this private compound offers an extraordinary lifestyle in a truly breathtaking setting. A rare opportunitythis remarkable estate must be experienced to be fully appreciated.

8243 N Mockingbird Lane, Paradise Valley

Courtesy of RETSY. 602-842-0000 Selling Office: Local Luxury Christie's International Real Estate.

6982 E Joshua Tree Lane, Paradise Valley
$4,800,000
5 Beds ⋅ 6 Baths ⋅ 6973456 MLS
Located within minutes of everything desirable, this Move-in-ready ultra-luxury lock and leave home with modern architecture awaits you. A dramatic double-height glass entry framed by floor-to-ceiling windows opens to a stone-clad foyer and soaring interiors where sight lines extend through the home into the low-maintenance backyard. Designed as the heart of the home, the ambiance blends interior and exterior living with ceramic pavers, a fireplace, lap-pool, and retractable blinds, while expansive glass walls connect surrounding spaces in breathtaking fashion. The chef's kitchen features a waterfall island, sleek European frameless cabinetry, and a full suite of Gaggenau appliances, complemented by a spacious pantry and elegant dining bar designed for entertaining. The great room is anchored by a floor-to-ceiling stone fireplace and sound-absorbing ceiling. The primary suite offers a sophisticated retreat with walls of glass opening to the courtyard and a spa-inspired bath featuring floating vanities with Crystal Quartz, a freestanding soaking tub, and a zero-entry rain shower. The finished lower level introduces a dramatic media lounge, wet bar with Thermador refrigeration, powder room, and two private guest suites. The captivating loft lives as a 5th suite or private office expanding onto a rooftop patio with mesmerizing Camelback Mountain Views. Modern convenience is seamlessly integrated through Savant home automation, Lutron lighting, and app-controlled Daikin HVAC. The garage features epoxy flooring, custom storage, a workspace counter, and EV charging station. Outdoors, the resort-style backyard offers a heated patio, infinity-edge pool, outdoor kitchen with built-in BBQ and beverage refrigerator, gas fire pit, and serene landscape lighting.

6982 E Joshua Tree Lane, Paradise Valley

Courtesy of Compass. 480-776-1555 Selling Office: HomeSmart.

5102 E Butler Drive, Paradise Valley
$10,900,000
6 Beds ⋅ 7 Baths ⋅ 6969729 MLS
Premier Paradise Valley living with breathtaking Camelback Mountain views. This exceptional Forte Homes residence is ideally positioned in one of PV's most desirable locations and offers a rare blend of modern architecture, resort-style outdoor living, and elevated luxury finishes throughout. The main residence spans 6,509 sq ft and is complemented by a 575 sq ft detached guest house, creating a total of 6 bedrooms and 6.5 bathrooms. Designed with a desirable split floor plan, the home features an expansive great room with soaring ceilings and dramatic wood beam details in both the living and dining areas. Walls of glass seamlessly connect indoor and outdoor living spaces, perfect for entertaining. The chef's kitchen is equipped with Sub-Zero and Wolf appliances and opens to the great room, while additional interior highlights include a private office, formal dining room with a stunning climate-controlled wine room, and a versatile flex room with an indoor/outdoor bar. High-end wall coverings throughout, along with Rocky Mountain Hardware, Visual Comfort lighting, Control4 smart-home automation, Taj Mahal quartz throughout, and luxury engineered hardware at every turn. The resort-style backyard is a true showpiece, framed by rows of gorgeous, mature palm trees and designed for both relaxation and recreation. Outdoor amenities include a large heated pool and spa with water features, multiple covered patios, fire features, lush landscaping, and a full-size pickleball courtcreating a private oasis ideal for year-round enjoyment. The detached guest house offers full living accommodations, including a living area, kitchen, and bathroomperfect for guests, extended family, or a private retreat. Additional features include a gated driveway, four-car garage with 12' ceilings, premier neighborhood setting, and close proximity to top-rated schools. A rare opportunity to own a refined, move-in-ready luxury estate in the heart of Paradise Valley.

5102 E Butler Drive, Paradise Valley

Courtesy of eXp Realty. 888-897-7821 Selling Office: Compass.

9030 N 48th Place, Paradise Valley
$3,995,000
6 Beds ⋅ 8 Baths ⋅ 6968532 MLS
~PRIME LOCATION, MOUNTAIN VIEWS, GUEST HOUSE, & $1M IN RENOVATIONS!~ A rare, large-scale Paradise Valley estate featuring architectural volume, an on-property guest house, and infrastructure-level upgrades, offered BELOW $475 per square foot in one of the area's most central and desirable locations. Dramatic 20-foot ceilings anchor the primary living spaces, delivering volume and natural light that distinguish the home within the Paradise Valley market. The property has been meticulously enhanced with well over $1,000,000 in upgrades, including fully remodeled kitchens with Sub-Zero and Wolf appliances, extensive secondary bathroom renovations, premium custom cabinetry, and updated flooring featuring travertine, new carpet, and refinished hardwoods, creating continuity and flow throughout the interior. A full basement, an uncommon feature in Paradise Valley, provides substantial flexibility for recreation, fitness, storage, or future customization. An on-property guest house adds meaningful space for extended stays, private accommodations, or workspace. Garage capacity is equally notable, offering a 5-car garage, including a newly added, air-conditioned 2-car garage with high ceilings, suitable for vehicle storage, specialty use, or hobby space. Outdoor living has been comprehensively reworked for year-round use, highlighted by PebbleTec pool resurfacing, new pool equipment, a custom outdoor kitchen, awnings, and a complete landscaping overhaul with updated irrigation, lighting, and hardscape elements. Additional improvements include two NEW HVAC systems, full exterior stucco and paint, window replacements and tinting, recessed lighting upgrades, and basement system enhancements. Positioned within highly regarded Paradise Valley school zones and located minutes from Scottsdale, the Biltmore corridor, luxury resorts, championship golf, dining, and shopping, this estate presents a compelling combination of location, scale, functionality, and long-term value in one of Arizona's most established luxury markets.

9030 N 48th Place, Paradise Valley

Courtesy of eXp Realty. 602-500-9874

6200 E Naumann Drive, Paradise Valley
$6,700,000
5 Beds ⋅ 6 Baths ⋅ 6965530 MLS
Located in the Paradise Valley's highly coveted guard-gated community of Finisterre, this exquisite residence blends Territorial-inspired architecture with modern sophistication. Recently remodeled by Vallone Design, the home radiates timeless elegance, layered textures, and refined desert luxury. The main house welcomes you with a spacious living room anchored by a statement fireplace and wet bar, ideal for both entertaining and quiet evenings at home. The designer kitchen is a true showpiece—featuring marble countertops, a waterfall island, top-of-the-line appliances, a charming breakfast nook, and an expansive butler's pantry that flows seamlessly into a wine room. The oversized primary suite is a retreat of its own, complete with a cozy sitting area beside a gas fireplace, a private home office, and a spa-like bathroom with a steam shower, soaking tub, private water closet, and a generously shared closet. Two additional guest bedrooms, both ensuite, offer style and comfort for family and visitors alike. Across the property, a detached guest house provides a private sanctuary with its own kitchenette, living space, bedroom suite, and a dedicated wellness studio featuring an infrared sauna and outdoor cold plunge. The resort-style backyard completes this remarkable estate with a sparkling pool and jacuzzi, ramada, outdoor kitchen, and generous sport and bocce ball courtsall surrounded by lush landscaping and mountain vistas. This is Paradise Valley living at its most refinedarchitectural integrity, modern comfort, breathtaking Camelback Mountain views and enduring elegance in one of Arizona's most exclusive communities.

6200 E Naumann Drive, Paradise Valley

Courtesy of Compass. 480-776-1555 Selling Office: Realty ONE Group.

6200 E Hummingbird Lane, Paradise Valley
$6,600,000
4 Beds ⋅ 5 Baths ⋅ 6959076 MLS
This extraordinary modern hillside estate and guest residence were the collaborative vision of award-winning architect Ned Sawyer and renowned designer David Michael Miller, showcasing a masterful balance of architectural integrity and modern refinement. Perfectly positioned to capture expansive, unobstructed views from Pinnacle Peak and the McDowells to the Saguaro-studded slopes of Mummy Mountain, the home embraces its desert setting with seamless indoor-outdoor flow. Originally constructed of Founders Finish brick—celebrated for its architectural character, strength, and enduring beauty—the residence underwent a complete transformation in 2016, taken down to the original brick walls and rebuilt under Miller's direction with meticulous attention to detail and timeless materials. The reimagined interiors feature a Bulthaup kitchen, Gaggenau appliances, lighting by Alison Berger, Fleetwood doors and windows, motorized Lutron shades, a Savant control system, Portuguese limestone, French oak hardwood flooring, custom rift-cut oak and walnut millwork, and Vola and Duravit fixtures, all anchored beneath a ballasted roof. Outside, a negative-edge pool, designed for year-round enjoyment with heating and cooling, offers a front-row seat to sunrises, sunsets, and desert storms rolling across the McDowells. Every detail of this home reflects an unwavering commitment to design excellencea true statement of modern desert living.

6200 E Hummingbird Lane, Paradise Valley

Courtesy of Russ Lyon Sotheby's International Realty. 480-287-5200 Selling Office: Compass.

6848 E Meadowlark Lane, Paradise Valley
$5,990,000
5 Beds ⋅ 6.5 Baths ⋅ 6957614 MLS
Situated on a quiet cul-de-sac in the heart of Paradise Valley, this exceptional estate presents a rare opportunity to own a highly versatile property in one of Arizona's most sought-after locations. The main residence features an open-concept design that seamlessly connects the family room, chef's kitchen, and formal dining area. Walls of glass sliders flood the home with natural light and create an effortless indoor-outdoor living experience. The chef's kitchen is thoughtfully appointed with a large island, breakfast nook, butler's pantry, and a striking glass, temperature-controlled wine room, ideal for both everyday living and entertaining. The primary suite serves as a private retreat, complete with a fireplace, dedicated den, spa-inspired bath with dual vanities, oversized shower, separate soaking tub, and a generous walk-in closet. Multiple bonus rooms provide exceptional flexibility for a playroom, home gym, or private office, in addition to a separate living room. A separate guest house offers outstanding versatility for multi-generational living or extended guest stays. It includes two bedrooms, a full kitchen, dining and living areas, laundry, a walk-in closet, and its own private garagedelivering comfort and privacy. Enjoy mountain views from the resort-style backyard, which enhances the main home with a heated pool and spa, water feature, built-in BBQ with island, and ample space for entertaining. A dedicated sport court features a basketball hoop and pickleball setup for year-round recreation. Additional highlights include a three-car garage for the main home and a thoughtfully designed layout that balances elegance, functionality, and privacy. Ideally located near top resorts and spas, championship golf, fine dining, and premier shopping.

6848 E Meadowlark Lane, Paradise Valley

Courtesy of Local Luxury Christie's International Real Estate. 520-403-5270

5800 N Monte Vista Drive, Paradise Valley
$7,900,000
5 Beds ⋅ 7 Baths ⋅ 6953512 MLS
With its modern architecture, striking curb appeal, and sweeping Camelback Mtn views, this gated home with full guest house is truly the one you've been waiting for. This private estate offers 5 bedrooms, 7 bathrooms, a 6+ car garage, dedicated office, and a home gym, all wrapped in chic design and serene living spaces. The primary retreat is an inviting sanctuary, featuring telescoping doors, a cozy fireplace, and a convenient coffee station. The luxurious primary bath includes an impressive walk-in closet with double islands, a washer and dryer, dual vanities with a makeup area, a soaking tub, a walk-in shower, and even a privately enclosed outdoor shower. The guest wing includes its own secondary family room, a theater with projection screen, and three en-suite guest bedrooms. The guest house lives as its own house. It has a large bedroom with a washer/dryer in the walk in closet, double vanity bath, a living room and an open kitchen that includes a full-size refrigerator and oven. Entertaining is effortless in the spectacular chef's kitchen, complete with two oversized islands, Wolf/SubZero appliances, custom cabinetry, and a coffee station. Enjoy meals in the spacious formal dining room with a floor-to-ceiling wine display, or dine outdoors under the expansive covered patio while taking in breathtaking Arizona sunsets. Spend your weekends exactly as you choose: swimming in the heated pool, relaxing by the sunken fire pit, or gathering around the outdoor kitchen. Whatever your plans, this exceptional home checks every box.

5800 N Monte Vista Drive, Paradise Valley

Courtesy of Compass. 480-776-1555 Selling Office: Berkshire Hathaway HomeServices Arizona Properties.

6770 E Bluebird Lane, Paradise Valley
$5,850,000
5 Beds ⋅ 6 Baths ⋅ 6952457 MLS
Welcome to this exquisite single-level, Santa Barbara-inspired estate nestled on a private gated lot at 6770 E Bluebird Ln in coveted Paradise Valley. With approximately 7,975 square feet (5 bedrooms, 5½ baths), this exceptional residence blends sophisticated finishes with seamless indoor-outdoor living. From the moment you arrive, the atmosphere is stunning: a gated courtyard introduces the home's architectural elegance and lush grounds. Inside, rich wood flooring, stone and marble accents, and extensive custom millwork throughout set the tone of refined luxury. Each of the five en-suite bedrooms offers a sanctuary of its own; the primary suite opens directly to a private terrace, creating a seamless extension of indoor luxury to outdoor serenity. A dedicated five-car garage adds both function and prestige. Ideal for entertaining  and everyday living  the outdoor grounds feature multiple covered patios, expansive lawn areas, fire-pits, fountains, and a sparkling pool and spa. For the chef at heart, the extraordinary outdoor kitchen and bar elevate this home to true resort-style living. Located in one of the Valley's most prestigious neighborhoods, this home offers the blend of privacy, luxury and sunshine that defines the Paradise Valley lifestyle. With a generous lot, upscale finishes, and premium resort-style amenities, this estate is a rare offering.

6770 E Bluebird Lane, Paradise Valley

Courtesy of HomeSmart. 602-230-7600 Selling Office: Russ Lyon Sotheby's International Realty.

6840 E Sunnyvale Road, Paradise Valley
$6,515,000
6 Beds ⋅ 8 Baths ⋅ 6952351 MLS
Home comes fully furnished!! Experience exceptional luxury in this exquisite Paradise Valley custom home, ideally positioned in the heart of one of Arizona's most coveted neighborhoods. Situated within walking distance to Gainey Ranch and moments from Camelback Golf Club, this residence offers stunning mountain views and an unmatched combination of craftsmanship, design, and resort-style amenities. Inside, the home features soaring 14-ft ceilings, vintage white oak flooring, and imported hand-carved limestone fireplaces. Automated sliding pocket doors create seamless indoor/outdoor living, while the chef's kitchen showcases marble and quartz surfaces, Sub-Zero and Wolf appliances, dual Miele dishwashers, refrigerator drawers, RO system, instant hot water, and an oversized marble center island. Additional highlights include electronic blinds, a water softener, and multiple wine fridges. The property also features a detached casita complete with a full kitchen, living room, bedroom, laundry, and two bathroomsperfect for guests or multigenerational living. Set on nearly an acre, the grounds live like a private resort with a heated pool and spa, exterior elevator, sport/pickleball court, putting green, rose garden, water fountain, and multiple citrus trees. The outdoor living experience is exceptional: directly off the home, an inviting entertainment area offers a built-in BBQ with sink, TV, lounge seating, outdoor dining, and Bromic patio heaters that ensure comfort throughout the year. A short distance away, the expansive Ramada serves as its own dedicated retreat, featuring a fireplace and comfortable seating. With close proximity to Scottsdale's finest dining and shoppingincluding Scottsdale Fashion Square, Scottsdale Quarter, and Kierland Commonsthis extraordinary home blends elegance, comfort, and convenience in one of Arizona's most desirable locations.

6840 E Sunnyvale Road, Paradise Valley

Courtesy of Real Broker. 623-385-9451 Selling Office: Compass.

6001 N 37th Place, Paradise Valley
$14,000,000
6 Beds ⋅ 7 Baths ⋅ 6951441 MLS
Welcome to Maison de Vie, the 'House of Life,' set within the most sought-after neighborhood in Paradise Valley. Guided by a singular philosophy of 'One of One' blending transitional European design, art deco flair, and modern refinement that stands apart in a landscape of minimalist modern and old-world architecture. Crafted through a seamless collaboration of artisans; the visionary Nate Gossage with Living Stone Builders, architect Jim Blochberger, interior designer Abby Kremer with George Oliver Design and Kristin Lane with Cedarhurst Home. Their combined artistry and quality craftsmanship has delivered the most exquisite work of art. The exterior establishes an immediate sense of character with textured white brick, natural limestone detailing, copper chimney caps, and a... cedar shake roof rising into sweeping rooflines that hint at the grandeur within. A gated stone path leads to the dramatic entry, where a black-lacquered custom front door opens into a foyer layered with intricate millwork and stonework. The great room unfolds with a wall of pocketing glass sliders that invite natural light across the limestone-clad fireplace and warm, intentional finishes. Every selection throughout the home draws from transitional European influence, art deco richness, and modern restraint, resulting in a residence that feels both timeless and deeply livable. At the heart of the home, the gourmet kitchen is a centerpiece of function and beauty. Dual marble-topped islands anchor the space alongside SubZero and Wolf appliances, a sculpted plaster hood, and pocketing pass-through windows that blur the line between interior and exterior living. A fully appointed service kitchen elevates both everyday efficiency and hosting capacity, offering additional SubZero refrigeration, marble prep surfaces, and exceptional storage for seamless entertaining. The formal dining room is conceived as an immersive environment of color and craft. A custom coffered ceiling cascades down the walls with sculptural precision, complemented by crystal lighting, a 144-bottle wine wall, and a limestone fireplace creating an immersive dining experience. The primary suite is a private sanctuary shaped by softness, warmth, and restorative calm. A limestone fireplace grounds the room, while wood-beam ceiling details create a sense of architectural intimacy. French doors open to an outdoor patio, allowing landscape and architecture to merge. The spa-inspired bathroom continues the retreat-like experience, opening to a secluded patio and tranquil courtyard garden, an ideal setting for morning quiet or evening reflection. Marble tiled walls, a lighted niche within the shower, and dual vanities offer both beauty and function. A dedicated coffee station with Wolf coffee maker and refrigerator drawers completes the suite; curated for ritual, rest, and elevated daily living. Designed for comfort and privacy, the guest wing offers its own enclave within the home. A media room anchors the space, opening to a covered patio that extends the functionality of the wing outdoors. Three ensuite bedrooms are placed with thoughtful separation, each offering a calm, indulgent environment consistent with the home's broader aesthetic. The mood throughout is one of considered refinement, allowing guests to settle effortlessly into their own retreat. Just beyond the central living space, the home reveals a whimsical pantry and a moody utility room, each space crafted with charm and intention. The pantry feels almost storybook in its detailing, transforming organization into an artful experience. In contrast, the utility room introduces deeper hues and a sculptural sense of order with floor-to-ceiling cabinetry, a central work island, and a full Electrolux laundry system. The adjoining mud room features an integrated pet-feeding station built seamlessly into the millwork, a thoughtful nod to the four-legged family members of the home. The Arizona outdoors become a natural extension of the estate through a sequence of meticulously composed living spaces. Expansive covered patios transition to a ramada framed by handcrafted timber beams and defined by a limestone fireplace, establishing a serene backdrop for gatherings. Multiple seating vignettes are positioned to capture views of the manicured lawn and the desert horizon. As evening approaches, elevated LED-lit steps guide you to the upper ramada where the negative edge pool and spa unfold, complete with a cascading water feature that adds movement, light, and sound to the landscape. This elevated terrace becomes an open air lounge, an intimate perch overlooking the water and mountains. A private pathway extends beyond the pool to the detached guest house, offering visitors their own complete residence with a living area, kitchen, and bedroom. For recreation, a dedicated sport court invites play and activity, rounding out the estate with a thoughtful balance of energy and tranquility. Every moment of this home indoors and out, has been shaped with craftsmanship, intention, and artistry. Maison de Vie is more than a residence; it is a composition of architecture, material, and emotion created for those who appreciate design at its highest expression.

6001 N 37th Place, Paradise Valley

Courtesy of Compass. 480-776-1555 Selling Office: Non-MLS Office.

5636 E Caballo Drive, Paradise Valley
$10,600,000
6 Beds ⋅ 8 Baths ⋅ 6948696 MLS
Located on one of the most prestigious streets in Paradise Valley, experience exquisite luxury and designer elegance in this brand new custom residence crafted by Patterson Homes and London Pierce Design. Every detail has been thoughtfully curated with sophisticated finishes throughout the home. The chef's kitchen showcases a 60'' Wolf range, Sub-Zero fridge/freezer, and beautiful butler's pantry with ample storage. Entertain effortlessly in the expansive game room fully wrapped in rift oak, complete with a walk-in wine cellar and stunning mountain views overlooking the private spa. The inviting primary suite captures incredible mountain views and features a gas fireplace wrapped in custom marble, spa-like master bathroom with dual vanities and water closets, large his and hers closets, complete with a separate full laundry room. The beautiful home office overlooking the front landscaping, full workout room with mountain views, gameroom, and three generously sized ensuite bedrooms all in the main house. A detached casita provides additional living space with its own living room and ensuite bedroom. Resort-style amenities include a temperature-controlled four-car garage, large pool with an additional spa, pickleball court, and Control4 automation throughout. This exceptional estate offers the ultimate in luxury living in Paradise Valley's most sought-after location.

5636 E Caballo Drive, Paradise Valley

Courtesy of RETSY. 602-842-0000 Selling Office: Century 21 Arizona Foothills.

3965 E Sierra Vista Drive, Paradise Valley
$3,000,000
5 Beds ⋅ 5 Baths ⋅ 6946214 MLS
Experience refined luxury in a residence where architectural distinction meets effortless sophistication. Nestled in a most coveted, guard gated enclave, Paradise Reserve, this home is more than a luxury residence, it's a personal retreat for the sophisticated buyer. Every detail has been curated to balance style, comfort, convenience, and resort-caliber living. Dramatic, vaulted 22' ceilings, vast windows, a floor-to-ceiling fireplace, hardwood floors, and retractable glass wall flood the open living spaces with light, creating a seamless connection to the outdoors. The chef's kitchen is a statement of beauty, form and function, featuring Wolf & Sub Zero appliances, dual quartz islands, custom cabinetry, two spacious walk-in pantries and a dedicated elevator-ready area. The main-level primary suite is a true sanctuary, offering a private patio, boutique-style closet, spa-inspired bath, and an additional main-floor office or bedroom with French doors. Beautiful, spacious upper level includes beautiful flex space, two bedrooms with Camelback Mountain and city view light patios. A detached private casita with its own garage completes this refined, luxury property. Step outside to your personal oasis. Designed for year-round enjoyment, this space flows seamlessly through an electric retractable glass wall, where lush, low-maintenance landscaping surrounds a dramatic, sparkling, heated pool and spa, tranquil water feature, built-in BBQ, and multiple patios, perfect for entertaining or reflection under the Arizona desert sky. This home is just minutes from Scottsdale, Arcadia & Biltmore Area shopping, dining, resorts, golf, & hiking. It provides easy access to the 51, Sky Harbor Airport, Downtown & the Camelback Corridor. This is truly Paradise found at an incredible value and lock and leave convenience.

3965 E Sierra Vista Drive, Paradise Valley

Courtesy of Russ Lyon Sotheby's International Realty. 480-287-5200 Selling Office: Compass.

no property photo
$4,200,000
6 Beds ⋅ 7 Baths ⋅ 6943880 MLS
Perfectly positioned on a beautiful private lot within the gated community of Hidden Paradise, this stunning golf course home overlooks the 9th hole of Camelback Country Club, offering privacy, exceptional mountain views, and refined desert elegance. The main level features a spacious primary suite with an adjacent office on one side of the home, and a large guest bedroom on the west wing. Upstairs are three additional en-suite guest rooms, each with its own balcony capturing sweeping views of the McDowell Mountains. Guest house located across the backyard offering privacy. Thoughtful craftsmanship, custom woodwork, and timeless design by Lee Hutchison AIA Urban Design Associates. The owner's suite includes a steam shower, dual vanities, private courtyard access, and abundant closet. The gourmet kitchen is appointed with a Viking 6-burner range, Sub-Zero refrigerator and freezer, Dacor double ovens with warming drawer, and dual dishwashers. Additional highlights include a wet bar, with ice maker and beverage refrigerator, motorized light-sensing shades, large floor to ceiling windows that capture incredible sunsets over the mountains, central vacuum, and a 4-car garage with an enormous amount of storage. A guest house features a full kitchen, Murphy bed, and living room,ideal for guests or multi-generational living. Outdoor amenities include a heated 10-foot-deep diving pool, a spa, basketball area, outdoor fireplace, and large covered patios. The landscaping frames the surrounding mountains and fairways. With its remarkable setting, thoughtful layout, and resort-inspired outdoor living, this home embodies the ultimate in luxury, privacy, and Paradise Valley living.

9497 N 55th Street, Paradise Valley

Courtesy of RETSY. 602-842-0000 Selling Office: Fathom Realty Elite.

5902 E Cactus Wren Road, Paradise Valley
$14,575,000
5 Beds ⋅ 7 Baths ⋅ 6942571 MLS
Designed by Matt Thomas Architecture and built by MDF Development, this stunning Paradise Valley estate is a rare blend of modern sophistication and timeless elegance—perfectly positioned to capture breathtaking views of Camelback and Mummy Mountains from nearly every angle. The thoughtfully designed split floorplan features a Grand Salon with seamless indoor-outdoor flow, opening to multiple covered living spaces, tranquil courtyards, and a negative-edge pool that frames the mountain backdrop. A view deck offers the ultimate vantage point for sunsets and starlit evenings. The Primary Suite is a true sanctuary with dual water closets, two private powder baths, a spa retreat with outdoor shower, and direct access to a private spa courtyard. Each additional bedroom is complete with its own en-suite bath and walk-in closet, ensuring comfort and privacy throughout. Additional highlights include a refrigerated wine room, snug room, exercise room, mud room, and a 4-car garage with ample storage. A detached guesthouse provides a private escape with a full kitchen, laundry, patio, spacious suite, and an attached single-car garage with workbench. Every detail of this home reflects the highest standards of design, craftsmanship, and luxury an extraordinary opportunity to own one of Paradise Valley's most exceptional view properties.

5902 E Cactus Wren Road, Paradise Valley

Courtesy of The Agency. 480-878-3000 Selling Office: Local Luxury Christie's International Real Estate.

6105 E Sage Drive, Paradise Valley
$6,500,000
5 Beds ⋅ 6 Baths ⋅ 6942463 MLS
Bespoke Residence, on Camelback Mountain High above the valley on a signature street that breathes timeless elegance with every detail. Thoughtfully crafted, most recently inspected and tweaked, this gated trophy home offers privacy and panoramic views of both mountains and sweeping city lights. Situated on approximately 1.6 acres, occupies one of the most coveted setting on the street, featuring a large motor court for added convenience. The interior reflects exceptional craftsmanship, with exquisite finishes including marble, cherry, alder, and specialty granite throughout. Three beautifully designed powder rooms, hand-painted ceiling details in formal rooms, and a wine cellar enhance the home's aesthetic charm. Grandfather rights secured; this one-of-one home offers tremendous value!! A grand gallery hallway makes an impressive entry, leading to spaces like the Gentleman's Study and Billiard Room. A private elevator connects guests and residents to the second-floor suites. For wellness and relaxation, the oversized exercise room includes a wet bar and steam shower, adjacent to the luxurious primary suite, which features a hand-sculpted onyx tub and expansive His and Her closets, complete with built-in washers and dryers for added convenience. An 1,100 sq. ft. guest house ensures privacy and comfort for visitors. Set in tranquil surroundings with impeccable attention to design and function, this estate offers luxury and seclusion in one of Paradise Valley's finest locations. See our Motion Video!

6105 E Sage Drive, Paradise Valley

Courtesy of Compass. 480-776-1555 Selling Office: Compass.

6324 E Cochise Road, Paradise Valley
$6,700,000
7 Beds ⋅ 7 Baths ⋅ 6939767 MLS
Discover unparalleled luxury in this 2022 custom built estate nestled in the heart of Paradise Valley, meticulously designed for family entertaining. The expansive kitchen is a culinary haven, boasting an oversized island, Sub Zero fridge and freezer, dual Cove dishwashers, never used Wolf steam oven, Transform home entertaining in the expansive game room. The bar is equipped with beverage fridges and an ice maker. The family room, adorned with 16' ceilings, seamlessly connects indoor and outdoor entertainment area spaces through an expansive 22- ft retractable pocket door flooding natural light framing breathtaking views. Indulge in casual dinners or elegant affairs in the formal dining room. Featuring 40 custom designed iron doors this residence showcases modern elegance in every detail The primary suite is a true retreat, centered around a fireplace encased in gold inlaid white marble tile and a resort style bath with a steam shower, soaking tub, beverage bar, separate laundry area, dual walk in closets. The kids' wing offers three additional ensuite bedrooms with walk-in closets off of a central flex/game room. Enjoy working from home in the office with custom ceiling details, French Doors to the side courtyard and a private half bath. Elevate your living experience with a Smart Home, controlled by a state-of-the-art Control 4 Home Automation System managing lighting, thermostats, cameras, security, and audio. The four-car garage boasts insulated doors and epoxy floors. Step into a resort-style backyard with expansive limestone pavered patios overlooking a custom basketball court and a stunning heated pool with baja step, cascading water features, fire features and spa. Relax by the gas fire pit poolside or temp your tastebuds at the 42" built-in grill with a never used pizza oven. Guests will feel right at home in the detached casita with one bedroom, 1.5 bath, gym room and a separate living room with kitchenette and laundry area. Captivating finishes include European Oak floors, synthetic stucco, exterior limestone accents, custom iron gates, stone, marble, and granite finishes, LED lights throughout, and wood-clad Low-E windows. Additional features include two gas tankless hot water heaters, upgraded foam insulation, a high-pressure misting system and much more in this extraordinary home!

6324 E Cochise Road, Paradise Valley

Courtesy of eXp Realty. 888-897-7821 Selling Office: Rise48 Communities.

8631 N Avenida Del Sol --, Paradise Valley
$11,750,000
5 Beds ⋅ 8 Baths ⋅ 6938551 MLS
Nestled on a quiet street in the heart of Paradise Valley with sweeping mountain views, Desert Muse is Modern Nest's new-construction luxury residence, with architecture by Cosan Studio. Spanning 7,769 square feet on a one-acre lot, this newly completed home captures Modern Nest's signature approach where design, art, and earth converge in perfect balance. Modern architectural lines blend with rich, organic materials and sculptural detailing to create a sense of warmth and depth. The home includes four bedrooms, seven bathrooms, an office with expansive custom cabinetry, a flex space, and a five-car garage. At the center of the home, the great room opens to the outdoors through large glass doors, framing views of the surrounding desert. Roman clay walls, natural wood tones, and expressive stonework pair beautifully with soft lighting and abundant natural light. The kitchen combines craftsmanship and artistry with custom cabinetry, warm wood tones, and layered stone. The owner's suite is a true retreat with a spa-like bathroom, steam shower, soaking tub, private patio with a cold plunge and outdoor shower, and a serene sitting room with a fireplace. A beautifully crafted custom closet completes the space. A casita offers a full kitchen, living area, guest suite, and private garage perfect for guests or extended stays. Outdoor living takes center stage with multiple patios, a pool with integrated spa, lush landscaping, and custom fountains, creating a true resort-like experience. Every detail of Desert Muse reflects Modern Nest's elevated design sensibility and Cosan Studio's architectural artistry crafted for those who value innovation, craftsmanship, and timeless beauty.

8631 N Avenida Del Sol --, Paradise Valley

Courtesy of Compass. 480-776-1555 Selling Office: Local Luxury Christie's International Real Estate.

8915 N Invergordon Road, Paradise Valley
$2,150,000
5 Beds ⋅ 5 Baths ⋅ 6935577 MLS
RARE OPPORTUNITY: Imagine, over 6200 square feet (with plans to remodel included!) for $400 per square foot on over 1 acre in Paradise Valley! Priced close to land value! Owner purchased with intent to add-on & remodel to create an unsurpassed residence, but unexpected empty-nester syndrome has changed the family plan! 4 Bedroom + Den, 3.5 Bath home features inlaid travertine and wood-look plank flooring, Expansive double-height Living Room has vaulted, beamed ceilings and slider to beautiful private side yard. A Chef's kitchen shares the same impressive ceilings, granite counters, breakfast bar, a large island with a prep sink, S/S appliances, and French doors to a large covered patio and resort style backyard and also opens to the large cozy family room with gas fireplace. (more En-suite Guest Room, Laundry Room, Powder Bath, Den, and 3 car-garage complete the main floor. Upstairs there is an oversized Primary Suite with separate sitting room with fireplace with 2 large walk-in closets and viewing porch with stairs to the backyard. The bath features dual vanities, a clawfoot tub, and separate walk-in shower. 2 additional Guest bedrooms each with walk-in closet and outdoor balcony plus guest bath complete this floor. The backyard oasis is an entertainer's dream, with plenty of lush green space, a sparkling pool and hot tub, abundant fruit trees, and an RV gate for additional convenience and storage. Large separate 1 bedroom Guest House shares patio and pool. This is an opportunity to acquire one of PV's original estates and take it to the next level. Mountain views and close to shopping, dining, hiking, golf, and all PV and Scottsdale have to offer. SO many possibilities. *Remodel plans listed under Floorplans

8915 N Invergordon Road, Paradise Valley

Courtesy of Keller Williams Realty Sonoran Living. 480-759-4300 Selling Office: RETSY.

6402 E Chaparral Road, Paradise Valley
$9,500,000
7 Beds ⋅ 10 Baths ⋅ 6932425 MLS
Completely walled and electronically gated with security surveillance cameras on 2.26-acres of lavish grounds adjacent to Phoenician Resort. Perfectly nestled in the heart of Paradise Valley, this Mediterranean Architecture estate was meticulously built and landscaped with the ability to expand to its seven-car air-conditioned garage. Room to add an RV Garage, Tennis/pickleball or other sports courts here. The grand residence boasts six luxurious bedrooms, 7 bathrooms plus 2 powder baths, soaring ceilings adorned with detailed craftsmanship and private patios for each... The split floor plan allows the primary to remain private, it features a spacious sitting room, dual spa-inspired baths, and furniture-grade walk-in closet cabinetry. Central to the home is a gourmet ... See Motion Video kitchen designed for exquisite entertaining, seamlessly flowing into a grand family room and an elegant wet bar, adjacent to a sophisticated dining room and walk-in wine cellar. The home offers a theater, game/billiards room, exercise room, library, and study. Mature landscaping throughout, features covered patios, a Ramada, a fireplace, a heated pool, plus a jacuzzi; perfect for relaxation or grand events. A well-appointed 1,401 sq ft guest home complete with full kitchen adds to the estate's luxury, making this home a pinnacle of secluded elegance and an ideal setting for those who value privacy and exclusivity.

6402 E Chaparral Road, Paradise Valley

Courtesy of Compass. 480-776-1555 Selling Office: Local Luxury Christie's International Real Estate.

9547 N 55th Street, Paradise Valley
$4,000,000
4 Beds ⋅ 7 Baths ⋅ 6928506 MLS
Set on an expansive acre-plus lot within Hidden Paradise - a coveted enclave of only 17 residences tucked along the 9th fairway of the Camelback Country Club Ambiente golf course - this Mediterranean estate blends timeless design with exquisite finishes and commanding mountain and fairway views. From the moment you arrive, the craftsmanship is undeniable. Soaring ceilings with groin vaulted detailing, hand-forged iron accents, and rich millwork create a setting of elegance and refinement. The interior is both grand and welcoming. Designed with all living on the main level, a living room showcases an iron-and-glass wine display, perfect for collectors, while a formal dining room and pub-inspired great room with full custom bar invite sophisticated entertaining. At the heart of the home, the chef's kitchen is a true showpiece with custom cabinetry, designer quartz countertops, professional-grade appliances, and an effortless flow to casual dining and gathering spaces. The main level primary wing is designed as a private retreat, featuring dual sleeping quarters, a lavish his-and-her spa bathroom with refined finishes, a boutique-style walk-in closet, a sunny home office, and a private gym. Two oversized ensuite bedrooms and a spacious lounge open to a dramatic view terrace overlooking the resort-style backyard, golf course fairways, and surrounding mountains. There are 2 large office spaces which either could become the 5th bedroom. The detached guest house offers a private haven with a full kitchen, generous bedroom suite, luxe bathroom, and den with a custom queen murphy bed perfect for extended stays. Outdoors, the residence embraces Arizona living with an expansive pool, spa, multiple covered patios, and manicured landscaping that frames the sweeping golf and mountain vistas. Whether hosting elegant al fresco dinners or relaxing in total seclusion, this property captures the essence of luxury desert living in one of Paradise Valley's most private neighborhoods. All material information must be verified during the inspection period

9547 N 55th Street, Paradise Valley

Courtesy of Compass. 480-776-1555 Selling Office: Compass.

Start Your Search

Copyright 2026 Arizona Regional Multiple Listing Service, All rights reserved. The data relating to real estate for sale on this website comes in part from the Arizona Regional Multiple Listing Service. All information deemed reliable but not guaranteed and should be independently verified. All properties are subject to prior sale, change or withdrawal. Neither listing broker(s) nor Arizona Regional Multiple Listing Service shall be responsible for any typographical errors, misinformation, misprints and shall be held totally harmless.

The data relating to real estate listings on this website comes in part from the Internet Data Exchange (IDX) program of Multiple Listing Service of Southern Arizona. IDX information is provided exclusively for consumers' personal, non-commercial use and may not be used for any purpose other than to identify prospective properties consumers may be interested in purchasing. Listings provided by brokerages other than Loving Phoenix Team | Real Broker are identified with the MLSSAZ IDX Logo. All Information Is Deemed Reliable But Is Not Guaranteed Accurate. Listing information Copyright 2026 MLS of Southern Arizona. All Rights Reserved.

Homes for Sale with a Guest House or ADU in Paradise Valley, AZ

How much is your home worth?

Get instant property value now!