Homes with a Guest House in Cave Creek, AZ

Homes with a Guest House in Cave Creek, AZ

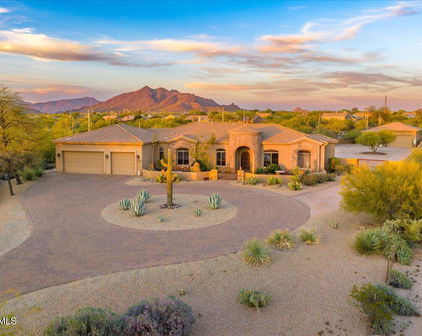
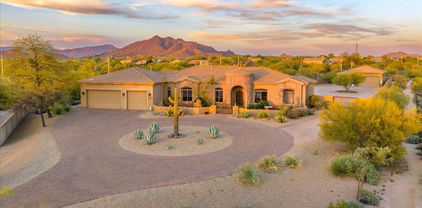
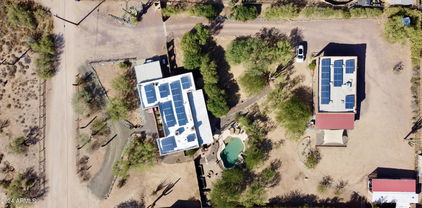
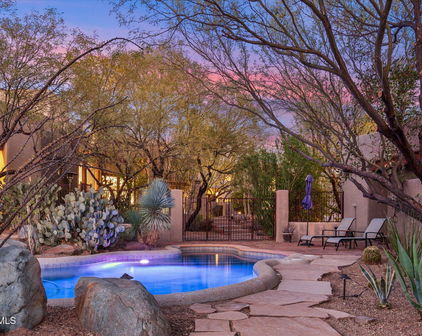
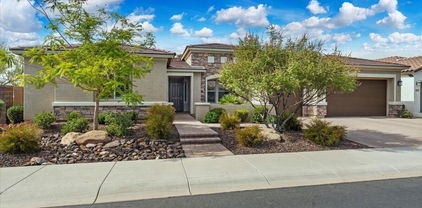
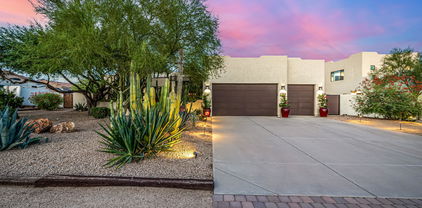
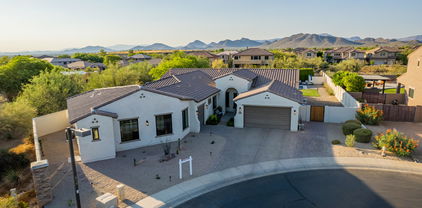
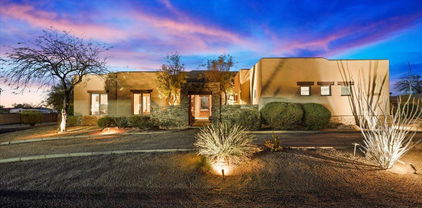
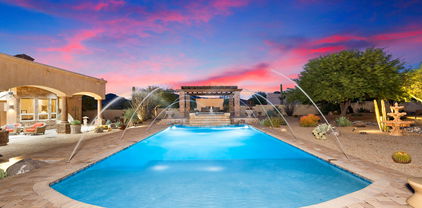
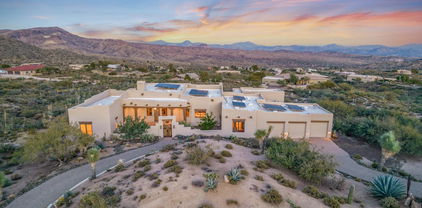
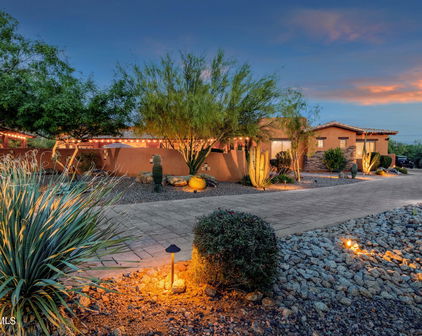
42531 N Spur Cross Road, Cave Creek
$6,300,000
5 Beds ⋅ 6 Baths ⋅ 7088370 MLS
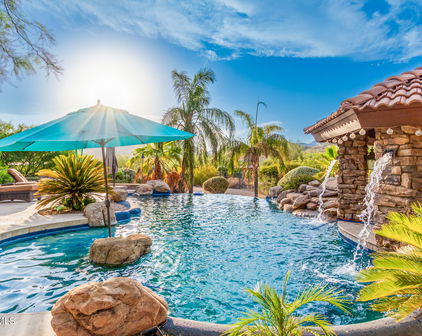
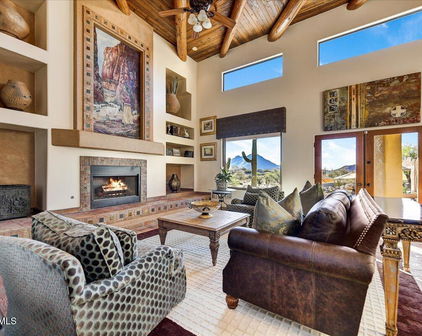
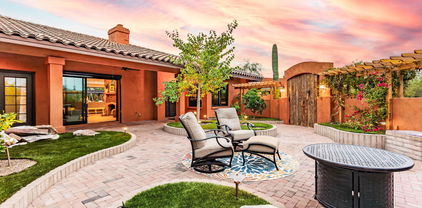
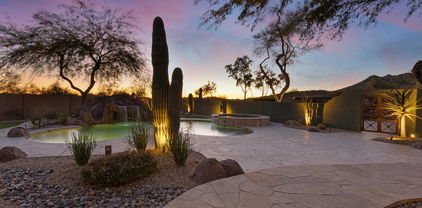
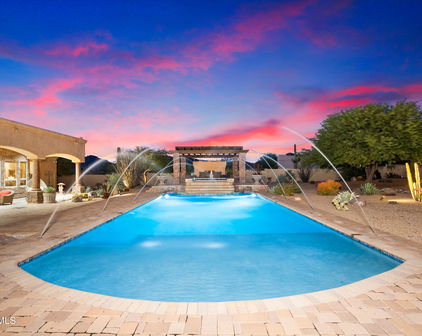
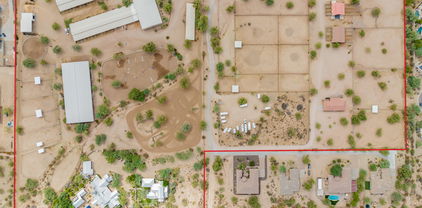
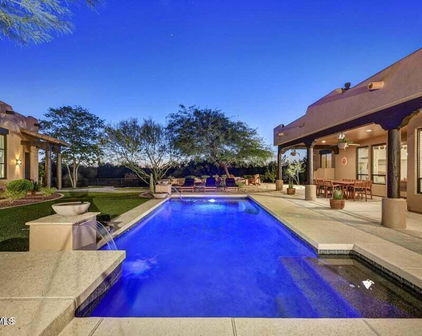
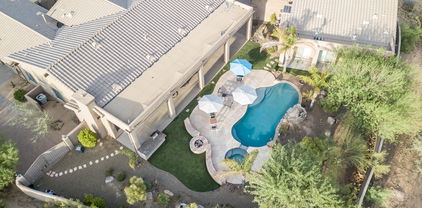
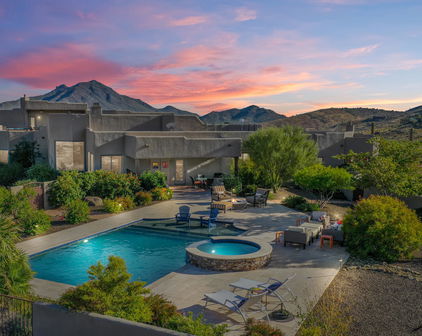
Stone Ranch is a rare Cave Creek estate where luxury living meets the untamed beauty of the Arizona desert. A walled estate with two gates and direct access to approximately 3 million acres of protected land, this 5 bedroom 5 bathroom private retreat offers unmatched seclusion, panoramic mountain views, and dazzling sunsets - yet remains just five minutes from downtown. The 6901 sq ft main residence tells a story at every turn, blending the spirit of the Old West with refined craftsmanship, featuring a grand living room, western-inspired saloon, media room, art gallery, collector's room, and a 450 sq ft subterranean speakeasy. Throughout the home, thoughtful artistry reveals itself in unexpected ways, including custom millwork concealing multiple hidden doors, an intentional nod to Old West design, where the finest details are discovered, not displayed. A beautifully appointed 1617 sq ft guest house mirrors the quality and intention of the main residence, offering endless views and proven income potential. Outside, the desert becomes the expansive backdrop for resort-style living. A negative-edge pool, swim-up ramada, elevated waterfall spa, and multiple fire features are set against a dramatic mountain backdrop perfect for sunset gatherings and long desert evenings. For the collector and adventurer, three attached garages (two climate controlled) provide 2821 sq ft of space to accommodate up to 14 vehicles with lifts, ideal for car collections, recreational vehicles, toys, and outdoor gear. Adventure truly begins at your doorstep, with direct access to over 900 miles of hiking and horseback riding trails, making the surrounding desert a seamless extension of the property. Set on more than 3 acres with NO HOA, Stone Ranch includes an additional flat acre, ideal for a private stable, expanded recreation, or whatever the land inspires. This is more than a home, this is a legacy property crafted for those who value natural space and true privacy while living life in luxury with room to roam.

42531 N Spur Cross Road, Cave Creek

Courtesy of Coldwell Banker Realty. 480-951-1010

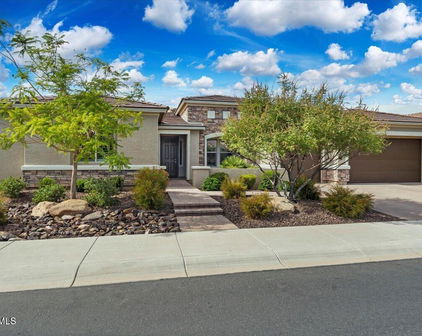
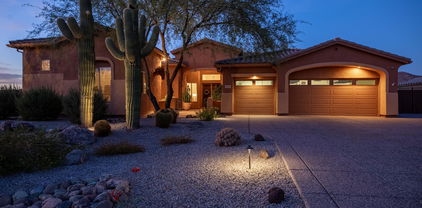
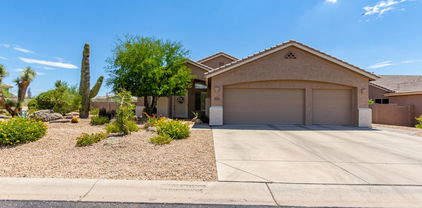
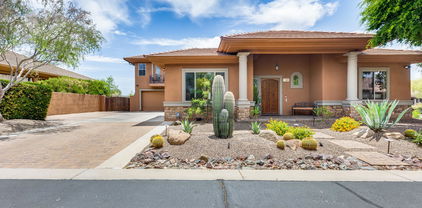
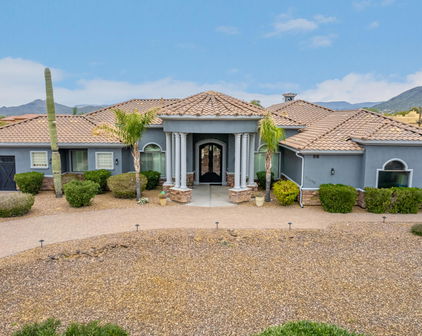
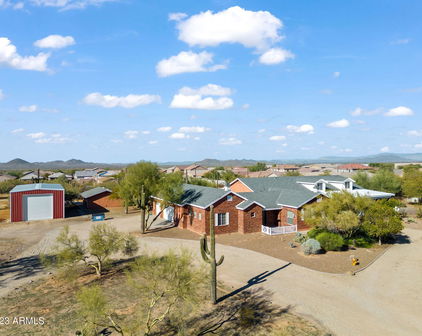
35814 N 58th Street, Cave Creek
$2,200,000
5 Beds ⋅ 6 Baths ⋅ 7087400 MLS
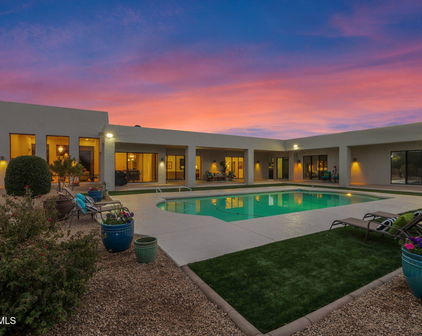
This stunning home showcases breathtaking views of Black Mountain, vibrant sunsets, and the surrounding valley. Exceptional curb appeal welcomes you with a spacious courtyard entry and a detached guest casita. Expansive windows in the formal living room frame the spectacular scenery, while the dining room and den also capture beautiful mountain views. Designed for both entertaining and everyday comfort, the large chef's kitchen features custom cabinetry, an oversized island with seating, and opens seamlessly to the family room. Every bedroom includes its own en-suite bathroom and walk-in closet, offering privacy and convenience throughout.The split primary suite serves as a private retreat, complete with a fireplace, direct patio access, dual vanities, an oversized walk-in close soaking tub, and a separate walk-in shower. The detached guest casita is ideal for hosting family and friends or creating a private home office, complete with a kitchenette featuring a full-size refrigerator, dishwasher, and microwave. The backyard is designed for exceptional outdoor living, featuring a spacious covered patio and a fully equipped outdoor kitchen with a grill, sink, and refrigerator. Enjoy outdoor dining while taking in breathtaking sunsets and sweeping mountain views. Low-maintenance synthetic grass adds convenience, while the resort-style pool and spa showcase a beautiful stone waterfall and sun-bathing deck. Side yard with a 14' RV gate. Located in the charming town of Cave Creek, this home offers endless opportunities for dining, entertainment, outdoor recreation, and community events.

35814 N 58th Street, Cave Creek

Courtesy of American Realty Brokers. 602-955-6606

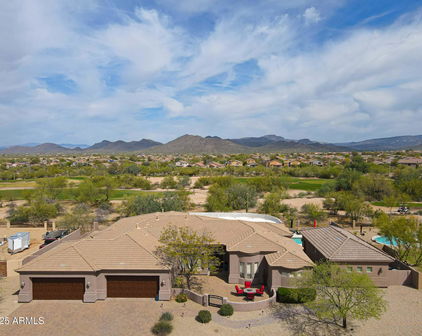
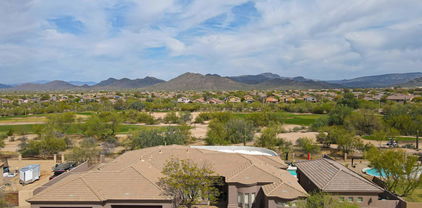
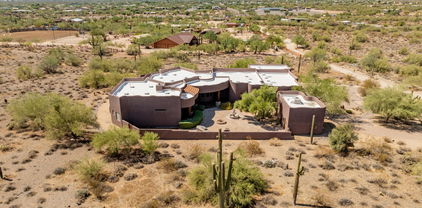
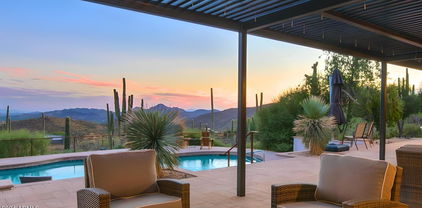
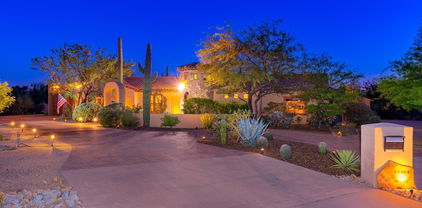
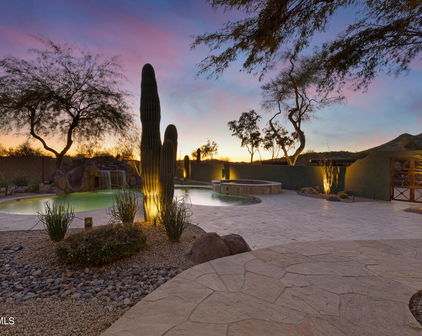
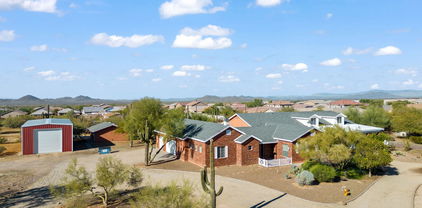
5491 E El Sendero Drive, Cave Creek
$1,475,000
4 Beds ⋅ 3 Baths ⋅ 7074256 MLS
Rarely does a Cave Creek property offer this much flexibility, privacy and outdoor living in one remarkable setting. Situated on 1.23 acres with no HOA and Black Mountain views, this custom territorial home combines a spacious main residence, a fully equipped guest house and an oversized 3-car/RV garage--all just minutes from the heart of Cave Creek. The main home features 3 bedrooms plus a den and 2 baths, with a dramatic great room, high ceilings and an updated kitchen with granite counters, breakfast bar and LG appliances. The generous primary suite opens through French doors to both the resort-style backyard and a secluded garden patio--an inviting spot for morning coffee or a quiet desert evening. The separate guest house offers exceptional versatility with its own bedroom, bath, living area and full kitchen with quartz counters. Car collectors, RV owners and hobbyists will appreciate the oversized garage with tall ceilings, plus an attached air-conditioned office/bonus room. Outdoor living takes center stage with an expansive paver patio, built-in BBQ, firepit and multiple covered and uncovered seating areas. Enjoy the private heated pool and spa, practice your short game on the putting green, or relax while taking in the mountain views and colorful Arizona sunsets. Close to Cave Creek's restaurants, shops, galleries, hiking and live music, this one-of-a-kind desert retreat offers room to live, work, entertain and enjoy the Arizona lifestyle.

5491 E El Sendero Drive, Cave Creek

Courtesy of Keller Williams Realty Sonoran Living. 480-948-3338

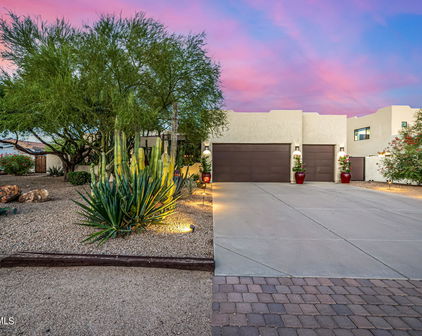
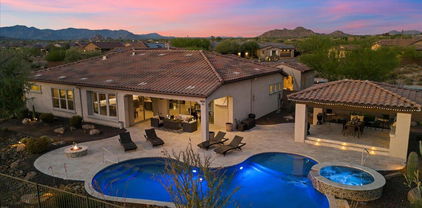
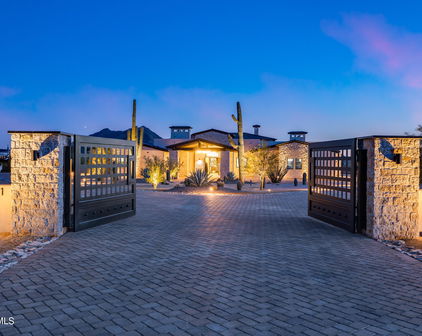
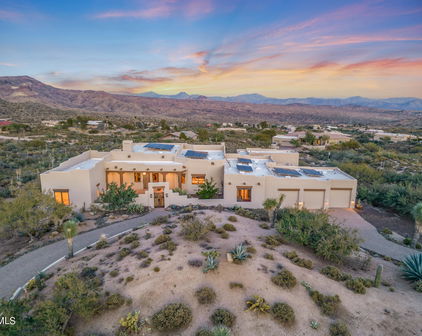
33306 N 53rd Place, Cave Creek
$1,350,000
6 Beds ⋅ 5 Baths ⋅ 7074133 MLS
Welcome to an exceptional luxury retreat in the gated Gray Wolf community of Cave Creek, where sophisticated living, resort-style amenities and extraordinary entertaining come together in one unforgettable estate. Designed for those who love to entertain, this remarkable residence offers an impressive blend of elegance, privacy and functionality, with nearly 4,850 square feet of thoughtfully designed living space. Beyond its appeal as a spectacular private residence, this property also presents excellent income potential as a vacation rental, offering an opportunity to capitalize on Cave Creek's desirable Arizona lifestyle and appeal to visitors seeking a luxurious getaway. From the moment you enter, you'll discover distinctive architectural details with soaring coffered ceilings. game room provides the perfect setting for billiards, games, movie nights and gatherings with family and friends. The entertaining continues outdoors with two expansive covered patios, each designed as its own destination. Multiple outdoor living and dining areas feature built-in bars, granite counters, gas grills, refrigerators, sinks and automated misting systems, making outdoor entertaining effortless and enjoyable year-round. The backyard is your own private resort. A sparkling pool takes center stage with cascading waterfalls, and a hot tub! Whether hosting an unforgettable poolside gathering, enjoying cocktails with friends or relaxing beneath the stars, this outdoor space delivers the ultimate Cave Creek lifestyle. The separate private casita takes this property to another level. Perfect for extended family, guests, multigenerational living, a private office or a luxurious retreat, the casita offers its own living area, bedroom, bathroom, kitchen area and walk-in closet. Even more impressive, it offers two convenient ways to access the space- by private elevator or through its own separate exterior entrance--providing exceptional privacy and flexibility. Additional highlights include a luxurious primary suite with steam shower, four-car garage, multiple fireplaces, upgraded finishes, plantation shutters and exceptional indoor-outdoor living. This isn't simply a beautiful home-it is a destination. A place where family and friends gather, where every weekend can feel like a vacation, and where indoor sophistication meets the unmistakable beauty of the Cave Creek desert.

33306 N 53rd Place, Cave Creek

Courtesy of Real Broker. 480-356-5657

5742 E Perdido Drive, Cave Creek
$1,965,000
6 Beds ⋅ 6 Baths ⋅ 7071343 MLS
Nestled at the base of Black Mountain, this exceptional custom home offers an extraordinary blend of luxury, space, and privacy, complemented by breathtaking Arizona views. From stunning sunrises to spectacular sunsets, the home is thoughtfully positioned to capture the beauty of its surroundings. The main residence features four spacious bedrooms and three-and-a-half bathrooms, along with a dedicated office. The expansive bonus room--featuring a cozy gas fireplace and a full wet bar--serves as the ultimate space for hosting game nights or relaxing with family and friends. An abundance of natural light fills the home, highlighting the exceptional craftsmanship, quality materials and generous storage solutions throughout. From the custom front doors and rich knotty alder interior doors to the beautifully detailed tilework, every element reflects thoughtful design and attention to detail. Ample storage throughout the main home adds to its functionality. A truly distinctive feature of this property is the expansive detached casita, offering exceptional flexibility for extended family, guests, or a private living arrangement. The casita has its own separate entrance and attached garage and includes a primary suite with a generous walk-in closet connected to the bathroom, a secondary bedroom and bathroom, a full kitchen, and an impressive living area. Vaulted ceilings accented by custom wood beams create an inviting sense of space and character. Step into your private backyard retreat designed for seamless indoor-outdoor living. Enjoy the sparkling pool and heated spa year-round, or host gatherings on the expansive covered patio. Whether you are dining alfresco, siting by your built-in fire pit, or enjoying a casual game of ping pong, the outdoor space is perfectly configured for entertaining against a stunning desert backdrop with breathtaking mountain views. For the ultimate experience, head up to the private rooftop deck via your custom spiral staircase, where you can enjoy front-row seats to Arizona's world-famous sunsets. Whether you are sipping an evening cocktail or stargazing, this elevated vantage point offers a daily spectacle of color that is simply unmatched. This one-of-a-kind property offers the perfect balance of resort-style luxury and comfortable, private living. Come see and experience the magic of Black Mountain resort-style, secluded living.

5742 E Perdido Drive, Cave Creek

Courtesy of HomeSmart. 602-230-7600

42650 N 52nd Street, Cave Creek
$5,900,000
4 Beds ⋅ 4 Baths ⋅ 7053214 MLS
Hidden View Ranch is a rare 82.66-acre legacy property where Cave Creek flows through the heart of the ranch. Bordered by the Spur Cross Conservation Area and State Trust Land, it offers exceptional privacy, direct access to protected open space, and breathtaking mountain views in every direction. Improvements include a nearly completed custom residence with attached guest casita, a separate 1,600-square-foot home, a barn with apartment, six-stall horse barn, kennel building, and three productive water wells. The original historic Dick Van Dyke homestead is rich in history and natural beauty. This extraordinary property offers limitless potential as a premier equestrian estate, family compound, luxury retreat, or generational legacy ranch. See further information click the more tab. Hidden View Ranch is a truly extraordinary Arizona legacy property offering a rare combination of history, natural beauty, privacy, water resources, and equestrian amenities. Encompassing 82.66 acres in the heart of one of the most scenic and protected landscapes in the Desert Southwest, this remarkable ranch presents an opportunity that is becoming increasingly difficult to find and impossible to duplicate. Originally established as the historic Dick Van Dyke Homestead, Hidden View Ranch occupies a unique setting where Cave Creek seasonally flows through the property, creating a lush desert oasis unlike any other in the region. Mature cottonwoods, native vegetation, and abundant wildlife thrive along the creek corridor, providing a striking contrast to the surrounding Sonoran Desert landscape. The property is bordered by both the Spur Cross Conservation Area and State Trust Land, ensuring exceptional privacy while providing direct access to thousands of acres of protected open space. The result is a ranch that feels both secluded and expansive, with uninterrupted mountain views stretching in every direction. Water is among the most valuable assets in the Southwest, and Hidden View Ranch is uniquely positioned in this regard. In addition to the natural presence of Cave Creek, the property benefits from three productive water wells that provide a reliable and valuable water supply for residential, agricultural, and equestrian uses. These water resources significantly enhance the ranch's long-term value and offer flexibility for future expansion and development. The improvements on the property have been thoughtfully designed to support a wide range of uses, from luxury ranch living and equestrian pursuits to guest accommodations and multigenerational ownership. The nearly completed main residence reflects exceptional craftsmanship and attention to detail, blending timeless design with modern comfort. An attached guest casita provides additional living space for visitors or extended family members. Complementing the main residence is a separate 1,600-square-foot home that can serve as guest quarters, staff housing, or a private residence for family members. Equestrian facilities are a central component of the ranch. The property includes a barn with an apartment, a separate six-stall horse barn, and ample room for arenas, paddocks, training facilities, and expanded horse operations. The surrounding landscape offers exceptional opportunities for trail riding and outdoor recreation, with immediate access to vast stretches of protected land. A dedicated kennel building further enhances the versatility of the property and supports a variety of ranch and sporting lifestyles. Beyond its existing improvements, Hidden Valley Ranch offers tremendous future potential. Whether envisioned as a world-class equestrian estate, a private family compound, a luxury retreat, a working ranch, or a conservation-minded legacy property, the ranch provides an unparalleled foundation for a wide range of possibilities. The combination of acreage, water, privacy, protected surroundings, and substantial infrastructure creates a unique opportunity for an owner to shape the property according to their vision while preserving its remarkable character and heritage. The ranch consists of two separate contiguous parcels, a 67.66 acre parcel that is completely vacant and a 14.993 acre parcel that has the homes and facilities located on it. It is more than a ranch; it is a legacy property of exceptional quality, historical significance, and lasting value--a rare opportunity to own one of Arizona's truly remarkable private estates.

42650 N 52nd Street, Cave Creek

Courtesy of Platinum Realty Network. 480-326-6521

32624 N 46th Street, Cave Creek
$4,500,000
6 Beds ⋅ 7 Baths ⋅ 7052625 MLS
Ready to live the dream? Welcome to Rigel Ranch: a rare private equestrian estate for the true horseman set across ten pristine, fully fenced acres in one of Cave Creek's most coveted settings. Framed by sweeping mountain vistas and open desert, the beautifully reimagined main residence and charming Southwestern guest casita offer quiet comfort after long days in the saddle. Thoughtfully designed for both horse and rider, the grounds feature a sophisticated 18-stall barn, lighted and irrigated main arena, secondary arena, and covered round pen with sprinklers, along with multiple corrals, horse casitas with individual runs, a large shop, and private pool & spa. With direct access to preserved desert trails, the property delivers space to ride, train, and live in rhythm with the land. THE MAIN RESIDENCE: Fully remodeled, the main residence encompasses roughly 2,400 SF, 5 bedrooms plus an office, 4 1/2 bathrooms, an extended 2-car garage with temp-controlled storage, a fenced & heated private pool and spa, a private yard, and an extensive covered patio. No detail was overlooked, with brand-new cabinetry, quartz countertops, wood-look tile flooring and baseboards, a cozy brick fireplace, stainless appliances, Sonos surround sound, and new security equipment. Plus, a brand-new roof, HVAC, and water heater in 2022. THE GUEST CASITA: Offering true Southwestern charm, this 1-bedroom, 1.5-bathroom, roughly 650 SF casita is finished with unique Saltillo tile, a kitchen with white oak cabinetry, and a fully fenced yard. THE BARN: Simply described as 18 stalls, the barn is truly a showstopper. Finished with pavers and featuring ten 12' x 12' stalls & eight 12' x 16' stalls, other amenities include an immaculate tack room, refrigerated supplement room, office, sophisticated fan & mister system, soaring ceiling height, and central access to the main arena, round pen, and horse casitas. THE ROUND PEN: The 60' covered round pen offers an apex roof, mister system, and lights. THE MAIN ARENA: The 160' x 200' arena offers show lights and sprinklers with three large corrals nearby. THE SECONDARY ARENA: The 80' x 130' arena is perfect for dressage and offers three nearby shady corrals. THE HORSE CASITAS: Nine 16' x 24' horse casitas with individual 75' runs and water. THE DETACHED SHOP/GARAGE: The lighted 2,000 SF metal shop offers automatic roll-up doors, included Kubota tractors and equipment, and compartmentalized storage for hay. ADDITIONAL FEATURES: City water, landscape lighting throughout the property, two large onsite water storage tanks, extensive welded pipe-rail fencing, a two-car carport, and additional covered parking. Buyer to independently verify all material information, including but not limited to the square footage, size, and age of all structures and improvements.

32624 N 46th Street, Cave Creek

Courtesy of RE/MAX Premier. 480-664-7765

6109 E Sienna Bouquet Place, Cave Creek
$1,430,000
5 Beds ⋅ 4 Baths ⋅ 7045252 MLS
Rarely available Pinehurst model offering 5 Bed (with Casita) | 4 Bath + Office within the gated community of Lone Mountain offering year round community events and much more! Situated on over a 1/4 acre lot backing to NAOS, this beautifully maintained residence offers a flexible floor plan, quality finishes, and privacy. Designed for both everyday living and entertaining, the home features spacious living areas, abundant natural light, plantation shutters throughout, and timeless finishes including antique white cabinetry and a chef inspired kitchen with GE Monogram appliance package and massive walk in pantry. The private-entry casita is complete with a kitchenette, laundry, full bathroom, and attached garage, providing exceptional flexibility for guests. The backyard is designed to embrace Arizona's indoor-outdoor lifestyle with a lap-style pool featuring a Baja shelf and waterfall, built-in gas fire pit expansive travertine patios, and a private side courtyard with a built-in fireplace. Extended paver driveway, to allow for additional parking, plus dual side gates for versatile access to the backyard, very unique for the community! Backing to NAOS and complemented by mature desert landscaping and an impressive collection of fruit trees, the property offers a peaceful and private setting. Residents enjoy access to walking paths, a large community park with playgrounds, basketball court, picnic areas, and year-round neighborhood events. Conveniently located within walking distance of Cactus Shadows High School and just minutes from shopping, dining, and outdoor recreation

6109 E Sienna Bouquet Place, Cave Creek

Courtesy of Russ Lyon Sotheby's International Realty. 480-287-5200 Selling Office: Keller Williams Realty Sonoran Living.

29714 N 63rd Street, Cave Creek
$1,600,000
5 Beds ⋅ 5 Baths ⋅ 7031786 MLS
PRICED UNDER APPRAISED VALUE! ...and NO HOA Tucked into the community of Cave Creek just north of Scottsdale, set on 1.15 acres and just off the paved road, this 2021-built equestrian desert retreat delivers the kind of lifestyle buyers stop scrolling for... Newer build, guest casita, equestrian set up and room for growth Spanning approximately 4,060 sq ft under roof, this thoughtfully designed estate includes a finished 600 sq ft loft with full bath, and a beautifully appointed 660 sq ft detached casita. This desert luxury home was designed with soaring spaces, natural light, and effortless indoor-outdoor living in mind. Open, airy, and beautifully finished, every detail feels elevated yet comfortable. Beyond the main home, a matching 660 sqft guest casita offers its own full kitchen, private bedroom, and bath with its own access -- perfect for guests, multigenerational living, or even as an income producer. Equestrian buyers will immediately appreciate the thoughtfully designed 4-stall mare motel with runs, all perfectly positioned to enjoy views from the casita and backyard. The existing 50x100 arena offers room to ride with space to expand to a larger arena, add a shop, RV garage, or create the ultimate horse setup. City water, paved access, newer construction, and an unbeatable Cave Creek location make this property a rare blend of luxury, function, and Arizona lifestyle. This is the kind of property buyers wait for -- modern desert living with room to breathe, ride, and entertain.

29714 N 63rd Street, Cave Creek

Courtesy of Real Broker. 602-755-3415 Selling Office: SERHANT..

31055 N 56th Street, Cave Creek
$7,700,000
5 Beds ⋅ 5 Baths ⋅ 7027213 MLS
Santolina Farm is one of Arizona's most established and specialized equine facilities, offering a rare opportunity to own a fully equipped breeding, rehabilitation, and performance horse operation. Positioned on nearly 10 private acres within minutes of Downtown Cave Creek, WestWorld of Scottsdale, and endless desert amenities, this property was developed specifically for serious horsemen, breeders, veterinarians, and trainers. (continued) Unmatched Water Infrastructure & Security: Setting this estate apart from all others is its massive, self-sustaining water setup. The facility features a high-producing private well backed by an extraordinary 185,000 gallon water storage tank, offering unprecedented water security, reliable dust control, and abundant capacity to support extensive daily operations, therapy facilities, and landscape irrigation year-round. World-Class Equine Infrastructure: Santolina Farm has built a national reputation around quality care and advanced equine services. Currently operating as a state-of-the-art, USDA-approved breeding facility, infrastructure includes stallion collection, mare breeding, embryo transfer, and cryogenic semen services. The new owner may continue these commercial services or transition the property into their own private equestrian estate. Equipped for top-tier conditioning and therapy, the farm boasts an on-site equine swimming pool; a level of care and conditioning rarely found in private ownership. Operational amenities include: 47 Oversized Insulated Indoor Stalls: Outfitted with timer controlled lighting, rubber mats, and an integrated drainage system. Six stalls feature direct camera monitoring linked to the main home and office. Dedicated Workspaces: High-quality rubber flooring throughout grooming areas, wash racks, and the breeding room. Training & Grounds: Multiple paddocks, a round pen, pasture area, and a riding arena equipped with automatic sprinklers for optimal dust mitigation. Residences & On-Site Accommodations: The property includes a beautiful 3,600-square-foot primary residence, two separate guest/staff apartments, and multiple dedicated office spaces throughout the grounds creating a complete, turn-key compound for live-in owners, staff, or business management.

31055 N 56th Street, Cave Creek

Courtesy of Russ Lyon Sotheby's International Realty. 480-488-2400

5311 E Gray Wolf Trail, Cave Creek
$1,185,000
5 Beds ⋅ 4 Baths ⋅ 7014106 MLS
GATED COMMUNITY + PRIVATE WASH LOT + SEPARATE PRIVATE CASITA + RESORT BACKYARD! Set within the exclusive gated enclave of Gray Wolf, this exceptional single-level home with a separate guest casita offers a rare combination of privacy, flexibility, and resort-style living. Perfectly positioned on a north/south-facing corner lot backing to a natural wash, the setting delivers open desert views, no rear neighbors, and a true sense of serenity that is increasingly hard to find. The main residence lives entirely on one level and is complemented by a separate 764 sq ft carriage-style guest casita with its own private entrance--complete with living room w/ a private balcony and mountain views, kitchenette, bedroom, and full bath--ideal for multigenerational living, extended guests, or income... potential. Inside, the open-concept design is filled with natural light and enhanced by laminate wood-look flooring, updated lighting, and a seamless indoor-outdoor flow. The kitchen is both striking and highly functional, featuring double islands, gorgeous quartzite countertops, professionally refinished cabinetry, a Wolf gas range, Bosch refrigerator, built-in desk area, and generous pantry space--designed for both everyday living and effortless entertaining. The primary suite has a separate entrance to the backyard, dual sinks, a separate soaking tub and large shower. The custom closet system is both beautiful and functional. Three additional spacious bedrooms in the main house, providing ample room for large families or guests. Step outside to a true resort-style backyard designed for year-round enjoyment, complete with a heated pool and spa, built-in BBQ, fire pit, raised garden beds with drip system, and two citrus trees. Expansive travertine patios and a tongue-and-groove ceiling create inviting outdoor living spaces, while new 2025 pool equipment is thoughtfully housed in a shaded enclosure for efficiency and ease. Extensive recent upgrades provide both comfort and peace of mind, including three new Trane AC units (2024), a 75-gallon gas water heater, new soft water and reverse osmosis systems, updated electrical and lighting, fresh interior and exterior paint, plantation shutters and modern window coverings throughout, built-in speakers, EV charger wiring, and a 3-car garage with epoxy flooring and custom cabinetry. An expansive pavered driveway offers additional parking and enhanced curb appeal. Offering nearly 4,000 square feet of thoughtfully designed living space, this home stands out as one of the most compelling opportunities in the area--combining single-level living, a fully equipped guest home, and a premium wash-side lot within a gated community. Located in the desirable Cave Creek/North Phoenix corridor, just minutes from the Phoenix Sonoran Preserve, Desert Ridge Marketplace, City North, and the Loop 101, this home offers a rare balance of peaceful desert surroundings and everyday convenience. Whether enjoying nearby hiking and outdoor recreation or quick access to dining, shopping, and major employment hubs, this is a lifestyle that feels both elevated and effortlessly connected.

5311 E Gray Wolf Trail, Cave Creek

Courtesy of The Ave Collective. elizabeth@theavecollective.com Selling Office: eXp Realty.

11426 E Quail Lane, Cave Creek
$1,769,000
4 Beds ⋅ 5 Baths ⋅ 7013755 MLS
PRICE REPOSITIONED...plus seller to pay $20,000 for buyer concessions or to buy down their rate! Wake up to 360-degree views that stop you in your tracks: Four Peaks, Weavers Needle, and the Tonto National Forest all unfold from this hilltop perch, with abundant unobstructed sightlines. This Desert Contemporary 3,862 sq. ft. estate near Bartlett Lake and the Desert Mountain golf community was designed to frame those vistas from nearly every room, sitting on a private 1.764-acre lot at the end of a cul-de-sac. Featuring 3 ensuite bedrooms and an impressive 6 car garage, the home also includes a detached casita perfect for a guest suite, office, or creative space. An open floor plan, ample natural light, Italian porcelain floors, a deluxe swim-spa with mountain views, and a chef's dream kitchen make this home as functional as it is beautiful. The primary ensuite bedroom includes an oversized walk-in closet and a spa-inspired bathroom with a sizable walk-in shower and soaking tub. Every detail was designed to embrace the desert landscape, with walls of glass and thoughtfully placed living spaces that maximize the incredible sightlines. Ideally positioned adjacent to the Tonto National Forest, the property also benefits from a slightly higher elevation, offering a cooler and more refreshing desert climate to enjoy those views from the resort style wellness patio space year-round. Perfect for entertaining, working from home, or simply enjoying the tranquility of your own private retreat, this exceptional property presents a rare opportunity to own one of the best views in the N. Scottsdale area!

11426 E Quail Lane, Cave Creek

Courtesy of Coldwell Banker Realty. 480-834-9131

6646 E Lone Mountain Road, Cave Creek
$1,350,000
6 Beds ⋅ 4 Baths ⋅ 7001068 MLS
OVER AN ACRE | GUEST HOUSE | ENTERTAINER'S ESTATE | CUSTOM HOME WITH PRIVACY & SPACE Set on over an acre behind double electric gates, this custom estate offers a rare combination of privacy, scale, and versatility. From the moment you arrive, the property delivers the space and setting buyers are searching for in a true custom home. Inside, timeless craftsmanship is showcased throughout with Spanish arches, hand-chiseled Versailles stone flooring, granite slab countertops, French cottage-style cabinetry, and rich knotty alder doors. The great room serves as the heart of the home with soaring ceilings and a striking stone fireplace, creating a warm and inviting focal point. A well-designed layout offers both formal and casual living spaces, ideal for everyday living and entertaining. The full guest house with its own kitchen, living room, and bathroom provides exceptional flexibility for multigenerational living, long-term guests, or a private workspace. The expansive backyard is designed for entertaining and enjoyment, featuring a pebble-tec pool, built-in BBQ, fire pit area, and garden pathways with an arbor, all with plenty of room to further customize or expand. The property also offers a four-car garage and generous gated space for additional vehicles, storage, or future expansion, creating flexibility that is rarely found in homes of this kind. Set back for privacy yet conveniently located near shopping, schools, and major freeways, this property offers the space, function, and opportunity buyers are actively seeking. Over an acre, guest house, and the kind of layout built for entertaining, this is the one buyers have been waiting for.

6646 E Lone Mountain Road, Cave Creek

Courtesy of eXp Realty. 602-500-9874 Selling Office: First Team Real Estate.

5578 E Butte Canyon Drive, Cave Creek
$2,775,000
5 Beds ⋅ 7 Baths ⋅ 6990639 MLS
** Seller Reviewing ALL offers ** Welcome to one of Cave Creek's finest Spanish Colonial estates, where timeless architecture, exceptional craftsmanship, and breathtaking Sonoran Desert beauty create an extraordinary luxury lifestyle.! Nestled against a pristine mountain preserve on a premium 1.92-acre cul-de-sac lot in prestigious Canyon Ridge Estates, this remarkable custom estate offers unparalleled privacy, panoramic Black Mountain views, and unforgettable Arizona sunsets. The property features a 4,184 sq. ft. main residence and a 512 sq. ft. detached casita, ideal for guests, multigenerational living, or a private office. A paver circular driveway leads to a secluded courtyard with mature desert landscaping and an inviting outdoor fireplace. Inside, exposed wood beam vigas, handcrafted alder cabinetry, Forest Granite, artisan tilework, soaring ceilings, and custom finishes showcase timeless elegance. The gourmet kitchen features Wolf, Sub-Zero, and Fisher & Paykel appliances, an oversized island, café dining, and breakfast bar. The luxurious owner's retreat offers a fireplace, sitting area, and stunning barrel-vaulted ceiling. Three additional ensuite bedrooms and a detached casita with fireplace, living area, kitchenette, walk-in closet, and custom bath provide exceptional flexibility. Resort-style grounds include a heated negative-edge saltwater pool and spa, dual fireplaces, built-in BBQ, pool bath, lush landscaping, fruit trees, and a rooftop observation deck capturing spectacular sunsets and sparkling city lights. Minutes from Cave Creek's renowned dining, shopping, golf, hiking, and horseback riding, this is more than a home--it's one of Arizona's premier luxury desert estates.

5578 E Butte Canyon Drive, Cave Creek

Courtesy of Realty ONE Group. 623-552-3773 Selling Office: HomeSmart.

5435 E Tapekim Road, Cave Creek
$1,270,000
5 Beds ⋅ 5 Baths ⋅ 6990186 MLS
GUEST HOUSE ALERT! This has it all--space, privacy, and endless possibility set on over an acre in Cave Creek with NO HOA. Horses welcome! The main residence spans 3700 sq ft, offering 5 bedrooms, 4.5 bathrooms, a loft, and dual primary suites designed for comfort, flexibility, and multi-generational living. Tucked away on the property, a 700 sq ft fully self-contained guest house with its own kitchen, bath, and laundry creates the perfect setup for guests, income potential, or a private studio. Expansive living areas flow effortlessly outdoors, where the beauty of the desert becomes part of everyday life. Car enthusiasts' dream detached 4-car garage with 15-ft clearance, RV hookups, and room for up to 7 vehicles delivers function and wow factor. Build the backyard of your heart's desire! Detached Garage can accommodate 2 car lifts allowing parking for seven or more vehicles in total. A welcoming horseshoe driveway enhances both convenience and curb appeal. Inside, the home has been beautifully refreshed with new interior and exterior paint, new LVP flooring, and updated systems including AC, gas heat, a new hot water heater, soft water system, and gas washer and dryer connections. The generous lot provides room to spread out and enjoy Cave Creek's open desert lifestyle, with plans available for a future pool to complete your outdoor oasis. Combining modern updates, multigenerational flexibility, and unmatched garage and RV capacity, this one of a kind property delivers space, functionality, and freedom in a highly desirable setting.

5435 E Tapekim Road, Cave Creek

Courtesy of Realty ONE Group. 480-285-0000 Selling Office: Realty ONE Group.

35502 N Canyon Crossings Drive, Cave Creek
$1,900,000
4 Beds ⋅ 5 Baths ⋅ 6969167 MLS
Experience the perfect blend of timeless Hacienda architecture and modern luxury in this exceptional 4-bedroom, 4.5-bath residence, thoughtfully designed for effortless indoor-outdoor living. An open-concept floor plan is anchored by dramatic 12-foot remote-controlled glass doors, seamlessly opening the main living area to the covered patio, resort-style pool and spa, and private outdoor living spaces—truly bringing the outside in. The heart of the home is a chef's kitchen featuring stainless steel appliances, butler pantry, expansive island workspace, and premium finishes ideal for both everyday living and entertaining. The three gas fireplaces add warmth and ambiance throughout, while an elegant interior bar with Sub-Zero wine cooler and refrigerator drawers creates the perfect gathering space for hosting family and friends. Craftsmanship shines with solid alder wood doors and cabinetry throughout, complemented by distressed hickory wood flooring in the bedrooms and Italian travertine in the living areas. The great room is centered around a beautiful Canterra fireplace with 20' beamed domed ceilings. The primary bathroom offers a gorgeous copper stand-alone soaking tub, double vanities and a beautiful walk-in closet with built-ins. A detached casita with a full bathroom offers exceptional flexibilityideal for guests, multigenerational living, a private office or studio space. Designed as a true entertainer's retreat, this 1.26 acre home captures the essence of relaxed luxury, privacy, and seamless indoor-outdoor living in a stunning Hacienda setting.

35502 N Canyon Crossings Drive, Cave Creek

Courtesy of Coldwell Banker Realty. 480-951-1010 Selling Office: eXp Realty.

5650 E Canyon Crossings Drive, Cave Creek
$1,700,000
4 Beds ⋅ 4 Baths ⋅ 6965024 MLS
Experience breathtaking MOUNTAIN VIEWS in this CUSTOM 4 BD + Media Room | 3.5 BA home set on 1.21 private acres within a private gated community. Perfectly positioned away from main street noise and backing directly to the Cave Creek Regional Park trail system, this home provides instant access to scenic hiking and riding. Inside, discover refined craftsmanship with 10'-12' ceilings, travertine floors, solid-core doors, and custom birch cabinetry throughout. The gourmet kitchen impresses with Viking appliances, dual islands, wine cooler, and granite countertops. A media room, office (or 4th bedroom), and Mother-in-Law suite with kitchenette provide flexibility for work or guests. The resort-style backyard features a lap pool and spa with waterfalls, built-in BBQ, extended covered patio with TV & speakers, and lush landscaping with fruit trees and a garden box. Smart home tech includes app-controlled irrigation, Ring/ADT security, and Sonos sound. Major updates: HVAC units (2020 & 2024), water heater (2023), soft water & RO systems (2025), all new plumbing valves (2023), and roof (2011 & 2022). Just minutes from Cave Creek amenities yet worlds away in peace and privacy, this property offers a blend of tranquility and adventure. See the full list of features and upgrades in the Documents tab.

5650 E Canyon Crossings Drive, Cave Creek

Courtesy of Russ Lyon Sotheby's International Realty. 480-287-5200 Selling Office: My Home Group Real Estate.

5440 E Seven Palms Drive, Cave Creek
$565,000
3 Beds ⋅ 2 Baths ⋅ 6962105 MLS
Desert Oasis Awaits: A Rare Artistic Haven in Cave Creek. Nestled on over 1.2 lush acres in the heart of Cave Creek, this extraordinary property is a true sanctuary—an enchanting oasis amid the Sonoran Desert's rugged beauty. Once the prestigious backdrop for the renowned *Hidden in the Hills Art Exhibition* and proudly featured as a standout garden in *Phoenix Home & Garden* magazine, this homesite captivates with its vibrant, mature landscape that's nothing short of breathtaking. Imagine wandering through your private botanical wonderland, home to an impressive collection of specimen plants and cacti: 21 towering mature saguaros standing sentinel, three massive Arizona organ pipe cacti, a rare 10-foot boojum tree, striking Stetsonia, Mexican agave, fruitful kumquat.see MORE sectio ...grapefruit trees, and so much more. Every corner bursts with life, color, and texturea living masterpiece that feels worlds away from the ordinary. Perfect for the creative soul, visionary artist, hands-on maker, or aspiring urban farmer, this sprawling, verdant retreat offers endless possibilitieswith **no HOA** to restrict your dreams! Unleash your imagination in the open-air welding studio equipped with 220 power and water, relax under various shaded structures, tend to the enclosed vegetable and herb garden, display treasures in the dedicated sculpture gardens, or restore the charming old barn to its former glory. The solidly built single-level home, crafted from durable block construction, is a renovator's delight brimming with potential. It features 3 spacious bedrooms, 2 bathrooms, an expansive unfinished 600 sq ft daylight basement ready for your custom touch, a separate occupied studio apartment (ideal for guests, roommate income, or multigenerational living), and an enclosed 2-car carport that can effortlessly revert to a full garage. In the sought-after Cave Creek market, properties like this are extraordinarily rareespecially under $600,000. This may well be the **only** one offering this much land, privacy, creativity, and untapped opportunity. Don't miss your chance to own a piece of desert magic that inspires every day. Come step into your future oasis! Seller is looking to sell property as-is.

5440 E Seven Palms Drive, Cave Creek

Courtesy of Strawberry Realty. 602-882-1442 Selling Office: Keller Williams Integrity First Realty.

40229 N 32 Street, Cave Creek
$1,550,000
5 Beds ⋅ 5 Baths ⋅ 6949089 MLS
PRICELESS VIEWS! Experience breathtaking panoramic mountain and desert views from this exceptional Cave Creek retreat. The main residence plus two private casitas offers unmatched flexibility for guests, multigenerational living, private offices, or potential income-producing space. Expansive windows and panoramic doors showcase the surrounding beauty from inside the home. Enjoy RV parking with hookups, high-speed internet, and an independent hauled-water system with a newer 2,500-gallon storage tank and remote monitoring. Water supplied by EPCOR. Engineering, foundation, plumbing, receipts, warranties, and improvement documentation are available for review. This is a rare opportunity to own a private Arizona retreat where spectacular views, space, and lifestyle come together. Pleasant and Bartlett Lake, where you can enjoy boating, skiing, paddle boarding, marina dining, and endless outdoor fun. The home even includes RV parking with full hookups, all set against the same stunning panoramic views. Inside, a spacious great room greets you with brand-new 4-panel panoramic doors that frame jaw-dropping desert viewsan entertainer's dream. The gourmet kitchen features dual islands, a breakfast bar, granite countertops, a stone backsplash, pendant lighting, crown moulding, and new KitchenAid stainless steel appliances, along with countless thoughtful upgrades throughout. The split floor plan highlights a grand primary suite with outdoor access, a cozy stone fireplace, walk-in closet, dual sinks, soaking tub, and a glass-enclosed shower. Additional upgrades include a brand-new 2,500-gallon water tank with remote monitoring and high-speed Wi-Fi interneteverything you need for comfort, connection, and convenience.

40229 N 32 Street, Cave Creek

Courtesy of HomeSmart. 602-230-7600

6019 E Dolomora Place, Cave Creek
$750,000
3 Beds ⋅ 3 Baths ⋅ 6849124 MLS
Desert Retreat with Artistic Soul - No HOA! Nestled at the base of Black Mountain in Cave Creek, this one-of-a-kind property is a true desert sanctuary. Set on a generous half-acre lot, the main residence features 2 bedrooms and 2 bathrooms, thoughtfully designed with handcrafted finishes and creative touches that reflect the artistic vision of its local artist owner. The detached guest house is approximately 1,000 sq ft and includes 1 bedroom, 1 bathroom, and a full kitchen—offering privacy and versatility for guests, extended family, or income potential. Enjoy year-round indoor-outdoor living in the expansive 500 sq ft Arizona Room, perfect for entertaining, relaxing, or simply soaking in the serenity of the Sonoran Desert. Step outside to multiple patios, each offering stunning mountain views, ideal for morning coffee, evening wine, or stargazing. The property also features a former pool that has been thoughtfully converted into an aquifer system to sustainably water the lush, mature desert landscaping. The new owner could convert it back to a traditional pool. With over 3,000 square feet of combined indoor and outdoor living space, there's plenty of room for family, friends, and unforgettable get-togethers. For the nature lovers, hiking trails right out your front door make this home the ultimate blend of creativity and peaceful desert living. Just steps away from the charm and culture of all downtown Cave Creek has to offer. AC unit on main home and roofs on main house, guest house & garage replaced a few years ago. Bronzes and sculptures throughout property do not convey, but can be purchased on a separate bill of sale.

6019 E Dolomora Place, Cave Creek

Courtesy of Realty ONE Group. 602-953-4000 Selling Office: Non-MLS Office.

5100 E Cloud Road, Cave Creek
$3,250,000
5 Beds ⋅ 7 Baths ⋅ 6829096 MLS
Spanning over 4+ flat acres (buildable), this luxurious estate is a masterclass in design, luxury, and attention to detail. Car aficionados will be drawn to the numerous garages, stylish paver courtyard, and a dual-car workshop with its own lift. Adjoining this space is a flexible zone perfect for a man cave, craft room, or hobbyist's corner, equipped with its own private bath. Immerse yourself in the opulence of the interior, where you're greeted by elegant tile flooring, skylights, and an awe-inspiring 14ft wooden ceiling in the great room. Feast in the gourmet kitchen, a chef's fantasy, furnished with granite counters, stainless steel appliances, dual dishwashers, twin ovens, an integrated Miele Espresso Machine, and a dedicated wine bar. For those with a penchant for entertainment, a billiard room, media room, bonus room, and den await your leisurely pursuits. The expansive Master Suite is a haven of relaxation, boasting both an indoor and outdoor shower, and a freestanding tub. Each supplementary bedroom ensures privacy and luxury with walk-in closets and en-suite bathrooms. The property also boasts self-contained guest quarters, complete with a fireplace, living/dining room, kitchenette, bedroom, and bathroom. Keeping with its reputation for luxury, the estate promises an unmatched outdoor experience. Dive into the negative-edge pool, enjoy the swim-up bar, or unwind at the elevated spa. The gazebo and outdoor kitchen, flanked by multiple fountains and Cantera stone accents, ensure every outdoor event is memorable. Those with equestrian passions can easily convert the sprawling land to accommodate horse facilities. State-of-the-art enhancements include a fully paid, 96,000 Watt Solar system, ensuring no utility bills. Along with a private well, you're guaranteed year-round water supply. Adding to its impeccable energy efficiency is the 14-inch thick insulation throughout and a newly installed air conditioning system. The residence is further fortified with security film on all windows, ensuring peace of mind. One cannot overlook the fresh coat of paint and the brand-new roof that augments its visual appeal. Revel in the tranquility of the area and absorb panoramic views, right from this epitome of an energy-efficient, modern estate.

5100 E Cloud Road, Cave Creek

Courtesy of eXp Realty. 602-391-4408 Selling Office: Russ Lyon Sotheby's International Realty.

5914 E Dale Lane, Cave Creek
$3,900,000
5 Beds ⋅ 5 Baths ⋅ 6817352 MLS
Step into a world where luxury, leisure, and your passions intertwine—this one-of-a-kind, 5-acre equestrian estate offers not just a home, but a lifestyle. Newly remodeled in 2024, this stunning residence captivates even the most discerning buyers. Imagine waking up to serene mountain views, where nature's tranquility greets you. The home's seamless flow around a shimmering pool creates a peaceful retreat. The spacious, open-concept kitchen is a chef's haven, with custom cabinetry, a large island that's perfect for gatherings, and a cozy fireplace that invites intimate moments in the great room. The main house offers four oversized en-suite bedrooms with walk-in closets, creating private retreats for family or guests. An additional 940 square foot Casita | Pool House with Workout Room, separate entrance, living space, bedroom, and 2 full baths offers limitless possibilities whether you're looking for a multi-generational home, a private guest suite, or a place to relax in style poolside. The versatility of the space means you can curate your lifestyle to suit your needs. The Detached Guest House offers comfort and privacy with a full kitchen, living space, 2 bedrooms, and 2 full baths ideal for family or friends. Equestrian lovers will be in awe of the paddocks, barn with six stalls, two tack rooms, and an expansive riding arena. This property celebrates your love of horses and all things equine. Car collectors will find their dream space in the seven extended-length, over-height garage bays with an abundance of storage. A sanctuary for your cars, toys, or projects, this space is perfect for showcasing your prized collection. This estate offers privacy, comfort, and the perfect balance of nature and luxury. A true dream, it caters not only to equestrian lovers but also to car enthusiasts and hobbyists, providing the ideal space for all passions with room to expand. This home is more than just a property. it's where dreams come to life.

5914 E Dale Lane, Cave Creek

Courtesy of Russ Lyon Sotheby's International Realty. 480-488-2400 Selling Office: Russ Lyon Sotheby's International Realty.

31048 N 56th Street, Cave Creek
$3,200,000
4 Beds ⋅ 5 Baths ⋅ 6811532 MLS
Private 3.4-acre Cave Creek estate with 8,076sq ft of luxury living, self-contained 768sq ft detached guest house, and a 12-car climate-controlled garage—designed to elevate both lifestyle and flexibility. A sweeping 360° circular drive leads to a 2,520 sq ft RV garage with pass-through access, dual cooling, and space for up to 12 vehicles—perfect for exotic cars, off-road toys, lifted trucks, or your full-scale adventure fleet, with room to add a workshop or install car lifts. The garage also includes a half bath and washer/dryer hookup for added convenience. Plenty of slab parking. Inside, the dramatic great room features retractable glass walls unveiling a resort-style pool with grotto, spa, and firepit—framed by unforgettable desert sunsets. Designed with the home chef in mind, the kitchen offers ample prep space and high-performance appliances, and seamless flow to indoor and outdoor dining. Additional highlights include a loft, theater, game lounge, secret room, hobby room, executive office, and a spa-style primary suite with private sitting area, direct patio access, and a luxurious jetted tub for ultimate relaxation. A secondary bedroom suite on the main level also features its own jetted tub ideal for guests seeking comfort and privacy. Upstairs, two spacious bedrooms share a well-appointed bath with dual vanities and a separate shower for added privacy. Just outside, a hallway snack and coffee station with sink, microwave, and mini fridge offers convenient access to two separate private view decks ideal for quiet mornings or sunset wind-downs. The detached guest house includes a full kitchen, bath, living area, and stack w/d hookup perfect for long-term guests, multigenerational living, or a serene private retreat. With no HOA, horse privileges, and the peace of wide-open desert surroundings, this one-of-a-kind estate offers freedom, function, and finesse. Subdivision has CC&R's but no HOA. Nestled in the heart of the stunning Sonoran Desert, Cave Creek offers a unique blend of natural beauty, outdoor adventure, and vibrant community life. Enjoy panoramic views of the colorful sunsets Arizona is known for in your own backyard oasis.

31048 N 56th Street, Cave Creek

Courtesy of Realty ONE Group. 480-285-0000 Selling Office: Realty ONE Group.

4314 E Forest Pleasant Place, Cave Creek
$1,100,000
4 Beds ⋅ 2 Baths ⋅ 6801468 MLS
Step into this remarkable property featuring a circular driveway, a 2-car attached garage, and a detached 4-car RV garage with AC. The private courtyard welcomes you with beautiful Saltillo tile, a soothing fountain, and a covered patio, offering a peaceful and inviting entry. Inside, the spacious great room boasts large sliding doors that open to the backyard, allowing for a seamless transition between the indoors and outdoors—ideal for enjoying the serene Cave Creek lifestyle. The gourmet kitchen, designed with both style and function in mind, connects effortlessly to the living area, creating a perfect setting for entertaining or quiet moments by the pool. With the patio just steps away, it's a true indoor-outdoor retreat. Adjacent to the RV garage, you'll discover a versatile bonus room with its own private entrance, offering endless possibilities. Whether you envision it as a quiet office, a cozy casita, or a functional workshop, this space can easily adapt to your needs. The room is further enhanced by a charming covered patio with stylish pavers, adding both convenience and appeal. With its own separate access and outdoor space, it provides the perfect balance of privacy and functionality, making it an ideal extension of the home. The serene main bedroom features a barn door leading to a large walk-in closet and a private bathroom with dual sinks, offering a peaceful retreat. This home comes equipped with a fully paid-off solar system, which generates enough power to fully supply the home for several months of the year, leaving only a small bill for the remainder of the yearan incredible benefit for energy savings! Sitting on over an acre, this property offers half of the lot as manicured desert landscape, ready to be transformed into whatever the buyer desires. Whether you envision horse facilities, pickleball courts, or an extra guest house, the possibilities are endless with this prime, spacious area. The resort-like backyard will make you feel like you're on vacation every day, with a covered patio featuring a media niche, a built-in BBQ with a dining bar, a refreshing swimming pool, and an inviting sitting area with an outdoor fireplace, perfect for relaxing or hosting nighttime gatherings. Boasting 4 bedrooms, 2 bathrooms, and an over 1-acre lot, this house is sure to impress with its combination of spacious living, versatility, luxurious outdoor amenities, and exceptional energy savings.

4314 E Forest Pleasant Place, Cave Creek

Courtesy of eXp Realty. 480-624-8019 Selling Office: Berkshire Hathaway HomeServices Arizona Properties.

5745 E Azure Hills Drive, Cave Creek
$2,450,000
4 Beds ⋅ 6 Baths ⋅ 6795428 MLS
Offering a distinctive southwest style of architecture, this custom-built home on 3.9 acres and with over 4800 square feet that includes a guest house and is less than a five-minute drive into the rustic and charming village of Cave Creek, brings together a perfect blend of tranquility and convenience. Follow a private, gated driveway of stone-pavers up to the courtyard entrance and as you enter the home, you will immediately understand the relaxed and gracious lifestyle it offers. Inside the main house, you'll find a formal dining area that offers mountain views to the north and both a living room and a family room, each with gas fireplaces and offering mountain views to the south. The family room opens to the kitchen with its walk-in pantry and a casual dining space. The office has a beautiful built-in bookcase and desk with the opportunity to enjoy mountain views to the north. The highlights of the primary owner's suite include two walk-in closets, its own private patio with a fireplace, mountain views to the east and south and direct access to the main patio and pool areas. On the opposite side of the home are two additional bedrooms, bathroom and powder room. A bonus room with a full bath is currently used as an exercise and sauna room. Custom details enhancing the southwest character of the home include varying ceiling heights of 16, 14 and 12 feet throughout the home with wood beams and vegas in various rooms throughout the home, copper covered ceilings and wood beams in the kitchen and family room and a brick faced ceiling in the powder room. Flooring is turned or stamped Saltillo tile flooring throughout. Your guests or extended family will enjoy their stay in the separate guest house, featuring a living room with fireplace, a kitchen with refrigerator, cooktop and microwave/convection oven combo, a full-sized laundry room, a very spacious bedroom with a large walk-in closet, and direct access to the pool and patio areas and the third garage. The various outdoor areas are truly perfect for entertaining. Mountain views enhance the outdoor lifestyle with Black Mountain to the south, 7 Sisters to the west, Gold Mountain to the east, and with Elephant Butte and the Continental Mountain range acting as a beautiful backdrop to the north. Along with the multiple patio areas surrounding the home and guest house is the very large pool, a grass area an outdoor fireplace and two outdoor kitchen/BBQ stations. One station is at the ramada where you will also find a new electric pellet fired 36" Coyote Smoker and the other on the upper patio with a newly built island offering a new Turbo Gas Grill. These multiple patios allow for year-round outdoor enjoyment and hosting events or family gatherings. Enjoy colorfully painted evening sunsets and the nighttime blanket of a star lighted sky. This property even beckons to horse enthusiasts, offering ample space for equestrian activities, with walking trails nearby. In addition to being less than a five-minute drive into the warm and welcoming historic town of Cave Creek, nature enthusiasts will revel in the proximity to the P.A. Seitts Preserve and Go John Canyon Trail System, offering hundreds of acres to explore, the Cave Creek Regional Park and the Spur Cross Ranch Conservation area. Along with enjoying an area that is rich in natural beauty and culture, offers quick access to shopping, dining and other entertainment activities, such as golfing at the nearby Rancho Manana, you most certainly will enjoy an enhanced lifestyle experience. See "Documents" tab for Highlights, Updating and Renovation details.

5745 E Azure Hills Drive, Cave Creek

Courtesy of Arizona Best Real Estate. 480-948-4711 Selling Office: Russ Lyon Sotheby's International Realty.

36600 N 50th Street, Cave Creek
$2,065,000
8 Beds ⋅ 8 Baths ⋅ 6783477 MLS
BACK ON MARKET - BUYER COULD NOT PERFORM! Stunning Cave Creek Estate on 5.2 Acres with Desert Views! Located in the heart of Cave Creek, this exceptional estate offers 5.2 flat acres of serene desert landscape, backing up to 300 acres of protected desert preserve. With no HOA, this property provides ultimate privacy and flexibility, ideal for a peaceful retreat or short-term rental opportunities. With over 7,600 sq. ft. of living space, the main home spans 4,728 sq. ft. and features 4 bedrooms and 4.5 baths. A gourmet kitchen designed for entertaining includes double islands, granite and marble countertops, and custom alder cabinetry. Rich flagstone and hand-honed wood floors, 4 fireplaces, and floor-to-ceiling windows create a warm, inviting atmosphere throughout the home. The spacious 2,040 sq. ft. MULTIGENERATIONAL guest house offers 4 bedrooms and 3 baths, perfect for extended family or guests. Both homes are set against breathtaking mountain views and lush desert landscaping, offering unparalleled privacy and tranquility. Outdoor amenities include a sparkling heated saltwater pool and spa, a sports court ideal for pickleball or basketball, and ample space to add equestrian facilities. The property also includes a bonus 832 sq. ft. game room/gym adjacent to the pool, providing endless entertainment potential. Additional upgrades include a new roof on the main house, guest house, and garages, owned solar panels, new carpet throughout, updated pool equipment, and fully serviced HVAC systems. The property also features new irrigation, water softeners, a tankless water heater, and a 2,500-gallon septic tank which was serviced in November 2024. Just minutes from downtown Cave Creek's shops and restaurants, this peaceful estate offers both luxury and convenience, making it the perfect blend of modern comfort and desert charm!

36600 N 50th Street, Cave Creek

Courtesy of Williams Luxury Homes. 602-920-6297 Selling Office: HomeSmart.

31222 N 54th Place, Cave Creek
$1,645,000
4 Beds ⋅ 5 Baths ⋅ 6779177 MLS
Step into a world of luxury with this immaculate and beautifully appointed home located in the highly desirable Lone Mountain corridor. From the moment you enter, you'll be captivated by the expansive kitchen, featuring a stunning 12-foot island, double-stacked cabinets, and soaring high ceilings. Equipped with top-of-the-line SubZero and Wolf appliances, this kitchen is a culinary paradise, offering impressive storage and a spacious butler's pantry. The inviting great room is designed for relaxation and social gatherings, flowing seamlessly into a large shaded patio where you can enjoy breathtaking sunset views. This ideal floor plan includes two luxurious primary suites, each offering walk-in closets and elegant baths. The main primary suite serves as a true sanctuary, boasting dual closets and a spa-like wet room complete with a shower and jetted tub for ultimate relaxation. This home's charm extends beyond the main living areas. A private casita with its own entrance features a cozy living area and kitchenette, perfect for guests. Additionally, you'll find an en-suite bedroom and a dedicated office with custom built-ins, offering both privacy and functionality. Experience ultimate outdoor living in your own private backyard oasis with mountain views, complete with an artfully designed pool, tranquil water feature, spa, built-in BBQ, and a sit-up bar perfect for gatherings with family and friends. Don't miss your chance to own this stunning home that perfectly blends elegance, comfort, and outdoor enjoyment.

31222 N 54th Place, Cave Creek

Courtesy of The Noble Agency. 480-420-4589 Selling Office: Cambridge Properties.

3654 E Sierra Way, Cave Creek
$1,262,500
4 Beds ⋅ 4 Baths ⋅ 6768424 MLS
LOCATION-LOCATION-LOCATION! This meticulously maintained property features a prime, level lot of approximately 1.19 acres, offering breathtaking mountain views and world-class sunsets. Situated among other upscale residences, this location is ideal for those seeking luxury living in Arizona. Start your day with the captivating sights of the Arizona landscape while enjoying your morning coffee on the beautifully designed patio. Conclude your evenings with a soothing dip in the shimmering Pebble Tec pool, or relax in the private spa while gazing at the stars. This home provides an abundance of space and seclusion for ultimate tranquility. The generous split floor plan lends itself perfectly to entertaining guests. It features three bedrooms, three bathrooms, an executive office space, and a separate Casita with its own entranceideal for Airbnb rentals or multi-generational arrangements. The oversized master suite boasts a spacious sitting/exercise area and an elegant ensuite bathroom with a garden tub, walk-in shower, dual sinks, and even an electronic Bidet with heated toilet seat. The kitchen is exceptional for culinary enthusiasts with its large central island, ample cabinetry, large pantry space, stainless steel appliances, and a gas cooktop. The backyard resembles a lush paradise complete with turf areas, built-in fireplace amenities, and BBQ facilitiesperfectly suited for alfresco gatherings. Additional highlights include a three-car garage equipped with storage solutions, an RV access gate, a gazebo, and plenty of storage options throughout. Situated conveniently near dining options an d shopping centers, this residence encompasses everything required for luxurious living. Seize this chance to claim your own slice of Arizona paradise!

3654 E Sierra Way, Cave Creek

Courtesy of Realty ONE Group. 480-285-0000 Selling Office: My Home Group Real Estate.

36607 N 25th Street, Cave Creek
$1,701,000
6 Beds ⋅ 4 Baths ⋅ 6740447 MLS
Casa Agave in Cave Creek offers a blend of luxury and versatility. It features a beautiful main home and gorgeous newly built 1748 sq ft 2bed/2bath guest house that is heavily upgraded. There are multiple ways to use this beautiful property that sits on 1.3 acres. This can be used as a multi-generation home or rental income for one of the homes. As you make your way through the welcoming courtyard you enter the beautiful and spacious open floorplan. The upgraded kitchen features Knotty Alder cabinets, granite countertops and all Jen-Air appliances including a beverage center great for entertaining guests. The cozy fireplace adds ambiance, perfect for enjoying the backyard oasis with gorgeous mountain views. The heated pool, custom built bar, fire pit and patio automatic sunshades make it enjoyable all year round. A lovely paver walkway leads to the impressive guest home. The owner spared no expense here. This kitchen was designed for a chef. It boasts custom maple cabinetry by SOLLid, Taj Majal quartz countertops, True Column 30" refrigerator and 30" freezer, Thermador induction cooktop, monogram smart oven, pot filler and stylish open shelving that adds character and charm. The luxury primary suite and bath feel like you are staying at a five-star resort with floating cabinetry, LED mirrors, under cabinet lighting and so much more. The guest bathroom does not disappoint with Terrazo flooring and gorgeous tiled shower. Upstairs, the loft/bedroom is perfect for an office, guest room or media room, complete with walk in closet that could be turned into a third bathroom. The options are endless with this property. Garage/workshop plans are already completed should you wish to add this feature. This is the home you have been dreaming of. Please see documents tab for more features and details.

36607 N 25th Street, Cave Creek

Courtesy of Success Property Brokers. 480-563-9511 Selling Office: HomeSmart.

32026 N 62nd Place, Cave Creek
$1,700,000
4 Beds ⋅ 5 Baths ⋅ 6722888 MLS
Gated luxury living in prestigious Lone Mountain Monarch! This stunning zerostep Compound boasts 4BR, 4.5BA, +Office +Den, 3CG & separate Casita thru private gated Courtyard! Its legendary resort yard w/ European travertined Ramada, hardscape & covered Patio w/ surround sound, music, fans & automated shades, proceeds to covered Ramada's built-in BBQ w/ dining area. The sparkling heated pool, spa & waterfall span the stunning, scenic preserve VIEWS from every angle, revealing Arizona's high Sonoran desert with its elevation & pristine air. This curated estate is an entertainer's paradise w/ 3822 SF of spaciously beautiful living on a generous half-acre VIEW Lot. This enchanting VIEW Lot is fully savored via your ''wall of windows'' with large sliding glass ''Wall.''....CLICK ''MORE''..... This invites your indoor/outdoor Arizona lifestyle! As you enter, be captivated by the spectacularly detailed ceilings and flowing, open floorplan. Blending both intimacy & privacy, the gathering areas invite connection & the spread out bedrooms provide leisure, space & privacy. The abundance of natural lighting & highest quality finishes, cabinetry & stone counters, creates an inviting, elegant sanctuary. Open the massive hand-wrought Gate to start your tour in the cozy courtyard, complete w/private covered Cabana "room", w/gorgeous fireplace, built-ins & furnishings... past stunning bouldered riverbeds, leading into the grand foyer. To your left, you'll find a dedicated home office/game/or family room, ideal for productivity or fun. The expansive Great Room, featuring fabulous linear designer fireplace w/stacked stone rough-hewn wall tile & large sliding doors, seamlessly connects to the beautiful outdoor living area. The gourmet kitchen is a chef's dream, featuring superior appliances, including a 48'' 6-burner+grill ProRange with 3 ovens, 2 dishwashers, microwave; walk-in Pantry Room; Wet Bar w/wine cooler, prep sink & abundant cabinets. This gourmand's kitchen offers custom backsplash, exceptional cabinetry, granite countertops & large executive island w/ breakfast bar seating for four & banks of additional deep storage cabinets. The kitchen effortlessly flows into the elegant dining area, perfect for entertaining. A versatile flex room offers endless possibilities for customization. The luxurious Owner's Suite includes a private Retreat, complete w/ huge walk-in closet w/built-ins, expansive resort-style shower with two doors & freestanding bathtub, dual sinks & dual commode rooms! Each of the remaining bedrooms is generously sized and features its own private bath & walk-in closets. The casita provides that fourth spacious bedroom w/ private courtyard access, perfect for guests or additional family members. Additional features include a security system with cameras, a central vacuum system, and surround sound. The strategically crafted garage offers EV Charging hookup; cooling & heating; built-in Triton storage cabinetry & Workshop counter space. Water softening system too! Most furnishings are available separately! This luxurious and sophisticated home is a true gem in the heart of gated Lone Mountain Monarch. Moments from schools, gym, community centers, shopping & exceptional Dining, entertainment & top Medical campuses, this village-like neighborhood delivers it all! Don't miss your chance to make this dream home yours! Call for your Tour today! UPGRADES AND UPDATES AT 32026 N. 62ND PLACE " CAVE CREEK 3-Car Garage: " 220V Hook up for EV Electric Vehicle charging " Epoxy Flooring in large, 3- car garage " Trane mini-split Heat Pump & AC " 3 Walls of Triton Cabinets " Workshop w/ Work Bench " 4 overhead fluorescent Lights Separate Casita in Gated, Private Courtyard across from Covered Cabana: " Dark wood Venetian blinds Cabana in Private Courtyard w/ Fireplace: " Epoxied Floor " Ceiling Fan " Sitting Room " High "Windows" to let light in Gourmet Kitchen: " 48 inch KitchenAid refrigi-freezer " Professional chef-grade 6-burner Gas cooktop & 1-Burner Flat Grill " 3 Ovens top quality " Microwave top quality " 2 Dishwashers! " Significant, extra top-level Cabinet " Walk-in Pantry room Covered Patio outside Wall of Windows Slider & Side Sliding Glass Door: " 2 Ceiling Fans " 2 Ceiling Speakers " Automatic Shade Screen - West-facing " Electric Shade Screen - South-facing Ramada w/ Outdoor Kitchen - Elevated, European Travertine Flooring, gorgeous roofwork: " Built-in Bullet Grill " 2 Stainless Cabinets " Stainless Trash Enclosure " Ceiling Fan " Manual Shade Screen - West-facing Primary Suite : " Floorplan contains "The Master Retreat" - modeled as Office, could be Sitting or Lounge area " Significant, large walk-in Shower w/ 3 Shower Heads. " Upgraded Shower Tile level and installation floor to ceiling " Top quality cabinetry in both commode rooms " Voluminous walk-in Closet w/ French Doors, opening to Center Island and wall cabinets Great Room: " 5 Ceiling Speakers " 4-Panel Sliding Glass Doors (Opens to Great Room & Covered Patio) " Enclosed Electronic Storage Area (central location for media in Great Room - behind cabinet) " Large horizontal Linear Fireplace " Wall of Stacked Stone for Fireplace and Media Wall, with designer lighted shelving framing FP Media Room: " 5 Ceiling Speakers " Rear Sub-Woofer plug-in Outdoors - Natural Landscaping Front and Rear, Sides & Courtyard: " Over 60 Boulders " Undulating mounds for natural elevation changes " Assorted saguaros " Stabilized nature paths in rear " Underground irrigation " Landscape lights " 16 X9 concrete block raised bed garden with underground irrigation and lighting Aesthetics and Lighting: " Numerous built-in Canlites " All electrical fixtures added by homeowner " All ceiling fans added by homeowner " Extra wide pavers beyond garage (also illuminated via landscape lighting) Luxury Structural Enhancements: " Ten Foot Coffered Ceilings in Entry / Grand Foyer " Ten Foot Coffered Ceilings in Great Room " Ten Foot Coffered Ceilings in Owner's Suite Bath Fixtures Throughout: " Comfort height commodes " Designer Vanity lights Laundry Room: " Window " Niche - w/ refrigerator (available on a separate bill of sale) " Deep sink " Countertops in same solid wood - top level from Builder Overall home: " Homeowner first Upgraded when building this largest of the Pulte Models in the community " This is the largest Lot in all of Lone Mountain community " Upon ownership, homeowner invested additionally into Upgrades and Updates (see Property Description document in "Docs Tab" / or "Public Remarks" " Homeowner then invested approximately $400,000 into the design, construction and build-out of Landscaping, which took about a year. This produced all the European Travertine hardscapes, heated Pool, heated Spa, Ramada, and Garage enhancements, flooring, Trane Split for cooling and heating the oversized 3-Car Garage You will LOVE this Estate property! Call for your Tour today!

32026 N 62nd Place, Cave Creek

Courtesy of Russ Lyon Sotheby's International Realty. 480-488-2400 Selling Office: HomeSmart.

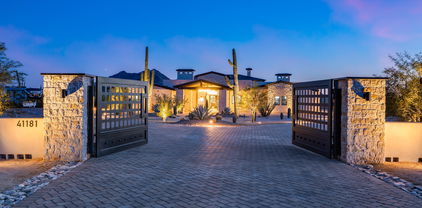
41181 N Paseo De Oro --, Cave Creek
$6,000,000
4 Beds ⋅ 6 Baths ⋅ 6684276 MLS
This equestrian estate is a luxurious masterpiece nestled on a cul-de-sac walkable to the Spur Cross Nature Preserve. Through the iron gates, a circular driveway leads you to the 'porte-cochere'. In this modern palace, the grand foyer guides you to the main courtyard and cantina patio, the centerpiece of this home. The Great Room offers soaring ceilings, floor to ceiling fireplace, and pocket sliding doors that open to the resort style pool area. The Dining Room features inlaid marble floors, temp controlled Wine Wall and pocket sliding doors to the main courtyard. This Kitchen is a chef's playland w/ subzero fridge-freezer, 48' Wolf gas cooktop, double ovens, drawer microwave, ice maker, 2 Cove dishwashers, natural quartzite countertops, 2 composite sinks, butler pantry w/ sink. The Primary Suite incorporates a beautiful marble fireplace and welcoming patio. The en suite contains "His'' & 'Hers" custom closets, large fully tiled walk-in shower, a bonus room plumbed for an additional laundry space if desired, and a bathtub that overlooks the Primary Suite private courtyard via french doors. The Junior Primary Suite encompasses an elegant 4 piece en suite, marble fireplace, patio, and spacious walk-in shower. The Bar/Parlor Room provides a wet bar and fireplace to go along with the rooms versatility. The Barndominium is designed with distinction and style, it includes a tasteful 1 bedroom/2 bathroom condo, horse stalls, tack room, powder room, corral, round-pen horse arena, and more. Welcome to your horses paradise. - 58 solar panels - parking for 10+ cars - Twin oversized 2-car garages - *Taxes shown reflect amount before construction

41181 N Paseo De Oro --, Cave Creek

Courtesy of AZ Brokerage Holdings, LLC. 480-948-9450 Selling Office: Berkshire Hathaway HomeServices Arizona Properties.

33213 N 64th Street, Cave Creek
$1,900,000
4 Beds ⋅ 4 Baths ⋅ 6672302 MLS
Better than new, this Cave Creek custom home embodies timeless elegance with every detail meticulously crafted. From the moment you step inside, you're greeted by unparalleled craftsmanship & luxurious finishes. With a keen eye for design, this home seamlessly blends modern amenities w/ classic charm, creating a space that is both sophisticated & inviting. The attention to detail is evident t/o, from the hand-selected materials to the thoughtfully designed layout. High ceilings and expansive NEW windows flood the home w/ natural light, highlighting the exquisite architectural features. The gourmet kitchen features newer appliances, custom cabinetry, & beautiful granite countertops. The living spaces are perfect for both relaxing & entertaining, w/ cozy fireplaces, elegant dining areas & seamless indoor-outdoor flow. Retreat to the master suite, where tranquility awaits with a spa-like ensuite bathroom & Oversized Mstr. Closet. The private balcony overlooking the scenic surroundings. Outside, the meticulously landscaped grounds provide a peaceful oasis, complete, a sparkling pool, & serene mountain views. What truly sets this home apart is the addition of a separate guest casita, providing an oasis of privacy & luxury for visiting friends, family, or maybe make some $$ and turn the casita into an AirB&B. Whether you're unwinding on the patio or hosting gatherings with friends & family, this outdoor space is sure to impress. Located in the desirable community of Cave Creek, this home offers privacy & serenity while still being just minutes away from shopping, dining, & outdoor recreation. With its timeless touches & unparalleled craftsmanship, this custom home is truly a cut above the rest! Check the documents tab for a line by line remodeled list.

33213 N 64th Street, Cave Creek

Courtesy of HomeSmart. 602-230-7600 Selling Office: RETSY.

6045 E Morning Vista Lane, Cave Creek
$875,000
3 Beds ⋅ 4 Baths ⋅ 6670913 MLS
Embrace seclusion on the secure, fully-gated 2+ acre estate, providing instant access to extensive desert trail riding. Crafted with enduring masonry, the custom horse barn, tack room, and enclosed pipe corral fashion an enchanting ranch experience. This property, a haven for ranchers, is mere minutes from renowned spots like JW Marriott and Desert Ridge. The main residence offers unparalleled comfort, featuring a spacious living and kitchen area, laundry hookups, a primary bedroom with an en suite bathroom, and an additional large bedroom with its dedicated full bathroom—all thoughtfully placed on the main level. The full finished basement/game room adds an element of exclusivity with a separate exterior door. Modern amenities include updated electric and two certified septic systems. A captivating 739 sq. ft. casita, styled after a "General Store," beckons with a wood-burning stove, full kitchen, living room, dining area, bedroom, walking closet, full bathroom, and Windsor casement windows. Adding historical flair, the sale includes a vintage 1959 Boles Aero El Dorado travel trailer, stored in a dry Arizona climate. This 29-foot gem, boasting a newer roof and all-aluminum chassis, echoes the legacy of Don Boles and the iconic Airstream. Make this distinct slice of paradise yours, where a rancher's dream seamlessly intertwines with rugged charm. Outdoor living is elevated with inviting front and rear porches and an expansive rear patio featuring a built-in masonry wood-burning BBQ and hood. The property, a verdant oasis filled with Aloe, Saguaros, and more, caters to RV enthusiasts with four RV septic hook-ups and a dedicated electric and sewer hookup. Experience a unique blend of luxury and rustic allure in this extraordinary haven.

6045 E Morning Vista Lane, Cave Creek

Courtesy of Local Luxury Christie's International Real Estate. emily@localluxuryre.com Selling Office: HomeSmart.

27618 N 42nd Street, Cave Creek
$1,800,000
4 Beds ⋅ 5 Baths ⋅ 6670515 MLS
Nestled in the tranquil desert landscape of Arizona, this exquisite estate, boasting a sprawling 1.109-acre lot, stands as a testament to architectural sophistication and refined living. With its distinctive Southwestern design blending seamlessly with the natural surroundings, the property welcomes you with a facade adorned with natural stone detailing, and an inviting entrance. Embrace the freedom of a home with NO HOA, where your lifestyle choices are unrestricted, and the vast lot with horse facilities invites you to experience the full spectrum of desert living. This property not only captures the essence of luxurious living but also offers a rare blend of unrestricted freedom and natural splendor that makes it truly one-of-a-kind. Upon entering, the residence reveals a grand open floor plan with meticulous attention to detail. The spacious living room, with 14' ceilings, creates a warm atmosphere for entertaining or quiet evenings. The heart of the home, the gourmet chef's kitchen, is a culinary haven equipped with a top-of-the-line Wolf stove/oven and Sub-Zero appliances, granite countertops, and custom knotty alder cabinetry. The expansive center island not only offers additional prep space but also serves as a central gathering spot for friends and family. This estate boasts a luxurious master suite, providing a serene sanctuary with direct access to outdoor living spaces. The attached en-suite bathroom radiates spa-like indulgence, boasting a large soaking tub, a walk-in shower, and his-and-her vanities set against an exquisite backdrop of tile work. The expansive master closet steals the spotlight, featuring built-in drawers and abundant storage, adding a touch of luxury and functionality. Additional bedrooms and bathrooms throughout the estate maintain the same level of impressive comfort and privacy for both family members and guests. Enter a realm of unmatched luxury within the backyard oasis, showcasing a resort-style pool with a chic swim-up bar and two captivating waterfalls. The allure extends further with a spacious covered patio, seamlessly emerging from the indoor living areas. This expansive retreat invites relaxation amidst a beautifully landscaped oasis, adorned with a harmonious blend of native plants and strategic lighting, enhancing the home's innate natural beauty. Remarkable features include the guest house, providing separate living quarters with a full kitchen and bathroom, with its own washer and dryer, an additional space off the garage suitable for a home office, gym, or media room, and horse facilities for those with equestrian interests. Situated in a prestigious Arizona community, this property offers a lifestyle seamlessly blending seclusion with accessibility, and endless possibilities for someone looking for an income property.

27618 N 42nd Street, Cave Creek

Courtesy of Russ Lyon Sotheby's International Realty. 480-287-5200 Selling Office: West USA Realty.

33058 N 55th Street, Cave Creek
$1,595,000
7 Beds ⋅ 6 Baths ⋅ 6669647 MLS
Back from Sold * Experience the epitome of desert luxury in this exquisite home on over an acre w/ No HOA * Over 5.500sf with a full attached Guest House * Main House features 5 bedrooms, 4.5 baths where 4 bedrooms boast its own ensuite. All tubs are jetted. The main house features a 3-car garage, while an attached 1,370sf Guest house is complete with a Full kitchen & living room offering an additional 2 bedrooms with ensuite Primary and its own spacious laundry room, accompanied by its own private patio and single car garage * Perfect for multi-generational living * Step inside to discover a realm of sophistication with ceilings that soar to an impressive 12 ft, creating an open and expansive atmosphere that shows the meticulous architectural design that graces the space . . . The kitchen is a culinary haven equipped with 4 ovens: a 48-inch Viking Gas stove with double ovens and built-in double ovens (electric) * twin refrigerators, two dishwashers, two sinks, a dedicated ice maker in the huge custom-built island, all stainless-steel appliances, Cambria Quartz countertops, custom red brick backsplash to match the custom red brick fireplace in the family room. Additional features: " Double Cast Iron & Glass Front entry door " 8ft Solid Wood Alder Doors throughout (41) " Solid Wood Alder Cabinetry in Kitchen & secondary bathrooms " Washer/Dryer hookup in one of the Owner's Closets * Garage floor epoxy coating * Luxurious outdoor space with Italian travertine patio & decking. * Custom Pergola & 2 Covered Patio * Fenced pebble tec pool with fire and water feature * 1,840sf Sport court; Pickleball anyone? * Synthetic Grass play area - pet friendly * Separate block-fenced empty lot to park and store all your toys * Additional 200sf of Sunroom/Exercise/Cabana not shown in tax records. Don't miss the chance to make this oasis your home. See it today and immerse yourself in the unparalleled luxury and comfort this property has to offer. Not to mention location, location, location. Close to schools, hiking trails, golf, shopping & dining.

33058 N 55th Street, Cave Creek

Courtesy of Realty One Group. 602-957-7777 Selling Office: Dwellings Realty Group.

37611 N 27th Place, Cave Creek
$1,287,000
3 Beds ⋅ 2 Baths ⋅ 6662434 MLS
VIEWS AND PRIVACY! This beautiful 3 bed/2 bath 2471sf home on 2.51 acres offers breathtaking views, which can be enjoyed from the spacious resort-like backyard. Added in 2020, a 15x40' pebble Tec pool with water feature and a large L-shaped barbeque area is perfect for outdoor entertaining in the serene desert mountain setting. The tastefully upgraded kitchen has beautiful, expansive quartz countertops creating an elegant space that opens to the living room. The dining room features a stunning reclaimed wood ceiling, framed by two viga beams and more quartz counters, further enhancing the aesthetic appeal. With a split bedroom floor plan, the primary bedroom and bath offer a refreshing escape. The bedroom includes a separate seating area with panoramic views, allowing you to relax and enjoy the picturesque surroundings. The spacious master bathroom features both a soaking tub and a snail shower, providing luxurious amenities. The property includes a 739 sf casita with 1 bed/1bath a full kitchen, a large deck and fenced yard, offering additional living space and outdoor areas for relaxation and enjoyment. For horse enthusiasts, this property is ideal as the expansive land provides ample space for horses. Furthermore, the property offers direct access to nearby trails, allowing riders and hikers to explore for miles right from their own backyard.

37611 N 27th Place, Cave Creek

Courtesy of Keller Williams Arizona Realty. 480-767-3000 Selling Office: Jason Mitchell Real Estate.

5408 E Skinner Drive, Cave Creek
$1,650,000
7 Beds ⋅ 7 Baths ⋅ 6649087 MLS
Priced to Sell! Welcome to luxury living in the heart of Cave Creek. Ideal for multi-generation living, STR opportunity, or live in the main house and rent the large guest house! So much potential with this spectacular residence - elegance, comfort, quiet and lots of space, AND no HOA. The estate has a total of 5475 sq ft - a main house of 3634 sq ft and a new guest house of 1841 sq ft - completed in 2024. Five bedrooms and a den, in the main home, are situated around an open floor plan, with lofty ceilings and updated finishes throughout. The primary bedroom/bath is split from the other bedrooms for true privacy. The new guest house features 2 bedrooms (with en suite baths), a large open kitchen and 2 living areas. Each home has its own attached garage, with EV charging station outlet. Main garage has the charger ready to go. Outside, a new pool, completed in September 2023, has been built with elegance in mind; it features 2 baja steps and a spillover fountain. The accompanying new pool house, equipped for changing and showering, adds convenience and indulgence. The main house and guest house are situated around a private courtyard (owner has beautiful plans drawn up) which truly offers a serene retreat. Take this opportunity to own a piece of Paradise in one of Arizona's most desirable communities. Discover the extraordinary lifestyle that awaits you in this stunning Cave Creek residence.

5408 E Skinner Drive, Cave Creek

Courtesy of Arizona Best Real Estate. 480-948-4711 Selling Office: Compass.

40409 N Echo Canyon Drive, Cave Creek
$2,400,000
6 Beds ⋅ 6 Baths ⋅ 6645643 MLS
Exquisitely crafted custom private estate on 2.31 acres. No HOA. 5 mins drive to downtown Cave Creek. Comes with an impressive no expense spared separate 2 bedroom Guesthouse with great room, full kitchen and laundry. Drive onto the paver motor court and sidewalk to the charming gated entry. You'll be greeted at the dramatic rotunda foyer by the gorgeous chandelier from Rome and the mountain views perfectly framed. Split floor plan design. Open and oversized Great room for your big parties and gatherings. Amazing gourmet kitchen has a massive presentation island, Viking's appliances, 3 ovens, 2 warming drawers, walk-in pantry with cabinetry. You will love the best bar in town in your own resort villa here with beautiful cabs, two wine cooler, ice maker. Grand primary suite retreat offers a sitting area w/built in fridge, coffee station & entrance to patio. Primary closet is a dream and luxurious bath. Timeless natural stone and brazilian cherry hardwood floors throughout. Mega high ceilings and custom design ceilings in several rooms. Alder cabs. En-suite guest rooms. Newer stucco, roof and interior paint completed in 2022. Built in 2007 by a custom Italian builder as his own private residence. Over 1300 sqft of covered patio space in the backyard for you to enjoy outdoor living and entertaining. Resort style pool has an oversized baja shelf for you to lounge with friends and family. Plus amazing pool and spa water shows to impress. Fireplace at the raised ramada offered more entertaining space. Fully enclosed backyard. Garage is extra deep, oversized and framed for 4 stalls. 4th is a workshop now with a mini split a/c. RV gate. Room to roam in this beautiful special estate. No interior steps. Furnishing available via separate bill of sale. Unbelievable value for this sprawling European style estate. Call today for your private tour.

40409 N Echo Canyon Drive, Cave Creek

Courtesy of AZ Brokerage Holdings, LLC. 480-585-0101 Selling Office: Russ Lyon Sotheby's International Realty.

35585 N Canyon Crossings Drive, Cave Creek
$1,974,000
5 Beds ⋅ 5 Baths ⋅ 6611254 MLS
Welcome to the beautiful gated community of Canyon Crossings, where the skies are dark and the smell of autumn in the Sonoran Desert fills the air. You've been looking for that perfect home that has all of the upgrades and technology of a new build, but with maturity of an established home and neighborhood, and now you've found just what you've waited for. This hacienda style home welcomes you up a long cobblestone driveway with gorgeous desert landscaping lit up like the finest resort. Walk through the iron gate and you'll immediately feel how the home was designed to envelop you into your own private oasis, with outdoor and indoor living coming together. The massive slider doors in the living room open under the fully wrapped covered patio out to the pool,.... and the corner slider on the 865 sf casita does the same. Inside, you'll find the finest touches with elegant 20x20 travertine stone floors, lighted tray ceilings throughout, fresh neutral toned paint, and a kitchen built for even the pickiest chef with a full suite of Viking appliances. Enjoy true climate comfort with nearly $50k spent on automated window coverings, drop down shades, and a brand new A/C for the main house and the additional two units fully rebuilt. Love smart things? Guests can enjoy time with you and with their own private space in the casita with a separate patio. This home comes equipped with a full Control 4 Home Automation system to make managing your entire home from your phone a breeze. If you like to spend time in the garage tinkering, you'll love the freshly epoxy coated floors, mini-split AC, and brand new insulated garage doors. Truly, without buying new, you will find a cleaner and newer feeling home. Down to the most minor details, like brand new switches, outlets, vents, and toilets... it may feel like a small thing, but it makes all the difference. For further peace of mind, knowing that the roof has been freshly coated, exterior painted, water heaters replaced, and the entire pool has new equipment, PebbleTec and coping... they just don't come cleaner than this! Don't miss your chance to call Canyon Crossings your home.

35585 N Canyon Crossings Drive, Cave Creek

Courtesy of Realty ONE Group. 623-552-3773 Selling Office: Real Broker.

6507 E Ocupado Drive, Cave Creek
$1,800,000
5 Beds ⋅ 5 Baths ⋅ 6600784 MLS
What will your offer be for this truly remarkable property? Charming and well-maintained dirt roads lead you to this quiet end-of-the-road sanctuary where mature foliage and towering saguaros greet you. This beautiful and meticulously maintained Arizona territorial-style home with views of Black Mountain offers a split floor plan and an open living room/kitchen concept perfect for entertaining family and friends. The spacious primary bedroom, with a private patio, is perfect for enjoying your morning coffee, the sounds of birds chirping, and the calm of the Sonoran desert. With three generously sized guest bedrooms, all with private bathrooms and walk-in closets in the main house, you have plenty of space to host guests. Oversized Four Car garage. The spacious 792 The guest house is a spacious 792 sq. ft. and is a standout feature, offering comfort and convenience for guests or even potential for rental income. The lush foliage surrounding the property ensures privacy and creates a tranquil atmosphere, and the presence of large Saguaros and fruit trees adds to the unique character of the landscape. The outdoor amenities are particularly inviting. The resort-style pool area is perfect for water volleyball games and promises enjoyment on hot summer days, while the fire pit adds a cozy touch for evenings. Bring all your cars and desert toys too, because, with the four-car garage, you will have plenty of space for their safekeeping! While the description provides an overview of the property's impressive features, there's nothing like experiencing this home in person. Anyone interested in a home that offers such a blend of luxury, functionality, and natural beauty would likely be excited to explore this property further. This is an opportunity not to be missed by those looking for a unique and well-appointed residence in the North Scottsdale South Cave Creek area. All furniture can be purchased on a Bill of Sale except for the artwork. Looking forward to seeing your offer on the piece of paradise. Bring us your offer!

6507 E Ocupado Drive, Cave Creek

Courtesy of Elite Partners. 480-998-0110 Selling Office: Redfin Corporation.

40102 N Old Stage Road, Cave Creek
$2,218,000
5 Beds ⋅ 5 Baths ⋅ 6520632 MLS
Escape to the serenity of Sunny Cave Creek! Nestled on 5 expansive acres with no HOA, this retreat offers a perfect blend of luxury and nature. Marvel at the panoramic views of mountains, sunrises, and sunsets that surround you. As you step inside, be prepared for the breathtaking ''Wow!'' moment as the great room welcomes you with open arms. The seamless flow into the two-island Kitchen, complete with a beverage bar and a Media room, creates an ideal space for entertaining Guests. Picture perfect moments unfold outdoors by the 35' pool & spa, where you can also gather around the fire pit for cozy evenings. Experience the epitome of relaxation on the Patio seating areas, offering both sun-drenched spots and shaded retreats. The allure continues...click more with a charming 2-room Casita featuring a Kitchenette, Living room, and a private Patio - perfect for Guests, or as your personal hideaway. 3 additional Guest rooms provide flexibility for Offices or Exercise spaces. Upstairs, the Owners' Retreat awaits, including a reading area, and a balcony Patio where you can soak in the peaceful surroundings. Enjoy the tranquility of country living while being just 10 minutes away from the vibrant offerings of Cave Creek - shopping, dining, and endless fun await. Your dream Home, where peace meets luxury, is ready to welcome you to Sunny Cave Creek!

40102 N Old Stage Road, Cave Creek

Courtesy of Russ Lyon Sotheby's International Realty. 480-488-2400 Selling Office: HomeSmart.

Start Your Search

Copyright 2026 Arizona Regional Multiple Listing Service, All rights reserved. The data relating to real estate for sale on this website comes in part from the Arizona Regional Multiple Listing Service. All information deemed reliable but not guaranteed and should be independently verified. All properties are subject to prior sale, change or withdrawal. Neither listing broker(s) nor Arizona Regional Multiple Listing Service shall be responsible for any typographical errors, misinformation, misprints and shall be held totally harmless.

The data relating to real estate listings on this website comes in part from the Internet Data Exchange (IDX) program of Multiple Listing Service of Southern Arizona. IDX information is provided exclusively for consumers' personal, non-commercial use and may not be used for any purpose other than to identify prospective properties consumers may be interested in purchasing. Listings provided by brokerages other than Loving Phoenix Team | Real Broker are identified with the MLSSAZ IDX Logo. All Information Is Deemed Reliable But Is Not Guaranteed Accurate. Listing information Copyright 2026 MLS of Southern Arizona. All Rights Reserved.

Homes for Sale with a Guest House or ADU in Cave Creek, AZ

How much is your home worth?

Get instant property value now!