Homes with a Guest House in Queen Creek, AZ

Homes with a Guest House in Queen Creek, AZ

$799,900
3 Beds 3 Baths 7066935 MLS

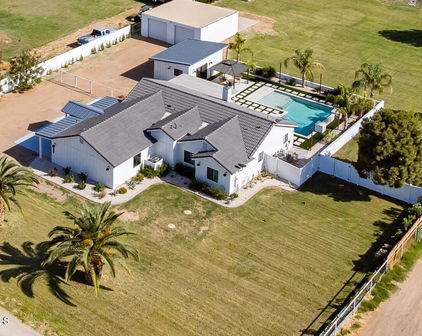
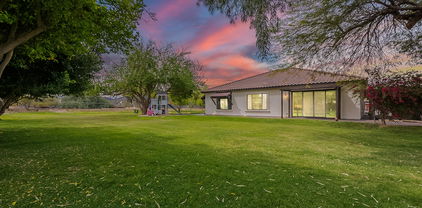
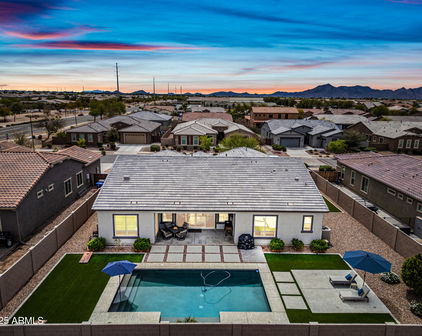
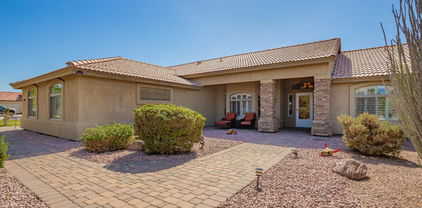
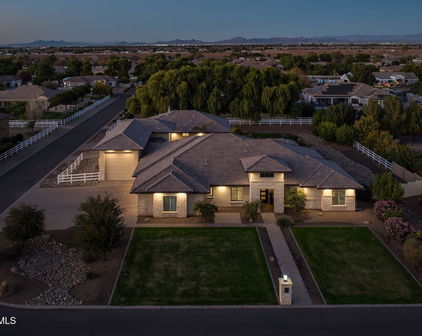
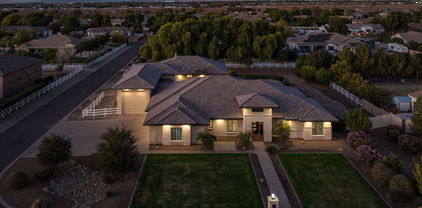
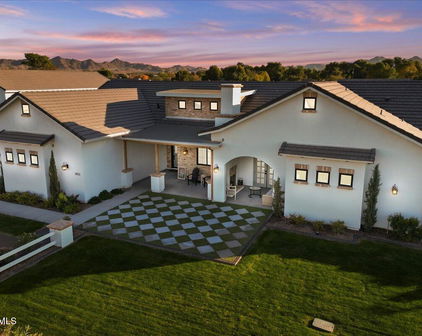

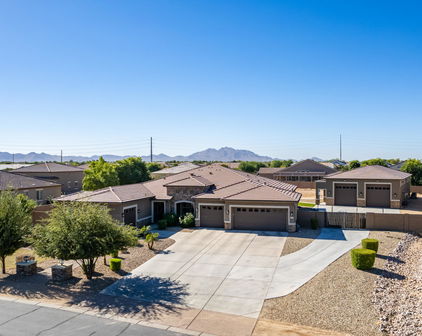

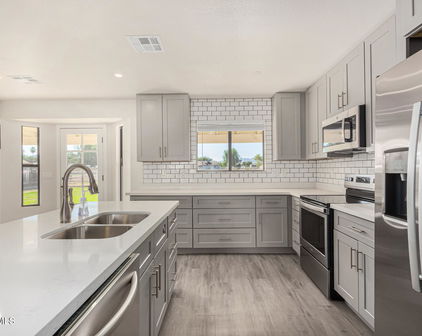
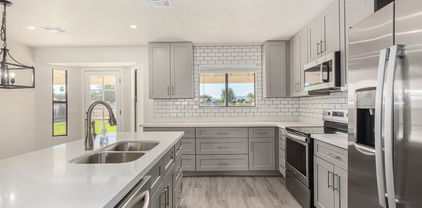
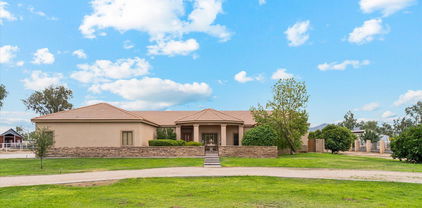
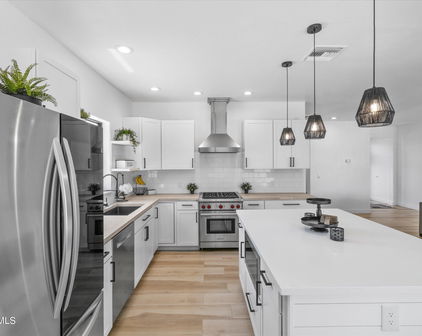
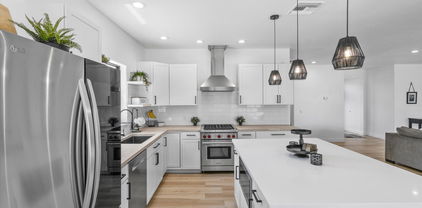
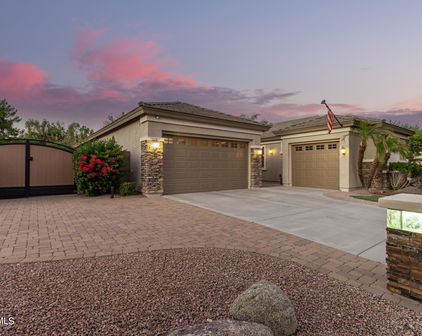
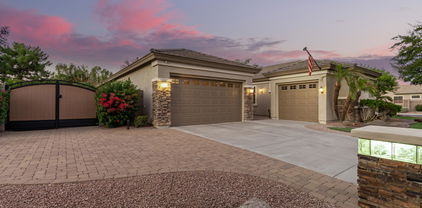
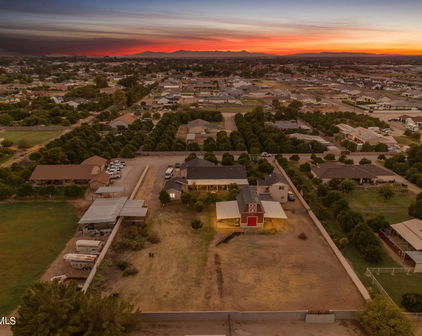
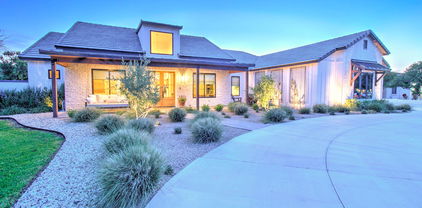
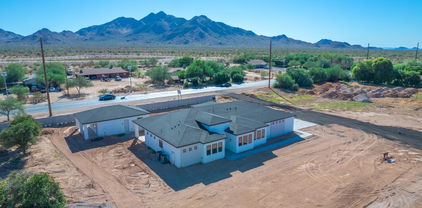
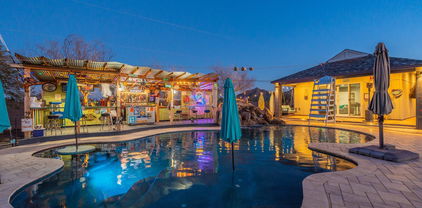
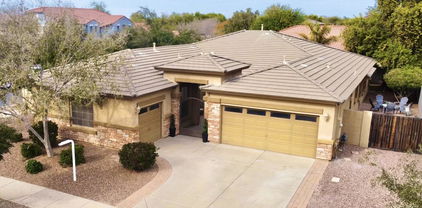
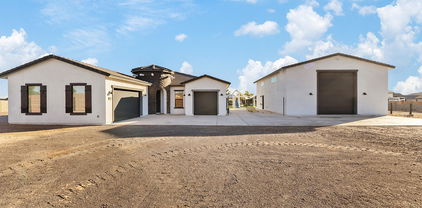
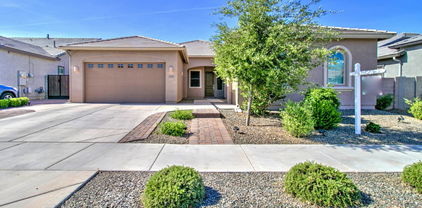
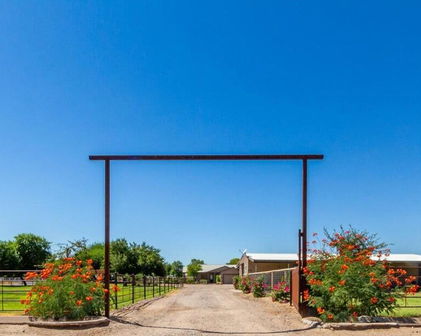
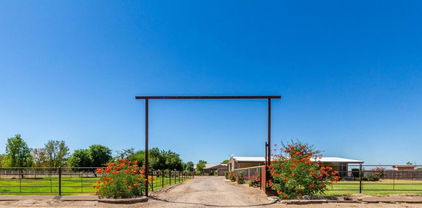
Amazing 3-bedroom, 3-bathroom farmhouse-style home situated on a corner acre lot with horse privileges and a detached guest suite. This beautifully updated property offers upgrades throughout, including remodeled kitchen and bathrooms, vinyl plank flooring, fresh paint, updated windows, and a newly completed permitted garage conversion into a spacious family room. The property also features a 30' x 50' metal barn with an RV garage door, providing plenty of space for vehicles, equipment, hobbies, or storage. The backyard is designed for entertaining and outdoor living, featuring a PebbleTec pool, covered patio areas, fireplace, built-in BBQs, an outdoor shower, and a separate horse area with water fill stations already in place. Most of the exterior property is equipped with timed... irrigation for easy maintenance. The updated kitchen features white cabinetry, quartz countertops, tile backsplash, pot filler, gas cooktop, double ovens, stainless steel appliance package, and a large kitchen island. Perfect for multigenerational living, animal lovers, hobbyists, RV enthusiasts, or anyone looking for space and flexibility. With its combination of modern upgrades, detached guest accommodations, horse amenities, pool, barn, and versatile living spaces, this property offers a rare opportunity to enjoy country-style living with plenty of room to entertain and make the property your own.

25607 S 203rd Place, Queen Creek

Courtesy of Real Broker. Membership@TheRealBrokerage.com

$829,900
4 Beds 4 Baths 7062422 MLS
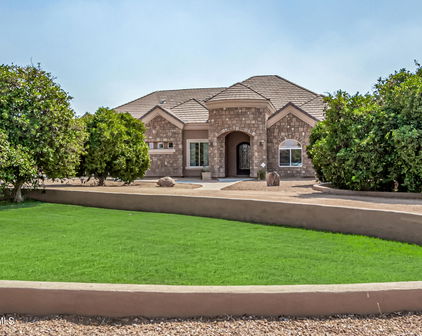
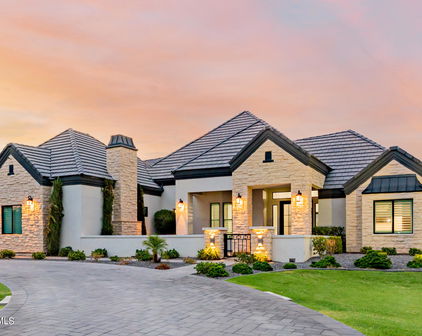
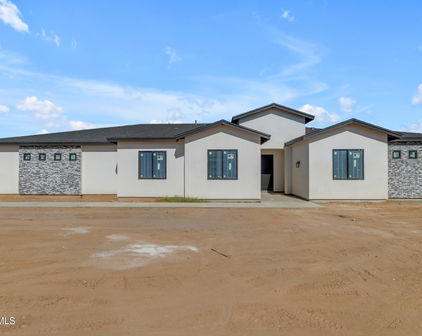
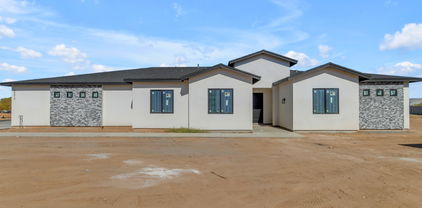
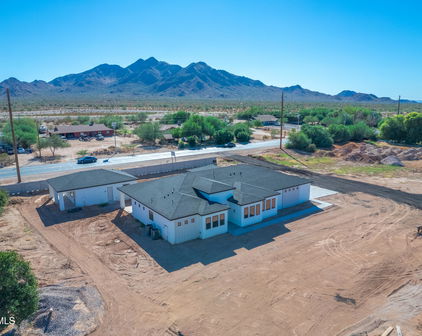
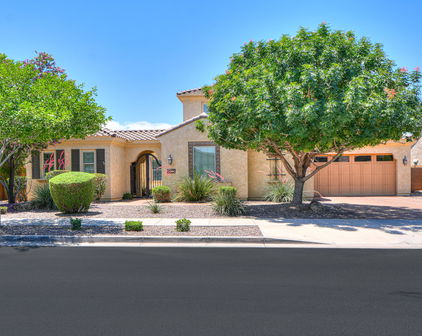
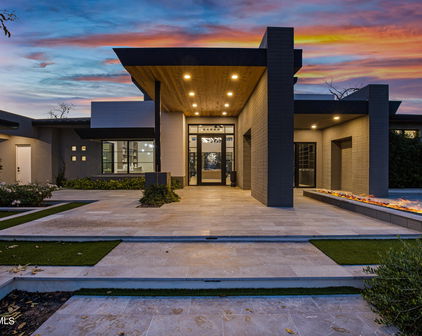
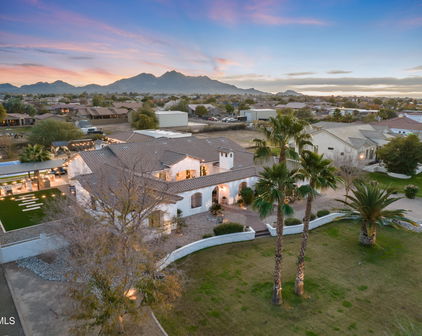
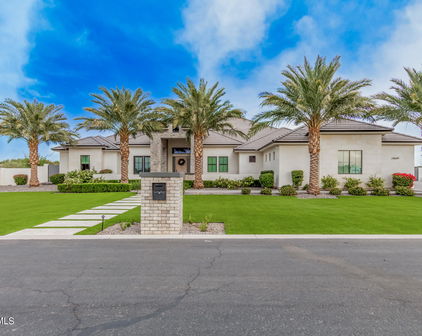
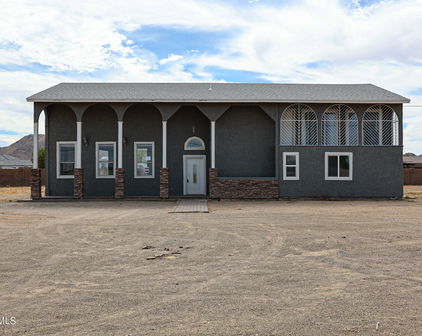
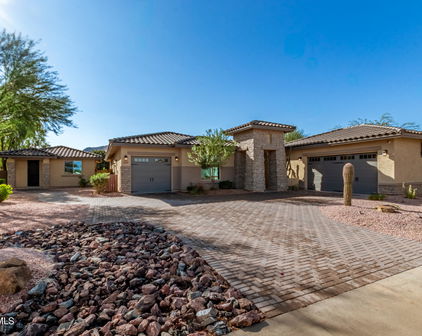
Rare 3.5-Acre Estate with City Water, City Sewer & Exceptional Development Potential. Opportunities of this caliber are becoming increasingly scarce in Queen Creek. Spanning approximately 3.5 acres, this unique property is one of the area's few remaining larger parcels offering the convenience of city water and city sewer while presenting exceptional flexibility for homeowners, investors, and developers alike. The property offers outstanding potential to subdivide into additional residential lots (buyer to verify all zoning, lot split, and development requirements with the appropriate municipality), making it an exciting opportunity for those looking to maximize future value. Prefer to keep it all for yourself? Create the ultimate private estate with room to build (see more) ....an expansive RV garage, or warehouse, workshop, additional guest homes, horse facilities, riding arena, or virtually any combination your lifestyle demands. The main residence features 4 bedrooms and 3 bathrooms, plus two additional exterior bathrooms conveniently located on the side of the home; ideal for ranch operations, outdoor entertaining, or guests enjoying the property's amenities. A separate 2-bedroom, 2-bath guest house provides excellent flexibility for multi-generational living, guests, rental income, or caretaker quarters. While the kitchen is currently unfinished, the structure offers tremendous opportunity to customize and complete the space to suit your needs. Comfort and efficiency are enhanced throughout both residences with multiple mini-split HVAC systems, allowing individualized climate control in many rooms, while the main home also benefits from a central air conditioning system. Outdoor amenities truly set this property apart. Challenge friends and family on your private pickleball court, then enjoy two professional tennis courts tucked behind the residence; an incredibly rare feature that creates a resort-like atmosphere right at home. Whether your vision is a luxury family compound, equestrian estate, income-producing property, or a long-term investment with future development potential, this remarkable Queen Creek offering combines space, utility, recreation, and opportunity in one extraordinary package. Properties with this much land, municipal utilities, and future upside rarely become available.

2413 W Phillips Road, Queen Creek

Courtesy of W and Partners, LLC. 602-828-5767

$1,099,000
5 Beds 5 Baths 7059719 MLS
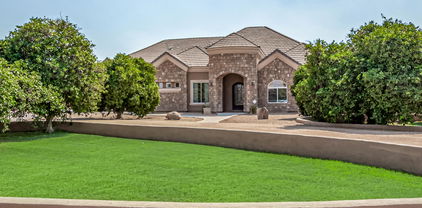
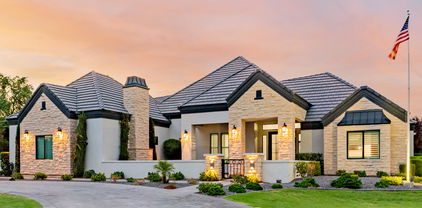
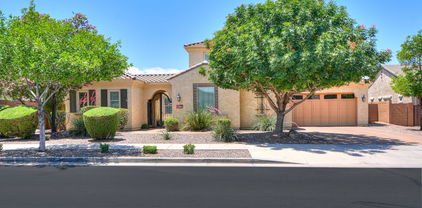
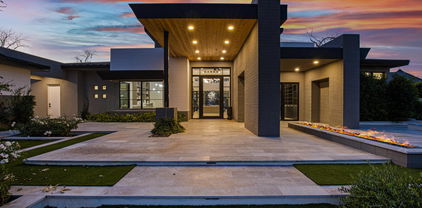
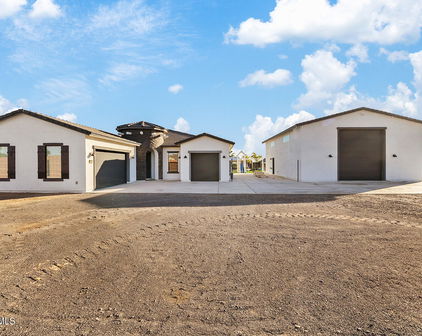
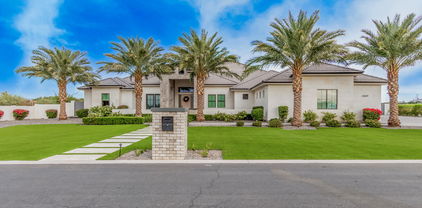
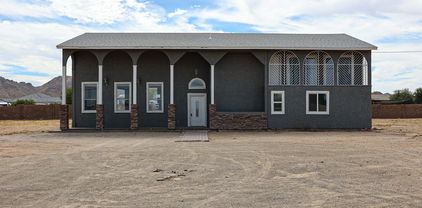
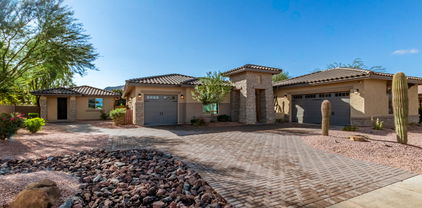
Welcome to an extraordinary opportunity to own a truly one-of-a-kind compound in the highly sought-after San Tan Foothills. Situated on 1.25 acres, this beautifully upgraded property offers the perfect blend of luxury, functionality, and flexibility for multi-generational living, hosting guests, or creating additional income potential. The main residence features 2,672 square feet of thoughtfully designed living space with 4 spacious bedrooms and 3 full bathrooms. Every inch of the home has been updated from top to bottom, showcasing quality finishes, modern design, and meticulous attention to detail throughout. Retreat to the very spacious primary suite, where comfort meets style. The primary bathroom has been thoughtfully upgraded with a beautiful new garden tub complemented by an elegant tiled backsplash, creating the perfect space to relax and unwind after a long day. Just steps away, you'll find a detached guest house/casita built in 2026, offering an additional 1,024 square feet of beautifully finished living space. Complete with 1 bedroom, 1.5 bathrooms, a full kitchen, full-size laundry room, butler's pantry, and dramatic floor-to-ceiling windows, this private residence is ideal for extended family, long-term guests, a home office, or countless other possibilities. The guest house is also equipped with a new 1,000-gallon septic tank, providing added convenience and peace of mind. No detail was overlooked in the detached guest house, which comes pre-wired for surround sound and projection, creating the ideal private entertainment retreat. Premium Levolor® light-filtering pull-down shades, a dedicated whole-house water filtration system, and reverse osmosis further elevate the home's comfort and quality. Designed with both today's needs and tomorrow's possibilities in mind, the property is equipped with 400-amp electrical service to the main home and a sub 200-amp service to the guest house, providing ample capacity for future additions, workshops, RV garages, pools, or other custom improvements. The exterior is just as impressive as the interior. The front landscaping has been professionally completed. New culverts have been installed in the natural wash at the front of the property, improving both accessibility and functionality. The expansive 1.25-acre lot offers plenty of room for all your toys--whether it's RVs, trailers, off-road vehicles, boats, or future additions. The generous space provides endless opportunities to create the backyard oasis, workshop, or outdoor lifestyle you've always envisioned. If you've been searching for a move-in-ready property that combines luxury, space, modern upgrades, and unmatched versatility, this exceptional San Tan Foothills estate is ready to exceed every expectation.

2672 W Moon Dust Trail, Queen Creek

Courtesy of HomeSmart. 480-443-7400

$1,495,000
3 Beds 4 Baths 7052185 MLS
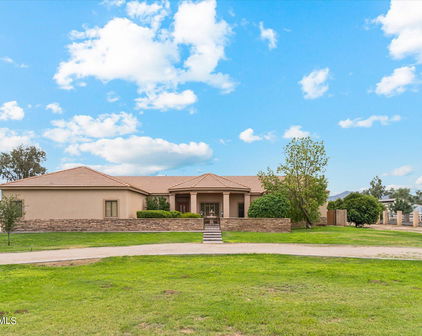
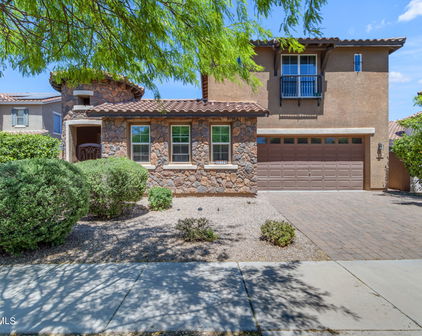
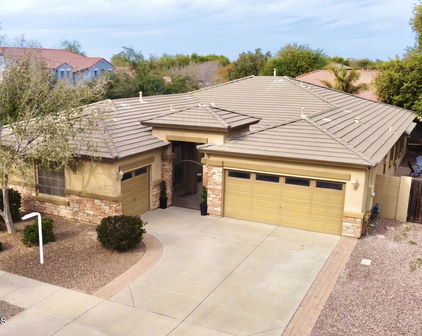
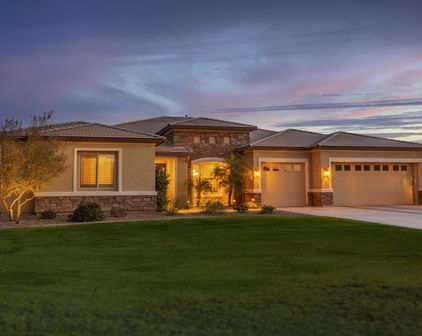
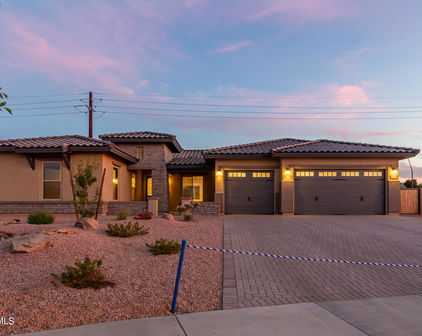
Discover the pinnacle of Arizona resort living in this exceptional Alora model, ideally situated on one of Encanterra's most sought-after premium golf course homesites overlooking the 16th green. Originally selected as a $500,000 builder premium lot, this remarkable property offers sweeping views of the championship golf course, tranquil streams, sparkling ponds, and mountain peaks. Designed to embrace Arizona's signature indoor-outdoor lifestyle, expansive sliding glass doors seamlessly connect the elegant interior with inviting outdoor living spaces, creating the perfect setting for entertaining or enjoying the spectacular scenery year-round. The professionally designed backyard features a spa, gas fire pit, and multiple gathering areas overlooking the golf course, stream, lakes, and mountains. The thoughtfully designed floor plan includes three private en suite bedrooms and a powder room, providing comfort and privacy for residents and guests. Showcasing more than $240,000 in builder upgrades, every space reflects exceptional craftsmanship and refined finishes. The gourmet kitchen is enhanced by a professional-grade Wolf gas rangetop and 48-inch Sub-Zero refrigerator, creating an ideal setting for everyday living and entertaining. Recent improvements include a new roof and fresh interior and exterior paint, making this luxury residence truly move-in ready. Located within the award-winning, guard-gated Encanterra community, residents enjoy championship golf, resort-style pools, state-of-the-art fitness facilities, exceptional dining, tennis and pickleball courts, scenic walking trails, and a vibrant social calendar. This is a rare opportunity to own one of Encanterra's finest residences--an impeccably upgraded, builder-refreshed former model on a $500,000 premium golf course homesite, offering extraordinary views, luxury appointments, and the effortless elegance of Arizona indoor-outdoor living.

640 E Peach Tree Street, Queen Creek

Courtesy of RE/MAX Premier. 480-626-5933 Selling Office: Limitless Real Estate.

$1,450,000
3 Beds 4 Baths 7047651 MLS
RARE QUEEN CREEK PRIVATE COMPOUND with an exceptional combination of space, flexibility, parking, and recreational amenities. Set on approximately 0.8 IRRIAGTED acres, this property offers a 2,602 SF main residence PLUS a completely separate 1-bedroom guest house with its own kitchen and laundry--ideal for multigenerational living, extended guests, a home office, or private rental opportunities. The property is exceptionally well suited for car, RV and recreational enthusiasts, featuring extensive covered parking, a large, attached garage, a separate RV/garage shop with oversized access, vehicle lift and service pit, plus abundant additional parking. The possibilities are difficult to duplicate in a conventional neighborhood. Inside the main residence, the remodeled kitchen anchors a comfortable living space designed for everyday living and entertaining. Outside, the property becomes a private resort with a dramatic infinity-edge pool, spa, mature landscaping, shaded entertaining areas, BBQ/ramada space and ample room to enjoy the acreage. Recent improvements include a newer roof and thoughtful updates throughout. The detached guest residence provides true separation and flexibility that is increasingly difficult to find. This is more than a traditional home--it is a versatile private compound offering independent living space, substantial garage/shop capacity, resort-style amenities and room for the toys, vehicles and lifestyle that don't fit on a typical residential property. A rare opportunity for buyers who value functionality, privacy and flexibility as much as the home itself.

19460 E Sonoqui Boulevard, Queen Creek

Courtesy of HomeSmart Lifestyles. 480-390-6683

$2,600,000
7 Beds 7 Baths 7043693 MLS
Rare opportunity to own a custom estate built by Carder Construction and professionally designed by The LifeStyled Co. Situated on over 0.8 acres with no HOA, this thoughtfully crafted property offers 4,937 sf between the main residence and a private attached casita, creating exceptional flexibility for multigenerational living or long-term guests. The main home showcases warm organic finishes throughout, highlighted by white oak hardwood flooring, soaring ceilings, Andersen pocketing sliders, custom built-ins, and a stunning chef's kitchen featuring Taj Mahal quartzite, custom cabinetry, premium Monogram appliances, double dishwashers, and an impressive butler's pantry. The luxurious primary suite is designed as a true retreat with a fireplace, walk-in closet, direct access to laundry room, and a spa-inspired bathroom with an oversized walk-in shower and tub. The attached two-bedroom, two-bath casita offers its own private entrance, full kitchen, laundry, living room, and secluded outdoor space. Designed for year-round Arizona living, the backyard is an entertainer's dream with a resort-style pool and spa, waterfall, pickleball court, sunken fire pit, sunken trampoline, expansive limestone patio, covered outdoor living spaces, garden pergola, BBQ area, and mature ficus trees creating exceptional privacy. Additional highlights include a fully air-conditioned RV garage, Control4 smart home automation, four-car garage, natural gas, and oversized parking. A truly one-of-a-kind opportunity combining custom craftsmanship, thoughtful design, and luxury living in one exceptional Queen Creek estate.

18920 E Augusta Avenue, Queen Creek

Courtesy of Engel & Voelkers Scottsdale. 480-515-5900 Selling Office: Non-MLS Office.

$1,295,000
6 Beds 5 Baths 7042338 MLS
Over $230,000 in upgrades since 2021! This exceptional custom estate is located in one of Queen Creek's most sought-after neighborhoods, Orchard Ranch, and features a 2,796 sq ft main home, an 843 sq ft detached casita, and a massive 30' x 80' RV garage complete with a full kitchen. Situated on a beautifully landscaped 0.83-acre lot, this property offers outstanding curb appeal with professionally designed front and backyard landscaping. Recent improvements include fresh interior and exterior paint, new windows installed in 2022, plantation shutters added in 2025, and a brand-new roof on both the home and casita in 2026. The main residence offers 5 bedrooms, including a private ensuite bedroom, plus a flexible bedroom currently used as an office. The resort-style backyard is an entertainer's dream, featuring a sparkling pool, sunken conversation area, and multiple outdoor gathering spaces. The detached casita includes a full kitchen, living room, bedroom, and bathroom, making it ideal for multigenerational living, guests, or extended stays. Additional upgrades include owned solar with new high-efficiency panels and a replacement inverter, along with numerous smart home features such as a perimeter security camera system, AI-enabled DVR/NVR recording system, smart switches, and Nest smoke and carbon monoxide detectors. RV garage has projector and theatre screen and sound. Tesla charger conveys in the home garage. This is a rare opportunity to own a highly upgraded custom property with garage space, guest accommodations, and premium amenities in one of Queen Creek's premier communities.

20922 E Excelsior Avenue, Queen Creek

Courtesy of Close Pros Real Estate and Management. 480-205-9855

$1,925,000
5 Beds 6 Baths 7037858 MLS
Welcome to Bellero Estates, where luxury, privacy, and intentional design come together on an expansive .68-acre homesite in one of Queen Creek's most desirable communities. Built in 2019, this exceptional resort-style estate was thoughtfully designed for multigenerational living while delivering the elevated lifestyle today's discerning buyer expects. Offering 5 bedrooms, 5.5 bathrooms, with two private casitas, this property seamlessly blends sophistication, functionality, and comfort. As you arrive, a grand 82-foot driveway creates an impressive first impression, leading to an automatic electric gate that opens to your own private estate. Beyond the gate, more than 3,500 square feet of professionally installed pavers provide substantial additional parking and storage space, offering flexibility for multiple vehicles, RVs, trailers, recreational toys, or large family gatherings while maintaining the property's elegant and polished aesthetic. The main residence features three spacious en-suite bedrooms, each with walk-in closets, anchored by an extraordinary owner's retreat that feels like a private luxury resort. Unwind in the spa-inspired bathroom featuring a rainfall shower, oversized soaking tub, and a custom-designed walk-in closet created to impress even the most discerning homeowner. From the moment you enter, custom designer touches set this home apart. Striking wood beam accents, thoughtfully curated feature walls, and elevated interior design details create warmth, character, and architectural interest throughout. Every space has been intentionally crafted to feel both grand and welcoming. At the heart of the home is a showstopping chef's kitchen designed for entertaining on every scale. Outfitted with premium appliances, an oversized gathering island, abundant custom cabinetry, and an elegant custom butler's pantry, this culinary space combines luxury and practicality for everyday living and unforgettable gatherings. What truly makes this estate unique are the two private (511SF & 605SF) square-foot casitas, one attached and one detached. Each offers a bedroom, full bathroom, living area, and kitchenette, providing endless possibilities for multigenerational living, extended family, guests, live-in caregivers, private office space, executive retreats, or business operations. Step outside and discover your own private resort. The meticulously designed backyard showcases a sparkling pool and spa, expansive entertaining spaces, and professionally installed JellyFish Lighting that allows you to customize the home's exterior ambiance year-round. Whether celebrating holidays, entertaining guests, or simply enjoying a quiet Arizona evening, the outdoor living experience is nothing short of exceptional. Security and peace of mind are second to none. The estate is equipped with an extensive 32-camera surveillance system, including 16 hardwired cameras, glass-break sensors, five security keypads, and a steel-framed safe room, creating a comprehensive security solution rarely found in residential properties. Car enthusiasts and hobbyists will appreciate the oversized 4-car garage complete with epoxy flooring, custom storage cabinetry, and ample space for vehicles, recreational equipment, and workshop needs. Beyond the gates, enjoy the very best of Queen Creek living. Explore the farm-to-table experience at the renowned Queen Creek Olive Mill, enjoy family traditions at Schnepf Farms, and take advantage of premier shopping, dining, and entertainment at Queen Creek Marketplace, one of the East Valley's most vibrant destinations. Frequent travelers will appreciate the close proximity to Phoenix-Mesa Gateway Airport, providing convenient access for both business and leisure travel. This is more than a home. It is a private luxury estate, a multigenerational retreat, and a legacy property designed for those who value exceptional craftsmanship, privacy, security, flexibility, and lifestyle. Opportunities of this caliber are rarely available in Queen Creek. Welcome home to Bellero Estates in Queen Creek, Arizona. ~Furnishings are available on separate bill of sale to make this property turnkey. ~

21022 E Aquarius Way, Queen Creek

Courtesy of Russ Lyon Sotheby's International Realty. 480-750-7424

$1,230,000
4 Beds 3 Baths 7034018 MLS
LUXURY RESORT LIVING AT ITS BEST!! Welcome to one of those rare Queen Creek properties that feels not only like home, but also your own private resort with over 3,700sf of total living space, set on a 19,000sf lot in the sought after Terraranch area. This beautifully updated 4-bedroom, 3-bathroom main home offers 2,880sf of refined living, plus a separate 900sf casita with 2 bedrooms, 2 bathrooms, and a full kitchen completed two years ago. Inside the main home, the kitchen has been completely remodeled and modernized, creating a polished centerpiece for everyday living and effortless entertaining. New windows throughout the main home bring in natural light while adding comfort and efficiency. The layout offers generous living spaces, a 3-car garage, and the kind of flexibility that.. of flexibility that makes the property stand out for guests, extended stays, private work space, hobbies, or separate retreat living. Outside is where this home truly becomes unforgettable. The backyard was designed to be lived in, shared, and enjoyed in every season. A custom outdoor BBQ area features a built-in grill and smoker, a separate brick pizza oven, and a gas fire pit that creates the perfect gathering point after sunset. The extended patio with commercial-grade misting adds comfort for outdoor dining and lounging, while the pool, above-ground spa, artificial turf, and private pickleball court turn the yard into a full recreation and relaxation destination. Permanent programmable eave lighting adds year-round ambiance for evenings, celebrations, and curb appeal without the hassle. With nearly half an acre, a detached casita, resort-style outdoor amenities, and a prime Queen Creek setting near local parks, trails, shopping, dining, Schnepf Farms, and the San Tan Mountains, this is more than a home. It is a lifestyle property built for Arizona living at its best.

20117 E Calle De Flores --, Queen Creek

Courtesy of Realty ONE Group. 480-321-8100

$1,690,000
5 Beds 4 Baths 7026766 MLS
Experience a rare opportunity to own an extraordinary new construction luxury estate in highly sought-after Queen Creek area-where exclusivity, space, and breathtaking desert beauty come together. Set on an expansive 1.3-acre lot with no HOA, this exceptional property offers the freedom, privacy, and flexibility we all crave--while still being conveniently close to town, dining, shopping, and modern conveniences. Designed for those who demand the highest level of craftsmanship and sophistication, this architectural masterpiece will showcase unmatched attention to detail, premium designer finishes, and elevated luxury throughout. The main residence will feature 4 spacious bedrooms, 2.5 bathrooms, and thoughtfully curated high-end materials, including a stunning accent wall, dramatic glass design elements, and exquisite custom finishes that create a truly one-of-a-kind living experience. Adding to its exclusivity is a fully attached split private casita complete with its own full kitchen--perfect for multigenerational living, guests, or private luxury accommodations. And for the car enthusiast, entrepreneur, or collector--this property delivers an incredible six-car garage, offering unmatched storage, workspace, and versatility. Surrounded by sweeping views of the iconic Rock Peak and San Tan Mountains, this estate captures the essence of Arizona luxury living with room to roam, unparalleled scenery, and endless possibilities. This is more than a home--it's a statement. Opportunities like this are exceptionally rare. Secure exclusive information now before this premier Queen Creek estate is claimed by someone else. Luxury, land, views, and unmatched craftsmanship--this is Arizona dream living at its finest.

28482 N Bison Lane, Queen Creek

Courtesy of ProSmart Realty. 480-540-2213

$2,900,000
4 Beds 5 Baths 7026094 MLS
Rare offering in Queen Creek's prestigious Pegasus Airpark, where refined desert living meets private aviation. This estate offers direct taxi access to the private runway, a Santa Barbara-style residence with an appointed finished basement, and an impressive nearly 3,000 sq. ft. hangar with dual offices, kitchenette & bath. With approx. $775K in recent enhancements, the home showcases remodeled kitchen & baths, generous living spaces, elevated finishes, and seamless indoor/outdoor flow. The newly renovated resort-style yard features an expanded pool, new spa, and elegant outdoor spaces designed for entertaining or relaxing. A distinctive lifestyle property offering luxury, privacy, scale, aviation convenience, and everyday comfort in one remarkable setting in a premier fly-in community. Pegasus Airpark Community & Property Highlights Pegasus Airpark is a gated private runway community designed around the aviation lifestyle, offering residents the rare ability to taxi directly from their property to the runway. Known for its longer-than-average runway, reduced fuel costs, and no landing fees, Pegasus remains one of Arizona's most unique residential airpark communities. 21553 E Pegasus Pkwy combines aviation functionality with extensive recent improvements and resort-style living. Property Highlights " Approx. 4,300 sq ft residence including finished basement " Approx. 2,982 sq ft aircraft hangar " Hangar dimensions approx. 68.4' x 42.4' " Hangar includes dual offices, kitchenette, and bathroom " Direct taxiway access from property to runway " Refreshed Santa Barbara-inspired exterior " Recently updated kitchen and bathroom improvements " Andersen sliding doors creating enhanced indoor/outdoor flow " Three new HVAC systems " HVAC added to garage/hangar support areas " New garage doors and entry gates " Extensive front and backyard landscape redesign " Expanded pool and spa renovation " Outdoor Ramada and entertaining spaces " Updated irrigation system " Decorative landscape enhancements throughout property " Oversized homesite with generous outdoor living space Additional Notes The property has undergone approximately $775,000 in recent improvements and enhancements, thoughtfully elevating both the home and grounds while maintaining the warmth and character of the original architecture. The combination of substantial hangar space, finished basement, direct runway access, and extensive recent upgrades creates a rare opportunity within the Pegasus Airpark community.

21553 E Pegasus Parkway, Queen Creek

Courtesy of Compass. 480-776-1555

$1,500,000
5 Beds 4 Baths 6975645 MLS
WOW! Stunning custom estate on a full acre in gated Pegasus Airpark with exceptional space for RV owners, car collectors, or hobbyists. Features a 1,686 sq ft detached RV/TOY garage with motorized roller gate and 10' & 14' doors, plus an additional 950+ sq ft 3-car garage. The RV/TOY GARAGE also includes an additional 243 sq ft guest suite with full bath, perfect for visitors, hobbies, or a private office. The immaculate open floorplan showcases TRAVERTINE tile, rich ALDER CABINETRY, 8' SOLID-CORE doors, and soaring 10'-12' ceilings. The dramatic island kitchen features GRANITE countertops, gas cooktop, wall oven, microwave, and built-in stainless refrigerator. Spacious primary suite offers generous closet space, jetted tub, and separate walk-in shower. Step outside to a true backyard oasis with mountain views. Travertine decking covers the resort-style backyard pool area and covered patio, a sparkling diving pool, rock waterfall, and a gazebo with BBQ and bar seating, all surrounded by lush landscaping. Three large secondary bedrooms provide flexibility; two with walk-in closets and share a convenient Jack-and-Jill bath, while the third features a closet and double doors off the entry area, making it perfect as a bedroom or office adjacent to the master suite. Additional highlights include abundant storage, water softener, central vacuum, and alarm system. Immaculate and move-in ready, this home delivers luxury living with unmatched garage space and exceptional outdoor entertaining.

21816 E Pegasus Parkway, Queen Creek

Courtesy of My Home Group Real Estate. 480-685-2760 Selling Office: Non-MLS Office.

$1,450,000
4 Beds 4 Baths 6965649 MLS
Experience the perfect blend of beautiful design and perfect functionality in this stunning custom estate. The main residence boasts a light-filled open floor plan featuring a chef's dream kitchen. Anchored by gorgeous natural oak cabinetry and sleek quartz countertops, the space is elevated by soft-close hardware, a custom tile backsplash, and a premium built-in refrigerator. The massive butler's pantry ensures you'll never run out of storage. Inside the main home, you also have a space for a home office/den, or a playroom. Complete with a spacious master retreat with just the right amount of space. You also have a wall of glass with a view of the backyard making the home feel light and bright! Main house square footage at 2649 and guest house square footage at 1080. Step outside into your private backyard oasis, specifically engineered for grand-scale entertaining. Whether you're relaxing by the sparkling pool, enjoying the spa, or watching the kids enjoy the waterfall slide, you will never want to leave. This property also features a single car garage in the back that can be used as additional storage. Bonus Living Space: The property includes a fully detached 1,080 sq. ft. guest house, complete with its own full kitchen and bathroom deal for multi-generational living, a high-end home office, running your own business, or just a man cave or she shed! There are many more wonderful features about this home that you will have to see for yourself!

20015 E Riggs Road, Queen Creek

Courtesy of Keller Williams Integrity First Realty. 480-867-6670 Selling Office: eXp Realty.

$515,000
4 Beds 3 Baths 6959266 MLS
This beautifully designed Queen Creek home offers a rare private detached casita & sits on a corner lot next to a greenbelt with no neighbors behind & open views. The main home has 3 bedrooms & 2 baths & an open & inviting layout. Beautiful spacious kitchen with 42 inch upgraded maple cabinets, granite countertops with a large island, & a separate breakfast bar, along with stainless steel appliances, pantry, RO system makes it perfect for everyday living & entertaining. The family room opens to the kitchen, while the primary suite includes a walk in closet & a private bathroom with dual sinks & a large walk in shower with glass enclosure. Additional features include luxury plank vinyl flooring in the main living areas, carpet in the bedrooms, ceiling fans in every room, blinds thru-out, a water softener, 6 circuit generator backup panel & a 2 car garage with climate controlled AC. Step outside to a beautifully designed backyard with a covered patio, paver patio space, synthetic turf, & view fencing, plus a private courtyard with a custom iron gate, pergola, & seating area that overlooks the detached casita. The casita has one bedroom, walk in closet & a private bathroom, ideal for guests, extended family, studio or a home office. Homes with a private casita in this location are very hard to find under $510,000. Located in a desirable Queen Creek community close to parks, schools, dining & just minutes from the Queen Creek Marketplace.

22385 E Via De Olivos --, Queen Creek

Courtesy of Balboa Realty, LLC. 602-899-6675 Selling Office: eXp Realty.

$5,350,000
9 Beds 10 Baths 6933324 MLS
Welcome to 20623 E Cloud Rd, a truly exceptional custom estate on a sprawling 1.15-acre lot in the prestigious gated community of The Pecans in Queen Creek, in the Pecan Lights section. Designed for both grandeur and everyday comfort, this 9,270 sq. ft. residence features 9 bedrooms, 9.5 bathrooms, and a fully detached 2-bedroom casita with its own full kitchen, living room, bath, and laundry, perfect for guests, multigenerational living, or a live-in nanny. From the moment you step through the iron-clad double doors, you're greeted by 26-foot ceilings with exposed wood beams and a 32-foot glass slider that opens to a resort-caliber backyard. The home features full Control4 automation, surround sound throughout, and custom automated shades that make modern luxury effortless. The chef's kitchen is designed to impress, with white Café appliances, a 6-burner gas cooktop, a 72" smart fridge/freezer combo, quartz countertops, and an expansive center island. A walk-in butler's pantry offers a second sink, dishwasher, cooktop, double oven, and plenty of prep space for entertaining. The primary suite is a retreat of its own, featuring a cozy fireplace, dual walk-in closets, a spa-like bathroom with soaking tub, and French doors that open directly to the backyard oasis. Every shower is custom tiled with zero-edge glass enclosures, and premium wood and Italian tile floors flow seamlessly throughout. Step outside to your private resort-style backyard complete with a heated diving pool, fire and water bowls, a 15-person champagne-edge spa, an outdoor kitchen, fireplace, full-length covered patio with travertine tile, and low-maintenance synthetic grass. A lighted pickleball court offers endless fun, while the detached 964 sq. ft. workshop provides additional space for hobbies or storage. The property also includes an extended 3-car garage plus an oversized 4th bay for larger vehicles or toys. Located within The Pecans, one of Queen Creek's most exclusive gated communities, residents enjoy mature pecan trees lining every street, lush green parks, splash pads, putting greens, and miles of walking and biking trails. This home perfectly balances technology, elegance, and livability, delivering a lifestyle that feels more like a private resort than a residence.

20623 E Cloud Road, Queen Creek

Courtesy of Limitless Real Estate. 480-902-4700 Selling Office: Keller Williams Arizona Realty.

$5,990,000
9 Beds 10 Baths 6910138 MLS
In one of the Valley's most exclusive neighborhoods lies a residence that redefines grandeur and elegance. Set on a rare 1.38-acre double lot on a private cul-de-sac within the prestigious Pecans of Queen Creek, this estate spans more than 12,000 square feet of refined living, designed for both intimate family life and world-class entertaining. The property is uniquely appointed with a detached guest house and an attached casita, each complete with its own kitchen to ensure privacy and comfort for extended family or guests. In total, the estate offers 9 bedrooms and 9.5 baths, with every bedroom featuring its own custom en-suite bath and walk-in closet. At the heart of the residence, a grand courtyard provides a private connection to the casita, creating a seamless blend of of indoor and outdoor living. Inside, every detail tells a story of craftsmanship. French white oak floors, soaring ceilings, and curated finishes set a timeless tone. The chef's kitchen is a true showpiece, with Thermador appliances, quartz countertops, and a spacious butler's pantry, equally suited for gourmet preparation or effortless entertaining. A wall of glass seamlessly folds away to the patio, blending the interior with the outdoors and creating the ultimate indoor-outdoor living experience. The primary suite is an escape of its own, crowned with a custom Chicago brick ceiling. A spa-inspired bath, garden tub, dual vanities, and an expansive walk-in closet with private laundry create a retreat that is both indulgent and practical. A bunk room and private office overlooking the pecan trees further elevate the thoughtful design. Designed for those who value lifestyle as much as luxury, the home features a private 4D theater, an air-conditioned gym, an Elan8 smart home system, and three laundry rooms for ultimate convenience. A 5-car garage with a Tesla charger caters to the automotive enthusiast. Outdoors, the grounds are nothing short of a private resort. A heated 10.5' diving pool, sport court, outdoor kitchen, and fireplace invite year-round enjoyment, all framed by the lush, tree-lined beauty that defines The Pecans. The neighborhood itself is gated, lined with thousands of mature pecan trees, and filled with some of the most beautiful real estate in the Valley, offering unmatched privacy and prestige. Just steps away, Pecan Lake provides dining and entertainment, while the surrounding community of Queen Creek has been named the best place to raise a family in the West. This estate is more than a home. It is an experience, a statement, and a rare opportunity to own one of the Southeast Valley's most iconic residences.

20406 E Sunset Court, Queen Creek

Courtesy of Real Broker. 480-518-6885

$1,135,000
6 Beds 6 Baths 6901553 MLS
Stunning updated ranch home with a large well appointed guest house and room for horses, this cul-de-sac property blends aesthetics and function that checks all of your boxes in a charming custom home neighborhood. The 2899 square foot main house offers a split floor plan with open great room concept creating the comfortable spaces that comprise the Arizona lifestyle. Eat in kitchen with breakfast bar is updated with quartz counters, contemporary painted cabinets and flows into the large great room with a beautifully tiled fire place. Large bay windows let in just the right amount of light and overlook the spectacular yard. The formal dining area is demarcated with dramatic coffered ceilings. New LVP flooring and baseboards provide a clean, classic feel and is complimented by new carpet in all of the bedrooms. You will be impressed by the designer lighting and fans throughout the home and guest house. The split primary ensuite bedroom is large with wonderful bay windows on the north wall overlooking the patio, pool and spa with a separate exit to those amenities. The bath has been updated to integrate beautifully with the rest of the home. A second ensuite master bedroom also exits to the pool/patio for the perfect guest or mother-in-law suite. A Jack n Jill bath connects two of the additional secondary bedrooms and the fifth bedroom at the front of the home could make a fantastic office. The laundry room has cabinets and a sink for maximum functionality. When not enjoying the freshly painted interior of the home, you will take full advantage of the massive north facing backyard with an extended covered patio that overlooks a sparkling pool and spa, built in BBQ, several sitting areas, and a gate out to the additional acreage that can be used as a horse pasture, or enjoyed for the frequent wildlife visitors throughout the gorgeous desert landscaping. The large guest house offers a fully updated kitchen, living and dining area, ensuite bedroom, 1.5 baths and a beehive fireplace. The guest house has its own private entrance from the driveway and also exits to its very own private patio overlooking the lush desert landscape. An RV gate and plenty of room for ALL of the toys adds to the convenience and functionality of the home. The location of this property only enhances its appeal. Situated just around the corner from the neighborhood park and playground, at the end of a quiet cul-de-sac, and close to wonderful retail, dining and entertainment options, you will never be at a loss for things to do. And with excellent proximity to Gilbert, Mesa and Chandler, all of the conveniences are within reach. This is a special place that you will want to call home.

21236 E Pummelos Road, Queen Creek

Courtesy of Copper Summit Real Estate LLC. sharynyoungerrealtor@gmail.com Selling Office: ProSmart Realty.

$1,800,000
7 Beds 5 Baths 6885195 MLS
Welcome to your Luxury Custom Dream Home! This stunning estate boasts over 5,000 sq ft, 6 spacious bedrooms, 4 bathrooms, and a recently built 1061 sq ft 1-bedroom Casita with its own private 2-car garage. Located in a quiet cul-de-sac on an oversized North/South lot, this home features an electric-gated drive to their 6 car extended garages, resort-style backyard, custom Ramada w/fire place, pergola & BBQ area, custom pool with waterfalls, grotto, water slide, & diving board. Inside, enjoy soaring 12' ceilings, a gourmet kitchen, large center island, walk in pantry, formal and casual living spaces, and spa-inspired primary suite. Ample parking, privacy, and unmatched entertainment space—this one has it all! (Main house 5,041 sq +1,061 sf Casita = Total 6102sq ft) This thoughtfully designed home, featuring over 5,000 sq ft of beautiful custom details, boasts a custom wrought iron front door at the entry. A large formal living room showcases a sliding wall of glass doors that open to the backyard. There is a separate formal dining room and an open office with bookshelves. The gourmet kitchen includes granite counters, a subway tile backsplash, stainless steel appliances with a five-burner gas cooktop stove, double ovens, a warming drawer, a built-in refrigerator with an ice maker and water dispenser, and reverse osmosis. You'll LOVE the huge granite center island with a prep sink, beverage fridge, and breakfast bar. A large walk-in pantry features shelves that reach the ceiling. Upgraded cabinetry comes with crown molding trim and hardware. Enjoy the casual family-style dining area off the kitchen, which flows into an open family room featuring a gas fireplace. There's fresh paint throughout, large tile floors with tile baseboards, carpet, plantation shutters, 12-foot ceilings, ceiling fans, and a large dog door access off the kitchen. The primary suite features double doors leading to the patio, plantation shutters, a ceiling fan, and stylish lighting. The en-suite bathroom resembles a spa retreat, boasting a large jetted tub, a walk-in shower, his-and-hers separate sinks and vanity areas, and an oversized walk-in closet with a custom organizer. The main level features four bedrooms and three full bathrooms, along with two additional bedrooms and a bathroom in the basement. The basement also includes a bonus/game room and a built-in desk area. The laundry room, located on the main level, features a washer, a gas dryer, a utility sink, counter space, and built-in cabinets. Every owner's dream is to have an extended-length, four-car garage with epoxy floors, additional storage cabinets, an EV charger, a water softener, a 75-gallon water heater installed in 2021, a pull-down ladder to the attic with storage, keyless entry, a private electric gate, a long driveway, and a basketball hoop. The property features a newly constructed detached 1-bedroom casita, which includes a kitchen, living room, center island, pantry, spacious bedroom, tiled shower, and a walk-in closet with a stackable washer/dryer. The colors are coordinated with the main house, and it has a private entrance with a sliding door that opens to a covered patio, offering stunning views of the backyard oasis. There is also direct access to the oversized 2-car garage with storage racks, a side door leading to the side yard, and keyless entry. This spectacular resort-style entertainment backyard space, featuring a custom diving pool and spa with three waterfalls in the rock formation, a water slide, a swim-through grotto, a baja deck, LED color lights, and a custom-built round table for your beverages. Right off the patio, you'll find a pergola with extended cool decking, a built-in BBQ, and a beverage tray. That's not all; there's a separate ramada with a gas fireplace and TV mount for your entertainment, overlooking the large grassy area perfect for family enjoyment and games. A separate double gate provides access as needed. Custom-built in 2003, with additional modifications made after the purchase. The main house has 5,041 sq ft, and the casita, built in 2021, measures 1,061 sq ft.

19416 E Via Del Rancho --, Queen Creek

Courtesy of LPT Realty, LLC. 877-366-2213 Selling Office: eXp Realty.

$1,370,000
6 Beds 4 Baths 6873236 MLS
Crafted by a custom builder for his own family, this exceptional home will check every box. and then some. Step into this charming home that blends cozy comfort with the perfect layout for entertaining. 6BD, 4 BA, 5 Car Garage on 3,467 SF custom home plus an additional 886 SF detached guest house with attached 2 car tandem garage. You are greeted by a paved circular driveway, accent lighting and impeccable landscaping. Extra large Custom Iron and Glass front doors let you and your guests know they are entering something special. The interiors are flooded with details. natural light that dance off the hand textured and freshly painted walls. Exposed Wood Beams, Travertine Flooring, Alder Doors along with Wood Shutters. The large Open-Concept Chef's Kitchen and huge breakfast bar is perfect for entertaining as it opens to the family room. A Gas Range, Large Stone Hood, Built in Refrigerator and Custom Cabinetry flows seamlessly into a spacious great room. 5 bedrooms in the main home plus an office allows for plenty of elbow room. As you enter the backyard you quickly realize you are entering your own Private Oasis. Two covered patios, refreshing pool with slide, hot tub, sport court, artificial turf and mature landscaping for privacy. The Outdoor kitchen which includes custom built Santa Maria style wood-burning grill, gas grill, sink and large bar is perfect for gatherings. Other details include a Large fire pit, travertine decking, misters and pool's water feature helps set the mood. As you walk by the Sport court you will find an outdoor water drinking fountain which is attached to the Large Guest/Pool House. Your guests or extended family will adore the private quarters, complete with its own living room, full size kitchen, walk-in closet/storage room, bathroom with oversized walk in shower, and a large bedroom that easily doubles as a home office or studio. This is also a nice rental opportunity as it has its own attached garage and separate entrance. This is more than just a residence, it's an experience. A love letter to timeless design, superior craftsmanship and the luxury of truly intentional living. Come and see this beautiful home before it's gone.

23465 S 202nd Street, Queen Creek

Courtesy of Realty ONE Group. 480-315-1240 Selling Office: Inteam Realty, LLC.

$1,900,000
6 Beds 4 Baths 6863841 MLS
**Voted BEST on Queen Creek LUXURY HOME TOUR** Welcome to this ONE OF A KIND property, where superior craftsmanship meets panoramic views. This DISTINGUISHED property offers TWO separate LIVING AREAS within one home, making it ideal for multi-gen living, outdoor enthusiasts or a home office. There are NO HOA FEES OR RESTRICTIONS. This CUSTOM 6 bedroom Ranch estate features 4,278sf of refined living space on a substantial 1.25-ACRE LOT. Boasting a striking white, energy-efficient SPLIT FACE BLOCK exterior with a tile roof, seamlessly blending modern amenities with timeless elegance. Enjoy breathtaking MOUNTAIN VIEWS and PRIVACY afforded by this meticulously-maintained property. The RESORT-STYLE backyard facilitates seamless indoor-outdoor living, designed for those who love to entertain! Your dream home awaits you offering 2 living spaces; 6 generously sized bedrooms, 2 master suites and 4 full bathrooms, there's room for everyone to have their own space or support alternative living arrangements. The expansive 1.25-acre lot provides endless opportunities for outdoor play and family gatherings; and who can resist a lavish swimming pool for those hot Arizona days? The centerpiece of this home, a spacious kitchen that is an entertainer's dream. While boasting a large island, stainless-steel appliances and a gourmet gas range that is perfect for the aspiring chef. The kitchen flows seamlessly to both the main family room and the backyard oasis. The grand-living area, bathed in natural light creates an atmosphere of unparalleled elegance, opening onto a large, covered patio, making it ideal for entertaining and poolside activities. Experience luxury with this extra-large pool, featuring refreshing, crystal-clear water and various water features. It includes a Baja area and swim-up bar. The pool offers built-in seating, shallow areas for kids, deeper sections for adults and diving, ensuring there's something for everyone. The BBQ area is equipped with a pellet BBQ smoker/grill, an outdoor refrigerator, and a bar area for your convenience. Pool management is effortless with IntelliCenter, a state-of-the-art pool and spa automation system. This system allows you to control various pool and spa features, including lights, pumps, heaters, and water features, remotely through a mobile app or touchscreen interface. Additionally, the pool features two heaters: an electric heater that takes the chill off the water before summer, and a gas heater that quickly warms the hot tub or pool for gatherings. Enjoy the perfect combination of comfort and convenience! Impressive finishing touches include wood-look tile flooring, quartz countertops, stylish tile backsplashes, new hardware throughout; and new dual-pane windows, patio sliders and garage doors. The property has been freshly painted inside and out. Additional outdoor features include citrus trees, a custom dog run, and chicken coop complete with chickens; all adding to the charm of this magnificent estate. Space for all your toys, an RV Garage, Horses, maybe a Casita and more. Don't miss the opportunity to make 20715 E Watford Dr your forever home. This property offers the space, comfort, and location your family deserves.

20715 E Watford Drive, Queen Creek

Courtesy of Realty ONE Group. 480-777-4500 Selling Office: Russ Lyon Sotheby's International Realty.

$2,600,000
5 Beds 7 Baths 6856784 MLS
Luxury Living Redefined with this stunning newly built estate in the prestigious Cordova community. With an expansive layout of 5 spacious bedrooms, each w/ its own en-suite bath & walk-in closet, a bonus teen room, and two half baths. The private casita also w/ an en-suite bath rounds out the versatile layout offering over-the-top convenience for multi-generational living, guests or home office needs. At the heart of the home lies a gourmet kitchen appointed w/ top-of-the-line Wolf and Sub-Zero appliances anchored by a butler's pantry that seamlessly flows into the formal dining & expansive great room thoughtfully curated for dinner parties or quiet evenings. The primary suite is a sanctuary of luxury complete w/ spa-inspired bath & in-suite laundry hookups for added ease. Enjoy true AZ outdoor living w/ a resort-style backyard featuring a sparkling pool/spa, a built-in BBQ area & plenty of space for lounging/entertaining under the sun & stars. Additional highlights include three laundry hookups, an oversized RV garage, RV gate & luxury finishes throughout. Located in the serene Cordova neighborhood, you'll love being just minutes from local favorites like Schnepf Farms, Queen Creek Olive Mill, highly-rated schools, parks, shopping & more. This is more than a home, it's a statement. Discover the lifestyle you deserve.

3950 E Augusta Avenue, Queen Creek

Courtesy of My Home Group Real Estate. 480-685-2760 Selling Office: eXp Realty.

$2,325,000
4 Beds 5 Baths 6855547 MLS
Property appraised at $2,680,000 in November 2024. Seller will consider seller credits to buyer with agreeable offer. Introducing 19687 E Melissa Pl - an opportunity to immerse yourself in a home that has been meticulously upgraded. Built by Toll Brothers but enhanced beyond measure, your new home stands at an impressive 3,852 in the main property and 447 sq ft in the expanded and attached casita ($122,665.) At this heavily customized estate, you and your guests will first be impressed by the private, oversized courtyard complete with tranquil water sculpture. Inside the home, a floor-to-ceiling temperature and humidity-controlled wine wall ($51,242) welcomes you amongst 12-foot ceilings (enhanced by 2' at a cost of $66,015.) Floor plan was also extended to add an additional 4 feet of space to the kitchen and primary bedroom. Find white oak hardwood flooring ($111,620 in upgrades) throughout, numerous custom lighting features and home automation through Control 4. Control music projection and volume throughout multiple zones (including outdoors!) with built-in kitchen wall system. In the heart of the home - the kitchen - enjoy a double island with built-in wine fridge and waterfall quartzsite, twin built-in Sub Zero refrigerators ($13,570), 48" Wolf Range Top ($18,415), Kitchenaid Beverage Center and double wall ovens. The gathering area is anchored by a 72" linear fireplace ($21,070), creating the ideal space to relax and make memories. In the primary bedroom, enjoy the extended floor plan, upgraded bathroom fixtures and custom closet upgrades. Pull back the fully retractable slider to reveal not only incredible mountain views, but your $750,000 backyard paradise that you'll never want to leave. You'll find a custom outdoor kitchen with pergola, pellet smoker, EVO grill, beverage fridge and storage. Entertaining is absolutely effortless with commercial-grade outdoor misters at the covered patio and outdoor kitchen, and outdoor speakers in the front courtyard, back yard and kitchen. Additional upgrades include: KITCHEN COUNTERTOP UPGRADES: $55,602 CABINET UPGRADES; $52,210 SOUND EFFECTS, VISION MAKERS + INSULATION: $50,583 WALL TILE UPGRADES: $39,557 EXPANDED GARAGE DEPTH 4' : $10,610 LEVEL 5 CABINETS: $8,030 SANTA FE WALL TEXTURE: $7,750 See docs tab for full list of upgrades.

19687 E Melissa Place, Queen Creek

Courtesy of W and Partners, LLC. 520-582-6191 Selling Office: My Home Group Real Estate.

$3,250,000
6 Beds 5 Baths 6855170 MLS
Welcome to The Pecans—Queen Creek's most prestigious gated enclave—where elegance meets smart living on nearly an acre of lush, tree-lined grounds. This stunning estate spans 5,428 sq ft in the main home with 5 bedrooms, 3.5 bathrooms, and includes a fully appointed 1,117 sq ft guest house featuring a private bedroom, kitchen, living area, and full bath. Inside, you'll find a home that's been elevated with designer upgrades throughout—from custom woodwork and cathedral ceilings to a remodeled kitchen outfitted with an ILVE Majestic 8-burner range, leathered granite waterfall island, built-in Bosch coffee system, and more. The living room showcases a black metal floor-to-ceiling gas fireplace, box beam ceilings, and a 5-panel glass folding door that blends indoor luxury with outdoor serenity. Retreat to the reimagined primary suite, boasting hardwood floors, dual custom closets, quartz-topped vanities, and a spa-inspired bath behind a 9' barn door. Additional interior perks include a home theatre with 85" Samsung TV and surround sound, Sonos smart audio throughout, custom bunk room, private study, and 90+ smart devices to control lighting, locks, music, and more. Outdoors, this home continues to impress with a fully remodeled sport-style pool, two outdoor BBQ kitchens, stone firepit, in-ground trampoline, vegetable garden, and approved plans for a 1,000 sq ft expansion. The guest house is its own showstoppercomplete with Sonos system, waterfall quartz countertops, motorized shades, and two premium TVs with subwoofers. Additional highlights: 4-car garage, tankless water heater, solar panels with battery backup, extensive custom cabinetry, and professionally designed landscaping. Most furnishings available via separate bill of sale. Don't miss this rare opportunity to own one of The Pecans' most customized and turn-key homeswhere every detail has been curated for comfort, style, and smart living.

23902 S 202nd Court, Queen Creek

Courtesy of Limitless Real Estate. 480-902-4700 Selling Office: HomeSmart.

$1,950,000
6 Beds 6 Baths 6814640 MLS
Seller Financing Available. Welcome to your dream home, nestled in one of Queen Creek's most coveted neighborhoods. This exceptional Circle G estate redefines luxury, offering more than any new build could with nearly $300,000 in upgrades in just the past 3 years. With soaring 12-foot ceilings, custom baseboards, and an open-concept design, this home seamlessly blends sophistication with comfort. Every spacious bedroom features its own private en suite, while brand-new engineered hardwood flooring was installed this year, updated lighting, and ceiling fans enhance the home's modern appeal. The home has been thoughtfully upgraded with brand-new HVAC systems (installed in 2025) and energy-efficient features, including extra insulation, penetration sealing, and OWNED solar panelsall with transferable warranties for peace of mind Step outside into your personal paradise with an expansive 8-foot diving pool with an attached spa and Baja bench, complemented by an incredible swim-up bar perfect for hosting unforgettable gatherings. You can control all pool features from the comfort of your phone, pool automation feature was recently installed for extra convenience. For a unique touch, a rooftop deck offers stunning views and is the ideal spot for stargazing or enjoying serene Arizona evenings. The pool has been fully upgraded with new equipment, including pumps, filters, and heating, ensuring effortless enjoyment year-round. This property's gem is the massive 50X50 building, completed in 2019, with 20x50 RV garage, 30X20 shop with a 10' door, in addition to the 4 car garage, ALL of which is fully climate controlled! To complete the massive building is a 500-square-foot casita. Above the casita, you'll find a spacious 500-square-foot recreation room perfect for a home gym, media space, or creative studio. Need more space? The expansive backyard offers plenty of additional storage and parking, all secured behind newly-installed electric gates. RV, trailer, boat or truck parking is allowed per HOA outside of garage areas as long as there's no visibility from front entryway of home. For those who prefer to keep tools and equipment separate from the garage, a brand-new Tuff Shed has been added for extra storage convenience. This extraordinary home truly has it all - luxury, space, and every convenience you could dream of.

22477 S 197th Circle, Queen Creek

Courtesy of HomeSmart Lifestyles. 480-390-6683 Selling Office: RETSY.

$1,516,500
5 Beds 4 Baths 6791852 MLS
Prepare to be BLOWN AWAY! Let's start with the standout features: a spacious 4 car garage +RV garage equipped with a clean-out stub, 50 AMP power plug, and a mini-split AC in the main garage. Whether you're storing toys, working on projects, or simply enjoying the convenience, this space is a game-changer. And don't forget the 500 sq. ft. detached guest house (casita) with its own bedroom, full bathroom, kitchen, and independent soft water and arsenic filtration system. It's ideal for hosting guests, extended family, or even as an income-generating rental! All of this sits on a sprawling ¾ acre lot with no HOA, giving you the space and freedom to make it truly yours. The main house is equally impressive with 4 bedrooms, 3 bathrooms, plus a dedicated office, all arranged in a thoughtful- split floorplan. One of the secondary bedrooms even features an en-suite bathroom, perfect for guests or family members. The kitchen is a showstopper, with an oversized quartz island, propane stove, ice maker, RO system, and an incredible walk-in pantry that includes additional cabinetry with tons of storage and a sink. The primary suite feels like a private retreat, with a modern soaking tub, a massive walk-in shower featuring dual shower heads and a bench, and plenty of space to unwind. Step into the open-concept living area, perfect for entertaining, and then head outside to experience the beautifully landscaped yard. The backyard includes a gazebo with built-in storage, a playground, and even your own pickleball court! Whether you're hosting a backyard BBQ or enjoying Arizona's amazing weather, this space is designed for fun and relaxation. With a reverse osmosis system in both kitchens, soft water and arsenic filtration for the entire property, and too many upgrades to list, this home is as practical as it is beautiful. It's move-in ready and waiting for you to make it your own! Don't miss the chance to see this incredible property for yourself!

18131 E Indiana Avenue, Queen Creek

Courtesy of RE/MAX Solutions. 480-610-6500 Selling Office: HomeSmart.

$2,500,000
3 Beds 5 Baths 6742898 MLS
Prepare to be amazed! Check out this luxurious home now for sale in Circle G at Queen Creek! Nestled on an oversized corner. Walk up to a gorgeous front courtyard with a beautiful outdoor fireplace featuring a stunning facade w/stone accents, lush green landscape, circular paver driveway, 3 car garage plus a detached 40 x 60 RV garage, huge motor court perfect for car lovers, and 2 RV gates! Open the door to a spacious open floor plan w/beamed ceilings, elegant wood-look tile flooring, and a linear fireplace. The chef's kitchen is comprised of custom cabinetry w/quartzsite countertops, 60'' Viking Stove with Double Ovens, 60'' Viking Fridge/Freezer, an additional wall oven/Microwave, pendant lighting, stylish backsplash, a breakfast nook, and a 16 ft island complete w/a breakfast bar. You'll also find a formal dining room w/an accent wall and plantation shutters, perfect for hosting dinner parties. End your busy day in the primary bedroom, boasting private outdoor access, a walk-in closet, and a lavish ensuite w/dual vanities. Don't forget about the cozy den, ideal for an office or lounge area. The laundry room has a dog washing station. Attached to the 40 x 60 RV garage is a 12 x 24 casita with it's own bathroom and small kitchen. All of the gas features are fed by a 1000 gallon propane tank. Finally, the wonderful backyard includes a covered patio, extended seating area, a 3rd fireplace, fire pit, a built-in BBQ containing a flat top grill, a charcoal grill, & 2 large burners, margarita station, a lovely pergola, and a sparkling blue pool! This is the opportunity of a lifetime, hurry and act now!

19778 E Sonoqui Boulevard, Queen Creek

Courtesy of My Home Group Real Estate. 480-685-2760 Selling Office: Inteam Realty, LLC.

$845,000
6 Beds 5 Baths 6732342 MLS
Mature trees and a picturesque setting create a tranquil environment for this incredible opportunity to make it your own. Add your personal touch and updates that fit your style. This property includes a detached income-producing guest house, a barn that can be converted into a second guest house, irrigated land, and ample space for horses.The main home features vaulted ceilings, six bedrooms, three bathrooms, and two bonus rooms. Wide hallways lead to two spacious bedrooms and a bath with a walk-in shower. On the opposite side, you'll find a bath/laundry room with ample storage space. The 3-car garage has been transformed into additional living quarters, featuring three more bedrooms and a flexible living area.The hallway opens up to a large, open-concept living room bonus room, game room, or bedroom. The property, once a thriving grapefruit orchard, still boasts several citrus and mature fruit-bearing trees with grandfathered irrigation rights. Create your dream garden, sustainable lifestyle, or animal retreat with two covered stalls for horses and no HOA restrictionsbring all your toys! The property is fenced on three sides and includes an additional fenced-in dog run. A 1200-gallon underground water tank reserve lies between the barn and guest home. The barn and guest home are each serviced with 100 amps, while the main house has 200 amps through SRP. The additional living unit, a 998 sqft permitted and immaculately kept space, features a main floor with a bedroom, full bath, kitchen, and living area. The upstairs loft offers a cozy living area, bedroom, half bath, and walk-in closet, along with a private balcony showcasing endless views of the Superstition and San Tan Mountains. A separate laundry room is accessible from the outside. The auxiliary barn is the envy of all! With approximately 650 sqft of heated and cooled workspace on the main floor, fully insulated roll-up doors, and an epoxy floor, it's perfect for year-round use. The top level provides an additional 240 sqft of livable loft space, ideal for a man-cave or she-shed. The barn also features an outdoor shower and toilet, a wench for hay lofting, and is ready for air compressors with copper wiring. With plenty of space for animals and family enjoyment, this property is a dream come true. All of this close to everything the Town of Queen Creek has to offer.

25507 S 190th Place, Queen Creek

Courtesy of Real Broker. 480-518-6885 Selling Office: HomeSmart.

$1,980,000
6 Beds 6 Baths 6706197 MLS
INCREDIBLE CRAFTSMAN CUSTOM HOME WITH FULL GUEST HOUSE (LITERALLY A SECOND DETACHED SINGLE FAMILY HOME), SEPARATE RV GARAGE ON AN IRRIGATED CITRUS LOT IN QUEEN CREEK. THIS HOME FEATURES A PRIMARY 4 BEDROOM + DEN AND 3 BATH PRIMARY HOME WITH 10+ FOOT CEILINGS, HUGE GREAT ROOM WITH REAL WOOD BEAMS, LARGE EAT IN ISLAND KITCHEN WITH STAINLESS APPLIANCES, THOR 6 BURNER GAS RANGE, FRIGIDAIRE PROFESSIONAL FRIDGE & FREEZER, WALK IN PANTRY, BEAUTIFUL MASTER SUITE WITH WHITEWASHED BRICK WALL, LOTS OF WINDOWS, SEPARATE SHOWER AND SOAKING TUB, CLOSET WITH CUSTOM BUILT INS, LARGE 3 CAR GARAGE WITH EPOXY FLOORING AND LARGE FRONT AND BACK PORCHES. BEAUTIFUL POOL AND HOT TUB, OUTDOOR PERGOLA WITH OUTDOOR KITCHEN FEATURING A FULL BARBECUE, SMOKER SERVING/PREP AREA AND SINK WITH A POOL BATHROOM OUTDOOR SHOWER. THE SECOND HOME FEATURES MUCH OF THE SAME AS THE PRIMARY HOME, HUGE GREAT ROOM WITH FIREPLACE, TWO MASTER SUITES WITH IN SUITE BATHS, STAINLESS APPLIANCES HUGE PANTRY STORAGE AREA, AND A DEDICATED GARAGE. NEXT IS THE DETACHED AIR CONDITIONED RV GARAGE WHICH IS 40+ FEET DEEP WITH 16' CEILINGS AND TWO ADDITIONAL OFFICE/HOBBY/CONDITIONED ROOMS. OUTSIDE FEATURES GARDENS, MATURE CITRUS AND OTHER FRUIT BEARING TREES. THIS HOME TRULY IS A ONE OF A KIND FIND AND HAS BEEN LOVINGLY TAKEN CARE OF. THEY SAY A PICTURE IS WORTH A THOUSAND WORDS...IF SO, ENJOY YOUR TIME WITH THE NEARLY 200 PICTURES OF THIS SPECIAL PROPERTY!

25422 S 177th Place, Queen Creek

Courtesy of Ashby Realty Group, LLC. ricashby@gmail.com Selling Office: Realty ONE Group.

$2,200,000
4 Beds 4 Baths 6686209 MLS
Nestled within the prestigious Whitewing at Whisper Ranch community, this luxurious residence epitomizes modern elegance and upscale living. Boasting meticulous attention to detail and refined craftsmanship, this home offers an impressive array of features designed to elevate everyday living to extraordinary heights. Upon entering, guests are welcomed by soaring 16-foot ceilings and expansive windows that flood the interior with natural light, creating an inviting and airy atmosphere. A striking 20-foot pocket door seamlessly integrates indoor and outdoor living spaces, providing a seamless flow for entertaining on any scale. Luxurious real wood beams adorn the family room, dining room, and primary bedroom ceilings, adding a touch of rustic charm to the modern farmhouse design. The main house boasts three spacious bedrooms, including a serene primary retreat featuring a rainfall shower, his/hers vanities, and an expansive primary closet. In addition to the bedrooms, there is a private office with a hidden door and an artist's studio that offers versatile spaces to accommodate your lifestyle needs. Custom barn doors, shutters, and a gas fireplace further enhance the home's elegant aesthetic, while a security system ensures peace of mind. The gourmet kitchen is a culinary enthusiast's dream, featuring a 48-inch wide 6-burner stove with griddle, built-in refrigerator, custom cabinets with additional stacked uppers and wine rack, and white sand quartz countertops. A mudroom with built-in storage and a spacious 4-car garage provide added convenience and functionality. Additionally, a two-room casita with a separate entrance offers flexible living options for guests or extended family members. Outside, the allure of resort-style living awaits in the sprawling backyard oasis. A stunning pool complete with a baja shelf, waterfall, and slide promises endless hours of relaxation and enjoyment, while a hot tub provides the perfect spot to unwind after a long day. An outdoor kitchen and pergola offer ample space for outdoor dining and entertaining, while a cozy firepit invites gatherings under the stars. The flourishing garden adds a touch of natural beauty to the meticulously landscaped grounds, while breathtaking views of San Tan Mountain provide a picturesque backdrop to this idyllic setting. Located near downtown Queen Creek, this home offers the perfect combination of luxury living and convenience.

19861 E Vallejo Street, Queen Creek

Courtesy of Coldwell Banker Realty. 480-834-9131 Selling Office: West USA Realty.

$975,000
5 Beds 4 Baths 6674012 MLS
Beautiful nearly new San Tan Foothills home in quiet peaceful area surrounded by mountains but convenient to stores and amenities; 5 bdrms, 4 baths; plus a 30' by 50' separate shop, heated and cooled w/shower bathroom. 2529 sq.ft home and 1,500 sq.ft shop for a total of 4,029 sq.ft. heated and cooled space. Hardwood floors throughout the main house and herringbone pattern off entryway. White oak beams on the 12' entry ceiling; Arched top iron and glass main entry door. Custom cabinetry throughout home; White oak & white painted cabinets in the kitchen with top of the line appliances including built in huge refrigerator; built-in Scotsman nugget ice maker; GE Cafe; wi-fi double oven; and induction cooktop. Listing agent is related to sellers. See ''more remarks' Custom Queen Murphy Bed with buildouts in hm office bedroom w/ separate entry. Custom full Murphy bed with buildouts in Bedroom 5. Custom Laundry room w/ ex storage, room for a spare fridge; plumbed for sink. Cabinetry & desk in small Office area by laundry room & tall cabinet storage. White oak and walnut vanities in baths. 3 in main house 1 full bathroom in shop. Huge 1500 sq/ft shop with full bathroom & epoxy finished floor. Extremely well insulated with spray foam; House has 400 amp service providing 200 amp for the garage with multiple dedicated 220v outlets. Shop has two (front/back pull through) 12'x9' side mount insulated garage doors with wi-fi openers. 11 at 12600 Lumins LED lights in shop keep it well lit. Huge shop attic with 400 sq/ft of storage (8x50x5) through attic ladder access Additional 40' storage container on the east side of the lot Pavers between the shop and main house walkways and entrance Board and batten and synthetic stucco exterior finishes High quality AC units & duct work. 3.5 ton plus 3 ton 16 SEER on main house and 4 ton 15 SEER on shop. Highly upgraded R8 ductwork. Extremely efficient 80 gallon heat pump wi-fi water heater Plumbed for sink in main house garage 7 cameras POE with wi-fi monitoring motion detection included hardware with no monthly subscription Fully fenced 1.25 acre property with paved roads to the house; 3 RV gate entrances; one service/person gate keeps animals safe with breakaway gates at wash entrance and exits;

28397 N Marchant Trace, Queen Creek

Courtesy of Desert Life Real Estate Company. 480-545-8383 Selling Office: West USA Realty.

$3,300,000
5 Beds 5 Baths 6646709 MLS
Nestled within the prestigious and highly sought-after gated community of The Pecan Lights in Queen Creek, this contemporary luxury estate stands as a rare gem, crafted by the renowned E&A Custom Homes. Spanning an impressive 6,665 square feet, this masterpiece is a testament to modern opulence and architectural brilliance. Step through the dramatic iron and glass entryway into a world of sophistication. The family room, adorned with soaring ceilings and an exquisite steel gas fireplace, sets the tone for the grandeur that awaits. Two distinct home offices, both featuring custom glass elements, provide an inspiring workspace, with one office offering a large window slider framing views of the enchanting courtyard and its intimate outdoor fireplace. Every detail in this home is curated for luxury living. Italian engineered hardwood floors grace the interior, setting a tone of timeless elegance. The gourmet kitchen is a culinary haven, boasting not one, but two islands adorned with rich Calacatta Laza Quartz countertops. The pristine white background with striking brown veining is complemented by sleek black seamless cabinets and a suite of SMART Dacor stainless steel appliances, including a 6-burner gas cooktop and a double built-in refrigerator. A water bottle refill station in the expansive walk-in pantry adds a touch of thoughtful convenience. Indulge in the epitome of luxury within the primary suite, where the master bathroom is adorned with striking bookmatched slabs that grace the expansive walk-in glass shower. This architectural detail elevates the shower experience to an art form, creating a visual symphony of meticulously matched patterns and textures. The bookmatched slabs not only serve as a stunning focal point but also amplify the sense of opulence within the master retreat. Every moment spent in this lavishly appointed space becomes a sensory experience, combining the soothing cascade of water with the visual allure of these meticulously chosen and precisely aligned slabs. This bespoke touch adds an extra layer of sophistication, ensuring that the master bathroom is not just a functional space but a true sanctuary of elegance and refinement. The spacious walk-in closet, complete with a private washer/dryer hookup, adds an extra layer of convenience and luxury. The uniqueness of this home extends to the secondary bathrooms, where one boasts a statement-making pink quartz counter, adding a touch of glamour and individuality. Meanwhile, the outdoor oasis is a true entertainer's paradise, featuring a 50,000-gallon pool with cascading waterfalls, a 25' fire strip, deck jets, and two oversized baja ledges with bubblers. The 16-person negative edge spa with a rain curtain waterfall offers a serene escape. This exclusive residence is more than a home; it's a rare find within The Pecans. The Lights in The Pecans community is known for its exclusivity and charm, and this property stands as a testament to that reputation. With tree-lined streets, parks, playgrounds, splash pads, and a putting green, The Pecans provides a lifestyle of unparalleled luxury. The attention to detail extends to the practical aspects, including a laundry room with two sets of washers/dryers and a 4-car garage with an extended driveway and private storage area, complete with its own AC system and a car charging station. This contemporary masterpiece is not just a residence; it's a statement of refined living in one of Queen Creek's most coveted communities. Prepare to be captivated by the rare and extraordinary allure of this exclusive estate in The Pecans.

24568 S 204th Way, Queen Creek

Courtesy of Limitless Real Estate. 480-902-4700 Selling Office: Limitless Real Estate.

$2,150,000
6 Beds 6 Baths 6640439 MLS
This Saddlewood Estates , mountain view home offers luxurious living. Extensive remodel in 2021-2024. Modern design includes state of the art appliances in the main house gourmet kitchen, contemporary finishes with wine wall and wood accent designs. Main home has 5 bedrooms all with oversize walk in closets, 4 full baths plus powder bath. Two master suites in main home, 4 car garage is attached to main home. Detached guest house has full kitchen, family room, bedroom, walk in closet , bath & hook up for washer/ dryer. Then let's walk into the 40 Ft RV Garage! Sprawling backyard boasts private pool with a completely new 2021 professional lit sports court set up for basketball &pickle ball. Outdoor kitchen with BBQ Grill, refrigerator, dual burners is perfect for al fresco dining Multiple patios, exterior fire table plus fire pit, ramadas, artificial turf and pavers ensuring endless enjoyment year round. From the gated, private courtyard with one of five fireplaces to enjoy. The entire property was designed to private an inviting atmosphere, setting the tone that elevates the overall luxury and functionality. Exterior lighting illuminates you the perfect setting for exciting games, swim and relaxation for many gatherings. Solar is also included which is fully paid in full for adding to the efficiency to this home. Main house HVAC (2) installed 2024- Multi generational living in both the main house and guest house for all to have privacy galore. Shopping/ dining and freeways access adds to this amazing location.

19151 E Vallejo Street, Queen Creek

Courtesy of Russ Lyon Sotheby's International Realty. 480-750-7424 Selling Office: Real Broker.

$1,199,000
4 Beds 3 Baths 6638404 MLS
Welcome to the ultimate pad! This custom-built masterpiece with detached casita is a straight-up game-changer. Four bedrooms, three bathrooms, and a den in the main house- we're talking serious space for your tribe. This place is dripping with designer touches and upgrades that'll make your head spin. Step into the great room, and brace yourself for some serious jaw-dropping. We're talking a roll-up garage style door that opens up to the backyard paradise. A large covered patio with a fireplace wall? Yeah, we're living large here. Now, let's talk backyard magic - this is where the party's at. A sandbox, a playground, and artificial grass - it's like a personal playground for your inner child. But that's not all. And a HUGE pool, grotto, swim up bar, cabana, so much for your enjoyment! Slide, grotto, baja shelf, heated pool and a heated spa - this is the stuff dreams are made of. Oh, did I mention the detached guest house? It's not just any guest house; it's a fully loaded, one-bedroom Airbnb dream. Complete with a full kitchen and a separate entrance, it's the ultimate flex for hosting friends or making some extra cash. And for all you gearheads out there, we've got an insulated, air-conditioned RV garage that's just begging for your toys. This place isn't a home; it's a lifestyle upgrade. Don't miss out - come check it out and let the good times roll! *Too many upgrades to list, check documents tab for full list of upgrades and features

27435 N Michelle Lane, Queen Creek

Courtesy of Keller Williams Integrity First. 480-854-2400 Selling Office: Keller Williams Realty Sonoran Living.

$4,250,000
7 Beds 7 Baths 6634864 MLS
Welcome to your Oasis in the desert! Located in the gated community of Equestrian Estates, this Entertainer's Dream offers modern luxury and endless possibilities. With 7 bedrooms, 6.5 baths, a total livable space of 7,158 SF (12,500 SF under roof) while sitting on a spacious 1.22-acre lot, this residence is a perfect blend of comfort and style. The main house boasts 5 bedrooms and 5.5 bathrooms within its 5,234 SF, featuring a teen/flex space and an office. Additionally, there's a 1,924 SF Casita with 2 bedrooms, 1 bathroom, a full kitchen, laundry closet, movie theatre, 2nd story man cave, and a basketball court. The outdoor space is a true paradise, including a 50-yard turf football field with floodlights for 24/7 practice, a 70,000-gallon heated pool, and an extended 4-car garage. The property is equipped with a 18kw solar system installed in 2023, making it energy-efficient. This smart home is controlled via Control4 Home Automation, ensuring seamless management of security, lighting, and the whole home sound system inside and outside (zoned). Permanent trim lighting by Level 5 adds an elegant touch. Golfers welcome as you are right down the street from Seville Golf & Country Club, Gilbert's only private country club. Also minutes to the San Tan Mountain trail complex for hiking or mountain biking. Don't miss the chance to make this meticulously crafted and thoughtfully designed property your own. This is the best property on the market at this price point!! Embrace luxury living and come see this home today!

24649 S 186th Place, Queen Creek

Courtesy of Polly Mitchell Global Realty. polly@pollymitchell.com Selling Office: Bowen Cole Breunig.
$3,500,000
7 Beds 7 Baths 6518620 MLS
This is the one you have been waiting for! Amazing custom home on extra large 1.1 acre lot in the gated community of The Pecans. Main home is 6665 sf. with 5 bedrooms & 4.5 bath PLUS 2 other rooms with separate French doors to outside PLUS a large bonus room great for family get togethers. Separate private 2 BEDROOM casita with full kitchen, living space, bath & laundry space make this a must see! Walk into beautiful iron clad double doors to 26' ceilings with wood beams and 32' extended glass slider that opens to your award-winning backyard paradise. Your gourmet kitchen has white cabinets, quartz countertops, large breakfast bar, DACOR appliances with 6 burner gas cooktop, built in camera/WIFI for 72 inch fridge/freezer combo, custom backsplash & wait to you see the walk in pantry with separate dishwasher, sink, soda trays & double burner cooktop. Wood floors throughout & Italian tile in the primary bath. Primary bedroom has private fireplace, double sinks, 2 walk in closets with separate tub to relax in as well as French doors that lead out back. All showers have glass enclosures with zero edge & custom tile backsplash. Your amazing resort style backyard features heated diving pool with gas fire/water bowls, bubblers, self cleaning & 15 person champagne edge spa. Covered patio extends the length of home with travertine tile, & outdoor kitchen area with built in barbecue area, fireplace & synthetic grass for low maintenance as well as extra space if you want to add your personal touch. Your extended length 3 car garage & 56' RV garage means room for RV or 12 cars. Also, separate 964 sf workshop & storage area. The Pecans is a one of a kind community with only 258 custom home sites, full-size lush trees lining the streets, parks, playgrounds, splash pads, putting green & miles of walking & biking trails situated next to the Queen Creek Botanical gardens. Too much to list, come take a look at today!
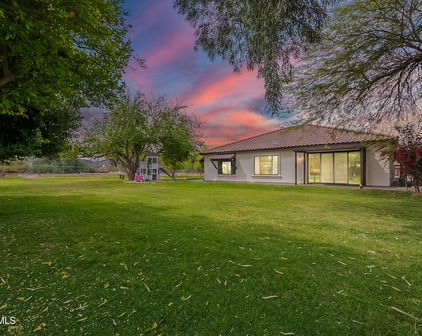
20623 E Cloud Road, Queen Creek

Courtesy of Balboa Realty, LLC. 602-899-6675 Selling Office: Limitless Real Estate.

Start Your Search

Copyright 2026 Arizona Regional Multiple Listing Service, All rights reserved. The data relating to real estate for sale on this website comes in part from the Arizona Regional Multiple Listing Service. All information deemed reliable but not guaranteed and should be independently verified. All properties are subject to prior sale, change or withdrawal. Neither listing broker(s) nor Arizona Regional Multiple Listing Service shall be responsible for any typographical errors, misinformation, misprints and shall be held totally harmless.

The data relating to real estate listings on this website comes in part from the Internet Data Exchange (IDX) program of Multiple Listing Service of Southern Arizona. IDX information is provided exclusively for consumers' personal, non-commercial use and may not be used for any purpose other than to identify prospective properties consumers may be interested in purchasing. Listings provided by brokerages other than Loving Phoenix Team | Real Broker are identified with the MLSSAZ IDX Logo. All Information Is Deemed Reliable But Is Not Guaranteed Accurate. Listing information Copyright 2026 MLS of Southern Arizona. All Rights Reserved.

Homes for Sale with a Guest House or ADU in Queen Creek, AZ