Homes with a Guest House in Chandler, AZ

Homes with a Guest House in Chandler, AZ

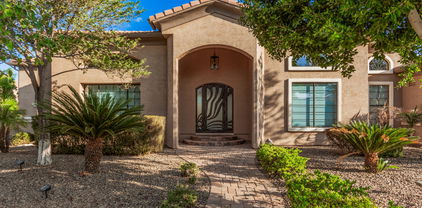
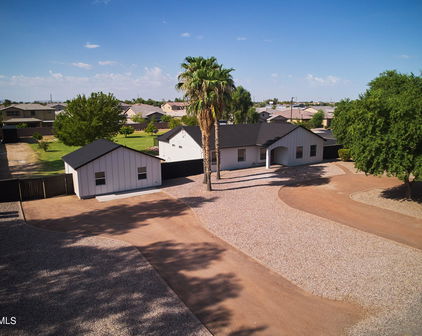
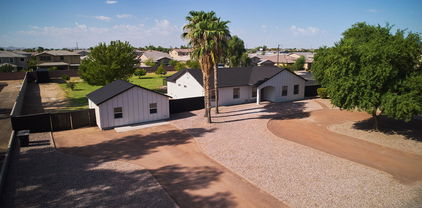
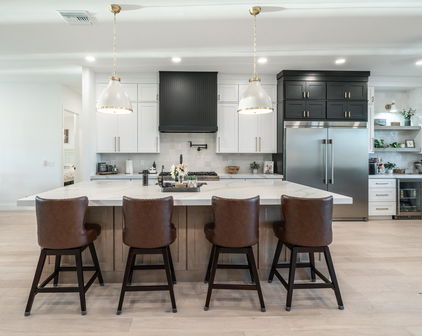
253 E Tremaine Drive, Chandler
$2,089,000
7 Beds ⋅ 7 Baths ⋅ 7085063 MLS
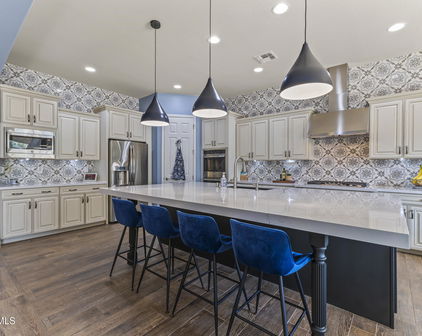
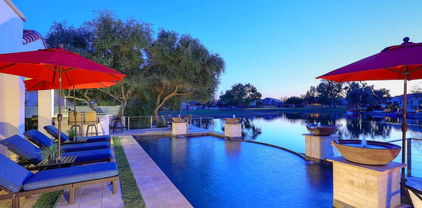
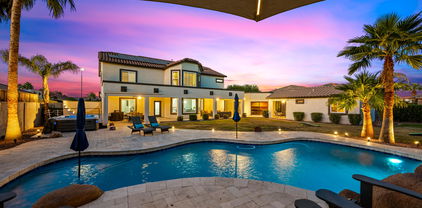
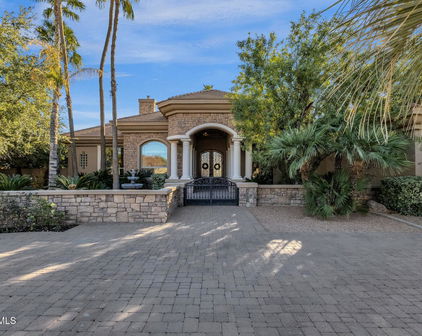
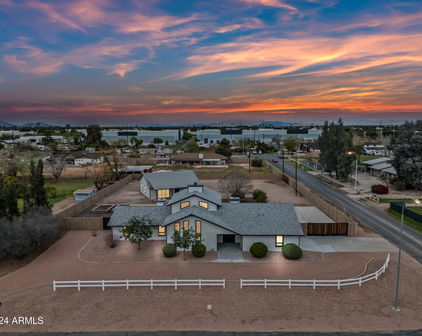
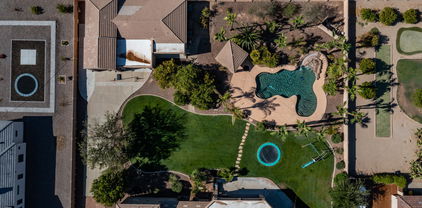
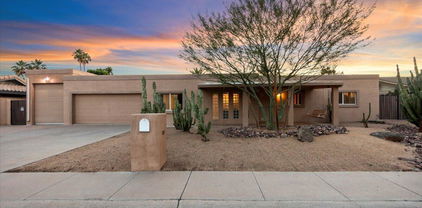
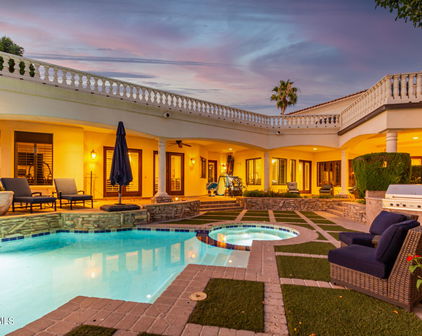
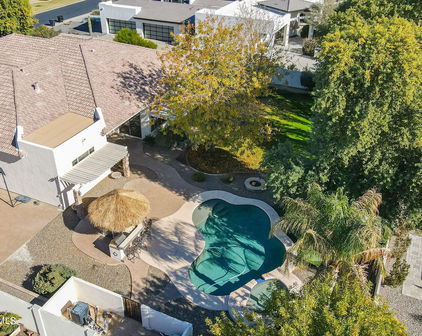
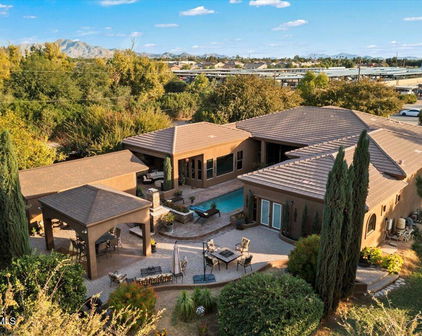
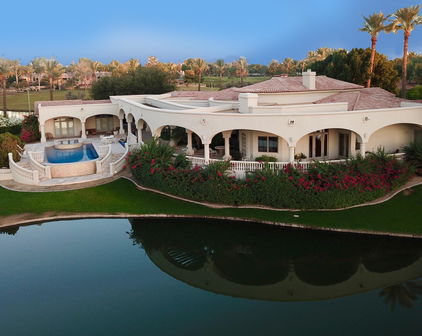
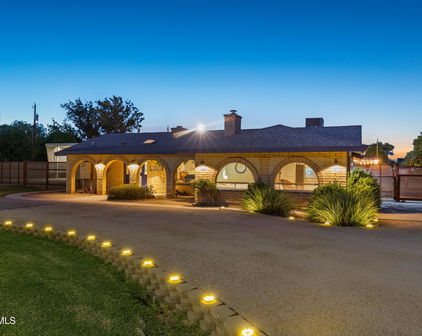
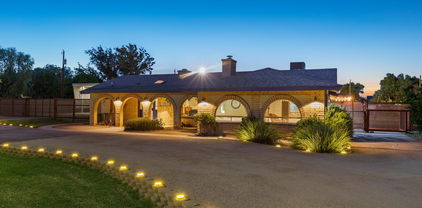
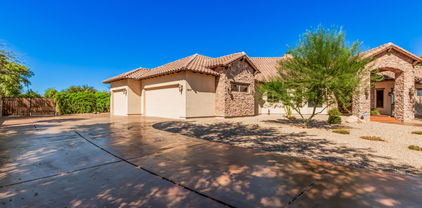
Some properties are houses. Tremaine Ranch is a whole way of living. This estate sits on 1.8 acres of AG-1 zoned land, with 7 bedrooms, 6.5 bathrooms, and more than 10,000 square feet of structures. The Residence (3,856 SF | 5 Bedrooms) The main house has the kind of soul you can't buy at a design showroom. Local artist Martha McKelvie hand painted original art throughout the home: tiles, murals, and borders, each one made for these walls. Original tile work frames the fireplaces, coffered ceilings rise overhead, and a copper sink in the bar makes pouring a drink for friends feel like an event. Five bedrooms give everyone their own space, with room left over for guests, a home office, or a playroom. Just off the kitchen is the detail everyone will ask about: the original cooler room, a vintage walk-in fridge that's as useful as it is cool. Holiday overflow, farm-fresh eggs, your wine collection. It handles all of it, with a story attached. The Main Casita (~900 SF | 1 Bedroom) A true second home on the property, with its own bedroom. It works for visiting grandparents, a live-in nanny, an adult kid moving back in, a long-term guest, or rental income. Everyone gets their privacy, and everyone is still close. The Pool Casita (~700 SF | 1 Bedroom) Right on the pool with its own bedroom, this casita works as guest quarters, a cabana, a creative studio, or the home office with the best commute in the Valley. It's the kind of space that ends up being everyone's favorite. The Pool and Courtyard The pool sits at the center of it all, with every structure gathered around it and terra cotta underfoot. It feels like a private Southwestern compound. Add the outdoor BBQ, and weekends start to run themselves: kids in the water, something on the grill, friends who stay longer than they planned. The Workshop and Barn (~5,000 SF) This is the part that changes what's possible. The barn and workshop are wired for heavy power, and the main barn room has a 220-volt hookup for your RV. The "studio" was originally a shop and still has its own 220-volt service, so it's ready for woodworking, welding, metal art, a pottery kiln, or a serious home gym. Car collection, small business, maker space, horse tack and hay storage. Five thousand square feet takes a lot of big ideas without flinching. And there's still a detached 3-car garage on top of that. The Land AG-1 zoning means the land is yours to use. Horses, chickens, goats, a garden that actually feeds you: you name it. Kids can grow up gathering eggs before school, and you can end the day watching the sunset from the fence line instead of a screen. The Water Tower Then there's the retired water tower, a landmark in this part of town. It's the kind of thing people use to give directions ("turn left at the water tower"), and it's the silhouette your kids will draw when they think of home. The Lifestyle Tremaine Ranch is seven bedrooms across three separate living spaces, room to make things, land to raise animals on, and a place to gather the people you love, all behind one gate. Properties with this much acreage, this much workshop, and this much original artistry don't come around often. When they do, they don't stay quiet for long.

253 E Tremaine Drive, Chandler

Courtesy of DeLex Realty. 602-910-3002

2302 E Chicago Street, Chandler
$489,000
3 Beds ⋅ 3 Baths ⋅ 7085024 MLS
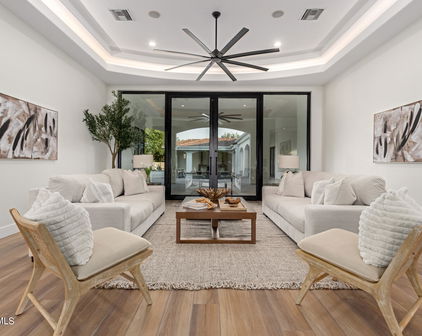
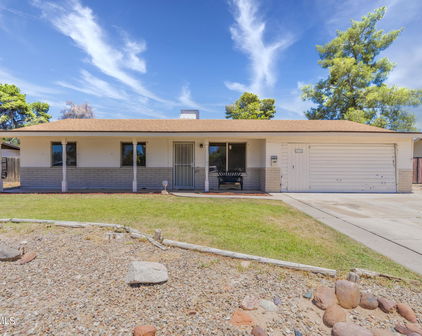
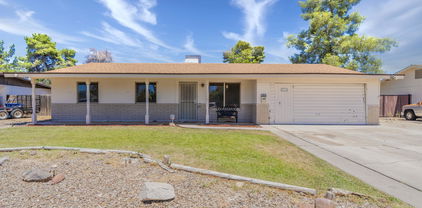
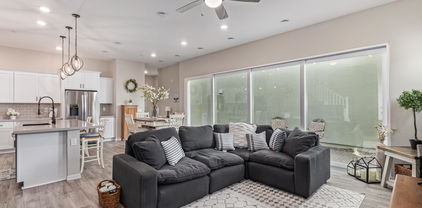
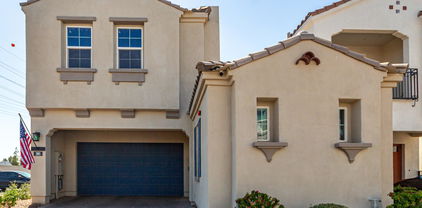
Welcome to this beautifully updated home, ideally located next to Chandler Traditional Academy and San Tan Park! Situated on a generously sized lot with no HOA, this home offers the perfect combination of modern features, functionality, and space. Enjoy peace of mind with major maintenance items replaced in 2025 to include the roof, heat pump HVAC, hybrid heat pump water heater, and R-38 insulation. The main home features 3 bedrooms and 2 bathrooms with newer carpet and upgraded padding in the bedrooms as well as wood-plank tile throughout the main living areas. The remodeled kitchen serves as the centerpiece of the home, showcasing stainless steel appliances, an oversized island, and striking quartz countertops finished with a waterfall edge. Step outside to a low-maintenance backyard designed for enjoying Arizona living, complete with artificial grass, putting green, and a shaded gazebo with a built-in grill that creates the perfect space for gatherings or relaxing outdoors. The large lot also features two RV gates, providing plenty of room for RVs, boats, toys, or additional parking. A detached casita adds over 200 sq ft. and a half bath which provides an impressive layer of versatility to the property. Whether envisioned as a private guest retreat, home office, hobby space, or creative studio, this additional living area provides endless possibilities to suit your lifestyle. Enjoy the smart home features this home comes equipped with. Remotely control and create schedules for your thermostat, ceiling fans, Bradford White water heater, garage door, and your exterior door locks! With its desirable Chandler location, extensive updates, generous lot, entertainer-inspired backyard, detached casita, and no HOA, this home offers a rare opportunity to enjoy both comfort and flexibility in one exceptional property. The sellers are relocating out-of-state for work! Come experience everything this Chandler gem has to offer.

2302 E Chicago Street, Chandler
Courtesy of Realty ONE Group. 480-321-8100

751 W Azalea Drive, Chandler
$1,150,000
5 Beds ⋅ 4 Baths ⋅ 7084999 MLS
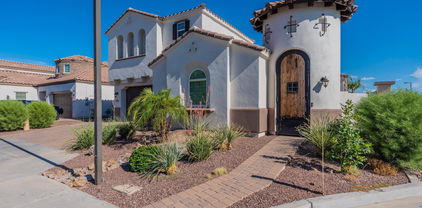
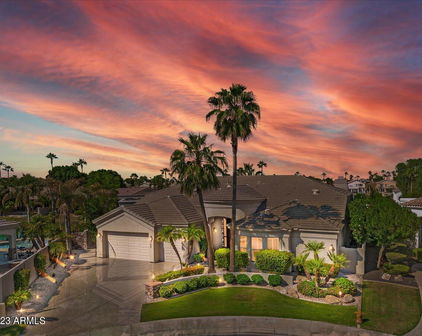
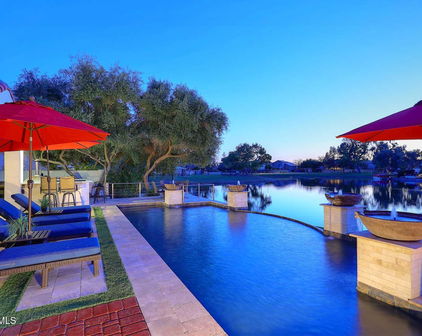
Luxury Retreat 4,176 sq. 5-bed, 4-bath, Casita, Office/flex space, 3 car-g, Heated Pool, Spa, Outdoor kitchen, Private yard/No-back-neighbor! Masterfully blends timeless design & classic sophistication delivering an elevated living experience at Santorini Shores gated community. Stunning curve appeal showcases a NEW ROOF, new artificial turf, travertine pathways and lush landscaping. The grand foyer features an oversized solid wood entry door, wrought-iron stair spindles, modern chandelier and soaring ceilings. Step into expansive living spaces, a chef kitchen with solid maple wood cabinets, granite, new stainless-steel appliances, refrigerator, island, pantry, coffee station w/mini-frig, R/O, central vacuum, bay window kitchen nook opens into the family room, surround sound & fireplace.. The wall of windows welcomes natural lighting, views to the patio and pool. Private downstairs bedroom and bath is perfect for guests or adult children. Attached casita features a dedicated front door, kitchen, granite, walk-in pantry, large bedroom & on-suite with patio access. Upstairs: Primary suite features a sitting room, balcony, expansive on-suite, walk-in shower, soaking tub. Two additional bedrooms are conveniently located between the upstairs wet bar with mini-frig off the hall bath. The backyard oasis features a plethora of flagstone, sparkling pool with table & waterfall, 13.5' Outdoor kitchen, jetted spa, motorized awnings, misting system, natural grassy side yard, vegetable garden, iron gate. Car enthusiasts will appreciate the oversized 3 car-garage, extended (30 ft width/ 23 ft depth) w/ EV charger 240V, dedicated 220V outlet, all garage walls insulated including garage doors, deep driveway for extra parking. Every element of this home has been meticulously cared for! Near 202 Freeway, Grade A+ schools, restaurants, shopping & golf. Experience the perfect harmony of luxury, comfort, and functionality! 0.2 mi Basha Elementary 1.4 mi Fulton Elementary & Tarwater Elementary 1.1 mi Bogle Junior High 0.7 mi Hamilton High 1.4 mi CTA - Independence 1.6 mi Basis Charter Schools 0.6 mi Banner Urgent Care 2.0 mi Banner Ocotillo Meical Center 3. mi Chandler Regional Medical Ctr 0.4 Albertsons 1 mi Target & Trader Joe's 1.5 mi Fry's & Safeway 2.3 mi 202 freeway 2 mi Ironwood Golf Course 2.5 mi Bear Creek Golf Complex 3 mi Stinger's Golf Club 3.5 mi San Marcos Golf 3.7 mi Costco 4 mi Chandler Fashion Center Mall
751 W Azalea Drive, Chandler

Courtesy of Realty ONE Group. 480-321-8100

2383 E Dogwood Drive, Chandler
$570,000
3 Beds ⋅ 2 Baths ⋅ 7082293 MLS
NEW ROOF 2026! Welcome home to this thoughtfully designed , updated, Chandler residence where comfortable living, inviting outdoor spaces, and an exceptional location come together. A charming courtyard creates a memorable first impression and connects the main residence with a separate casita-an ideal flex space for a private home office, personal gym, creative studio, or quiet retreat. Inside, an open and airy floor plan offers an easy flow between the living, dining, and kitchen areas, with abundant natural light and plenty of space to gather. Neutral finishes create a warm, versatile backdrop, while the spacious primary suite provides a relaxing retreat, an ensuite bath featuring a soaking tub and separate shower. Out back, a generous stretch of lush green lawn creates an invitin for entertaining, pets, or play while offering a low-maintenance lifestyle. Enjoy the backyard as it is today or take advantage of the space to create your own private retreat with a future pool. Adding to the home's appeal is the neighborhood park located just next door, along with winding walking and biking paths throughout the community-perfect for morning walks, evening bike rides, and enjoying the outdoors close to home. Ideally located near Crossroads Towne Center, with convenient access to shopping, dining, and everyday essentials, plus Downtown Chandler and Chandler Fashion Center just a short drive away. A wonderful combination of comfort, convenience, and the easy Chandler lifestyle.

2383 E Dogwood Drive, Chandler

Courtesy of Coldwell Banker Realty. 602-954-6888 Selling Office: Compass.

4406 E Capricorn Place, Chandler
$1,999,998
6 Beds ⋅ 6 Baths ⋅ 7064302 MLS
Located in the prestigious gated community of Vasaro, this Chandler custom estate embodies luxury, sophistication, and true multigenerational living. This single story residence offers 4,310 sq ft in the main home with 5 bedrooms and 4.5 bathrooms, paired with an exceptional 714 sq ft private guest house featuring 1 bedroom, 1 bathroom, and full independent living. The guest house is a premier asset, ideal for multigenerational living, a work from home owner, live in nanny/house manager, or an income producing ADU. It includes a full family room, dining area, complete kitchen, stackable washer/dryer, and a private bedroom and bathroom, all with its own dedicated entrance. Inside the main home, the open concept family room, kitchen, and dining area create a seamless flow perfect for everyday living and entertaining. A cozy living room sits beside stunning seamless glass windows showcasing views of the backyard oasis, while a formal dining room adds elegance for gatherings. Four of the five bedrooms in the main home feature their own ensuite bathroom, offering comfort and privacy for all. Stepping outside to a resort style backyard designed for entertainment and relaxation. Enjoy the beautiful pool & spa, expansive deck space, huge covered patio, and a full outdoor kitchen with built in BBQ, serving area, and bar seating for at least eight. Multiple conversation and lounge areas create the perfect setting for hosting and enjoying Arizona living at its finest. This estate is a rare opportunity to own a true luxury property in one of Chandler's most coveted gated communities! Recent upgrades as follows but not limited to: full exterior & interior paint 2025, kitchen remodel 2025, lighting upgraded throughout 2025, built up roof re-sealed 2025, pool & spa heater replaced 2024, pool filter & motor blower replaced 2026, pool & spa interior/tile/deck/lighting renovated 2026, flooring in main home 2023, main home west side HVAC replaced 2023, guest house built in 2015. Make sure to watch the video under the videos tab to see & feel the flow of this beautiful property!

4406 E Capricorn Place, Chandler

Courtesy of My Home Group Real Estate. 480-685-2760

2564 E Teakwood Place, Chandler
$3,700,000
4 Beds ⋅ 6 Baths ⋅ 7011776 MLS
Experience luxurious living in this stunning 6,000 sq. ft. estate located in the custom Circle G community. Situated on nearly an acre within a private cul-de-sac, this fully remodeled home offers the perfect blend of luxury, comfort, and exceptional entertaining spaces. The main residence features four spacious bedrooms with the option for an additional bedroom in the detached structure. All 5 1/2 baths offer designer lighting, fixtures and amenities. Thoughtfully redesigned from top to bottom, the home showcases a wide-open floor plan with seamless indoor-outdoor living. Two expansive retractable glass doors open to a resort-style backyard complete with a sparkling pool, spa, outdoor fireplace, and multiple seating areas--ideal for entertaining or relaxing. The oversized covered patio is equipped with heaters and misters, creating a year-round outdoor living experience, perfect for hosting and watching sporting events. At the heart of the home is a chef's kitchen featuring custom cabinetry, sleek Dekton countertops, built-in refrigerator, coffee bar w/ beverage fridge, Scotsman nugget ice machine, and a striking 48-inch Ilve range. A secondary prep kitchen elevates functionality and style with checkered flooring, double ovens, additional cooktop, refrigerator, and a walk-in pantry--perfect for entertaining on any scale. The wine wall and bar area provide another spot to entertain and wow your guests with sub zero double freezer drawers, courtyard access and multiple TV's to chose from.The luxurious primary suite offers a spa-like bathroom with a soaking tub, oversized walk-in shower, and professionally designed closet, providing exceptional storage. The finished basement adds incredible versatility with a large living area, full bedroom, bathroom, and kitchen--ideal for guests or multi-generational living. Additional upgrades include all-new windows, custom cabinetry throughout, updated insulation, permanent holiday lights, and control 4 system. Add an outdoor BBQ area, sport court with LED lighting, new turf and lots of room to play - this home has it all! The attached garage offers space for 3 cars and the additional height allows for a lift - the detached garage is currently designed as an upscale game room with a full bath but can easily be converted back to a two-car garage or private guest quarters.With unparalleled attention to detail and countless upgrades, this exceptional property is designed to impress!

2564 E Teakwood Place, Chandler

Courtesy of Compass. 480-776-1555 Selling Office: Keller Williams Realty Sonoran Living.

516 N Los Altos Drive, Chandler
$535,000
4 Beds ⋅ 3 Baths ⋅ 6981204 MLS
Welcome to this exceptional single-story, ranch home designed for true multi-generational living. Situated on a large lot in a prime cul-de-sac location, this property offers NO HOA and an RV gate, providing flexibility and freedom rarely found. The main residence features 3 bedrooms and 2 bathrooms, complemented by a separate guest quarters with 1 bedroom and 1 bathroom--offering privacy and versatility ideal for extended family, in-laws, or visiting guests. The guest quarters include a dedicated living area, creating true separation from the main home while allowing independent living with close connection. Outdoors, enjoy a spacious backyard with covered patios and ample room for entertaining, storage, or future customization. The expansive driveway and RV gate add convenience for multiple vehicles, trailers, or recreational toys. With a thoughtful layout that balances togetherness and privacy, no HOA restrictions, and a highly desirable Chandler location just minutes from shopping, dining, parks, and top-rated schools, this home delivers comfort, convenience, and lifestyle in one complete package. Additional features include an attached two-car garage with storage cabinets, ceiling fans throughout, a block-fenced yard for privacy and NEW Roof. Don't miss your opportunity to own this rare multi-generational property in one of Chandler's most sought-after pockets!

516 N Los Altos Drive, Chandler

Courtesy of My Home Group Real Estate. 480-685-2760 Selling Office: DeLex Realty.

950 E Kaibab Place, Chandler
$2,000,000
4 Beds ⋅ 4 Baths ⋅ 6979205 MLS
NEW CONSTRUCTION! You must view to appreciate! Welcome to your BRAND-NEW 4 BD | 3.5 BA home with a 4-car garage and RV gate to store all your toys or build an RV Garage! Located within the small, quiet gated community of Estates at McQueen, this home offers modern design, thoughtful functionality, and exceptional craftsmanship throughout. The versatile floor plan includes a dedicated office that offers flexibility to be a game room or even play room, formal dining area, and a great room that can easily serve as an additional living area, game room, fitness space, or playroom tailored to fit your lifestyle. The stunning kitchen features a quartz waterfall island with matching quartz backsplash and opens seamlessly to the eat-in kitchen and family room, complete with an electric fireplace and modern touches. The bright primary suite showcases recessed lighting and ceiling fan/light combo and opens to a true his-and-hers spa-like retreat with dual vanities, soaking tub, a fully customized walk-in closet with convenient access to the laundry room. Guest bedrooms also have recessed lighting and ceiling fans for a cohesive feel. Step outside to a backyard oasis featuring a BRAND-NEW PebbleTec pool with Baja shelf and water features, surrounded by a large backyard with ample space for play, recreation, storage, or relaxation. Endless possibilities await to create your DREAM backyard! Every detail has been meticulously crafted, and the thoughtfully designed floor plan allows for effortless living and entertaining. This home is a MUST SEE!

950 E Kaibab Place, Chandler

Courtesy of Russ Lyon Sotheby's International Realty. 480-287-5200 Selling Office: Russ Lyon Sotheby's International Realty.

322 E Redfield Road, Chandler
$905,000
6 Beds ⋅ 6 Baths ⋅ 6977117 MLS
Rare opportunity to own a private, multi-generational estate on nearly 1 acre with flood irrigation, full fencing, no HOA, horse privileges, and agricultural zoning. With room to grow, pursue hobbies, work from home, operate a home-based business, or simply enjoy extra space for family and guests, this versatile property offers possibilities rarely found in Chandler. Located in the quiet Tremaine Park neighborhood with no through traffic, this property offers country living just minutes from Downtown Chandler, Downtown Gilbert, shopping, dining, and the US-60 and Loop 101. The main home features 5 bedrooms, 2.5 bathrooms, formal living and dining rooms, a great room with a wood-burning fireplace, a gourmet kitchen with granite countertops, a walk-in pantry, both gas and electric ovens, and a spacious game room that offers flexible space for recreation, a home theater, fitness, hobbies, or a playroom. The property also includes a private guest suite with its own entrance, bathroom, and washer and dryer. Separate upstairs living quarters feature a full bathroom, kitchenette, and storage, creating a wonderful space for guests, hobbies, a work-from-home office, or a home-based business. A wraparound deck overlooks the backyard, oversized pool, and heated spa. A 1,642-square-foot climate-controlled shop with 400-amp service and a half bath is ideal for car enthusiasts, hobbies, workshop space, storage, or a home-based business. Additional features include a 3-car garage, ample covered parking, a 30-foot automatic RV gate, extensive parking for RVs, boats, trailers, and recreational vehicles, plus a 40-foot Conex storage container. Additional Notes: Garage lift, air compressor, and security cameras do not convey. The spa conveys is in working condition and is sold AS IS. All measurements are approximate. Buyers should verify all details important to them.

322 E Redfield Road, Chandler

Courtesy of Race4Home Realty LLC. 480-703-6335 Selling Office: Promise Land Realty.

504 W Harmony Place, Chandler
$4,000,000
6 Beds ⋅ 7 Baths ⋅ 6972007 MLS
Discover an exceptional custom estate in the gated Island at Fulton Ranch, one of Chandler's most distinctive lake communities. Built in 2007 by award-winning Arizona luxury builder Tom Argue of Argue Custom Homes, this 6,492sf residence reflects the craftsmanship & quality that defined the Island's early custom homes. Set on approximately 0.65 acres, the estate offers 6 bedrooms, 6.5 baths, dual guest houses & an extraordinary combination of original character and thoughtful improvements. Over the years, the owners have intentionally preserved the home's first-class materials while enhancing it with additions, a redesigned entrance, replaced cooling systems including an air-conditioned garage, updated landscaping, pool heater, misting system, gazebo, artificial turf & more. Inside... ...soaring ceilings and generous gathering spaces create a seamless flow for everyday living and entertaining. The gourmet kitchen features granite slab countertops, upgraded cabinetry, professional-grade appliances, multiple ovens, and a walk-in pantry, while the formal living room is anchored by a dramatic Cantera-style fireplace, with additional fireplaces in the primary bath, front courtyard, and rear yard. The private primary wing offers a spa-inspired bath with dual vanities, marble counters, soaking tub, walk-in shower, generous closet space, and an approximately 400sf addition ideal for a professional studio, executive office, fitness space, or private media room. Well-appointed secondary bedrooms include a downstairs bedroom with ensuite bath, while two detached guest houses with private baths and walk-in closets create exceptional flexibility for multigenerational living, extended guests, private offices, or long-term stays. Outdoors, the resort-style setting includes a heated pool, in-ground spa, built-in BBQ, expansive covered living areas, grassy lawn, mature landscaping, and spaces designed for year-round Arizona living. Surrounded by lakes, walking paths, custom estates, and the established beauty of Fulton Ranch, Harmony Place is more than a large luxury residence, it is a thoughtfully preserved custom home connected to the history and character of one of Chandler's premier gated enclaves.

504 W Harmony Place, Chandler

Courtesy of Real Broker. 602-451-4975

283 E Balsam Drive, Chandler
$560,000
4 Beds ⋅ 3 Baths ⋅ 6956171 MLS
Welcome to your new home where luxury, lifestyle, and location come together seamlessly. This exceptional property features a 3-bedroom, 2.5-bath main residence paired with a private detached casita, giving you a total of 4 bedrooms and 3.5 bathrooms. Step inside to soaring 10-foot ceilings and a stunning kitchen that truly serves as the heart of the home, complete with white shaker cabinetry, quartz countertops, and sleek stainless steel appliances. The open-concept design flows into a warm and inviting great room, perfect for family movie nights or hosting friends. The split floor plan includes an oversized primary suite with a generous walk-in closet, double vanity, and a spacious walk-in shower. Upstairs, you'll find two additional bedrooms and a central loft ideal for a kids' entertainment zone, lounge, or home office. The low-maintenance backyard features pavers throughout, creating a clean and effortless outdoor space. The detached casita, equipped with its own AC unit and private bathroom, is perfect for guests, extended family, or a private workspace. The community offers a sparkling saltwater pool, a kids' playground, and a large grassy area for pets, and the home itself comes loaded with smart home features plus an EV charging outlet in the garage. This home truly has it all, offering comfort, convenience, and modern living at its finest.

283 E Balsam Drive, Chandler

Courtesy of RETSY. 602-842-0000 Selling Office: Realty ONE Group.

1161 E Birchwood Place, Chandler
$1,700,000
6 Beds ⋅ 5 Baths ⋅ 6941910 MLS
Stunning contemporary in gated Chandler community with true resort vibes! Luxury-inspired custom pool + spa w/ recessed fire lounge, Baja shelf & multiple lounge zones. Bright, modern interior w/ seamless indoor-outdoor living. 4,476 SF main home plus the newly added ~1,100 SF casita w/ private entry + full living quarters—ideal for multi-gen living, guests, or office/studio. Designed for high-end entertaining + year-round relaxation. Minutes from premium dining, shopping & freeway access. Rare mix of design, privacy & wow factor. (click more for full details) Welcome to 1161 E Birchwood Pl, an exceptional contemporary residence in a private gated community in Chandler where modern architecture meets true resort living. Designed for both style and function, this home delivers a rare level of luxury with seamless indoor-outdoor flow, intentional sightlines, and stunning natural light throughout. The backyard is a showpiece featuring a custom luxury-resort-style pool and spa, inspired by the elevated aesthetic of destinations like the Scottsdale Princess. A sleek recessed fire lounge, integrated Baja shelf, and multiple sun + shade zones create the perfect setting for golden-hour gatherings, intimate evenings, and year-round entertaining. Inside, the open-concept floor plan offers clean lines, designer finishes, and a chef's kitchen built for hosting. The main home is 4,476 SF plus a newly built ~1,100 SF casita features its own private entrance and full living quarters ideal for multi-generational living, long-term guests, or a premium office/creative studio. Quiet, private, and perfectly located just minutes to dining, shopping, golf, and freeway access this property is a rare opportunity to own a modern luxury home with the amenities and atmosphere of a high-end resort.

1161 E Birchwood Place, Chandler

Courtesy of ProSmart Realty. 480-540-2213 Selling Office: Realty ONE Group.

2752 E Beechnut Place, Chandler
$1,375,000
5 Beds ⋅ 4 Baths ⋅ 6923859 MLS
Luxury Living with Room for Everyone - A Rare Gem on Nearly Half an Acre. Welcome to your dream home—a unique, custom-designed single-story estate nestled on nearly half an acre of beautifully landscaped grounds. This property offers exceptional flexibility and space, featuring a detached guest house and not one, but two garages—a climate-controlled 3-car garage attached to the casita, plus the main 3-car garage, giving you room for up to 6 vehicles, toys, or hobbies. Step through the custom iron front door into a light-filled foyer, where soaring 12-foot ceilings and an open layout create an immediate sense of grandeur. At the heart of the home is a spacious bonus room complete with a wet bar, perfect for entertaining guests in style. The gourmet kitchen is a chef's paradise, featuring premium stainless-steel appliances, granite countertops, 5-burner gas cooktop with pot filler, double convection ovens & warming drawer, center island with hidden storage and expansive walk-in pantry. Enjoy your morning coffee under the pergola-covered side patio, or host unforgettable gatherings with a built-in grill, outdoor fireplace, and indoor/outdoor surround sound system. The backyard is a true oasis complete with a sparkling pool, putting green, and a lush lawn ideal pets. The luxurious primary suite is a private retreat, offering a cozy fireplace, dual custom walk-in closets, a spa-like en-suite with jetted tub, walk-in shower, and dual vanities. For movie nights, transform your living space with a 10' drop-down projector screen, creating your own private home theater. The split-floor plan offers privacy, with three additional bedrooms and two full bathrooms, including a Jack-and-Jill bath setup. Your guests will love the detached casita, which includes a full bedroom & bathroom, kitchenette and cozy living room with direct garage access. Additional features include travertine flooring, plantation shutters, central vacuum system, reverse osmosis & water softener systems and outdoor shower. The Eastern Canal Trail beckons for evening walks or morning bike rides at the end of the cul-de-sac, along with multiple shops and dining options just a short stroll away. This one-of-a-kind home blends luxury, functionality, and privacy all in a prime location. Don't miss your opportunity to own this rare find! Check out the Property Features List, Floor Plan, Virtual Tour and Property Video.

2752 E Beechnut Place, Chandler

Courtesy of Coldwell Banker Northland. 928-776-1166 Selling Office: Tyche Real Estate LLC.

621 W Sunshine Place, Chandler
$6,750,000
6 Beds ⋅ 10 Baths ⋅ 6901424 MLS
A once-in-a-generation opportunity to own a 12,302 sq/ft lakefront estate in Chandler's premier gated community—The Island at Fulton Ranch. Situated on a private 1.15-acre double lot, this home blends grandeur, privacy, & world-class build and design: created by architect Dale Gardon & built by Schultz Development. This urban mediterranean residence showcases polished finishes, thoughtful proportions, & timeless architectural details throughout: with a finished basement with theater & gym, wine cellar, full sport court, 6-car garage, guest suite, wet bar, & multiple entertaining verandas. The resort-grade pool pavilion transitions from splash pad to lap lane to diving area, accentuated by breath-taking columns & a covered 10-person spa. This is a rare, elevated, & unrivaled sanctuary. Supplement: Tucked within the exclusive gates of The Island at Fulton Ranch, this custom-built estate is a masterwork of scale, craftsmanship, and design intention. The home offers an expansive yet harmonious layout that supports large-scale entertaining, multigenerational living, or a deeply private primary retreat. Upon entering the community, a gated motor court leads to grand doors framed by stone columns and mature, pristinely manicured landscaping. Once inside, visitors are greeted by soaring ceilings, custom ironwork, and formal spaces that radiate symmetry and elegance. The flow of the home is both formal and livablearched hallways, sight lines through central courtyards, and floor-to-ceiling glass doors create a seamless indoor-outdoor experience year-round. This Rural Mediterranean residence showcases exquisite finishes, thoughtful proportions, and timeless architectural details throughout. At the heart of the home lies an expansive chef's kitchen outfitted with professional-grade appliances, furniture-grade cabinetry, a separate full butler's kitchen, and a generous walk-in pantry. Multiple casual and formal dining areas adjoin the space, each with distinct architectural detailing and views to the exterior gardens or water features. The primary suite is privately situated in its own wing and features a sitting area with fireplace, spa-inspired bathroom with dual vanities, an oversized soaking tub, walk-through shower, and boutique-style dressing rooms. Each of the additional bedrooms throughout the home is generously sized with en-suite bathrooms and custom walk-in closets. A lower-level retreat includes a full kitchenette, gaming area, media lounge, spacious gym with both a steam room and sauna, and a large wine room. The 900+ sq/ft guest quarters include private access through a dedicated garage bay, ideal for long-term guests or staff. Throughout the estate, smart home features provide seamless control of lighting, climate, sound, and security. Handcrafted wood beams, stonework, and artisan tile selections define the residence's warm palette and bespoke finishes. Outdoors, the estate extends into multiple zones for recreation, gathering, and solitude. Fire features, built-in grilling stations, lounge areas, and landscape lighting create an atmosphere that evolves from day to night. The backyard's size and functionality support large private events or tranquil evenings alike. Architectural character continues through and above the pool area with distinctive columns, expansive covered spaces, a swing mattress, a rooftop terrace above the built-in spa, and a footbridge above the lap pool. This property represents an extraordinary opportunity to own a residence that is both architecturally significant and livable. It is a rarity in the Chandler luxury market not only for its square footage but for its caliber of construction, its aesthetic cohesion, and its location within one of the most sought-after private enclaves in the region. Minutes from major tech campuses, private aviation, top-rated schools, and fine dining, yet cocooned in privacy and serenity, this home was designed for those who require more than just spaceit was made for those who require presence.

621 W Sunshine Place, Chandler

Courtesy of Cambridge Properties. 602-493-5100 Selling Office: Realty ONE Group.

110 N Velero Street, Chandler
$680,000
3 Beds ⋅ 2 Baths ⋅ 6900816 MLS
Rare Horse Property in Chandler - No HOA! Located just minutes from the Loop 202 San Tan Freeway, this beautifully remodeled 3-bedroom, 2-bath home sits on a large horse-friendly lot with direct access to a riding path and Chandler's extensive canal trail system - perfect for equestrian or outdoor enthusiasts. The 2,000 sq ft main house features a bright, open layout and a thoughtfully updated interior, including a modern kitchen and a spacious primary suite with a walk-in shower. A detached 850 sq ft outbuilding offers two distinct spaces: a 550 sq ft air-conditioned bonus area - ideal as a game room, home office, studio, or flex space - plus a 300 sq ft workshop for hobbies or storage. With no HOA and a generous lot size, the property provides ample room to add a pool, detached garage, additional living space, or park recreational vehicles and equipment, making it a versatile opportunity for future expansion. Recent improvements include a new roof, HVAC system, ductwork, insulation, water heater, and garage door, ensuring comfort and move-in readiness. The property also enjoys flood irrigation. Properties like this - offering space, freedom, and flexibility - are hard to find. Don't miss this rare blend of modern luxury and equestrian lifestyle! Some photos have been virtually staged to illustrate design potential.

110 N Velero Street, Chandler

Courtesy of Saguaro State Realty. 480-221-5449 Selling Office: My Home Group Real Estate.

3570 E Lantana Drive, Chandler
$930,000
5 Beds ⋅ 3 Baths ⋅ 6896164 MLS
Private 5-Bedroom FORMER MODEL HOME Retreat with Casita, Spa & Dual BBQs in Premier Layton Lakes Location! Discover exceptional comfort and flexibility in this beautifully upgraded 5-bedroom, 3-bath residence, ideally situated on one of the most private lots in Layton Lakes with no neighbors to the left or behind for added peace and seclusion. This thoughtfully designed home includes a fully self-contained attached casita, offering a private entrance, kitchen, living room, laundry, bedroom, full bathroom, and its own single-car garage perfect for multi-generational living, visiting guests, or a separate work-from-home retreat. Inside, the chef-inspired kitchen showcases rich espresso cabinetry, granite countertops, a custom island with built-in mini fridge, and high-end Monogram stainless steel appliances, including a 6-burner gas range with griddle and a custom warming hood. A spacious walk-in pantry and open layout connect seamlessly to the great room wired for surround sound and perfect for entertaining or everyday relaxation. Outside, unwind in your intimate in-ground hot tub, or enjoy two dedicated outdoor BBQ area sone for the main home and one exclusive to the casita making this property ideal for hosting gatherings or simply enjoying Arizona's beautiful evenings in style. Low-maintenance landscaping with travertine pavers and artificial turf provides a resort-like feel year-round. Additional features include a brick paver driveway, professional landscaping, and all appliances included in both the main house and casita. Layton Lakes offers a truly connected lifestyle with lakes, walking trails, waterfalls, splash pads, playgrounds, basketball and tennis courts, and more. Conveniently located near Chandler's top-rated schools, shopping, dining, and major freeways, this home is a rare blend of luxury, privacy, and flexibility in one of the East Valley's most coveted communities.

3570 E Lantana Drive, Chandler

Courtesy of HomeSmart. 602-230-7600 Selling Office: HomeSmart.

26204 S Washington Street, Chandler
$1,250,000
5 Beds ⋅ 4 Baths ⋅ 6880199 MLS
Located in the prestigious gated Santa Vista community in South Chandler, this custom-built luxury home offers a rare blend of privacy, comfort, and resort-style living. Set on a large premium lot with no rear neighbors, this property was designed for those who value space, elegance, and thoughtful upgrades throughout. Step into your own private paradise the backyard is an entertainer's dream, featuring panoramic sliding doors from the family room, master suite, and guest casita, creating a seamless indoor outdoor flow. Enjoy sunsets from your second-level balcony with spiral staircase, offering unobstructed, breathtaking views of Arizona skies. Built in 2017, the main home spans 3,807 sq ft and features a custom chef's kitchen with high-end built-in appliances, southeast- orientation, and elegant finishes. The grand entrance welcomes you with custom soffits, ambient lighting, and a spacious layout perfect for entertaining. The master suite is a true retreat, located on the southwest wing of the home for optimal sunset views. It boasts a luxury walk-in closet, spa-style bathroom with a raised soaking tub, and private access to the backyard. On the opposite side of the home, you'll find three additional bedrooms and two bathrooms, including a Jack-and-Jill setup, ideal for families or guests. This smart home is equipped with the Control4 system, allowing you to manage lighting, sound, and other features straight from your phone. Additional spaces include a formal dining room and a flex room that can be used as a theater, home office, or anything your lifestyle demands. The 800 sq ft casita, built in 2023, is a luxurious addition complete with a private theater projector, smart TV system, and upscale bathroomperfect for hosting guests or creating a private retreat. Outside, the home features two driveways, an RV gate, and a sprawling 1,100 sq ft 3-car garage with abundant cabinetry and storage. Whether you're hosting, relaxing, or working from home, this property supports it all. Luxury custom homes of this caliber are rarely available in Chandler don't miss your chance to make this incredible estate your own.

26204 S Washington Street, Chandler

Courtesy of Lotus Real Estate. 602-773-1259 Selling Office: Kaide Real Estate Advisors.

421 N Evergreen Street, Chandler
$419,000
3 Beds ⋅ 2 Baths ⋅ 6879637 MLS
Don't sleep on this authentic mid-century modern gem by Glenn McCollum, AIA — First time ever offered to the public since it was built in 1957! Prepare to be completely enchanted by this once-in-a-lifetime offering: an architecturally significant c.1957 mid-century modern residence designed by Chandler's most prolific architect, Glenn McCollum, AIA. A cornerstone of the city's postwar design identity, McCollum's legacy spans 35 years and nearly 500 architectural projects—yet this home may be one of his most exquisite masterpieces. Lovingly preserved and sensitively elevated, this rare jewel doesn't just offer iconic design; a sublime lifestyle awaits you. From the street, the façade is crisp and modern with minimalist landscaping. Step inside and maybe grab the wall, so you don't pass If you love vaulted + beamed ceilings, window walls and 10/10 authentic mid-century style, get ready for a supreme treat. The tour is about the begin and you won't want to miss a single detail! Welcome to a time capsule of brilliant design---think Jetsons meets Palm Springs vibes. From the honed concrete floors and vaulted ceilings to the vintage light fixtures and dreamy all-original floorplan, this home gleams with character. The layout is harmonious with seamless indoor-outdoor transitions and abundant natural light that graces every room. Preserved details in the living spacessuch as a built-in slatted room divider, built-in desk and wood-paneled wallspeak to a level of craftsmanship that you will see throughout the home. The original post and beam, floor-to-ceiling window wall in the living area is nothing short of art, opening to the home to the completely private rear yard. An exposed slump block wall adds texture and interest to the living space. The kitchen is where nostalgia takes center stage and every detail sparks delight. It is pure mid-century magic, anchored by a showstopping, fully functional vintage Tappan 400 range that looks like it belongs in a mod-era spacecraft. Featuring a pull-out four-burner gas stove, double-door oven and gleaming aircraft-style switches and knobsit's a true conversation piece that's still in daily use. Original "Pioneer" by American Kitchen steel and birch cabinetry, adorned with copper hardware, echo the era's thoughtful craftsmanship, while cheerful laminate countertops and backsplash lend pops of color and playfulness. A counter-to-ceiling picture window and adjoining double French doors open to a covered poolside patio creating a seamless indoor/outdoor flow and inviting the sun to be your sous chef. It's a kitchen that doesn't just look coolit inspires and feeds the soul. The dining space features a vintage Moe Lighting chandelier and connects seamlessly with the kitchen and living room, offering the ultimate in entertaining spaces. Looking for a primary suite that welcomes peaceful rest and relaxation?! This beautiful space features exposed block walls, vaulted ceiling, concrete floors, modern ceiling fan, frosted glass + aluminum closet doors and a dual pane sliding glass door with direct access to the pool/spa and rear yard. Both bathrooms offer a blend of vintage preservation with timeless updates. The primary bath includes a creamy white fully-tiled shower, modern Euro vanity and tiled backsplash. The hall bath is pure retro perfection with a speckled aqua tiled shower + matching countertop, original vanity and vaulted ceiling with skylight. Both secondary bedrooms have floor-to-ceiling window walls, concrete floors, vaulted ceilings and ceiling fans. The rear yard is a sanctuary designed to ground you in the slow rhythm of desert living. Over a decade in the making, this backyard unfolds like a love letter to Arizona. It is lush and serene by design. The custom 2015 California Pools modern rectangular pool and heated spa are ready for parties, but you might want it all to yourself for some prime relaxation. A generous Baja shelf in the pool invites lounging, while 3 arching deck jet fountains stream across the pool. The spa is heated with a gas heater and you'll love the variable speed pool pump. A contemporary steel covered patio offers poolside entertaining space with direct access to the kitchen. There is also a cozy modern cabana for sun lounging. Framing this tranquil scene, the desert-adapted landscape offers easy-care greenery and perfect night-lighting. Block walls with vine-draped steel screens create enhanced privacy. And then, there's a jewel box poolside surprise: a bespoke, 11' 10" x 10' modern pool house/studio that radiates with MCM charisma. Vaulted ceilings and clerestory windows crown the space, while custom floating oak shelving invite personalization and full French doors open wide to greet the pool and spa view. Whether you envision it as a creative haven, home office or chill spaceit's a detached space that offers so much potential. The expansive vaulted and beamed covered patio is adjacent to the pool. It is accented with a full breeze block wall that feels equal parts art and architecturecreating privacy, texture, and just the right dash of mid-century allure. Additional features include an original 1 car carport with spacious storage closet, inside laundry with washer/dryer included and storage shed in the rear yard. Live just minutes from the heart of Downtown Chandler, where local favorites like The Ostrich speakeasy, The Perch rooftop bar and exotic bird sanctuary and Mic Drop Comedy Club bring vibrant nightlife and unique charm. Enjoy Saturday strolls to the Chandler Farmers Market, fine dining at The Hidden House and live performances at the Chandler Center for the Artsjust a 5-minute bike ride away. Plus, Chandler Fashion Center is only 10 minutes west, offering premier shopping, dining, and entertainment. This home embodies an extraordinary alignment of architectural pedigree, soulful magnificence and curated design. Never before offered for public sale, it's more than a homeit's an heirloom. A legacy property. A love letter to the desert. And perhaps... your next cosmic chapter. If you've been waiting for a signthis is it. A catalog of McCollum's body of work, as well as photos of various projects of his are available-please request a copy!

421 N Evergreen Street, Chandler

Courtesy of Twins & Co. Realty, LLC. 602-908-8946 Selling Office: The Brokery.

5226 S Fairchild Lane, Chandler
$1,011,000
4 Beds ⋅ 4 Baths ⋅ 6862456 MLS
Absolutely BEAUTIFUL, energy-efficient (26 OWNED SOLAR PANELS INSTALLED IN 2024) Chandler home in the 85249 zip code in the HIGHLY desired exclusive gated community of Alicante at Valencia with attached CASITA, extensive upgrades, and luxury finishes throughout! This beautifully maintained residence boasts owned solar (2024) and newer 20 SEER HVAC units. Step into charm and comfort with this inviting private courtyard, perfect for Arizona outdoor living! Thoughtfully designed with elegant pavers and a cozy exterior fireplace as the centerpiece, this space is ideal for relaxing evenings or entertaining guests under the desert sky and setting up the welcoming transition into the home. Formal dining area features beautiful french doors out to the courtyard seating area. Large family room off the kitchen with built in shelving and a gas fireplace surrounded by decorative stone veneer that extends to the ceiling!! Enjoy plantation shutters, custom closets, and elegant hardwood flooring (2023) in main living areas, with new carpet (2023) in bedrooms.The chef's kitchen features a 2024 Wolf induction cooktop, KitchenAid refrigerator, wall oven, eat-in dining area, and two pantries with pull-outs. Granite counters are complemented by abundant cabinet storage with pull-out shelves. The split master suite showcases a luxurious travertine bathroom, snail shower with glass block wall, and a spacious custom walk-in closet. Two guest bedrooms offer individual AC zones for added comfort. A dedicated craft/library room includes built-in shelving and a walk-in closet.The detached 600 sq ft casita features LVT flooring (2024), a full bath, mini-split HVAC, (2024), and built-in closet shelving, ideal for guests, hobbies, or multigenerational living. Step outside to your private resort-style backyard with a brand-new 6 person saltwater hot tub (2024), Pebbletec Pool that was resurfaced in 2019, travertine patio, landscape lighting and an entertainer's dream outdoor kitchen with pizza oven (2019). The entire exterior was freshly painted in 2023, with stucco-finished yard walls and 2023 pavers extending down the walkway for stunning appeal. Additional highlights include: Gas heat, 2 Fireplaces, automated window shades, owned water softener and R/O, whole house air filtration, surround sound interior/exterior of home, BRAND NEW 2024 whisper quiet LG AC unit in Casita, Custom built-in cabinets in garage with epoxy coating flooring.26 OWNED SOLAR PANELS (2024) Hot water heater (2019). This exceptional property blends timeless design with modern efficiency...truly a must-see!

5226 S Fairchild Lane, Chandler

Courtesy of Romano Realty LLC. 480-467-7023 Selling Office: Keller Williams Integrity First Realty.

368 E Campbell Road, Chandler
$1,040,000
5 Beds ⋅ 4 Baths ⋅ 6850418 MLS
Welcome to Your Dream Escape - No HOA, No Rules, Just Freedom! Looking for a home that's as bold as your personality? This 5-bedroom estate on nearly an acre is the answer to your wildest dreams. Located just minutes from downtown Chandler and Gilbert, this property is all about space, freedom, and living life on your terms. Bring your RVs, chickens, and creative ideas—this is your blank canvas, and there's no HOA to tell you otherwise. First Impressions Matter, and This One Delivers. From the moment you pull up, you'll feel the wow-factor. A sprawling front yard, circular driveway, and generous parking set the stage for effortless arrivals. Got toys? The massive, covered RV carport comes with 30-amp power and cleanouts, perfect for your road trip rig, hobbies, or even visitors. Need more space? Extra gravel pads in front and behind the gates are ready for boats, trailers, or whatever else you've got. Sport court? Outdoor gym? Rentable parking? The choice is yours. Three Gated Backyard Entries = Maximum Flexibility. With a 14' manual swing gate, 12' motorized gate, and walk-in side gate, you've got options for every need. Step Inside and Fall in Love. This solid block-construction home is filled with light and charm. Dual-pane windows, multiple skylights, and a newer A/C unit (2019) keep things bright and cool. The cozy living room is a vibe, with wood-look floors, a fireplace, exposed wood-beam ceilings, and skylights that let the Arizona sunshine pour in. The split floor plan is thoughtfully designed, giving the primary suite its privacy while the oversized fourth bedroom is ready to be your media room, playroom, or ultimate lounge. The kitchen? It's a showstopper, with stainless appliances, a wall oven, butcher block-style counters, and sleek white cabinets that are as functional as they are stylish. Your Primary Suite = Your Sanctuary. Unwind in a spacious retreat complete with its own fireplace and a spa-like ensuite. Picture this: a freestanding soaking tub, a walk-in shower, candlelight, and a glass of wine. Yes, please. The Backyard is a Showstopper. This is where the magic happens. An 800 sq ft covered patio is decked out with lights, outlets, outdoor curtains, and even ping pong. The lush lawn, private putting green, heated pool with rock waterfall and slide, and built-in spa make this an entertainer's paradise. Bonus: a disc golf setup and an outdoor bathroom and shower, because who wants pool feet tracking through the house? But Wait, There's More! Two outdoor sinks, a chicken coop with power and water, gray water plumbing for washers, and flood irrigation make daily life a breeze. Need Space for Guests or Extra Income? The 400 sq ft attached casita/in-law suite is ready to roll. With a full kitchen, granite counters, bathroom, living area, private entrance, washer/dryer, and dedicated parking, it's perfect for guests, in-laws, or even a rental. Location, Location, Location! Just 3 miles from the 60, minutes to downtown Chandler and Gilbert, and right next to the Western Canal Trail Crossing, you'll have easy access to biking, trail running, or peaceful hikes. Recent Upgrades Include: 400-amp electrical panel (2019) Shingle roof (2011) Septic tank pumped (2023) Sewer lines relined with a 20-year warranty (2023) This property is your ticket to living, playing, and entertaining your way, with zero HOA interference. Don't wait, come see it before someone else claims your slice of paradise! PS-Don't forget to scroll to the end of the photos to check out all the nearby amenities and possible income making opportunities to go along with the $$$ photo

368 E Campbell Road, Chandler

Courtesy of Keller Williams Integrity First Realty. 480-854-2400 Selling Office: Realty ONE Group.

3529 E Desert Broom Drive, Chandler
$975,000
5 Beds ⋅ 3 Baths ⋅ 6850166 MLS
Stunning & Immaculate 5-Bedroom, 3-Bath Home in Prestigious Layton Lakes Community! Adding to the versatility of this home, the property includes an attached Casita, offering a private retreat with its own bedroom, bathroom, kitchen, living room, laundry & attached single-car garage, with private entry. Ideal for guests, family, or anyone seeking a little extra space and comfort. Includes an inviting YEAR ROUND Heated Pool & Spa! This home offers a Beautiful gourmet kitchen featuring granite countertops, a custom island complete with a mini refrigerator, upgraded espresso cabinetry, and top-of-the-line Monogram stainless steel appliances. The kitchen boasts a 6-burner gas stove with a griddle, custom infared warming hood! Completing this dream space is a spacious walk-in pantry, The dining area is perfect for formal or casual occasions, and overlooks the serene backyard, while the large great room and backyard offer surround sound for a welcoming space for entertainment and relaxation. All the appliances in the main house and casita remain with the home! Step outside to enjoy your own private paradise, featuring a covered patio, travertine, and artificial turf landscaping. Heated pool and spa with beautiful water features. automatic watering systems for plants. The driveway is all brick pavers! Layton Lakes community features lakes, streams, waterfalls, equestrian trails, baseball and softball fields, tot lots, BBQ areas, a splash park, basketball, and lighted tennis courts. This is an amazing opportunity to be in the Chandler/Gilbert area and have the lifestyle you have been looking for! Every detail has been thoughtfully designed to combine elegance, functionality, and luxury in this remarkable home. It's an opportunity you won't want to miss! NOTE! The inside entrance to the casita from the main house is next to the laundry room where there is a tall cabinet blocking the entrance and on the other side in the casita!

3529 E Desert Broom Drive, Chandler

Courtesy of HomeSmart. 602-230-7600 Selling Office: Keller Williams Arizona Realty.

3381 E Azalea Drive, Chandler
$1,655,000
7 Beds ⋅ 6 Baths ⋅ 6845871 MLS
Welcome to this breathtaking 7-bedroom, 5.5-bathroom home in the exclusive gated section of Layton Lakes a community that truly has it all. Enjoy scenic walking paths, serene lakes, tennis courts, a splash pad, soccer fields, play structures, a sand volleyball court, and proximity to top-rated schools and premier shopping. Situated on a 25,222 sqft prime corner lot, this home is designed for luxury and functionality. The main house boasts a split floor plan with soaring 12-foot ceilings in the main living areas and 9-foot ceilings throughout. The gourmet kitchen features new quartz countertops, a spacious island with bar seating, updated lighting, double ovens, a new Bosch dishwasher, a gas cooktop, a GE Profile refrigerator, and a walk-in pantry. The primary suite is a true retreat, offering a cozy gas fireplace, direct backyard access, and a remodeled spa-like en-suite with a new tile shower featuring dual showerheads, dual vanities, and a soaking tub. The expansive walk-in closet connects directly to the laundry room, which includes a brand-new LG high-capacity washer and dryer and provides convenient access to the tandem 3-car garage with overhead storage racks. On the opposite side of the home, you'll find five additional bedrooms, all featuring walk-in closets and brand-new carpet. Two of these bedrooms have en-suite baths. This wing also includes a versatile playroom or office space adds extra functionality and an additional full bathroom with dual sinks and a separate toilet and shower area for added convenience. The main house is equipped with a tankless water heater, replaced in January 2024, for enhanced efficiency, along with two AC units, each with dual zones, ensuring optimal climate control. The detached casita is a true highlight, featuring a fully equipped kitchen, a dedicated pool bathroom, and an additional bedroom, making it ideal for guests, a home office, or an in-law suite. It also includes its own AC, heating system, and water heater for independent comfort. The attached extended 2-car garage offers plenty of space for a workbench, workout equipment, and an evaporative cooler for year-round use. A private automatic gate provides secure access to the casita garage, while an additional RV gate allows for extra storage. Seamless indoor-outdoor living is made possible by triple sliding doors in both the main house and casita, leading to an entertainer's dream backyard. This stunning space features a resort-style 450 sq. ft. pool with a 10-ft depth, water slide, jumping rock, waterfall, and a built-in table with massaging jets and an umbrella. An above-ground hot tub offers a relaxing retreat year-round. Outdoor amenities include a built-in smoker and gas grill, a putting green, a spacious grass area with removable spotlights, and a shed in the side yard. There's also a dedicated turtle enclosure, which can easily be converted into a garden or pet area. The front yard features low-maintenance artificial turf, adding to the home's curb appeal. With luxury upgrades, resort-style amenities, and an unbeatable location in Layton Lakes, this home is the perfect blend of elegance, comfort, and functionality. Don't miss your chance to own this incredible property!

3381 E Azalea Drive, Chandler

Courtesy of Good Oak Real Estate. 480-539-4775 Selling Office: AZREAPM.

3370 S Ivy Way, Chandler
$1,394,000
6 Beds ⋅ 4 Baths ⋅ 6827705 MLS
RARE OPPORTUNITY FOR WATERFRONT PROPERTY THIS SIZE!! Welcome to this 6+ bedroom home with 4,406 SF in the Lakes of Ocotillo. First floor includes Primary suite, study and a detached bonus room (for casita, gym or studio) off front courtyard. This unique property is an oasis in the desert. The serenity of water greets you immediately upon entering. A negative edge pool blends seamlessly into the lake. Enjoy sunset views with cranes; fishing, kayaking, boating or SUP the waters from your very own dock. The open-concept kitchen and great room includes a large island and modern fireplace that flows directly into your fully equipped outdoor space. Watch TV from your outdoor living utilizing the outdoor kitchen and bar complete with giant smoker gas grill, wood-fired pizza oven full bar.... with sink. Enjoy the heated pool and newly added misting system perfect for year-round relaxing and entertaining. Back inside, the kitchen includes a large built-in refrigerator, double ovens, 5-burner gas range, and butlers pantry with wine cooler. Wake up to lakefront views in the ample primary suite featuring separate his and her walk-in closets, dual vanities, large shower w seating and a separate tub for soaking. The wood and iron spiral staircase is an elegant statement leading to a large open loft, 5 bedrooms and 2 full baths upstairs. A covered courtyard with an outdoor fireplace and TV graces the entryway offering another area to entertain. The home was designed with many separate spaces for various activities, yet the large open living area, integrates these spaces perfectly. Situated on one of the most beautiful lakes in all of Maricopa, this property is perfect for families and multigenerational living. You can boat for hours through the Ocotillo golf course offering the most breathtaking views and wildlife. With a beautiful park next door, on a nice quite street in Ocotillo, this property is conveniently located in the Chandler Tech corridor. Only minutes to great schools, fine and casual dining, The Village gym, walking distance to farmer's market, less than 5 mi to the 1-10, and loops 101 and 202. Welcome to this spacious resort-style home where tranquility and entertainment awaits you!

3370 S Ivy Way, Chandler

Courtesy of Realty ONE Group. 602-953-4000 Selling Office: ProSmart Realty.

851 E Birchwood Place, Chandler
$1,225,000
4 Beds ⋅ 4 Baths ⋅ 6800480 MLS
Welcome home to this stunning updated home in the highly desired Rockwood Estates. This home features over 4,300 sqft of living space w/ a separate guest house, fully equipped gym & sauna! Newer roof (2021), windows, maple engineered wood flooring, freshly painted interior & exterior & solar system (owned)! Gourmet chef's kitchen w/ stainless appliances & granite counters. Downstairs theater room! Upstairs primary suite features bay window overlooking backyard & spa-like ensuite bath! Also upstairs oversized loft, two beds w/ shared bath & laundry room. Guest house lives like a studio apartment w/ mini kitchen & full bath! Large backyard oasis includes spa, heated Pebble Tech pool w/ a stone waterfall & slide! Covered back patio w/ mister system! RV gate w/ Parking, 3 CAR (split) garage! Welcome home to this stunning updated home in the highly desired Rockwood Estates! This luxurious home features over 4,300 sqft of living space with separate guest house, fully equipped home gym and sauna! The home features newer roof (2021), new windows, new flooring throughout, freshly painted interior & exterior, custom entry doors, plantation shutters, a pre-wired surround sound system & a solar system that you will own! As you enter the main home you are greeted by beautiful new maple engineered wood flooring, freshly painted walls & an elegant staircase. You will love the open floor plan which is great for entertaining! The jewel of the home is the Gourmet Chef's kitchen with white cabinetry & crown molding, stainless steel appliances including a gas range, subway tile backslash, custom granite countertops, a full walk-in pantry, & an island with an abundant breakfast bar. Directly off the kitchen is your great room which has a stone-accented fireplace, & your breakfast nook to enjoy your morning coffee with a view of your backyard oasis! Also, downstairs is your theater room with stage-like seating! Venture upstairs to find your primary suite that features a gorgeous bay window overlooking your backyard, a sitting room & spa-like ensuite bathroom with two vanities & a glass block wall step-in shower & walk in closet! Also, upstairs is an oversized loft which is wonderful for a game room/playroom/office. Two additional bedrooms with a shared bathroom - but each have a separate private sink, & your laundry room complete the upstairs. Your standalone guest house features a mini kitchen, full bathroom & enough space for a king-size bed! Just outside your guest house is your standalone gym & sauna! Your backyard oasis will have your friends & family wishing you had them over all the time! Watch the sunset while drinking your favorite beverage from your newer state-of-the-art spa or plunge into your heated Pebble Tech pool with a stone waterfall & slide! Enjoy & relax under your covered patio with mister system! The lush landscaping lights up beautifully at night! The property has it all & so much more! RV gate with RV parking, 3 CAR (split) garage (2 car garage with separate 1 car garage)! Pre-inspected! This home is truly one of a kind!

851 E Birchwood Place, Chandler

Courtesy of Compass. 480-776-1555 Selling Office: Compass.

2549 E Cherrywood Place, Chandler
$1,585,000
8 Beds ⋅ 6 Baths ⋅ 6798447 MLS
Step into a world of elegance and luxury with this extraordinary custom-built home, nestled in the highly sought-after Circle G Ranch at Riggs Homestead subdivision. A masterpiece of design and craftsmanship, this expansive single-level residence with a walk-out basement and separate casita offers a seamless blend of timeless sophistication and modern amenities. From the moment you enter, you are welcomed into a dramatic Great Room with soaring ceilings and a captivating gas fireplace, perfect for both quiet evenings and entertaining guests. The thoughtfully designed layout ensures every space is as functional as it is stunning. The Great Room flows seamlessly into the gourmet kitchen, a chef's dream. With a center island, abundant cabinetry, electric cooktop, double ovens, built-in refrigerator/freezer, dishwasher, and ice maker, this kitchen is both functional and impressive. Adjacent to the kitchen, you will find a Butler's Pantry for additional storage and a walk-in pantry to keep your culinary essentials organized. The formal dining area is illuminated by natural light from expansive windows and boasts high coffered ceilings, making it the perfect space for hosting dinner parties. The adjoining huge breakfast bar easily seats over 6, creating an ideal setting for casual dining. The East Wing is home to the master suite, a sanctuary of comfort and luxury, featuring a spacious bedroom area, private exit to your backyard oasis, and a generous sitting room. The master bathroom is a retreat in itself, offering his and hers vanities, expansive walk-in closets, and a jetted soaker tub with a dual-sided fireplace that creates a spa-like atmosphere. A private sauna, walk-in shower, and access to a serene private courtyard enhance the space's tranquility and opulence. With 7 generously sized bedrooms in the main house, including two wings offering privacy and comfort, this home provides ample space for family and guests. The West Wing features two additional bedrooms, each with private desk areas, while the Jack & Jill bathroom offers private vanities, walk-in closets, and separate shower and toilet rooms for ultimate convenience. An extra-large office/den can easily be converted into another bedroom, adding flexibility to this already expansive home. The laundry room is a dream, offering abundant storage, a laundry sink, space for multiple washers and dryers, and even room for a second refrigerator and freezer. The Basement: A True Entertainer's Paradise The walk-out basement is a space like no other. With a dedicated entertainment area featuring a built-in electronics niche, sliding glass doors leading to a private patio, and a fully equipped kitchenette for snacks and drinks, this basement is ideal for hosting gatherings or simply unwinding in style. There are two additional bedrooms, each with separate storage and desk areas, and another Jack & Jill bathroom for added convenience. Separate Casita - Ultimate Guest Retreat A standout feature of this property is the casita, offering a private retreat for guests or extended family. This fully-equipped studio includes a bedroom, spacious living area, kitchen, and bathroom, with a side door leading to a charming patio area, making it an ideal space for privacy and comfort. Lush Grounds and Outdoor Luxury Set on an expansive 35,010 sq ft lot, the grounds of this estate are a haven for outdoor living. The circular driveway leads to a beautifully manicured front courtyard featuring a tranquil fountain. The backyard is a resort-style paradise with a private pool, & built-in spa. Enjoy the Arizona sunshine by the outdoor kitchen with bar seating for guests or gather around the built-in fireplace for cozy evenings outdoors. A propane gas system heats the pool, outdoor fireplace, and firepit, ensuring year-round enjoyment. For those with an adventurous spirit, the property includes an RV hookup, making it easy to travel in style. This home is equipped with central vacuum, sophisticated home systems, and ample storage throughout. Every detail has been meticulously designed to ensure the highest level of comfort, convenience, and elegance. A Truly Rare Opportunity - this estate offers a rare opportunity to experience the height of luxury living in one of the most prestigious communities. Whether you are relaxing in your private retreat or hosting an elegant soiree, this home is designed for those who demand the very best.

2549 E Cherrywood Place, Chandler

Courtesy of Realty ONE Group. 480-777-4500 Selling Office: Redfin Corporation.

3476 E Bartlett Place, Chandler
$1,950,000
7 Beds ⋅ 7 Baths ⋅ 6794291 MLS
Welcome to one of South Chandler's most exclusive gated communities, featuring just 32 semi-custom homes nestled on nearly half-acre lots. This serene neighborhood offers a tranquil, close-knit atmosphere with private cul-de-sacs —an opportunity rarely found in today's market. The perfect floorpan boasts a total of 7 bedrooms and 6.5 baths, including two attached casitas with private entrances, walk-in closets, and baths. Casitas are 264 sq ft and 178 sq ft. The main home features 4000 sq ft with 5 bedrooms and 4.5 baths alongside a 4-car extended depth & 10' garage, providing ample space for family and long trucks. Lovingly and professionally updated, this home combines style and functionality: SEE MORE REMARKS BELOW Designer upgrades include Colletti dual paned glass doors, Custom wine cabinet to hold around 300 bottles, White kitchen cabinets to the ceilings, hidden pantry, porcelain farmhouse sink, quartz countertops and top-of-the-line Wolf and Sub-Zero appliances. Baths feature marble flooring and Restoration Hardware bathroom vanities. Energy-efficient upgrades, including cathedralized foam insulation in attic and a 5 ton zoned Trane AC (2020 ) as well as second mutlizone unit help keep energy bills low. Wired for security cameras and surround sound throughout with centralized AV system The outdoor living space is equally impressive, with a saltwater pool, a large side yard with a double RV gate, and ample room for a basketball court or trailer parking. Zoned for Arizona College Prep & easy walk to A+ rated elementary school. Don't miss this rare chance to own a truly remarkable home in a peaceful, private community. Schedule your private showing today!

3476 E Bartlett Place, Chandler

Courtesy of My Home Group Real Estate. 480-685-2760 Selling Office: My Home Group Real Estate.

4102 E Scorpio Place, Chandler
$1,600,000
7 Beds ⋅ 6 Baths ⋅ 6772164 MLS
SELLER OFFERING POOL CREDIT. LOWEST PRICE PER SF CUSTOM HOME IN CHANDLER. You won't believe how low the utilities are on this meticulous 7432 sf custom home! Averaging just $200/mo year round, you won't find another house more energy efficient. Welcome to the gated community of Falcon Estates in Chandler, AZ. This 7 bedroom, 5.5 bathroom home with detached casita sits on a basement and is full of luxury upgrades, top of the line finishes and superior construction. Enter through the custom iron door into the grand entry with beautiful tempered glass windows, tons of natural light, 14 foot ceilings, 24'' travertine and open concept floorplan. The chef's kitchen is complete with an oversized island, eat in bar, Sub Zero separate refrigerator and freezer, 48'' dual gas stove , beverage station, trash compactor, warming drawer, wine cooler, butler's/prep pantry and walk in pantry. The eat in kitchen nook is completely surrounded by windows that overlook the peaceful backyard. The master retreat features a beautiful fireplace, separate sitting area full of windows, beautiful natural bamboo flooring, huge ensuite with 2 walk in closets, jet spa, and snail shower as well as direct access to the backyard patio. First floor has 3 additional bedrooms (all with beautiful bamboo flooring) 2 featuring a private full bathroom and walk in closet and the third is currently an office with dual closets. The gorgeous spiral staircase takes you downstairs to the basement that is perfect for more entraining. With a large open family room, expansive wet bar with barstool seating equipped with mini fridge, dishwasher and trash compactor, 2 more bedrooms, jack and jill bathroom and a separate powder bath, you have everything you need in this bright airy space. The detach casita is perfect for guests with a private entrance, large bedroom and full bathroom. The low maintenance serene backyard is full of mature fruit trees, multiple covered patios, seating/gathering areas, water fountain, extended pavers, beautiful trellises, outdoor fireplace and many variations of plants. A gardener's dream. Plenty of room for a pool, virtual design available. Centrally located to the 202, SanTan Mall, dining, entertainment, hospitals, top notch schools and community parks, this home is a must see! Welcome home!

4102 E Scorpio Place, Chandler

Courtesy of eXp Realty. 888-897-7821 Selling Office: eXp Realty.

3120 S Eagle Drive, Chandler
$1,725,000
5 Beds ⋅ 4 Baths ⋅ 6753951 MLS
Seller may carry.. Welcome to your dream oasis in the desert! Nestled on over 1.25 acres in the highly sought-after area of South Chandler, this custom-built 3000 sf home offers an exquisite fusion of luxury, privacy, and space. More than just a home, this fully remodeled gem is a lifestyle.Step through the custom steel front door and onto light oak engineered hardwood flooring that exudes warmth and elegance. The living room centers around a stunning 72'' fireplace, surrounded by shiplap with built-in cabinets and chic floating shelves. Whether you're hosting or unwinding, the ambiance here is unmatched.For the culinary enthusiast, the kitchen is nothing short of a dream. Featuring a gas stove with a custom steel hood, pot filler, and pristine custom cabinetry, designed for both beauty and functionality. The oversized quartz island offers ample workspace, perfect for gatherings or quiet mornings.The expansive primary bedroom boasts 10' ceilings and leads to a spa-like ensuite. Indulge in the freestanding soaking tub or relax in the large tiled shower with glass surround. Dual sinks, custom cabinetry, and luxurious lighting make this space a true retreat.An automated gate offers entry into a world of convenience. The 22x35 man cave, complete with a 50A outlet for large tools, compressors, or EV charging, is ideal for any hobbyist or car enthusiast. Plus, with three additional attached garage spaces, you'll never run short on storage or parking.Step outside through the 16x8 sliding patio doors and immerse yourself in resort-style outdoor living. A 35,000-gallon pool, lined with travertine decking, invites you to bask in the sun or take a dip to cool off. A full outdoor kitchen, including a BBQ grill, double burner, fridge, and sink, makes this the perfect spot for entertaining friends and family.In 2022, a 35'x52' shop was transformed into a fully finished living space, featuring 12' ceilings, a new insulated garage door, and a 25'x10' gym with expansive windows that offer breathtaking views of the pool. The 1700sf man cave area includes a sink, cabinets, a 50A outlet, and multiple power outlets for all your needs. The space also features a large TV/living area with French doors that lead directly to the pool, making it the ultimate indoor-outdoor experience.To complete this perfect retreat, a brand-new furnace and AC system ensures year-round comfort in the bedroom, bathroom, living room, and gym, while a mini-split system keeps the man cave cool and inviting.This home truly has it allstyle, functionality, and endless luxury. Make it yours today! Seller financing available/wrap first mortgage at 3.65%!!!

3120 S Eagle Drive, Chandler

Courtesy of ProSmart Realty. 480-540-2213 Selling Office: Keller Williams Northeast Realty.

4403 E Grand Canyon Drive, Chandler
$750,000
4 Beds ⋅ 4 Baths ⋅ 6724884 MLS
Welcome to this 4bed 4bath home situated on a corner lot within an exclusive gated community. Recently painted exterior and boasting a 5-ton compressor installed less than 1year ago. New flooring installed replacing the old carpet making this home the epitome of comfort and modern living. Enter through a wooden and iron door that opens into a private courtyard, complete with a fireplace ideal for gatherings. The 1st level boasts vaulted ceilings and a full wall of sliders that opens up to the courtyard. The kitchen, which features SS appliances, walk-in pantry, and elegant crown molding cabinets and additional storage provided by an island and peninsula, making this kitchen a chef's delight. All bedrooms are conveniently located on the first level except for a loft/bonus room that includes its own bathroom and walkin closet, offering potential for an additional bedroom/office/playroom. Outside, the back patio is a true oasis, featuring a pristine pool that was drained, acid washed, bubble blasted, and surface repaired in 2022. The expansive backyard offers ample space for a gazebo, grilling area, or a play zone for children, all complemented by low-maintenance artificial turf and an RV gate perfect for your toys.This property also includes an in-law suite, providing extra space and privacy for guests or extended family members. Don't miss the opportunity to own this extraordinary home that perfectly combines luxury, functionality, and style. Plan your private tour today and experience the lifestyle you've always dreamed of!

4403 E Grand Canyon Drive, Chandler

Courtesy of eXp Realty. 602-492-4610 Selling Office: Berkshire Hathaway HomeServices Arizona Properties.

13303 E Cindy Street, Chandler
$559,000
3 Beds ⋅ 2 Baths ⋅ 6712171 MLS
Discover your dream home in Chandler, AZ! This stunning 3-bedroom, 2-bathroom 1400 ft main home plus 400 ft detached casita on an oversized 8,202 square foot lot with only one neighbor, offering unparalleled privacy and space! The resort-style backyard is an oasis, featuring a sparkling pool, a charming gazebo, and lush landscaping - perfect for entertaining and relaxing. The interior has been tastefully updated with granite counters in the kitchen and bathrooms, white cabinets, and updated flooring. You'll also love the beautifully appointed guest casita with a kitchenette, private bathroom and stacked washer/dryer inside. It's ideal for multi-generation family use, rental income, or a luxurious home office. Over $100,000 invested in the BIG stuff so you can live worry free for... *live worry free for years to come: new AC unit in 2019, new roof in 2021, new pool equipment and Pebble-Tec surface 2021, epoxy garage floors 2022, plus the spacious casita built in 2021. Nestled in a quiet corner of the neighborhood, this home combines luxury and comfort, providing an exceptional living experience. Don't miss this rare opportunity for a fabulous home with a dreamy backyard and private casita under $600k! Quick access to major shopping, restaurants and theaters at San Tan Village Mall and Gilbert/Loop 202. Enjoy your pick of outstanding Chandler public schools as well as charter school options to help your students excel. You are going to LOVE this place!

13303 E Cindy Street, Chandler

Courtesy of Mesa Verde Real Estate. 480-220-2187 Selling Office: ProSmart Realty.

3800 S Clubhouse Drive Unit 5, Chandler
$2,650,000
5 Beds ⋅ 7 Baths ⋅ 6711422 MLS
HUGE PRICE DROP!! IGNORE DAYS ON MARKET!! NEW LOW PRICE!!This exquisite lake front custom home resides in the exclusive gated subdivision of Crown Point, a private community with only 11 lots. It provides easy access to the Ocotillo Golf Club, a premiere golf destination in Chandler, Arizona. This Spanish/Mediterranean home has 5 bedrooms and 6 1/2 bathrooms. There are 3 bedrooms on the main floor, 2 being ENORMOUS full master suites, each on opposite ends of the home. There are 8760 sq ft of living space, plus 1156 sq ft in attached casita. The casita has a separate entrance, with bar and bathroom with easy access from the pool and patio. The kitchen has new appliances. 4 Viking convection ovens, 8 burner Viking stove, 36'' Viking fridge 36'' Viking freezer, and 2 DW and 2 Ice makers Two islands in the kitchen make entertaining effortless. The under the staircase wine cellar is amazing, with stone clad walls and clay slots.Upper level includes 2 bedrooms, 2 bathrooms, game room/lounging area, bar with mini kitchen and fireplace. You can view the gorgeous Arizona sunsets from a private patio just outside.The negative edge pool was resurfaced and equipment replaced. There is also a spa and fire pit for your enjoyment. All the bathrooms were remodeled. The roof was just replaced at a cost or $300, 000.00, and four of the five AC units were recently replaced. All of this and more in this Magnificent Move In Ready Home!!

3800 S Clubhouse Drive Unit 5, Chandler

Courtesy of Realty ONE Group. 602-953-4000 Selling Office: Keller Williams Arizona Realty.

12609 E Cloud Road, Chandler
$2,899,000
5 Beds ⋅ 6 Baths ⋅ 6692395 MLS
Welcome to your dream contemporary home, a stunning example of modern living blending seamlessly with comfort and luxury. Built in 2022, this exceptional property offers a spacious 4,790 sq ft of interior living space with an additional 900 sq ft detached casita with separate bedroom and full ensuite set on a 1.25 acre beautifully landscaped lot that emphasizes both privacy and open spaces. Entering the property through a secure gated entrance, you're greeted with an open concept kitchen and living room area, designed for both entertaining and everyday living. The kitchen is a chef's delight with two dishwashers, commercial-grade appliances and expansive center island. The home boasts 4 bedrooms and 4.5 bathrooms, including a luxurious primary suite with a steam shower for ultimate relaxation and each of the other bedrooms offering luxurious en-suite bathrooms. High 20-foot ceilings and commercial-grade windows flood the space with natural light, enhanced by automated window treatments for privacy and comfort. A Savant smart home system places control of the home's features at your fingertips. The home is also equipped with a whole home water filtration system. Additional amenities include a game room, an office for those work-from-home days and a bar for entertaining. The living space extends effortlessly outdoors thanks to wall-to-wall glass doors, leading you to over 1,000 square feet of covered patio overlooking a resort-style pool. The outdoor area is complete with two outdoor fireplaces, built in barbeque, outdoor shower, heaters and entertainment features like a sports court/pickle ball court, putting green and additional space to add any other features you may want. Don't miss the opportunity to own this beautiful home.

12609 E Cloud Road, Chandler

Courtesy of Realty ONE Group. 480-321-8100 Selling Office: Polly Mitchell Global Realty.

4403 E Grand Canyon Drive, Chandler
$750,000
4 Beds ⋅ 4 Baths ⋅ 6642857 MLS
Fantastic, meticulously maintained 4 bed (plus bonus room/loft) / 4 bath two-story home with casita in the gated community of Finisterra. The home's exterior was repainted and a new 5-Ton air compressor was installed in 2023! Striking wooden and iron door welcomes you into a private front courtyard, and upon entering, a beautiful circular foyer greets you. The property has been upgraded with various features such as brand new bathroom faucets, pristine tile flooring and plantation shutters. The great room is massive and features vaulted ceilings with a full wall of sliders opening to the courtyard, which seamlessly connects to the kitchen. The kitchen is equipped with SS appliances, beautiful cabinetry with crown molding and glass front accents, a walk-in pantry, granite counters, and an island with additional storage. Peninsula w/ raised bar top is perfect for serving or extra seating. The downstairs primary bedroom has a vaulted ceiling & large picture window, as well as a bathroom with/ dual sinks, an extended glass shower, a private toilet & and a walk-in closet w/ built-in shelving. Two other bedrooms downstairs. Upstairs, you will find the versatile, window-lined loft/bonus room w/ its own closet & full bathroom. Inside laundry room offers both upper & lower cabinet storage & granite folding counter. Guest Casita is located across the courtyard & has a bedroom & full bathroom, as well as a walk-in closet. Perfect for guests or next-gen situations. Delightful backyard has a covered patio, an artificial turf area & perfectly placed desert landscaping. And you can't miss the sparkling, heated Pebble Tec salt-water pool w/ a rock waterfall feature & custom lighting. The pool was drained, acid washed, bubble blasted, and surface repaired & a new filtrations system was installed in the Spring of 2022. Finisterra offers children's playgrounds, walking/biking paths, greenbelts, basketball courts & more. Don't miss your opportunity to check out this great home in a sought-after Chandler community w/ easy access to freeways, shopping, dining & entertainment. More details & photos to come soon!

4403 E Grand Canyon Drive, Chandler

Courtesy of RHouse Realty. 480-270-5782 Selling Office: eXp Realty.

2815 E Carob Drive, Chandler
$1,375,000
6 Beds ⋅ 5 Baths ⋅ 6641074 MLS
This exquisitely crafted residence graces the sought-after and esteemed south Chandler enclave of Whitewing at Krueger, embodying luxury on a grand scale. Poised on a sprawling half-acre premium lot, this residence boasts 5 full bedrooms, 3.5 baths, and an extended sitting/bonus room within the primary suite of the main house. Additionally, a separate casita with its own entrance features one bedroom and a bathroom. Upon crossing the threshold of the enchanting courtyard, a striking custom iron door welcomes you. The home exudes a regal ambiance with its lofty 12-foot ceilings throughout and coffered ceilings in both the family room and primary bedroom. Designed with entertaining in mind, the home unfolds with a captivating split layout and seamless flow. The kitchen showcases a spacious double island configuration complemented by double ovens, a gas cooktop, and a built-in refrigerator. Throughout the home, neutral travertine and recently installed carpet enhance the aesthetic. The home's cabinets have been tastefully refreshed with custom paint, while the laundry and jack-and-jill bathroom underwent a complete remodel in 2023. Ample storage abounds, with two secondary bedrooms featuring walk-in closets, and one full bedroom boasting an ensuite bathroom with its own walk-in closet. The three-car split garage is equipped with built-in cabinets and separate entry. Cozy evenings are ensured with gas fireplaces gracing both the family room and primary bedroom. The backyard unfolds as an idyllic oasis, featuring a heated pool and spa, an expansive built-in BBQ island, abundant pavered seating areas, covered patios, additional pergolas, firepit, putting green, and a lush expanse of grass shaded by mature trees. This remarkable residence is not to be missed, ideally situated near shopping, entertainment, and exceptional dining establishments.

2815 E Carob Drive, Chandler

Courtesy of Berkshire Hathaway HomeServices Arizona Properties. 480-467-4900 Selling Office: Dempsey Group Realty.

730 N Chippewa Place, Chandler
$575,000
4 Beds ⋅ 3 Baths ⋅ 6611058 MLS
Truly one-of-a-kind, this home includes an 871-square-foot attached Casita that generates rental income. Owner rented casita for $1200. Consider renting it to traveling nurses, students, family, or friends, or even occupy it yourself while your extended family resides in the main house. This freshly painted home is nestled on a cul-de-sac lot, NO HOA. 4 bedrooms, 3 bathrooms, and a bonus room. The casita is equipped with a kitchenette featuring Quartz countertops, exquisite cabinets, breakfast bar, a built-in microwave & a refrigerator. Also, it offers a spacious great room, complete w/a stackable full-size washer & dryer, full bathroom, large owner's suite with a sitting area and a walk-in closet, See MORE Not to mention stunning sunrise/sunset views. The door from the garage leads you to a mudroom with under stair storage from which you can either go up to the apartment or enter the main residence. The main house features 3 bedrooms, a dining area, and a bonus room, which can be enclosed with beautiful doors to create a private space. The kitchen is equipped with a breakfast bar, a built-in microwave, and a refrigerator. Outside, the backyard offers a covered patio, an RV gate, a large slab for parking your toys, an ORGANIC garden with a compost system, and a substantial shed. Fruit trees including orange, plum, and apricot, adorn the landscape. The front yard features an extra slab, a lemon tree, and easily maintainable landscaping. One AC new in 2021, other unit newer. Roof over main home updated in 2019, roof over apt in 2021. Upstairs has low E tinted windows and everything is new! All new LVP floors everywhere except downstairs bedrooms and bathrooms. Home is so close to DT Chandler, Freeways, Hospitals and dining! My favorite restaurants are right around the corner!!

730 N Chippewa Place, Chandler

Courtesy of Good Oak Real Estate. 480-539-4775 Selling Office: West USA Realty.

11432 E Starflower Court, Chandler
$1,450,000
7 Beds ⋅ 6 Baths ⋅ 6592754 MLS
Don't miss this once in a lifetime opportunity to own this impressive Luxury Estate in Chandler's exclusive San Tan Vista Community! Located at the end of a cul-de-sac on 1.44 acres with room for all your toys! Chef's Dream Kitchen complete with granite counters, huge island, high end appliances. 2 ovens, gas cooktop, sub zero refrigerator, walk in pantry & custom staggered height Knotty Pine cabinetry. Relish the spacious owners suite w/well-planned dual classy closets, snail shower, steam room plus a washer & dryer. AMAZING floor plan with owners suite, office, living room, family room, formal dining, flex room & workout room (equipment included) on the main level, 3 bedrooms plus a large family room in the basement. Office has a desk & private door off the front of the home. CASITA with bedroom, living area, kitchen, covered patio, 1 car garage & separate driveway access. Access the resort-like backyard through 5 different doors onto the spacious patio just waiting for your party invites. Huge heated pool with electric cover. Pool house features bbq, frig, sink & bathroom. Make sure you check out the views from the deck on top of the pool house.....it's a secret get away! Yard has a complete sound system, fireplace, sport court (tennis, pickleball, volleyball & 1/2 basketball), bocce ball court, 7 fruit trees, putting green with chipping pad ,2 RV gates & comes with a riding lawn mower! Other features include see-through stone fireplace, hickory cabinets, 8 foot alder doors, travertine & alder floors, 10 foot ceilings with exposed beams, fresh interior paint & central vac. (Per owner, the RR track behind the home is a spur track and they have only seen one train in the past 4 years.) You won't be dissapointed by this beautiful custom estate!

11432 E Starflower Court, Chandler

Courtesy of eXp Realty. 480-215-7411 Selling Office: ProSmart Realty.

Start Your Search

Copyright 2026 Arizona Regional Multiple Listing Service, All rights reserved. The data relating to real estate for sale on this website comes in part from the Arizona Regional Multiple Listing Service. All information deemed reliable but not guaranteed and should be independently verified. All properties are subject to prior sale, change or withdrawal. Neither listing broker(s) nor Arizona Regional Multiple Listing Service shall be responsible for any typographical errors, misinformation, misprints and shall be held totally harmless.

The data relating to real estate listings on this website comes in part from the Internet Data Exchange (IDX) program of Multiple Listing Service of Southern Arizona. IDX information is provided exclusively for consumers' personal, non-commercial use and may not be used for any purpose other than to identify prospective properties consumers may be interested in purchasing. Listings provided by brokerages other than Loving Phoenix Team | Real Broker are identified with the MLSSAZ IDX Logo. All Information Is Deemed Reliable But Is Not Guaranteed Accurate. Listing information Copyright 2026 MLS of Southern Arizona. All Rights Reserved.

Homes for Sale with a Guest House or ADU in Chandler, AZ

How much is your home worth?

Get instant property value now!