Litchfield Park Real Estate Search
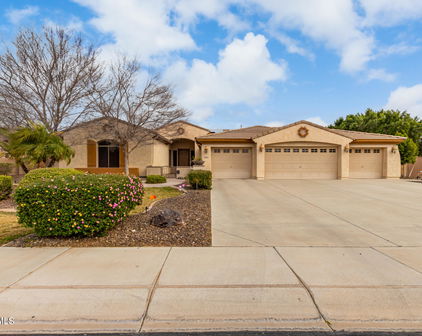
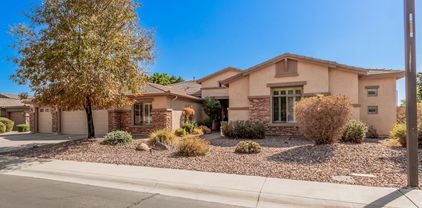
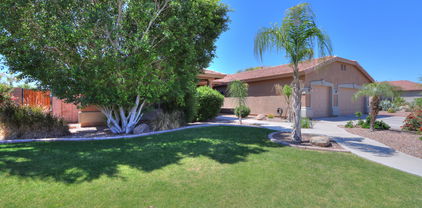
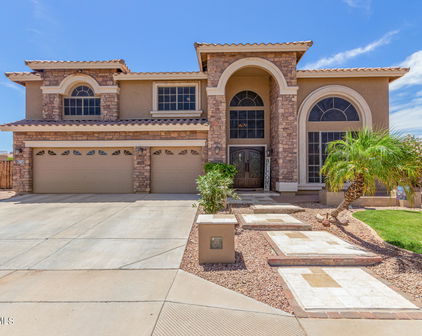
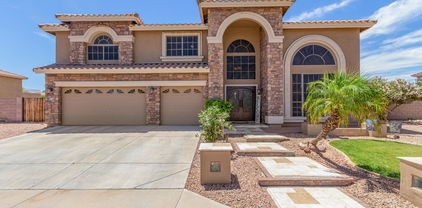
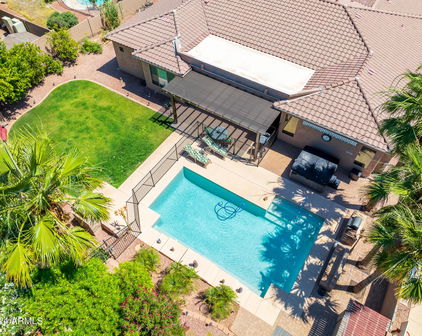
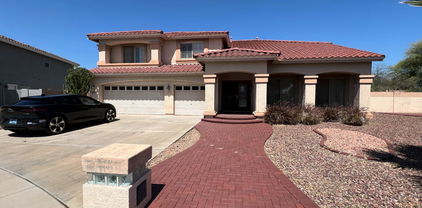
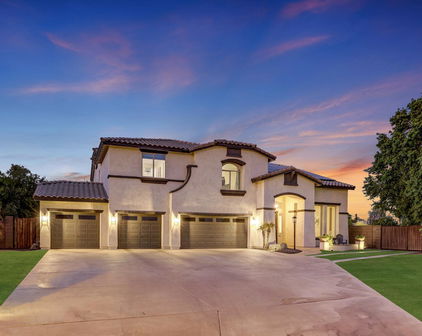
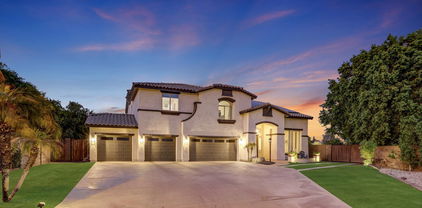
13110 W Denton Street, Litchfield Park
$1,233,450
5 Beds ⋅ 4 Baths ⋅ 6766234 MLS
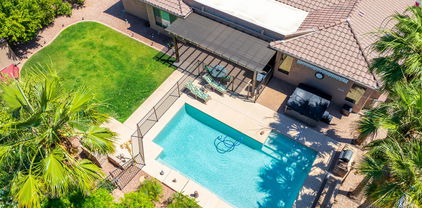
Grand Estate Living in Barrington Estates! Gorgeous sprawling 5 bedroom, 3.5 bathroom residence offers over 5000 square feet of luxurious living space on a 3/4 acre corner lot in gated community. A complete renovation in 2020 is what sets this custom apart. Step inside and be greeted by a grand 20 ft high foyer entry with lovely staircase and custom railing. The spacious open floor plan seamlessly connects the great room, kitchen, and game room, creating an ideal space and flow for entertaining. The kitchen's centerpiece is a custom quartzite slab island with seating for six, and the butler pantry allows for convenient storage and serving. The private downstairs EnSuite will be loved by guests or loved ones.Retreat to the tranquil MORE... primary suite with an adjoined private paneled office & walk-out deck overlooking the backyard oasis. The spa-like primary bath features an elegant free standing soaking tub, a separate clear glass shower, and his-and-hers walk-in closets. As stunning as the interiors of this home are, what's on the outside truly epitomizes Arizona living. Enjoy endless outdoor recreation with a private 34'x60' pickleball/basketball court, a resort-style heated pool & spa that is shaded in late afternoon by a 20x20 ramada, an expansive travertine wrap around patio, and custom outdoor kitchen. Additional features include a 19x21 bonus theater or billards room, 4-car epoxy extended length garage, and RV gate leading to your future detached out building. The sellers had drawings rendered for their future detached casita and are included in the sale. This estate is located minutes away the world-renowned Wigwam Golf Resort. Come experience!

13110 W Denton Street, Litchfield Park

Courtesy of My Home Group Real Estate. 480-685-2760 Selling Office: eXp Realty.

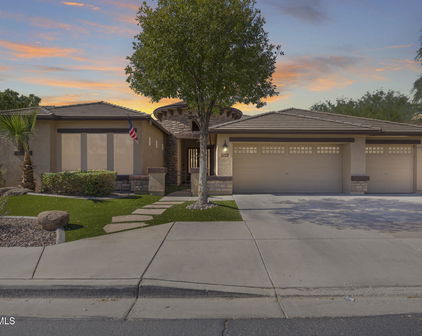
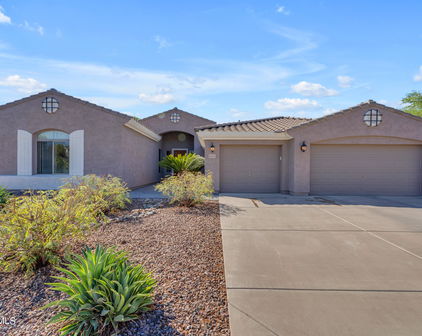
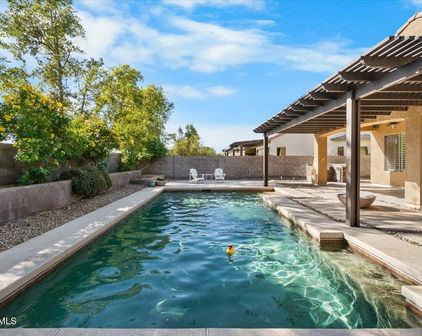
5312 N Sierra Hermosa Court, Litchfield Park
$1,100,000
6 Beds ⋅ 4 Baths ⋅ 6899972 MLS
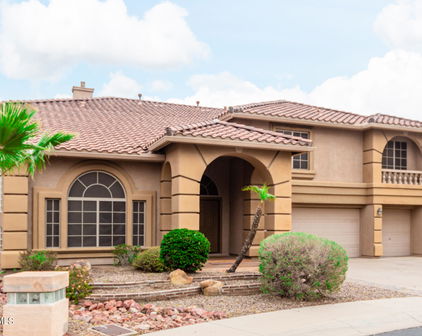
Beyond the gates of Dreaming Summit, on a quiet cul-de-sac where desert skies stretch endlessly, sits a home designed to hold a lifetime of moments. With over 4,800 sq ft of living space on a private lot of more than an acre, this residence is not just measured in size but in the living experience it offers. The heart of the home beats in the kitchen, where Viking ovens, a Sub-Zero fridge, and generous wraparound counters are ready to host everything from Sunday pancakes to holiday feasts. Two expansive living areas filled with natural light create spaces where memories are waiting to be made. Step outside to a backyard that feels like an escape. An RV gate opens to endless space for toys and adventures, while a sparkling pool, sport court, and built-in BBQ under the gazebo set the stage for gatherings that stretch into the night. An air-conditioned playhouse and playground add to the magic. With six bedrooms, a large office with private front entrance, an expansive loft, and a cozy flex room perfect for homework or an AV space, this home offers room to breathe and room to grow. Four garage spaces, a sprawling driveway, and immaculate landscaping complete the picture of a place where you can move in and immediately relax. This is not just a house. It is where life happens, in big moments and small, and it is ready for the next chapter to be written.

5312 N Sierra Hermosa Court, Litchfield Park

Courtesy of LOVE PHX. 480-251-7776 Selling Office: Realty USA Southwest.

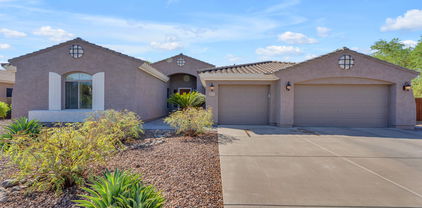
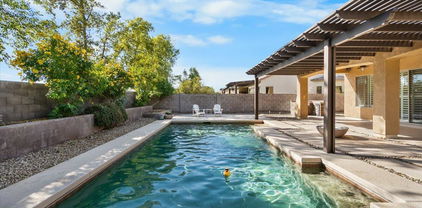
13615 W Vermont Street, Litchfield Park
$850,000
5 Beds ⋅ 4 Baths ⋅ 6657408 MLS
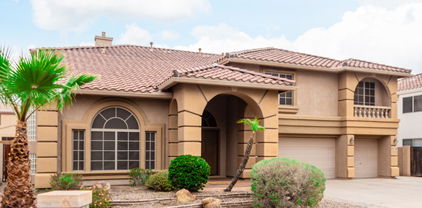
Discover the epitome of luxury living in the highly desirable planned Dream Summit gated community. This exquisite 5-bedroom, 3.5 bathroom home offers both elegance and spacious living at it's best. This home not only has great curb appeal but you will love the grand entrance will a lovely courtyard where you can sit and sip your morning cup of coffee. As you step inside, the grandeur of this home it is immediately apparent the pristine condition, where attention to detail shines through. The large living room offers tall ceilings and expansive windows that provide natural light. The heart of the homes is the large gourmet kitchen boasting a large island/peninsula w/granite countertops that serves a focal point for culinary and social gatherings, cozy fireplace in the family room (cont and enjoy a feast in the formal dining room. The enormous split primary bedroom offers a sitting area for a peaceful retreat from the rest of the house, direct access to the backyard through the french doors, immaculate ensuite w/dual sinks, walk in shower and large walk-in closet. You will feel like you are living at a resort when you step into your ultimate outdoor oasis that features a an extended length pebble-tech pool, enjoy sipping your favorite drinks under the huge stone pergola with built in BBQ and outdoor kitchen providing year round entertainment for family and friends. The 3 car garage, RV gate and parking are just a few of this homes many features. Litchfield Park just off I10 offers easy access to West Gate, Cardinals Stadium, restaurants and shopping. This 3,749 sqft Affordable Dream Home Awaits You!!!

13615 W Vermont Street, Litchfield Park

Courtesy of eXp Realty. 888-897-7821 Selling Office: eXp Realty.

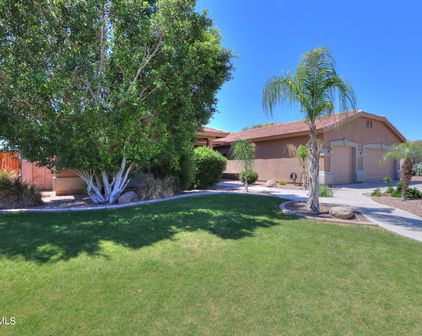
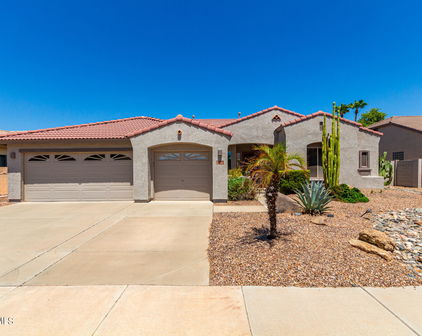
5525 N 131st Drive, Litchfield Park
$820,000
5 Beds ⋅ 4 Baths ⋅ 7020798 MLS
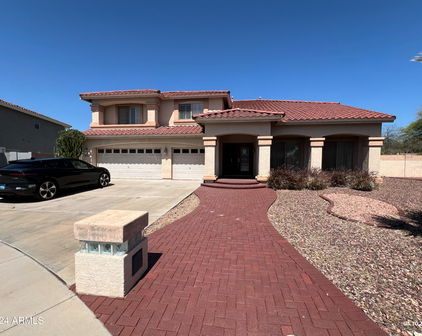
Welcome to this expansive 5-bedroom, 3.5 bathroom home in the gated community of Dreaming Summit, offering 4,464 square feet, RV gate with side parking, and a backyard ready for a party. A grand front porch and French door entry open to engineered hardwood flooring, soaring ceilings, abundant natural light, and a dramatic sunken living room with stone fireplace. Formal living and dining spaces flow into a spacious kitchen with a cooktop island and range hood, dual ovens, ample cabinetry, and breakfast nook, all opening to the family room and sunken entertainment area complete with a wet bar and draft beer tap. A downstairs bedroom with full bath offers flexibility for guests or multi-generational living, along with a dedicated laundry room and powder bathroom. Upstairs, a spacious loft offers flexible living for a game room, media room, or home office. The split primary suite serves as a private retreat with French door entry, room for a sitting area, dual spacious closets, dual vanities, a soaking tub, and oversized tile shower. Three additional bedrooms offer comfortable space for family or guests. The backyard is a standout, featuring a 33,000-gallon resort-style pool with Baja shelf, spillway waterfalls, along with a built-in spa, and fountains all surrounded by mature landscaping for added privacy. Enjoy an extended covered patio, pergola with firepit and outdoor TV, built-in BBQ with bar seating, putting green, lighted sport court, grass play area, and plenty of room to relax or entertain. Additional highlights include a soft water system, Nest smart thermostat, and newer water heater (2023). A rare combination of size, amenities, and indoor-outdoor living in Dreaming Summit near neighborhood parks, schools, shopping, dining and freeway access nearby.

5525 N 131st Drive, Litchfield Park

Courtesy of Keller Williams Arizona Realty. 623-208-8251 Selling Office: Realty ONE Group.

5513 N 131st Drive, Litchfield Park
$835,000
5 Beds ⋅ 4 Baths ⋅ 7053402 MLS
**Seller credit available for closing costs or rate buydown with acceptable offer -- ask listing agent for details.** MOVE-IN READY!! WELCOME HOME! This exceptional, spacious single-level home featuring a desirable split 5-bedroom floor plan, 3.5 baths, on nearly half an acre in the gated enclave of Dreaming Summit. From the resort-style backyard to the thoughtfully designed living spaces. This home is beautifully designed with thoughtful upgrades throughout, perfect for gathering, celebrating, and making memories. Offering the space, privacy, and Arizona lifestyle you've been searching for, it's ready to welcome you home. Beyond the gated front courtyard, step inside to soaring vaulted ceilings, large windows, and inviting spaces designed for both everyday living and entertaining. The home features formal living and dining rooms, and a generous sized game room. The desirable split floor plan features five spacious bedrooms, including a private guest suite with its own en-suite bath, providing comfortable accommodations for family or visitors. One secondary bedroom features double entry doors and a charming custom 5-foot carpeted loft with built-in shelving--the perfect reading nook, play space, or creative retreat. Tucked away for privacy, the expansive primary retreat offers the space and comfort of a private sanctuary. This impressive suite features vaulted ceilings, a cozy fireplace, double doors opening to the covered patio and backyard retreat, and plenty of room for a sitting area. The spa-inspired primary bath boasts dual vanities, a jetted soaking tub, separate shower, and an oversized walk-in closet with custom built-ins. At the heart of the home, the chef's kitchen opens seamlessly to the expansive family room and casual dining area. Granite countertops, stainless steel appliances, 5 burner gas stove, abundant cabinetry, a walk-in pantry, and an oversized L-shaped breakfast bar create the perfect gathering place for everyday living and entertaining. Step outside to your private resort-style backyard featuring a sparkling pool, relaxing spa, and an impressive gazebo with a built-in outdoor kitchen and two built-in grills. Beyond the pool and spa, the expansive backyard still offers a generous grassy lawn with plenty of room for recreation, pets, or future outdoor additions, while the fire pit creates the perfect setting for relaxing Arizona evenings. A 10' x 12' storage shed provides additional space for tools, equipment, or seasonal storage. The oversized 3-car garage is an exceptional extension of the home, featuring professional epoxy flooring, built-in cabinetry and workbench, insulated garage doors, a mini-split AC, overhead storage, and a 240V outlet ideal for EV charging, golf carts, or workshop equipment. Additional highlights include OWNED SOLAR, travertine flooring throughout, a spacious laundry room, abundant storage and a 12-foot RV gate. Ideally located near parks, shopping, dining, Loops 303 & 101, and I-10, this exceptional property offers the space, flexibility, and lifestyle today's buyers have been searching for.

5513 N 131st Drive, Litchfield Park

Courtesy of West USA Realty. 602-942-4200

5531 N 131st Drive, Litchfield Park
$795,000
5 Beds ⋅ 4 Baths ⋅ 6944027 MLS
Welcome to Luxury Living in the Gated Community of Dreaming Summit! Set on over half an acre, this beautiful and spacious home has it all — 5 bedrooms plus a den, including a private guest suite for friends or family. Step inside to find formal living and dining areas along with a bright, open great room that connects seamlessly to the kitchen. The kitchen is a chef's delight, featuring: Painted cabinetry & granite countertops as well as Black/stainless steel appliances which include double ovens. Walk-in pantry & breakfast bar for casual dining. HOA fee includes sewer and trash! See Documents tab for breakdown. The expansive backyard offers endless enjoyment with: A fenced pool & waterfall feature, 11' x 15' gazebo for outdoor dining, Sport court, garden area, and citrus trees, Large storage sheds and an RV gate with parking slab. The split floor plan ensures privacy. The owner's suite is a true retreat with: French doors to the patio & vaulted ceilings, Gas fireplace & custom built-ins, Spa-like bathroom with dual vanities, jetted tub, separate shower, and a walk-in closet with built-ins, An additional en-suite bedroom is perfect for guests Additional highlights include: Newer A/C, Exterior of home painted in 2024, Laundry room with storage cabinets, Gated front courtyard & security door, Oversized 3-car garage with cabinets and epoxy flooring. Don't miss the opportunity to own this exceptional property!

5531 N 131st Drive, Litchfield Park

Courtesy of West USA Realty. 602-942-4200 Selling Office: A.Z. & Associates.

13219 W Annika Drive, Litchfield Park
$799,000
5 Beds ⋅ 4 Baths ⋅ 6762971 MLS
Luxury living at its finest in this highly desired gated community of Dreaming Summit in Litchfield Park! This beautiful single-level floor-plan boasts 5 bedroom / 3.5 bathrooms / 3,897 sf / 3-car garage / RV gate - all on 1/3 of an acre (15,000 sf). NEW ROOF underlayment (2021). Beauty ensues as you enter through the 8' solid wood door into a foyer w/ 10' ceilings, decorative lighting, plantation shutters, 12''x24'' neutral colored tile & 5.25'' baseboards. This is a 3-way split floor-plan w/ solid surface flooring throughout. The builder allotted maximum space in the areas where it matters the most. The spacious living room can accommodate any furniture arrangement or game-room experience. It has upgraded LED recessed lighting, cutout for a hutch/entertainment center, sliding glass door w/ beautiful backyard views, & walkways to the kitchen & living room. The kitchen includes plenty of cabinet storage, granite counters, pantry cabinets (2), stainless steel appliances & a gas range/oven. For those that like to entertain, this has a great-room feel with the space created between the kitchen, eat-in dining area & family room. The primary room can be a multi-functional space w/ your preference of a sitting area, personal desk, workout space - OR all of these options combined! The attached bath has a large walk-in shower, stand-alone soaking tub (w/ tile surround & granite seating), split vanities, private toilet room & a huge walk-in closet. The shower includes a tile surround, decorative pebble floor, two waterfall heads, no steps & is ADA compliant. The guest bedrooms are all spacious and the full guest bathrooms have been outfitted w/ granite counters, under-mount sinks, upgraded lighting & remodeled tile surrounds. The backyard is the ultimate oasis w/ a sparkling diving pool, custom paver patio (w/ drainage), alumawood patio extension, artificial turf, mature landscape, raised garden beds (w/ shade covers & irrigation) & paver sidewalk added at side-yard.

13219 W Annika Drive, Litchfield Park

Courtesy of HomeSmart. 602-230-7600 Selling Office: Real Broker.

5528 N 131st Drive, Litchfield Park
$770,000
5 Beds ⋅ 4 Baths ⋅ 6719044 MLS
Stunning home in the gated Dreaming Summit! Situated on an over 1/2-acre lot, this RARE find promises an unparalleled living experience. Displaying a 3-car garage, RV gate, and a great curb appeal highlighted by stone accent details & manicured landscape. The grand entry leads to a sunken living room & a formal dining room, both adorned with high ceilings! Continue onto the inviting family room, offering a fireplace for chilly nights. The gourmet kitchen boasts granite counters, ample wood cabinetry, island w/breakfast bar, and high-end SS appliances w/cooktop gas & double ovens. Natural light filled the interior, complemented by designer paint, elegant light fixtures, tasteful flooring - porcelain tile & plush carpet in all the right places. One bedroom downstairs, with its own bathroom. Head upstairs to find the double-door, oversized main bedroom! This true retreat features a two-way fireplace that connects to the ensuite with dual entries, two vanities, a jetted tub, a separate shower, & two walk-in closets. Another highlight of this room is the cozy sitting area, providing sliding doors that open to the expansive balcony. Need space for entertaining and gatherings? You have a HUGE, RESORT-STYLE backyard waiting for you! With a full-length covered patio, lush lawns, firepit, BBQ area, well-laid pavers, mini basketball court, raised planter beds, and a sparkling PebbleTec pool, this setup guarantees year-round enjoyment. Explore it! Love it! Live it!

5528 N 131st Drive, Litchfield Park

Courtesy of Realty ONE Group. 623-552-3773 Selling Office: American Realty Brokers.

13118 W San Miguel Avenue, Litchfield Park
$766,000
5 Beds ⋅ 4 Baths ⋅ 6681110 MLS
Introducing a beautiful gem in the highly sought-after Dreaming Summit! This magnificent two-story home offers stone detailing, a 3-car garage, an RV gate/parking, a cozy front porch, & a lovely front yard w/mature trees. The immaculate interior boasts soaring ceilings, decorative light fixtures, soothing paint, tile flooring, & a sunken living room w/glass block windows & fireplace. Enjoy a delightful feast in the formal dining room or have intimate gatherings in the sunken family room! The gourmet eat-in kitchen has a gas cooktop, wall ovens, granite counters, an island w/breakfast bar, a plethora of wood cabinetry, a desk area, & a walk-in pantry to ensure ample storage space. Ascend to the upper level to find a sizable loft perfect for entertaining! The grand main suite is a sanctuary of relaxation featuring a double-door entry, a sitting room w/balcony access, a two-way fireplace, & a deluxe bathroom. The primary bathroom includes dual vanities, a makeup area, a soaking tub, & dual walk-in closets. There is a bedroom downstairs highlighting backyard access & a bathroom, which is excellent to use as a guest quarter! Escape to the backyard oasis comprised of a full-length covered patio, a basketball court, & a putting green for golf enthusiasts. The jewel of this outdoor space is the sparkling pool & spa combo, promising year-round entertainment! Hurry! Your paradise awaits!

13118 W San Miguel Avenue, Litchfield Park

Courtesy of eXp Realty. 888-897-7821 Selling Office: Real Broker.

13414 W Solano Drive, Litchfield Park
$755,000
5 Beds ⋅ 4 Baths ⋅ 6645984 MLS
Amazing residence in the exclusive Estates at Dreaming Summit! This impressive 5-bed, 3.5-bath home sits on one of the largest lots of the block in a premium corner. Exquisite curb appeal w/a low-maintenance landscape, a spacious 3-car garage w/extended driveway, and an RV gate are just the beginning. Bright & airy interior boasts a split floor plan w/clean lines that favor a sleek & functional design. The large living room w/a soaring ceiling is filled w/natural light thanks to the many windows & the perfectly design glass-block wall, which is accentuated w/a 3-sided glass fireplace. The dining room is ideal for hosting a feast on the holidays. Continue into the magazine cover kitchen showcasing understated elegance & subtle modernity with its stacked white shaker cabine shimmering SS appliances, contrasting granite counters, and island. Soft palette, beautiful wood-look flooring, and recessed lighting are features that can't be left unsaid. The family room is perfect for entertaining, thanks to the wet bar & direct access to the backyard. The downstairs bedroom has its own bathroom. Massive loft w/balcony is ideal for a game/entertainment area. The owner's suite has a balcony, a walk-in closet, a two-way fireplace, and a lavish ensuite w/a large dual sink vanity, a step-in shower, and a freestanding tub. The Expansive backyard is a resort-like oasis offering a full-length covered patio, artificial turf, a relaxing spa, and a sparkling pool w/water & fire features. This gem truly has all the bells & whistles! Must see!

13414 W Solano Drive, Litchfield Park

Courtesy of Real Broker. 602-755-3415 Selling Office: eXp Realty.

13304 W Palo Verde Drive, Litchfield Park
$675,000
5 Beds ⋅ 4 Baths ⋅ 6858757 MLS
NEW ROOF AND NEW AC UNITS!!! This is what is a move-in ready masterpiece—where every detail has been upgraded so you don't have to lift a finger. HOA includes sewer and trash expenses!! Spanning an impressive 4,633 square feet, this expansive home sits on one of the largest lots in the entire community—second only by a mere few square feet—offering nearly half an acre of space that's both rare and highly desirable in today's market. Step inside a truly turnkey residence featuring all NEW paint inside and out, NEW AC units, a brand-NEW roof, fresh NEW carpet throughout, updated NEW flooring in the bathrooms, and stunning new QUARTZ countertops in both the kitchen and bathrooms. Every major component has been addressed, ensuring peace of mind and comfort from day one. The floorplan is both functional and elegant, room to gather and room to retreat. The spacious primary suite is located on the main level, offering ease of access and a private retreat. Formal living and dining areas are ideal for entertaining, while the eat-in kitchen for everyday living. Upstairs, a spacious loft provides the perfect setting for a home office, media room, or play area. There are no small bedrooms here! Also, the upstairs balcony offers a lovely view, adding a touch of serenity to your day. Outside, the backyard is ready for entertaining, featuring a new built-in oven and an extended patio that's perfect for hosting guests or enjoying quiet evenings. The sheer size of the lot opens up endless possibilitiesgardens, a pool, or simple privacy and room to roam. The community boasts approximately 80 acres of parks and landscaped areas, including the expansive 22-acre Dreaming Summit Private Park. Residents enjoy amenities such as basketball and volleyball courts, playgrounds, picnic ramadas with barbecue grills, and open green spaces. Immaculate, spacious, and fully upgraded, this home is ready to welcome you. All that's left for you to do is move in and make it yours.

13304 W Palo Verde Drive, Litchfield Park

Courtesy of Weichert, Realtors - Courtney Valleywide. 480-705-9600 Selling Office: HomeSmart.

5621 N Lyle Court, Litchfield Park
$654,900
4 Beds ⋅ 3 Baths ⋅ 7004886 MLS
Nestled on a rare half-acre lot within the exclusive gated Promenade section of Dreaming Summit, this executive residence offers unparalleled privacy and sophisticated design. Situated at the end of a serene cul-de-sac, the property makes a grand first impression with a charming gated courtyard leading to dramatic double glass and wood entry doors. The thoughtfully designed split floorplan provides a perfect balance of open-concept living and private retreats. The chef's kitchen serves as a culinary centerpiece, featuring staggered cabinetry, a walk-in pantry, a center island with a breakfast bar, dual wall ovens and a gas cooktop. Residents can seamlessly transition between the bright great room, a dedicated den, and a versatile family room.The guest wing, which includes three spacious bedrooms and a bathroom, is conveniently separated and features a built-in hallway workstation. On the opposite side of the home, the owner's suite occupies its own private wing, offering a gorgeous sitting room, private outdoor access, and a spa-like ensuite with a soaking tub, walk-in shower, and an expansive closet. The exterior is a true private park and an entertainer's dream. The massive backyard is professionally landscaped with lush green grass, a large covered patio, and multiple patio seating areas. A winding path leads to a tranquil ramada-covered retreat, perfect for quiet evenings. With a three-car garage, a wide RV gate, and one of the largest lots in the community, there is ample room to create the custom outdoor lifestyle of your dreams. All in a very central location, close to schools and shopping, just minutes from the 10 or 101 freeways.

5621 N Lyle Court, Litchfield Park

Courtesy of AZ Home Seekers. 480-200-5305 Selling Office: A.Z. & Associates.

13568 W Montebello Avenue, Litchfield Park
$624,700
5 Beds ⋅ 3 Baths ⋅ 6620863 MLS
Welcome to your dream home where space and comfort meet in perfect harmony. This magnificent two-story residence offers an impressive 3,477 square feet of living space, providing an abundance of room for your family to grow and thrive. As you step through the door, you'll be greeted by two areas that are currently serving as offices. As you continue to enter the home you will find a spacious and inviting open-concept living area. The natural light cascades through large windows, highlighting the beautiful flooring and creating a warm and welcoming ambiance. The heart of this home is undoubtedly the gourmet kitchen. It features high-end stainless steel appliances, granite countertops, a center island, and ample cabinet space. This kitchen is a chef's paradise, perfect for preparing delicious meals and entertaining guests. There is also a butler's pantry area that is perfect for prepping before a large family meal. The five generously sized bedrooms offer plenty of space for family members or guests. Each bedroom is thoughtfully designed with attention to detail and ample closet space, ensuring comfort and privacy for everyone. There is one bedroom on the main floor and the other 4 bedrooms are conveniently located upstairs.With three well-appointed bathrooms (one downstairs and two upstairs), you'll enjoy the convenience and luxury of spa-like features. The master bathroom boasts a soaking tub, a separate shower, and dual vanities, creating a private retreat within your own home. Upstairs, you'll find a large loft area that can be transformed into a playroom, home office, or additional living space. This versatile space offers endless possibilities to suit your family's needs. Car enthusiasts and those in need of ample storage space will appreciate the convenience of the three-car garage, providing plenty of room for vehicles, tools, and equipment. Currently the single car garage is being used as a gym. Step outside into your backyard paradise with a covered patio and features minimal maintenance faux grass that remains lush and green all year round. The highlight of the backyard is the professionally designed putting green, perfect for honing your golf skills or enjoying friendly competitions with friends and family. Nestled in a tranquil neighborhood of Dreaming Summit, this home is conveniently located near top-rated schools, shopping centers, parks, Luke Air Force Base and major commuter routes, making it an ideal place to call home for families and professionals alike.

13568 W Montebello Avenue, Litchfield Park

Courtesy of West USA Realty. 602-942-4200 Selling Office: HomeSmart.

5612 N 134th Drive, Litchfield Park
$590,000
3 Beds ⋅ 3 Baths ⋅ 7019843 MLS
Welcome to this meticulously maintained 3 bedroom, 2.5 bath ranch style home with a dedicated office, perfectly situated on an expansive 10,000 plus square foot lot in a desirable gated community. Step inside to find a beautifully updated interior highlighted by a new custom media wall and cozy fireplace in the family room creating a warm, inviting space to gather. The home is being offered Fully Furnished, with all interior and exterior furniture and personal property conveying with an acceptable offer, making this a truly turnkey opportunity. The heart of the home extends outdoors to a resort-style backyard oasis. Enjoy the heated Pebble Tech pool, complete with a gas heater, upgraded filter, and motor system, all surrounded by an elegant travertine pool deck. Entertain effortlessly with the built-in outdoor gas grill and prep area, then unwind by the stunning exterior gas fireplace feature. Mature lemon, grapefruit, and orange trees add both charm and a touch of Arizona living. This property is packed with valuable upgrades and amenities, including an Owned Solar System for energy efficiency, a water softener, and security camera system. Practical enhancements in 2023 such as a 220 volt garage outlet, new garage door and new side access gates provide added convenience. Major upgrades include a full roof replacement in 2024 with upgraded ceiling insulation with a 10-year warranty, a new gas hot water heater in 2024, and an HVAC system replaced in 2016. This home truly combines comfort, efficiency, and lifestyle offering a rare blend of indoor luxury and outdoor living, all within a secure and sought-after community.

5612 N 134th Drive, Litchfield Park

Courtesy of Realty ONE Group. 623-777-4415 Selling Office: Jason Mitchell Real Estate.

13346 W Montebello Avenue, Litchfield Park
$542,500
3 Beds ⋅ 3 Baths ⋅ 6743162 MLS
This beautifully maintained, single-owner home is nestled in a gated community with mature landscaping. Enter through the courtyard into an open foyer, with a den nearby. The split floorplan offers privacy, while the great room features expansive north-facing windows that fill the space with natural light. The dining area's windows add architectural charm. The primary suite includes French doors to the patio (220 outlet for a spa on the patio), The luxurious remodeled bath with a separate shower and garden tub, and a large walk-in closet. Secondary bedrooms are near a full bath, plus there's a convenient half bath. 3 Car garage supports EV charging too. The outdoor space was extended with pavers on this 10,000 ft² lot has plenty of room to entertain. More to see... Easy to maintain landscaping adorns the area and has extra outlets on the back wall for lighting. The extended height back wall adds privacy along with landscaping. Golf green for putting practice and raised beds for gardening are also available to you. This north backyard will be your second home for the outdoor living we crave. Located within walking distance to an elementary school in the Litchfield School District and close to Westgate Entertainment Center, golf courses, Desert Diamond Casino, and Estrella Community College. Owners have painted inside and out, upgraded to hardwood flooring, remodeled the bathrooms, replaced front landscaping irrigation with PVC and many other upgrades.

13346 W Montebello Avenue, Litchfield Park

Courtesy of Realty ONE Group. 623-552-3773 Selling Office: AZ Flat Fee.

13640 W San Miguel Avenue, Litchfield Park
$530,000
4 Beds ⋅ 3 Baths ⋅ 6888667 MLS
Beautiful 4-Bedroom Home with Pool in Sought-After Litchfield Park! Welcome to your desert oasis! Nestled in the heart of Litchfield Park, this stunning single-level home features 4 spacious bedrooms, 2.5 bathrooms, and a resort-style backyard perfect for year-round enjoyment. Step inside to find a bright and open floor plan with soaring ceilings, tile floors in all the right places, and an abundance of natural light. The spacious kitchen is ideal for entertaining, complete with all appliances including a large stainless steel refrigerator, a large center island, and ample cabinet space. The inviting living and dining areas flow seamlessly, creating the perfect space for family gatherings or relaxed evenings at home. The generous primary suite offers a private retreat with a walk-in closet, dual vanities, a soaking tub, and a separate shower. Three additional bedrooms provide flexibility for guests, a home office, or a playroom. Step outside and unwind in your private backyard paradise, featuring a sparkling pool, covered patio, and low-maintenance desert landscaping ideal for outdoor dining, lounging, or enjoying Arizona sunsets. Located in a quiet, well-maintained neighborhood with convenient access to top-rated schools, parks, golf, and shopping. Just minutes from Luke AFB and major freeways for easy commuting. The best part is the PAID OFF OWNED SOLAR for low utility bills all year around. Don't miss your chance to own this exceptional home in one of the West Valley's most desirable communities!

13640 W San Miguel Avenue, Litchfield Park

Courtesy of eXp Realty. 888-897-7821 Selling Office: A.Z. & Associates.

13804 W Marshall Avenue, Litchfield Park
$491,500
3 Beds ⋅ 2 Baths ⋅ 6823211 MLS
EXCEPTIONAL single level 3 bedroom 2 remodeled bath residence nestled in the desirable Desert Summit community! Well maintained, Low maintenance home w VAULTED ceilings, 3 car garage & OVER 125k in Capital Improvements & Upgrades!!! Including engineered hardwood flooring throughout! New kitchen solid stone counters sink/faucet. New pet turf, new water softener, new water heater, remodeled bathrooms, Stainless Steel Appliances, Maple 42' cabinets, cozy gas fireplace! Guest bath features generous sized deep soaking tub. Elegant Primary suite features remodeled en-suite bath featuring dual vanities, OPULENT walk in expansive rain shower and slider to private backyard!! SPARKLING POOL w/custom paver decking, 40 foot covered patio & Gated pet friendly TURF!!! Community features walking, remodel work completed by licensed contractor, rain gutters, pebble sheen pool, surrounded by single story homes only, new custom backsplash, kitchen sink is a workstation sink w accessories, illuminated led storage mirrored cabinets in both bathrooms, speaker pre wire in both living rooms, primary bedroom and patio, biking paths, new stucco pool equipment surround built, brand new hot water heater, new soft water system, children's playgrounds, green belts-close to shopping, restaurants,, entertainment, A-rated schools!!! Enjoy privacy as no 2 story homes surrounding the residence!

13804 W Marshall Avenue, Litchfield Park

Courtesy of West USA Realty. 480-820-3333 Selling Office: Charity Realty AZ Corp.

5611 N Milano Court, Litchfield Park
$478,000
3 Beds ⋅ 2 Baths ⋅ 6711333 MLS
Upon entry you will be greeted by a large dining/living room area with plenty of room to seat many guests as they stop by! Enjoy entertaining your friends and family in the huge great room area & tastefully remodeled kitchen, complete with beautiful granite c-tops & s/s appliances (2 year old frig & micro included, pull out shelving & tastefully placed pendant lighting over the large kitchen island)! Proceed out to your low maintenance backyard with new artificial turf, an oversized covered patio & beautiful pool w/relaxing waterfall (new pool equipment 2024)! The oversized master bedroom has a huge walk-in closet & a separate bedroom exit leading out to your backyard for those late night swims! The remodeled master bath is complete w/a double sink vanities with granite countertops, separate vanity area, separate shower & private toilet room! Your guests will enjoy the oversized secondary bedrooms, each with another walk-in closet oes & one has a separate exit to the backyard! The hall bath functions well with a large vanity & tub/shower. Other upgrades in this home include a new a/c & heat pump 2022, plantation shutters, 2 hall linen closets, 3 car garage w/cabinets and shelving, luxury wood plank & tile flooring, carpet in the great room & a front security door!! So many upgrades show the care & thought that has been put in this home & now it is ready for a new family to enjoy it! Come take a look and get ready to fall in love!

5611 N Milano Court, Litchfield Park

Courtesy of DeLex Realty. stacismedstadbroker@gmail.com Selling Office: FastJet Realty.

13812 W Montebello Avenue, Litchfield Park
$455,000
4 Beds ⋅ 2 Baths ⋅ 6744047 MLS
Honey Stop the Car! Showcasing Pride of Ownership, this updated property is a true gem * 4BR, 2BA, 3-car Garage * Desirable Dreaming Summit in Litchfield Park * North/South Exposure * Interior features 10ft ceilings throughout * At the entry, you'll find a formal living and dining area, complete with elegant wood shutters and gleaming laminate floors. The remodeled open kitchen to great room features gas cooking, stainless steel appliances, and abundant counter space with slab granite. All-white wood cabinets with added crown molding, soft-close hinges, and drawers add a touch of elegance. The bay window in the dining area, along with the pantry and oversized center island with a long-neck faucet and deep undermount sink, enhances the kitchen's design. Clerestory windows . . . allow natural light to fill the great room, further elevating the kitchen's appeal. The spacious Primary suite boasts a double-door entry, laminate floors, and a bay window. The walk-in closet is illuminated by small clerestory windows, allowing natural light without sacrificing wall space. The ensuite bathroom includes a walk-in shower, block windows above a separate garden tub, and a private toilet room with a frosted glass window for added light and privacy. The secondary bedrooms are equally spacious, each with laminate flooring, ceiling fans, and ample closet space. Outside, the backyard offers a serene retreat with an extended covered concrete patio, perfect for relaxation or entertaining. The grass yard, while currently dormant, adds to the charm and photos have been enhanced for appeal. There is a mature citrus tree and the elevated herb/vegetable bed allowing for easy gardening. The concrete walkway around the side of the property provides convenient access to the garage and double gate. The 3-car garage has painted floors and is thoughtfully equipped with built-in cabinets with work counter, a separate utility sink with upper and lower cabinets, and a water softener system. THIS 4-BEDROOM HOME IS EXCEPTIONAL AND IS NOT TO BE MISSED * SEE IT TODAY! CLOSE TO PARKS & SCHOOLS * GOLF * NEARBY SHOPPING, DINING & ENTERTAINMENT * GLENDALE SPORTS & ENTERTAINMENT DISTRICT * DESERT DIAMOND CASINO * WILDLIFE WORLD ZOO AQUARIUM & SAFARI PARK * STATE FARM STADIUM * TANGER OUTLETS *

13812 W Montebello Avenue, Litchfield Park

Courtesy of Realty One Group. 602-957-7777 Selling Office: HomeSmart.

13626 W Solano Drive, Litchfield Park
$415,000
4 Beds ⋅ 2 Baths ⋅ 6987956 MLS
*** BACK ON MARKET! Last Buyer's loan fell through and their loss is your gain. This time our Lender partner is offering FREE APPRAISAL and PRICING INCENTIVE! *** Welcome to your tastefully updated retreat in the highly sought-after Dreaming Summit community in Litchfield Park where comfort, style, and an unbeatable location come together. This 4 BR, 2 BA home offers a practical open floor plan, enhanced by vaulted ceilings and abundant natural light. The kitchen shines with granite countertops, brand-new stainless steel appliances and seamless flow into the main living areas--perfect for gathering and everyday living. The spacious primary suite features a bay window, double vanities in the bathroom, and a frameless barn-door shower. Recent updates include: new luxury tile flooring, new baseboards, fresh interior paint, designer lighting fixtures with ceiling fans -- all thoughtfully selected to create a cohesive, modern feel. The former den has been converted into a functional 4th bedroom, offering flexibility for guests, a home office, or growing households. Even the garage has been elevated with new epoxy flooring. Step outside through sliding glass doors with custom blinds to your covered back patio with automatic retractable shades --ideal for dining and entertaining al fresco in any weather. The spacious, fenced backyard is a private oasis with low-maintenance artificial turf, vibrant flower beds, a tranquil koi pond, and a gated dog run. Best of all, the yard backs directly onto a large community park featuring a playground, basketball and volleyball courts, and soccer fields--no rear neighbors, just open space and serene views. With its superb, peaceful location and extensive upgrades throughout, this Dreaming Summit gem offers the perfect blend of convenience, privacy, and lifestyle.

13626 W Solano Drive, Litchfield Park

Courtesy of Fathom Realty Elite. 480-576-9200 Selling Office: eXp Realty.

Start Your Search

Copyright 2026 Arizona Regional Multiple Listing Service, All rights reserved. The data relating to real estate for sale on this website comes in part from the Arizona Regional Multiple Listing Service. All information deemed reliable but not guaranteed and should be independently verified. All properties are subject to prior sale, change or withdrawal. Neither listing broker(s) nor Arizona Regional Multiple Listing Service shall be responsible for any typographical errors, misinformation, misprints and shall be held totally harmless.
The data relating to real estate listings on this website comes in part from the Internet Data Exchange (IDX) program of Multiple Listing Service of Southern Arizona. IDX information is provided exclusively for consumers' personal, non-commercial use and may not be used for any purpose other than to identify prospective properties consumers may be interested in purchasing. Listings provided by brokerages other than Loving Phoenix Team | Real Broker are identified with the MLSSAZ IDX Logo. All Information Is Deemed Reliable But Is Not Guaranteed Accurate. Listing information Copyright 2026 MLS of Southern Arizona. All Rights Reserved.

Dreaming Summit MLS Listings