Mesa Real Estate Search
$5,100,000
7 Beds 10 Baths 6707919 MLS
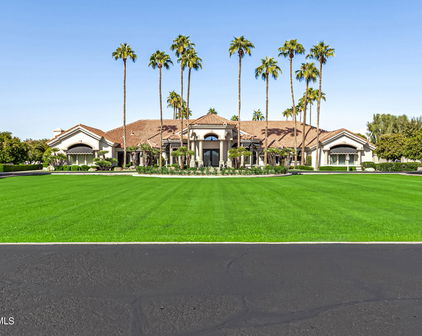
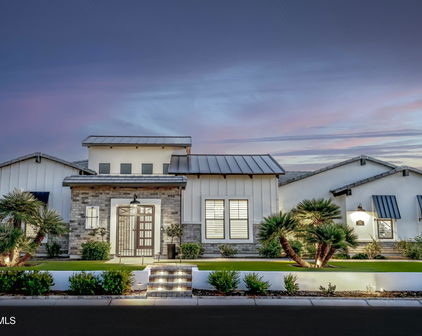
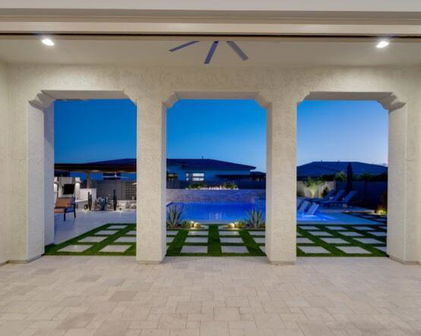
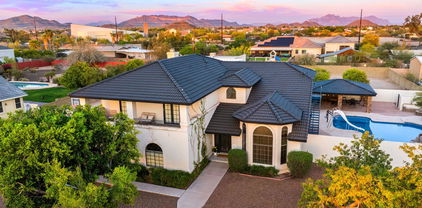
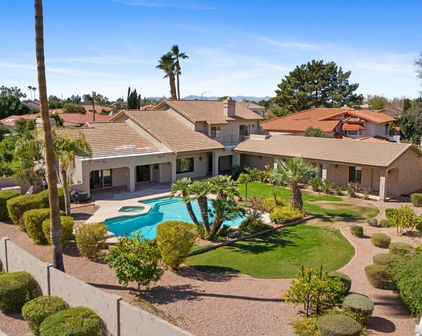
UNBELIEVABLE OPPORTUNITY! ONLY $418.59 per square foot - FURNISHED! This is a must experience gated Mediterranean estate situated on a secluded lot in the gated community of El Portillo. This is an entertainer's dream designed for resort-syle living. Drive through the rosebush hedges and a grand gate will welcome you to the motor courtyard where you'll find yourself on vacation in a beautiful foreign country. The sights, the sounds and the smells are heavenly. After you tour the fountain and flower gardens and make your way to the grand entry, you will be welcomed into a gorgeous foyer with 20+' ceilings, a grand staircase and a formal living room built for a king with views of the majestic backyard which has over 1200 sq ft of covered patios, a gorgeous fountain that... trails down to the playful grass area, a lush formally landscaped sanctuary with an all tile pool, a large ramada with sitting area, outdoor fireplace and other fun features! Plan weddings, proms, graduations, business meetings or neighborly get-togethers in this completely private tree lined private estate. Inside you will find 14,322 square feet of pure luxury. The main floor has the Majesty's bedroom with a hand carved cantera fireplace, a large luxurious bathroom and access to a private patio and even has a banana tree. Nearby is a stately wood encased den/library and access to 4 of the 9 car garages. The formal living room is magnificent with hand painted ceilings, hand-carved cantera stone pillars & fireplace, custom made furnishings with room for a grand piano. Around the corner is a chef's kitchen and dining room that is elegant and complete with ambient fireplace and incredible ceilings and cabinetry detail, a large stone covered island, two Miele dishwashers, two built in ovens, two warming drawers, newer Dacor gas cooktop, two microwaves and built-in fridge/freezer. The formal dining room with its own ice maker, cabinetry and pantry, is adjacent to the built-in barbecue and "Little Italy" lushly landscaped private patio with party lights. The main level also includes a large family room, a giant game room, pool bath, and large exercise room off the patio. Don't miss the 15 person home theater with AMC like acoustics and electronics! The owner recently paid nearly $1m for electronics, sound and security systems throughout the home! Upstairs you will enter into a grand ballroom-like game room/second family room with an adult engineered slide where you can quickly meander and slide down to the first floor's game room and patio. The second floor is enchanted with hotel-like amenities - including a 2nd romantic primary bedroom with two sitting rooms, fireplace and picturesque balcony. The primary bath is fit for a queen with large mirrored vanities, a jet tub big enough for two, a beautiful see through shower with many shower heads and body sprays, not to mention the glass lined cabinets in the walk-in closets w/ a convenient stackable washer & dryer. With its spaciousness, high ceilings, and gorgeously appointed detail, it feels like a spa retreat. There are a total of 7 bedrooms (5 master suites including sitting areas, walk-in closets and grand en-suite bathrooms). There are numerous balconies on the second level all with great views of the stately yard and when doors or windows are open you can listen to the water splashing in the fountains or music playing inside and out. The backyard has plenty of areas to entertain, and the owner has hosted parties with over 400 guests. 7 Energy-Efficient HVAC Systems all less than 3 years old and newer Ruud energy efficient Water Heaters. This is the only lot in the community that has no neighbors boarding their lot. It is a gated private estate inside a gated luxury neighborhood. The backyard has its own private gate to directly access the community tennis court, basketball court and park area. Don't miss this opportunity of a lifetime - homes like this are 2 to 4 times more expensive in Scottsdale or Paradise Valley.

1550 N 40th Street Unit 14, Mesa

Courtesy of Keller Williams Realty Phoenix. 480-768-9333 Selling Office: LPT Realty, LLC.

$3,300,000
6 Beds 7 Baths 6511130 MLS
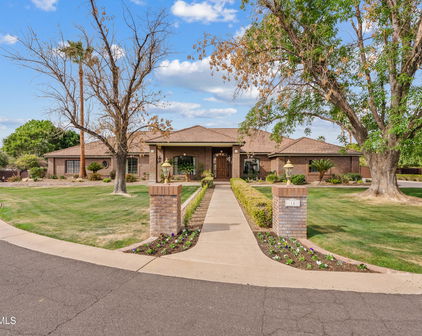
Located in the heart of Mesa's iconic citrus corridor, this traditional stunner rolls out the red carpet for every guest, in the form of reclaimed brick from an old Chicago building leading you to the front door. Housing over 8,000 square feet of perfectly proportioned livable space, it is an entertainer's dream. Built in 2012, this home has stood the test of time with European white oak floors and custom built inset cabinetry throughout. The kitchen features a wall of windows, that open to the backyard for easy pass through serving, while bathing the home in Arizona sunshine. Loaded with convenience, the home boasts Subzero refrigerators, Wolf stove and Thermador ovens and dual dishwashers. Plenty of space to spread out with large guest quarters, spacious pool and hot tub. pebble ice machine, spacious prep pantry and a drop zone off the 5-car garage that has room for a boat. Today's market allows you the rare opportunity to buy custom for less than you can build it. The spacious living room features a focal point fireplace, which is mirrored on the back patio along with soaring tongue and groove ceilings that greet you as you enter. Just off the kitchen you'll enjoy a secondary family room built for fun with durable floors and a glass wall that disappears for that indoor outdoor living that we all love so much in our beautiful Arizona weather. You'll find vintage, antique and custom made lighting throughout the home, creating a truly custom, one-of-a-kind home. No detail has been left undone, with solid wood-core doors, coffered ceilings, dutch doors, dual dish washers, 3 ovens, prep pantry and so much more. Upstairs you'll find 4 secondary bedrooms with features like window seats, reading lofts and jack-and-jill bathrooms. Hidden rooms delight and give ample room for play. The main level of the home features the primary suite with spa like bathroom and private laundry inside the walk-in closet. Guests also enjoy their own quarters on the main level with attached bathroom and laundry. Outside you'll enjoy sport court, heated resort style pool with hot tub and a separate pool house that is used as a private gym. Home is also equipped with a generator that is capable of powering the home. Upstairs delight in secondary bedrooms with attached bathrooms, hidden play rooms and the main laundry room. Cobblestone at The Groves offers a desirable location, with easy access to major freeways, shopping, dining and entertainment. The community is also served by the top-rated Mesa schools. This is a rare opportunity to own a piece of paradise in one of Mesa's most exclusive and sought-after neighborhoods.

1717 N Lemon Street, Mesa

Courtesy of eXp Realty. 888-897-7821 Selling Office: Realty ONE Group.

$3,460,000
5 Beds 5 Baths 6752634 MLS
Discover the epitome of luxury living at 3818 East Brown Road, Mesa, AZ. This rare, gated, 4-plus acre equestrian estate is a dream come true for horse enthusiasts and those seeking an unparalleled lifestyle. Nestled in the heart of northeast Mesa, this single-level, custom-built Amberwood home spans 8460 square feet (Main House is 6836sf, guest house is 576sf, guest house basement is 1048sf) and offers an array of exceptional features. The property boasts a 4-stall barn, two tack/feed rooms, a wash rack, and an arena, making it perfect for equestrian activities. Inside, you'll find 4 spacious bedrooms, including 2 primary suites, and 4 well-appointed bathrooms. Primary bathroom has steam shower. The home is designed for both comfort and elegance, featuring formal living, dining, and family room with wet bar, a large office with wet bar, a gym, and a game room with wet bar. Car enthusiasts will appreciate the attached and detached garages that can accommodate up to 10 cars, with 6 garage spaces equipped with A/C. The outdoor amenities are equally impressive, with an amazing custom pool and patio seating, a covered patio with a fireplace, and an outdoor ramada complete with a fireplace and kitchen. The guest house/casita offers additional living space with 1 bedroom, 1 bathroom, a kitchen, and a basement that includes an exercise room and a shooting/archery range. The expansive lot is beautifully landscaped with large front and back lawns, numerous citrus trees, and mature palm trees, creating a serene and picturesque environment. Conveniently located close to the 202 freeway, residents enjoy easy access to all parts of the Phoenix metro area, including PHX Sky Harbor. The property is an ideal choice for families. For recreation, the Mesa Tennis & Pickleball Center at Gene Autry Park are just a short drive away. This home offers the perfect blend of convenience and luxury. This estate is not just a residence but a lifestyle choice for those seeking the best in Mesa living. Don't miss out on this extraordinary opportunity to own a piece of paradise in one of Mesa's most sought-after locations.

3818 E Brown Road E, Mesa

Courtesy of Keller Williams Realty Phoenix. 480-768-9333 Selling Office: HomeSmart.

$2,772,000
6 Beds 7 Baths 6794778 MLS
This luxury custom home has everything you want- shows like a new model home with all the upgrades. No expense spared and meticulously maintained. Stunning 6 bed 7 bath estate in gated neighborhood. Spacious open floor plan features high ceilings w/wood beams and bright natural light. All the bedrooms have ensuite full bathrooms. Entertain and cook in the gorgeous chef's kitchen with high end appliances, 2 large islands, custom lighting features. There is a beautiful center courtyard w/fireplace. This home boasts a spacious family room with a floor-to-ceiling brick fireplace, game room and TV room with recliners. Pocket sliding glass doors open to a covered patio and a backyard oasis with a heated automated pool with baja shelves, multiple fire and water features and built-in spa. Additional amenities: covered cabana w/built in bbq, counter seating, TV, outdoor lighting, in-ground trampoline, low maintenance turf with the privacy of no backyard neighbor. Private access casita with full kitchen, family room, bedroom, laundry facilities, bathroom (with pool access). The main garage has built-in cabinets with post tension floors. Large finished gym with HVAC. This home is a masterpiece of design and functionality, offering unparalleled luxury and comfort. This home includes top-tier amenities: professional audio system, automated thermostats, digital locks, water softener, water filtration, custom pool security fencing, security cameras, alarm system, new Generac home generator, and so much more! Stunning!!!

3745 E Julep Street, Mesa

Courtesy of At Home Desert Realty. ronnie@ronniespece.com Selling Office: eXp Realty.

$2,650,000
5 Beds 7 Baths 6941604 MLS
Welcome to Estates at Mandarin Grove - a private, gated enclave in Mesa featuring just 11 custom homes. This single-level luxury residence spans 4,651 sq ft of thoughtfully designed living space, complete with an air-conditioned RV garage, a private backyard oasis, and an expansive lot of over half an acre. A statement-making iron front door opens to a warm and welcoming foyer that leads into a stunning great room highlighted by elegant wainscoting, vaulted wood-beamed ceilings, and a cozy fireplace framed by custom built-ins. The formal dining area provides the perfect setting for entertaining, with expansive four-panel sliders that frame picturesque views of the resort-style backyard and create a seamless indoor-outdoor flow. The chef's kitchen features dual oversized islands with abundant storage, quartz countertops, a full GE Monogram appliance suite, dual ovens and sinks, LED under- and upper-cabinet lighting, and a custom alder pantry door that adds warmth and character. Just off the kitchen, a dedicated game room offers a flexible space for entertaining, a playroom, or a secondary family room. At the heart of the home, a private interior courtyard with a gas fireplace creates a peaceful retreat and floods the surrounding living spaces with natural light through elegant French doors. The primary suite showcases a spa-inspired bathroom with a freestanding soaking tub, frameless glass shower with a 7-inch rainhead, and custom finishes that blend timeless design with modern comfort. Secondary bedrooms each offer ensuite baths and a mix of walk-in and standard closets, while a flexible bonus room can easily serve as a media room, office, or playroom. The air-conditioned RV garage includes a half bath and a cedar barn door that opens directly to the extended covered patio with a built-in Traeger grill - ideal for outdoor dining and entertaining. The backyard features over $300,000 in professional upgrades, including a fully automated Pentair pool system with IntelliCenter controls, multicolor LED lighting, custom hardscape, multiple seating areas including a swim-up bar, and professional landscape lighting that extends the ambiance well into the evening. Additional features such as a whole-home water softener, reverse osmosis system, and prewired audio throughout add to the home's comfort and convenience. This property truly defines luxury, privacy, and functionality within one of Mesa's most sought-after gated communities - offering an unmatched balance of indoor comfort and outdoor elegance.

3752 E Julep Street, Mesa

Courtesy of The Ave Collective. elizabeth@theavecollective.com Selling Office: American Realty Brokers.

$2,395,000
5 Beds 5 Baths 7019622 MLS
Designed for exceptional entertaining with clearly separated living and sleeping spaces, this fully reimagined 6,107-square-foot residence is set on a 0.69-acre parcel within a gated enclave of just 14 custom estates in Mesa's coveted El Portillo. The main-level primary suite includes an adjoining private office or retreat, while the secondary bedrooms and a spacious lounge are located upstairs, creating a distinct upper-level bedroom wing with flexible options for offices, fitness, hobbies or media. Two impressive entertaining and living environments define the main floor. A dramatic open foyer introduces the formal living and dining areas, while a separate, relaxed gathering zone brings together the expansive great room, open kitchen and theater room. Fireplaces with custom stone surrounds add warmth and architectural character to the formal living room, great room and primary suite. Both entertaining areas flow directly to the resort-style backyard, where deep roof overhangs and intimate courtyards create inviting spaces for shaded outdoor living. The pool features an integrated spa and submerged seating designed for relaxing with a favorite beverage. An exterior-access bathroom with a shower adds convenience for poolside activities and entertaining. The home has undergone an extensive top-to-bottom renovation, resulting in a cohesive blend of craftsmanship, comfort and integrated smart-home technology. Smooth-finish walls and fresh interior and exterior paint enhance the home's crisp, polished presentation. Designed for serious cooking and effortless hosting, the kitchen features generous runs of luminous backlit Cristallo stone; a suite of Sub-Zero, Wolf and Cove appliances, including wall ovens, a professional-style range, refrigerator and dishwasher; and an open layout that keeps the cook connected to the great room. Custom cabinetry, substantial hardware, quality doors, app-controlled lighting and automated window shades demonstrate the attention given to every detail. The bathrooms have also been completely remodeled with updated tile, fixtures, cabinetry and refined finishes. Flood irrigation helps maintain the property's mature landscaping and citrus grove. With the renovation complete and every space thoughtfully finished, this home is ready for entertaining, relaxing and enjoying from the moment you arrive. Parking and storage are equally well considered, with generous on-property parking, extensive built-in garage storage and a gated RV parking pad. Community recreational amenities include a dual-purpose tennis and pickleball court, basketball court and covered cabana for outdoor gatherings.

1550 N 40th Street Unit 12, Mesa

Courtesy of Compass. 602.690.4238

$2,100,000
6 Beds 5 Baths 7055247 MLS
4222 E Brown Road, Mesa, AZ is an exceptional opportunity to own a luxury home in an exclusive gated community where timeless architecture, thoughtful updates, and incredible indoor-outdoor living come together. Conveniently located near the Loop 202, shopping, dining, golf, and the outdoor recreation of the Red Mountain area, this home offers the perfect balance of privacy and convenience. Step inside to a dramatic two-story entry that opens to elegant formal living and dining spaces, while soaring ceilings, abundant natural light, and designer finishes create a warm yet impressive atmosphere throughout. The inviting kitchen overlooks the vaulted great room, making it ideal for both everyday living and entertaining. The spacious primary suite is privately situated on the main level, along with an oversized guest suite perfect for multigenerational living or extended visitors. Upstairs, four generously sized bedrooms are thoughtfully arranged into two separate wings, each connected by a Jack-and-Jill bathroom and accessed by dual staircases. A large bonus room offers endless possibilities as a media room, game room, home office, or fitness space. The backyard is truly designed for Arizona living, featuring a sparkling dive pool, relaxing spa, expansive grassy play area, mature citrus trees, a tranquil koi pond, and a charming garden--creating the perfect setting for entertaining family and friends year-round. Thoughtful upgrades add even more value, including fully prepaid solar panels, a tankless water heater, and a whole-home water softener system for increased energy efficiency and everyday comfort. Car enthusiasts and hobbyists will appreciate the oversized 8-foot garage doors and the climate-controlled fourth garage bay, offering the flexibility for a workshop, home gym, additional storage, or your favorite toys. If you've been searching for a spacious luxury home in Mesa with room to entertain, multigenerational living options, and premium upgrades in a gated community, this home is one you won't want to miss.

4222 E Brown Road Unit 7, Mesa

Courtesy of eXp Realty. 623-935-1111

$1,900,000
6 Beds 4 Baths 6962948 MLS
This exclusive & remodeled Custom estate is perfectly positioned at the crown of the prestigious, gated Park Avenue community within the coveted Citrus Corridor. This remarkable home commands attention on a rare 1.1-acre premier lot directly across from the park. A grand circular drive, striking brick and stone exterior, and impeccable curb appeal create an unforgettable first impression, setting the tone for the refined living that awaits beyond the dramatic double iron entry doors. Spanning an impressive footprint, the residence offers over 6,300 livable sqft, 6 total bedrooms and 4 bathrooms, including a highly versatile main-level bedroom and full bath, and Office! 2 bedrooms, full bath, game/bonus room, and extensive storage all in the finished basement. Dual staircases, Vaulted ceilings, luxury engineered hardwood floors, all new trim and doors, plantation shutters, stunning iron staircases, new paint, new Trane AC units, and all-new designer lighting elevate the home's timeless architecture. Formal living and dining areas and an expansive family room with fireplace provide an ideal balance of elegance and comfort. The beautifully remodeled kitchen anchors the home with new cabinetry, new countertops, custom hood, walk-in pantry, ice maker, 8-burner gas range with pot filler, adjacent breakfast nook and high-end appliancesperfectly designed for both daily living and elevated entertaining. The primary suite is a true private retreat, featuring a generous sitting area, spa-style bath with dual vanities, soaking tub, oversized walk-in shower with multiple shower heads, sauna, dual closets, and a private walk-out deck, along with the rare luxury of in-suite laundry. Resort-caliber living with an amazing outdoor Kitchen cabana! Double sided fireplace and BBQ area to entertain & relax! Massive diving pool, expansive patio space, firepit, outdoor shower, and a private irrigated navel orange orchardcapturing the essence of the Citrus Corridor lifestyle. Direct access to Park Avenue's private tennis, pickleball, and basketball court, plus proximity to Gene Autry Park, shopping, dining, and top-rated schools, this is a rare opportunity to own a true estate property in one of the Valley's most desirable enclaves.

4222 E Mclellan Circle Unit 15, Mesa

Courtesy of Gentry Real Estate. 480-750-9910 Selling Office: Gentry Real Estate.

$1,680,000
5 Beds 4 Baths 6751573 MLS
Experience unparalleled elegance with this stunning estate, offering over 5,000 sq ft of refined luxury. As you arrive, the captivating glass entry door sets the tone for a home that harmoniously blends modern sophistication with traditional charm. This exquisite property features a thoughtfully designed split floor plan, with the primary suite secluded on one side and three additional bedrooms, accompanied by a separate family room, on the opposite side. Ideal for entertaining, the open-concept layout includes a chef's kitchen, a spacious living room with surround sound, and a wet bar that seamlessly connects to a resort-style backyard. The outdoor oasis is a true retreat, featuring a heated pool and spa, an outdoor kitchen with a pizza oven, a fire pit, a putting green, and an RV gate with a large parking pad. The home is located in the exclusive, gated Highgrove Estates community, offering privacy, large lots, and the convenience of nearby shopping, and a brand new tennis and pickleball court. Additional highlights of this residence include a 4-car garage, a study or 5th bedroom, formal dining, his and her closets, custom draperies and shutters, and recent renovations throughout, including flooring, paint, kitchen, and bathrooms. This home provides every amenity you could desire for a sophisticated and comfortable lifestyle.

4122 E Mclellan Road Unit 9, Mesa

Courtesy of Russ Lyon Sotheby's International Realty. 480-287-5200 Selling Office: HomeSmart.

$1,655,000
5 Beds 4 Baths 6950003 MLS
This exclusive Custom estate is located in the prestigious & gated ''Park Avenue''. Located at the crown of a quiet cul-de-sac & the enclave of the Citrus Corridor, this custom home commands instant attention on a rare 1.09-acre homesite with an 11+ car garage space. A grand circular drive, elegant water fountain, & lush synthetic turf create a striking first impression before you even step inside. Through the impressive double iron entry doors, a beautifully remodeled residence unfolds—every finish and detail thoughtfully curated for both luxury and livability. Designed with both sophistication and functionality in mind, the home features 5 bedrooms and 4 bathrooms, including a highly versatile 5th bedroom/office that can serve as a game room, second primary suite, private retreat or Guest quarters! Separate entrance offer ideal space for multigenerational living or extended stays. Inside, timeless Provenza luxury plank engineered hardwood floors, Anderson windows/doors, Vaulted ceilings, decorative wood beams, custom trim work, and window shutters elevate every room. Fresh interior paint, new designer light fixtures, and new ceiling fans blend seamlessly with classic architectural elements. The floorplan offers a formal dining room with custom built-ins, an elegant formal sitting area, and a generous sized family room anchored by a beautiful fireplace, creating a warm yet refined ambiance. The kitchen is a true centerpiece, marrying style and performance. Solid wood cabinetry is complemented by new countertops, a striking new backsplash, custom hood, and a walk-in pantry. High-end GE Monogram appliances, including refrigerator, dishwasher, and refrigerator beverage drawers, along with a RO drinking water system, complete the space for both everyday living and effortless entertaining. The primary suite feels like a private sanctuary, featuring its own fireplace, fully reimagined spa-style bathroom, and an expansive walk-in closet with custom built-ins. Brand new cabinetry with quartz counters, a beautifully tiled shower, and a separate washer and dryer in the suite add a layer of convenience rarely found. All secondary bedrooms are oversized, and every bathroom in the home has been tastefully and thoroughly remodeled. For the car enthusiast, this property is nothing short of extraordinary. In addition to the main garage, a temperature-controlled, approximately 2,500 sq ft detached commercial-grade garage offers a full mechanic's workshop, RV garage, storage/office space, and capacity for liftsproviding room for 11+ cars when combined with the main garage. Full wrap around driveway around entire property is unique and one of a kind! Bring all your toys, cars and trailers! Resort-caliber outdoor living completes the experience. An expansive travertine patio wraps around multiple covered outdoor living areas and two pergola spaces, perfect for dining, lounging, and hosting. The sparkling pool features a wading area, rock waterfall, and PebbleTec finish, all framed by mature landscaping and citrus trees. A dedicated studio or gym room and a separate yard storage building add even more functionality. A private irrigated Navel orange orchard enhances the estate feel and ties back to the coveted Citrus Corridor lifestyle. Residents of Park Avenue enjoy a private community park with tennis, pickleball, and basketball courts, and the home is just moments from Gene Autry Park, shopping, dining, and top-rated schools. This is a rare opportunity to own a true estate property that combines luxury living, exceptional garage and hobby space, and a premier location in one of the Valley's most desirable corridors.

4222 E Mclellan Circle Unit 13, Mesa

Courtesy of Gentry Real Estate. 480-750-9910 Selling Office: EagleRock Realty.

$1,675,000
6 Beds 5 Baths 6837459 MLS
This beautiful 5492 sq ft custom home is truly outstanding, immaculate, and an entertainer's dream! Located in the highly desirable gated community of Crossroads Estates, it's amidst a total of only 17 homes and is a very private community. The home has many custom features and superior quality carpentry throughout giving it a great amount of character with detailed casing, wainscoting, crown molding, and real wood doors! Elegant entryway with new tile and large front entry room with lots of windows and light. Gorgeous kitchen remodel with white cabinets to the ceiling and a baker's dream with Carrera marble countertops. Sellers chose an electric stove top, but there is natural gas in the home capped off for those who prefer to reconfigure for a gas stove-top. 6 large bdrms (next page) 5 baths and a HUGE upstairs game-room. Large primary bedroom suite and closet! Many additional upgrades since 2020 include: a complete kitchen remodel with extended cabinets and breakfast bar (even removing a wall to give a more open feel), new wood-look vinyl flooring, redesigning the living room gas fireplace up to the ceiling with new molding, installing new recessed lighting and light fixtures throughout, 3 NEWER AC UNITS (1-5 years old), new shutters, white quartz counters in the guest bathrooms, new tankless water heater, two gas fireplaces and AND a new wood fire-pit. Surround sound is included in the theater room, but sellers will take the projector with them as well as the gold frame TV downstairs. Central vac and water softener system. HUGE lot with citrus trees and irrigation is included with the HOA for the backyard - tangerine, orange, grapefruit, lemon, and a green apple tree. New Ficus tree was also planted. Pool decking is updated and painted and added brick pavers around the fire-pit area. Everything updated was done within the past 3-5 years. Roof recently inspected and doing well. Repaired broken tiles and valleys within 6 months. Sellers are leaving 2 sheds. Backyard planters all have a water drip system...pool has water feature planter pots as well. Massive 4 car garage with cabinets. Tons of storage in this house with extra walk-in closets as well. Laundry room has lots of cabinets and a storage closet. Owned Vivint security system that is on all doors and windows including a break glass sensor in the master bathroom. It also has a motion sensor and an app to set on or off. Equipment remains with the house. If service is desired, the monthly fee is $22.14. Sunscreens are in the shed. Every detail has been cared for in this house!! Sellers have loved their time in the home and are now downsizing.

3950 E Mclellan Road Unit 5, Mesa

Courtesy of Homes of Harvest LLC. 480-200-4394 Selling Office: Keller Williams Integrity First.

$1,600,000
4 Beds 4 Baths 7012322 MLS
Welcome to a truly exceptional basement home in one of Mesa's most desirable gated communities! This stunning residence has been completely transformed with over $400,000 in high-end upgrades during a full 2025 remodel--offering the perfect blend of luxury, space, and modern design. Step inside to discover a beautifully reimagined interior featuring designer finishes and thoughtfully updated living spaces throughout. The rare basement layout provides incredible flexibility--perfect for multi-generational living, a media room, home gym, or private guest retreat. The backyard is designed for both comfort and entertaining, featuring a sparkling pool, a large covered patio extending the back of the home for shaded outdoor living, and a spacious yard with mature fruit trees, multple green spaces and a fire pit. Car enthusiasts and hobbyists will love the unique 4-car garage setup, including an attached 2-car garage plus a detached 2-car garage--ideal for extra vehicles, a workshop, storage, or even a creative space. Situated within the secure gated community of Los Estados, this home provides both privacy and convenience, with easy access to top-rated schools, shopping, dining, and major freeways. This is a rare opportunity to own a fully remodeled basement home with over $400K in upgrades and exceptional features you're sure to love!

4040 E Mclellan Road Unit 16, Mesa

Courtesy of Real Broker. 602-755-3415 Selling Office: Good Oak Real Estate.

$1,649,000
4 Beds 4 Baths 7044753 MLS
This extraordinary single-level estate has undergone a sweeping, no-detail-overlooked transformation - emerging as one of the most exceptional offerings in the East Valley. Soaring 12-foot ceilings welcome you the moment you step inside, while every space has been reimagined with designer-level finishes: white oak cabinetry, quartzite countertops, and custom lighting set the tone throughout, while curated wallpaper, frameless glass, and statement fixtures bring a sense of warmth and sophistication to every room. The chef's kitchen is a true showpiece - anchored by a 48'' Thermador range, Thermador column refrigerator/freezer, built-in speed oven/microwave, oversized workstation sink, custom range hood, and a striking bookend quartzite backsplash. The primary suite was designed to feel like a five-star retreat, featuring a soaking tub, towel warmer, frameless glass shower with large-format tile, and elegant backlit mirrors. Even the secondary bedrooms and baths received the same meticulous attention, from white oak flooring to designer tile and high-end plumbing fixtures. Beyond the interior, this home offers a resort-style backyard with a sparkling pool, water feature, and an outdoor Ramada built for entertaining - all within a quiet, gated community with parks and walking paths. This is more than a remodel. This is a complete reimagining of luxury living.

3939 E Encanto Street, Mesa

Courtesy of The Ave Collective. elizabeth@theavecollective.com Selling Office: Your Home Sold Guaranteed Realty.

$1,500,000
5 Beds 5 Baths 6845866 MLS
Luxurious Family Retreat with Rare Basement & Resort-Style Backyard. Tucked away at the end of a quiet street, this exceptional 5-bedroom, 4.5 bathroom estate offers the perfect balance of privacy, space, and luxury—all just minutes from shopping, dining, top-rated schools, and amenities. This one-of-a-kind home stands out in the area with a fully finished basement—a rare find—featuring its own kitchen, bedroom, bathroom, theater with projector screen, pool table and private patio —ideal for multi-generational living, teens, or guests. Upstairs, the open layout is designed for both comfortable living and unforgettable entertaining, with gorgeous remodeled kitchen, expansive living spaces, and generous storage throughout. The owner's suite is a true retreat, complete with a massive walk-in closet, spa-style bathroom, and views of the resort-style backyard. Enjoy cozy evenings by any of the home's 4 fireplaces, unwind at the wet bar in the main living room, or find focus in the dedicated library/office with custom built-in bookshelves Throughout the home, you'll find tongue-and-groove ceilings, freshly remodeled bathrooms and kitchens, new flooring and paint, and newer AC units (1 to 5 years old). Outside, the lifestyle continues with a full-length covered patio, additional courtyard patio, and a large pool perfect for relaxation or play. The irrigated lot is lush with mature citrus trees (lemon, lime, and orange), and practical features like an RV gate, huge work area behind the 3-car garage, and no HOA make this property as functional as it is beautiful. With its incredible square footage, rare basement, and top-tier features inside and out, this home is a true gem for families and entertainers alike. Opportunities like this are rare, come see what makes this home truly unforgettable.

4617 E Elmwood Circle, Mesa

Courtesy of HomeSmart. 602-230-7600 Selling Office: RETSY.

$1,560,000
4 Beds 6 Baths 6823419 MLS
This one-of-a-kind custom home sits on a sprawling .75-acre lot in the quiet, gated community of Villa Sendero, offering timeless design, thoughtful details, and space to truly enjoy. From the moment you step inside, the craftsmanship and attention to detail stand out. The kitchen is a showstopper, featuring a dual-fuel AGA stove with a four-burner gas cooktop and two hotplate burners—a stunning centerpiece that makes cooking feel like an experience. Clive Christian custom cabinetry blends beauty and function, making it the perfect space for gatherings. The oversized primary suite is warm and inviting, centered around a custom fireplace that adds charm and comfort. The spa-like primary bathroom is equally impressive, featuring a massive soaking tub, steam shower, and Perrin & Rowe fixtures, bringing an extra touch of elegance. Throughout the home, the attention to detail is unmatchedwith artist edition Kohler fixtures in the bathrooms, crystal light fixtures, and timeless finishes that make every space feel special. A built-in whole-home humidifier adds comfort, a rare and valuable feature for Arizona's dry climate. Step outside to a resort-style backyard, designed for both entertaining and relaxation. The oversized covered patio, built-in BBQ, and sparkling pool create the perfect outdoor retreat. The guest house, located just off the pool, features its own kitchenette and laundry, making it ideal for visitors or extended stays. The laundry room is generously sized, featuring a built-in Sub-Zero refrigerator and ample storage along with Perrin and Rowe faucet fixtures. The property also includes dedicated garden spots and a custom playhouse that doubles as storage for garden tools or outdoor essentials. For those needing extra space for cars, toys, or a workshop, the home includes a three-car garage plus a separate four-car tandem garage. And the location? It's fantastic. Just minutes from Loop 202, with easy access to Mesa Riverview, Tempe Marketplace, and top shopping, dining, and entertainment. Lovingly maintained by its original owners, this home is a rare find.

4222 E Brown Road Unit 18, Mesa

Courtesy of LPT Realty, LLC. 877-366-2213 Selling Office: Russ Lyon Sotheby's International Realty.

$1,525,000
5 Beds 5 Baths 6677262 MLS
Do not miss out on this beautiful green home with the perfect custom upgrades for your Arizona lifestyle! Built in 2014, this north-south facing Taylor Morrison home on a premium half-acre corner lot features 5 bedrooms and 4.5 bathrooms with a gourmet kitchen with Wolf and SubZero appliances, 4-car garage and RV gate with plenty of room for a shop and toys, and indoor and outdoor space that is perfect for entertaining and gatherings with family and friends. The front yard features desert landscaping and a welcoming gated courtyard, and the backyard features a sparkling, heated diving pool and spa, a greenspace perfect for games and playground equipment, an outdoor pizza oven and BBQ, citrus trees, and entertainment space. The upgraded sliding glass doors seamlessly connect inside to the outside. The home also features owned solar panels and Energy Star 3.0 specs with upgraded insulation, ductwork and windows for energy efficiency and significant savings in utility expenses. The primary suite is spacious and includes a separate room for a sitting room, a workout room, or an office/den space. Secondary bedrooms are split and located in its own wing with a playroom/lounge/game room with custom built-in cabinets and a mini-fridge. You will enjoy citrus trees, picnic space, and playground located within the gated community, take advantage of top-rated schools in the area, and have easy access to the rest of the valley via 202 and US-60 to the north and south. Welcome to your new home!

3951 E Encanto Street, Mesa

Courtesy of My Home Group Real Estate. 480-685-2760 Selling Office: RE/MAX Solutions.

$1,499,000
5 Beds 4 Baths 7065611 MLS
Rarely available in The Groves, this beautifully maintained five-bedroom, four-bath residence is tucked within Crossroads Estates, a private gated enclave of just 16 homes. A distinctive expression of classic Arizona luxury, the home pairs timeless architecture with generous living spaces, mature landscaping, and effortless indoor-outdoor living. Fresh interior paint throughout complements the home's warm character. The dramatic great room showcases vaulted ceilings, exposed wood beams, Brazilian cherry hardwood floors, a striking stone fireplace, and wood-framed windows and French doors overlooking the backyard. The formal living and dining rooms sit at the front of the home beneath soaring ceilings. The kitchen is built for someone who cooks. Features include a Viking gas range beneath a custom hood, Dacor double oven, built-in Sub-Zero refrigerator, granite counters, center island, wine refrigerator, walk-in pantry, and a dining nook framed by windows to the yard. The split-bedroom floor plan offers exceptional flexibility. The primary bedroom features its own fireplace, built-in shelving, plantation shutters, and private patio access. The luxurious bath is finished in travertine with a Jacuzzi tub, walk-in stone shower, and dual vanities. A separate guest bedroom with private bath provides an ideal retreat, while three additional bedrooms offer flexible space for family, guests, an office, or gym. A substantial laundry room provides abundant cabinetry and storage. The four-car garage includes a 220V EV charging outlet, with room for vehicles, toys, and storage. The property also offers space for an RV garage, casita, guest house and pickleball/sports court providing valuable future flexibility. Outside, mature landscaping and abundant fruit trees create a private Arizona oasis. A covered travertine patio spans the back of the home, overlooking the sparkling pool and established grounds--an inviting setting for relaxing or entertaining year-round. The mature fruit trees and landscaping are irrigated by the HOA. A rare opportunity to own a substantial, character-filled Arizona home in one of Mesa's most established gated communities, combining timeless architecture, exceptional amenities, privacy, and the indoor-outdoor lifestyle that makes Arizona living so special.

3950 E Mclellan Road Unit 15, Mesa

Courtesy of Keller Williams Integrity First Realty. 480-854-2400

$1,400,000
5 Beds 4 Baths 6936841 MLS
This spectacular 5-bedroom, 3.5-bath estate commands attention with its 4-car garage, nearly one-acre grounds, and an enviable position on a private cul-de-sac bordering Gene Autry Park — all with no HOA. From the moment you arrive, the home's curb appeal captivates with its timeless brick façade, refreshed professional landscaping, and architectural lighting that transforms the property into a showpiece after sunset. Step inside to discover freshly painted interiors that feel both crisp and inviting, complemented by new flooring in the formal dining and living rooms. The thoughtfully remodeled first-floor bathroom and a long list of modern updates blend comfort, function, and understated elegance throughout. Inside, you'll be greeted by formal living and dining rooms ideal for gatherings. The great room, anchored by a brick fireplace, flows seamlessly into the kitchen boasting a center island with breakfast bar and morning room, stainless steel appliances, dual ovens and dishwashers, granite countertops, freshly painted cabinetry, new backsplash, built-in desk, and oversized walk-in pantry. The primary suite, tucked conveniently on the main level, offers a spa-style bath featuring a jetted soaking tub, glass-enclosed shower, dual vanities, and an oversized walk-in closet. One of the secondary bedrooms includes attic access that could serve as a hidden playroom or creative storage space. Step outside to a resort-worthy backyard designed for year-round enjoyment. A HEATED and COOLED pool with dual boulder waterfalls sits beneath a canopy of palm trees, surrounded by a lush lawn, covered patio with new commercial-grade misters, outdoor fireplace with built-in seating, built-in BBQ, putting green, and playground. The grounds are adorned with pecan, fig, and citrus trees, and even a charming chicken coop (chickens do not convey). With an RV gate and ample parking, this home blends luxury, functionality, and character in one exceptional setting. Whether you're hosting in the spacious formal areas or relaxing under the stars in the expansive backyard, this residence perfectly balances privacy, sophistication, and convenience.

3958 E Juniper Circle, Mesa

Courtesy of The Brokery. 602-888-6375 Selling Office: Russ Lyon Sotheby's International Realty.

$1,325,000
5 Beds 4 Baths 6572112 MLS
Welcome to this stunning upgraded single-story home located in the prestigious Trovita Estates in Mesa, Arizona. Boasting an open floor plan, this residence offers the perfect blend of luxury and comfort, ideal for both relaxation and entertaining. As you enter, you'll immediately notice the attention to detail and impeccable craftsmanship throughout. The heart of the home is the beautiful chef's kitchen, complete with top-of-the-line Wolf appliances perfect for culinary enthusiasts, granite countertops, large kitchen island, and plenty of cabinet space. The spacious walk-in pantry provides ample storage space, ensuring all your kitchen essentials are neatly organized.The primary bedroom is a true sanctuary, boasting a spacious layout and a separate sitting area that has been cleverly transformed into a home gym, offering convenience and privacy for your daily workouts. The large secondary rooms provide plenty of space for family members or guests. Connected by a well-appointed jack and jill bathroom, the secondary rooms offer both functionality and privacy. Additionally, a dedicated media/play room is perfect for the kids or teenagers to hang out in. The living and family rooms provide comfortable spaces for relaxation and gatherings, accommodating both formal and informal occasions. The home layout also offers a spacious guest room that doubles as an office, complete with a full bathroom. Step outside to your own private oasis in the resort-style backyard. The sparkling pool invites you to cool off on hot summer days, while the lush landscaping and meticulously designed outdoor living areas create a serene and inviting atmosphere. In this backyard, you will find a variety of plants and trees, although there are fewer citrus trees than before, allowing for more privacy. The remaining citrus trees provide a touch of vibrant greenery and a pleasant aroma.The backyard also features a large spa with a fire pit surrounding it, perfect for cozy evenings and gatherings. The built-in BBQ allows for convenient outdoor cooking and dining experiences, while the spacious covered patio provides shade and shelter from the elements.Additionally, a sport court has been included in the backyard, offering a fun element for friendly competitions or staying active. It's a versatile space that can be enjoyed by both kids and adults.Whether you're hosting a lively gathering or simply seeking relaxation, this backyard provides the perfect setting for outdoor entertaining or enjoying the beautiful Arizona weather.Located in the sought-after Trovita Estates, this home offers not only luxurious living but also convenient access to a variety of amenities. With its prime Mesa location, you'll enjoy easy access to major freeways, shopping, dining, and entertainment options, as well as excellent parks. Don't miss out on the opportunity to call this upgraded single-story gem your home.

3904 E Encanto Street, Mesa

Courtesy of Venture REI, LLC. 480-636-4893 Selling Office: LRA Real Estate Group, LLC.

$1,300,000
4 Beds 5 Baths 6754099 MLS
SELLER IS OFFERING 40K IN CONCESSIONS Welcome to luxury living in the highly sought-after gated community of Trovita Norte in Mesa, Arizona! This stunning 4,333 sq. ft. estate boasts 4 bedrooms and 4.5 bathrooms, offering the perfect blend of elegance and comfort on a spacious corner lot with RV gate access. Step inside to an inviting courtyard that leads to a grand formal dining room and an expansive great room featuring a full wall of custom built-in cabinetry. The gourmet kitchen is a chef's dream, complete with high-end appliances, a gas cooktop, double ovens, a massive island, and a cozy breakfast nook, all perfectly designed for entertaining and family gatherings. The multi-purpose room, with a large storage closet, is ideal for a variety of uses, while two generously sized bedrooms, each with walk-in closets and en-suite bathrooms, provide privacy and comfort for guests. The master retreat is a sanctuary of its own, featuring direct access to the backyard, his-and-hers closets, a luxurious spa-like bathroom with a walk-in shower, freestanding tub, and dual vanities. Additionally, there is a sophisticated den/office complete with custom built-in cabinetry. A guest suite with serene backyard views completes the interior, but the true gem lies beyond the double sliding doors. Step out to your private oasis with travertine flooring, a sleek modern pergola equipped with a misting system, and a built-in outdoor kitchen island perfect for al fresco dining. The resort-style backyard includes a diving pool with a cascading fountain, a waterslide, a basketball hoop, and a cozy fire pit. The beautifully manicured landscape, including a lush turf area, offers both tranquility and space for outdoor fun. Additional highlights include a 4-car garage with epoxy flooring, built-in cabinets, a tool area, and ample parking for all your toys. This home is a rare find that combines modern luxury with timeless design in one of Mesa's most prestigious communities.

3816 E Fairfield Street, Mesa

Courtesy of Keller Williams Realty Phoenix. 480-768-9333 Selling Office: eXp Realty.

$1,260,000
6 Beds 4 Baths 6886520 MLS
Experience luxury living in this stunning Triana Community home. Step inside to rich wood-look tile flooring, soaring ceilings, and elegant finishes that create warmth and sophistication. The gourmet kitchen features granite counters, premium stainless appliances, mosaic backsplash, a prep island, walk-in pantry, and butler's service area. Enjoy the bonus rooms perfect for an office, gym, or media room, plus a spacious loft for extra living space. The primary suite offers outdoor access and a spa-inspired bath with dual vanities and soaking tub. Entertain effortlessly in your resort-style backyard, featuring a built-in BBQ, fire pit, ramada with an outdoor fireplace, and a sparkling heated pool and spa. This exceptional home combines modern elegance with ultimate indoor-outdoor living. This property is currently operating as a short-term rental with a strong and consistent rental history, making it an ideal investment opportunity or a perfect primary residence with income potential. Financial details, including occupancy rates and rental income performance, are available upon request for qualified buyers. All furnishings, décor, household items, and supplies used for the short-term rental business are available under a separate bill of sale, providing a seamless transition for investors seeking immediate cash flow. Whether you're looking to continue its success as a profitable vacation rental or enjoy it as your personal luxury home, this property offers unmatched versatility and value.

3955 E Fox Circle, Mesa

Courtesy of eXp Realty. AZ.broker@exprealty.net Selling Office: Citiea.

$1,250,000
5 Beds 5 Baths 6845521 MLS
Step into sophistication with this expansive ''Telluride'' model in the Trovita Norte gated community! Offering the perfect blend of elegance, functionality, and high-end upgrades throughout, this stunning home features 5 bedrooms, a den, teen room, 4.5 bathrooms, and a rare 5-car garage with ample space for your lifestyle needs. Easy care desert landscape, charming gated courtyard, and a paver driveway create an inviting first impression. Once inside, you're greeted by an elegant foyer leading to a spacious open-concept living area adorned with 10 foot ceilings, an abundance of natural light, and expansive sliding doors that seamlessly connect indoor and outdoor living. The gourmet kitchen is a chef's dream, featuring top-of-the-line appliances, quartz countertops, subway tile backsplash, custom cabinetry that extends to the ceiling, pot filler, enormous pantry, and an oversized island ideal for gatherings. Retreat to the luxurious primary suite where you'll find a spa-like ensuite bathroom with a freestanding soaking tub, oversized walk-in shower with rain shower head, dual vanities, and a closet so large, it could be another bedroom. There is wonderful teen room that's perfect for a movie night or as a dedicated study area. Each secondary bedroom is thoughtfully designed with walk-in closets and access to an ensuite or nearby bathroom, offering convenience and privacy for family or guests. Outside, your private backyard oasis awaits, featuring a resort-style pool with multiple water features, an extended covered patio with ceiling fan, large pergola with an outdoor fireplace, and lush landscaping--the ultimate setting for enjoying Arizona outdoor living year round! Plus, the 5-car garage offers ample overhead storage, a built-in sink, and plenty of room for your cars and toys. Located in a prestigious community with easy access to top-rated schools, dining, and entertainment, this home is a must-see!

3842 E Fountain Street, Mesa

Courtesy of Realty ONE Group. 480-321-8100 Selling Office: eXp Realty.

$1,210,000
4 Beds 3 Baths 6739448 MLS
Stunning custom home in private gated neighborhood! Experience luxury living in this exclusive north Mesa enclave. NEW SOLAR OWNED, energy-efficient home on a PREMIUM cul-de-sac lot w/ flood irrigation. Interior boasts attention to detail w/ plantation shutters, new tile flooring, vaulted ceilings, surround sound, a den/office, & formal dining room. Bonus room in the BASEMENT w/ built-in cabinets. The great room is enriched by exposed ceiling beams, media niches & a warm fireplace. Beautiful kitchen equipped w/ Dacor S/S appliances, GAS stove, mosaic backsplash, walk-in pantry, custom cabinets, island, desk, breakfast bar & nook. The 3.5 tandem car garage offers 22V outlet for an electric vehicle, epoxy flooring, mud room & built-in cabinets. The backyard is great for outdoor entertaining The backyard is great for outdoor entertaining, featuring a pool with water feature, NEW variable speed pump, 2 NEWlarge permanent rotating umbrellas 360 degrees, & volleyball net. PLUS a putting green, bocce court, built-in BBQ, fire pit, outdoor shower, & extended covered patio. More features include: Pool is plumbed using waterfall for return 2 NEW water heaters (12/22 & 7/23) 2 NEW variable speed A/C units (9/21) NEWER roof (2019) Aluminum patio cover 400 amp service, 2 electrical panels Many windows have tint Dog run or garden area Citrus, apple and apricot trees Motion exterior lights Metal plants in pots and the metal wall art do not convey. Metal plants in ground do convey. All furniture and solar torches available on separate bill of sale. BBQ is on natural gas. 34 solar panels for a total of 12.24kw. HOA service includes irrigation and the opening/closing of irrigation ports/gates. 35 homes in the community The lifestyle here is exceptional because of the blend of tranquility and convenience, with nearby stores, restaurants, and the vibrant cultural scene of Downtown Mesa just minutes away. This peaceful, gated community offers the best of both worlds, surrounded by lush orange groves and abundant outdoor activities like hiking at Usery Mountain Regional Park and enjoying the scenic beauty of Saguaro Lake.

4222 E Brown Road Unit 5, Mesa

Courtesy of HomeSmart Lifestyles. 480-390-6683 Selling Office: HomeSmart.

$1,299,000
5 Beds 5 Baths 7065885 MLS
Experience resort-style living in the prestigious gated community of Trovita Norte. Situated on an expansive 15,016-square-foot homesite, this beautifully upgraded Taylor Morrison residence offers 4,035 square feet with 5 bedrooms, 4.5 bathrooms, and an open-concept floor plan with soaring 10-foot ceilings and abundant natural light. A dramatic 16-foot sliding glass door opens to a private backyard featuring a heated pool with waterfalls, spa, outdoor kitchen, pergola, fireplace, and covered patio. With more than $126,000 in Taylor Morrison builder upgrades plus extensive owner improvements, this exceptional home offers luxury, comfort, and the ultimate Arizona lifestyle. Inspired by timeless Tuscan and Southwest architecture, this exceptional residence welcomes you through a custom iron front entry door into an elegant foyer that opens to an expansive, light-filled great room. The thoughtfully designed open-concept floor plan creates a seamless flow between the gourmet kitchen, dining area, family room, and outdoor living spaces, making the home equally suited for everyday living and memorable entertaining. - Designer Interior Features - Upgraded tile flooring throughout - Custom herringbone brick tile accents - Custom plantation shutters - Premium granite and quartz countertops - Peterson five-piece maple cabinetry with 42-inch upper cabinets - Soft-close dovetail drawers - Under-cabinet lighting with decorative light rail trim - Gourmet Kitchen - GE Café stainless steel appliances - 48-inch built-in refrigerator - Gas cooktop - Oversized walk-in pantry - Built-in recycling center - Breakfast nook - Dramatic 16-foot sliding glass door that creates exceptional indoor-outdoor living - Flexible Floor Plan - Formal dining room - Expansive family room - Vaulted flex room ideal as a home office or library

3716 E Fargo Street, Mesa

Courtesy of West USA Realty. 602-942-4200

$1,275,000
5 Beds 5 Baths 7018132 MLS
$400,000 in designer upgrades. Zero compromises. Fully reimagined by an interior designer, this home is the finish leader of gated Mahogany, 5 bedrooms and 4.5 baths across a layout built for real living and effortless entertaining. The chef's kitchen steals the show: custom Burdette cabinetry, a Thermador 6-burner gas range with griddle and dual ovens, an artistic statement hood, three dishwashers, filtered water, and an updated bar with ice maker plus wine and beverage refrigeration. Every detail elevated. Whole-home Sonos with in-wall speakers, designer lighting on dimmers, recessed and under-cabinet lighting, custom mirrors, window treatments, and rich wall coverings. A custom staircase and railings. A new gas fireplace against whitewashed brick. A custom wood feature wall. A main level bedroom with full ensuite offers flexible space for guests or multigenerational living. Upstairs, the primary retreat delivers a spa bath with full steam shower and custom-built closets throughout. Quartz surfaces, new tile and carpet, custom bath glass, spray-foam insulation, a custom front door, and multi-panel bi-fold doors carry the craftsmanship wall to wall. Outside, a private resort on over half an acre: remodeled pebble pool and spa, outdoor pool bath, built-in BBQ, designer fire feature, and integrated surround sound, framed by new pavers and bi-fold doors that erase the line between indoors and out. Three-car garage. Nothing to do but move in.

1141 N Omaha --, Mesa

Courtesy of Keller Williams Integrity First Realty. 480-854-2400 Selling Office: My Home Group Real Estate.

$1,087,000
6 Beds 3 Baths 6847123 MLS
LIVE YOUR BEST LIFE on this AMAZING Red Mountain Area Property featuring an impressive 6-BEDROOM, 3-BATHROOM home, Outdoor Kitchen, DIVING POOL, Entertaining area and Climate Controlled WORKSHOP, MULTIPLE RV, BOAT STORAGE or 4 Car garage! PRICE REDUCED OVER 138K!! Motivated Seller!!! Discover the perfect blend of elegance, practicality, and space with this exceptional property, located on just under AN ACRE of horse rights land with NO HOA!! This expansive home is thoughtfully designed for both comfort and sophistication, featuring a FLEXIBLE FLOOR PLAN with multiple spacious living areas that cater to various needs and lifestyles. From the moment you enter this DREAM HOME, you're greeted by a MAJESTIC FOYER with large windows and soaring VAULTED CEILINGS, filling the space with natural LIGHT. Plantation shutters add a touch of sophistication while providing privacy and light control. The CURVING STAIRCASE is a statement of architectural beauty, setting the tone for the rest of the home. For ultimate convenience, the main floor features a DOWNSTAIRS GUEST bedroom with an adjacent FULL BATHROOM. The GRAND DINING ROOM is the perfect setting for formal gatherings, seamlessly flowing into a chef's kitchen that is sure to impress! The kitchen boasts an abundance of LUXURY ALDER CABINETS, expansive granite countertops, and updated appliances offering both style and functionality. The BREAKFAST BAR is perfect for casual dining, while the upgraded electric COOKTOP ISLAND makes meal prep a breeze. The kitchen opens to a SPACIOUS family room with a GORGEOUS STONE FIREPLACE creating a warm and inviting atmosphere for family and friends. Off of the family room, find a SECOND GUEST ROOM, game room or OFFICE. Kerp an eye out for THE SECRET PLAY ROOM, a hidden treasure that adds an element of surprise and excitement to this already extraordinary home. The MASTER WING is a true standout, offering its own private study, luxury bathroom, and 2 EXPANSIVE SUNROOMS that can be used as a PERSONAL GYM, hobby room, NURSERY, art studio, or even a LOCKOFF GUEST ROOM! The spa-like master bath features a JETTED WHIRLPOOL CORNER BATHTUB, oversized shower with bench, huge closet and HIS AND HER VANITIES. Opposite the master, discover 3 ADDITIONAL LARGE bedrooms upstairs! Two of the upstairs rooms share a delightful OUTDOOR BALCONY which overlooks the expansive front yard; the perfect place to indulge in IMAGINATIVE PLAY, hobbies or relaxation. The third bedroom features an oversized walk-in closet. The 2.5-car ATTACHED GARAGE also includes a BONUS STORAGE ROOM and leads to the INDOOR LAUNDRY, adding ease and functionality to your everyday life. The RESORT-STYLE backyard promises endless entertainment options with its stunning OUTDOOR kitchen, EXPANSIVE DIVING POOL, and HUGE COVERED OUTDOOR DINING area offering an ideal setting for large group entertaining or simply unwinding outdoors with family, no matter the season! Run your business from HOME with the EXPANSIVE 2,000+sq ft. SHOP in BACK! This HIGHLY VERSATILE BUILDING features high ceilings, an abundance of built-in shelving, electricity, and AIR CONDITIONING, creating a comfortable and functional space for hobbies, storage or work. In addition, there's ample space for multiple vehicles, BOATS and RV'S! Keep all your TOYS AT HOME! The property is further enhanced by a HUGE SLIDING RV gate for convenient access, an IN-GROUND TRAMPOLINE for added enjoyment, and a collection of lush CITRUS TREES that create a peaceful and picturesque environment. Equestrian lovers will also appreciate the HORSE RIGHTS, offering the opportunity to bring horses to your own backyard! Just minutes from the 202 Red Mountain Freeway, Sky Harbor Airport, Mesa Airport, Usury Mountain Park, Salt River Recreation Area, Mesa Library, Fremont public pool, Red Mountain High School and SO MUCH MORE! With a wealth of features and an ideal combination of luxury and practicality, this home provides the perfect space for both relaxation and adventure! This gem will not last long-MAKE YOUR DREAMS A REALITY TODAY!!

1501 N 67th Street, Mesa

Courtesy of 72SOLD. williamlstafford@gmail.com Selling Office: Compass.

$1,260,000
5 Beds 4 Baths 6557314 MLS
RARE FIND! You'll love this jaw-dropping residence on more than half an acre lot in the desirable Community of Triana! This exquisite 2-story property offers a 3-car side garage, an RV gate/parking, a circular driveway, a professionally landscaped front yard w/a plethora of citrus trees, and additional parking space for all your toys. Be welcomed by the enchanting private courtyard with a dramatic stone entrance. The impressive interior boasts a fresh palette, carpet & tile flooring in high-traffic areas, charming archways, recessed lighting, door levers, pre-wired surround sound, and tall ceilings, making the living room bright and airy. The formal dining room w/a dry bar, is perfect for holding a feast. Be amazed by the great room w/stone-accented fireplace. The gourmet kitchen displa cabinets w/crown moulding, tile backsplash, glossy granite counters, a breakfast nook, a center island, SS appliances including a double wall ovens, TWO dishwashers and a breakfast bar. The large owner's suite has a sitting area, a fireplace, backyard access, plantation shutters, and a luxurious ensuite w/dual vanities, a garden tub w/snail glass block shower, and a custom closet. The loft is perfect for a media center. The resort-like backyard showcases breathtaking sunset views, a covered patio, multiple seating areas, a Pergola w/fireplace, built-in BBQ, lush greenery, a firepit, a fenced-in pool, and a spa. This masterpiece is a true dream! You must see it! 2 New AC units & New water heater!

3921 E Fairfield Circle, Mesa

Courtesy of eXp Realty. 888-897-7821 Selling Office: Realty ONE Group.

$1,300,000
6 Beds 5 Baths 6667338 MLS
Welcome to your dream retreat nestled in the serene ambiance of The Groves in Mesa, offering over 5,000 square feet of luxurious living space, complete with a sparkling pool and no HOA restrictions on almost an acre with irrigation! This exceptional property features a main house spanning 3,945 square feet, boasting 5 bedrooms, 3.5 bathrooms, and a spacious 3-car garage with abundant storage. Additionally, a charming guest house, encompassing 1,074 square feet, awaits with one bedroom, a generous living area and full kitchen, and an attached 2-car garage. Step into the backyard oasis, where a glistening pool and expansive oversized patio beckon for endless hours of outdoor entertainment. Cozy up by the inviting gas fireplace in the family room or unleash your culinary prowess in the chef's kitchen, showcasing granite countertops, stainless steel appliances, and ample wood cabinets. The main retreat offers a private outdoor escape, complemented by an immaculate ensuite boasting dual vanities and a walk-in closet. Inside, discover a wealth of additional features, including shutters throughout, a grand entrance, gas stove, and generous storage space. The home also boasts an en suite guest room, his and her closets, and direct backyard access from the master bedroom and bath. Skylights and vaulted ceilings enhance the spacious feel, while 12-foot ceilings elevate the ambiance to new heights. Outside, indulge in resort-style amenities, including a pool slide, a tranquil sand sitting area, and an outdoor shower. A built-in outdoor kitchen with barbecue sets the stage for delightful alfresco dining experiences. The property is adorned with mature landscaping, citrus trees, and RV parking, ensuring both convenience and charm. With its main house offering 5 bedrooms, 3.5 bathrooms, and a 3-car garage, paired with the guest house's thoughtful accommodations, this residence is primed for hosting gatherings with ease. Expansive patios complete this entertainer's paradise, providing the perfect backdrop for cherished moments with loved ones. Welcome home to the epitome of luxury living!

3818 E Ivy Circle, Mesa

Courtesy of eXp Realty. 888-897-7821 Selling Office: Real Broker.

$1,012,500
4 Beds 4 Baths 6623864 MLS
Semi-custom single level home on an oversized 21k sq ft lot in gated community with a backyard oasis boasting a resort style pool with swim up bar and mature landscaping creating a true entertainers dream! This home is one of a kind with intricate and unique features and upgrades located in a cul-de-sac. Home is spacious with 4 bedrooms, den, small library and 3.5 bathrooms. Double solid wood front door leads into a mosaic tile entry, soaring vaulted ceilings, formal living, and dining room. Split master bedroom is massive with sitting room and door leading to backyard. Master ensuite has beautiful custom marble vanity, cabinet, mirrors and dual copper sinks, jetted tub and walk-in shower. Walk-in closet with built-in dresser. Kitchen is open to family room. Marble countertops, 6 burner stovetop, built-in fridge, double ovens, soft close cabinets, farm sink, and R/O. Family room has beautiful fieldstone wall, gas fireplace and surround sound. Office has built-in dual desks and built-in storage. New real wood flooring thru-out. Solid wood doors and rounded archways. Venetian plaster pain thru-out. All bedrooms have plantation shutters. New Roof in 2022. Exterior paint in 2019. New dual paned low-e windows in family room in 2016. Water Softener, hot water recirculation and central vac. Salt water resort style pool with 3 large baja shelves, swim up bar, waterfalls and water features, grotto, and firepits around the pool. Ten person spa. Ability to heat pool and spa separately. Variable speed pumps replaced 2020. Resurfaced 2020. Large covered travertine patios, built-in BBQ with natural gas. Built-in wood fired pizza oven. Built-in Holland oven. Two gas fireplaces. Sound system on patios and yard. In-Ground trampoline and artificial grass. Large pad ideal for garden shed. RV Gate. Three car garage with epoxy floor, cabinets, insulated garage doors and attic stairs for storage. See list of all upgrades.

1045 N Norwalk Circle, Mesa

Courtesy of HomeSmart Lifestyles. 480-390-6683 Selling Office: My Home Group Real Estate.

$1,050,000
5 Beds 4 Baths 6913319 MLS
Discover this fabulous two-story home with pool in the sought-after Estates Groves! All the space and comfort you've been looking for. 5 bedrooms plus loft, 4 bathrooms, a 3-car garage with attached storage & RV gates! The stunning interior will wow you with generous living areas full of sunlight, showcasing elegant tile flooring, soaring ceilings, a floor-to-ceiling brick fireplace in the family room to add ambiance and warmth to your gatherings, and an earthy palette that adds a comfortable feeling, making every area perfect for entertaining and relaxation. The gourmet kitchen is a chef's dream come true, complete with abundant cabinetry, granite countertops, a center island, and built-in appliances for a seamless cooking experience. The serene main bedroom will be your a long day, offering a private exit for convenience, a spa-like bathroom with an oversized dual-sink vanity and a separate shower & tub, as well as a sizable walk-in closet. Enjoy your morning coffee on the balcony and start your day just right. The loft and den can be used as an office, gaming zone, or workout area. Bring your ideas to life in these flexible spaces! Out back, you'll have your oasis, featuring a covered patio, ample sitting space for your weekend grills, grassy areas, a relaxing spa, and a sparkling pool! An entertainer's delight! Don't miss the opportunity to own something truly special! Swing set and small kids play house with train tracks. A large private garden.Pool pebble sheen refinished 8/25 New cool deck 8/25 New carpet 8/25 epoxy garage 8/25 New cool deck 8/25 Interior paint 8/25 Artificial turf 8/25 Partial roof replaced 50% last 6 years Ac units 2 of them replaced in last 2 years and third was replaced with 10 yearsplumbed for water softener,2 water heaters replaced in last 5 years,replaced dishwasher, cooktop, refrigerator, washer and dryer last two years. Livable sq footage is 4,252 per architects plans.

4160 E Hale Circle, Mesa

Courtesy of HomeSmart. 602-230-7600 Selling Office: Real Broker.

$1,100,000
3 Beds 4 Baths 6669273 MLS
This IMMACULATE Home overlooks the 8th fairway at Alta Mesa CC. Custom Built on a Premium Golf Course lot, this flowing floorplan will bring you Joy, Relaxation & allow you to Entertain all your guests comfortably. Upgrades & Custom features: Great Room & Kitchen create a spacious open gathering space. Large center opening double glass slider doors open out to patio area. Travertine stone/tile at kitchen, bath & shower surrounds, interior flooring, patio's & walkways & yard borders. Granite Countertops thru-out; Kitchen, Baths, Library/Office, Laundry & outdoor Bar/Grill area. SS Kitchen appliances; Kitchen-Aid wall convection oven & micro combo, electric induction 5 burner glass cooktop & vent hood. 2 Offices, pantry, laundry with sink & 2nd refrig. More details: SEE SUPPLEMENT REMARKS. Additional Details: Great Room Bar has Wine Cooler & 2 pullout Cooler drawers. Stained Alder Kitchen, Library/Office & Bar wood cabinets. Master Suite is spacious & split from the other 2 bedrooms which have their own baths & walk-in showers. Master Bath features beautiful stained Alder cabinetry, granite slab counters, walk in shower with Travertine stone/tile surrounds, separate bath tub & water closet. Large walk-in closet should give you ample storage for his & her wardrobes. Dual pane windows, White Planation Shutters, designer ceiling fans, can & track lighting. Beautifully landscaped with mature plants, trees, & palms. Synthetic grass installed at front & backyards. Expansive covered patio, Aluminum extended louver sunshade awning, Bar & Grill (includes high top seating, propane gas grill & under counter refrig) & Hot Tub. Block perimeter & wrought iron Aluminum view fencing. 3 Car Garage, 2 electric door openers, cabinet storage, workbench, Central Vacuum, Water Softener unit, Electric Hot Water Heater with recirculation pump. TRULY A MUST SEE !!

5345 E Mclellan Road Unit 25, Mesa

Courtesy of Sonoran Realty. 602-390-7220 Selling Office: Realty ONE Group.

$1,000,000
5 Beds 3 Baths 7028328 MLS
Estate Groves • Nearly 1/2-acre cul-de-sac lot • Remodeled in 2021 • No HOA • RV gate • Pool home • Main floor bedroom with separate entrance • Covered patio + balcony • Falcon Field area Extensively remodeled and thoughtfully updated, this Estate Groves residence offers 5 bedrooms, 3 bathrooms, a 3-car garage, and nearly 3,900 square feet on a 0.46-acre cul-de-sac lot with room for an ADU, sport court, RV garage, or expanded outdoor living. The 2021 renovation included the kitchen, bathrooms, flooring, roof, AC, furnace, lighting, pool plaster, cool decking, and interior/exterior paint, creating a move-in-ready home with timeless finishes and generous living spaces. A dramatic two-story entry introduces the home's open layout filled with natural light, vaulted ceilings, shutters, and expansive windows throughout. The living room features a brick fireplace and connects seamlessly to the formal dining area, while the remodeled kitchen offers quartz countertops, stainless steel appliances, a 36-inch induction cooktop, walk-in pantry, breakfast room, and extensive cabinetry designed for both daily living and entertaining. A spacious family room with office nook and an upstairs loft provide flexible gathering and workspace options. The primary suite includes a remodeled spa-style bath, dual walk-in closets, double vanity, and private access to the full-length balcony overlooking the backyard. Two secondary bedrooms include walk-in closets, while the main-level bedroom with separate entrance offers flexibility for guests, extended stays, or multi-generational living. Outdoor spaces are equally impressive with nearly 1,000 square feet of covered patio and balcony space extending the length of the home. Mature citrus trees, raised garden beds, dedicated garden space, and an air-conditioned chicken coop enhance the property's outdoor appeal. Additional updates include a new hot water heater in 2023, pool pump in 2024, and pool drain/refill completed in 2026. Convenient access to the Loop 202, Falcon Field Airport, Boeing, shopping, dining, and everyday conveniences. Come see for yourself today!

1241 N Nassau Circle, Mesa

Courtesy of Berkshire Hathaway HomeServices Arizona Properties. 480-467-4900 Selling Office: West USA Realty.

$997,500
3 Beds 3 Baths 7048355 MLS
Welcome to luxury living in the prestigious gated community of Alta Mesa Estates. Situated along the 9th fairway of Alta Mesa Golf Club, this beautiful custom home offers exceptional golf course views, timeless elegance & an ideal split floor plan designed for both everyday living & entertaining. This spacious residence features 3 bedrooms plus a private office that can easily serve as a fourth bedroom, 2.5 bathrooms & an expansive primary suite w/fireplace, sitting area, patio door, walk-in closets & additional closet, spa-inspired bath w/jetted tub, oversized walk-in shower with bench & dual vanities. The gourmet kitchen showcases rich alder cabinetry, granite countertops, stainless steel appliances & a large island. Family room has custom built-ins, surround sound & a second fireplace Extensive upgrades throughout the home include designer lighting & fixtures, high end interior finishes & quality craftsmanship at every turn. Step outside to your private backyard oasis featuring a sparkling pool, built-in BBQ, chipping & putting green, roomy covered patio with TV & fans, mature landscaping, & serene golf course views - perfect for relaxing or entertaining year-round. Additional highlights include an enormous laundry room with upper & lower cabinets on both sides, a sink & even a storage closet, spacious 3-car garage with epoxy flooring, utility door & ample storage. Conveniently located near shopping, dining, top-rated schools, and freeway access, this exceptional property offers the perfect blend of luxury, comfort, and Arizona lifestyle.

5345 E Mclellan Road Unit 35, Mesa

Courtesy of Nexthome Complete Realty. 480-887-8727

$950,000
6 Beds 6 Baths 6961043 MLS
Tucked within a quiet, tree-lined enclave, this expansive East Valley residence delivers rare scale, privacy, and versatility in a setting designed to impress and endure. A grand entry opens to multiple living and gathering spaces, perfectly balanced for entertaining, everyday living, and quiet retreat. A dedicated theater room, formal dining area, and flexible layout elevate hosting well beyond the ordinary. Thoughtfully designed for today's lifestyles, the home features four generous bedrooms, including three true primary suites, two upstairs and one on the main level—ideal for multi-generational living or extended guests. A private office and a separate exercise room with its own mini-split system support work-from-home ease and wellness routines. At the heart of the home, the oversized kitchen offers abundant cabinetry, expansive prep space, and a walk-in pantry built to serve large households and effortless entertaining. Upstairs, a spacious loft transforms into an entertainer's retreat with a built-in bar, game space, and open gathering area, perfect for nights that linger. The backyard is intentionally designed for both resort-style relaxation and family function, featuring a resurfaced pool, play areas, garden space, and updated fencing for privacy and peace of mind. RV parking, boat storage, and generous garage space provide room for every hobby, adventure, and weekend escape. Extensive updates throughout, including flooring, paint, electrical, HVAC, pool equipment, and garage door. The home is not only impressive in scale, but move-in ready and meticulously cared for. Minutes from top-rated schools, golf, dining, and quick access to Scottsdale, Usery Mountain, and the greater East Valley, this is more than a home, it's a lifestyle designed to gather, grow, and elevate everyday living.

4064 E Hale Circle, Mesa

Courtesy of 72SOLD. recommendedbyothers@gmail.com Selling Office: Locality Real Estate.

Start Your Search

Copyright 2026 Arizona Regional Multiple Listing Service, All rights reserved. The data relating to real estate for sale on this website comes in part from the Arizona Regional Multiple Listing Service. All information deemed reliable but not guaranteed and should be independently verified. All properties are subject to prior sale, change or withdrawal. Neither listing broker(s) nor Arizona Regional Multiple Listing Service shall be responsible for any typographical errors, misinformation, misprints and shall be held totally harmless.

The data relating to real estate listings on this website comes in part from the Internet Data Exchange (IDX) program of Multiple Listing Service of Southern Arizona. IDX information is provided exclusively for consumers' personal, non-commercial use and may not be used for any purpose other than to identify prospective properties consumers may be interested in purchasing. Listings provided by brokerages other than Loving Phoenix Team | Real Broker are identified with the MLSSAZ IDX Logo. All Information Is Deemed Reliable But Is Not Guaranteed Accurate. Listing information Copyright 2026 MLS of Southern Arizona. All Rights Reserved.

Homes for Sale in 85205 Zip Code