Mesa Real Estate Search
$3,900,000
6 Beds 7 Baths 7041591 MLS
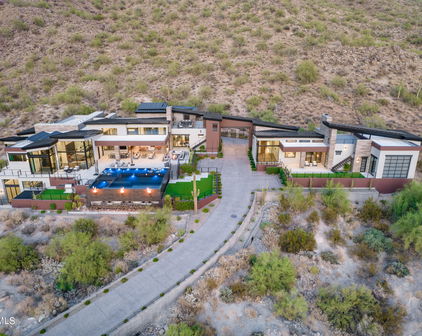
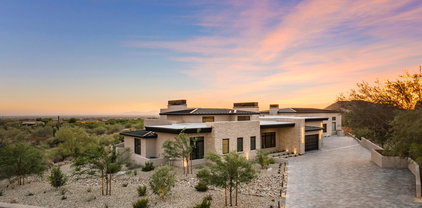
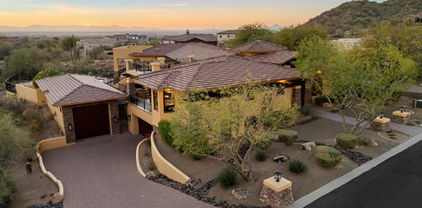
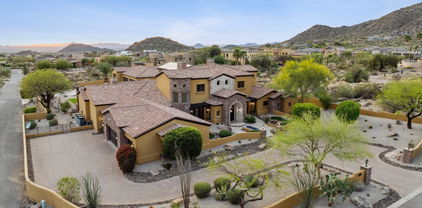
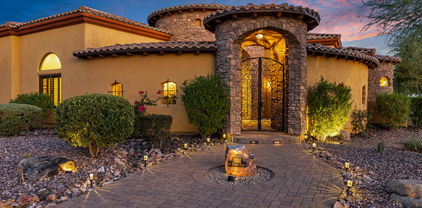
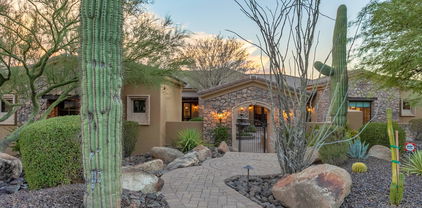
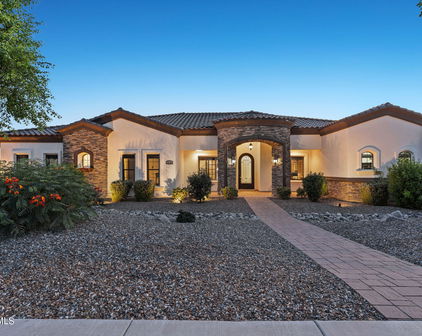
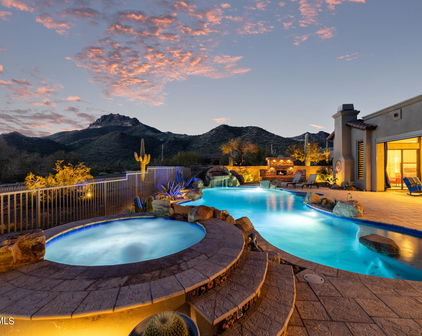
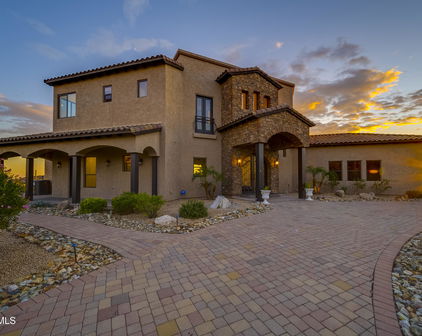
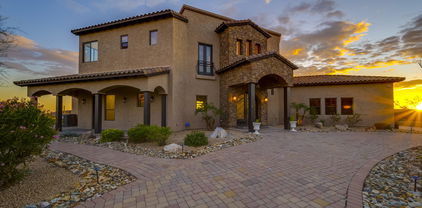

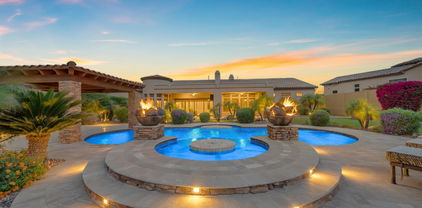
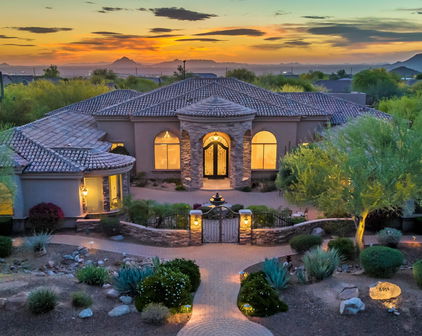
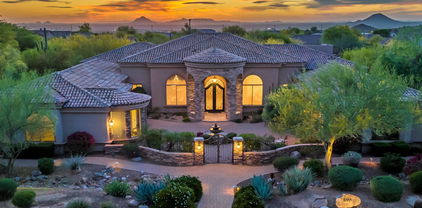
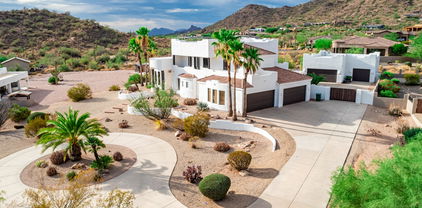
Perched atop one of the most prestigious view lots in all of Las Sendas, this extraordinary Diamond Point trophy estate offers a rare opportunity to own one of the community's most iconic residences. New Year's Eve and 4th of July will never be the same after experiencing dozens of fireworks displays from miles away from the comfort of your very own backyard. Situated on a level 1.68-acre homesite with ideal north-south exposure, this custom estate encompasses 7,251 square feet of luxury living space and more than 10,000 square feet under roof, showcasing breathtaking panoramic mountain, city-light, and sunset views from nearly every room. Designed for both grand-scale entertaining and everyday luxury, the 6,443-square-foot main residence is anchored by a spectacular chef's kitchen... featuring authentic leathered quartzite waterfall countertops, three oversized islands, custom cabinetry, premium appliances, dual refrigerators, dual dishwashers, refrigerator drawers, and a stunning glass wine tower. Expansive living spaces seamlessly connect to the outdoors from every room, creating an exceptional indoor-outdoor lifestyle. The thoughtfully designed floorplan includes a private theater, entertaining lounge with pool table, shuffle board, poker table, slot machine, full bar, and a climate-controlled wine room with storage for more than 600 bottles. Two ensuite guest bedrooms provide comfort and privacy, while the impressive primary retreat spans over 1,500 square feet and features a sitting room with fireplace, private fitness room, dual oversized walk-in closets, and a spa-inspired bath complete with a steam shower and mountain views. Outside, resort-style amenities set amongst some of the Valley's best views, rival the finest luxury destinations. A dramatic double negative-edge pool and spa, private putting green, a massive wrap around patio with expansive outdoor gathering spaces create the perfect backdrop for elevated Arizona living, all framed by spectacular sunsets and endless Valley views for miles. The detached 808-square-foot guest house offers two bedrooms, two full baths, a full kitchen, and spacious great room, providing ideal accommodations for extended family, guests, or multigenerational living. Nestled against the scenic Usery Mountains, Las Sendas is one of Mesa's premier master-planned communities, offering championship golf, tennis, pickleball, resort-style pools, miles of hiking and biking trails, nearby lakes, access to the Salt River recreation corridor, and protected desert preserves. Conveniently located a short drive to both Sky Harbor and Mesa Gateway airports, this remarkable estate combines privacy, luxury, and commanding views in one of Arizona's most sought-after communities. Come see this unforgettable estate today!

8407 E View Crest Circle, Mesa

Courtesy of AZ Seville Realty, LLC. 480-221-6570 Selling Office: Russ Lyon Sotheby's International Realty.

$4,200,000
6923610 MLS
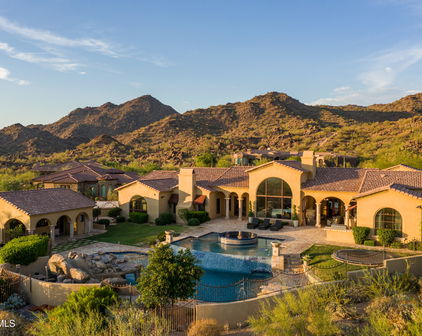
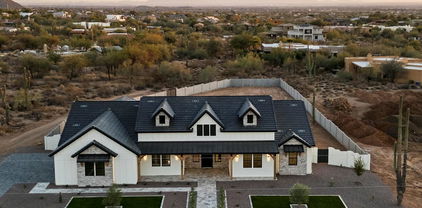
Welcome to the Broadview Motel, a well-maintained hospitality property situated on the NE corner of Main Street and 80th Street with excellent dual street frontage. This property is located within a Maricopa County island (not City of Mesa jurisdiction), offering flexibility and strong upside potential. Property Highlights: Lot Size: Approx. .94 acres (326' x 124') Buildings: 2 total — North building (2-story), South building (single-story) Guest Rooms: 32 total: Mix of studio units, studios with kitchenettes, and one-bedroom units with kitchenettes Manager's Quarters: Spacious 2-story residence featuring 3 bedrooms, 2.5 baths, a great room, full electric kitchen, in-kitchen dining, and large outdoor gas kitchenRecent Recent Upgrades & Condition $65,000 pool renovations 2024 Roof replaced approx. 7 years ago Interior & exterior paint within the last 5 years Flooring: All guest rooms updated with luxury vinyl plank or tile Mechanical: Mix of rooftop and wall/window HVAC units; all units have heat & A/C Water Heaters: Gas, housed outside in secure enclosures Laundry: On-site guest laundry room + 3 housekeeping closets Operations & Opportunity: Ownership: Same family for over 30 years Staffing: Experienced maintenance team interested in staying on; current managers will depart with owners Access: 2 entrances/exits on 80th St. and 1 entrance/exit on Main St. Strong Seasonality: High demand from snowbirds October-April Surrounding Development: Major roadway improvements nearly complete on Main St./Apache Trail, including new pavement, drainage, sidewalks, and gutters  enhancing curb appeal and accessibility Investment Potential: This is an occupied motel with stable performance and clear value-add upside. Future owners can reposition as a boutique hotel by adding modern, tech-forward amenities such as: Self-check-in kiosks, Digital room keys, Mobile app integration for guest convenience and security.

8008 E Main Street, Mesa

Courtesy of ProSmart Realty. 480-540-2213

$3,475,000
5 Beds 8 Baths 6795564 MLS
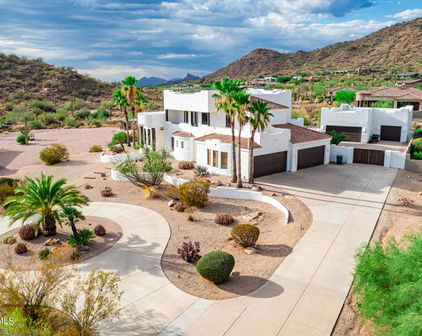
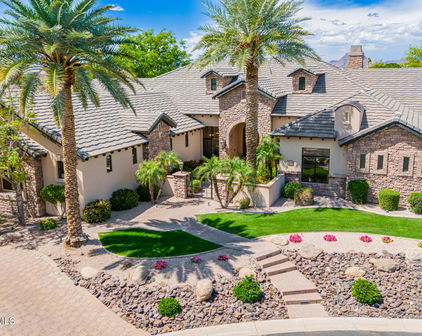
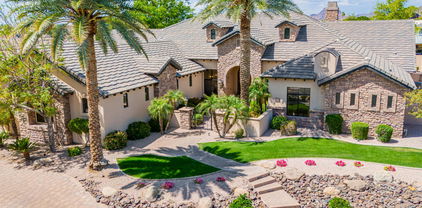
Bespoke Craftsmanship & European Elegance in Las Sendas. Thoughtfully designed 8,397 sq ft estate built with every amenity for luxury living and entertaining. Nestled just steps from the Tonto National Forest, this home is surrounded by natural desert beauty and mountain, sunset, and city light views. The resort backyard features expansive travertine patios, a two-level pool with slides, grotto, waterfalls, & integrated spa, two outdoor living rooms, built in BBQ, trampoline & breathtaking Valley & Red Mtn views. Designed with many flexible spaces, this property features a walkout basement, home gym, 10 seat home theater, game room, private master sitting room, full separate casita & 2 expansive garages with room for 8 cars or a host of toys. Every element of this property exudes beauty and comfort. A majestic foyer leads into the living room complete with a gorgeous fireplace & stunning views of sunsets & city lights. An elegant wood paneled library offers the perfect place to work or unwind with custom built-ins, a charming patio, and artisan pocket doors. Designed for easy living and entertaining, the kitchen boasts custom Burdette cabinetry, multiple ovens, sinks & refrigerators, and a large island open to the family room. Two dining rooms, one formal and one informal, provide space for daily meals and celebrations. The master bedroom offers a serene retreat with a private gym, two closets, and a private sitting room. Each bedroom is thoughtfully designed and features its own ensuite bath. The large laundry room includes a desk, farm sink and ample storage. Every detail in this home has been thought of with the utmost of care from custom carpentry to exquisite lighting, and artisan details to contemporary design elements. Each feature has been artfully curated. The award-winning golf community of Las Sendas features hiking and mountain biking trails, two pools, tennis and pickleball courts, community parks, lifestyle activities, and a private gym. Located just minutes to the 202 Freeway, and twenty minutes to Scottsdale, Downtown Gilbert, Sky Harbor Airport, and Phoenix-Mesa Gateway Airport. A truly exceptional property!

4308 N Sage Creek Circle, Mesa

Courtesy of KOR Properties. 602-615-0843 Selling Office: eXp Realty.

$4,000,000
6 Beds 7 Baths 6987806 MLS
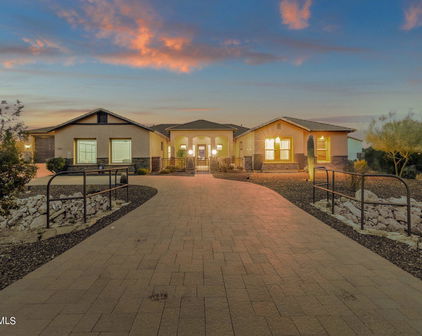
Set against a commanding mountain backdrop and framed by dramatic rock outcroppings, this extraordinary 7.4-acre estate delivers a level of privacy and presence that's nearly impossible to replicate. Perfectly positioned to capture sweeping views and total serenity, this is where refined luxury meets untamed desert beauty. Arrive through a long, gated private drive that immediately sets the tone -- secluded, intentional, unforgettable. Inside, the residence offers 4 bedrooms and 7 bathrooms, thoughtfully designed to blend grand-scale entertaining with intimate everyday living. Every space feels connected to the outdoors, drawing in natural light, expansive skies, and panoramic vistas in every direction. For the automotive enthusiast, garage and extended parking for up to 13 vehicles create endless possibilities -- from curated collections to guest-ready convenience. Step outside and the estate transforms into a private resort. Two pickleball courts anchor the recreation experience, while a sparkling pool, dedicated putting green, yoga lawn, and covered social pavilion create an environment designed for both energy and escape. Whether hosting under the stars or enjoying a quiet morning in the shade, the setting adapts effortlessly to the moment. As the day winds down, the sky ignites. Panoramic city light and sunset views stretch across the horizon, turning every evening into a front-row experience. This is more than a home -- it's a legacy property. A rare opportunity to own a private sanctuary where scale, setting, and lifestyle converge in one unforgettable estate.

8812 E Palm Lane, Mesa

Courtesy of Real Broker. 480-518-6885

$3,650,000
7014334 MLS
Prime 4.6 acre MFR development opportunity with the adjacent .60 acre NNN ground lease included! $138k existing annual income !! Rapidly growing Mesa corridor. This unincorporated parcel is strategically located along the south side of Main Street and west of Crismon Road (corner excluded), offering excellent visibility and access. The City of Mesa has expressed interest in annexation, which would allow for municipal water and sewer service availability from mains within the adjacent streets. The property is primarily zoned R-5, allowing for high-density multi-family development with potential for 40+ units per acre. Frontage along Main Street is zoned C-3 (General Commercial), the most intensive commercial zoning in the County, supporting a wide range of retail, office, and service use Utilities including electric and telecommunications are readily available. The site is generally level and mostly cleared, minimizing initial site work. Minor existing improvements along Crismon Road will require removal prior to development. Approximately 30,000 SF along Main Street is currently under a ground lease, with rental income increasing to $138,000 annually in May 2026, providing interim income potential. The property may be acquired in whole or in part, offering flexibility for a variety of development strategies. Ideal for a mixed-use project in an area experiencing strong demand for both multi-family and commercial development.

9919 E Main Street Unit -, Mesa

Courtesy of RE/MAX Fine Properties. 623-643-1000

$3,650,000
5 Beds 6 Baths 7013941 MLS
Commanding pristine panoramic views of desert and mountain vistas, including Camelback Mountain, Red Mountain and Usery Pass, this exceptional newly constructed home reimagines Spanish Revival architecture through a modern lens--crafted to meet today's conveniences and desires while honoring the romance of old-world design. Timeless elements such as arched passageways and windows, rich architectural details, and the use of natural materials are paired with a refined, updated aesthetic, while a welcoming front courtyard with breathtaking mountain views, intricate tilework and an outdoor fire feature create a warm first impression. Inside, a light-filled open layout reveals soaring ceilings and seamless indoor-outdoor living, all thoughtfully designed to showcase the home's breathtaking surroundings. The chef's kitchen is appointed with a 30-inch Sub-Zero refrigerator, 30-inch Sub-Zero freezer, Wolf wall ovens, beverage refrigerator, two Bosch dishwashers and a PITT integrated gas cooktop. Designer-selected cabinetry, timeless quartz countertops and an oversized 13-foot island are complemented by a visually stunning copper hood element, blending performance with thoughtful design. A fully finished butler's pantry offers additional counter and storage space for culinary pursuits and effortless organization and includes an automated multi-level service lift for convenient transport of groceries, luggage and household items between floors. Just beyond the kitchen, a main-level walkout deck is the perfect place to dine al fresco or add an outdoor kitchen, complete with a natural gas hookup. A curated mix of wood, stone and distinctive tile flooring adds warmth and texture throughout, while integrated smart-home technology and energy-efficient systems deliver seamless, elevated living. The great room and adjacent living area share a dual-sided gas fireplace, offering the best of both worlds--expansive open living and a more intimate sanctuary for relaxing and entertaining. Glass accordion-style folding doors connect the interior to the expansive covered patio overlooking the lush desert surroundings beyond. The backyard retreat features a stone-paved patio, resort-style pool and spa, gas firepit seating and a putting green, creating a serene setting to unwind while taking in the surrounding desert and mountain views. The primary suite offers a private retreat with a spa-inspired bath, pass-through shower with floor-to-ceiling tile and an expansive walk-in closet. In a separate wing, guest quarters include a kitchenette, private bath and separate entrance to the front courtyard--ideal for extended stays. A grand wood staircase wraps around a turret showcasing iconic mountain views and connects all three levels, leading to a stunning upper-level wellness retreat complete with a wet bar, powder bath and rooftop deck. Expansive elevated decking extends the living space outdoors, creating an extraordinary vantage point for sweeping views and unforgettable Arizona sunsets--perfect for both relaxation and elevated entertaining. At the heart of the main level, an open-air atrium with an intimate fireplace and private staircase provides additional connection to the upper and lower levels. The lower level expands the home's versatility with a spacious garage offering parking for up to six vehicles, along with LED lighting, a 50-amp outlet and built-in speakers. An adjacent media and wine room is pre-wired for customized temperature control and surround sound. Nearby, a vestibule with stairway and elevator access provides additional flexible living space, including a full bathroom and an additional bedroom or secondary office. A separate exterior exit creates a true away-from-it-all retreat within the home. Blending old-world charm with modern refinement, this residence delivers an elevated living experience defined by thoughtful design, comfort and unforgettable views. The home is ideally located just a few hundred feet from Las Sendas Golf Club, recognized as one of the East Valley's premier desert golf experiences and known for dramatic elevation changes, pristine fairways and unforgettable Red Mountain views. Las Sendas is also celebrated for its active outdoor lifestyle, offering golf, pickleball and tennis courts, a private clubhouse, fitness center, multiple community pools, and miles of scenic walking, biking and hiking trails and parks woven throughout the community. Bordering the Tonto National Forest, Las Sendas in Northeast Mesa offers dramatic desert vistas and exceptional access to outdoor recreation, including mountain and road biking, hiking, paddling, kayaking, boating and birding--yet remains an easy drive to Scottsdale, downtown Phoenix and Phoenix Sky Harbor International Airport.

7365 E Forest Trail Circle, Mesa

Courtesy of Russ Lyon Sotheby's International Realty. 480-750-7424

$3,500,000
4 Beds 6 Baths 7019400 MLS
Brand new 2025 custom on 1+ acre, 6,928 sqft, fully automated, with a 64×35 climate-controlled indoor pickleball pavilion, infinity-edge pool, cold plunge and sauna, and unobstructed preserve views. Sited on a rare acre-plus homesite backing to protected desert preserve, this single-level custom redefines what a Las Sendas estate can be. Behind the gates, you'll find a residence built for both quiet living and serious entertaining, a study in contrast where warm white oak floors meet inky plaster walls, hand-laid limestone meets blackened steel, and every room opens to the Sonoran skyline. A dramatic checkerboard-tile gallery anchors the entry, soaring two stories beneath a trio of sculptural woven pendants and framed by floor-to-ceiling glass that overlooks a private interior court The great room centers on a floor-to-ceiling natural stone fireplace flanked by floating white oak shelves with concealed cove lighting, all tied together by a sculptural blackened steel chandelier and full-property surround sound that carries seamlessly from room to room. The chef's kitchen pairs a bookmatched stone slab backsplash with a professional-grade ILVE range in black and brass, dual islands (one prep, one seating for eight), oversized blackened dome pendants, pot-filler and fixtures, and a fully-equipped working pantry with secondary ovens and integrated refrigeration. A custom plaster powder room with a hand-carved stone basin and brushed brass fittings sets the tone for the home's bath finishes. The primary suite is a true retreat, moody plaster walls, motorized blinds that open to reveal the pool's rain-curtain ramada and preserve at the touch of a button, soaking tub, oversized walk-in shower, and a custom dressing room with marble-topped island, integrated washer/dryer tower, and dramatic neon ribbon lighting. A dedicated executive office in saddle-brown lacquered millwork with a gold pin chandelier, fluted accent wall, and dual stone-clad window exposures completes the front of the home. A private interior courtyard between the living wing and primary suite features a linear gas fireplace and stacked stone walls, a quiet outdoor room within the home itself. The amenity wing is what sets this property apart. A full glass-walled fitness studio outfitted with REP Fitness rack, cable system, Pilates reformer, and ceiling-mount cardio overlooks the pool. A dedicated wellness courtyard houses a Plunge cedar sauna and rinse shower, set against the home's exterior stucco. Adjacent to the residence, a 64×35 climate-controlled indoor pickleball pavilion, fully insulated, air-conditioned, and acoustically treated, anchors the property's amenity wing. The pavilion is striped for both pickleball and basketball, includes a lounge area, a dedicated private office, and a full bathroom with custom plaid mosaic tile. An oversized roll-up door opens the pavilion directly to the outdoor regulation court and turf area, allowing year-round play in any weather. Outside, a black-tile infinity-edge pool with three sculptural fire columns, raised spa, sunken fire lounge with bench seating, and a freestanding ramada featuring a dramatic rain-curtain water feature, mounted TV, and outdoor surround sound captures uninterrupted southwest views to the McDowell Mountains and city lights beyond. The covered patio runs the full width of the home with stained tongue-and-groove wood ceiling, oversized fan, and a separate covered front lounge with mounted TV facing the desert preserve. Every system in the home, lighting, climate, audio, motorized window treatments, security, pool, and the entertainment infrastructure across both indoor and outdoor surround zones is fully integrated and controllable from a single smart-home interface, allowing the entire property to be set, scened, and managed from anywhere. There is no comparable property in Las Sendas, new construction, acre-plus lot, 6,928 SF under roof, full indoor and outdoor sport facility, dedicated wellness amenities, preserve frontage, full home automation, and finishes you simply cannot replicate.

3450 N Ladera Circle, Mesa

Courtesy of Limitless Real Estate. 480-902-4700 Selling Office: The Firm RE.

$3,515,000
4 Beds 5 Baths 6682472 MLS
This stunning property offers the most amazing views of both the mountains and the city lights! As previously showcased in Phoenix Home and Garden Magazine, the 4 bedroom, 5.5 bath home with separate casita offers designer upgrades and amenities throughout. Enter into the home and you'll be taken back by the unobstructed views overlooking the magnificent pool, spa, outdoor fireplace, grill, putting green and spacious decking. The kitchen offers lots of cabinetry, large walk-in pantry, 3 ovens, tons of working space and lots of room for entertaining as it opens to the great room. The theatre room, office with built in bookcases, exercise room and spacious floorpan make this home a perfect fit for any size family. The master has a fireplace, custom shelving and doors to the exterior... for an easy escape to the private spa. The HUGE master closet offers tons of storage, large bath with walk in shower and adjoining exercise room are added features. Two additional en-suite bedrooms are on the other side of the home along with the laundry room, large storage closet and garage entrance. The oversized 3 car garage has built-in cabinets and offers an air conditioned storage room which houses the AC units. Dont forget about the casita with separate garage! The curb appeal, exterior features and location of this 1.1 acre lot cant be duplicated - this is truly a special house and a rare opportunity to live in Diamond Point!

4320 N Diamond Point Circle, Mesa

Courtesy of Compass. 480-776-1555 Selling Office: eXp Realty.

$3,275,000
5 Beds 6 Baths 6579648 MLS
Views, views, views! Discover this 2-acre mountainside gem, 7,500+sf home w/guest house & 7-car garage blending luxury & functionality. Property features meticulous architectural design, cutting-edge technology, top-tier materials & the stunning backdrop of city & mountain panoramas in the exclusive master-planned community of Las Sendas. 5+bedrooms w/attached baths for the utmost privacy, convenience & comfort. The owner's suite showcases awe-inspiring views, spacious bedroom w/ coffered ceiling and spa-like bathroom featuring 2 marble vanities, 2 toilets, 2 closets, steam shower, soaking tub & laundry area. The owners' wing includes a generous office w/walk-in storage & an exterior visitor entrance. Enjoy your fully-equipped gym opening to the pool & spa too. Gourmet kitchen awaits you The gourmet kitchen awaits you w/ Viking appliances, breakfast bar, 2 sinks, 3 ovens, 8 stove-top burners, 2 dishwashers, and ample storage space, complemented by a large informal dining area. The kitchen opens to the main family room, complete w/ gas fireplace. For entertainment a media/theatre room & full wet bar is connected to the kitchen. Welcome guests from the foyer to the formal living room, featuring retracting glass doors that open to your private outdoor oasis. The dining room is ideal for larger gatherings & intimate conversations, with a wine cellar located nearby. Discover paradise in your backyard, with kitchen, a negative-edge salt-water pool/spa, and 2 fire features all landscaped to showcase the captivating views. Adjacent to the main house, an independent guest house beckons, offering family room, kitchen, bedroom, bath, laundry hook-ups, & private patio with breathtaking views. The property also includes a remarkable 7-car air-conditioned garage & RV access plus, a workshop area, ample storage space, and convenient ½ bath. The home backs to the serene Tonto National Forest. Las Sendas residents enjoy community amenities-swimming pools tennis & pickleball courts fitness & event centers, walking & bicycle trails, and options to play the 18-hole golf course. This Las Sendas estate is located within the highly regarded Mesa Unified School District; conveniently situated just 25 min to Phoenix Sky Harbor Airport. Experience a life of luxury, comfort, and natural beauty in this extraordinary mountainside retreat.

3646 N Julian Peak Circle, Mesa

Courtesy of Compass. 480-776-1555 Selling Office: KOR Properties.

$3,200,000
4 Beds 4 Baths 6997640 MLS
Located within the prestigious gated Diamond Point enclave of Las Sendas, this distinctive Southwest estate captures sweeping Phoenix Valley views to Camelback Mountain and beyond, with sparkling city lights across the desert sky at night. A curated desert cactus garden creates a sculptural sense of arrival and retreat from the moment you enter. Designed for quiet mornings, sunset gatherings, and seamless indoor-outdoor living, the home features soaring ceilings with exposed wood vigas, graceful curved walls, and expansive windows framing dramatic desert views. The inviting patio, negative-edge pool, and spa create an exceptional setting for relaxing or entertaining beneath the glow of Arizona sunsets and city lights. Life in Las Sendas places you within one of Northeast Mesa's premier master-planned communities, offering resort-style amenities, a Las Sendas Golf Club championship golf experience, community pools, pickleball, parks, and a vibrant calendar of social activities, all surrounded by the extraordinary beauty of the Sonoran Desert. Nearby access to Tonto National Forest, Salt River, and Saguaro Lake creates endless opportunities for hiking, boating, kayaking, tubing, and exploring the landscape that makes this corner of Arizona so special. Convenient access to Phoenix Sky Harbor International Airport and Phoenix-Mesa Gateway Airport, along with nearby medical centers, shopping, dining, and everyday services, allows residents to enjoy both tranquility and convenience. For those seeking a home that combines architectural character, extraordinary views, outdoor living, and the feeling of a true desert retreat within a connected community environment, this Diamond Point residence represents a rare opportunity within one of the Phoenix Valley's most distinctive hillside neighborhoods.

4252 N Diamond Point, Mesa

Courtesy of HomeSmart. 480-346-7505

$2,919,000
6 Beds 6 Baths 6842400 MLS
This stunning custom-built luxury home offers breathtaking, panoramic - sunset, city lights, desert landscape, elevated mountain views. The Tuscan style features an open floor plan perfectly complemented by high end granite, travertine, rock and designer tiles. The decor exudes warmth, wrought iron details and all rooms are flooded with natural light. The gourmet kitchen is the heart of the home and is designed for both functionality and beauty. Amenities include a spacious island, custom cabinetry, stainless appliances and a walk-in pantry. The expansive primary suite offers a serene sanctuary complete with a wraparound deck, spa like bathroom, a walk in rain head steam shower, and large walk-in closet. Entertainment spaces include a home theater, chilled wine cellar, and game room. The outdoors boasts new desert landscaping, heated pool and spa paired with covered spaces for alfresco dining. There are three Cantera stone fireplaces with a two-way fireplace in the primary suite. Vaulted ceilings and stone arches adorn the family room and hallways creating a sense of majesty and openness. Ambient lighting flows throughout the home from wrought iron chandeliers. There are 3 large bedrooms on the main floor and 3 on the second floor each having ensuite bathrooms and walk in closets, primary has additional washer and dryer. There is an attached 4 car garage. and a separate detached oversize and over height 6 car garage with an additional space for up to a 45-foot RV. The expansive property is pristine, recently developed with artificial turf, decorative rip rap, desert plantings, palm trees and flowing walkways. Technolgy enhances the home with solar panels, surround sound and pre-wired home automation including security. This home truly redefines the idea of luxury, blending architectural excellence with modern comforts. Key Features include a large formal dining room, decorative iron doors, new landscaping, new irrigation system, all new pool equipment, new tankless water heaters, misting system, plantation shutters throughout, new Wi-Fi system, no HOA, lower taxes, paved roads. Back area of property is gated. The unique architecture and interior design contribute to an overall aesthetic appeal. The scenic location and privacy create a sense of sophistication and exclusivity - this home is a must see!

3312 N 89th Place, Mesa

Courtesy of HomeSmart. 480-346-7505 Selling Office: Jason Mitchell Real Estate.

$2,191,430
3 Beds 6 Baths 6885303 MLS
Incredible 7000 sf custom home with a contemporary Spanish flair on an expansive 4.4 acre lot. Features include a wraparound veranda, 2/2 casita w/2 carport, resort style yard including a gorgeous pool, elevated spa, bath house with large sauna and a 30x30 covered ramada. STEP INSIDE to timeless beauty with loads of natural light coming through gorgeous wood windows, polished travertine floors, a beautiful beamed ceiling in living room. This home's living area is centered around a 40x40 atrium complete with it's moving cover and evap cooling. The bedrooms show off with their own ensuites. The views from the upstairs enclosed space are spectacular. Fully manicured grounds feature a 30x85 workshop with five bays, greenhouse, garden area. portastalls, RV garage and room for four more cars You will find a jetted tub, dual sinks, floor-to-ceiling tiled rain shower, & bidet complete the main bathroom. You will love the huge den/office boasting a built-in bookcase & a walk-in closet overlooking the central atrium. Off of the laundry room with loads of cabinets, the oversized finished basement features endless entertainment possibilities, multiple closets, a full bathroom and a large second room. How about a Wine cellar? The casita is comprised of 1148 Sqft with 2-bed, 2-bath, living & dining areas, an equipped kitchen, & two carport spaces as well as laundry and a workshop. Expansive, fully fenced estate with the backyard comprises a pool & spa area with 1/2 bathroom+outdoor shower, large walk in sauna & gazebo, covered patio, Ramada with firepit & built-in BBQ, misting system, palm & desert trees galore, small animals corral, & horse stalls/corrals. (no livestock) This property is located within a gated community called Estrella Vista which consistes of 29 homes. The HOA is Mountain Bridge where you can enjoy a workout facility, community pool and many other amenities. The basement is included in the square footage. (1857 sf) However, there is no egress. Water is delivered from it's own well and is on city water. No horses or livestock is allowed on property. This property is located close to the 202 freeway, shopping and schools.

8043 E Laurel Street, Mesa

Courtesy of My Home Group Real Estate. 602-686-6000 Selling Office: HomeSmart.

$2,300,000
5 Beds 6 Baths 6801781 MLS
Welcome to this stunning residence nestled in the picturesque Las Sendas neighborhood. This expansive home boasts over 6,200. sq. ft. of luxurious living space, offering breathtaking mountain views that inspire tranquility & relaxation. The home features an impressive elevation of 1,777. ft, providing a perfect vantage point for scenic vistas. The view deck invites you to soak up the sun while enjoying the serene surroundings. This luxury custom home has the finest level of finishes. Residents enjoy exclusive access to a beautifully appointed clubhouse, with state-of-the-art fitness center, tennis courts 2 pools, kids splash pad, play grounds & volley ball court. The home features a refreshing swimming pool with a slide, waterfall, & grotto, perfect for relaxing & entertainment. Just a stone's throw away, you'll find the renowned Las Sendas Golf Course, ideal for golf enthusiasts. Embrace the peaceful community atmosphere that Las Sendas offers, where every day feels like a getaway in this idyllic retreat. Inside, you'll find 6 skylights, a primary bathroom with Arizona Onyx countertops and a TV in the mirror, and 3 gas fireplaces. The flooring is travertine, Arizona Onyx, granite & engineerd wood. The kitchen boasts a 1-inch-thick glass prep sink, full Viking appliances, a copper kitchen sink & a pot filler. Other highlights include wood plantation shutters, distressed Knotty Alder wood doors, cabinets and baseboards, 16 tons of HVAC. A basement with a theater room featuring an included 110-inch screen and comfy chairs. The basement also offers additional living space with a game room, another bedroom, bathroom large storage closetes and mini-kitchen. Enjoy the outdoor misting system, making this home a true oasis! The home has 52 solid wood beams, raised & coffered ceilings. This one-of-a-kind home is ready for enjoying the Arizona lifestyle. There are 3 gas fireplaces. They are located in the primary bedroom, family room & and front courtyard. The raised, extended garage is over 1,500, sq. ft. with 2 lockable storage rooms.

3257 N Piedra Circle, Mesa

Courtesy of Century 21 Seago. 480-756-2121 Selling Office: Century 21 Seago.

$2,390,000
5 Beds 5 Baths 7004186 MLS
Set on over 2 acres in the prestigious Thunder Mountain community of Northeast Mesa, this EXCEPTIONAL HILLSIDE ESTATE commands the largest lot in the neighborhood. Perched above it all, the property extends up the mountainside, offering a rare sense of privacy and scale while capturing SWEEPING VIEWS of glowing sunsets, sparkling city lights, and surrounding mountain vistas. Expansive picture windows frame the beauty at every turn, seamlessly blending indoor and outdoor living while reflecting a refined blend of contemporary and territorial architecture. Multiple balconies offer varied vantage points, each capturing a unique perspective of the breathtaking surroundings. A stone-clad patio deck anchors the outdoor living space, where a negative-edge pool and spa with dramatic fire pots overlook the twinkling city lights and blooming desert below. The private driveway leads to an expansive motor court with additional guest parking and access to two garages, creating a grand arrival. The formal entry features an arched iron and glass door opening to a stunning living space with exquisite large-format marble tile floors, soaring 23-foot ceilings, striking architectural details, and a wall of windows. Upon entry, a glass wall frames the awe-inspiring views that stretch for miles, with automated shades for comfort throughout the day. The grand kitchen is a true showpiece, designed for both entertaining and everyday living. It features a separate wet bar with beverage refrigerator, dual islands with high-grade granite, and a striking alcove centered around a 60" Viking gas range with double ovens and a pot filler. Additional highlights include a warming oven, dual sinks, and separate Sub-Zero refrigerator and freezer units, all complemented by a pot filler, glass-tiled backsplash, and rich knotty alder cabinetry. A formal dining room with an arched window invites lush desert scenery into the space, while a domed ceiling adds architectural drama. The game room offers access to the exterior patio and is ideal for entertaining, complete with a wet bar, sit-up counter, and additional beverage refrigerator. Enjoy your favorite movies or sports in the fully equipped home theatre, featuring three rows of adjustable reclining seating, dimmable lighting, and premium sound. The owner's suite is privately situated in its own wing, featuring authentic wood flooring and an interior balcony that overlooks the main living space below. Expansive windows and French doors lead to a large, private balcony--the perfect setting to take in captivating views of the Phoenix skyline, surrounding mountain vistas, and the lush Sonoran Desert. The spa-inspired ensuite bath showcases marble flooring and a jetted soaking tub wrapped in marble, complemented by elegant Italian Danze plumbing fixtures. A grand walk-in shower features floor-to-ceiling marble and multiple polished chrome shower heads and body sprays, creating a truly indulgent experience. A generous vanity with dual Kohler sinks and custom cabinetry provides ample storage, while the spacious owner's closet is thoughtfully designed with custom shelving and a center island for both function and style. A dramatic office showcases a soaring ceiling, custom built-in shelving, and a rolling ladder, creating a refined and inspiring workspace. The home offers exceptional flexibility with two guest bedrooms on the main level, including a casita-style suite with a separate entrance and private living room, ideal for guests or multi-generational living. An additional guest suite is located on the upper level, and all bedrooms feature ensuite baths for ultimate comfort and privacy. A dedicated exercise room or yoga studio with mirrored walls completes the home's thoughtfully designed living spaces. The custom estate features two separate garages with newly finished epoxy-coated floors, additional storage rooms, and ample space to accommodate more than four vehicles--including oversized vehicles, a boat, or a small travel trailer. The backyard is the true pièce de résistance of the estate--an extraordinary, resort-caliber retreat designed to captivate. A recently resurfaced negative-edge pool and spa take center stage, illuminated by color-changing LED lighting and perfectly positioned to frame breathtaking city lights and mountain views. A dramatic water feature and slide create a striking, elevated entry into the pool, blending architectural beauty with resort-style fun. Multiple lounge areas and a built-in BBQ invite effortless entertaining, all set within a setting that feels both private and awe-inspiring. Thunder Mountain is an exclusive gated sanctuary of 128 custom homesites with generous desert preserve spaces to promote the tranquility and beauty of the Desert uplands. A private park features two lit tennis/pickleball courts, basketball court, multiple covered seating areas and a tot lot. Far away, yet close to everything! Thunder Mountain is located just minutes from Usery Mountain Park, top hiking/biking trails, Salt River Reccreation (kayaking, paddling, tubing, fishing), Saguaro Lake and just 1 hour from the cool pines of Tuscon. An easy commute to Sky Harbor Airport, Old Town Scottsdale, ASU, Phoenix and near top-rated schools.

8540 E Mcdowell Road Unit 21, Mesa

Courtesy of Russ Lyon Sotheby's International Realty. 480-750-7424 Selling Office: Keller Williams Realty Sonoran Living.

$2,300,000
5 Beds 5 Baths 6674145 MLS
Introducing a Mediterranean masterpiece nestled in the heart of the prestigious Las Sendas community in Mesa, AZ. This single-level architectural gem boasts 5 bedrooms, 4.5 bathrooms + Office & Theatre room, all spread across a sprawling 6,207 SQFT of living space. Situated on a pristine nearly 1-acre lot, this home was designed to blend in with the natural surroundings & make you feel at ease and offers unparalleled privacy and tranquility, with panoramic views of the 8th fairway, surrounding mountains, breathtaking natural desert landscape & the twinkling city lights from its roof top patio. Step inside the gorgeous, glass iron door and be greeted by an elegant foyer adorned with intricate detailing, huge glass windows overlooking the backyard and warm Italian Marble Flooring. The expansive floor plan seamlessly integrates spacious living areas, perfect for both intimate gatherings and grand entertaining. The gourmet kitchen is a culinary enthusiast's dream, featuring high-end Viking appliances, custom cabinetry, and a center island, all bathed in natural light streaming through large windows. Soaring 14' ceilings in the great room, impressive Cantera stone fireplace and a massive 16'x10' fully pocketing sliding glass door, adds to the seamless blend of indoor-outdoor living. Retreat to the lavish master suite, complete with a spa-like ensuite bath and private patio overlooking the lush backyard oasis. Each additional bedroom offers ample space and comfort, while the theatre room provides the ultimate entertainment experience for family and friends. Outside, discover your own private paradise, where meticulously landscaped grounds blend seamlessly with the surrounding desert flora. Nearly 700 lineal feet of luxurious, natural Cantera stone parapet roof. Relax in the resort-style, negative edge pool and spa, dine al fresco in the outdoor kitchen, or simply soak in the serene ambiance of this enchanting setting. Conveniently located near top-rated schools, shopping, dining, and recreational amenities, this Las Sendas gem offers the epitome of luxury living in the heart of Mesa, Arizona. Don't miss your chance to experience resort-style living at its finest - schedule your private tour today!

4037 N Pinnacle Hills Circle, Mesa

Courtesy of HomeSmart. 602-321-3213 Selling Office: Realty ONE Group.

$2,400,000
5 Beds 4 Baths 7064250 MLS
A tropical oasis in the Arizona desert, this distinctive 1.35-acre property offers a unique opportunity to own an established, revenue-generating retreat and event facility created around wellness, connection and memorable experiences. Set against views of the Superstition Mountains, the property is thoughtfully arranged for yoga and wellness retreats, corporate gatherings, workshops, health and wellness events, weddings, reunions and private events, offering an inspiring setting for an owner looking to continue or expand a wellness, hospitality or event-focused concept. An exotic, Balinese-inspired ambiance carries throughout the property, where richly layered décor, intimate gathering spaces and lush surroundings create an unexpected sense of escape. At the heart of the retreat is a 50 x 33' fully finished and air-conditioned wellness studio with approximately 17-foot ceilings, currently transformed into a beautiful yoga space with an upper-level office. The studio offers generous room for classes, workshops and group programming while retaining the flexibility to be converted back to a fully air-conditioned RV garage if desired. Additional wellness features include a salt cave with halotherapy, red light sauna and cold plunge. Outside, the grounds unfold into a lush, resort-inspired environment with a waterfall pool and spa, expansive lawn, covered gathering areas, fireside patio and multiple spaces for relaxation and connection. The landscape blends an extraordinary variety of tropical plants and desert natives with more than 30 fruit-producing plants and trees. Papaya, banana, pineapple, guava, pomegranate, passionfruit, Meyer lemon, Valencia orange, navel orange, mandarin orange, Mexican lime, pomelo, ruby red grapefruit, dates and figs have all been harvested from the property. The property offers 5 bedrooms, 3 full baths and 1 half bath, including an updated main house that may serve as a private residence, office for the wellness center, or a combination of both. A separate approximately 1,000-square-foot guest house with its own bedroom, living area, full kitchen, laundry and bath provides additional flexibility for retreat guests, visiting facilitators, extended stays or family. Beyond its serene setting, the property offers exceptional functionality with extensive garage space and parking, a large workshop, a substantial attic above the casita and an additional oversized storage loft, providing abundant room for equipment, supplies, vehicles and operational needs. More than a traditional residential property, Oasis of Chi brings business, wellness, hospitality and lifestyle together in one thoughtfully established destination--a retreat and event facility first, with the added advantage of residential and guest accommodations on site. Continue the existing vision, expand its wellness offerings or create an entirely new concept within this remarkable Arizona setting.

813 N 110th Street, Mesa

Courtesy of Coldwell Banker Realty. 602-954-6888

$2,100,000
5 Beds 4 Baths 6646867 MLS
Welcome Home to this Stunning Custom Estate on Over an Acre in the beautiful Mesa Desert Uplands! Experience Luxury Living with No Detail Spared, Gorgeous Views, Plenty of Room for ALL of your TOYS and NO HOA. This Custom Beauty boasts 5 bedrooms, 3 Full & 2 Half Baths. Amazing Great Room with Fireplace, Grand Formal Dining/Game room and exquisite Chef's kitchen fully loaded with Thermador appliances: Built in refrigerator, Gas Stove, Double Ovens, Two Dishwashers, thick Granite countertops and Masterfully designed Alder Cabinetry. Entertain with Style in Your Resort Style Backyard featuring a Sparkling Pool with Waterfall and Slide, Gazebo with Outdoor Kitchen, Putting Green, Huge Covered Patio and Amazing Views! Tons of room for Toys with an attached 3 car extended length overheight Garage and a detached 30.5 x 48 RV Garage including a half Bath, 50amp outlet, home Gym area and Fabulous View Deck. This home also has a Private Water Well and 250 Gallon Propane tank. Whole home Professionally sealed agains scorpions by SCORPIONTECH and backyard professionally snaked proofed. Conveniently located with close access to the 202 loop, 15 minutes to Mesa Gateway Airport, 20 minutes to Phoenix Sky Harbor airport. Outdoor Activities abound... hiking and mountain biking trails, minutes to the Salt River and Saguaro Lake for boating, paddle boarding, kayaking and fishing. Play Golf, Tennis and Pickleball at many nearby facilities. Paradise in the Desert!

3228 N 89th Place, Mesa

Courtesy of HomeSmart. 480-346-7505 Selling Office: Realty ONE Group.

$2,175,000
5 Beds 5 Baths 6774139 MLS
Embrace enduring elegance with a Spanish/Mediterranean influence in this custom masterpiece, nestled in the lush Sonoran Desert of Las Sendas. Harmonizing the comforts of modern living with timeless details, the home features inlaid wood and natural stone floors, Cantera stone fireplace surrounds, and rich natural wood doors, trim and casement windows. Attention to detail is evident in the turned columns and various ceiling treatments, including coffered ceilings, stone-clad groin vaults, barrel domes, and a stunning brick-lined surface-mounted dome over the breakfast nook. Indoor/outdoor living is made seamless with French slider doors in the main living areas, leading out to an expansive under-roof patio with tumbled pavers and elegant wrought iron fencing. A true sanctuary, the back yard features views of Red Mountain and surrounding mountains, a gorgeous fenced diving pool and spa, a gas firepit with seat wall, easy-care artificial turf and a built-in trampoline. The expansive view decks feature over 2,400 SF of entertaining space, offering 360-degree views of city lights, stunning sunsets and mountain views. A locked 'gate' at the rear of the property provides easy access to the extensive hiking and mountain biking trails that run throughout Las Sendas and connect to the Hawes Trail system. Inside, visitors will discover a 'perfect' floor plan featuring 6,030 square feet on the main level and a 524-square-foot upper loft, ideal for an additional game room or play space. Formal living and dining areas greet guests at the impressive entry, while the gourmet kitchen and great room serve as a comfortable retreat at the 'heart' of the home. The kitchen boasts custom Alder cabinetry, bar seating, and a center island with a prep sink, two dishwashers, a 6-burner Wolf range with a built-in griddle, dual ovens, a twin 36" Sub-Zero refrigerator/freezer combo, a warming drawer, built-in desk, and large walk-in pantry. The great room is spacious and warm, with a floor-to-ceiling Cantera stone fireplace, hand-scraped wood floors, built-in speakers and easy access integrated wiring for easy A/V hookup. The owner's suite features a gorgeous fireplace with Cantera surround, sitting area, sublime marble vanities and prep area, a jetted tub, oversized shower, bidet, and a spacious closet with built-ins. Additional rooms include a spacious den with storage closet and coffered ceiling, one bedroom near the owner's suite (perfect for a nursery, gym, or second office), and three guest rooms at the opposite end of the home, all with walk-in closets- two of which have ensuite baths, along with an additional full bath. A separate home theater offers a projector and screen, built-in speakers with direct access to the upstairs loft/game room. The impressive 4-car garage provides over 1,240 square feet of open space, featuring newly coated epoxy floors and two over-height/width double garage doors (one 10', one 8'). room for additional amp service, and a circular drive accented by easy-care turf is great for guests. Las Sendas is an award-winning community with miles of hiking and biking paths, a top-rated golf course, tennis and pickleball courts, heated lap pools, and a gorgeous clubhouse. Convenient to the 202 Red Mountain Freeway, the community backs to the Tonto National Forest, and is just minutes from pristine hiking and mountain biking trails, paddling and kayaking, nearby lakes and just one hour from the cool pines of Payson!

4042 N Pinnacle Hills Circle, Mesa

Courtesy of Russ Lyon Sotheby's International Realty. 480-750-7424 Selling Office: Russ Lyon Sotheby's International Realty.

$2,250,000
5 Beds 5 Baths 6645589 MLS
Discover the epitome of luxury living in this exquisite 5-bedroom, 4.5-bath custom-built home perched majestically in the desert mountains. Embrace the breathtaking beauty that surrounds you, from the sweeping hillside views to the twinkling lights of the city floor below. As you approach, the grandeur of this residence is evident in the meticulous details. Traverse the travertine pavers leading to the arch front doors adorned with elegant glass panels, inviting you into a world of sophistication and comfort. The exterior boasts custom-designed Cantera stonework featuring with multi-dimensional layering, a testament to the craftsmanship that defines this residence. Enjoy the tranquil ambiance in the backyard oasis, complete with a pebble tec saltwater pool and a heated spa, perfect for relaxation and entertainment. The outdoor experience is elevated with a BBQ grill, providing an ideal space for al fresco dining.Step inside, where the heart of the home unfolds. The kitchen is a culinary masterpiece, adorned with granite countertops,bubble glass, and a copper-infused backsplash. A handcrafted copper hood steals the show, reflecting the attention to detail found throughout the residence. Wood ceilings and beams imported from Northern Arizona add warmth and character to the living spaces. The flooring is a symphony of luxury, with onyx inlayed and travertine creating a canvas of timeless elegance. Nestled beneath the awe-inspiring expanse of 23-foot high ceilings, the grand fireplace commands attention with its towering presence, becoming a majestic focal point that effortlessly marries the scale of the room with timeless sophistication. This home is not just a dwelling; it's a sanctuary where every detail has been meticulously curated for an unparalleled lifestyle. With five bedrooms, including a master suite that exudes opulence, this residence offers space for both relaxation and rejuvenation. Indulge in the luxury of a custom-built home that marries natural beauty with sophisticated design. This is your opportunity to own a residence where every sunrise and sunset is a masterpiece, and every day is a celebration of the extraordinary. Welcome to your desert mountain oasis where dreams become reality.

8716 E Regina Circle, Mesa

Courtesy of Russ Lyon Sotheby's International Realty. 480-750-7424 Selling Office: Compass.

$2,327,000
5 Beds 4 Baths 6812467 MLS
Breathtaking Views & Luxury Living in Las Sendas!! Perched in the EXCLUSIVE gated Copper Canyon enclave, this 5,415 sq. ft. custom estate offers unparalleled panoramic views of Red Mountain, city lights, and Arizona's stunning sunsets. Nestled on a private cul-de-sac lot, this home blends elegance, comfort, and resort-style living. Step into a grand foyer leading to an expansive great room with hand scraped mahogany ceilings, a Cantera fireplace, and floor-to-ceiling windows that perfectly frame the dramatic scenery. The chef's kitchen features Viking appliances, a spacious island, and custom cabinetry, making it an entertainer's dream. The resort-style backyard is designed for ultimate relaxation with a negative edge heated pool & spa, fire pit, putting green, two covered patios, and a built in BBQ, the perfect space for hosting or unwinding at sunset. Escape to the private movie theater with its own powder room, or enjoy game nights in the spacious game room with a wet bar. The primary suite is a true retreat, boasting breathtaking views, a cozy sitting area with a gas fireplace, and a spa-like ensuite with a remodeled walk-in shower, soaking tub, and a huge custom closet. The additional four bedrooms are flexibly designed and share Jack & Jill baths. A car lover's dream garage awaits, featuring an extended-length, over-height 4-bay design with brick details, custom flooring, air conditioning, and a private gated motorcourtplenty of room for all your toys. Luxury touches abound, including a Control 4 Smart System, plantation shutters, polished travertine, stone and brick details, and breathtaking views from every window. Las Sendas Community Perks: Enjoy pools, pickleball, tennis, bocce, parks, and miles of hiking & biking trails. Conveniently located minutes from the 202 freeway, 20 minutes to Sky Harbor & Mesa Gateway Airports, and close to the Salt River & Saguaro Lake. Don't miss this rare opportunity to own one of Las Sendas' finest homes!!!

4208 N Via Cobre Circle, Mesa

Courtesy of Keller Williams Realty Sonoran Living. 480-948-3338 Selling Office: HomeSmart.

$2,430,000
4 Beds 6 Baths 6814266 MLS
Spectacular Custom nestled in the exclusive, gated golf course community of Las Sendas, this beautiful custom home is a true sanctuary, designed for modern luxury living. Perched on an elevated cul-de-sac hillside lot, it offers tranquility and panoramic views of the mountains, city lights, and stunning Arizona sunsets. Immaculately maintained and just four years old, this masterpiece welcomes you with beautiful double iron doors that open to a spacious, open-concept floor plan. The great room features an elegant LED fireplace and a dramatic wall of glass that seamlessly connects to the outdoor living space, creating an effortless blend of indoor and outdoor living. A chef's dream gourmet kitchen boasts top-of-the-line Wolf and Sub-Zero appliances, including double ovens, built-in microwave and warming drawer, Wolf ice maker, and a Sub-Zero fridge/freezer. Exquisite 100% natural stone Quartzite on all counter tops throughout the entire home. The split floor plan offers privacy and functionality, with two ensuite bedrooms and an additional bedroom perfect for an office or den. The oversized guest quarters include a private entrance, ensuite bath, walk-in closet, and ample space to create a separate kitchen, living area, and bedroom ideal for multi-generational living or guest accommodations. The luxurious primary suite features a private sitting area with patio access, an open-concept shower and soaking tub with a pebble stone floor, dual vanities, and spacious walk-in closets. Step into your private backyard oasis against a hillside backdrop. Enjoy ultimate privacy as you take in the majestic mountain views, twinkling city lights, and breathtaking Arizona sunsets. Relax in the sparkling pool and spa, complete with Baja step and soothing water features. Whether hosting guests at the built-in BBQ or gathering around the cozy fire pit, this outdoor retreat is designed for both entertaining and tranquil moments. The award-winning golf community of Las Sendas features hiking and mountain biking trails, two pools, tennis and pickleball courts, community parks, lifestyle activities, and a private gym. Located just minutes to the 202 Freeway, and twenty minutes to Scottsdale, Downtown Gilbert, Sky Harbor Airport, and Phoenix-Mesa Gateway Airport. A truly exceptional property! This extraordinary home is a rare gem offering elegance, comfort, and breathtaking views in one of Mesa's most sought-after communities. Don't miss this opportunity to own your own piece of desert paradise!

8519 E Regina Circle, Mesa

Courtesy of KOR Properties. 480-568-8680 Selling Office: HomeSmart.

$2,300,000
5 Beds 6 Baths 6669241 MLS
Exquisite one of a kind CUSTOM home on a premium one-acre lot in the highly coveted Hermosa Estates. Boasting unparalleled craftsmanship and attention to detail, both inside and out. This 5347 sq. ft. single story features 5 Bed, 5 ½ Bath plus den/office, detached Guest House and room for ALL YOUR TOYS with an abundance of garages Spectacular curb appeal, private courtyard, dramatic arches, high coffered ceiling, wood look tile, plantation shutters and beautiful fixtures are just the beginning. Chefs dream kitchen boasts Double Ovens, Professional 6 Burner Gas Cooktop, 36'' Built-in Fridge and Freezer, Drawer Microwave, Warming Drawer, Icemaker, beautiful Granite, an abundance of custom 42'' Cabinets w/elegant Glass Uppers, spacious Kitchen Island and Butler's Pantry with Wine Fridge. Beautiful Bay Window encases the Breakfast Nook. Huge Walk-in Pantry. Amazing Great Room with Fireplace, Mantle, Niches and a spectacular 10ft x 20ft Wall of Glass. Grand Dining Room/Game Room with coffered ceilings. Master Suite boasts Dual Closets, primary bath with dual Sinks, Soaking Tub and Huge walk-in Shower with dual heads and a rain shower. Three additional oversized Bedrooms all with built-in Closets and En-Suite Baths. Den/office with plenty of room for dual Desks and working space. Massive Laundry Room with so much extra storage Sink and Fridge. Entertain in style in your back yard Resort with an impressive Travertine Covered Patio that extends the entire length of the home and offers several Sitting Areas, Dinning Area and oversized Built-in Twin Eagles Pellet Grill w/Breakfast Center and Sit-Up Bar that seats ten. Sparkling Saltwater Pool w/elegant Water Feature and large Spa surrounded by Marbella shell pavers. Enjoy the cooler nights with a wood burning Firepit PLUS an elegant glass rock Fireplace with Seating. Large Artificial Turf area. Detached Guest House boasts private outside Seating, large Family Room, Dinning Area, full Kitchen, spacious Bedroom, Bathroom and Walk-in Closet with hookups for washer and dryer. Add to that the incredible garages and expansive paved Driveway. An Oversized 4 Car Garage 28' x 41' 12 ft ceiling, 10'x18' double door and 10'x10' single. Full row of custom Cabinets and Work Bench for even more storage. CLIMATE CONTROLLED Boat Garage 32'x24', 16ft ceiling 12'x18' door, and the adjoining CLIMATE CONTROLLED RV garage 21'x60', 16ft Ceiling 14'x12' door. PLUS a double wide RV Gate with concrete pad and SO MUCH MORE!. Nothing has been missed in building this absolutely one of a kind spectacular custom masterpiece. Great location just 20 minutes to Sky Harbor and Mesa Gateway Airports, Scottsdale and Phoenix, 15 minutes to Saguaro Lake and just minutes to the best Hiking and Biking Tonto National Park has to offer. Close to shopping and restaurants. Schedule your private showing today!

2325 N Channing --, Mesa

Courtesy of KOR Properties. 480-568-8680 Selling Office: Key Results Realty LLC.

$2,200,000
4 Beds 6 Baths 7080242 MLS
Welcome to an extraordinary custom built residence in the prestigious Boulder Views community of Mesa, where breathtaking mountain views, exceptional craftsmanship, and luxurious indoor outdoor living come together on a private over one acre lot. This stunning 4 bedroom, 5½ bathroom home features an impressive 4½ car garage and an abundance of thoughtful custom details throughout. Rich alder wood, natural stone flooring, and distinctive architectural ceilings create an inviting sense of warmth and sophistication, including dramatic 20 foot high cathedral ceilings with exposed wood beams, elegant groin vaults, and barrel vaulted details. Oversized crown molding some reaching 12 inches adds an additional layer of timeless elegance. At the heart of the home, the recently updated gourmet kitchen is both beautiful and functional, showcasing fabulous Cristallo stone, a new backsplash, Viking refrigerator, oven and cooktop, and a convenient pot filler. A reverse osmosis system, double faucets, and a spacious walk in pantry further enhance the kitchen's functionality. The luxurious dedicated office is ideal for working from home, complete with custom built in bookshelves. Throughout the residence, you'll find ample storage, wood plantation shutters, and carefully considered details designed for both comfort and everyday living. A built in sprinkler system adds additional convenience. Step outside to your own private resort like retreat. The expansive grounds feature a sparkling pool and spa, built in BBQ, and a spacious cabana with a full bathroom. An outdoor gas fireplace creates the perfect setting for relaxing or entertaining beneath the Arizona skies, all while enjoying spectacular mountain views and the privacy of this exceptional lot. With its remarkable craftsmanship, generous spaces, stunning views, and extraordinary outdoor amenities, 9546 E Julep Circle offers a rare opportunity to experience refined Arizona living at its finest.

9546 E Julep Circle, Mesa

Courtesy of Keller Williams Realty Phoenix. 480-768-9333

$2,000,000
6 Beds 4 Baths 6599729 MLS
Modern Farmhouse Luxury Meets Desert Oasis: 6BR/4BA Mesa Masterpiece Discover the epitome of modern living with a touch of rustic charm in this captivating Modern Farmhouse nestled in the heart of Mesa, Arizona. Boasting over 4000 square feet of exquisite craftsmanship and thoughtful design, this 6-bedroom, 4-bathroom gem is an architectural marvel that offers both grandeur and comfort. Key Features: Stunning Modern Farmhouse: Elegance meets contemporary living in this meticulously designed custom home that seamlessly blends rustic farmhouse elements with modern sophistication. Chef's Dream Kitchen: A culinary haven awaits with a chef's kitchen equipped with every amenity imaginable. Enjoy the convenience of a pot filler, wine fridge, built-in refrigerator, and Thomasville cabinets. The oversized kitchen island, adorned with quartz countertops, is perfect for preparing meals and entertaining guests. Double Dishwashers & Disposals: The convenience of a busy lifestyle is catered to with double dishwashers and disposals, making clean-up a breeze after those memorable dinner parties. Pantry Paradise: Experience unmatched storage with a walk-in and walk-through kitchen pantry, ensuring organization and accessibility for all your culinary needs. Master Retreat: The master bedroom is a sanctuary of luxury, featuring an oversized walk-in closet and an additional walk-in closet. Unwind in the shower and soaking tub combo with shower body jets for a spa-like experience. Speakeasy & Entertainment Zone: Adjacent to the master bedroom, discover an exciting surprise - a speakeasy! Perfect for a man cave, intimate gatherings, or lively events, this space adds a touch of mystique and entertainment to your lifestyle. Backyard Paradise: Step into an oversized backyard oasis where luxury and leisure harmonize. Enjoy a heated pool with a cooling system, accompanied by a rock waterfall and 6 fire pots for a captivating ambiance. Additional features include an above-ground spa, a sport court, and two in-ground trampolines. Solar-Powered & Energy-Efficient: Harness the power of the sun with owned solar panels valued at over $100,000. Four Tesla-powered batteries ensure energy savings and sustainability. Control 4 Smart Home: Seamlessly manage electronics and doors throughout the entire home with the Control 4 app, making life both comfortable and efficient. This Modern Farmhouse gem represents the pinnacle of luxury living, combining modern amenities with rustic elegance. Located in the heart of Mesa, you'll relish the convenience of nearby attractions, entertainment, and top-rated schools. Don't miss the chance to call this remarkable property your own and envision the lifestyle you deserve.

8131 E Palm Lane, Mesa

Courtesy of HomeSmart Lifestyles. 480-390-6683 Selling Office: HomeSmart Lifestyles.

$2,150,000
4 Beds 6 Baths 6837690 MLS
Welcome to this enchanting, custom-built residence, located in the award-winning master-planned community of Las Sendas. Thoughtfully curated to highlight breathtaking views of Red Mountain and the pristine Sonoran Desert, this European-inspired home was constructed with upgraded concrete block for lasting quality and energy efficiency. Nestled amid the lush desert landscape and bordering a natural preserve, this 5,526-square-foot estate is designed for seamless indoor-outdoor living. A vast telescoping glass wall connects the home's main living space to an oversized covered patio, creating an inviting setting for dining al fresco or entertaining. The heated pool and spa, finished with blue glass mosaic tiles, feature cascading water elements and swim-up table. Other elements include a cozy seating area with a fireplace, synthetic turf, and an illuminated staircase leading to an elevated view deck with panoramic vistas. An expansive paved driveway leads to two separate garage entries, while just beyond an iron gate, a gracious courtyard awaits...a serene space for relaxation or welcoming guests. This captivating outdoor retreat features a modern gas fireplace, a trickling fountain, and a lush container garden filled with vibrant desert plants and flowers. A striking arched iron-and-glass entry door opens to reveal a stunning, uninterrupted view of Red Mountain, perfectly framed through a seamless abutted-glass window. Inside, a Versailles-patterned French travertine floor flows throughout the main living areas, while hand-scraped wood flooring lends warmth to the bedrooms, guest suite and two offices. In the heart of the home, an oversized great room features a soaring 22-foot ceiling, hand-hewn beams, and iron pendant lights, while the full glass wall offers front-row views of iconic Red Mountain. The entertainment wall showcases a cast concrete fireplace, a tile-laden hearth and wood shelves, forming an elegant focal point. Open to the great room, the breakfast room and kitchen provides ample space for casual dining. An oversized island is finished with creamy white polished granite, an elegant chrome faucet and unique natural stone apron-style sink. Other features include a Viking 6-burner gas range and pot filler, a second Viking wall oven and built-in microwave, Viking 48" built-in refrigerator, custom vent hood, and a large pantry nearby. An intimate wine room offers ample storage for a curated collection, featuring rich slate floors and European-style windows that provide a striking display from the living room on both sides of a cozy gas fireplace. A regal formal dining room features beamed ceilings, French doors and a bespoke artisan chandelier. The home offers two separate offices, each with custom cabinetry. One features a private entry to the front courtyard, open shelving, and a dramatic coffered ceiling, while the other provides ample counter space and extra seating, ideal as a craft or hobby room or a secondary office/study. An in-home theater boasts plush carpeting for sound absorption, tiered seating, built-in entertainment equipmentincluding a projector, screen, and sound systemand striking lighting niches. All bedrooms include elegant ensuite baths, exquisitely finished with natural and glass stone tiles, upgraded granite, and artisan sinks, along with fully furnished walk-in closets. A fourth bedroom serves as a private guest retreat with its own separate entrance, featuring an ensuite bath, seating area, wet bar with refrigerator and built-in microwave, plus direct access from the garage and a private outdoor patio. The expansive primary suite, located off the main wing, includes an intimate sitting area with a gas fireplace, a dramatic arched wall with accent lighting, and a beautifully designed ensuite with dual vanities, marble slab counters, a jetted tub, a stone-tiled walk-in shower, and a professionally designed walk-in closet with an optional washer/dryer hookup for added convenience. A spacious, family-size laundry room features custom cabinetry, a porcelain sink, and an arched window overlooking the front courtyard. This custom estate also includes two separate garages with brand-new epoxy-coated floors, built-in cabinets, and parking for up to five vehicles. For the outdoor enthusiast, the property features a private gate leading to scenic trails and open space for walking, hiking, and recreation. As a premier master-planned community, Las Sendas offers a wealth of top-tier amenities, including a world-class 18-hole golf course, tennis and pickleball courts, heated pools, parks, and miles of hiking and biking trails. The Trailhead Club provides a distinctive venue for events, along with a private fitness center and spa. Conveniently located near the 202 Red Mountain Freeway, the community borders the Tonto National Forest and is just minutes from pristine hiking and mountain biking trails, paddling and kayaking spots, and nearby lakes. Plus, it's only an hour from the cool pines of Payson and a short 20-minute drive to Sky Harbor Airport, downtown Scottsdale, and some of the Valley's best dining and attractions.

7260 E Eagle Crest Drive Unit 10, Mesa

Courtesy of Russ Lyon Sotheby's International Realty. 480-750-7424 Selling Office: Grigg's Group Powered by The Altman Brothers.

$2,150,000
5 Beds 7 Baths 6639428 MLS
Welcome to your dream home in the exclusive Boulder Views community of Mesa, Arizona. This modern masterpiece offers an unparalleled living experience with breathtaking views of the Superstition Mountains and jaw-dropping views from every window. 8236 SF under roof, this custom-designed residence boasts a wealth of high-end finishes. The property sits on a generous 1.14-ACRE lot, providing ample space for privacy and outdoor enjoyment. Dual primary bedrooms, and ALL 5 bedrooms offering private ensuites. The Chef's kitchen is sure to impress with gas cooktop, griddle, and professional appliances. You'll never run out of storage with 2 walk-in pantries. CAR LOVERS UNITE with a dream 9-car custom garage complete with extra storage, workshop with AC. CLICK MORE Whether you're hosting formal gatherings or casual get-togethers, this kitchen is sure to impress. The primary bedroom suite is a true retreat within the home. Indulge in the spa-like primary bath featuring a rain shower, standalone tub, designer closet, and stunning mountain views. With its serene ambiance and luxurious appointments, this space offers the perfect escape at the end of each day. Entertainment options abound both indoors and outdoors. The expansive patio area features a commercial misting system that extends its length - ideal for enjoying Arizona's outdoor lifestyle year-round. Step outside to discover the inviting pool with beach entry and in-water lounge chairs alongside a water feature. Additionally, there's a gas firepit with glass accents and a Napoleon 6-burner grill for al fresco dining experiences. Beyond its exceptional interior features and outdoor amenities lies thoughtful construction details such as foam insulation throughout all exterior walls as well as in the garage and attic - ensuring energy efficiency while maintaining comfortable indoor temperatures year-round. Additional highlights include motion cameras for security purposes along with all LED lighting for enhanced energy efficiency throughout the property. Located within a gated community offering privacy and security while being centrally located near Mesa's finest attractions; this luxury residence presents an extraordinary opportunity to own an exquisite home tailored for those who appreciate quality craftsmanship combined with awe-inspiring natural surroundings. Come see this one-of-a-kind property today!

9534 E Julep Circle, Mesa

Courtesy of Arizona Golf & Sun Properties. 602-697-0029 Selling Office: My Home Group Real Estate.

$2,042,250
4 Beds 5 Baths 6635867 MLS
This farmhouse modern home is an absolute stunner The minute you walk through the double Iron doors into the gorgeous foyer. The home features Soaring twenty foot ceilings, gorgeous wood shiplap and trim throughout. Thoughtfully designed open floorplan that has a huge family room with a sliding wall of glass that brings the outdoors inside. The home has 4 bedrooms. A large media room, and 4 and Half baths. 2 entrances from the garage into a large laundry room or into a customized mud room. The Kitchen is the centerpiece if this home with white cabinets, storage galore. GE Monogram built in appliances, double ovens, griddle, 6 burner cook top, ice maker, and lots of custom features that make the kitchen super functional. All bedrooms have baths. Walk in closets and 10-foot + ceilings. The Theatre room is multipurpose and opens directly to the backyard. Extra Features of the home include wood shutters, PO System, a 10k Holiday Built in Lighting package that surrounds the entire home perimeter. The beautiful yard is set up for entertainment from the sprawling Turf Lawn to the large, covered Lounge patio, spiral stairs to the expansive view deck with 180-degree views of the valley. The pebble tec pool has a resort like waterfall, kids Slide and fun grotto seating. The side yard has a paver court that can be used for storage or a kid's sport court. The extra wide and deep garages are designed to hold all the cars, storage items and toys suited for the Arizona lifestyle.

7344 E Forest Trail Circle, Mesa

Courtesy of Keller Williams Integrity First. 480-854-2400 Selling Office: KOR Properties.

$2,000,000
4 Beds 5 Baths 6809907 MLS
Enjoy the best of Arizona indoor and outdoor living in this spectacular estate on just over 1.3 acres with a resort style backyard. The resort style backyard offers an astounding 1100SF sparkling heated pool and spa with swim up bar, water slide, grotto and water-fire features. There is also a professional grade putting and chipping green, sunken pergola, and outdoor kitchen. And plenty of room for a sport court and RV garage. The landscape is beautifully designed desert scape with LED lighting and collector cacti and succulents. This home was extensively remodeled in 2024 with all of the latest and greatest in finishes. Award winning Blanford floor plan and design offers a great room floor plan with a gourmet kitchen perfect for entertaining. A spacious master suite and three en-suite bedrooms. There is also a bonus/flex space perfect for watching the panoramic sunsets. Estrella Vista is part of the Mountain Bridge community, hosting incredible amenities, activities, clubhouse, and grounds. Included with such is an impressive Pickleball community with daily drop-in play, ladies ladder play, live ball, tournaments, and reservable courts for private play. The pickleball community is welcoming and friendly. The clubhouse also includes fitness center with classes, heated pool for lap swimming, water aerobics, and family play. Two spas, tennis, basketball, putting and chipping, greens, playgrounds, and miles of walking paths are also included within the HOA amenities. The community hosts, food trucks, live music, and weekly activities. There's much to see and experience in this northeast Mesa location with easy access to the 202 as well as hiking, fishing, mountain biking, golf courses, Gene Autry tennis and pickleball center, and more!

8040 E Laurel Street, Mesa

Courtesy of West USA Realty. 480-820-3333 Selling Office: Better Homes & Gardens Real Estate SJ Fowler.

$2,100,000
4 Beds 5 Baths 7041075 MLS
Set on a nearly ¾-acre premium homesite behind the gates of prestigious Las Sendas Estates, this exceptional Blandford residence offers sweeping mountain and city-light views, a spectacular resort-style backyard and a rare SIX-CAR COLLECTOR'S GARAGE. Designed for elevated Arizona living, the home opens to expansive, light-filled living spaces framed by a dramatic sliding wall of glass overlooking the oversized pool and spa, fire and water features, ramada and stunning views beyond. The thoughtfully designed split floor plan features a private primary retreat separated from three junior suites, offering exceptional privacy for family and guests. A private courtyard and iron entry door welcome you into the home, while a second intimate courtyard with a gas fireplace creates another inviting space for relaxing or entertaining. At the heart of the home, the chef's kitchen features high-end appliances, extensive cabinetry and a generous center island, opening effortlessly to the main living and entertaining areas. Flexible bonus rooms provide additional space for a media room, home office, fitness area or other lifestyle needs. Outside, the nearly ¾-acre property becomes a private resort. The oversized pool and spa are enhanced by a dramatic fire wall and water features, while a ramada provides the perfect setting for shaded outdoor entertaining. Expansive patios, mature landscaping and sweeping mountain and city-light views create an exceptional setting for enjoying Arizona's indoor-outdoor lifestyle. For the automotive enthusiast or collector, the impressive six-car garage is a standout feature, providing substantial space for a collection of vehicles along with hobbies, recreational equipment and storage. Recent improvements include a new whole-home water softening and filtration system, a new 50-gallon water heater and new LED lighting throughout. Conveniently located near the Loop 202 with easy access to Sky Harbor Airport, Saguaro Lake and miles of nearby hiking and recreation, this distinctive Las Sendas Estates residence offers a rare combination of privacy, views, resort-style outdoor living and extraordinary garage capacity.

8856 E Rosedale Circle, Mesa

Courtesy of My Home Group Real Estate. 480-685-2760

$1,900,000
4 Beds 5 Baths 6623927 MLS
ENTERTAINERS DREAM! Enjoy Las Sendas' lifestyle living w/GORGEOUS CITY LIGHTS, BREATHTAKING SUNSETS & RED MTN VIEWS FROM NEARLY EVERY ROOM of this spectacular 4BR/5BA, 4,474 sf SINGLE LEVEL custom in the desirable gated enclave of Hidden Canyon. Enjoy the desirable AZ weather w/ the perfect outdoor entertaining areas, offering several private covered patio areas, heated pool/spa, & a walk up observation patio, perfect to take in those spectacular VIEWS! Well appointed interior finishes & stylish architectural details include an impressive great room with gorgeous VIEWS of Red Mtn & city lights, custom wood beamed ceilings, neutral stone floors, knotty alder woods & cabinetry, gas fireplace, custom light fixtures & window treatments & ample storage t/o. Chef's kitchen is open to the impressive great rm & offers granite cntrs, Wolf 6 burner gas cooktop w/ griddle, Subzero refrigerator, ice maker, beverage fridge, huge pantry & sep. breakfast rm, ALL PROVIDING AMAZING VIEWS! Oversized Owners retreat & ensuite bath have mtn views, gas fireplace, stone flrs, dual sinks, separate soaking tub & shower & large closet w/ custom organizers. Separate theater/media room w/ Apple TV wiring. Oversized 4 car garage w/ 2 separate storage rooms & built in organizers. Additional features include central vac, surround sound, security system, soft water system, 2 RO systems and 2 hot water heaters. Las Sendas offers golf, tennis, Tonto National Forest trails, shops, dining & easy fwy access. Come & enjoy the ultimate AZ living!

4317 N Deserts Gate --, Mesa

Courtesy of Luna Realty. 480-497-1649 Selling Office: HomeSmart.

$2,000,000
4 Beds 5 Baths 6890189 MLS
Looking for a 4-bed luxury home in Las Sendas with views, privacy, and energy efficiency under $2.2M? This custom 2022-built residence in Mesa's gated Stone Canyon checks every box. Welcome to 3460 N Wild Horse Trail, Mesa AZ. This 3,950 sq ft single-level home offers 4 bedrooms and 4.5 bathrooms, thoughtfully designed for both comfort & accessibility. The gourmet kitchen boasts custom Alder cabinetry, a walk-in pantry, a beverage station, & premium appliance. The open great room features a cozy gas fireplace and panoramic Anderson windows framing Camelback, city lights, and sitting under the shadows of Usery Pass. Every bedroom offers a private en-suite bath, including three with zero-curb showers. The main suite includes a freestanding soaking tub and luxury finishes. Enjoy Arizona outdoor living in the private backyard with a pool, built-in BBQ, and space for a future casita, pool house, play area, or mini putting green, located outside the pool fence area. The fully insulated 3-car garage includes a car lift, with height clearance for a second. With spray foam insulation, average electric bills are around $200/month. HOA is $489 quarterly. Located in the Las Sendas master-planned community, residents enjoy access to pools, spa, gym, golf, pickleball, hiking, and clubhouse restaurants. Just 15 minutes to Salt River and Saguaro Lake, and under 40 minutes to major employers in Mesa, Chandler, Tempe, and Scottsdale. This home blends custom luxury with desert serenity and modern convenience.

3460 N Wild Horse Trail, Mesa

Courtesy of Manara Properties, LLC. 480-273-6884 Selling Office: Redfin Corporation.

$2,050,000
8 Beds 7 Baths 7018185 MLS
A rare opportunity offering space, flexibility, and endless possibilities. With no HOA and two separate residences, this unique estate is ideally suited for multigenerational living, business owners, extended family, or anyone looking for the freedom to live, work, entertain, and grow from one property. The estate features a 3,786 SF main residence with 5 bedrooms and 4 baths, plus a separate 2,155 SF second residence with 3 bedrooms and 2.5 baths. The main home offers a spacious two-story layout with plantation shutters and surround sound extending to the front and rear covered patios. The kitchen features Frigidaire appliances, a gas cooktop, electric oven, granite and quartz countertops, a walk-in pantry, and pass-through window. Upstairs, the primary suite opens to an impressive approximately 600 SF balcony, also accessible by an exterior spiral staircase and complete with lighting for evening enjoyment. A junior suite, Jack-and-Jill bath, custom closets throughout, and a convenient laundry chute add to the home's functionality. The separate second residence creates tremendous flexibility for extended family, guests, rental potential, or additional work-from-home space and includes a new 2026 water heater. Outside, manicured grounds and multiple covered patios provide abundant space for entertaining and large gatherings. Horses are allowed, creating an additional opportunity for equestrian use, while an RV garage and 12-foot west-side gate provide plenty of room for RVs, recreational vehicles, equipment, and additional storage. With no HOA, the property also offers added flexibility for those looking to operate a business from home. Whether envisioned as a multigenerational compound, live-work property, equestrian setup, income-producing opportunity, or simply a home with more space and fewer restrictions, this one-of-a-kind estate offers a combination of versatility and potential that is increasingly hard to find.

8236 E Hermosa Vista Drive, Mesa

Courtesy of Russ Lyon Sotheby's International Realty. 480-287-5200

$2,000,000
5 Beds 5 Baths 6782274 MLS
Welcome to this stunning custom estate by Dana Ratkovick, nestled on a premium 1.25 acres in the picturesque Mesa Desert Uplands! Every detail of this home is thoughtfully designed for luxurious living, offering new interior paint, carpet and breathtaking views, plenty of space for all your toys, and the freedom of NO HOA. This expansive home features 5 bedrooms, 4.5 baths, a loft, and two wet bars. The guest quarters include a separate entrance for added privacy. The great room boasts a cozy fireplace, while the formal dining room adds elegance for special occasions. The chef's kitchen is equipped with top-of-the-line appliances, including a built-in Sub-Zero refrigerator, a Dacor gas stove with double ovens, thick granite countertops, and beautiful Alder cabinetry. Upstairs, you'll find another wet bar, two bedrooms, a full bath, and access to a balcony with incredible views. The large master suite includes, three-way fireplace, his-and-hers closets for ample storage. Step outside to your entertainer's dream backyard, featuring a sparkling pool, outdoor grill area, and a spacious covered patio with stunning desert scenery. The newly built 1200 sqft casita provides even more storage and flexibility. Also includes a 250-gallon propane tank for added convenience. With multiple access points to the bordering Tonto National Forest, this home is a gateway to endless hiking and biking trails. Just minutes away, Saguaro Lake, Las Sendas golf club and the Salt River provide opportunities for outdoor recreation and frequent sightings of the region's wild horses. Let the long driveway guide you to this serene retreat, where peace, tranquility, and elegance await.

9017 E Redberry --, Mesa

Courtesy of LPT Realty, LLC. 877-366-2213 Selling Office: HomeSmart.

$1,995,000
5 Beds 6 Baths 6997221 MLS
Extraordinary desert estate offers the perfect blend of refined luxury and resort-style living. Set on an expansive .80-acre lot, this impressive 5,388-square-foot single-level residence showcases elegant design, spacious living areas, and exceptional indoor-outdoor entertaining. -From the moment you enter through the private courtyard, the home welcomes you with sophisticated architecture, soaring ceilings, and warm custom finishes. The thoughtfully designed floor plan features five generously sized bedrooms and multiple private suite spaces, ideal for guests, multigenerational living, or executive home offices. -At the heart of the home, the gourmet chef's kitchen impresses with an oversized center island, granite countertops, premium stainless appliances, a wine chiller and a butler's pantry--seamlessly opening to the great room where exposed beams and expansive gathering spaces create an inviting atmosphere for entertaining. -The luxurious primary retreat offers a private sanctuary with spa-inspired amenities including dual vanities, a soaking tub, walk-in shower, and expansive closet space. -Step outside to your newly enhanced backyard oasis, where a resort-style pool and spa transform the space into a private retreat. Surrounded by the beauty of the Sonoran Desert and breathtaking mountain views, the outdoor living areas are designed for year-round Arizona living--perfect for relaxing, entertaining, and enjoying spectacular sunsets. -Additional highlights include: Four-car garage with epoxy flooring Expansive .80-acre lot offering privacy and space rarely found in this premier community. RV gate and extended parking Energy-efficient construction -Estrella Vista is part of the Mountain Bridge community, hosting incredible amenities, activities, clubhouse, and grounds. Included with such is an impressive Pickleball community with daily drop-in play, ladies ladder play, live ball, tournaments, and reservable courts for private play. -The clubhouse also includes fitness center with classes, heated pool for lap swimming, water aerobics, and family play. Two spas, tennis, basketball, putting and chipping, greens, playgrounds, and miles of walking paths. The community hosts, food trucks, live music, and weekly activities. There's much to see and experience in this northeast Mesa location with easy access to the 202 as well as hiking, fishing, mountain biking, golf courses, Gene Autry tennis and pickleball center, and more!

2234 N Gila Verde --, Mesa

Courtesy of West USA Realty. 480-820-3333

$1,900,000
4 Beds 4 Baths 6831654 MLS
PREMIUM MOUNTAIN VIEWS AND FULLY UPDATED/REMODELED! Situated on what may be one of the most coveted lots in all of Mountain Bridge, this spectacular residence offers breathtaking, unobstructed mountain and desert views that will never fade. With open space bordering two sides, the home boasts stunning southern and eastern vistas of the Usery and Superstition Mountains, along with a rare, sought-after view of twinkling city lights to the south—making it one of the most desirable homes in this premier, master-planned community. Showcasing over $650,000 in high-end finishes and renovations, this re-imagined Residence 7 model is a perfect fusion of modern, captivating, and cutting-edge design. The single-level floor plan seamlessly combines indoor and outdoor living, featuring a bright and spacious layout with a telescoping glass walL that integrates the stunning scenery into the very essence of the home. Beyond the private courtyard and custom iron-and-glass entry door, the foyer features a dramatic modern wood slat wall with a custom mirror, truly a work of art. Off the rotunda entry is an attached casita, offering a generous second primary bedroom with arched windows, plantation shutters, a customized walk-in closet, and a newly remodeled ensuite bath with a fully-tiled walk-in shower. Custom black iron doors lead to a spacious den with built-in cabinetry, open shelving, and a work area, topped with honed black granite counters. The dining room, adorned with built-in cabinetry, quartz countertops, and a tiled backsplash, features a dramatic light fixture suspended from a wood-trimmed drop-down coffered ceiling. Wide corridors and 12-ft ceilings create the perfect canvas for coffered and tray ceilings, crown molding, and soffits, all softly lit with LED lighting. Luxe porcelain tile, 7-foot flat baseboards, and designer light fixtures complete the sophisticated, high-end feel. But the real showstopper is the view from the 'heart of the home,' where the great room's clean, modern design aesthetics featuring a media wall with floating shelves, wall-to-wall cabinetry, and an 85" television framed by linear tiles allow the surrounding natural beauty to take center stage. Motorized shade screens are installed for those times when complete privacy and optimum movie-watching is in order. The kitchen is a chef's dream, with an oversized island topped with a substantial mitered Quartzsite slab, a Kohler apron-style sink, and stunning pendant lighting. Additional features include a 48" Wolf range with dual ovens, a double griddle, four burners, a 48" Sub-Zero refrigerator, Bosch dishwasher, built-in microwave, additional wall oven, wine refrigerator, butler's pantry/coffee bar, and walk-in pantry. The powder bath showcases a floating vanity with a subtly-lit Cristallo Quartz is a true statement piece. This trend continues into the Owner's Suite, where a wall of windows frames the spectacular views. The ensuite bath is unparalleled, with a floor-to-ceiling marble-look feature wall, an artful freestanding tub, and a mesmerizing modern pendant-style chandelier. The walk-in shower, also lined with marble-patterned porcelain tile, is bathed in natural light through high windows. Dual vanities, a prep vanity, quartz countertops, and a large pass-through walk-in closet remodeled by California Closets complete the luxurious space. Two guest rooms in a separate wing share a gorgeously remodeled bathroom, each with generous walk-in closets outfitted with custom closet organization systems. The spacious laundry room includes a newer washer/dryer, quartz countertops, abundant cabinetry, a sink, and a playful blue-tiled backsplash. The extra-length 3-car garage is climate-controlled with its own mini-split system and features overhead storage racks and built-in cabinetry. This incredible location offers the best of Arizona lifestyle living, with the lush Sonoran Desert and nearby mountains providing a breathtaking backdrop. Travertine pavers throughout the private yard create the ultimate outdoor space, perfect for year-round enjoyment. A raised gazebo area is ideal for al-fresco dining, offering views of the city lights to the south, with a bar-height counter and separate outdoor kitchen with BBQ grill and pizza oven, making entertaining effortless. The heated pool and spa, featuring a grotto waterfall, slide, and LED lighting, are complemented by the flickering flames of a nearby gas firepot. A full-size gas firepit seating area offers a front-row view of the sunset over the Usery Mountains. Additional amenities include a putting green, turf space for corn hole or other recreation, and a built-in gas fireplace for cozy gatherings. Mountain Bridge is an award-winning lifestyle community offering world-class amenities, including an Owner's Club with a gym, clubhouse, and a year-round calendar of events. The community also features a large heated pool and spa, tennis, pickleball, and basketball courts, multiple playgrounds, putting greens, frisbee golf, hiking and biking paths, and abundant green spaces. Just 25 minutes from Sky Harbor airport and minutes from the Valley's best hiking, biking, and water sports, Mountain Bridge is truly one of the most coveted communities in the area!

2317 N Steele Circle, Mesa

Courtesy of Russ Lyon Sotheby's International Realty. 480-750-7424 Selling Office: eXp Realty.

$1,900,000
4 Beds 3 Baths 6632557 MLS
This stunning home offers an exceptional living experience with phenomenal mountain and city views. With 4 bedrooms, 3 bathrooms, and ample parking space for up to 10 vehicles, this property provides both comfort and convenience. The stone accents on the exterior add a touch of elegance and charm, while the desert landscape enhances the overall appeal. As you step inside, you'll be greeted by a spacious and well-designed interior. The natural wood floors create a warm and inviting atmosphere throughout. Recessed lighting illuminates the rooms, creating a cozy ambiance. The high ceilings lend an airy feel to the living spaces, making them feel even more expansive. A wet bar adds a touch of sophistication and is perfect for entertaining guests or enjoying a quiet evening at home. For those who love to cook, the large kitchen is a dream come true. It offers plenty of space for food enthusiasts to work their culinary magic. The granite counters provide both style and durability, while the stainless steel appliances add a modern touch. When it's time to relax and unwind, you'll find solace in the private pool and spa area. Imagine spending sunny afternoons lounging by the pool or enjoying a refreshing swim. In the evenings, gather around the gas fire pit and create lasting memories with loved ones. Additionally, this property features an outdoor sauna, allowing you to indulge in ultimate relaxation and wellness. The Tesla Solar Panels not only help reduce energy costs but also contribute to sustainable living. The Tesla Wall and Tesla Charger provide convenient access to clean energy for electric vehicle owners. Conveniently located near amenities such as shops, restaurants, and schools, this property offers easy access to everything you need. Whether you're looking for outdoor adventures or a peaceful retreat, this house has it all. Don't miss the opportunity to make it your own.

4146 N Diamond Point, Mesa

Courtesy of Keller Williams Realty Sonoran Living. 480-948-3338 Selling Office: Keller Williams Realty Sonoran Living.

$1,750,000
5 Beds 5 Baths 6945837 MLS
Find peaceful SERENITY in this amazing 5 Bedroom/4.5 Bath, retreat home with Casita GUEST HOUSE in TONTO FOREST ESTATES, where desert beauty meets REFINED LUXURY. Nestled along the pristine border of the TONTO NATIONAL FOREST, this spectacular residence offers PANORAMIC MOUNTAIN VIEWS and the peaceful rhythm of desert life. Every detail of this home has been thoughtfully designed to blend COMFORT, CRAFTSMANSHIP, and MODERN ELEGANCE. A LARGE PRIVATE COURTYARD welcomes you home, surrounded by lush landscaping and a GAS FIRE PIT perfect for starlit evenings. Entertain guests or enjoy quiet sessions in your own art/office studio in the DETACHED 342-SQUARE-FOOT LUXURY CASITA. The home has been PROFESSIONALLY PAINTED THROUGHOUT, showcasing impeccable upgrades and attention to detail creating a RICH AND INVITING ESCAPE. Step outdoors to a BACKYARD OASIS that defines Arizona living with a sparkling, INFINITY EDGE POOL with SWIM-UP BAR, extended covered patio, FULLY EQUIPPED SUNKEN OUTDOOR KITCHEN, and unmatched VIEWS of USERY PASS, the Superstition Mountain range and the GOLDFIELD RANGE. Enjoy the PRIVACY OF A GATED COMMUNITY paired with EASY ACCESS TO FREEWAYS, AIRPORTS, shopping, and dining. Nature lovers will adore the nearby MEDICINE WHEEL TRAILHEAD, and quick access to SAGUARO LAKE, CANYON LAKE, and the SALT RIVER just minutes away! Recent improvements include NEW luxury tile FLOORING AND BASEBOARDS, new LED lighting, ALL NEW LIGHT FIXTURES and ceiling fans. The KITCHEN AND BATHROOMS feature NEW QUARTZ COUNTERTOPS, updated fixtures, and new porcelain sinks-all with thoughtful MODERNIZED DESIGN. The CHEF'S KITCHEN is a true showpiece, boasting ALL NEW APPLIANCES, including a SUBZERO 48-INCH REFRIGERATOR, WOLF GAS COOKTOP, double ovens, NEW DISHWASHER, microwave, AND DUAL DISPOSALS. The bathrooms have been fully updated as well; the master suite now features a FREESTANDING SOAKER TUB with sophisticated HERRINGBONE TILE replacing the former dark brown border for a bright and airy feel. CAR ENTHUSIASTS will love the attached INSULATED 4 car garage with built-in TOOL BENCH, multiple storage cabinets, EPOXY COATED GARAGE FLOORING, 220 Electric Car CHARGING STATION and wired for mini-split A/C system. The Extra-Long pavered driveway allows for multiple vehicle parking, parties, projects and MORE! Additional updates include 2 NEW WATER HEATERS, A NEW SOFT WATER SYSTEM, all new TOILETS, and PRESSURE REGULATION for all plumbing including the LANDSCAPING SYSTEM. Outside, the POOL has been RE-SURFACED with a PEBBLE TECH liner, NEW POP-UPS, and complimented by updated landscaping and irrigation. This home is a RARE BLEND OF LUXURY, PRIVACY, AND NATURAL BEAUTY, meticulously upgraded and MOVE-IN READYDON'T MISS YOUR CHANCE TO OWN THIS ONE-OF-A-KIND DESERT RETREAT. All furnishings may be included with the right offer-Motivated Seller!

11409 E Minton Street, Mesa

Courtesy of 72SOLD. recommendedbyothers@gmail.com Selling Office: Compass.

$1,950,000
5 Beds 4 Baths 6681666 MLS
Indulge in the exquisite beauty of Arizona's desert landscape from this meticulously renovated Las Sendas custom home in the gated enclave of Hidden Canyon. Breathtaking views of spectacular sunsets & city lights cast a spellbinding glow across the luxurious interiors creating a magical feeling throughout the home. Outside, the resort-inspired backyard beckons with its promise of leisure and relaxation. Lounge beneath the shade of an expansive covered patio, or take a refreshing dip in the negative edge heated pool and spa with cascading waterfalls. Fire up the built-in BBQ for al fresco dining and enjoy the ease of low-maintenance turf. Ascend to the observation deck, where the enchantment of the desert unfolds before your eyes. This home is a rare gem! Experience the epitome of desert living in this remarkable Las Sendas retreat, where every detail has been meticulously curated to elevate your lifestyle to new heights! Step through the majestic front door into the grandeur of the great room that opens to the kitchen and dining spaces. A striking wall of glass invites the outside in, bathing the space in natural light & framing the mesmerizing vistas. The stacked stone gas fireplace, beamed ceilings, and custom entertainment wall create a comfortable, modern ambiance. Prepare to be captivated by the remodeled kitchen, where culinary dreams come to life amidst sleek quartz counters, a custom copper hood, and an artisanal tile backsplash that stretches to the ceiling. Well equipped with a dual-fuel Viking 6-burner range, convenient pot filler, built-in refrigerator, and walk-in pantry, this kitchen is ready to entertain. The huge island with ample seating for 6, casual dining space, and bar/buffet area all beckon guests and offer a space for everyone to feel at home. With two new high efficiency, 18 SEER & green certified HVAC systems, 2 newer water heaters, water softener, R/O, central vac, updated tile flooring, designer bathrooms, large closets, and a 3 car garage with a separate 120 sf storage room/workshop, this home offers unparalleled comfort and convenience at every turn. The community of Las Sendas offers great amenities including pools, pickleball, tennis, bocce, parks, and miles of hiking and biking trails. Located just minutes to the 202 freeway, 20 minutes to both the Sky Harbor and Mesa Gateway Airports, and a short drive to the Salt River and Saguaro Lake.

7637 E Summit Trail Street, Mesa

Courtesy of KOR Properties. 602-615-0843 Selling Office: eXp Realty.

$1,940,000
5 Beds 4 Baths 6642793 MLS
$325k PRICE IMPROVEMENT! Exceptionally maintained custom home featuring stunning mountain, golf course & sunset views on the 8th Fairway of the Las Sendas Golf Course. This 4,966 sq ft, 5-bedroom home offers high-quality custom finishes, a flexible floorplan, a private .85 acre lot & a resort backyard. The home lives like a single story with all bedrooms on the main floor. The upstairs loft features an expansive space for daily living and entertaining with a wet bar & half bath. French doors lead from the loft to a deck with stunning views of the mountains & Las Sendas golf course to the east + Camelback Mountain & sunset skies to the west. The low-maintenance backyard offers a large, covered patio, heated pool & spa w/ water features, built-in BBQ, outdoor fireplace, & beautiful views! The gourmet kitchen features all-new Thermador appliances including new column-style refrigerator & freezer, double-ovens, a warming drawer, dishwasher, & gas cooktop with pot-filler. Beautifully stained custom Burdette cabinets, granite counters, buffet area, walk-in pantry & charming breakfast room make this an ideal space for cooking & entertaining. The primary retreat offers beautiful wood floors, French doors to the patio and spa, a gas fireplace with Cantera surround, and a large ensuite bath with double sinks, vanity area, jetted tub, walk-in shower, two water closets, built-in ironing board, and custom fitted walk-in closet. The extended 3-car garage has room for a workshop and an extended driveway for additional parking. An interior bonus room could be used for additional storage space or as an office or gym. The owners have meticulously cared for this home and extensively upgraded the large systems and the small details including: new HVACs (2018), new cement tile roof (2022), new appliances (2022), new pool equipment (2019), new gas pool heater (2023), new exterior paint (2023), new bathroom faucets, new hardwood floors, new door hardware, new sunscreens, and so much more. This home is truly move-in ready! Enjoy all of the fantastic amenities in Las Sendas including golf, pickleball, tennis, miles of hiking and mountain biking trails, and dozens of annual community events. Great location just minutes to the 202 Freeway and 20 minutes to both Phoenix Sky Harbor and Phoenix-Mesa Gateway Airport.

3963 N Pinnacle Hills Circle, Mesa

Courtesy of KOR Properties. 480-568-8680 Selling Office: My Home Group Real Estate.

$1,900,000
4 Beds 5 Baths 6634073 MLS
A LUXURIOUS RETREAT!! Nestled on a premium .77 acre lot in The Estates at Las Sendas, this cul-de-sac home offers ample privacy, space and beauty. Immaculate and meticulously maintained, this 4500sf home has an open floorpan that is light and bright. Each of the four bedrooms has an en suite bath, as well as a walk-in closet; plus, there are several flex spaces that can be used for offices. The spacious kitchen will delight you with its gas cooktop; microwave/convection oven; wall oven with convection capabilities; custom 72'' SubZero Integrated refrigeration system featuring freezer, fridge and wine chiller; hidden coffee bar and walk-in pantry. A disappearing wall of glass in the adjacent living area creates a delightful indoor/outdoor space to gather; and the functionality of the glass wall is enhanced with the use of the $7500 custom built and installed security screen system. The primary bedroom is large, with a spa-like bath and huge closet outfitted by Classy Closets. Attached guest casita features its own bath, walk-in closet, fridge and storage areas. Surround sound speakers are well placed throughout home/patio. An unexpected bonus is the added safety and security of a fire suppression sprinkler system! Laundry has sink and plentiful cabinetry. Oversized garage features sink, fridge, cabinets, epoxy floor and parking area that is 24' deep. In the professionally landscaped yard, you will enjoy a heated spa and pool, outdoor kitchen, two fire features, a putting green and multiple areas to dine and gather. And THE VIEWS!! Stunning sunset, city light, boulder outcropping and mountain views surround the home and will make you not want to leave. When you do desire to venture away, you won't have to go far to find amenities and recreation. The master planned community of Las Sendas offers many clubs and activities for residents to participate in; and within the subdivision borders, you will find: an 18-hole golf course, a spa offering aesthetic services, fitness center, pickle ball and tennis courts, a highly-rated elementary school, ball fields, playgrounds, splash pad, heated pools and spas, several event venues and restaurants, lots of parks and open spaces and much more. There are multiple points of entry into the bordering Tonto National Forest, filled with wonderful hiking and biking trails to explore. Plus, Saguaro Lake and the Salt River are just down the road, offering recreation and frequent sightings of wild horses. Come see this home and let the long driveway lead you to a place of peace, tranquility and elegance!

8965 E Rosedale Circle, Mesa

Courtesy of HomeSmart. 602-230-7600 Selling Office: My Home Group Real Estate.

$1,850,000
6 Beds 6 Baths 6970810 MLS
Designed for living your best life in AZ & hosting your favorite friends, this stunning Las Sendas custom home features breathtaking Red Mtn views, sunset skies, a recently remodeled kitchen & 6 bedrooms - including a separate 1 bedroom casita with a private entrance. Enjoy entertaining in the large family room with high ceilings, beautiful views & a charming wet bar. The stunning designer kitchen features a marble backsplash to the ceiling, Wolf & SubZero appliances, waterfall edge island & a walk-in pantry. The gorgeous backyard has the perfect desert vibes with a heated pool & spa, peaceful waterfall, covered patio with fireplace & mountain views. Fantastic floorplan all around with great spaces for everyone. Super well maintained, low maintenance, and move-in ready! The primary retreat has it all with its own fireplace, private office, spa-like ensuite bath & huge closet. The spacious basement retreat features a home theater, game room and 1 large bedroom & bath. This home has been meticulously maintained with over $275,000 in recent upgrades including new exterior paint (2024), 4 new ACs (2021), new side mount garage door openers + garage AC & 30 AMP breaker (2022), new water heater (2021), upgraded R-60 insulation (2021), remodeled pool (2019), new pool heater (2018) and so much more. The award-winning golf community of Las Sendas features hiking and mountain biking trails, two pools, tennis and pickleball courts, community parks, lifestyle activities, and a private gym. Located just minutes to the 202 Freeway, and twenty minutes to Scottsdale, Downtown Gilbert, Sky Harbor Airport, and Phoenix-Mesa Gateway Airport. A truly exceptional property!

4317 N Brighton Circle, Mesa

Courtesy of KOR Properties. 602-615-0843 Selling Office: RE/MAX Fine Properties.

$1,740,000
5 Beds 4 Baths 6723884 MLS
ELEGANCE AND SOPHISTICATION unite with QUALITY CRAFTSMANSHIP to create this custom 'gem,' nestled in the lush desert of Pinnacle Hills in Las Sendas. Enjoy beautiful views of surrounding mountains & glorious sunsets from the ROOF DECK, and carefree days by the pool. Extensive back yard details include a gazebo with outdoor kitchen, Cantera stone pavers, retractable shades, and a built-in misting system. A graceful gated courtyard with a trickling fountain is a wonderful place to watch the clouds roll in from the east! Inside are softly-marbled travertine floors, unique ceiling designs, expansive windows, and open living spaces. More than $200,000 in recent FULL roof (clay tile) and HVAC upgrades! No expense was spared in this well-appointed kitchen with solid alder cabinets, pull-out drawers in cabinets, appliance garages, high-end appliances, and top-grade granite counters. RED MOUNTAIN VIEWS are enjoyed from the spacious breakfast nook, with automated shade screens for softer lighting. Other features include a wet bar with beverage fridge & sink, 2 fireplaces with Cantera stone surround, built-in art niches, and elegant lighting and gorgeous stone countertops in baths. The Primary bedroom features multiple areas for seating/relaxing, a jetted tub and large walk-in shower with dual vanities, a master closet with built-ins, and a storage closet with hookup for a washer/dryer. The main garage is extra wide and deep for larger vehicles and built-in cabinets. A 50-amp hookup and dump/water fill station is located on the south side of the home for RV prep! An attached guest casita features a private bath, mini-kitchen, great room, and walk-in closet. Las Sendas is an award-winning community with miles of hiking and biking paths, a top-rated golf course, tennis and pickleball courts, heated lap pools, and a gorgeous clubhouse. Convenient to the 202 Red Mountain Freeway, the community backs to the Tonto National Forest, and is just minutes from pristine hiking and mountain biking trails, paddling and kayaking, nearby lakes and just one hour from the cool pines of Payson!

3914 N Pinnacle Hills Circle, Mesa

Courtesy of Russ Lyon Sotheby's International Realty. 480-750-7424 Selling Office: HomeSmart.

$1,715,000
3 Beds 3 Baths 6670178 MLS
Truly One of A Kind Property Nestled in Prestigious North East Mesa Desert Uplands. This Impeccably Designed 3017 SqFt Home Sits on 4.7 Acres of Highly Sought After Natural Desert. Acreage Can Be Subdivided. Come Experience The Captivating Sunsets, Twinkling City Lights and Panoramic Mountain Views. Carefully Chosen Finishes Create a Fully Updated Modern Exterior. While Luxurious Upscale Touches Craft The Exquisite Interior. See Property Improvement List for All Upgrades. This Highly Appointed Kitchen Features Custom Italian Imports Including Modern Cabinetry, Decorative Glass Range Hood, and Porcelain Countertops. Effortlessly Prepare Your Meals With Thermador Appliances, Double Ovens, and an Extended Waterfall Island All Complimented By The Stylish Tile Backsplash and So Much More In Kitchen Dining Provides a Cozy Space for Family Meals with Large Picture Windows and Room For a Buffet. Original Stone Wood Burning Fireplace Adds Charm and Character to This Spectacular Floor Plan. Stunning Custom Finished Concrete Floors Create Seamless Transitions Throughout. Primary Bedroom Features Walk in Closet, Glass Enclosed "Wet Room" For Bathing / Showering and Dual Sink Floating Vanity. Primary Sitting Room Doubles as Office with Built in Cabinetry, Shelving, and Stylish Terrazzo Tile Floors. Automatic Roller Shades Provide Security, Privacy, and Energy Efficient Living. Beautifully Designed Fully Enclosed Arizona Room Gives Access to Backyard Covered Patio and Family Room. Bonus Room with Private Bath and Separate Entrance Can Easily Convert. Laundry Room Includes Additional Full Size Refrigerator, Sink, Washer/Dryer and Built in Cabinetry. Oversized Attached 2 Car Garage With MYQ Wall Mounted Openers Contains Built in Cabinetry, Epoxy Flooring, and Aluminum & Glass Doors. With Enough Room to House All Your Toys This Property Boasts an Additional 1344 sqft Must See RV Garage. Complete with Temperature Control, SoundProof Theater and Storage Loft. Heavy Duty Aluminum and Glass Bay Doors Which Allow For Light and Privacy. Additional Detached Covered Terrace with Outdoor Kitchen Features Built in Coyote Grill, Beverage Fridge, and Beautiful Limestone Pavers. Warm Up on Cold Nights at The Propane Fire Pit Perfect for Entertaining Friends and Family or to Relax and Gaze at The Stars. You Will Fall In Love With The Luxurious Outdoor Living Experience and Meticulous Attention to Detail of This Stunning Property. Professional Custom Landscaping with Concrete and Steel Curbing. Powder Coated Steel Planters Filled With Cacti Are A Gorgeous Touch. Mature Desert Landscaping Boasts Over 40 Saguaros and Impressive Ocotillos. Acreage Can Be Used for Additional Residences, Subdivided or Horse Property. No HOA. Don't Miss Out On This Exceptionally Maintained Move In Ready Home! Minutes from Saguaro Lake and the Tonto National Forest, Hiking/Biking Trails, Usery Park, Shopping, Dining, Golf, Easy Freeway Access.

3040 N Hawes Road, Mesa

Courtesy of KOR Properties. 480-568-8680 Selling Office: Perk Prop Real Estate.

$1,725,000
5 Beds 6 Baths 6837549 MLS
Welcome to your dream home! Lush landscaping front and back with room for pool. This stunning NEW 2024 custom-built spec home is nestled in the desirable NE Mesa community, offering breathtaking panoramic city and mountain views. Situated on a sprawling acre lot with no HOA, this masterpiece features 5 spacious bedrooms, each with its own en-suite bathroom and walk-in closet, and a total of 5.5 bathsBeautiful wood plank flooring and soaring 12-foot ceilings in the great room, adorned with 5 faux beams and a mesmerizing LED backlit stone media fireplace. The chef's kitchen is a culinary delight, showcasing an oversized quartz island, Café Series smart appliances, a custom oven hood, a gas cooktop, a hidden pantry, a wet bar with wine rack. and under-cabinet lighting throughout. A bonus teen or media room with chic barn doors adds versatile space for entertainment or relaxation. The luxurious primary suite is a true retreat, offering dual walk-in closets, a freestanding tub illuminated by an elegant chandelier, an oversized shower with triple-head sprayers, and access to the expansive outdoor living area. The covered patio, finished with silver travertine and a stunning LED outdoor stone fireplace, is perfect for entertaining or unwinding. A spiral staircase leads to an oversized view deck where you can soak in the awe-inspiring surroundings. The property is thoughtfully designed with extensive front yard landscaping, artificial turf, travertine walkways, LED lighting, and a paved driveway. With a 4-car garage, RV gate, and plenty of space for a pool, workshop, or toys, this home has it all. Address the listing agent today for more information for a private tour of this extraordinary property!

8147 E Redberry --, Mesa

Courtesy of Citiea. 480-870-3119 Selling Office: Citiea.

$1,799,000
3 Beds 5 Baths 7073167 MLS
PRIVATE 5-ACRE ESTATE, HILLTOP LIVING, HORSE FACILITIES, 360-DEGREE VIEWS -- A Rare Northeast Mesa Opportunity Perched atop a private hill on 5 acres near Usery Mountain Regional Park, this GATED ESTATE with a PRIVATE DRIVE delivers something you can't manufacture: 360-degree mountain views paired with city lights, from wrap-around decks that surround the home. Five acres also means real distance from your neighbors -- space and privacy that's increasingly hard to find this close to the city. Whether you move in and enjoy it as-is or reimagine it into a modern luxury showpiece, the bones and the setting are already here. The 3,383 square foot home offers 2 primary ensuite bedrooms, 5 total bathrooms - including a bidet and urinal - and a private lower level room with its own separate separate entrance -- ideal for a home business or multigenerational living. A spacious eat-in kitchen with XL granite island, a great room, 3 fireplaces, and a giant game room with a wet bar round out the living space. An indoor walk-in safe/workshop adds a rare layer of security and utility you won't find in a typical build. Atop the hill, parking includes 1 attached and 2 detached garages for 4 vehicles total, plus plenty of uncovered parking -- all accessed through a private gated driveway for total privacy. At the base of the hill, you'll find a LARGE RV GARAGE and 2 covered horse stalls, as well. NO HOA means the flexibility to actually use this land the way you want it. Priced and positioned as an opportunity for buyers ready to add their own finishes and unlock the full value of this hilltop setting. With 5 private acres, mountain and city views, and equestrian facilities near the Las Sendas golf community and Usery Mountain Regional Park, this is a rare footprint to secure in Northeast Mesa.

8011 E Redberry --, Mesa

Courtesy of eXp Realty. 888-897-7821

$1,795,000
5 Beds 5 Baths 6677664 MLS
EXQUISITE ARCHITECTURE and UNSURPASSED QUALITY unite to create this custom 'gem,' nestled in the coveted gated community of Annecy. A French-inspired and timeless masterpiece, this home offers the finest stone details throughout, including limestone, Cantera, travertine, granite and marble. Walk past a cascading entry fountain and stone balusters through an impressive iron-and-glass entry door into a 22' domed foyer. A breathtaking hand-carved fireplace surround and graceful columns add to the intrigue. The seamless floor plan features harmonious materials including Jerusalem limestone, real wool carpet and hand-hewn wood flooring. Inside, a grand kitchen features 2 oversized islands, built-in seating, Viking and Sub Zero appliances, and a butler's pantry with abundant storage, refrigeration and counter space. The property sits on a 20,000+ sf premium lot abuting the community tennis court, and features a gated and elegant diving pool & spa, cascading water features and color-changing LED lights, an impressive 2-way fireplace, spacious covered & open air entertaining, lush green grass, and a 45' upper view deck to take in Arizona's spectacular sunsets and mountain views. The owner's suite features a private reading 'nook' a spa-style ensuite bath with a stunning stone-clad jetted tub, a pass-through shower with multi heads, dual vanities, and a furnished walk-in closet. A private office nearby with custom wood built-ins surprises with a "hidden room" currently serving as a craft room with built-in cabinetry and a separate desk. A media/game room in the basement features 10' ceilings, a beverage refrigerator, built-in microwave, projector and movie screen and a children's nook under under the stairs. Two full baths serve three oversized bedrooms downstairs, while a guest room on the main level has bath access with a separate exit to the pool area. the home features storage galore, as well as an oversized 25' x 38' 3-car garage and a 16' x 31' RV garage with an overheight door, and a separate storage/workout room off of the back patio. Just steps away is a private community park which includes tennis/pickleball/basketball, a children's playground, ramada with outdoor kitchen, and a soccer field. This prime NE Mesa location has easy access to the 202 Red Mountain Freeway, convenient to two major airports and is in close proximity to some of the Valley's best hiking, biking, golf, lakes, rivers and is only a 1-hour drive to the cool pines of Payson. Top-rated schools with additional school choices are easily accessible, as well as golf, tennis, shopping and restaurants. See property feature sheet for more details- too many to list!

7041 E Ingram Street, Mesa

Courtesy of Russ Lyon Sotheby's International Realty. 480-750-7424 Selling Office: Howe Realty.

$1,735,000
5 Beds 6 Baths 6805739 MLS
Welcome to your dream home BRAND NEW ROAD!This stunning NEW 2024 custom-built spec home is nestled in the desirable NE Mesa community, offering breathtaking panoramic city and mountain views. Situated on a sprawling acre lot no HOA, 3,733-square-foot masterpiece features 5 spacious bedrooms, each with its own en-suite bathroom and walk-in closet, and a total of 5.5 baths. Step through the grand entrance to discover engeniered wood plank flooring and soaring 12-foot ceilings in the great room, adorned with 6 faux beams and a mesmerizing LED backlit stunning porcelain slab media fireplace. The chef's kitchen is a culinary delight, showcasing an oversized quartz island, Café Series smart appliances, a custom oven hood, a gas cooktop, hidden pantry, wet bar with wine rack. Under-cabinet lighting throughout. A bonus teen or media room with chic barn doors adds versatile space for entertainment or relaxation. The luxurious primary suite is a true retreat, offering dual walk-in closets, a freestanding tub illuminated by an elegant chandelier, an oversized shower with triple-head sprayers, and access to the expansive outdoor living area. The covered patio, finished with beautiful white limestone , stunning LED outdoor stone fireplace, is perfect for entertaining or unwinding. A spiral staircase leads to an oversized view deck where you can soak in the awe-inspiring surroundings. The property is thoughtfully designed with extensive front yard landscaping, artificial turf, limestone walkways, LED lighting, and a paved driveway. Added 20x25 parking slab. With a 4-car garage, RV gate, and plenty of space for a pool, workshop, or toys, this home has it all. Address listing agent today for more information for a private tour of this extraordinary property!

8169 E Redberry --, Mesa

Courtesy of Citiea. 480-870-3119 Selling Office: Equity Arizona Real Estate.

$1,550,000
3 Beds 3 Baths 6654118 MLS
Indulge in the epitome of luxury living with this remarkable 3-bedroom, 2.5-bath residence in the prestigious Las Sendas golf community. Boasting a generous 4,844 sq ft of meticulously custom designed space, this home invites you into a world of unparalleled comfort and sophistication. Step into entertainment bliss with a dedicated theater room, perfect for cinematic experiences at home. Stay fit in the convenience of your private home gym, and find inspiration in the tranquil atmosphere of the library/office. Host memorable dinners in the formal dining room or enjoy casual meals in the charming breakfast nook. The heart of this home is its chef's dream kitchen equipped with top-of-the-line appliances, ensuring culinary excellence including indoor grill and walk-in pantry. Gleaming travertine floors accentuate the beauty of every space, while 12-foot plus ceilings create an open airy ambiance. Unwind in the opulent primary bedroom featuring not one, but three walk-in closets with custom shelving in each. Warm up by one of two fireplaces in the home, adding an extra layer of coziness to this already inviting retreat. Entertain guests effortlessly in the indoor pool or outside on the expansive covered patio. Backyard wouldn't be complete without your built-in BBQ for al fresco dining, gas fire pit, and a spa. Revel in the breathtaking views of city lights and majestic mountains, creating a picturesque backdrop for every day. The 4.5-car garage provides ample space for your vehicles and storage needs. Wine enthusiasts will appreciate the temperature-controlled wine cellar, adding a touch of refinement to your collection. Car enthusiasts will absolutely love the 4 plus car garages that provide ample space for your vehicles, tinkering and storage needs. All of this is perfectly situated on over 3/4 acre of meticulously landscaped property and offers privacy and serenity. The perfect blend of comfort and grandeur, this home is a sanctuary for those seeking the finest quality in a custom home. Discover your dream lifestyle in the heart of Las Sendas in the private gated Copper Canyon community.

7865 E Copper Canyon Street, Mesa

Courtesy of Realty ONE Group. 480-315-1240 Selling Office: EMG Real Estate.

$1,575,000
5 Beds 5 Baths 6922627 MLS
Experience the perfect blend of sophistication and modern desert design in this brand new residence built by AAR Development. Showcasing a striking elevation with stone veneer, landscape lighting, and a private block wall, the home makes a bold first impression. An oversized four-car garage with 11-foot ceilings and an electric car charging outlet provides both function and convenience and perfect for the car enthusiast or families with toys. The ceiling height is ideal to for future car lifts. Step inside to soaring 12-foot ceilings accented by custom stonework and elegant wood flooring that flows seamlessly throughout the home. The great room highlights architectural beams and a built-in media center, anchored by designer lighting that sets a warm and refined tone. The kitchen is a true centerpiece, featuring a 10' x 8' quartz island, custom cabinetry, built-in stainless steel refrigerator and freezer, and a professional 36-inch induction range. Every detail has been crafted for both style and performance. The primary suite offers a private retreat with marble flooring, dual closets, an expansive walk-in shower, soaking tub, and dual vanities with marble countertops. Each secondary bathroom has been individually designed with custom finishes for a truly elevated living experience, while the powder room presents a striking marble-integrated counter and apron. The casita has its own entrance and offers its own full bath that creates the ideal space for multi-generational living, extended guests, or a private home office. From the top-of-the-line lighting selections to the thoughtfully designed floor plan, every element of this home has been curated for comfort, elegance, and modern Arizona living.

8304 E Quill Street, Mesa

Courtesy of American Allstar Realty. 480-751-5300 Selling Office: Visionary Properties.

$1,530,000
4 Beds 4 Baths 6859706 MLS
Come see this incredibly well mainted Jeff Rogers custom home in the gated community of Annecy! You will notice the pride in home ownership as you walk through this home as well as the fine workmanship & high end quality throughout. The gourmet kitchen features a large island, s/s high-end appliances, w/i pantry. Gorgeous custom staggered cabinets! Eat-in kitchen & formal dining. Cantera fireplaces in the great room & master suite. Split vanities, jet tub, mosaic tile and marble shower with steam feature, marble counters & tub deck. Custom closet in master. One bedroom with a private bath, other 2 beds with jack & jill, each bedroom with its own vanity. All beds have walk-in closets. Office with stunning coffered wood ceiling, wood wainscoting built-out closet that can also be made into a 5th bedroom. Huge windows with spectacular natural lighting. Beautiful hardwood & stone flooring. The bonusroom/playroom/theatre opens to the rear yard. The fully landscaped backyard with mature landscaping features a heated pool & spa with water features, huge extended covered patio, pavers, artificial turf, built in BBQ with everything you need to entertain. 4-car extended garage. The home is also perfectly situated across the street from the community park, ramada, tennis and pickleball court. You can watch your kids or grandkids play from your front yard. This home is a must see!

7018 E Ingram Street, Mesa

Courtesy of Balboa Realty, LLC. 602-899-6675 Selling Office: Russ Lyon Sotheby's International Realty.

$1,675,000
7 Beds 6 Baths 6968633 MLS
Discover the ultimate family compound or high yield investment property on this meticulously groomed 1 acre estate. This rare find features two complete large houses each with its own attached garage, making it the perfect setup for multi-generational living or those seeking a primary residence with a high-performing accessory dwelling unit. The secondary home has been a highly successful Airbnb offering proven short-term rental income in a market that continues to see double digit growth in 2026. With Lush manicured grounds this site is a turnkey outdoor wedding venue or event space providing a unique lifestyle business opportunity right at home. The heart of this Entertainer's dream is the massive climate-controlled Ramada, a versatile outdoor living space design for year-round. ..use with radiant space heaters, evaporative cooler and ceiling fans. It features an indoor barbecue with a professional grade range hood and a dedicated air-conditioned storage area ideal for event supplies or a hobbyist workshop. For those with expanded needs; the adjacent secondary 1 acre lot is available. It may provide essential event parking or secure RV storage. Whether you're looking for a private retreat, a luxury vacation rental, or a functional multi-dwelling estate this property offers unparalleled flexibility and Revenue potential. Check out the Floorplan attached and CALL TODAY for a Private showing.

820 N 111th Street, Mesa

Courtesy of Keller Williams Integrity First. 480-854-2400 Selling Office: Bullseye Property Management, LLC.

$1,650,000
4 Beds 3 Baths 7072962 MLS
A true Southwest masterpiece, this exceptional home offers expansive living with thoughtfully designed spaces to gather, entertain and retreat. Main-level living features a beautifully appointed primary suite, while impeccable design and recent designer touches create a light, bright interior that feels both elevated and timeless. Situated on a premier cul-de-sac lot within one of Las Sendas' most sought-after enclaves, the home is framed by the iconic Red Mountain backdrop and offers a turnkey lifestyle with extensive upgrades throughout. Arizona outdoor living takes center stage--enjoy dinner on the deck at sunset, relax beside the water feature in your private desert retreat, or step outside from the walk-out lower level to one of several inviting gathering spaces, including a cozy fireplace setting. Here, indoor and outdoor living blend seamlessly, extending an already impressive floorplan and providing ample room to host family and friends. Thoughtfully curated finishes and meaningful improvements include custom cabinetry, newer filtration and misting systems, refinished pool and updated appliances--all contributing to the home's effortless luxury and exceptional livability. Las Sendas offers a true resort-style lifestyle with golf, pickleball, tennis, community pools, parks, fitness facilities, spa amenities and miles of hiking and biking trails. All just minutes from Phoenix and Mesa airports, Saguaro Lake, and the fine dining and shopping of Scottsdale

7260 E Eagle Crest Drive Unit 37, Mesa

Courtesy of Compass. michelekeithrealtor@outlook.com

$1,650,000
5 Beds 4 Baths 7071403 MLS
Welcome to an exceptional luxury retreat in NE Mesa, where sophisticated living meets unparalleled functionality. This stunning 3,077 sq ft residence is ideally situated on a desirable cul-de-sac lot with breathtaking mountain views and NO HOA. The thoughtfully designed floor plan features 4 bedrooms, a den, and 3 full bathrooms, with exceptional builder upgrades and high-end finishes throughout. At the heart of the home, the gourmet kitchen is a true showpiece, featuring a stunning leather-finish granite island and a dual-fuel oven offering both electric and gas cooking. Designed for effortless entertaining and everyday luxury, the spacious living areas seamlessly connect to the incredible outdoor living spaces. Step outside to your private resort-style oasis featuring a 35-ft play pool.. with a 10' x 15' Baja step, complemented by a specialized pump that both heats and cools the pool for year-round enjoyment. For the ultimate in versatility, the expansive 2,500 sq ft RV garage is a dream for RV enthusiasts, car collectors, hobbyists, or anyone needing exceptional storage and workspace. The garage also includes a private guest casita, providing a comfortable retreat for visitors or additional living space. With stunning mountain views, a premium cul-de-sac setting, resort-style amenities, an extraordinary RV garage, and meticulous attention to detail, this one-of-a-kind Mesa property delivers the perfect blend of luxury, comfort, and functionality. See the feature sheet for a complete list of the impressive upgrades and amenities.

1444 N Aaron Circle, Mesa

Courtesy of My Home Group Real Estate. 480-685-2760

$1,650,000
5 Beds 4 Baths 6962987 MLS
Private gated property with amazing views. This home is fabulous! It is just like living at a beautiful resort and being on vacation, while at home - except this home is very private, so you have it all to yourself! Located in Desert Uplands, there are windows and sliders throughout to experience indoor-outdoor living at its finest. The swimming pool and spa, with grotto, jump rock, and slide are top notch! It also has a huge baja ledge with bubbler, 4 - sheer descent water features, color changing lights, and top-of-the-line pool equipment with an infloor cleaning system and water purification and sanitation systems. There is a huge paver driveway for tons of parking, 2-car garage, expansive covered patio and turf areas for entertaining, several courtyards, huge outdoor kitchen, manicured desert and tropical landscape with saguaros and mature trees throughout, with the property being totally fenced and gated. There is over $150,000 worth of custom Iron Doors, gates, and fencing. Come inside to discover a newly remodeled living area with dazzling light fixtures, thick granite, side-by-side fridge & freezer, induction cooktop, and double ovens. The grand primary suite showcases an entertainment niche, direct outdoor access, a large walk-in closet, and a lavish spa-like bath with a freestanding tub and steam shower. There is a 2nd primary bedroom upstairs which also boasts its own ensuite plus private balcony access. You'll also find a cozy den, ideal for an office or reading nook, 2 additional bedrooms upstairs, and one additional downstairs. (If you prefer a formal dining room, the game room can be the family room and the family room can be the dining room as it has a nice chandelier). There is lots of shopping and restaurants close by, and the home is just 20 minutes from Saguaro Lake Marina, Salt River Tubing, and 10 minutes from Usery Mountain Regional Park. Opportunities like this don't come often, don't let it get away!

8205 E Quill Street, Mesa

Courtesy of HomeSmart. 480-346-7505 Selling Office: HomeSmart.

$1,650,000
3 Beds 2 Baths 6663639 MLS
Prepare to be enchanted by this extraordinary architectural masterpiece—a private sanctuary meticulously designed to capture the essence of the Arizona desert. Offering unparalleled privacy and breathtaking views from every angle. Seamlessly blending modern architecture with artistic flair, the homeowner has created a custom masterpiece that exudes elegance and charm. Nestled in the prestigious gated golf community of Las Sendas on a premium one-acre hillside lot, this elevated residence offers total privacy and mesmerizing views from every window. The elegant, curved glass entryway sets the stage for the stunning art gallery, illuminated by spotlights to showcase fine artwork and prized pieces. Throughout the residence, expansive windows frame picturesque views of the desert landscape, while the open concept living area boasts a chef's kitchen with cherry cabinets, stainless steel appliances, granite countertops, and a large island with a breakfast bar. Dramatic floor-to-ceiling wall of glass, offers breathtaking panoramic views of Red Mountain, Mazatzal Peak, Superstition Mountains, and Verde Valley and the stunning Arizona sunsets. Architectural features such as arched metal rooftops and high barrel-vaulted ceilings further enhance the allure of this home, while wood flooring adds warmth and sophistication to the interior. The primary bedroom retreat features an ensuite bath with dual sinks, steam shower, a jetted soaking tub, and his-and-her walk-in closets. Additional bedrooms offer flexible options for a nursery, den, or guest suite. The 2-car garage is more like a 3 car, oversized 35' width x 21' deep with 9ft high garage doors. Outside, the private backyard oasis beckons with an extended covered patio, a sparkling pool, and a cascading water feature, all surrounded by sweeping views of the majestic mountains and city lights. This home boasts so many architectural designs and custom features you need to see to appreciate. Residents of Las Sendas enjoy resort-style amenities, including a championship golf course, pools/spas, tennis courts, and a clubhouse with a spa and fitness center. Conveniently located just 20 minutes from Sky Harbor and Gateway Airports, Scottsdale, and 15 minutes from Saguaro Lake and the Salt River, this exceptional property offers a lifestyle of luxury, tranquility, and unparalleled beauty, schedule your private showing today.

7260 E Eagle Crest Drive Unit 30, Mesa

Courtesy of KOR Properties. 480-568-8680 Selling Office: NORTH&CO..

$1,625,000
5 Beds 5 Baths 7046278 MLS
Exceptional craftsmanship and contemporary desert elegance come together in this newly completed custom home. Designed to impress, the exterior features a stunning stone-accented façade, professional landscape lighting, private block wall enclosure, and outstanding curb appeal. Car enthusiasts and hobbyists will appreciate the oversized four-car garage, complete with 11-foot ceilings, EV charging outlet, and ample space for future vehicle lifts, storage, or recreational toys. Inside, soaring 12-foot ceilings create an open and inviting atmosphere, complemented by rich wood flooring, custom stone accents, , and designer lighting throughout. The expansive great room serves as the heart of the home, featuring a custom-built media center and seamless indoor-outdoor flow. The chef's kitchen is both beautiful and functional, showcasing a massive quartz island, custom cabinetry, built-in stainless refrigerator and freezer, professional-grade 36-inch induction range, and premium finishes designed for everyday living and entertaining. The luxurious primary suite offers a private sanctuary with marble flooring, dual walk-in closets, an oversized walk-in shower, soaking tub, and dual vanities topped with elegant marble countertops. Secondary baths feature distinctive custom designs and upscale finishes, while the powder room makes a statement with its dramatic marble-integrated countertop and apron detail. Casita ( attached)with a private entrance and full bathroom provides exceptional flexibility for guests, multi-generational living, a home office, or fitness studio. Additional upgrades include approximately $25,000 in custom window treatments throughout the home and a newly installed owned water softener. Every space has been thoughtfully designed with attention to detail, blending luxury finishes, modern functionality, and the best of Arizona living.

8304 E Quill Street, Mesa

Courtesy of Barrett Real Estate. 480-864-2100

$1,600,000
4 Beds 3 Baths 6985389 MLS
Tucked within the coveted golf community of Las Sendas, this exquisite 4,512 sq ft desert estate rests on a .92-acre cul-de-sac lot with sweeping mountain & sunset views. Designed for both elegance & comfort, this stunning property offers upgraded modern accents, 4 spacious bedrooms + den, plentiful space for entertaining, & an extended 4-car garage. The resort-style backyard offers an expansive covered patio, heated pool, spa, water feature, BBQ pergola & stunning view deck - perfect for enjoying sunsets, mountain views & city lights. The primary retreat is a true escape with a two-way fireplace, beautiful office, spacious walk-in closet & private gym. From the newly upgraded fixtures to the grand beams, this home makes a statement and offers the best of refined desert living! This home welcomes you with a beautiful front courtyard featuring a fireplace, fountain, custom iron front door and breathtaking sunset views. The elegant foyer makes a statement and leads seamlessly into the grand great room which opens seamlessly to an expansive covered patio, embracing true indoor-outdoor living. The open-concept kitchen features a large island, gas cooktop, full-size stainless steel refrigerator & separate freezer, walk-in pantry, & generous breakfast room overlooking the pool. The kitchen is open to a generous breakfast room, but also looks to the front courtyard. Additional highlights include a den/bonus room with a private wine cellar with a custom iron door, two built-in desks for work or study, a spacious laundry room with sink & built-in ironing board, plantation shutters, central vacuum & newly upgraded lighting & ceiling fans throughout. The extended-length & height four-car garage offers built-in cabinetry, storage racks, workbench, bonus space & a slat wall organization system. The award-winning golf community of Las Sendas features hiking and mountain biking trails, two pools, tennis and pickleball courts, community parks, lifestyle activities, and a private gym. Located just minutes to the 202 Freeway, and twenty minutes to Scottsdale, Downtown Gilbert, Sky Harbor Airport, and Phoenix-Mesa Gateway Airport this is a truly exceptional property!

3217 N Piedra Circle, Mesa

Courtesy of KOR Properties. 480-568-8680 Selling Office: Duck's & Associates Realty.

$1,560,000
5 Beds 5 Baths 6735897 MLS
Welcome Home to June Street in the coveted Boulder Views neighborhood. Head inside & experience unparalleled luxury where exquisite custom finishes elevate every corner of this magnificent home. A grand entrance welcomes you through an impressive 10-ft metal-framed door with leaded glass insets, beneath a stunning chandelier that sets the tone for elegance. Step into the awe-inspiring great room, where soaring 15-20 ft ceilings & ambient up lighting create an atmosphere of opulence. This expansive space is complemented by Cantera stone fireplace & a wet bar w/ walk in wine cellar, perfect for entertaining. The primary suite was built with relaxation in mind. The impressive space features a sitting area in front of a hard carved stone fireplace and private exit to ((CONTINUED)) the backyard oasis. The ensuite has every extra touch you were looking for including separate sink spaces, one with a vanity section, walk in shower with 3 shower heads and a custom walk in closet that is perfection. Elegance continues with travertine flooring in the entry, hallways, utility room, kitchen, and dining room, all accented by 4-inch baseboards. A private study/office with rich hardwood flooring offers a tranquil work environment, while plush carpeting in the theater ensures cozy movie nights with family. Additional luxury touches include plantation shutters throughout and a high-end GE Monogram stainless appliances in the kitchen. Head outside to enjoy a dip in your pristine blue pool with large baja shelf or perhaps you would like to catch a breathtaking Arizona sunset from the roof deck so you can also enjoy your mountain views. On those brisk winter nights you can use either of the stone veneer fireplace sections that enhance the outdoor space. There is also a detached one-bedroom, one-bath casita featuring a kitchen and great room, offering an ideal space for guests or extended family.

9457 E June Street, Mesa

Courtesy of Keller Williams Realty Phoenix. 480-768-9333 Selling Office: Keller Williams Realty Sonoran Living.

$1,525,000
5 Beds 4 Baths 6946613 MLS
Discover your dream home in a gated community that offers breathtaking mountain views and spectacular Arizona sunsets. This stunning property features a brand-new roof and fresh exterior and interior paint, enhancing its impressive curb appeal. With 5 spacious bedrooms, 4 luxurious bathrooms, and an expansive 4,574 square feet of living space, highlighted by dramatic 14-foot ceilings in the great room that amplify the home's grandeur and open, airy feel, this home is perfect for families and entertaining. Step inside to find an exceptional kitchen that is a chef's delight, featuring upgraded onyx counters, a massive island measuring over 10' x 6', and GE professional Monogram appliances, including a 48'' six-burner range with griddle, two ovens, and two dishwashers. The grand fireplace crafted from Cantera stone adds to the unique, castle-like ambience of the home. The dining room exudes old-world charm, providing an enchanting setting for family meals and gatherings. Its warm, inviting atmosphere perfectly complements the home's overall aesthetic. Set on over an acre of land, the outdoor space is designed as a tropical oasis, complete with a pool, splash pad, fire pit, and hot tubideal for relaxation and outdoor gatherings under the stars. There's ample space to build an RV garage or casita with a separate entrance off 104th St, with no restrictions to hinder your plans. This residence showcases exquisite details, superior finishes, and distinctive wall treatments that set it apart from any other property on the market. Enjoy the benefits of living in a serene, private enclave of just 10 homes, with the added perk of NO HOA! The master suite offers added convenience with washer and dryer hookups in the spacious walk-in closet. With two luxurious master suites and all walk-in closets, space and comfort abound. The generous fifth bedroom (14.5' x 20.5') is currently utilized as a media room. For nature lovers, the beautiful trails and hiking at Usery Mountain Regional Park are less than a five-minute drive away. This grand and unique home is a rare find, combining luxury living with an unbeatable location.

1330 N 104th Place, Mesa

Courtesy of eXp Realty. 888-897-7821 Selling Office: Keller Williams Realty East Valley.

$1,350,000
6 Beds 4 Baths 6740983 MLS
Seller says, ''Make us an offer!'' Welcome home to the gated, secluded community of Overlook. Get ready to take in majestic mountain views & spectacular city lights everywhere you look! This residence sits at the highest elevation in the community for unobstructed views of the entire Valley. Situated on a premium lot, this 6 bedroom, 3 ½ bath home with 4-car garage has space for everyone. The living area & great room with wood-burning fireplace give way to the kitchen with dual pantries & expansive work island, perfect for entertaining friends & family; parties & teambuilding events too! The Owner's Suite has its own private exit to the 1700 sqft double view deck with 360-degree views of the Valley. Sunset will take your breath away - - spectacular mountain views of Red Mountain, Superstition, Santan, Goldfield, McDowell & Estrella mountains plus jaw-dropping views of the Valley - all the way to downtown Phoenix. Flexible living spaces abound inside & out, with room for an RV garage - even a guest house. Not only are there gorgeous views of the entire Valley, but the yard includes an oversized patio, sparkling pool and grassy oasis with mature palm trees & saguaros. It is a sight to behold! Enjoy the seclusion of this gated community while also having easy freeway access, making for a convenient commute anywhere in the Valley, and only a 25min drive to Valley airports. Saguaro Lake, Canyon Lake & the Salt River are just 20min away. Hiking & biking paths are right outside your front door. Come enjoy the good life here in the Valley of the Sun. Make plans to see this one today!

3530 N Hawes Road Unit 8, Mesa

Courtesy of Citiea. 480-870-3119 Selling Office: Epique Realty.

$1,600,000
4 Beds 5 Baths 6818297 MLS
Exquisite Custom Home on a Premium 3/4 Acre Lot adjacent to and backing a natural wash, this stunning single-story, 4-bed, 4.5-bath custom home is an entertainer's dream. Meticulously maintained and highly upgraded it seamlessly blends Tuscan elegance with modern luxury. A gated courtyard welcomes you through custom iron double doors into an open, split floor plan designed for seamless indoor-outdoor living. The grand entry leads to a formal living room with folding glass doors opening to the breathtaking backyard and a wine room/sitting room with built-in 400-bottle stone faced wine cabinet. The chef's gourmet kitchen features an expansive island with sink, staggered 42'' cabinets, Brazilian granite countertops, and a gas range with pot filler The open layout flows into a spacious dining area and great room with a stunning stone fireplace. The split floor plan offers two spacious guest bedrooms featuring ensuite baths and a secluded den/4th bedroom. The primary suite is a private retreat with a separate patio exit, spa-like bath with jetted tub, dual vanities, oversized shower, and a huge walk-in closet. The resort-style backyard is designed for ultimate relaxation and entertainment, offering stunning mountain and city light views with breathtaking Arizona sunsets. Enjoy the extended covered patio with elegant stone pillars and misting system. The multi-level travertine patio leads to a pristine saltwater pool with fire and water features, spa, swim-up bar, and a pergola with a built-in outdoor kitchen. A gas firepit, lush grassy area, RV gates, and room for an RV garage complete this incredible outdoor space. Perfectly located away from the hustle and bustle with amazing hiking and biking trails, yet just minutes to shopping and dining and the 202 freeway. 15 minutes to Saguaro Lake, 20 minutes to Sky Harbor Airport and Downtown Scottsdale. This exceptional home offers unparalleled luxury, privacy, and an entertainer's paradisedon't miss this rare opportunity!'

2330 N Channing --, Mesa

Courtesy of KOR Properties. 480-568-8680 Selling Office: Sterling Fine Properties.

Start Your Search

Copyright 2026 Arizona Regional Multiple Listing Service, All rights reserved. The data relating to real estate for sale on this website comes in part from the Arizona Regional Multiple Listing Service. All information deemed reliable but not guaranteed and should be independently verified. All properties are subject to prior sale, change or withdrawal. Neither listing broker(s) nor Arizona Regional Multiple Listing Service shall be responsible for any typographical errors, misinformation, misprints and shall be held totally harmless.

The data relating to real estate listings on this website comes in part from the Internet Data Exchange (IDX) program of Multiple Listing Service of Southern Arizona. IDX information is provided exclusively for consumers' personal, non-commercial use and may not be used for any purpose other than to identify prospective properties consumers may be interested in purchasing. Listings provided by brokerages other than Loving Phoenix Team | Real Broker are identified with the MLSSAZ IDX Logo. All Information Is Deemed Reliable But Is Not Guaranteed Accurate. Listing information Copyright 2026 MLS of Southern Arizona. All Rights Reserved.

Homes for Sale in 85207 Zip Code