Mesa Real Estate Search
$3,950,000
5 Beds 5 Baths 6811326 MLS
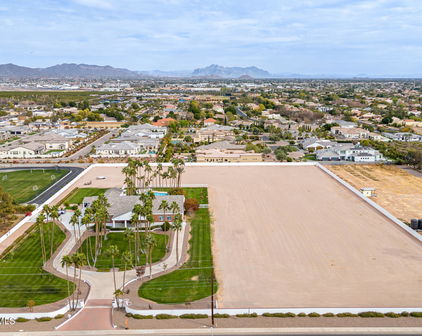
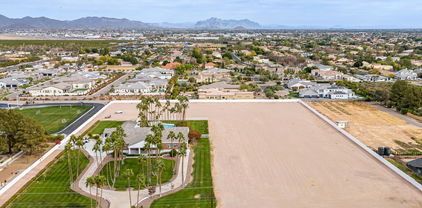
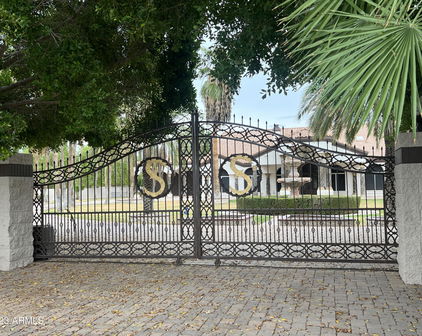
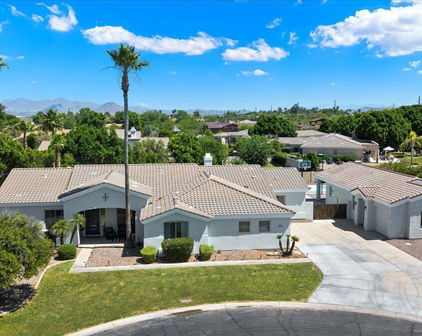
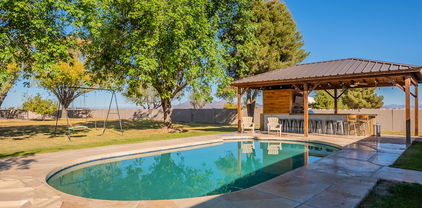
BACK AVAILABLE! NOT FOR LONG! This is an extremely rare opportunity to own nearly 7 acres of prime land in one of Mesa's most sought after locations. Large parcels like this simply don't come available often. Offering expansive space and endless potential, this impeccably maintained property is the perfect canvas for your custom estate. Fully gated circular drive with lush lawns, beautifully manicured landscape, & a porte-cochere welcomes you to your private sanctuary. This home exudes elegance with the highest quality of custom finishes throughout. Main home is 5,693 sqft including 4 bedrooms and 3.5 baths. Kitchen boasts generous eat in area, breakfast bar, dual Bosch dishwashers, double oven & gas cooking.Off the kitchen you will find the custom dining room addition, designed to seat 20 comfortably & seamlessly connect to the kitchen and 2 large living areas. One of the home's most desirable features is the dual primary suites. The main primary suite offers a true retreat with its plush silk carpeting and custom upholstered walls, exuding an unparalleled sense of elegance and comfort. The secondary primary suite provides flexibility for guests or extended family, ensuring everyone has their own private space. For those who work from home or appreciate a private study, the large office is a standout feature. Featuring exquisite custom cherry millwork, creating a sophisticated and professional setting. Beyond the elegant interior, the residence opens up to a beautifully landscaped outdoor retreat! The spacious backyard features an oversized covered patio and a sparkling diving pool, all enclosed by a charming white iron fence. PLUS! The property includes a vast open area with flat and cleared land, perfect for various uses such as equestrian facilities, recreational space, or even future development. The 6-car & RV tandem garage is equipped with cabinetry, electric vehicle charging, & fully temperature control, with designated workshop area. For added convenience and versatility, the property also includes a beautiful 1,115 sqft casita. Featuring 2 spacious bedrooms, a full kitchen, bath, laundry & designated 2-car carport. Adding a whole separate living for family, grounds keeper, or house managers. Whether you're looking to develop, invest, or simply enjoy the beauty and serenity of this exceptional property, it presents an incredible opportunity in one of Mesa's most desirable areas.

1859 N Val Vista Drive, Mesa

Courtesy of HomeSmart. 602-230-7600 Selling Office: Real Broker.

$3,370,000
5 Beds 7 Baths 6920035 MLS
Don't miss this rare opportunity to own a brand-new contemporary estate in the prestigious Legacy neighborhood of Mesa, one of the most beautiful enclaves in the groves. Spanning 5,755 square feet of livable space, including a fully-appointed 800+ square-foot casita, this residence blends sleek modern design with a warm, inviting interior and resort-style yard accessible through multiple 10-foot-tall sliding glass doors. Inside the main residence, discover an incredible chef's kitchen with premium Thermador appliances and an enormous walk-in pantry. Down the halls, select any of the four spacious bedrooms, each with its own en-suite bathroom and walk-in closet for optimal privacy and comfort. The primary suite is a true retreat, featuring a spa-inspired walk-in shower room and generous closet space. While others make use of the oversized laundry/craft room, the owners can enjoy a dedicated laundry set conveniently located in the primary closet. Entertain in style in the great room with dedicated beverage area, host activities in the expansive family/bonus room, or retreat to the executive office for meetings. One of the most ideal spaces imaginable for multi-generational living, guests, or long-term residents, the casita offers unmatched flexibility thanks to a full kitchen, bathroom, laundry, bedroom, and private covered patio. Outdoors, this estate transforms into an indoor-outdoor private resort. A sparkling pool with baja shelf, raised spa, and swim-up bar anchor the backyard oasis, complemented by a ramada with beverage coolers and sink for effortless entertaining. The built-in outdoor kitchen and grill area extend the culinary experience, while generous patio and deck spaces provide opportunities for both sun and shade. The new homeowner will appreciate the 4-car garage with finished epoxy floors, dual storage rooms, plus extended paver parking areas. Set on a generous 30,000+ square-foot homesite, this estate combines privacy, space, and elegance - an exceptionally rare find for those seeking a contemporary luxury lifestyle in Mesa. This is more than a homeit's a statement of modern luxury living and one of the best contemporary homes to ever hit the market in Mesa.

3211 E Hope Circle, Mesa

Courtesy of HomeSmart. 480-443-7400 Selling Office: HomeSmart.

$3,200,000
5 Beds 6 Baths 6987983 MLS
Welcome to an extraordinary custom estate in Mesa. Set on over one acre cul-de-sac lot in the coveted Legacy enclave. Designed for luxury living, grand entertaining, and high-performance fun, this one of a kind property delivers an unmatched lifestyle experience. Step inside to the family room with soaring 14 foot ceilings accented with dramatic all wood beams and an inviting gas fireplace. Massive 30 foot sliding glass doors seamlessly connect indoor and outdoor living. The wide open family room flows into a spectacular double island eat-in kitchen with breakfast bar, quartz countertops, double sinks & double dishwashers, reverse osmosis system, 6 burner Wolf cooktop with grill, Wolf double ovens, Sub-Zero refrigerator, beverage fridge with wine cooler, ice machine, butler's pantry, hidden 9' x 5' walk in pantry, dedicated coffee bar. This kitchen was built for serious culinary performance and seamless entertaining. The thoughtfully designed split floor plan offers privacy and comfort for all. Primary Suite Retreat has: Gas fireplace, private patio access, 11 foot ceilings, dual closets with stackable washer/dryer, space to add a private steam room, spa like bath with walk in shower, soaking tub, and urinal. There are an additional three en suite bedrooms. All with walk in closets. All three with walk in showers and one with an additional soaking tub. Additional interior highlights include: Private office. Dedicated theater room with Savant stereo system and berber carpet. Oversized laundry room with island, hanging space, and attached 9' x 9' storage room. Powder room bathroom for guests. The home features: White oak engineered hardwood flooring. 8 inch baseboards. Custom tongue and groove cabinetry with soft close throughout. Abundant storage at every turn. Detached Casita is perfect for guests or multi generational living, the private casita includes: Bedroom, bathroom with walk in shower, living space, wet bar with fridge and microwave. The resort style backyard is an entertainer's dream: Sparkling heated 50' x 20' pool with expansive child's play shelf. Theatre style seated fire pit. Huge covered patio with built in misting system. Outdoor Coyote gas BBQ. Dual outdoor TVs. Four zone built in surround sound with directional exterior speakers. Whether hosting gatherings or enjoying a quiet evening under the Arizona sky, this space was designed to impress. The expertly landscaped grounds blend artificial turf and natural grass, highlighted by mature citrus trees including orange, lemon, and tangelo. A large grassy play area provides even more room to enjoy the outdoors. Car enthusiasts and hobbyists will be in awe of the 7 car garage, including one bay with pull through access to the backyard. Outfitted with built in storage, a dedicated workspace. It's as functional as it is impressive. Elegant driveway pavers set the tone upon arrival, while double RV gates open to reveal a truly unique feature. A private go kart race track that encircles the entire property, complete with straightaways, sweeping 90-degree turns, and thrilling hairpin curves. This Legacy masterpiece combines craftsmanship, innovation, recreation, and resort level amenities. All on a rare, expansive lot in Mesa. A truly exceptional property designed for those who expect more. Main house is 5448 sq ft. Casita is 700 sq ft. Total sq ft 6148.

1457 N Citrus Cove Circle, Mesa

Courtesy of Keller Williams Realty Phoenix. 480-768-9333

$2,675,000
8 Beds 7 Baths 6772866 MLS
Welcome to this breathtaking 8 bedroom, 7 bathroom estate in the prestigious Montana Dorado neighborhood, spanning an impressive 9419 square feet. A dramatic double staircase and designer lighting greet you upon entry, setting the stage for the luxury that unfolds. To the left, a formal living room, and to the right, a dining room capable of hosting a 16-person table, showcase the home's grandeur. High-end tile guides you to an expansive family room with 22' ceilings and a striking floor-to-ceiling brick fireplace. The chef's dream kitchen features a large granite-topped center island, breakfast nook, and premium appliances including Sub-Zero and Wolf, complemented by a large butler's pantry and wine cooler. Pocket sliding glass doors open to a covered patio and a backyard oasis with a lengthy pool, slide, waterfall, swim-up bar, jacuzzi, and a step-down BBQ area, perfect for entertaining. Enjoy two glass fire pits, an in-ground trampoline, and a putting green, all with the privacy of no backyard neighbors. The home also boasts an office, workout studio with a dual head steam shower, game room with kitchenette, and two generous laundry rooms. Security is paramount with commercial steel exterior doors, hardwood 8' interior doors, and a home security system with cameras. The 4-6 car garage features EV Charging, built-in cabinets, epoxy floors, and a mini split room. An RV gate adds to the convenience. This home is a masterpiece of design and functionality, offering unparalleled luxury and comfort.

3562 E Presidio Circle, Mesa

Courtesy of Keller Williams Realty Phoenix. 480-768-9333 Selling Office: RETSY.

$2,500,000
6 Beds 8 Baths 6723885 MLS
Get ready to be amazed! 🌟 Discover this stunning remodeled 6-bedroom, 6.5-bathroom gem for sale in Mesa! This luxurious home offers everything you could want: lush green landscaping, with mature trees and landscape including multiple varieties of citrus trees. Gorgeous curb appeal includes a circular driveway, a 3-car garage & separate tall boat garage could store multiple cars on lifts and RV gate. Inviting Diving Pool with Slide & Grotto, lots of decking and shaded patios w/ Built-in BBQ for gathering. Step inside to find a formal dining room, a cozy living area with a fireplace, and built-in cabinets. There's also a den and an office, new elegant light fixtures throughout, bay windows, and neutral new paint that creates a warm and inviting atmosphere. The fabulous kitchen... is a chef's paradise, featuring ample cabinetry, a gigantic walk-in pantry, granite countertops, and stainless steel appliances, including a double wall oven. The charming island with a breakfast bar is perfect for gathering. Plus, there's a basement with a giant game/media room with an additional bedroom and workout room. The grand primary bedroom is a true retreat, boasting a second fireplace, private entries to the backyard, a full bath with double sinks, a separate tub and shower, and a spacious walk-in closet. This home has just undergone renovations - see the document section for the extensive list of upgrades/remodeling.

3226 E Huber Circle, Mesa

Courtesy of Keller Williams Realty Phoenix. 480-768-9333 Selling Office: Keller Williams Realty Phoenix.

$2,500,000
5 Beds 5 Baths 6668048 MLS
Meticulously constructed residence in the coveted community of Glenwood Parke in the Mountain View school district is now offered on the market for the first time ever! Situated on a 3/4 acre corner lot, this idyllic setting is known for its white fences, tree-lined streets and storybook charm. Enjoy a custom home built with the finest of craftsmanship and amenities. Unique to this estate is a one-of-a-kind Porte Cochere with its own breezeway that connects a private office space with its own separate garage/entrance and beautiful loft trimmed with finely-crafted walnut coffers and wainscoting, with access to a private bath (upstairs space could be converted to guest quarters). Enjoy the ultimate resort-style backyard made for entertaining with a stunning 25-person gas firepit, extraordinary 50,000+ gallon diving pool with waterslide, grotto and spa, a lighted sport court, children's play area, putting green, and ramada with an outdoor kitchen and a private pool bath. An expansive rear slab through the breezeway has room for additional parking, boats, toys and room to build an RV garage. Exquisite attention to detail was given not only in the initial construction of the home but in the finish work ... details such as walnut wood and travertine floors, coffered and tray ceilings, custom walnut and metal scrolled banisters, solid wood interior doors and trim, and three distinct fireplaces crafted in Cantera, marble and wood carvings. The gourmet kitchen stuns with its high ceiling and vaulted arches. Enjoy clean white quartz counters, walnut cabinetry with pull-out shelving and 'hidden' side panels for storage, Viking professional appliances, dual Bosch dishwashers, Sub-Zero refrigerator, ice maker, warming drawer, double ovens and so much more. Integrated Cat-5 wiring throughout the home makes this truly a smart home with superior connectivity, built-in speakers throughout, and a Sony projector/screen for ultimate movie-watching and more. The great room is outfitted with custom built-ins, television and a gorgeous fireplace, and the adventurous ones can take the 'fast way' to the basement via a built-in slide to the space below. The basement game/media room offers a treasure-trove of fun - from the fully-equipped entertainment wall to the wet bar for cold drinks and snacks, to a space created just for 'toys' or any collection your heart desires. On the main level, a vestibule entry to guest bedrooms features a marble-inlaid medallion and rounded ceiling. The private owners suite is equipped with custom built-ins, a large custom-built walk-in closet, and an elegant bath with a jetted tub, walk in shower with multi-heads, dual vanities, and marble & travertine finish work. For the car and toy lovers, three separate garages offer 5 indoor parking spaces (one is over-height / over-depth), plus a generous amount of additional slab parking, enough for 10+ cars, and enough space is found to build a separate RV garage if desired. Glenwood Parke is in a self-managed HOA, and residents enjoy a shared tennis court, children's playground and grassy gathering space. Superior location within walking distance of an A+ elementary school, and minutes from Sky Harbor Airport and downtown Phoenix/Scottsdale. North Mesa offers the best in outdoor living with easy access to hiking, road and mountain biking, lakes, kayaking and paddling, fishing, tennis, golf, and is only an hour's drive from the cool pines of Payson. Discover what these smart residents have known for years!

2539 N Whiting --, Mesa

Courtesy of Russ Lyon Sotheby's International Realty. 480-750-7424 Selling Office: NORTH&CO..

$2,500,000
4 Beds 6 Baths 6744700 MLS
Luxury remodel in a gated community! New kitchen with custom cabinetry, cabinet-front fridge/freezer, quartz slab backsplashes, huge island with 2 dishwashers, 48' gas range and custom hood, and beautiful hutch style cabinetry with glass doors. If the kitchen wasn't enough.. there is a butlers pantry equipped with a microwave, a full size oven and an ice maker, in addition to the Costco sized pantry for all your additional storage needs. The primary bedroom will draw you in with its beautiful natural Harwood floors, its soaring ceilings, cozy double-sided fireplace, and its views of the full grown citrus trees that adorn the property. The primary bath has been completely overhauled! It boasts a custom shower with multiple shower heads, a freestanding tub overlooking a private courtyard, and its views of the full grown citrus trees that adorn the property. The primary bath has been completely overhauled! It boasts a custom shower with multiple shower heads, a freestanding tub overlooking a private courtyard, 2 vanities and separate closets. the bedrooms are split, with primary bedroom on the east end of the home & three additional bedrooms split on the west end. The home features 4 bedrooms and 5.5 baths, living room, game room, theater room and formal dining room. Additional features included: 4 car extra deep garage with separate storage area, pool with slide, over 1,000 of covered patio, and much more!

3440 E Kael Street, Mesa

Courtesy of eXp Realty. 888-897-7821 Selling Office: Russ Lyon Sotheby's International Realty.

$2,450,000
6 Beds 5 Baths 6993404 MLS
Fully remodeled 6,401 SF luxury basement home with casita in the heart of Arboleda! 6 beds, 4.5 baths, 4-car garage. Set on ¾-acre corner lot next to central park with pickleball, tennis & more, far from busy streets, close to 202, Scottsdale, Tempe, PHX. Gourmet kitchen with Sub-Zero fridge, Wolf cooktop, double ovens, sinks, dishwashers. Main office/library with custom workstations. Large primary suite with exercise room/second office/second laundry, huge closet. Interior casita has own kitchen, family room, second primary suite, exterior entrance. Timeless finishes throughout: wide hardwood floors, new cabinets, counters, bathrooms, doors, fixtures, fans, crown, base, trim. Resurfaced backyard pool, spa, travertine, RV gate, grass, citrus. Largest original single-level floor plan with basement in Arboleda with all extensions--5,084 square feet on main level with 4 bedrooms plus 1,317 square feet in basement with additional family/movie room, 2 more bedrooms, newly added storage. Meticulous remodel completed for long-term living with no expense spared. Examples: all old arches removed in favor of clean lines, redesigned custom office, second laundry added, new closets created (in primary bedrooms and basement), 14,000 lbs of new decorative rock added to yard, new travertine patios, custom cabinets and hood to maximize storage and walkways to the inch, high-end finishes including new (not repainted) cabinetry, extra-wide flooring, all new doors, crown, tall base, molding, fixtures, shutters, etc. High quality repaint inside and out. Reverse osmosis units in main kitchen and butler pantry sinks and connected to pantry fridge. Water softener and continuous hot water loop system installed. No wall hangings since completion of remodel. No smoking or pets in home during current ownership (6+ years). Gourmet kitchen is equipped w/everything needed for chef cooking, cabinetry to near ceiling, new counters, walk-in pantry, tile backsplash, stainless steel appliances, drop-in microwave, prep island, breakfast nook, and a peninsula w/a breakfast bar, lots of seating. Long bowling-alley-style hallways lead to enormous primary suite with lovely bay window, direct outdoor access, 2nd fireplace, a new ensuite w/dual vanities and tub, two shower heads and bench, and huge walk-in closet with its own walk-in linen closet. Located in a lush, social community with great amenities.

3409 E Ivyglen Circle, Mesa

Courtesy of Presidential Realty, LLC. 480-336-9222

$2,350,000
6 Beds 7 Baths 6903953 MLS
Don't miss this gorgeous BLACK-AND-WHITE REMODELED home w/GUEST HOUSE nestled within the EXCLUSIVE GATED COMMUNITY of Hermosa Groves, offering a rare blend of contemporary elegance and everyday functionality. . ***SELLER offering FINANCING at 4% OR RATE Buy-Down.**** This phenomenal property has so much to offer! The main residence showcases 5 BEDROOMS plus DEN/OFFICE, 4.5 LUXURIOUS BATHROOMS, and a PRIVATE-ENTRY SUITE perfectly suited for a home business, in-law setup, or creative studio. The thoughtfully designed layout includes a GENEROUS LAUNDRY ROOM, EXPANSIVE STORAGE, and a WALK-IN PANTRY, all crafted for seamless, upscale living. Spanning 6,703 SQ. FT., the property includes a GUEST HOME featuring a FULLY EQUIPPED KITCHEN, PRIVATE ENTRANCE, and its own 2-CAR GARAGE perfect for in-laws, visitors, or INCOME POTENTIAL. Step outside and indulge in your own PRIVATE RESORT-STYLE RETREAT. A SPRAWLING POOL with WATERFALLS, WATERSLIDE, and SPA complemented by a SAUNA, BUILT-IN GRILL, OUTDOOR FIREPLACE, and a COVERED PATIO perfect for entertaining or relaxing in comfort. Situated directly ACROSS FROM A SERENE GREENBELT, the setting offers peace and privacy rarely found in most Mesa neighborhoods. Car enthusiasts or LARGE FAMILIES will appreciate the 5-CAR GARAGE! To simplify your move, FURNISHINGS MAY BE INCLUDED with the right offer; creating a TURNKEY, MOVE-IN READY RESIDENCE. SELLERS ARE MOTIVATED and are willing to offer SELLER FINANCING-which could save buyers THOUSANDS! Sellers also offering up to $100,000 CREDIT for EXTERIOR PAINTING, upgrades, repairs, rate buy-down or closing cost assistance! SUBMIT YOUR OFFER TODAY and seize the opportunity to own one of North East Mesa's most striking and luxurious properties!

3446 E Knoll Street, Mesa

Courtesy of 72SOLD. recommendedbyothers@gmail.com Selling Office: Citiea.

$2,125,000
5 Beds 6 Baths 6874044 MLS
Indulge in this ultimate luxury home of 7708 sf suited for the automotive aficionados and recreational enthusiasts. This palatial Northeast Mesa estate, boasts an unparalleled garage expanse that is a dream come true for collectors. The centerpiece of this property is the massive, air conditioned garage space, sprawling over an impressive 2,800+ square feet, with the ability to house nearly a dozen cherished vehicles. The attached Class A RV garage offers a convenient pass-through door to the backyard with more parking, additional 49' garage is attached to RV garage plus a 4 car garage. Install lifts for maintenance or double-stacked storage. This area is perfectly suited for a trailered boat or vehicle allowing seamless entry or exit with a tow vehicle through the rear overhead door.... Flanking the garages, dual RV gates reveal a paved concrete area, ideal for parking trailers, more cars, or boats, further cementing this property as a sanctuary for those with a passion for vehicles and outdoor toys. Beyond the automotive paradise, this estate features a grand 7,708 square foot residence, where luxury and comfort blend seamlessly. The home includes 5 bedrooms and 5.5 bathrooms, with both the owner's suite and a junior suite conveniently located on the main level. The estate is equipped with an office, a yoga studio/exercise room, a movie theater, and a spacious loft/game room. A casual computer work station, formal living room, and dining room complement the massive great room which is adjacent to the spacious gourmet kitchen. This chef's kitchen is outfitted with top-of-the-line appliances and amenities, including a Subzero refrigerator & freezer, two Bosch dishwashers, a Dacor six-burner gas range with cooking and warming ovens, an additional Dacor wall convection oven, a microwave, a dedicated ice maker, dual sinks with RO and instant hot water. The kitchen also boasts nearly 20 feet of breakfast bar, an in-kitchen dining area, and a massive walk-in pantry, ready to entertain a large gathering with ease. The outdoor oasis features a delightful pool with a shallow area, a fountain, waterfall and water slide. An expansive covered patio with a built-in BBQ, a gas fire pit, a large natural grass side yard for lawn sports, and a 9-hole turf putting green complete the luxurious outdoor living space. This magnificent estate is situated approximately 1 mile from the Loop 202 freeway, offering easy access to Scottsdale, Phoenix Sky Harbor airport, and more. It is conveniently located near Boeing, Falcon Field Airport, the Falcon Field commercial district, shopping, entertainment, the Salt River recreation area, and a plethora of additional attractions. This is more than a home, it's a lifestyle statement for those who demand the finest in luxury living and automotive accommodation! Entire roof underlayment was replaced in Dec. 2023 with premium 30 year underlayment at a cost of $63,000.00. Buyer to verify all facts and figures.

3523 E Presidio Circle, Mesa

Courtesy of HomeSmart. 480-346-7505 Selling Office: Balboa Realty, LLC.

$2,100,000
4 Beds 5 Baths 6620505 MLS
Welcome home! Nestled within an exclusive Northeast Mesa gated community you'll discover this meticulously designed and thoughtfully crafted luxury residence. Complete with a 20x50 CLIMATE CONTROLLED RV garage, resort style backyard, and premium finishes used throughout-this home is the perfect blend of functionality and elegance. Thoughtfully designed this split floor plan features an attached mother-in-law suite, luxurious primary suite, 2 additional en-suite guest bedrooms, and a powder room. A substantial investment has been devoted to the creation of this home, evident the moment you walk in to be greeted with elegant high ceilings, custom-crafted alder wood cabinetry and finishes throughout, elegant porcelain tiling, stunning Cantera stone fireplace, smart home automation systems and a magnificent 16-foot sliding glass door that seamlessly transitions between your indoor and outdoor living spaces. Speaking of indoor/outdoor living, this resort style backyard is the perfect space for families and entertainers alike. Complete with a glistening Pebble Tec pool, professional-grade grill, flat top, and pizza oven, climate-controlled projector and entertainment area, a 20X50 RV Garage that can be used as just that or customized to further enhance the space, all surrounded by an abundance of mature landscaping creating your own private retreat- this backyard truly has it all. With quick freeway access, and close proximity to top tier schools, all surrounded by lush citrus groves, and breathtaking mountain vistas-do not miss your opportunity to create the luxe lifestyle you've been searching for.

3308 E Kenwood Street, Mesa

Courtesy of eXp Realty. 888-897-7821 Selling Office: MCO Realty.

$2,015,000
5 Beds 5 Baths 7012060 MLS
Located in the highly sought-after Groves at Hermosa Vista neighborhood in North Mesa, this stunning custom-built modern farmhouse blends timeless design with contemporary comfort. The thoughtfully designed floor plan features primarily single-story living, with an expansive second-floor retreat complete with a home theater, game room, and beverage station--perfect for entertaining. At the heart of the home, an open-concept chef's kitchen flows seamlessly into the spacious great room, creating an ideal setting for gatherings both large and small. A private guest suite offers comfort and flexibility for visitors, while an additional bonus room can easily serve as a children's playroom, formal dining space, den, or home office. Step outside to a beautifully landscaped backyard oasis, where mature trees provide shade and privacy. Enjoy Arizona living year-round with a covered patio, outdoor fireplace, built-in grill, and a builder-grade misting system for added comfort. All new flooring, fresh interior paint, a Lutron smart system, high-end kitchen upgrades, and fully renovated bathrooms with designer finishes throughout take this home to the next level. See documents tab for a full list of owner upgrades. Ideally located with convenient access to the Loop 202 and the Beeline Highway, this exceptional property offers both tranquility and accessibility in one of North Mesa's most desirable communities.

2025 E Mallory Street, Mesa

Courtesy of Silverleaf Realty. cvanarsdale@silverleaf.com Selling Office: KOR Properties.

$1,950,000
5 Beds 4 Baths 7038728 MLS
VOTED BEST HOME ON TOUR! Luxury Living Redefined in the Prestigious Groves of Hermosa Vista. Experience luxury at its finest in this highly sought-after Northeast Mesa estate, meticulously renovated from top to bottom with exceptional attention to detail. Thoughtfully designed to balance grand-scale entertaining with comfortable everyday living, this remarkable residence showcases extraordinary craftsmanship, custom finishes, and timeless elegance throughout. A grand entry welcomes you with authentic hardwood flooring, soaring 12-foot ceilings, and stunning multi-step tray ceilings featured in the formal dining room, living room, and chef's kitchen. Every space has been carefully curated to create an atmosphere of sophistication and warmth. At the heart of the home, the gourmet kitchen is designed to impress. Centered around an expansive island complete with a Pebble Sonic ice machine, this culinary masterpiece features premium appliances, including a double oven, 6-burner ZLINE cooktop with integrated griddle, Frigidaire Professional Series 72" double-wide refrigerator, industrial-grade vent hood, farmhouse sink, touchless faucet, quartz countertops, and a striking marble backsplash. The thoughtfully designed floor plan offers a formal dining room, elegant sitting room, and spacious family room, providing the perfect setting for both intimate gatherings and large-scale entertaining. Three guest bathrooms have been beautifully appointed with porcelain and marble finishes, complemented by custom beveled windows that add character and refinement. The luxurious primary suite serves as a private retreat, blending warmth, comfort, and serenity. The spa-inspired primary bathroom features brushed gold fixtures, a fully glass-enclosed walk-in shower, and a modern freestanding soaking tub, creating the ultimate sanctuary for relaxation. Additional highlights include four generously sized secondary bedrooms, a dedicated office, five refrigerators, central vacuum system, and a three-car garage with professionally finished epoxy flooring, outdoor kitchen, custom wood shutters throughout, and double sand-cast clay roof. Smart-home conveniences include automated climate control, pool equipment, whole-home speaker system, private automated RV gate, and garage doors. The resort-style backyard is truly unmatched. A grand driveway with a private RV gate provides ample space for recreational vehicles of virtually any size. A brand-new sport court anchors the north side of the property, while the heated resort-style pool serves as the centerpiece of the outdoor living experience. Dramatic lighting, a rooftop waterfall cascading into the pool from the swim-up bar, and adjacent lounge seating create an atmosphere worthy of a luxury resort. On the south end of the yard, you'll find a cozy fire pit gathering area and a newly installed putting green, offering endless opportunities for relaxation and recreation. This is a rare opportunity to own an exceptional property in the highly coveted The Groves of Hermosa Vista, one of Northeast Mesa's most desirable neighborhoods.

2409 N Acacia --, Mesa

Courtesy of West USA Realty. 480-820-3333

$1,825,000
5 Beds 6 Baths 6844834 MLS
Discover the epitome of luxury living! This truly exquisite 5 bedroom, 5.5 bathroom, fully finished BASEMENT, is perfectly situated on a sprawling larger than 1/2 acre lot, offering both privacy and elegance. The gourmet kitchen is a chef's dream, featuring custom cabinets, three ovens, 48' gas cooktop, quartz countertops, and a cozy breakfast nook and a large walk-in pantry. The family room, warmed by a gas fireplace, provides a welcoming space for relaxation and gatherings. Formal occasions are well accommodated in the separate living and dining room defined by 12 foot plus ceilings that enhance the home's custom feel. Fully finished basement has a huge game room, wet bar, huge bedroom and full bathroom. Outdoor living is equally impressive, with a large backyard featuring a pool with fountains, waterfall, travertine pavers, artificial grass, and 22 orange, lemon, tangelo and grapefruit trees, all maintained with low-cost flood irrigation. The covered patio provides a shaded space for outdoor dining and leisure, while the RV gate ensures easy access for all your adventures. Ample storage throughout the home. 3 car extended length garage. Located close to the 202 freeway, residents enjoy easy access to all parts of the Phoenix metro area, including PHX Sky Harbor. With top-rated schools and beautiful parks nearby, including the Mesa Tennis & Pickleball Center at Gene Autry Park, big league dreams, and Kensington Groves Park, this home is not just a residence but a lifestyle choice for those seeking the best in Mesa living.

3461 E Indigo Circle, Mesa

Courtesy of West USA Realty. 602-942-4200 Selling Office: Compass.

$1,812,500
4 Beds 4 Baths 6756790 MLS
A TRUE GEM AWAITS. Find out why this might be one of the most exceptional properties in all of NORTHEAST MESA. Located in the perhaps one of the most breathtaking subdivisions, ESTATES AT 32ND STREET, this remarkable home offers a perfect blend of luxury, comfort, and functionality. Upon entering the home and through the gated courtyard with beautiful pavers that flow seamlessly around to the backyard and patio areas, enjoy its privacy and the tranquility of an Arizona morning or evening. Throughout the home, take special note of the vaulted ceilings and wood-like ceramic tile flooring that creates an open, airy feel. The light gray walls enhance its modern aesthetic. The open-concept layout seamlessly connects the kitchen to the family room, which features a custom built-in entertainment center with integrated lighting, a 75" Dimplex electric fireplace, perfect for cozy movie nights or entertaining guests. A convenient powder room is located just off the family room, and a separate den/office with double doors offers a private space for work or relaxation. Adjacent to this Family Room space is a gourmet kitchen that is a chef's dream, boasting upgraded Wolf appliances, elegant granite countertops, a custom tile backsplash, and a pot filler over the 48' gas stove, a large kitchen island, and a butler's walk-in pantry add both style and functionality. Enjoy meals in the designated breakfast nook or host dinner parties in the formal dining area. Plus, don't forget the bar seating at the kitchen island for a quick meal. A true feature of any great home is the ability to escape to the main bedroom that offers a tranquil retreat, complete with a private exit to the backyard and a quick trip to the above ground hot tub. The main bathroom features a luxurious and oversized tile shower, dual sinks with granite countertops, and separate his and hers closets, along with light-colored cabinetry for a bright and elegant look. Prepare for the day in luxury and finish the day in that same elegance. Two additional guest bedrooms, each with walk-in closets, and a hall bathroom with a shower/tub combo. If company comes to visit, put them up in a private ensuite with a full bath, shower/tub combo, walk-in closet, and its own separate entry from the courtyard. For functionality and privacy, this suite features plumbing for a kitchenette creating a versatile option. Nestled within a peaceful setting, this home features an impressive 1,000-square-foot RV garage, complete with a half bath, ideal for convenience while working or entertaining. Park your RV, BOAT or TOYS in an enclosed garage without paying for it offsite. On the east side of the garage extends into a shaded patio, where you can enjoy outdoor relaxation with a mounted television for the ultimate entertainment setup. Step into the backyard and be greeted by a heated, saltwater pool with a serene fountain feature, creating a perfect oasis for relaxation. The surrounding artificial grass and extended patio ensure low maintenance while providing plenty of space for outdoor gatherings. This home's practical features are just as impressive, with a newer HVAC, water heater, and roof as of 2018, when the home was built. The 3-car garage includes epoxy flooring. Image having your own enclosed workshop inside the garage or return the garage to its intended use. This room in the garage can be easily removed if desired. Minutes from the Loop 202 freeway, which takes you to all parts of the Valley quickly, this location is phenomenal. Great schools, shopping, entertainment and more all within reach. Whether you're looking for luxury, convenience, or space to entertain, this home offers it all.

3305 E Kenwood Street, Mesa

Courtesy of 72SOLD. williamlstafford@gmail.com Selling Office: 1912 Realty.

$1,889,900
7 Beds 6 Baths 7047334 MLS
Discover the epitome of luxury living in the prestigious gated community of Arboleda. This exquisite 5 bedroom, 4.5 bathroom, two level, semi custom home is perfectly situated on a sprawling 6/10 acre lot right next to Arboleda Park, which contains sport courts, children's playground and ramada. Add to that a 1023 square foot separate casita with 2 additional bedrooms, 1 full bathroom, full kitchen, full laundry with wash sink, gas fire place, private outdoor porch, and a private garage with cabinets for storage. This residence caters to both comfort, sophistication and generational living possibilities. Come see all the recent upgrades. The gourmet kitchen is a chef's dream, featuring custom cabinets, built in side by side fridge/freezer, Asko dishwasher, Wolf double ovens, Wolf induction cooktop, Wolf built in microwave, ice maker, quartz countertops, and sizeable eat in kitchen. Walk-in pantry. The oversized family room provides a welcoming space for relaxation and gatherings. Main floor also features a private en suite bedroom and a private office with built in book cases. Formal occasions are well accommodated in the combined formal living room with gas fire place and dining room, defined by 12 foot ceilings that enhance the home's spacious feel. Flooring throughout is a tasteful mix of new wood look plank tile and carpet, laying the foundation for your personal decor. Shiplap, wainscoting and crown molding add to the beauty of this home. The upstairs primary suite is a true retreat with sitting room space, two walk in closets and your own private balcony over looking the backyard. The primary bathroom features double counter sinks, a jetted tub, large shower with two side entrances and two private water closets for ultimate privacy. 3 additional bedrooms upstairs. One with its own bathroom and the other two are Jack and Jill with large bathroom in between, each having private sink/counter space. An additional bonus room offers flexibility for your lifestyle needs. Plantation shutters throughout. 3 car extended garage stays cool during Arizona summers with A/C split, built in cabinets for storage and epoxy flooring. And a 4th single car garage. Full exterior new paint. Dog run. Outdoor living is equally impressive. An outdoor oasis including a raised pergola, a diving board depth pool with child's play shelf, water features, spa and fire pit. Patio runs almost the length of the entire back of the house and provides shaded space for outdoor dining and leisure with a built in gas BBQ, burner, fridge and wash sink. Backyard includes multiple mature citrus trees (orange, lemon, grapefruit) all maintained with low-cost flood irrigation. Ample storage throughout the home adds to the convenience and appeal of this remarkable property. Located close to the 202 freeway, residents enjoy easy access to all parts of the Phoenix metro area, including PHX Sky Harbor. With top-rated schools and beautiful parks nearby, including the Mesa Tennis & Pickleball Center at Gene Autry Park, big league dreams, and Kensington Groves Park, this home is not just a residence but a lifestyle choice for those seeking the best in Mesa living.

3341 E Jacaranda Circle, Mesa

Courtesy of Keller Williams Realty Phoenix. 480-768-9333

$1,779,000
5 Beds 4 Baths 6790601 MLS
You won't want to miss out on this move in ready, completely renovated home in the highly sought after gated community of Arboleda built by Toll Brothers. No detail has been left undone. Enter into the brightly lit, wide open, single level, floor plan, spanning from formal living room with floor to ceiling brick gas fireplace, to large dining room, to gourmet kitchen with all the latest amenities including - 2 year old double ovens and appliances and tongue and groove/self closing cabinets. Everything a chef would want. Seating for four at a spacious quartz island is great for casual dining. The family room has a second floor to ceiling brick gas fireplace set between two built in bookcases. All rooms with 10-12 foot ceilings. Welcome to the perfect space for relaxing, family gatherings and entertaining. An additional office/bonus room/den offers flexibilty for your lifestyle needs. 5 total bedrooms - Retreat to the primary suite which stretches from front to the back of home with sitting area and private exit to patio, two walk in closets, large shower and soaker tub for ultimate relaxation. 3.5 total bathrooms and a 3 car garage with built in storage. Outdoor living is equally impressive on a sprawling 1/2 plus acre lot offering both privacy and elegance with mister lined covered patio that provides shaded space for outdoor dining and leisure. Over 1700 square feet of tumbled marble decking with built in fire pit and seating, resort style 35,000 gallon saltwater pool and integrated spa, a beautifully landscaped yard with room for kids and pets to run. Easy to care for artificial turf with 13 mature navel orange trees all maintained with low cost flood irrigation. RV gate ensures easy access for all your toys. Located close to the 202 freeway, residents enjoy easy access to all parts of the Phoenix metro area, including PHX Sky Harbor. With top rated schools and beautiful parks nearby, including the Mesa Tennis & Pickleball Center at Gene Autry Park, big league dreams, and Kensington Groves Park, this home is not just a residence but a lifestyle choice for those seeking the best in Mesa living.

3262 E Inglewood Circle, Mesa

Courtesy of Keller Williams Realty Phoenix. 480-768-9333 Selling Office: Windermere Sun Capital Partners.

$1,744,000
6 Beds 5 Baths 6738479 MLS
Discover the epitome of elegance and luxury with the added benefit of no HOA. As you arrive, the beautifully landscaped front yard and towering palm trees create a dramatic entrance to this stunning property. The grand facade and welcoming entryway set the tone for the sophisticated interior that awaits. Inside, you'll find a spacious and open floor plan designed for both entertaining and everyday living. The living area features floor-to-ceiling windows that flood the space with natural light and offer breathtaking views of the backyard. The gourmet kitchen is a culinary masterpiece, boasting high-end appliances, custom cabinetry, and a large center island perfect for meal preparation and casual dining. The adjacent family room is a cozy haven, ideal for relaxing with family and friends. The primary suite is a private sanctuary, complete with a luxurious ensuite bathroom featuring a soaking tub, dual vanities, and a walk-in shower. Additional bedrooms provide ample space and privacy for family and guests. The fully finished basement adds significant value, offering versatile space for a home theater, gym, or additional living quarters. The backyard is a true paradise, with a sparkling diving pool with attached spa, built-in barbecue with an Ramada overhead, and plenty of space for outdoor dining and entertaining. Experience the best of luxury living, where every detail has been thoughtfully designed to create a truly one of a kind home.

2338 E Minton Street, Mesa

Courtesy of Russ Lyon Sotheby's International Realty. 480-287-5200 Selling Office: RETHINK Real Estate.

$1,600,000
5 Beds 4 Baths 6912911 MLS
Car collector or hobbyist dream! Rare opportunity to own a fully remodeled single-level estate featuring an incredible 5.5-car garage--perfect for car enthusiasts, storage, toys, or a workshop setup. Situated on nearly 1 acre in a gated Mesa community, this private estate has been completely updated for modern living with 2025 renovations throughout. The designer kitchen is a showstopper with quartz countertops, custom cabinetry, a 6-burner gas range, double ovens, and built-in refrigerator. Open-concept living spaces feature a new fireplace and a wall of glass leading to an oversized patio and backyard--ideal for entertaining. Enjoy a private pool and spa, expansive grass area, and plenty of room to create your dream outdoor space. OVER $400k in remodel! room, and a charming, thoughtfully designed laundry space with double washer/dryer outlets. The versatile layout is perfect for a multigenerational lifestyle, providing both privacy and flexibility for everyone. The primary suite is a private retreat featuring a spa-inspired bathroom and a boutique-style dream closet. Generously sized bedrooms, walk-in closets, and a versatile game or family room with a wet bar, ice machine complete the beautifully designed interior. Step outside to your resort-style backyard, featuring a massive pool and spa surrounded by an expansive yard  the ultimate blank canvas to create your personal oasis. And topping it all off, the rare 5.5-car garage delivers unbeatable space and versatility for storage, hobbies, or your dream car collection.

2251 N 32nd Street Unit 27, Mesa

Courtesy of Realty ONE Group. 480-321-8100 Selling Office: Non-MLS Office.

$1,700,000
6 Beds 7 Baths 7040533 MLS
A Once In A Lifetime opportunity, at a price you will not find again! This extraordinary luxury estate presents a rare chance to own a home of this caliber at an incredible price. Purchased by a corporation in October of 2025 for $2,350,000 to facilitate the owners' relocation. Home was originally purchased by the sellers just three years earlier as their forever family home, with no intention of moving. They invested extensively in upgrades and improvements throughout the property. However, with unexpected life changes, creating a unique opportunity for the next owner to enjoy a beautifully enhanced stately home without having to wait years or spend hundreds of thousands more. The backyard designed for both everyday enjoyment and unforgettable occasions. ideal for hosting milestone events: birthdays, graduations, anniversaries, holiday gatherings, and even weddings. The home features several extraordinary spaces not photographed because better to experience in-person to best appreciate such amenities as: The exquisite butler's pantry, upstairs loft/library, oversized laundry room, jaw-dropping walk-in closet, expansive private balcony, and detached casita complete with full kitchen and its own garage. Just outside your front door is the added bonus of an expansive green-belt park that feels like an extension of your property... ideal for sunset walks, play, kids, and dogs. The photos taken simply fall short of what you will feel when visiting this home. The question should NOT be when to see, but rather HOW SOON can it be seen? Do reach out, for we are standing by to let you in... for opportunities like this, where design, upgrades, and circumstances align are very rare!

3446 E Knoll Street, Mesa

Courtesy of Citiea. 480-870-3119 Selling Office: Non-MLS Office.

$1,650,000
5 Beds 3 Baths 6689988 MLS
Extraordinary 2.46 acre equestrian estate in fabulous North Mesa! You'll appreciate the exquisite blooming desert landscaping anchored by massive granite boulders, cool shade trees and charming cactus telling you this place is special! The sweeping southwestern home offers 4,519 ft of pure luxury with solid timber beams, log columns and towering 12 ft ceilings. The recently updated kitchen is adorned with handsome knotty oak cabinetry, stone counters, gas stove, wine cooler and walk in pantry. The floor plan flows evenly into the comfortable family room featuring a kiva fireplace, built in entertainment center, and chevron pattern wood plank ceilings. The primary suite is a proper retreat with a spacious bedroom, sitting room, massive bathroom with walk in shower, luxurious bath, double sinks with tons of counter space and a huge walk in closet. Four additional bedrooms and a large oak-floored bonus room offer ample space for everyone. A veritable oasis beckons you out back to cool off in the pool, soak in the elevated spa, showcase your grilling skills at the built in BBQ, visit with friends by firelight around the outdoor fireplace, and enjoy lofty views from the expansive balcony above the huge covered patio. It's so good every day is a vacation at home! Equine amenities include a 5 stall horse barn, tack room and utility/feed room, lighted arena and rear pasture space. The owned 12.42 kW solar system captures Arizona sunshine to provide significant electric savings. Additional amenities include the private gated entry, circular drive, gated front courtyard, RV gate, oversized garage with epoxy floors, EV hookup, paver finished patio, natural flagstone pool deck and paths, recently replaced high efficiency AC units, water heater, water softener, redone landscape watering front & back, new mister system and no HOA! You are going to LOVE this place!

2215 N Val Vista Drive, Mesa

Courtesy of Mesa Verde Real Estate. 480-220-2187 Selling Office: eXp Realty.

$1,511,400
7 Beds 7 Baths 6702922 MLS
Beyond the community gates, nestled on a serene cul-de-sac lot, awaits a residence that epitomizes space and luxury. From the first glance, you'll be captivated by the array of amenities that this home offers, including a brand new guest house. This radiant ranch-style home welcomes you with an array of inviting spaces, including a formal dining area, living room, and a versatile den. The kitchen, recently remodeled to perfection, exudes magazine-worthy charm with its floor-to-ceiling white shaker-style cabinetry, a spacious wood-tone island with bar seating, luxurious quartz countertops, and top-of-the-line GE Cafe appliances including an oversized built-in fridge and freezer. Seamlessly integrated with the family room, adorned with a cozy gas fireplace and a built-in beverage center, the kitchen is an entertainer's dream. Boasting not one, but two owner's suites, thoughtfully separated from the other three bedrooms, this home offers unparalleled comfort and privacy. The primary suite spoils with dual vanities, a generously-sized tub, a walk-in shower, and an expansive walk-in closet. The second suite also impresses with its own walk-in closet and double vanities. The remaining bedrooms are equally spacious and enjoy the luxury of their own bathrooms. A newly constructed guest house beckons, boasting two bedrooms, two bathrooms, an open kitchen with a central island and new stainless steel appliances, a walk in pantry, garage, and a covered patio. Outside, the sprawling lot is a lush oasis, featuring citrus trees, a sparkling pool and spa, a built-in barbecue area, a sports court, a large covered patio, and ample space for outdoor enjoyment.

3546 E Norwood Circle, Mesa

Courtesy of HomeSmart. 602-230-7600 Selling Office: Coldwell Banker Realty.

$1,525,658
5 Beds 4 Baths 6948811 MLS
Experience resort-style living in this extraordinary, fully remodeled basement home set on a rare ⅓-acre homesite—an entertainer's dream with uncompromising luxury at every turn. A grand, light-filled entry welcomes you into the elegant, newly reimagined living room, where soaring picture windows frame serene views of the home's summer oasis. Just beyond, prepare to be captivated by the showpiece of the residence: a beautiful, designer chef's kitchen. This stunning culinary space opens seamlessly to an impressive family room adorned with coffered ceilings and a warm gas fireplace, offering the perfect blend of sophistication and comfort. The gourmet kitchen boasts an expansive island with breakfast bar seating, white Shaker cabinetry with dramatic under-cabinet and shelf lighting quarts countertops, farmhouse sink, double ovens, gas cooktop with pot-filler, and separate Sub-Zero refrigerator and freezer. A generous walk-in pantry completes the space, ensuring beauty and function in equal measure. Retreat to the refined primary suite, beautifully redesigned with a luxurious, spa-inspired bathroom. A striking new glassless see-through fireplacewith custom decorative detailing and a recessed display area for your TVcreates a private sanctuary unlike any other. The expansive basement beckons with endless possibilitiesfeaturing a massive game/exercise/media room, three bedrooms, a full bath, and a second laundry room for ultimate convenience. Outside is your very own paradise. The resort-sized pool showcases upgraded paver decking, multiple Baja shelves, an in-pool dining table and seating area, heated spa with cascading waterfall, basketball hoop, diving board, and a dramatic rock mountain complete with waterfalls, grotto, and diving ledge. Absolutely stunning. A lush, low-maintenance artificial turf play area adds even more versatility. Additional highlights include an RV gate, a 4-car garage with two extra-tall RV-ready bays, and a picture-perfect location close to highly rated Hermosa Vista Elementary and offering quick freeway access.

2625 N 24th Street Unit 3, Mesa

Courtesy of Apex Residential. 602-290-4663 Selling Office: Presidential Realty, LLC.

$1,520,000
4 Beds 5 Baths 6794022 MLS
Need Affordable Options? Seller will Carry or RENT TO OWN!! 2 Homes under 1 Roof offers so many options for multi-family, rental or guest quarters. Grandiose Mediterranean Double Knotty Alder Double Arched Front Doors, Plantation Shutters, Elegant Canterra Fireplace in Living, Travertine Floors, 4 Car Ext Garage with long pavered drive, mature landscaping in front & backyard w/ producing citrus trees, RV Gate w/ Sep Concrete Pad for all your Toys All Bedrooms are Ensuites, Corner Lot, Central Vac + more.... Chef's Kitchen w/ Built In Sub Zero Fridge & Freezer, RO, Travertine Adorned Hood, 8 Burner Gas Range w/ Dbl Ovens, B/I Microwave, Veggie Sink, Pot Filler, B/I Desk, HUGE W/In Pantry, Granite counters with social gathering island & breakfast bar No need to worry about inspections on this home - Owners have professionally cared for this home from making sure roof was professionally inspected and all required roof repairs completed by licensed roofer, all exterior and interior has been professionally painted with transferable warranty thru Arizona Painting Co, all HVAC's have been professionally inspected and main AC replaced with NEW Trane Unit w/ transferable warranty, all landscaping irrigation, drip lines and sprinklers have been inspected and replaced, all lights in home are brand new LED lighting for energy efficiency. List of Features & Amenities as well as any and all transferable warranties will be provided upon request. With recent home sales within this community ranging from $1.6M to $2.5M - this is surely the best deal in this zip!

2121 N Orchard --, Mesa

Courtesy of Realty ONE Group. 480-321-8100 Selling Office: Keller Williams Realty Phoenix.

$1,550,000
6 Beds 4 Baths 7044481 MLS
Custom built French Country estate in the gated Hidden Groves community. Stunning 6 BD / 4 BA, 5,862 sq. ft. on a private 0.4 acre lot. A circular driveway leads to a travertine covered front porch and grand entry with real hardwood tongue and groove plank flooring. Formal living and dining rooms flank the foyer and kitchen. A dramatic family room features 20-foot ceilings, travertine floors, a gas fireplace with custom mantle, built-in cabinetry (TV conveys) and panoramic views to the resort style backyard. Remodeled kitchen (2 years) offers updated countertops and sink, Thermador counter depth refrigerator, double ovens, gas cooktop, ice maker, trash compactor, added cabinetry and walk in pantry. Main floor primary suite has dual closets and a jetted tub; an additional main floor bedroom has a private entrance and full bath. Upper level is carpeted and includes a home theater, bonus/party room, four bedrooms, two full baths and a storage room. Outdoor living is exceptional. Extended travertine covered patio (1 year), Kiln Fired Adobe pool deck, diving depth pool with rock slide, waterfall and in ground spa, outdoor kitchen/BBQ area, and shower. Mature citrus trees, block and stucco perimeter walls with decorative rock and coach lights create a private, entertainer ready setting. Additional highlights: 3 car extended garage with built ins, automatic RV gate with concrete pad, Electrolux central vacuum, two tankless water heaters, owned water softener, electronic/app based pool and landscape controls, wired Ring exterior cameras convey, under stair storage roomy enough for extra refrigerator/freezer, laundry with fold out ironing board, plantation shutters, full home intercom system. Home painted inside and out 1.5 years ago. Neighborhood amenities include lighted tennis, pickleball, and basketball courts, as well as a picnic and children's play area. A rare, turnkey French Country estate in a premier gated neighborhood.

3520 E Dover Street, Mesa

Courtesy of Keller Williams Realty Phoenix. 480-768-9333

$1,513,000
5 Beds 4 Baths 6896027 MLS
This meticulously upgraded home has undergone extensive renovations over the past several years, blending timeless design with modern functionality. In 2024 alone, the property received all new A/C units and handlers (3 total), a remodeled pool and spa with updated equipment and a new spa heater, stone patio addition, a brand new Bosch dishwasher, and a renovated family room with built-ins, floating shelves, and granite countertops. The backyard was also enhanced with a new irrigation and drip system. In 2023, the primary suite was transformed with new hardwood flooring, custom millwork, electronic room-darkening Roman shades, designer draperies, and fresh paint. A major interior remodel in 2019 elevated the heart of the home — the kitchen — with custom cabinetry, quartz and granite countertops, subway tile backsplash, professional-grade appliances including a 48" range top with griddle, farmhouse sink, and double ovens. The laundry room and all bathrooms were also beautifully redesigned with marble, quartz, and custom finishes throughout. Hardwood flooring and 7" baseboards were added to the main level and staircase, and most of the windows were upgraded with new Andersen windows. Nearly every inch of this home has been thoughtfully reimagined and refined  offering luxury, comfort, and peace of mind for years to come.

3233 E Indigo Circle, Mesa

Courtesy of Keller Williams Integrity First. 480-854-2400 Selling Office: HouseCanary, Inc.

$1,385,000
4 Beds 4 Baths 6983178 MLS
Discover the epitome of luxury living in the prestigious gated community of Arboleda. This exquisite 4-bedroom, 3.5 bathroom, single-level, semi-custom home is perfectly situated on a sprawling 1/2 acre plus lot, offering both privacy and elegance. Designed with a thoughtful split floor plan, this residence caters to both comfort and sophistication. The gourmet kitchen is a chef's dream, featuring custom cabinets, Viking fridge, Bosch dishwasher, double ovens, radiant cooktop, granite countertops, and a cozy breakfast nook. A convenient walk-in pantry is strategically located directly off the garage, making grocery unloading a breeze. The family room, warmed by a gas fireplace, provides a welcoming space for relaxation and gatherings. Formal occasions are well accommodated in the separate living and dining rooms, each space defined by 10 foot plus ceilings that enhance the home's spacious feel. Flooring throughout is a tasteful mix of wood, tile and carpet, laying the foundation for your personal decor. The primary suite is a true retreat, stretching from the front to the back of the house. The primary bathroom features a soaker tub and a large shower for ultimate relaxation. An additional bonus room offers flexibility for your lifestyle needs. 3 car extended garage. Outdoor living is equally impressive. An outdoor oasis including ramada, built-in gas BBQ, diving depth pool with water features and waterfall. An additional large raised stone deck made for hours of entertaining with an outside gas fireplace. Backyard includes multiple mature citrus trees (grapefruit, orange, lime and pomegranate) all maintained with low-cost flood irrigation. Dual covered patios provide a shaded space for outdoor dining and leisure. Ample storage throughout the home adds to the convenience and appeal of this remarkable property. Located close to the 202 freeway, residents enjoy easy access to all parts of the Phoenix metro area, including PHX Sky Harbor. With top-rated schools and beautiful parks nearby, including the Mesa Tennis & Pickleball Center at Gene Autry Park, big league dreams, and Kensington Groves Park, this home is not just a residence but a lifestyle choice for those seeking the best in Mesa living.

3322 E Jaeger Circle, Mesa

Courtesy of Keller Williams Realty Phoenix. 480-768-9333 Selling Office: Fathom Realty Elite.

$1,499,000
5 Beds 6 Baths 7023356 MLS
Between land, construction, the oversized shop, pool, and hardscape, recreating this property today would exceed $2,000,000 and take about a year and a half. Priced to leave room to make it your own, the finished compound is here and ready now, for a fraction of replacement cost. Set on nearly an acre in Mesa, this expansive property brings together the space of a large single-family residence, the flexibility of a private guest apartment, and the utility of a substantial RV garage/shop - all in one estate. The 4,667 sq. ft. main home offers 5 bedrooms, 3 full baths, and a half bath, with generous living areas, soaring ceilings, wood flooring, a curved staircase, and a bright, open kitchen designed for both daily living and entertaining. The kitchen is appointed with premium Sub-Zero Wolf appliances, including a 48'' Sub-Zero side-by-side refrigerator, Wolf wall oven, Wolf microwave, Wolf speed oven, and Bosch dishwasher. Updated lighting in the kitchen and basement, sun-blocking window screens on most windows, newer HVAC systems, water softener, two 50-gallon water heaters and a 24-camera interior/exterior security system add comfort, efficiency, and peace of mind. A separate 800 sq. ft. guest apartment expands the property's possibilities with 2 bedrooms, 1 full bathroom, a full kitchen, private laundry, and its own HVAC system - ideal for multigenerational living, extended guests, or a private work-from-home retreat. Outside, the backyard is built for Arizona living. The resort-style pool area features expanded decking, a professional shade covering, poolside access gate, updated pumps, and a pergola area for BBQs and outdoor gatherings. An 8-person Jacuzzi spa, outdoor bathroom, refreshed landscaping, and updated fencing and gates make the yard equally suited for relaxing afternoons and lively evenings with friends. For buyers who need serious workspace, storage, or vehicle capacity, the 2,100 sq. ft. RV garage/shop is a standout. It includes two 18' garage doors, a work room, office, and storage room, along with a dedicated RV parking pad offering 50-amp electric, water, sewer hookup, and a custom metal roof shade structure. A 220-volt EV charging outlet adds another layer of modern convenience. With a spacious main home, separate apartment, resort-style outdoor amenities, security upgrades, RV infrastructure, and an oversized shop, this Mesa property offers a level of versatility that is difficult to replicate. Schedule your private showing and experience the full scope of what this property makes possible.

2263 E Riverdale Street, Mesa

Courtesy of Keller Williams Integrity First Realty. 480-854-2400

$1,499,000
7 Beds 6 Baths 6836600 MLS
Seller Incentive! Seller will contribute $20,000 towards an INTEREST RATE BUY DOWN and/or CLOSING COSTS w/ an acceptable offer if UNDER CONTRACT by 5/31/2025. Welcome to this beautifully updated 7-bed + bonus room, 5.5-bath home in the highly sought-after gated community of Tanner Grove Estates. With new wood-look flooring, new carpet, freshly painted cabinetry, new quartz kitchen countertops, a newer roof, and newer A/C units, this home combines timeless style with modern upgrades. The grand entry opens to soaring ceilings with crown molding, pristine paint, upgraded lighting, and a bright, open floor plan filled with natural light. The chef's kitchen features stainless steel appliances, a 5-burner gas cooktop on an oversized island, dual appliance garages, custom tile backsplash, a dee bay window over the sink with backyard views, and a passthrough to an enormous walk-in pantry. The main living areas flow seamlessly, including a spacious formal living and dining area, an upstairs loft with balcony access, and a massive downstairs great room with tile flooring, a cozy brick fireplace, and custom built-ins. The oversized primary suite offers a private retreat with dual exits, space for a sitting area, dual vanities, a garden tub, a walk-in shower, and two large walk-in closets with built-in organization. The dream laundry room includes two washer/dryer sets, tons of cabinets, a center island, sink, and drying rack. All bedrooms feature large closets, most walk-in. Outside, enjoy a ¾-acre lot with an extended covered patio, diving pool with electric cover, RV gate, and your own citrus orchard.

2251 N 32nd Street Unit 31, Mesa

Courtesy of Keller Williams Integrity First Realty. 480-854-2400 Selling Office: Close Pros Real Estate and Management.

$1,475,000
7 Beds 4 Baths 7027197 MLS
Experience timeless luxury and exceptional multi-generational living in this stunning Mid-Century Ranch tri-level basement estate located in prestigious community The Groves in Mesa. Positioned on a private corner lot with no HOA, this remarkable residence offers the perfect balance of elegance, comfort, and functionality for those seeking expansive living spaces designed to bring families together while still offering privacy throughout. From the moment you arrive, the grand circular drive, impressive curb appeal, abundant parking, and oversized 2-car extended garage set the tone for this one-of-a-kind luxury property. Inside, soaring vaulted wood-beamed ceilings, Saltillo tile flooring, dramatic fireplaces, and walls of windows create a warm yet sophisticated atmosphere filled with natural light. The chef inspired kitchen is designed to impress with granite countertops, custom white cabinetry, a large island, walk-in pantry, oversized chef's refrigerator, GE Monogram appliances, induction cooktop, and bay windows overlooking the beautifully landscaped backyard retreat. The luxurious primary suite is a peaceful sanctuary featuring a private sitting area, cozy brick fireplace, spa-inspired bath with soaking tub and walk-in shower, dual vanities, generous closets, and direct access to a private porch with oversized swing. Multiple living areas throughout the home create endless flexibility for multi-family living, guest quarters, office space, entertainment rooms, or private retreats, while the finished basement with dual-sided fireplace offers an additional level of comfort and gathering space. Outdoors, enjoy resort-style living with a heated pool featuring brand-new decking, spacious Ramada, RV gate, mature desert landscaping, greenbelt views, and expansive entertaining areas designed for unforgettable evenings and large family gatherings. Complete with an EV charging station, oversized laundry room, and a prime location near top-rated schools, shopping, dining, and freeway access, this extraordinary estate offers luxury living built for generations.

3411 E Fountain Street, Mesa

Courtesy of Weichert, Realtors - Courtney Valleywide. 480-705-9600 Selling Office: Brokers for Charity.

$1,449,000
5 Beds 4 Baths 6849539 MLS
Come See this Stunning Remodeled Custom Home on a corner lot in the private gated community of Estates at Northridge! This home features 5 bedrooms including 1 downstairs bedroom, 4 baths, 3 car epoxy coated garage, workshop with additional storage off the 3rd Car Garage, and RV Gate. This home has all the upgrades you could dream of having and is truly a spectacular property! The entire roof and walk-out deck patio roof were replaced in 2024! The roof is a double layered #40 underlayment and battens for additional life beyond the normal roof lifespan. All 3 A/C's are newer Top of the line Trane brand. The New Pool was professionally built in 2024 and features gorgeous high-end imported marble tile pool decking that is much cooler to your feet than cool decking. This 40'x16' salt water pool has upgraded equipment, a Baja beach step for kids to play or to relax in a chair under an umbrella, then continues to go from 3.5' to 6.5' deep for all ages to enjoy. The pool surface is an upgraded pebble sheen finish and is surrounded by new turf including a stylish marble tile and turf grid sitting area that draws you to the pool area. Enter the home through a gorgeous high-end front door with mosaic glass finishes. As you step inside, you will be greeted by soaring coffered ceilings, French White Oak Wood flooring, and 8-inch custom baseboards. The formal dining area features breathtaking crown molding and massive windows for tons of natural light! The kitchen makes you not want to leave, as it is truly a chef's dream. Enjoy Viking Microwave, Dishwasher, and 6 burner gas range with double oven, plus a commercial sized Frigidaire Professional Refrigerator and Freezer. The high-end floor to ceiling Cabinetry features 2nd Tier Glass cabinetry with lighting and a stunning custom matching range hood accented by diamond style marble backsplash above the range and countertops. The White Stone Countertops and Undermount Apron Sink finish off this custom kitchen and make you want to not leave. There are 2 fireplaces downstairs for you to celebrate the holidays in style plus plenty of space in the living and family room and outdoor areas for all the guests to enjoy. Head upstairs to more White Oak Wood Flooring throughout the landing and the Primary Suite. The Primary Suite is massive and has plenty of room for a sitting area, workout area, or additional office space. The Primary Bath features his and hers vanities with marble countertops, a marble Walk-in Shower Surround with glass door, and a huge walk-in closet. The 2nd upstairs bedroom also has its own on-suite bath, plus 2 additional bedrooms that share a Jack and Jill bath. All carpet on stairs and in upstairs guest bedrooms was fully replaced as well with a classy designer pattern and loop carpet. The Laundry room is extra large and features built in cabinetry for additional storage and mosaic designer tile floors. The entire home has high-tech features as well. Enjoy Surround sound speakers throughout the home including the primary bedroom and bath, kitchen, family room and outdoor patio. The Sonos receiver will stay to run the speakers easily. All Honeywell thermostats are smart thermostats that can be run with the Resideo App for scheduling. There is a security system with Smart IQ Panel to view cameras around the exterior of the home and you can subscribe to Foresight Connect for monitoring and viewing from your phone on the alarm app. The garage opener can be run by the MyQ app if you forget to open or close it or want to open it from the app. The lighting is upgraded to be energy efficient and most of the lighting is connected to Lutron Controls that can be run from the Lutron app to set a schedule. There is ethernet hardwired throughout most of the home and added mesh internet WIFI boosters for added speed and WIFI range for the family. The water heater and water softener are newer as well. This home truly is a First-Class Spectacular Remodel inside and out and has every feature you could dream of, all on a private corner lot. The Community is Gated, plus has a nice grass park to play in, plus fully fenced tennis / pickle ball court, plus separate basketball hoop and court. Don't Miss this property that truly has it all and is a home you can just move in and enjoy for years to come, without all of the surprises and major expenses that many homes can have come up. This is the home with all the extras, all in one amazing property!

2625 N 24th Street Unit 13, Mesa

Courtesy of HomeSmart. 602-230-7600 Selling Office: 1st Class Real Estate Magnolia Group.

$1,335,000
4 Beds 5 Baths 6903502 MLS
Exquisite curb appeal and exceptional craftsmanship converge in this Santa Barbara-inspired estate, nestled in Avalon Grove, one of the most enchanting gated enclaves in the coveted 'Citrus Corridor' of North Mesa. Offering timeless elegance in a true storybook setting, this all-custom, tree-lined community exudes character and charm with majestic mature trees, a private tennis court and park, and a level of privacy and beauty rarely found. Set on an expansive, irrigated 30,000+ square foot lot, the home enjoy north/south exposure, capturing soft natural light throughout the day while maintaining year-round comfort. With more than 4,289 square feet of refined living space, soaring ceilings, and an ideal floor plan, the home features 4 bedrooms, 4.5 baths, and distinguished private den. A circular driveway leads to a stone-accented façade crowned with an authentic clay tile roof and timeless architectural details, while a state-of-the-art security system offers modern peace of mind. Step inside and a grand living room welcomes you with expansive north-facing glass windows that frame lush greenery and flood the space with light. The great room offers a warm, inviting atmosphere centered around a hand-carved Cantera stone fireplace that anchors the home's elegant style. Both formal and breakfast dining areas make entertaining effortless, while the chef's kitchen blends artistry and practicality with upgraded Wolf and Sub-Zero appliances, generous counter space, and finely crafted cabinetry. The gourmet kitchen showcases dual Wolf wall ovens, a five-burner Wolf gas range, built-in microwave, 48" Sub-Zero built-in refrigerator, and dual sinks-- one main and one prep, as well as a large walk-in pantry. A Cantera-stone-lined niche leads to the primary suite-- a private sanctuary with a spa-inspired bath featuring a large walk-in shower, jetted tub, expansive dual-sink vanity, and generous granite counters. The elegant walk-in closet offers customized shelving, drawers, and pull-down hanging storage. Three additional guest rooms offer customized walk-in closets and ensuite baths, with two bedrooms connected by an oversized Jack-and-Jill bath that also provides direct access to the backyard. The private office is a showcase of character and craftsmanship, featuring bespoke built-in shelving and cabinetry, intricate fluted trim with corbels, and a striking wood-beamed ceiling. Complete with an ensuite bath and walk-in closet, this space offers exceptional flexibility for work or guests. Outdoors, multiple covered travertine-tiled patios, stunning mature palms, citrus trees, and desert flora create a tranquil retreat complete with automatic sprinkler & drip systems and flood irrigation access for watering larger perimeter trees and plants. With ample space to design your dream pool or build a private guest casita or additional garage space, the property offers exceptional possibilities for personalization. Two attached and one detached storage spaces add convenience, while the deep three-car garage with upper cabinets, storage shelves, and tool chests caters to both hobbyists and collectors. An RV gate provides even more versatility. This intimate community features a private tennis and pickleball court along with a covered ramada for year-round enjoyment. With Mesa's top-rated schools nearby, convenient freeway access, and just minutes from downtown Scottsdale and Sky Harbor Airport, it is difficult to find such a convenient yet private location. North Mesa is known for its outdoor recreation and natural beauty, with easy access to golf, hiking, cycling, paddling and water sports, and a quick 1-hour drive to the cool pines of Payson!

2222 N Val Vista Drive Unit 3, Mesa

Courtesy of Russ Lyon Sotheby's International Realty. 480-750-7424 Selling Office: Ashby Realty Group, LLC.

$1,366,000
5 Beds 4 Baths 6637307 MLS
Complete remodel! Welcome to this stunning 5 bedroom with den, 3 1/2 bath, 4 car garage home. Nestled on oa cul de sac lot on over an acre of land in beautiful Northeast Mesa. This spacious home offers a luxurious and comfortable living experience, perfect for those seeking both privacy & entertainment. As you step inside, you'll be greeted by a beautifully remodeled interior. The home boasts new flooring, cabinetry, upgraded appliances, countertops & fixtures, creating a modern and stylish atmosphere throughout. Every detail has been carefully considered to provide a fresh and inviting ambiance. The layout of the home is thoughtfully designed, featuring a split floor plan. The master suite is tucked away offering a peaceful retreat separate from the other bedrooms and game room. This private oasis provides escape with its own en-suite bathom, ensuring ultimate relaxation and tranquility. Chefs kitchen with oversized island, 2 dishwashers, upgraded appliances, large eat in area overlooking the gorgeous backyard. In addition to the bedrooms, this home offers a versatile room that can be used as a teenager's haven or a game room. This flexible space allows for endless possibilities, providing a dedicated area for entertainment and leisure. Outside, you'll discover a true paradise. The expansive backyard is adorned with a private swimming pool, perfect for cooling off during the warm Arizona summers. The pool area is complemented with your own pickleball court, offering a fun and active way to spend time with family and friends. The lush citrus trees add a touch of natural beauty and provide a delightful aroma. Situated on over an acre of land, this property offers ample space for outdoor activities and gatherings. Whether you're hosting a barbecue, playing sports, or simply enjoying the serene surroundings, this home provides the perfect backdrop for creating lasting memories. Don't miss the opportunity to make this Northeast Mesa oasis your own. With its prime location, luxurious amenities, and thoughtful design, this home is truly a dream come true, experience the epitome of comfortable and stylish living. Items completed since time of ownership: " All new flooring, including carpet: " Laundry room: new cabinets and sitting areas/mud room " Kitchen:: completely redone with all new appliances. Two dish washers. Old island was removed and a new and bigger island was installed in a different position / shape. " All lighting changes (can lights ; light fixtures) " All fans changed " New paint on interior " New fireplace; new mantel areas; " Master bathroom; completed gutted and redone. " All cabinets (kitchen, laundry, baths) are all new " New garage doors; new garage lights " New outside paints; some painting outside were new too; " Same door but different paints and color " New woods and paints for the large double doors (fence??) " New landscape plants when needed New pumps and filter for pool; heater for the spa is removed as we never use it. " Not new roof, but repairs as needed by professional roofer; " Air conditional outside compressor is not "new" but all the parts are only 6 months old " New plantation shutters and hunter Douglas honeycomb window treatments in family and playroom. " New water heater, water softener.

3414 E Norcroft Street, Mesa

Courtesy of HomeSmart. 480-346-7505 Selling Office: eXp Realty.

$1,395,000
5 Beds 5 Baths 7042638 MLS
Country living with city amenities !! This is a remarkable 6 bedroom ( 5 plus a giant office/playroom) 4.5 bathrooms. This home is a luxury contemporary Victorian Estate on just under 1 acre lot w/ no HOA. Curb appeal, mature landscaping and an inviting front patio, and everything this stunning home has to offer plus a separate entry guest casita w/ 1 bedrm, kitchen, living rm. A bright white kitchen w/ granite countertops, abundant cabinetry. Elegant lighting anchors the home for generous living and togetherness. Enter into a world of comfort enhanced by wood & carpet floors, chic light fixtures, plantation shutters, & bountiful natural light. Many updates and new roof 2022. Formal dining room, & a family room anchored by a cozy fireplace. Sparkling pool w/ resort living. List o include: Floor Yr Updated: 2016; Floor Partial/Full: Full; Ht/Cool Yr Updated: 2008; Ht/Cool Partial/Full: Partial; Roof Yr Updated: 2022; Roof Partial/Full: Full; Kitchen Yr Updated: 2008; Kitchen Partial/Full: Partial; Bath(s) Yr Updated: 2018; Bath(s) Partial/Full: Partial; Pool Yr Updated: 2018; Pool Partial/Full: Partial The grand owner's retreat w/ double doors reveal the grand owner's retreat with lovely bay window, a candle-only fireplace, a modern ensuite w/a garden tub, & a walk-in closet. PLUS! You'll also love the guest's quarter, ideal for visitors, extended stays, or multi-generational living. Oversized backyard is made for year-round enjoyment, complete w/a covered patio & that sparkling pool. Don't just imagine the lifestyle .... live it !! Homeowner's Comments: We have loved the location for easy access to Scottsdale, ASU - Tempe, the Phoenix Sky Harbor airport, Saguaro Lake for boating and Payson/Strawberry for cooler temps and mini getaways. We love the friendly neighborhood, always feel safe, with a strong sense of community where neighbors watch out for each other and give a friendly wave. It's a great place for a walk, a bike ride or to visit horses and cows. You feel like you're in the country but with easy access to the 202 freeway. We have loved the home for its warmth, spacious rooms, uniqueness (that secret bookcase that leads to the cozy guest cottage). And best of all, this home provides a wonderful place to grow and share memories. All who have entered feel embraced and welcome.

2158 E Virginia Street, Mesa

Courtesy of West USA Realty. 480-893-0600

$1,395,000
5 Beds 5 Baths 6700511 MLS
PRICE IMPROVEMENT. Discover luxury & comfort in Mesa Arizona's GATED Subdivision of Tanner Grove Estates, where every detail is designed for comfort & style. This stunning 5 bedroom, 4.5 bath Home is Over 5000-square-feet & includes a finished BASEMENT for versatile living & a 3 Car Garage with tons of extra parking in the circular drive way & near Garage! The lush backyard features an oversized saltwater pebble-tec pool, has a grotto with Slide, Pergola for extra Shade, Misting System to cool off in the Arizona Summers, Built in BBQ, Outdoor Fireplace, Outdoor shower, Outdoor powder room and Gorgeous Mature Citrus Trees Lining this enormous back yard creating a perfect space for entertaining & fun! The Arizona Room is Enclosed & Spacious with plenty of room to enjoy the outdoors indoors. This cozy home also features a formal area and Large Family Room that has lots of Natural light and a Gas Fireplace to enjoy in the Arizona Winters. The Primary suite is a haven of relaxation with an ensuite bathroom, a soothing jetted tub, and a private exit to an outdoor space for Privacy. Secondary Bedrooms are situated opposite side of the Primary and 2 other bedrooms are also located in the Basement. The gourmet granite kitchen is a chef's dream, offering a large island, dual ovens, a new cooktop, instant hot water, and two disposals for added convenience and ample storage. The property has been upgraded for modern comfort and efficiency. All AC units are new since 2020, and the hot water heater was recently replaced. The pool pumps and filter are automated and were updated in 2021. **Outdoor lighting has been enhanced with Gemstone permanent Christmas lights, and a Bluetooth outdoor sound system for seamless entertainment. Additional features include an automatic RV gate, new garage doors and openers, and an in-ground lighted trampoline, an abundance of Mature Citrus Trees Lining the Backyard. This smart home is equipped with a Google Home device built into every room, as well as new automated blinds and a smart sprinkler/drip system for efficient landscaping. Don't miss your chance to own this unique gem at Tanner Grove Estates, where luxury meets convenience.

2251 N 32nd Street Unit 4, Mesa

Courtesy of HomeSmart. 602-230-7600 Selling Office: The Brokery.

$1,215,000
4 Beds 4 Baths 6817011 MLS
Nestled in the private gated community of Tanner Grove Estates, this stunning four-bedroom, four-bathroom home on an expansive urban acre offers the luxury, comfort, and convenience one would expect in northeast Mesa. The home features a spacious entry area with a wall of glass, a large office with custom alder wood bookcases, and an oversized porch that overlooks a sparkling, gated pebble-tec pool. The oversized kitchen with double oven and induction cooktop and laundry room have maple cabinetry, and a four-car garage with built-in secure storage room add to the home's practicality. The basement level is complete with a decorative projection theatre area and a separate hand rail staircase entry to the backyard. Recent upgrades include a new roof underlayment (2023) and four variable-speed air conditioners (2023), while the unique all-steel beam construction ensures long-lasting stability. Outdoors, you'll find 15 mature Valencia orange trees, a variety of additional citrus and fruit trees, and a self-watering vegetable/flower garden created with Mittleider design (120 total linear feet). A detached she-shed/office with power, AC, and sink provides an additional getaway for work, art or relaxation. The community is fully lined by welcoming sidewalks throughout, and the private park boasts tennis and basketball courts. Ideally located near Phoenix Sky Harbor and Falcon Field airports, Scottsdale, parks, and schools, this home offers the perfect blend of peaceful luxury living and easy access to everything the Valley has to offer.

2251 N 32nd Street Unit 21, Mesa

Courtesy of RE/MAX Excalibur. 480-355-3500 Selling Office: AZ Brokerage Holdings, LLC.

$1,230,000
4 Beds 4 Baths 6967111 MLS
Priced below Appraisal! Fall in love with a Santa Barbara-style masterpiece nestled in the desirable neighborhood of The Groves in Mesa, Arizona. This exquisite one-of-a-kind custom home features 4 bedrooms, 3.5 bathrooms on over an acre of property. This is a rare opportunity to own multiple parcels with the future opportunity and potential to add on a spacious guest house/mother-in-law suite, separate work garage. Perhaps an investment opportunity to build an entire other single family residence on the addition parcel. There is so much space that the opportunities are truly endless! Recently remodeled in 2024, the thoughtfully curated kitchen and luxurious master bathroom showcase high-end finishes and breathtaking design elements. The primary bedroom includes a private office/sitting area with a quaint fireplace and an outside entrance for added privacy. Each bedroom comes complete with a private patio or balcony. Enjoy the brand new Luxury Vinyl Plant floors throughout that add warmth and elegance to every room. The backyard oasis features a resort style pool with swim up bar, spa, sauna and a fantastic sports court. Perfect for active families. Great neighborhood for kids to play outside in the Arizona sunshine! This move in ready home is a rare find, combining style, comfort and outdoor enjoyment. The perfect home to host and entertain. Don't miss your chance to make it yours!

3342 E Fox Street, Mesa

Courtesy of Keller Williams Arizona Realty. 480-767-3000 Selling Office: Evergreen Realty LLC.

$1,335,000
5 Beds 4 Baths 6905070 MLS
One-of-a-kind NO HOA Mesa home with stunning panoramic views from the backyard & balcony! Packed with upgrades: new roof & AC unit (Oct '23), fresh exterior paint (Apr '24), washer/dryer hookups upstairs, and more. The backyard is an entertainer's paradise with a diving pool & slide, ramada, built-in BBQ, in-ground trampoline, and RV pad. Inside boasts spacious living areas, a man cave/game room, and a home office. Perfectly located near schools, parks, shopping, and freeway access. Truly offering fun, function, and comfort for the whole family. This home truly has it all, don't miss your chance! One-of-a-Kind Mesa Home - No HOA, Panoramic Views, and Endless Upgrades! Welcome to this truly exceptional Mesa residence that perfectly blends comfort, entertainment, and modern upgrades all without the restrictions of an HOA. Perched in a prime location, this home boasts breathtaking panoramic views from the backyard and upstairs balcony, creating a backdrop that's as beautiful at sunrise as it is at sunset. From the moment you arrive, you'll feel the pride of ownership. The exterior was freshly repainted in April 2024, giving the home a crisp, modern look that complements the surrounding desert landscape. Step through the front door, and you'll find a spacious, thoughtfully designed interior that offers room for everyone and every activity from family gatherings to quiet moments of relaxation. Outdoor Paradise for All Ages If you love spending time outdoors, this property delivers in a big way. Imagine hosting friends and family in your private resort-style backyard, complete with: Diving pool with a slide - perfect for hot Arizona days. New pool filter and vacuum (July 2024) for sparkling, low-maintenance enjoyment. Built-in BBQ with brand-new doors (December 2024) for grilling in style. Ramada for shaded gatherings. In-ground trampoline with a new pad and mat (January 2025) for hours of fun. RV pad for all your adventure gear. Whether you're lounging poolside, hosting weekend barbecues, or watching the sunset from the upstairs balcony, this home's outdoor space is an entertainer's dream. Recent Upgrades That Add Value & Peace of Mind This home has been meticulously maintained and updated with a focus on comfort, efficiency, and style. Major recent upgrades include: Roof replacement - October 2023 New AC unit and air handler - October 2023 New refrigerated drinking fountain - October 2023 New upstairs washer & dryer connections and pan - October 2023 New stove faucet - October 2023 Updated gas plumbing components - October 2023 These improvements not only enhance the home's appeal but also provide lasting value so you can enjoy worry-free living from the moment you move in. Space for Everyone & Every Hobby Inside, you'll discover a spacious floor plan that adapts to your lifestyle. Highlights include: Man cave/game room - the ultimate hangout for watching the big game or enjoying movie nights. **The Pool table is available per purchase if new owner would like. Multiple living areas perfect for both formal and casual gatherings. Well-appointed kitchen with updated features, ready to handle everything from weekday dinners to holiday feasts. With its versatile layout, this home easily accommodates a growing family, multi-generational living, or anyone who values extra space for work and play. Location, Convenience & Lifestyle Set in a desirable Mesa neighborhood, this home gives you the perfect balance of privacy and convenience. You're close to great schools, parks, shopping, dining, and major freeways making commutes and weekend adventures a breeze. And because there's no HOA, you'll enjoy the freedom to personalize your property without extra fees or restrictions. Why You'll Love It Here This isn't just a house it's a lifestyle upgrade. From the stunning views to the upgraded systems, from the resort-style backyard to the hobby-ready spaces indoors, every detail has been designed for comfort, fun, and lasting memories. Whether you're hosting summer pool parties, enjoying a quiet morning coffee with mountain views, or making the most of the home's unique amenities, you'll appreciate the thoughtful features and recent updates that set this property apart. Don't wait homes like this don't come around often! Come see why this Mesa gem is the perfect place for you.

2040 E Norcroft Street, Mesa

Courtesy of Balboa Realty, LLC. 602-899-6675 Selling Office: Keller Williams Realty Sonoran Living.

$1,350,000
5 Beds 7 Baths 6610269 MLS
*Updated*Custom*BASEMENT*.8 Acre Gated Estate* ONLY Luxury Resale Listing in Citrus Corridor w/ALL ENSUITE baths & 600 sf RV GARAGE! Bifold GLASS WALL opens home to Dream Backyard~LARGEST POOL @price point (Heated Diving+Lap w/Spa+Party Fence), 80' Porch w/Marbella Pavers, Gas Firepit & Huge Grassy Yard! LIGHT & BRIGHT Updated Interior~neutral tones, wood plank tile, marble/quartz vanities+hex/subway tile in ensuites. STUNNING Open Kitchen+Dining (or Living) w/cozy fireplace, breakfast bar+bay window nook, oversized island, natural quartzite counters & 2 ovens. Owner's Suite w/Private Office (or Gym?), dual closets & views! WALKOUT BASEMENT~Great Room perfect for movie & game nights, 2 beds+ensuites, 1/2 bath & luxury vinyl floors. TOP SCHOOLS~Near 202 The 30'x20'x12' RV Garage featuring sliding glass doors, epoxy floors, wiring for surround sound & projector, and central compressed air system (for filling tires/using pneumatic tools) could convert to the ultimate man cave or pool house (and, with some work, possibly a Casita or additional office). Expansive backyard also includes in-ground trampoline, treehouse, and plenty of citrus trees all on irrigation. Owner loves the induction cooktop in the kitchen, but a gas stub is also available. Custom bench in bay window dining nook stays. Spacious laundry room with extra sink, walls of cupboards, nearby mud room & cold storage pantry (an added 136 sf!). RV gate and lots of extra parking (both behind/in front) plus extended 3-car garage, which includes electric vehicle charger for your Tesla or other EV. Tons of storage inside & out! All 3 AC units replaced 2016-2018. Flat roof completely redone in 2013 & recoated in 2019. Walking distance to excellent schools (elementary and junior high) plus close to Mountain View. Gated community with additional north side owner's entrance. HOA handles the irrigation of the citrus trees on the property! Community park with swings, pickleball/tennis and basketball courts. Convenient to Sky Harbor & valley freeways. Near Falcon Field, Red Mountain, fishing/boating/skiing lakes, shopping, dining, & more! See the Digital Floorplans and Take the Virtual Tour Today!

2251 N 32nd Street Unit 37, Mesa

Courtesy of DenMar Realty. 480-507-7905 Selling Office: DenMar Realty.

$1,300,000
5 Beds 5 Baths 6771344 MLS
LUXURY LIVING AT ITS FINEST! This stunning custom-built home offers over 4,839 square feet of refined elegance in the prestigious Montana Dorada community. Nestled on a premium cul-de-sac lot, this 5-bedroom, 5.5-bath masterpiece boasts spectacular mountain and city light views from every room! Step through the impressive iron and glass entry doors into a world of sophistication, where high-end finishes and custom details abound. The gourmet kitchen is a chef's dream, featuring built-in fridge, double ovens, gas range, granite countertops, a vegetable sink, and exquisite cabinetry. Enjoy indoor-outdoor living with surround-sound wiring, perfect for entertaining inside or by the resort-style heated pool and spa, complete with a waterfall, built-in table, and patio fireplace. The opulent master retreat includes a cozy fireplace, sitting area with built-in desk and mini fridge, and a spa-like bath with a large Jacuzzi tub and a walk-in shower with six showerheads. Step out onto your private balcony to take in breathtaking views or unwind in your own serene space. The exterior has been freshly repainted, and the home is equipped with three new A/C units (2024), two water heaters, and an air-conditioned workroom in the garage. With luxury upgrades too numerous to list, this home truly has it all, including an inviting backyard oasis with a fireplace and lush green lawn. MOTIVATED SELLER bring all reasonable offers! Don't miss your chance to own this one-of-a-kind property in a prestigious location!

3520 E Pearl Circle, Mesa

Courtesy of HomeSmart. 480-522-0644 Selling Office: West USA Realty.

$1,300,000
4 Beds 4 Baths 7044864 MLS
Discover the epitome of luxury living in the prestigious gated community of Arboleda. This exquisite 4 bedroom, 3.5 bathroom, single level, semi custom home is perfectly situated on a sprawling 8/10 acre plus lot, offering both privacy and elegance. Designed with a thoughtful split floor plan, this residence caters to both comfort and sophistication. The gourmet kitchen is a chef's dream, featuring custom cabinets, double ovens, Bosch dishwasher, granite countertops, and a cozy eat in kitchen. Large walk in pantry. The family room with 12 foot ceilings, warmed by a gas fireplace, provides a welcoming space for relaxation and gatherings.Formal occasions are well accommodated in the combined living and dining rooms, 12 foot ceilings that enhance the home's spacious feel. Flooring throughout is a tasteful mix of natural stone and new carpet, laying the foundation for your personal decor. The primary suite is a true retreat, stretching from the front to the back of the house with two walk in closets. The primary bathroom features a soaker tub and a large shower for ultimate relaxation. The split floor plan has one en suite bedroom and two other bedrooms with a full bathroom. An additional bonus room offers flexibility for your lifestyle needs. Private office. Crown molding and natural stone baseboards. 3 car garage. Outdoor living is equally impressive. An outdoor oasis includes built-in gas BBQ, fire pit, sparkling pool with waterfall, grotto, child's play shelf and spa. Backyard includes multiple mature citrus trees (grapefruit, orange, and lemon) all maintained with low-cost flood irrigation. Dual covered patios provide a shaded space for outdoor dining and leisure. Ample storage throughout the home adds to the convenience and appeal of this remarkable property. Save on energy bills with leased solar. Located close to the 202 freeway, residents enjoy easy access to all parts of the Phoenix metro area, including PHX Sky Harbor. With top-rated schools and beautiful parks nearby, including the Mesa Tennis & Pickleball Center at Gene Autry Park, big league dreams, and Kensington Groves Park, this home is not just a residence but a lifestyle choice for those seeking the best in Mesa living.

3418 E June Circle, Mesa

Courtesy of Keller Williams Realty Phoenix. 480-768-9333

$1,250,000
4 Beds 4 Baths 6705989 MLS
Nestled in the custom gated neighborhood of Montana Dorado on a large culdesac lot with circular drive, this custom-built beauty is more than just a house—it's a lifestyle. Step into an entertainers dream home as you explore the expansive backyard oasis, including outdoor waterfall pool, lighting, built-in bbq, fire pit or enjoy the ample space for all your yard games including horseshoes, & designated corn hole space. Orchard includes lemon, lime, grapefruit and orange trees. Backyard also includes a dance floor and large turf area for any event! There is also a fenced off part of the yard with an RV gate prefect for additional outdoor storage. Inside, indulge in comfort and elegance with a spacious flexible open floor plan. Chefs kitchen includes Frigidaire appliances, double ovens, and a large island including seating and an adjacent wet bar. Open to great room/dining room flowing to the exterior playground. Easy care tile wood flooring throughout, custom lighting & tons of storage! Primary suite designed to be your personal sanctuary. Enjoy the convenience of two closets opening to large laundry room. Pamper yourself in the spa-like bathroom featuring a generously sized shower and a luxurious soaking tub, two separate vanities and separate water closet. Two guest bedrooms offer bench seating, walk in closets and plantation shutters and separate 4th bedroom/office offers flexibility for every buyers need. This home is a car enthusiast's dream come true! With a 4-car garage equipped with wiring for two electric cars and air conditioning, it is also a workshop and has a separate air conditioned storage space and additional walkable attic storage

3035 N Orchard --, Mesa

Courtesy of The Agency. 480-878-3000 Selling Office: Arrow Property Management.

$1,300,000
4 Beds 4 Baths 6631825 MLS
Welcome to a Santa Barbara-style masterpiece nestled in the coveted neighborhood of The Groves. This one-of-a-kind custom home, situated on over 1 acre, is a true delight for those who appreciate luxurious living & entertaining at its finest. The home has been remodeled to include every amenity imaginable, ensuring a lifestyle of unparalleled enjoyment. Upon entering, you are greeted by the warmth of wood beam ceilings, which creates an ambiance of comfort and sophistication. Featuring 4 BR's & 3 BA's, with an additional 1/2 bath conveniently located outside by the pool area, this residence is designed with both style & functionality in mind. The primary BR with spa-like bath, includes a private office/den/sitting area with an outside entrance for added privacy. Your "inner chef" will delight in prepping family meals in the gourmet kitchen, which includes gorgeous granite countertops, Dacor & Thermador appliances, & even a wet bar! The estate's architecture allows an abundance of natural light to flood the interiors, with numerous windows providing breathtaking views of the expansive grounds. Each bedroom comes complete with a private patio or balcony, offering a serene retreat for every member of the household. Cozy up and enjoy the warmth in front of 3 different fireplaces, located in the family room, media room and primary suite. Step outside into a backyard oasis that defines the art of outdoor living. The sprawling grounds include a private tennis court for the sports enthusiast, a sparkling pool, a refreshing spa, & a sauna for relaxation. The built-in BBQ area is a chef's dream, equipped with a sink, ice maker, & wine fridge. The pièce de résistance is the swim-up bar, adding an element of resort-style living to your own private sanctuary. This residence transcends the ordinary, offering a lifestyle of elegance, comfort, & entertainment. Don't miss the opportunity to make this Santa Barbara-style dream home yours & experience the epitome of luxury living in The Groves. Sale also includes parcel #'s 140-05-282 (Lot 200) and 140-05-287 (Lot 205). **Seller intends to pay off solar panels through escrow.**

3342 E Fox Street, Mesa

Courtesy of Long Realty Jasper Associates. 602-607-4800 Selling Office: NORTH&CO..

$1,250,000
5 Beds 4 Baths 6923952 MLS
Welcome to this gorgeous updated Mesa home, perfectly designed for relaxation, recreation, and entertaining. The open-concept kitchen boasts a large island, stainless steel appliances, dual ovens, and modern finishes, flowing into bright, inviting living spaces. Step outside to your private backyard retreat with pool, spa, sport court, and putting green—ideal for family fun or gatherings. Beyond the lifestyle, this property is a proven short-term rental, generating 185K in 2024 and already 140K booked for 2025. A stunning home that delivers both comfort and performance. living and outdoor enjoyment. The well-maintained landscaping enhances the outdoor experience, offering a serene environment for relaxation. This outdoor area is not only perfect for entertaining but also conducive to year-round leisure. The thoughtful use of space extends throughout the property, featuring separate areas for recreation, work, and leisure. Situated in a desirable neighborhood, this property provides close access to local amenities, parks, and schools, enhancing both its livability and investment potential. With its combination of modern amenities and recreational features, this property stands out in the Mesa real estate market, making it an opportunity not to be missed. Whether for personal use or as a rental, it caters to diverse lifestyles and preferences. Explore the possibilities of your new home in Mesa today.

3508 E Encanto Street, Mesa

Courtesy of eXp Realty. 888-897-7821 Selling Office: Results Realty.

$1,267,500
5 Beds 4 Baths 6810523 MLS
This 5 bed 3.5 bath home, nestled in the heart of the citrus corridor, is truly a desert oasis! At 4300 sqft, the soaring 12 ft ceilings, oversized windows, and open floor plan create a spacious home flooded with light. The living space provides endless entertainment possibilities with its formal living, formal dining, bonus game room, separate office, kids study area, and massive kitchen/ great room featuring travertine fireplace, abundant windows, and plantation shutters. The owners wing includes 9 ft tall bay windows, back yard access, a massive walk-in closet, and a spa-like ensuite complete with jetted soaking tub, his and her vanities, and an oversized dual head shower. The chef's kitchen will wow buyers with top of the line appliances, dual ovens, an 8 burner gas stove top, gorgeous dark granite counters, an abundance of solid wood cabinetry, and giant walk-in pantry. But the true selling point of this home is the incredibly lush, mature, totally private, back yard. With 21 navel trees, peach, apple, plumb, lemon trees, blackberry bushes, and more, buyers will love harvesting several times a year. When not harvesting, owners will love relaxing on the baja shelf of the glistening pool, getting cozy in the spa, grilling in the outdoor kitchen, or snuggling up by the fire pit. All this plus the community parks, walking trails, tennis, pickleball, and basketball courts make this home and neighborhood an absolute dream!

3326 E Ivyglen Circle, Mesa

Courtesy of Bullseye Property Management, LLC. 480-907-9050 Selling Office: Redeemed Real Estate.

$1,300,000
6 Beds 4 Baths 6725526 MLS
Come fall in love with this newly remodeled semi-custom home in the prestigious Mesa Northgrove Community! This former model home shows that no detail was missed! The floor-plan is unbeatable with so many different living areas including a 765 square foot office area with it's own entrance! The detached 4 car garage is extra long & has 9 foot drive-through doors...this such a rare amenity! As you walk through the oversize oak front door into the formal living & dining with shiplap wall, remodeled bar area with shaker cabinets & quartz counters, wine & beverage fridges & gorgeous windows overlooking the back-yard oasis, you can immediately envision your life unfolding here! The kitchen was just remodeled a couple years ago & includes gas range, side-by-side custom built-in fridge, 11 foot quartz counter island with seating, custom 2 tone shaker cabinets by "Solid", black hardware, farm sink, new faucet, under-counter Sharp microwave drawer, glass insets w/ lighting, walk-in pantry, marble backsplash & a butler area too! The great-room concept just makes sense and the family room is so inviting with the gas fireplace & plantation shutters! The interior features that set this home apart is the 12 foot ceilings, Luxury Vinyl Plank flooring, surround sound through-out, 1/2 bath off the kitchen, split floor-plan w/ 2 guest bedrooms & all bedrooms have walk-in closets! The main guest bathroom was just remodeled with quartz counters, double sinks w/ black faucets, shaker cabinets, new black mirror & lighting & a custom subway tiled shower with adorable shampoo nooks. The primary bedroom is adorned with coffered ceilings, exterior exit & lots of recessed lighting. The owners' bathroom is a spa like retreat w/ the focal point of a gorgeous tub in front of a custom-tiled glass block wrap-around shower with dual shower heads, double vessel sinks over the antique cabinet vanity & an enormous walk-in closet too! But wait there's more! The basement is graced with elegant iron railing leading you down to another family room with custom built wall storage, another newly remodeled guest bathroom with quartz counters, new stainless faucets & mirrors & another custom subway-tiled shower! Two more oversize bedrooms with walk-in closets in the basement are perfect for guests that want their own space! The huge laundry room has ample cabinets w/ new black hardware & leads you to the most incredible bonus space...another family and game room and a home office too! The separate entrance with walkway from the front yard is so convenient and perfect for working from home or running a business out of here! This bonus area has been newly repainted and the plantation shutters and windows galore make this space so inviting! The backyard is truly a retreat with an expansive covered brick-lined patio w/ fans, basketball court, sparkling pebble sheen pool & spa w/ waterfall & 1-inch tile, lighted ramada over a BBQ marble island Bar w/ fridge & speakers, stuccoed back wall, astro turf, raised planters, separate travertine patio area, bistro lights, lush vegetation including citrus trees, aggregated stone walkways & another 1/2 bath off the garage for quick use when outback or coming out of the office! Other features not to be missed: All new exterior paint this month, 3 new AC's in 2021, new hot water heater, dual pane windows w/ sun screens, removable pool fence & heavy duty built garage w/ sink & work bench. All this is conveniently located in the upscale North Mesa Orange Grove area close to the 202 & 60 freeways & the very best Mesa schools! Come meander around the gorgeous grounds & beautiful floor-plan to see for yourself what luxury living feels like!

1261 N Los Alamos --, Mesa

Courtesy of Realty ONE Group. 480-777-4500 Selling Office: eXp Realty.

$1,200,000
4 Beds 4 Baths 6764617 MLS
Outdoor Enthusiasts and Entertainers, Welcome Home! This stunning executive estate sits on over an acre of meticulously landscaped and private paradise in the prestigious Groves of Mesa—best of all, there's NO HOA! Whether you're an active family or love to host, this home has it all. Enjoy a private pickleball/basketball court, a lit grass volleyball court, and ample room to transform the property into a horse haven with space for stables and a show area. The real showstopper is the expansive patio area, designed for seamless indoor-outdoor living. Unwind in your sparkling pool and spa, cozy up by the outdoor fireplace, or fire up the built-in BBQ for al fresco dining under the stars. With a mix of covered and uncovered patio space, it's perfect for year-round gatherings. Inside the 4 bedroom/4 bathroom home, you'll find character-filled features like vaulted wood-beamed ceilings, bright picture windows, brick accents, and a sunken living room. This home offers a classic aesthetic, ready for your personal touch and modern updatesall at a fraction of the cost of a new construction home. Ideally located near the 202, shopping, dining, and award-winning Mesa schools, this property offers the best of both worlds: a private outdoor oasis and city conveniences. Make this versatile and vibrant estate your ownplan a tour today! Also, Ask About Construction/Remodel Options (Finance right into your mortgage)

1102 N Loma Vista, Mesa

Courtesy of My Home Group Real Estate. 480-685-2760 Selling Office: My Home Group Real Estate.

$1,249,000
6 Beds 4 Baths 6730305 MLS
Welcome to this exquisite 35,653 SF cul-de-sac lot located in the highly sought-after gated community of Hermosa Groves North in North Mesa. This property has everything a large family needs, offering ample space and luxurious amenities. The exterior was freshly painted in 2022, New interior paint 2024, new honeycomb blinds, all brand newly installed carpet, new entry door installed, and the home features an extra-wide RV gate with an extended driveway for additional parking. This 5-bedroom home offers the possibility of a sixth bedroom, providing flexibility for growing families or guests. Upon entering, you'll be captivated by the open space and high ceilings. The thoughtfully designed floor plan includes the master suite on the first floor CLICK MORE along with an office featuring elegant glass double doors. The split floor plan also includes two additional downstairs bedrooms with walk-in closets. The master suite, accessible through double doors, offers a serene retreat with a separate exit to the lush, resort-style backyard. The master bath features a Roman sunken tub, a separate shower with dual heads, dual vanities, and spacious his-and-her walk-in closets with added shelving for organization. Throughout the home, you'll find wood plantation shutters and 8-foot doors. Upstairs, a loft area provides additional living space, along with two spacious bedrooms and a bathroom with a dual vanity sink. The open-concept living area and updated kitchen are perfect for entertaining. The kitchen boasts a massive 10'x5' quartz island with a breakfast bar, a large farmhouse sink, a huge walk-in pantry, gorgeous hickory cabinets with pullout drawers, and ultra-premium appliances, including a Thermador professional gas range with a double oven. Step outside to the lush backyard, where you'll find an extended covered patio with a built-in BBQ/bar. Relax in the resort-style Pebbletech heated pool and spa, complete with a waterfall and grotto. pool waterfall feature freshly painted. The lush greenery provides seclusion and privacy, creating a perfect oasis for relaxation and entertainment. Additional features of this home include a surround sound/intercom system throughout, a spacious laundry room with ample storage, a tankless water heater, a reverse osmosis (RO) system, a soft water loop system, and built-in cabinets in the garage. The sellers have enjoyed the quaint neighborhood and the welcoming community, making this home a true gem in Hermosa Groves North.

3554 E Menlo Circle, Mesa

Courtesy of Keller Williams Integrity First. 480-854-2400 Selling Office: HomeSmart.

$1,000,000
5 Beds 4 Baths 6810301 MLS
Discover the epitome of luxury living in the prestigious gated community of Arboleda at 3412 E East Indigo Circle, Mesa, AZ. This exquisite 5-bedroom, 3.5 bathroom, single-level, semi-custom home is perfectly situated on a sprawling 1/2 acre plus lot, offering both privacy and elegance. Designed with a thoughtful split floor plan, this residence caters to both comfort and sophistication. The gourmet kitchen is a chef's dream, featuring custom cabinets, Thermadore fridge, double ovens, granite countertops, and a cozy breakfast nook. A convenient walk-in pantry is strategically located directly off the garage, making grocery unloading a breeze. The family room, warmed by a gas fireplace, provides a welcoming space for relaxation and gatherings. Formal occasions are well accommodated in the separate living and dining rooms, each space defined by 10 foot plus ceilings that enhance the home's spacious feel. Flooring throughout is a tasteful mix of wood, tile and carpet, laying the foundation for your personal decor. The primary suite is a true retreat, stretching from the front to the back of the house, complete with a custom bay window, sitting area, soaker/jetted tub, and a large shower for ultimate relaxation. An additional office/den/bonus room offers flexibility for your lifestyle needs. Tray and coffered ceilings with crown molding as well as wood blinds and plantation shutters throughout. 3 car extended garage with epoxy floors. Outdoor living is equally impressive. An outdoor oasis including, gazebo w/spacious kitchen, built-in BBQ, custom pool with 3 tier fountain, and separate entertaining area with fire place. Backyard includes multiple mature citrus trees all maintained with low-cost flood irrigation. Dual covered patios provide a shaded space for outdoor dining and leisure, while the custom wrought iron RV gate ensures easy access for all your adventures. Ample storage throughout the home adds to the convenience and appeal of this remarkable property. Located close to the 202 freeway, residents enjoy easy access to all parts of the Phoenix metro area, including PHX Sky Harbor. With top-rated schools and beautiful parks nearby, including the Mesa Tennis & Pickleball Center at Gene Autry Park, big league dreams, and Kensington Groves Park, this home is not just a residence but a lifestyle choice for those seeking the best in Mesa living.

3412 E Indigo Circle, Mesa

Courtesy of Keller Williams Realty Phoenix. 480-768-9333 Selling Office: Non-MLS Office.

$1,194,000
5 Beds 4 Baths 6628966 MLS
This amazing custom home is part of a gated community of only 28 properties in popular north Mesa location. Custom double front door entrance with roomy and welcoming entry area. Come in to your formal dining and living areas with elegantly coffered 10' ceilings. Inside remodel includes almost the entire home which now features ceramic plank/wood look tile throughout with upgraded carpet in all bedrooms. Custom 8'' baseboards throughout highlight the striking flooring. Large family room with fireplace and TV area. Fully remodeled chef's dream kitchen with antique finished oversized island with furniture finish. High end custom soft close cabinets with extra wide crown molding, custom range hood, travertine backsplash, granite slab counters, large double sink and designer faucet, wall oven. The 4 oversized secondary bedrooms flank the extra wide hallway and two guest baths (3 have walk-in closets) with jack-and-jill bath between the two at end of the hall. All baths have Toto toilets. Luxurious master bath/spa off the master bedroom with free standing oversized soaker tub, separate makeup area, extra large shower with 2 shower heads, custom tile and glass enclosure. Large, custom master closet with custom cabinets, recessed lighting and shiplap details. Large laundry room with upper and lower cabinets and counter space leads to 3 garage stalls (one single and 1 double), with bonus room just past the single bay currently used as workout area. Oversized lot allows for spacious back yard with 12 ft RV gate. Back patio with can lighting and travertine tile, turf area at patio next to your spa and play pool. Large grassy area for outside activities. Enjoy your 4 mature fruit trees, 3 orange and 1 lemon (all 70+yr old-area used to be orchard). HIGHLIGHTS: Renovations done by current owners in last 10 years. 5 true bedrooms (master plus 4, one being used as den) plus bonus room off garage being used as workout room, with 3 1/2 baths. No homes behind (with your own gate to access open field behind) and park/retention area with sport court area across. Full exterior paint done plus full roof replacement (10yr transferable warranty) last month, Oct. 2023. Must see to fully appreciate this one-of-a-kind, loved and well cared for home, ready for new owner.

2625 N 24th Street Unit 22, Mesa

Courtesy of HomeSmart Lifestyles. 480-390-6683 Selling Office: HomeSmart Lifestyles.

$1,160,000
4 Beds 3 Baths 6927136 MLS
Your DREAM home with POOL is here in the gated, prestigious Community of Hidden Groves! This stunning residence provides all the bells & whistles, offering 4 beds, 2.5 baths, and a sided 3-car garage w/cabinetry & extended parking pad. Excellent curb appeal with stone accent details, circular driveway, lush & manicured landscape, and a gated paver front patio. The elegant interior showcases stylish light fixtures, plantation shutters, archways, tons of natural light, tall ceilings w/exposed beams, and wood-look tile floors w/soft carpet in all the right places. Functional floor plan featuring formal living & dining rooms, as well as an open-concept family room with a fireplace & two sets of French double doors merging the inside/outside activities. The gourmet kitchen is a cook's delight! Granite counters, a tile backsplash, walk-in pantry, a plethora of custom Burdette cabinetry, a cozy nook, a huge island w/breakfast bar, and high-end SS appliances w/cooktop gas & wall ovens complete the culinary space. Versatile den just off the front entry! The double-door main bedroom is a private haven, boasting barn doors that open to the lavish ensuite with two vanities, a walk-in closet, a jetted tub, & a separate shower. But the surprise? You have an attic with skylights, a bonus room that is ideal for a play area or hobby space! Laundry room with sink & ample cabinetry. If entertaining is on your mind, the backyard oasis awaits! Promising year-round enjoyment with a covered patio, extended pavers, and a sparkling lap pool. The storage shed is an added perk. What's not to like? See it! Love it! Live it!

3464 E Decatur Street, Mesa

Courtesy of Close Pros Real Estate and Management. 480-828-2136 Selling Office: Integrity All Stars.

$1,165,000
5 Beds 4 Baths 6793266 MLS
Discover the epitome of luxury living in the prestigious gated community of Arboleda at 3331 East Indigo Circle, Mesa, AZ. This exquisite 5-bedroom, 3.5 bathroom, single-level, semi-custom home is perfectly situated on a sprawling 1/2 acre plus lot, offering both privacy and elegance. Designed with a thoughtful split floor plan, this residence caters to both comfort and sophistication. The gourmet kitchen is a chef's dream, featuring custom cabinets, a double oven, granite countertops, and a cozy breakfast nook. A convenient walk-in pantry is strategically located directly off the garage, making grocery unloading a breeze. The family room, warmed by a gas fireplace, provides a welcoming space for relaxation and gatherings. Formal occasions are well accommodated in the separate living and dining rooms, each space defined by 10 foot plus ceilings that enhance the home's spacious feel. Flooring throughout is a tasteful mix of tile and carpet, laying the foundation for your personal decor. The primary suite is a true retreat, stretching from the front to the back of the house, complete with a sitting area, a soaker/jetted tub, and a large shower for ultimate relaxation. An additional office/den/bonus room offers flexibility for your lifestyle needs. Wood plantation shutters through much of the home. 4 car extended garage with built in cabinet and epoxy floors. Outdoor living is equally impressive, with a large backyard featuring a pool with child's play shelf, built-in BBQ, fire pit and multiple mature citrus trees, all maintained with low-cost flood irrigation. Dual covered patios provide a shaded space for outdoor dining and leisure, while the RV gate ensures easy access for all your adventures. Ample storage throughout the home add to the convenience and appeal of this remarkable property. Located close to the 202 freeway, residents enjoy easy access to all parts of the Phoenix metro area, including PHX Sky Harbor. With top-rated schools and beautiful parks nearby, including the Mesa Tennis & Pickleball Center at Gene Autry Park, big league dreams, and Kensington Groves Park, this home is not just a residence but a lifestyle choice for those seeking the best in Mesa living.

3331 E Indigo Circle, Mesa

Courtesy of Keller Williams Realty Phoenix. 480-768-9333 Selling Office: Non-MLS Office.

Start Your Search

Copyright 2026 Arizona Regional Multiple Listing Service, All rights reserved. The data relating to real estate for sale on this website comes in part from the Arizona Regional Multiple Listing Service. All information deemed reliable but not guaranteed and should be independently verified. All properties are subject to prior sale, change or withdrawal. Neither listing broker(s) nor Arizona Regional Multiple Listing Service shall be responsible for any typographical errors, misinformation, misprints and shall be held totally harmless.

The data relating to real estate listings on this website comes in part from the Internet Data Exchange (IDX) program of Multiple Listing Service of Southern Arizona. IDX information is provided exclusively for consumers' personal, non-commercial use and may not be used for any purpose other than to identify prospective properties consumers may be interested in purchasing. Listings provided by brokerages other than Loving Phoenix Team | Real Broker are identified with the MLSSAZ IDX Logo. All Information Is Deemed Reliable But Is Not Guaranteed Accurate. Listing information Copyright 2026 MLS of Southern Arizona. All Rights Reserved.

Homes for Sale in 85213 Zip Code