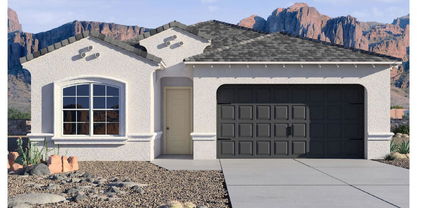
Peoria, AZ Homes for Sale

DR Horton Homes for Sale in Peoria, AZ

$489,900
3 Beds 2 Baths 7034768 MLS
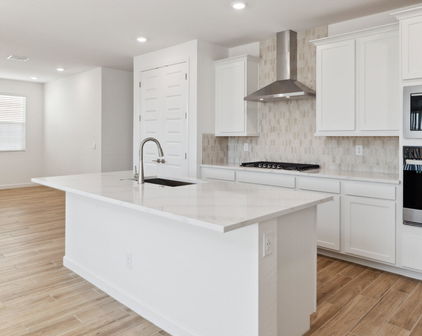
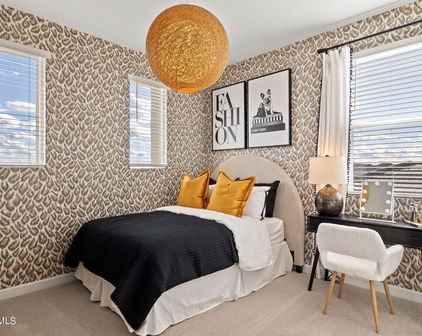
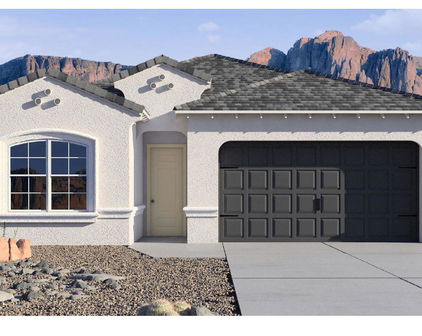
Nestled in the desirable Rancho Cabrillo community of North Peoria, this thoughtfully maintained single-story home offers over 2,090 square feet of comfortable living space. Built in 2017-2018, the residence features 3 bedrooms, 2 bathrooms, and a flexible office or sitting room that can adapt to a variety of lifestyles. The open-concept floor plan centers around a spacious kitchen with abundant cabinetry, a large island, and seamless flow into the dining and living areas--ideal for everyday living and entertaining. The primary suite provides a relaxing retreat with dual vanities, a walk-in shower, and generous storage. Throughout the home, 9-foot ceilings with tall doors, neutral designer finishes and tile flooring in key living areas create a welcoming and functional atmosphere. Outside, the approximately 6,900-square-foot premium lot offers a low-maintenance desert landscaped yard and inviting curb appeal, highlighted by a covered front porch that opens to green-space and captures beautiful Arizona sunrises. The attached garage has extra ceiling insulation and an epoxied floor as well as a widened driveway and RV gate. Energy-efficient construction, and modern systems add everyday convenience. Located near hiking trails, Lake Pleasant Regional Park, outdoor recreation, and highly regarded schools, this home combines suburban tranquility with easy access to the amenities of Peoria and the Loop 303 corridor.

26034 N 137th Avenue, Peoria

Courtesy of Coldwell Banker Realty. 480-951-1010

$445,500
3 Beds 2 Baths 7031015 MLS
Welcome To This Turnkey Ready Home In Peoria, Arizona. Conveniently Located Near The Local Elementary School And Just A Short Distance From The High School, This Home Offers A Functional Split Floor Plan With The Primary Suite Privately Situated Opposite The Two Guest Bedrooms. There Is Also A Flexible Sitting Room That Could Be Used As A Home Office, Library Space, Or Reading Room. Inside, You Will Find Plantation Shutters, Updated Lighting, And Consistent Luxury Vinyl Plank Flooring Throughout The Home. The Open Concept Kitchen, Dining, And Living Areas Create A Spacious Feel Perfect For Everyday Living And Entertaining. The Kitchen Features Quartz Countertops, An Eat-At Bar, Ample Cabinet Space, And A Large Pantry. The Primary Suite Is A Relaxing Retreat With An Oversized Walk-In Closet. The Primary Bathroom Includes A Garden Tub, Walk-In Shower, Dual Sink Vanity, And A Private Toilet Room. Both Guest Bedrooms Offer Generous Space, While The Guest Bathroom Includes A Convenient Tub And Shower Combination. Exterior Updates Include Stucco And Paint Completed In 2026. Step Outside To A Backyard Oasis Featuring Both Covered And Open-Air Patio Spaces, Low-Maintenance Landscaping With Artificial Turf And Rock, Along With Mature Trees And Bushes Creating A Peaceful Outdoor Setting. The Owned Water Softener System Also Conveys With The Home. There Is A Lot To See Here. Please Stop By And See It Soon!

9859 W Salter Drive, Peoria

Courtesy of My Home Group Real Estate. 623-296-1329 Selling Office: Barrett Real Estate.

$549,900
3 Beds 2 Baths 6940859 MLS
Welcome to this stunning single-level home perfectly situated in one of Peoria's most sought-after neighborhoods of Camino A Lago, within the top-rated Liberty High School and Sunset Heights Elementary districts. This beautifully maintained property offers an inviting blend of comfort, style, and modern upgrades, ideal for families or anyone looking to enjoy the Arizona lifestyle. With only 1 neighbor, it's very private! Step inside to discover an open-concept layout featuring soaring vaulted ceilings, elegant tile and wood flooring, and a spacious great room that flows seamlessly into the gourmet kitchen. The kitchen is equipped with granite countertops, an oversized island with bar seating, rich cabinetry, and modern pendant lighting, perfect for entertaining and family gatherings. The large primary suite offers a private retreat with plush carpeting, bold accent walls, and an ensuite bath that includes dual vanities, a walk-in shower, and generous closet space. Out back, you'll find your own private oasis, complete with a brand new sparkling pool, low-maintenance turf, and a covered patio with string lights for relaxing evenings. Whether you're hosting a barbecue or enjoying quiet mornings with coffee by the pool, this backyard is designed for year-round enjoyment. Additional highlights include a newer A/C unit for peace of mind, an updated lighting package, and a spacious two-car garage. Conveniently located near shopping, dining, parks, and freeway access, this home truly has it all, modern comfort, prime location, and move-in-ready appeal.

9548 W Quail Avenue, Peoria

Courtesy of Generation Real Estate and Rentals. 623-628-0414 Selling Office: RE/MAX Excalibur.

$650,000
4 Beds 3 Baths 6891549 MLS
Exquisite 2023-Built Single-Story Masterpiece - 4 Bedrooms, 3 Bathrooms, 2238 Sq Ft & 3-Car Garage on a huge lot (9927 sq ft)! Step into a world of modern sophistication with this breathtaking 4-bedroom, 3-bathroom home, designed for unparalleled comfort & versatility and including the sought after NexGen suite which offers its own kitchen, living space, bedroom, washer/dryer & private entrance. The expansive open-concept living area dazzles with high ceilings, abundance of natural light & a state-of-the-art gourmet kitchen featuring stainless steel appliances, quartz countertops & an oversized island perfect for culinary creations or lively gatherings. The primary suite is a serene retreat, boasting a spa-inspired ensuite with dual vanities, a lavish walk-in shower & an expansive walk-in closet. Energy-efficient systems & a low-maintenance yard ensure effortless living, while contemporary finishes elevate every corner of this home. This remarkable property also includes a charming casita, a versatile space which can provide a separate living area complete with its own kitchenette & laundry. It would also be ideal as a yoga studio, office with a private entrance, game room, creative art studio, or private guest suite, seamlessly blending independence while being accessible in the main home. Nestled in a vibrant, thriving neighborhood, this home is a dream for families, entertainers, or those seeking flexible, multi-functional living spaces that inspire and delight.

21479 N 104th Drive, Peoria

Courtesy of Realty ONE Group. 480-321-8100 Selling Office: Realty ONE Group.

Start Your Search

Copyright 2026 Arizona Regional Multiple Listing Service, All rights reserved. The data relating to real estate for sale on this website comes in part from the Arizona Regional Multiple Listing Service. All information deemed reliable but not guaranteed and should be independently verified. All properties are subject to prior sale, change or withdrawal. Neither listing broker(s) nor Arizona Regional Multiple Listing Service shall be responsible for any typographical errors, misinformation, misprints and shall be held totally harmless.

The data relating to real estate listings on this website comes in part from the Internet Data Exchange (IDX) program of Multiple Listing Service of Southern Arizona. IDX information is provided exclusively for consumers' personal, non-commercial use and may not be used for any purpose other than to identify prospective properties consumers may be interested in purchasing. Listings provided by brokerages other than Loving Phoenix Team | Real Broker are identified with the MLSSAZ IDX Logo. All Information Is Deemed Reliable But Is Not Guaranteed Accurate. Listing information Copyright 2026 MLS of Southern Arizona. All Rights Reserved.