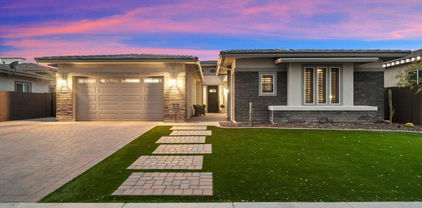
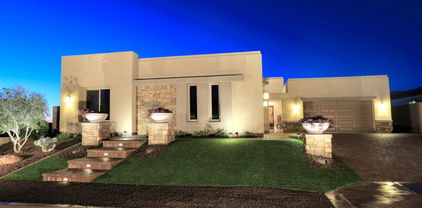
Toll Brothers - Peoria, AZ

Toll Brothers Homes in Peoria, AZ

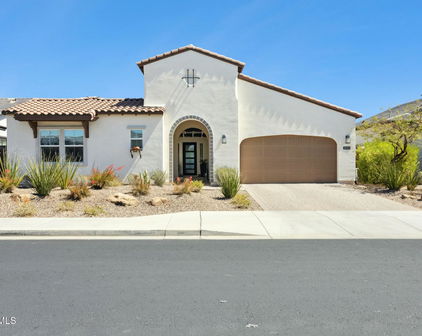
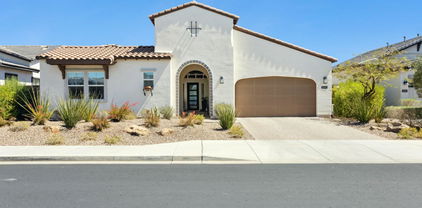
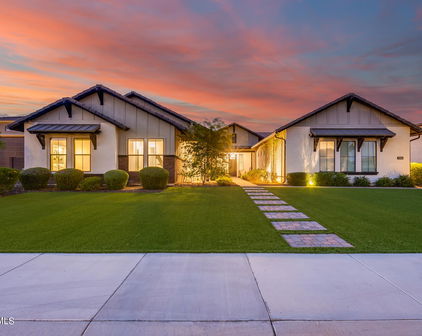
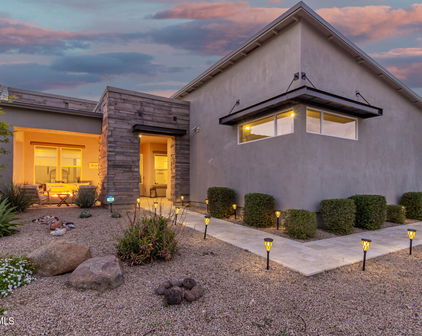
30276 N 117th Drive, Peoria
$1,895,000
4 Beds ⋅ 5 Baths ⋅ 7081519 MLS
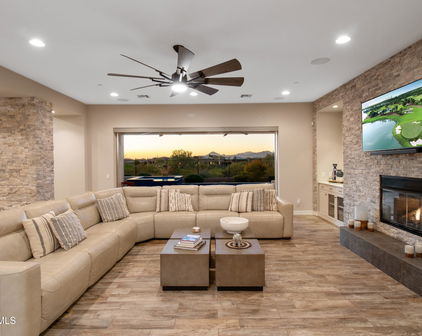
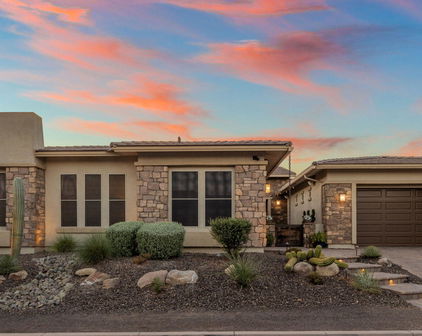
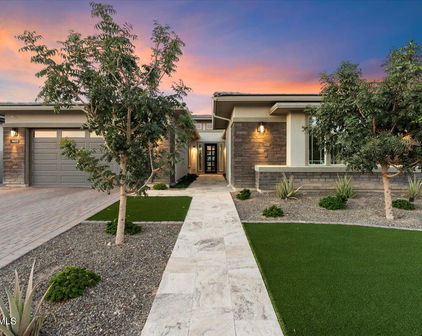
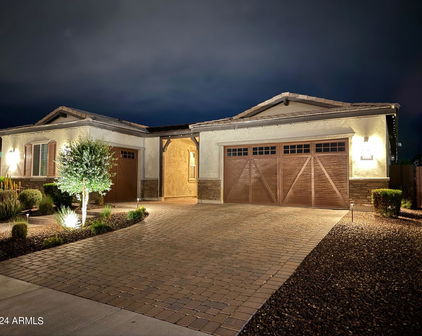
Welcome to 30276 N. 117th Drive, an exceptional golf course residence located behind the guard gates of Blackstone Country Club in Peoria, Arizona. Perfectly positioned along the 12th green of Blackstone's award-winning golf course, this home offers a spectacular combination of luxury, architectural character, and indoor-outdoor Arizona living. A dramatic courtyard entry welcomes you with lush landscaping, stone accents, and an impressive custom arched iron-and-glass front door. Inside, soaring ceilings, rich wood beams, elegant flooring, and thoughtfully selected finishes create a warm yet sophisticated atmosphere. The expansive great room is designed to take full advantage of the golf course setting, with large glass doors framing beautiful views and opening seamlessly to the outdoor living spaces. The gourmet kitchen serves as the heart of the home, featuring an oversized granite island with generous seating, abundant custom cabinetry, professional-style cooking space, decorative range hood, and striking pendant lighting. An adjoining dining area makes everyday meals easy, while the separate formal dining room provides an elegant setting for entertaining. Additional custom details, including decorative ironwork and a beautifully designed wine storage area, add personality throughout the home. The primary suite offers a private retreat with a spa-inspired bath featuring a freestanding soaking tub, oversized walk-in shower, custom tilework, and elegant finishes. Step outside and experience one of the home's true highlights. The resort-style backyard overlooks the golf course and surrounding desert landscape, creating an incredible backdrop for Arizona sunsets. The sparkling pool features a dramatic raised water feature accented by dual fire bowls, while multiple seating and entertaining areas invite you to enjoy the outdoors year-round. A covered outdoor living area with a stone fireplace and an additional pergola-covered gathering space provide the perfect settings for quiet evenings, dining with friends, or entertaining on a grand scale. From the glowing fire features and tranquil water sounds to the sweeping golf course and sunset views, this backyard captures everything that makes the Blackstone lifestyle so special. Located within one of Peoria's premier guard-gated communities, 30276 N. 117th Drive offers refined golf course living, exceptional entertaining spaces, and a front-row seat to the beauty of the Sonoran Desert--all within prestigious Blackstone Country Club.

30276 N 117th Drive, Peoria

Courtesy of RE/MAX Fine Properties. 623-643-1000

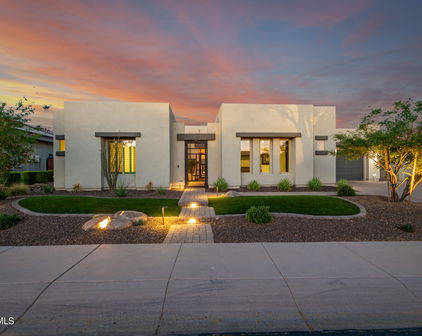
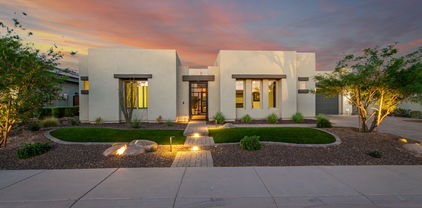
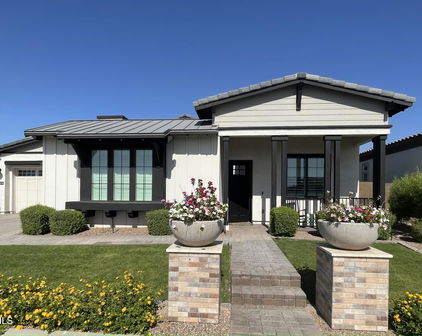
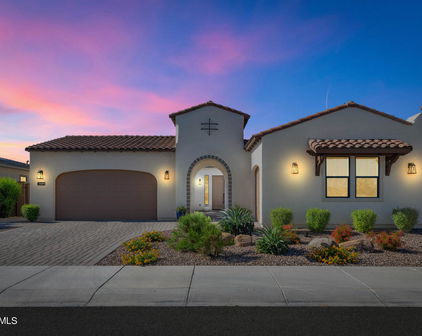
30879 N 117th Drive, Peoria
$1,865,000
3 Beds ⋅ 4 Baths ⋅ 7073460 MLS
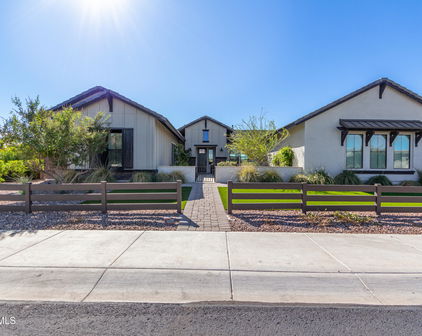
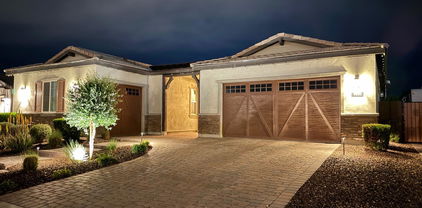
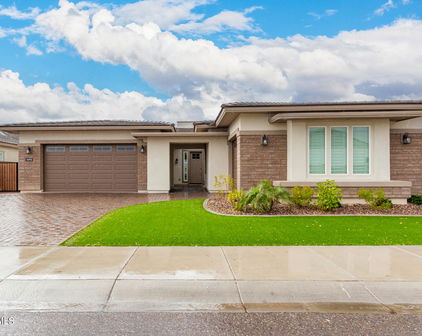
Sweeping mountain views and resort-style indoor/outdoor living in the gated Blackstone Country Club community! This exceptional 3 bed, 3.5 bath home sits on 1/3+ acre with a private attached casita. Soaring 14' ceilings and dramatic 20' pocket glass doors open to a spectacular backyard with heated pool & spa, fire & water features, travertine decking, outdoor kitchen/BBQ, fire pit, lush green landscaping and motorized patio shade. Wood beams and a tiled fireplace anchor the great room. Chef's kitchen features Sub-Zero refrigeration, double ovens, 6-burner gas cooktop/griddle, leathered granite and walk-in pantry. Entertainment room offers wet bar, beverage fridge & access to a private bath. Primary retreat features freestanding tub, tiled shower & expansive custom closet. BLACKSTONE COUNTRY CLUB LIFESTYLE: Experience luxury living inside the guard-gated Blackstone Country Club in North Peoria, one of the area's most desirable luxury golf communities. Beyond the privacy and security of the community, residents enjoy beautifully maintained surroundings and the opportunity to embrace a true resort-style lifestyle through optional club membership. Blackstone offers championship golf, exceptional dining, fitness, resort-style pools, tennis, pickleball, social events and an active calendar designed around recreation and connection. Optional Gold Golf and Social membership opportunities allow homeowners to tailor the country club experience to their lifestyle; membership availability, fees and privileges are subject to club approval and change. THE HOME: Designed for elevated everyday living and effortless entertaining, this 2020 Toll Brothers home combines architectural detail, sophisticated finishes and exceptional functionality. A private front courtyard welcomes guests through an oversized iron entry door with glass insert, setting the tone for the quality found throughout the residence. The Foyer and Great Room feature wood-look beams and detailed soffit ceilings, while the Great Room's tile-wrapped accent wall and built-in fireplace create a dramatic focal point. The expansive chef's kitchen is designed for serious entertaining, featuring double ovens, a 6-burner gas cooktop with griddle, Sub-Zero built-in refrigerator, leathered granite countertops and a massive walk-in pantry. The spacious bonus room adds another exceptional entertaining or gathering space with a wet bar, beverage refrigerator and private full bath, plus direct backyard access through a sliding glass door. The primary retreat delivers a true spa-inspired experience with a freestanding soaking tub, fully tiled shower and massive custom built-in closet. The attached casita has an exterior courtyard door as well interior access to the main home, providing flexible private accommodations for guests, extended family, an office or a secluded retreat. The home is also Control4 equipped, providing centralized smart-home control and automation. Plantation shutters throughout most of the rooms provide privacy and energy efficiency. The oversized 3-car garage is complemented by a wide 3-car driveway and 220-volt electrical service for electric vehicle charging, offering a valuable convenience for today's luxury homeowner. OUTDOOR LIVING: The backyard is designed to function as a private resort. The heated pool and spa feature a dramatic cascade water feature and three fire features, while the massive built-in BBQ and outdoor kitchen sit beneath a pergola with stone accent wall. Travertine decking, artificial turf and lush green privacy shrubs along both neighboring walls create a polished, opulent setting. The large covered patio is enhanced by a mechanical drop-down shade, allowing the space to be enjoyed comfortably throughout the year. With over 1/3 acre of land, the property provides an exceptional amount of space and privacy rarely found in newer luxury homes. NORTH PEORIA LOCATION: Blackstone's location within North Peoria provides an exceptional combination of luxury residential living, recreation and convenience. The community is minutes from the rapidly developing Five North area, offering an expanding selection of shopping, dining and entertainment. The location is also highly appealing to professionals connected to the region's rapidly growing semiconductor industry, with Taiwan Semiconductor Manufacturing Company (TSMC) just minutes away and Amkor Technology's major advanced semiconductor packaging campus taking shape in the Peoria Innovation Core. Amkor has announced a planned $7 billion investment and approximately 3,000 employees, further strengthening North Peoria's position as one of the Valley's most significant emerging employment and technology corridors. For buyers seeking a luxury home in North Peoria, a guard-gated golf community, expansive lot, resort-style pool, sophisticated indoor-outdoor living and proximity to the Valley's newest employment and lifestyle destinations, this Blackstone Country Club residence offers an exceptional combination of privacy, amenities, design and location.

30879 N 117th Drive, Peoria

Courtesy of Real Broker. 602-755-3415

30927 N 117th Drive, Peoria
$1,899,900
5 Beds ⋅ 5 Baths ⋅ 7072819 MLS
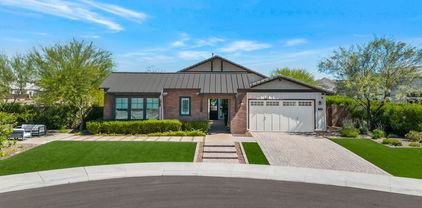
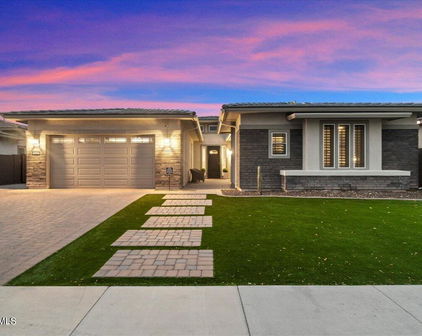
Experience resort-style luxury in the prestigious guard-gated community of Blackstone! This extraordinary estate offers 5 bedrooms, 5 baths, and an impressive 4,424 sqft of impeccably designed living space, including two private casitas--one attached and one detached (built in 2024)--perfect for guests or multigenerational living. Inside, you'll find high vaulted ceilings with tall windows that allow for a spectacular morning light show. The interior features a dramatic floor-to-ceiling dual-sided fireplace, wood and tile flooring, an iron front door, sliding pocket glass doors, and a stunning gourmet kitchen anchored by a waterfall-edge island, a Thermador refrigerator, and other high-end appliances. The luxurious primary suite features a spa-inspired bath and an expansive custom-designed walk-in closet, a freestanding soaking tub with a massive glass chandelier that inspires a spa-like experience, a fully tiled shower, and massive custom built-in his & her closets. The attached casita has a private water and gas fire feature and an exterior courtyard door as well as interior access to the main home, providing flexible private accommodations for guests, extended family, an office or a secluded retreat. The detached casita offers its own kitchen, living area, bedroom, bath, laundry, and sliding pocket glass doors opening directly to the pool as well as a separate sitting area with a stone fire feature. The 3-car garage has an epoxy-finished with built-in cabinetry, and soft water system. Step outside to your own private resort, where a spectacular infinity-edge pool with fire and water features, a sunken conversation area, covered outdoor kitchen, travertine patios with remote-controlled roll-down shades, a misting system on the back patio, artificial turf, and multiple fire features create the ultimate entertaining experience. Blackstone's location has easy access to both the 303 and 17 freeways, providing access to shopping and restaurants. Complete with mountain views this exceptional home delivers the finest in Arizona luxury living. COUNTRY CLUB LIFESTYLE: Life at Blackstone Country Club offers more than a beautiful place to call home. Located in North Peoria, this exclusive guard-gated community places residents within one of the area's premier luxury golf settings. The community provides a private and secure environment, complemented by thoughtfully cared-for landscaping and an atmosphere that feels like a year-round retreat. For those looking to take advantage of the club, optional membership provides access to an extensive collection of amenities and activities. Members can enjoy championship golf, dining, fitness facilities, resort-style pools, tennis and pickleball, along with a variety of social gatherings and events throughout the year. Whether the focus is recreation, relaxation or meeting neighbors and friends, the club offers opportunities to make the most of the Blackstone lifestyle.

30927 N 117th Drive, Peoria

Courtesy of EveryPlace. akvalentine16@gmail.com

9726 W Monte Lindo --, Peoria
$4,000,000
6 Beds ⋅ 6 Baths ⋅ 7061450 MLS
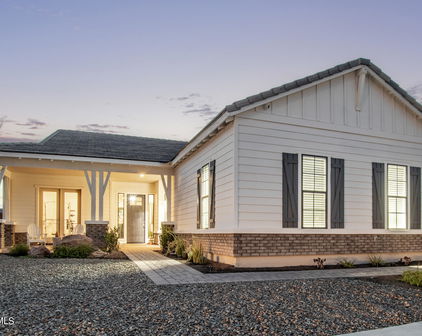
A Private North Peoria Estate Designed Without Compromise!! Set on a beautifully landscaped ¾-acre pie-shaped homesite, this exceptional North Peoria estate offers 7,238 square feet of refined luxury living, thoughtfully designed for both everyday comfort and effortless entertaining. The property includes a 4,443-square-foot main residence, a detached 1,974-square-foot guest house featuring three bedrooms, three bathrooms, a full kitchen, spacious living and laundry rooms, along with an 821-square-foot climate-controlled RV garage currently configured as a golf simulator. Inside, soaring 18-foot ceilings, expansive multi-panel glass doors, wide-plank wood flooring, and thoughtfully selected designer finishes create light-filled interiors that flow seamlessly to the outdoor living spaces. The chef's kitchen is anchored by an oversized center island and appointed with premium Wolf appliances, a Cove dishwasher, custom cabinetry, and an open-concept design that naturally brings family and guests together. The primary suite offers privacy; a peaceful retreat, complete with a spa-inspired bath and an oversized walk-in closet. Extensive builder upgrades and a fully integrated Control4 smart home system reflect the home's exceptional quality and attention to detail. Designed for year-round Arizona living, featuring a resort-style pool, spa, BBQ station and outdoor kitchen, expansive covered patios, multiple outdoor gathering spaces, and a massive custom putting green designed by Innovative Outdoors. The climate-controlled RV garage offers remarkable flexibility, whether for a car collector, home gym, workshop, Art Studio, additional entertaining space, or its current use, as a golf simulator. Ideally located just minutes from TSMC, Amkor, premier golf, upscale dining, shopping, and scenic outdoor recreation, this one-of-a-kind estate offers a rare combination of sophistication, versatility, and everyday livability. Can be sold furnished/turnkey.

9726 W Monte Lindo --, Peoria

Courtesy of Compass. 480-776-1555

11715 W Dove Wing Way, Peoria
$1,150,000
3 Beds ⋅ 3 Baths ⋅ 7060843 MLS
Located in one of North Peoria's most coveted gated communities, Blackstone Country Club, this contemporary modern Toll Brothers estate blends luxury features with effortless indoor-outdoor living. Raised ceilings and an expansive sliding glass pocket door highlight the Great Room, while the Gourmet Kitchen features quartz countertops, ceiling-height cabinetry, double ovens, upgraded stainless steel appliances, and a gas cooktop. A private Office and separate front Lounge with 3 built-in wine fridges add exceptional flexibility for work and entertainment. The Primary Suite offers a spa-like bath with soaking tub, oversized tiled shower, floating vanities, and dual walk-in closets. Resort-style Backyard with private pool, covered patio, built-in bar area, metal pergola, and bocce court. Experience the unmatched lifestyle of Blackstone Country Club, widely recognized as the Northwest Valley's premier private golf course community. Residents are welcomed home through a 12-hour manned guard gate and enjoy beautifully maintained streets, scenic desert surroundings, and an exceptional sense of privacy. Optional country club membership provides access to championship golf, multiple resort-style pools, state-of-the-art fitness center open 24/7, tennis, pickleball, fine dining, outdoor cantina and an active calendar of social events. Ideally located in the heart of North Peoria, Blackstone offers convenient access to the rapidly expanding Five North entertainment and shopping district, featuring exciting new restaurants, retail, and lifestyle amenities. The community is also just minutes from the Taiwan Semiconductor (TSMC) campus and Amkor Technology's advanced semiconductor packaging facility, making it an ideal location for professionals seeking luxury living with an easy commute. With highly rated schools, miles of hiking and biking trails, Lake Pleasant recreation nearby, and continued investment throughout the area, North Peoria has quickly become one of Arizona's most sought-after destinations to live, work, and invest.

11715 W Dove Wing Way, Peoria

Courtesy of Real Broker. 602-755-3415

9565 W Patrick Lane, Peoria
$875,000
6 Beds ⋅ 5 Baths ⋅ 7022380 MLS
GORGEOUS and SPACIOUS 6-bedroom, 4.5-bath home with a 3-car garage, offering just under 3,700 sq ft in the highly desirable Meadows community in Peoria. North/South exposure. This thoughtfully designed split floor plan features a sought-after main-level primary suite, along with a multi-generational downstairs bedroom with a full bath, a separate den/office, and a convenient powder room for guests. Upstairs offers an expansive loft, four additional bedrooms, and two full bathrooms, including a Jack-and-Jill layout. The open-concept design, enhanced by abundant natural light and soaring ceilings, creates a bright and inviting atmosphere throughout.The gourmet kitchen is a true centerpiece, showcasing a large island, walk-in pantry, stainless steel appliances, and ample space for both everyday living and entertaining. Step outside to a beautifully designed, low-maintenance backyard featuring a covered patio, turf, and a charming gazebo--perfect for relaxing or hosting. Additional highlights include a premium lot with no homes behind it, offering added privacy. Ideally located just minutes from shopping, dining, and everyday conveniences, residents of The Meadows enjoy access to exceptional community amenities, including a resort-style pool, pickleball courts, parks, and scenic walking trails. For outdoor enthusiasts, Lake Pleasant is approximately 20 minutes away. Situated within the highly rated Peoria Unified School District serving K-12 students. Move-in ready and ideal for multi-generational living or room to grow.

9565 W Patrick Lane, Peoria

Courtesy of Jason Mitchell Real Estate. 480-522-1030 Selling Office: HomeSmart.

22764 N 97th Drive, Peoria
$950,000
4 Beds ⋅ 4 Baths ⋅ 6996391 MLS
OWNED solar meets a MAJOR price reduction-MOTIVATED seller delivering luxury, efficiency, and unbeatable value with no lease or added payments, giving you significant savings on utility bills, increased home value, true energy independence, and peace of mind for years to come, all wrapped in a stunning home in the highly desired Meadows community, designed for the Arizona lifestyle with seamless indoor-outdoor living, expansive sliding glass doors, a courtyard entry with fireplace, a chef's kitchen with oversized island, double ovens and gas cooktop, plus a desirable split floor plan with a private secondary suite--an opportunity you don't want to miss. From the moment you arrive, the striking architecture, elegant accents, and beautifully designed desert landscaping create an... unforgettable first impression. A private courtyard featuring a cozy outdoor fireplace welcomes you at the front of the home, offering the perfect place to relax on cool Arizona evenings or enjoy a quiet morning coffee. Inside, natural light pours through dramatic vertical windows, highlighting the home's thoughtfully designed split floor plan that offers both openness and privacy. This home features a rare dual primary suite design, making it ideal for multi-generational living, hosting guests or giving family members their own comfortable space. The second primary suite offers its own private bathroom and closet, creating a true retreat. At the heart of the home is a stunning modern chef's kitchen built for both everyday living and entertaining. The expansive island becomes the natural gathering place, perfect for family meals or hosting friends. Featuring abundant cabinet storage, a spacious walk-in pantry, double ovens, and a gas cooktop, this kitchen offers both beauty and functionality for anyone who loves to cook. The living room truly captures the essence of Arizona living with a massive sliding glass wall that opens completely across the entire living room wall, seamlessly blending indoor and outdoor spaces. This incredible feature floods the home with natural light while creating the perfect environment for entertaining or simply enjoying the peaceful desert surroundings. Situated on a premium corner lot, the backyard features a blend of grass and desert rock while still offering plenty of space to personalize and create your own outdoor retreat--whether you envision a pool, outdoor kitchen, fire feature, or additional entertaining space. The home also features a spacious 3-car garage, providing plenty of room for vehicles, storage, and recreational toys. Perfectly located just minutes from shopping, dining, and everyday conveniences, the community also offers fantastic amenities including a resort-style pool, relaxing spa, and pickleball courts, creating a lifestyle that blends recreation, relaxation, and convenience. Located within the highly regarded Peoria Unified School District, known for its highly thought of schools, strong academic programs, dedicated teachers, and a wide variety of extracurricular opportunities for students. The district serves students from kindergarten through high school and is recognized throughout the West Valley for its commitment to education, athletics, arts programs, and preparing students for future success. Outdoor lovers will also appreciate being approximately 20 minutes from Lake Pleasant, where boating, paddle boarding, fishing, hiking, and Arizona's beautiful desert scenery await. With its private courtyard fireplace entry, dual primary suites, chef's kitchen, dramatic sliding glass wall, premium corner lot, and incredible community amenities, this home offers the perfect balance of modern luxury, comfort, and the true Arizona lifestyle.

22764 N 97th Drive, Peoria

Courtesy of Berkshire Hathaway HomeServices Arizona Properties. 623-266-3550 Selling Office: HomeSmart.

30855 N 117th Drive, Peoria
$1,675,000
3 Beds ⋅ 3 Baths ⋅ 6987582 MLS
Situated on an oversized 1/3+ acre homesite within the prestigious guard-gated community of Blackstone Country Club at Vistancia in Peoria, this exceptional Toll Brothers Costellana residence offers a true resort lifestyle with privacy and refined upgrades throughout. The upscale backyard features travertine decking, heated pool & spa, fire pit, stone-wrapped BBQ, pergola, and lush landscaping - ideal for luxury entertaining. Inside, soaring 10' ceilings, a dramatic 15' glass pocket door, and a designer white gourmet kitchen with Wolf/Sub-Zero appliances oversized island, leathered granite counters, R/O system and double ovens. The expanded primary suite includes a custom closet and spa-inspired bath. Owned solar and 3-car garage with 4 foot extension complete this rare offering. Spray foam insulated attic for enhanced energy efficiency and comfort; 2X6 construction, custom iron pergola in the gated front courtyard; custom iron/glass front entry door; 4' extensions in the primary suite, breakfast room, and garage; fireplace in great room wrapped in stone, illuminated upper kitchen cabinetry; oversized laundry room with custom floor tile, sink and upper cabinets; indoor/outdoor surround sound; power sun shade; floor-to-ceiling luxury tile shower with soaking tub in the primary bath; low voltage landscape lighting, mature landscaping for added privacy and year-round curb appeal. Blackstone Country Club offers an exclusive private club lifestyle with championship golf, resort-style pool, fitness center, dining, and a vibrant social calendar (membership optional and separate). Convenient North Peoria location near Lake Pleasant Parkway provides quick access to upscale shopping, dining, everyday conveniences, hiking, and outdoor recreation.

30855 N 117th Drive, Peoria

Courtesy of Re/Max Fine Properties. 623-745-9933 Selling Office: West USA Realty.

22822 N 97th Drive, Peoria
$1,000,000
4 Beds ⋅ 4 Baths ⋅ 6983341 MLS
Fall in love with this gorgeous home before you even step inside. The front yard boasts lush synthetic grass, extended paver driveway & walkway. The brick accents & contemporary custom iron door provide an impressive & inviting grand entrance. Step inside to an impeccably maintained home w/pure luxury around every corner. Contemporary design w/wood look tile in all the right areas & upgrade carpet in bedrooms. The chef-inspired gourmet kitchen is a true showstopper - features white cabinets w/42' uppers (roll outs/recycle center & larger crown molding), 6 burner SS gas cooktop w/hood, quartz ctops, huge prep island, designer backsplash, under cabinet/pendant lighting & counter depth built-in look refrigerator. Experience seamless indoor-outdoor living in this stunning home. The heart of the home is a magnificent rolling wall of glass that opens to a 13,137 sf lot, featuring custom interior & exterior power shades that transform the patio into a year-round entertaining suite. Whether hosting or relaxing enjoy the 25' x 15' second travertine patio, complete with a built-in BBQ, cozy firepit & tranquil water feature - all overlooking a greenbelt backdrop. Custom touches t/o include wood planation shutters, larger baseboards, designer lighting & ceiling fans. Retreat to the expansive owner's suite, a true sanctuary featuring a spa-inspired ensuite. Enjoy dual quartz vanities w/framed mirrors, a deep soaking tub & a custom-tiled shower w/floor-to-ceiling detail & a heavy glass frameless door. Complete w/a generous walk-in closet. Excellent split floor plan ensures peace & quiet for the primary suite by placing additional bedrooms on opposite side of the home. The kids wing boasts a flexible teen retreat for gaming or lounging, a quiet office (with half bath across the hall) & 3 bedrooms. One bedroom - functions as a junior suite, making it ideal for guests. Also, don't miss the kids' built-in desk w/an abundance of doors & drawers. The oversized laundry room w/cabinets are perfect for storage - added features second counter depth fridge, sink & washer/dryer. The 3 car tandem garage is a storage dream, outfitted with custom floor-to-ceiling built-in cabinets, overhead rack & garage service door - added features hot water recirculating pump & water softener ensure this home is as functional as it is beautiful. Other Upgrades: new HVAC unit 2025, $90,000 backyard & pre-wired for surround sound in great room, pre-wired for speakers in kitchen, owner's suite & bath. Some rooms have been newly painted inside & garage. Large park steps from the home that has pickleball courts, soccer field, huge playground, ramada & restrooms. The Meadows Community Center is private for residents to enjoy - featuring: Heated pool and spa Splash pad Playgrounds Grassy areas Game room Lighted pickleball ball courts Bocce ball courts Basketball courts Ramadas Top-rated Peoria schools (grade school through high school) just minutes away. Liberty High School is located in The Meadows master-planned community and is highly regarded, A-rated public school known for strong academics and competitive athletics. Candeo and Basis charter schools are a short drive away as well. The Four Corners with a wide variety of dining, shopping, theaters, banking and medical facilities are just 2-3 miles away. Twenty minutes away is Lake Pleasant. Easy access to boating, fishing, hiking - ideal for outdoor enthusiasts & families alike.

22822 N 97th Drive, Peoria

Courtesy of Realty Arizona Elite Group, LLC. 602-762-3023 Selling Office: Keller Williams Arizona Realty.

30612 N 117th Drive, Peoria
$1,850,000
3 Beds ⋅ 4 Baths ⋅ 6973215 MLS
Former Toll Brothers model home nestled on the 12th hole of Blackstone Country Club offers modern luxury in a prestigious, guard-gated community. Private gated courtyard features a tranquil water feature and iron pergola. Resort-style Backyard boasts golf course views, sunken pool with Baja shelf and water feature, fire pit, built-in BBQ with granite bar, travertine decking, and motorized shades. Inside, soaring 16' and 10' ceilings, dual pocket doors, 4 beverage fridges in Family Room, Sonos surround sound, and renovated Gourmet Kitchen. Primary Suite has revamped luxury bathroom. Bonus Room has wet bar, WOLF coffee machine, and wine fridge. Temperature-controlled wine storage in the Dining Room. Private Den. Solar powered for added energy efficiency. Garage has AC, epoxy and cabinets! The owners invested over $160,000 in additional upgrades to the property after purchasing it as a model home from Toll Brothers. The post-closing upgrades include adding outdoor patio heaters, a pool heater (and gas line for the pool heater), exterior rain gutters, new irrigation piping, interior window coverings (including power blackout shades at rear of home), exterior power sun shades at patio, Kitchen remodel including the addition a high-end Induction cooktop, dual ovens and Reverse Osmosis system, Primary bathroom remodel, Guest Bathroom new counter, sink and tap, luxurious built-in cabinetry in Bonus Room including wine fridge, ice maker, and WOLF coffee machine, Sonos system for surround sound, Garage AC unit, additional Garage cabinets, and epoxy Garage flooring. Blackstone Country Club is one of the West Valley's premier guard-gated golf communities. This highly sought-after location offers members the opportunity to purchase golf and social club memberships to the private clubhouse (memberships are sold separately from home ownership and are optional for residents, not required).

30612 N 117th Drive, Peoria

Courtesy of Re/Max Fine Properties. 623-745-9933 Selling Office: Russ Lyon Sotheby's International Realty.

30722 N 117th Drive, Peoria
$2,309,900
4 Beds ⋅ 5 Baths ⋅ 6962149 MLS
A true luxury retreat—where sweeping mountain views, exceptional design, and resort-style living come together in perfect harmony! Located in an exclusive gated golf course community, this remarkable 4 bed, 4.5 bath estate offers 4608 sq ft of elevated living, complete with two casitas—one attached and one detached—each with its own private entrance for unrivaled comfort and flexibility. Step inside to discover a home crafted with sophistication at every turn: elegant tile flooring, soaring high ceilings, tinted windows, a gas fireplace, and expansive pocket doors in both the media/game room and primary bedroom. The great room also showcases 20' stacking doors that seamlessly blend indoor and outdoor living. The gourmet kitchen impresses with granite and quartz countertops, a large island, and a walk-in pantry, ideal for hosting and entertaining. A formal dining area elevates every gathering. The split master suite offers ultimate serenity with a luxurious full bathroom, featuring a separate shower and tub, dual vanities, and generous space throughout. Step outside to your private resort: a heated play pool and spa, a separate above-ground jacuzzi, gazebo, built-in BBQ, and both covered and screened-in patios, surrounded by lush, meticulously designed landscaping. Additional highlights include a 3-car garage with extended length and over-height features, perfect for storage or specialty vehicles. The community enhances your lifestyle with gated privacy, a community park and an optional membership to the clubhouse with 3 pools, golf and more. Luxury, comfort, and breathtaking views - this home truly has it all!

30722 N 117th Drive, Peoria

Courtesy of My Home Group Real Estate. 623-242-9459 Selling Office: Realty ONE Group.

31023 N 117th Drive, Peoria
$1,655,000
3 Beds ⋅ 4 Baths ⋅ 6898802 MLS
$500k + in upgrades! Priced to sell - 50k price decrease! Only one of its kind in Blackstone - Semi Custom Toll Bro luxury home in the prestigious guard gated golf course community. OWNED solar, 3 AC units - one just for master suite, custom iron entry door, 12' ceilings w/ transom windows t/o (custom upgrade), wood floors t/o, stone electric fireplace wall, Wolf/Sub Zero appliances, stacked kitchen cabinets, Matte Taj Mahal Quartzite countertops, plantation shutters, heated Pebbletec pool, gas firepit, outdoor kitchen, lg patio, split 3 car over-sized garage w/ 12' ceilings, storage & epoxy coated floors, mature trees & shrubs & tons of travertine. Lots of added storage. Exterior freshly painted. Mtn views from back. Cabinets are taupe, paint taupe-gray - contrary to photos. One owner Toll Brothers Semi Custom in Blackstone Country Club 31023 N. 117th Dr Peoria AZ 85383 3836 sq ft 3 bedroom, 3.5 bath Added Options and Upgrades: *Kitchen - *SubZero Wolf appliances - 48" built-in Jenn Air refrigerator and 48" dbl oven with 6 burner gas cooktop and griddle, Wolf built-in microwave *Top of line Quartzite island and countertops in Taj Mahal *42" raised panel upgraded cabinetry with stacked lighted display cabinets *Cabinets are soft close with upgraded door construction and roll out shelves at all bottom cabinets *Cast iron white undermount Kohler sink *Subway tile backsplash *Lazy Susan *RO System *Custom 12x9 custom pantry with adjoining 7x12 storage room lined in shelving *Added transom windows under cabinets *Under cabinet ribbon lighting Great Room - *Ceiling to floor stone wall with electric fireplace *Bar with leathered Quartzite countertop & roll out shelving plus SubZero Bev Fridge *Sonos surround system *Secondary bathrooms - *All sinks are upgraded to undermount, subway tile surrounds at both tub/showers to ceiling *Cast iron white tubs, Toto Toilets *Upgraded Quartz countertops *Upgraded wood medicine cabinets to match cabinets Laundry Room - White Subway backsplash *Added 42" white raised panel cabinets *Added door from master closet to laundry room *Designer floor tile *Master bath - *Separate soaking tub and large tiled shower *Custom floor to ceiling rain glass window behind tub *Upgraded undermount sinks *Custom mirrors *Custom backsplash to ceiling at both vanities *Roll out cabinets *Added seated makeup/vanity *Huge walk-in closet with Classy Closet system *Raised 12' ceilings throughout except for baths and laundry rooms (Only Aracena model in community with 12' flat raised ceilings - custom change) *Custom Iron Entry Door with Sidelites *Wood Flooring throughout except for baths, pantry and laundry rooms *Solid Core Interior Doors *Designer light fixtures, Chandeliers and ceiling fans throughout *Ceiling fans in every room *Plantation Shutters throughout *Smart home - features many items voice controlled including thermostats, lighting, music, landscape lighting, irrigation, pool and water features, Ramada lighting, garage doors, and more. Garage - *Extra large/wide 3 Car split garage *4 foot extension on each garage *Epoxy floors 4-step epoxy finish *Gas hot water heater with recirculation. *Raised 12' ceilings - custom upgrade ($25k 6 years ago) *Ceiling storage racks *Side Service door Misc: Added gas lines, hose bibs, floor outlet in great room, raised weeps on back patio, custom pantry, 2 - 12x20 sliding glass doors at great room, so it above kitchen cabinets, two backsplash transom windows at kitchen, moved island for more space between counters, wing wall in powder room, additional a/c unit, custom changes to master shower Front yard with paver courtyard - custom lighting at portico and garages Artificial turf, added pavers including driveway, mature tree and shrubs, added rain gutters, prewired for speakers Front and Back watering system on timer Backyard - Unobstructed mountain views - HUGE 17,000+ sq ft lot Oversized 12'x32' covered patio with over 2000 sq ft of Silver Plata travertine and over 1500 sq ft of synthetic turf, a 24'x16' covered ramada/outdoor kitchen outfitted with Kitchenaid stainless steel 59,000 btu 5-burner grill, 26,000 btu double side burner and large stainless sink with running water. Custom 20,000 gallon heated Pebbletec abalone-shell pool with in-floor cleaning system, Intellichem automated pool chemical system, Pentair equipment, three 4' sheer decent water features and three pop-up bubblers in the oversized Baja step, with 16'x24" travertine coping. Energy E icient - *2X6 construction * OWNED SOLAR 52 Panasonic panels *Added 3rd a/c unit at build for Master bedroom & bath *Entire exterior sheathed in wood (rare in AZ) *Cathedral foam attic insulation *Tinted window film on sliders, front door, hall windows and front bedroom windows *Nest thermostats *Soft water system *Added rain gutters at back of house *Added so its in kitchen *Custom barn door masterbed/bath *Niche lighting *Wood ceiling at enrty Most Upgrades were done post close

31023 N 117th Drive, Peoria

Courtesy of West USA Realty. 602-942-4200 Selling Office: eXp Realty.

11796 W Creosote Drive, Peoria
$1,992,000
4 Beds ⋅ 4 Baths ⋅ 6886055 MLS
Experience ENDLESS VIEWS from this refined architectural showpiece in the coveted TOLL BROTHERS Retreat enclave in Blackstone at Vistancia. This extraordinary Costellana floorplan with an ATTACHED CASITA is a masterclass in design & luxury, boasting OWNED SOLAR & OVER $300,000 IN BESPOKE ENHANCEMENTS. A rare opportunity to own a home where sophistication, comfort & function converge. Beyond its striking stacked stone façade & manicured desert landscaping lies an interior of grand scale & elegant detail. Step through a CUSTOM STEEL GLASS PIVOT DOOR into a stunning foyer adorned with herringbone tile & curated shiplap, just a glimpse of the EXQUISITE FINISHES that unfold throughout this residence. The heart of the home, a spectacular Great Room, impresses with soaring 12-FOOT CEILINGS, RICH WOOD BEAMS & a tailored shiplap media wall. A 15-FOOT POCKET SLIDER seamlessly dissolves the boundary between indoors & out, revealing a RESORT-STYLE BACKYARD with PANORAMIC VIEWS of the Sonoran Desert & distant mountains. The HEATED POOL & SPA, OUTDOOR SHOWER, FIREPIT & fully equipped OUTDOOR KITCHEN - featuring gas & charcoal grills, EVO cooktop, KEGERATOR, refrigerator & MOTORIZED SUNSHADE - create a flawless setting for both relaxation & celebration. The GOURMET KITCHEN is a culinary work of art: a massive quartz island, WOLF GAS RANGE, SUB-ZERO REFRIGERATOR, DOUBLE OVENS & designer cabinetry converge beneath statement lighting & exposed wood beams. A built-in buffet & French doors opening to the patio elevate the space even further. In the Formal Dining Room, host unforgettable dinners beneath a designer chandelier suspended from a TRAY CEILING, framed by timeless wainscoting. The Primary Suite is a sanctuary of tranquility. French doors lead to the patio, while "wood-look" tile floors, a CUSTOM-FITTED CLOSET & a spa-inspired bath evoke high-end hotel living. Soak beneath a sparkling chandelier in the FREESTANDING TUB or enjoy the RAIN SHOWER framed by full-height tile luxury in every detail. Guests will revel in the spacious Casita, offering a private living area with built-in buffet & fridge, a serene bedroom & an elegantly upgraded bath. Additional highlights include AIR-CONDITIONED 4-CAR tandem GARAGE WITH 4-FT EXTENSION, CUSTOM CABINETRY, OVERHEAD STORAGE & EV CHARGER, WHOLE-HOME SMART AUTOMATION, a Bonus Room with custom barn doors, Private Office with French doors & shiplap accent wall, Designer lighting, CUSTOM ROLLER SHADES THROUGHOUT & art niche illumination, Tankless water heater, upgraded closets & much more. This is not just a home. It's a 4,000 SQUARE FEET OF COUNTRY CLUB LIFESTYLE. The premier, private, gated community of Blackstone at Vistancia, set within the 7,100 acre master planned community of Vistancia, offers residents an intimate, natural Sonoran desert setting amongst a spectacular mountain and golf course backdrop with scenic views from every home. Blackstone residents enjoy a 12-hour guard-gated private entrance, a neighborhood park including a half basketball court, children's play structure, recreational lawn and shade ramadas and a natural walking path that runs along the main roadway corridor offering resident interaction and outdoor recreation. Blackstone is part of the community of Vistancia, a master-planned development that includes beautiful homes, parks, pools & hiking trails, award winning community centers & golf courses, commercial & retail shops, along with incredible rolling hills & desert landscape all around! The future 320-acre 5 North at Vistancia commercial core is coming soon, home to the new ALA K-12 charter school & Amkor. Vistancia has ranked as the #1 Master Planned Community in AZ for 12 years in a row (2013-2024)! Resort-style living at its best. Come & see why!

11796 W Creosote Drive, Peoria

Courtesy of RETHINK Real Estate. 623-888-6210 Selling Office: My Home Group Real Estate.

30271 N 117th Drive, Peoria
$1,375,000
4 Beds ⋅ 4 Baths ⋅ 6846781 MLS
Welcome to one of the most exceptional luxury homes for sale in Peoria, AZ, located in the prestigious gated community of Blackstone at Vistancia. This custom Toll Brothers Costellana model is set on a nearly 19,000 sq ft premium lot and delivers the best of Arizona luxury living — from elegant architecture and designer finishes to an outdoor space that feels like a private resort. As you enter, you'll be greeted by soaring ceilings, abundant natural light, and an open layout that offers both beauty and function. The main residence features four generously sized bedrooms, a bonus room, a private office, and a formal dining area — perfect for everyday comfort or large gatherings. For those needing extra flexibility, the floorplan easily accommodates multi-generational living or work from-home needs. Car and hobby enthusiasts will love the tall, oversized garage designed to fit trucks, RVs, or be converted into a workshop, all while offering beautiful mountain views. The heart of the home is a chef's dream kitchen that flows seamlessly into the grand great room, creating an ideal space for entertaining. Large sliding doors connect the indoor living areas to a truly breathtaking backyard, complete with a heated pool, putting green, fire pit, and manicured turf, all set beneath stunning desert skies and dramatic sunrise views. This home also features a highly sought-after detached casita with its own living room, bedroom, and full bathroom-perfect for out-of-town guests, in-laws, or private retreats. Whether you're searching for a home with space, privacy, and character or relocating from out of state and looking for the perfect blend of comfort and community this property checks every box. It's rare to find a home that offers this much in one of Peoria's top-rated gated communities with proximity to golf, hiking, top schools, and just a short drive to Phoenix or Scottsdale. Don't miss your opportunity to own one of the finest homes with a casita in Peoria AZ.

30271 N 117th Drive, Peoria

Courtesy of eXp Realty. 888-897-7821 Selling Office: Arizona Best Real Estate.

30927 N 117th Drive, Peoria
$1,800,000
5 Beds ⋅ 5 Baths ⋅ 6786408 MLS
Nestled within the exclusive confines of Blackstone Country Club, this magnificent 4,424 square feet residence epitomizes luxury living in the heart of the desert. Its semi-custom desert contemporary architecture seamlessly blends with the surrounding landscape, offering a harmonious fusion of modern elegance and natural beauty. The main house boasts spacious interiors adorned with sleek lines and upscale finishes. An attached casita provides additional comfort and privacy for guests.PLUS, adjacent to the main residence, a detached guest house offers a tranquil retreat, ideal for extended stays or hosting gatherings. The centerpiece of the outdoor oasis is the resort-style pool, complete with a Baja shelf and a mesmerizing reverse negative edge that cascades into a tranquil fountain. Overlooking the pool area is a sunken fire pit, creating the perfect ambiance for alfresco entertaining or quiet relaxation under the starlit sky. This exceptional property represents the epitome of sophisticated desert living, where every detail has been meticulously curated to provide an unparalleled experience of luxury and serenity. Owner's retreat highlights a mirrored custom barn door to the elegant ensuite comprised of two vanities, a soaking tub, enclosed glass shower, and a walk-in closet. Wait, there's more! This gem also includes a fully equipped Casita for your guests! Spectacular resort-like backyard boasts mountain views, a covered patio, fire pit, gazebo with a built-in BBQ, artificial turf, and a sparkling pool & spa.

30927 N 117th Drive, Peoria

Courtesy of DeLex Realty. 602-910-3002 Selling Office: My Home Group Real Estate.

31153 N 117th Drive, Peoria
$1,642,500
4 Beds ⋅ 4 Baths ⋅ 6786229 MLS
Situated within the guard-gated Blackstone Country Club, one of the valley's most esteemed golf communities, 31153 N 117th Dr is an expansive 4,076 sq ft residence that combines luxury, functionality, and captivating mountain views. This elegant 4-bedroom, 3.5-bath home sits on a generous 13,000 sq ft lot and includes a private casita, OWNED SOLAR and a kitchen expansion that enhance its open-concept design. Inside, premium upgrades create a sense of sophistication, from the custom front door, porcelain tile flooring and wood beams in the great room to the Level 5 solid wood cabinetry. The chef's kitchen, complete with quartz countertops, an expansive granite island, and a 30-inch Sub Zero wine cooler, offers a perfect blend of beauty and practicality for entertaining guests. Custom features like the great room's pony wall with cabinetry and dual wine fridges make entertaining effortless and stylish. Well appoiinted master retreat with en suite bath featuring slipper tub, step in shower, walk in closet and dual vanities. Outdoors, the resort-like backyard is designed for enjoyment and leisure. Take a swim in the play pool, gather around the firepit, or practice on your private putting green. The extended patio, pergola-covered outdoor kitchen, custom trellises, and landscape lighting all contribute to a tranquil, inviting atmosphere enhanced by the stunning mountain views. With 42 owned solar panels, an air-conditioned epoxy-coated garage, and an upgraded PVC irrigation system, this home is as sustainable as it is stunning. From luxurious indoor spaces to outdoor amenities designed to take advantage of Arizona's natural beauty, this home captures the essence of high-end living in Blackstone Country Club. Schedule a tour today to explore all that 31153 N 117th Dr has to offer.

31153 N 117th Drive, Peoria

Courtesy of RE/MAX Professionals. 623-643-1000 Selling Office: eXp Realty.

30308 N 117th Drive, Peoria
$1,700,000
4 Beds ⋅ 4 Baths ⋅ 6785414 MLS
This solar powered masterpiece in the prestigious Blackstone community is nestled along the country club's 12th green on a premier view lot. The ''Costellana'' model is known for its split floor plan, open concept living, and an attached casita. As soon as you step into this home, you are looking through the 15 ft pocket sliding wall of doors onto the golf course. The sunset and mountain views on the golf course are breathtaking. Celebrate luxury living with an outdoor space that includes a pebble-tec, heated pool and spa, gas firepit, putting green, and outdoor kitchen sitting under a custom pergola. The desert and mountain views are so amazing you will never want to leave this sensational space! This beautiful kitchen features a massive 14 ft center island with granite countertops, farmhouse sink, and double oven. Beautiful designer cabinets and extended built-in buffet with dual wine racks and a drink refrigerator. All this flows into a large dining area sitting at a wall of windows so you can enjoy those tranquil views with your meal. A Formal Dining Room is a perfect place for large family meals. This room has been upgraded with glass French doors to give the option of additional flex space. The Primary Bedroom sits on the North wing of the home. You will find a large bedroom with plenty of windows to enjoy those amazing views. It boasts a massive 14 ft long closet. The spa-like bath features dual vanities with granite countertops, walk-in tiled shower with bench and rain shower head, and a romantic soaking tub is at the center of this large bathroom. The Casita is perfect for guests, business space, or multi-generational living. It includes a living room, separate bedroom with walk-in closet, and a bath with tiled shower and granite countertop. All of this with its own private exit. Solar is owned and features a VERY LARGE 15-kilowatt system with 46 panels. 4 Car Tandem Climate Controlled Garage with 4-foot extension is insulated attic and air conditioned. It has epoxy floors and plenty of built-in cabinets that include a workbench. 8' RV Gate VERY RARE for this neighborhood. You will love the curb appeal of this home's low maintenance and elegant landscape, paver driveway, and paver walkway through the courtyard lined with colorful plants! Landscape lighting front and back makes this home come alive at night. Additional exterior features: Led multi-color pool lighting, Pool, Spa, and lighting all controlled from your phone. Travertine decking on the patio, around the pool, a gas fire pit, synthetic grass accenting the travertine, and an outdoor kitchen. Rain gutters for those rare days with no sunshine. Additional interior features: Bonus / Flex Room, Office featuring glass french doors, Power sunshade at pocket doors in great room, Gas Fireplace and Surround Sound Speakers in the great room, Wood Designed Tile in all traffic areas, 8 ft Solid Core Doors and Water softener. Country Club Membership Options: Blackstone Country Club offers both Equity Golf and Equity Social Membership opportunities. All memberships at Blackstone Country Club are family and cover children up to the age of 26. Both golf and social memberships enjoy all the amenities of the Club including: Indoor and outdoor dining with breakfast, lunch, dinner and happy hour menus. Members also enjoy gourmet wine dinners, specialty nights and cooking classes. State-of-the-art fitness center, group exercise classes, personal training, and massage services. Fully appointed locker room areas with luxurious showers and steam rooms Four lighted tennis courts with a ball machine and half-court basketball. Three resort pools- the main pool featuring cabanas and a firepit and food and beverage service; Lap Pool heated year-round; and a large, shallow Children's Pool and play area.

30308 N 117th Drive, Peoria

Courtesy of West USA Realty. 602-942-4200 Selling Office: AZ Brokerage Holdings, LLC.

30190 N 117th Drive, Peoria
$1,945,000
4 Beds ⋅ 4 Baths ⋅ 6776136 MLS
Stunning Blackstone Beauty: The Ultimate in Luxury and Comfort: This remarkable Toll Brothers home offers everything you could want, with a location backing onto the scenic Blackstone Golf Course and ample space for all your family and hobbies! Thoughtfully upgraded and enhanced, this property includes a 4-foot extension off the original floorplan, expanding the dining room and primary bedroom suite for extra comfort and elegance. Chef's Dream Kitchen-A true showpiece of the home, is beautifully designed with Wolf appliances, a large center island, and custom cabinetry throughout. This space combines function and beauty, making it perfect for creating memorable meals and hosting family gatherings. Adjacent to the kitchen, an expanded dining area easily accommodates large gatherings while overlooking the warm and inviting Great Room. The Great Room, with its impressive, stacked stone pillars, exudes warmth and comfort. Cozy up by the gas fireplace or step into the adjacent wine room, perfect for hosting additional guests in style. The thoughtfully designed "his & hers" office, complete with custom cabinetry and enhanced lighting, offers an ideal work-from-home environment. Luxurious Primary Suite - The split floor plan provides a private retreat in the primary suite, which features automated Hunter Douglas blackout blinds and serene views of the backyard. The spacious ensuite bathroom includes three separate vanities for optimal convenience and a large walk-in shower. The walk-in closet boasts custom cabinetry designed for maximum organization and storage. Ideal Guest/Teen Wing & Multi-Generational Guest Quarters includes a den or study space, two sizable guest bedrooms, and a 517-square-foot casita with a separate entrance. Perfect for multi-generational living, this attached guest suite features its own living area, kitchen, steam shower, dual sinks, a king-sized bedroom with a walk-in closet, and a dedicated washer and dryer. Car enthusiasts will love the 4-car tandem garage, equipped with a Whole House water system by H20 Concepts and custom cabinetry. The additional golf cart or cyclist garage is air-conditioned for added convenience, thanks to a separate AC split system. With over $150,000 in outdoor upgrades, the backyard is designed for exceptional entertainment. Enjoy a custom pool with a fire wall, water features, mood lighting, and a pergola-covered BBQ area with plenty of guest seating. Additional highlights include a separate fire pit seating area, travertine stone flooring, and lush artificial turf, all designed to highlight the stunning views of Blackstone Golf Course. The side yard offers a private spa sanctuary, designed as a serene Zen retreat complete with therapeutic jets for ultimate relaxation. Advanced Home Automation - Manage every aspect of this home effortlessly with the Crestron Home Automation System, accessible from your phone or wall-mounted screens. Control the entire home, from temperature and exterior lighting to home security. Easily dim the lights or turn off the TV from the convenience of your phone as you settle in for the night. To ensure you get the most out of the system, the seller will provide a 1-2-hour introductory session with a tech expert. Experience the beauty and luxury of this exceptional Blackstone home in person!

30190 N 117th Drive, Peoria

Courtesy of HomeSmart. 602-230-7600 Selling Office: Compass.

9811 W Monte Lindo --, Peoria
$1,775,000
4 Beds ⋅ 4 Baths ⋅ 6772283 MLS
Beautiful residence sitting on a desired corner lot! This resort style beauty offers a fenced grassy front yard & a welcoming courtyard. Come inside to find formal dining, wood-style flooring throughout, fire sprinklers, a gas fireplace in the living area, & 4-panel sliding pocket doors that merge perfectly the indoor/outdoor living areas giving you the resort feel. Create gourmet dishes in the eat-in kitchen showcasing SS appliances w/double ovens, quartz counters, subway backsplash, farmhouse sink, & a large breakfast bar island. The flexible den boasting double doors is perfect for an office, game area, media room, yoga studio, etc. Retreat to the split owner's suite to discover private backyard access & a lavish bathroom. Too many upgrades to list! Two vanities, a glass enclosure shower, a soaking tub, & oversized walk-in closet complete the main bathroom. You will love the Jack & Jill bathroom with a convenient dual sink vanity. Utility sink & plenty of cabinets in the laundry room! Oasis-style backyard has a sparkling blue pool & spa combo w/lovely waterfall that is the heart of the backyard, a Ramada, grass area, covered patio, & ample dog run w/pet door leading into the house. Don't miss the air conditioned 3-car sided garage, paver driveway for extra parking, & RV gate. This home combines comfort & elegance. Seize this opportunity!

9811 W Monte Lindo --, Peoria

Courtesy of HomeSmart. 602-230-7600 Selling Office: West USA Realty.

30295 N 117th Drive, Peoria
$1,335,000
4 Beds ⋅ 5 Baths ⋅ 6604389 MLS
Welcome to your dream home in the prestigious Blackstone at Vistancia community, where luxury living meets unparalleled comfort and style. This exquisite 4-bedroom, 4.5-bathroom Toll Brothers Villamar home with attached Casita boasts a stunning array of features that define modern elegance and sophistication. The open-concept design of the great room is a true masterpiece, with striking wood beams adorning the 14-foot-high ceilings, that perfectly complement the modern aesthetics of the space. Large windows allow natural light to flood the room, creating a bright and inviting atmosphere. The gourmet kitchen features stunning quartz counters, 48'' 6 burner gas range, subzero fridge, large island, walk in pantry and abundance of cabinets that extend through the breakfast nook area. The formal dining room opens to the private outdoor courtyard creates a blend of indoor and outdoor entertaining. Relax and rejuvenate in the large primary suite complete with dual sinks, super shower with rain head and walk in closet. The attached casita with its own entrance and ensuite bathroom is fantastic for guests, generational living or home office. The 2 additional oversized bedrooms with ensuite bathrooms give every family member their own privacy. Multiple flex spaces in this home include a large bonus room and den add versatility and functionality to your living environment. This oversized backyard with synthetic grass, a pool, pergola, and built in BBQ offers the perfect place where you can relax, entertain, and create lasting memories, all while enjoying the beauty of a low-maintenance outdoor environment. For those who appreciate energy efficiency, this home comes with owned solar panels, ensuring you not only enjoy luxurious living but also sustainable living. The 3-car tandem garage, provides ample space for your vehicles and storage needs. Don't miss the opportunity to make this stunning property your own. Welcome home to a life of leisure, luxury, and endless enjoyment!

30295 N 117th Drive, Peoria

Courtesy of HomeSmart. 602-230-7600 Selling Office: West USA Realty.

11796 W Creosote Drive, Peoria
$2,000,000
4 Beds ⋅ 4 Baths ⋅ 6600982 MLS
This solar powered masterpiece in the prestigious Toll Brothers Retreat neighborhood of Blackstone stands out from all the rest! This ''Costellana'' with attached casita features 12 foot ceilings throughout plus an extended Kitchen, Primary Bedroom, and Covered Patio! Fall in love with the Great Room, the heart of the home, with wood beams, custom shiplap wall, and 15' pocket slider that brings outdoor living IN! Celebrate luxury living with a dramatic outdoor space that includes a heated pool and spa, firepit, and outdoor kitchen that includes a gas/charcoal BBQ, EVO grill, dual tap kegerator, refrigerator, and power sunshade! The desert and mountain views are so good you will never want to leave this sensational space! Over $300k in post close upgrades! GOLF MEMBERSHIP IS AVAILABLE!! This Gourmet Kitchen is a chef's dream featuring a massive center island with quartz countertop, farmhouse sink, and custom faucet. Beautiful designer cabinets and extended built-in buffet! Wolf gas range, double oven, Subzero built-in refrigerator, trash compactor, and 1hp garbage disposal. Upgraded french doors from Kitchen to Covered Patio. Custom lighting and wood beams complete this space. This Formal Dining Room is a perfect place to gather with tray ceiling, wainscoting, and a custom chandelier! The Primary Bedroom has it all: French doors to the Covered Patio, "wood look" tile flooring, custom closet, and a spa like bath that features dual vanities with quartz countertops, custom designer wallpaper, stylish standing tub with chandelier, and walk-in shower with rain shower head and floor to ceiling tile! Friends and family will never want to leave their five star Casita that includes a Living Room with built-in buffet and refrigerator, separate bedroom, and bath with upgraded shower! Solar is owned and features an 18 kilowatt system with 330w panels.....IT'S BIG!!!! 4 Car Tandem Garage with 4 foot extension is air conditioned, has custom cabinets and racks, and features a 220 plug for car charging! You will love the curb appeal of this home with contemporary landscape stacked stone, paver driveway, and paver walkway through the courtyard lined with barrel cacti! Enter through a custom steel door with glass to a Foyer with herringbone tile floors and shiplap accent wall. Other features include Bonus Room with custom barn doors, Office featuring glass french doors and shiplap wall, designer roller shade window treatments throughout, power sun shade at pocket doors in Great Room, wood beams at the Covered Patio, art niche lighting, custom closet at hallway pantry, and tankless water heater. Skip the 18 month waitlist for a Golf Membership when you purchase this home!

11796 W Creosote Drive, Peoria

Courtesy of Lake Pleasant Real Estate. 623-227-3000 Selling Office: RE/MAX Professionals.

30593 N 117th Drive, Peoria
$1,600,000
4 Beds ⋅ 4 Baths ⋅ 6591122 MLS
Welcome home to Toll Brothers most awarded home design, COSTELLANA with attached CASITA located on a premier mountain view homesite behind the guard gates of Blackstone. The inside of the home includes top of the line features such as 12' ceilings, an oversized butterfly cut, leathered custom island, custom cabinetry, wood-look beams in the Living Room, a 15' sliding pocket door, and a custom appointed fireplace! There are 4' room extensions in the Kitchen area, and Owner's suite. Enjoy panoramic mountain views from the 30X30 oversized heated pool, firepit, built in BBQ or from just about any location inside the home. The meticulous homeowners spent approximately $275,000 in landscaping and pool costs, including over 2,000 square feet of 16x24 Turkish Travertine tile and split face, PVC plumbing, new turf, outdoor lighting, lushes landscaping, and rock refresh. Relax under the custom metal pergola with laser cut design while grilling on the beautiful built in grill. The back of the home features a power operated drop down shade that seals and covers the entire covered patio. Also included is an incredible backyard stereo system which includes 4x6.5 speakers and a 1000 Watt in-ground sub-woofer. All of the light fixtures and mirrors throughout the home are from Pottery Barn and Restoration Hardware inspired. Gutters were installed on the home for drainage purposes. The epoxy treated three car tandem garage also houses a EWS 3500 water softener system. Exterior, interior walls, millwork, and doors were recently repainted in premium paint. There was approximately $13,000 in paint and wall paper treatment costs. There are custom double front doors made of iron to the main living area of the property. The private courtyard is comfortably landscaped for another relaxing area for your guests who may be utilizing the gorgeous Guest Casita which features a private, separate entrance from the main living area. There is a living area, fridge, sink, countertop, full private bedroom, large walk-in closet, and full bath in the Casita.

30593 N 117th Drive, Peoria

Courtesy of Realty ONE Group. 623-552-3773 Selling Office: eXp Realty.

Start Your Search

Copyright 2026 Arizona Regional Multiple Listing Service, All rights reserved. The data relating to real estate for sale on this website comes in part from the Arizona Regional Multiple Listing Service. All information deemed reliable but not guaranteed and should be independently verified. All properties are subject to prior sale, change or withdrawal. Neither listing broker(s) nor Arizona Regional Multiple Listing Service shall be responsible for any typographical errors, misinformation, misprints and shall be held totally harmless.

The data relating to real estate listings on this website comes in part from the Internet Data Exchange (IDX) program of Multiple Listing Service of Southern Arizona. IDX information is provided exclusively for consumers' personal, non-commercial use and may not be used for any purpose other than to identify prospective properties consumers may be interested in purchasing. Listings provided by brokerages other than Loving Phoenix Team | Real Broker are identified with the MLSSAZ IDX Logo. All Information Is Deemed Reliable But Is Not Guaranteed Accurate. Listing information Copyright 2026 MLS of Southern Arizona. All Rights Reserved.

Toll Brothers Homes for Sale in Peoria, AZ

How much is your home worth?

Get instant property value now!