Toll Brothers Homes - Queen Creek, AZ

Toll Brothers Homes - Queen Creek, AZ

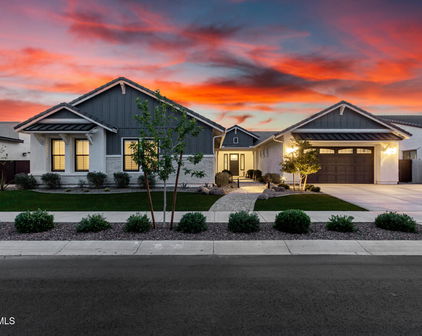
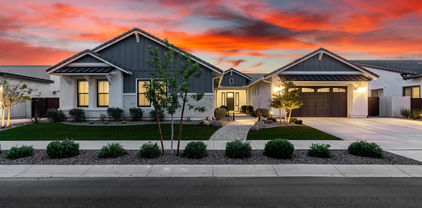
22787 E Arroyo Verde Drive, Queen Creek
$549,900
3 Beds ⋅ 2 Baths ⋅ 7093782 MLS
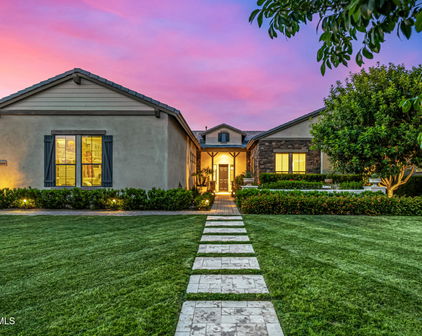
Charming exterior, an exceptional homesite, and a backyard designed for Arizona living. Welcome to this beautifully upgraded, single-level home in Queen Creek's sought-after Meridian community, where thoughtful design, stylish finishes, and effortless indoor-outdoor living come together. Situated on a premium lot with no neighboring home on one side, this 3-bedroom, 2-bath residence offers 1,868 square feet of beautifully maintained living space with an open, inviting layout that feels bright and spacious from the moment you walk in. The kitchen is the heart of the home, featuring an oversized quartz island, white shaker cabinetry, stainless steel appliances, a gas range, and designer pendant lighting, all opening seamlessly to the dining and great room. Wood-look tile flooring, fresh bedroom carpeting, and a beautiful shiplap accent wall add warmth and character throughout. The spacious primary suite features a walk-in closet, dual vanities, and a beautifully finished walk-in shower. But the real standout is the backyard. Designed for entertaining without the maintenance, this private outdoor retreat features an expansive paver patio, covered outdoor living space, lush artificial turf, mature landscaping, and a custom fire pit surrounded by built-in seating. Whether you're hosting friends or enjoying a quiet evening under the Arizona sky, this is a backyard you'll actually use. Add in the charm of the home's farmhouse-inspired architecture, a two-car garage, and access to Meridian's community pool and amenities, and you have an exceptional opportunity to enjoy one of Queen Creek's most desirable communities. Beautifully upgraded, thoughtfully designed, and ready to enjoy. This is the kind of home that makes everyday living feel a little more like a getaway.

22787 E Arroyo Verde Drive, Queen Creek

Courtesy of Limitless Real Estate. 480-902-4700

22737 E Poco Calle -- E, Queen Creek
$575,000
3 Beds ⋅ 2 Baths ⋅ 7090364 MLS
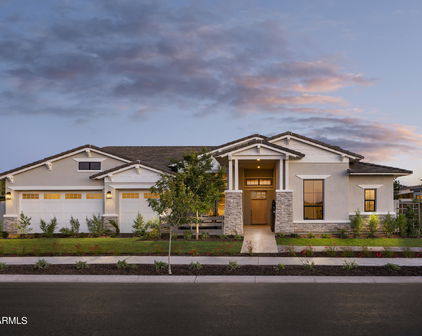
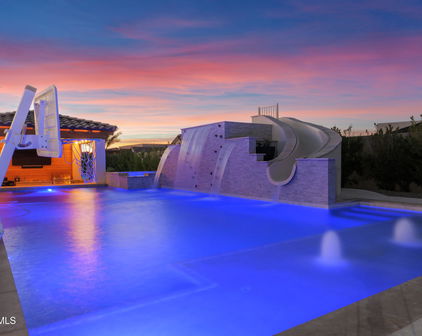
Experience the feeling of walking into a Toll Brothers model home, only better! Every enhancement was carefully selected with quality and style in mind. The chef-inspired kitchen showcases an oversized island, sleek slab countertops, a custom tile backsplash, pendant lighting, stainless appliances including a brand-new gas stove, built-in beverage cooler, reverse osmosis system, and wood cabinetry finished with decorative molding and upgraded hardware. An oversized 3-pocket slider and French doors open to your resort-style backyard, where a sparkling salt pool features a decorative tile wall with three water features, sun shelf, travertine edging, Pentair system, and a new salt chlorinator. All this plus upgraded turf with travertine tile inlay can make you feel like you are on vacation year round. The family room showcases a Pottery Barn inspired custom solid wood built-in shelves, and tile enclosed electric fireplace. Upgraded wood-look plank flooring flows throughout, no carpet. Additional touches include custom cabinetry at hallway, decorative molding with coat hooks that adds charm to the hallway and additional pantry shelving. Overhead garage storage, and a water softener. The Meridian community offers acres of open space, 8 interconnected parks, miles of trails, a gated community pool, splash pad, outdoor movie ramada, community garden, volleyball, bocce ball, and climbing nets, all minutes from Queen Creek restaurants, coffee bars, shopping, and charming downtown Queen Creek.

22737 E Poco Calle -- E, Queen Creek

Courtesy of Compass. 480-776-1555

22781 E Via Del Sol --, Queen Creek
$890,000
6 Beds ⋅ 5 Baths ⋅ 7088090 MLS
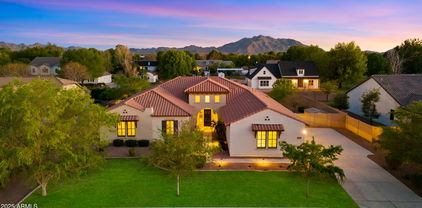
Former Toll Brothers model home, built in 2018 in the master-planned community of Meridian. This 6-bedroom Savannah floor plan with a dedicated work zone sits on a premium, private lot with no rear neighbors and mature landscape. This modern farmhouse curb appeal includes board and batten siding, a dutch door and natural grass throughout. A two-story foyer fills the entry with natural light and leads to a main-level guest suite with an en-suite bath. The upgraded kitchen features stainless steel appliances, a gas range with ventilation hood, a built-in microwave, a wine fridge, a farmhouse sink, and a subway tile backsplash. The kitchen opens to the great room and formal dining area, where a three-panel glass sliding door retracts fully for seamless indoor-outdoor living. The backyard is built for entertaining, with a pebble-tec pool and water feature, an expansive covered patio, and an outdoor kitchen. The downstairs primary suite is a rare find in a multi-level home, with a wall of windows overlooking the yard, a dual-sink vanity with generous counter space, and a walk-in closet. Upstairs, a widened staircase leads to a split floor plan with three bedrooms sharing a bath, a fourth bedroom with a private bath, and a large loft suited to a game room or media space. The third-bay garage has been converted to a home office with its own independent heating and cooling. Three wine fridges are included throughout the home. Meridian offers a community center with a pool, parks, trails, and a community garden. Close to the 24, Queen Creek Marketplace, Olive Mill, Costco and the new Queen Creek Rec. Center.

22781 E Via Del Sol --, Queen Creek

Courtesy of RETSY. 602-842-0000

19690 E Vallejo Street, Queen Creek
$1,775,000
4 Beds ⋅ 5 Baths ⋅ 7085138 MLS
Welcome to refined Arizona living in this beautifully appointed Toll Brothers residence within the gated community of Whitewing at Whisper Ranch. This exceptional single-level home features 4 bedrooms, 5bathrooms, two versatile bonus rooms, soaring ceilings, elegant tile flooring, and abundant natural light...sophistication designed for real life. The open-concept great room offers a dramatic multi-panel sliding glass wall that seamlessly connects indoor and outdoor living. The well-appointed kitchen is ideal for daily living and effortless entertaining, with an oversized quartz island, premium stainless-steel appliances, double ovens, gas cooktop, and custom cabinetry. The luxurious primary suite offers a peaceful retreat with a spa-inspired soaking tub, expansive walk-in shower, dual designer vanities, and generous walk-in closet. You will find private ensuites and walk-in closets in all additional bedrooms and two flexible bonus rooms provide ideal space for a home office, gym, or additional living area. Step out into the private resort-style backyard to enjoy the sparkling pool, gas fireplace, covered patio, built in BBQ, lush low-maintenance turf, and ample space for outdoor dining and entertaining. A spacious four-car garage and premium finishes throughout add to the home's appeal. Whisper Ranch offers a quiet, gated setting with scenic equestrian trails, a dog park, and gathering spaces, while keeping Queen Creek's shopping, dining, parks, and recreation conveniently close.

19690 E Vallejo Street, Queen Creek

Courtesy of Incyte Realty, LLC. 480-409-9900

24001 S 218th Place, Queen Creek
$1,220,000
4 Beds ⋅ 4 Baths ⋅ 7084902 MLS
Stunning 4-bedroom, 3.5-bath Queen Creek home showcasing modern farmhouse architecture, luxury features throughout, and an incredible backyard oasis! From the moment you enter, you'll appreciate the spacious, thoughtfully designed floor plan and upscale finishes that create an inviting yet elegant atmosphere. The generous living spaces provide plenty of room for both everyday living and entertaining, highlighted by a built-in surround sound system in the living room and an air-conditioned audio cabinet to keep your equipment protected and performing at its best. The kitchen offers thoughtful functionality with pull-out shelves in the cabinets, plus a built-in ice maker and wine fridge perfect for entertaining, while custom blinds throughout add a polished, designer touch to every room. The primary suite is a true retreat, complete with its own private bathroom featuring a soaking tub, walk-in shower, and spacious walk-in closet. One secondary bedroom offers its own en suite bathroom, while the remaining two bedrooms share a well-appointed bathroom with a double sink vanity and a separate, enclosed space housing the tub/shower and toilet for added privacy. Step outside to the private backyard retreat, where indoor and outdoor living come together beautifully. The covered patio features newly installed motorized retractable screens, allowing you to keep the sliding doors open while enjoying the outdoor space without unwanted bugs. The expansive outdoor space is perfect for entertaining, relaxing, and enjoying Arizona's year-round sunshine. Additional highlights include 2 installed EV chargers, adding convenience for today's electric vehicle owner. This exceptional home combines modern farmhouse style, luxury, comfort, and an impressive outdoor lifestyle in Queen Creek. A must see!

24001 S 218th Place, Queen Creek

Courtesy of EveryPlace. akvalentine16@gmail.com

19878 E Country Meadows Drive, Queen Creek
$2,295,000
4 Beds ⋅ 6 Baths ⋅ 7080073 MLS
Welcome to an exceptional Toll Brothers Weston Modern Farmhouse in the prestigious gated community of Whitewing at Whisper Ranch--where sophisticated design, generous living spaces, and resort-style outdoor living come together beautifully. Offering approximately 4,419 square feet in the main residence + 576sqft Casita, this impressive estate features 4 bedrooms, a private office, 4.5 bathrooms, and multiple living and entertaining spaces with Control-4 Technology. Every bedroom is thoughtfully designed as a full en-suite retreat with its own private bathroom and walk-in closet. The showstopping Great Room is anchored by soaring 15-foot ceilings, creating a dramatic sense of scale while maintaining an inviting atmosphere. The open-concept design flows effortlessly into the expansive kitchen, complete with an oversized island, breakfast bar, and casual dining area. A separate formal dining room provides an elegant setting for entertaining, while the additional Bonus/Family Room offers valuable flexibility for movie nights, a game room, or secondary gathering space. A detached guest house adds another level of versatility as it has a two car-garage door and full bathroom--bringing the property to a total of 5 bedrooms and 5.5 bathrooms. With its garage-style door opening to the backyard, the space creates a unique indoor/outdoor experience ideal for guests, entertaining, fitness, or a private retreat. Outside, the property transforms into a private resort designed for year-round Arizona living. The expansive covered patio overlooks a sparkling pool with water feature, while the outdoor kitchen features a built-in grill and pizza oven. Gather around the firepit on cool desert evenings or relax beneath the additional covered gazebo with ceiling fan and dedicated seating area. A charming covered front porch and approximately 885-square-foot extended length garage with over-height door complete the home's thoughtful design. Set behind the gates of Whitewing at Whisper Ranch, residents enjoy estate-sized homesites and beautifully maintained surroundings along with a community clubhouse, outdoor firepit, dog park, bocce court, playground, lush greenbelts, and manicured landscaping. Shopping, dining, recreation, and everyday conveniences are all just minutes away. Exceptional architecture. Private guest accommodations. Resort-style outdoor living. This is Arizona luxury designed to be lived in.

19878 E Country Meadows Drive, Queen Creek

Courtesy of West USA Realty. 602-942-4200

24259 S 219th Way, Queen Creek
$1,749,000
3 Beds ⋅ 4 Baths ⋅ 7078480 MLS
Rare opportunity to own the Toll Brothers Triana Farmhouse former Model Home in the highly sought after Caleda community! This exceptional turnkey home is professionally decorated and is situated on nearly a quarter acre lot. Originally designed to showcase the very best in luxury living, this former model has been upgraded from floor to ceiling with the lavish finishes and thoughtful details you would expect from an award winning luxury home builder. Upon entering the property, you are greeted by an intimate courtyard with an exterior fireplace, setting the tone for the luxurious warmth found throughout the home. Inside, the open concept design is filled with elevated finishes, designer details, beautiful wood and navy cabinetry, and walls of glass that create a seamless connection between the interior and outdoor living spaces. The backyard can rival any resort, with mature, lush landscaping creating the perfect private oasis. Jaw dropping backyard finishes include an exquisitely designed pool, firepit, outdoor kitchen, expansive covered patio, and multiple spaces for entertaining and relaxing. Every detail of this former model home was thoughtfully curated, and with the designer furnishings and décor included, the Triana Farmhouse offers a rare opportunity to own a truly turnkey home where the design, upgrades, landscaping, and outdoor living have already been completed for you.

24259 S 219th Way, Queen Creek

Courtesy of SERHANT.. 602-525-3992

20657 E Marsh Road, Queen Creek
$1,524,000
4 Beds ⋅ 4 Baths ⋅ 7076601 MLS
The backyard is already finished, and the guest space has its own entrance. Behind the gates of Bridle Ranch, this 2022 home pairs an eight-person heated spa and outdoor kitchen with an attached casita, giving you room to entertain, and host with added privacy, with over $400,000 in owner upgrades layered on top of the builder's finest options. This is not a standard resale. Every room has been elevated, and it shows the moment you walk through the door. Soaring 12-foot ceilings run throughout the entire home, even the garage, anchored by a great room with five custom wood beams, a 60'' Mezzo linear fireplace framed in porcelain stone tile, and a 20-foot multi-panel sliding glass wall that stacks completely open to the backyard for true indoor-outdoor living. Porcelain wood-look pl The kitchen is finished with a full quartz island, glass-front pantry, designer pendant lighting, upgraded cabinetry, a built-in wine/beverage refrigerator, and reverse-osmosis filtration. Custom Stradlings cabinetry, hand-built, not catalog-ordered, defines the dining room (with mirrored feature wall and quartz), the office (European-style with display shelving), and the primary suite. The owner's retreat is a showpiece: a full wall of 3D bamboo art panels, a custom barn door, an all-wood closet system, upgraded lighting, and a spa bath with a Lamborghini stainless shower fixture. The attached casita lives like a private guest house, its own separate exterior entrance apart from the main home, a full bath, kitchenette, all-wood closet system, and living space. Ideal for multigenerational living, extended guests, a private office, or rental flexibility. Every secondary space is equally intentional, an attached casita with its own bath, kitchenette, all-wood closet, and private entry; a fully built-out garage with poly-aspartic flooring, steel cabinetry, and a whole-home water softener; and a laundry and drop-zone finished in custom tile and shiplap. Then there's the backyard, a resort built one detail at a time. A stunning water feature with a floating fire island, stepping-stone platforms, four waterfall scuppers, and a stone accent wall. An 8-person in-ground heated spa. A steel ramada with a full outdoor kitchen, BBQ, lighting, and fan, set over travertine hardscape with accent lighting throughout. Framed by mature palms and full privacy on every side. Add owned soft water, a fully repainted interior and exterior, custom solar shades, and premium north-facing lot positioning, and you have a home that simply cannot be replicated at this price. Homes like this in Bridle Ranch don't come often.

20657 E Marsh Road, Queen Creek

Courtesy of Limitless Real Estate. 480-902-4700

24848 S 198th Place, Queen Creek
$2,595,000
4 Beds ⋅ 5 Baths ⋅ 7075703 MLS
Experience elevated desert luxury in this contemporary estate within the prestigious gated enclave of Whitewing at Whisper Ranch. Freshly transformed with over $200,000 in recent designer upgrades, this nearly one-acre residence showcases wide-plank wood flooring, custom baseboards, lighter interior paint, and modernized designer bathrooms. Soaring ceilings and walls of glass connect open entertaining spaces to a backyard oasis unlike any other in Arizona: an extraordinary 118,000-gallon, 70-foot diving pool featuring an ozone/UV purification system, in-floor cleaning, dual heating systems, an integrated spa, 4 Baja shelves, basketball and pickleball courts, and a separate private guest casita. A true private resort built for those who appreciate unmatched craftsmanship and scale. INTERIOR APPOINTMENTS & LIVING SPACES Designed for seamless living and entertaining, the home welcomes you through an impressive entrance into expansive great-room living accented by soaring ceiling heights and automated window shades throughout the main gathering areas. A dramatic sliding wall of glass opens completely to merge the interior with the outdoor veranda. CULINARY CENTERPIECE The chef's kitchen is anchored by dual quartz-top center islands, offering extensive prep space, generous casual bar seating, and premium cabinetry storage. The layout flows effortlessly into both a dedicated billiards/media room and a quiet executive den, creating distinct environments for entertaining, movie nights, or working from home. A large laundry room is thoughtfully outfitted with built-in storage cabinetry, a deep utility sink, and dedicated space for an additional refrigerator. PRIMARY RETREAT & GUEST ACCOMMODATIONS The private primary sanctuary is a serene wing of the home, featuring a spa-caliber bath wrapped in designer glass tile, dual vanities with a dedicated makeup station, a deep soaking tub, and two oversized custom walk-in closets with bespoke built-in organization. Every secondary bedroom in the main home features its own private ensuite bathroom and walk-in closet, ensuring complete comfort and privacy for guests. SEPARATE GUEST CASITA Offering true multi-generational flexibility, the detached casita provides an independent private residence complete with its own dedicated living room, bedroom, walk-in closet, and full bathroom. THE 118,000-GALLON PRIVATE RESORT GROUNDS The expansive backyard grounds rival the amenities of a five-star desert resort: " The Swimming Experience: An extraordinary 118,000-gallon, 70-foot-long diving pool finished in premium Beadcrete plaster. Engineered for effortless, crystal-clear maintenance with commercial-grade ozone and UV purification and a self-operating in-floor cleaning system. Temperature control is powered by both a gas heater and an energy-efficient heat pump. Features include four expansive Baja ledges, seven ColorVision bubblers, two sheer descent waterfalls, and an oversized elevated spa. " Outdoor Entertaining: A custom 14' x 28' steel cantilever pergola anchors the lounging terrace alongside five gas fire bowls for evening ambiance. Expansive natural stone decking extends across multiple dining and conversation zones, complemented by integrated landscape lighting and an outdoor sound system. " Sports & Recreation: Full private multi-sport recreation with an on-site basketball court, pickleball court, putting green, and an in-ground trampoline. " Lawn & Pets: A massive private turf area provides lush, year-round greenery ideal for lawn games, pets, or a private dog run. " Parking & Storage: An expansive four-car garage offers generous space for vehicles and recreational storage. COMMUNITY AMENITIES Located inside the secure gates of Whitewing at Whisper Ranch, residents enjoy access to an exclusive community clubhouse, an outdoor fireplace lounge, bocce ball court, children's adventure playground, scenic walking and equestrian trails, and a private neighborhood dog park--all just minutes from Queen Creek's premier dining, shopping, and entertainment.

24848 S 198th Place, Queen Creek

Courtesy of Russ Lyon Sotheby's International Realty. 480-585-7070

22741 E Via Del Sol --, Queen Creek
$575,000
3 Beds ⋅ 3 Baths ⋅ 7072923 MLS
Situated on a premium corner lot with no rear neighbors, this beautifully designed Toll Brothers home in Meridian combines modern finishes, a thoughtful floor plan, and seamless indoor and outdoor living. The bright, open layout gives everyone room to breathe. The kitchen anchors the main living space with a large island and bar seating, gas range, stainless steel appliances, built in wine refrigerator, and a white porcelain sink positioned beneath a kitchen window overlooking the side yard. A pocketing multi slide door opens the great room directly to the covered patio, creating an effortless flow for entertaining and everyday Arizona living. The split bedroom floor plan offers added privacy with an oversized primary suite featuring plantation shutters, dual vanities, and a beautifully tiled walk in shower. Two additional bedrooms include one with its own en suite bathroom, while a separate flex space is perfect for a home office, playroom, workout room, or additional living area. Outside, no rear neighbors add to the sense of privacy. The backyard is finished with an extended paver patio, turf, and mature landscaping, while the additional side yard offers even more usable space with room to envision a future hot tub, play structure, garden, or additional entertaining area.Additional upgrades include plantation shutters, custom garage cabinetry, and epoxy garage flooring. Meridian offers approximately 229 acres of open space and an incredible lineup of community amenities, including a resort style pool and splash pad, eight parks, greenbelts, walking and biking trails, playgrounds, community gardens, bocce, volleyball, outdoor movie nights, and year round events. The location puts you in the heart of Queen Creek. Head west for Queen Creek Marketplace, Costco, Trader Joe's, dining, SR 24, Loop 202, and Phoenix Mesa Gateway Airport. Head east and you're minutes from Schnepf Farms, Queen Creek Olive Mill, and Pecan Lake Entertainment. Premium lot, modern Toll Brothers design, flexible living spaces, an established backyard, and an amenity rich community. This is Meridian living.

22741 E Via Del Sol --, Queen Creek

Courtesy of Real Broker. 602-755-3415 Selling Office: Realty ONE Group.

20688 E Pummelos Road, Queen Creek
$1,075,000
3 Beds ⋅ 4 Baths ⋅ 7071066 MLS
AFFORDABLE OPPORTUNITY to purchase single level Toll Brothers home in Bridle Ranch, one of Queen Creek's most desirable gated communities. From the moment you enter through the private courtyard, your welcomed into a beautiful home filled with thoughtful design and elegant finishes. At the heart of the home, souring 14 ft ceilings and an expansive great room. Walls of windows fill the space with natural light while framing views of the backyard and encouraging effortless indoor-outdoor living. The spectacular gourmet kitchen features an oversized granite island and rich shaker-style cabinetry, top-of-the-line KitchenAid appliances, including double ovens and gas cooktop. The home features three generously sized bedrooms--each with its own private en-suite bathrooms providing comfort and convenience. The versatile floor plan offers a refined dual-living arrangement. At the front of the home, two bedrooms are thoughtfully positioned around a separate living area, creating an ideal private wing for guests, multigenerational living, older children or a quiet retreat. This space also opens directly to the courtyard, enhancing its sense of privacy while offering an inviting connection to the outdoors. Situated on a generously sized,14,000+ sq ft lot, the backyard is designed for effortless Arizona living with a sparkling pool, multiple seating areas, gas firepit, artificial turf and a dedicated dog run, offering plenty of space to relax, entertain and enjoy the outdoors. Bridle Ranch's most distinctive features is that it is comprised exclusively of single-story homes, helping preserve open sightlines, privacy and a spacious, cohesive feel throughout the neighborhood. Just minutes away are downtown Queen Creek, shopping, restaurants, local markets and popular entertainment destinations including FatCats, Pecan Lake Entertainment and the nearby arena and event district, home to concerts, rodeos and community events. The home offers not only an exceptional lifestyle today, but exciting potential for long-term value as the area continues to grow.

20688 E Pummelos Road, Queen Creek

Courtesy of HomeSmart. 602-230-7600

20728 E Indiana Avenue, Queen Creek
$1,575,000
4 Beds ⋅ 4 Baths ⋅ 7069980 MLS
Located within the prestigious gated enclave of Bridle Ranch, this exceptional Toll Brothers home offers an elevated lifestyle in the heart of one of Queen Creek's most coveted corridors. Close to dining, shopping, entertainment, recreation and the San Tan Mountains, this location offers the perfect balance of everyday convenience and Arizona living. Situated on a premium lot with beautiful views of the San Tan Mountains, this 4,000+ sq ft home pairs an exceptional floor plan with a private attached casita and incredible indoor-outdoor living. Step inside and the home immediately opens around you. Wide-plank oak hardwood floors lead into a light-filled great room with soaring 12-foot ceilings, while two flexible spaces near the entry offer endless possibilities for an office, dining room or additional living space. At the heart of the home is a kitchen designed to gather. An oversized island anchors the space alongside abundant cabinetry, generous counter space and premium appliances. Just beyond, a dramatic 20-foot multi-slide glass door opens the great room to the covered patio and pool, creating the effortless indoor-outdoor living Arizona is known for. The thoughtfully designed split floor plan gives the primary suite its own private side of the home, complete with two oversized walk-in closets and a spa-inspired bath, while the secondary bedrooms are positioned separately. A tucked-away bonus room offers flexible space for a game room, media room or additional living area, while the attached casita with its own private entrance creates an inviting retreat for guests or extended stays. Outside, the backyard truly shines. An extended covered patio overlooks the sparkling pool and beautifully landscaped grounds, creating a setting made for entertaining, relaxing and enjoying Arizona evenings. All of this is tucked behind the gates of Bridle Ranch, with Pecan Lake Entertainment nearby, Schnepf Farms just minutes away and continued dining and entertainment growth throughout this desirable Queen Creek corridor--offering a peaceful place to come home while keeping you close to it all.

20728 E Indiana Avenue, Queen Creek

Courtesy of Real Broker. 602-755-3415

22732 E Via Del Sol --, Queen Creek
$745,000
6 Beds ⋅ 5 Baths ⋅ 7067123 MLS
Welcome to this exceptional, meticulously maintained Toll Brothers home featuring the highly sought-after Savannah floor plan with 6 bedrooms, 4.5 bathrooms, a 3-car garage, and a thoughtfully designed layout that blends timeless style, functionality, and effortless entertaining. The main level is enhanced by soaring 10-foot ceilings and features a luxurious primary suite along with a secondary bedroom complete with its own ensuite, perfect for guests or multigenerational living. Plantation shutters on every window add a polished designer touch throughout the home. The chef's kitchen is designed to impress with an oversized island, abundant cabinetry, farmhouse sink, beverage fridge & spacious walk-in pantry, all opening to the expansive great room. A dramatic multi-panel sliding glass wall, disappears completely into the wall, flooding the space with natural light and creating a seamless connection between indoor and outdoor living. Step outside to your private backyard retreat featuring a sparkling pool and built-in BBQ, creating the perfect setting for Arizona living and plenty of room for year-round entertaining. Inside, thoughtfully selected designer finishes, custom accent walls, and a charming Dutch front door bring warmth, character, and personality to every space. Upstairs, a generous loft provides additional flexible living space surrounded by four spacious bedrooms, three featuring walk-in closets. From the versatile floor plan to the abundant storage and carefully considered upgrades, every detail has been designed to maximize both comfort and functionality. Located in one of Queen Creek's most desirable communities, residents enjoy parks, a community pool, splash pad, and neighborhood amenities that complete the lifestyle this remarkable home has to offer.

22732 E Via Del Sol --, Queen Creek

Courtesy of SERHANT.. 480-703-4085 Selling Office: Arizona Best Real Estate.

22780 E Calle Luna --, Queen Creek
$649,500
4 Beds ⋅ 3 Baths ⋅ 7065332 MLS
You've heard ''Shows like a model''. This one really does!!**With all the class and quality Toll Brothers is known for (starting with 2x6 construction), this original owner spent over $100K on upgrades**Some of those features (pls see full list in docs tab) include 5'' baseboards, Luxury Vinyl Plank t/o home, 12' multi-pocket ''hideaway'' slider to backyard, security farmhouse front door, custom curtains and Roman shades. Plus, elec. upgrades t/o including ceiling fans, extra outlets ,GFCI's.**Stunning Kitchen includes 42'' shaker cabinets, Kitchenaid appliances, cabinets and beverage fridge in island, quartz counters (t/o home) and custom glass pantry door** Adjacent to kitchen is bar area w/upper & lower cabinets and another beverage fridge**In addition to luxury primary bath, with custom barn door, there are 2 other full baths, with one being an en suite at Bedroom 2. All baths have raised vanities, upgraded square sinks, and comfort height toilets. En suite bath at Bedroom 2 also has walk-in shower, making it perfect for an aging guest or busy teen**4th BR currently used as office w/custom privacy glass doors w/dormer window**Beautiful laundry room has 42" shaker cabinets, shelving, hanging dowel and custom Roman shade at window**Nothing to do outdoors but enjoy the low maintenance artificial turf, porcelain plank tile at front porch & extended rear patio, built-in BBQ island and contemporary gas fireplace w/ledger stone and porcelain cap. Two soothing water features as well**Belgard paver trash pad & walkway leading to 19' extra wide driveway. 6' wide lighted paver steps to front door, low voltage lighting t/o front yard and farmhouse rails enclosing front porch**Path next to home leads to large community park w/community pool, splash pad and playground**Equestrian trail through the Meridian master planned community**More neighborhood parks w/ fireplaces, game tables, bocce ball & play areas**Holiday community events**Watch the Schnepf farm fireworks from the front porch on July 4th and New Year's Eve!

22780 E Calle Luna --, Queen Creek

Courtesy of Realty ONE Group. 480-321-8100

22738 E Calle Luna --, Queen Creek
$587,500
3 Beds ⋅ 2 Baths ⋅ 7060242 MLS
Experience the feeling of walking into a Toll Brothers model home, only better! Every enhancement was carefully selected with quality and style in mind. The resort-style backyard features a sparkling travertine-edged pool, upgraded turf, extended travertine patio for relaxing, bistro pendant lights, covered stylish pergola with BBQ and tiled islands designed for year-round Arizona living. Chef inspired kitchen showcasing KitchenAid Pro Series appliances including a built in beverage cooler, upgraded wood cabinetry, additional island cabinetry for extra storage, sleek slab countertops, an oversized island with a farmhouse sink, upgraded touchless faucet, and classic subway tile backsplash. Throughout the home, you'll find upgraded wood-plank tile flooring, custom woven window treatments and a 3-pocket slider door and additional sliding door. Spa-inspired bathrooms feature square-cut sinks, upgraded lighting and designer hardware plus a custom sliding barn door adds both character and privacy to the en-suite primary bath. Additional electrical upgrades were made at time of build, custom two-tone paint, new in ground irrigation at front yard, upgraded baseboards and gas stub at backyard added to complete this meticulously enhanced home. Third bedroom is currently being used as an office. The Meridian community offers acres of open space, 8 interconnected parks, miles of walking and biking trails, a refreshing gated community pool, splash pad, outdoor movie ramada, community garden, volleyball, bocce ball and climbing nets. Minutes away from trendy Queen Creek restaurants, coffee bars, shopping and adorable downtown Queen Creek.

22738 E Calle Luna --, Queen Creek

Courtesy of Compass. 480-776-1555 Selling Office: RE/MAX Fine Properties.

19726 E Vallejo Street, Queen Creek
$2,395,000
5 Beds ⋅ 5 Baths ⋅ 7055756 MLS
Step into modern elegance and refined luxury in this meticulously designed 5,008 sq. ft. estate, perfectly situated on a nearly half acre homesite within the prestigious gated community of Whitewing at Whisper Ranch. Showcasing over $500,000 in premium upgrades, a newly completed resort style backyard, a fully equipped attached casita, and thoughtfully integrated smart home technology, this exceptional residence delivers the perfect blend of sophistication, comfort, and everyday livability. An oversized iron front door welcomes you into a dramatic open concept floor plan highlighted by soaring ceilings, expansive living spaces, and walls of glass that flood the home with natural light. The great room is anchored by a stunning custom electric fireplace and...click more to cont... an entertainer's wet bar complete with a sink and beverage refrigerator. Oversized multi slide glass doors create a seamless transition to the backyard, making indoor outdoor living effortless. Designed for both everyday living and unforgettable entertaining, the chef's kitchen features dual quartzite waterfall islands, premium KitchenAid appliances, triple ovens, dual dishwashers, a wine refrigerator, custom cabinetry, and designer pendant lighting. Every detail has been thoughtfully selected to combine exceptional beauty with everyday functionality. The private primary suite occupies its own wing of the home and offers a true retreat, complete with a sitting area, custom built in cabinetry with floating shelves and a beverage refrigerator, an expansive walk in closet with a secondary laundry area, and a spa inspired bathroom featuring floating vanities, a freestanding soaking tub, and an oversized walk in shower. Each secondary bedroom offers its own private ensuite bathroom, providing exceptional comfort and privacy for family and guests alike. The attached casita includes a full kitchen, spacious living area, private bedroom, and full bathroom, making it ideal for multigenerational living, long term guests, or a private home office. The newly completed resort style backyard creates an incredible outdoor living experience, centered around a stunning heated pool featuring an oversized Baja shelf and elevated spa. Elegant premium marble look travertine surrounds the pool, expanded patio spaces, and outdoor entertaining areas, while brand new premium turf provides a lush, low maintenance lawn. Newly planted perimeter trees will continue to mature, creating an increasingly private backyard setting over time. The inviting front courtyard features a built in gas fire pit, offering yet another space to relax or gather with family and friends. Technology and convenience are seamlessly integrated throughout the home with a professionally designed AV system, built in surround sound, whole home WiFi coverage, and a fourth garage bay pre wired for a golf simulator. The oversized four car garage also features epoxy flooring, ceiling mounted storage racks, and abundant space for vehicles, toys, and storage. Ideally located just minutes from Horseshoe Park & Equestrian Centre, the Pecan Lake Entertainment District featuring Caldwell County BBQ, FatCats Entertainment, shopping, dining, and the scenic San Tan Mountain Regional Park, this home combines luxury living with one of Queen Creek's most desirable locations. Combining exceptional craftsmanship, designer finishes, resort style amenities, and one of Queen Creek's premier gated communities, this is a rare opportunity to own one of Whitewing at Whisper Ranch's finest luxury estates.

19726 E Vallejo Street, Queen Creek

Courtesy of Balboa Realty, LLC. 602-899-6675

19671 E Jeanna Court, Queen Creek
$2,100,000
5 Beds ⋅ 5 Baths ⋅ 7054728 MLS
MAJOR PRICE ADJUSTMENT! Luxury living just became an even better opportunity! Tucked behind the gates of Whitewing at Whisper Ranch, this stunning home features over $475,000 in post-construction upgrades, with designer touches around every corner. But the real showstopper? The backyard! Don't let the lot size fool you. This outdoor space lives BIG! Every inch has been thoughtfully designed for resort-style Arizona living. Spend afternoons in the heated pool, unwind in the spa, entertain in the outdoor dining area or enjoy the private courtyard, grassy area, sports court and playground. The upgrades are done, the lifestyle is waiting, and now the price is even more attractive. Don't miss your chance to call this incredible property home! Mature ficus trees line the perimeter, creating a lush green backdrop and a surprising sense of privacy that's hard to appreciate until you're standing in it. Inside, imagine slow mornings with coffee and sunlight filling the room, busy afternoons gathered around the oversized kitchen island, and evenings when everyone somehow ends up in the same space. Holidays, game nights, homework at the counter, Sunday breakfasts and ordinary Tuesday dinners all feel at home here. Rich Provenza luxury vinyl plank flooring flows throughout, complemented by custom built-ins, designer lighting, motorized shades, Roman shades, plantation shutters and timeless finishes that feel elevated while still feeling comfortable. At the center of it all is a gourmet kitchen made to actually be used. Premium KitchenAid appliances, quartz countertops, abundant cabinetry, a spacious walk-in pantry and an expansive island create a space that works just as well for quick breakfasts as it does for a house full of guests. Every upgrade was chosen with intention, creating a home that is beautiful enough to impress but comfortable enough to truly live in. While the finishes may catch your attention first, it's the way this home lives, both inside and out, that will make you want to stay. This isn't just one you'll want to see in photos. It's one you need to experience in person.

19671 E Jeanna Court, Queen Creek

Courtesy of Citiea. 480-870-3119

21976 E Via De Arboles --, Queen Creek
$1,349,000
3 Beds ⋅ 4 Baths ⋅ 7053591 MLS
Extensively upgraded, turnkey single-level Toll Brothers estate on a rare .41-acre homesite in gated Caleda, minutes from Queen Creek Town Center. Designed for work-from-home, multigenerational living & sophisticated entertaining, the Triana split plan offers 3 private bedrooms, a dedicated den/potential 4th bedroom & 3.5 baths. Vanishing 90-degree pocket doors create seamless indoor/outdoor living with a private, north-facing resort backyard featuring a heated/cooled 7'-deep pool, travertine, putting green, expansive turf, fruit trees & gas firepit. Elevated luxury finishes include a quartzite waterfall island, 48'' Wolf range, premium built-in appliances, spa-style primary bath & 12' stacking doors. RV gate, 3-car garage, Control4 smart home & Queen Creek Wash Trail access. Welcome to an architectural masterpiece tucked away inside Caleda by Toll Brothers, one of Queen Creek's most distinguished and sought-after luxury enclaves. This turnkey, single-level estate represents the absolute pinnacle of sophisticated Arizona living. Thoughtfully pre-sited and meticulously upgraded on a premium, oversized .41-acre homesite, this property seamlessly balances grand-scale entertaining with intimate, everyday comfort. MASTERFUL SPLIT FLOORPLAN, GARAGES & MULTI-GENERATIONAL UTILITY Designed with acoustic privacy and functional luxury in mind, the sprawling single-level layout features a brilliant split floorplan that is perfect for multi-generational living, long-term guests, or a growing family. Features solid core doors and wood shutters throughout. THE PRIMARY SANCTUARY: A secluded wing of the home entirely dedicated to relaxation. Wake up to unobstructed views of your private oasis through a monumental bank of 12 foot expansive stacking glass doors. SPA-INSPIRED PRIMARY BATH: Step into a bathroom designed to rival a five-star resort. It boasts an elegant freestanding soaking tub, a zero-threshold beach-entry walk-in shower with rain shower, dual vanities, and a massive boutique-style walk-in closet with custom closet organizers. GUEST WINGS: Two auxiliary bedrooms are completely isolated from the primary suite, offering immense privacy. Each space features generous footprints and high-end bathroom finishes. THE CONVERTIBLE BONUS ROOM: Positioned perfectly within the floorplan, this large bonus room serves as a highly versatile space. Currently open to the hallway as an expansive game room or lounge, it can easily be converted into a formal 4th bedroom or a private executive home office. EXECUTIVE 3-CAR GARAGE: Conveniently integrated into the home's footprint, the spacious garage is fully optimized for both storage and lifestyle. It features durable overhead storage racks and a built-in PRx performance gym system that folds completely flat against the wall to allow for seamless vehicle parking. A CULINARY SHOWPIECE KITCHEN Centered perfectly in the grand great room, the professional-grade chef's kitchen is as functional as it is visually breathtaking. PREMIUM STONEWORK: Anchored by a massive, solid quartzite waterfall island that serves as the ultimate gathering hub, complemented by matching full-height quartzite slab backsplashes. ELITE APPLIANCE SUITE: Outfitted for the serious home chef with a pro-series 48 inch Wolf gas range, an integrated wall-mounted pot-filler, a built-in custom KitchenAid refrigerator, double wall ovens, and dedicated beverage centers designed for seamless entertaining. CUSTOM FINISHES: Beautiful soft-close cabinetry and tons of storage are illuminated by premium Lighting Leaf LED lighting. An abundance of counter space completes this stunning culinary zone. A PRIVATE RESORT-STYLE BACKYARD RETREAT Cross the threshold of the spectacular, vanishing 90-degree pocket doors in the great room out to the spacious Arizona room to experience an elite indoor-outdoor living experience. The north-facing backyard is a fully realized paradise framed by mature, high-density privacy landscaping. YEAR-ROUND AQUATIC LUXURY: The centerpiece is a magnificent, heated and cooled 7 foot deep pool complete with custom water features. Multiple entries and a premium baja shelf ensure the layout is perfect whether it's the peak of July or a crisp January evening. OUTDOOR ENTERTAINING: Sprawling travertine stone decking provides endless space for lounging, dining, and sunbathing. Practice your game on your private backyard putting green, or gather around the intimate gas firepit for starlit evening conversations. SPACE AND FUNCTIONALITY: A massive side yard covered in premium, ultra-plush turf offers an incredible play area for children and pets. An existing structural RV gate provides easy access and secure storage options for vehicles or recreational toys. ESTABLISHED CITRUS AND FRUIT TREES: Enjoy the classic Arizona lifestyle with producing fruit trees woven beautifully into the landscaping. STATE-OF-THE-ART INTELLIGENT HOME AUTOMATION This home features a fully integrated, premium Control4 Smart Home Automation system. Command your entire environment with total ease, managing custom lighting scenes, multi-zone climate control, security systems, and high-fidelity audio/video infrastructure right from your smart devices. ELITE LOCATION AND COMMUNITY CONNECTION Living in Caleda offers an incredible community feel while maintaining direct neighborhood access to the paved Queen Creek Wash Trail system, perfect for morning jogs, evening bike rides, and peaceful walks. You are positioned just minutes from upscale shopping and dining at the Queen Creek Marketplace, Pecan Lake Entertainment, Agritainment at Schnepf Farms, and the iconic Queen Creek Olive Mill. This home sits within the highly rated Queen Creek Unified School District, offering exceptional educational opportunities.

21976 E Via De Arboles --, Queen Creek

Courtesy of Realty ONE Group. 480-321-8100

17646 E Bronco Drive, Queen Creek
$1,392,500
4 Beds ⋅ 4 Baths ⋅ 7051308 MLS
Welcome to 17646 Bronco Drive, where timeless Southwest Territorial architecture meets impeccable pride of ownership. Immaculately maintained and beautifully appointed, this exceptional home is truly a buyer's dream. Offering 4 bedrooms, 3.5 baths, plus 2 bonus rooms, and a formal dining room with an elegant coffered ceiling, this thoughtfully designed split floor plan is sure to please. Throughout the home you'll find rich wood plantation shutters, wood look tile floors, a cozy gas fireplace, and quality finishes that create a warm and inviting atmosphere. You'll feel like you stepped into a model home! The heart of the home is the stunning chef's kitchen that was thoughtfully expanded by four feet to maximize both function & style. Beautiful matte-finish marble countertops, under-cabin and island lighting, glass display cabinetry, an oversized island, abundant cabinet and counter space, built-in wall ovens, an electric cooktop, and a double-door pantry with deep shelving make this kitchen as practical as it is beautiful. This opens to your inviting great room which is a true showpiece featuring a dramatic tongue & groove wood planked ceiling with stained beams, elegant wrought iron chandeliers and a stunning custom fireplace as the focal point. Rich wood built-ins and warm finishes create this cozy yet sophisticated space while the expansive sliding glass doors flood the space with natural light and easy indoor/outdoor living. The spacious primary suite, also expanded by four feet and privately split from the secondary bedrooms, creates the perfect owner's retreat. Enjoy an impressive 18-foot-deep walk-in closet, separate vanities, a relaxing soaking tub, and a large tiled walk-in shower designed for everyday luxury. A standout feature is the oversized attached casita, complete with its own private entrance, kitchenette, full bathroom, and walk-in closet. Whether you're accommodating multi-generational living, hosting long-term guests, creating a private retreat for a college-aged family member, or operating a home business, this versatile space offers endless possibilities. The outdoor living is just as impressive. The professionally maintained backyard is designed for low-maintenance enjoyment with artificial turf in both the front and back yards, mature citrus trees including pink lemon, tangelo, and orange, a built-in BBQ grill, gas fire pit, and a fully stuccoed and painted perimeter wall for added privacy. The exterior was freshly painted just 2½ years ago, and the perimeter walls were just painted in June along with a professional cleaning to the built-in BBQ. Car enthusiasts and outdoor adventurers will appreciate the expansive 4.5-car garage with lots of built-in storage cabinets, along with a 50-amp trailer hookup & epoxy coated floors. Additional conveniences include a water softener system, large laundry room with ample cabinets, counter and utility sink. Meticulously cared for from top to bottom, this one-of-a-kind property offers the perfect blend of timeless Southwest charm, flexible living spaces, and exceptional craftsmanship in every detail.

17646 E Bronco Drive, Queen Creek

Courtesy of Keller Williams Realty Sonoran Living. 480-948-3338 Selling Office: Non-MLS Office.

21876 E Sunset Drive, Queen Creek
$1,249,000
3 Beds ⋅ 4 Baths ⋅ 7046959 MLS
Welcome to 21876 E Sunset Drive, Caleda by Toll Brothers This 3,317 sq ft residence behind the gates of Caleda delivers what new construction rarely can: a home that's already finished, furnished with intention, and ready to live in from day one. Twelve-foot ceilings and abundant natural light set the tone the moment you walk in. The kitchen anchors the space with an oversized quartz island, double ovens, a built-in upgraded fridge, a pot filler, and custom cabinetry, a layout built for people who actually cook and entertain. Crown moulding and shiplap accent walls carry a designer touch through the main living areas, while walk-in closets with custom built-ins keep every room functional as well as beautiful. The details that don't show up in photos matter just as much here: dimmer swit on every light in the house, a brand-new front door, and custom window treatments, all electric, throughout. Step outside through the oversized sliders and the entertaining continues. The backyard is a finished resort: outdoor kitchen, mature landscaping, and a pool with a chiller for year-round comfort. Surround sound carries from the interior living spaces straight out to the patio, so the party never has to stop at the door. Upgraded side gates create a private, secluded side yard you won't find in the standard floor plan. Even the garage got the Caleda treatment: upgraded flooring, a modern garage door, custom paint, window treatments, a tankless water heater, and a built-in home gym. This isn't a home you'll need to renovate, landscape, or wait on. It's done, and done with real intention.

21876 E Sunset Drive, Queen Creek

Courtesy of Real Broker. 602-755-3415

20756 E Indiana Avenue, Queen Creek
$1,944,000
5 Beds ⋅ 4 Baths ⋅ 7038211 MLS
Welcome to this remarkable Queen Creek Retreat! Exquisitely Upgraded Luxury Home in the gated community of Bridle Ranch. This stunning 4,410 sq ft residence in the prestigious Bridle Ranch subdivision offers a rare blend of luxury, functionality, and resort-style living. With over 40 enhancements completed since closing and more than $770,000 in total upgrades, this turnkey masterpiece is designed for comfort, entertainment, and modern living. Set on a professionally landscaped corner lot, the exterior showcases premium turf, decorative rock, limestone hardscaping ($88,000), a custom putting green, gas fire pit area ($8,000), and a pergola with built-in gas BBQ and fridge ($12,000). The backyard oasis is anchored by a spectacular 25'x30' modern pool with heated spa, Baja shelf, water jets, and a gas fire feature ($165,000), complemented by a 30'x40' basketball court ($7,000), travertine decking, and Pentair pool technology with salt and chlorine systems--all smartphone controlled. The property includes a detached 800 sq ft insulated RV garage/workshop ($145,000) with epoxy flooring, dual mini split HVAC units, and a 14 ft door, plus dual concrete and paver driveways with parking for up to six vehicles. The main garage also features upgraded lighting and epoxy floors ($7,500). Inside, the home offers a split floor plan with 5 bedrooms, 4 bathrooms, and a bonus flex room. One of the bedrooms is part of a private attached casita ($98,000), ideal for guests or multi-generational living. Interior upgrades include floating shelves and a custom mantel ($20,000), surround sound systems throughout ($12,000), and upgraded light fixtures ($10,000). The inviting interior features high ceilings, luxury laminate flooring throughout the main living spaces, upgraded ceiling fans, plantation shutters ($8,000), electrical slider shades ($3,100), and a neutral designer palette. The gourmet kitchen and butler's pantry are outfitted with designer backsplashes ($10,000), built-in appliances ($17,000), a wine fridge ($4,100), and twin built-in Sub-Zero refrigerators ($13,570). Additional kitchen highlights include granite counters, double ovens, a 6-burner gas stove, stainless steel appliances, and a large prep island with breakfast bar. The spacious primary suite features dual walk-in closets and a luxury ensuite bath with soaking tub, separate shower, and dual vanities. All guest bathrooms have been retiled from tub to ceiling ($15,000), and the laundry room includes custom enhancements($1,500), a drop zone ($4,500), and washer/dryer that will convey. Retractable sling doors open to a seamless indoor-outdoor experience ($14,000), leading to extended seating areas, patio ceiling fans, and a professionally designed backyard retreat. The home has been professionally decorated by a local interior designer and features new interior paint (2025). All furniture is negotiable via separate bill of sale outside of escrow. This is a rare opportunity to own one of Bridle Ranch's finest homes--offering unmatched quality, thoughtful design, and resort-style amenities in a prime location.

20756 E Indiana Avenue, Queen Creek

Courtesy of AZ Flat Fee. 480-771-1511

25017 S 198th Place, Queen Creek
$2,499,999
5 Beds ⋅ 6 Baths ⋅ 7033402 MLS
SELLER IS OFFERING 1% RATE BUY DOWN TO BUYERS!!! This stunning home features lush landscaping, creamy white interiors, and elegant stone finishes throughout. Located in the prestigious Whitewing Whisper Ranch community, this exceptional property offers 5 bedrooms, 5.5 bathrooms, attached casita, resort-style pool, and a 4-car garage across just under 5,000 square feet -- perfectly designed for entertaining or enjoying a peaceful retreat. From the moment you enter, you're welcomed by an open-concept floor plan filled with warm yet modern designer upgrades and thoughtful details throughout. Expansive walls of glass seamlessly connect the indoor living spaces to the spectacular backyard oasis. The outdoor living area is truly an entertainer's dream, featuring raised garden beds, a sparkling pool, a covered BBQ and sports bar area perfect for hosting friends and family, and a custom firepit where you can relax under the stars on cool desert evenings. The spacious primary suite offers a luxurious escape, complete with a spa-inspired bathroom showcasing floor-to-ceiling designer tile, an oversized walk-in shower, and a generous walk-in closet. The main residence includes 4 bedrooms and 4.5 bathrooms, while the detached casita provides a comfortable private living space with its own living room -- ideal for guests or multigenerational living. This one-of-a-kind home combines luxury, comfort, and timeless style in one unforgettable setting. Don't miss the opportunity to make it yours.

25017 S 198th Place, Queen Creek

Courtesy of W and Partners, LLC. 602-828-5767

20493 E Pummelos Road, Queen Creek
$2,100,000
5 Beds ⋅ 5 Baths ⋅ 7029679 MLS
Welcome Home! Located in the coveted and highly sought-after Bridle Ranch community, this exceptional Toll Brothers-built Queen Creek estate offers a rare blend of privacy, scale, craftsmanship, and resort-style living. Set on one of the neighborhood's few half-acre lots, the property captures beautiful mountain views while delivering an elevated indoor-outdoor lifestyle designed for both grand entertaining and everyday comfort. From the moment you arrive, the home makes a statement with impressive curb appeal, thoughtfully designed front and backyard landscaping, permanent exterior lighting, and premium oversized lot positioning. Inside, soaring 12-foot ceilings in the living room, piano area, and entryway create an immediate sense of volume, elegance, and architectural presence. The interior has been extensively upgraded with custom finishes and elevated details throughout. The gourmet kitchen is a showpiece, featuring a custom-built iron hood, commercial-grade oven and cooktop, upgraded cabinet lighting, a farmhouse sink, and refined finishes designed for both everyday living and effortless entertaining. Additional upgrades include glass iron doors for the den, pantry, and laundry room, a built-in hutch bed in the guest bedroom, epoxy garage flooring, and a thoughtfully designed attached casita that can function beautifully as a private gym, executive workspace, guest retreat, or separate living quarters. The backyard is a true private oasis. Designed on a grand scale, it features a spectacular 75,000-gallon pool, a massive jacuzzi with room for 25+ people, lush landscaping, backyard misting and fogging systems, two large pergolas with swinging chairs and a swinging couch for ultimate comfort, Built in BBQ, flat top grill AND a 16-speaker Sonos in-ground sound system with two subwoofers. Altogether, the outdoor living space creates an unforgettable setting for entertaining, relaxing, and enjoying Arizona's iconic sunsets! With over $1,250,000 in documented upgrades and premium improvements, this property represents a rare opportunity to own one of Bridle Ranch's most impressive homes, combining luxury, technology, outdoor living, and an irreplaceable lot in one unforgettable package. Perfectly positioned right across the street from Pecan Lake and the Queen Creek Equestrian Center, this home offers a lifestyle as exceptional as the property itself. Enjoy immediate access to some of Queen Creek's most beloved outdoor and equestrian destinations, while being just minutes from local shopping, hiking, golf, dining, and entertainment.

20493 E Pummelos Road, Queen Creek

Courtesy of Instasold. 480-754-5139 Selling Office: One Way Homes.

20517 E Indiana Avenue, Queen Creek
$1,969,000
5 Beds ⋅ 4 Baths ⋅ 7008968 MLS
MAJOR PRICE IMPROVEMENT + $20,000 IN SELLER CONCESSIONS! An exceptional home. An even more compelling opportunity!! The sellers have significantly improved the price AND are offering $20,000 toward the buyer's closing costs or interest rate buydown for flexibility to reduce upfront costs or significantly lower the monthly mortgage payment! Experience luxury living in the prestigious gated community of Bridle Ranch! This extraordinary home is more than beautifully upgraded, it's a home designed to be lived in, enjoyed, and shared. From quiet mornings at the coffee bar to weekends spent poolside and evenings entertaining friends with the doors wide open to the backyard, this is the kind of home that makes everyday life feel special. With nearly $300K in builder upgrades and more than $650K in post-closing enhancements, every detail has already been thoughtfully completed for you. Offering 4 bedrooms, 2 stunning home offices, a versatile bonus/flex room, and expansive indoor & outdoor living spaces, this home delivers a level of customization and craftsmanship that goes far beyond even the nicest model homes! From the moment you walk through the door, this home feels different. Soaring 12+ foot ceilings, custom ceilings and accent walls, designer lighting, upgraded Iron Ore interior doors, and beautifully curated finishes create a home that feels sophisticated yet comfortable and inviting. Two magazine worthy private offices with custom built-ins and window treatments make working from home something to look forward to, while the bonus/flex room provides additional space that can evolve with your lifestyle...whether you envision a media room, playroom, fitness space, or second family room. The spectacular great room and kitchen is designed for the way people truly want to live. Imagine hosting holidays with everyone gathered around the oversized waterfall edge Quartz island, watching the game with friends beside the dramatic 78" Scion linear fireplace, or sliding open the incredible 20-foot multi-panel pocket door and allowing the entire living space to flow effortlessly into the backyard. The kitchen is as functional as it is beautiful, featuring premium JennAir appliances, a 6-burner gas range, integrated refrigerator and freezer, top-tier cabinetry and hardware, and custom storage throughout. The beautifully appointed butler's pantry and coffee bar with mirrored accents and custom shelving creates the perfect spot to start your morning...or mix cocktails when friends come over. At the end of the day, retreat to a primary suite that feels like your own private escape. A spacious sitting area, designer accent wall, custom walk-in closet, and direct access to the upgraded laundry room combine luxury with thoughtful everyday convenience. The spa-inspired primary bath completes the retreat with dual floating vanities, a freestanding soaking tub, and an oversized floor-to-ceiling tiled shower. And then there's the backyard! Your own private Arizona resort! Spend summer afternoons in the 8-foot-deep pool, practice your short game on the putting green, or gather around the outdoor "Party Pad" for dinner, drinks, and evenings with family & friends. Complete with a built-in BBQ, refrigerator, sink, ambient lighting, travertine decking, artificial turf, and beautiful water features, this backyard was made for entertaining. Mature Ficus and Ash trees create exceptional privacy and make the entire space feel tucked away from the world. This is a home where you can host the holidays, entertain a crowd, work comfortably from home, spend weekends by the pool, and still have beautiful spaces to simply slow down and enjoy everyday life. And the lifestyle extends beyond your front door. Bridle Ranch offers the privacy of a gated community along with beautiful parks, bocce ball courts, and scenic walking and biking paths, perfect for an evening stroll or morning walk. You're just minutes from Queen Creek Marketplace, Horseshoe Park & Equestrian Centre, San Tan Mountain Regional Park, Pecan Lake Entertainment District, and the exciting new dining, shopping, and entertainment destinations continuing to come to Queen Creek. With nearly $1 million invested in builder and post-closing upgrades, all of the work has already been done. No waiting on construction. No managing contractors. No spending years adding the finishing touches. Simply move in and start enjoying a home that has been thoughtfully designed for an exceptional Arizona lifestyle. Luxury is found in the details but the real beauty of this home is how incredible it feels to live here.

20517 E Indiana Avenue, Queen Creek

Courtesy of DeLex Realty. 602-910-3002

25370 S 204th Way, Queen Creek
$1,590,000
5 Beds ⋅ 5 Baths ⋅ 7004293 MLS
Nestled on one of the most private and coveted lots in the gated community of Bridle Ranch, this stunning Queen Creek residence delivers the pinnacle of Arizona living. With no rear neighbors and no neighbors on one side, the home offers a rare sense of seclusion that is truly hard to find. The backyard showcases breathtaking mountain views, creating the perfect backdrop for outdoor entertaining and relaxation under the Arizona sky. Inside, discover thoughtfully designed living spaces, a gourmet kitchen, and a luxurious primary suite. The home also features an attached casita which is ideal for extended family or visiting guests, adding tremendous flexibility and a true sense of home for everyone who walks through the door. The gated entry of Bridle Ranch provides security and peace of mind, while residents enjoy scenic walking and biking paths, bocce ball courts, playgrounds, and vibrant social gathering spaces. Directly across the street, Pecan Lake Entertainment offers go-karts, a ropes course, putting greens, axe throwing, escape rooms, signature restaurants, and live entertainment, making every weekend feel like a getaway. Queen Creek continues to emerge as one of the East Valley's most desirable destinations, and this home places you at the very heart of it all. With its unmatched privacy, stunning views, and thoughtful design, this is more than a home. It is a lifestyle.

25370 S 204th Way, Queen Creek

Courtesy of Barrett Real Estate. 480-864-2100

22749 E Poco Calle --, Queen Creek
$560,000
3 Beds ⋅ 2 Baths ⋅ 7000741 MLS
Queen Creek's Best-Priced Toll Brothers | Fully Upgraded | Walk to A+ School | Motivated Seller; bring your offers! This is not your typical Queen Creek 3 bed, 2 bath! Built by Toll Brothers and thoughtfully upgraded throughout, this rare single-story offers a level of finish and design that stands out in a market full of cookie-cutter options. Perfectly suited for buyers who value quality over square footage, this home delivers a clean, functional layout with elevated touches at every turn. The open-concept design seamlessly connects the kitchen, dining, and living spaces, anchored by a stunning chef's kitchen featuring quartz countertops, a custom stone backsplash, farmhouse sink, pull-out cabinetry, built-in beverage fridge, and designer lighting. You'll find upgrades where it matters: freshly painted interior, custom accent walls, luxury vinyl flooring, built-in storage, a stylish wine bar, and an epoxy-coated garage with built in storage. A 12-foot sliding glass door creates true indoor-outdoor living, opening to a professionally designed, low-maintenance backyard with a pergola, extended covered patio, turf, mature trees (including your own lime tree!) and garden boxes, perfect for entertaining without the upkeep. Located in a highly desirable community with 8 parks, a pool, and walking paths, and just a 5-minute walk to an A+ rated school. With extremely limited Toll Brothers inventory at this price point, and nothing else like it in this size and condition, this home is a standout opportunity for buyers looking for style, simplicity, and quality.

22749 E Poco Calle --, Queen Creek

Courtesy of The Home Shop. 480-381-1636 Selling Office: Realty ONE Group.

20717 E Pummelos Road, Queen Creek
$1,585,000
5 Beds ⋅ 4 Baths ⋅ 6998090 MLS
Welcome to Bridle Ranch, one of Queen Creek's most prestigious gated communities, where luxury living meets peaceful desert beauty. This stunning Modern Farmhouse estate built by Toll Brothers offers nearly 4,000 square feet of thoughtfully designed living space with a highly desirable split floor plan that blends sophistication, comfort, and functionality. The expansive great room serves as the heart of the home, creating an inviting gathering space highlighted by dramatic sliding glass doors that open seamlessly to the backyard, delivering the indoor outdoor lifestyle Arizona is known for. The chef's kitchen is equally impressive, featuring a large statement island, six burner gas cooktop, double ovens, dual dishwashers, and an oversized walk in pantry designed for both everyday entertaining. The home features five spacious bedrooms and four beautifully appointed bathrooms, including an attached private casita with its own entrance. This sought after feature offers the perfect setup for guests, extended family, or multigenerational living while still providing privacy and flexibility. Situated on a premium corner lot with sweeping mountain views, the property spans nearly half an acre, as lot size has become one of the most valuable features in today's luxury market. The backyard lives like a private resort designed for both recreation and relaxation. Enjoy a sparkling pool, private sport court, and a custom PuttTek six hole mini golf course that brings fun for all ages. A stylish cabana with a built-in BBQ creates the perfect space for entertaining under the Arizona sky. Additional highlights include a temperature controlled garage offering flexible space for vehicles, a home gym, workshop, golf simulator, or extra storage. Located just moments from scenic Pecan Lake Entertainment and surrounded by the natural beauty of the San Tan Mountains, this exceptional property offers the perfect balance of luxury, privacy, and lifestyle, all within close proximity to Queen Creek's premier dining, shopping, and entertainment.

20717 E Pummelos Road, Queen Creek

Courtesy of Real Broker. 602-755-3415 Selling Office: Real Broker.

17937 E Colt Court, Queen Creek
$1,620,000
6 Beds ⋅ 4 Baths ⋅ 6995408 MLS
Welcome to 5,000 SQFT of refined luxury and thoughtfully curated upgrades in the exclusive Dorada Estates by Toll Brothers. This exceptional residence is perfectly positioned between Gilbert and Queen Creek, offering convenient access to the premier amenities of both communities. The primary suite is thoughtfully located on the first floor, along with a private office and an additional bedroom ideal for guests, multigenerational living, or flexible use. Set on nearly half an acre of lush, manicured grounds, the home welcomes you through a charming courtyard entry with a cozy fireplace, leading into an open floor plan enhanced by elegant French doors. Inside, soaring tray ceilings and expansive sliding pocket doors create a seamless flow from the family room to the backyard, framing a resort inspired oasis designed for both relaxation and entertaining. Step outside to discover an 8' heated diving pool with central steps, an above-ground spa, and a gazebo with a built-in outdoor kitchen. Mature landscaping surrounds generous patio areas, offering exceptional privacy and serene views of the San Tan Mountains, perfect for enjoying Arizona living year-round. At the heart of the home, the chef's kitchen is anchored by a substantial island and enhanced with high-end built-in appliances, combining elegance with functionality for everyday living and entertaining. On the second level, three bedrooms including one with a private en suite and two connected by a Jack-and-Jill bath, provide comfort and privacy. This level also features a dedicated home theater with surround sound and projector, delivering a true cinematic experience integrated into the home's smart system. An expansive loft-style entertainment lounge elevates the space even further, highlighted by an impressive 11.6-foot island with extensive custom cabinetry for abundant storage. The opposite wall showcases painted brick detailing, additional built-in cabinetry, and premium under-counter appliances, including a wine refrigerator, beverage refrigerator, ice maker, and sink perfectly designed for effortless entertaining. A granite countertop and integrated surround sound complete this inviting retreat. Advanced smart home technology allows effortless control of lighting, audio, select systems, irrigation, and pool automation. An oversized 4-car garage completes the residence, featuring epoxy flooring, extensive built-in cabinetry for organized storage, and an RV gate for added flexibility,thoughtfully balancing practicality with luxury. Please refer to the Documents tab for a complete list of upgrades. This is a residence where architectural elegance, thoughtful design, and everyday comfort come together seamlessly.

17937 E Colt Court, Queen Creek

Courtesy of Russ Lyon Sotheby's International Realty. 480-750-7424 Selling Office: RETSY.

19912 E Natalie Way, Queen Creek
$2,325,000
6 Beds ⋅ 6 Baths ⋅ 6981953 MLS
Welcome to resort-style living in the highly sought-after Whitewing at Whisper Ranch community. This stunning desert contemporary, multi-generational home is situated on a premium lot and offers an impressive 6 bedrooms, 5.5 bathrooms, and 4-car garages, including a private casita. An inviting entryway opens into a spacious, modern interior with lofty ceilings with an abundance of natural light and a magnificent floor to ceiling tiled fireplace creating a warm and welcoming atmosphere. The sleek, modern tiles add an elegant touch, perfectly complementing the room's open and airy feel in the extended great room. Exuding warmth, this contemporary home features wood tile flooring and custom Roman shades throughout. The Chef's kitchen is the heart of the home and features dual islands for entertaining large groups and has an abundance of storage. Admire the painted accent walls and stylish tiled backsplash that enhances the kitchen's contemporary appeal complementing the sleek countertops and cabinetry. With its timeless design the backsplash serves as a beautiful accent, elevating the overall aesthetic of the space while providing easy maintenance. Kitchen has 42'' upper cabinets equipped with stainless steel appliances including 6-burner gas stove with griddle, 3 ovens, built-in microwave, separate 2 drawer fridge in island along with a 15" automatic ice maker. The large built-in fridge/freezer is equipped with RO filtered water and ice maker. The great room features an electric 74" fireplace and a 20' sliding wall of glass that seamlessly flows into outdoor living. Store and pour your beverages at the bar which includes a dual zone wine fridge, sink and plenty of cabinetry. Custom iron and glass doors adorn the office entry to provide a quiet workspace off the great room. The large primary suite offers plenty of space for a sitting area. The luxurious spa-like bathroom has a soaking tub, walk-in shower with dual heads, built-in bench, and an oversized mirror. Separate vanity area includes a lighted mirror with Bluetooth speaker. Large closet with wall unit for extra storage and a separate exercise room which could also be used as a second closet. This split floor plan offers four additional bedrooms on the east wing of the home along with a spacious bonus room featuring a wall unit for extra storage as well as direct backyard access. Each generously sized bedroom has walk-in closets and direct access to a bathroom. The sizable laundry room has entry to all 4 garages, an abundance of storage, utility sink and refrigerator. Garage upgrades include custom garage cabinetry from floor to ceiling, professional epoxied floors, and a built-in workbench. Also included are two Rinnai tankless gas water heaters. This energy efficient home is easy to keep cool as it has 4 individual air conditioning units along with sunshades on the windows. Escape to the resort-style backyard, where relaxation awaits at every turn. Lounge under the sun on the Baja steps, soaking in the serenity from one of four luxurious Ledge Loungers. The backyard's centerpiece is the one-of-a-kind 11' square raised spa, featuring therapeutic jets and offering ample space to comfortably seat up to 12 people. It's the perfect spot for unwinding or hosting friends and family in a private, resort-like setting. The pool and spa have an in-floor cleaning system. They are easily heated and controlled with a touch of a button from your phone or tablet along with the deck jets, bubblers and LED lighting. The private backyard is an entertainer's dream. The outdoor kitchen is complete with a built-in Hestan 42'' professional BBQ grill, gas burner, sink and commercial fridge, fully equipped for outdoor cooking and entertaining, complete with a media wall large enough for an 86" television. A commercial misting system has been installed on the 15' x 26' ramada and the covered back patio. The ramada also features an outdoor shower. Enjoy your morning coffee under multiple structures taking in the beautiful Arizona outdoor living with tranquility and privacy. Professionally designed and landscaped with front and backyard lighting and pavered walkways on each side of the house. In addition to the 10' RV gate, a third 4' gate was added to the west side of the home. Expansive pavered driveway offers additional parking. Located just off the courtyard, the private casita offers a separate entrance for ultimate privacy. Inside, you'll find a cozy family room, a spacious bedroom with a walk-in closet, and a bathroom featuring a walk-in shower. The kitchenette is equipped with a 2-drawer fridge/freezer and upgraded stone countertops, complemented by plenty of cabinet space. Convenience is key with washer/dryer hookups, while ceiling fans and a dedicated A/C unit ensure year-round comfort. Perfect for guests or extended family, this casita is a true retreat. Fully wired with the Unifi WIFI 6 system it incorporates 30 ethernet drops, 13 - 4K cameras throughout the property, NVR security camera recordings, 5 access points, 8 TB hard drive, CAT 6 as well as a networking closet that is rack mounted. Controlling the pool, spa, garage, thermostats, security system, tankless water heaters, kitchen ovens and smart locks have never been easier thanks to the many smart home features and dedicated apps easily accessible from your phone, computer, or tablet. The Whitewing at Whisper Ranch community offers impressive amenities which include front and back entrance gated access, a fully equipped and furnished clubhouse perfect for entertaining and hosting events, outdoor gas fireplaces and BBQ areas to gather, a bocce ball court, a fenced in dog run, luscious green belts, and a children's play area/park. Just a couple minutes away from the Queen Creek Marketplace, Pecan Creek Entertainment, excellent schools, restaurants, shopping, and serene trails to walk, hike and bike around the Sonoqui Wash. In close proximity to all the community has to offer! Owner Agents - Home Warranty provided!

19912 E Natalie Way, Queen Creek

Courtesy of West USA Realty. 480-820-3333 Selling Office: West USA Realty.

20689 E Pummelos Road, Queen Creek
$1,825,000
5 Beds ⋅ 5 Baths ⋅ 6980303 MLS
This is one of Bridle Ranch's most irreplaceable homes on a RARE .47 ACRE N/S facing lot with VIEWS of the SAN TAN MOUNTAINS. One of only a few lots in the entire community. This home features 4,323 sq ft, 5 bedrooms, 4.5 bathrooms, and blends thoughtful design, luxury finishes, and resort-style living in one of the area's most and private GATED communities. The home is anchored by a statement kitchen featuring premium KitchenAid appliances, a 48'' dual-oven range, two dishwashers, built-in refrigerator, expansive island, and full slab backsplashes. The primary suite is both beautiful and functional, complete with separate walk-in closets, an oversized freestanding soaking tub, a generous walk-in shower, and dual vanities. Beyond the main living spaces, the home features over $170k in structural and design upgrades, including the addition of a full bedroom and bathroom. Throughout the home, elevated finishes include upgraded tile flooring, solid-core interior doors, insulated main garage, built-in audio and custom closet systems in every closet. The backyard is where this home truly distinguishes itself. Designed as a private retreat with over $450k in post-construction upgrades. A fully insulated, climate-controlled RV garage not only adds endless possibilities, but also offers a 45 foot covered patio with outdoor kitchen that overlooks the heated pool. A Baja shelf, oversized spa with spillway, elevated lounge, and built-in fire pit create layered spaces for relaxation, while low-maintenance turf in the front and backyard ensures a clean, manicured aesthetic year-round. Bridle Ranch offers a connected, lifestyle-focused community with a central park, bocce ball courts, outdoor gathering spaces, and playground. Nearby favorites like FatCats, Pecan Lake Entertainment, and Horseshoe Park & Botanical Gardens add convenience and fun just minutes from home.

20689 E Pummelos Road, Queen Creek

Courtesy of Keller Williams Integrity First Realty. 480-854-2400 Selling Office: eXp Realty.

22775 E Calle Luna --, Queen Creek
$650,000
6 Beds ⋅ 5 Baths ⋅ 6977408 MLS
Space and style meet an unbeatable location in this stunning 6-bedroom, 4.5-bath two-story Toll Brothers home, ideally positioned next to a greenbelt and just minutes from shopping and the popular Queen Creek Olive Mill. Offering 3,153 sqft of thoughtfully designed living space, the home features an open great room, loft, and a dramatic 21' ceiling at the entryway, complemented by 10' ceilings downstairs and 9' ceilings upstairs, upgraded 5'' baseboards, contemporary recessed can lighting, and energy-saving LED lighting throughout. The split primary suite is conveniently located downstairs and includes a walk-in closet and a luxurious en-suite bath with dual adult-height vanities and a glass-door shower enclosure. Designed for both beauty and function, the kitchen showcases granite countertops, an oversized island, elegant maple cabinetry, a walk-in pantry, and Energy Star qualified appliances, seamlessly flowing into the main living areas. Flooring includes a stylish mix of smooth vinyl and plush carpet. Additional upgrades include dual-pane Low-E windows, programmable thermostats, high-efficiency HVAC, a radiant roof barrier, and enhanced insulation for comfort and energy efficiency. Step outside through a 12' multi-pocket sliding back door to a covered patio overlooking a low-care backyard with a grassy area - ideal for relaxing or entertaining - while enjoying peaceful greenbelt views. The home also features a 3-car garage with insulated doors and designer exterior detailing. Located in the desirable Crossings at Meridian community, this home offers generous space, smart design, quality construction, and a prime Queen Creek lifestyle - truly a rare find and a must-see!

22775 E Calle Luna --, Queen Creek

Courtesy of EveryPlace. akvalentine16@gmail.com Selling Office: EveryPlace.

20701 E Indiana Avenue, Queen Creek
$1,775,000
5 Beds ⋅ 4 Baths ⋅ 6969843 MLS
Located behind the gates of Bridle Ranch, this exceptionally upgraded 5-bedroom residence delivers refined design, flexible living spaces, and resort-style outdoor living in one impressive package. A private guest room welcomes guests with comfort and privacy, while a generous bonus room offers endless possibilities for a media room, play space, or second living area. At the heart of the home, the chef's kitchen makes a bold statement with premium KitchenAid appliances, double wall ovens, gas cooktop, custom two-tone cabinetry, and a striking waterfall island that anchors the space. Designed for seamless entertaining, the expanded great room features a gas fireplace and oversized multi-panel sliding doors, opening wide to create an effortless indoor-outdoor connection and fill the home with natural light. The primary suite is a true retreat, offering spa-inspired finishes, dual vanities, a deep soaking tub, and a professionally designed custom closet system. A versatile flex room allows for a home office, formal dining area, or creative space, adapting easily to your lifestyle. Thoughtful upgrades continue throughout, including additional glass wall systems in the primary bedroom and bonus room, a water softener, and a 3-car garage with convenient access to a mud room and laundry room complete with utility sink. Step outside to your own private oasis featuring a heated pool and spa, firepit, artificial turf, and an expansive covered patio finished with travertine, ideal for year-round enjoyment. The home sits on a north/south-facing interior lot, enhancing both comfort and privacy. Residents of Bridle Ranch enjoy community features such as bocce ball courts, a playground, and social gathering spaces, all within minutes of Queen Creek Marketplace, San Tan Mountain Regional Park, Horseshoe Park & Equestrian Centre, and popular local favorites including San Tan Flat, FatCats, EoS Fitness, and Fry's.

20701 E Indiana Avenue, Queen Creek

Courtesy of Limitless Real Estate. 480-902-4700 Selling Office: Limitless Real Estate.

3965 W Serpentine Drive, Queen Creek
$720,000
4 Beds ⋅ 3 Baths ⋅ 6963788 MLS
Don't miss out on a great opportunity to own this Impressive single story, 4 bedroom, split floor plan home w/3 car garage. The Preserve at San Tan is a luxury Toll Brothers community w/amazing mountain views. This stylish home is HIGHLY UPGRADED with beautiful finishes throughout! Panorama door opens to a heated pool with water feature and hot tub, perfect for entertaining year round. The GORGEOUS kitchen offers stacked wall cabinetry w/hardware & showcase glass doors, an oversized island w/extra cabinets, gas range, high end stainless steel KitchenAid appliances. Refrigerator, washer & dryer are included, 12x24 Porcelain flooring throughout, two-tone paint, smooth wall texture w/square corners, a generous sized walk-in pantry, and dual bathroom sinks. Pool can be controlled remotely with your phone to turn on the hot tub before you get home or turn on the water feature for just the right ambience. The laundry room is fully functional w/built-in cabinets & sink. In the garage there is a soft water loop and utility door for yard access. Situated on a pool sized lot, w/an extended oversized cover patio for outdoor living enjoyment, N/S exposure & just a short walk to several community amenities such as playgrounds, pickleball/tennis, firepits, bocce ball & amphitheater. Security cameras are included for peace of mind. Enjoy outdoor recreation nearby such as hiking/mountain biking at the regional park. Frys Grocery, Eos Gym and the Queen Creek Marketplace are just a few miles away along with plenty of shopping/dining and entertainment such as FatCats, Harkins, and Pecan Lake.

3965 W Serpentine Drive, Queen Creek

Courtesy of LPT Realty, LLC. 877-366-2213 Selling Office: My Home Group Real Estate.

20619 E Pummelos Road, Queen Creek
$2,140,000
4 Beds ⋅ 4 Baths ⋅ 6963777 MLS
New luxury listing in Bridle Ranch featuring 4,413 sq ft, 4 bedrooms, and 3.5 bathrooms on an expansive .47 acre oversized lot. The true showstopper is the resort style backyard, an unforgettable zen like paradise that feels like stepping into a world class retreat. Designed like nothing you have ever seen in Arizona, the outdoor space features four gas fire pits and a custom fireplace, a sparkling negative edge pool with a separate spa, and a stunning ramada complete with a 17' rain style waterfall flowing into the pool. A lush ficus privacy hedge creates a secluded, resort level atmosphere. Inside, the popular Toll Brothers Rio Verde floor plan shines with a modern aesthetic and extensive upgrades throughout. Luxury wide plank vinyl flooring, extra tall baseboards, and designer finishes elevate every space. The chef's kitchen is a true centerpiece, showcasing a 60" wolf range, stacked cabinetry, dual dishwashers, a cabinet front built-in refrigerator and freezer, and custom lighting over a massive island, all flowing seamlessly into the great room. A modern electric steam fireplace anchors the great room, while multi sliding pocket doors in the great room, primary suite, and bonus room create a breathtaking wall of glass that fully opens to the spectacular backyard. Additional highlights include indoor and outdoor surround sound, built-in cabinetry in the pantry and butlers pantry, dual his and her offices with striking wrought iron doors, and a statement laundry room with color drenched gray shiplap walls. Upgraded lighting is featured throughout the home, including statement chandeliers, designer sconces, recessed pin lighting, and layered ambient accents, enhancing both form and function. The spa inspired primary suite features tiled bathroom walls, custom closet cabinetry, a separate vanity area, and its own modern electric steam fireplace. A private entry casita with a full bathroom offers ideal accommodations for guests or extended family. The 3 car garage is fully insulated and has a mini-split ac unit for year round climate control. This home includes over 280k in construction upgrades and more than 725k in post construction upgrades, making it a truly one of a kind offering in Bridle Ranch.

20619 E Pummelos Road, Queen Creek

Courtesy of HomeSmart Lifestyles. 480-390-6683 Selling Office: Real Broker.

17891 E Bronco Court, Queen Creek
$1,979,000
5 Beds ⋅ 5 Baths ⋅ 6958584 MLS
ENERGY SAVINGS - TESLA SOLAR with Back up battery and $10,000 closing cost assistance . Absolutely stunning and thoughtfully designed, this exceptional Toll Brothers luxury residence is located in the prestigious gated community of Dorada Estates. Offering 5,720 square feet of elegant living space, the home features 5 bedrooms, 4.5 bathrooms, a den, media-bonus room, private office, and a four-car garage--perfectly balancing comfort, style, and functionality. From the moment you enter, you are welcomed by soaring 10-foot ceilings and a bright, open floor plan ideal for both everyday living and entertaining. The chef's kitchen is truly a centerpiece, showcasing two dishwashers, dual expansive 12-foot granite islands, a built-in refrigerator, five-burner gas range, and a butler's pantry-- designed to impress and inspire. The Kitchen looks over into the expansive great room so that you can be part of the entertainment. Just off the main living areas, the media/bonus room offers a flexible and inviting space ideal for movie nights, gaming, or hosting sporting events. Whether used as a home theater, lounge, or secondary family room, this versatile space provides endless possibilities for relaxation and entertainment. The luxurious primary suite is a private retreat, featuring a spa-like en-suite bath with a soaking tub, oversized glass-enclosed shower, dual vanities, and an expansive walk-in closet complete with its own dedicated laundry. Each additional bedroom offers an en-suite bath, providing comfort and privacy for family and guests alike. Seamless indoor-outdoor living is achieved through a dramatic 15-foot pocket door that opens to your resort-style backyard oasis. Enjoy a heated pool and spa, outdoor shower, pergola, and a newly added outdoor kitchen with BBQ and cozy fire features (installed December 2022). The space is beautifully complemented by a grassy play area and lush citrus trees perfect for relaxing or entertaining year-round. Situated on an oversized 20,800 sq. ft. north/south-facing corner lot, the property also includes a second laundry room, RV gate, dog run, and an extended two-car garage bay with built-in cabinetry. Additional thoughtful upgrades enhance accessibility and comfort, including wider hallways, oversized solid-core doors, two zero-entry showers, and convenient access to the main entry, covered patio, and recreational areas. Located within the highly rated Chandler Unified School District, this move-in-ready home offers the rare opportunity to enjoy luxury living with all upgrades already completed.

17891 E Bronco Court, Queen Creek

Courtesy of Call Realty, Inc.. 480-988-7100

17955 E Bronco Drive, Queen Creek
$1,475,000
5 Beds ⋅ 4 Baths ⋅ 6907833 MLS
Welcome to your dream home in one of the areas most sought-after neighborhoods, the prestigious gated community of Dorada Estates in Queen Creek. This stunning, expansive single-level residence offers over 4,300 sq ft of thoughtfully designed living space, featuring 5 spacious bedrooms, plus a den, plus a bonus theater room, 3.5 bathrooms, and elegant, high-end finishes throughout. Step inside to find an open-concept floor plan with soaring ceilings, designer finishes, and abundant natural light. The gourmet kitchen features granite countertops, stainless steel appliances, a spacious island, and custom cabinetryâ''perfect for both casual meals and entertaining. The primary suite is a true retreat, complete with a spa-like bathroom, soaking tub, walk-in shower, and generous closet space. Additional bedrooms are spacious and versatile, ideal for family or guests. Sitting on nearly a half-acre lot, this home truly shines outdoors with a resort-style backyard that includes a sparkling pool and built-in spa, a cantilever outdoor kitchen, a large gas fire pit, artificial turf, a built-in trampoline, and lush landscapingdesigned for both relaxation and hosting amazing parties! Located in one of the most highly desired gated communities in Queen Creek, Dorada Estates offers both privacy and convenienceclose to top-rated schools, shopping, dining, and more! Don't miss this rare opportunity to own a resort-style estate in one of Queen Creek's most exclusive neighborhoods. Schedule your tour today!

17955 E Bronco Drive, Queen Creek

Courtesy of Keller Williams Realty Sonoran Living. 480-948-3338 Selling Office: Keller Williams Realty Sonoran Living.

19901 E Country Meadows Drive, Queen Creek
$1,600,000
5 Beds ⋅ 4 Baths ⋅ 6897732 MLS
Welcome to 19901 E Country Meadows Drive, a rare opportunity to own a designer-upgraded estate in the prestigious gated community of Whitewing at Whisper Ranch. Situated on a sprawling 22,100 square foot lot, this 4,269 square foot single-level home features five spacious bedrooms, three and a half bathrooms, a bonus room, and an attached guest casita with the option for a private entrance. The thoughtful split floorplan is ideal for both everyday living and entertaining. As you enter through the grand front door, you're greeted by soaring 14-foot ceilings, custom millwork, and a light-filled great room anchored by a sleek linear fireplace. The open concept design flows effortlessly into the chef's kitchen, which boasts an impressive 14-foot island with seating, a 48-inch gas cooktop, built-in oversized refrigerator and freezer, double ovens, upgraded cabinetry, and a walk-in pantry. Every detail of the kitchen has been thoughtfully curated for both function and style. Disappearing 20-foot sliding glass doors open to a true resort-style backyard, where you'll find a heated pool, spa, water slide, and a spacious covered ramada complete with a fire pitperfect for year-round entertaining. The professionally landscaped backyard offers stunning San Tan Mountain views and unforgettable Arizona sunsets. Additional features include a versatile bonus room, oversized laundry and mudroom, four car garage with extended driveway, designer lighting, plantation shutters, and luxury flooring throughout. As a resident of Whitewing at Whisper Ranch, you'll enjoy access to a private clubhouse, bocce ball court, dog park, and private access to the Queen Creek Wash trail system. Conveniently located just minutes from top-rated schools, restaurants, shopping, and entertainment, this home offers the perfect blend of luxury, privacy, and convenience in one of Queen Creek's most desirable gated communities.

19901 E Country Meadows Drive, Queen Creek

Courtesy of Limitless Real Estate. 480-902-4700 Selling Office: SERHANT..

17850 E Bronco Court, Queen Creek
$1,500,000
5 Beds ⋅ 4 Baths ⋅ 6884277 MLS
Stunning Single-Level Estate with full guest house!! Welcome to luxury living in the exclusive gated, tree-lined streets community of Dorada Estates, ideally situated on the Queen Creek/Gilbert border and just minutes from premier shopping, dining, and entertainment. This gorgeous, sprawling home offers 5 bedrooms, 3.5 bathrooms, plus a versatile den all thoughtfully designed with a split floor plan for maximum comfort and privacy. One of the bedrooms with a walk in closet just needs doors added to make it a private bedroom. A standout feature is the private casita guest house with its own entry from the gated courtyard, complete with a large living room, kitchen, full bath, stackable washer/dryer, & private patio access perfect for multigenerational living, guests or older children. The heart of the home features an expansive great room, seamlessly flowing into the designer kitchen with white glazed 42" cabinets, a 6-burner gas cooktop, built-in oven and microwave, a tiled backsplash, oversized island, and a huge walk-in pantry of your dreams. The spacious primary suite is tucked away for privacy and features a luxurious ensuite bathroom with separate vanities & tiled shower and tub. Secondary bedrooms are generously sized, each with walk-in closets, and are centered around a stylish guest bath with granite counters, double sinks, and framed mirrors. The den has double doors & can easily be converted to an additional bedroom with the addition of a closet. The exterior of the home was painted in 2024! Enjoy everyday convenience with a large laundry room offering extra cabinetry, counter space, a second fridge, and a built-in doggie door for your furry friend. The 4-car garage features newer heavy duty doors and epoxy coated floors. Step outside to your private backyard oasis on nearly half an acre ideal for entertaining or relaxing. Features include a sparkling pool with baja shelf, above-ground spa, kitchen ramada with TV hook up, artificial turf, travertine pavers, and a covered patio pre-wired for surround sound. With no two-story homes behind and north/south exposure on a quiet cul-de-sac street near the community park, you'll enjoy privacy and serenity all year long. Just 2 miles to Gilbert Regional Park with tennis, pickleball, a splash pad, amphitheater, lake, walking trails, and a future surf lagoon waterpark and only 7 minutes to Queen Creek Marketplace for all your shopping and dining needs this home offers that all important LOCATION LOCATION LOCATION! This exceptional home truly has it all: luxury, space, privacy, location, and lifestyle. Don't miss your chance to own this dream home in Queen Creek!

17850 E Bronco Court, Queen Creek

Courtesy of Keller Williams Realty Sonoran Living. 480-948-3338 Selling Office: Non-MLS Office.

20716 E Pummelos Road, Queen Creek
$1,725,000
4 Beds ⋅ 5 Baths ⋅ 6877035 MLS
Located in the prestigious gated enclave of Bridle Ranch, this exceptional residence offers refined living in the heart of Queen Creek's most coveted corridor. Surrounded by upscale dining, premier shopping, family recreation, and scenic desert trails, this is an address that effortlessly blends luxury with lifestyle. Positioned on a private and peaceful corner lot, the home makes a grand first impression with immaculate curb appeal and timeless architectural detail. Step inside to soaring ceilings, expansive living spaces, and a flood of natural light that accentuates the home's elevated finishes. Every inch has been thoughtfully designed, with luxury upgrades throughout and an ideal layout for both everyday living and sophisticated entertaining. The gourmet kitchen is the centerpiece of the home, featuring top-of-the-line appliances, custom cabinetry, and elegant stone surfaces. The private casita offers an upscale retreat for guests, while the lavish primary suite boasts two oversized walk-in closets and a spa-inspired bath. Step through a dramatic 4-panel glass slider that opens fully to reveal an expansive backyard oasis. Two additional glass slider panels in the game room further elevate the seamless indoor-outdoor living lifestyle. Outdoors, the resort-style backyard is an entertainer's dream with lush landscaping, a sparkling pool, and a dedicated pool bath with a walk-in shower. Set within an exclusive single-level community centered around a beautiful central park, this home is truly the epitome of luxury living in Queen Creek.

20716 E Pummelos Road, Queen Creek

Courtesy of Real Broker. 602-755-3415 Selling Office: Fathom Realty Elite.

19917 E Natalie Way, Queen Creek
$2,275,000
3 Beds ⋅ 4 Baths ⋅ 6862154 MLS
Welcome to 19917 E Natalie Way, a former Toll Brothers model home situated in the prestigious gated community of Whitewing at Whisper Ranch. This extraordinary 3,898 sq ft Colton model has been meticulously crafted and elevated with over $1 million in builder upgrades and outdoor improvements, resulting in a one-of-a-kind luxury residence that blends architectural excellence, advanced technology, and resort-style living. Featuring 3 spacious bedrooms, 3.5 bathrooms, and a large bonus room with a full wet bar, this home offers sophistication and comfort in every detail. Designed to impress, the interior features soaring 17-foot ceilings, refined finishes, and an open-concept layout that seamlessly connects the living spaces. The gourmet kitchen is a showpiece, equipped with premium Wolf and Sub-Zero appliances, custom cabinetry, and an oversized island perfect for entertaining. A peaceful atrium sits at the heart of the home, adding natural light and architectural character. The primary suite is a private retreat with spa-inspired finishes, an outdoor shower, and a hot tub just steps away. This smart home is outfitted with a high-end Control4 whole-home automation system, giving you full command of lighting, security, audio, and climate control throughout the property. The outdoor space has been completely transformed, featuring new premium turf in both the front and backyard, a custom pool, floating lounge bed, and a built-in BBQ and bar area equipped with multiple outdoor TVsperfect for entertaining, watching the game, or enjoying movie nights under the stars. Set on nearly half an acre with a spacious four-car garage and surrounded by upscale community amenities, this former model home is a rare opportunity to own a residence where luxury, comfort, and design come together flawlessly.

19917 E Natalie Way, Queen Creek

Courtesy of Keller Williams Integrity First Realty. 480-854-2400 Selling Office: Keller Williams Integrity First Realty.

17690 E Bronco Drive, Queen Creek
$1,390,000
4 Beds ⋅ 4 Baths ⋅ 6857042 MLS
Welcome home to this beautiful single-story residence with POOL in the popular GATED Dorada Estates! Impressive from the inside & out, featuring a lush green landscape, CORNER LOT & 4-CAR GARAGE w/epoxy flooring, & PAVER DRIVEWAY. The stunning interior showcases sizable living & dining areas with soaring 12 FOOT CEILINGS, tile flooring, recessed lighting, FULL WALL SLIDING DOOR, a cozy fireplace to add ambiance to your gatherings, and fresh neutral paint. The kitchen is a chef's delight displaying elegant pendant lamps, white cabinetry for abundant storage, tile backsplash, QUARTZ counters, a spacious walk-in pantry for convenience, SS WOLF APPLIANCES & an island perfect for quick meals and casual conversations. The lavish main SPLIT bedroom offers plenty of natural light for easy relaxation, a walk-in closet, and a full bathroom with double vanities, MARBLE FLOORS. 2 bedrooms share JACK & JILL BATH, additional Bedroom has its own PRIVATE BATH. The sizable laundry room has attached cabinets and a sink. NEW EXT PAINT Enjoy outdoor living to the fullest in the vast GREEN backyard! Year-round entertaining under the covered patio, where you can unwind after a long day. The sparkling pool with a delightful water feature is ideal for hot summer days. Gather around the firepit and take in the amazing scenery this home provides. This wonderful property offers something for everybody in your family! Hurry up and see it now!

17690 E Bronco Drive, Queen Creek

Courtesy of West USA Realty. 602-942-4200 Selling Office: Mesa Verde Real Estate.

19687 E Melissa Place, Queen Creek
$2,325,000
4 Beds ⋅ 5 Baths ⋅ 6855547 MLS
Property appraised at $2,680,000 in November 2024. Seller will consider seller credits to buyer with agreeable offer. Introducing 19687 E Melissa Pl - an opportunity to immerse yourself in a home that has been meticulously upgraded. Built by Toll Brothers but enhanced beyond measure, your new home stands at an impressive 3,852 in the main property and 447 sq ft in the expanded and attached casita ($122,665.) At this heavily customized estate, you and your guests will first be impressed by the private, oversized courtyard complete with tranquil water sculpture. Inside the home, a floor-to-ceiling temperature and humidity-controlled wine wall ($51,242) welcomes you amongst 12-foot ceilings (enhanced by 2' at a cost of $66,015.) Floor plan was also extended to add an additional 4 feet of space to the kitchen and primary bedroom. Find white oak hardwood flooring ($111,620 in upgrades) throughout, numerous custom lighting features and home automation through Control 4. Control music projection and volume throughout multiple zones (including outdoors!) with built-in kitchen wall system. In the heart of the home - the kitchen - enjoy a double island with built-in wine fridge and waterfall quartzsite, twin built-in Sub Zero refrigerators ($13,570), 48" Wolf Range Top ($18,415), Kitchenaid Beverage Center and double wall ovens. The gathering area is anchored by a 72" linear fireplace ($21,070), creating the ideal space to relax and make memories. In the primary bedroom, enjoy the extended floor plan, upgraded bathroom fixtures and custom closet upgrades. Pull back the fully retractable slider to reveal not only incredible mountain views, but your $750,000 backyard paradise that you'll never want to leave. You'll find a custom outdoor kitchen with pergola, pellet smoker, EVO grill, beverage fridge and storage. Entertaining is absolutely effortless with commercial-grade outdoor misters at the covered patio and outdoor kitchen, and outdoor speakers in the front courtyard, back yard and kitchen. Additional upgrades include: KITCHEN COUNTERTOP UPGRADES: $55,602 CABINET UPGRADES; $52,210 SOUND EFFECTS, VISION MAKERS + INSULATION: $50,583 WALL TILE UPGRADES: $39,557 EXPANDED GARAGE DEPTH 4' : $10,610 LEVEL 5 CABINETS: $8,030 SANTA FE WALL TEXTURE: $7,750 See docs tab for full list of upgrades.

19687 E Melissa Place, Queen Creek

Courtesy of W and Partners, LLC. 520-582-6191 Selling Office: My Home Group Real Estate.

20698 E Marsh Road, Queen Creek
$1,450,000
5 Beds ⋅ 5 Baths ⋅ 6854189 MLS
LET'S MAKE A DEAL... PLUS BONUS 1 % in concessions/rate buy down!!! Opportunity knocks as job relocation prompts this home sale! Take advantage of this rare opportunity to own a highly upgraded home at an incredible value. Welcome to this exceptional Toll Brothers masterpiece, nestled within the exclusive gated community of Bridle Ranch in the heart of Queen Creek. Thoughtfully enhanced with over $150,000 in custom upgrades by the current owner in just the last year, this multi-generational estate is a true testament to timeless craftsmanship, elegant design, and elevated living. Designed for flexibility and comfort, the home features 5 spacious bedrooms, 4.5 bathrooms, and a private guest casita with a separate entrance—perfect for extended family, visiting guests, or a dedicated home office. An oversized bonus room doubles as a second master suite, complete with its own ensuite bath, offering endless lifestyle possibilities. Inside, every detail has been artfully curated to blend luxury with functionality. From striking iron doors and custom built-ins to Restoration Hardware lighting and designer finishes, each space reflects refined taste and high-end craftsmanship. The primary suite is a serene retreat, featuring a spa-inspired bath with a deep soaking tub, dual vanities, and dual walk-in closets, every element designed for indulgence and ease. Blurring the lines between indoor elegance and outdoor relaxation, a dramatic 16-foot pocket sliding door opens to reveal a stunning backyard oasis. Enjoy resort-style living with a heated pool, spa, lush turf, travertine walkways, and a grand pergola, an entertainer's dream framed by manicured landscaping and mature trees. Additional features include epoxied garage floors for added durability and style, all within a prestigious gated enclave. Perfectly positioned near top-rated schools, upscale shopping, dining, and entertainment, this home delivers not only luxury, but also the vibrant lifestyle Queen Creek is celebrated for. Welcome home to a life of impeccable design, unmatched quality, and everyday elegance.

20698 E Marsh Road, Queen Creek

Courtesy of SERHANT.. 602-525-3992 Selling Office: Realty ONE Group.

17755 E Colt Drive, Queen Creek
$1,110,000
3 Beds ⋅ 4 Baths ⋅ 6837930 MLS
Welcome to luxury living with stunning mountain views in one of the most sought-after gated communities. This home delivers both style and efficiency with upgraded premium cabinetry, enhanced insulation, and premium finishes. Step into the heart of the home's gourmet kitchen outfitted with Wolf appliances, a Sub-Zero refrigerator, a gas Wolf range, a double oven, built-in microwave, and a walk-in pantry. The breakfast bar and built-in cabinetry provide both convenience and timeless charm, while granite countertops elevate the space. This meticulously maintained residence boasts three spacious bedrooms with ensuite bathrooms and walk-in closets, offering comfort and privacy for family and guests. Aside from a den, there is an additional flex room, perfect as a second office, media room, o bonus space. Designed for effortless entertaining, the home features a formal dining room, an additional bonus sitting area, and a dedicated office space. Shutters throughout the home add an elegant touch, while a whole-house water treatment system ensures the best water quality. The four-car garage is a true showpieceimmaculate with finished floors, built-in cabinets, and a central vacuum system for ultimate organization and cleanliness. The laundry room is fully upgraded with built-in cabinets, shelving, and a sink. Step outside to your private oasis with a built-in BBQ, covered patio, and breathtaking mountain viewsthe perfect setting for relaxing or entertaining guests. Located minutes to Gilbert Regional Park, San Tan Village Restaurants and shops and the Queen Creek Market Place. This is your opportunity to experience elevated living in a secure and prestigious community.

17755 E Colt Drive, Queen Creek

Courtesy of Russ Lyon Sotheby's International Realty. 480-287-5200 Selling Office: Keller Williams Arizona Realty.

17867 E Appaloosa Drive, Queen Creek
$1,325,000
3 Beds ⋅ 4 Baths ⋅ 6811553 MLS
Amazing Toll Brothers home in gated boutique community with tree lined streets on the border of Gilbert & Queen Creek. Enter through your private gated courtyard with gas fire place, perfect for morning coffee or winding down with a drink at the end of the day. Upon entry you'll notice the 12 foot ceilings with coffered ceilings and triple slider door that beckons you to go outside and enjoy the mountain views, pool, spa and almost 1/2 acre lot! The dream kitchen boasts double stacked white cabinets and stunning granite counters and back splash. Huge island is perfect for entertaining! Upgraded appliances including gas cook top & built in ovens and fridge. Split floor plan has master ensuite on one side of the home along with the laundry and a powder room. The ensuite bath is large with beautifully tiled shower, two separate vanities and a soaking tub. An 18 foot deep closet plus separate linen closet offers plenty of storage! There are two other bedrooms, one an ensuite perfect for guests, plus a full bath in the hall, plus a den with double doors. There is a huge bonus room perfect for a bar, gameroom, or whatever your heart desires. Bonus room has slider to the side yard. REAL WOOD floors in all high traffic areas and upgraded carpet in the bedrooms. Huge family room has a gas fireplace and is open to the kitchen with it's large eat in dinging area. You'll love to entertain in your new resort style yard with gorgeous pebble pool and raised tiled spa. Lots of real grass to enjoy as well as a huge side yard with a raised garden bed!! Multiple fruit bearing trees around the yard. No two story homes around so it's completely private. Community lot size allows for casitas or work shops to be built on the ample side yard space. There's a 4 car garage with extra high ceilings perfect for storage racks. Soft water system and Electric Car Charger in place. You will love to call this your new home!

17867 E Appaloosa Drive, Queen Creek

Courtesy of Keller Williams Realty Sonoran Living. 480-948-3338 Selling Office: Keller Williams Realty Sonoran Living.

22761 E Poco Calle Street, Queen Creek
$625,000
3 Beds ⋅ 2 Baths ⋅ 6810104 MLS
Welcome to your dream home! Nestled in the highly desirable Meridian neighborhood in Queen Creek, this immaculate, turn-key residence offers the perfect combination of luxury and comfort. Known for its peaceful ambiance and beautiful surroundings, Meridian provides residents with access to top-notch amenities, including a community pool, splash pad, lush parks, and scenic walking trails. As you step inside, you'll immediately be impressed by the spacious, open-concept floor plan. The gourmet kitchen is a chef's dream, featuring sleek stainless steel appliances, a stunning stone wall backsplash, quartz countertops, custom cabinetry, and modern light fixtures. The expansive island is ideal for both meal prep and entertaining. The living area is bright and inviting, with multi-slide pocket doors that open up to an incredible backyard oasis. The custom heated pool with a negative edge spa, marble decking, and basalt water feature wall will make you feel like you're on vacation every day. Your private retreat awaits in the luxurious master suite, complete with a spa-like en-suite bathroom, tiled glass-enclosed shower, dual vanity sinks, and a large walk-in closet. Additional generously sized bedrooms provide ample space for family and guests. This home also features a dedicated home office, perfect for remote work or study, and a two-car garage with built-in storage. Conveniently located near top-rated schools, shopping, and dining options, this property truly has it all.

22761 E Poco Calle Street, Queen Creek

Courtesy of Realty ONE Group. 480-321-8100 Selling Office: My Home Group Real Estate.

25516 S 205th Way, Queen Creek
$1,200,000
3 Beds ⋅ 4 Baths ⋅ 6810089 MLS
Welcome to your dream home in Queen Creek's premier new gated community, Bridle Ranch by Toll Brothers! This stunning 3-bedroom, 3.5-bathroom home also features an office and a bonus/teen space, offering a flexible layout to suit any lifestyle. Situated on an almost 1/3 acre corner lot with a Front Porch that looks out to Bridle Ranch's lush central park. Inside, this home impresses with decorator touches throughout, including a striking decorative accent entry wall, and upgraded light fixtures, a gas fireplace with floor-to-ceiling brick, decorative tile walls in two bathrooms and three custom barn doors. Soaring 13.5-foot ceilings in the family room create a space that is both luxurious and inviting. The entire home has gorgeous low maintenance tile flooring, no carpet! The gourmet kitchen layout includes a built-in refrigerator, butler pantry and a generous sized walk in pantry. All bedrooms feature en-suite baths and walk-in closets.. Additional highlights include a connected single-car garage to the third bedroom (perfect for guests) and garages updated with epoxy floors and shelving. A 16-foot pocket door in the family room seamlessly blends indoor and outdoor spaces, while the zip shade ensures comfort and protection from the sun and bugs. The backyard is an oasis with a sparkling pool with 8 deck jets, a limestone deck, a gas fire pit, and a pergola with a built-in gas grill, fridge, and sinkperfect for entertaining. Artificial turf surrounds the yard for low-maintenance elegance, a private side yard with a separate patio and fencing ideal for pets, and an additional patio with built-in planters and bistro light poles. Established plants and trees have been thoughtfully designed to provide beauty and privacy to the space. Bridle Ranch offers an exclusive gated lifestyle with beautifully maintained common areas, tree-lined streets, and community central park where neighbors frequently gather. It's perfectly located near top-tier shopping, dining, and entertainment options like Fat Cats, Pecan Lake Family Entertainment, and Horseshoe Park & Equestrian Centre. Outdoor enthusiasts will love the direct access to Queen Creek's trail system and proximity to San Tan Mountain Regional Park

25516 S 205th Way, Queen Creek

Courtesy of HomeSmart Lifestyles. 480-390-6683 Selling Office: Real Broker.

19780 E Ivy Lane, Queen Creek
$1,920,000
5 Beds ⋅ 4 Baths ⋅ 6809320 MLS
Tucked behind the gates of the prestigious Whitewing at Whisper Ranch community in Queen Creek lies this impeccable home showcasing upscale living at its finest! Every feature has been thoughtfully designed to transform daily living into something extraordinary. This well-designed, highly upgraded Sawyer floorplan is the one you have been waiting for! As you arrive, you're welcomed by a pristine exterior with a pavered courtyard entry, perfectly situated next to a community walking path with no neighbors on one side. Step inside just past the foyer to the open concept greatroom with soaring 16-foot ceilings, custom wood beams, built-in cabinetry accented with shiplap, and an expansive 20-foot multi-panel door that fills the home with abundant natural light and seamlessly integrates indoor and outdoor living spaces. The gourmet kitchen is a chef's dream, offering shaker-style cabinets, quartz countertops with a stunning waterfall island, stylish tile backsplash, high-end stainless steel gas appliances including double ovens and a built-in refrigerator, and a convenient coffee bar with beverage refrigerator. The primary suite is situated at the back of the home for added privacy and includes a decorative accent wall, custom barn door, and a spa-like ensuite bathroom complete with double vanities, a free-standing tub, dual entry subway-tiled shower, and a spacious walk-in closet. Three generously sized secondary bedrooms along with two additional bathrooms, including a convenient Jack-and-Jill, offer ample space for the whole family. You'll love the attached two-room casita with a separate entrance that offers flexible living options for extended family members or guests. Additional spaces include a stylish office with wood beams and shiplap accents, a spacious bonus room with a barn door and direct patio access, a mudroom with extra storage, and a large laundry room with abundant cabinetry and a built-in sink. Plus, custom shutters, a premium audio system, upgraded lighting and fans, R/O and soft water, and a security systems with cameras to help give you added peace of mind. Head outside where you'll feel as if you stepped into a resort! The breathtaking heated pool provides endless fun for kids and adults alike with a rock climbing wall, waterslide, and Baja step with water feature. Retreat to the hot tub for some relaxation or head over to the swim-up bar and catch a game on the outdoor TV while the chef in the family grills your next meal. Next, head over to the sport court to shoot some hoops or play an exciting game of pickleball. Finally, unwind at the end of the day around the firepit while watching stunning Arizona sunsets. Incredible community amenities, plenty of green spaces, and close proximity to all of the fantastic schools, shopping, restaurants, and entertainment that the Queen Creek community offers. You are NOT going to want to miss this opportunity!

19780 E Ivy Lane, Queen Creek

Courtesy of Realty ONE Group. 480-321-8100 Selling Office: Real Broker.

19727 E Vallejo Street, Queen Creek
$1,325,000
4 Beds ⋅ 4 Baths ⋅ 6806215 MLS
Experience unparalleled luxury in this Toll Brothers estate, located within the gated enclave of Whitewing at Whisper Ranch, surrounded by picturesque parks and premium community amenities. The grand foyer welcomes you with soaring ceilings, sleek tile flooring, and an abundance of natural light. The chef's kitchen is a culinary masterpiece, boasting a waterfall quartz island, top-of-the-line stainless steel appliances, a double oven, gas cooktop, and custom cabinetry, all seamlessly connected to a spacious living and dining area designed for entertaining. The home also features a private casita with its own entrance, bedroom, and bath, perfect for guests, an office, or multigenerational living. The primary suite offers a serene escape with a spa-inspired ensuite an oversized walk-in closet, and a luxurious soaking tub. Two additional guest bedrooms share a well-appointed bath, while three flexible bonus rooms offer endless opportunities for customization. Set on nearly half an acre, the expansive lot is a blank canvas for creating your personal outdoor retreat. The community enhances the living experience with upscale amenities, including a clubhouse, outdoor fireplaces, a bocce ball court, and lush green spaces. Conveniently located just minutes from Queen Creek's finest attractions, this home blends modern sophistication with timeless elegance, ready to be tailored to your lifestyle.

19727 E Vallejo Street, Queen Creek

Courtesy of Real Broker. 480-518-6885 Selling Office: Howe Realty.

20503 E Indiana Avenue, Queen Creek
$1,075,000
4 Beds ⋅ 4 Baths ⋅ 6802290 MLS
MOTIVATED SELLER!!! BRING US AN OFFER. This brand-new, never-lived-in Toll Brothers masterpiece offers 2,946 square feet of luxurious living space, featuring 4 spacious bedrooms, 3.5 beautifully appointed baths, and a 3-car garage—all nestled in the exclusive, gated community of Bridle Ranch. Boasting $300,000 in premium upgrades, including a professionally landscaped front yard, this home is the epitome of elegance and modern living. The striking contemporary modern elevation welcomes you with sleek metal posts and a covered front patio. Inside, the Ambrosia floorplan impresses with soaring ceilings and an open layout that maximizes natural light and space. A formal dining area greets you with a charming corner window, creating a bright, airy atmosphere as you enter. The expansive great room features a gas fireplace with a sophisticated tile surround and a Western 90-degree multi-sliding glass door system, seamlessly blending indoor and outdoor living while flooding the home with light. The chef's kitchen is a showstopper, offering a large island with stunning quartz countertops, and top-of-the-line JennAir stainless steel appliances, including a gas cooktop, range hood, wall ovens, microwave, and dishwasher. Gorgeous shaker-style two-tone cabinetry (white and gray) with soft-close drawers, hardware, and a chic glass backsplash make this kitchen as beautiful as it is functional. A butler's pantry adds convenience and a walk-in pantry provides ample storage space. Relax and unwind in the luxurious primary suite, complete with a spa-like bath featuring a soaking tub, a frameless glass shower with porcelain tile, dual vanities, and a custom Classy Closet system in the walk-in closet. Bedroom 2 is perfect for guests, offering a private ensuite bath for added comfort. The laundry room is a standout, upgraded with cabinetry and a convenient utility sink. Situated on a 14,580 sq ft lot, the spacious backyard is ready for your dream oasis, with views of the San Tan Mountains and an 8-ft gate offering added privacy. The quaint neighborhood, with its tree-lined streets and impeccable curb appeal, creates a welcoming environment for all. The Bridle Ranch community offers residents an inviting outdoor living area, complete with a fireplace, BBQ, and park areaperfect for gathering with family and friends. Plus, enjoy easy access to award-winning Queen Creek schools, local charter schools, shopping, dining, and scenic pedestrian trails. Bridle Ranch is also just steps away from some of the East Valley's most exciting entertainment options such as The Queen Creek Olive Mill, Pecan Lake Entertainment, Note: Pool and landscape renderings shown are for example purposes and are not included in the home's features.

20503 E Indiana Avenue, Queen Creek

Courtesy of HomeSmart. 480-522-6251 Selling Office: Call Realty, Inc..

24282 S 219th Street, Queen Creek
$1,050,000
4 Beds ⋅ 3 Baths ⋅ 6763519 MLS
!!MOTIVATED SELLERS!! Welcome to Caleda by Toll Brothers, an exclusive gated enclave nestled in the heart of Queen Creek. This stunning 2022-built residence is a testament to luxury living and effortless entertaining. Perfectly situated in one of the area's most desirable communities, this home is just moments away from the region's best attractions—Schnepf Farms, the Queen Creek Olive Mill, Queen Creek Marketplace, the renowned Horseshoe Park and Equestrian Centre. Dine at local favorites like Caldwell County BBQ, San Tan Flat or your choice of many nearby restaurants. As you approach this beautifully designed home, the impressive entry beckons, welcoming you into an entertainer's dream. This is the perfect home for hosting unforgettable holidays, milestone celebrations, and intimate gatherings. Inside, expansive stackable sliding doors in the kitchen, great room, and owner's suite blend indoor and outdoor living seamlessly. The gourmet kitchen boasts a stunning quartz waterfall island and an oversized refrigerator, creating the perfect space for culinary creations and casual dining alike. Elevate your home experience with a professionally installed home automation and theater system by iDesign, providing entertainment at your fingertips. Step outside to a backyard paradise, where every element has been meticulously crafted for relaxation and fun. Enjoy the warmth of the outdoor fireplace, complete with a TV and speakers for watching your favorite shows while lounging in the Arizona room. The sparkling pool and surrounding artificial turf, designed by Creative Environments, provide an oasis-like atmosphere, while the natural gas fire pit is perfect for cozy nights under the stars. With gas plumbing ready for your future outdoor kitchen, this space is primed for endless gatherings. The luxurious owner's suite offers a walk-through to the laundry from the master bath for ultimate convenience, while designer touches and thoughtful details can be found throughout the home. Large sliding doors feature professionally installed heat and sun-blocking drapery to keep the interior comfortable year-round. Even your pets have their own dedicated space with an artificial "pet" turf area. Located directly across from the community park and with easy access to the newly paved Queen Creek Wash trail, this home offers the perfect balance of private luxury and social connection within the exclusive Caleda community. Your dream home awaitswhere comfort, style, and entertainment meet in the heart of Queen Creek.

24282 S 219th Street, Queen Creek

Courtesy of Compass. 480-776-1555 Selling Office: SERHANT..

22701 E Poco Calle --, Queen Creek
$525,000
3 Beds ⋅ 2 Baths ⋅ 6760866 MLS
Welcome to this stunning Toll Brothers home in the highly sought-after Meridian neighborhood of Queen Creek. Situated on a corner lot, this popular Catalan farmhouse model immediately impresses with its charming curb appeal, featuring a paver driveway and walkway that invite you inside. This 3-bedroom, 2-bathroom layout is filled with modern touches. The light and bright spacious open-concept living area is highlighted by dual sliders, including a breathtaking 12-foot sliding pocket door, seamlessly blending indoor and outdoor spaces, ideal for entertaining and a key aspect to Arizona lifestyle. Elegant white shutters add a timeless touch while allowing abundant natural light to fill the home, creating a warm and inviting atmosphere. At the heart of the home, the gourmet kitchen features stainless steel appliance a stylish backsplash, and an expansive quartz island, equipped with an additional beverage fridge, perfect for hosting gatherings or entertaining. The backyard offers a blank canvas for your dream oasis. Whether you're imagining a sparkling private pool, a serene Arizona desert landscape, or an entertainer's paradise with an outdoor kitchen and fire pit, the possibilities are endless. Located just a few blocks from Meridian's Great Park, community pool, splash pad, and QCUSD elementary school, this home provides both convenience and a sense of community. Meridian is known for its beautiful trails, parks, and proximity to local favorites like Schnepf Farms, The Olive Mill, and the newly opened Frontier Park. This home offers the perfect blend of comfort, style, and prime location in the heart of Queen Creek.

22701 E Poco Calle --, Queen Creek

Courtesy of Real Broker. 480-518-6885 Selling Office: Non-MLS Office.

20647 E Pummelos Road, Queen Creek
$2,000,000
5 Beds ⋅ 5 Baths ⋅ 6755396 MLS
WOW, LOOK AT THAT PRICE! This property comes with a 1-0 rate buydown, reducing the buyer's interest rate by 1% for the first year of their loan. Our mortgage company can issue full loan approvals in as little as 5 days and close in 10. Restrictions apply. Looking for a home better than the model?! THIS IS IT. Boasting over $350,000 in interior upgrades + $850,000 in exterior upgrades above and beyond what the builder offers, this stunning home will blow you away. Located in the luxury-GATED community of Bridle Ranch, this one-of-a-kind property checks all of your boxes for luxury living: 5 car garage, detached guesthouse, attached casita, game room, office, Sub Zero & Wolf Appliances, weight room, pool, spa, firepit, garden, and the list goes on and on. Additionally, the property can be sold completely turnkey, fully furnished, allowing you to move in with ease. Please check out the ''Documents'' section to see a list of all the upgrades to this property as the list is extensive. Inside, the floorplan provides an expansive great room as the central hub, with the kids' wing and parents' wing split on different sides of the house. The kitchen overlooks the great room and includes unique Calcutta Gold marble countertops, top of the line Wolf/Sub Zero appliance set including a Scotsman ice maker which is definitely needed living in the desert! Did I mention the house was extended 4 ft in the back making the play room and primary suite much larger? The primary bedroom provides a peaceful retreat, and the gorgeous primary bathroom with a gorgeous shower and an enormous wrap around walk-in closet that also connects directly to the laundry room for added convenience. The laundry room is one of a kind for the floor plan as the owners expanded it and fully customized it complete with a built-in side-by-side stainless steel freezer/refrigerator. On the east wing of the house, you will have two spacious bedrooms connected by Jack and Jill bathroom, and a large playroom perfect for the kids having friends over. As you exit to the backyard through your luxury pocket door, you are set up perfectly for Arizona living with the perfect indoor/outdoor blended experience. Designed by Creative Environments, the owners spared no expense in the backyard. They had a custom-built detached guesthouse including an extended two car garage bay with access directly into it from the back of your lot, perfect for storing trailers, ATV's, four wheelers, etc. The other side is a fully functioning weightroom complete with a full bathroom! The north side of this guesthouse is overlooks the pool and backyard, is shaded, and a great place to entertain with a kitchen and TV. A gorgeous fire pit right off of the spa makes for a perfect area of relaxation in your private backyard oasis as you soak in the mountain views to the south. The pool and spa both are heated. And don't forget about the garden flanking both sides of the Guesthouse for the garden enthusiasts out there! This home has so many upgrades and is truly one of a kind! Located in a welcoming community, this offers easy access to local amenities while providing the perfect blend of indoor and outdoor living. Don't miss the opportunity to own this incredible property!

20647 E Pummelos Road, Queen Creek

Courtesy of Real Broker. 480-442-9868 Selling Office: Real Broker.

22781 E Via Del Sol --, Queen Creek
$888,000
6 Beds ⋅ 5 Baths ⋅ 6734102 MLS
Welcome home to your stunning modern farmhouse! Discover the epitome of luxury living in this magnificent 6-bedroom modern farmhouse, complete with a separate office space, nestled in the master-planned community of Meridian in Queen Creek. Built in 2018 by the prestigious Toll Brothers, this former model home spared no expense in its meticulous attention to detail and design. The highly acclaimed Savannah floor plan combines functionality and charm in every corner. As you approach, you will be greeted by the contemporary farmhouse exterior with modern board and batten siding, lush natural grass, and a charming cobalt blue Dutch front door, offering adorable curb appeal. Step inside and be captivated by the impressive two-story foyer with soaring ceilings, filling the space with natural light and an airy ambiance. Off the foyer, you'll find the perfect downstairs guest suite with an en-suite bathroom. The main level boasts a kitchen that was fully upgraded at the time of construction, featuring top-of-the-line stainless steel appliances to inspire any culinary enthusiast. The kitchen is equipped with a gas range, ventilation hood, wine fridge (a total of 3 wine fridges throughout the home), and built-in microwave oven. A farmhouse sink and subway tile backsplash complete the clean, high-end design. The kitchen opens to a spacious living area with a formal dining space and a contemporary three-panel glass sliding door fully retracts, creating a seamless transition between the indoor and outdoor living spaces. When opened, this impressive feature allows for an unobstructed flow, perfect for hosting gatherings or simply enjoying the backyard retreat, your relaxing sanctuary. The private backyard is a dream, blending indoor and outdoor living at its finest. Step outside to enjoy the sparkling pebble-tec pool with an exquisite water feature, creating a serene melody of splashing water. The expansive covered patio and outdoor kitchen are perfect for entertaining, ensuring complete privacy with no neighbors overlooking your backyard. This premium lot offers the utmost seclusion and privacy. A rare find in multi-level homes, the primary suite is situated downstairs, featuring ample space for larger furniture and a wall of windows overlooking the backyard. The en-suite bathroom offers expansive counter space with dual sinks and a walk-in closet. Travel upstairs on a widened staircase to a split floor plan, allowing for various living and entertainment options. Three sizable guest bedrooms share a bathroom, while an additional bedroom and bathroom provide extra privacy. The large loft can be transformed into a game room, hangout lounge, or movie space. The third bay garage has been tastefully converted into a functional office space with its own cooling/heating system, independent of the rest of the home. Conveniently located within the Meridian master plan, offering a beautiful community center with a pool, numerous parks, trails, and a community garden. Near the newly expanded SR24, Queen Creek Marketplace, and Costco. Welcome to your dream home, where luxury and comfort blend seamlessly!

22781 E Via Del Sol --, Queen Creek

Courtesy of Keller Williams Realty Sonoran Living. 480-948-3338 Selling Office: RETSY.

17892 E Colt Drive, Queen Creek
$1,400,000
4 Beds ⋅ 4 Baths ⋅ 6718123 MLS
Welcome to your dream home in the exclusive Dorada Estates, a gated community where luxury meets comfort. This stunning 2019 Toll Brothers residence offers 4007 sq ft of pure elegance, complete with a spacious 4-car garage and desirable north-south exposure. As you enter through the charming courtyard, you are greeted by soaring 12 ft ceilings and exquisite one-by-four-foot custom wood tile flooring throughout—no carpet here. The inviting sitting area leads into the family room, which is prewired for surround sound that extends to the patio. The 12 ft stackable sliding door offers breathtaking views of the custom pool and water feature, seamlessly blending indoor and outdoor living during those cooler days To the west of the family room, you'll find a sophisticated formal dining area. The heart of this home is the gourmet professional-grade kitchen, featuring an oversized island with barstools, gourmet kitchen, a 48-inch gas oven with hood and pot filler, and 12 ft cabinets that reach the ceiling. The extended kitchen boasts a built-in ice machine, mini fridges, and a wine fridge, perfect for entertaining. Step outside to your private oasis, complete with a sparkling pool, gazebo with grilling station, putting green, and bocce ball court. Lush landscaping along the fenceline ensures complete privacy, creating a serene retreat for everyone to enjoy. At the end of the day, unwind in your oversized master suite and luxurious bath, featuring an enormous walk-in shower with four heads. The extensive upgrades throughout the home are detailed in the attached document. Come experience the epitome of luxurious living!

17892 E Colt Drive, Queen Creek

Courtesy of Barrett Real Estate. 480-864-2100 Selling Office: eXp Realty.

22723 E Arroyo Verde Drive, Queen Creek
$554,900
3 Beds ⋅ 2 Baths ⋅ 6703582 MLS
Nestled in the heart of the highly coveted Meridian community, this stunning residence, built by the renowned Toll Brothers, this home replicated after the Catalan model defines luxury living. Meticulously crafted like a model home, it offers an unrivaled level of sophistication and comfort. From the moment you approach, you are greeted by stunning landscaping that promises a unique blend of elegance and warmth. The unique Dutch front door invites you into a world where every detail has been carefully considered, creating a serene and inviting atmosphere. Designed with an eye for elegance and functional living, this home features an exceptionally desirable open floor plan that seamlessly connects the home altogether. The interior is adorned with upgraded designer touches that radiate modern charm, including wood beams, quartz countertops throughout, a modern subway tile backsplash, and a chic wine fridge all under the watchful ease of stylish shutters. Dual sliders, including a breathtaking 12-foot sliding pocket door, dissolve the boundaries between indoors and out, promoting Arizona's celebrated indoor-outdoor lifestyle. This unique feature ensures the home is filled with natural light, enhancing the expansive feel and offering an unobstructed view of the modern desert oasis that awaits in the backyard. Step outside to find a modern desert-style backyard designed for relaxation and entertainment. This personal oasis promises tranquility and privacy, making it the perfect setting for quiet mornings or lively gatherings under the stars. Situated in a prime location, this home is just moments away from the upcoming Frontier Park, adding to the already impressive array of community amenities. The open and highly desirable floorplan, combined with the sense of community and remarkable local attractions, positions this property as not just a home, but a lifestyle choice for those seeking the best in Arizona living. Whether you're looking for luxury, comfort, or the best of community living, everything you need is right here in Meridian.

22723 E Arroyo Verde Drive, Queen Creek

Courtesy of Real Broker. 480-518-6885 Selling Office: Real Broker.

24090 S 220th Street, Queen Creek
$1,425,000
4 Beds ⋅ 5 Baths ⋅ 6698379 MLS
Welcome to this stunning home on a large corner lot in the highly sought after Caleda community by Toll Brothers! This luxurious home is highly upgraded throughout and features a total of 4beds/4.5 baths and 3,303 sqft of living space including a 1bed/1bath 345 sqft guest house! The gourmet kitchen features Quartz countertops, kitchen island w/ breakfast bar, walk-in pantry, floating shelves, soft close cabinets, upgraded finishes & hardware, stainless steel appliances w/ gas cooktop, built-in refrigerator, microwave, & wall oven. Upgraded interior paint, beautiful engineered hard wood floors throughout w/ carpet in the guest bedrooms and tile in the laundry and bathrooms, 10ft+ ceilings w/ plenty of natural light, shutters, electric window shades, custom front door, upgraded solid core interior doors, extended 20ft pocket sliding glass door, extra spray foam insulation, 16 Seer HVAC system, custom built-in closets by Classy Closets. Split primary bedroom with his & hers vanities, soaking tub, HUGE walk-in shower with dual shower heads, and spacious walk-in closet! Guest bedrooms have full en-suites, each with their own bathroom and custom walk-in closet. The backyard is fully landscaped with a private pool with a baja shelf, outdoor fireplace, travertine, upgraded raised stem wall, and RV gate. 3 car garage with tankless water heater, 400 amp electric vehicle charging station, water softener, and pre-plumbed for a sink. Experience the finest in Arizona living at 24090 S 220th St - your dream home awaits!

24090 S 220th Street, Queen Creek

Courtesy of Homie. 520-940-0583 Selling Office: eXp Realty.

20701 E Indiana Avenue, Queen Creek
$1,799,900
5 Beds ⋅ 4 Baths ⋅ 6690701 MLS
Simply gorgeous, highly upgraded 5 BEDROOM Luxury home located within the gated community of Bridle Ranch. From the attached CASITA/GUEST SUITE to the large BONUS ROOM, this amazing floorplan has it all! The dreamy GOURMET KITCHEN offers KitchenAid appliances, double wall ovens, a gas cooktop, two-toned showcase cabinetry & a grand island w/waterfall countertops. Enjoy entertaining in the open concept GREAT ROOM which has been extended by 4ft. A gas FIREPLACE adds coziness while the MULTI-PANEL POCKET DOORS add abundant lighting, scenic yard views & allows you to invite the outdoors in & expand your living space. The Master retreat is spacious w/dual vanities, a soaking tub & CLASSY CLOSETS. One extra room allows you to choose from OFFICE space or FORMAL DINING. Other great features are additional multi-panel glass doors in both the Master bedroom & bonus room, a water softener system, 3 CAR GARAGE with entry leading to a MUD ROOM and LAUNDRY ROOM w/utility sink. The beautifully landscaped yard offers a HEATED POOL w/SPA, firepit, low maintenance artificial turf & a large covered patio W/travertine decking. This home is situated on an interior lot & is north/south facing. Some community amenities include bocce ball, a playground and gathering areas. Great Queen Creek location w/majestic mountain views & nearby attractions such as Horseshoe Equestrian Park, Pecan Lake Amusement Park, San Tan Flat, Fat Cats, EoS and Fry's Grocery. Just minutes to downtown Queen Creek marketplace & San Tan Mountain Regional Park with endless hiking and biking trails!

20701 E Indiana Avenue, Queen Creek

Courtesy of West USA Realty. 480-820-3333 Selling Office: Real Estate Brokers of Arizona.

Start Your Search

Copyright 2026 Arizona Regional Multiple Listing Service, All rights reserved. The data relating to real estate for sale on this website comes in part from the Arizona Regional Multiple Listing Service. All information deemed reliable but not guaranteed and should be independently verified. All properties are subject to prior sale, change or withdrawal. Neither listing broker(s) nor Arizona Regional Multiple Listing Service shall be responsible for any typographical errors, misinformation, misprints and shall be held totally harmless.

The data relating to real estate listings on this website comes in part from the Internet Data Exchange (IDX) program of Multiple Listing Service of Southern Arizona. IDX information is provided exclusively for consumers' personal, non-commercial use and may not be used for any purpose other than to identify prospective properties consumers may be interested in purchasing. Listings provided by brokerages other than Loving Phoenix Team | Real Broker are identified with the MLSSAZ IDX Logo. All Information Is Deemed Reliable But Is Not Guaranteed Accurate. Listing information Copyright 2026 MLS of Southern Arizona. All Rights Reserved.

Queen Creek, AZ Toll Brothers Homes for Sale

How much is your home worth?

Get instant property value now!