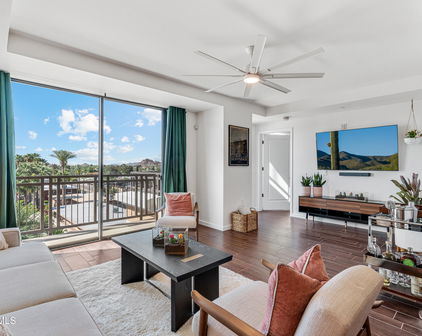
Toll Brothers Homes in Scottsdale, AZ

Toll Brothers Homes in Scottsdale, AZ

10968 E Kora Lane, Scottsdale
$1,625,000
4 Beds ⋅ 3 Baths ⋅ 7100191 MLS
Set within the sought after guard-gated Cimarron Hills enclave of McDowell Mountain Ranch, this beautifully updated single-level home pairs sophisticated modern finishes with inviting indoor-outdoor living and McDowell Mountain views. A gated front courtyard creates a welcoming arrival, while the light-filled interior features wide-plank wood flooring, high baseboards, designer lighting and thoughtfully selected finishes throughout the home. The desirable split floor plan provides excellent privacy, with three secondary bedrooms situated on one side of the home and the spacious primary suite on the other. The living and dining areas make an immediate impression with a dramatic floor-to-ceiling stone fireplace framed by floating wood shelves, designer chandeliers and a paneled accent wall, all complemented by views overlooking the backyard. At the heart of the home, the beautifully updated kitchen opens seamlessly to the family room and features quartz countertops, custom shaker-style cabinetry, stainless steel appliances including a six-burner gas cooktop, a walk-in pantry, and a generous casual dining area. A center island provides additional prep space along with casual bar seating, creating a natural gathering spot for everyday living and entertaining. The primary suite offers a double-door entry and a large sliding glass exterior door opening directly to the backyard. Its spa-inspired bath is finished with textured tile flooring, a striking floor-to-ceiling tiled feature wall, quartz countertops, freestanding soaking tub, spacious shower and large walk-in closet. The secondary bath and powder room have also been beautifully updated with striking modern finishes. Designed for enjoying the Arizona lifestyle, the backyard features a sparkling pool with water feature, travertine tile pool decking, expansive artificial turf, a putting green and mountain views. Additional highlights include a three-car garage with epoxy flooring and built-in storage cabinetry, two 2019 Trane HVAC systems and a freshly painted exterior completed in August 2026. McDowell Mountain Ranch offers an exceptional North Scottsdale lifestyle surrounded by the natural beauty of the Sonoran Desert and the McDowell Mountains. Outdoor recreation is woven into everyday life: residents enjoy an extensive network of walking and biking paths along with 2 community centers featuring heated pools and spas, sport courts (pickleball, tennis and basketball), playgrounds and inviting gathering areas. In addition, the residents of Cimarron Hills enjoy 24 hour guard-gated security and access to its own private Cimarron Hills Recreation Center, complete with a negative edge pool, spa, recently updated fitness room, clubhouse facilities for hosting guests, grassy play area, 2 tennis courts and immediate access to hiking trails. Adding to the neighborhood's recreational appeal is McDowell Mountain Ranch Park, a 35 acre Scottsdale city park, which features an aquatic center (offering a heated lap pool, diving boards, leisure and play areas, a lazy river and seasonal water features), a fitness center, soccer and ball fields, and a skatepark. Golf enthusiasts will appreciate the McDowell Mountain Golf Club, a scenic public course located within the community. Despite its peaceful desert setting, McDowell Mountain Ranch places shopping, dining and everyday conveniences within easy reach. Nearby destinations include Kierland Commons, Scottsdale Quarter and Market Street at DC Ranch, offering an impressive selection of restaurants, boutiques, shopping and entertainment. Convenient access to Loop 101 provides connectivity to the Scottsdale Airpark, Old Town Scottsdale and destinations throughout the Valley. Beautifully updated, thoughtfully designed and surrounded by some of North Scottsdale's most distinctive scenery and amenities, this Cimarron Hills residence offers an exceptional combination of privacy, recreation, convenience and the quintessential Scottsdale lifestyle.

10968 E Kora Lane, Scottsdale

Courtesy of RE/MAX Fine Properties. 480-792-9500

10007 E Hillside Drive, Scottsdale
$1,099,950
3 Beds ⋅ 3 Baths ⋅ 7099435 MLS
Imagine enjoying the ease of single-level living in this immaculate home nestled within the desirable guard gated Windgate Ranch. Perfectly situated on a corner lot backing directly to two natural open spaces, you'll appreciate the added privacy and peaceful surroundings. The gourmet kitchen is designed for both functionality and style, featuring stainless steel appliances, a gas cooktop for culinary enthusiasts, a French door refrigerator, and an expansive walk-in pantry ensuring you have ample storage. Effortlessly entertain in the open-concept layout, where the gourmet kitchen flows into the spacious great room, enhanced by soaring 10-foot ceilings. Need extra space? A versatile bonus room / den adapts to your lifestyle, whether you desire a home office, gym, or playroom. Enjoy the the convenience of a mudroom. Step outside to your low-maintenance oasis, complete with synthetic grass for year-round beauty, a chic fire pit for cozy evenings, and a built-in barbecue perfect for hosting friends - all while enjoying glimpses of the nearby mountains. Windgate Ranch offers a lifestyle beyond compare, with exceptional amenities designed for everyone: a social clubhouse, three sparkling pools for relaxation and recreation, soothing spas, inviting outdoor fireplaces, shaded cabanas for lounging, gym and a variety of sports courts: tennis, Pickleball , basketball, sand volleyball, and playgrounds for active enjoyment. Nestled in the heart of Scottsdale, this location provides exceptional proximity to award-winning schools, a curated selection of fine restaurants, renowned shopping destinations, and golf and health clubs. Enjoy effortless connectivity with major highways, Scottsdale Airport, Phoenix Sky Harbor International Airport, and the easily accessible Loop 101 freeway, making travel and daily errands a breeze.

10007 E Hillside Drive, Scottsdale

Courtesy of JD Sterling International Real Estate. 480-788-1250

6504 E Oberlin Way, Scottsdale
$3,100,000
5 Beds ⋅ 4 Baths ⋅ 7093783 MLS
Remodeled Luxury in North Scottsdale! Located in the gated community of Saguaro Highlands, this fully remodeled 5,171 sq ft single level home offers a thoughtful blend of modern design, spacious living, and privacy. Set on approximately three quarters of an acre backing to open space; the property features 5 bedrooms, an office, and a 4-car garage. The open concept design and split floorplan provide generous gathering spaces while maintaining privacy for family and guests. Wide plank oak flooring, custom Eclipse cabinetry and built in shelving, quartz countertops, designer lighting, and a dramatic linear fireplace bring a cohesive, contemporary feel to the interior. The kitchen is equipped with premium Monogram and Viking appliances. The primary suite features a beautifully redesigned bath with accent walls, a freestanding soaking tub, custom floating cabinetry and separate his/hers closets. Additional recent updates include new custom double iron front door, new Trane A/C system, great room wet bar with built in Sub-Zero refrigerator, guest bathrooms, master closet cabinetry, garage additions, front yard redesign with new travertine tilework, and much more. The backyard is designed for both entertaining and everyday enjoyment, with a covered patio, new travertine stone hardscape, pool and spa, turf area, and a well-appointed ramada with BBQ center. Backing to open space, the property also offers a private setting and striking sunset views. Saguaro Highlands is a gated Toll Brothers community with private parks, tennis courts, and play areas. Conveniently located just west of Scottsdale Road, the neighborhood provides easy access to shopping, dining, hiking, and the Loop 101.

6504 E Oberlin Way, Scottsdale

Courtesy of Silverleaf Realty. 480-502-6902

15056 N 114th Way, Scottsdale
$1,500,000
4 Beds ⋅ 4 Baths ⋅ 7093644 MLS
Stunning home in guard-gated Cimarron Ridge on an exceptional premium lot with CITY LIGHT & MOUNTAIN VIEWS! A private courtyard entrance, with separate casita access, opens to a dramatic coffered entry foyer. Freshly painted interior throughout. The updated kitchen features stainless Bosch appliances, quartz counters, and double ovens. Spacious primary suite with private patio exit to backyard. Resort-style landscaping front and back frames the backyard retreat: heated pool and spa, cascading waterfalls, built-in BBQ, and fire pit & putting green, all set against sweeping mountain views. Walk to the clubhouse with tennis courts, pool, spa, and fitness center. A rare opportunity to own one of Cimarron Ridge's finest view lots! 3 Br, 3.5 bath + Casita & 3 Car Garage! Cimarron Hills/Cimarron Ridge is one of the two exclusive, 24/HR GUARD GATED Toll Brothers communities in McDowell Mountain Ranch. Open only to residents behind the gates, this neighborhood features its own heated, negative-edge private pool overlooking the city, a spa, and a clubhouse with a recently renovated workout room. The Cimarron Hills clubhouse also offers 2 tennis courts, outdoor BBQs, a grassy play area, and an indoor kitchen, perfect for hosting a private party or neighborhood gathering. In addition to all the amenities behind the gates of Cimarron Hills, residents can also enjoy everything MMR has to offer! Award-winning McDowell Mountain Ranch is a premier master-planned community located in North Scottsdale. Situated at the foothills of the McDowell Mountains, you can enjoy beautiful desert serenity while still having all the conveniences of living "in-town" just outside the neighborhood. The 101 Freeway is 5 minutes away, along with restaurants, shopping, groceries, and so much more! This friendly neighborhood features 2 heated community pools/spas, playgrounds, basketball courts, tennis courts, and one of the best Pickleball leagues in town! The HOA hosts several events throughout the year for everyone to enjoy and connect with neighbors. Numerous trails, both paved & unpaved, meander throughout the community. McDowell Mountain Golf Club, designed by Phil Mickelson and featuring a clubhouse & restaurant, is a 2-minute drive and open to the public. The City of Scottsdale Aquatic Center w/Lazy River & Library is close by, in addition to miles and miles of hiking, biking & equestrian trails at the landmark Gateway to the McDowell Sonoran Preserve trailhead.

15056 N 114th Way, Scottsdale

Courtesy of RETSY. 602-842-0000

17352 N 99th Street, Scottsdale
$2,816,100
5 Beds ⋅ 6 Baths ⋅ 7091924 MLS
Located within the prestigious gated community of Windgate Ranch in North Scottsdale, this extraordinary residence has been completely reimagined with an extensively redesigned floor plan, exceptional craftsmanship, and sophisticated finishes throughout. Taken down to the drywall and thoughtfully transformed, the home now offers 5 bedrooms, 5.5 bathrooms, a private office, dedicated library, and two laundry rooms, seamlessly blending timeless luxury with modern functionality. The spectacular chef's kitchen serves as the heart of the home, showcasing custom rift-sawn white oak cabinetry, a stunning 13-foot island, and exquisite Taj Mahal quartzite countertops and backsplash. A premium Thermador appliance suite includes a 48-inch professional range, separate 36-inch paneled refrigerator a freezer, wine column, dual dishwashers, ice machine, and beverage refrigerator. A custom-designed hood, designer lighting, and elegant finishes complete this exceptional space. The beautifully appointed family room features a contemporary linear fireplace, custom built-ins, and an impressive 15-foot sliding glass door that connects the interior to the outdoors. A sophisticated library with custom glass-and-metal barn doors, tailored cabinetry, and a stone fireplace provides an intimate retreat, while the private office features striking glass-and-metal double doors and custom built-ins. The luxurious primary suite has been transformed into a private sanctuary, complete with a dramatically expanded custom closet and spa-inspired bathroom featuring an oversized walk-in shower, custom cabinetry, designer tile, and illuminated mirrors. Four additional ensuite bedrooms offer beautifully appointed bathrooms with custom cabinetry, premium stone, tile, and designer fixtures. Additional enhancements include new white oak hardwood flooring throughout, a custom staircase railing, new roof, fresh interior and exterior paint, designer lighting, a custom glass-and-metal courtyard entry, and two fully renovated laundry rooms. Set within Windgate Ranch, one of North Scottsdale's most sought-after gated communities, residents enjoy a resort-inspired lifestyle with community pools, a clubhouse, fitness facilities, tennis courts, playgrounds, and scenic walking trails, all surrounded by the natural beauty of the McDowell Mountains.

17352 N 99th Street, Scottsdale

Courtesy of HomeSmart. 602-230-7600 Selling Office: HomeSmart.

12423 E Desert Vista Drive, Scottsdale
$3,600,000
4 Beds ⋅ 5 Baths ⋅ 7090988 MLS
Set on one of the most exceptional homesites in Sereno Canyon, this Toll Brothers residence captures sweeping Sonoran Desert and McDowell Mountain views, including Tom's Thumb, while offering an extraordinary combination of indoor/outdoor living, guest accommodations and resort-style amenities. Sereno Canyon is a guard-gated community. Designed with dramatic 12-foot ceilings in the main living areas, and 8-foot entry and interior doors, the home feels open, bright and connected to its surroundings. Wood-look tile flooring, wood beam ceiling accents and designer finishes carry throughout, while pocketing glass doors frame the mountain views. The great room is anchored by a premium linear fireplace with a dramatic stone wall treatment. The gourmet kitchen is designed for entertaining with an oversized center island, Wolf 48-inch gas cooktop, double wall ovens, Sub-Zero refrigerator/freezer, built-in microwave drawer, glass mosaic tile backsplash and abundant cabinetry with soft-close, full-extension drawers. An adjoining butler's pantry features wine refrigeration and display cabinetry, while a convenient drop zone off the three-car garage provides additional storage and display space. The primary suite overlooks the spectacular backyard and mountains. Its spa-inspired bath features a centerpiece freestanding soaking tub, separate walk-in shower, dual vanities, private water closet, automated shades, and a custom-designed walk-in closet. Exterior access connects to the sauna and offers space for a future private outdoor shower or bath. Two well-appointed ensuite bedrooms are privately split from the primary suite and enjoy their own den/lounge with a wet bar, sink, beverage refrigerator and access to the entry courtyard, creating an ideal secondary guest wing. A private office is located near the main entry. A separate-entry casita adds another level of flexibility with its own bedroom and ensuite bath, and living/dining space with wet bar, currently utilized as a gym. The backyard is truly exceptional. Multiple levels were designed to take full advantage of the homesite, natural boulder outcroppings and panoramic mountain views. A play pool with heated spa and oversized Baja shelf anchors the space, complemented by an elevated firepit, sauna, artificial turf putting green and play area. Designer fencing maintains an open feel and preserves the desert backdrop, while the expansive covered patio with built-in BBQ creates a natural extension of the interior entertaining spaces.Additional features include a large laundry room with a prep sink, cabinetry and exterior access; a guest powder bath; a three-car garage with insulated designer garage doors; a tankless water heater; dual-pane Low-E insulated glass; and energy-conscious construction including 2x6 exterior walls, and R-19 exterior wall insulation. Sereno Canyon elevates everyday living with the Mountain House Lodge, a resort-style community centerpiece set against the McDowell Mountains and managed by Troon. Residents enjoy two resort-style pools, cabanas, spa services, a state-of-the-art fitness center, bocce, outdoor gathering and event spaces, demonstration kitchen and limited wine lockers. Alterra, the Lodge's signature restaurant, offers indoor and outdoor dining overlooking the surrounding desert and mountains. Sereno Canyon is also adjacent to the McDowell Sonoran Preserve, with convenient access to nearby hiking and trailheads, including Tom's Thumb, bringing some of North Scottsdale's most spectacular recreation right outside the community. A rare combination of an exceptional Sereno Canyon homesite, panoramic McDowell Mountain views, flexible guest and casita accommodations, and resort-caliber outdoor living, this home was designed to showcase the very best of North Scottsdale desert living.

12423 E Desert Vista Drive, Scottsdale

Courtesy of Russ Lyon Sotheby's International Realty. 480-585-7070

8366 E Old Paint Trail, Scottsdale
$2,995,000
4 Beds ⋅ 5 Baths ⋅ 7085301 MLS
Exceptional Toll Brothers residence in the gated Reserve at Black Mountain, where sophisticated design, custom enhancements and seamless indoor-outdoor living create a private, resort-style retreat. Thoughtfully designed for both everyday living and effortless entertaining, this home offers the feeling of being on vacation year-round. The expansive great room features soaring ceilings, a reimagined and expanded fireplace with custom designer wall treatment, and dramatic multi-panel pocket doors that open the home to the outdoor living spaces. A dedicated dining room and beautifully appointed kitchen flow naturally from the main living area. The kitchen showcases OakCraft cabinetry, quartzite countertops with a full-slab backsplash, Kohler fixtures and an exceptional luxury appliance package including a 48-inch Sub-Zero refrigerator, 48-inch Wolf dual-fuel range with six burners and griddle, Wolf wall oven and microwave, and Cove dishwasher. A walk-in pantry, morning kitchen, dedicated coffee bar, generous breakfast area and nearby mudroom add exceptional functionality. The privately positioned primary suite features a spa-inspired bath with quartz countertops, Kohler fixtures, freestanding soaking tub, designer tile and oversized walk-in closet. Three additional bedrooms each offer a dedicated bath and ample closet space, providing flexibility for guests, office or additional living needs. Custom wall treatments throughout add texture and a tailored designer finish. Designed by Creative Environments, the backyard is a true private resort and entertainer's dream. The heated pool and spa are anchored by a dramatic water feature and complemented by a Baja shelf, in-ground lounge area, lush landscaping and private bocce ball court. A covered gazebo with full outdoor kitchen and dedicated dining area creates an exceptional setting for year-round entertaining. Integrated Sonos surround sound extends throughout the backyard and into the home, allowing entertainment to flow seamlessly between indoor and outdoor spaces. The private front courtyard offers a second retreat with its own water feature and direct access through pocket doors, creating a tranquil arrival experience and enhancing the home's resort-style ambiance. Beautiful Arizona sunsets further elevate the outdoor experience. Thoughtful technology and enhancements include Hunter Douglas Designer Roller PowerView Gen 3 automated shades in all bedrooms, an AquaZona Kinetic Water System providing whole-home water treatment, and a Google Nest camera system. The three-car garage features beautiful epoxy flooring. The buildable area of the lot extends beyond the fence, offering additional space and potential opportunities for a future casita, extension or other custom improvements, subject to applicable approvals. Striking contemporary architecture, designer finishes and exceptional indoor and outdoor living spaces complete this extraordinary residence. Set against the natural beauty of North Scottsdale, the Reserve at Black Mountain offers a peaceful desert setting close to golf, hiking, dining, shopping and entertainment throughout Carefree, Cave Creek and North Scottsdale.

8366 E Old Paint Trail, Scottsdale

Courtesy of Russ Lyon Sotheby's International Realty. 480-585-7070

12451 E Troon Vista Drive, Scottsdale
$1,600,000
4 Beds ⋅ 4 Baths ⋅ 7084409 MLS
Welcome to SERENO CANYON, at the base of the McDowell Mountain Preserve, this showstopping community illustrates the ultimate in luxury living offering unending desert and mountain vistas and access to the Mountain House Lodge restaurant, spa, pools, fire pits, hot tub, steam room, fitness center and hiking trails. This exceptional corner lot 3-bedroom 3.5 bath home including casita is thoughtfully appointed, epitomizing refined living in an idyllic setting capturing that seamless indoor-outdoor flow to take advantage of those extraordinary views! The newly built home offers modern, sophisticated and well-appointed accents. Beginning with the glass garage doors which add a chic modern look to the residence. Before entering the home, extend your time outdoors relaxing on the paver patio capturing the surrounding vistas. You will notice that the driveway and walkway carry the theme of the patio by being bordered with pavers offering cohesiveness. Upon entering the home, the Visonmakers steel glass door immediately directs your eye to the indoor-outdoor living concept. The interior of this home is awashed in natural light with views from all angles. The kitchen and coffee bar area offer additional windows continuing the panoramic view of the surrounding landscape. The color scheme of the home offers a cool and serene palette overall, with hints of boldness, keeping it from becoming boring. Large format tiles are offered throughout the home. The casita showcases wood plank tile flooring. Custom floor to ceiling window treatments are featured in the bedrooms continuing that resort feeling. Curated lightening compliment every room in the residence. The open planned kitchen and dining area are appointed with Wolf appliances, featuring a 6-burner gas cooktop, built-in 48-inch refrigerator, wall oven and microwave topped with leather honed quartzite on the generous sized island and backsplash, complimented by a honed finished granite stone on the perimeter. Adjacent to the kitchen is a coffee bar finished with honed granite and curated tile flanking the oversized window. Two "wall of windows" flank the living space unfolding the comfort of indoors with the beauty of blue skies and mountain views! When you push back those massive 90 degree stackable doors you embrace the outdoor living concept with an extensive patio, curated tile flooring, a built-in BBQ and bar finished with fantasy white honed granite: all providing a spectacular atmosphere for entertaining guests, al fresco dining, or simply kicking back enjoying the harmony the desert surroundings offer. The curated modern design elements featured in this backyard showcase a cascading water feature, multi-level patios with built in seating, travertine tile and lightening features inviting you to savor spectacular Arizona sunrises and sunsets all with a backdrop of mountain views! For those brief cold Arizona nights, press a button to ignite a gas fireplace encapsulated with a unique tile and granite surround. The finishes in the master suite instill a vibe of tranquility and peacefulness. Open or closed...the custom floor to ceiling drapes elevate this room to a feeling of lux. Continuing that vibe, the ensuite bath offers dual sinks with an oversized backsplash, bench shower seating and soaking tub... all elevating the experience of sheer relaxation and luxury. This master suite is finished with a fully fitted master closet complimenting the suite. The secondary ensuite bedroom and casita are also well appointed continuing that sense of resort living. The home also offers an additional space suited either for an office or additional sleeping quarters. The laundry area features washer and dryer with floor to ceiling built-in cabinets offering additional storage space and crafting area. Additional storage space is allocated in the garage.

12451 E Troon Vista Drive, Scottsdale

Courtesy of Incyte Realty, LLC. 480-409-9900

12498 E Troon Vista Drive, Scottsdale
$1,564,000
3 Beds ⋅ 3 Baths ⋅ 7080718 MLS
On a premium end lot just steps from the Mountain House Lodge, enter to 12-foot coffered ceilings and jaw dropping unobstructed views of the McDowell Mountains, Tom's Thumb and Four Peaks. Expansive sliding doors frame the mountains the second you walk in. Drawing on her design expertise, the seller took the upgraded package from one of America's leading builders to an entirely new level, adding more than $200,000 in improvements. The home is available fully furnished (Restoration Hardware, LoveSac), the custom granite coffee station with 2 Coffee Makers, & cabinetry. Gourmet Kitch w/Wolf gas range, multiple ovens, custom backsplash and sit-up quartz waterfall island. A new custom lighted bar and multiple bev chillers were added. The fireplace anchors a custom artisan accent wall. Sonos surround sound system and six wall mounted TVs. Every bathroom has been upgraded. The primary bath features granite countertops, a redesigned roll-in shower and double shower-heads, plus a separate soaking tub. The second ensuite bedroom, private office and powder room were also reimagined, with the second ensuite bath completely gutted to provide a roll-in curb-less shower, custom wall treatments, granite countertop, lighting pendants, and more. Additional improvements include professional closet systems in every closet, fabulous custom lighting fixtures, and carpet was eliminated to make way for all hard-surface flooring. Outside on the covered misted patio deck, gas was brought in for a new stone-clad bbq grill facilities, with a matching sit-up granite hightop bar with outlets and a misting system to enjoy the unobstructed views. A pet-friendly dog run with turf and custom outdoor furnishings create an inviting setting for enjoying elevated views of the surrounding mountain peaks. A whole-home water filtration with reverse osmosis was added. In the two car garage was added built-in garage storage including overhead storage.

12498 E Troon Vista Drive, Scottsdale

Courtesy of Realty Executives Arizona Territory. 602-755-8556

23731 N 125th Place, Scottsdale
$1,849,000
3 Beds ⋅ 4 Baths ⋅ 7080584 MLS
PERFECT LOCK-AND-LEAVE IN N. SCOTTSDALE, exemplifying unforgettable style & class! Nearly new Toll Brothers residence in gated Sereno Canyon offering effortless luxury, exceptional privacy and beautiful desert views. This thoughtfully appointed single-level home features 3 bedrooms (one being a private casita, ideal for guests or a separate retreat), 3.5 baths, and dedicated office. Expansive corner 90 degree sliding glass doors create seamless indoor-outdoor living & frame the surrounding mountains & protected desert landscape. The designer kitchen showcases Taj Mahal quartzite, Wolf & Sub-Zero appliances, classic cabinetry with elevated, artful, custom level, thoughtfully curated finishes throughout. The beautifully completed backyard features a heated spool with waterfall, outdoor built-in BBQ and covered entertaining spaces, all overlooking the Sonoran Desert. Homeowners enjoy access to Sereno Canyon's exclusive Mountain House Lodge amenities which include lobby attendants/concierge services, pools with cabanas, hot tub, fire pits, fitness center, his and hers locker rooms with private steam showers, massage lounge with calming Zen garden, fitness classes, yoga lawn, event terrace and stage, and bocce court, as well as the exquisite Alterra restaurant featuring fireplace, several bar areas, indoor and outdoor seating, all providing fine dining with a view! Welcome to your new slice of paradise, offering the convenience of a finished, move-in-ready home and luxury desert living without the maintenance or inconvenience of waiting for a new build, all in time for the 2026 holiday season!

23731 N 125th Place, Scottsdale

Courtesy of My Home Group Real Estate. 480-685-2760

34765 N 83rd Way, Scottsdale
$2,990,000
3 Beds ⋅ 4 Baths ⋅ 7078916 MLS
Set within the gated Reserve at Black Mountain community, this sophisticated contemporary residence offers exceptional privacy, dramatic desert views, and effortless indoor-outdoor living. Built in 2023 and positioned on approximately three-quarters of an acre, the home offers nearly 3,800 square feet with 3 bedrooms, 3.5 baths, and a 3-car garage. Clean architectural lines, soaring ceilings, and expansive walls of glass create a light-filled interior that remains visually connected to the surrounding Sonoran Desert. The open great room flows seamlessly into a beautifully appointed kitchen featuring extensive cabinetry, a generous quartzite island, professional-style gas cooking, and abundant space for entertaining. A private interior courtyard extends the living space outdoors and creates an intimate second gathering area at the heart of the home. The primary suite is a serene retreat with oversized windows capturing the desert backdrop, direct access to the outdoors, and a spacious bath with dual vanities and elegant modern finishes. Outside, the resort-style backyard includes a pool and spa, covered patio, low-maintenance turf, and expansive open-desert views. The property backs to a natural desert wash with no home directly behind, providing added privacy and a peaceful setting. With contemporary design, a thoughtful single-level layout, and a private North Scottsdale setting, 34765 N 83rd Way offers a rare combination of architectural sophistication, privacy, and relaxed Arizona living.

34765 N 83rd Way, Scottsdale

Courtesy of eXp Realty. 888-897-7821

10018 E Ridgerunner Drive, Scottsdale
$2,395,000
4 Beds ⋅ 4 Baths ⋅ 7075708 MLS
A rare, single-level, fully renovated masterpiece in highly sought-after Windgate Ranch. This impeccable 4 bedroom, 3.5 bath home with an attached casita and dedicated office has been completely reimagined from the drywall out, blending sophisticated design with extensive functional upgrades. At the heart of the home is a stunning chef's kitchen featuring Taj Mahal quartzite, paneled Thermador appliances, an oversized island, dry bar, designer fixtures, and thoughtfully integrated under cabinet and toe kick lighting. The spacious primary suite is a true retreat, highlighted by a beautifully redesigned bath with backlit mirrors, designer sconces, and a full glass enclosed shower. Two additional guest bedrooms are privately situated on the opposite side of the home and share a Jack and Jill bath with individual vanities. A generous dedicated office is enclosed by custom black metal-framed double doors with a coordinating single door, adding architectural interest while maintaining privacy. The transformation continues outdoors with an entirely redesigned backyard built for year-round Arizona living. Enjoy a brand new heated pool with in-ground cleaning system and water feature, new BBQ area, fire pit with beautiful views of the McDowell Mountains, new turf, limestone pavers, irrigation, and landscape lighting. Beyond the extensive cosmetic renovation, major improvements include complete roof underlayment replacement, two new AC units, and fresh exterior paint. More pictures and video coming on 9/8.

10018 E Ridgerunner Drive, Scottsdale

Courtesy of HomeSmart. 602-230-7600 Selling Office: My Home Group Real Estate.

27686 N 65th Way, Scottsdale
$2,500,000
3 Beds ⋅ 4 Baths ⋅ 7074944 MLS
Sunset views, single level, and a full remodel taken all the way to the studs. This Toll Brothers home sits on a 3/4 acre cul-de-sac lot in gated Saguaro Highlands with 3,762 square feet, 3 bedrooms, 3.5 baths, a private pool and a 3 car garage. The floor plan is intentional. A bedroom was given up to build a true primary wing, so the owner gets an oversized, magazine worthy closet plus primary laundry, large safe, full sink and built-in storage. The primary bathroom is stunning with a large walk-in shower. Rebuilt, not refreshed. The chef's kitchen reworked, with a Monogram appliance package, a six burner gas range with griddle, double ovens, and quartz slab counters with a seamless single slab island. Behind it, a full butler's pantry with its own refrigerator, sink and dishwasher. 2 kitchens, 2 dishwashers, 2 refrigerators. This house was truly built to entertain. White oak wide plank floors throughout. All new cabinetry. A reimagined living room fireplace. All new windows and multi pane sliders that open the living space to the backyard and sunset views. 2 new HVAC systems, plus new plumbing, exterior irrigation, and electrical all completed in 2025. New roof installed 10/17/2026. The backyard is Santa Barbara inspired and built to be lived in. Oversized covered patio, outdoor fireplace, built-in BBQ, turf, pavers, private pool, new pool pump, hot tub and an outdoor shower. Saguaro Highlands is gated with a community park and tennis courts. Trailheads at Brown's Ranch and Pinnacle Peak are under 10 minutes. So is the Loop 101, with Whole Foods, Buck and Rider and the new Cardinals training facility. Kierland Commons is 15 minutes. New construction feel, fully turnkey, in an established sought after gated North Scottsdale community. *Available fully-furnished*

27686 N 65th Way, Scottsdale

Courtesy of Real Broker. 602-755-3415

17759 N 97th Way, Scottsdale
$2,800,000
4 Beds ⋅ 4 Baths ⋅ 7074470 MLS
VIEWS, VIEWS, VIEWS! Set on a premium lot in North Scottsdale's Windgate Ranch, 17759 N 97th Way backs to open desert with unobstructed views of the McDowell Mountains. The 4,259-square-foot home offers 4 bedrooms, 3.5 bathrooms, an intimate study, spacious loft, temperature-controlled 250+ bottle wine room, and an oversized 3-car garage. From the moment you enter, your attention is drawn through the living spaces towards the backyard and mountain views. The open great room floor plan creates a natural connection between the kitchen, dining areas, and living spaces for an easy, comfortable layout. Abundant natural light and current finishes enhance the move-in-ready interior, while the backyard features a heated saltwater pool, spa, covered patio, and more... all with a mountain backdrop. The bright, spacious kitchen sits at the heart of the main living areas, with abundant windows bringing in natural light and framing the McDowell Mountain views. A large center island anchors the space, alongside a gas cooktop, dual ovens, and an adjoining breakfast nook. Open to the surrounding living and dining areas, the kitchen works especially well for entertaining, allowing the cook to remain part of the conversation whether hosting friends or enjoying a relaxed evening at home. The grand primary suite is on the main level, separated from the secondary bedrooms, and offers large windows with views of the beautiful McDowell Mountains. The primary bathroom features dual vanities, a jetted tub, separate shower, and dedicated vanity area. A true standout is the substantially expanded walk-in closet, thoughtfully customized by the homeowners to create an impressive amount of organized storage and display space. More than simply functional, it is a beautifully finished extension of the suite and a feature that needs to be seen in person to fully appreciate. Also on the main level, the intimate study provides a comfortable space for working, reading, or retreating from the main living areas. Nearby, the temperature-controlled wine room accommodates more than 250 bottles and provides dedicated storage and display space for a collection. Upstairs, a spacious loft is joined by three bedrooms, two full bathrooms, and a built-in trophy display case. The second level adds flexible space for recreation, guests, work, or everyday living, along with an elevated perspective of the mountain views! The backyard was designed to make the most of Scottsdale's climate and the property's exceptional setting. A Pentair-controlled heated saltwater pool and spa are complemented by a striking fire feature positioned between the pool and mountain views. The covered patio includes drop-down shades and misters for added comfort, while turf and a built-in BBQ complete an outdoor living space equally suited to entertaining, relaxing poolside, dining outdoors, space for Fido to run, or enjoying the color-changing mountains during one of our trademark dynamic sunsets! With 4,259 square feet, a flexible floor plan, generous indoor and outdoor living spaces, protected open desert behind the property, and unobstructed views, 17759 N 97th Way offers a compelling combination within Windgate Ranch. View lots like this are highly coveted within this community; come see it for yourself!

17759 N 97th Way, Scottsdale

Courtesy of RE/MAX Fine Properties. 602-558-5200 Selling Office: Engel & Voelkers Scottsdale.

24886 N 124th Way, Scottsdale
$4,100,000
3 Beds ⋅ 4 Baths ⋅ 7073449 MLS
Step inside an extraordinary luxury home in Sereno Canyon, one of North Scottsdale's most sought-after gated communities. Surrounded by breathtaking views of Troon Mountain, Tom's Thumb, Four Peaks and Arizona's colorful sunsets, this thoughtfully designed desert retreat offers privacy, tranquility and seamless indoor-outdoor living. From the moment you enter the private courtyard, the home invites you to leave the world behind. Expansive windows and sliding glass doors frame the surrounding Sonoran Desert like living artwork, while neutral interiors allow the natural beauty outside to take center stage. The home's indoor spaces transition effortlessly to an exceptional outdoor environment featuring a refreshing pool, spa, two fire pits, three water features and a fully equipped outdoor kitchen. Seven distinct outdoor seating areas provide a setting for every mood--from sunrise coffee in the courtyard and quiet afternoons reading on the side patio to sunset gatherings around the elevated fire pit. A heated patio and retractable outdoor shades make these spaces comfortable and ready to enjoy throughout the year. Designed for both intimate evenings and effortless entertaining, the spacious kitchen offers abundant preparation space and storage. Just beyond the entry courtyard, sliding doors open to an impressive wine room with built-in, temperature-controlled storage for more than 500 bottles--the perfect setting for a quiet glass of wine or welcoming guests before dinner. The expansive primary suite is peaceful and private, featuring a luxurious walk-in wet room with a rain shower and oversized soaking tub. Even the bath captures views of Troon Mountain and Brown's Mountain, transforming an everyday routine into a restorative experience. Control4 smart-home technology allows lighting, music, televisions, motorized shades and security to be managed from one convenient app. Mature, Arizona-specific landscaping enhances the home's privacy while carefully preserving its remarkable mountain and desert views. Here, mornings begin with the sunrise, evenings end beneath vibrant desert skies and the quiet is broken only by birds overhead or owls calling in the distance. This is more than a home. It is a private retreat for the mind, body and soul--and an exceptional opportunity to experience luxury living in Sereno Canyon, Scottsdale, Arizona.

24886 N 124th Way, Scottsdale

Courtesy of Berkshire Hathaway HomeServices Arizona Properties. 480-473-4900

17907 N 99th Street, Scottsdale
$4,450,000
4 Beds ⋅ 5 Baths ⋅ 7069866 MLS
Rare opportunity to own most private residence in manned gated Windgate ranch with 170 yard driveway and 4 car garage on a quiet cul-de-sac. Enter through the grand foyer, where soaring ceilings and rich wood flooring lead to an impressive great room featuring French doors and a dramatic floor-to-ceiling fireplace. The open-concept design flows seamlessly between the formal dining area, breakfast room, wet bar, and chef's kitchen, complete with high-end stainless-steel appliances, custom cabinetry, a generous center island, and walk-in pantry. The spacious primary suite is a private retreat featuring a sitting area and spa-inspired bath with dual vanities, a private toilet, two custom walk-in closets, a freestanding soaking tub, and oversized walk-in shower. Three additional ensuite guest bedrooms provide comfort and privacy, while a family room, dedicated office, and versatile bonus/flex room offer abundant space for work, relaxation, and entertaining. Designed for Arizona's indoor-outdoor lifestyle, the backyard features a heated pool and spa, expansive covered patio, built-in BBQ station, low-maintenance turf, and desert landscaping. Ideally located near Scottsdale's premier golf courses, luxury resorts, fine dining, and world-class shopping, this Windgate Ranch residence offers an exceptional combination of privacy, space, mountain views, and North Scottsdale living.

17907 N 99th Street, Scottsdale

Courtesy of Local Luxury Christie's International Real Estate. 520-403-5270

27654 N 65th Way, Scottsdale
$2,020,000
4 Beds ⋅ 4 Baths ⋅ 7063955 MLS
Extensively updated with timeless finishes and exceptional attention to detail, this Toll Brothers residence offers refined North Scottsdale living within the gated community of Saguaro Highlands. Ideally situated with north/south exposure on a private oversized culdesac lot, the popular Cadiz model features an open split floorplan designed for everyday comfort and entertaining. The thoughtfully reimagined interior showcases wide plank European oak wood flooring, modern wide baseboards, refined cabinetry throughout, elegant quartz surfaces, freshly paint neutral interior, new designer hardware and a striking custom black iron front entry. At the heart of the home, the updated chef's kitchen impresses with an oversized island with seating, striking custom vent hood, premium stainless appliances including a 48'' SubZero refrigerator, abundant storage and seamless flow into the spacious great room highlighted by a redesigned fireplace with floor-to-ceiling surround and flanked by custom built-ins for displaying collections. Designed as a luxurious retreat, the primary suite features dual walk-in closets and a stunning spa-inspired bath with a freestanding soaking tub and elegant pedestal faucet, an oversized dual entry shower with bench seating, exquisite custom tile finishes and flooring, separate dual vanities, a dedicated vanity station, and backlit LED mirrors that create a refined atmosphere. Generously sized secondary bedrooms provide comfort and privacy, while a centrally located flex space offers endless versatility as a private guest lounge, game room, media area or additional bedroom. Exceptional outdoor living begins with a private gated front courtyard, where a tranquil water feature, inviting firepit and intimate gathering spaces create a welcoming first impression. The backyard unfolds into a beautifully designed resort-style experience with a resurfaced PebbleTec heated pool and integrated spa, expansive new paver patios, a built-in barbeque and entertaining bar, multiple seating areas and lush desert landscaping with generous grass lawn that creates a peaceful setting for year-round enjoyment. Ideally located just minutes from North Scottsdale's premier dining, shopping, hiking, golf and everyday conveniences, this move-in ready residence offers an exceptional blend of privacy, luxury and effortless living. Buyer to verify all material facts. All material information must be verified during the inspection period.

27654 N 65th Way, Scottsdale

Courtesy of Compass. 480-776-1555 Selling Office: Fathom Realty Elite.

9959 E Edgestone Drive, Scottsdale
$2,115,000
4 Beds ⋅ 4 Baths ⋅ 7059225 MLS
Stunning, fully remodeled residence in the highly sought-after guard gated Windgate Ranch. Perfectly positioned on a premium lot, this exceptional home blends timeless elegance with modern design while offering breathtaking views of the McDowell Mountains. Featuring approximately 3600 square feet, 4 bedrooms, large office, 3.5 bathrooms, and a 3 car garage, the thoughtfully designed floor plan offers generous living spaces ideal for both everyday living and entertaining. The beautifully renovated chef's kitchen showcases premium stainless steel appliances, gas range, double ovens, an oversized quartz island, abundant cabinetry, and an open flow into the spacious family room with a cozy fireplace. The luxurious primary suite is a true retreat, complete with a private balcony capturing mountain views and a spa-inspired bathroom, and an expansive walk-in closet. Upstairs also features a versatile loft or office space and spacious secondary bedrooms, while the main-level guest suite with an en-suite bath provides ideal accommodations for visitors or multigenerational living. Step outside to your private resort-style backyard featuring a negative-edge heated pool, built-in BBQ, fire pit, artificial turf, and multiple entertaining areas designed to enjoy Arizona's year-round outdoor lifestyle. The home's desirable North Scottsdale location offers convenient access to top-rated schools, golf, hiking trails, restaurants, and shopping.

9959 E Edgestone Drive, Scottsdale

Courtesy of HomeSmart. 602-230-7600 Selling Office: Montebello Fine Properties.

18378 N 96th Way, Scottsdale
$2,375,000
4 Beds ⋅ 3 Baths ⋅ 7052877 MLS
An extensive interior and exterior 2025 remodel awaits in guard-gated Windgate Ranch, where resort amenities, McDowell Sonoran Preserve access and everyday North Scottsdale convenience creates an exceptional lifestyle. Set on a premium homesite backing to preserve, this freshly painted single-level Villaga design by Toll Brothers offers tranquil privacy, mountain views and a thoughtfully designed split floor plan. Two guest suites with a shared Jack-and-Jill bath are separated from the primary retreat, which features dual walk-in closets, dual vanities, a dedicated dressing station and an oversized spa-inspired shower with dual rain showerheads. A fourth ensuite bedroom is privately positioned near the primary suite, offering versatility as a guest room or dedicated office. The light, contemporary interior showcases a new custom entry door, new hardwood flooring, modern wide-plank baseboards, designer lighting and a fresh neutral palette. A spacious great room with a custom media wall for entertainment and display of collections, flows seamlessly into the fully remodeled chef's kitchen, creating an inviting setting for both everyday living and entertaining. The stunning kitchen features an expansive quartzite island with seating, new premium appliances - including a dedicated ice maker - new Shaker cabinetry with modern hardware, and beautifully coordinated quartzite countertops and backsplash. Nearby, a custom dry bar adds a sophisticated finishing touch with glass display cabinetry, beverage refrigerators, illuminated floating shelves and a dramatic quartzite backdrop. Dramatic three-panel stacking sliders extend the living experience outdoors to an exceptional backyard designed for year-round enjoyment. Multiple gathering spaces include a covered pergola with built-in barbeque, raised travertine firepit lounge, sun and shade seating areas, a covered patio with electronic roll-down sunscreen and a 3-hole putting green. At the heart of the outdoor oasis is a heated PebbleTec pool with sun shelf and elevated spillover spa, accented by glass fire bowls and integrated water features. The west-facing orientation captures memorable Arizona sunsets and striking McDowell Mountain views. Windgate Ranch residents enjoy multiple pools, tennis, pickleball, basketball, playgrounds, a clubhouse, and miles of nearby trails. With quick access to the Loop 101, premier shopping and dining, and top-rated schools, this move-in-ready residence is perfectly positioned to experience the very best of North Scottsdale living.Buyer to verify all material facts. All material information must be verified during the inspection period.

18378 N 96th Way, Scottsdale

Courtesy of Compass. 480-776-1555 Selling Office: RE/MAX Excalibur.

15348 N 106th Place, Scottsdale
$1,211,000
4 Beds ⋅ 4 Baths ⋅ 7052123 MLS
Highly sought-after floor plan in guard-gated Cimarron Hills in McDowell Mountain Ranch. Sweeping sunset & city light views to the west, plus a spacious side yard off the living room w/ mountain views. This home features a 3-bed, 2.5-bath main house w/formal living & dining rooms, family room, & private guest casita w/ en suite bath, ideal for entertaining. Stunning courtyard entry & wood floors throughout, w/ bathrooms updated in 2020. Fresh exterior paint & landscaping. The kitchen boasts granite counters, wine fridge, built-in fridge, custom cabinetry & an island for gathering, plus large picture windows framing views from the family room & kitchen. The spacious primary retreat offers backyard access to a sprawling yard w/ amazing mountain views. HVAC & roof updated in 2017. Cimarron Hills is one of the two exclusive, 24/HR GUARD GATED Toll Brothers communities in McDowell Mountain Ranch. Only for residences behind the gates, this neighborhood features its own heated, negative-edge private pool overlooking the city, spa, and clubhouse with a recently renovated workout room. The Cimarron Hills clubhouse also offers 2 tennis courts, outdoor BBQs, a grassy play area, and an indoor kitchen, perfect for hosting a private party or neighborhood gathering. In addition to all the amenities behind the gates of Cimarron Hills, residents can also enjoy everything MMR has to offer! Award-winning McDowell Mountain Ranch is a premier master-planned community located in North Scottsdale. Situated at the foothills of the McDowell Mountains, enjoy the beautiful desert serenity yet also have all the conveniences of living "in-town" just outside the neighborhood. The 101 Freeway is 5 minutes away, as well as restaurants, shopping, groceries, and so much more! This friendly neighborhood features 2 heated community pools/spas, playgrounds, basketball courts, tennis courts, and one of the best Pickleball leagues in town! The HOA hosts several events throughout the year for everyone to enjoy and connect with neighbors. Numerous trails, both paved & unpaved that meander throughout the community. McDowell Mountain Golf Club, designed by Phil Mickelson, with the clubhouse & restaurant, is a 2 minute drive and is open to the public. The City of Scottsdale Aquatic Center w/Lazy River & Library is close by, in addition to miles and miles of hiking, biking & equestrian trails at the landmark Gateway to the McDowell Sonoran Preserve trailhead.

15348 N 106th Place, Scottsdale

Courtesy of RETSY. 602-842-0000 Selling Office: RETSY.

10019 E Hillside Drive E, Scottsdale
$1,649,950
5 Beds ⋅ 5 Baths ⋅ 7051198 MLS
Windgate Ranch's best and most popular floor plan, the Sienna in a premium location and upgraded like no other home in the subdivision. From the gorgeous plank flooring throughout to the fully remodeled master bath, no expense has been spared in creating this showplace. You will love the gorgeous upgraded kitchen highlighted by the stunning stone counter tops to the added oversized glass doors between the family room and backyard. Very modern and contemporary this open concept floor plan features five spacious bedrooms with the master suite conveniently located downstairs, a large upstairs loft area, guest suite along with a home office. Add in a luxurious heated pool & spa, a covered patio with built-in grill, a 3 car garage with added built-in floor to ceiling storage cabinetry and this exceptional residence quickly becomes a home best described as one that combines location, amenities and value all into a single package. If you can find a superior home in this highly sought after guard gated community, buy it! This home has been thoughtfully refreshed with high-quality updates throughout. Brand-new flooring flows seamlessly across the entire home, creating a fresh, cohesive feel. The completely remodeled primary bathroom offers a spa-like retreat with modern finishes. The kitchen shines with new countertops and stylish backsplash, complemented by all-new hardware that adds the perfect finishing touch. A newly retiled fireplace serves as a striking focal point in the living space. A large new sliding glass door opens to the outdoors, creating the coveted indoor-outdoor living experience perfect for Arizona's lifestyle. Every detail has been carefully considered--no updates needed here, just move in and enjoy. Recent Updates Include: " New flooring throughout " Fully remodeled primary bathroom " New kitchen countertops and backsplash " All-new hardware " Newly retiled fireplace " Large new sliding glass door for seamless indoor-outdoor living

10019 E Hillside Drive E, Scottsdale

Courtesy of JD Sterling International Real Estate. 480-788-1250

17735 N 97th Way, Scottsdale
$2,631,250
4 Beds ⋅ 4 Baths ⋅ 7051015 MLS
PANORAMIC MOUNTAIN VIEWS, inside and out. Welcome to 17735 N 97th Way, a pristine residence on a premium view lot in Windgate Ranch, one of North Scottsdale's most sought-after guard-gated communities. The home's orientation captures sweeping mountain views from the great room, kitchen, primary suite, and backyard, making the setting one of the property's most defining and memorable features. Offering 3,472 square feet, this split, great room floor plan features 4 bedrooms and 3.5 bathrooms, plus a den, versatile bonus room, and 3 car garage. Major system upgrades add meaningful long-term value, including a high-end HVAC system (2026) with a 10-year warranty and a 19kW solar system. These improvements complement the home's pristine condition and reinforce the quality of care throughout. From the moment you start your approach, the home reflects meticulous ownership and a level of care that is immediately apparent. Fresh exterior paint (2025) and recent flooring provide a refined canvas, while the great room's expansive view-facing windows draw the McDowell Mountains into daily living. Warm modern finishes, newer construction, and a thoughtful layout create a home that feels both elevated and comfortable. The kitchen is beautifully appointed with Sub-Zero and Wolf appliances, generous counter space, abundant cabinetry, a large walk-in pantry, and a seamless connection to the main living area. Designed for both everyday function and effortless entertaining, the kitchen anchors the home with quality, scale, and an easy relationship to the surrounding living spaces. The backyard is extraordinary and must be experienced in person. Designed around the McDowell Mountain backdrop, the outdoor living space features a heated saltwater pool, spa, covered patio, fire pit, and a Lynx BBQ added in 2025. Whether enjoying quiet morning light, dramatic desert sunsets, warm summer days by the pool, or evening gatherings with loved ones, this setting encapsulates the North Scottsdale lifestyle at its best. Major system upgrades add meaningful long-term value, including a high-end HVAC system replaced in 2026 with a 10-year warranty, a water heater replaced in 2024, and a 19kW solar system. These important improvements complement the home's pristine condition and further reinforce the quality of care found throughout the property. Windgate Ranch is known for its prestigious resort-style lifestyle, offering residents an impressive collection of amenities, community spaces, recreational opportunities, and an active social calendar. With a guard-gated setting, beautiful streetscapes, pools, fitness and sport amenities, parks, trails, gathering areas, and year-round neighborhood events, Windgate Ranch delivers a connected North Scottsdale lifestyle in a setting that continues to be highly desirable. A newer, updated Windgate Ranch home with panoramic McDowell Mountain views, a premium lot, heated saltwater pool and spa, solar, and recent major system upgrades is exceptionally rare. This home is even more beautiful in person and truly must be seen to be appreciated. Come see it today.

17735 N 97th Way, Scottsdale

Courtesy of RE/MAX Fine Properties. 602-558-5200 Selling Office: Real Broker.

9993 E South Bend Drive, Scottsdale
$1,600,000
4 Beds ⋅ 4 Baths ⋅ 7049485 MLS
Experience elevated desert living in this beautifully updated Toll Brothers residence within the prestigious gated community of Windgate Ranch. Showcasing approximately 3,461 square feet, four bedrooms, three-and-a-half baths, and a three-car garage, this exceptional home combines timeless architecture with thoughtfully curated modern updates, including a stunning remodeled chef's kitchen (2025), custom bar (2023), and fresh interior paint (2025). A welcoming private courtyard introduces the home's sophisticated design, leading into elegant formal living and dining spaces centered around a warm fireplace. Rich wide-plank wood flooring flows throughout the main level, while expansive windows fill the home with natural light and create an inviting atmosphere. The newly remodeled Gourmet Kitchen is the Heart of the Home, offering an oversized center island, premium granite slab countertops, built-in refrigerator, double wall ovens, six-burner gas cooktop, butler's pantry, and abundant cabinetry. Adjacent breakfast and family rooms provide effortless flow to both the tranquil courtyard and the beautifully landscaped backyard, creating seamless indoor-outdoor living for everyday enjoyment and entertaining. A private main-level guest suite with a full bath offers comfort and flexibility for overnight guests or multigenerational living. Upstairs, a versatile loft with balcony is ideal for a home office or reading retreat, while an additional bonus room provides endless possibilities as a media room, game room, or fitness studio. The luxurious primary suite is a private sanctuary featuring a cozy fireplace, dedicated sitting area, and a spa-inspired bath with dual vanities, a freestanding soaking tub, an impressive double-entry walk-in shower, and an expansive walk-in closet. Plantation shutters throughout the home add timeless style and privacy. Outdoor living is equally inviting with a charming courtyard centered around a fire feature and a professionally designed backyard complete with an extended paver patio and low-maintenance synthetic turf--ideal for relaxing or entertaining beneath Arizona's beautiful skies. Residents of Windgate Ranch enjoy an exceptional resort-inspired lifestyle with a clubhouse, fitness center, three pools and spas, tennis, basketball and beach volleyball courts, playgrounds, scenic walking trails, and a vibrant community atmosphere. Ideally located in North Scottsdale, the home is just minutes from premier golf, hiking, upscale dining, luxury shopping, and top-rated schools.

9993 E South Bend Drive, Scottsdale

Courtesy of The Agency. 480-878-3000

23875 N 125th Place, Scottsdale
$1,350,000
3 Beds ⋅ 4 Baths ⋅ 7035622 MLS
This 2023 newly built desert contemporary residence captures iconic views in every direction. Located within one of North Scottsdale's premier guard-gated communities, Sereno Canyon, the home seamlessly blends modern architecture with the beauty of the surrounding Sonoran Desert. Expansive glass walls draw the outdoors in, while the open-concept living spaces are designed for both everyday comfort and effortless entertaining. At the heart of the home, the chef's kitchen showcases dramatic quartzite countertops, custom cabinetry, a generous island, walk-in pantries, and a full suite of Wolf and Sub-Zero appliances. Thoughtful upgrades throughout include advanced whole-home water filtration, a premium water softening system, and individual programmable thermostats. The owner's retreat offer a peaceful escape, a luxurious bath featuring a freestanding soaking tub, oversized walk-in shower, dual vanities, and a spacious custom closet. A dedicated office provides flexibility for remote work or hobbies and can easily function as an additional bedroom. The detached casita creates a private space for guests, extended family, or a separate home office. The covered outdoor living area is perfectly positioned to take advantage of the stunning Four Peaks backdrop, offering an ideal setting for morning coffee or evening gatherings. Residents enjoy access to the renowned Mountain House Lodge, featuring resort-style pools, a state-of-the-art fitness center, spa facilities, dining venues, firepit gathering areas, and an active social calendar. Adding to the lock-and-leave convenience, the HOA maintains the roof and front landscaping while also providing access to the community clubhouse, restaurant, wine cellar, and event spaces that rival many of Arizona's finest luxury resorts. Golf enthusiasts will appreciate that Sereno Canyon residents receive a complimentary Troon Premium+ card, an exclusive membership valued at $399 per year. The card delivers 15% off every round, up to 50% off tee times booked within 78 hours, six guest passes, $150 in shop credits, and Gold Status with accelerated points earning across Troon's celebrated portfolio of courses. A rare opportunity to enjoy new construction, exceptional amenities, and breathtaking mountain views in one of North Scottsdale's most sought-after communities.

23875 N 125th Place, Scottsdale

Courtesy of Russ Lyon Sotheby's International Realty. 480-585-7070

18527 N 97th Way, Scottsdale
$1,650,000
3 Beds ⋅ 3 Baths ⋅ 7022197 MLS
Discover luxury desert living in the prestigious guard-gated community of Windgate Ranch in North Scottsdale. This charming Toll Brothers home offers mountain views, resort-style amenities, and effortless indoor/outdoor living perfect for the Arizona lifestyle. Step into a beautifully pavered front yard featuring a round elevated patio area ideal for seating and relaxation. Enter through the inviting front courtyard and paver driveway into an open floor plan with wood floors flowing into the kitchen featuring granite counters, GE/Whirlpool appliances, and an extra beverage cooler. The home's interior was completely repainted in April 2026 for a fresh, move-in ready feel. Step outside to the expansive backyard oasis featuring premium Travertine pavers, a large covered patio with a motorized awning, artificial grass, an elevated patio area with a Fire Magic BBQ, and multiple seating zones. A second elevated patio with gas fireplace completes the space. Floor-to-ceiling glass walls and multiple doors create a seamless indoor/outdoor experience with breathtaking McDowell Mountain views. The spacious primary bedroom features a beautiful bay window, a luxurious primary bath with a large walk-in shower with tile and frameless glass, and a generous walk-in closet. This three-bedroom home with a bonus space also includes 2.5 baths and a 3-car garage. Resort living awaits with Windgate Ranch's world-class amenities: tennis, pickleball, basketball, volleyball, multiple pools and spas, open green space, and a magnificent clubhouse. This low-maintenance home is perfectly located for comfort and style. Don't Miss this Incredible Home!

18527 N 97th Way, Scottsdale

Courtesy of Realty ONE Group. 480-285-0000 Selling Office: Russ Lyon Sotheby's International Realty.

9799 E Jagged Peak Road, Scottsdale
$1,665,000
5 Beds ⋅ 6 Baths ⋅ 7021303 MLS
Located in the highly sought-after community of Sierra Norte, this immaculately maintained 4,322 SF home sits on a private 0.9-acre corner lot with desirable east-facing backyard exposure and NAOS behind. Offering 5 bedrooms and 5 bathrooms in a well-designed split floor plan, this home blends functionality with elevated desert living. The kitchen is equipped with granite countertops, a Sub-Zero refrigerator, Dacor range with ovens, hood, and microwave, and an oversized walk-in pantry, making it ideal for both everyday living and entertaining. The spacious primary suite features a sitting area and dual closets, creating a comfortable and private retreat. Thoughtful upgrades throughout include wood-look tile in the main living areas, designer lighting, a custom entertainment center with stacked stone fireplace, floating shelves and built-ins, and a custom iron front door. Step outside to a resort-style backyard complete with a saltwater pool, extended paver patio, putting green, and turf, all designed to maximize outdoor enjoyment. Recent improvements, including removal of dead trees, enhance the natural beauty and usability of the lot while still maintaining the privacy and character of the surrounding desert landscape. Additional features include an epoxied garage floor with built-in cabinets, owned solar with 42 panels, updated HVAC, and numerous system upgrades that contribute to the home's efficiency and long-term value. This is a rare opportunity to own a thoughtfully upgraded home on nearly an acre in one of North Scottsdale's most desirable communities.

9799 E Jagged Peak Road, Scottsdale

Courtesy of Compass. 480-776-1555 Selling Office: Russ Lyon Sotheby's International Realty.

6626 E Bent Tree Drive, Scottsdale
$2,112,500
3 Beds ⋅ 4 Baths ⋅ 7021129 MLS
Welcome to North Scottsdale's prime location, set within a quiet, gated community in the coveted 85266 zip code. Situated on .86 acres, this remodeled and updated, thoughtfully designed 3-bedroom, 3.5-bathroom home offers an exceptional level of quality and craftsmanship throughout. Natural light pours through the newly opened floor plan with 12 foot ceilings, creating a bright, inviting atmosphere that feels both spacious and comfortable. The gourmet kitchen is truly the heart of the home, featuring quartzite countertops, a massive center island, custom cabinetry with gold hardware, a professional 8-burner range, and a built-in refrigerator - designed for those who love to cook or entertain... Each bedroom is generously sized with beautifully appointed baths, and a large private office with custom barn doors adds both function and character. Designer finishes throughout make this an upgraded living experience. Step outside and the backyard delivers its own sense of calm luxury. A sparkling pool and spa with a cascading waterfall create a serene retreat, while the covered gazebo and built-in BBQ island make outdoor entertaining effortless. The extended 3-car garage with custom built-in shelving rounds out the practical side of this remarkable property. The gated community features walking trails and a tennis court, offering an active yet peaceful lifestyle. World-class dining, golf, and shopping are just minutes away. Furniture is available on a separate bill of sale.

6626 E Bent Tree Drive, Scottsdale

Courtesy of HomeSmart. 602-230-7600 Selling Office: HomeSmart.

11344 E Caribbean Lane, Scottsdale
$2,400,000
4 Beds ⋅ 3 Baths ⋅ 7019216 MLS
Tucked within the guard-gated enclave of Cimarron Ridge, this 4-bedroom, 2.5-bath residence offers an exceptional blend of privacy, security, and sweeping desert beauty. Set on a premium lot, the home captures expansive views that stretch across the surrounding landscape--delivering unforgettable sunrises, glowing sunsets, and sparkling city lights. Designed for both everyday living and effortless entertaining, the floor plan is spacious and functional, with multiple living areas and seamless indoor-outdoor flow. Large windows frame the views from nearly every angle, filling the home with natural light and a strong connection to the outdoors. Trail head access is just a few feet away. The backyard is a true retreat, thoughtfully reimagined just two years ago with a resurfaced pool and spa, a new fire feature, and refreshed landscaping that enhances both beauty and privacy. It offers ample space to relax, entertain, and take in the scenery in complete privacy--whether enjoying quiet mornings or hosting under the stars. Offered as move-in ready, the property also includes approved plans, providing a rare opportunity for a buyer to further customize or expand with confidence. Located in a highly sought-after guard-gated community, this home combines tranquility with convenience--just minutes from premier golf, hiking, dining, and shopping. A rare opportunity to enjoy elevated desert living with views for days. Welcome Home!

11344 E Caribbean Lane, Scottsdale

Courtesy of Compass. 480-776-1555 Selling Office: Fathom Realty Elite.

27043 N 117th Place, Scottsdale
$2,685,000
4 Beds ⋅ 5 Baths ⋅ 7017748 MLS
Nestled on a private cul-de-sac w/in an exclusive gated enclave, this exquisite desert estate captures unobstructed panoramic mountain views from nearly every vantage point. A split open floorplan blends refined elegance w/ everyday comfort, anchored by a dramatic great room w/ soaring 13' tongue & groove ceilings w/ beams & expansive picture windows that frame the surrounding desert landscape. The chef's kitchen impresses w/ a 13' granite island, dual Wolf ovens & 6-burner cooktop w/griddle, Sub-Zero refrigerators, Miele dishwasher, & walk-in pantry. The luxurious primary retreat offers a spa-inspired bath, custom closet, & dedicated safe. Three additional well-appointed ensuite bedrooms offer space for family/guests. Additional spaces include a formal dining room w/dual wine fridges MORE & custom built-ins, a media/bonus room w/fireplace, private office, & a fully equipped gym w/AC & stunning three wall views. Outdoor living is equally exceptional w/ travertine patios, an infinity-edge heated pool & spa w/waterfall & therapeutic seating, gas firepit, & built-in BBQ w/ Green Egg grill & viewing deck to perfectly capture the stunning AZ Sunsets over Pinnacle Peak. Surrounded by natural open space (NAOS) & designed for privacy, the setting is both serene & spectacular. Completing the home: a 3-car garage w/ epoxy floors & storage, dual fireplaces, advanced H2O systems, & full Control4 smart home integration w/ audio, fiber optic internet,& seamless connectivity. This is elevated desert living at its finest in one of Scottsdale's most coveted areas.

27043 N 117th Place, Scottsdale

Courtesy of Berkshire Hathaway HomeServices Arizona Properties. 480-505-6300

27901 N 68th Place, Scottsdale
$3,600,000
5 Beds ⋅ 7 Baths ⋅ 7014989 MLS
A rare expression of desert luxury, this newly reimagined estate in Saguaro Estates is a masterclass in design, scale, and refinement. Offered fully furnished, the residence unfolds across more than 7,400 square feet of curated interiors where timeless architecture meets elevated modern living. From the moment you pass through the private gated courtyard, soaring 21-foot ceilings with exposed wood beams and dramatic stone accents set a tone of understated grandeur. Every detail has been thoughtfully composed--from rich Daltile flooring to over 30 slabs of hand-selected quartzite and marble--creating a home that feels both sophisticated and effortlessly livable. At its heart, the chef's kitchen is as functional as it is striking, anchored by Taj Mahal quartzite, dual islands, custom alder cabinetry, and a full Thermador appliance suite. Designed for both intimate evenings and large-scale entertaining, the estate offers a private theater, billiards lounge, and elegant wet bar, while walls of glass open to a resort-caliber backyard. Here, expansive covered patios, fireplaces, a built-in BBQ, and a PebbleTec pool and spa create a setting reminiscent of a five-star retreat. The primary suite is a sanctuary of its own--complete with a fireplace, spa-inspired bath, dual dressing rooms, and a private fitness space. Guests are welcomed with exceptional comfort in a detached casita with a full kitchen and en-suite accommodations. An executive office, integrated lighting and sound, and a climate-controlled four-car garage with EV capability complete this extraordinary offering. Perfectly positioned in the coveted 85266 zip code, this private estate offers the ideal balance of seclusion and convenience--just minutes from Loop 101, the future Arizona Cardinals headquarters, Mayo Clinic and Honor Health, with easy access to North Scottsdale's premier golf, dining, and shopping destinations, including Troon, DC Ranch, and Scottsdale Quarter. This is more than a home--it is a statement of lifestyle, presence, and enduring design in one of North Scottsdale's most coveted enclaves.

27901 N 68th Place, Scottsdale

Courtesy of RE/MAX Premier. 480-664-7765 Selling Office: Compass.

17781 N 97th Place, Scottsdale
$2,825,000
5 Beds ⋅ 4 Baths ⋅ 7003971 MLS
Experience refined desert living in this stunning soft contemporary fully remodeled luxury residence, perfectly situated within the prestigious guard-gated community of Windgate Ranch. This fully remodeled single-story home offers a wide open floor plan, 4 bedrooms, 3.5 baths, Bonus/Play room, Den/Office or 5th Bedroom and a 3 Car Garage. Thoughtfully designed with an open, light-filled floor plan that seamlessly blends sophistication with everyday comfort. Situated on a premium lot, the property captures sweeping panoramic views of the McDowell Mountains and iconic Tom's Thumb, offering exceptional privacy and a true connection to the surrounding natural desert landscape. Inside, the home showcases an extensive, designer-curated renovation with upgrades that will appeal to the most discerning buyers. Expansive new sliding glass doors open seamlessly to the backyard, maximizing indoor-outdoor living and framing the breathtaking mountain views. The interior is enhanced by wide-plank white oak flooring, all-new LED Lutron lighting throughout, and striking designer 4K chandeliers that elevate each space. The chef's kitchen is both functional and show stopping, featuring all-new appliances, a dramatic waterfall-edge quartz island, a spacious walk-in pantry, and a beautifully appointed wine and beverage bar...perfect for entertaining. Additional enhancements include new interior and exterior paint, new gates, and a custom iron glass front door that creates a grand first impression.The thoughtfully expanded layout includes a private en-suite guest retreat, an oversized bonus/playroom, and a versatile den or office. The luxurious primary suite serves as a serene escape, complete with all-new windows, dual his & her closets, and a spa-like bath featuring a heated towel rack for added comfort and indulgence. Further upgrades include two new A/C units, a new water heater, new garage door openers, epoxy-coated garage flooring, and ceiling fans throughout...ensuring both efficiency and comfort. The backyard has been completely reimagined with all-new landscaping & irrigation, creating a true resort-style setting. Enjoy a brand-new heated pool and spa, multiple gathering spaces including a fire pit and outdoor fireplace, and a fully equipped outdoor kitchen beneath a custom pergola with integrated LED lighting...perfect for evening entertaining under the Arizona sky. Residents of Windgate Ranch enjoy an amenity-rich lifestyle with access to a beautifully appointed community center, resort-style pool, tennis courts, pickleball, and sport courts--enhancing the overall living experience with recreation, wellness, and social connection just moments from home. This is a rare opportunity to own a turnkey luxury home in one of North Scottsdale's most sought-after communities where elevated design, exceptional upgrades, and seamless indoor-outdoor living come together beautifully.

17781 N 97th Place, Scottsdale

Courtesy of Apex Residential. 602-341-5153 Selling Office: Compass.

9359 E Cavalry Drive, Scottsdale
$1,700,000
3 Beds ⋅ 4 Baths ⋅ 7002911 MLS
Stunning NEW design collaboration from Dettaglio Interior Design and Sustain Scape in Legend Trail Golf Community. This gorgeous residence shows new on a spacious golf course lot, offering the full package for relaxation, entertainment, and luxury living. The main living space is adorned with 20 foot multi sliding door that creates an uninterrupted connection between a home's interior and stunning desert setting. Three ensuite bedrooms plus a Den and half bath are bathed in natural light and adorned with sleek finishes. Step inside to discover an exquisitely designed interior, complete with elegant wood flooring that extends throughout the home. Versatile, open and split layout features a spacious main living space. The master suite features a long gorgeous vanity, walk in shower, (MORE) soaking tub, and two walk in closets. The two guest wing bedrooms are each en-suite with beautifully designed tiles and fixtures. The den is a seamless addition to the family room with lovely steel doors. Prepare to be amazed by the kitchen masterpiece where every detail has been meticulously crafted, like the quartzite backsplash, lengthy quartzite island with seating, Natural oak cabinets and professional-grade stainless steel appliances including gas range. The large renovated pool and heated spa are private, with views. The exterior space is perfect for entertaining, with an open layout, covered patio, and ample pool deck space and gorgeous desert landscapes. Don't miss the opportunity to own this exceptional piece of real estate in one of the most desirable neighborhoods in North Scottsdale. Residents of Legend Trail enjoy access to world-class amenities, including championship golf, sparkling pools, a modern fitness center, tennis and pickleball courts, community center and scenic walking trails. The spacious three-car garage offers ample storage and convenience, perfectly complementing the home's thoughtful design. Virtually everything has been replaced/upgraded offering the benefits new construction in an established neighborhood.

9359 E Cavalry Drive, Scottsdale

Courtesy of Touchstone Realty, LLC. 480-567-5183 Selling Office: Trillium Properties.

11969 E Desert Willow Drive, Scottsdale
$2,950,000
4 Beds ⋅ 5 Baths ⋅ 6997564 MLS
Built in 2025 by Toll Brothers, this single-level residence in the exclusive gated enclave of Ranch Gate Estates offers 4,801 square feet of refined desert living on a rare one-acre cul-de-sac homesite with commanding panoramic McDowell Mountain views and professional front landscaping currently underway. The open floor plan flows from a great room anchored by a gas fireplace, 13-foot ceilings, and walls of sliding glass that dissolve the boundary between indoors and the Sonoran desert beyond, to a chef's kitchen with a dramatic waterfall quartzite island, gas cooktop, Sub-Zero & Wolf appliances, and pantry. Eleven-foot ceilings continue through the living areas. A dedicated office and bonus room offer flexible space for work, media, or fitness. Resort inspired master bath with dual vanities, a separate shower, and a soaking tub. Two additional en suite bedrooms offer privacy and comfort for family or guests. A separate 625 square foot two-room casita completes the layout, ideal for multigenerational living or a private guest retreat. An oversized four-car garage, three covered patios designed for seamless indoor-outdoor desert living, and a favorable north/south exposure that maximizes comfort year-round complete the package. The one-acre lot is a rare blank canvas in 85255. No inherited design decisions. Build your pool, outdoor kitchen, and entertaining space exactly as you envision it, in one of the most coveted zip codes in the country. Steps from the McDowell Sonoran Preserve and 75 miles of world-class trails, minutes from premier golf, dining, and shopping. Toll Brothers quality. Four-car garage. One acre. Unobstructed mountain views. Your backyard and pool. Your vision.

11969 E Desert Willow Drive, Scottsdale

Courtesy of Compass. 480-776-1555 Selling Office: RE/MAX Fine Properties.

17735 N 99th Place, Scottsdale
$1,550,000
4 Beds ⋅ 3 Baths ⋅ 6995764 MLS
Enjoy mountain views and refined living in the guard-gated master-planned community of Windgate Ranch in North Scottsdale. This beautifully appointed residence features a highly desirable floor plan with the primary suite and an additional bedroom conveniently located on the main level, offering comfort, privacy, and flexibility for everyday living. The backyard retreat captures the beauty of the surrounding desert landscape with scenic mountain views, a covered patio ideal for outdoor dining and lounging, and a fire pit gathering area--creating an inviting setting for relaxing evenings or effortless entertaining. Positioned just off the eat-in kitchen, the backyard enhances the home's seamless indoor-outdoor living experience. At the heart of the home, a sleek, modern kitchen opens gracefully to the dining area and family room, creating a natural gathering space. Thoughtfully designed with quartz countertops, chic black shaker cabinetry, a five-burner gas cooktop, built-in oven and microwave, and generous prep space, the kitchen blends style and functionality. Low-maintenance wood-look tile flooring extends throughout the main living areas, complementing the home's clean, contemporary aesthetic, while the cozy dining space is anchored by a gas fireplace and opens directly to the covered patio. The spacious primary retreat offers a peaceful private escape, featuring a spa-inspired bath with an oversized soaking tub, separate walk-in shower, dual vanities, and a generous walk-in closet. Upstairs provides exceptional additional living space with a large loft and separate game or bonus room, along with two additional bedrooms and a spacious shared secondary bath. A convenient built-in hall desk area offers the perfect space for studying, working, or staying organized. Residents of Windgate Ranch enjoy access to exceptional community amenities including a 10,000-square-foot clubhouse, resort-style pools, lap pool, children's pool and spa, along with tennis, pickleball, basketball, and sand volleyball courts. Parks, playgrounds, walking paths, and shaded ramadas provide inviting spaces to gather and enjoy the outdoors, while the nearby Gateway Trailhead of the McDowell Sonoran Preserve offers miles of scenic hiking and biking trails. Located in a sought-after North Scottsdale setting just minutes from dining, golf, and shopping, this home combines a thoughtful layout, modern finishes, inviting outdoor spaces, and the exceptional lifestyle of Windgate Ranch--an exceptional offering in one of North Scottsdale's most desirable communities.

17735 N 99th Place, Scottsdale

Courtesy of Russ Lyon Sotheby's International Realty. 480-585-7070

37148 N 102nd Street, Scottsdale
$1,575,000
3 Beds ⋅ 3 Baths ⋅ 6991983 MLS
Located in the hidden gem community of Cresta Norte, this peaceful neighborhood offers privacy and convenience just minutes from Carefree and Cave Creek. Inside, the home features a spacious and functional split floorplan with generously sized rooms and an open-concept design. The great room showcases a dramatic floor-to-ceiling stacked stone fireplace, expansive sliding glass doors that bring in natural light and seamless indoor-outdoor living. The kitchen is designed for both everyday living and entertaining, with rich wood cabinetry, granite countertops, a large island, stainless steel appliances, and custom tile backsplash. The home's orientation minimizes direct sun exposure, enhancing year-round comfort while maintaining bright interior spaces. Enjoy mountain views from the backyard and Scottsdale city views from the front. The north-facing backyard offers shaded outdoor living all day and features mature desert landscaping, creating the feel of your own private botanical garden. Frequent wildlife, a resort-style pool large enough for swimming, and a spa complete this private and peaceful retreat. Additional highlights include pre-paid leased Tesla solar through 2033 for low utility costs, plus recent updates: new roof (2025), updated sprinkler system (2024), and newer pool heater (2024). Enjoy community amenities including tennis, pickleball, basketball, bocce ball, cornhole, and a gazebo with grill, along with nearby dining, shopping, art galleries, festivals, farmers markets, and hiking trails. This home truly captures the essence of Arizona living--where thoughtful design, natural beauty, and everyday comfort come together. Whether you're enjoying quiet mornings, entertaining guests, or taking in the desert sunsets, this is a space that feels both elevated and effortlessly livable.

37148 N 102nd Street, Scottsdale

Courtesy of Russ Lyon Sotheby's International Realty. 480-585-7070 Selling Office: HomeSmart.

12311 E Black Rock Road, Scottsdale
$1,675,000
3 Beds ⋅ 3 Baths ⋅ 6989759 MLS
Discover modern resort-style living in this highly upgraded Enclave residence, situated on a premium lot backing to natural open space and offering dramatic McDowell Mountain views. Furnishings available to be purchased by separate bill of sale. Enhanced with over $340,000 of after-market upgrades, this popular Caullins floor plan offers an open concept design. The heart of the home is the gourmet chef's kitchen, appointed with professional-grade Wolf/Subzero appliance package, stacked cabinetry, custom lighting, and a large center waterfall island that doubles as both a workspace and gathering point. The great room's 10x24 ft sliding glass doors frame the mountain views and extend the living space onto a covered patio and backyard area. Here, two fire pits, a negative edge spa, built in Dramatic Natural Light throughout, enhanced by 10 x 20' retractable sliding glass doors opening to a tranquil outdoor covered patio, 2 fire-pits andnegative-edge spa. Sophisticated Low-Voltage Interior Lighting throughout, where the thoughtful beam spread width and aim of every bulb has producedan unparalleled ambiance which is best seen in the evening. Gourmet Chef's Kitchen featuring professional-grade Wolf appliances, expansive centerisland, custom lighting and stacked cabinetry, and generous prep space. Luxurious Primary Suite with expansive walk-in Classy Closet and spa-inspiredbathroom featuring floating and underlit cabinets, back-lit mirrors, hand-made extraordinary wallpapers, glass-enclosed shower, Lutron electric shades,and large soaking tub Designer Den/Office finished with stone wainscot, suede wallpaper, large glass rolling door, sound-reducing amenities, andamazing designer lighting. Incredible Customized Upgrades and Additions throughout the entire residence. AN UNPARALLELED OFFERING Thisturnkey residence represents a rare opportunity to own a premium property in one of Scottsdale's most prestigious communities. The thoughtfulcombination of architectural excellence, designer furnishings, and incomparable natural surroundings creates a truly exceptional desert living experience.While Sereno Canyon boasts of its luxury lifestyle, placed in natural desert surroundings, hiking and biking trails are mere steps away. It also affordsnearby luxury shopping, fine dining, world-class golf courses, spas and country clubs, and so much more. Listing agents will provide a detailed list of included furnishings, and upgrades. Seller has all the receipts, which show over $500,000 in actual additional costs. The lot premium alone was $150,000. This is the home for discerning buyers who want all the upgrades, without having to wait for a new construction buildout.

12311 E Black Rock Road, Scottsdale

Courtesy of RE/MAX Fine Properties. 480-792-9500 Selling Office: eXp Realty.

9705 E Mountain Peak Drive, Scottsdale
$1,700,000
3 Beds ⋅ 3 Baths ⋅ 6988122 MLS
This absolutely stunning home is located in the highly sought-after guard-gated community of Windgate Ranch. Ideally situated on a corner lot with a true 3-car garage and epoxy floors, this home offers both privacy and functionality in one of North Scottsdale's most desirable neighborhoods. Inside, the home has been beautifully updated with new hardwood floors, upgraded countertops and backsplash, and a statement stacked stone fireplace. The remodeled kitchen features stainless steel appliances, a gas cooktop, double ovens, a walk-in pantry, and a large island with bar seating, all opening seamlessly to the family room, perfect for everyday living and entertaining. Additional highlights include fully owned Tesla solar panels, offering energy efficiency and long-term savings. The flexible floor plan offers two potential primary suites plus a third bedroom with a full hall bath, providing versatility for guests or multi-generational living. The main primary suite features coffered ceilings, exterior access to the backyard, and a spacious bath with separate vanities, a centerpiece soaking tub, walk-in shower, and large walk-in closet. The secondary primary/guest suite includes dual closets, dual vanities, and a separate tub and shower. A touchdown workspace in the guest wing hallway provides a convenient spot for an at-home office or study area. The laundry room includes a sink, ample cabinetry, and space for a full-size washer and dryer, and the home welcomes you with a large entry foyer. The resort-style backyard was completely redesigned to create an entertainer's dream, featuring a sparkling pool with Baja shelf, swim-up bar with built-in BBQ, elevated spa, fire pit, turf, misters, and stone hardscaping. A large covered patio and hedge-lined border provide privacy and greenery, all set against beautiful views of the McDowell Mountains. Residents of Windgate Ranch enjoy a 24/7 guard gate, resort-style clubhouse with three pools, pickleball, tennis and basketball courts, parks, sand volleyball, and vibrant community events. Ideally located near top-rated schools, shopping, dining, hiking, golf, and easy access to Loop 101, this home offers the very best of North Scottsdale living.

9705 E Mountain Peak Drive, Scottsdale

Courtesy of Russ Lyon Sotheby's International Realty. 480-585-7070 Selling Office: The Noble Agency.

9867 E Piedra Drive, Scottsdale
$1,730,000
3 Beds ⋅ 3 Baths ⋅ 6981044 MLS
Welcome to this Beautifully Remodeled Move-In ready Home in the Prestigious guard-gated community of Windgate Ranch, offering luxury, privacy, and an exceptional North Scottsdale location near the convenient back gate entrance. This light-filled home features a highly desirable split owner's suite and an open, functional floor plan with 3 bedrooms, 2.5 baths, a private den, and a bonus family room perfectly positioned between the guest bedrooms -- ideal for a media space, kids' retreat, or flex living area. Enjoy stunning light wood flooring throughout, elegant Quartzite countertops, fresh interior and exterior paint, and new designer lighting that elevates the home with a modern, upscale feel. A brand-new AC system ensures year-round comfort, while the expansive open dining area flows living, connecting the home to a generously-sized backyard complete with a built-in BBQ, low-maintenance synthetic turf, a big dog run, and ample space to add a pool while still preserving outdoor entertaining areas. The main living spaces are perfect for entertaining and everyday living. Windgate Ranch has great amenities, community pools, several park areas with play equipment, new workout facilities, and pickleball/tennis courts. With ideal north/south exposure, a prime location within the community, beautiful views of McDowell Mountain, and close proximity to Scottsdale's finest restaurants, upscale shopping, and year-round events and activities, this Windgate Ranch gem delivers both comfort and sophistication in one of the area's most sought-after neighborhoods. The DC Ranch Health Club & Tennis facility is located right up the street.

9867 E Piedra Drive, Scottsdale

Courtesy of RE/MAX Excalibur. 480-344-4400 Selling Office: Long Realty Old Town.

11384 E Caribbean Lane, Scottsdale
$2,685,000
4 Beds ⋅ 4 Baths ⋅ 6980039 MLS
Spectacular hillside lot in sought-after guard gated Cimarron Hills community, this exquisitely updated home offers a serene, private setting w/ sweeping McDowell Mountain Preserve views. A private entry courtyard creates a striking first impression & connects seamlessly to the flex room w/ direct outdoor access. Wood flooring extends throughout the main living areas. A chef-inspired kitchen has been beautifully updated with built-in refrigerator, wine fridge, 5-burner gas cooktop, & refined upscale finishes. The home features 4 bdrms + flex room, separate den, & 3.5 baths. Updated in 2025, the expansive primary suite offers spa-style finishes, a soaking tub, & a walk-in shower. The resort-style backyard includes a heated pool & spa w/ rock waterfalls & serene mountain views. (Roof 2024) Cimarron Hills is one of the two exclusive, 24/HR GUARD GATED Toll Brothers communities in McDowell Mountain Ranch. Only for residences behind the gates, this neighborhood features its own heated, negative-edge private pool overlooking the city, spa, and clubhouse with a recently renovated workout room. The Cimarron Hills clubhouse also offers 2 tennis courts, outdoor BBQs, a grassy play area, and an indoor kitchen, perfect for hosting a private party or neighborhood gathering. In addition to all the amenities behind the gates of Cimarron Hills, residents can also enjoy everything MMR has to offer! Award-winning McDowell Mountain Ranch is a premier master-planned community located in North Scottsdale. Situated at the foothills of the McDowell Mountains, enjoy the beautiful desert serenity yet also have all the conveniences of living "in-town" just outside the neighborhood. The 101 Freeway is 5 minutes away, as well as restaurants, shopping, groceries, and so much more! This friendly neighborhood features 2 heated community pools/spas, playgrounds, basketball courts, tennis courts, and one of the best Pickleball leagues in town! The HOA hosts several events throughout the year for everyone to enjoy and connect with neighbors. Numerous trails, both paved & unpaved that meander throughout the community. McDowell Mountain Golf Club, designed by Phil Mickelson, with the clubhouse & restaurant, is a 2 minute drive and is open to the public. The City of Scottsdale Aquatic Center w/Lazy River & Library is close by, in addition to miles and miles of hiking, biking & equestrian trails at the landmark Gateway to the McDowell Sonoran Preserve trailhead.

11384 E Caribbean Lane, Scottsdale

Courtesy of RETSY. 602-842-0000 Selling Office: HomeSmart.

24020 N 123rd Place, Scottsdale
$3,500,000
6 Beds ⋅ 8 Baths ⋅ 6970155 MLS
Experience the pinnacle of resort-style living in North Scottsdale's prestigious, guard-gated Sereno Canyon community. Positioned high above neighboring residences, this exceptional 3.7-acre premier homesite offers rare privacy and sweeping, unobstructed views through the natural valley between the McDowell Mountains and Troon Mountain—capturing breathtaking panoramas and unforgettable sunsets. A striking glass-and-iron front door opens to a light-filled great room with full-wall sliding glass doors that seamlessly connect indoor and outdoor living. Ideal for both everyday living and entertaining, the space flows into an oversized chef's kitchen featuring abundant custom cabinetry, expansive counter space, a 48'' gas range with double ovens, and a built-in stainless steel refrigerator. A private office sits just off the great room, while a formal dining room is enhanced by a temperature-controlled wine room that stores 300+ bottles. The desirable split floor plan offers exceptional privacy featuring a total of 6 bedrooms, all ensuite (including the casita) and 6 bathrooms and two half bathrooms. The primary bedroom is split with a luxurious primary retreat featuring dual vanities, soaking tub, expansive tiled shower, dedicated makeup area, and a generous walk-in closet with its own washer and dryer. The opposite wing includes a versatile flex space ( it's own stackable laundry closet) and additional ensuite bedrooms, all with walk-in closets, including a fourth ensuite ideal as a secondary primary. A private guest casita with kitchenette, living area, bedroom, bath, and walk-in closet with washer and dryer completes this remarkable estate. Completing this exceptional offering is immediate access to the Tom's Thumb Trailhead just beyond the backyard, along with walkable proximity to the exclusive Sereno Canyon Mountain House Lodge. Residents enjoy refined dining at Alterra, resort-style pool and spa amenities, and a fully equipped fitness center, all framed by the dramatic mountain landscape. Beyond the gates, North Scottsdale presents an array of upscale shopping, acclaimed restaurants, championship golf, and endless outdoor recreation. This is a rare opportunity to experience a sophisticated desert lifestyle where privacy, luxury, and natural beauty converge.

24020 N 123rd Place, Scottsdale

Courtesy of The Brokery. tim@thebrokery.com Selling Office: Russ Lyon Sotheby's International Realty.

10043 E Hillside Drive, Scottsdale
$1,250,000
4 Beds ⋅ 3 Baths ⋅ 6965401 MLS
Welcome to this immaculate, move-in-ready residence located within the prestigious gated community of Windgate Ranch in North Scottsdale. Built in 2017 and meticulously maintained by the original homeowner, this home reflects exceptional pride of ownership throughout. Offering 2,784 square feet, the thoughtfully designed floor plan features 4 bedrooms plus a loft, 3 full bathrooms, and an extended 3-car tandem garage. Windgate Ranch is known for its beautifully maintained grounds, and resort-style amenities, including community pools, tennis and pickleball courts, workout facility, walking paths, and social spaces — all set against the scenic backdrop of the McDowell Mountains. You're welcomed inside this well-maintained, move-in ready home by a neutral color palette and spotless foyer. The first guest bedroom is located on the main level, with an immediately adjacent full bathroom, a perfect private setup for guests. Continue to the great room, topped by tall ceilings, and extensive windows capturing McDowell Mountain views, and creating a light-filled space that connects indoor and outdoor living. The chef's kitchen is equipped with an oversized kitchen island, quality cabinetry, granite countertops, an upgraded gourmet appliance package which includes an oversized built-in fridge, double ovens, gas range, dishwasher, and microwave. Upstairs you'll find two additional guest bedrooms with another full guest bathroom, and a loft ideal for home office or guest hangout space, as well as the primary suite, which offers a peaceful retreat with a neutral, timeless palette ready for its next owner. The laundry room is also conveniently located upstairs. The home's finishes and color scheme provide a clean, cohesive aesthetic throughout, making it truly turnkey. The backyard features a covered patio, low-maintenance turf combined with desert landscaping, and mountain views, offering an inviting outdoor space without extensive upkeep. Top this off with the newer 2018 construction, providing added confidence and minimizing foreseeable near-term projects. This is an exceptional opportunity to own a well-maintained, thoughtfully laid-out home in one of North Scottsdale's most sought-after communities. Furnishings are available to convey through a separate bill of sale.

10043 E Hillside Drive, Scottsdale

Courtesy of RE/MAX Fine Properties. 602-558-5200 Selling Office: Non-MLS Office.

Start Your Search

Copyright 2026 Arizona Regional Multiple Listing Service, All rights reserved. The data relating to real estate for sale on this website comes in part from the Arizona Regional Multiple Listing Service. All information deemed reliable but not guaranteed and should be independently verified. All properties are subject to prior sale, change or withdrawal. Neither listing broker(s) nor Arizona Regional Multiple Listing Service shall be responsible for any typographical errors, misinformation, misprints and shall be held totally harmless.

The data relating to real estate listings on this website comes in part from the Internet Data Exchange (IDX) program of Multiple Listing Service of Southern Arizona. IDX information is provided exclusively for consumers' personal, non-commercial use and may not be used for any purpose other than to identify prospective properties consumers may be interested in purchasing. Listings provided by brokerages other than Loving Phoenix Team | Real Broker are identified with the MLSSAZ IDX Logo. All Information Is Deemed Reliable But Is Not Guaranteed Accurate. Listing information Copyright 2026 MLS of Southern Arizona. All Rights Reserved.

Toll Brothers Homes for Sale - Scottsdale, AZ

How much is your home worth?

Get instant property value now!