Toll Brothers Homes - Mesa, AZ

Toll Brothers Homes - Mesa, AZ

10204 E Thunderbolt Avenue, Mesa
$699,900
4 Beds ⋅ 4 Baths ⋅ 7054695 MLS
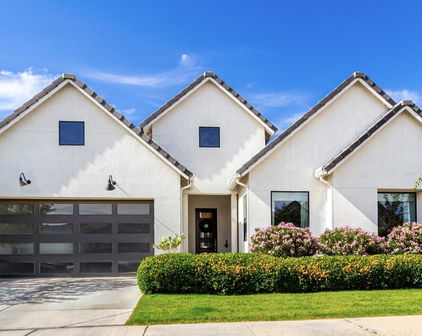
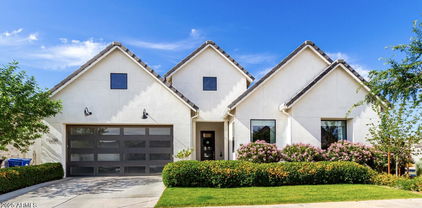
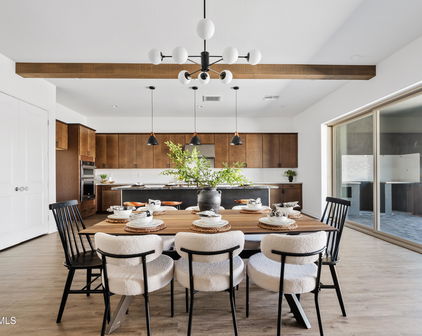
Welcome to this modern upgraded Toll Brothers home inside Cadence at Gateway, one of the most coveted master-planned communities in the East Valley. The upgraded modern exterior sets the tone. Step inside to upgraded designer lighting and built-in surround sound flowing throughout the entire home. On the main floor, a dedicated bedroom provides the perfect setup for guests, in-laws, or a private home office. The chef's kitchen is the centerpiece of the downstairs, with premium finishes and a layout that opens naturally to the living areas. The oversized sliding glass door off the main living space brings in natural light. Head upstairs and a spacious loft greets you, a flexible bonus space ready to become a media room, playroom, home gym, or second living area. The primary suite is a true retreat, finished with a beautifully tiled walk-in shower that brings a spa-like quality to the everyday routine. Outside, custom planters add a polished, finished look to the backyard. A whole-home water softener rounds out the upgrades, protecting your fixtures, appliances, and investment for the long haul. Cadence at Gateway's amenities are second to none. At the center of the community is The Square, an 8-acre private hub featuring a resort-style pool with waterslide chutes and a splash pad, a heated lap pool, and spa. Moto fitness center offers a full cardio floor, spin room, and yoga studio. Game On is the community's family game center stocked with pinball, foosball, and more. The coworking lounge provides free WiFi for residents who need a productive space outside the home. Tennis, basketball, bocce, and sand volleyball courts are steps away, along with 14 resident-only parks, a dedicated dog park, and 12 miles of walking and biking trails connecting directly to the Mesa Regional Trail System. Every home in Cadence sits within 300 feet of a park, trail, or The Square. Located seconds from State Route 24, minutes from Loop 202, and just around the corner from Athletic Grounds Sports Park and Mesa Gateway Airport, with top-rated Queen Creek Unified schools right inside the community.

10204 E Thunderbolt Avenue, Mesa

Courtesy of Arizona Elite Properties. 480-899-9010

3341 E Jacaranda Circle, Mesa
$1,825,000
7 Beds ⋅ 6 Baths ⋅ 7047334 MLS
All staged photos are AI generated. Discover the epitome of luxury living in the prestigious gated community of Arboleda. This exquisite 5 bedroom, 4.5 bathroom, two level, semi custom home is perfectly situated on a sprawling 6/10 acre lot right next to Arboleda Park, which contains sport courts, children's playground and ramada. Add to that a 1023 square foot separate casita with 2 additional bedrooms, 1 full bathroom, full kitchen, full laundry with wash sink, gas fire place, private outdoor porch, and a private garage with cabinets for storage. This residence caters to both comfort, sophistication and generational living possibilities. Come see all the recent upgrades. The gourmet kitchen is a chef's dream, featuring custom cabinets, built in side by side fridge/freezer, Asko dishwasher, Wolf double ovens,Wolf induction cooktop, Wolf built in microwave, ice maker, quartz countertops, and sizeable eat in kitchen. Walk-in pantry. The oversized family room provides a welcoming space for relaxation and gatherings. Main floor also features a private en suite bedroom and a private office with built in book cases. Formal occasions are well accommodated in the combined formal living room with gas fire place and dining room, defined by 12 foot ceilings that enhance the home's spacious feel. Flooring throughout is a tasteful mix of new wood look plank tile and carpet, laying the foundation for your personal decor. Shiplap, wainscoting and crown molding add to the beauty of this home. The upstairs primary suite is a true retreat with sitting room space, two walk in closets and your own private balcony over looking the backyard. The primary bathroom features double counter sinks, a jetted tub, large shower with two side entrances and two private water closets for ultimate privacy. 3 additional bedrooms upstairs. One with its own bathroom and the other two are Jack and Jill with large bathroom in between, each having private sink/counter space. An additional bonus room offers flexibility for your lifestyle needs. Plantation shutters throughout. 3 car extended garage stays cool during Arizona summers with A/C split, built in cabinets for storage and epoxy flooring. And a 4th single car garage. Full exterior new paint. Dog run. Outdoor living is equally impressive. An outdoor oasis including a raised pergola, a diving board depth pool with child's play shelf, water features, spa and fire pit. Patio runs almost the length of the entire back of the house and provides shaded space for outdoor dining and leisure with a built in gas BBQ, burner, fridge and wash sink. Backyard includes multiple mature citrus trees (orange, lemon, grapefruit) all maintained with low-cost flood irrigation. Ample storage throughout the home adds to the convenience and appeal of this remarkable property. Located close to the 202 freeway, residents enjoy easy access to all parts of the Phoenix metro area, including PHX Sky Harbor. With top-rated schools and beautiful parks nearby, including the Mesa Tennis & Pickleball Center at Gene Autry Park, big league dreams, and Kensington Groves Park, this home is not just a residence but a lifestyle choice for those seeking the best in Mesa living.

3341 E Jacaranda Circle, Mesa

Courtesy of Keller Williams Realty Phoenix. 480-768-9333

3418 E June Circle, Mesa
$1,300,000
4 Beds ⋅ 4 Baths ⋅ 7044864 MLS
All staged photos are AI generated. New interior paint and carpet. Discover the epitome of luxury living in the prestigious gated community of Arboleda. This exquisite 4 bedroom, 3.5 bathroom, single level, semi custom home is perfectly situated on a sprawling 8/10 acre plus lot, offering both privacy and elegance. Designed with a thoughtful split floor plan, this residence caters to both comfort and sophistication. The gourmet kitchen is a chef's dream, featuring custom cabinets, double ovens, Bosch dishwasher, granite countertops, and a cozy eat in kitchen. Large walk in pantry. The family room with 12 foot ceilings, warmed by a gas fireplace, provides a welcoming space for relaxation and gatherings. Formal occasions are well accommodated in the combined living and dining rooms, 12 foot ceilings that enhance the home's spacious feel. Flooring throughout is a tasteful mix of natural stone and new carpet, laying the foundation for your personal decor. The primary suite is a true retreat, stretching from the front to the back of the house with two walk in closets. The primary bathroom features a soaker tub and a large shower for ultimate relaxation. The split floor plan has one en suite bedroom and two other bedrooms with a full bathroom. An additional bonus room offers flexibility for your lifestyle needs. Private office. Crown molding and natural stone baseboards. 3 car garage. Outdoor living is equally impressive. An outdoor oasis includes built-in gas BBQ, fire pit, sparkling pool with waterfall, grotto, child's play shelf and spa. Backyard includes multiple mature citrus trees (grapefruit, orange, and lemon) all maintained with low-cost flood irrigation. Dual covered patios provide a shaded space for outdoor dining and leisure. Ample storage throughout the home adds to the convenience and appeal of this remarkable property. Save on energy bills with leased solar. Located close to the 202 freeway, residents enjoy easy access to all parts of the Phoenix metro area, including PHX Sky Harbor. With top-rated schools and beautiful parks nearby, including the Mesa Tennis & Pickleball Center at Gene Autry Park, big league dreams, and Kensington Groves Park, this home is not just a residence but a lifestyle choice for those seeking the best in Mesa living.

3418 E June Circle, Mesa

Courtesy of Keller Williams Realty Phoenix. 480-768-9333

10144 E Toledo Avenue, Mesa
$800,000
6 Beds ⋅ 5 Baths ⋅ 7037192 MLS
Skip the new-build wait and thousands in out-of-pocket upgrade costs. This exceptional Toll Brothers home comes fully loaded with a highly sought-after main floor bedroom and private ensuite bathroom, perfect for guests, multi-generational living, or a quiet home office. Outside, a pristine PebbleTec pool with an oversized Baja lounging step, premium appliances, custom window coverings, and professionally installed indoor/outdoor surround sound mean every major detail has already been beautifully completed for you. Inside, the spacious floor plan focuses on high-end functionality. The main living areas feature durable, light oak flooring paired with upgraded casing, baseboards, and classic plantation shutters. Storage is a major highlight throughout the home, featuring custom built-in cabinetry, elegant floating shelves in the family room, smart pantry organization, and heavy-duty custom shelving already installed in the garage. The gourmet kitchen is designed for heavy daily use and entertaining, equipped with a professional 36-inch cooktop, quartz countertops, a modern tile backsplash, and ultra-convenient pull-out cabinet drawers. The backyard requires almost zero maintenance, combining the high-end pool with premium turf, an oversized covered patio, and a backyard swing. Located in Mesa's premier Cadence community, you also get immediate access to resort-style pools, waterslides, a state-of-the-art fitness center, and a massive clubhouse. This home is completely finished, highly practical, and ready for a quick close.

10144 E Toledo Avenue, Mesa

Courtesy of My Home Group Real Estate. 602-318-1819 Selling Office: HomeSmart Lifestyles.

11024 E Utah Avenue, Mesa
$649,500
4 Beds ⋅ 3 Baths ⋅ 7034121 MLS
Welcome to this stunning home in the highly sought-after Tapestry at Destination community in the East Valley, where luxury finishes, thoughtful design, and resort-style living come together. From the moment you arrive, the low-maintenance landscaping and charming curb appeal set the tone. Step inside and immediately feel at home. The LVP flooring throughout and fresh neutral paint create a clean, polished look from the moment you walk in.The living room is anchored by a massive sliding glass door that floods the space with natural light. Additional recessed lighting, built-in surround sound, and an open-concept flow into the dining room and kitchen make this the perfect space for both everyday living and entertaining. The true showstopper is the gourmet kitchen, a chef's dream featuring KitchenAid stainless steel appliances, rich upgraded cabinetry extending to the ceiling with glass inserts for that designer touch, and gorgeous quartz countertops throughout. The massive island with a single apron sink and RO system is the centerpiece, complemented by sleek modern pendant lights. Additional cabinetry and counter space, open shelving, and a spacious walk-in pantry round out this exceptional kitchen. Upstairs, the loft offers generous space and ample windows, bright, versatile, and ready to become whatever you need it to be. Retreat to the primary suite, where size truly impresses. The en-suite bathroom features dual sinks, a fully tiled walk-in shower, and a walk-in closet that will genuinely stop you in your tracks. The additional bedrooms are ideal in size, one conveniently located on the first floor and another featuring its own walk-in closet. The laundry room is outfitted with upper and lower cabinetry plus a built-in sink, and extra closet storage is found throughout the home. The backyard is a true entertainer's paradise, expansive in size with a covered patio, paver patio, and surrounding artificial turf for effortless, low-maintenance outdoor living. As a resident of Tapestry at Destination, you'll enjoy bocce ball courts, basketball courts, outdoor fireplaces, playgrounds, and parks, making this one of the East Valley's most vibrant and connected communities. This one checks every box. Don't miss it.

11024 E Utah Avenue, Mesa

Courtesy of eXp Realty. 888-897-7821

3322 E Jaeger Circle, Mesa
$1,385,000
4 Beds ⋅ 4 Baths ⋅ 6983178 MLS
Discover the epitome of luxury living in the prestigious gated community of Arboleda. This exquisite 4-bedroom, 3.5 bathroom, single-level, semi-custom home is perfectly situated on a sprawling 1/2 acre plus lot, offering both privacy and elegance. Designed with a thoughtful split floor plan, this residence caters to both comfort and sophistication. The gourmet kitchen is a chef's dream, featuring custom cabinets, Viking fridge, Bosch dishwasher, double ovens, radiant cooktop, granite countertops, and a cozy breakfast nook. A convenient walk-in pantry is strategically located directly off the garage, making grocery unloading a breeze. The family room, warmed by a gas fireplace, provides a welcoming space for relaxation and gatherings. Formal occasions are well accommodated in the separate living and dining rooms, each space defined by 10 foot plus ceilings that enhance the home's spacious feel. Flooring throughout is a tasteful mix of wood, tile and carpet, laying the foundation for your personal decor. The primary suite is a true retreat, stretching from the front to the back of the house. The primary bathroom features a soaker tub and a large shower for ultimate relaxation. An additional bonus room offers flexibility for your lifestyle needs. 3 car extended garage. Outdoor living is equally impressive. An outdoor oasis including ramada, built-in gas BBQ, diving depth pool with water features and waterfall. An additional large raised stone deck made for hours of entertaining with an outside gas fireplace. Backyard includes multiple mature citrus trees (grapefruit, orange, lime and pomegranate) all maintained with low-cost flood irrigation. Dual covered patios provide a shaded space for outdoor dining and leisure. Ample storage throughout the home adds to the convenience and appeal of this remarkable property. Located close to the 202 freeway, residents enjoy easy access to all parts of the Phoenix metro area, including PHX Sky Harbor. With top-rated schools and beautiful parks nearby, including the Mesa Tennis & Pickleball Center at Gene Autry Park, big league dreams, and Kensington Groves Park, this home is not just a residence but a lifestyle choice for those seeking the best in Mesa living.

3322 E Jaeger Circle, Mesa

Courtesy of Keller Williams Realty Phoenix. 480-768-9333 Selling Office: Fathom Realty Elite.

10020 E Talon Avenue, Mesa
$780,000
4 Beds ⋅ 4 Baths ⋅ 6979103 MLS
Set on an arguably one of the most coveted lots in the community, this 4-bedroom, 3.5-bath residence pairs north/south exposure, no homes behind, and refined modern upgrades to create a home that feels both intentional and rare. Privacy, light, and scale come together effortlessly. The kitchen has been thoughtfully reimagined with added upper cabinetry, refaced cabinets, soft-close functionality, and custom pull-outs and drawers designed for seamless organization. A wrapped island with a built-in beverage refrigerator anchors the space, complemented by under-cabinet lighting, crown molding, designer pendants, upgraded hardware, and a striking new backsplash. Downstairs living is both elevated and versatile. A private bedroom with ensuite bath on the main level offers an ideal setup for guests or multigenerational living. The den/office is framed by custom iron and glass doors, creating a sophisticated workspace that feels open yet defined. The main living area features a custom fireplace with built-in cabinetry and is pre-wired for surround sound, perfect for refined entertaining or relaxed evenings in. Architectural design elements continue throughout the main level with custom ceiling beams in the entry hallway, batten board detailing, floating shelves at the entrance, plantation shutters in the front room, and custom woven window coverings. Triple-pleated custom drapery adds a tailored, designer finish (window treatments may be negotiable). Upstairs, the primary suite is a calm, polished retreat with custom woven window coverings and a beautifully updated bath featuring a custom sink console with drawers and quartz countertops. Plantation shutters extend throughout the upper level, while batten board accents add texture and character to both secondary bedrooms. Outdoors, the backyard is designed as a private escape with a pool and hot tub, elegant marble tile, upgraded pool equipment, and lush, low-maintenance landscaping. A lemon tree and fragrant flowering bushes complete the setting, creating a serene atmosphere ideal for both entertaining and unwinding. This home delivers design, privacy, and positioningthree luxuries that can't be replicated.

10020 E Talon Avenue, Mesa

Courtesy of eXp Realty. 888-897-7821 Selling Office: My Home Group Real Estate.

11025 E Utah Avenue, Mesa
$585,000
3 Beds ⋅ 3 Baths ⋅ 6924269 MLS
Welcome to a perfect blend of modern elegance and effortless living in the highly desirable Tapestry at Destination community. This stunning, single-story Galena floor plan by Toll Brothers has been meticulously upgraded with over $80,000 in premium features, offering a move-in-ready experience that surpasses the standard model. Step inside to discover a bright and inviting interior bathed in natural light, enhanced by bamboo window coverings and upgraded luxury vinyl plank flooring that flows throughout the home. The open-concept layout is ideal for both daily living and entertaining. The space is accentuated by designer touches, including an upgraded floating console and an integrated Sonos sound system with in-ceiling speakers. The heart of this home is the spectacular gourmet kitchen, a true chef's delight. It boasts pristine quartz countertops, a large central island, stainless steel appliances (including a gas range), chic tile backsplash, and elegant pendant lighting. A versatile flex room, featuring an accent wall, provides the perfect space for a home office, den, or formal dining room. The primary suite is complete with a spacious walk-in closet and a spa-like bathroom featuring a dual-sink vanity, a separate water closet, and a generous walk-in shower. Two additional secondary bedrooms with plush carpeting share a well-appointed hall bath. Indoor-outdoor living is effortless with sliding glass doors that open to a low-maintenance, professionally landscaped backyard. The covered patio, complete with recessed lighting and outdoor speakers, is an ideal setting for al fresco dining and entertaining against a backdrop of modern hardscaping, artificial turf, and stone accents. The three-car garage provides ample storage. Community & Location: Tapestry offers a resort-style lifestyle with green belts, parks, gas fire pits, ramadas with BBQ grills, a playground, and basketball courts. Nestled in a rapidly expanding area of Mesa, you'll enjoy unparalleled convenience to the 202 and US-60 freeways, Phoenix-Mesa Gateway Airport, a diverse array of shopping and dining options, and top-rated schools in the Mesa & Queen Creek Public Schools district.

11025 E Utah Avenue, Mesa

Courtesy of Fathom Realty. 877-661-1977 Selling Office: Realty ONE Group.

10028 E Thunderbolt Avenue, Mesa
$762,500
4 Beds ⋅ 4 Baths ⋅ 6922103 MLS
Welcome to this highly upgraded home nestled within the premier community of Cadence at Gateway. With an expansive, thoughtfully designed layout, this stunning residence offers 4 bedrooms, 3.5 bathrooms, a sleek office with elegant glass French doors, and an expansive bonus room upstairs. The centerpiece of this home is its custom chef's kitchen—truly one of a kind in Cadence. This culinary haven boasts custom-made cabinetry, gleaming quartz countertops, a sprawling island perfect for prep or gatherings, and a striking tile backsplash that adds a touch of elegance. Equipped with a top-of-the-line stainless steel double oven/gas range, and a colossal 66-inch built-in refrigerator/freezer, this kitchen is as functional as it is beautiful. With exquisite pendant lighting and a spacious walk-in pantry, it's an ideal space to create memorable meals and moments. For seamless indoor-outdoor living, the kitchen opens directly to the back patio through large pocket sliding doors, effortlessly blending your living space with the fresh Arizona air. The family room offers a warm, inviting atmosphere with fireplace perfect for both relaxation and hosting. A sleek, modern staircase leads upstairs to the spacious primary suite with ensuite bathroom with double sinks, a large walk-in closet providing ample storage and a recently remodeled primary shower. Additional highlights of this exceptional home include a spacious 2-car garage with epoxy flooring and a 4-foot depth extension, elegant wood-trimmed windows, a convenient guest suite on the main level, recessed lighting throughout, and recently updated carpeting. Cadence at Gateway offers residents an array of premium amenities, including a resort-style pool with water slides, a state-of-the-art fitness center, sports courts, parks with playgrounds, scenic walking paths, and a variety of community events.

10028 E Thunderbolt Avenue, Mesa

Courtesy of RE/MAX Fine Properties. 480-792-9500 Selling Office: eXp Realty.

3233 E Indigo Circle, Mesa
$1,513,000
5 Beds ⋅ 4 Baths ⋅ 6896027 MLS
This meticulously upgraded home has undergone extensive renovations over the past several years, blending timeless design with modern functionality. In 2024 alone, the property received all new A/C units and handlers (3 total), a remodeled pool and spa with updated equipment and a new spa heater, stone patio addition, a brand new Bosch dishwasher, and a renovated family room with built-ins, floating shelves, and granite countertops. The backyard was also enhanced with a new irrigation and drip system. In 2023, the primary suite was transformed with new hardwood flooring, custom millwork, electronic room-darkening Roman shades, designer draperies, and fresh paint. A major interior remodel in 2019 elevated the heart of the home — the kitchen — with custom cabinetry, quartz and granite countertops, subway tile backsplash, professional-grade appliances including a 48" range top with griddle, farmhouse sink, and double ovens. The laundry room and all bathrooms were also beautifully redesigned with marble, quartz, and custom finishes throughout. Hardwood flooring and 7" baseboards were added to the main level and staircase, and most of the windows were upgraded with new Andersen windows. Nearly every inch of this home has been thoughtfully reimagined and refined  offering luxury, comfort, and peace of mind for years to come.

3233 E Indigo Circle, Mesa

Courtesy of Keller Williams Integrity First. 480-854-2400 Selling Office: HouseCanary, Inc.

10156 E Talon Avenue, Mesa
$760,000
4 Beds ⋅ 4 Baths ⋅ 6863318 MLS
Welcome to 10156 E Talon Ave, a rare opportunity to own a one-of-a-kind floor plan in the sought-after Cadence at Gateway community in East Mesa. This beautifully upgraded home features 4 bedrooms and 3.5 bathrooms, including a true standout—a private junior suite with its own spacious bathroom, ideal as a second master for guests or multigenerational living. The primary suite is equally impressive, offering ample space and comfort, while the other two bedrooms are connected by a functional Jack and Jill bathroom. Throughout the home, you'll find upgraded carpet with extra padding in the bedrooms, creating a soft, luxurious feel underfoot. The heart of the home boasts surround sound in the living area and kitchen, perfect for entertaining. A 20-foot sliding glass door fully disappears into the wall, opening to a stunning backyard retreat complete with checkerboard porcelain tile, artificial turf, and a stucco-finished wall painted to match the home's exterior. The garage features epoxy floors, an EV charger outlet, and smart technology that allows access via keypad or app. The smart features extend to the front door with a convenient keyless entry pad. Additional thoughtful upgrades include a water softener system, eco-friendly AC unit, full under-cabinet kitchen lighting, a built-in entertainment wall with an 84-inch electric fireplace, and a refrigerator-compatible outlet in the laundry room. The exterior of the home is also equipped with permanent holiday lighting, offering year-round curb appeal with ease. Living in Cadence at Gateway means enjoying one of the most amenity-rich communities in the East Valley, featuring a resort-style pool, fitness center, game and event rooms, sports courts, splash pads, walking trails, and regular community events. This home combines unique design, high-end upgrades, and a vibrant neighborhoodmaking it a rare find that's ready for you to move in and enjoy.

10156 E Talon Avenue, Mesa

Courtesy of Venture REI, LLC. 480-409-9000 Selling Office: Walt Danley Local Luxury Christie's International Real Estate.

10134 E Talon Avenue, Mesa
$739,900
4 Beds ⋅ 4 Baths ⋅ 6859786 MLS
Experience luxury living in this stunning Toll Brothers home nestled in the highly sought-after Cadence at Gateway community in Mesa, AZ. Boasting almost 3,200 square feet of beautifully designed space, this home offers 5 spacious bedrooms, 3.5 bathrooms, and a 2-car garage, with thoughtful touches throughout that elevate everyday living. From the moment you walk in, you're greeted by fresh interior paint and wide-plank luxury vinyl flooring that flows seamlessly through the open-concept layout. The heart of the home is the chef's kitchen, complete with high-end KitchenAid appliances, sleek modern cabinetry, a large center island, and generous storage—perfect for entertaining or everyday cooking. Designed with flexibility and function in mind, this home features not one but two primary suiteseach with oversized walk-in closets and spa-inspired en suite bathroomsideal for multi-generational living or guest privacy. Additional bedrooms are connected by a convenient Jack-and-Jill bathroom, while a separate large office/den provides a quiet space to work or create. A bonus teen room/flex space adds versatility for play, study, or hobbies. Natural light floods the main living area through an impressive wall of glass, with a large multi-panel sliding door that opens to your backyardblurring the line between indoor and outdoor living. Located in the award-winning Cadence at Gateway community, residents enjoy access to world-class amenities including a resort-style pool with waterslides, lap pool, spa, fitness center, game room, event spaces, dog park, tennis and basketball courts, and over 12 miles of walking and biking trails. Multiple parks and playgrounds are thoughtfully scattered throughout the neighborhood, with year-round community events that bring neighbors together. All of this within the top-rated Queen Creek Unified School District and just minutes from shopping, dining, and freeway access. This is more than a homeit's a lifestyle. Don't miss your chance to live in one of the East Valley's premier master-planned communities.

10134 E Talon Avenue, Mesa

Courtesy of Real Broker. 602-755-3415 Selling Office: HomeSmart.

3461 E Indigo Circle, Mesa
$1,825,000
5 Beds ⋅ 6 Baths ⋅ 6844834 MLS
Discover the epitome of luxury living! This truly exquisite 5 bedroom, 5.5 bathroom, fully finished BASEMENT, is perfectly situated on a sprawling larger than 1/2 acre lot, offering both privacy and elegance. The gourmet kitchen is a chef's dream, featuring custom cabinets, three ovens, 48' gas cooktop, quartz countertops, and a cozy breakfast nook and a large walk-in pantry. The family room, warmed by a gas fireplace, provides a welcoming space for relaxation and gatherings. Formal occasions are well accommodated in the separate living and dining room defined by 12 foot plus ceilings that enhance the home's custom feel. Fully finished basement has a huge game room, wet bar, huge bedroom and full bathroom. Outdoor living is equally impressive, with a large backyard featuring a pool with fountains, waterfall, travertine pavers, artificial grass, and 22 orange, lemon, tangelo and grapefruit trees, all maintained with low-cost flood irrigation. The covered patio provides a shaded space for outdoor dining and leisure, while the RV gate ensures easy access for all your adventures. Ample storage throughout the home. 3 car extended length garage. Located close to the 202 freeway, residents enjoy easy access to all parts of the Phoenix metro area, including PHX Sky Harbor. With top-rated schools and beautiful parks nearby, including the Mesa Tennis & Pickleball Center at Gene Autry Park, big league dreams, and Kensington Groves Park, this home is not just a residence but a lifestyle choice for those seeking the best in Mesa living.

3461 E Indigo Circle, Mesa

Courtesy of West USA Realty. 602-942-4200 Selling Office: Compass.

3412 E Indigo Circle, Mesa
$1,000,000
5 Beds ⋅ 4 Baths ⋅ 6810301 MLS
Discover the epitome of luxury living in the prestigious gated community of Arboleda at 3412 E East Indigo Circle, Mesa, AZ. This exquisite 5-bedroom, 3.5 bathroom, single-level, semi-custom home is perfectly situated on a sprawling 1/2 acre plus lot, offering both privacy and elegance. Designed with a thoughtful split floor plan, this residence caters to both comfort and sophistication. The gourmet kitchen is a chef's dream, featuring custom cabinets, Thermadore fridge, double ovens, granite countertops, and a cozy breakfast nook. A convenient walk-in pantry is strategically located directly off the garage, making grocery unloading a breeze. The family room, warmed by a gas fireplace, provides a welcoming space for relaxation and gatherings. Formal occasions are well accommodated in the separate living and dining rooms, each space defined by 10 foot plus ceilings that enhance the home's spacious feel. Flooring throughout is a tasteful mix of wood, tile and carpet, laying the foundation for your personal decor. The primary suite is a true retreat, stretching from the front to the back of the house, complete with a custom bay window, sitting area, soaker/jetted tub, and a large shower for ultimate relaxation. An additional office/den/bonus room offers flexibility for your lifestyle needs. Tray and coffered ceilings with crown molding as well as wood blinds and plantation shutters throughout. 3 car extended garage with epoxy floors. Outdoor living is equally impressive. An outdoor oasis including, gazebo w/spacious kitchen, built-in BBQ, custom pool with 3 tier fountain, and separate entertaining area with fire place. Backyard includes multiple mature citrus trees all maintained with low-cost flood irrigation. Dual covered patios provide a shaded space for outdoor dining and leisure, while the custom wrought iron RV gate ensures easy access for all your adventures. Ample storage throughout the home adds to the convenience and appeal of this remarkable property. Located close to the 202 freeway, residents enjoy easy access to all parts of the Phoenix metro area, including PHX Sky Harbor. With top-rated schools and beautiful parks nearby, including the Mesa Tennis & Pickleball Center at Gene Autry Park, big league dreams, and Kensington Groves Park, this home is not just a residence but a lifestyle choice for those seeking the best in Mesa living.

3412 E Indigo Circle, Mesa

Courtesy of Keller Williams Realty Phoenix. 480-768-9333 Selling Office: Non-MLS Office.

3331 E Indigo Circle, Mesa
$1,165,000
5 Beds ⋅ 4 Baths ⋅ 6793266 MLS
Discover the epitome of luxury living in the prestigious gated community of Arboleda at 3331 East Indigo Circle, Mesa, AZ. This exquisite 5-bedroom, 3.5 bathroom, single-level, semi-custom home is perfectly situated on a sprawling 1/2 acre plus lot, offering both privacy and elegance. Designed with a thoughtful split floor plan, this residence caters to both comfort and sophistication. The gourmet kitchen is a chef's dream, featuring custom cabinets, a double oven, granite countertops, and a cozy breakfast nook. A convenient walk-in pantry is strategically located directly off the garage, making grocery unloading a breeze. The family room, warmed by a gas fireplace, provides a welcoming space for relaxation and gatherings. Formal occasions are well accommodated in the separate living and dining rooms, each space defined by 10 foot plus ceilings that enhance the home's spacious feel. Flooring throughout is a tasteful mix of tile and carpet, laying the foundation for your personal decor. The primary suite is a true retreat, stretching from the front to the back of the house, complete with a sitting area, a soaker/jetted tub, and a large shower for ultimate relaxation. An additional office/den/bonus room offers flexibility for your lifestyle needs. Wood plantation shutters through much of the home. 4 car extended garage with built in cabinet and epoxy floors. Outdoor living is equally impressive, with a large backyard featuring a pool with child's play shelf, built-in BBQ, fire pit and multiple mature citrus trees, all maintained with low-cost flood irrigation. Dual covered patios provide a shaded space for outdoor dining and leisure, while the RV gate ensures easy access for all your adventures. Ample storage throughout the home add to the convenience and appeal of this remarkable property. Located close to the 202 freeway, residents enjoy easy access to all parts of the Phoenix metro area, including PHX Sky Harbor. With top-rated schools and beautiful parks nearby, including the Mesa Tennis & Pickleball Center at Gene Autry Park, big league dreams, and Kensington Groves Park, this home is not just a residence but a lifestyle choice for those seeking the best in Mesa living.

3331 E Indigo Circle, Mesa

Courtesy of Keller Williams Realty Phoenix. 480-768-9333 Selling Office: Non-MLS Office.

3262 E Inglewood Circle, Mesa
$1,779,000
5 Beds ⋅ 4 Baths ⋅ 6790601 MLS
You won't want to miss out on this move in ready, completely renovated home in the highly sought after gated community of Arboleda built by Toll Brothers. No detail has been left undone. Enter into the brightly lit, wide open, single level, floor plan, spanning from formal living room with floor to ceiling brick gas fireplace, to large dining room, to gourmet kitchen with all the latest amenities including - 2 year old double ovens and appliances and tongue and groove/self closing cabinets. Everything a chef would want. Seating for four at a spacious quartz island is great for casual dining. The family room has a second floor to ceiling brick gas fireplace set between two built in bookcases. All rooms with 10-12 foot ceilings. Welcome to the perfect space for relaxing, family gatherings and entertaining. An additional office/bonus room/den offers flexibilty for your lifestyle needs. 5 total bedrooms - Retreat to the primary suite which stretches from front to the back of home with sitting area and private exit to patio, two walk in closets, large shower and soaker tub for ultimate relaxation. 3.5 total bathrooms and a 3 car garage with built in storage. Outdoor living is equally impressive on a sprawling 1/2 plus acre lot offering both privacy and elegance with mister lined covered patio that provides shaded space for outdoor dining and leisure. Over 1700 square feet of tumbled marble decking with built in fire pit and seating, resort style 35,000 gallon saltwater pool and integrated spa, a beautifully landscaped yard with room for kids and pets to run. Easy to care for artificial turf with 13 mature navel orange trees all maintained with low cost flood irrigation. RV gate ensures easy access for all your toys. Located close to the 202 freeway, residents enjoy easy access to all parts of the Phoenix metro area, including PHX Sky Harbor. With top rated schools and beautiful parks nearby, including the Mesa Tennis & Pickleball Center at Gene Autry Park, big league dreams, and Kensington Groves Park, this home is not just a residence but a lifestyle choice for those seeking the best in Mesa living.

3262 E Inglewood Circle, Mesa

Courtesy of Keller Williams Realty Phoenix. 480-768-9333 Selling Office: Windermere Sun Capital Partners.

10148 E Texas Avenue, Mesa
$720,000
4 Beds ⋅ 4 Baths ⋅ 6778540 MLS
This stunning Toll Brothers home, built in 2021 in the desirable Cadence Subdivision, offers a blend of modern elegance and functionality across 4 bedrooms and 3.5 baths, all highlighted by luxury vinyl plank flooring throughout. At the heart of the home is a chef-inspired kitchen with a spacious island and sleek quartz countertops, enhanced by stylish pendant lighting. A large pantry and ample cabinetry provide all the storage you need, making this kitchen both highly functional and perfect for entertaining. The primary suite serves as a tranquil retreat with a spa-like bathroom, complete with dual sinks, a walk-in closet, and a linen closet. Each bathroom throughout the home, including the ensuite bath in an additional bedroom and the main bath, features quartz countertops, ensuring a cohesive, elegant design in every space. A distinctive flex space with classic wainscoting offers versatility as either a formal dining room or library, catering to various lifestyle needs. Outdoor living is made seamless with a 20-foot sliding glass door that opens to an inviting backyard, complete with a built-in BBQ grill and fire pit, ideal for entertaining or relaxing under the Arizona sky. The laundry room is thoughtfully designed with a sink and cabinetry, providing additional convenience. This home truly embodies luxurious, modern living, ready to welcome its new owners!

10148 E Texas Avenue, Mesa

Courtesy of RE/MAX Fine Properties. 480-792-9500 Selling Office: Real Broker.

10150 E Talon Avenue, Mesa
$850,000
6 Beds ⋅ 5 Baths ⋅ 6762507 MLS
Welcome to this stunning 3,287 sq ft home situated on an upgraded lot within the desirable Cadence community. As you step inside, you'll be greeted by luxury vinyl plank flooring throughout the first floor and a striking black metal railing leading up the stairs. The gourmet kitchen is a true showstopper, featuring ceiling-height cabinets, quartz countertops with a matching backsplash, a farmhouse sink, a sleek black faucet, modern black pendant lighting, and an extended two-tone island that makes a bold statement. The living room offers seamless indoor-outdoor living with a full wall slider, perfect for entertaining. The first-floor primary suite boasts ample natural light, no carpet, surround sound speakers, and its own full wall slider to the backyard. The ensuite bathroom has been upgraded with dual sinks, a rainfall showerhead, floor-to-ceiling tile in the shower, and a massive walk-in closet. There's also an additional ensuite bedroom on the first floor, perfect for guests. The downstairs laundry room is equipped with upper and lower cabinets, a built-in sink, and plenty of storage. Upstairs, you'll find a spacious loft with upgraded carpet and padding, along with generously sized bedrooms, some featuring walk-in closets. The backyard is an entertainer's paradise, with over $100,000 in upgrades including an extended patio, gas firepit with a gas stub, travertine pavers, a prewired TV mount, and a heated pool with a UV sanitizer. Plus, it backs up to Encore, offering mature trees and a lush green view. Additional features include a tankless water heater and a whole-home filtration system for added comfort. As part of the Cadence resort-like community, enjoy access to a main pool, lap pool, spa, fitness center with a yoga studio and cycling room, and a game room. Live in luxury and comfort in this meticulously designed home, and experience all the amenities Cadence has to offer. Don't miss out on making this dream home yours!

10150 E Talon Avenue, Mesa

Courtesy of Keller Williams Integrity First. 480-854-2400 Selling Office: Realty ONE Group.

10139 E Toledo Avenue, Mesa
$745,000
6 Beds ⋅ 5 Baths ⋅ 6752049 MLS
This home and community are the perfect combination of luxury and convenience in the incredible Cadence at Gateway community! This stunning 2022 Toll Brothers home offers 6 bedrooms, 4.5 bathrooms, and all the luxury upgrades you'd expect from a nearly brand-new build. The master bedroom is located on the main floor with an elegant ensuite, plus an additional bedroom with its own private bath—perfect for guests. Upstairs, there are four more spacious bedrooms, two additional bathrooms, and a large loft area for extra living space. Luxury laminate wood flooring spans the bottom floor and plush carpet is upstairs in all the right rooms. Outdoors, the backyard is already beautifully landscaped, complete with an extended covered patio that spans the full length of the yard... a large terf lawn, and easy-peasy landscaping. The 3-car garage features 8-foot doors -- talk about that storage capacity! As amazing as the home is, the community of Cadence at Gateway takes it to the next level! Enjoy resort-style living with amenities like pools, a spa, and the MOTO fitness center. The play pool features exciting water slides, while the lap pool offers a place for exercise and relaxation. The community spa provides a relaxing space with modern décor, cabanas, and a fire pit. For fitness enthusiasts, the state-of-the-art MOTO fitness center is equipped with everything you need, including a spin room with on-demand videos and a movement studio for yoga, Zumba, and more. At the heart of the community is the Flourish Community Center, perfect for gatherings, parties, or simply catching a game with neighbors. The "Game On" space offers pinball, foosball, and other classic games for some friendly competition, while "STIR" is a cozy spot to meet friends or get some work done with access to free WiFi. Welcome to your dream home - don't miss out on this incredible opportunity!

10139 E Toledo Avenue, Mesa

Courtesy of eXp Realty. 888-897-7821 Selling Office: eXp Realty.

10118 E Trent Avenue, Mesa
$650,000
4 Beds ⋅ 4 Baths ⋅ 6751202 MLS
Welcome to this stunning Toll Brothers home nestled in the premier community of Cadence! With its impressive curb appeal and an inviting, bright, and airy floor plan, this residence is designed for both comfort and style. Step inside to discover an open-concept layout that seamlessly connects the elegant kitchen to the living area. The gourmet kitchen boasts pristine white cabinetry, a generous breakfast bar, a large center island, and a walk-in pantry, all complemented by stainless steel appliances. Expansive windows and soaring ceilings flood the space with natural light, creating a warm and welcoming atmosphere. This living area effortlessly transitions to a backyard oasis, complete with a covered patio and a spacious play area featuring lush artificial turf. The main level also includes a versatile flex space that can serve as an office, den, or formal dining area, along with a private full bedroom and bathroom, ideal for guests or extended family. Venture upstairs to find an oversized loft that offers additional living space, along with a generously sized primary bedroom complete with a walk-in closet, dual sinks, and a walk-in shower. Two additional bedrooms share a well-appointed bathroom, and the convenience of a laundry room rounds out this functional second level. This home combines modern living with thoughtful design, making it the perfect retreat for any lifestyle. Don't miss the opportunity to make it yours! Cadence features an 8 acre park with a 12,000 sq ft club house that features a fitness center gym and meets the needs of every family. member! Enjoy the community pool, tennis courts, basketball courts and playground just to name a few ammenties. Conveniently located by shopping restaurants and easy freeway access! **New Carpet installed December 2024**

10118 E Trent Avenue, Mesa

Courtesy of The Brokery. tim@thebrokery.com Selling Office: Mark Brower Properties, LLC.

3361 E Inglewood Circle, Mesa
$1,150,000
5 Beds ⋅ 4 Baths ⋅ 6685407 MLS
Discover the epitome of luxury living in the prestigious gated community of Arboleda at 3361 East Inglewood Circle, Mesa, AZ. This exquisite 5 bedroom, 3.5 bathroom, single-level, semi-custom home is perfectly situated on a sprawling 1/2 acre lot, offering both privacy and elegance. Designed with a thoughtful split floor plan, this residence caters to both comfort and sophistication. The gourmet kitchen is a chef's dream, featuring custom cabinets, a double oven, granite countertops, and a cozy breakfast nook. A convenient walk-in pantry is strategically located directly off the garage, making grocery unloading a breeze. The family room, warmed by a gas fireplace, provides a welcoming space for relaxation and gatherings. Formal occasions are well accommodated in the separate living and dining rooms, each space defined by 10 foot plus ceilings that enhance the home's spacious feel. Flooring throughout is a tasteful mix of tile and carpet, laying the foundation for your personal decor. The primary suite is a true retreat, with crown molding stretching from the front to the back of the house, complete with a sitting area, a soaker/jetted tub, and a large shower for ultimate relaxation. An additional office/den/bonus room offers flexibility for your lifestyle needs. Wood plantation shutters through most of the home. Outdoor living is equally impressive, with a large backyard featuring a pool with child's play shelf and fountains, built-in BBQ, fire pit and 13 orange, lemon and grapefruit trees, all maintained with low-cost flood irrigation. The covered patio provides a shaded space for outdoor dining and leisure, while the RV gate ensures easy access for all your adventures. Ample storage throughout the home and a fresh coat of outside paint add to the convenience and appeal of this remarkable property. Located close to the 202 freeway, residents enjoy easy access to all parts of the Phoenix metro area, including PHX Sky Harbor. With top-rated schools and beautiful parks nearby, including the Mesa Tennis & Pickleball Center at Gene Autry Park, big league dreams, and Kensington Groves Park, this home is not just a residence but a lifestyle choice for those seeking the best in Mesa living.

3361 E Inglewood Circle, Mesa

Courtesy of Keller Williams Realty Phoenix. 480-768-9333 Selling Office: Heart and Home Realty.

10155 E Thistle Avenue, Mesa
$683,500
4 Beds ⋅ 4 Baths ⋅ 6684473 MLS
***Incentive!! Seller is offering $15,000 towards buyer's closing costs/interest rate buydown*** Conveniently located in the desirable community of Cadence, this beautiful 4-bedroom, 3.5 bath home features an open floor plan and one of the best lots in the community. A new build with these upgrades would be valued over $750,000! The first-floor bedroom, complete with an ensuite bathroom and walk-in shower, is a perfect space for guests or as a Mother-in-law suite. The primary bathroom offers a dual-sink vanity, walk-in shower, linen storage, and vast walk-in closet. Premium finishes in the kitchen include upgraded cabinetry and light fixtures, quartz countertops, tile backsplash, a grand center island, expansive walk- in pantry, gas cooktop, and ample counter space. The kitchen also features upgraded appliances. A large sliding glass door allows for a panoramic view of the backyard and plenty of natural lighting. The backyard features a covered patio, pavers that extend out to a low-maintenance turf area, and a custom putting green. This premium lot offers no neighbors behind you making this outdoor space a perfect place for enjoyment and entertaining year round. A few other notable features of this home include 10 foot ceilings, upgraded black window frames, upgraded stair railing, luxury vinyl plank flooring, energy efficient A/C unit, water softener, whole home filtration with reverse osmosis, a beverage fridge, and a garage service door. The community is situated just minutes away from shopping, dining, and entertainment. Make this your home today!

10155 E Thistle Avenue, Mesa

Courtesy of HomeSmart. 602-230-7600 Selling Office: HomeSmart.

5734 S 101st Way, Mesa
$725,000
5 Beds ⋅ 4 Baths ⋅ 6656953 MLS
Beautifully unique home located in the highly sought after neighborhood of ''Cadence''! This Toll Brothers home features 5 bedrooms, plus a den and is complete with an open floor plan, loft space, and several custom features throughout. As you walk in the front door, you are welcomed by the grand hallway, leading you past the den that has been enhanced with a custom barn door for privacy. Continuing down the hall, you will notice the custom built-in hall tree and bench creating a mini ''mudroom''. Further down the hall you are led into the spacious combination living and kitchen space. The living area is complete with a custom-made feature wall and fireplace, adding a cozy touch to this room. Adjacent to the living room, you will notice the dining area. This space is finished with yet another unique feature wall and custom lighting piece. The highly upgraded kitchen offers granite countertops, ample cabinet and counter space, a grand center island, beautiful white tile backsplash, custom lighting features, a gas cooktop range and matching stainless steel appliances. The kitchen also features a unique custom built coffee bar. Just off the kitchen is a large pantry, as well as a spacious laundry room complete with built-in cabinets, counterspace, and a place to hang-dry clothes. At the back of the home you will notice large sliding glass doors that tuck into the wall, allowing for plenty of natural light and an indoor/outdoor flow. Another appealing feature of this home is the Owner's suite is located on the first floor. The Owner's bathroom features two walk-in closets, dual sinks, and a spacious shower. Upstairs, you will find a large loft space and the remaining 4 bedrooms. One of the secondary, upstairs bedrooms features an on-suite bathroom, allowing a comfortable space for guests. Throughout the home, you will notice custom tile flooring and accented wall features. The backyard is complete with an extended covered patio, pavers extending out, and easy maintenance turf making this space perfect for entertaining and enjoyable year round! Make this your new home!!

5734 S 101st Way, Mesa

Courtesy of HomeSmart. 480-889-3700 Selling Office: Coldwell Banker Realty.

10214 E Trent Avenue, Mesa
$665,000
3 Beds ⋅ 3 Baths ⋅ 6634839 MLS
Charming 3 bed / 2.5 bath single level home w/ beautiful pool on corner lot built in 2021 in the amazing community of Cadence at Gateway. Why wait for a pool to be built when you can have one today??? Delightful curb appeal w/ paver bordered drive, upgraded garage door & perfectly placed desert landscaping w/ custom lighting. Great floorplan w/ updates throughout such as luxury plank vinyl (no carpet!) & top of the line lighting & fixtures. Stunning kitchen w/ SS KitchenAid appliances (including a 6 burner gas grill w/ hood), quartz counters, beautiful tile backsplash, pristine cabinets w/ crown molding, huge walk-in pantry & large island w/ sink, custom pendant lights & bar top seating. Kitchen opens to the dining room & window-lined living room w/ full wall of sliders to back patio. Primary bedroom offers private slider exit to back yard w/ custom window treatment allowing for both partial privacy & full privacy. Primary bathroom has dual sinks, large glass shower, private toilet & large walk-in closet w/ built-in shelving. Other 2 bedrooms both have large closets. Inside laundry w/ window, shelf & room for extra fridge/freezer if desired. 2 car garage has tons of overhead storage, as well as peg board wall to keep you organized. You will fall in love w/ the picture perfect backyard! Massive covered patio, sparkling pool w/ waterfall feature & in-floor cleaning system, open paver patio (the perfect place for a fire pit), synthetic turf, additional covered patio (outside of primary bedroom exit) & lots of healthy, blooming shrubs & plants along the perimeter, as well as the custom outdoor lighting. This resort style community offers something for everyone including pools (w/ splash pads & waterslides), parks, playgrounds, tennis courts, pickle ball, bocce courts, rec center, a garden area, indoor & outdoor fitness areas & much more. Main street parkway offers shopping, office & employment centers, as well as a trail system that seamlessly connects the walkable community. This is a must see home in Cadence at Gateway that has been meticulously maintained by the owners.

10214 E Trent Avenue, Mesa

Courtesy of RHouse Realty. 480-270-5782 Selling Office: Good Oak Real Estate.

Start Your Search

Copyright 2026 Arizona Regional Multiple Listing Service, All rights reserved. The data relating to real estate for sale on this website comes in part from the Arizona Regional Multiple Listing Service. All information deemed reliable but not guaranteed and should be independently verified. All properties are subject to prior sale, change or withdrawal. Neither listing broker(s) nor Arizona Regional Multiple Listing Service shall be responsible for any typographical errors, misinformation, misprints and shall be held totally harmless.

The data relating to real estate listings on this website comes in part from the Internet Data Exchange (IDX) program of Multiple Listing Service of Southern Arizona. IDX information is provided exclusively for consumers' personal, non-commercial use and may not be used for any purpose other than to identify prospective properties consumers may be interested in purchasing. Listings provided by brokerages other than Loving Phoenix Team | Real Broker are identified with the MLSSAZ IDX Logo. All Information Is Deemed Reliable But Is Not Guaranteed Accurate. Listing information Copyright 2026 MLS of Southern Arizona. All Rights Reserved.

Mesa, AZ Toll Brothers Homes for Sale