Maricopa County MLS

View All Properties for Sale Near O'Connor Elementary School

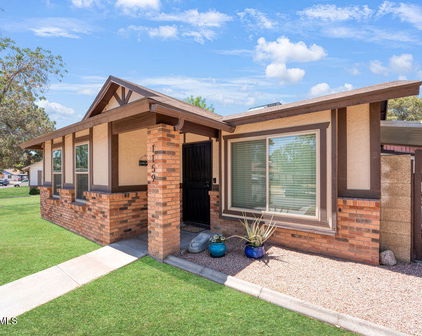
$319,000
2 Beds 2 Baths 7029737 MLS
There's something about walking into a home that's been truly cared for. You notice it right away, the crisp lines of freshly painted trim, the way the front door pops with a clean coat of color, the little details that tell you someone took pride in this place before you even arrived. That's exactly what you get at this beautiful house in Sundance Homes. This is a home that's been quietly transformed. Not flipped, not rushed, but genuinely refreshed. Every cabinet, every baseboard, every door and hallway has been painted with intention. The exterior got the same treatment, walls and all, so the pride of ownership shows before you even step inside. New ceiling fans push a cool breeze through both bedrooms. The kitchen hums along with a new disposal and a brand new hot water heater. The garage and laundry room glow with fresh lighting. It's the kind of home where someone already did the hard part, so you don't have to. For a first-time buyer, that matters more than most people realize. You're not inheriting someone else's to-do list. You're walking into a clean slate and calling it yours. For an investor, it means a rent-ready property in a stable east Mesa community with virtually no deferred maintenance to eat into your returns. And if you're looking to downsize, you'll find that 1,227 square feet feels exactly right when every inch of it is dialed in. Two bedrooms. Two bathrooms. A quiet neighborhood. A low HOA. And a home that already feels like someone loved it, which means it's ready for someone new to do the same.

4725 E Brown Road Unit 86, Mesa

Courtesy of Barrett Real Estate. 480-864-2100 Selling Office: HomeSmart.

$346,000
2 Beds 2 Baths 7016919 MLS
WELCOME HOME!!! Step into this beautifully reimagined, move-in ready sanctuary where modern luxury meets total peace of mind. Nestled in a quiet, primarily 55+ community with an optional HOA, this home offers the ultimate blend of style and lifestyle flexibility. The Interior Experience: From the moment you enter, the home feels pristine and sun-filled. The expansive open layout is anchored by gorgeous engineered wood flooring that flows seamlessly into a chef's kitchen featuring solid birch cabinetry and sleek modern higher end appliances. The bathrooms have been transformed into spa-like retreats with elegant marble finishes, offering a level of sophistication rarely found at this price point. Engineered for Excellence: This isn't just a surface-level flip; the home's ''bones'' hav meticulously updated: Plumbing: Full peace of mind with new underground ABS drainage and PEX supply lines. Climate: Brand-new AC system paired with energy-efficient windows and exterior doors. Electrical: Updated electrical and all-new designer lighting throughout. Freedom & Flexibility: Outside, discover a rare RV gate with dedicated parking--perfect for your motorhome, boat, or outdoor gear--while maintaining a low-maintenance, "lock-and-leave" yard. Outside, discover a rare RV gate with dedicated parking--perfect for your motorhome, boat, or outdoor gear--while maintaining a low-maintenance, "lock-and-leave" yard.

627 N 59th Place, Mesa

Courtesy of LISTED SIMPLY. 800-995-5879 Selling Office: Non-MLS Office.

$289,000
2 Beds 2 Baths 7000426 MLS
Motivated seller! charming move-in ready single-level home nestled in the Dreamland Villa 55+ community. This freshly renovated home features 2 bedrooms, one and a half bathrooms. Recent updates: main bath has a new tiled walk-in shower with handrail for added safety. New AC, front door, sliding patio door. Neutral-colored paint throughout creates a modern, welcoming ambiance, updated ceiling fans, recessed lighting, new flooring, gives the home a fresh contemporary feel. Natural light pours into the living room through expansive windows, creating a bright and inviting living space. kitchen has solid wood cabinets, new white appliances.oversized laundry room, which includes a bathroom,(washer & dryer)offers ample space for office,den,craft area. The AZ room features new carpeting new patio door. This is a flexible space for an additional living area, bedroom, or home office. The full-size covered patio is ideal for entertaining guests or enjoying Arizona's beautiful weather. Low-maintenance desert landscaping surrounds the home, blending style and function while complementing the desirable Dreamland Villa community. Optional Dreamland Villa membership provides access to two heated pools and spas, a workout facility, sport courts, clubhouse activities, and more. The home is conveniently located near shopping and dining. A brand-new AC unit was installed in 2026; see the document tab for details. Need a garage? This lot offers an ideal location for one in the South & West corner of the backyard.

5437 E Butte Street, Mesa

Courtesy of We Keep Rising Realty LLC. 623-695-6673

$749,000
5 Beds 4 Baths 6985472 MLS
Welcome to one of Mesa's most distinctive properties -- 3,400-square-foot home where indoor luxury and Arizona outdoor living meet on a rare third-acre lot lined with 15 mature fruit trees. This is not a subdivision house dressed up with builder upgrades. This is a property with a personality Valencia Groves 5BR + den basement home on a 15,080 sf lot offering 3,455 sf of flexible living 2,671 main + 784 finished basement TWO separate family rooms create ideal space for teens, guests, game nights, or multi-generational living. 10' ceilings, 2x6 construction and R-26 insulation provide comfort, efficiency and quiet durability. New HVAC Oct 2024; basement refreshed with new carpet. Dedicated den for office or study. Ceiling fans in all bedrooms, both family rooms and patio. LISTING TITLE Valencia Groves · A Home That Lives Like No Other -- Finished Basement · Resort Backyard · 15-Tree Citrus Orchard · 3,455 SF · 5BR + Den OPENING There are houses. And then there are homes that reach out and hold you. This is one of those homes. Tucked into Valencia Groves on a rare third-acre lot, this 3,455 sq ft Mesa residence offers something the market has almost stopped producing: soul. Fifteen mature citrus trees. A backyard built for living, not listing photos. A finished basement that rewrites what this address can do for a family. Built new in 2000, loved for 25 years, and priced with the kind of honesty that respects your time and your intelligence. Come with an open mind. Leave with a decision. AT A GLANCE - 3,455 sq ft total (2,671 main + 784 finished basement) - 5 bedrooms + den · 3.5 baths · 2.5-car garage - 0.35-acre lot (15,080 sq ft) · Valencia Groves - 15 mature citrus trees: 12 Valencia orange, 2 lemon, 1 tangerine - 10' ceilings · 2x6 construction · R-26 insulation - New HVAC (Oct 2024) · new basement carpet · new porcelain plank flooring throughout main level OUTDOOR LIVING -- WHERE THIS HOME ANNOUNCES ITSELF You will feel it the moment you step through the gate. The Valencia orange will guide you. A deep covered patio with ceiling fans opens to a built-in outdoor kitchen -- gas grill, tile prep counter, storage built in. Nothing to haul out. Nothing to put away. Just a space that's ready when you are. Beyond it, a curved adobe fire pit terrace with banco seating wraps around open lawn framed by fifteen mature citrus trees -- twelve Valencia oranges, two lemons, one tangerine. Flood irrigated, basins in place, and producing every season. And in the spring, the orange blossoms arrive before you open the gate. If you've spent any time in Arizona, you already know what that means. Surrounded by your own grove, at your own home -- it's something you don't forget. The lawn beyond is a canvas waiting for your signature. Two rows of mature privacy trees -- along the side and rear -- already grown in and standing. Open space genuinely ready for a pool, spa, or casita. The groundwork is laid. The dream is yours to finish. MAIN FLOOR LIVING Warm. Open. Designed for real life. The maple kitchen anchors the great room with quiet confidence -- large island with seating, gas cooktop, double wall ovens, recessed lighting that flatters every hour of the day. The adjoining dining area moves easily from Tuesday dinner to Saturday entertaining. A separate formal living and dining room near the entry gives you the rarest thing in an open-plan world: a door you can close. New porcelain plank flooring runs the full main level, grounding everything in clean, lasting style. PRIMARY SUITE Rest here. Really rest. Vaulted ceilings. French doors that open directly to the backyard. And a spa-style bath that earns the name -- frameless glass walk-in shower, rain head, pebble floor, dual niches, glass block window, dual vanity, oversized walk-in closet. This is not a cosmetic refresh. This is a bath that was reimagined and executed well, with the feel of newer luxury construction and none of the compromise. THE BASEMENT -- MESA'S MOST UNDERRATED ROOM In a city where finished basements are rare, this one is a revelation. Seven hundred and eighty-four square feet of intentional, livable space. Step-lit carpeted stairs. Full 9' ceilings. Ceiling fans. Windows. New carpet. An open layout that adapts to whatever this season of life requires -- theater, gym, second family room, game room, creative studio. A private back bedroom sits removed from the main area, quiet and self-contained: the ideal office, guest retreat, or teen suite. The basement doesn't just add square footage. It adds a dimension to how this home lives -- and it's the reason this address works for families that other homes in this price range simply cannot accommodate. SPLIT-BEDROOM LAYOUT & GARAGE Two additional bedrooms, a dedicated den or sixth bedroom, and a full bath -- configured for guests, multigenerational living, remote work, or whatever the next chapter calls for. The 2.5-car garage includes an extended bay and generous enclosed storage. CLIMATE-CONTROLLED STORAGE -- ONLY IN ARIZONA DOES THIS MATTER THIS MUCH Step off the main living level into something Mesa homes almost never offer: a fully enclosed, temperature-stable storage room that holds steady year-round. Not a garage bay climbing toward 120° in July. An air-conditioned space purpose-built for bulk buying, pantry overflow, emergency preparedness, specialty storage, or a dedicated upright freezer. If you've ever lost food or supplies to an Arizona summer, you already understand exactly what this room is worth. LOCATION & DOCUMENTATION Minutes from Loop 202 and the Mesa/Gilbert corridor -- connected without feeling crowded. Environmental and air-quality testing current, thorough, and on file. All appliance manuals and owner documentation transfer with the home. Available upon request, no hesitation. CLOSING The rainbow shown over the For Sale sign in the gallery is real -- a memorable image for a home with a story worth remembering. OWNER COMMENTARY We built this home in 2000 and raised our family inside these walls. The kitchen, upstairs carpet, and bathrooms are original -- the master bath being the exception, with an updated floor and shower. The price reflects all of it, and we mean that honestly. We've already made concessions already in the price. We're open to more for the right buyers. Ron -n- Amy Come see it in person. The citrus, the backyard, the basement, the storage room -- none of it photographs the way it actually lives. We think you'll feel the difference the moment you walk in. LISTED BY Chris Randall · Cooper Premier Properties

4556 E Downing Street, Mesa

Courtesy of Cooper Premier Properties LLC. 602-410-9585 Selling Office: My Home Group Real Estate.

$635,000
4 Beds 3 Baths 6945797 MLS
From the moment you walk through the front door, you'll understand why some houses simply feel different. Impeccably maintained and completely move-in ready, this exceptional 4-bedroom, 3-bath home with a 3-car garage offers the perfect balance of comfort, privacy, and everyday luxury. The thoughtfully designed three-way split floorplan gives everyone their own space, making it ideal for growing families, guests, or multigenerational living. The spacious primary retreat feels like a private getaway, complete with a spa-inspired bath and oversized walk-in closet, plus a separate bedroom with it's own bath nearby and 2 additional bedrooms sharing a full bath providing comfort and independence for visitors or loved ones. At the heart of the home, the chef's kitchen is designed for gathering. Granite countertops, double ovens, a stone backsplash, stainless steel refrigerator, and a lighted pantry create a space where holidays, celebrations, and everyday moments naturally come together. Beautiful plank flooring, plush bedroom carpet, and two newer A/C units add style and peace of mind throughout. Step outside and imagine quiet mornings with coffee or evenings spent entertaining under the full-length covered patio, overlooking lush premium synthetic turf that stays beautiful with virtually no maintenance. Every detail reflects pride of ownership, making this a home you'll enjoy from day one instead of spending weekends on projects. Opportunities to own a property this well cared for don't come along often. Take a look! Before someone else calls it home.

4650 E Decatur Street, Mesa

Courtesy of Rosewood Realty LLC. 480-270-4375 Selling Office: Keller Williams Realty Phoenix.

$527,500
5 Beds 3 Baths 6938033 MLS
Welcome to 'The House of Many Bedrooms', also known as your next family headquarters! This home is situated on an oversized cul-de-sac lot ideal for children to play with many children in the neighborhood. This home boasts 6 bedrooms (5 bedrooms plus an office) and 3 full bathrooms, giving everyone their own corner of happiness to enjoy some peace and quiet. Two master suites, one upstairs and one in the finished basement, make this setup perfect for multi-gen living, in-laws, or that teenager who ''just needs space.'' The home is also adorned with high quality permanent lights from TrimLights that can be programmed for an infinite number of colors and patterns. You will never have to hang old fashioned Christmas lights and can celebrate every holiday with specific colored lights.. Additional improvements include; new interior paint, stylish bathroom updates, and neutral tones that make moving in feel effortless. The freshly updated kitchen with a skylight bathes the kitchen with an abundance of natural light throughout, opening to a balcony and covered patio overlooking the freshly landscaped yard. This expansive property also includes an RV gate and side parking area ideal for a boat or trailer. This home is in close proximity to Sandra Day O'Connor Elementary School and a block from the Roosevelt Canal and Adobe Road. These paths offer paved bicycle and walking paths that extend for miles in either direction, perfect for getting outside and enjoying Arizona living at its finest. This home provides endless opportunities and is a must see!

4919 E Dixon Circle, Mesa

Courtesy of Compass. 480-776-1555 Selling Office: eXp Realty.

$151,500
1 Beds 1 Baths 6917157 MLS
Welcome to Casa De Paz - a quaint, peaceful 55+ community nestled in the heart of Mesa! Step into a lifestyle of comfort and ease starting with the inviting front courtyard-style porch, complete with a decorative gate and security door—perfect for enjoying the warm Arizona weather. Just steps from the entrance, the attached carport offers added convenience, while the large private, locked storage unit on the front patio is ideal for keeping seasonal décor, fishing gear, or extra belongings neatly tucked away. Inside, you'll find a bright and open floor plan with no carpet, offering both functionality and ease of maintenance. The spacious kitchen features an abundance of cabinet space for storage and classic white appliances, perfect for everyday living. Whether you're relaxing on the ba patio or enjoying a peaceful morning out front, this patio home makes it easy to embrace the Casa De Paz lifestyle. BONUS: HOT WATER HEATER WAS REPLACED IN APRIL 2025. This friendly community offers a wide array of amenities, including a clubhouse with a library, outdoor pool and spa, pickleball court, BBQ area, and a golf practice facility with putting green and everything you need to stay active, social, and engaged. Ideally located near restaurants, shopping, parks, multiple golf courses, and with easy access to the US-60, this home truly combines comfort, convenience, and community. Don't miss out on this fantastic opportunity and discover the charm of Casa De Paz living!

131 N Higley Road Unit 1, Mesa

Courtesy of Redfin Corporation. 602.284.1157 Selling Office: HomeSmart.

$860,000
3 Beds 3 Baths 6910137 MLS
Stunning home nestled in the highly sought-after gated community of The Estates at Valencia - an intimate enclave of just 55 homes. This beautifully maintained residence offers 3 bedrooms plus a HUGE bonus room/optional 4th bedroom, multigen suite plus 3 full baths. Step through the gated front courtyard into a warm and inviting home filled with charm and elegance. The open floor plan features a split bedroom layout, perfect for added privacy. The chef's delight kitchen boasts a gas cooktop, stainless steel appliances, kitchen island, and rich, warm cabinetry. Impress your guests at the oversized kitchen island dressed with stunning leather finish granite countertops. The Kitchen opens seamlessly to the dining area and spacious great room - ideal for entertaining. The elegant primary suite boasts double doors, a private exit to the patio, and a large walk-in closet. The spa-like bath includes dual sink vanities with a convenient makeup counter, a separate soaking tub, and an elegant glass-enclosed shower. Throughout the home, plantation shutters and crown molding add timeless style and sophistication. Escape to your private backyard oasis with an extended covered patio, artificial turf, a tranquil waterfall, and a gazebo - perfect for quiet evenings or gatherings with friends and family. The low-maintenance landscaping makes this an ideal lock-and-leave home. Spacious extended 3-car garage has epoxy floors and custom built-in cabinets. The community offers a private park with a picnic cabana and playground, walking paths. Conveniently located near shopping, dining, and just minutes from the 202 and 60 freeways - only 20 minutes to Sky Harbor Airport and Scottsdale.

4518 E Fountain Street, Mesa

Courtesy of KOR Properties. 480-568-8680 Selling Office: West USA Realty.

$660,000
4 Beds 3 Baths 6900491 MLS
HUGE PRICE IMPROVEMENT! Welcome to this stunning, brand-new construction home where thoughtful design, modern elegance, and energy-efficient features come together in perfect harmony. Nestled on a premium corner lot on a cul-de-sac street, this residence offers stylish comfort, smart upgrades, and an unbeatable location. Step inside and enjoy the light-filled, open-concept great room layout with soaring 9' ceilings that enhance the sense of space and sophistication. The great room also features a built-in bar complete with a wine fridge—perfect for entertaining or unwinding with a glass at the end of the day. The gourmet kitchen is the heart of the home, featuring a large island with bar seating, custom backsplash tile, stainless steel appliances -including the fridge-and an enormous walk-in pantry for all your storage needs. Wood-look tile floors flow throughout the main living areas for low-maintenance style, while plush carpet provides cozy comfort in the bedrooms. Designed for both luxury and practicality, the split primary suite is a private retreat with a spa-inspired bathroom showcasing a striking tile feature wall, freestanding soaking tub, separate walk-in shower, dual sinks, and a generous walk-in closet. The secondary bathroom is equally luxurious with modern finishes, dual vanities, and a beautifully tiled tub/shower comboperfect for family or guests. A stylish powder room adds additional convenience, and the versatile fourth bedroom, located at the front of the home, features barn door access and makes an ideal home office, guest space, or creative studio. Energy efficiency is built in, with foam insulation in the walls and roof to keep your utility bills low and your comfort high. Premium synthetic stucco plus a stylish exterior feature wall makes this house stand out from the rest! The oversized extended length garage features 8' doors to easily accommodate larger vehicles and comes pre-wired for an electric vehicle charger - future-proofing your lifestyle. Inside, you'll love the oversized laundry room with built-in cabinets and sink, as well as the mudroom with bench seating and storage to keep everything tidy and organized. Step outside to your spacious covered patio and relax in your private backyard surrounded by a finished stucco block wall - ideal for outdoor living, entertaining, or simply unwinding at the end of the day. This home is ideally located in a welcoming neighborhood with NO HOA just 1/4 mile from Sandra Day O'Connor Elementary, 1.4 miles from Shepherd Junior High, and 3 miles from Red Mountain High School. Daily errands and weekend adventures are easy with nearby grocery stores, hospitals, the Mesa Greenbelt, popular hiking trails, shopping centers, and quick access to both the 202 and US-60 freeways. This meticulously crafted home offers the ease and peace of mind that only a brand-new build can provide, with modern conveniences, high-end finishes, and a location that puts everything within easy reach. Move in, settle down, and start living the Arizona lifestyle you've been dreaming of.

4846 E Downing Circle, Mesa

Courtesy of Engel & Voelkers Scottsdale. 480-515-5900 Selling Office: RETSY.

$1,500,000
5 Beds 5 Baths 6845866 MLS
Luxurious Family Retreat with Rare Basement & Resort-Style Backyard. Tucked away at the end of a quiet street, this exceptional 5-bedroom, 4.5 bathroom estate offers the perfect balance of privacy, space, and luxury—all just minutes from shopping, dining, top-rated schools, and amenities. This one-of-a-kind home stands out in the area with a fully finished basement—a rare find—featuring its own kitchen, bedroom, bathroom, theater with projector screen, pool table and private patio —ideal for multi-generational living, teens, or guests. Upstairs, the open layout is designed for both comfortable living and unforgettable entertaining, with gorgeous remodeled kitchen, expansive living spaces, and generous storage throughout. The owner's suite is a true retreat, complete with a massive walk-in closet, spa-style bathroom, and views of the resort-style backyard. Enjoy cozy evenings by any of the home's 4 fireplaces, unwind at the wet bar in the main living room, or find focus in the dedicated library/office with custom built-in bookshelves Throughout the home, you'll find tongue-and-groove ceilings, freshly remodeled bathrooms and kitchens, new flooring and paint, and newer AC units (1 to 5 years old). Outside, the lifestyle continues with a full-length covered patio, additional courtyard patio, and a large pool perfect for relaxation or play. The irrigated lot is lush with mature citrus trees (lemon, lime, and orange), and practical features like an RV gate, huge work area behind the 3-car garage, and no HOA make this property as functional as it is beautiful. With its incredible square footage, rare basement, and top-tier features inside and out, this home is a true gem for families and entertainers alike. Opportunities like this are rare, come see what makes this home truly unforgettable.

4617 E Elmwood Circle, Mesa

Courtesy of HomeSmart. 602-230-7600 Selling Office: RETSY.

$505,000
4 Beds 2 Baths 6840186 MLS
Come and see this freshly remodeled 4 bed 2 bath 2 car garage home in Mesa. As you pull up, the freshly painted exterior, the BRAND NEW ROOF, and lush landscaping give the home great curb appeal. NO HOA!! Through the front door you are welcomed by brand new luxury vinyl plank flooring in the main living areas and plush patterned carpet in the bed rooms. Just off to the left of the front entry is your brand new kitchen that boasts new white shaker cabinets, gorgeous white quartz countertops, a custom tiled backsplash and new stainless appliances. Through the kitchen is the large open family room with plenty of room to spread out and entertain. Continuing that direction through the home is the laundry room and a bonus room perfect for an office, craft or teen room. On the opposite side of the home is the bedrooms and the bathrooms. Master suite features a large walk in closet, brand new vanity with quartz top and a brand new tiled shower with rainfall shower head. The hall bath was also redone. New door hardware, ceiling fans, window coverings light and plumbing fixtures throughout the home give it a modern feel. Out back you have a large patio and brand new landscaping with freshly laid sod. Large RV parking shade is perfect to keep your toys or tools protected from the Arizona sunshine. New garage floor epoxy. Don't miss out on this move in ready gem in Mesa!!

4646 E Contessa Street, Mesa

Courtesy of Balboa Realty, LLC. 602-899-6675 Selling Office: HomePros.

$500,000
3 Beds 2 Baths 6837104 MLS
Welcome Home to Your Mesa Oasis! Discover this immaculate two-level gem on a spacious corner lot in one of Mesa's most sought-after neighborhoods  just minutes from Boeing and with no HOA! Nestled against open space with no neighbors behind, this beautifully updated, turn-key home offers a unique blend of privacy, comfort, and convenience. Step inside and feel the warmth and charm throughout. With fresh interior paint and newer ceramic wood-look tile flooring throughout the main level, every detail has been tastefully considered. The cozy fireplace adds a touch of ambiance, perfect for relaxing evenings. The heart of the home - a gorgeously redesigned kitchen completed in April 2025 - features elegant granite countertops, brand-new appliances, a sleek black stainless-steel sink stylish new faucet, upgraded LED lighting that brightens every culinary moment. This thoughtfully maintained 3-bedroom, 2-bathroom home is ideal for young families or empty nesters alike. The guest bathroom has been stylishly updated, and the air conditioning system, installed in 2016, receives regular servicing for peace of mind. You'll also enjoy a new roof (November 2023), a cutting-edge solar panel system (April 2024)fully paid off and maintained for the next 23 years a fresh new front facade completed in July 2025. A new water heater installed in June 2021 includes a transferable service agreement for added confidence. Step into your own backyard paradise: a tropical-inspired oasis featuring a sparkling swimming pool, inviting Jacuzzi, and an expanded, tiled, covered patio  perfect for entertaining or quiet relaxation. The lush landscaping and three utility/storage sheds complete this outdoor dream space, offering fun, function, and serenity all year round. Located just 1/3 mile from Sandra Day O'Connor Elementary, 1.4 miles from Shepherd Junior High, and 3 miles from Red Mountain High School with grocery stores, hospitals, hiking trails, and the 202 and US-60 freeways all just minutes away. Lovingly owned and maintained since 1998, this home is more than a place to live it's a place to thrive, grow, and make cherished memories. Come experience the warmth and wonder of this special home today. Your new chapter begins here.

4909 E Dallas Street, Mesa

Courtesy of 72SOLD. recommendedbyothers@gmail.com Selling Office: LPT Realty, LLC.

$620,000
4 Beds 3 Baths 6836153 MLS
Priced to SELL! Diamonds like this don't come on the market often. This home is a perfect 10! From attractive curb appeal, stunning spacious rooms, perfectly split floorplan, magical light throughout and timeless classy kitchen, to convenient 3 car garage and low maintenance backyard! All in an established Mesa neighborhood close to a beautiful Valencia park, greenbelt, lots of shopping & dining, golf, 2 freeways I-60 and the 202 just minutes away. Be prepared to smile when you open the front door. The exquisite living room filled with natural light welcomes you in. Luxurious master suite on the east side of the home is nicely tucked away from the other bedrooms. No more fighting over closet space! The massive walk-in closet will accommodate all your needs. Separate tub and shower, dual vanities, private toilet room AND a linen closet in master bathroom. Kitchen is a dream! Large island with designated island lighting, stylish upgraded tall cabinets with crown molding and undercabinet lights, breakfast bar, tiled backsplash, brand new gas cooktop, range hood, new RO system, granite countertops, stainless steel appliances, pantry, abundant counter space and storage galore! Look at all the additional cabinets in the breakfast room! Kitchen/family room area is graced with beautiful natural light from 2 skylights and large windows overlooking the backyard. Secondary bedrooms are impressive too. Large rooms with spacious closets and convenient bathrooms nearby. 2 access doors to the garage. Extended covered patio with additional pavers for comfort and convenience. Wonderful sitting area and built in BBQ plumbed for natural gas (grill not included). Small putting green, additional sitting area with 110 outlets, side yard raised garden and storage shed. Mature landscaping including 2 orange trees and lemon tree in the front, pink grapefruit tree, Ficus tree, oleanders and cacti in the back. Whether you are entertaining or just enjoying a quiet evening by the fire, this low maintenance backyard is your own oasis. Welcome Home!

4665 E Dartmouth Street, Mesa

Courtesy of HomeSmart. 480-889-3700 Selling Office: DIVIDND.

$499,900
3 Beds 2 Baths 6831339 MLS
Beautiful 3-Bedroom, 2-Bath Home with No HOA & Tons of Upgrades! You clients will enjoy all the upgrades that make this home shine. This home has 20-inch diagonal porcelain tile throughout, designer baseboards & raised panel doors and newer paint. The kitchen looks amazing with Maple cabinets, slab granite countertops, custom backsplash and stainless steel appliances. The split floor plan provides privacy with 2 master suites and an additional bedroom. The two fully remodeled bathrooms include custom slate bathtub tile surrounds, upgraded vanities with granite countertops, vessel sinks and custom lighting. In addition this home has a newer AC unit, upgraded dual-pane windows, and sliding glass door for energy efficiency. A rare find — this property includes two 2-car garages! One attached, and the other a 26x26 detached garage with RV gate access. The detached garage is fully insulated, drywalled, textured, painted, with a steel insulated garage door, raised panel man door, window, 60 Amp electric service, AC and heat and attic with storage floor, perfect for the tool enthusiast and hobbyist. Lastly, step outside to your private backyard oasis featuring a sparkling pool, extended covered patio, and lush, shaded landscaping. Behind the garage, you'll find a raised garden bed for your own peaceful retreat. This stunning home sits on a tranquil, low-traffic street in the desirable Sundance Groves neighborhood just minutes from parks, schools, freeways, shopping, and dining. Don't miss your chance to make this incredible property yours!

4653 E Encanto Street, Mesa

Courtesy of Keller Williams Realty Phoenix. 480-768-9333 Selling Office: My Home Group Real Estate.

$289,000
2 Beds 2 Baths 6823387 MLS
SELLER IS OFFERING TO PAY FOR A 2/1 BUYDOWN! STUNNING recently updated 2BD/2BA move-in-ready home in a highly desired Alta Mesa community. This contemporary residence offers a modern and stylish living space. Enjoy the convenience of in-unit laundry! The open floor plan boasts a spacious living area, perfect for family activities or entertaining guests. You'll love the high ceilings with multiple ceiling fans. Fabulous kitchen featuring quartz counter tops, recessed lighting and brand new cabinets. Gorgeous new luxury laminate flooring throughout. Newer A/C in 2023. The beautiful double doors lead out to your own covered patio with additional storage space. Main bedroom is generously sized, providing comfort and privacy. The lovely community features TWO community pools (one heated), walking paths, bbq areas all in a scenic park area. Experience the fantastic community of Northpointe, where residents can enjoy a sparkling pool, heated spa, playground, sand volleyball court, peaceful walking paths, and there are plenty of pet-friendly grassy areas. You'll also find ample guest parking throughout the community, making it easy to host friends and family. This home is located in Mesa, a city rich in history and charm. Mesa has grown into a vibrant city with a blend of traditional and modern amenities. Immerse yourself in the vibrant Alta Mesa lifestyle with all the best shopping, dining, entertainment, and golf courses in the area. Don't miss out on this gorgeous gem!

5136 E Evergreen Street Unit 1075, Mesa

Courtesy of West USA Realty. 480-820-3333 Selling Office: DPR Realty LLC.

Start Your Search

Copyright 2026 Arizona Regional Multiple Listing Service, All rights reserved. The data relating to real estate for sale on this website comes in part from the Arizona Regional Multiple Listing Service. All information deemed reliable but not guaranteed and should be independently verified. All properties are subject to prior sale, change or withdrawal. Neither listing broker(s) nor Arizona Regional Multiple Listing Service shall be responsible for any typographical errors, misinformation, misprints and shall be held totally harmless.

The data relating to real estate listings on this website comes in part from the Internet Data Exchange (IDX) program of Multiple Listing Service of Southern Arizona. IDX information is provided exclusively for consumers' personal, non-commercial use and may not be used for any purpose other than to identify prospective properties consumers may be interested in purchasing. Listings provided by brokerages other than Loving Phoenix Team | Real Broker are identified with the MLSSAZ IDX Logo. All Information Is Deemed Reliable But Is Not Guaranteed Accurate. Listing information Copyright 2026 MLS of Southern Arizona. All Rights Reserved.



O'Connor Elementary School | Maricopa County, AZ Homes for Sale

Displayed below and updated daily from the MLS are homes for sale near O'Connor Elementary School, an elementary school in the Maricopa County, AZ.

For more information on any of these O'Connor Elementary School homes for sale, just click the "Contact Us" button when viewing the details of a property.

You can also call us at 623-206-9936 and we can provide you as much detailed information as you need, including past sales, tax history, and recently sold homes nearby.

Register for a free account to automatically receive email alerts whenever new O'Connor Elementary School homes come on the market or have a price reduction. You can also save your favorite listings for easy access.