Maricopa County MLS

View All Properties for Sale Near Sky View Elementary School

$484,500
4 Beds 3 Baths 7060390 MLS
CORNER LOT, BACKYARD POOL, RV GATE & NO HOA! This spacious Peoria home offers a functional layout with multiple living areas, vaulted ceilings & a backyard designed for entertaining! The formal living room has soaring vaulted ceilings & flows into the formal dining area. The expansive kitchen features granite countertops, a large center island with breakfast bar seating, abundant cabinetry, an eat-in dining nook surrounded by bay windows & opens seamlessly to the family room with backyard access. A downstairs bedroom, full bath with shower/tub combination & laundry room provide added flexibility for guests or multi-generational living. Upstairs, the spacious primary suite showcases vaulted ceilings, a walk-in closet & an ensuite with dual vanities, a soaking tub & separate walk-in shower. Two additional bedrooms each offer walk-in closets & share a full bath with dual vanities & a shower/tub combination. Enjoy the oversized backyard featuring a covered patio, extended gazebo for additional shade, a large sparkling pool with a rock water feature, turf area & paver landscaping. NEW access gates & a BRAND NEW RV gate provides access to additional side-yard space ideal for storing a boat, small camper, recreational toys or other equipment. The attached 2-car garage includes built-in cabinetry, providing storage & organization. Situated on a desirable corner lot with easy access to Loop 101, US-60, nearby shopping, dining & recreation.

8764 W Columbine Drive, Peoria

Courtesy of HomeSmart. 480-307-8326

$550,000
4 Beds 3 Baths 7018603 MLS
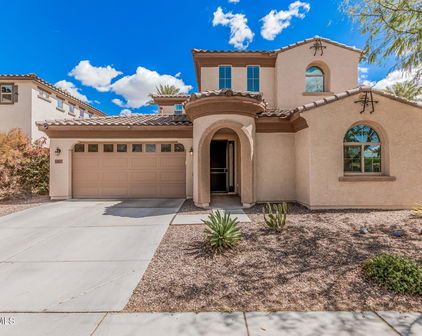
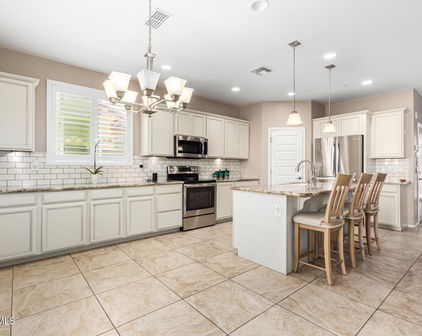
Gorgeous Peoria home* just like a model* beautiful custom upgrades* pristine condition* 2387 sq ft* 4 bedrooms* 3 bathrooms* large bonus room loft upstairs* large downstairs owner's suite bedroom and bathroom* now vacant* custom upgraded glass and metal front security door* beautiful light grey cultured stone on gas fireplace interior wall* beautiful gourmet kitchen w/ white granite kitchen countertops & custom backsplash* spacious white granite kitchen island w/ two custom pendant lights* upgraded granite composite sink in kitchen island* upgraded stainless steel kitchen appliances* custom dark expresso kitchen cabinets* large walk in kitchen pantry* lots of ceiling lighting w/cam fixture* great lighting throughout the home* newer water heater 2024* fully landscaped cozy backyard with custom pavers and lush green bushes* custom built in garage cabinets* newer custom California closet in owner's suite downstairs bedroom* newer water softener in garage* newer utility sink in garage* upgraded flooring throughout the home* remodeled hall bathroom with glass shower and glass door* Top rated Peoria school district* highly desirable Plaza Del Rio subdivision* green community parks all around and even one right across the street* close to shopping* restaurants* schools* golf* the 101 freeway* and much more* fantastic location* don't miss out on this one! Fantastic home!

13136 N 91st Lane, Peoria

Courtesy of Realty Executives Arizona Terr. 928-775-0777 Selling Office: Real Broker.

$472,000
4 Beds 2 Baths 6971360 MLS
Your Forever Home awaits in the Heart of Peoria! This pristine single-level 4-bedroom, 2-bathroom home offers the perfect blend of modern upgrades and relaxed Arizona lifestyle. Step inside to discover a bright, open floor plan with fresh updates throughout, including a beautifully upgraded kitchen featuring contemporary cabinetry, sleek granite countertops, stainless appliances, and ample storage--ideal for everyday meals or entertaining friends. PAID OFF SOLAR to help with those high electric bills in the summer! NO HOAl! Outside, your private backyard oasis awaits: Enjoy the sparkling pool for refreshing swims on hot summer days, or unwind in the above-ground jacuzzi under the stars. Plenty of RV parking accommodates your toys, boat, or trailer- no more storage hassles! The master bathroom has been tastefully remodeled with modern fixtures, stylish tile work, and spa-like finishes. Stay cool and comfortable year-round with a newer 2023 air conditioning system and a new roof redone in 2025--major ticket items already handled for peace of mind. The home is impeccably clean and move-in ready. Located in convenient Peoria, you're just minutes from premier shopping at Arrowhead Towne Center, Park West, Lake Pleasant Towne Center, and everyday essentials. Enjoy easy access to dining, entertainment, parks, and major freeways, all while being part of a vibrant, family-friendly community with Peoria's excellent schools and amenities nearby. This turnkey gem combines thoughtful updates, resort-style outdoor living, and unbeatable location--perfect for first-time buyers, growing families, or those seeking single-level ease. Don't miss your chance to own this Peoria treasure!

12527 N 83rd Drive, Peoria

Courtesy of West USA Realty. 602-942-4200 Selling Office: Realty ONE Group.

$565,000
4 Beds 3 Baths 6955810 MLS
Energy-efficient Regal Integra block home with NO HOA! This beautifully maintained property offers outstanding curb appeal with a private front courtyard and a stunning staircase featured in the entry foyer. A downstairs guest or mother-in-law bedroom includes a full bath, ideal for multi-generational living. Formal living and dining rooms feature vaulted ceilings and plantation shutters throughout. The open great room flows seamlessly into the kitchen, complete with a bay-window breakfast nook--updated appliances perfect for everyday living and entertaining. The spacious kitchen boasts granite countertops, a gas stove, pantry, and abundant storage. All bedrooms include walk-in closets. The primary suite offers his-and-her walk-in closets and an updated bath. The backyard highlights a Pebble Sheen pool updated in 2019, while major systems include two New York A/C units (2020), a newer water heater with recirculation pump, and a security camera recording system. Car and toy enthusiasts will appreciate the large 2.5-car garage with built-in cabinets, workbench, attic storage with plywood flooring, and a side security door leading to the RV parking area with large slab and dedicated 30-amp outlet. Additional features include a Tuff Shed on concrete and ample storage throughout. This home delivers space, efficiency, and flexibility without HOA restrictions.

8742 W Wethersfield Road, Peoria

Courtesy of Real Broker. 602-755-3415 Selling Office: RE/MAX Desert Showcase.

$310,000
2 Beds 2 Baths 6943541 MLS
Welcome to the highly sought-after gated community of Baskett Farms, where comfort meets convenience in this beautifully updated 2-bedroom, 2-bath home. Situated on a desirable corner lot, this property offers both privacy and curb appeal with mature landscaping and a thoughtfully designed outdoor space. Inside, you'll find a warm and inviting layout featuring upgraded tile flooring and plush carpet installed in 2017. The kitchen has been tastefully remodeled with granite countertops, soft-close drawers, and newer cabinets for a modern touch that blends style with function. Both bathrooms have been refreshed with updated finishes, giving the home a clean and contemporary feel throughout. Enjoy added peace of mind with a newer water heater (2022), a well-maintained AC unit replaced within the last 6 years, a water softener, and a reverse osmosis system for quality water throughout the home. Step outside to your private backyard retreat complete with a charming pergola, artificial turf, and pavers that create the perfect setting for relaxing or entertaining friends. Whether you're enjoying morning coffee under the shade or hosting an evening get-together, this space offers low-maintenance beauty year-round. Located in the quiet, gated community of Baskett Farms, residents enjoy a peaceful setting with easy access to shopping, dining, and nearby parks. This home offers the perfect blend of upgrades, comfort, and convenience, ready for its next owner to move right in and enjoy.

8796 W Dreyfus Drive, Peoria

Courtesy of eXp Realty. 888-897-7821 Selling Office: West USA Realty.

$575,000
4 Beds 3 Baths 6934803 MLS
This home qualifies for a limited-time lender-paid 2-1 buydown— reduced monthly payments for the first 2 years at no cost to the buyer or seller. Ask listing agent for details! WELCOME TO THIS STUNNING 2 STORY HOME BUILT IN 2013, OFFERING 4 BEDROOMS AND 3 BATHROOMS IN THE HIGHLY SOUGHT OUT PEORIA SCHOOL DISTRICT. DESIGNED WITH COMFORT IN MIND, THIS HOME FEATURES AN OPEN FLOOR PLAN WITH NEW FLOORING ADDED DOWNSTAIRS, SOOTHING COLOR PALETTE, RECESSED LIGHTING, AND ELEGANT ART NICHES AND DOORWAYS THROUGHOUT. THE HEART OF THE HOME IS THE GOURMET CHEF'S KITCHEN, LG 30" BUILT IN CONVECTION OVEN, MICROWAVE WITH AIR FRY AND WI-FI. GORGEOUS DESIGNER BACKSPLASH. CONVENIENT WALK-IN PANTRY. A LARGE CENTER ISLAND WITH A BREAKFAST BAR THAT PROVIDES THE PERFECT SPOT FOR CASUAL DINING OR ENTERTAINING. SPACIOUS MASTER SUITE OFFERS PLUSH CARPETING, WALKIN SHOWER AND A LARGE CLOSET. UPSTAIRS YOU WILL FIND VERSATILE LOFT AREA IDEAL FOR A MEDIA ROOM, PLAYROOM, OR HOME OFFICE, ALONG WITH 2 ADDITIONAL BEDROOMS-EACH FEATURING WALK -IN CLOSETS AND FULL BATHROOM. NEW CARPET ADDED 2024, ALL NEW PAINT DONE INSIDE SEPTEMBER 2022. NEW HVAC TRANE UNIT INSTALLED THIS YEAR IN MAY 2025 WITH TRANSFERABLE WARRANTY. R/O SYSTEM ADDED IN SEPTEMBER 2022. WATER SOFTENER REPLACED SEPTEMBER 2022. STEP OUTSIDE TO BEAUTIFULLY DESIGNED BACKYARD RETREAT, COMPLETE WITH AN EXTENDED COVERED PATIO-PERFECT FOR OURDOOR DINING OR RELAXING BY THE FIRE PIT. PRIVACY TREES ADDED IN SEPTEMBER 2022. COOK YOUR FAVORITE STEAK ON THE NATURAL GAS GRILL. IRRIGATION ADDED IN FEBRUARY 2023. THIS EXCEPTIONAL HOME BLENDS ELEGANCE, FUNCTIONALITY, AND MODERN COMFORT-READY FOR YOU TO MOVE IN AND MAKE IT YOUR OWN HOME.. SWEET..HOME!!!

9300 W Wood Drive, Peoria

Courtesy of Delex Realty. stacismedstadbroker@gmail.com Selling Office: Barrett Real Estate.

$442,000
3 Beds 2 Baths 6875333 MLS
Your Dream Retreat Awaits: Newly Remodeled Home with Pool on a Spacious Corner Lot! Step into your personal oasis! This beautifully remodeled one-story home is nestled on a generous corner lot, offering the perfect blend of comfort, style, and outdoor enjoyment. With an abundance of natural light pouring through new dual-pane windows and skylights, this residence feels bright and airy, creating a warm welcome for you and your guests. The heart of this home is the tastefully remodeled kitchen, where culinary dreams come to life. Featuring elegant shaker cabinets with convenient pull-outs, luxurious quartz countertops, an under-mount sink, and brand-new appliances, it's a chef's paradise ready for your next culinary adventure! As you explore further, you'll appreciate the stunning new Vésinet Oak Vinyl wide plank flooring that flows seamlessly throughout the home, along with fresh interior paint that adds a modern touch to every room. The master bathroom has been exquisitely remodeled to include dual sinks, chic new cabinets, a beautifully tiled shower, and a stylish tile floor, transforming your daily routine into a spa-like experience. The hall bathroom shines with a new vanity and light fixture, ensuring every guest feels pampered. Outside, the mature landscaping boasts a lush bougainvillea hedge, along with thriving lime and lemon trees, adding a vibrant touch to your outdoor space. Your spacious backyard is an entertainer's dream, featuring a built-in swimming pool perfect for those warm summer days, a covered patio ideal for outdoor gatherings, and an RV gate for added convenience. Plus, a handy shed provides extra storage for all your outdoor essentials. Located close to schools and shopping, this home offers both tranquility and accessibility. And with NO HOA, you have the freedom to make this space truly your own!

12529 N 83rd Lane, Peoria

Courtesy of Arizona Property Management. 888-777-6664 Selling Office: Non-MLS Office.

$455,000
3 Beds 2 Baths 6853758 MLS
Don't miss out the opportunity to own this beautiful 3 bed 2-bath home on a spacious CORNER LOT with NO HOA. Step inside the split floorplan and fall in love with the inviting living room featuring soaring vaulted ceilings, a cozy brick fireplace, and beautiful wood-look tile flooring throughout. The neutral color palette creates a warm, welcoming vibe, and sliding glass doors lead you to your own private backyard oasis. The updated kitchen features granite counters, stylish backsplash, including a newer stove, dishwasher and refrigerator. A peninsula with a breakfast bar makes it easy to enjoy casual meals. The spacious primary suite offers a peaceful retreat with a cozy sitting nook that's perfect for a reading corner or work-from-home space. You'll also love the ensuite bathroom with dual sinks and a generous walk-in closet. Two additional bedrooms offer flexibility for guests, kids, or a home office. Step outside to your private backyard retreat featuring a sparkling pool, covered patio, and a spacious side yard with a storage shed, concrete slab with extra headroom, and space to add a larger RV gate. Perfect for entertaining or unwinding! Conveniently located near top-rated schools, Rio Vista Park, Arrowhead Mall, Peoria Sports Complex, spring training fun, and quick freeway access, this home truly has it all!

8510 W Joan De Arc Avenue, Peoria

Courtesy of Coldwell Banker Realty. 480-291-1600 Selling Office: Jason Mitchell Real Estate.

$563,000
4 Beds 2 Baths 6813383 MLS
Stunning Home with High-End Finishes & Exceptional Design * Renovated in 2023, this no HOA custom-built Integra block home is a rare find, featuring insulated interior walls for superior energy efficiency, durability, and soundproofing. They don't make homes like this anymore * This thoughtfully designed split floor plan includes a private guest wing, complete with two bedrooms. Bedroom 2 is a private suite featuring a living area and a loft above, which can serve as an additional bedroom or a private office. With its own separate entrance, this space is perfect for multi-generational living. Currently used as an office, the loft also works well as a kids' or teen room. A stackable washer/dryer hook-up adds extra convenience. The main living space features . . . vaulted ceilings, abundant natural light, and elegant plantation shutters. The chef's kitchen is a dream, boasting a huge island with granite countertops, pendant & recessed lighting, maple wood cabinetry w/crown molding, stainless-steel appliances, and a pantry with stunning pullouts for ample storage. Enjoy gas cooking, an overhead fan hood, built-in microwave in the island, and a charming copper Farmhouse sink. A bay window in the breakfast area and the Sunroom addition provides extra space and flexibility. The Primary suite is a private retreat with a renovated en-suite bathroom, featuring a luxurious all-tile Super shower, dual sinks, and beautiful vanities with dual porcelain sinks. The backyard is a private retreat, enclosed by a full block fence with single-level homes behind for added privacy. It features an abundant Valencia orange tree (Navel orange in front), artificial turf for easy maintenance, and a vase feature ready for a water fountain option. A full-length covered patio provides plenty of shade, creating a great space for relaxation and entertaining. The showstopper of this home is the huge climate-controlled workshop offering attic storage and ample space for any project. An RV-ready parking area includes a 16-ft gate and 20'x30' concrete pad for additional parking. The oversized 2-car garage includes built-in cabinetry, a side door to the workshop, and access to the RV gate and parking area. The exterior of the home boasts custom Solar sunscreens for energy efficiency and 3 security doors for added peace of mind. The inside laundry room is spacious and provides extra pantry space, a coat closet, a utility sink with additional storage. Located in the highly rated Peoria school district, this home offers easy freeway access, parks, shopping, dining, and entertainment nearby. Don't miss this one-of-a-kind home - See it today!

8833 W Bloomfield Road, Peoria

Courtesy of Realty One Group. 602-957-7777 Selling Office: Realty ONE Group.

$370,500
3 Beds 2 Baths 6722163 MLS
Don't miss the opportunity to make this your home or investment property with flexible rental options of 30 days or more. Introducing a charming 3-bedroom, 2-bathroom townhouse in a prime location near the vibrant P83 area. This gem is attached on only one side, offering a perfect blend of convenience and tranquility. Step into a gated community boasting 2 pools, a basketball court, and inviting open spaces for leisurely strolls. The home has modern upgrades, including a newer heat pump, reverse osmosis water system, and stylish touches like granite counters and updated fixtures. Relish in the meticulously redesigned backyard oasis, which features raised garden beds, artificial grass, and a private setting with no rear neighbors. Inside, you'll find a thoughtfully renovated interior with laminate wood-style flooring, newer ceiling fans, and a host of other contemporary enhancements. With the primary bedroom conveniently located on the main floor, complete with an ensuite bathroom, this townhouse offers both comfort and practicality. Enjoy the peace of mind that comes with HOA-maintained front landscaping, exterior upkeep, and roof maintenance. Experience the convenience of living across the street from Paseo Verde Elementary School and within close proximity to dining, entertainment, shopping, and easy freeway access. Make this townhouse your haven in a quiet neighborhood where every detail has been carefully considered for your enjoyment.

15643 N 79th Drive, Peoria

Courtesy of Realty ONE Group. 480-315-1240 Selling Office: A.Z. & Associates.

Start Your Search

Copyright 2026 Arizona Regional Multiple Listing Service, All rights reserved. The data relating to real estate for sale on this website comes in part from the Arizona Regional Multiple Listing Service. All information deemed reliable but not guaranteed and should be independently verified. All properties are subject to prior sale, change or withdrawal. Neither listing broker(s) nor Arizona Regional Multiple Listing Service shall be responsible for any typographical errors, misinformation, misprints and shall be held totally harmless.

The data relating to real estate listings on this website comes in part from the Internet Data Exchange (IDX) program of Multiple Listing Service of Southern Arizona. IDX information is provided exclusively for consumers' personal, non-commercial use and may not be used for any purpose other than to identify prospective properties consumers may be interested in purchasing. Listings provided by brokerages other than Loving Phoenix Team | Real Broker are identified with the MLSSAZ IDX Logo. All Information Is Deemed Reliable But Is Not Guaranteed Accurate. Listing information Copyright 2026 MLS of Southern Arizona. All Rights Reserved.



Sky View Elementary School | Maricopa County, AZ Homes for Sale

Displayed below and updated daily from the MLS are homes for sale near Sky View Elementary School, an elementary school in the Maricopa County, AZ.

For more information on any of these Sky View Elementary School homes for sale, just click the "Contact Us" button when viewing the details of a property.

You can also call us at 623-206-9936 and we can provide you as much detailed information as you need, including past sales, tax history, and recently sold homes nearby.

Register for a free account to automatically receive email alerts whenever new Sky View Elementary School homes come on the market or have a price reduction. You can also save your favorite listings for easy access.