Maricopa County MLS

View All Properties for Sale Near Steven R. Jasinski Elementary School

$320,000
3 Beds 2 Baths 7046077 MLS
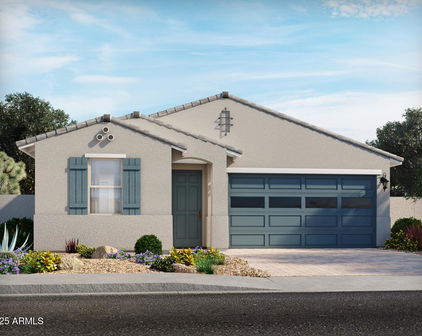
Nestled in Buckeye's sought-after Crystal Vista community, this charming single-story home offers 3 bedrooms, 2 bathrooms, and 1,389 sq. ft. in the popular Ajo floor plan by LGI Homes. Designed with comfort and efficiency in mind, the home features energy-saving upgrades including solar panels and energy-efficient appliances. The spacious layout includes a primary retreat with an ensuite bath and generous closet space, while the secondary bedrooms offer endless flexibility for family, guests, a home office, or flex space. Outside, enjoy a backyard brimming with potential and ready to become your personal Arizona oasis. Whether you envision a sparkling pool, built-in outdoor kitchen, cozy fire pit, putting green, or an entertainer's paradise, this blank canvas is ready for your dream design. Life in Crystal Vista is all about enjoying the best of community living. Residents have access to a large neighborhood park featuring a greenbelt, sports courts, a children's playground, picnic and BBQ ramadas, and scenic walking trails perfect for morning strolls, evening bike rides, and spending time outdoors year-round. Conveniently located near everyday essentials and popular dining destinations including Jersey Mike's Subs, Black Rock Coffee Bar, Swig, Barros' Pizza, Fry's and Walgreens. With quick access to I-10 and State Route 85, commuting throughout the Valley or heading south toward Gila Bend is effortless. Surrounded by the breathtaking White Tank and Estrella Mountains and set within one of Arizona's fastest-growing communities, this home offers the perfect blend of comfort, convenience, and the Arizona lifestyle you've been searching for.

24604 W Mobile Lane, Buckeye

Courtesy of Keller Williams Arizona Realty. 480-767-3000 Selling Office: Realty of America LLC.

$317,000
4 Beds 2 Baths 7036856 MLS
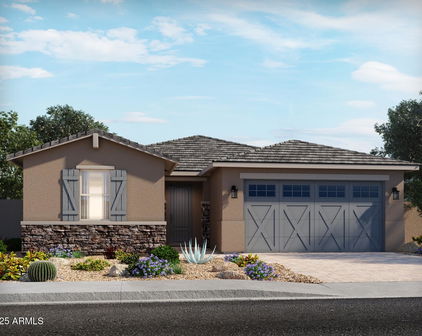
Welcome home to this beautifully maintained 4-bedroom, 2-bath residence in the desirable Riata West community of Buckeye. Offering 1,861 square feet of thoughtfully designed living space, this single-level DR Horton home combines comfort, functionality, and energy-conscious features in a rapidly growing West Valley location. Step inside to discover an open-concept floor plan featuring a spacious great room, vaulted ceilings, durable tile and laminate flooring, and abundant natural light throughout. The kitchen is equipped with granite countertops, updated appliances, ample cabinet space, and a convenient breakfast area perfect for everyday living and entertaining. The split primary suite provides privacy and features a full bath with dual sinks and generous closet space. Three additional bedrooms offer flexibility for family, guests, a home office, or hobby room. Recent improvements include updated kitchen appliances, water softener system, solar energy system, dual-pane windows, solar screens, and a backyard shade structure designed for year-round enjoyment. The oversized garage configuration includes an enclosed third-bay area ideal for a workshop, fitness space, storage room, or climate-controlled flex area. Outside, enjoy low-maintenance desert landscaping in front, a spacious backyard with room to relax or entertain, and a covered patio for outdoor living. The property is located within walking distance of Marionneaux Elementary School and offers convenient access to parks, shopping, dining, and I-10 for an easy commute throughout the Valley. Whether you're searching for your first home, a growing household, or simply more space in a thriving Buckeye location, this move-in-ready property delivers value, versatility, and modern convenience. Energy-efficient features, flexible living spaces, and a prime Buckeye location make this one a must-see! Information deed reliable, buyer to verify all.

5268 S 239th Drive, Buckeye

Courtesy of Desert Gateway Realty. 480-550-9272

$335,000
3 Beds 2 Baths 6996785 MLS
Welcome to your dream home that shows like a model! This impeccably maintained, single-story 3-bedroom, 2-bathroom residence offers modern comfort and thoughtful updates on a spacious corner lot. Step inside to updated tile flooring throughout for easy maintenance and a clean, contemporary feel. The open kitchen boasts sleek granite countertops, ample cabinetry, and a functional layout perfect for everyday meals or entertaining. The extra-large master suite is a true retreat, featuring a generous walk-in closet and a luxurious ensuite bathroom with a separate tub and shower for ultimate relaxation. Two additional well-sized bedrooms provide plenty of space for family, guests, or a home office, with extra closets throughout the home offering abundant storage options. Outside, enjoy your private large corner lot with a covered patio and beautifully landscaped backyard featuring lush green grass--ideal for play, gardening, or simply unwinding under the Arizona sun. The home shows pride of ownership and is very clean and move-in ready. Location is a major highlight! Situated in growing Buckeye, you're conveniently close to exciting new shopping and dining developments, including the Verrado Marketplace (set to bring major retailers, restaurants, a brewery, and more in 2026). Easy access to I-10 makes commuting to the West Valley and Phoenix a breeze, while Buckeye's rapid growth delivers increasing amenities, schools, and community vibes. Don't miss this turnkey gem in one of Arizona's fastest-growing communities--perfect for first-time buyers, families, or those seeking low-maintenance desert living with modern upgrades.

4829 S 243rd Drive, Buckeye

Courtesy of West USA Realty. 623-942-4200 Selling Office: Barrett Real Estate.

Start Your Search

Copyright 2026 Arizona Regional Multiple Listing Service, All rights reserved. The data relating to real estate for sale on this website comes in part from the Arizona Regional Multiple Listing Service. All information deemed reliable but not guaranteed and should be independently verified. All properties are subject to prior sale, change or withdrawal. Neither listing broker(s) nor Arizona Regional Multiple Listing Service shall be responsible for any typographical errors, misinformation, misprints and shall be held totally harmless.

The data relating to real estate listings on this website comes in part from the Internet Data Exchange (IDX) program of Multiple Listing Service of Southern Arizona. IDX information is provided exclusively for consumers' personal, non-commercial use and may not be used for any purpose other than to identify prospective properties consumers may be interested in purchasing. Listings provided by brokerages other than Loving Phoenix Team | Real Broker are identified with the MLSSAZ IDX Logo. All Information Is Deemed Reliable But Is Not Guaranteed Accurate. Listing information Copyright 2026 MLS of Southern Arizona. All Rights Reserved.



Steven R. Jasinski Elementary School | Maricopa County, AZ Homes for Sale

Displayed below and updated daily from the MLS are homes for sale near Steven R. Jasinski Elementary School, an elementary school in the Maricopa County, AZ.

For more information on any of these Steven R. Jasinski Elementary School homes for sale, just click the "Contact Us" button when viewing the details of a property.

You can also call us at 623-206-9936 and we can provide you as much detailed information as you need, including past sales, tax history, and recently sold homes nearby.

Register for a free account to automatically receive email alerts whenever new Steven R. Jasinski Elementary School homes come on the market or have a price reduction. You can also save your favorite listings for easy access.