Maricopa County MLS

View All Properties for Sale Near Queen Creek Middle School



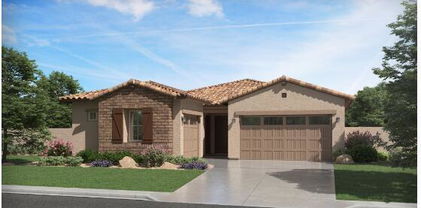
$580,000
4 Beds ⋅ 3 Baths ⋅ 6790172 MLS
Don't miss this beautifully upgraded 4-bedroom, 3-bathroom home in central Queen Creek with 2 covered patios, 3-zone climate control, 9 ft. ceilings & 8 ft doors. The spacious kitchen boasts an oversized island, walk-in pantry, and abundant natural light. The master suite includes a luxurious en-suite with a double vanity, walk-in shower, & a large walk-in closet. The backyard features a heated pool, gas fire pit, & beautiful white travertine wrapping around the pool and covered patios. Additional features include porcelain floor tiles, luxury ceiling fans & light fixtures, electric vehicle charger, water softener, reverse osmosis system, feature walls, master bidet, & matte black kitchen faucet / cabinet pulls throughout. Be advised that listing agent is related to Seller. Don't miss this beautifully upgraded home in central Queen Creek with a stunning backyard oasis! Featuring 4 bedrooms, 3 bathrooms, 2 covered patios, 3-zone climate control, and 7 ceiling fans, this home offers comfort year-round. Upon entering through the front door, you will notice the upgraded porcelain floor tiles in a beautiful chocolate brown that exists throughout the home (excluding the bedrooms which are carpeted), 9 ft. ceilings and 8 ft doors. Bedrooms 1 and 2 are generously sized and are located at the front of the home and share a bathroom. These three rooms and the hallway that connects them comprise climate zone 1. Upon entering though the garage, you will find additional storage and a "drop zone", the laundry room, and the entrance to bedroom 3 and its ensuite bathroom. As you converge back into the homes main hallway, with sightlines throughout the home, you will pass by the first covered patio which is enclosed by 3 walls and perfect for relaxing while avoiding the heat of the sun. As you continue through the home you will enter the main entertaining areas including the kitchen with an oversized island, walk-in pantry, dining area and living room which contain many windows for abundant natural light. You will notice the upgrades here as well, including the luxury (Modern Forms ©) ceiling fan, pendant & dining area lights, black cabinet pulls (throughout the home), feature walls, large dual kitchen faucet, reverse osmosis system (connecting to kitchen faucet and refrigerator) and the controls for climate zone two which covers all of the shared spaces throughout the home. The Master bedroom, located at the rear of the home, includes an intricate feature wall, large windows and luxury remote controlled ceiling fan. In fact, each bedroom contains the same high-end ceiling fan! The Master bath features a double vanity, an additional bank of cabinets & area for clothes folding, a walk-in shower with dual showerheads, and a toilet room with electric (heated) seat & bidet. Continue through to the Master closet to find an enormous walk-in closet that is almost large enough to be a bedroom! Climate zone 3 controls the temperature for the Master suite and bedroom 3. white travertine laid in a French tile pattern wrap around the large pool and side yard back to the first covered patio. On the way, you will notice the aesthetic use of astroturf and travertine that brings sophistication to the space. Your eye will also be drawn to the sitting area and gas fire pit that overlooks the pool and water feature, perfect for those cool fall and winter evenings. The pool heater (within a few hours) will also allow you to enjoy the pool year-around as well! The pool lights and all other controls can be access by a handy phone application or just a few feet from the pool in the hidden control area at the corner of the yard. The French drains on each side of the yard allow for seamless use of astroturf throughout the remainder of the backyard until reaching the side gate which has a travertine area for storage and a path through the front yard to the garage. A variety of original tiles, paint, travertine and carpet will convey with the home to assist with any future repairs / replacement. Be advised that listing agent is related to Seller.

21231 E Domingo Road, Queen Creek

Courtesy of My Home Group Real Estate. 480-685-2760 Selling Office: Compass.

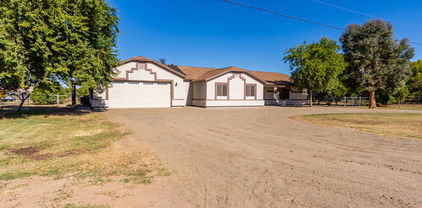
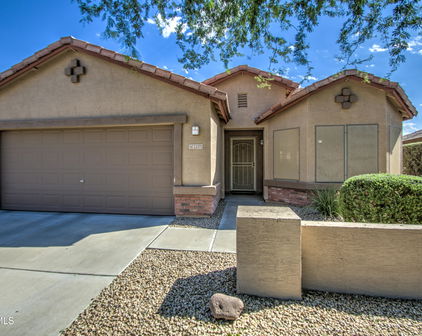
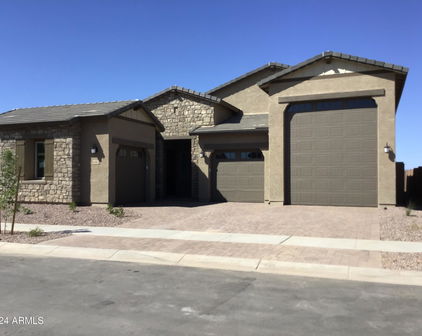
$975,000
5 Beds ⋅ 4 Baths ⋅ 6788258 MLS
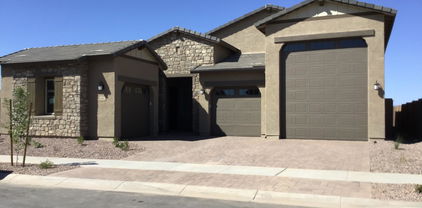
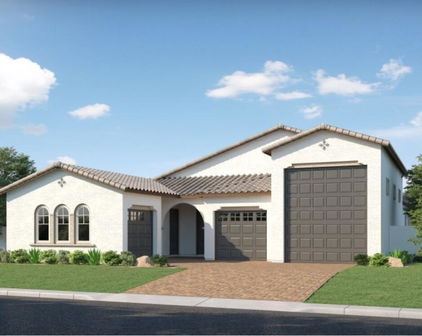
Experience the best of Ash Creek, a desirable Fulton community that welcomes RVs! This stunning, cul-de-sac 5-bedroom, den or sitting room, 3.5-bath home offers incredible space and functionality. One bedroom includes an en-suite bath and a spacious sitting area—perfect for guests or multi-generational living. The 4-car tandem garage features 12.4' ceilings, 10' doors, and built-in cabinets, with an additional single garage for added storage or parking. The side yard is designed for RV enthusiasts, with a 12' gate, paver-lined driveway, a cement pad, a carport with 11.10' height, and a dedicated 220 electric outlet. Outdoors, enjoy resort-style living with a sparkling pool, above-ground spa tucked beneath the patio, gazebo, and custom towel stand. The yard is beautifully landscaped with synthetic grass, mature trees, low-voltage lighting, and a new drip system. A Tuff shed matches the home, and a covered area for pool equipment adds convenience and style. Inside, the home is freshly updated with two-tone paint, professionally finished cabinets, and a layout that blends style with functionality. The open kitchen with pull-out shelves, a walk-in pantry, and a view of the great room is perfect for entertaining. A guest suite with custom barn doors offers flexible living options, while the primary suite includes a roller shade for a serene retreat. This home sits on a quiet cul-de-sac with mature trees and a private mailbox. Located near the 24 freeway and downtown Queen Creek, you'll enjoy easy access to shopping, dining,

21915 E Silver Creek Court, Queen Creek

Courtesy of West USA Realty. 602-942-4200 Selling Office: HomeSmart.

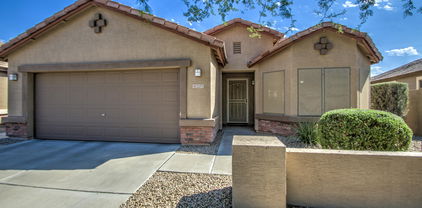
$440,000
3 Beds ⋅ 2 Baths ⋅ 6784286 MLS
Rare opportunity in Meridian! Don't miss your chance to own this exceptional 3-bedroom, 2-bathroom home in one of Queen Creek's most sought-after communities. Offering a spacious split floor plan, this home features the perfect layout for both privacy and functionality, with the additional bedrooms thoughtfully separated from the primary suite. The gourmet kitchen is a standout feature, with a generous oversized island, elegant granite countertops, and plenty of cabinetry. It flows seamlessly into the bright and airy great room and dining area, creating an ideal space for gatherings. Tile flooring throughout the main living areas and carpet in the bedrooms provide the perfect combination of style and comfort. The private primary suite offers a peaceful retreat, complete with a spacious layout, an en-suite bathroom with dual vanities, and a large closet. Step outside into your low-maintenance backyard, complete with artificial turf and stylish pavers, offering a clean, functional space for relaxing or entertaining year-round. As a resident of Meridian, you'll enjoy fantastic amenities, including a community pool, splash pad, parks, trails and it's very own neighborhood QCUSD elementary school. Plus, you're just minutes from Queen Creek Marketplace for shopping, dining, and entertainment, with easy access to the 24 Freeway for a quick commute.

22479 E Via Del Rancho --, Queen Creek

Courtesy of Real Broker. 480-518-6885 Selling Office: Real Broker.

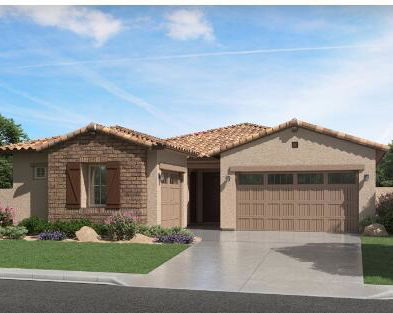
$565,000
3 Beds ⋅ 3 Baths ⋅ 6782031 MLS
Welcome to this stunning, meticulously maintained 3-bedroom plus den home in the highly sought-after Meridian neighborhood! With an open and bright floor plan, this home offers the perfect blend of comfort and style. The spacious split layout features a private primary suite, separate from the secondary bedrooms, ensuring ultimate privacy and relaxation. The heart of the home is the spacious, bright white kitchen, designed to impress with sleek cabinetry, ample counter space, and modern finishes. It flows seamlessly into the expansive dining and living areas, making this home ideal for entertaining or everyday living. Step outside to your own backyard oasis, the perfect place to enjoy Arizona's beautiful weather. Relax under the large covered patio or gather around the built-in gas fire pit for cozy evenings. Whether you're watching the sunrise or sunset, this space offers a tranquil setting to unwind and enjoy the outdoors. With a 2-car plus tandem garage, this home offers plenty of room for storage, additional vehicles, or even a home workshop  ideal for all your storage needs or to create your own personal space. Located just minutes from all that Queen Creek has to offer, this home is close to top-rated schools, The Olive Mill, Schnepf Farms, Queen Creek Marketplace, and The District for shopping, dining, and entertainment. The Meridian community itself is known for its scenic trails, community pool, lush gardens, and a welcoming atmosphere for families and individuals alike. Don't miss out on this spotless, move-in-ready home in a prime location!

22652 E Munoz Street, Queen Creek

Courtesy of Real Broker. 480-518-6885 Selling Office: Realty Executives.

$550,000
4 Beds ⋅ 3 Baths ⋅ 6777387 MLS
MUST SEE! Take a look at this incredible 2,381 sqft single-story home with 4 bedrooms, large GREAT ROOM, and a prime spot near the community pool, splash pad, and parks—perfect for relaxing and having fun! Step inside to find a spacious, open floor plan that brings together the living, dining, and kitchen areas, making it great for both everyday life and hosting. The living room is bright and airy, thanks to large windows and a sliding glass door that lets in an abundance of natural light. The open kitchen has a sleek, modern look with upgraded countertops, plenty of cabinets, and a HUGE ISLAND —ideal for casual meals or hanging out with guests. The kitchen opens up perfectly to the great room and dining areas. The primary suite is split perfectly from the other three bedrooms features an upgraded bathroom. Head out back to enjoy a beautifully designed yard with a large covered patio, a cozy paver sitting area, and a low maintenance artificial turf area. It's perfect for entertaining, gardening, or just kicking back in your own private space to watch a breathtaking Arizona sunset. Other features include: 3 car tandem epoxy garage with built-in storage, energy efficient home, vinyl frame windows, new carpet, mudroom, reverse osmosis, water softener, tankless water heater, and so much more. This home is perfectly located in Queen Creek, AZ with every convenience just minutes away - close to shopping, Golfing, Freeways, Dining, Schools, Downtown Queen Creek. You don't want to miss out on this property. Schedule your showing today!

23105 E Camina Buena Vista, Queen Creek

Courtesy of Schreiner Realty. 480-382-5475 Selling Office: RE/MAX Solutions.

$815,000
5 Beds ⋅ 4 Baths ⋅ 6774999 MLS
This stunning corner lot home with an attached casita offers both luxury and practicality, perfect for multi-generational living or hosting guests. The gourmet kitchen boasts high-end GE Monogram stainless steel appliances, quartz countertops, shaker white cabinets, a gas cooktop with a warming light system, and a central griddle/cutting board. The open-concept layout flows into the great room, featuring custom blackout blinds, a custom TV console that conveys, and sliding doors leading to the resort-style backyard. The backyard is an entertainer's dream with a heated saltwater pool, waterfall feature with Mexican beach pebbles, spa with jets, and a gas fire bowl topped in black glass cubes. Both the covered patio and steel ramada with tongue-and-groove ceiling and fan (wiring) are perfect places to relax or entertain. Impeccable desert landscaping with pygmy palms and custom lighting adds to the oasis feel. The home's whole-house water filtration system, Wi-Fi boosters, and a weather station sensor provide modern convenience. The luxurious primary suite offers a custom closet system and a spa-like bathroom with a glass walk-in shower and double sinks. The bedroom near the entryway can be used as an office, perfect for working from home. The attached casita is a fully equipped 1-bed, 1-bath home with its own kitchen, eating nook, stainless steel appliances, laundry, separate entry and garage, and private yard ideal for guests or independent living. With so many thoughtful details, this home truly has it all! Location: Close to Queen Creek High School and the Independent American Leadership Academy K-6, plus a park in the neighborhood.

22335 E Duncan Street, Queen Creek

Courtesy of My Home Group Real Estate. 480-685-2760 Selling Office: My Home Group Real Estate.

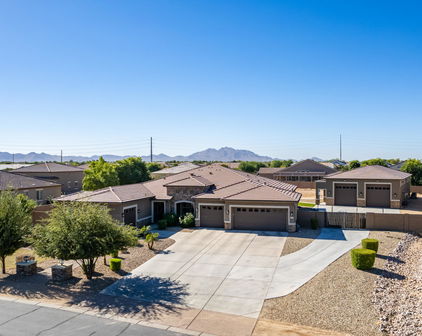
$2,950,000
4 Beds ⋅ 5 Baths ⋅ 6771442 MLS
20445 E Sunset Ct, Queen Creek, AZ 85142 - The Pecans' Finest Gem Step into unparalleled luxury at this 5,737 sqft masterpiece, nestled in The Pecans—a premier, gated community in the East Valley, renowned for its grand estate homes and lush pecan groves. Remodeled by a top-tier custom home builder celebrated for impeccable craftsmanship in Paradise Valley and Arcadia, this residence offers an elevated living experience. This 4-bedroom, 4.5-bath estate is a flawless blend of sophistication and innovation. The heart of the home is its newly reimagined kitchen, a chef's dream with custom in-set cabinetry, Wolf and Subzero appliances, and designer lighting that enhances the airy, neutral palette throughout. Every room exudes refined elegance, and the layout is meticulously crafted to balance open living spaces with private retreats. The reimagined backyard is a showstopper. The pool was thoughtfully relocated to align with expansive glass sliders in the living room, offering breathtaking views and seamless indoor-outdoor living. The outdoor space now feels like a private resort, complete with modernized landscaping, and luxurious entertainment areas perfect for any gathering. No detail was overlooked; no expense spared. This is a must-see for discerning buyers looking to own a piece of luxury in one of Queen Creek's most exclusive enclaves.

20445 E Sunset Court, Queen Creek

Courtesy of Limitless Real Estate. 480-902-4700 Selling Office: Barrett Real Estate.

$782,500
6 Beds ⋅ 5 Baths ⋅ 6770983 MLS
''Stunning Diamond Craftsman Home with Mountain Views! Welcome to this exquisite 2-story Diamond Craftsman home, boasting a spacious 4,127 sq ft of luxurious living space. With 6 bedrooms and 4.5 baths, this property is perfect for families or those seeking room to entertain. The gourmet kitchen is a chef's dream, featuring a 5-burner gas cooktop, built-in double oven, and microwave, all complemented by a stylish chimney hood. The Silver Gray shaker cabinets with crown molding and warm bronze hardware add an elegant touch, while the glistening white quartz countertops provide a stunning contrast. Enjoy added convenience with a pull-out trash recycling cabinet and extra cabinets in the nook. Unwind in the primary suite, which includes an enlarged shower and a free-standing tub for a spa-like retreat. Additional highlights include 8' doors throughout, doors to the office, and a huge loft area perfect for recreation or relaxation. This premium lot offers breathtaking views of the Superstition Mountains, with no neighbors behind for added privacy. Natural light floods the home through numerous windows, enhancing the inviting atmosphere. Upgrades abound, with thoughtful electrical and low-voltage enhancements like floor outlets, pendant lighting, and a Ring doorbell with camera wiring. The home features 6x36 natural wood plank tile flooring, adding warmth and character. The upstairs laundry includes cabinets and pre-plumbing for a sink, as well as a rain shower showerhead in the primary bath, with additional pre-plumbing for soft water and reverse osmosis. Blinds throughout offer privacy and style. Don't miss the opportunity to own this exceptional Diamond Craftsman homewhere luxury meets functionality!"

22724 E Lords Way, Queen Creek

Courtesy of Compass. 480-776-1555 Selling Office: Good Oak Real Estate.

$630,000
3 Beds ⋅ 3 Baths ⋅ 6770665 MLS
**REGFRIGERATOR INCLUDED** & **MORE UPGRADES ADDED** Discover the highly sought-after Craftsman style Topaz floorplan, featuring 3 spacious bedrooms, 2.5 luxurious baths, and a versatile bonus room tailored for your lifestyle. The 6x36 wood plank tile flooring adds warmth and charm throughout the living areas. Step inside and be inspired by the gourmet kitchen, perfect for any culinary enthusiast. It boasts a 5-burner gas cooktop, built-in oven and microwave, and a stylish chimney hood. The white shaker cabinets with crown molding harmonize beautifully with the white quartz countertops and subway tile backsplash, accompanied by designer light fixtures over the island and in the nook.. Enjoy seamless indoor-outdoor living with a stunning 4-panel sliding door that floods the space with natural light. Retreat to the primary suite, featuring an enlarged tiled shower for a spa-like experience. Additional highlights include a convenient butler's pantry, an electric car charger package, and extra wiring for lighting and fans throughout the home. Thoughtful details like 8' interior doors, 4¼" baseboards, and a laundry-to-closet interior door enhance both functionality and style. Plus, benefit from pre-plumbing for a sink and water softener, perfectly suited to your needs. With a double gate and modern amenities designed for today's living, this Craftsman Topaz offers the perfect blend of comfort and elegance. Don't miss the chance to make this exceptional home your own!

22705 E Roundup Way, Queen Creek

Courtesy of Compass. 480-776-1555 Selling Office: eXp Realty.

$1,015,000
4 Beds ⋅ 4 Baths ⋅ 6766706 MLS
Introducing a remarkable residence nestled in the serene community of Ash Creek Estates. This one-story home, spanning 3,396 square feet on a generous 15,682 sq ft corner lot, is an epitome of meticulous maintenance and elegant design. Upon arrival, you are greeted by a welcoming courtyard that sets the tone for the rest of this luxurious property. Step inside to discover an open floor plan seamlessly connecting all living areas. Five spacious bedrooms offer ample space for rest and rejuvenation while three-and-a-half bathrooms ensure convenience at every turn. An additional flex space to be used as a den or formal dining room, offers even more flexibility. At the heart of this home lies a modern gourmet kitchen equipped with stainless appliances and a gas stove, ready to inspire culinary creativity. Beautiful upgrades throughout the house paired with high ceilings that enhance the sense of space and luxury. Outside, indulge in your private pool or enjoy the bounty from mature fruit trees adorning the property. This outdoor oasis offers endless opportunities for leisure and enjoyment under Arizona's sunny skies. Queen Creek presents a balanced lifestyle with its rich array of amenities. Outdoor enthusiasts will appreciate easy access to hiking trails, parks, and golf courses. Shopping centers, restaurants, cafes, and entertainment venues abound for those who love local conveniences. Come experience this impressive property in a highly sought after community in vibrant Queen Creek!

22789 S 220th Street, Queen Creek

Courtesy of Real Broker. 480-518-6885 Selling Office: Century 21 Seago.

$559,990
4 Beds ⋅ 3 Baths ⋅ 6764472 MLS
''The Sunflower floorplan is ideal for modern living, featuring an expansive kitchen with a large island, pantry, and generous dining and Greatroom areas, perfect for entertaining guests or enjoying quality family time. Step into this stunning quick move-in home, offering a thoughtfully designed 2234 sqft layout with 4 bedrooms, a guest retreat, 3 full bathrooms and 2.5 car garage. The home radiates elegance with finishes from the Oxford Collection, showcasing 6 x 36 Vicinity Natural plank tile floors in the main living areas, plush carpeting in the bedrooms, and stylish 42'''' Fairview Sarsaparilla shaker cabinets adorned with sophisticated Champagne Bronze hardware. The kitchen is truly a showstopper, featuring Della Terra Quartz countertops in Carrara Breeze and a 3 x 12 Matte White brick-pattern tile backsplash, creating a seamless blend of luxury and functionality. Additional highlights include a paver driveway and entry walkway, two-tone paint, and 8' doors throughout, adding to its refined appeal. The spacious Greatroom is accented by a 4-panel sliding glass door that seamlessly transitions to the covered patio and backyard, making it perfect for embracing indoor-outdoor living. This home is fully equipped with stainless steel appliances, including a gas range, microwave, dishwasher, refrigerator, white washer and dryer, blinds, soft water loop, and a garage door openermaking it truly move-in ready. This Sunflower plan combines thoughtful design with elegant details, creating an inviting and meticulously finished space that's ready to welcome you home. Don't miss the opportunity to experience this gem firsthand.

22873 E Roundup Way, Queen Creek

Courtesy of Compass. 480-776-1555 Selling Office: Compass.

$579,990
4 Beds ⋅ 3 Baths ⋅ 6764438 MLS
''The Sunflower floorplan is ideal for modern living, featuring an expansive kitchen with a large island, pantry, and generous dining and Greatroom areas, perfect for entertaining guests or enjoying quality family time. Step into this stunning quick move-in home, offering a thoughtfully designed 2234 sqft layout with 4 bedrooms, a guest retreat, 3 full bathrooms and 2.5 car garage. The home radiates elegance with finishes from the Coastal Collection, showcasing 6 x 36 Vicinity Natural plank tile floors in the main living areas, plush carpeting in the bedrooms, and stylish 42'''' Fairview White shaker cabinets adorned with polished Chrome hardware. The kitchen is truly a showstopper, featuring Della Terra Quartz - Crisp Stria countertops and Marazi Zellige Cielo 4x4 Brick Patterned tile backsplash, creating a seamless blend of luxury and functionality. Additional highlights include 8' doors throughout, adding to its refined appeal. The spacious Greatroom is accented by a 4-panel sliding glass door that seamlessly transitions to the covered patio and backyard, making it perfect for embracing indoor-outdoor living. This home is fully equipped with stainless steel appliances, including a gas range, microwave, dishwasher, and soft water loop. This Sunflower plan combines thoughtful design with elegant details, creating an inviting and meticulously finished space that is ready to welcome you home. This home is located across the park and is on a larger homesite.

20625 S 228th Place, Queen Creek

Courtesy of Compass. 480-776-1555 Selling Office: HomeSmart.

$1,365,000
4 Beds ⋅ 6 Baths ⋅ 6763638 MLS
Welcome to this stunning single-family home in a highly desirable neighborhood. This 4-bedroom residence features 2 master suites and a den, along with 6 bathrooms, offering an ideal mix of luxury, comfort, and convenience. With over 4,000 square feet of thoughtfully designed living space, it's perfect for growing families and entertaining. As you enter, you'll be greeted by an open-concept floor plan with soaring ceilings, large windows, and an abundance of natural light. The gourmet kitchen boasts upgraded appliances, granite countertops, and an expansive island, making it perfect for casual dining or gatherings. The spacious living area flows seamlessly into the dining space and outdoor patio, creating an inviting atmosphere for entertaining. A separate casita with its own entrance is perfect for guests or multi-generational living. The luxurious master suite serves as a private retreat, complete with a spa-like ensuite featuring a soaking tub, double vanities, and a walk-in closet. Additional generously sized bedrooms provide plenty of room for family, guests, or a home office. Step outside to your private backyard oasis, designed for enjoying Arizona's beautiful weather. It features a sparkling heated and cooled pool, an outdoor bathroom, a covered patio, and low-maintenance landscaping. The air-conditioned 3-car garage, with epoxy flooring and extra storage, adds practicality to this stylish home. Located just minutes from top-rated schools, shopping, dining, and recreational options, this home strikes the perfect balance between tranquility and accessibility. Don't miss your chance to own this move-in-ready gem in Queen Creek!

19850 E Poplar Drive, Queen Creek

Courtesy of R & S PREMIER HOMES. 480-253-0071 Selling Office: HomeSmart.

$1,875,000
4 Beds ⋅ 5 Baths ⋅ 6763557 MLS
Nestled within the exclusive, gated community of The Pecans, this exceptional neighborhood is surrounded by thousands of mature pecan trees, offering a rare blend of natural beauty and ultimate privacy. Located on a quiet, private street, this home sits on an expansive 30,000+ square foot lot, just minutes from the lively center of Queen Creek and the Pecan Lake Entertainment Center, perfectly balancing tranquility and convenience. As you approach, a long pavered driveway and a grand entrance welcome you, hinting at the luxury within. Inside, soaring ceilings and expansive living areas create a sophisticated yet comfortable environment, ideal for both elegant entertaining and everyday living. The heart of this home is a chef's gourmet kitchen, a true culinary masterpiece featuring premium appliances and exquisite finishes, designed to inspire unforgettable dining experiences. The grand primary retreat offers a serene and lavish sanctuary with opulent finishes, while the additional spacious bedrooms provide private, peaceful escapes for family and guests. Outside, the resort-style backyard is an entertainer's dream, complete with lush landscaping, a sparkling pool, and a relaxing spaperfect for both hosting and unwinding. The property also features an oversized garage, an RV gate with room for a future RV garage, and plenty of space for all your outdoor needs. This estate defines luxury living in one of Queen Creek's most coveted neighborhoods.

24453 S 202nd Court, Queen Creek

Courtesy of Real Broker. 480-518-6885 Selling Office: My Home Group Real Estate.

$605,000
3 Beds ⋅ 2 Baths ⋅ 6762349 MLS
Welcome to paradise! This spectacular home is an ''Entertainer's Delight!'' Situated on an oversized cul-de-sac lot, this meticulously maintained 3 bedroom, 2 bath PLUS open Den with walk-in closet, offers ''perfection.'' Enter into this beautiful formal living room with views to the front courtyard with inviting custom ramada. Gourmet kitchen features an oversized island with new quartz counter tops, upgraded stainless-steel appliances, gas range, microwave, 4- door refrigerator, walk-in pantry and plenty of cabinetry. Master Suite features a private ensuite with double sinks, large shower, spacious walk-in closet and bay window with views to your gorgeous backyard. All secondary bedrooms have walk-in closets and ceiling fans. Open Den/Office may easily be converted to 4th bedroom if needed. Large family room, just off the kitchen leads you to your own private backyard Oasis! Gorgeous Travertine tiled patios, a stunning play pool with custom glass inlays and an oversize Baja step, two huge covered ramadas for entertaining family and friends year round, fire pit, RV gate with cement pad and a massive lush grass yard. Arlo security system, pre-plumbed for sink in garage, new exterior paint and so much more. This home has it all. Located close to restaurants, shopping and quick easy freeway access! It is truly something special. Won't last long.

4415 S Hassett Circle, Mesa

Courtesy of Nexthome Elite Realty. 480-201-5662 Selling Office: Presidential Realty, LLC.

$525,000
3 Beds ⋅ 2 Baths ⋅ 6760866 MLS
Welcome to this stunning Toll Brothers home in the highly sought-after Meridian neighborhood of Queen Creek. Situated on a corner lot, this popular Catalan farmhouse model immediately impresses with its charming curb appeal, featuring a paver driveway and walkway that invite you inside. This 3-bedroom, 2-bathroom layout is filled with modern touches. The light and bright spacious open-concept living area is highlighted by dual sliders, including a breathtaking 12-foot sliding pocket door, seamlessly blending indoor and outdoor spaces, ideal for entertaining and a key aspect to Arizona lifestyle. Elegant white shutters add a timeless touch while allowing abundant natural light to fill the home, creating a warm and inviting atmosphere. At the heart of the home, the gourmet kitchen features stainless steel appliance a stylish backsplash, and an expansive quartz island, equipped with an additional beverage fridge, perfect for hosting gatherings or entertaining. The backyard offers a blank canvas for your dream oasis. Whether you're imagining a sparkling private pool, a serene Arizona desert landscape, or an entertainer's paradise with an outdoor kitchen and fire pit, the possibilities are endless. Located just a few blocks from Meridian's Great Park, community pool, splash pad, and QCUSD elementary school, this home provides both convenience and a sense of community. Meridian is known for its beautiful trails, parks, and proximity to local favorites like Schnepf Farms, The Olive Mill, and the newly opened Frontier Park. This home offers the perfect blend of comfort, style, and prime location in the heart of Queen Creek.

22701 E Poco Calle --, Queen Creek

Courtesy of Real Broker. 480-518-6885 Selling Office: Non-MLS Office.

$758,000
3 Beds ⋅ 3 Baths ⋅ 6759852 MLS
Located on one of the largest homesites in the coveted Barney Farms community, this highly upgraded, original-owner Craftsman-style home offers luxurious family living with 3 bedrooms plus den/flex room and 3 baths in a spacious 2294 SqFt featuring a great room layout and split bedrooms. The gourmet kitchen will delight the home chef with an abundance of upgraded cabinetry (including 42'' uppers, upgraded drawers, hardware, and crown molding), Quartz countertops with upgraded thick edge, stainless GE appliances including a gas cooktop, convection and microwave wall ovens and dishwasher; designer tile backsplash, a large walk-in pantry, and an island with breakfast bar and pendant lighting. 16-foot atrium sliding glass doors lead out from the great room to your dream backyard! You'll love the 560-square foot pool (still under warranty) with Pebble Sheen finish, upgraded Pentair Heat/Cool pump, upgraded filter and commercial grade cover; professional landscaping including easy-care artificial turf for kids and pets to play on, and extended covered patio with ceiling fan and a gas stub for your BBQ. The primary bedroom has access to the backyard, a tray ceiling, and an en-suite bath with dual sink vanity, oversized Marbella spa shower with rain shower and bench, and a walk-in closet with mirrored doors. Other features of this spectacular home include upgraded luxury vinyl plank flooring throughout living areas and baths, upgraded carpet and padding in bedrooms, laundry room cabinets & sink, larger tubs in secondary baths, a water softener, security system, upgraded front door, upgraded lighting and ceiling fans throughout, and a 3 car tandem garage with epoxy floors, hot and cold water faucet, service door to the backyard, extended paver driveway and RV gate. The HVAC system has a parts & labor warranty that is transferable! Barney Farms is a beautiful master-planned community featuring a deep-water lake, acres of parks and green spaces, walking trails, a gigantic 12,293 SqFt surface area pool and clubhouse, play areas, sport courts (including pickleball!), and other great amenities!

23060 E Oriole Way, Queen Creek

Courtesy of Keller Williams Arizona Realty. 480-767-3000 Selling Office: San Tan Valley Real Estate Co., LLC.

$565,000
4 Beds ⋅ 3 Baths ⋅ 6759320 MLS
Welcome to a rare gem in Cadence! This light and bright open floor plan home is not your builder basic property and offers many updates including: premium lot location, private pool, custom built-in outdoor kitchen with gas BBQ and beverage refrigerator, and a gas line stub for your future outdoor fireplace to enjoy under the stars. Other upgrades include the large gourmet kitchen, featuring stainless steel appliances, quartz countertops, a chic backsplash, and elegant pendant lighting over the large island perfect for entertaining. Upgrades continue into the bathrooms, where you'll find quartz countertops and clean white cabinetry and framed mirrors. The large primary suite is a peaceful retreat with a luxurious feel, thanks to the meticulously designed primary bathroom complete with Welcome to a rare gem in Cadence! This light and bright open floor plan home is not your builder basic property and offers many upgrades including: premium lot location, private pool, custom built-in outdoor kitchen with gas BBQ and beverage refrigerator, and a gas line stub for your future outdoor fireplace to enjoy under the stars. Other upgrades include: Neutral wood tile floors flow throughout the home, a large gourmet kitchen, featuring stainless steel appliances, quartz countertops, a chic backsplash, and elegant pendant lighting over the large island, perfect for entertaining. Upgrades continue into the bathrooms, where you'll find quartz countertops and clean white cabinetry and framed mirrors. The home is plumbed for soft water, has overhead garage storage, and a tankless hot water heater. Cadence is known for their 2 pools and waterpark, dog runs and dog wash, fitness center and game rooms, multiple parks and more. Welcome home!

9632 E Twinkle Circle, Mesa

Courtesy of HomeSmart. 602-230-7600 Selling Office: Keller Williams Realty Sonoran Living.

$532,000
4 Beds ⋅ 3 Baths ⋅ 6758944 MLS
Wonderful, Move in Ready Richmond American single level floor plan in SPUR CROSS that is only four years old. Super curb appeal with stunning ledgestone across the front of this home. This model has a few flexible options with 4 bedrooms and a den or bonus flex room. This home has beautiful wood plank tile flooring throughout and carpet in the bedrooms. You will love the open gourmet kitchen that looks out to the dining and living areas. Gorgeous chocolate cabinets with creamy white quartz and finished with a nice white subway tile backsplash. Plenty of extra seating at the kitchen island too, SS appliances and a large pantry for storage. The bathrooms all have marble countertops and white cabinets. The master bedroom has 2 separate walk-in closets, a master bath with... double sinks and a large walk-in shower. Elegant lighting, hardware, fans, plantation shutters and wood blinds are found t/o this home. For your convenience, an R/O system and water softener are already in place. Low maintenance living in the backyard with covered patio, pavers, and a large turf area to enhance the outdoor entertainment. This is a unique neighborhood that features many winding paths for walks and bike rides, a community pool for your enjoyment, ramadas throughout, a basketball court and so much more. Put this home on your list to see!

22624 E Spyglass Boulevard, Queen Creek

Courtesy of Coldwell Banker Realty. 480-834-9131 Selling Office: HomeSmart.

$559,990
4 Beds ⋅ 3 Baths ⋅ 6757201 MLS
'' Welcome to Madera, our beautiful community nestled in Queen Creek! Experience serene living with easy access to the 24 Freeway and nearby shopping, all while enjoying an array of fantastic community amenities. From the inviting community pool to the recreational offerings of pickleball, bocce ball, playgrounds, BBQ areas, and charming ramadas, there's something for everyone here. Step into this delightful new construction home, boasting 4 bedrooms + den and 3.5 bathrooms. The Sage floorplan offers a spacious kitchen with a large island, pantry, and expansive dining and great room areas, ideal for entertaining guests or enjoying quality family time. Embrace the elegance of our Harmony Palette, featuring 6 x 36 plank tile floors in the main living areas, plush carpeting in the bedrooms, stylish white 42"" shaker upper cabinets with cabinet hardware, and stunning Carrara Breeze quartz kitchen countertops paired with a complimentary tile backsplash. Included are SS appliances with gas range, 8' doors throughout, a 4-panel slider in the Greatroom as well as pre-wire for pendent lighting in the kitchen. The home is complete with a 3 -car tandem garage. Blinds, refrigerator and White washer and Dryer Included. This home is truly a gem! It's just waiting for your personal touch to make it complete. Don't let this opportunity pass you by! Personalized tour and begin your journey to owning your dream home at Madera."

22867 E Lords Way, Queen Creek

Courtesy of Compass. 480-776-1555 Selling Office: Compass.

Start Your Search

Copyright 2026 Arizona Regional Multiple Listing Service, All rights reserved. The data relating to real estate for sale on this website comes in part from the Arizona Regional Multiple Listing Service. All information deemed reliable but not guaranteed and should be independently verified. All properties are subject to prior sale, change or withdrawal. Neither listing broker(s) nor Arizona Regional Multiple Listing Service shall be responsible for any typographical errors, misinformation, misprints and shall be held totally harmless.
The data relating to real estate listings on this website comes in part from the Internet Data Exchange (IDX) program of Multiple Listing Service of Southern Arizona. IDX information is provided exclusively for consumers' personal, non-commercial use and may not be used for any purpose other than to identify prospective properties consumers may be interested in purchasing. Listings provided by brokerages other than Loving Phoenix Team | Real Broker are identified with the MLSSAZ IDX Logo. All Information Is Deemed Reliable But Is Not Guaranteed Accurate. Listing information Copyright 2026 MLS of Southern Arizona. All Rights Reserved.



Queen Creek Middle School | Maricopa County, AZ Homes for Sale

Displayed below and updated daily from the MLS are homes for sale near Queen Creek Middle School, a middle school in the Maricopa County, AZ.

For more information on any of these Queen Creek Middle School homes for sale, just click the "Contact Us" button when viewing the details of a property.

You can also call us at 623-206-9936 and we can provide you as much detailed information as you need, including past sales, tax history, and recently sold homes nearby.

Register for a free account to automatically receive email alerts whenever new Queen Creek Middle School homes come on the market or have a price reduction. You can also save your favorite listings for easy access.