Pepperwood Townhomes | Tempe, AZ Real Estate Search

Newest Pepperwood Townhomes | Tempe, AZ Listings

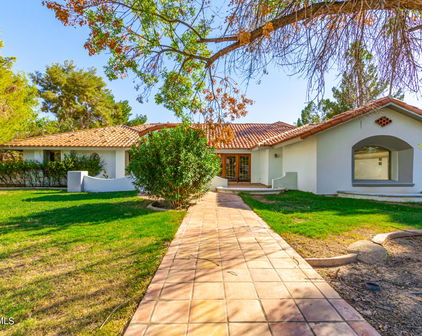
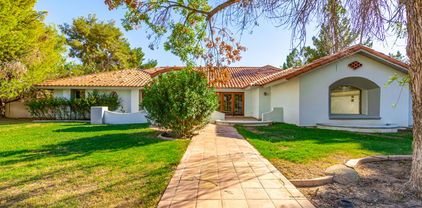
2138 E Calle De Arcos Road, Tempe
$3,750,000
7 Beds ⋅ 7 Baths ⋅ 7090300 MLS
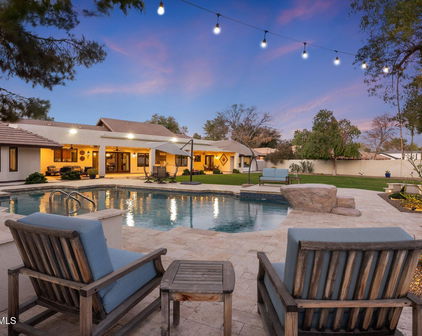
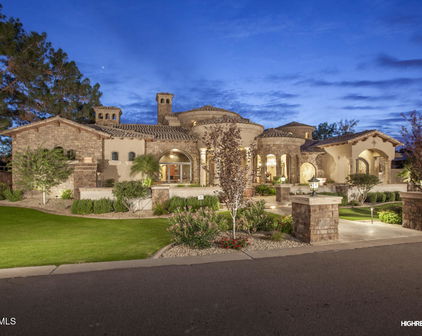
Elevated Mediterranean design meets modern living in this beautifully reimagined Circle G Ranches estate. Thoughtfully remodeled by Kimberley Kay Interiors, the home blends its original architectural character with fresh finishes and a redesigned layout. A stunning kitchen with double islands and a charming breakfast nook anchors the gathering spaces, complemented by two dishwashers, a built-in ice maker, a Sub-Zero beverage refrigerator and built-in Sub-Zero refrigerator and freezer. The expanded primary suite connects to a distinctive speakeasy-style library with a fireplace, an inviting retreat tucked within the home. Two additional en suite bedrooms and an expansive laundry room complete the main level. The walk-out basement features two bedrooms, a full bathroom with a separate tub and shower, and a kitchenette bar. A separate guest casita features two bedrooms, a full bathroom, its own kitchen, living area and entrance. An installed Sonos sound system provides audio throughout the home and outdoor living spaces. Situated on nearly an acre, the grounds feature expansive covered patios, a private pool, sport court/pickleball court, built-in BBQ, built-in gas fire pit and generous lawn areas. Tucked away amid mature landscaping and spacious lots, Circle G Ranches offers a quaint, private feel with uniquely designed custom homes and neighborhood social activities. A private community park, tennis and pickleball courts, equestrian trails and a riding arena complete this exceptional setting in the heart of South Tempe.

2138 E Calle De Arcos Road, Tempe

Courtesy of Jason Mitchell Real Estate. 480-522-1030

2106 E La Vieve Lane, Tempe
$2,440,000
5 Beds ⋅ 5 Baths ⋅ 6990420 MLS
Welcome to this elegantly transformed residence in the prestigious community of Circle G Ranches--where space, privacy, and refined living come together beautifully. This expansive estate offers two complete residences, including a 4-bedroom, 3.5-bath main home and a private 1-bedroom, 1-bath guest house, along with a rare 5-car garage--a truly exceptional find. Step inside to soaring vaulted ceilings and a striking grand fireplace set beneath exposed beams, creating warmth and architectural presence. Stone flooring along with rich hardwood flooring, elevate the timeless design, while curated finishes throughout reflect quality and intention. Our gourmet kitchen serves as the heart of the home, featuring custom cabinetry, intricate stonework framing the gas cooktop, generous prep space-perfectly blending beauty and function for both everyday living and year round entertaining. The primary suite is a serene retreat with its own sitting area and spa-inspired bath, showcasing an upgraded shower and luxury finishes including refrigerator behind cabinetry. Designed for seamless indoor-outdoor living, the oversized backyard offers an extended covered patio with a built-in misting system, sparkling pool, Sit up BBQ grill and charming ramada--an entertainer's dream and the ideal setting for Arizona evenings.The guest house provides a sophisticated extension of the property, complete with its own entrance and garage, full kitchen, spacious living and dining areas, tranquil bedroom, and beautifully appointed bath--ideal for multigenerational living, long-term guests, or a private executive office.All just minutes from premier shopping, dining, entertainment, and convenient highway access--yet privately nestled within one of the area's most distinguished communities.

2106 E La Vieve Lane, Tempe

Courtesy of Russ Lyon Sotheby's International Realty. 480-750-7424 Selling Office: HomeSmart.

2007 E Ranch Road, Tempe
$6,600,000
5 Beds ⋅ 6 Baths ⋅ 6917266 MLS
This newly completed 6,480 sq ft custom estate in the prestigious Circle G Ranches embodies true resort living, with every detail designed for seamless indoor-outdoor entertaining. Inspired by Bali retreats and crafted with globally sourced finishes, the home welcomes you with a circular drive, iron entry, and soaring 14-foot ceilings. White oak floors, custom cabinetry, and hand-selected stone flow throughout the 5-bedroom, 5.5-bath residence, including a private guest casita. The great room opens fully with four-panel pocket doors, creating a seamless connection to the backyard oasis: a sparkling pool with sun shelf, shaded cabanas, daybed pavilion, pickleball court, jacuzzi, sauna, and multiple outdoor fireplaces. A state-of-the-art misting system and surround sound make every gathering unforgettable. The chef's kitchen features a 16-foot island, Sub-Zero refrigeration, double dishwashers, professional range, and built-in espresso machine. A glass-enclosed wine room stores over 300 bottles at a perfect 59°, while the entertainment lounge offers a video wall and stunning backyard views. The primary suite is a retreat with two private exits to the pool, electronic shades, a spa-like bath with a one-piece marble tub, dual vanities, steam shower, and personal gym. The private casita offers a sitting area, full bath, and custom cabinetry, perfect for guests. Additional highlights include: " Control4 smart home with 8-camera surveillance " Five gas fireplaces (indoor/outdoor) "Commercial-grade water filtration + whole-home RO " Three five-ton Lennox AC units (2024) with purification " 1,500+ sq ft attic with 800 lb lift system " Outdoor kitchen, beverage coolers, and extensive fire features This estate is more than a home it's a private resort, set in one of Tempe's most coveted enclaves.

2007 E Ranch Road, Tempe

Courtesy of Russ Lyon Sotheby's International Realty. 480-287-5200 Selling Office: PROS Realty LLC.

2031 E La Vieve Lane, Tempe
$2,365,000
5 Beds ⋅ 4 Baths ⋅ 6795794 MLS
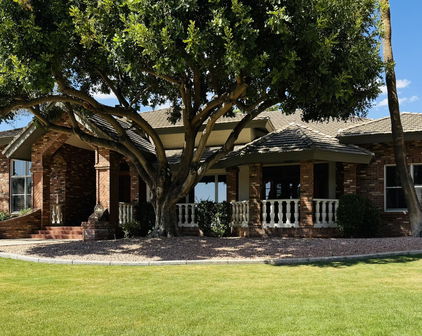
Welcome to Circle G Ranches, a premier equestrian community where elegance and exclusivity meet unparalleled tranquility. This custom-built brick home known as the Iris Estate is a stunning embodiment of sophisticated design, situated on a spacious lot with a circular driveway and recently updated landscaping in front and back that radiates grandeur. Offering 5 bedrooms, 4 bathrooms, 2 offices, and a 3-car epoxy-finished garage, this residence is a sanctuary for those seeking luxury, comfort, and privacy. Step through the grand entrance and be captivated by the open-concept layout, where expansive grey tile flooring flows seamlessly into soaring living spaces adorned with vaulted wood ceilings. At the heart of the home lies the gourmet kitchen, a culinary masterpiece equipped with a built-in Sub-Zero refrigerator, a Wolf induction cooktop, and a reverse osmosis system, perfectly blending practicality with high-end style. This space is tailor-made for hosting lavish gatherings or creating intimate family memories. The home's two primary suites redefine opulence, featuring spa-like bathrooms adorned with premium finishes, walk-in showers, and a luxurious soaking tub in one. These private retreats exude comfort and elegance, offering the perfect escape at the end of the day. The additional bedrooms are thoughtfully designed, providing generous space for family or guests. A barn-door-enclosed office adds a touch of rustic charm to a modern, functional workspace. With cutting-edge and Cat6 networking, the home ensures seamless connectivity for remote work, streaming, or smart-home integrations. Step outside to your personal oasisan entertainer's dream with no neighbors behind for enhanced privacy. The expansive backyard boasts a sparkling resort-style pool, manicured lawns, and raised garden beds, ideal for cultivating fresh produce or flowers. A sport court caters to recreational activities, while the extended patio offers a luxurious setting for al fresco dining or unwinding under the stars. This estate is more than a home; it's a statement of refined living. Experience unparalleled luxury and serenity in the highly sought-after Circle G Ranches.

2031 E La Vieve Lane, Tempe

Courtesy of Russ Lyon Sotheby's International Realty. 480-750-7424 Selling Office: RE/MAX Excalibur.

2166 E Caroline Lane, Tempe
$1,650,000
4 Beds ⋅ 4 Baths ⋅ 6779715 MLS
PRICE REDUCED BELOW APPRAISAL! Located in the premier neighborhood of Circle G Ranches in South Tempe! A one-of-a-kind, traditional, architect-designed home on a private oversized (approximately 2/3rd acre) lot. The home features 4 bedrooms, 4 1/2 bathrooms and a large basement with a separate 4 car+ garage and a port-cochere side entrance. As you walk up to this classic design you will be impressed by the beautiful large oak front door. The foyer opens to a high octagonal rotunda ceiling with a grand chandelier. There are soaring 12f feet+ high ceilings throughout the entire house. The kitchen has lots of cabinets space and granite countertops, and a Subzero refrigerator overlooking the massive diving pool The family room has vaulted ceilings and French doors with transom windows that open to the backyard. The owners suite also has a fireplace and lovely french doors that look out on the backyard. Just adjacent to the suite is an indoor spa room and exercise area. The basement has natural light coming from the walk out patio. Everything was built with the highest of quality including the basement which has a poured cement ceiling and walls. There are three brick propane fireplaces, and three oak built-in desks in the home. The bedrooms are very spacious and all have walk in closets. There are many additional closets for extra storage. The backyard is designed to entertain with a large patio and a huge pebble tec diving pool with a soothing rock waterfall and "diving rock" featuring mature, lush landscaping including citrus trees. There is also a built in stainless Barbeque. There is also a 1,500 square foot, heated 4-car garage which has room for an RV or high enough ceilings for a car lift. There is also a separate interior workshop. The garage has many cabinets for all the items the buyer wishes to store or create. The home has been extremely well-cared and is often described as a comfortable home by guests. The exterior of the house and the garage interior were recently painted. Repairs and updating have been made over the years. This is a home you MUST SEE!!! As you enter Circle G there is a tree-lined entrance to the private park which houses a children's play area, tennis courts and riding arena - the community is truly special. Incredible location near highly rated schools, tech corridor, restaurants, freeway access and all that Tempe has to offer!

2166 E Caroline Lane, Tempe

Courtesy of HomeSmart. 602-230-7600 Selling Office: My Home Group Real Estate.

2138 E Calle De Arcos Road, Tempe
$2,850,000
7 Beds ⋅ 9 Baths ⋅ 6656108 MLS

Located in the coveted equestrian community of Circle G Ranches,this absolutely stunning high end 2008 built custom home boasts a walk out basement & beautiful guest casita all situated on a generous .9 acre resort sized lot.Gracious living welcomes you as you enter & are greeted by a retractable wall of glass revealing the lush oasis estate.Modern open kitchen features designer white cabinetry,6 burner gas Thermador range,2 Bosch dishwashers,Sub Zero refrig,ice maker,beverage refrig,walk in pantry,granite & extensive herringbone white tile with grand windows overlooking the park like retreat.Home is light,bright with 10 foot ceilings & open floorplan.Ample covered pavered patios,huge diving pool,lighted sport court,pool bath,built in BBQ,fire pit, gardens,grassy play areas surround the large guest casita.Casita has separate drive & entrance with kitchen,2 bedrooms & bath.Main house is 6523 sf & guest 998 sf.Oversized 3 car garage with temperature controlled storage.Side gate allows access to guest house,ample parking & storage. 6 acre community private park,children's play area,tennis & pickle ball courts,lighted riding arena,equestrian trails.Beautifully maintained community with mature trees. Close to all that desirable South Tempe has to offer:Tech Corridor,top rated schools,dining,shopping,freeway access,Sky Harbor. Welcome to Circle G Ranches, truly one of the most premier communities in South Tempe. As you arrive through the tree lined entrance, you will know that you are someplace special. The mature landscaping, huge lots and diverse architectural style of the custom estates welcome you home. This custom development is comprised of 159 unique properties as well as a huge private park, tennis and pickle ball courts, equestrian trails and lighted riding arena.Welcome Home!Please see Doc Tab for additional information

2138 E Calle De Arcos Road, Tempe

Courtesy of Keller Williams Realty East Valley. 480-839-6600 Selling Office: Elite Partners.

Start Your Search

Copyright 2026 Arizona Regional Multiple Listing Service, All rights reserved. The data relating to real estate for sale on this website comes in part from the Arizona Regional Multiple Listing Service. All information deemed reliable but not guaranteed and should be independently verified. All properties are subject to prior sale, change or withdrawal. Neither listing broker(s) nor Arizona Regional Multiple Listing Service shall be responsible for any typographical errors, misinformation, misprints and shall be held totally harmless.

The data relating to real estate listings on this website comes in part from the Internet Data Exchange (IDX) program of Multiple Listing Service of Southern Arizona. IDX information is provided exclusively for consumers' personal, non-commercial use and may not be used for any purpose other than to identify prospective properties consumers may be interested in purchasing. Listings provided by brokerages other than Loving Phoenix Team | Real Broker are identified with the MLSSAZ IDX Logo. All Information Is Deemed Reliable But Is Not Guaranteed Accurate. Listing information Copyright 2026 MLS of Southern Arizona. All Rights Reserved.



Pepperwood Townhomes | Tempe, AZ Homes for Sale

Displayed below and updated daily from the MLS are homes for sale in Pepperwood Townhomes, a community in Tempe, AZ. 

For more information on any of these Pepperwood Townhomes homes for sale, just click the "Contact Us" button when viewing the details of a property. 

You can also call us at 623-206-9936 and we can provide you as much detailed information as you need, including past sales, tax history, and recently sold homes nearby.

Register for a free account to automatically receive email alerts whenever new Pepperwood Townhomes homes come on the market or have a price reduction. You can also save your favorite listings for easy access.