Phoenix Homes for Sale

85083 Homes for Sale

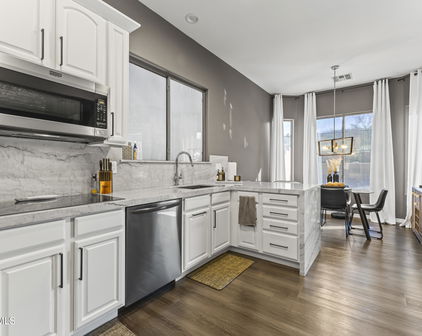
5611 W Andrea Drive, Phoenix
$925,000
5 Beds ⋅ 5 Baths ⋅ 6966987 MLS
This home is the FULL PACKAGE, offering a premier Stetson Valley lot with unobstructed mountain views, ideal N/S exposure, a professionally finished resort-style backyard, a floor plan that truly works, and refined finishes throughout. Lovingly cared for and meticulously updated by the same family since it was built, this residence combines scale, setting, and design in a way that is increasingly hard to find. From the moment you step through the front door, soaring ceilings, a grand staircase, wood-plank flooring, and light-filled spaces create an immediate sense of arrival, with clear sightlines drawing you straight to the backyard oasis. The main level is exceptionally well designed, featuring a spacious en-suite bedroom ideal for flexible living arrangements, along with both formal and casual living areas, a dedicated theater room, and a striking two-sided custom fireplace anchoring the living and family rooms. The remodeled kitchen is both functional and refined, appointed with a gas range, double ovens, stainless steel appliances, granite countertops, and a butler's pantry and bar. Expansive windows frame views of the outdoor living space, while the adjacent formal dining room and multiple gathering areas allow the home to transition effortlessly from everyday living to entertaining. Upstairs, a generous loft captures mountain views from both the front and rear of the home. The very large primary suite is a true retreat, offering beautiful mountain views, a spacious bath, and a walk-in closet, complemented by three additional bedrooms, two additional baths, and an upstairs laundry room that adds everyday convenience and efficiency. The backyard is finished to perfection with a sparkling pool, stone outdoor fireplace, a gorgeous full-roof ramada providing true shade and weather protection, travertine pavers, turf, and a large covered patio with defined outdoor living and dining areas. Thoughtfully designed landscaping includes mature palms, rose bushes, and carefully positioned plantings that add color, softness, and privacy, all set against unobstructed desert mountain scenery. The North / South exposure enhances year-round comfort and usability. A 3.5-car garage adds flexibility for storage and vehicles. Set in a prime Stetson Valley location near trails, parks, and Deem Hills recreation, this home also offers convenient access to major roadways and close proximity to the Taiwan Semiconductor Manufacturing Company facility, a significant driver of growth and long-term value in North Phoenix.

5611 W Andrea Drive, Phoenix

Courtesy of Berkshire Hathaway HomeServices Arizona Properties. 623-298-2200 Selling Office: Better Homes and Gardens Real Estate BloomTree Realty.

25817 N Lawler Loop, Phoenix
$1,450,000
7 Beds ⋅ 6 Baths ⋅ 6960032 MLS
**NOW LISTED BELOW APPRAISAL!** A rare opportunity in Stetson Hills, this semi-custom estate offers breathtaking mountain views, a unique floorplan, and exceptional versatility for multi-generational living. Set on nearly half an acre, the home features a finished basement with expansive living space and additional bedrooms, ideal for guests, extended family, or flexible use.The main level showcases the master suite and multiple ensuite bedrooms, while a distinct west-wing addition creates privacy and functionality rarely found in homes of this size. Thoughtful design details include plantation shutters, crown molding, wet bar, and quality finishes throughout. Notice the four car garage, stone accents, lush green grass, and impressive courtyard, offering stunning curb appeal! Read on: Outdoor living is equally impressive and thoughtfully designed to feel like a private resort. The expansive travertine-tiled back patio creates the perfect setting for both large-scale entertaining and everyday relaxation, seamlessly connecting the home to its outdoor amenities. A private courtyard offers a peaceful retreat for morning sips or evening gatherings, while the pool invites you to unwind and enjoy Arizona's year-round sunshine. The built-in BBQ makes hosting effortless, and the pickleball/sport court adds a rare recreational element ideal for active lifestyles, family fun, or friendly competition. Beyond the property, an exceptional lifestyle continues with miles of walking, biking, and hiking paths beginning directly across the street, providing immediate access to the surrounding desert landscape and mountain views without ever needing to get in the car. Despite the tranquil, hillside setting, the home remains just minutes from I-17, offering convenient access to dining, coffee shops, fitness studios, and everyday shopping. This remarkable residence delivers a rare combination of space, privacy, recreation, and connectivity, an opportunity to enjoy true resort-style living in one of North Phoenix's most desirable hillside communities. Hurry!

25817 N Lawler Loop, Phoenix

Courtesy of HomeSmart. 602-230-7600 Selling Office: Compass.

6512 W Range Mule Drive, Phoenix
$477,500
3 Beds ⋅ 2 Baths ⋅ 6958669 MLS
This 3bd+den/2bth home sits on a quiet cul-de-sac with a stunning mountain backdrop and a backyard that feels like a private sanctuary. Lush grass and mature landscaping create a perfect ambience for evening gatherings, weekend barbecues or simply unwinding under the stars. The thoughtful split floor plan offers space to work, relax, or host. Don't feel like staying in? Well, that's fine too! The LOCATION is undeniably unbeatable. Mere minutes from hiking trails, Lake Pleasant and shopping at Happy Valley or Norterra. Here you're always close to adventure, errands or a night out. Food lovers will appreciate top dining at Sparrow or Bourbon and Bones amongst other neighborhood favorites and a local gem Lunatics is just a short walk away. You're also surrounded by top-rated schools! Not only is in public education but several valley Charter Schools to choose from as well. The neighborhood itself is inviting and connected, yet quietly tucked away, offering a sense of community without sacrificing privacy. Whether you're enjoying the outdoors, exploring local hotspots or just soaking in the mountain views from your backyard this home offers a lifestyle that blends comfort, convenience and a little bit of magic. Thoughtful design, incredible location, and endless possibilitiesthis isn't just a home, it's where your next chapter begins.

6512 W Range Mule Drive, Phoenix

Courtesy of New Nest Group. 602-319-8685 Selling Office: Property For You Realty.

5909 W Fetlock Trail, Phoenix
$861,850
4 Beds ⋅ 3 Baths ⋅ 6957085 MLS
RARE OPPORTUNITY! Tucked inside a coveted GATED enclave beside Stetson Valley, this Shea-built single-level home delivers the luxury buyers crave, BACKYARD MOUNTAIN VIEWS, privacy, & an indoor-outdoor lifestyle that feels like a retreat. Set on a rare ¼-acre cul-de-sac lot with no neighbor on one side, this home lives bright & open with large Low-E windows, plantation shutters, a split floor plan, & direct backyard access from the living room & primary suite. Enjoy a heated ''spool'' w/water features, lush green lawn, and sunlit patio looking out to the mountain. A true 3-car garage, flexible 4-bed layout (4th currently office), & an accessible peaceful walking trail just outside complete the picture! This home offers the rare combination of privacy, views, and space, ideal for full-time living, working from home, or a lock-and-leave lifestyle. The generous .26-acre lot feels wide open, allowing sunlight and scenery to pour through the oversized windows. The backyard is designed for year-round enjoyment with a heated spool, soothing water features, natural-gas fire pit & BBQ, terraced fountain, and green grass for pets and play. Solar screens help keep the home cool, while the shady covered patio creates a relaxing escape from morning to evening. Inside, the open kitchen and living area are perfect for everyday living and easy entertaining. The flexible split floor plan includes a dedicated office/4th bedroom with a niche for a closet, plus a spacious primary suite featuring a spacious closet w/custom cabinetry, patio access, and serene views. Washer, dryer, and refrigerator all convey! Practical upgrades include a newer tankless water heater, instant hot water, Low-E windows, NEWER ROOF (2019), 3-car garage offers storage & hobby space. Enjoy a walkable neighborhood with a community trail leading directly to a nearby playground. Outdoor enthusiasts will love being minutes from Paloma Park offering a great dog park and sports amenities, soccer, baseball fields, a pond for fishing, pickleball courts, walking/hiking/mountain/ biking trails, playgrounds, and more! Deem Hills recreation area, and Lake Pleasant for boating and swimming. Shopping and dining at Lake Pleasant/Happy Valley are just down the road. Highly regarded schools include K-8 Inspiration Mountain and Sandra Day O'Connor High School. Private, scenic, gated, views...your next chapter awaits

5909 W Fetlock Trail, Phoenix

Courtesy of Keller Williams Arizona Realty. 480-767-3000 Selling Office: eXp Realty.

6634 W Straight Arrow Lane, Phoenix
$860,000
3 Beds ⋅ 3 Baths ⋅ 6954194 MLS
This home is one not to miss! Highly upgraded throughout!! July 2025 Roof Replacement, December 2024 Exterior Window Replacement. November 2019 Two Lennox A/C Units, and a Water Softener System August 2019. Additional improvements include: 2018 Kitchen Remodel showcasing Granite Countertops, Refinished Cabinets, Stainless Appliances, and Range. 2017 Attic Insulation, Patio Sliding Glass Door, Master and Hall Bathrooms were beautifully updated and a 50-Gallon Gas Water Heater. What's Not to Love! This thoughtfully designed home offers a Formal Living/Dining Room, Great Room, Front Office/Den, and a Versatile Bonus Space adjoining between Bedrooms 2 and 3 that can easily serve as a fourth Bedroom. The split Master Floor Plan centers around a stunning Kitchen that opens to the Main Living Areas, featuring a Center Island with Counter Seating and a Charming Dining alcove with a custom Waterford Crystal Chandelier. Step outside to take in gorgeous mountain and sunset views from your private cul-de-sac lot with no neighbors in front or behind. Enjoy the elevated seating area with fire pit, putting green, built-in barbecue, spacious covered paver patio - all surrounded by low-maintenance synthetic turf. Amazing hardscaping landscape front and back and a 3-car split garage. Bring your most discerning buyers, this home won't last - - This Home is Move In Ready!

6634 W Straight Arrow Lane, Phoenix

Courtesy of Russ Lyon Sotheby's International Realty. 480-488-2400 Selling Office: Russ Lyon Sotheby's International Realty.

5208 W Straight Arrow Lane, Phoenix
$633,000
5 Beds ⋅ 3 Baths ⋅ 6954071 MLS
Stunning home impeccably maintained by the original owner. 2 new Trane A/C's ('24 & '21 w/ 10-year warranty), newer tankless water heater, newer exterior & some interior paint. SOLAR PAID OFF BY SELLER at the closing. HUGE $aving$ to you! The average APS bill is less than $30.75/month for a home this size! Spacious living room, dining room & family room w/ neutral tile flooring. Gourmet kitchen w/granite countertops, dual ovens, gas range, tile backsplash, reverse osmosis & over-sink window. Gorgeous wood flooring on stairs, in loft & upstairs hallway. 5 large bedrooms - ALL WITH WALK-IN CLOSETS! The primary bedroom has 2 walk-in closets + spa-like bath w/ custom tile accent wall + separate garden tub & shower. 1 bedroom + full bath downstairs. Outside you will LOVE the resort-like feel of the backyard! Expansive pavers meet mature landscaping w/ lush green grass, citrus (key lime & lemon) & flowering bushes. Relax near the fireplace that can be gas or wood-burning. 3-car garage. Water softener. Upgraded banister at stairs. Wood casing around windows. So many extras! PLUS - VA loan is assumable with qualifying. Awesome 2.5% interest rate. This is a game changer! All this is walking distance to Deem Hills Recreation Area with miles of walking trails, picnic areas, dog parks, pickle ball courts, sand volleyball, sports fields, basketball, tennis, public restrooms, etc. Come see this stunning turn-key home and start living today!

5208 W Straight Arrow Lane, Phoenix

Courtesy of RE/MAX Fine Properties. PattiGSellsAZ@cox.net Selling Office: HomeSmart.

26220 N 42nd Drive, Phoenix
$760,000
4 Beds ⋅ 3 Baths ⋅ 6950562 MLS
Discover this stunning Morrison built home nestled on an oversized 12,801 sq ft lot in the highly sought after Stetson Hills community. With 3,276 sq ft, 4 bedrooms + loft, and 2.5 baths, this home offers exceptional space, privacy, and upgrades throughout. Major improvements include a brand new roof underlayment (November 2025), fresh exterior paint (November 2025), and two Trane 16-SEER HVAC systems installed in late 2022, providing outstanding long-term value and peace of mind. Step into an inviting entry with a custom iron front door, soaring vaulted ceilings, and generous natural light. The floorplan features multiple living areas, a spacious kitchen overlooking the backyard, and a large primary suite with a huge walk in closet. Your backyard becomes a private retreat, completed with a beautiful sparkling pool and spa, an impressive real rock grotto with a water slide, and plenty of areas to relax or entertain. Enjoy the built in BBQ with bar, fire pit, and large covered patio, plus a rare large grass area perfect for play or pets. Mountain views in the backyard, and direct access to nearby hiking & biking trails sit just behind the property. Additional features include a 3 car garage, RV gate with slab, storage shed, and a large side yard. Located near community parks, walking paths, mountain preserves, and convenient North Phoenix amenities. A truly special home offering upgrades, space, and a resort style yard in one of North Phoenix's most desirable neighborhoods.

26220 N 42nd Drive, Phoenix

Courtesy of eXp Realty. 888-897-7821 Selling Office: Prestige Realty.

4335 W Buckskin Trail, Phoenix
$675,000
3 Beds ⋅ 2 Baths ⋅ 6937891 MLS
Better than new construction, this stunning Stetson Hills home offers luxury upgrades, a perfect split floor plan, a 3-car garage, & a private heated pool - all in one of North Phoenix's most desirable communities. Every inch of this 3BR + Den, 2BA, 2,128 sq. ft. residence has been elevated w/ designer finishes and a layout that lives larger than the numbers suggest. Inside, you'll find luxury wood-look vinyl plank flooring throughout (no carpet), arched hall entryways, plantation shutters, new dual-pane windows, and a new roof for peace of mind. The chef's kitchen is the centerpiece of the home, featuring a quartz waterfall island with seating for 4 & hidden storage beneath, soft-close cabinetry w/ pull-out shelving, a gas range w/ stainless steel hood, & abundant prep & counter space. It opens seamlessly to a spacious great room for effortless entertaining, with a flexible front room ideal as a dining area, home office, or den. Both bathrooms have been fully remodeled to reflect the home's modern style and quality craftsmanship. Step outside to your private retreat, complete with a heated pool and new pool heater, a relaxing covered patio, and thoughtfully designed desert gardens plus raised garden boxes for those with a green thumb. An RV gate adds versatility for toys or storage. While the home is positioned near Happy Valley Road, it sits well back from the street, buffered by a desert wash and block wall. Combined with new dual-pane windows, the result is a comfortable interior that offers all the location advantages without the typical noise exposure. Energy-efficient leased solar with a fixed monthly payment of only $92 (no escalation clause) keeps electric bills consistently low year-round. Prime location: minutes from top shopping, dining, and entertainment, with quick access to I-17, Loop 101, and SR-303. Stetson Hills Elementary (K-8) is just blocks away, and nearby Deem Hills Park offers pickleball, tennis, basketball, dog parks, soccer fields, playgrounds, and miles of scenic hiking and biking trails. This is your chance to own a fully updated, move-in-ready home with designer style, outdoor living, and exceptional value - better than new construction, right in the heart of Stetson Hills!

4335 W Buckskin Trail, Phoenix

Courtesy of Berkshire Hathaway HomeServices Arizona Properties. 623-298-2200 Selling Office: LPT Realty, LLC.

5815 W Straight Arrow Lane, Phoenix
$892,000
4 Beds ⋅ 3 Baths ⋅ 6933605 MLS
Experience affordable luxury redefined in the heart of Stetson Valley. This exquisite corner-lot home impresses from the start with its natural stone façade, Saltillo-tiled patio, and open split floor plan. A grand foyer welcomes you into a quartz island kitchen and spacious great room designed for effortless entertaining. Step outside to your resort-inspired backyard oasis with a heated pool, spa, cool deck patio, and fruit trees—grapefruit, lemon, lime, and pomegranate—set among lush desert landscaping. Inside, custom draperies, plantation shutters, and elegant finishes create timeless sophistication, while furnishings may convey for a truly turn-key experience. Just beyond your doorstep, a scenic walking path circles the nearby mountain—perfect for sunrise hikes or sunset strolls The thoughtful floor plan blends functionality with luxury. A den nook off the entry offers a perfect workspace, while the formal dining area welcomes gatherings with ease. The heart of the home unfolds into the great room and eat-in kitchen featuring quartz counters, gas cooktop, under-cabinet lighting, stainless steel appliances, island sink, and pantry. The primary suite provides a peaceful retreat with dual closets, separate tub and shower, and generous vanity space. Two additional bedrooms share a double-vanity ensuite with a private shower and toilet room, while a separate rear room serves beautifully as a guest suite or second office. A spacious utility room includes a second refrigerator, washer, and dryer, and the three-car garage is equipped with a water softener and a paid solar lease for energy efficiency and savings. Outside, the great room, kitchen, dining room, and primary suite all open to the covered paver patio and pool areacreating a natural indoor-outdoor flow for entertaining or relaxing. The heated pool and spa can be controlled separately or combined, surrounded by mature landscaping, lavender, and fruit trees that complete the resort ambiance. This Stetson Valley gem blends timeless design, practical upgrades, and an unbeatable location near mountain trailsdelivering a true balance of elegance, efficiency, and Arizona lifestyle living.

5815 W Straight Arrow Lane, Phoenix

Courtesy of West USA Realty. 602-942-4200 Selling Office: Realty ONE Group.

5237 W Redbird Road, Phoenix
$625,000
4 Beds ⋅ 2 Baths ⋅ 6928085 MLS
Discover the Arizona lifestyle you've been dreaming of in the sought-after Stetson Valley community. Located in an exclusively single-level home subdivision and perfectly situated on a corner lot in a single-level neighborhood, this beautifully maintained home offers the ideal balance of comfort and style. The backyard retreat is a showstopper—sparkling pebble-tech pool, mature trees, desert landscaping, low-maintenance turf, and a covered patio with sweeping sunset and mountain views—an entertainer's dream for year-round outdoor living. Inside, a welcoming formal living/dining space doubles as a flex room, while the open kitchen and family room showcase rich hardwood floors. The gourmet kitchen is equipped with granite countertops, staggered cherry cabinets, stainless steel appliances, a center island, and a walk-in pantry, flowing seamlessly into the spacious family room anchored by a cozy gas fireplace. The oversized owner's suite features a bay window, dual-sink raised vanity, garden tub, separate shower, and an expansive walk-in closet. Three additional bedrooms and a full bath provide plenty of room for family and guests. *Within walking distance to Deem Hill Park *HVAC 2023 *Gas Hot water heater 2022 *Gas Hookup for stove *Extended 2-car garage with storage cabinets *Plantation shutters The Stetson Valley Difference: What truly sets this home apart is the community itself. Stetson Valley isn't just a neighborhoodit's a lifestyle. Residents enjoy access to Deem Hills Park, featuring lush green spaces, sports courts, playgrounds, dog parks, and scenic walking trails with stunning mountain vistas. Whether you're an active family, an outdoor enthusiast, or simply appreciate well-maintained community spaces, Stetson Valley delivers an unmatched quality of life. Located near Norterra shopping and the local marketplace.

5237 W Redbird Road, Phoenix

Courtesy of Orchard Brokerage. sean.thomas@orchard.com Selling Office: Realty ONE Group.

26318 N 56th Drive, Phoenix
$835,000
4 Beds ⋅ 4 Baths ⋅ 6927496 MLS
The LOT. The LOCATION. The OPPORTUNITY. Now offered at $875,000, this Single-Story 4BR, 3.5BA home - including a private en-suite guest room - sits on one of Stetson Valley's most coveted lots, backing to a peaceful natural wash w/ expansive mountain views. With a versatile floor plan that includes a spacious game/flex room off the entry and an extended 3-car garage, this home provides both comfort & endless potential. From the moment you arrive, you'll be drawn in by the mountain backdrop, manicured landscaping, paver walkway, and grand entrance w a knotty alder front door. Inside, large windows frame breathtaking views from nearly every room. Step outside to your private retreat - complete w/ a sparkling pool & open desert scenery, perfect for sunset gatherings & weekend relaxation. With two brand-new Trane HVAC systems (2025), this home delivers immediate value and long-term peace of mind. Move in and enjoy as is, or invest in design updates to transform this property into a true showstopper in one of North Phoenix's most desirable communities. Stetson Valley offers a lifestyle unlike any other, with neighborhood parks, trails, and playgrounds just blocks away. Top-rated Inspiration Mountain School, Deem Hills Park's pickleball and hiking trails, and convenient freeway access (I-17, 101, and 303) make this the perfect combination of serenity, scenery, and connection.

26318 N 56th Drive, Phoenix

Courtesy of Berkshire Hathaway HomeServices Arizona Properties. 623-298-2200 Selling Office: Berkshire Hathaway HomeServices Arizona Properties.

6515 W Avenida Del Rey --, Phoenix
$535,000
4 Beds ⋅ 2 Baths ⋅ 6926928 MLS
Welcome to 6515 W Avenida Del Rey, a beautifully updated home in one of Phoenix's most desirable neighborhoods. This residence blends timeless style with thoughtful upgrades, offering modern comfort and exceptional functionality both inside and out. Step inside to find a completely redesigned kitchen, featuring quartz countertops, custom cabinetry with soft close cabinets and drawers, and elegant tile flooring. Throughout the home, 8'' wood plank flooring and plush carpet bring warmth and comfort, while plantation shutters in the kitchen, living room, and primary suite add a refined touch. The primary bathroom has been reimagined with tile flooring, a walk-in closet, a custom dual sink vanity, quartz counters, and a statement mirror. The home is designed with everyday convenience in mind, from the conversion to a gas dryer hookup along with an upgraded Speed Queen Washer, and a whole-house water filtration system (H20 Water Concept), to outdoor water valve replacements. Outside, a sparkling pool with refinished interior and a 5-speed variable-speed pump ensure year-round enjoyment. The patio pavers and walkway to the side gate create a welcoming flow, complemented by lush landscaping with added Minneola and lemon trees and oleanders and hibiscus. Kitchen has a new GE refrigerator and microwave, along with a new Bosch dishwasher. Additional enhancements include a new master shower with tile, glass walls/door, and fixtures, an upgraded guest bathroom, and a new irrigation system. A LiftMaster and Craftsman garage door opener system ensures effortless daily use, with "smart" capabilities to open the garage from anywhere. Beyond the home itself, the location is unbeatable. Just a short drive from the rapidly growing TSMC semiconductor factories in North Phoenix, this property sits in the heart of one of the most exciting economic growth corridors in Arizona. The area is positioned close to world-class employers and development continuing to transform the Northwest Valley. The house is 10 Minutes to the 17 Freeway, 8 minutes to the 101, and less than 20 minutes to the 303. Excellent location, 3 minutes away from Fry's Marketplace, Walmart, and 2 miles from Safeway. And less than 10 minutes from Deems Hill, with dog parks, tennis courts, basketball courts, playgrounds, and plenty of trails to hike. This property offers the perfect blend of modern upgrades, energy efficiency, and thoughtful design, making it move-in ready for the next homeowner.

6515 W Avenida Del Rey --, Phoenix

Courtesy of LPT Realty, LLC. 877-366-2213 Selling Office: Epique Realty.

26217 N 56th Drive, Phoenix
$810,000
3 Beds ⋅ 3 Baths ⋅ 6918211 MLS
Beautifully updated and completely move-in ready, this Stetson Valley home delivers true turn-key living at its finest. Set on a picturesque street surrounded by mountain vistas, green spaces, and trail access, this single-level residence blends modern updates with timeless design. Major improvements are already in place: a new roof (2022), high-efficiency AC (2021), and water heater (2022), complemented by fresh interior paint, tile flooring throughout, and updated window treatments. Tall ceilings and open sight lines create an elegant layout that flows into a remodeled kitchen appointed with abundant cabinetry, a generous island, and refined, modern finishes. Bathrooms echo the same elevated approach with curated design details. Outdoors, the setting is pure relaxation. A spacious, resort-style pool serves as the focal pointperfect for swimming, lounging, and entertaining. Surrounded by layered desert landscaping, it provides a beautiful backdrop with depth, color, and privacy. A private spa off the primary bedroom enhances the retreat with a serene, after-dusk escape, while a sunken built-in BBQ and shaded pergola define distinct zones for dining and relaxationequally suited to quiet mornings or gatherings of family and friends. The home's curb appeal ranks among the best in the neighborhood, showcasing a mature desert garden anchored by striking cactia landscape character that typically requires decades of growth or significant investment to replicate. Practicality is elevated by an extended three-car garage with built-in cabinetry and a workbench for organized storage and projects. Located minutes from top shopping, restaurants, and entertainment, this property also offers quick access to I-17, Loop 101, and SR-303 for easy commuting. Inspiration Mountain School, a top-rated K-8, is just blocks away, and nearby Deem Hills Park features pickleball, tennis, basketball, dog parks, soccer fields, playgrounds, and scenic hiking and biking trails. The North Valley continues to thrive with new jobs, services, and opportunities surrounding the nearby TSMC campus, adding further appeal to this desirable area. Stetson Valley remains one of the premier master-planned communities in the regiondon't miss your chance to call this exceptional home your own.

26217 N 56th Drive, Phoenix

Courtesy of Berkshire Hathaway HomeServices Arizona Properties. 623-298-2200 Selling Office: Berkshire Hathaway HomeServices Arizona Properties.

3181 W Caleb Road, Phoenix
$455,000
3 Beds ⋅ 2 Baths ⋅ 6917413 MLS
This property is eligible for 4.99 % VA LOAN ASSUMPTION by another qualified VA borrower, subject to lender and VA approval. Welcome to this beautifully upgraded 3-bedroom, 2-bathroom home in the highly desirable gated Middle Vista community, offering enhanced privacy, security, and access to private playgrounds and green spaces. Built in 2024, this single-level ''Coronado'' model features 1,411 square feet of thoughtfully crafted living space—perfect for both relaxing and entertaining.The open-concept great room seamlessly connects the kitchen, dining, and living areas, creating a warm and inviting space for gatherings of all kinds. Step outside to a covered patio and a lush, grassy backyard with built-in planters—ideal for enjoying the outdoors in comfort and style. The kitchen is equipped with sleek Frigidaire appliances, while the laundry room includes a Samsung washer and dryer for everyday convenience. Energy-efficient ceiling fans in every bedroom and a slotted garage storage system add comfort and functionality. Permanent holiday lighting brings festive charm and year-round curb appeal. The owner's suite is privately located at the rear of the home and includes a spacious en-suite bath and large closet. Two additional bedrooms off the foyer offer flexible space for guests, hobbies, or a home office. Middle Vista offers a welcoming environment with exclusive access to private playgrounds and green spaces, perfect for enjoying the outdoors just steps from your door. Located minutes from major employers like TSMC, Gore, USAA, and HonorHealth, and with easy access to I-17 and Lake Pleasant, this home offers the perfect blend of convenience, recreation, and peaceful living. Don't miss your chance to own this move-in-ready gem in one of Phoenix's most desirable neighborhoods.

3181 W Caleb Road, Phoenix

Courtesy of Real Broker. 602-755-3415 Selling Office: Realty ONE Group.

6503 W Eagle Talon Trail, Phoenix
$465,000
3 Beds ⋅ 2 Baths ⋅ 6914020 MLS
Discover the best of both worlds in Eagle Preserve—a peaceful escape without sacrificing convenience. North Phoenix continues to boom with investment and opportunity, especially with rapid expansion in the TSMC Innovation Corridor. It's a smart location to invest and an even better place to live. Set against stunning mountain views, this beautifully maintained 3-bedroom, 2-bath home with a private office invites you into a lifestyle where comfort, connection, and everyday ease come naturally. Step inside to a bright Great Room layout with vaulted ceilings, fresh 2025 interior paint, new bedroom carpet, and elegant diagonal tile throughout the main living spaces. The eat-in kitchen features features granite countertops,42'' cabinetry, a pantry, & a practical design, perfect for casual mea or morning coffee. The private primary suite offers dual sinks, a soaking tub, separate shower, and walk-in closet, while two additional bedrooms enjoy a convenient Jack-and-Jill bath. A dedicated office/flex space supports remote work or creative pursuits. Your backyard becomes your private oasis a sparkling pool framed by mountain views, a covered patio for alfresco dining, and a peaceful ambiance that's truly rare today. Whether starting your morning with sunshine or unwinding at sunset, this space elevates every moment. Exterior was freshly painted in 2023, and a pool fence conveys. Enjoy active Arizona living with nearby hiking, biking, neighborhood parks, golf courses, and Lake Pleasant just minutes up the road. Everyday convenience surrounds you; A-rated Terramar Academy of the Arts, fresh shopping and dining, major entertainment destinations like Six Flags Hurricane Harbor, and quick access to Loop 101 & I-17. Here, evenings are quiet, neighbor's wave, and home truly feels like a retreat. This residence offers the rare combination of lifestyle, location, and tranquility that buyers are searching for. Live close to everything you love while feeling wonderfully removed from it all. Welcome home to Eagle Preserve.

6503 W Eagle Talon Trail, Phoenix

Courtesy of eXp Realty. 888-897-7821 Selling Office: My Home Group Real Estate.

5420 W El Cortez Trail, Phoenix
$609,000
4 Beds ⋅ 4 Baths ⋅ 6911416 MLS
Welcome to this impeccably maintained 4-bedroom, 3.5-bath, 2,810 SF home designed for both elegance and everyday living! From the moment you arrive, you'll notice the thoughtful details, modern upgrades, and an entertainer's backyard complete with a sparkling pebble-tec pool and waterfall. Inside, the floorplan offers wonderful versatility with two bedroom suites each featuring full baths and walk-in closets, plus two additional bedrooms connected by a convenient Jack & Jill bath. Upstairs, the laundry room (washer & dryer convey) adds everyday ease. The chef's kitchen showcases granite countertops, glass tile backsplash, cherry cabinetry with brushed nickel hardware, stainless steel appliances, gas cooking, an island, walk-in pantry, and refrigerator included . A built-in granite desk in the great room adds a functional touch. The kitchen seamlessly flows into the great room for effortless gatherings, while the formal living and dining rooms, highlighted by rich dark wood flooring, add a touch of sophistication. The primary suite is a true retreat with double-door entry, garden tub, separate shower, dual vanities, and a spacious walk-in closet. All bedrooms feature ceiling fans, and all three full baths are thoughtfully placed upstairs. Freshly updated, this home offers new interior paint, new carpet, crown molding, and upgraded lighting. Additional highlights include a tankless water heater, Ecobee thermostats, security door, soft water system, R.O., prewired for EV outlet and surround sound wiring in the family room. Step outside to your own private oasis, an extended covered patio overlooking lush artificial grass, a fenced pebble-tec pool with waterfall, and plenty of space to relax or entertain. This gorgeous home is truly move-in ready with all the right upgrades. Don't miss your chance to make it yours!

5420 W El Cortez Trail, Phoenix

Courtesy of RETHINK Real Estate. 623-888-6210 Selling Office: SERHANT..

5530 W Yearling Road, Phoenix
$910,000
4 Beds ⋅ 3 Baths ⋅ 6904776 MLS
Over $250K in Thoughtful Upgrades! Single-Story Luxury in a Rare Setting Welcome to your own private desert retreat—where Tuscan charm meets modern convenience. This beautifully upgraded 4 bedroom, 3 full bath home with a SPLIT FLOOR PLAN sits in a sought-after single-story neighborhood with no neighbors behind and captivating Mount Ludden views that promise both tranquility and style at every turn. From the gated front courtyard to the custom front landscaping and high-end security screen door, you're welcomed with elegance before you even step inside. TRAVERTINE tile floors, warm Tuscan décor, and abundant natural light set a rich and inviting tone. The chef's kitchen is a true centerpiece, boasting GRANITE countertops, COPPER sink, custom stone backsplash, SUB-ZERO refrigerator with cabinetry surround, high-end 6-BURNER gas stove, three ovens, and built-in microwave/convection oven, plus plentiful storage for every culinary tool. Choose between intimate dining in the cozy dining room or hosting grand gatherings in the spacious dining area by the gas fireplace. FRENCH doors invite seamless indoor-outdoor living, opening to multiple patios. A premium surround sound system enhances entertainment, with the main dining area by the fireplace featuring immersive audio, complemented by two speakers in the living room and two more on the patio. Each zone offers individual wall-mounted volume controls, allowing you to set the perfect ambiance, or turn any area off completely. The private guest suite enjoys its own bath and patio access, ideal for visiting friends or extended stays. The owner's suite is a serene escape with an adjacent sitting den, patio access, dual sinks, a large custom shower, and a beautifully crafted walk-in closet. Upgrades abound: High-end water softener that removes chlorine, 3-car garage with cabinets, EXPOXY floors, ATTIC COOLER, garage fan, and added insulation, 75-gallon water heater, water softener, two Wi-Fi-enabled AC units (2018), and a laundry room with extensive cabinetry, generous counterspace, and innovative washer/dryer for ultimate convenience. Step outside and discover your own resort-style oasis, a sparkling pool, outdoor shower, covered patios, custom gazebos, pavers throughout, 8-ft RV gate, built-in BBQ island with sink, and wood-burning fireplace. All of this backs to State Trust Land, ensuring unmatched privacy and unforgettable sunsets against the mountains. This is more than a home, it's a lifestyle you'll never want to leave.

5530 W Yearling Road, Phoenix

Courtesy of Re/Max Alliance Group. 602-800-7477 Selling Office: Real Broker.

3317 W Desert Dawn Drive, Phoenix
$1,415,000
5 Beds ⋅ 4 Baths ⋅ 6900969 MLS
Blending luxury and sustainability, this energy-efficient home has been thoughtfully enhanced with $253,000 in premium upgrades, offering refined living at every turn. Step inside to soaring ceilings, wood-look flooring, abundant natural light, recessed lighting, and timeless neutral tones throughout. The gourmet kitchen showcases staggered shaker cabinets with crown molding, a stylish tile backsplash, granite countertops, stainless steel appliances, a walk-in pantry, and a spacious island ideal for both everyday living and entertaining. The serene primary suite promises restful nights with its walk-in closet, spa-like bathroom, and private exit. Outside, the expansive backyard invites you to create your own retreat, complete with a covered patio perfect for morning coffee and ample room for your personal vision. This home features a full solar system with full home backup! 30kW solar system with 69 x 430 watt high-efficiency panels and 3 Tesla Powerwall 3 batteries -a nearly $200K energy package providing full-home backup and electric bills as low as $-100/month (previously ~$700/month). The system, roof, and labor and parts are backed by a 25-year warranty; batteries by a 20-year warranty. With a favorable offer, the system will be paid off at closing, and full ownership and warranties will transfer to the buyer. Estimated 20-year energy savings: $362,000+. With full blackout protection, this home stays completely powered during an outage thanks to its solar panels and battery system! Additional upgrades include: " Laminate wood flooring in all bedrooms " Projector + built-in movie screen " Water softener + reverse osmosis " High-end cordless blinds " Electric car charger " Exterior security system " Mature tree landscaping Full solar documentation, ownership details, and utility history available upon request.

3317 W Desert Dawn Drive, Phoenix

Courtesy of SERHANT.. 602-525-3992 Selling Office: HomeSmart.

5210 W Sweet Iron Pass, Phoenix
$666,400
4 Beds ⋅ 3 Baths ⋅ 6900839 MLS
*PRICED BELOW RECENT APPRAISAL!* Welcome to this stunner, tucked away on a quiet 1/5 Acre Corner Lot! Take in the Mountain Views as you enter to find a mix of elegance & functionality! Updates include $20,000 Engineered Hardwood Floors, Updated Baseboards & Lighting! The Remodeled Kitchen is gorgeous, featuring $10k Marble Counters & Backsplash, White Cabinetry, Island & Breakfast Bar, Farmhouse Sink, Gas Stove, S/S Appliances & Double Ovens! U/S you'll find the Master Suite w/ Separate Shower/Tub, His/Hers Sinks, & W/I Closet! Three Large Bedrooms, 2 w/Walk-In Closets, Large Laundry w/Sink & Cabinets, & 3rd Bath provide space for everyone! Out back is a $85,000 Updated Oasis! 1500 sf of Low Maintenance Turf, In-Ground Tramp, Firepit w/Stone Accents, Paver Patio, & Spa. KEEP READING: Other items to note include the Downstairs Bathroom, a $3500 Remodel, new HVAC in 2022, 3 Car Garage with 240v Electric Outlet added, Desirable North/South Facing Corner Lot, 30 Second Walk to Community Park or Greenbelt, close to A+ Rated Schools, Shopping, easy access Public Pickleball Courts and Hiking/Biking Trails at Deem Hills Park, more Hiking Trails at nearby Thunderbird Mountain, short drive to Hurricane Harbor water park, and convenient access to both the I-17 and 101 freeways, all for UNDER APPRAISAL! There is SO much to love about this one so hurry, this model-like home will not last long!

5210 W Sweet Iron Pass, Phoenix

Courtesy of HomeSmart. 602-230-7600 Selling Office: Century 21 Arizona Foothills.

3602 W Quail Track Drive, Phoenix
$605,000
3 Beds ⋅ 2 Baths ⋅ 6891736 MLS
WOW! A gorgeous single-story home with POOL in the Mtn surrounded Riordan Ranch! This 3 Bed, 2 Bath home has everything! Recently remodeled with Kitchen and Baths to die for. White/Grey Shaker Cabinets, Granite, Stainless Steel, Gas, Backsplashes, Glass, built-in wine cooler and microwave also a large Island. IT'S ALL DONE! The neutral colors look great and POP when you add YOUR colors! An open interior keeps the family together and is great for entertaining. You'll love relaxing in the pool while not having to do yard work with the artificial turf and desert landscaping. The oversized 2.5 car garage features a service door to the back yard, Epoxy Floor, Storage Racks and Cabinets, and an Insulated door to keep it comfortable. Don't forget Deem Hills Rec Area is just steps away with WOW! A gorgeous single-story home with POOL in the Mtn surrounded Riordan Ranch! This 3 Bed, 2 Bath home has everything! Recently remodeled with a Kitchen and Baths to die for. White/Grey Shaker Cabinets, Granite, Stainless Steel, Gas, Backsplashes, Glass, built-in wine cooler and microwave and a large Island. IT'S ALL DONE! The neutral colors look great and POP when you add YOUR colors! An open interior keeps the family together and is great for entertaining. You'll love relaxing in the pool while not having to do yard work with the artificial turf and desert landscaping. The oversized 2.5 car garage features a service to door to the back yard, Epoxy Floor, Storage Racks and Cabinets, and an Insulated door to keep it comfortable. Don't forget Deem Hills Rec Area is just steps away with Miles of Hiking and Mtn Biking. You want this! Shopping, Freeways, Schools and TSMC are all close by!

3602 W Quail Track Drive, Phoenix

Courtesy of West USA Realty. 602-942-4200 Selling Office: Russ Lyon Sotheby's International Realty.

4720 W Avenida Del Rey --, Phoenix
$1,020,000
4 Beds ⋅ 3 Baths ⋅ 6890997 MLS
Welcome to Saddle View Estates, located in the North West Valley on the foothills of the Deem Hills Mountain range, with absolutely breathtaking views of the mountains and NO HOA! Custom Mediterranean home on a 0.63-acre lot with the mountains towering in the backdrop. Great curb appeal, beautifully lit and landscaped front yard, with an equally stunning lush backyard oasis. 3592 sq. ft. of interior living space, 4 BED + 2.5 BATH + 3 CAR Garage, POOL, Outdoor Workshop, Owned SOLAR, and much more.... Grand front door entrance and foyer with custom iron front doors, bold columns, and updated light fixtures. The front room and dining area feature soaring vaulted ceilings and large picture windows. Recently painted interior, crisp and clean color palette throughout with natural-tone ceramic tile floors in the main living areas, and new carpets in all the guest bedrooms. Open concept gourmet kitchen features a Sub-Zero fridge, granite counters, can lighting, skylight, convenient pass-thru serving window, matching crystal chandeliers, recently painted cabinets, and a spacious pantry for all your storage needs. Inviting living room with a corner wet bar, cozy fireplace, and another set of patio doors, a great space to sit back or entertain. Step into your master suite, light and bright with vaulted ceilings, a fireplace, and patio doors giving you access outside. Master bath features granite vanities, double sinks, light cabinetry, a large tub with jets, a tiled walk-in shower, a separate toilet room, and a spacious walk-in closet with closet organizers. 3 additional spacious bedrooms w/ceiling fans, a full bathroom with double sinks and shower/tub combo, a powder room, plus an outdoor workshop or office, giving you plenty of options, flexibility or privacy within your home. Embrace Arizona's year-round climate and enjoy your outdoor retreat with all the modern amenities, with breathtaking views of the mountains surrounded by a medley of Sonoran desert plants. Sit back or entertain under the large covered patio space w/ ceramic tile, sparkling pool with a relaxing waterfall feature, built-in BBQ with serving & bench seating areas. RV gate, outdoor workshop, and side yard available for additional storage. Smart features include ecobee, ring and smart lights. Spacious, beautiful, and functional inside and out, there truly is nothing to do except move in and live your absolute best life. Neighborhood and property mountain views, hiking trails right down the street, close proximity to 101 freeway access, 14 minutes to TSMC, shopping, dining, entertainment, health care, and less than 30 min. away from beautiful Lake Pleasant Regional Park. A full list of updates is available in the documents tab.

4720 W Avenida Del Rey --, Phoenix

Courtesy of Realty ONE Group. 623-552-3773 Selling Office: Non-MLS Office.

Start Your Search

Copyright 2026 Arizona Regional Multiple Listing Service, All rights reserved. The data relating to real estate for sale on this website comes in part from the Arizona Regional Multiple Listing Service. All information deemed reliable but not guaranteed and should be independently verified. All properties are subject to prior sale, change or withdrawal. Neither listing broker(s) nor Arizona Regional Multiple Listing Service shall be responsible for any typographical errors, misinformation, misprints and shall be held totally harmless.

The data relating to real estate listings on this website comes in part from the Internet Data Exchange (IDX) program of Multiple Listing Service of Southern Arizona. IDX information is provided exclusively for consumers' personal, non-commercial use and may not be used for any purpose other than to identify prospective properties consumers may be interested in purchasing. Listings provided by brokerages other than Loving Phoenix Team | Real Broker are identified with the MLSSAZ IDX Logo. All Information Is Deemed Reliable But Is Not Guaranteed Accurate. Listing information Copyright 2026 MLS of Southern Arizona. All Rights Reserved.

85083 Homes for Sale

Your best local resource for all the 85083 homes for sale!

See all the 85083 homes for sale below: