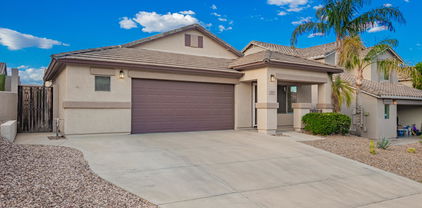
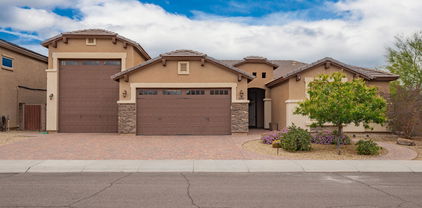
Phoenix Homes for Sale

85083 Homes for Sale

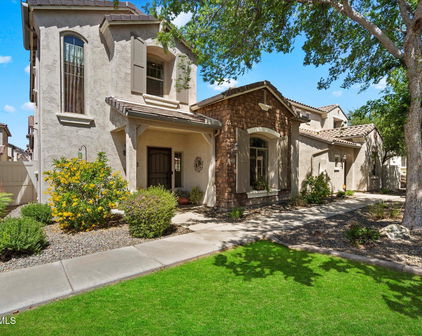

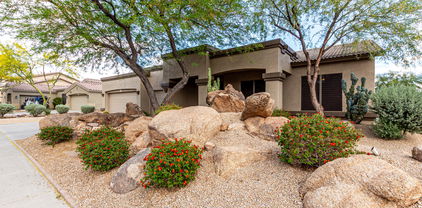
4815 W Saddlehorn Road, Phoenix
$890,000
3 Beds ⋅ 3 Baths ⋅ 6885050 MLS
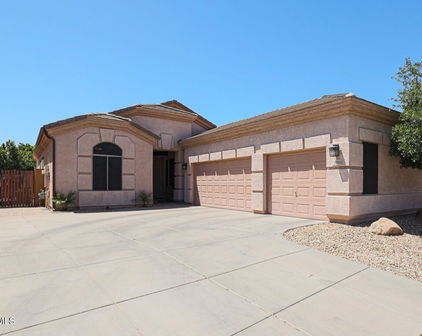
Welcome to 4815 W Saddlehorn Road, an exceptional 3-bedroom, 2.5-bathroom home situated on an expansive private lot in a highly desirable North Phoenix neighborhood with direct access to nearby hiking trails. This beautifully maintained residence combines thoughtful upgrades with timeless design to deliver style, comfort, and functionality at every turn. As you approach, the newly landscaped front yard and welcoming courtyard set the tone, offering stunning curb appeal. Step through the newly updated custom iron entry door into a modern, light-filled interior featuring porcelain tile flooring throughout and fresh paint inside and out. At the heart of the home is a newly remodeled gourmet kitchen featuring custom cabinetry with under-cabinet lighting, a spacious island with.... a prep sink and pop-up electrical outlets as well as a wine/beverage fridge and water drop filtration system for fresh, filtered water. The kitchen flows seamlessly into the living room, highlighted by a custom-built accent wall, floating shelves, and a stacked stone electric fireplace and TV mantle, creating a warm and inviting space.The home also includes smart home upgrades, with Google/Alexa-compatible lighting, a Sonos surround sound system, and mounted TVs throughout. A dedicated climate-controlled home gym (formerly the third garage bay) offers a private space for health and wellness, and can easily be converted back if desired. Step outside to your private backyard retreat, an entertainer's dream complete with surround sound audio, an expansive pool, built-in grill and bar area, ideal for hosting gatherings or relaxing weekends. This home is a rare opportunity for discerning buyers seeking high-end finishes, functional upgrades, and resort-style living in one of North Phoenix's premier communities.

4815 W Saddlehorn Road, Phoenix

Courtesy of Compass. 480-776-1555 Selling Office: 72SOLD.

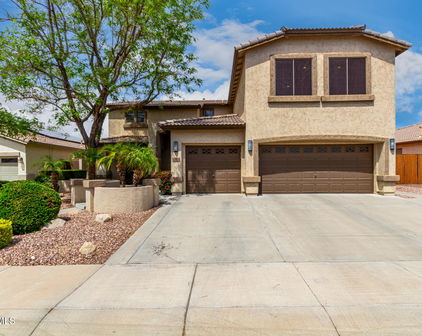
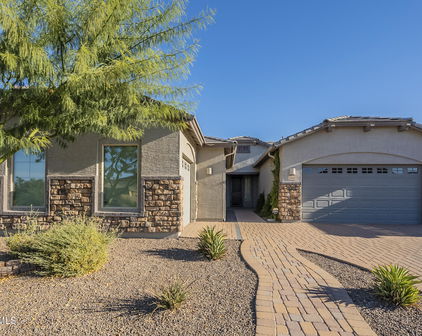
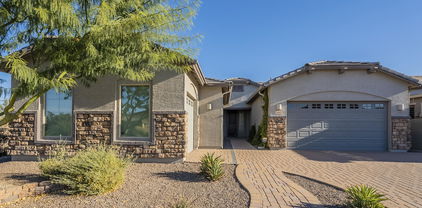
4618 W Pokeberry Lane, Phoenix
$810,000
4 Beds ⋅ 3 Baths ⋅ 6878745 MLS
You will love this 2549 SF, single-level, home in the highly-sought-after community of Stetson Hills Estates, nestled right beneath the majestic Deem Hills. Beautiful finishes throughout this 4 Bed, 3 Bath, Plus Office/Den floor plan, including a recently updated kitchen with 2 wall ovens, a gas cooktop, and a gorgeous large peninsula, perfect for bellying up for a quick meal. Plenty of natural light throughout, with high ceilings, and large windows, exposing the expansive backyard respite, complete with a massive covered patio with TV, a glamourous swimming pool, cascading water features, Deem Hills as the backdrop, and surrounded by a travertine deck, with a staircase leading to an inviting sunken above-ground hot tub overlooking the pool. Completing the resort-style backyard you'll find a winding grassy side yard, shade trees, an artificial turf play area, a picnic island, and a fabulous fire feature. Back inside, you'll find everything you need, from a roomy, split, Primary Suite with access to the backyard, a large bathroom (including separate soaking tub, shower, dual sinks) and spacious closet, to an office, dining and living areas, three additional guest bedrooms, two additional bathrooms, a nice-sized laundry room, and an extended-length 3-Car Garage, with plenty of storage, and a plug for an electric vehicle. This specific neighborhood has very low turnover, because people stay. This is your rare opportunity to own in this lovely part of Stetson Hills. Plus, you are just minutes from TSMC, Ben Avery, Lake Pleasant, The 500 Club Golf Club, Hurricane Harbor, Arizona Sports Complex, and Phoenix Deer Valley Airport .

4618 W Pokeberry Lane, Phoenix

Courtesy of Keller Williams Arizona Realty. 480-767-3000 Selling Office: My Home Group Real Estate.

27803 N 59th Drive, Phoenix
$700,000
5 Beds ⋅ 3 Baths ⋅ 6873734 MLS
Welcome to this beautifully reimagined 5-bedroom, 3-bath sanctuary, offering an impressive 3,275 sq ft of thoughtfully designed living space. From the moment you step inside, you're greeted by a light-filled, spaces—perfect for gatherings, celebrations, or simply relaxing with loved ones. Elegant shutters throughout the home add a touch of sophistication and privacy. Each bedroom is generously sized, providing a peaceful retreat for every member of the family. Wake up to breathtaking mountain views from select rooms, infusing your mornings with natural beauty. The recently expanded kitchen is a chef's dream, featuring modern rustic cabinetry with soft-close drawers and doors, under-mount and overhead lighting that creates a warm ambiance, and abundant counter space for meal prep or entertaining. The walk-in pantry ensures you'll always have room for your favorite ingredients and appliances. Upstairs, four oversized bedrooms offer comfort and versatility, while the downstairs bedroom with a walk-in closet is perfect for guests or multi-generational living. The enormous upstairs great room, complete with a spacious closet, is ideal for a playroom, media center, or make into another primary bedroom. Every bathroom has been stylishly remodeled, combining functionality with contemporary flair. A convenient laundry chute from the main level to the laundry room streamlines daily routines. Step outside to your own private oasis - an expansive backyard designed for fun and relaxation. Cool off in the sparkling pool, complete with a Baja step and tranquil waterfall, or unwind under the shade of the charming pergola that extends the patio's appeal. Gather around the firepit for cozy evenings making s'mores, or tend to your own garden bed, perfect for growing fresh vegetables and herbs. Surrounded by sweeping mountain views, this home offers not just comfort, but an inspiring lifestyle. The 3-car garage is equipped with two charging stations, catering to modern needs. This is more than just a house- it's a place to create lasting memories, entertain friends, and truly feel at home.

27803 N 59th Drive, Phoenix

Courtesy of HomeSmart. 602-230-7600 Selling Office: Compass.

26409 N 49th Lane, Phoenix
$1,025,000
4 Beds ⋅ 4 Baths ⋅ 6873719 MLS
An extraordinary opportunity to own a premium mountainside lot nestled in a private cul-de-sac, just steps from scenic hiking trails and Deem Hills Park & Recreation Area. This meticulously maintained, nearly 3,300 sq ft residence offers 4 bedrooms, 3.5 baths, a versatile den, and a split floor plan that perfectly balances openness with privacy. Every detail has been thoughtfully taken care of—from new A/C units and pool equipment to a tank-less water heater. The chef's kitchen features a built-in stainless steel refrigerator, double oven, 5-burner gas cooktop, elegant white cabinetry with crown molding, granite slab counters, a butler's pantry, and a built-in desk area. Soaring 12-foot ceilings, plantation shutters, and a cozy fireplace elevate the living experience. The split 3-car garage includes custom storage cabinets for all your needs. The oversized 1/3-acre lot boasts a truly resort-style backyardcomplete with a sparkling pool and spa, tranquil water feature, travertine decking, built-in gas fire pit, and awe-inspiring mountain views. The primary suite offers a quiet retreat with a walk-in shower, soaking tub, and an oversized walk-in closet. Thoughtfully designed and impeccably maintained, this home combines space, functionality, and a prime location. With its rare mountain lot, resort-style backyard, and close proximity to nature, this property delivers a unique blend of comfort, privacy, and lifestyle.

26409 N 49th Lane, Phoenix

Courtesy of Delex Realty. stacismedstadbroker@gmail.com Selling Office: HomeSmart.

5812 W Spur Drive, Phoenix
$1,085,000
5 Beds ⋅ 5 Baths ⋅ 6873702 MLS
Luxury, Location, & Now - Unbeatable Value at $1,099,850! One of Stetson Valley's most refined & energy-efficient homes just became the best buy in North Phoenix luxury. The Santa Barbara Manor offers nearly 4,800 sq ft of elevated living, packed w/ designer upgrades, smart features, & over $100k in total price improvements. Plus, enjoy $78,000 in fully owned solar, keeping your average monthly utility bills around $215/mo - a major advantage in today's market. Step through stunning arched iron doors into a light-filled floorplan wrapped in Italian porcelain tile, custom architectural details, and high ceilings. The heart of the home is a Nancy Meyers-inspired designer kitchen, complete w/ quartzite countertops, butler's pantry, top-tier appliances, & a Tyent R.O. system for clean chemical-free lifestyle. Add in smart tech, an EV charger, and spacious living and dining areas, and this home delivers both style and function. The private primary suite is an upstairs retreat with mountain views, a convenient coffee bar nook, dual Hampton Design closets with integrated lighting, and a spa-like bath with soaking tub, oversized shower, and split vanities. Outside, the 13,539 sq ft lot is built for entertaining and everyday enjoyment featuring new lush sod, citrus trees, a remodeled pool bath, travertine-surround pool, bistro-lit courtyard, Bluetooth-activated dog door and run, and ample storage throughout. Featured on American Dream TV, this is more than a home it's a rare opportunity to own a luxury lifestyle at a motivated value in one of North Phoenix's most sought-after neighborhoods!

5812 W Spur Drive, Phoenix

Courtesy of Berkshire Hathaway HomeServices Arizona Properties. 623-298-2200 Selling Office: Polaris Pacific of AZ.

26408 N 57th Drive, Phoenix
$955,000
5 Beds ⋅ 5 Baths ⋅ 6852359 MLS
Welcome to 26408 N 57th Dr, a truly rare opportunity to own a premier home on one of the most desirable streets in Stetson Valley. Nestled on a 13,660 sq ft lot and backing directly to the mountains, this residence blends space, privacy, and views in a way few properties can. The street is quiet, the community is tightly connected, and the lifestyle it offers is unmatched. This home was handpicked to be featured on national television on The American Dream as the epitome of luxury desert living—a testament to its design, location, and the vibrant community that surrounds it. With 5 bedrooms, 4.5 bathrooms, plus an office, den, two dining areas, and two family rooms, the home offers 3,677 square feet of thoughtfully designed space. The main-level en-suite bedroom is perfect for guests or multi-generational living, while the grand entry with soaring ceilings creates a sense of openness from the moment you step inside. The updated kitchen features clean, modern finishes and flows seamlessly into the expansive living areas. The oversized laundry room combines function with designer-level detail. Upstairs, the primary suite is a peaceful retreat with his and her closets and a spa-inspired bath that looks out to serene mountain backdrops. Outside is where this home truly elevates. The resort-style backyard includes a huge pool, secluded jacuzzi, outdoor fireplace, built-in BBQ, and a full outdoor dining room all framed by brick paver accents, lush artificial turf, and the raw beauty of the surrounding desert mountains. It's a setting designed for both unforgettable entertaining and everyday enjoyment. This home is more than just a place to live it's a flagship for a lifestyle that blends natural beauty, luxury living, and a true sense of community. Very few homes offer this level of presence, privacy, and prestige. Adding even more value, this home is walking distance to top-rated Inspiration Mountain K-8 School and just minutes from all the incredible amenities at Deem Hills, including hiking and biking trails, pickleball and tennis courts, dog parks, and playgrounds. Convenient access to shopping, dining, and entertainment, plus close proximity to the $14 billion Taiwan Semiconductor plant, makes this location as strategic as it is serene.

26408 N 57th Drive, Phoenix

Courtesy of Berkshire Hathaway HomeServices Arizona Properties. 623-298-2200 Selling Office: HomeSmart.

27908 N 38th Drive, Phoenix
$1,291,500
5 Beds ⋅ 5 Baths ⋅ 6851431 MLS
More than a place to live—it's a statement of style, space, and the life you've worked hard to create. Nestled in a private enclave of Deem Hills, this 2023-built beauty sits on an oversized lot, where the air feels fresher and the views linger longer. Just 500 meters from scenic walking and biking trails, your mornings can begin with a peaceful desert stroll, and your evenings wind down with golden-hour skies from the backyard patio with mountain views. Light pours in, ceilings soar, and each space flows effortlessly for entertaining or everyday living. Walk-in closets in every bedroom, and a chef's kitchen with a brilliant walk-in pantry that opens to the spacious great room. Beyond the foyer, a bright and airy family room connects to a casual dining area and the heart of the home - your designer kitchen complete with high-end appliances. Down the hall sits a flexible guest bedroom, while the opposite wing holds the private owner's suite, expansive walk-in closet, dual vanity, soaker tub, large shower, and private water closet, complete with a door to the backyard retreat. Outside, thoughtfully designed layout featuring an extended paver driveway, over height garage and a backyard that invites you to breathe, relax, and gather whether you're hosting or enjoying a quiet sunset, this outdoor space is an extension of your lifestyle. In a community where oversized lots and high-end finishes are the standard, not the exception, this is elevated living done right.

27908 N 38th Drive, Phoenix

Courtesy of RE/MAX Signature. 602-626-9200 Selling Office: Realty ONE Group.

6528 W Brookhart Way, Phoenix
$900,000
9 Beds ⋅ 5 Baths ⋅ 6849653 MLS
his streamlines the process of tailoring the space to meet licensing and operational needs. Flexible Use: Potential for various uses within the assisted living model, including private or shared rooms, communal living areas, or a combination of care and administrative spaces. Efficient Start-Up: With no tenant transition, the home can be prepared and licensed for new residents more quickly, minimizing delays in launching operations. Location Benefits: Residential Setting: The property is located in a quiet, established neighborhood, providing a peaceful environment for residents. Access to Healthcare: Proximity to major hospitals and medical facilities ensures timely access to healthcare services. Convenient Amenities: Nearby shopping centers and family-friendly amenities support both residents and staff needs. Potential Uses: Assisted Living Facility: With the existing layout, the property is ideally suited for residential senior care. Group Home: The size and structure support other types of residential care, including behavioral health or rehabilitation services. Specialized Senior Care: The flexibility of the vacant home allows for customization to accommodate memory care or other specialized services. The property is strategically located within a short distance of several highly reputable healthcare facilities, adding a significant lifestyle, convenience, and wellness value for potential residents: Abrazo Arrowhead Campus (5.4 miles) Just about a 10-minute drive from the property, Abrazo Arrowhead Campus offers a robust range of medical services including cardiovascular care, advanced orthopedic surgery, and women's health. Its 24-hour emergency care and obstetrics make it ideal for families and retirees seeking close access to comprehensive healthcare. HonorHealth Deer Valley Medical Center (6.6 miles) Approximately a 12-minute drive away, this state-of-the-art medical center delivers emergency care, advanced surgical services, and specialized treatments. Its location near major roadways ensures quick access during any urgent medical situations. HonorHealth Sonoran Crossing Medical Center (7 miles) Situated roughly 14 minutes from the property, this newer facility on Dove Valley Road is known for its advanced obstetrical and gynecological care, 24-hour emergency services, and top-tier surgical capabilities. It's particularly attractive for families and professionals. Banner Thunderbird Medical Center (8.6 miles) A little over 15 minutes by car, Banner Thunderbird is one of the largest hospitals in the area, providing specialized services in behavioral health, heart care, cancer treatment, and more. This facility is a hub for comprehensive, advanced medical care. Value add opportunity includes: increasing occupancy, increasing resident rates, increasing license from 10 to 16 with City of Phoenix CofO exemption process, converting existing garages to livable square footage for large primary suite, or additional caregiver rooms. New owners can opt for training and a smooth transition with the current staff in place, ensuring a seamless takeover of operations.

6528 W Brookhart Way, Phoenix

Courtesy of eXp Realty. 888-897-7821 Selling Office: eXp Realty.

25842 N 44th Avenue, Phoenix
$775,000
4 Beds ⋅ 3 Baths ⋅ 6841703 MLS
This meticulously maintained 4-bedroom home plus office, and original owners showcases pride of ownership with thoughtful updates and elegant finishes throughout, and an entertainer's dream backyard. The bright and inviting foyer that opens to the formal living and dining room, featuring shutters throughout and an abundance of natural light. The spacious family room with a cozy fireplace includes custom blackout window treatments and flows seamlessly into the updated chef's kitchen (2020). This stunning space boasts: two-tone cabinets with a custom island featuring storage on all four sides, New quartz countertops with an exquisite backsplash Stainless steel GE Profile appliances, Bosch dishwasher, and a built-in wine cooler, Double ovens with WiFi remote control & camera, Built-in drawer microwave, Stainless steel sink with a touch on/off faucet, Large pantry & ample cabinetry, Reverse osmosis system. Upstairs, the primary suite is a private retreat with an updated spa-like bathroom (2022) featuring a soaking tub, glass-enclosed shower, quartz countertops, and a large walk-in closet. The second bedroom also includes a walk-in closet for extra storage. Hall bath features soaking tub/shower, quartz countertops and cafe windows. Step outside to your resort-style backyard, designed for year-round enjoyment! This outdoor paradise features a sparkling pool & spa, with new variable speed pump & filter in 2024, built-in BBQ, firepit, lush grass area, and an extended covered patio- perfect for entertaining or relaxing. Additional features include: 3-car garage with built-in cabinets, ceiling storage racks, and a security door to the side yard, RV gate, Laundry room with sink, Two storage sheds. Surround sound system, Security doors on both front & back, Two brand-new HVAC units (2024). Located within walking distance to parks, hiking trails, top-rated schools, and shopping, this is an opportunity you don't want to miss!

25842 N 44th Avenue, Phoenix

Courtesy of HomeSmart. 602-230-7600 Selling Office: HomeSmart.

6022 W Fetlock Trail, Phoenix
$1,030,000
4 Beds ⋅ 3 Baths ⋅ 6839375 MLS
Luxury Living Redefined in Prestigious Gated Community! Welcome to an exceptional residence where elegance meets comfort in one of the most sought-after gated communities. This stunning 4-bedroom plus office, 3-bath home is perfectly positioned on a private lot, offering breathtaking mountain and city views that create a serene and picturesque backdrop.Inside, a thoughtfully designed open floor plan showcases soaring 10' ceilings, exquisite crown molding, 6'' baseboards, and a custom coffered ceiling that add timeless sophistication. The warmth of rich hardwood floors flows seamlessly into the updated chef's kitchen, an entertainer's dream featuring double ovens, a 6-burner gas stove, and a sprawling center island perfect for culinary creations and gatherings alike.A stylish wet bar enhances the great room, setting the stage for effortless entertaining. Step outside and indulge in your private backyard oasis, designed for both relaxation and celebration. The expansive covered patio, built-in BBQ, and outdoor gas fireplace create an inviting ambiance, while the sparkling Pebble Tec pool is surrounded by an expansive deck, ideal for soaking in the stunning city and mountain views. A large side yard offers limitless possibilitieswhether for a garden, play area, or personalized retreat. This home is the epitome of luxury, comfort, and styledon't miss the chance to make it yours!

6022 W Fetlock Trail, Phoenix

Courtesy of HomeSmart. 602-230-7600 Selling Office: Call Realty, Inc..

25624 N 51st Drive, Phoenix
$575,000
3 Beds ⋅ 2 Baths ⋅ 6838905 MLS
This stunning home sits on over 9,000 sq ft of land in a cul-de-sac located in the heart of Stetson Valley. Gorgeous outdoor living right at your fingertips including hiking, biking, pickleball, parks and more. Just minutes from the new TSMC facility, easy access to the I-17 and 101 freeways, dining, shopping, and everything that north Phoenix has to offer. The owner of this 3 bedroom, plus an office, and 2 bath home has meticulously taken care of it. Below is a quick readout of the features, upgrades, and improvements: The HVAC system was completely replaced at end of 2022 - The pool was resurfaced, pool tile replaced, and pool decking resurfaced in 2023 - The pool filter and pump were replaced in 2025 - Stainless steel appliances replaced in 2023 & 2024 - Home was sealed in 2018... Full termite treatment with warranty in 2024 - The garbage disposal replaced in 2024 - Landscaping redone, pavers added, lighting installed in 2018 & 2020 - Side gate keypunch lock added in 2024 - Toilet internals and water lines replaced in 2023 - In 2024 the pool equipment building was added - The interior was painted in 2025 - The large office has doors and a window so it could easily be used as a 4th bedroom - The home faces an open park-like space across the way - Elegant custom glass front door - carpet in bedroom with tile everywhere else. The wide entryway and hallway frame the beautiful view of the backyard through the living room window. The kitchen and eating area are situated to capitalize on the view as well. Lots of natural light spills into the space making it feel open and inviting. The kitchen has beautiful black granite, stainless steel appliances, plenty of cabinets and a nice-sized pantry. A few of the other notable features of the home include window sunscreens, security doors on the front and back entrances, cabinets in the garage and surround sound in the living room. Stepping out back, your private oasis awaits, complete with sparkling pool, synthetic green grass, an extra paver patio, lush plants and landscape lighting. This home is a must-see and won't last long!

25624 N 51st Drive, Phoenix

Courtesy of RETHINK Real Estate. Chad@rethinkaz.com Selling Office: Keller Williams Arizona Realty.

6328 W Fetlock Trail, Phoenix
$1,700,000
4 Beds ⋅ 4 Baths ⋅ 6838902 MLS
A true Showstopper by Camelot Homes! This custom built home in North Phoenix is located in one of The Valley's fastest growing areas near the 303 Fwy & the TSMC chip plant. Gold Mountain Preserve, a private & gated luxury home community perfectly situated triangularly to Thunderbird Conservation Park, Peoria Regional Preserve & Deem Hills Recreation Area, offers no shortage of mountain views, amazing sunset backdrops or endless outdoor activities to enjoy everyday. This modern transitional home begins to WOW you the moment you open the custom iron/steel gate into the amazing courtyard entryway that impresses with its stone & steel designed gas fireplace sitting area. Entering the home, you are greeted in the circular foyer entrance by an overwhelming feeling of elegance & luxury living. The open & split floorplan with high ceilings immediately sets the tone for this home being well designed for an active family &/or those that love to entertain all their family & friends. High-end materials & designer finishes are the standard in this custom home, including wide-plank hardwood flooring throughout, a granite stack stone accent entertainment wall, an 8' leathered granite island w/breakfast bar seating, tile backsplash, Milgard windows & doors with woven-wood window coverings & automatic roller shades, surround sound speakers indoor/outdoor & in the guest's wing 2nd family room. The kitchen is perfect for entertaining & well appointed with a Chef's preferred Wolf & Sub-Zero SS appliances that include a gas range cooktop & a separate beverage refrigerator, plenty of storage cabinets & drawers, as well as a walk-in pantry & eat-in kitchen area with backyard & mountain views. The large Primary Suite boasts a sitting area, a luxuriously styled bath area with separate vanities, a floor to ceiling tiled walk-in shower, free-standing soaking tub & a fabulous California Closets walk-in closet. Guest bedrooms are very spacious & include an ensuite bedroom with a California Closets walk-in as well. The 6+ car garage spaces that includes an oversized 4 car high-ceiling garage, with a rear access overhead door, car enthusiasts will have plenty of room to add several lifts for their car collection &/or provide all the space one might need for any campers & trailers, desert sand toys, boats, in addition to the side-yard RV slab parking area behind a 10' gate. The Best for Last, Arizona's Indoor/Outdoor Lifestyle Living is all yours thanks to the 18' slider door that opens from the family room/kitchen area onto the covered patio & a resort styled entertainer's backyard that is truly magical; featuring travertine decking, a heated pool & spa combo with water & fire features, cool LED lighting, a separate pool ramada outdoor kitchen area w/built-in gas BULL BBQ & pizza oven, under-counter refrigerator & bar area seating, gas fire pit, a large grassy area for family fun & games, citrus trees & raised garden beds for your farm to table choices. This custom built Camelot home is the luxury indulgence and will not disappoint, so be sure to seize this opportunity quickly to now make it your new home!

6328 W Fetlock Trail, Phoenix

Courtesy of Realty ONE Group. 480-285-0000 Selling Office: Viza Realty, LLC.

25608 N 55th Drive, Phoenix
$787,500
3 Beds ⋅ 3 Baths ⋅ 6837226 MLS
Welcome to this meticulously maintained split-floor plan home in the highly sought-after Stetson Valley community! Featuring 3 bedrooms + den/library and 2.5 bathrooms, this thoughtfully designed home offers a perfect blend of comfort, style, and functionality. As you arrive, you're greeted by an inviting desert-landscaped front yard and a private courtyard—a perfect spot for morning coffee or an evening glass of wine. Step inside, where pride of ownership is evident in the elegant finishes and custom details throughout. The gourmet kitchen is a chef's dream, and the home is complemented by custom interior shutters throughout, a built-in office desk and bookcase in the 3rd bedroom, as well as in-ceiling speakers in the great room—ideal for entertaining or unwinding. The 3-car garage is a standout, featuring epoxy flooring and custom cabinetry for optimal storage and organization. Step into your private backyard oasis, where a sparkling swimming pool, built-in BBQ grill, and custom outdoor fireplace set the stage for ultimate relaxation and entertaining. Enjoy breathtaking mountain views and Arizona's iconic sunsets from your own retreat. Animal lover? This backyard includes a custom pet-friendly turf, designed with non-toxic, soft-to-the-touch, and heat-resistant materials, creating a comfortable, low-maintenance space for your furry friends. Nestled in one of Phoenix's most desirable neighborhoods, this exceptional home offers the perfect balance of luxury, comfort, and convenience.

25608 N 55th Drive, Phoenix

Courtesy of HomeSmart. 602-230-7600 Selling Office: W and Partners, LLC.

3213 W Desert Vista Trail, Phoenix
$699,990
5 Beds ⋅ 3 Baths ⋅ 6834536 MLS
Room for the entire family! Featuring 5 oversized bedrooms, 3 bathrooms & 3 living spaces! Throughout this updated home you will notice the laminate wood floors (no carpet), tall baseboards, neutral paint, 9' ceilings, lots of windows providing natural light & multiple accent walls. The kitchen offers lots of cabinets with black pull handles, pantry, island with seating, granite countertops, subway tile backsplash & stainless-steel appliances. There is a bedroom & full bathroom downstairs. HUGE primary suite with the largest walk-in closet you've ever seen. Double sinks, separate shower/soaking tub, framed mirrors & black accents. There are 3 additional bedrooms upstairs with a 500 sq ft loft. Outside you have 50' covered patio for all your outdoor furniture. Newer pebble tec pool with baja step & grass yard for the kids/pets. Water softener replaced 2024, Water heater replaced 2023, Pool installed in 2021 & both A/C units were replaced in 2020. LOCATION, LOCATION, LOCATION! The neighborhood park is just 400' from your front door & hiking trails located right outside the neighborhood. A+ schools, shopping/entertainment, golf & the I17 freeway all just a couple minutes away. Major employers nearby such as USAA, Gore & TSMC. HUGE growth planned for this area with TSMC investing more than $100 billion, future tech park planned to be built less than 7 miles away. Lake pleasant is just 17 miles away. Don't miss out on your opportunity to own a great home in a fast growing/ high demand area for less than $200/sq ft!

3213 W Desert Vista Trail, Phoenix

Courtesy of CC Fox Realty. 602-859-1321 Selling Office: Jason Mitchell Real Estate.

25405 N 45th Drive, Phoenix
$1,500,000
5 Beds ⋅ 5 Baths ⋅ 6833283 MLS
Welcome to this absolutely luxurious Toll Brothers estate home nestled in North Phoenix. This stunning residence is the epitome of elegance and sophistication, featuring a grand entry with a breathtaking dual staircase. The beautifully appointed dining and living areas are centered around a modern accent wall and a striking rock fireplace, creating the perfect atmosphere for entertaining guests or enjoying a quiet evening at home. Exquisite custom flooring and hardwood floors flow seamlessly throughout the home, complementing the upscale finishes. A spacious downstairs office with built-in shelving offers an ideal space for work or study. Also downstairs is a full bedroom with en-suite bathroom. The gourmet kitchen is a chef's dream, boasting an upgraded range and cooktop warming drawer, Sub-Zero refrigerator, double ovens, and sinks  all designed for culinary excellence. Outside, two fully-equipped BBQ centers await, ideal for grilling and entertaining in style. Retreat to the oversized primary suite, featuring a large sitting area, dual closets and offers direct access to a recently redone balcony, where you can unwind and enjoy stunning views of the entire backyard and surrounding mountains. In the cooler months enjoy watching the hot air balloons in the distance. Upstairs, you'll also find a large game room, perfect for recreation or relaxation. Three generously sized bedrooms provide ample space for family and guests, with one boasting an en-suite bathroom and the others sharing a Jack-and-Jill bath. The resort-like backyard is an entertainer's paradise, featuring a private sport court, putting green, outdoor fireplace, fire pit, and a stunning grotto pool and spa. The swim-up bar at the outdoor kitchen and built-in gazebo complete this luxurious oasis, offering everything you need for outdoor enjoyment and relaxation. Additional features include a brand-new roof (April 2025) and newly replaced HVAC units (2023), ensuring this home is as functional as it is beautiful. Professional photos coming soon  don't miss the chance to experience this extraordinary home in person!

25405 N 45th Drive, Phoenix

Courtesy of Keller Williams Realty East Valley. 480-839-6600 Selling Office: Non-MLS Office.

5829 W Alyssa Lane, Phoenix
$1,245,000
4 Beds ⋅ 5 Baths ⋅ 6832240 MLS
Welcome to luxury living in the highly desirable Stetson Valley, where stunning mountain views and a prime lot backing a lush greenbelt await! This meticulously maintained home, nestled in a quiet cul-de-sac, offers complete privacy and an impressive array of premium upgrades. Inside, the open floor plan is bathed in natural light, with expansive windows that frame the breathtaking mountain backdrop. Rich hardwood floors, elegant chandeliers, and dimmable lighting create a welcoming atmosphere. Each bedroom features its own en-suite bathroom, and the bonus room offers flexibility as an office, den, or 5th bedroom. The formal dining area is beautifully appointed with custom finishes. The chef's kitchen is perfect for entertaining, with a 10-foot island, top-tier JennAir appliances, a built-in Miele coffee maker, a Scotsman nugget ice machine, and an Elkay water bottle filler. The spacious walk-in pantry and RO drinking water system add convenience. The primary suite is a true retreat, featuring a serene sitting area with views of the pool and sunset. The luxurious primary bathroom includes a walk-in shower, soaking tub, and a custom walk-in closet. Soaring 12-foot ceilings in the main living areas and primary bedroom enhance the home's grand feel, while 10-foot ceilings in the secondary bedrooms offer comfort. The resort-style backyard is designed for relaxation and entertainment, with a heated, PebbleTec saltwater pool, Baja step, in-floor cleaning system, and cascading water features. The lush landscaping, high-end turf, and stunning paved courtyard entry add to the home's charm. The oversized three-car garage includes a high-powered charging station and workspace. Located just a short walk from Deer Valley's newest K-8 school and a future community park, this home combines luxury with convenience. Plus, it's minutes from I-17 and The Shops at Norterra, offering easy access to dining, shopping, and entertainment. Don't miss your chance to experience the best of Stetson Valley living!

5829 W Alyssa Lane, Phoenix

Courtesy of Pacwest Properties, Inc. 623-780-1711 Selling Office: Compass.

6515 W Copper Springs Road, Phoenix
$735,000
5 Beds ⋅ 3 Baths ⋅ 6829027 MLS
***Don't miss this incredible opportunity to acquire this stunning home with an assumable VA loan at an unbeatable 2.25% interest rate! This property is priced to sell, offering incredible value for its prime location, thoughtful design, and high-end upgrades—features that are rarely matched in similar homes*** Prepare to be awed by the spectacular mountain views from this 2018-built five-bedroom home located at the end of a tranquil cul-de-sac and voted "Best of Tour"! Upon arrival, you'll immediately recognize the high-end finishes, innovative design, and meticulous attention to detail that define this remarkable residence. The gourmet kitchen is a chef's dream, equipped with top-tier Monogram appliances that will elevate your culinary creations. The open floor plan ensures a seamless flow between the great room, kitchen, and dining areas, with easy access to the covered patio through sliding glass doors. The open layout is perfect for entertaining, featuring elegant lighting, a large pantry, a wine/beverage refrigerator, and a custom island that offers extra storage and seating. This home is also equipped with surround sound pre-wiring in both great rooms, a modern tankless water heater (installed in 2024), beautiful granite countertops, upgraded tile flooring, premium carpet and pad, an upgraded paver driveway, a secure home monitoring system, EV Charger and programmable landscape lighting in the backyard. The expansive primary suite provides complete privacy, strategically located at the back of the home, and features its own private door to the enchanting backyard oasis. Step outside to enjoy the impressive outdoor space, highlighted by elegant travertine hardscaping and meticulously maintained high-quality turf throughout the backyard. This sophisticated, low-maintenance haven offers breathtaking mountain views. Relax in the luxurious above-ground Bullfrog spa, cool off with the professionally installed Mist America commercial-grade misting system, whip up a meal on the built-in barbecue, or simply unwind in the serene beauty of this premium exclusive cul-de-sac setting. This prime location grants easy access to exceptional amenities including hiking and biking trails, dining, shopping, and entertainment. With its exceptional price and homeowner incentives, this home is an outstanding value, showcasing an impressive array of upgrades. Claim your slice of paradise and make this extraordinary home yours today!

6515 W Copper Springs Road, Phoenix

Courtesy of HomeSmart. 602-203-7600 Selling Office: Realty ONE Group.

4803 W Buckskin Trail, Phoenix
$860,000
5 Beds ⋅ 3 Baths ⋅ 6828033 MLS
Nestled on a spacious lot with great curb appeal, this beautifully maintained 5-bedroom, 3-bathroom property has a pool, a workshop, and exudes charm and elegance, reflecting the loving care of its owners. The living and formal dining rooms feature soaring vaulted ceilings, creating a grand ambiance. The updated kitchen has granite countertops, stainless steel appliances, and a charming eat-in area. The spacious family room offers ample room for entertaining and overlooks the inviting backyard. There is a guest bedroom and bathroom downstairs, along with a spacious laundry room. The grand staircase leads to the large primary suite with a balcony that overlooks the expansive backyard. The primary bathroom has been updated with marble countertops and a large walk-in closet. Upstairs there are also three additional bedrooms and a guest bathroom that is beautifully remodeled, adding to the home's overall appeal. Out back, the huge yard features a stunning pool, a built-in BBQ, a fountain, and ample space for relaxation and outdoor enjoyment. The 3-car garage includes built-in cabinets, while the 600 square foot workshop with a garage door provides the perfect space for hobbies, a studio, office, or even a fourth car garage. This wonderful home is situated in a convenient and popular location in the central west valley, offering a perfect blend of comfort, style, and outdoor living.

4803 W Buckskin Trail, Phoenix

Courtesy of Russ Lyon Sotheby's International Realty. 480-287-5200 Selling Office: eXp Realty.

25609 N 54th Lane, Phoenix
$550,000
3 Beds ⋅ 2 Baths ⋅ 6824984 MLS
This gorgeous home has an open floor plan that is ideal for modern living. You'll admire the aesthetic beauty of the lush landscaping in the front & back yards. The fabulous kitchen features granite counters, Merillat Classic cabinets, and stainless steel appliances. The large primary suite features a separate tub/shower, double sinks, and a walk-in closet. The spacious den could easily be used as a 4th bedroom. This home is on a corner lot that backs up to the common area and just steps away from a playground and splash pad. Deem Hills Park features a dog park, tennis and pickleball courts, two lighted soccer fields, and 3 miles of hiking trails. This home is conveniently located just minutes from shopping, dining, and entertainment. Most furnishings are included with some exceptions. Deem Hills Park is just minutes away with Pickle Ball courts, tennis courts, basketball courts, a large children's playground, dog park, numerous hiking trails, and much more! This home is conveniently located just minutes from shopping, dining, and entertainment List of Features - 1,816 sf / 3 Beds + Den / 2 Baths - Most of the furniture & furnishings are included with some exceptions. - 4-1-22 - New Exterior Paint - 2-1-24 - New 50 Gallon Gas Water Heater with Advanced Temperature Control - 5-23-23- New Ultra-Quiet Top Load Washer with Perfect Wash System & Stainless Steel Tub - 5-23-23 - New Energy Star Dryer with Steam Boost and Steam Sanitize Cycles - Trane XL824 Smart Programmable Thermostat, Wi-Fi enabled - Trane XR16 A/C SEER 17 & Trane High-Efficiency Gas Furnace - KitchenAid Stainless Steel Refrigerator 24.8 cu ft. Side-by-Side - Olympus Soft Water System - Corner Lot backs up to common area - Private Backyard with no homes behind - Open Floor Plan with High Ceilings - Granite Countertops - Merillat Classic Cabinets - Stainless Steel Appliances - Refrigerator, Washer & Dryer included - Kitchen Island with Breakfast Bar - Walk-in Pantry - Large Primary Bedroom with Walk-in Closet - Primary Bath has Dual Sinks & Separate Tub/Shower - Spacious Den could be 4th Bedroom - Surround Sound Speakers in Great Room - CAT5 Cable Outlets throughout - ADT Security System - Full-Size Laundry Room with Cabinets - Covered Patio - Wood-Burning Firepit - Outdoor BBQ connected to Gas Line - Gutters & Downspouts around home - Enchanting Landscape Lighting - Dual-Pane Tinted Windows - Wood Faux Blinds - Ceiling Fans - Garage Service Door leads to side yard - RV Gate - Clean & Well-Maintained - Turnkey. Move-in Ready

25609 N 54th Lane, Phoenix

Courtesy of My Home Group Real Estate. 480-365-8865 Selling Office: Keller Williams Northeast Realty.

4937 W Desert Hollow Drive, Phoenix
$915,000
4 Beds ⋅ 3 Baths ⋅ 6820235 MLS
The perfect blend of elegance and comfort in a coveted neighborhood! Situated on a desirable corner lot, this stunning home features an extended driveway, RV gate and an expansive side yard perfect for a future RV garage, casita or additional storage. A charming paver walkway and courtyard lead to imposing iron double doors, setting the stage for the elegance within. Step inside to a grand foyer that welcomes you to an expansive layout featuring two living areas, a formal dining room, an oversized gourmet kitchen with an eat-in area, a bonus/flex room, and a wet bar with wine cooler and refrigerator. The convenience of a downstairs fourth bedroom with walk-in closet makes this home ideal for guests or multi-generational living. The heart of the home, the gourmet kitchen, seamlessly connects to the main living areas and extends to the backyard oasis. Thoughtfully designed with granite countertops, a tile backsplash, a center island with counter seating, custom hardwood cabinetry, double ovens, and a spacious walk-in pantry, this kitchen is a chef's dream. The family room centers around a stone-accent fireplace with pre-wired surround sound and direct backyard access. This home boasts numerous upgrades, including a newer pool, flooring, electrical panel, remodeled bathrooms, and an updated kitchen. Additional highlights include: laundry room with upper cabinets, pre-plumbed sink, and dual washers and dryers, Spacious upstairs layout with three oversized bedrooms, expansive primary suite featuring a sitting area, luxurious en-suite with double vanities, separate tub and shower, and an impressive two door entry walk-in closet. Designed for relaxation and entertainment, the backyard is a true retreat featuring: Extended covered patio to enjoy breathtaking Arizona sunsets and mountain views, Custom-painted scenery walls for added charm, Sparkling saltwater pool with a waterfall feature, heated above-ground spa for year-round enjoyment, stacked stone fireplace and grassy play area, North/South exposure and modern landscaping. Designed with the perfect balance of privacy and togetherness, this home is conveniently located near golfing, hiking, water parks, dog park, top-rated schools, and just a short drive to the 101 and I-17 freeways. This is everything you ever wanted in a home!!

4937 W Desert Hollow Drive, Phoenix

Courtesy of Russ Lyon Sotheby's International Realty. 480-488-2400 Selling Office: Active Real Estate, LLC.

4215 W Reddie Loop, Phoenix
$775,000
4 Beds ⋅ 4 Baths ⋅ 6820066 MLS
A rare opportunity has emerged in the sought-after Stetson Hills community, thanks to a significant price improvement offering exceptional value on a home packed with standout features. This thoughtfully designed 4-bedroom, 3.5-bath home offers 2,762 sq ft of versatile living space, including a beautifully remodeled Danish-inspired kitchen w/ all-new cabinetry, quartz countertops, & a sleek designer backsplash. The open layout is ideal for entertaining, complemented by wood-look tile flooring throughout the main living areas for a clean, modern touch. Peaceful backyard retreat with a sparkling pool & recently refinished cool decking, all framed by a view fence overlooking open green space. A cozy fire pit adds comfort on cooler nights, while the huge side yard w/ RV gate provides tons of flexibility for toys, play, or future possibilities. Additional highlights include two newer HVAC systems for year-round comfort and a spacious 3-car garage offering plenty of room for storage. The location is a true advantage  within walking distance to an A+ elementary school, scenic Deem Hills Park with its trails and dog parks, and neighborhood favorites like Humble Pie. Dining, shopping, and entertainment are just minutes away. With quality upgrades, a premium location, and a timely price adjustment, this is an opportunity you don't want to miss!

4215 W Reddie Loop, Phoenix

Courtesy of Berkshire Hathaway HomeServices Arizona Properties. 623-298-2200 Selling Office: Keller Williams Northeast Realty.

5519 W Molly Lane, Phoenix
$575,000
4 Beds ⋅ 3 Baths ⋅ 6817713 MLS
Congratulations! You've found the home of your dreams, right here in the coveted community of Stetson Valley. FULLY remodeled with the most tasteful upgrades, this home won't leave you disappointed! You will love the open-concept floor plan, immediately welcoming you into the most elegantly designed kitchen! Love to cook? You won't overlook the MASSIVE island, featuring NEW stunning, marble countertops (Taco Tuesday, anyone?!) Ample counter space, brand new cabinets w/ sleek, gold hardware, stainless steel appliances, & spacious walk-in pantry bring this beautiful AND functional kitchen to life! After dinner, enjoy a relaxing evening in your serene backyard, complete with TURF, miniature putting green, covered patio, & Gazebo, with a projector & screen installed for an added movie night! Although your backyard having a HOT TUB / SPA HOOK UP installed and waiting for your first jacuzzi purchase is pretty amazing...arguably the BEST part about the backyard would be the BRAND NEW, TOP-OF-THE-LINE 2024 HVAC unit! You are guaranteed to stay cool all summer long! But don't worry- if you need to warm up in winter with a steaming, hot shower, you have a BRAND NEW GAS HOT WATER HEATER too! Rest in your Master Bedroom (located downstairs), or enjoy a slow morning getting ready in your NEWLY REMODELED, resort-style master bathroom (with a separate shower, double sinks, and stand-alone bathtub!) The half-bathroom downstairs is also fully remodeled for your guests! NEW Washer and Gas Dryer included! STUNNING Luxury Vinyl Plank flooring throughout the house brings a classy, uniform look and you will love the bright and airy feel the natural light creates! New INTERIOR and EXTERIOR paint! And we haven't even talked about location yet!! Tucked in a private pocket of Stetson Valley, you have a greenbelt, children's playground and splash pad practically right out your front door. You are minutes away from Deem Hills park, with Pickle Ball courts, tennis courts, basketball courts, a large children's playground, dog park, and more! The I-17 freeway and Norterra shopping and dining are right around the corner! Only 20 mins south of TSMC plant! Also within walking distance of award winning Inspiration Mountain School. Tons of walking / biking / hiking throughout the neighborhood and nearby! You won't want to miss this one-of-a-kind find in Stetson Valley! Come make this home yours!

5519 W Molly Lane, Phoenix

Courtesy of AZ Brokerage Holdings, LLC. 623-561-8800 Selling Office: eXp Realty.

6014 W Bent Tree Drive, Phoenix
$694,000
4 Beds ⋅ 2 Baths ⋅ 6817305 MLS
Stunning 3 bedroom home with additional office and playroom (which can easily be converted into a bedroom). As you approach the home you are greated with a beautiful enclosed courtyard. Stepping inside you will notice the large open concept home that boasts numerous and unique upgrades. The entire home was completely remodeled in 2020. These upgrades include: tile throughout the home and premium shaker cabinets with solid wood door panel 3/4''-thick solid birch wood; full overlay door with soft close door hinges. The gorgeous and extended kitchen boasts a 9 x 4ft kitchen island with tons of storage, quartz countertops and a beverage fridge. Stainless steel double oven, dual fuel, with 8 Burner Cooktop. Pantry plus 3 other pantry cabinets with pull outs. Microwave is inside and sta with the home. Kitchen has a french door that opens to the gated courtyard with fountain and bistro lights. Second kitchen island is negotiable depending on offer. All appliances are new and bought in 2020. Master room has walk in shower, large tub, double sinks, linen closet and walk-in closet. Both bathrooms have the same J&K premium shaker cabinets as the kitchen with modern farmhouse sinks and facets. Playroom includes: built-in reading nook, with tons of storage! Also built-in cabinets around tv/entertainment area. Playroom can be used as an additional bedroom or office. The office includes built in custom cabinets and beautiful custom wood wall panels. Formal dining room also boasts wall paneling. The living room has built in tv cabinets, tv will stay attached to a flexible tv mount, perfect to adjust for the open floor plan. Utility sink and storage cabinets in laundry room. Mudroom off the laundry room with built in shoe cabinets and sitting area. The spacious backyard includes a large patio with tiles and custom shiplap outside (sideyard) for garden tools. This lovely home also has a water softener, reverse osmosis and 2.5 garage.
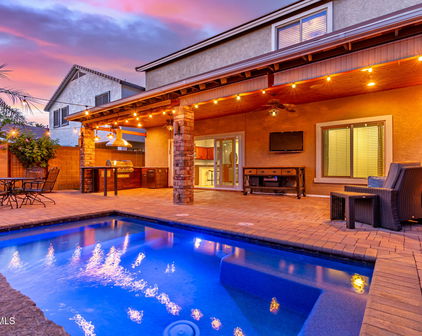
6014 W Bent Tree Drive, Phoenix

Courtesy of Realty ONE Group. 623-236-1414 Selling Office: RE/MAX Professionals.

6107 W Hedgehog Place, Phoenix
$715,000
3 Beds ⋅ 3 Baths ⋅ 6813202 MLS
Breathtaking Mountain Preserve Views on N/S lot w/Pebble-Tec Play Pool with a waterfall. This stunning three-bedroom, two-and-a-half-bathroom home boasts a lot of upgrades and modern design. As you step inside, you're greeted by an open concept living area with high ceilings, large windows, plantation shutters throughout the house, and abundance of natural light with incredible views of the preserve. Split floor plan. The kitchen features top-of-line appliances, newly added quartz countertops and backsplash, and a stylish island, making it perfect for both cooking and entertaining. Quartz countertops were installed in the laundry room and entry nook as well. Reverse osmosis, along with a water softener were recently added. Interior was painted a neutral color throughout and new carpet in the 2 bedrooms located on the other side of the house and the great room. The primary bedroom suite is a true retreat, located on the opposite side of the other bedrooms, offering ample space, a walk-in closet, and a luxurious en-suite bathroom with a double vanity, a soaking tub, and a separate shower. The backyard has been professionally landscaped with all turf grass and trees for low maintenance. The backyard has a professionally installed misting system, sparkling pool with water feature, covered patio, lighting, great for entertaining. New garage door opener was installed on the two-car garage, both garages freshly painted and garage cabinets in main garage and storage racks in both garages.

6107 W Hedgehog Place, Phoenix

Courtesy of eXp Realty. 888-897-7821 Selling Office: Russ Lyon Sotheby's International Realty.

Start Your Search

Copyright 2026 Arizona Regional Multiple Listing Service, All rights reserved. The data relating to real estate for sale on this website comes in part from the Arizona Regional Multiple Listing Service. All information deemed reliable but not guaranteed and should be independently verified. All properties are subject to prior sale, change or withdrawal. Neither listing broker(s) nor Arizona Regional Multiple Listing Service shall be responsible for any typographical errors, misinformation, misprints and shall be held totally harmless.

The data relating to real estate listings on this website comes in part from the Internet Data Exchange (IDX) program of Multiple Listing Service of Southern Arizona. IDX information is provided exclusively for consumers' personal, non-commercial use and may not be used for any purpose other than to identify prospective properties consumers may be interested in purchasing. Listings provided by brokerages other than Loving Phoenix Team | Real Broker are identified with the MLSSAZ IDX Logo. All Information Is Deemed Reliable But Is Not Guaranteed Accurate. Listing information Copyright 2026 MLS of Southern Arizona. All Rights Reserved.

85083 Homes for Sale

Your best local resource for all the 85083 homes for sale!

See all the 85083 homes for sale below: