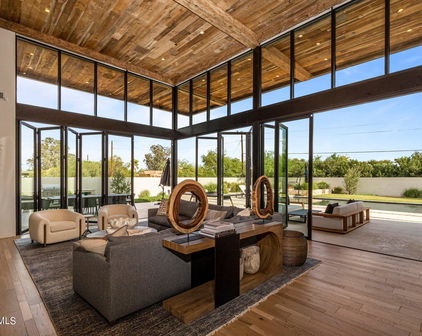
85260 Homes for Sale

85260 Homes for Sale

9417 E Charter Oak Drive, Scottsdale
$1,780,000
6 Beds ⋅ 5 Baths ⋅ 6917144 MLS
Located in the gated community of El Paseo Estates, this 5-bedroom + office, 4.5-bath residence provides 4,659 square feet of living space and a 3-car garage. Situated on a secluded cul-de-sac lot, the home offers both privacy and a prime location within Scottsdale's centrally located Cactus Corridor. The open floor plan includes a large great room, which consists of the generous family room centered around a stone fireplace, and a fully equipped, high end chef's kitchen offering top-of-the-line stainless steel appliances including a gas cooktop, functional island, dual sinks, and a spacious casual dining area. Between the great room and the dining room, a dedicated bar area with a built-in beverage fridge and Viking wine fridge makes entertaining effortless. The spacious primary suite has wood floors, a fireplace, and a spa-like bath, and is split from 3 sizeable secondary bedrooms. A private, attached, 2-room guest house with its own eat-in kitchen is an ideal set up for guests. The backyard is designed for entertaining, featuring a sparkling pool, spa, multiple water features, an outdoor grill kitchen complemented by misters, and multiple seating areas. Mature landscaping surrounds the space, creating a private outdoor retreat perfect for hosting or quiet evenings. With its functional layout, premium finishes, and sought-after Scottsdale address - just minutes from top-rated golf courses, dining, shopping, schools, and easy access to the 101 Freeway - this home combines comfort, luxury, and convenience.

9417 E Charter Oak Drive, Scottsdale

Courtesy of RE/MAX Fine Properties. 480-792-9500 Selling Office: RE/MAX Fine Properties.

11578 N 80th Place, Scottsdale
$2,150,000
3 Beds ⋅ 3 Baths ⋅ 6917120 MLS
Voted #1 on Luxury Home Tour! No expense spared. Attention to Detail! Thank you to the Scottsdale Country Club Architectural Committee and The City of Scottsdale Permit and Inspection Department for allowing our company the opportunity to create an amazing transformation in the exclusive guard gated community of The Scottsdale Country Cub East Nine. The Golf course and the pond are in your backyard. Common area and greenbelt are directly across from home. This home exemplifies a total transformation of interior floor plan and elevation. Over 60% of the walls are new! This split floor plan has three bedrooms, plus a wrought iron door secured office. Even these great photos, do not do justice to this amazing transformation. We have videos and photos to share the transformation. All kitchen appliances consist of Wolf, Sub-Zero and Cove. The great room, kitchen and primary bedroom all have up to twenty-foot folding glass doors that open up the entire home up to a true resort backyard. The attention to detail is second to none. This full contemporary remodel is truly jaw dropping! There is also an access gate to walk the golf course! Once you have walked this home, one will realize that there is nothing comparable. Pool and lighting apps to be installed on new homeowner's cell phone. Permits and inspections are located on the City of Scottsdale website under "Building Permits Reports". Warranties: Two-year workmanship warranty commencing from close of escrow. Roof: 20-year concrete tile warranty and five-year warranty on flat part of roof. Appliances: Spencer's extended warranty on Wolf, Sub-Zero and Cove. Trane HVAC: Base limited warranty covering parts and the compressor for five years, which can be extended to 10 years or longer for some models. Full coverage is being offered for 10 years on the two Trane units in this home. Samsung 98-inch television and other assorted size televisions in home: One-year parts and labor commencing on or about February 24th, 2025. Pentair Pool Motors: One-year parts and labor for professionally installed motors commencing on or about February 1st, 2025. All Kohler products have a one-year limited warranty to a lifetime warranty for faucets.

11578 N 80th Place, Scottsdale

Courtesy of RE/MAX Excalibur. 480-355-3500 Selling Office: My Home Group Real Estate.

16600 N Thompson Peak Parkway Unit 1074, Scottsdale
$615,000
2 Beds ⋅ 3 Baths ⋅ 6909085 MLS
This sought-after home in The Ridge at McDowell Mountain offers one of the most spacious layouts in the community with 2 bedrooms, 2.5 baths, a designated office, and a two-car garage. Plantation shutters highlight the light-filled living area, while the kitchen boasts granite countertops, updated appliances, and beautiful knotty alder custom cabinetry. LV plank flooring extends throughout the upstairs. The unique unit backs to a common area and is close to walking trails. Recent updates include a new A/C unit (2022) and refreshed bathrooms (2021). Community amenities feature a pool and fitness center, with shopping, dining, entertainment, and hiking nearby. Ideal for seasonal or full-time living. Award-winning McDowell Mountain Ranch is a premier master-planned community located in North Scottsdale. Situated at the foothills of the McDowell Mountains, enjoy the beautiful desert serenity yet also have all the conveniences of living "in-town" just outside the neighborhood. The 101 Freeway is 5 minutes away, as well as restaurants, shopping, groceries, and so much more! This friendly neighborhood features 2 heated community pools/spas, playgrounds, basketball courts, tennis courts, and one of the best Pickleball leagues in town! The HOA hosts several events throughout the year for everyone to enjoy and connect with neighbors. Numerous trails, both paved & unpaved that meander throughout the community. McDowell Mountain Golf Club, designed by Phil Mickelson, with the clubhouse & restaurant, is a 2 minute drive and is open to the public. The City of Scottsdale Aquatic Center w/Lazy River & Library is close by, in addition to miles and miles of hiking, biking & equestrian trails at the landmark Gateway to the McDowell Sonoran Preserve trailhead.

16600 N Thompson Peak Parkway Unit 1074, Scottsdale

Courtesy of RETSY. 602-842-0000 Selling Office: HomeSmart.

9230 E Wood Drive, Scottsdale
$825,000
3 Beds ⋅ 3 Baths ⋅ 6908195 MLS
With an EXTRAORDINARY resort backyard and RV Gate/parking for a Class B RV or small boat WITH TRAILER, this 3-bedroom home with 2.5 baths & a loft that could be converted to a 4th bedroom is a standout. Backyard paradise perfect for quiet nights at home or fabulous entertaining that includes a Pebble Tec pool, extensive travertine decking, turf, lush landscaping with trees & flowering plants, elevated conversation area, & BBQ island (APPROX. $200,000 to recreate today). Perfectly located in Central Scottsdale and being sold by the original owner. Enter the home to formal living & dining areas with hardwood flooring (installed 2019), vaulted ceilings, and large windows. Proceed to the family room & kitchen with enchanting views of the extraordinary backyard. The kitchen offers wood cabinetry, terra cotta backsplash, LG smart fridge (2024), oven & dishwasher (2019), and a lovely eat-in kitchen space. Also downstairs is a powder room, and all bathrooms in the home were remodeled in 2019. Upstairs, the primary suite ensuite has a heavenly huge tiled shower & closet designed by Classy Closets with requisite drawers, hanging rods, etc. The secondary bedrooms are also upstairs. Bedroom 2 is set up as a bedroom. Bedroom 3 has an elegant California Closets (2022) desk, shelving & Murphy bed. The large loft is spacious and offers versatility. For a list of the many upgrades & enhancements, please see the list on the documents tab. Located within 1-2 miles of an abundance of Scottsdale's desirable shopping & services. Highly rated schools. Near parks, libraries, hiking trails, and proximate to the 101 to access Old Town, Kierland, golf and entertainment.

9230 E Wood Drive, Scottsdale

Courtesy of DeLex Realty. 602-910-3002 Selling Office: Compass.

16600 N Thompson Peak Parkway Unit 2076, Scottsdale
$465,000
2 Beds ⋅ 2 Baths ⋅ 6908046 MLS
Freshly painted 2-bed, 2-bath townhome in the gated The Ridge at McDowell Mountain Ranch. This light-filled unit offers vinyl plank flooring throughout, a cozy gas fireplace, and a private balcony off the great room. The spacious kitchen includes stainless steel appliances and a breakfast bar for casual dining. The second bedroom features its own private balcony. Includes a one-car garage. Enjoy access to the community pool, club house, & updated fitness center, and nearby trails, shopping, and dining—perfect for active Scottsdale living. The Ridge community is nestled in a scenic setting with beautiful mountain views throughout the neighborhood. AC (2021) Water Heater (2021). Walk to shopping, restaurants & hiking trails! Award-winning McDowell Mountain Ranch is a premier master-planned community located in North Scottsdale. Situated at the foothills of the McDowell Mountains, enjoy the beautiful desert serenity, yet have all the conveniences of living ''in-town'' just outside the neighborhood. The 101 Freeway is 5 minutes away, as well as restaurants, shopping, groceries, and so much more! This friendly neighborhood features 2 heated community pools/spas, playgrounds, basketball courts, tennis courts, and one of the best Pickleball leagues in town! The HOA hosts several events throughout the year for everyone to enjoy and connect with neighbors. Numerous trails, both paved and unpaved, meander throughout the community. The McDowell Mountain Golf Club, designed by Phil Mickelson, has a clubhouse and restaurant and is open to the public. The City of Scottsdale Aquatic Center with a lazy river and library is close by, as are miles and miles of hiking, biking, and equestrian trails at the landmark Gateway to the McDowell Sonoran Preserve trailhead.

16600 N Thompson Peak Parkway Unit 2076, Scottsdale

Courtesy of RETSY. 602-842-0000 Selling Office: My Home Group Real Estate.

9160 E Wethersfield Road, Scottsdale
$1,700,000
4 Beds ⋅ 4 Baths ⋅ 6907973 MLS
Positioned on a premium corner lot within the gated enclave of Tarantini Estates, this contemporary single-level residence showcases timeless improvements, seamless indoor-outdoor living, and the efficiency of owned solar. Upon entry, a formal living room with wet bar and beverage fridge sets the tone for entertaining, complemented by a dedicated dining room and a private office/den just off the foyer. The chef's kitchen serves as the centerpiece of the home, appointed with Wolf and Sub-Zero appliances, a striking 10-foot granite island, gas cooktop, Craftmade cabinetry, reverse osmosis system, and a walk-in pantry. It opens to the family room, anchored by a custom Caesarstone wall with integrated media and direct access to the backyard through a four-pane stackable slider. The primary -- suite offers outdoor access, a custom Classy Closets walk-in, and a spa-inspired bath with soaking tub and floor-to-ceiling tiled shower. Secondary bedrooms are arranged on separate wings of the home for privacy. Two Nest-controlled HVAC systems provide year-round comfort, while solar panels installed in 2017 enhance efficiency. The backyard is designed for both relaxation and entertaining, featuring a sparkling pool with dedicated bath access, shaded seating areas, and a built-in BBQ. Additional highlights include a 2020 epoxy-finished garage with cabinetry, Samsung washer and dryer, and a Ring security system at the entry.

9160 E Wethersfield Road, Scottsdale

Courtesy of Russ Lyon Sotheby's International Realty. 480-287-5200 Selling Office: HomeSmart.

16600 N Thompson Peak Parkway Unit 2036, Scottsdale
$500,000
2 Beds ⋅ 2 Baths ⋅ 6905559 MLS
Welcome to McDowell Mountain Ranch! Seller is open to concessions with a solid offer! This Beautiful & NEWLY Renovated 2 Bed/2 Bath Townhome is located in the Highly Desired Community of Cachet at the Ridge! This ideal split floor plan has Hardwood Floors & Designer Tile throughout. All Brand New Custom Kitchen Cabinets, Quartz Counters + Backsplash & Stainless Steel Appliances! Beautiful Custom Wooden Shutters on all windows, including Arcadia Doors! New Bathroom Vanities and Tiled Master Walk-in Shower. There is a Common Balcony w/ Bedroom Access, along with a Private Master-Suite Balcony. Garage Floors are Epoxy & also has a Full Home Water Filtration System! Driveway parking allowed. Tons of community amenities & close distance to the Heated Pool/Spa! Hiking, Shopping & Plenty More! The Master Association of McDowell Mountain Ranch offers two heated pools/spas, tennis and pickleball courts, basketball, volleyball and children's playgrounds as well as a large variety of social activities and clubs. Numerous trails, both paved & unpaved, meander throughout the community. And if that weren't enough, there are miles and miles of hiking, biking & equestrian trails at the Gateway to the McDowell Sonoran Preserve trailhead which is just a couple of blocks away. The City of Scottsdale Aquatic Center w/lazy river, fitness rooms & Library is close by.

16600 N Thompson Peak Parkway Unit 2036, Scottsdale

Courtesy of Libertas Real Estate. 623-271-9742 Selling Office: Fathom Realty Elite.

13427 N 84th Street, Scottsdale
$3,350,000
5 Beds ⋅ 5 Baths ⋅ 6903731 MLS
Welcome to your dream home, designed by Sohome Scottsdale, this exquisitely remodeled 5-bedroom estate with a den, bonus room, and 5 full baths, is nestled behind private gates on a full acre of serene, landscaped grounds. With no HOA restrictions, this 4700 sq ft masterpiece offers the perfect blend of elegance, comfort, and freedom. Soaring high ceilings and expansive windows flood the home with natural light. Designer finishes throughout, including quartz and wood countertops, custom cabinetry, and high-end appliances, second butler's kitchen with a massive walk-in pantryâ''ideal for entertaining or catering; Spacious den perfect for a home office, library, or creative studio Versatile bonus room for a gym, media room, or guest suite; Luxurious doggie spa for pampering your furry frie 5 generously sized bedrooms, each with access to a full bath Lavish primary suite with a spa-inspired master bath featuring dual vanities, soaking tub, oversized shower, and custom finishes Outdoor Oasis: Sparkling pool surrounded by lush landscaping and ample patio space Room to roam, garden, or buildthanks to the expansive 1-acre lot Oversized 3-car garage with plenty of storage This home is a rare findno detail overlooked, no compromise on luxury, and no HOA to limit your lifestyle. Whether you're hosting grand gatherings or enjoying quiet evenings under the stars, this estate is designed to elevate every moment. Schedule your private tour today and experience the unmatched charm and sophistication of this one-of-a-kind property.

13427 N 84th Street, Scottsdale

Courtesy of HomeSmart. 480-443-7400 Selling Office: Keller Williams Integrity First Realty.

9466 E Laurel Lane, Scottsdale
$720,000
4 Beds ⋅ 3 Baths ⋅ 6901886 MLS
Welcome to your desert retreat in the heart of Scottsdale's coveted Cactus Corridor. Set on a prime lot with no HOA, this single-level home combines versatility, privacy, and stunning McDowell Mountain views. Whether you're seeking a multi-generational layout, a short-term rental opportunity, or simply a low-maintenance primary home, this property offers the rare flexibility to suit your lifestyle. Inside, two distinct primary suites provide separation and comfort—one with ADA accessibility and thoughtful features for long-term livability, the other with a walk-in closet and spa-inspired bath. The open-concept design is filled with natural light, enhanced by vaulted ceilings, tile flooring, and custom finishes throughout. The kitchen serves as the heart of the home with ample cabinetry, generous prep space, and stainless steel appliances ready for everyday living or effortless entertaining. Step outside to enjoy the ease of desert living. Dual patios, lush turf, mature trees, and a separate storage shed create a functional and inviting backyard that feels both private and practical. Just moments from top-rated schools, shopping, dining, and the Scottsdale Greenbelt, this location blends tranquility with accessibility. Move-in ready and STR-friendly, with modern updates and a smart layout, this home offers both comfort and long-term potential.

9466 E Laurel Lane, Scottsdale

Courtesy of Russ Lyon Sotheby's International Realty. 480-287-5200 Selling Office: Russ Lyon Sotheby's International Realty.

8502 E Cortez Street, Scottsdale
$5,655,000
6 Beds ⋅ 7 Baths ⋅ 6900165 MLS
Luxury redefined in the heart of Scottsdale. This spectacular updated estate offers 6 bedrooms, 7 bathrooms, and a brand-new 774 sq/ft casita on a sprawling 34,991 sq/ft cul-de-sac lot with panoramic mountain views - complete with full AV smart home accessibility (see full list of features in ''Docs'' tab). Designed for elevated living, this home boasts a dramatic entry, a light-filled great room centered around a striking statement fireplace, and soaring 14' ceilings. The stunning gourmet kitchen is a chef's dream featuring dual islands, granite countertops, and custom designer cabinetry, including a custom hidden walk-in pantry. A climate-controlled wine wall also adds a touch of elegance for the discerning entertainer. Walls of glass and retractable doors create a seamless transition to the stunning resort-style backyard complete with a sparkling lap pool, spa, outdoor kitchen, fire pit, sport court, and expansive entertaining spaces. A newly added home gym equipped with a spa room provides a private wellness escape, while the sleek family room with floor-to-ceiling sliders and a modern fireplace perfectly captures Arizona indoor / outdoor living. Additionally, 4-car garage completes this exceptional property. From luxury amenities to timeless design, this one-of-a-kind desert retreat is truly an entertainer's paradise.

8502 E Cortez Street, Scottsdale

Courtesy of My Home Group Real Estate. 623-242-9459 Selling Office: Non-MLS Office.

8521 E Desert Cove Avenue, Scottsdale
$4,365,000
6 Beds ⋅ 8 Baths ⋅ 6897067 MLS
Welcome to Milco Development's latest luxury residence. An expansive modern farmhouse nestled on over an acre in the prestigious Cactus Corridor of Scottsdale. This stunning property has been built for the way families live today, featuring 6 bedrooms, 8 bathrooms, a 6-car garage, and plenty of room for all your toys. Step inside and you're greeted by soaring ceilings, natural light, and an open layout that feels both luxurious and livable. The heart of the home is a stunning gourmet kitchen featuring Sub-Zero, Wolf, and Cove appliances, along with a fully equipped butler's pantry, perfect for weeknight dinners or weekend entertaining. Overlooking the spacious living and dining areas, so you're always part of the conversation. With five bedrooms, five baths, and 2 powder baths in the main house, everyone gets their own spaceand every bedroom has its own en-suite, making mornings a breeze. The separate living area provides kids or guests with a space to unwind, and there's room for everyone to feel at home. Step outside, and the real magic happens. A sparkling pool, relaxing spa, Pickleball Court, and a private 1-bed/1-bath guest house make the backyard an everyday retreat. Whether it's summer BBQs, weekend Pickleball tournaments, or quiet evenings under the stars, this space has it all. Just minutes from shopping, dining, and everything you need, this home isn't just beautiful, it's built for your life.

8521 E Desert Cove Avenue, Scottsdale

Courtesy of Compass. 602-790-6484 Selling Office: eXp Realty.

10759 N 101st Street, Scottsdale
$952,000
4 Beds ⋅ 3 Baths ⋅ 6896991 MLS
Tucked away in a private oversized cul-de-sac in one of the most desirable ZIP codes in the state, this 4 bed, 2.5 bath home with a 3-car garage, RV/trailer parking, and NO HOA is a rare find that checks every box—and then some. But the real magic? The backyard. Imagine a Pebble Tec diving pool sparkling under the sun, surrounded by brand-new, lush artificial turf for year-round greenery without the upkeep. Professionally designed landscaping includes mature privacy hedges and newly planted trees that create a serene, secluded retreat. From the moment you arrive, you'll be wowed by the brand-new front landscaping with artificial turf, paver walkway, and fresh stucco + paint on the mailbox. Inside, you'll be welcomed by fresh interior paint, rich dark cherry plank wood floors, refinished downstairs cabinetry, and a wood-paneled feature wall in the living room for that designer touch. The sunken living room leads into a beautifully updated eat-in kitchen with granite countertops, newer stainless steel appliances (including fridge, microwave, and dishwasher), new blinds, and views of your backyard oasis. Upstairs offers four spacious bedrooms including an oversized primary suite with dual sinks, refinished cabinets, a soaking tub, separate shower, and a large walk-in closet. The hall bathroom has been fully remodeled with modern tile, dual vanities, and fresh finishes. Don't miss the custom touches throughouta framed-in staircase with a built-in office niche, new bedroom and laundry room doors, all electrical outlets and switches replaced, and more. Major systems have also been thoughtfully upgraded: Newer roof (approx. 9 years old) High-efficiency Trane AC (installed within last 2-3 years) Water heater (1.5 years old) Newer pool equipment + pebble-tec finish Pavers at entry and pool areas Turn-key doesn't even begin to cover it. Come see it before it's gone! From the moment you arrive, you'll be wowed by the brand-new front landscaping with artificial turf, paver walkway, and fresh stucco + paint on the mailbox. Inside, you'll be welcomed by fresh interior paint, rich dark cherry plank wood floors, refinished downstairs cabinetry, and a wood-paneled feature wall in the living room for that designer touch. The sunken living room leads into a beautifully updated eat-in kitchen with granite countertops, newer stainless steel appliances (including fridge, microwave, and dishwasher), new blinds, and views of your backyard oasis. Upstairs offers four spacious bedrooms including an oversized primary suite with dual sinks, refinished cabinets, a soaking tub, separate shower, and a large walk-in closet. The hall bathroom has been fully remodeled with modern tile, dual vanities, and fresh finishes. Don't miss the custom touches throughouta framed-in staircase with a built-in office niche, new bedroom and laundry room doors, all electrical outlets and switches replaced, and more. Major systems have also been thoughtfully upgraded: Newer roof (approx. 9 years old) High-efficiency Trane AC (installed within last 2-3 years) Water heater (1.5 years old) Newer pool equipment + pebble-tec finish Pavers at entry and pool areas Turn-key doesn't even begin to cover it. Come see it before it's gone! From the moment you arrive, you'll be wowed by the brand-new front landscaping with artificial turf, paver walkway, and fresh stucco + paint on the mailbox. Inside, you'll be welcomed by fresh interior paint, rich dark cherry plank wood floors, refinished downstairs cabinetry, and a wood-paneled feature wall in the living room for that designer touch. The sunken living room leads into a beautifully updated eat-in kitchen with granite countertops, newer stainless steel appliances (including fridge, microwave, and dishwasher), new blinds, and views of your backyard oasis. Upstairs offers four spacious bedrooms including an oversized primary suite with dual sinks, refinished cabinets, a soaking tub, separate shower, and a large walk-in closet. The hall bathroom has been fully remodeled with modern tile, dual vanities, and fresh finishes. Don't miss the custom touches throughouta framed-in staircase with a built-in office niche, new bedroom and laundry room doors, all electrical outlets and switches replaced, and more. Major systems have also been thoughtfully upgraded: Newer roof (approx. 9 years old) High-efficiency Trane AC (installed within last 2-3 years) Water heater (1.5 years old) Newer pool equipment + pebble-tec finish Pavers at entry and pool areas Turn-key doesn't even begin to cover it. Come see it before it's gone!

10759 N 101st Street, Scottsdale

Courtesy of Citiea. 4804501626 Selling Office: Keller Williams Northeast Realty.

10218 E Clinton Street, Scottsdale
$1,650,000
4 Beds ⋅ 4 Baths ⋅ 6891640 MLS
Welcome to your dream home in the heart of Scottsdale. This beautiful, fully renovated two-story home with 4 bedrooms + loft and 3.5 bathrooms, has a 3-car epoxied garage and NO HOA!!! It offers the perfect blend of modern luxury and classic charm, ideal for families and entertainers alike. Home features a specious open-concept floor plan with soaring ceilings and abundant natural light. The gourmet kitchen boasts an abundance of cabinetry, a double pantry, designer appliances, gas cooktop, a wet bar, quartz countertops and an oversized waterfall island perfect for gatherings. 24 feet of multi slide doors provide a stunning mountain view. On the first floor is the elegant master suite with oversized walk-in shower, featuring dual vanities and his and hers walk-in closets. see more This home is close to top rated schools, shopping, dining and outdoor recreation. Easy access to the 101 freeway makes it a breeze to get anywhere in the valley. This large corner North/South exposure lot has been meticulously redesigned with travertine pavers with turf inlay, a newly resurfaced pebble sheen pool and spa with new tile, lush turf front and back, a new built-in BBQ island, mature palm trees, a covered patio and front porch, multiple seating areas, an upper deck, plus an inviting gazebo with lots of space for weekend relaxation.

10218 E Clinton Street, Scottsdale

Courtesy of Compass. 480-776-1555 Selling Office: Copper Summit Real Estate LLC.

13565 N 102nd Place, Scottsdale
$740,000
3 Beds ⋅ 2 Baths ⋅ 6891313 MLS
THIS HOME IS DROP DEAD GORGEOUS & RENOVATED TO PERFECTION FROM TOP TO BOTTOM. SINCE SEPTEMBER 2022 THE FOLLOWING IS NEW: CUSTOM CABINETRY & HARDWARE, PROFESSIONAL SERIES APPLIANCES INCLUDING WASHER & DRYER, LEATHERED GRANITE COUNTERS, LVP FLOORING THROUGHOUT, TILED WALLS, TILED BATHS WITH NEW DELTA FIXTURES, CUSTOM GLASS SHOWER DOORS, QUARTZ BATH COUNTERS AND SWISS MADISON TOILETS, DOORS, DOOR HARDWARE & HINGES, CASINGS & WIDE BASEBOARDS. CUSTOM HUNTER DOUGLAS BLINDS, CUSTOM CLOSET SYSTEMS, CAN LIGHTS, ALL NEW LANDSCAPING INCLUDING IRRIGATION SYSTEM , FRONT DOOR,POOL HEATER,BLOWER & PROPANE TANKS, CUSTOM GATES, AIR HANDLER, CUSTOM LIGHT FIXTURES, CUSTOM GARAGE CABINETS WITH WORK BENCH, A POLYASPARTIC GARAGE FLOOR COATING, NEW INTERIOR AND EXTERIOR PAINT, FLAT ROOF RECOATED & TILE ROOF REPAIRED ALL WITH A GUARANTEE THIS HOME IS SITUATED ON A HUGE LANDSCAPED LOT THAT IS ALMOST 10,000 SQ FT FEATURING A PEBBLE FINISH POOL AND HEATED SPA....PERFECT FOR ENTERTAINING. AS YOU LOOK FROM THE INSIDE OUT TO THE EXPANSIVE YARD YOU SEE A LOW MAINTENANCE LUSHLY LANDSCAPED LOT WITH 2 STATELY SAGUAROS & A PROLIFIC DWARF MEYER LEMON TREE GIVING THIS PROPERTY A RESORT FEEL. CHECK OUT THE LOW PROPERTY TAXES AND HOA FEE... MOUNTAINVIEW RANCH IS IN A SUPER LOCATION WITH MULTIPLE PARKS WITH GRASS AREAS THROUGHOUT THE COMMUNITY. HURRY... COME SEE THIS FABULOUS HOME TODAY!!!

13565 N 102nd Place, Scottsdale

Courtesy of Realty Executives Arizona Territory. 480-767-3619 Selling Office: Realty Executives Arizona Territory.

9938 E Gray Road, Scottsdale
$2,000,000
5 Beds ⋅ 5 Baths ⋅ 6888349 MLS
Nestled within the exclusive gated enclave of Madrid in Scottsdale's coveted 85260. Drive-in with views of the McDowell Mountains to this single-level estate with detached guest casita. Boasting 5 bedrooms, 4.5 baths plus private office/casita/in-law suite. You enter through custom-built entry gates into a front courtyard featuring fountains and a fireplace, creating an inviting private outdoor living space perfect for relaxing or entertaining. Soaring 14′ ceilings- rising even higher in the expansive family room- and an open-concept layout are filled with natural light from oversized picture windows overlooking the covered patio & smooth PebbleTec pool. The gourmet kitchen features a KitchenAid electric range (also plumbed for gas), double ovens, built-in kitchenAid refrigerator... and a large walk-in pantry. Open family room with a gas fireplace invites year-round gatherings. The large primary master suite features a sitting room, direct patio exit, dual vanities, walk-in shower, soaking tub and spacious closet. The home features a Split floor-plan and has three additional bedrooms and baths on the east side. Premium lot in Madrid with North-South exposure, Mountain Views and backs to desert belt which is private and open. The backyard features a sparkling smooth PebbleTec pool with a waterfall grotto and built-in seating, along with a spacious covered patio. LED landscape lighting for a warm nighttime glow, you can relax and unwind with grass play area for kids and pets, mature trees and desert landscaping. Three-car split garage with storage. Also note, this home is easy Walking distance to one of the most popular schools in Scottsdale, A+ rated Cheyenne Traditional, plus Aztec Park. Located mere minutes from great restaurants and shopping, Scottsdale Quarter, Kierland Commons, other top-rated schools, employment centers and championship golf courses, WestWorld, and Scottsdale Airport. This clean and bright move-in-ready home marries luxury finishes with Arizona's signature indoor-outdoor lifestyle. Don't miss the chance to make it yours!

9938 E Gray Road, Scottsdale

Courtesy of Real Broker. 480-356-5657 Selling Office: HomeSmart.

9821 E Windrose Drive, Scottsdale
$1,115,000
4 Beds ⋅ 2 Baths ⋅ 6882626 MLS
Spacious Single-Story with a Pool, RV Parking, and Dream Backyard in Sweetwater Ranch! Discover this updated 4-bedroom home on a generous 13,391 sq ft lot in the highly sought-after Sweetwater Ranch neighborhood. With 2 upgraded bathrooms and 2,358 sq ft of single-level living space, this home gives you plenty of room to spread out, live, and enjoy both indoor and outdoor spaces. Inside, the open-concept layout centers around a remodeled kitchen with granite countertops, a large island, stainless steel appliances, and views of the backyard. The kitchen flows seamlessly into the family room, creating a great space for everyday living and entertaining. You'll also find a versatile den and a generous laundry room with plenty of storage. Outdoors, you'll find an expansive covered patio, manicured lawn areas, and a resort-style pool - just right for laid-back days or lively get-togethers. There's even a 3-car garage and RV gate with an extra parking area for your toys or trailer. The neighborhood is known for its family-friendly vibe and proximity to top-rated schools, including Cheyenne Traditional K-8, Basis, Mountainside Middle, and Desert Mountain High. Plus, enjoy quick access to parks, shopping, dining, hiking, biking, and major freeways. Single-story homes with this much to offer don't come around often - come take a look!

9821 E Windrose Drive, Scottsdale

Courtesy of Keller Williams Arizona Realty. 480-999-6250 Selling Office: Compass.

Start Your Search

Copyright 2026 Arizona Regional Multiple Listing Service, All rights reserved. The data relating to real estate for sale on this website comes in part from the Arizona Regional Multiple Listing Service. All information deemed reliable but not guaranteed and should be independently verified. All properties are subject to prior sale, change or withdrawal. Neither listing broker(s) nor Arizona Regional Multiple Listing Service shall be responsible for any typographical errors, misinformation, misprints and shall be held totally harmless.

The data relating to real estate listings on this website comes in part from the Internet Data Exchange (IDX) program of Multiple Listing Service of Southern Arizona. IDX information is provided exclusively for consumers' personal, non-commercial use and may not be used for any purpose other than to identify prospective properties consumers may be interested in purchasing. Listings provided by brokerages other than Loving Phoenix Team | Real Broker are identified with the MLSSAZ IDX Logo. All Information Is Deemed Reliable But Is Not Guaranteed Accurate. Listing information Copyright 2026 MLS of Southern Arizona. All Rights Reserved.

85260 Homes for Sale

You've found the best resource for 85260 homes for sale.

See all the 85260 homes for sale below:

How much is your home worth?

Get instant property value now!