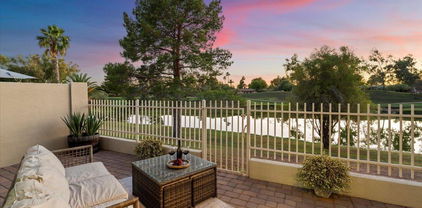
85260 Homes for Sale

85260 Homes for Sale

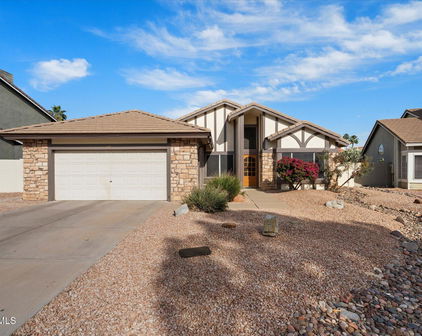
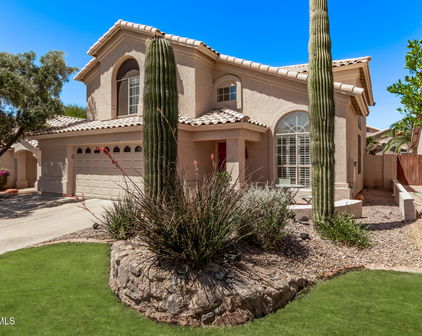
14717 N 97th Place, Scottsdale
$860,000
4 Beds ⋅ 2 Baths ⋅ 6866633 MLS
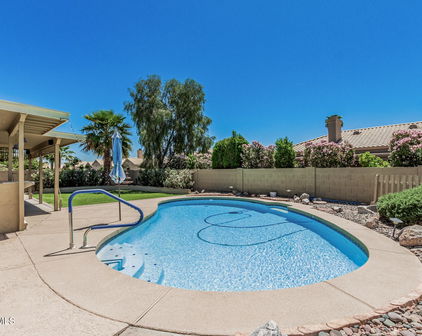
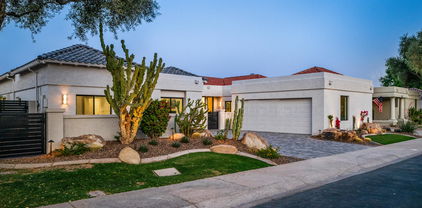
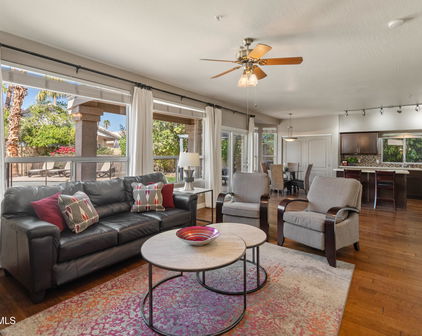
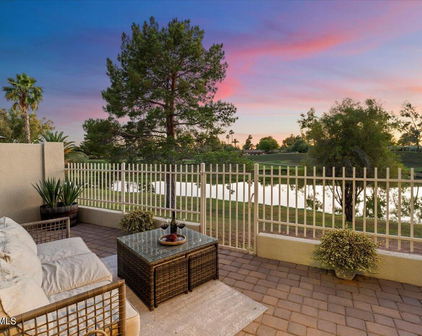
Welcome to this move-in-ready home, conveniently located in a quiet area yet close to many of Scottsdale's finest amenities. It's walkable to coffee shops, restaurants, and high-end grocery stores, and just a short drive to world-class golfing and premium shopping. This stunning extra-large premium lot includes an outdoor space that is a true oasis! Backing to a wash, the large lot creates a peaceful and private feeling. With a covered patio, a big grassy area, and an updated PebbleTec pool with water features tucked to the side, it is truly designed for both relaxation and fun, perfect for enjoying the Scottsdale weather! This beautifully maintained home features 3 bedrooms, a large den that can be configured as a bedroom, and 2 full bathrooms. Vaulted ceilings enhance the sense of spaciousness, and a 3-car garage provides ideal space for larger vehicles, storage, or a workshop. The garage also comes with a dedicated 220V AC outlet, ready for an electric car charger. The home showcases upgraded flooring, upgraded bathrooms, stainless steel appliances, and granite countertops in the kitchen and bathrooms. Don't forget the fireplace and convenient pull-down attic storage too! With easy access to Highway 101 and Frank Lloyd Wright Blvd, plus the McDowell Mountains just 5-10 minutes away offering excellent hiking and biking trails, this location is hard to beat.

14717 N 97th Place, Scottsdale

Courtesy of West USA Realty. 602-942-4200 Selling Office: Realty ONE Group.


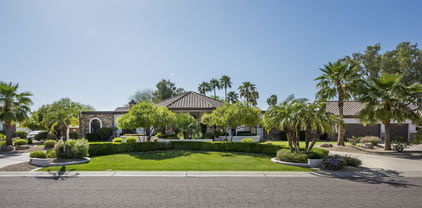
14545 N 99th Street, Scottsdale
$996,500
5 Beds ⋅ 3 Baths ⋅ 6864253 MLS
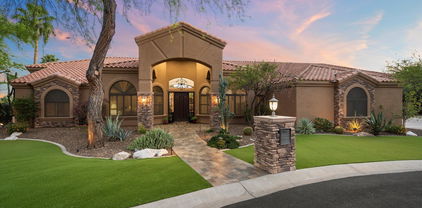
Welcome to this renovated (inside & outside) residence offering the perfect blend of spacious comfort, modern style & an exceptional Scottsdale location. Nestled in a charming community with a neighborhood park & just moments from Horizon Park, this north/south oriented home boasts both convenience & lifestyle. Step inside to soaring ceilings, fresh neutral tones, new dual pane vinyl windows, new vinyl & carpet flooring, new custom lighting, & a seamless open layout designed for every day living & entertaining alike. The gourmet kitchen showcases crisp white quartz counters, stainless steel appliances, a wine refrigerator & a large island highlighted by custom pendant lighting - perfect for casual dining. Flowing effortlessly from the kitchen, the expansive living & dining areas are filled with abundant natural light & views of the lush backyard while a nearby cozy fireplace with custom surround is ideal for family gatherings. With a highly desirable floor plan, the home includes a main level bedroom & bathroom - ideal for guests, multi-generational living or a private home office. The spacious primary retreat features a beautiful spa-like bathroom with dual vanities, freestanding tub, quartz counters & backlit mirrors. Outdoors, enjoy resort-style living in an oversized backyard featuring a sparkling pool, covered patio for al fresco dining, low-maintenance durable turf & lush established vegetation surrounding for optimal privacy. Located in walking distance to shopping & dining, this turn-key home truly offers the best of Scottsdale living.

14545 N 99th Street, Scottsdale

Courtesy of Compass. 480-776-1555 Selling Office: Russ Lyon Sotheby's International Realty.

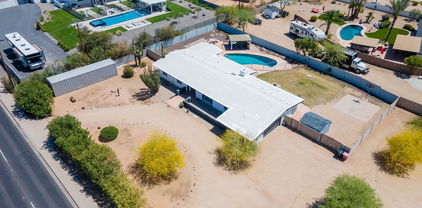
8180 E Shea Boulevard Unit 1028, Scottsdale
$390,000
2 Beds ⋅ 2 Baths ⋅ 6862501 MLS
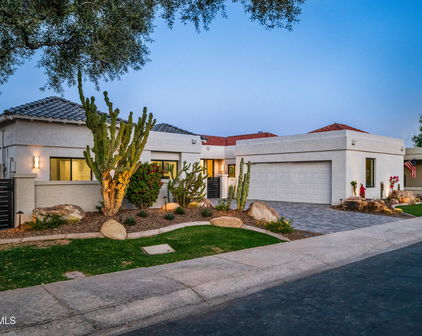
Elegant 2BR/2Ba/1G Townhome * This beautifully upgraded townhome is situated on the best lot in the subdivision — a private end unit on a desirable corner, adjacent to a lush greenbelt with no neighbors on one side. Located in a gated community, this home offers exceptional privacy, natural light, and mountain views from the second floor. At the ground floor entry, step into a dramatic foyer and be greeted by a showpiece crystal chandelier that sets the tone for the entire home. Then head upstairs where all living space is on one level. The open-concept great room showcases a custom stone-accented entertainment center with cozy gas fireplace, gleaming linoleum floors and upgraded carpet in bedrooms and stairs, and custom light fixtures throughout. The kitchen features . . . granite countertops with stone backsplash, stainless steel appliances, a stylish stone island with themed pendant lighting, a pantry, and ample cabinetry. The split-bedroom layout provides maximum privacy. The spacious primary suite features a sitting area, a luxurious ensuite with dual sinks, a walk-in shower, private toilet room, and large walk-in closet. Conveniently located just off the primary suite is the indoor laundry room. The second bedroom is currently configured as a formal dining room, offering flexibility for your needs with double door entry. Guest full bath is updated with newer sink and bath faucets surrounded by grass cloth wall paper and hand painted faux ceiling. Step out onto your private balcony and take in the lush surroundings that give this home a tranquil, European villa feel. Upgrades throughout include: * All faucets & fixtures in baths and kitchen * Real bamboo window treatments * Grasscloth wallpaper * Hand-painted ceiling * Custom light fixtures * Astro-turf at balcony * Stone accent at entertainment, fireplace & kitchen island & backsplash Resort-Style Amenities: Enjoy the newly updated community pool area featuring extensive luxurious travertine stone patio pavers, a heated pool, and spa all designed to feel like a private resort with covered Ramada * plenty of deck chairs and tables with BBQ grill surrounded by lush, mature landscape. Additional Highlights: * All living space on one floor * Direct-access 1-car garage below * Gated community with a premium location * Plenty of guest parking nearby Unbeatable North Scottsdale Location: Enjoy being just minutes from world-class shopping, dining, golf courses, hiking trails, and everything North Scottsdale has to offer - the ultimate blend of luxury, comfort, and lifestyle with quick and easy freeway access.

8180 E Shea Boulevard Unit 1028, Scottsdale

Courtesy of Realty One Group. 602-957-7777 Selling Office: The Noble Agency.

13365 N 74th Street, Scottsdale
$2,075,000
4 Beds ⋅ 4 Baths ⋅ 6860974 MLS
Welcome to your dream retreat in the heart of central Scottsdale—where luxury, location, & lifestyle converge. Perfectly positioned on an expansive corner lot spanning nearly an acre, this stunning single-level estate has just undergone a complete, high-end renovation. Nestled in a rapidly evolving neighborhood of custom new builds, the property offers a rare blend of privacy and proximity—just minutes from the upscale shopping, dining, and nightlife of Kierland Commons & Scottsdale Quarter. For families, the home is ideally situated within walking distance of Sonoran Sky Elementary & the Valley of the Sun Jewish Community Center. Step through a custom double French door entryway into a thoughtfully designed split floor plan featuring 4 spacious bedrooms & 3.5 beautifully (CONTINUED appointed bathrooms. Soaring vaulted ceilings and oversized sliding glass doors flood the interior with natural light and create a seamless connection to the spectacular backyard. At the heart of the home, a chef's kitchen is equipped with an all-new, top-of-the-line Wolf appliance package including a professional-grade 48" range and a Sub-Zero refrigerator. A walk-in pantry adds convenience, while sleek finishes and custom cabinetry deliver timeless elegance. The outdoor space is an entertainer's paradise. A resort-style backyard awaits with all-new landscaping, generous patio areas, and your very own pickleball court offering endless fun and relaxation in a lush, private setting. A grand circular driveway adds both style and function, welcoming guests with effortless ease. This is more than a home it's a lifestyle. Move-in ready and masterfully reimagined, this is Scottsdale luxury living at its finest.

13365 N 74th Street, Scottsdale

Courtesy of Keller Williams Realty Phoenix. 480-768-9333 Selling Office: SERHANT..

13238 N 78th Street, Scottsdale
$2,055,000
4 Beds ⋅ 4 Baths ⋅ 6860809 MLS
**$100k Seller Credit Towards Casita Updates w/ Full Price Offer!* An incredible opportunity to own a fully remodeled home w/ casita at a great price! A North Scottsdale Estate on a .78 Acre Lot! Welcome to 13238 N 78th Street — a true standout in the heart of Scottsdale, offering unmatched versatility, designer finishes, and a layout ideal for both luxurious living and income potential. Located in the prestigious Paradise Valley Ranchos community, this fully reimagined estate features a 3,100+ sq ft main residence paired with a 1,390 sq ft Southwestern-style casita that features a FULL kitchen and 1B/1B layout w/ a large living room & fireplace. All surrounded by lush landscaping and resort-style amenities. Step into the fully renovated main home, where thoughtful design meets premium finishes. The open-concept living and kitchen space is centered around a massive concrete island with quartz countertops, complemented by over $60,000 in Monogram appliances, three dishwashers, filtered water bottle system and a panel-ready refrigerator/freezer system. A built-in Miele espresso maker and custom cabinetry complete this dream chef's kitchen. The home features all-new fixtures & luxury flooring throughout. The expansive primary suite boasts a floor-to-ceiling glass shower, double vanities, and serene pool views, creating a spa-like retreat. Across the beautifully landscaped courtyard is the charming guesthouse, complete with a full kitchen, private living space, 1 bed/1 bath layout, and pool views, perfect for multi-generational living, guest privacy, or generating income through short- or long-term rentals. In 2025, the exterior underwent a new transformation, now featuring new travertine hardscaping, an inviting courtyard with a wood-burning fireplace, and fresh finishes throughout. The natural grass backyard, heated pool, and multiple gathering areas make it an entertainer's paradise. This oversized lot offers unmatched flexibility, room to add an RV garage, pickleball court, or an additional guesthouse. With nearby new construction homes reaching $5M+, this property presents a rare opportunity to secure a unique compound in one of Scottsdale's most sought-after neighborhoods.

13238 N 78th Street, Scottsdale

Courtesy of The Brokery. 602-892-4444 Selling Office: Real Broker.

14145 N 92nd Street Unit 1084, Scottsdale
$343,000
2 Beds ⋅ 2 Baths ⋅ 6857749 MLS
Resort-Style Living in Scottsdale - Ground-Floor Condo at The Allison Welcome to effortless living in this beautifully updated, single-level ground floor condo, perfectly situated next to the quiet east pool and spa at The Allison. With no stairs or steps, and easy access to assigned parking, this home is ideal for comfort and convenience. Step inside to a modern interior featuring gray and white tones, new barnwood-style flooring, and an open layout. The kitchen boasts new pearl granite countertops, white shaker cabinets with satin hardware, and stainless steel appliances all of which convey with the home. Both bathrooms have been updated with sleek new tile showers that elevate the spa-like feel. Enjoy your morning coffee or evening unwind on your private, covered patio with an additional outdoor storage closet. Set in resort-style grounds, this condo offers access to two sparkling pools, a spa, and a fitness center, all just steps from your front door. Move-in ready and packed with modern updates, this home offers a stylish, low-maintenance lifestyle in a prime Scottsdale location. Prime Scottsdale location near Raintree Shops, top dining like Culinary Gangster & Sophia's Kitchen, and just minutes to Loop 101 for easy Valley access. Enjoy outdoor fun at McDowell Sonoran Preserve, Butterfly Wonderland, and more. Close to ASU Tempe (25 min), GCU (30 min), and Ottawa Univ. (40 min). World-class care is 15 min away at Mayo Clinic. The Allison community offers 2 pools, spa, fitness center & clubhouse. Only 15 min to Old Town Scottsdale's shopping, art, and nightliferesort-style living with everything nearby!

14145 N 92nd Street Unit 1084, Scottsdale

Courtesy of My Home Group Real Estate. 480-685-2760 Selling Office: RE/MAX Fine Properties.

15151 N Frank Lloyd Wright Boulevard Unit 1088, Scottsdale
$397,000
2 Beds ⋅ 2 Baths ⋅ 6857680 MLS
Welcome to your new home, perfectly positioned in the heart of Scottsdale. Your ground-floor unit stays cooler in summer, is quieter and private, has no stairs, and offers plentiful parking! The heart of your home is the beautifully remodeled kitchen, featuring custom cabinetry with convenient pull-out shelves, two lazy Susans for perfect organization, quartz countertops, a new faucet, and soft under-cabinet lighting that brightens every meal prep experience. You also have a new washer/dryer and a new water heater! The owner used the second bedroom as an office/hobby room and had cabinets from the remodeled kitchen repainted and installed. We are happy to remove them if you wish. This location is minutes from world-class shopping, fine dining, and unforgettable entertainment offered at Kierland Commons, Scottsdale Quarter, and Old Town Scottsdale. The well-maintained complex offers multiple swimming pools, relaxing hot tubs, and BBQ areasperfect for gathering with friends and family. All that's missing is you. *Note: HOA maintenance is awesome! They will be sealing asphalt on Friday, 10/17, unless there's a weather delay. There are 5 parking spaces outside the gate, but residents may park there. The parking area will be closed for at least 30 hours. Viewers could park temporarily in the apartment complex next door and walk down.

15151 N Frank Lloyd Wright Boulevard Unit 1088, Scottsdale

Courtesy of Life Real Estate. 480-577-8272 Selling Office: My Home Group Real Estate.

7508 E Aster Drive, Scottsdale
$1,550,000
4 Beds ⋅ 3 Baths ⋅ 6856394 MLS
If These Walls Could Talk... They'd whisper stories of transformation, thoughtful upgrades, and a vision brought beautifully to life. Nestled on a serene cul-de-sac and sprawling across nearly half an acre, this home is no ordinary remodel. It's a swan - once a fixer-upper, now a refined retreat designed for everyday ease and weekend wonder. From the moment you enter, it's clear: every inch has been touched with intention. The sunken living room? Poured up. All flooring? Replaced with wood-look tile. Every door - yes, every single one, inside and out- is new. Every light fixture, every fan, every switch? Upgraded. Ductwork was moved to the attic, insulation added to both attics and walls for comfort in every season. And with owned solar, energy efficiency is built right in. The vibe? Bright, calm, refreshing. Step into the remodeled kitchen - a chef's dream overlooking the lush, private backyard. Think top-quality appliances, sleek countertops, and cabinetry that makes a statement. And tucked just beyond an unassuming door? A walk-in pantry that's so much morea full prep room with two additional wall ovens, extra cabinetry, and expansive countertop space, perfect for entertaining or everyday ease. The adjacent family room charms with a refaced fireplace and a built-in book lover's wall. The primary suite is something special. A new sliding door opens to your private side yarda hidden garden oasis with mature fruit trees, blooming roses, and the tranquil sound of a fountain. An added electric fireplace cozies up cool desert nights, and the completely restructured en-suite bath feels like a spa -featuring a zero-threshold shower with rain, wand, and traditional shower heads, convenient towel hooks, and a professionally redone closet with a lighting feature that turns getting dressed into a moment. Now let's talk about the yard - it's a showstopper. Mature trees, flagstone paths, misters for summer hangouts, and an expansive covered patio with both living and dining space. The pool sparkles with a new variable-speed pump and a child-safe fence. A new irrigation system and PVC keep everything thriving - including a vibrant veggie garden with tomatoes, squash, and peppers. It's all thoughtfully designed and lovingly maintained, with a new shed tucked away for tools and treasures. The garage is a dream for DIYers and hobbyists: epoxy floors, recessed lighting, cabinetry, a workbench, and even a soft water converter to wash your car right from the hose bibb. Yes - they thought of that too. This isn't just a home, it's a lifestyle upgrade. One with no HOA, intentional design, and room to grow, breathe, and live fully under the Arizona sun.

7508 E Aster Drive, Scottsdale

Courtesy of Arizona Best Real Estate. 480-948-4711 Selling Office: House Gallery Collective.

9555 E Raintree Drive Unit 1055, Scottsdale
$410,000
2 Beds ⋅ 2 Baths ⋅ 6853357 MLS
Welcome to this beautifully upgraded ground-floor condo offering stunning views of the mountains from the living room, dining area, kitchen, primary bedroom, and inviting patio. The popular open floor plan features 9+ flat ceilings, and generously sized rooms, creating an airy and comfortable atmosphere. Split bedroom floor plan with dual AC units for zoned cooling. The updated eat-in kitchen boasts quartz countertops, beautifully designed backsplash and brand-new stainless steel appliances — perfect for everyday cooking and entertaining. Both bathrooms have been stylishly remodeled. Great investment or rental opportunity with or A great lock-and-leave option for snowbirds travelers. The primary bath features a luxurious LED shower panel tower system with frameless sliding doors, while the guest bathroom includes a sleek folding glass tub door. Modern ceiling lights throughout add a fresh, bright touch. Neutral floor tile provides a timeless foundation, complementing the designer paint and thoughtful upgrades throughout the home. Located in the highly desirable, gated community of Ladera Vista, residents enjoy access to a resort-style pool and spa. The community continues to enhance comfort and curb appeal for its homeowners. Set in the heart of North Scottsdale, this condo offers unbeatable access to shopping, dining, golf, and major freeways. Whether you're looking for a full-time residence or a seasonal retreat, this is one of the most attractive two-bedroom condos in Ladera Vista  a true gem you won't want to miss.

9555 E Raintree Drive Unit 1055, Scottsdale

Courtesy of Berkshire Hathaway HomeServices Arizona Properties. 480-505-6300 Selling Office: Keller Williams Realty Sonoran Living.

11011 N 92nd Street Unit 1010, Scottsdale
$599,500
2 Beds ⋅ 3 Baths ⋅ 6853070 MLS
Fully Renovated & Move-In Ready! This beautifully updated 2 bed 2.5 bath townhome is located in a gated, resort style community and offers the perfect blend of comfort, style, and convenience. Completed in 2023, the home features all new porcelain tile flooring throughout, electrical rewire, fresh interior and exterior paint, a redesigned staircase, and a stunning fireplace makeover with new stone and mantle. The bright and spacious floorplan includes high ceilings, an open family room, and a dedicated office space on the balcony. The kitchen has been fully renovated with new cabinetry, quartzite countertops, and stainless-steel appliances (2022). All 2.5 bathrooms have been completely updated with modern finishes. Furniture is available for sale on a separate Bill of Sale. click for.. The spacious primary suite offers vaulted ceilings and a stunning ensuite bath with double vanities and a large tiled shower. Outside, enjoy new professional landscaping, travertine stone patios (front and back), updated irrigation, lighting, and gutters. Major systems have also been upgraded: new roof and skylights (2024), water heater and whole-house water filtration system (2025), two A/C units (upstairs & downstairs), and a new garage door (2022). Community amenities include a heated pool and spa, clubhouse, fitness center, and more. Whether you're looking for a primary residence, second home, or investment property - this one has it all! Furniture is available for sale on a separate Bill of Sale.

11011 N 92nd Street Unit 1010, Scottsdale

Courtesy of Real Broker. 480-356-5657 Selling Office: The Brokery.

9457 E Bloomfield Road, Scottsdale
$1,799,000
4 Beds ⋅ 5 Baths ⋅ 6852739 MLS
Nestled on a serene cul-de-sac in the prestigious Cactus Corridor, this impeccably maintained estate offers over 4,200 square feet of thoughtfully designed, single-level living. Originally built by a custom home builder as his personal residence, it showcases superior craftsmanship, timeless finishes, and undeniable pride of ownership. Lightly used as a second home, the property has been preserved in pristine condition and exudes the warmth and character of classic Tuscan design. Soaring 12-foot ceilings, elegant travertine flooring, and rich architectural details—including solid Alderwood doors, custom cabinetry, and refined ceiling treatments—set the stage for elevated desert living. The expansive great room features built-ins, a wet bar, and one of three fireplaces, flowing seamlessly into a chef's kitchen designed for both form and function. A dramatic granite island, abundant cabinetry, and high-end appliances make this space ideal for both everyday living and effortless entertaining. The split floor plan is perfectly appointed for privacy and versatility. The primary suitecomplete with its own fireplaceis tucked away on one side of the home, along with a spacious study (or optional forth bedroom) featuring an en-suite bath. On the opposite wing, two additional guest suites offer walk-in closets and private baths, with one being suitable as a second master-style suite with direct access to the backyard retreat. A 16-foot sliding pocket door opens to a generous 16'x30' covered patio, seamlessly connecting the indoor living space with the lush outdoor oasis. Professionally landscaped with mature palms, the resort-style backyard features a Pebble-Tec pool, spa with cascading waterfall, built-in barbecue, outdoor bar, cozy firepit, and an outdoor showerdesigned for unforgettable gatherings and tranquil moments alike. The oversized three-car garage includes a fully separated third bay, ideal for a workshop, home gym, studio, or extra storage. This exquisite home combines comfort, sophistication, and functionalityan entertainer's dream in one of Scottsdale's most desirable neighborhoods.

9457 E Bloomfield Road, Scottsdale

Courtesy of HomeSmart. 602-230-7600 Selling Office: Coldwell Banker Realty.

16420 N Thompson Peak Parkway Unit 2020, Scottsdale
$450,000
2 Beds ⋅ 2 Baths ⋅ 6851126 MLS
Light & bright End unit in gated Cachet! Does not back to TPP. Great Room with gas fireplace, media center, and access to covered balcony. Wood shutters throughout. Kitchen has every amenity, beautiful maple cabinetry, breakfast bar, pantry, & laundry room. Split bedrooms, both with walk-in closets. Covered balcony at dining room & guest bedroom. Wired for surround & security system (never used). Single car garage w/attached cabinets, direct entry into home. Enjoy resort-style relaxing at the community heated pool & spa, clubhouse w/kitchen, TV, table games, and fitness center which is soon to be expanded incl new equip. Very active social community! Roof underlayment on all buildings replaced in 2024, main sewer lines were scoped in 2024. MMR also offers two community-only parks: the Community Center on Paradise Lane, and the Recreation Center on Queens Wreath Lane. Both parks provide excellent amenities including shaded playgrounds, splash pad, tennis, pickleball, basketball, sparkling heated pools & spas, hiking trails, and more. The Cachet community has access to both MMR community-only parks. Also within McDowell Mountain Ranch you'll find the McDowell Mtn Golf Club (a public course & restaurant), the new 29 acre Reata Fields soccer complex, many great restaurants, Bashas grocery, and a large variety of unique shopping offerings. The 101 Fwy is just 3 miles to the west, and will take you anywhere you want to go in the Valley of the Sun!

16420 N Thompson Peak Parkway Unit 2020, Scottsdale

Courtesy of Russ Lyon Sotheby's International Realty. 480-287-5200 Selling Office: Engel & Voelkers Scottsdale.

8515 E Sutton Drive, Scottsdale
$5,000,000
4 Beds ⋅ 8 Baths ⋅ 6849463 MLS
Welcome to refined living in this custom-built 10,871 square foot estate, perfectly situated on nearly an acre in the prestigious Cactus Corridor. The gourmet kitchen shines with Wolf and Sub-Zero appliances, a built-in Miele coffee maker, dual farmhouse sinks, three dishwashers, and a generous marble island-ideal for entertaining or cozy evenings at home. A sleek powered pocket door unveils a resort-style backyard, complete with a pool, spa, firepit, and vibrant landscaping featuring citrus trees and low-maintenance turf, effortlessly uniting indoor elegance with outdoor allure. Monarch plank European oak floors, travertine touches, and lofty vaulted ceilings lend a welcoming yet upscale ambiance, complemented by a sophisticated wood-detailed office-all supported by a 28.8 kW solar system keeping the average monthly bill at a remarkable $205.89. For a playful twist, enjoy an indoor basketball court paired with a adaptable bonus room, ready to become your gym, home theater, or gaming retreat. Four roomy bedrooms offer restful sanctuaries, alongside a teen room, two offices, and spacious living, dining, and family areas tailored to every lifestyle. Car aficionados will revel in the temperature-controlled six-car garage with ample storage, perfect for prized vehicles or hobbies. A Control4 automation system streamlines lighting, music, and temperature control, enhancing the home's contemporary flair. Nearly an acre of secluded grounds and a covered patio round out this remarkable estate, blending sophistication, comfort, and sustainable design in one extraordinary property.

8515 E Sutton Drive, Scottsdale

Courtesy of My Home Group Real Estate. 480-685-2760 Selling Office: Compass.

9555 E Raintree Drive Unit 1003, Scottsdale
$475,000
2 Beds ⋅ 2 Baths ⋅ 6844978 MLS
Location, location, location! This condo is very unique as it is the only one in the complex with premium parking features including an assigned carport in addition to your own garage directly in front of the entry door, abundant guest parking, and near the community entrance for quick and easy access from Raintree Drive. Ladera Vista is a well-maintained condo community with beautiful views of the McDowell Mountains and surrounded with an abundance of shopping, dining, and leisure activities. It is also just a few minutes away from the 101 loop with convenient access to all that Scottsdale has to offer. This incredibly spacious ground level property has two very large bedrooms and a sizeable study that can be used as a 3rd bedroom. You walk right into a welcoming living room and formal dining area with two screened in Arizona rooms attached. You will be amazed at how spacious and inviting this property is with beautiful courtyard views and a peek at the mountains from one patio, as much living space as many 3-bedroom homes. You will love the kitchen with newer LG Stainless Steel appliances and quartz countertops! Laundry area features a newer GE full size stackable washer and dryer. The Master Bedroom features California closet style organizers, an updated shower, marble countertop with dual sinks, and a separate toilet room. The guest bedroom features a custom closet organizer with mirrored closet doors looking out to a beautiful white blossom tree. The exterior is newly painted with recent new roof and the pool area is being remodeled later this spring. Beloved community features nearby include Scottsdale Aquatic Center, Pickleball Courts at Horizon Park, Gateway Trailhead, and West World event center. The property connects to a doublewide bike path that goes to the Scottsdale greenbelt to the south and the popular Thompson Peak Pkwy bike ride to the north. Look no further and welcome home to this move-in ready, clean, and well-loved retreat!

9555 E Raintree Drive Unit 1003, Scottsdale

Courtesy of HomeSmart. 602-230-7600 Selling Office: My Home Group Real Estate.

7635 E Sweetwater Avenue, Scottsdale
$1,980,000
4 Beds ⋅ 4 Baths ⋅ 6843395 MLS
Updated and Refined Living in Rancho San Carlos, Scottsdale! Set on just under an acre, this 3,261 sq. ft. residence blends timeless design with thoughtful updates and exceptional outdoor living. Featuring 4 bedrooms, 3.5 bathrooms, and a layout designed for both comfort and versatility, this home is ideal for those seeking a refined lifestyle with space to entertain and relax. A large circular driveway welcomes you into the home, where you're immediately met with soaring wood-beamed ceilings, elegant stone columns, and a custom wine wall that adds a sophisticated focal point to the main living area. The kitchen has been tastefully remodeled with fresh cabinetry, updated countertops, and a stylish backsplash, offering both functionality and a modern aesthetic. The spacious primary suite is designed for rest and retreat, with direct access to the backyard, a cozy private sitting area with a fireplace, and expansive windows that frame the outdoor views. The recently renovated walk-in closet brings both style and practicality, offering generous storage with a custom touch. Access the spa off the primary covered patio. The floor plan also includes two large guest bedrooms connected by a Jack & Jill bathroom, a separate guest en-suite room, and a flexible bonus space, ideal for a office, gym, or playroom. Outdoors, the property transforms into a private resort-style retreat. The expansive backyard features multiple covered patios, a spa and sparkling pool, lush grassy areas, and a covered Ramada with built-in BBQ, with extended countertop, perfect for hosting gatherings or enjoying quiet Arizona evenings. For the sports enthusiast, a lighted pickleball court provides year-round recreation in the privacy of your own backyard. Additional features include a 3-car garage, RV gate and parking, and a layout that offers both openness and privacy in all the right places. This home offers the best of Arizona living/indoors and out within a well-established North Scottsdale community known for its charm, character, and convenience.

7635 E Sweetwater Avenue, Scottsdale

Courtesy of Silverleaf Realty. 480-502-6902 Selling Office: Real Broker.

8755 E Gary Road, Scottsdale
$1,665,000
5 Beds ⋅ 3 Baths ⋅ 6842821 MLS
A truly exceptional home, located at the end of a private, quiet street, and on almost an acre sized lot. This property is a rare find that features a 4 bedroom main home with a completely separate and self sufficient 1 bedroom guest house. It also includes a 3 car attached garage and a 2 car detached workshop/garage that's built to a fully livable level. It is in a conveniently located neighborhood in the middle of Scottsdale, that with its large lots and no street lights, really has a unique feel to it. This particular home is extremely well built and well taken care of by its current long term owner, and was previously owned by the manager of Guns n Roses. It has recently been extensively updated and improved as well. There is a detailed list of all the upgrades and improvements in the documents section, but they include a fully new Diamond Metal roof with 50 year warranty, Dryvit synthetic stucco exterior in Moonlight, new exterior/interior lighting fixtures, new stainless steel appliances, new Domadeco metal front door, clear sealed polished concrete floors, new BBQ with Black Pearl granite counter top, new RV and walk gates, extensive landscaping upgrades, new pool deck/pump/filter/heater, and more. Some other great features of this home include the poolside gazebo, front courtyard/patio area, multiple rear covered patios, heated pebbletec pool and spa, excellent landscape design, and plenty of parking for any boats, RV's, and guests. The house is also just a short walk from multiple coffee shops, restaurants and more. The neighborhood itself is adjacent to McCormick ranch, so is a quick walk or peddle to connect with the miles of Scottsdale greenbelt trails that go as far as Tempe Town Lake and various parts of Phoenix.

8755 E Gary Road, Scottsdale

Courtesy of HomeSmart. 480-443-7400 Selling Office: eXp Realty.

8644 E Sweetwater Avenue, Scottsdale
$1,944,000
4 Beds ⋅ 4 Baths ⋅ 6842261 MLS
UNIQUE ARCHITECTURE ON AN EXPANSIVE LOT WITH NO HOA! This stunning home is a rare blend of iconic architecture reminiscent of Frank Lloyd Wright and the natural beauty of the Sonoran Desert. Tucked back in a secluded neighborhood, surrounded by lush native vegetation, the property is uniquely accessed via private driving and walking bridges over a natural wash, creating a secluded retreat just minutes from shops, dining, and access to the 101. Blending modern sophistication with organic elements, the home seamlessly integrates with its surroundings. A welcoming front patio features a striking overhang with bamboo ceiling, offering a glimpse into the breathtaking great room beyond. Floor-to-ceiling North and South-facing windows flood the space with natural light, accentuating the 10f ceilings and dramatic fireplace in the living area. The sleek, modern kitchen is a showpiece, boasting custom Italian cabinetry, GE Monogram appliances, and quartz countertops, all centered around a stylish dining banquette perfect for conversation and connection. Designed for effortless indoor-outdoor living, expansive sliding doors open to a private backyard oasis featuring a sparkling pool, spacious patio, and ample open space, ideal for expansion, gardens, or additional outdoor amenities. The luxurious primary suite, thoughtfully added in 2019, offers a tranquil escape with a walk-in closet, private office, and a spa-like bath featuring a soaking tub, walk-in shower, and dual vanities. The guest wing includes two well-sized bedrooms with a Jack-and-Jill bath, a powder room, and a separate laundry room. An additional guest suite, a potential second primary, features a bonus room, en-suite bath, walk-in closet, and private patio access. The two-car garage, tucked away across the driving bridge, with additional paved parking and space to build additional garages, workshops, or anything your dream property needs. A true architectural retreat, this extraordinary home offers the perfect balance of privacy, design, and location, a hidden desert sanctuary just moments from modern conveniences.

8644 E Sweetwater Avenue, Scottsdale

Courtesy of Russ Lyon Sotheby's International Realty. 480-287-5200 Selling Office: West USA Realty.

12088 N 80th Place, Scottsdale
$1,575,000
4 Beds ⋅ 3 Baths ⋅ 6841221 MLS
Discover the Ultimate Scottsdale Lifestyle in This Luxurious Home at Scottsdale Country Club, where prestige and tranquility are seamlessly intertwined. This residence exudes elegance and sophistication, surrounded by lush landscapes and open spaces, offering a serene retreat from the hustle and bustle of everyday life. Step inside to an amazing open floor plan adorned with beautiful wood and stone floors throughout. The great room, featuring a vaulted ceiling and a stunning three-sided stone fireplace, creates a warm and inviting atmosphere perfect for relaxing or entertaining guests. Enjoy a contemporary design and all-new windows that flood the home with natural light and frame breathtaking golf course views and spectacular sunsets. The resort-style backyard showcases a sparkling pool with a pop-up cleaning system, and new pebble for your own private oasis for year-round enjoyment. This 4-bedroom, 2.5-bath residence also includes a 2-car garage with epoxy flooring and an EV Auto Charging Station. Ideally situated, this home places you just moments from world-class restaurants, high-end shopping at Kierland Commons and Scottsdale Quarter, and a variety of entertainment options. Outdoor enthusiasts will love the quick access to the Scottsdale Greenbelt perfect for a scenic bike ride or morning jog. Luxury, location, and lifestyle come together in this exceptional Scottsdale retreat. Welcome home.

12088 N 80th Place, Scottsdale

Courtesy of RE/MAX Fine Properties. 480-792-9500 Selling Office: RE/MAX Fine Properties.

13580 N 92nd Way, Scottsdale
$495,000
2 Beds ⋅ 2 Baths ⋅ 6841219 MLS
This stunning single-story end unit is nestled in a quiet neighborhood just minutes from Scottsdale's top shopping, dining, and entertainment destinations. Conveniently located near the Loop 101, this home offers easy access to everything the Valley of the Sun has to offer. Inside you will enjoy a thoughtfully designed split floor plan with designer touches throughout. Elegant travertine flooring flows seamlessly through the entire home, complementing the soaring vaulted ceilings and abundant natural light. The living room features a beautifully updated stone fireplace, while the kitchen showcases granite countertops, updated lighting, and ample storage. The spacious primary suite boasts a walk-in closet and a spa-like bathroom with a custom stone shower and dual... glass bowl sinks, and upgraded fixtures. The secondary bathroom has been stylishly updated as well. Additional features include plantation shutters, ceiling fans, and newer light fixtures in every room. Outdoor living is at its finest with a private backyard oasis featuring an extended custom patio with additional pavers, a water feature, and lush landscapingperfect for enjoying your morning coffee or an evening treats while taking in Arizona's breathtaking sunsets. A two-car garage with built-in storage adds convenience. Enjoy resort-style living with a heated community pool and beautifully maintained greenbelt. Whether you're looking for a full-time residence or a lock-and-leave retreat, this home is move-in ready and sure to impress! Don't miss this incredible opportunity to make this your home!

13580 N 92nd Way, Scottsdale

Courtesy of Coldwell Banker Realty. 602-954-6888 Selling Office: AZ Real Estate Options, LLC.

8969 E Pershing Avenue, Scottsdale
$1,150,000
4 Beds ⋅ 3 Baths ⋅ 6840169 MLS
This Estate has it all! Location Location Location! Estates in this area Rarely come on the market. Stunning Update & Remodel Why look at homes that aren't? Roof, HVAC, Pool, Patios, Baths, Kitchen, Cabinets Quartz , Vinyl Plank flooring, Paint, water Heater, Appliances, landscaping and more... The Entry reveals stunning views through to the inviting backyard with green grass and sparking pool. Tall Ceilings and elegant finishes provide comfortable and gracious living The large Formal Living and Dining area with wet bar set the stage for entertaining. Chefs kitchen with beautiful quartz countertops, cabinets galore, chef's sink, Pantry with glass panel doors, breakfast nook with bay window. Easy flow and access to patios invites outdoor living. Split floor plan provides privacy and makes this home easy to live in. The Master suite is huge with sitting area fireplace with access and views of pool. Spa like Master bath with oversized Soaking tub glass surround shower with body sprays tall rain shower head shaving niche and handheld. Beautiful large format tile tops it off. Dual built in closets are stunning with - space for lots of shoes and bags and belts and clothes! Jack and Jill bedrooms with beautiful baths with large format tile quartz and finishes and 4th Bedroom/office with bath across hall. IF YOU HAVE A CLIENT IN TOWN THAT MUST SEE THIS HOME BEFORE THEY LEAVE WE CAN ARRANGE A SHOWING WHILE IT IS IN COMING SOON STATUS. Professional Photos and walk through will be posted. This Estate has it all! Will post document with full details of updates/remodel.

8969 E Pershing Avenue, Scottsdale

Courtesy of America's All In One Real Estate Services, Inc.. 602-647-6905 Selling Office: Russ Lyon Sotheby's International Realty.

8877 E Riviera Drive, Scottsdale
$682,500
3 Beds ⋅ 2 Baths ⋅ 6838885 MLS
Exquisite Turnkey Home at 8877 E Riviera Dr, Scottsdale, AZ 85260 Discover timeless elegance and modern convenience in this fully remodeled 3-bedroom, 2-bathroom courtyard home, nestled in the sought-after Mission Santa Fe neighborhood of central Scottsdale. Perfectly positioned just east of Cactus and the 101, this stunning residence places you in the heart of the coveted 85260 zip codeâ€''moments from top-tier dining, shopping, and entertainment. Thoughtfully renovated several years ago and freshly painted by its current owners, this home exudes pride of ownership. Step through the private courtyard entry into a light-filled interior featuring a seamless open layout, ideal for both relaxation and entertaining. The chef-inspired kitchen comes complete with all appliancesâ€''including a washer and dryer making this a true move-in-ready gem. The spacious primary suite offers a tranquil retreat with ample closet space and a beautifully appointed en-suite bath. Two additional bedrooms provide flexibility for guests, a home office, or hobbies. Outside, the expansive patio creates the perfect setting for al fresco dining or gatherings with friends, all framed by Scottsdale's iconic desert landscape. Residents enjoy exclusive access to a community pool, spa, and tennis courts, conveniently located just across the street. With its prime location near the 101 freeway, Cactus Park, and local favorites like AJ's Fine Foods and The Vig, this home blends suburban serenity with urban accessibility. Impeccably maintained , 8877 E Riviera Dr is the epitome of turnkey living in one of Scottsdale's most desirable enclaves. Don't miss your chance to own this exceptional property schedule your private tour today!

8877 E Riviera Drive, Scottsdale

Courtesy of RETSY. 602-842-0000 Selling Office: Non-MLS Office.

Start Your Search

Copyright 2026 Arizona Regional Multiple Listing Service, All rights reserved. The data relating to real estate for sale on this website comes in part from the Arizona Regional Multiple Listing Service. All information deemed reliable but not guaranteed and should be independently verified. All properties are subject to prior sale, change or withdrawal. Neither listing broker(s) nor Arizona Regional Multiple Listing Service shall be responsible for any typographical errors, misinformation, misprints and shall be held totally harmless.

The data relating to real estate listings on this website comes in part from the Internet Data Exchange (IDX) program of Multiple Listing Service of Southern Arizona. IDX information is provided exclusively for consumers' personal, non-commercial use and may not be used for any purpose other than to identify prospective properties consumers may be interested in purchasing. Listings provided by brokerages other than Loving Phoenix Team | Real Broker are identified with the MLSSAZ IDX Logo. All Information Is Deemed Reliable But Is Not Guaranteed Accurate. Listing information Copyright 2026 MLS of Southern Arizona. All Rights Reserved.

85260 Homes for Sale

You've found the best resource for 85260 homes for sale.

See all the 85260 homes for sale below: