Glendale Real Estate Search
$4,800,000
7 Beds ⋅ 11 Baths ⋅ 6847103 MLS
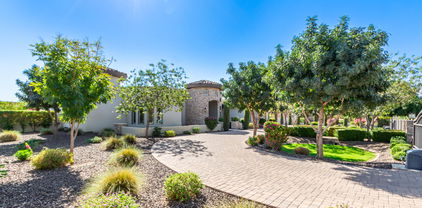
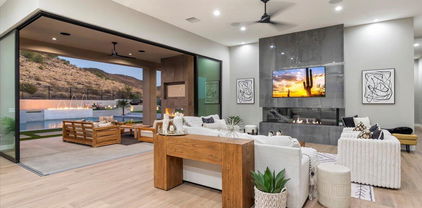
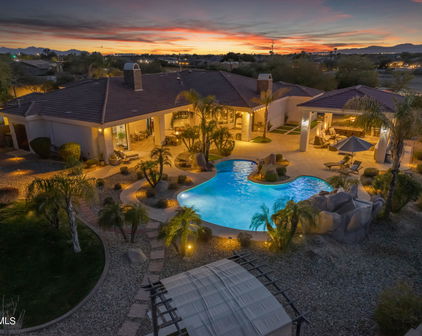
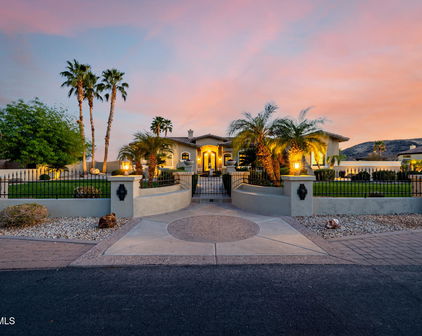
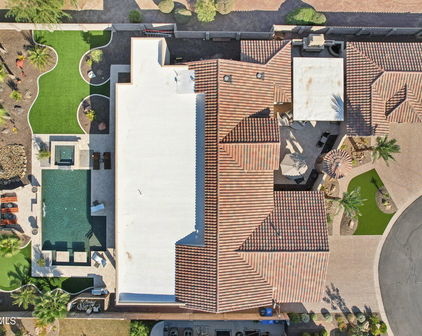
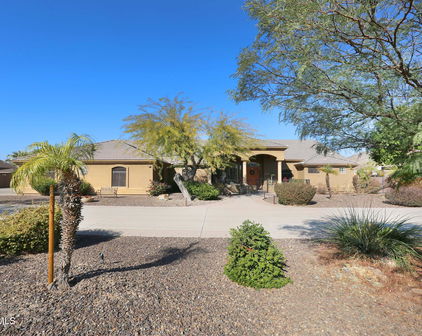
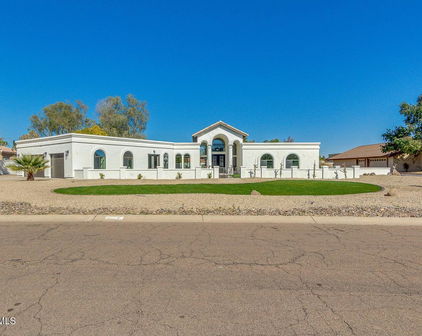
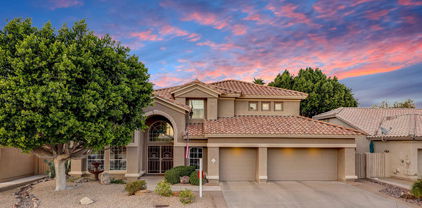
From the moment you arrive, sleek contemporary lines and a striking façade set the tone for the sophistication within. Inside, the open-concept layout is warm and welcoming, enhanced by rich wood accents, soaring ceilings, and an abundance of natural light. The chef's kitchen is a culinary dream, outfitted with exquisite custom cabinetry, premium appliances, a generous island, and a statement hood above the professional-grade range. A hidden butler's pantry, tucked behind a secret cabinet door, offers seamless functionality for effortless entertaining. Each bedroom is a private oasis, thoughtfully designed with expansive closets and en-suites showcasing exquisite designer finishes. The primary suite is an extraordinary haven of indulgence, boasting a lavish resort-style bath sanctuary with a state-of-the-art steam shower Ascend the grand staircase to discover a bespoke theater room and an elegantly appointed entertainment loungedesigned for both lavish hosting and private relaxation, offering an elevated lifestyle experience beyond compare. Step into the backyard and experience true Arizona resort-style living. The expansive covered patio, outdoor fireplace, sparkling pool and spa, and lush landscaping create the ultimate private oasis. Whether enjoying a sunset swim or hosting under the stars, this outdoor space is unforgettable. Car enthusiasts will love the nine-car garage, offering ample space for vehicles, ATVs, or boats. Sports lovers will appreciate the private pickleball, basketball, volleyball and soccer court, ideal for active living and fun with guests. The detached casita features hardwood flooring and upscale finishes, perfect for guests, a home office, or in-law suite.

23428 N 64th Avenue, Glendale

Courtesy of Prestige Realty. 602-944-2100 Selling Office: My Home Group Real Estate.

$3,700,000
6 Beds ⋅ 8 Baths ⋅ 6943333 MLS
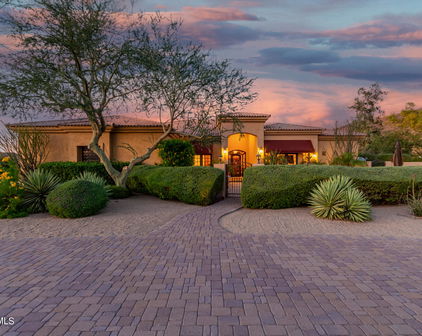
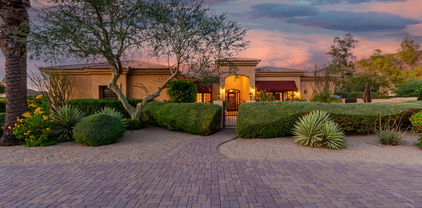
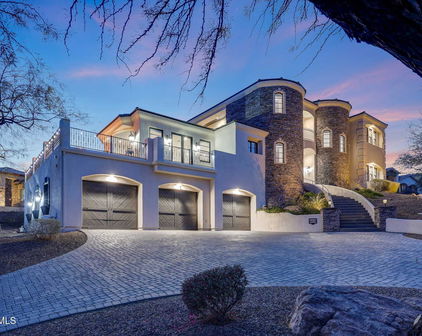
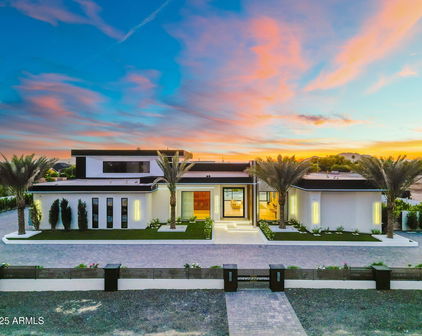
Built to inspire. Designed to stand apart. Perched high above the city lights on the hillside of the scenic Thunderbird Conservation Park, this remarkable 1.3-acre gated estate redefines what it means to come home. From the moment you arrive, you're greeted by breathtaking mountain views, timeless architecture, and an undeniable sense of privacy and prestige. Step inside and every inch feels intentional. Grand spaces, designer finishes, and natural light streaming through walls of glass connect you with panoramic views in every direction. When the sun dips below the horizon, the real magic begins. The romantic primary suite becomes your front-row seat to endless Sonoran sunsets, best enjoyed from your private veranda overlooking the serene valley below. Outside, the resort-style backyard rivals any five-star retreat with a sparkling pool, putting green, outdoor kitchen, fire pit, and inviting spaces perfectly designed for unforgettable gatherings with family and friends. If you're up for some adventure, explore over 1,100 acres of nature preserve at your doorstep with miles of hiking trails. With plenty of room to roam and spanning over 8,900 sq ft of inspired living, this estate delivers it all: a chef's dream kitchen, a lower-level living area perfect for guests or multigenerational living, a private theatre, fitness room, separate casita, and not one but two RV garage spaces, with parking for up to 14 cars for the ultimate in flexibility and freedom. This is more than a home, it's a statement. You've arrived. Come experience what elevated Sonoran Desert living truly looks like, and discover what sets this one of a kind home apart from the rest.

23380 N 61st Drive, Glendale

Courtesy of Citiea. 480-870-3119

$3,500,000
5 Beds ⋅ 7 Baths ⋅ 6623065 MLS
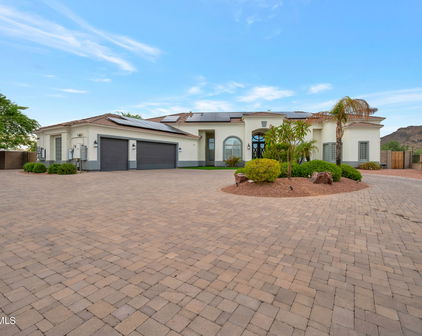
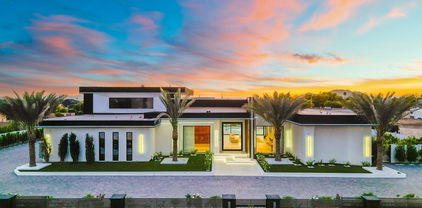
Private Gated Estate: A Luxurious Retreat Nestled on a sprawling over 1-acre lot, sits a private gated estate that embodies grandeur and sophistication. From the moment you arrive, you are greeted with the impressive circular paver driveway that leads to a stately stone facade. This exquisite property offers not only a 3-car garage but also a Casita and DOUBLE RV GARAGE, 37x 52 with 16ft high ceiling, completed with air conditioning, giving you the flexibility to store your classic cars, RVs, or even transform it into an indoor/outdoor wedding venue or a magnificent man cave. As you enter the estate, the expansive great room immediately captures your attention. With soaring high ceilings, modern recessed lighting, elegant plantation shutters, and rich wood flooring, A cozy fireplace adds a touch of warmth and charm, perfect for those cold evenings spent with loved ones. The gourmet kitchen is truly a dream for every home chef. It features a charming breakfast nook, luxurious granite countertops, stylish pendant lighting, and custom cabinetry that blends both elegance and functionality seamlessly. Whether you are enjoying a casual meal or preparing a lavish feast, this kitchen will undoubtedly exceed your expectations. The main bedroom is a serene retreat that offers a peaceful escape from the outside world. Flooded with natural light, it creates a tranquil ambiance that promotes relaxation. With a second warming fireplace, a spacious walk-in closet, direct backyard access, and an ensuite designed to pamper, this bedroom epitomizes luxury. Dual vanities, a lavish raindrop shower, and a sumptuous soaking tub are just a few of the indulgent features that await you. For guests or multigenerational living, a beautifully appointed casita provides a comfortable space to retreat. Complete with a mini-kitchen, a cozy living area, and a full bathroom, this separate living quarters offer privacy and convenience. Stepping into the backyard is like entering a private oasis. An outdoor paradise awaits, featuring a built-in barbecue, an inviting outdoor fireplace, and luxurious travertine floors. With unmatched views and ample space, this backyard is the perfect setting for weddings, social events, or simply relaxing in the Arizona sun. The sparkling pool takes center stage, providing a refreshing respite on warm days. Surrounded by natural landscaping, this outdoor sanctuary offers the perfect backdrop to savor breathtaking Arizona sunsets. Additional highlights of this extraordinary estate include a detached RV garage, ideal for travel enthusiasts seeking to store their recreational vehicles securely. For ultimate relaxation, a rejuvenating spa and pool complete the luxurious amenities of this property. In conclusion, this private gated estate represents the epitome of luxury living. From its circular paver driveway to its stately stone facade, every detail of this exquisite property has been carefully designed to exude grandeur. Whether you are seeking a tranquil retreat, a space to entertain guests, or a haven for your prized possessions, this estate offers it all. Embrace the lifestyle you deserve and make this private gated estate your own.

6583 W Parkside Lane, Glendale

Courtesy of AZ Brokerage Holdings, LLC. 480-585-0101 Selling Office: Compass.

$3,200,000
5 Beds ⋅ 7 Baths ⋅ 6632412 MLS
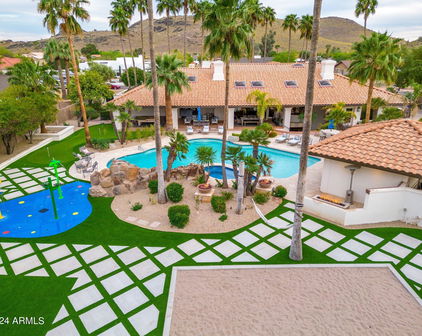
Nestled in the sought-after Saddleback Hills community of North Glendale, this residence epitomizes refined luxury living. Boasting five spacious bedrooms, an office, and seven bathrooms, the layout is ideal for both relaxation and entertainment. The great room seamlessly integrates living and dining and opens to a vast covered patio, revealing a resort-style backyard through expansive windows. The kitchen is a culinary haven with two islands, Carrera marble countertops, and top-tier appliances, including a professional gas stove with dual ovens. Vaulted ceilings adorned with rich wood beams and a stunning fireplace enhance the living space. The finished basement offers a wet bar, wine fridge, full bathroom, bedroom, and a private walk-out patio. Outdoors, the ... resort-inspired backyard is an oasis featuring a pool/spa area with a detached pool house, travertine decking, infra-red BBQ, fire pits, putting green, sand volleyball court, shuffleboard, and a splash pad. Lush fruit trees complete the picturesque landscape. The property includes a two-bay climate-controlled RV garage with a 30-amp charger, a basketball court, an additional garage, and an office with a bedroom. Recent upgrades abound, encompassing new landscaping, irrigation, outdoor lighting, and 14,000 sq. ft of turf. The expanded driveway in the backyard ensures easy vehicle maneuverability. Cutting-edge additions include an enterprise-level network with WiFi6, an audio and video system, and a Control 4 automation system, offering seamless control of lighting, security, and climate throughout the property. Conveniently located within close proximity to hiking trails and nearby to excellent golf courses, this residence combines opulence with practicality, creating an extraordinary living experience. This incredible home must be seen to be believed!

5430 W Creedance Boulevard, Glendale

Courtesy of RETSY. 602-842-0000 Selling Office: RETSY.

$2,500,000
9 Beds ⋅ 8 Baths ⋅ 6938542 MLS
A stunning blend of elegance, function, and thoughtful design at every turn. A paved brick driveway and curated desert landscaping create an impressive entrance, and even the steps leading to the custom front door are softly lit--one of many details throughout. The home has been freshly painted inside and out, giving it a crisp, updated feel from the moment you arrive. Inside, tall ceilings, warm natural tones, and new wood flooring in the main living areas create an inviting and refined atmosphere. The formal dining area transitions seamlessly into the main living and kitchen space, where a disappearing wall of glass brings the outdoors in. A glass-enclosed staircase serves as a striking architectural focal point leading to the basement. The gourmet kitchen is exceptional, offering two oversized islands - one with seating for six and the other designed for prep and entertaining. High-end stainless appliances, sleek quartz countertops, and custom cabinetry complete the space. The primary suite is a private sanctuary with a cozy sitting area and stunning fireplace, a dedicated coffee bar, and a spa-inspired bath featuring an oversized soaking tub, glass shower, and an extraordinary walk-in closet measuring over 500 sq ft. One of the secondary bedrooms is designed to inspire - featuring dual raised lofts with room for multiple beds and a built-in media/play zone. On the lower level, the home truly elevates entertaining. Enjoy a full-service bar, an enclosed 1,200-bottle wine-tasting room, theater room, and poker room. The lower patio includes an outdoor kitchen, waterfall feature, and shaded lounge areas. The backyard is your own private resort. A grand 1,200+ sq ft ramada anchors the outdoor living space and overlooks the sparkling pool and spa, now freshly resurfaced with new PebbleTec for a sleek, modern finish. The ramada includes a full outdoor kitchen, large storage room, and expansive seating and dining areas. New artificial grass adds lush, low-maintenance greenery around the yard, enhancing the clean, curated aesthetic. The full-size basketball court also doubles as a pickleball court, offering the perfect setup for recreation and play. Additional features include a 100-amp Tesla charging station for fast and efficient charging. This property is truly one-of-a-kind, an extraordinary lifestyle home and one of the most remarkable residences in the Northwest Valley! NO HOA, great STR option!

5509 W Soft Wind Drive, Glendale

Courtesy of SERHANT.. 602-525-3992 Selling Office: SERHANT..

$2,600,000
6 Beds ⋅ 7 Baths ⋅ 6655271 MLS
THIS MAGNIFICENT HOME IS LOCATED IN THE GATED SOFTWIND ESTATES COMMUNITY AND FEATURES A CIRCULAR DRIVEWAY AND A STUNNING 3-TIER WATER FOUNTAIN AT THE FRONT OF THE HOME, ADDING TO THE WONDERFUL CURB APPEAL. THE STACKED STONE COVERED ENTRY LEADS YOU TO THE CUSTOM GLASS AND IRON DOOR ENTRY INTO A CIRCULAR FOYER WITH A DESIGNER CHANDELIER. THE SPACIOUS LIVING AND DINING ROOM AREA OFFER CUSTOM CHANDELIERS AND PLENTY OF WINDOWS THAT OVERLOOK THE AMAZING BACKYARD. THE GOURMET KITCHEN BOASTS HANDSOME WOOD CABINETRY, COFFERED CEILINGS, AND GRANITE COUNTERTOPS. TOP-OF-THE-LINE APPLIANCES, STARTING WITH A VIKING GAS RANGE, A CABINET FACE REFRIGERATOR, AND AN OVERSIZED KITCHEN ISLAND WITH EAT-UP BAR SEATING. THE BREAKFAST NOOK RIGHT OFF THE KITCHEN FEATURES A CIRCULAR WALL OF WINDOWS. THE FAMILY ROOM IS ADJACENT TO THE KITCHEN, PERFECT FOR ENTERTAINING GUESTS. A GAS FIREPLACE CENTERS THE ROOM WITH TONS OF CUSTOM BUILT-INS. THIS HOME ALSO OFFERS A GAME ROOM WITH DOORS TO THE PATIO, WOOD FLOORING, A GAS FIREPLACE AND A STUNNING BUILT-IN BAR WITH GRANITE COUNTERS, BAR SEATING, BUILT-IN WINE FRIDGE, WINE RACK AND CUSTOM SHELVING AND LIGHTING. THE MASTER SUITE FEATURES A WALL OF WINDOWS AND A SPACIOUS MASTER BATH WITH DUAL SINKS, A WALK-IN SHOWER AS WELL AS A JACUZZI TUB. AN ELEGANT WOOD PANEL OFFICE WITH CUSTOM BUILT-IN SHELVING MAKES FOR A PERFECT WORK FROM HOME SPACE. ALL ADDITIONAL BEDROOMS FEATURE WOOD FLOORING. THIS HOME ALSO BOASTS A 9-PERSON MOVIE THEATER ROOM, A HOME GYM AND A PRIVATE SAUNA! THE EXTENSIVE OUTSIDE COVERED PATIO WRAPS AROUND THE BACK OF THIS HOME AND OVERLOOKS ALL OF THE BEAUTIFUL MATURE TREES AND LANDSCAPING, WITH MANY OF THE PALM TREES IMPORTED! JUST OFF THE COVERED PATIO WITH MISTERS IS A SPARKLING POOL AND A MAJESTIC ROCK WATERFALL AND WATER FEATURES PLUS YOUR OWN SPA TO ENJOY. THERE IS ALSO A PUTTING GREEN, BUILT-IN BBQ BAR AREA WITH EAT-UP BAR SEATING AND A FIREPIT. YOUR OWN BASKETBALL COURT AND A CUSTOM GAZEBO SEATING AREA CREATE YOUR OWN BACK YARD OASIS! DIRECT ACCESS TO THE HIKING TRAIL RIGHT BEHIND THE HOME. SOFTWIND ESTATES IS A PRIVATE, GATED COMMUNITY OF ONLY 10 LOTS TOTAL, WITH CURRENTLY NO NEIGHBORS ON EITHER SIDE OF YOU, AND BACKS UP TO THE MOUNTAINSIDE BEHIND YOU.

23825 N 63rd Drive, Glendale

Courtesy of Grigg's Group Powered by The Altman Brothers. 480-788-0929 Selling Office: RE/MAX Fine Properties.

$2,300,000
5 Beds ⋅ 6 Baths ⋅ 7011065 MLS
This is the one that ends the search. Set behind a grand circular drive and private iron-gated courtyard, this Santa Barbara-inspired estate delivers a level of design, finish, and presence that simply doesn't exist at this price point. Mountain views from this quiet .80 acre lot will take your breath away! From the moment you step inside, it's clear that this is not a remodel, it's a complete reinvention. Natural light pours through oversized windows, illuminating imported solid oak flooring from France, custom millwork, and a perfectly curated blend of Restoration Hardware lighting and drapery. Carrera marble flows throughout the home, kitchen, baths, and beyond, creating a level of cohesion and luxury that is both intentional and unforgettable. Keep reading for more amazing details: The kitchen is a true centerpiece, anchored by a statement marble island, surrounded by custom cabinetry, and designed for both high-end entertaining and everyday living. Multiple living spaces unfold effortlessly, including a dramatic media room with floor-to-ceiling glass that blurs the line between indoor and outdoor living. It also features wood beam ceilings and arched windows that open to the courtyard, offering both inspiration and privacy. With 5 bedrooms, including a private-entry casita, and 6 fully reimagined bathrooms, every space has been elevated. And then, there is the backyard. This isn't just a backyard though, it's your own private resort. An oversized pool finished in ancient stone features water elements, a diving board, and swim/surf jets. A full sport court, pickleball court, putting green, gazebo with firepit, working drinking fountain, multiple seating areas, and in-ground trampoline create an environment where every day feels like a getaway. Sonos audio flows seamlessly throughout the home and grounds, setting the tone for everything from quiet mornings to unforgettable nights. Beyond the beauty, the investment in quality is undeniable, including custom stonework, a fully built-out garage workshop, circle driveway, new courtyard roofing (2025), rain gutter systems, and a radon/moisture mitigation system (2024) all speak to the level of care and intention behind this home. There are homes you see, and there are homes you feel. Come feel this luxury estate for yourself!

5213 W Park View Lane, Glendale

Courtesy of HomeSmart. 602-230-7600 Selling Office: RE/MAX Fine Properties.

$1,866,000
6 Beds ⋅ 5 Baths ⋅ 6841912 MLS
This is finally the one you've been waiting for! Stroll through the front rose bush adorned courtyard, through the luxurious iron double door grand entrance, into what feels like the pages of a luxury real estate magazine come to life. This freshly painted single level custom built home has an ideal floor plan that includes 6 bedrooms, 4.5 bathrooms, dream kitchen, huge laundry room, extended 3 car epoxy floored garage with electric vehicle charging, tankless gas water heater, and an RV gate, all on a resort-like, fully landscaped and lit acre of property with NO HOA! The current owners carried out a 5 month long complete remodel with the help of professional interior designers and one of the best cabinet makers in the valley. From the dream kitchen, to the spa-like owners' suite, it's easy to see that high-quality, custom touches have been added in every direction you look. The breathtaking, resort-style, oasis of a backyard includes a huge infinity edge play pool with a baja step and stools near the built-in grill/bar, spa w/ water feature, covered patio, large lawn, fire-pit, professionally installed app controlled bistro lighting, basketball court w/ court lights, playhouse, fully enclosed chicken coop, and even a "dog yard" with raised organic planting beds for the green thumbs in your family. Additional upgrades and features are included in the captions of many of the photos. Come check it out in person today to experience all that this one has to offer! Welcome home!

5003 W Electra Lane, Glendale

Courtesy of Realty ONE Group. 623-236-1414 Selling Office: Swallows & Associates Realty.

$1,600,000
4 Beds ⋅ 5 Baths ⋅ 6959211 MLS
Discover luxury living in this stunning smart home on an east/west-facing hillside lot in a quiet, gated cul-de-sac with mountain views and prime central location. Open layout features a fireplace, a wet bar, wood-style flooring, and indoor/outdoor speakers. Power shades in bedrooms. Rare elevator from garage to main level. Every bedroom has ensuite bath, including separate guest casita for ultimate privacy. Chef's kitchen boasts massive island, quartz counters, SS appliances, large pantry, butler's pantry, Puragain whole-house water filter. Perfect for entertaining! Resort-style backyard oasis with heated pool, Turkish travertine patio with misters, heated outdoor shower, built-in BBQ, permanent holiday lighting, turf play/pet area, and expansive lanai slider for seamless entertaining. Over $250,000 in Key Features & Upgrades: Separate guest casita with ensuite bathroom for ultimate privacy Resort-style backyard oasis: heated pool, Turkish travertine patio with misters, heated outdoor shower, built-in BBQ, permanent holiday lighting, turf play/pet area Ideal for hosting parties indoors, outdoors, or both via expansive lanai sliders Every bedroom has a private ensuite bathroom. Massive kitchen island, quartz counters, butler's pantry, and large walk-in pantry Rare in-home elevator connecting the garage to the main living level Innovative features, including indoor/outdoor speakers and bedroom power shades East/west-facing hillside lot with mountain views in a quiet, gated community Puragain whole-house water filter 3-car garage w/ lifetime warranty galaxy floor coating

24225 N 65th Avenue, Glendale

Courtesy of Porter Realty ERA Powered. 719-589-5899 Selling Office: Real Broker.

$1,675,000
4 Beds ⋅ 5 Baths ⋅ 6812178 MLS
Indulge in the pinnacle of hillside living within the prestigious gated community of Tuscany Hills. This recently renovated custom estate, situated on a premier ½-acre view lot, offers breathtaking 360-degree panoramic views of the city lights & picturesque mountains. Not only is the home meticulously designed, but each floor is conveniently connected by both stairs and elevator, exuding sophistication and comfort. A terraced paver and stacked stone entry leads to a custom 8-foot steel and glass entry door, welcoming you into a grand 20-foot foyer. Step inside and be captivated by the open-air family room, and the radius stairway leading up to the top level. White oak wood plank flooring flows throughout the home, leading you to a private wine room, perfect for the discerning collector or casual wine enthusiast. The heart of the home is a gourmet kitchen, featuring dual islands with ample seating, ideal for gatherings and culinary creations. A 48" Wolf gas range/oven with a pot filler, and a 6' SubZero refrigerator/freezer cater to even the most masterful chef . Enjoy meals in the dining bay area, framed by panoramic mountain views. The office, with its striking beamed ceiling, offers a spacious and serene workspace.This home boasts the primary master suite on the upper level, a secondary master suite on the main floor, plus 2 additional en-suite bedrooms, each offering privacy and comfort. The primary master retreat on the upper floor is a sanctuary of its own. Walnut floors, a two-way fireplace, and an attached exercise room with a beverage bar and built-in Miele coffee/espresso machine create an unparalleled experience. The spa-like master bath features a soaking tub, walk-in shower, a huge walk-in closet with custom cabinets and storage, and a stacked washer/dryer (larger laundry room is on the main floor) . A large walk-around deck is perfect for enjoying breathtaking sunsets. Step outside to a private extended back patio along with a custom landscaped yard and a gas firepit, creating an inviting space for outdoor relaxation and entertainment. The lower level features a game/entertainment room with a private bar, ideal for hosting gatherings. A three-car garage provides ample parking and storage, as well as access to both stairs and elevator to access main and upper levels. Don't miss this opportunity to own a piece of paradise.

6213 W Saguaro Park Lane, Glendale

Courtesy of My Home Group Real Estate. 480-685-2760 Selling Office: Keller Williams Northeast Realty.

$1,325,000
5 Beds ⋅ 5 Baths ⋅ 6813935 MLS
This extraordinary estate on 1.105 acres is a perfect blend of luxury, space, and functionality. From the moment you step through the elegant entryway, you are greeted by soaring ceilings and stunning large porcelain tile flooring that extends throughout the home. Designed for both sophistication and comfort, the residence features formal dining and living rooms, along with a well-appointed laundry room complete with a sink and cabinetry. Each of the five spacious bedrooms offers its own walk-in closet and en-suite bathroom, ensuring privacy and convenience for everyone. The expansive family room is enhanced by a see-through fireplace that leads into a large bonus room, currently used as an office but ideal for a theater, game room, or recreation space. The primary suite is a private retreat, featuring a cozy gas fireplace and a luxurious spa-like bathroom. The gourmet kitchen is a chef's dream, boasting granite countertops, a gas cooktop, double ovens, and an oversized refrigerator and freezer with custom cabinetry-matching doors. The beautifully landscaped backyard is a true outdoor oasis. A sparkling pool and spa, complemented by a wood-burning fireplace, create a resort-like ambiance, while the expansive covered patio and an elaborate covered barbecue area provide the perfect setting for entertaining. Mature trees offer added privacy and serenity. For car enthusiasts or those in need of abundant storage, this home is unparalleled. It includes two garages accommodating over eight vehicles. The first garage, adjacent to the home, is 1,334 square feet, while the rear garage spans an impressive 1,750 square feet and features its own bathroom and shower. Two RV gates provide additional parking and accessibility. (Lifts in the rear garage do not convey.) Built with foam block construction for enhanced energy efficiency, this remarkable property offers elegance, comfort, and practicality.

6416 W Parkside Lane, Glendale

Courtesy of Crown Realty. 623-388-4831 Selling Office: Crown Realty.

$1,550,000
5 Beds ⋅ 5 Baths ⋅ 7035724 MLS
An Extraordinary Equestrian Estate Where Luxury, Privacy, and Lifestyle Converge Tucked away at the end of a peaceful cul-de-sac and set on a pristine one-acre homesite, this exceptional equestrian estate offers a rare blend of refined luxury, resort-style amenities, and breathtaking natural beauty. From the moment you arrive, the grand circular drive and impressive collection of garage spaces--including a 5-car garage, dedicated RV garage, and expansive parking accommodations--set the tone for a property designed without compromise. Step inside and experience soaring vaulted ceilings, rich stone flooring, and exquisite Venetian plaster walls that add warmth, texture, and timeless sophistication throughout the home. Sunlight pours through plantation shutters, illuminating expansive l living spaces thoughtfully designed for both grand entertaining and intimate gatherings. A stunning two-way fireplace serves as the heart of the home, while custom wall niches and a sophisticated wet bar add character and style throughout. The chef's kitchen is both beautiful and functional, featuring rich wood cabinetry, granite countertops and backsplash, premium stainless-steel appliances, double wall ovens, and an oversized island that naturally becomes the gathering place for family and friends. Whether hosting lavish celebrations or enjoying quiet mornings with coffee, every moment here feels elevated. Retreat to the luxurious primary suite, where comfort and tranquility await. The spa-inspired bath offers a relaxing soaking tub, dual vanities, and a private sanctuary to unwind after a long day. Additional bedrooms feature custom built-ins and workspaces, while the expansive loft provides the perfect setting for a home office, creative studio, or private retreat. Ideal for multi-generational living or extended guests, the private in-law suite offers its own living and dining area, kitchenette, bedroom with private exterior access, laundry, full bath, and loft sleeping space--creating an independent residence within the estate. Beyond the walls of the home lies a backyard designed to rival a private resort. Imagine evenings spent gathered around the firepit beneath Arizona's spectacular sunsets, afternoons perfecting your short game on the private putting green, and weekends entertaining guests from the outdoor kitchen and built-in BBQ. Multiple seating areas invite conversation and relaxation, while the covered patio and charming gazebo provide peaceful spaces to enjoy the surrounding mountain vistas. The sparkling fenced pool offers a refreshing escape, creating the ultimate setting for year-round outdoor living. For equestrian enthusiasts, the property is equally impressive, with horse facilities thoughtfully integrated into the estate, allowing you to enjoy the freedom and beauty of horse ownership right at home. As the sun sets behind the mountains and paints the sky in vibrant hues, you'll understand that this property offers far more than luxury amenities--it offers a lifestyle. A place where every day feels like a retreat, every gathering becomes a memory, and every view reminds you that you've found something truly extraordinary. Welcome home to the luxury, privacy, and unparalleled lifestyle you've been dreaming of.

5224 W Creedance Boulevard, Glendale

Courtesy of eXp Realty. 480-621-0208

$1,310,000
5 Beds ⋅ 5 Baths ⋅ 6968130 MLS
HARD TO FIND SINGLE LEVEL BLOCK HOME ON ALMOST AN ACRE WITH RV GARAGE, CASITA, MTN VIEWS & OWNED SOLAR! 1269SF RV Garage on corner for easy entry with huge pavered driveway, electronic gates, 540 sf casita with full kitchen & full bath, pebbletec pool & lush gorgeous landscaping. Main home (3849sf) features a split primary suite, an additional 3 bedrooms, a game room, office and an additional office area (hobby room) with separate exit off laundry room. All roofs have been redone (solar located on casita and RV garage roof only) AC's replaced in 2023. Almost all windows replaced. Vaulted ceilings, light & bright large windows overlooking backyard. This home is priced under market to give buyer ability to update it. Surrounded by multi million homes! The chef's kitchen has a center island, abundant cabinetry, granite counters, tile backsplash, built-in appliances, & a charming breakfast nook highlighted by a sunny bay window. A perfectly sized den provides flexible living space for an office! Huge main bedroom is a true sanctuary with its own backyard access, a bay window, a walk-in closet, & a lavish bathroom w/dual vanities, a jetted tub, & a shower w/glass block wall. Secondary bedrooms are comfortably carpeted & share a convenient Jack-&-Jill bathroom. The laundry room includes a sink & built-in cabinets for convenience. Fall in love with the detached casita offering a bathroom, full kitchen, & open common areas, making it ideal for guests or extended family. Backyard oasis comprises sparkling blue pool, grassy areas, shade/citrus trees, covered patio, lovely pavers, storage shed, & breathtaking mountain views. This remarkable property also includes a sided RV gate, parking, & garage for all your toys! See it, love it, live it!

5308 W Misty Willow Lane, Glendale

Courtesy of Swallows & Associates Realty. Tabor@CallTabor.com Selling Office: The A.R.E. Group.

$1,470,000
6 Beds ⋅ 5 Baths ⋅ 6925629 MLS
Experience resort-style living on 1.2 acres between Pinnacle Peak & Happy Valley Rd! This private estate features a 4 bed, 2.5 bath main home plus a 2 bed, 2 bath guest house—perfect for multi-generational living or income potential. An oversized 3-car garage, expansive concrete parking for RVs, boats & 20+ vehicles, and an electric gate set the tone for both security & convenience. Outdoor amenities abound: sparkling pool, sand volleyball court, basketball/sport court and huge covered patio w/misters ideal for entertaining. Inside, enjoy elegant living spaces, a welcoming courtyard, H2O softener and solar for energy savings. Whether you're hosting family, enjoying Arizona sunsets, or taking advantage of nearby shopping, dining, and top schools, this property blends luxury with lifestyle Discover your own private desert oasis! Tucked back in a private neighborhood off Happy Valley Rd and 51st Ave on a sprawling 1.2-acre lot, this Glendale estate is designed for those who want it allluxury, privacy, & endless opportunities for entertaining. Main Residence & Guest House The beautifully appointed main home features 4 spacious bedrooms and 3 bathrooms, blending comfort and elegance. The guest house adds 2 bedrooms and 2 bathrooms, offering the perfect solution for multi-generational living, a private retreat for guests, or even a high-demand rental option.  Outdoor Paradise Resort-style amenities create an entertainer's dream: Sparkling pool for year-round relaxation Sand volleyball court for fun with family & friends Full basketball/sport court to stay active Expansive covered patio & courtyard ideal for sunset gatherings and outdoor dining Parking & Storage Galore Car enthusiasts and adventurers will love the oversized 3-car garage, plus massive concrete parking that easily accommodates RVs, boats, trailers, and 20+ vehicles. Whether you're hosting events or storing your toys, this home has the space you need. Smart Living & Location Equipped with solar panels, this estate offers energy savings while maintaining comfort. Its prime Glendale location provides quick access to top-rated schools, premier shopping, fine dining, and recreational destinationsall while enjoying unmatched privacy on your own compound. The Lifestyle This is more than a homeit's a statement. From quiet mornings on the patio to lively games on the sport courts, from hosting family gatherings in the spacious courtyard to enjoying Arizona's famous sunsets, 4728 W Saguaro Park Ln delivers a lifestyle that few properties can match. Don't miss the rare chance to own one of Glendale's most versatile and luxurious estates! Whether you're into upscale shopping, family-friendly dining, or outdoor adventure, this Glendale estate puts you within minutes of Scottsdale-level amenities without leaving your own neighborhood. Nearby Attractions Snapshot for 4728 W Saguaro Park Ln - Glendale, AZ 85310 Shopping Norterra, West Wing, Arrowhead Towne Center - 180+ shops including Macy's, Sephora, Apple, and Dick's Sporting Goods. A regional hub for shopping, dining, and entertainment. Dining Salt Tacos y Tequilla State 48 Funk House Brewery The Stillery Red Robin Carlos O'briens Barrio Queen The Sicilian Butcher Thirsty Lion Gastropub Mellow Mushroom Valle Luna Bourbon&Bones Seven Brothers AND SO MUCH MORE!! Recreation Life Time Fitness Mountainside Fitness Deem Hills Recreation Area - Hiking, biking, and desert trails with panoramic mountain views. Adobe Dam Regional Park - Multi-use park with sports fields, sand volleyball, paintball, and open desert space. Sahuaro Ranch Historic Park - Stroll historic ranch buildings, gardens, and lush orchards. Paloma Park

4728 W Saguaro Park Lane, Glendale

Courtesy of RE/MAX Desert Showcase. (602) 363-7653 Selling Office: My Home Group Real Estate.

$1,457,300
6 Beds ⋅ 4 Baths ⋅ 6862091 MLS
Welcome to 5044 W Electra Lane- Exceptional custom estate nestled on over an acre lot in Saddleback Meadows, one of the most sought-after neighborhoods in Glendale, AZ! This beautifully crafted four bedroom, three bath, 3,306 sqft home with nearly 900 sqft two bedroom guest house offers the perfect balance of comfort, elegance, and versatility ideal for both entertaining and everyday living. Spacious floor plan features refined finishes throughout and seamlessly connects the main living spaces. Generously sized designer kitchen with custom cherry wood cabinetry, stone countertops, stainless steel appliances, wine refrigerator, and built in curio cabinets. Boasting breathtaking mountain views, this residence features a resort-style backyard complete with a sparkling pool, expansive covered patio, built-in bbq, outdoor fireplace, in-ground trampoline, and massive grass areas offering ample space for outdoor gatherings. Extended length three car garage, two carports and a convenient RV gate provides secure parking for your recreational vehicles or additional storage needs. No HOA! The property includes a private detached guest house perfect for hosting, home office, or multigenerational living. Every detail of this home is designed for quality and convenience, with spacious living areas, luxury finishes, and thoughtful custom touches in all aspects of the residence. Enjoy the tranquility of desert living with close proximity to top-rated schools, premier shopping, dining, and outdoor recreation. This rare find offers the space, privacy, and luxury lifestyle you've been searching for in Glendale!

5044 W Electra Lane, Glendale

Courtesy of RE/MAX Fine Properties. gremmers@fineprop.com Selling Office: Engel & Voelkers Scottsdale.

$1,313,000
7 Beds ⋅ 6 Baths ⋅ 6960877 MLS
Opportunities like this are exceptionally rare in all of the Phoenix Metro. Set on a 0.80-acre lot with no HOA, this distinctive property offers over 5,000 square feet of living space, including a 1,432 sq ft private guest suite and a true finished basement, features seldom found in the Phoenix Metro. The main residence features a spacious, flexible layout ideal for multigenerational living, remote work, or entertaining. A finished basement adds substantial usable space for a media room, gym, game room, additional sleeping quarters, or private retreat. The separate guest suite provides exceptional versatility and may be utilized for extended family, long-term guests, private office use, or additional income opportunities. The expansive 0.808-acre lot offers outstanding backyard potential with room for a resort-style pool, sport court, outdoor entertaining spaces, RV parking, gardens, or future enhancements. The foothill setting provides privacy, open space, and mountain and desert surroundings rarely available this close to North Phoenix. With no HOA restrictions and a layout conducive to hosting extended stays or multiple occupants, the property presents strong potential for short-term or vacation rental use, where permitted. Convenient access to Loop 101, hiking trails, North Phoenix, and Peoria completes this exceptional offering. Homes offering large lots, basements, guest suites, no HOA, and flexible use potential in this location are extraordinarily limited. This is a truly unique opportunity.

5608 W Soft Wind Drive, Glendale

Courtesy of Real Broker. 602-755-3415 Selling Office: Engel & Voelkers Scottsdale.

$1,185,000
6 Beds ⋅ 4 Baths ⋅ 6918541 MLS
RARE FIND! EXQUISITE CUSTOM 6 BEDROOM PROPERTY WITH 4 BRS MAIN HOUSE PLUS SEPARATE CASITA GUEST HOUSE WITH 2 BRS & FULL KITCHEN, PLUS SEPARATE WORKSHOP (OR potential DRIVE-THRU GARAGE), POOL, OWNED SOLAR & POWER WALLS, & NO HOA, ON NEARLY AN ACRE! Major Remodel 2017 & Pool completely rebuilt 2016! Chef's kitchen boasts large Island, stainless built-in wall oven & microwave, deep pantry shelves & pull outs, Brkfst bar, & tons of cabinets w/ gorgeous high-quality Granite! Main BR features built-ins, custom walk-in closet, & Bath w/ amazing full body wash & rain shower head, soaking tub & toilet/bidet room! Walk-in closets in ALL bedrooms! 4th BR is also perfect office! Two BRs on opposite side share Jack n Jill bath! Triple pane, Low E windows are 3 years new! Read on for more info The separate Casita Guest House hosts 2 bedrooms, a full sized kitchen, one bathroom, and plenty of space for guests! Perhaps use it as a rental unit to produce extra income?! Large 2nd Casita BR has its own private entrance. A previous owner built a huge drive through garage with approx 10' tall & 18' wide garage doors at front and back, which are still visible from the exterior. Current owner preferred a workshop (apx 778 sqft), so they covered the garage doors from the interior with drywall walls, which could be removed to restore to a car enthusiast or auto collector's spacious detached garage! The main house features a 3-car garage that is air-conditioned and has ample storage cabinets! The garage also has a 220 electrical outlet for charging an EV vehicle! The resurfaced driveway is massive and there is parking surface for probably about six to eight vehicles in front & behind the gate, plus two additional covered parking areas in front of the workshop! The backyard swimming pool was completely rebuilt in 2016 and features saline/saltwater, plumbed only for heat by propane tanks (no propane tanks or no working heaters exist), and is diving depth of about 10 feet on West end--removable mesh pool fencing is included! The spacious, nearly full length covered patio is an entertainer's dream, featuring beautiful Saltillo Tile flooring and a misting system (owner never used so unsure if it works). Primary bedroom, Guest bathroom, and Family room all have exit doors onto the back patio for convenience and comfort! The backyard is complete with artificial turf, 1 Navel orange tree, 2 Blood orange citrus trees, 3 apple trees and 2 Pomegranate trees. In 2023, one of the main house A/C units was replaced with a Trane unit, and also the garage A/C was installed. More features include rubberized A/C sealed ducts, rain gutters, Exterior painted 2024, Owned Solar panels & Power Walls, water softener system, RO system, newer water heaters, refinished pool decks and Driveway resurfacing, added insulation, Security doors, house filtration system, newer window blinds, central vac, all on nearly an Acre cul-de-sac lot! Tile Roof Underlayment was also replaced in 2017!! Behind the workshop, there is blank space that current owner thought would be a perfect area to build a pickle ball court! Primary bedroom fireplace is 2-way shared with front living room (chimney currently capped). No expense was spared on this property, and all remodeling & upgrades are top quality! So much more to see, come on over!! additional notes: Tesla charger and Starlink will both be removed prior to close of escrow, they do not convey. Pool saline system did not need to be replaced during pool remodel, Pool & Spa equipment were not replaced during pool remodel and convey AS-IS--Spa heater does not work.

4642 W Park View Circle, Glendale

Courtesy of Castle Rock Properties, Inc.. 480-924-4312 Selling Office: Keller Williams Arizona Realty.

$1,180,000
4 Beds ⋅ 4 Baths ⋅ 6988768 MLS
*NOW $35K BELOW APPRAISAL!* Set on just over one acre with panoramic views of Thunderbird Mountain, this fully reimagined 4 BR, 3.5 BA luxury estate delivers the rare combination of land, location, and level of finish that Glendale buyers wait years for. Perfectly positioned with N/S exposure to capture Arizona's most spectacular sunsets, with quick access to numerous hiking/biking trails! The property makes an immediate statement with a circular drive, grand entrance, back-entry garage, RV gate for your toys, and lush green lawns in both the front and backyard! Nearly $400,000 in upgrades elevate every space, including a newly remodeled designer kitchen, luxury vinyl plank flooring throughout, plantation shutters, updated lighting, and beautifully remodeled master and secondary baths! Major investments provide long-term peace of mind with two new HVAC units added in 2025, new home and gazebo roofs in 2026, new exterior paint, second electrical panel, updated pool pump, water heater, and water softener with reverse osmosis system. The backyard is nothing short of resort-caliber, featuring a fully fenced pool, a $46,000 custom outdoor sound and entertainment package, built-in BBQ island, wood-fired pizza oven, firepit, paver patios, misting system, turf play area, playground, and multiple gathering spaces designed for unforgettable evenings. With easy freeway access, minutes to premier dining, shopping, entertainment, and A++ rated schools, this estate offers luxury, privacy, and convenience without compromise. Best of all, it's priced below the recent appraisal! Opportunities with this level of land, upgrades, views, and turnkey quality simply do not come along often so don't delay!

5444 W Electra Lane, Glendale

Courtesy of HomeSmart. 602-230-7600 Selling Office: Realty of America LLC.

$1,200,000
6 Beds ⋅ 4 Baths ⋅ 7078169 MLS
Spacious single-level custom home in the desirable Glendale community of Saddleback Meadows - situated on a rare 1.1+ acre horse property lot with no HOA, mountain views & North/South exposure. Thoughtfully designed & meticulously maintained by the original owner, this residence features 6 bedrooms, 4 bathrooms, & 3,571 sq. ft. of total livable space with 5,168 sq. ft. under roof, delivering an impressive blend of scale, comfort, & functionality. The main residence showcases a new roof (2022), granite countertops, newer fixtures, & a thoughtful mix of carpet, tile, & wood flooring. The inviting family room & bar area are anchored by a wood burning masonry fireplace, creating an ideal space for gathering & entertaining. Additional highlights include plantation shutters, solar screens, a security screen door, and a central security system with cameras. The spacious primary suite offers a private sitting area, walk-in closet, & walk-in shower, while a notably large secondary bedroom (22.5' x 12') provides exceptional flexibility. Laundry room cabinetry is included, along with washer, dryer, & refrigerator. Enhancing the property is a fully separate guest house designed for privacy & comfort, complete with new HVAC (2025), roof (2025), & water heater (2025), fresh interior & exterior paint, travertine stone & carpet flooring, a full kitchen, living area, washer, refrigerator, security screen door, & a dedicated 2-car garage. Comfort is ensured year-round with three electric heat pumps (east unit 2011, west unit 2021, guest house 2025), central air with three new thermostats, & ceiling fans throughout. Parking & storage are abundant with a 2-car garage on the main home featuring epoxy floors, built-in cabinetry, & automatic garage doors, plus a full concrete 16' circular driveway, eight slab parking spaces, & two 12' RV gates with iron & wood construction. Outdoor living is equally impressive, offering a 592 sq. ft. covered patio, a 20' x 20' gazebo, iron fire pit, rear grass yard, & front desert landscaping with turf. Automatic irrigation systems serve both front & rear yards, with front trees on timer irrigation. The property is partially enclosed with block & chain-link fencing, providing privacy while maintaining openness. Constructed with block and concrete foundation, masonry/stucco & wood framing, & blown cellulose insulation, this well-appointed estate presents a rare opportunity for single-level living with exceptional versatility, quality construction, & enduring appeal. Come check this home out today!

4815 W Soft Wind Drive, Glendale

Courtesy of Lake Pleasant Real Estate. 623-227-3000

$1,199,999
4 Beds ⋅ 4 Baths ⋅ 7063436 MLS
Luxury living in this stunning Glendale home featuring a rare, oversized 5-car + RV garage! Nestled on almost half an acre in a secure gated community, this 4 bed / 3.5 bath residence offers 3,103 sq/ft of living space. The beautiful curb appeal welcomes you with a travertine walkway + courtyard with artificial turf surrounding and mature landscaping. Inside, rich wood flooring invites you into a living room overlooking a serene backyard with a waterfall feature. The gourmet kitchen boasts granite countertops with a large island, abundant cabinetry, a gas cooktop and overlooks a spacious family room with a gas fireplace. In the expansive primary suite, there's an oversized walk-in closet, as well as an updated en-suite with dual vanities and a glass shower with tile surrounding. The split-bedroom floor plan features a guest bedroom with an en-suite, while the other two bedrooms share a Jack-and-Jill bath. The showstopper of this home is the beautiful backyard with its massive pool + spa with water features, Baja step, and swim-up bar. There are multiple areas to entertain from the covered patio, out to the sunken seating area / gazebo adjacent to the pool with a built-in BBQ, as well as another seating area with a gas fireplace. Additionally, travertine and artificial turf surrounds it all along with low-maintenance landscaping + lighting. With convenient access to shopping, dining, and commuter routes, this home is truly exceptional!

4744 W Villa Linda Drive, Glendale

Courtesy of EveryPlace. akvalentine16@gmail.com

$1,150,000
4 Beds ⋅ 4 Baths ⋅ 7010646 MLS
Spacious & Beautifully designed Custom Home features 4 Large Bedrooms, 3.5 Bathrooms, 2 versatile Bonus Rooms, and a 3+ Car Garage with an additional 100 sq ft Workshop or Storage Space. Situated on a generous lot with RV Parking & NO HOA, it offers both Comfort and Freedom. Step through the Front Door with a Glass Panel that opens to let in Refreshing Breezes. The Bright and Airy Living Room showcases Cathedral Windows with views of the Lush Backyard, Oversized Diving Pool, Spa, and Cabana. Adjacent to the Living Room is a Formal Dining area with a Coffered Ceiling, leading through a Pocket Door into a Spacious eat-in Kitchen. The kitchen is thoughtfully equipped with high-quality Cabinetry, Roll-out Pantry Shelves, Granite Countertops, Quartz Sinks, Black Appliances & Custom Aged Paint. From here, access the Family Room, Laundry area, Exercise Room (could be Bedroom #5), Powder Room, and Garage--all with Direct Entry to the Pool and Sport Court for added Convenience. Upstairs, you'll find three Generously Sized Bedrooms, Two Full Bathrooms, and a Large Bonus Room perfect for a Game Room or Guest Space. A Private Balcony off the Bonus Room overlooks the Expansive Backyard and Sport Court. The Backyard is an Entertainer's Dream, featuring Multiple Seating Areas with Cabanas, Ceiling Fans, and Misters--ideal for Relaxing or Hosting Summer Gatherings. The Upgraded Pool & Spa include Swim Jets for Exercise, a Variable-Speed Pump, and a New Heater. The Sport Court has been creatively used for everything from a Batting Cage, Skate Park, Basketball, Cornhole Tournaments, and Pickleball. The open layout has even hosted Weddings and Rehearsal Dinners. Located in a Prime area surrounded by Scenic Mountains, you're close to attractions like Hurricane Harbor, 500 Club Golf Course, Thunderbird Park Hiking Trails, and a wide variety of Shopping and Dining options. With easy access to both the 101 and 17 freeways, you're Perfectly Positioned to Explore the Valley or head North to Cooler Destinations.

4648 W Misty Willow Lane, Glendale

Courtesy of Delex Realty. 602-910-3002

$1,125,000
6 Beds ⋅ 4 Baths ⋅ 7084280 MLS
On paper, this is just another home in a quiet neighborhood. Once you approach, you will find something far different - a private retreat set on over an acre of land in a zip code where this much space doesn't come on the market often. There's real distance between you and the street, between you and the next house, between you and anyone else's schedule. Climb the stairs to the rooftop deck and your morning ritual changes entirely; coffee above the treeline, the block still asleep below, no view of your neighbor's window. This is a mature, settled street where the landscaping has had decades to grow in, and it shows in a stillness that new construction simply can't offer yet. With over 3700 square feet of space in the main house, the room to spread out is what sets this home apart. With two separate gathering spaces each anchored around their own fireplaces, movie nights and dinner parties will never have to compete for square footage. A large flex room with a private entry and access to the rooftop deck gives you space for a workout studio, the office for your home business, or even an in-law suite with some modifications. The primary suite is a true respite at the end of a long day. An attached bonus space creates a dual purpose zone - enjoy a private sitting room, office, or workout space secluded from the rest of the house, as well as direct access to the resort-style backyard. Anchored by a sparkling PebbleTec pool surrounded by palapas and mature palms, the backyard feels akin to a boutique resort. Enjoy fresh citrus in your own backyard, and relax with the sound of water running over stone from multiple custom water features. The hardest decisions you'll have to make here are where to sit and which cool drink to sip on. Partitioned from the main house and the backyard, the 2-bedroom casita is close enough to stay connected but private enough to feel like its own retreat. Perfect for multigenerational living, long-term guests, or a separate productivity zone, this setup offers real separation without total seclusion. For most homeowners, the garage is simply where the cars go (or the stuff you don't have room for in the house). Here, it's where the hobbyists play with their toys. With extended height doors, you can comfortably fit four vehicles, or your RV, your boat, your ATVs, or whatever else you're into. With a hydraulic lift and pull-through access, this garage will turn your hobbies into legitimate operations. Adjacent to the casita is a separate, evaporative-cooled 2-car garage with a walk-in cooler for food storage and prep sinks. Previously serving a stint as a staging area for Vienna Beef hot dog carts, it is proof of concept for a home catering business or a place to process game from a hunt without dragging it through the kitchen. Planted squarely in the Glendale/North Phoenix corridor, the unglamorous parts of daily life are unglamorous here too, in the best ways. Fry's and Sprouts are close enough to be routine without becoming an event, and Arrowhead Towne Center allows for the bigger errands and occasional weekend jaunts around the mall. Your palate will broaden and your cravings will always be satisfied thanks to unfettered access to a diverse array of dining options, from casual taco Tuesday spots to high-end steakhouses meant to impress. This corner of Glendale also punches well above its weight for recreational activities. Squeeze in a quick 9 or a full 18 at numerous nearby golf courses, enjoy a splash at Hurricane Harbor, catch the weekend games at Victory Lane Sports Park, or get your hiking fix on the trails at Thunderbird Conservation Park. At first glance, this home looks like any other ranch style house on the block. Upon closer inspection, it's clear that the modest address provides a lifestyle that is anything but.

5039 W Misty Willow Lane, Glendale

Courtesy of Long Realty Company. 520-299-2201

$1,075,000
4 Beds ⋅ 3 Baths ⋅ 7004349 MLS
This STUNNING HIGHLY UPGRADED home with 5-CAR GARAGE nestled on desirable cul-de-sac street definitely has the WOW factor! EXQUISITE interior features CUSTOM HIGH-END cabinets with built-in lighting, sleek quartz counters & backsplash, MASSIVE island and stainless steel appliances! Luxury laminate wood flooring throughout house with 7.25 inch baseboards. Bathrooms have elegant marble tile flooring, beautifully tiled showers and quartz counters! Primary suite features sizable walk-in shower, large freestanding tub and dual sinks. STYLISH guest bathroom has cute floating vanity and vessel sink. Gorgeous interior enjoys bountiful natural light, dazzling light fixtures, plantation shutters, & multi-sliders leading to the back patio, merging the indoor with the outdoor living! This spacious open concept split floorplan boasts 10 ft ceilings throughout, 8 ft panel doors, whole house water filtration system, security system, electric fireplace and beautiful floating cabinets & shelving in the great room! Sizable laundry room has ample cabinet and storage space. The enormous 5-car tandem garage has epoxy flooring, 240-volt outlet for EV charger and overhead storage rack. You'll love hosting fun gatherings in the wonderful backyard showcasing a large ramada with lighting, covered patio, manicured landscaping, artificial turf, pavers & TONS of space for entertaining! Side yard has custom iron RV Gate with plenty of additional space for your toys! See list of remodeling/features in documents section. North/south exposure. Located within close proximity to restaurants, shopping, hiking trails and Hurricane Harbor water park make this home an AMAZING OPPORTUNITY! You MUST see it!

4423 W Park View Lane, Glendale

Courtesy of West USA Realty. 602-942-4200

$990,000
4 Beds ⋅ 4 Baths ⋅ 6555068 MLS
STOP the Car!! Inside This desirable Gated Community of Tuscany Ranch is a Meticulously maintained DRH Luxury Home situated on an oversized close to Half Acre lot. 3-Car split Garage, BRAND NEW coated Driveway & Private Gated Courtyard entry. Wrought Iron & Glass front entry door! Step into an Entertainers dream with Beautiful BRAND NEW Dark Wood floors throughout Living Room & Family Room, Ceiling Fans, & French doors to patio. Formal Dining, Living and Family areas with Neutral paint throughout. The Stunning Chef's Dream kitchen is Where it All Happens with Family and Friends! The Kitchen features a large Center Island, Granite Counters, BRAND NEW Fridge, Gas Cook Top, Brand New Microwave & Dishwasher, Breakfast Bar... Pendant Lighting, SS Appliances, Tiled Backsplash, Pantry tons of Storage, Wood Cabinetry w/Crown Molding, and Built-in Desk Area. Lots of natural light brightens the entire Home. The Private Den features Beautiful Hardwood floors. Window Blinds, ample Closets, 4 Generously sized Bedrooms, & 3.5 upscale baths w/Designer touches. The Master retreat Boasts a Private suite w/dual Sinks and Walk-in Closet. A Large Laundry Room offers storage Cabinets. The spacious Backyard with A BRAND NEW Amazing Huge Salt Water Pool with Table and seating In the Pool. So many living Spaces and areas to entertain, RV Gate, & Covered Patio all for your dream Desert Oasis! Don't forget your Garden or furry Friends - Tons of space for both! A must see Home that will not disappoint you!

6615 W Leiber Place, Glendale

Courtesy of Realty ONE Group. 480-777-4500 Selling Office: Signature Premier Realty LLC.

$986,303
4 Beds ⋅ 4 Baths ⋅ 6882115 MLS
ASSUMABLE VA LOAN AT 2.25% Must be PreScreened through UMe Assumption Specialists. Welcome to this stunning single-level custom home nestled in the prestigious Pinnacle Hill Estates—a rare opportunity in one of North Glendale's most sought-after communities. Thoughtfully designed with a split floorplan, this 4-bedroom, 3.5-bath residence also features a versatile office/media room, perfect for modern living. At the heart of the home lies a gourmet kitchen, complete with richly toned upgraded cabinetry, newer stainless steel appliances, double ovens, and granite countertops—all overlooking the spacious great room and elegant formal dining area. The primary retreat is a true sanctuary, offering a generous sitting area, spa-like bathroom with a tiled walk-in shower, jetted tub, a One of the secondary bedrooms functions beautifully as a guest or mother-in-law suite, with its own living area and private entrance. Step outside to take in unobstructed views of Thunderbird Mountain Preserve, where you'll enjoy breathtaking sunsets, a built-in BBQ, and a sparkling pool, your own private desert oasis. The oversized 3-car garage includes built-in cabinetry and a Tesla charging station. This home is a unique gem in a premier location close to trails, parks, and all the natural beauty North Glendale has to offer. New water heater, pool motor just replaced, new water softener, Bluetooth enabled surround sound throughout the house.

5949 W Pinnacle Hill Drive, Glendale

Courtesy of eXp Realty. 888-897-7821 Selling Office: Swallows & Associates Realty.

$925,000
3 Beds ⋅ 3 Baths ⋅ 6975032 MLS
Beautifully updated and located in desirable North Glendale with NO HOA, this move-in-ready home welcomes you through double doors into a light-filled great room with soaring vaulted ceilings and an open, inviting layout ideal for both everyday living and entertaining. The home has been thoughtfully renovated throughout, featuring brand-new luxury vinyl plank flooring, fresh interior and exterior paint in Sherwin-Williams Accessible Beige, new baseboards, and all-new modern light fixtures, faucets, mirrors, and quartz countertops. The kitchen cabinets have been freshly painted white and enhanced with new hardware, creating a clean, timeless look. The kitchen truly shines with all-new stainless-steel appliances, quartz countertops throughout, a center island, pantry, and abundant cabinetry opening seamlessly to the living and dining spaces perfect for hosting. A built-in wine/wet bar adds an extra touch for entertaining. The family room offers a cozy fireplace, while the spacious primary suite features its own fireplace, private patio access, a large walk-in closet, and a tastefully updated en-suite bath with dual sinks and a soaking tub. Step outside to an exceptionally expansive backyard, a rare and highly valuable feature offering endless possibilities for outdoor living, entertaining, gardening, or future enhancements. With a covered patio and mature shade trees, this outdoor space provides both privacy and versatility seldom found in the area. This exceptional home blends modern upgrades, timeless style, an unusually large lot, and no HOA a rare opportunity in North Glendale.

4552 W Soft Wind Drive, Glendale

Courtesy of RE/MAX Signature. 602-626-9200 Selling Office: My Home Group Real Estate.

$894,000
5 Beds ⋅ 3 Baths ⋅ 6684749 MLS
*WITH A FULL PRICE OFFER BY 6/21/24, SELLER WILL CONTRIBUTE 2% OF THE PURCHASE PRICE TO HELP BUYER WITH DOWN PAYMENT OR TO BUY DOWN INTEREST RATE* One owner since the house was built 30 years ago, this could be a great home for your family! Completely remodeled inside with earth tone colors, there's a large kitchen area and wet bar for entertaining inside, as well as a big backyard with four huge ficus trees for shade in the summer months. The master bedroom is located at the back of the house, sporting a covered balcony - perfect for watching the beautiful Arizona sunsets! 67 pre-paid leased solar panels save you big bucks on your electric bill. The backyard boasts lighted play pool, above-ground spa, ground level trampoline, & lighted sport court for net games & basketball. Great location by Thunderbird Mountain where you can walk to the hiking trails, yet only a few miles to the 101 & I-17. A couple of miles down the road you'll find Six Flags Hurricane Harbor Water Park for even more fun in the sun. Also for the kids, Las Brisas Elementary School is within walking distance, so no worries with catching a bus! There will be a paper to refer to at the house outlining a list of amenities/upgrades. For the lucky person that buys this house, there is a notebook with receipts & warranties from the past 30 years. Don't let this house and neighborhood slip away - come see it today!

23828 N 58th Avenue, Glendale

Courtesy of My Home Group Real Estate. 602-568-1246 Selling Office: My Home Group Real Estate.

$920,000
4 Beds ⋅ 3 Baths ⋅ 6883437 MLS
Welcome to your new home -where energy efficiency, comfort, and functionality come together on a sprawling 19,366 sq ft corner cul-de-sac lot. Designed with comfort and convenience in mind, this North/South-facing gem features a split floor plan with 4 spacious bedrooms plus a dedicated office with built-in desk and French doors, perfect for working from home. Inside, you'll find vaulted ceilings and a large open kitchen complete with granite countertops, a new microwave and dishwasher, a large pantry, breakfast bar, and an inviting eat-in area. The 46-foot covered patio provides seamless indoor-outdoor living and leads to your private Pebble Tec pool, enhanced with a 2021 variable-speed pump and surrounded by a 5-zone irrigation system for effortless landscaping. This home is built for energy efficiency, boasting R-30 ceiling insulation, R-19 rated stucco-insulated exterior walls, and APS bills as low as $90/month in 2024. Enjoy year-round comfort with two SEER 17 Trane AC units (2021) and a new roof (2022). Car lovers and hobbyists will be in awe of the 2,025 sq ft detached RV garagecomplete with a car lift, double RV gates, and slab parkingplus an attached 4-car garage with extended depth and work table area (42'x22'). Located near top-rated schools, shopping, dining, and freeway access, this property offers solid bones, generous space, and endless possibilities. Please see the documents tab for a list of all of the special features.

4701 W Fallen Leaf Lane, Glendale

Courtesy of My Home Group Real Estate. 480-685-2760 Selling Office: HomeSmart.

$915,000
4 Beds ⋅ 3 Baths ⋅ 6662767 MLS
If you're looking for a SPECTACULAR WORKSHOP with a HOME, then you found it... This property is perfect for small businesses owners, car enthusiasts or for someone looking to park their RV's, trailers or if you're looking for additional income opportunities. You can easily separate the home from the shop with fencing. Rent out the home and utilize the back half of the property for personal business purposes or personal use or storage.... ''SPECTACULAR WORKSHOP on a HUGE 1 acre+ Lot ! *2,400 sq.ft, *Heated and AC Cooled. *60 X 40. Workshop with a bathroom, Double Roll-Up Door. 16ft ceilings. 8ft attic space for additional storage. Separate Electrical Meter. *200 amp electrical separate panel with 3 Phase electrical. Exit to Happy Valley directly from the back of the property. Did I mention No HOA! Option to build a guest house on the property for a large family or rent it out for additional income." This property also features a Style home with a pool, circle drive and stone accents ......This updated home showcases a custom kitchen, w/its sleek granite counters, custom paneled cabinets, mosaic tile backsplash, & modern appliances. Custom built in murphy bed, beautiful wood-look flooring, recessed lighting, & plenty of natural light. The main bedroom is a peaceful oasis showcasing a private bathroom w/ a luxurious raindrop shower, providing a spa-like experience. No HOA!! The backyard is a true gem, w/ its majestic mountain views, covered patio, refreshing pool & spa, & cozy fire pit under the trees, surrounded by the tranquil sounds of nature. This home is a gem offering comfort and natural beauty. Experience it for yourself & fall in love with its captivating beauty. *List of attractions located within a half a mile from the property. 1. The 500 Club Golf Course is located less than half a mile from the property. 2. Arrowhead Golf Court: 3. Paseo Highlands Park: is a very large park with Pickleball courts 3. Lifetime Club has pickle ball courts. 4. Water Park: Hurricane Harbor Phoenix 5. Arizona Sports Complex 6. Hike Trails

5204 W Fallen Leaf Lane, Glendale

Courtesy of HomeSmart. 602-230-7600 Selling Office: Lake Pleasant Real Estate.

$900,000
4 Beds ⋅ 3 Baths ⋅ 6757895 MLS
Stunning Golf Course Lot located within the premier community of Top of the Ranch within Arrowhead Ranch! This extensively remodeled home has top of the line everything with meticulous attention to quality and construction. The new 17' panoramic telescoping doors leading to the backyard have a lifetime warranty, complete w/brand new adjustable screen and interior mechanical sun shades. The backyard is a dream oasis w/ built-in BBQ Island, with gas grill & griddle, newly renovated heated pool & spa, synthetic lawn, lovely pavers with seating areas overlooking the golf & mountain views! Extended covered patio w/ motorized retractable awnings on wind sensor. The chef's kitchen includes a Wolf 6 burner range, double Wolf ovens, Wolf island undermount microwave, new Asko Dishwasher, custom cabinetry with a pullout pantry, built in Subzero fridge, Subzero freezer drawer and Wolf warming drawer. The kitchen/family room is perfect for large family gatherings, as it has a large island with bar stool seating, and room for a breakfast table. New wood & metal clad french doors added to the family room also with retractable screens. Guest quarters (3 bedrooms) are separate from the primary suite. All baths have been fully renovated with custom vanities, kohler toilets, new plumbing fixtures, Quartz counters, and new shower tiles. You will love the oversized walk in shower with dual sprayers, easy for giving pets baths too! Home is ready for anything, with plenty of storage and a brand new 24kw Generac gas powered generator that will power the entire home in seconds. New roof, new windows, 2 Trane AC units, Air purification filters, Soft water, R/O + whole house carbon filter water system. Only the best in this home, you won't want to pass up. Close to the 101, great restaurants, AJ'S Fine Foods, Arrowhead Golf & sporting events.

22381 N 65th Avenue, Glendale

Courtesy of RETSY. 602-842-0000 Selling Office: eXp Realty.

$900,000
4 Beds ⋅ 4 Baths ⋅ 7063171 MLS
Stop Scrolling! This is the home everyone says they're looking for... but can almost never find. From the street, you'd never guess what standout feature this incredible home has that almost never comes available in this area. It isn't just the brand-new roof or the newer HVAC. It isn't only the beautifully updated kitchen, the open layout, or the stunning floor-to-ceiling brick fireplace. It isn't even the romantic primary suite with soaring ceilings, its own fireplace, and a beautifully updated spa-inspired bath. And it doesn't stop there. Outside, you'll find an oversized backyard built for Arizona living, complete with a sparkling pool, room for kids and pets to play, an RV gate, Storage Shed, and the freedom that comes with no HOA. Then you discover the feature that really changes everything. The kind of space that's perfect for movie nights, game days, holiday gatherings, multi-generational living, or simply giving everyone room to spread out. It's the type of thing that has kids shouting, "Best House Ever!" and parents wondering why they don't see more homes like this. Some homes offer more space. Some offer more freedom. Some offer more peace of mind. Finding all three in one and so much more in a meticulously maintained home at tremendous value is rare. Come experience it for yourself. If you've been waiting for a home that truly delivers for the entire family, your search may be over.

4637 W Misty Willow Lane, Glendale

Courtesy of Citiea. 480-870-3119

$899,000
4 Beds ⋅ 3 Baths ⋅ 6925413 MLS
Rare Northwood Glen Semi-Custom Home, with RV Garage, No HOA, Loaded with Upgrades on just under half an acre lot! This is the opportunity you've been waiting for! Welcome to Northwood Glen, one of the most desirable non-HOA neighborhoods, offering privacy, space, and flexibility for all your toys and hobbies; including a massive detached RV garage and ample additional RV parking. Home Features: 4 bedrooms (or 3 + den/office). Light and bright split floor plan with over 2,300 sq ft and pride of ownership shows throughout with granite countertops, custom wood shutters, and much more. Backyard Entertainer's Paradise includes an oversized covered patio, Pebble Tec play pool with rock waterfall and newer cool decking, built-in propane beehive fireplace with seating, lush grass area for pets and kids, mature citrus trees (lemon, orange, grapefruit). This home checks all the boxes: space, upgrades, privacy, storage, and an unbeatable location. Whether you're a car enthusiast, RV traveler, or just want a well-maintained home with room to breathe, this is the one. Homes in Northwood Glen rarely come available, especially with this setup. Additional features: Two matching storage sheds RV & Toy Lover's Dream Setup: Massive 43' x 20' x 12' detached RV garage 14' ceilings, 12' door height Bonus room in back (9' x 19') 50 & 30 amp service for welders/plasma cutters Built-in cabinets, LED lighting, attic storage with ladder Concrete RV side yard with 60' of additional parking RV dump station on site Two 12' RV gates for easy access Bonus RV Storage: Custom Shelter Logic RV canopy (14' x 52'): Shelter is leased for $2500 a year. If buyer chooses, can continue lease, or seller will arrange for shelter to be removed. Concrete pad inside shelter, 30 amp service Additional parking in front of shelter

5542 W Alameda Road, Glendale

Courtesy of Local Luxury Christie's International Real Estate. ari@localluxuryre.com Selling Office: Phoenix Property Group.

$899,000
4 Beds ⋅ 4 Baths ⋅ 6924673 MLS
Welcome to this stunning 4-bedroom, 3.5-bathroom home with a den. Tucked inside the highly sought-after gated community of Tuscany Ranch, this 2012-built home has been beautifully updated inside and out, blending modern upgrades with resort-style living—all in an unbeatable location near top-rated schools, Lifetime Fitness, and the 101 freeway. Step through the private courtyard entry into a spacious, split floor plan designed for comfort and functionality. The gourmet kitchen features updated stainless steel appliances, granite countertops, a large island, and a walk-in pantry perfect for any home chef. The huge primary suite offers dual vanities, a soaking tub, and plenty of space to unwind, while the secondary bedrooms sit on the opposite wing of the homeone with its own en suite bath and two more sharing a full bath. Additional upgrades include new interior and exterior paint, updated wood-look vinyl plank flooring throughout, and a new AC unit installed in summer 2024. A 3-car garage and RV gate add practicality to this nearly half-acre property. Step outside to your own backyard oasis: sparkling pool and spa, low-maintenance turf, a putting green, pergola seating area, covered patio, and a cozy outdoor gas fireplace to enjoy during the chilly months. This home truly has it all space, style, and the ultimate outdoor retreat in one of the area's most desirable neighborhoods.

6610 W Leiber Place, Glendale

Courtesy of My Home Group Real Estate. 480-685-2760 Selling Office: Keller Williams, Professional Partners.

$850,000
5 Beds ⋅ 3 Baths ⋅ 6927755 MLS
Nestled on a coveted golf course homesite boasting breathtaking lake and mountain views, this elegantly upgraded 5-bedroom, 3-bath residence spans 3,134 sq ft of refined living space, featuring a soaring vaulted ceiling in the front living/dining area and a cozy family room with a gas fireplace; the gourmet kitchen dazzles with hardwood dove-tailed shaker cabinets, granite counters, subway tile backsplash, stainless steel appliances, and a center island with a breakfast bar, flowing seamlessly through sliding glass doors to an expansive patio overlooking a stunning backyard oasis complete with a newly remodeled, sparkling pool, spa, and low-maintenance artificial turf framed by panoramic golf, water, and mountain views; a main-level bedroom and bath offer ideal guest accommodations, while upstairs the luxurious primary suite impresses with double-door entry, a private balcony, sitting room, and spa-inspired bath boasting dual vanities, a freestanding soaking tub, oversized tile shower, and a generous walk-in closet; additional bedrooms share a well-appointed bath with double sinks and granite counter; enhanced by a newer roof (2021), new A/C units (2025), new exterior paint, and an oversized EV-ready 3-car garage, this exceptional home is perfectly situated in the sought-after Arrowhead Ranch community with effortless access to shopping, dining, entertainment, and Loop 101.

21915 N 65th Avenue, Glendale

Courtesy of Keller Williams Arizona Realty. 480-767-3000 Selling Office: eXp Realty.

$895,000
4 Beds ⋅ 3 Baths ⋅ 6875052 MLS
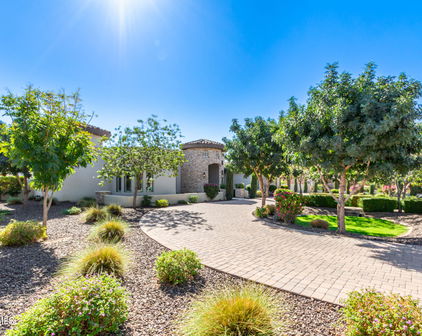
When a husband dreamed of the ultimate entertaining space and his wife envisioned clean, modern design, the result was The Entertainer. Interior features include a wood-burning fireplace, custom bar, massive island, bold finishes, smooth texture walls, LED lighting, and a spa-style primary suite with a fully built-out closet. The open, split layout balances flow with function. Outdoors, enjoy a gas-heated pool and spa, wood-burning fire pit, synthetic turf, and paver-accented patios ideal for gatherings. A new concrete tile roof and completely finished landscape add lasting value and curb appeal. Every space blends comfort, personality, and purpose in a home built to impress. Welcome to The Entertainera home thoughtfully designed by its owners to combine bold, social spaces with calm, modern elegance. Located in a well-established Arrowhead community, this completely reimagined home blends warmth, clean design, and premium upgrades both inside and out. Every detail, from the flow of the floor plan to the finishes selected, was curated to support everyday living and effortless entertaining. Interior Highlights Inside, the home features a beautifully balanced split floor plan that offers separation between the primary suite and guest rooms, ideal for privacy and functionality. The main living area centers around a wood-burning fireplace, flanked by custom wood shelving and an entertainer's bar complete with a sink, wine refrigerator, beverage fridge, and room for an espresso or coffee station. The chef's kitchen is anchored by a massive quartz waterfall island with bar seating and loads of storage. Surrounding the island are custom cabinets with underlighting, a walk-in pantry, and high-end appliances including a trash compactor. The kitchen flows naturally into both the formal dining room and living area, perfect for hosting large gatherings or enjoying a quiet night at home. Throughout the home, you'll find smooth wall texture, oversized baseboards, warm wood tones, and LED lighting that enhances the clean, modern finishes without sacrificing comfort. Smart features include a Google Home-compatible thermostat and doorbell, keeping the home connected and efficient. The primary suite is truly a retreat, featuring a spa-style bathroom with floating dual vanities, custom lighting, and an oversized walk-in shower. The fully built-out master closet offers ample space and organization, making it as functional as it is beautiful. Two additional bedrooms and remodeled bathrooms are located on the opposite side of the home, each with high-end tilework, modern fixtures, and thoughtful layout. An expanded laundry room includes a utility sink, additional cabinetry, an ice maker, and upgraded washer and dryer. Exterior Features Outdoors, The Entertainer lives up to its name. The resort-style backyard is centered around a gas-heated pool and spa, complete with paver-accented decking and lounging areas. A massive wood-burning fire pit, custom-designed for hosting large groups, anchors the yard and becomes the focal point for evening gatherings. The synthetic turf is lush, low-maintenance, and water-wiseperfect for Arizona living. The front patio and fire pit areas are accented with custom paverwork, enhancing curb appeal and usability. The entire landscape designboth front and backwas professionally completed for maximum impact with minimal upkeep. The home also features a new concrete tile roof and fresh exterior paint, providing peace of mind and long-lasting protection. One of the two HVAC units is newer, and the tankless water heater ensures instant hot water throughout the home. An exterior storage shed is tucked away neatly and offers additional space for tools, bikes, or seasonal items. The garage was also updated as part of the renovation and offers a clean, finished feel that matches the rest of the home. Construction & Design Notes This is not a flip. This was a full-scale remodel and room addition completed over six months by the current owners, with engineered plans and HOA approval. The result is a home that feels brand new but is located in an established neighborhood with larger lots, mature trees, and no waiting for construction to finish. The block construction adds to the home's insulation and long-term durability. Summary The intention behind every element of this home is clearfrom the spaces designed to gather, to the materials chosen to last, to the balance of masculine and feminine design throughout. The Entertainer is a rare combination of livability, design, and personality that's hard to findespecially in an established neighborhood like this one. Whether you're looking for your forever home or simply something that feels done right, you'll find it here.

6518 W Louise Drive, Glendale

Courtesy of HomeSmart. 602-230-7600 Selling Office: My Home Group Real Estate.
$885,000
4 Beds ⋅ 3 Baths ⋅ 6826383 MLS
This one-of-a-kind 4-bedroom, 3-bathroom ranch-style home offers 2,584 sq. ft. of comfortable, upgraded living space on a spacious 1-acre lot with no HOA—a rare find in North Phoenix where freedom, privacy, and potential come together. From the moment you arrive, the peaceful, non-cookie-cutter neighborhood sets the tone for a lifestyle that's relaxed yet full of opportunity. This isn't just a house—it's a place where memories are made, where backyard barbecues, stargazing nights, and morning coffee with mountain views become part of daily life. Step inside to a bright and open floor plan designed for both gathering and retreat. The upgraded kitchen features quartz countertops and stylish backsplash, while the spacious living areas include dual-pane windows, a cozy fireplace, and a blend of tile and carpet for everyday comfort. You'll love the private in-law suite with its own entrance and full kitchen perfect for multi-generational living, hosting guests, or creating the ideal home office. Major system upgrades include a brand-new A/C unit (2024), a new roof (2022), and a new septic system(2024) Outdoors, the fully fenced backyard with synthetic turf keeps maintenance low, while the dog run, covered patio, and horse privileges make it ideal for both relaxing and adventure. The 3-car garage, slab parking, and RV hookups offer room for all your tools, toys, and trailers. This home is conveniently located near major employers like Amazon, Cox, Honeywell, Granger, and Gore, and minutes from hiking trails, golf at 500 Golf Club, Victory Lane sand volleyball and baseball, Six Flags Waterpark, Arizona Sports Complex, Paseo Highlands Park and Library, and top-rated schools like Stetson Hills and Sandra Day O'Connor High School. With quick access to the 101 and I-17, commuting is easy but you may never want to leave. Looking for even more room? The 2.47-acre parcel next door is also available separately, giving you the option to expand your lifestyle even further(MLS #6873873). Whether you're dreaming of wide-open space, flexible living, or a smart long-term investment, this home has it all and it's ready for your next chapter.

24617 N 49th Avenue, Glendale

Courtesy of eXp Realty. 888-897-7821 Selling Office: eXp Realty.

$880,000
4 Beds ⋅ 3 Baths ⋅ 6791667 MLS
Welcome to your dream home nestled in the desired community of Saddleback Meadows, offering a perfect blend of history, comfort, and convenience. This immaculate home boasts a spacious layout with 4 bedrooms and 2.5 bathrooms, ensuring ample space for your family's every need. Step into the home and see the beautiful vaulted ceilings in the formal living room with breathtaking wood beams throughout the main living areas. This home has a formal dining, breakfast nook and second living area off the kitchen equipped with a built in wet bar and fireplace perfect for your entertaining needs. On the other half of the home you will find the full 4 bedrooms, including the master bedroom with a separate shower/tub and walk in closet. With a north/south facing orientation, you'll enjoy abundant natural light throughout the day, highlighting the breathtaking mountain views that frame the property. Situated on a sprawling 1.1-acre lot with no HOA restrictions, this home offers endless possibilities for outdoor enjoyment. Imagine hosting barbecues, with family and friends, lounging in the beautiful new 2024 spa (that DOES convey with the home) relaxing by the outdoor firepit or even creating your very own horse sanctuary right in your backyard. (For the hobbyist or entrepreneur, a workshop awaits, complete with dual entry and electricity. Whether you're pursuing your passion projects or running a home-based business, this versatile space offers endless potential. Dont miss the horse coverings in the back of the lot , with water spikets already piped, as well as an RV covered spot with all the hook ups. Dual RV gate entrance (one newer with a remote control). (This home is located near the 101 and the i17 so you can embrace the best of city living while living in the serenity of suburban life at this exceptional property. Don't miss your chance to make this exquisite residence your own - see for yourself and experience the epitome of Arizona living!

4840 W Misty Willow Lane, Glendale

Courtesy of Jason Mitchell Real Estate. 480-522-1030 Selling Office: West USA Realty.

$869,000
4 Beds ⋅ 3 Baths ⋅ 6813049 MLS
Stunning Custom Home with RV Garage, Pool & No HOA! Welcome to this beautifully designed custom-built 4-bedroom, 2.5-bath home, offering 2,730 sq. ft. of living space on an expansive 16,931 sq. ft. lot. This exceptional property boasts an oversized extended 3-car garage plus a separate 16x34 RV/Shop garage, providing ample space for all your vehicles, toys, and storage needs. Step inside to a thoughtfully designed open-concept floor plan featuring porcelain wood-look tile throughout. The remodeled kitchen is a chef's dream, complete with granite countertops, a tiled backsplash, stainless steel appliances, double ovens, a concealed microwave, a spacious kitchen island, and abundant cabinetry. The fireplace in the great room adds warmth and ambiance to the space, making it perfect for relaxing or entertaining. The expansive primary suite is a true retreat, featuring a jetted soaking tub, walk-in shower, huge closet, and dual vanity. The split floor plan ensures privacy, with walk-in closets in all four bedrooms. Enjoy the best of Arizona outdoor living in your resort-style backyard, which includes a pebble tech play pool (built in 2016), a grassy play area, fire pit, and an extended 500 sq. ft. paver patioperfect for gatherings. A separate gated area provides space for a garden or pets. No HOA fees, Two A/C units (2019), Roof in 2016, Water softener & central vacuum system included. This home offers the perfect blend of comfort, functionality, and outdoor enjoyment. Don't miss your chance to own this incredible property!

4644 W Soft Wind Drive, Glendale

Courtesy of Home Realty. 623-209-3200 Selling Office: Keller Williams Arizona Realty.

$860,000
5 Beds ⋅ 3 Baths ⋅ 6780328 MLS
This Home Checks ALL the Boxes! Situated on a premium golf course lot within the prestigious Legend at Arrowhead Golf Course community, this stunning two-story, 5-bedroom, 3-bath home offers resort-style living with every feature you could dream of. Step inside to discover hardwood floors throughout and vaulted ceilings in the living and dining rooms, showcasing a breathtaking staircase as the centerpiece. The spacious kitchen is perfect for entertaining, with double ovens, an induction cooktop, and bay windows framing a cozy breakfast nook. This space flows into the inviting family room, highlighted by an electric fireplace and a custom reclaimed barn wood mantle. Outside, the backyard is an entertainer's paradise. Enjoy the beautiful pool with fountains and a Baja shelf, perfect for soaking up the sun. The meticulously designed space also features a putting green, ideal for honing your golf skills, and plenty of room to relax while taking in the spectacular surroundings. A main-floor bedroom with en-suite bath offers flexibility and privacy, while upstairs, the luxurious primary suite is your personal sanctuary. Wake up to unbelievable mountain views and enjoy a spacious retreat complete with a tray ceiling, dual walk-in closets, a sitting area, and a spa-like bath. This home truly combines resort-style living with elegance and comfortall on an unbeatable golf course lot. Don't miss your chance to make it yours!

6346 W Donald Drive, Glendale

Courtesy of Home Realty. 623-209-3200 Selling Office: Key Select Real Estate.

$875,000
5 Beds ⋅ 4 Baths ⋅ 6741673 MLS
Your DREAM home is here in The Islands! This stunning property offers unparalleled privacy & fantastic mountain views. A 3-car garage, professionally landscaped yards, and a front patio are just the beginning. Just off the front entry are the formal dining room and a cozy den; both provide versatility! Home exudes elegance with tall ceilings, recessed lighting, archways, abundant natural light, neutral paint, and soft carpet & stone tile flooring t/out. The spacious open layout makes gathering a bliss! The gourmet kitchen boasts SS appliances, granite counters, mosaic tile backsplash, a pantry, ample cabinetry w/crown molding, and a 2-tier island w/breakfast bar. Owner's suite has outdoor access and a lavish bathroom with a soaking tub, two vanities, a separate shower, & a walk-in closet. Two secondary bedrooms shared a Jack & Jill bathroom. One bedroom is also designed to be a media or game room. PLUS! You'll surely love the bonus room, with a wet bar, perfect for relaxing at home. Sizable laundry room with a sink & cabinetry for your convenience. But the true highlight is the entertainer's backyard! This large space promises year-round enjoyment, featuring an outdoor kitchen, lush lawn, covered patios, multiple seating areas, palm trees, an in-ground spa, and a diving pool w/slide. What's not to like? Don't miss this beauty!

6128 W Alameda Road, Glendale

Courtesy of eXp Realty. 888-897-7821 Selling Office: Jason Mitchell Real Estate.

$856,000
4 Beds ⋅ 3 Baths ⋅ 6752839 MLS
Nestled in the highly sought-after Pinnacle Hill subdivision, this semi-custom Wimberly-Benson home offers breathtaking mountain views and is just steps away from scenic hiking trails. Featuring soaring 12-foot flat ceilings, this spacious single-level, split floorplan home is truly impressive. Upon entry, you'll be greeted by the beauty of gorgeous, tumbled travertine tile that flows seamlessly throughout the home. The massive primary suite serves as a private retreat, boasting enormous picture windows, and an impressively large walk-in closet and thoughtfully separated from the other bedrooms for added privacy. The kitchen is perfect for entertaining, with a huge island and a welcoming eat-in dining area. For more formal occasions, enjoy the dedicated formal living and dining rooms or use for a pool table or game room. The heart of the home is the great room, centered around a cozy gas fireplace, with extra-large picture windows that flood the interior with natural light and provide stunning views of the sparkling play pool just outside. Step outside to relax under the covered patio with a custom pergola, surrounded by a massive lot that is over 1/3 of an acre, offering a spacious outdoor shed and a dedicated garden area. You will find the RV gate on the side of the home ready to accommodate all your needs. Designed with convenience in mind, this home comes equipped with a gas stub for the dryer and features a 3-car garage. There is also an extra room that was professionally converted from the previous 4th garage space to the perfect spot for a home office or gym. The location is ideal - just 15 minutes from the TSMC chip plant off the 303, with easy access to the I-17, a stone's throw away from Las Brisas elementary school, and a short drive to the Shops at Norterra featuring shopping, dining, live music and a theater.

5558 W Creedance Boulevard, Glendale

Courtesy of HomeSmart. 602-230-7600 Selling Office: Property For You Realty.

$869,000
5 Beds ⋅ 4 Baths ⋅ 6866583 MLS
Welcome to This Stunning 5-Bedroom 3.5 bath Home with Designer Updates & Resort-Style Backyard in Gated Community. It also has a den/office and loft in addition. Walk into a the grand entrance with 1 bedroom with a private ensuite on the main level, perfect for guests or multi generational living. There is tile in entry and baths and kitchen, wood laminate in formal living/dining room and new carpet throughout the upstairs. The kitchen is open and huge with 42'' uppers that have crown molding, black appliances, island and walk in pantry. You will also find updated lighting and ceiling fans throughout. The master bedroom has a huge sitting area, walk out balcony with mountain views overlooking the greenbelt, double vanities, new tiled walk in shower with a huge soaking tub and the closet has been designed for maximum storage. The secondary bedrooms are all spacious with good closet space and plantation shutters. The upstairs bathroom has also been updated, with tile surrounds and new fixtures. The resort-style backyard, complete with a sparkling pool featuring cascading waterfall features, flagstone decking and a small pool attached to the pool for relaxing with jets (not heated) all of this with view fencing that opens to a tranquil greenbelt, a true private oasis with no rear neighbors. Property has very easy access to 101 freeway, Las Brisas Elementary school, shopping and entertainment. Don't miss this impeccable property.

5726 W Park View Lane, Glendale

Courtesy of West USA Realty. 602-942-4200 Selling Office: Keller Williams Northeast Realty.

Start Your Search

Copyright 2026 Arizona Regional Multiple Listing Service, All rights reserved. The data relating to real estate for sale on this website comes in part from the Arizona Regional Multiple Listing Service. All information deemed reliable but not guaranteed and should be independently verified. All properties are subject to prior sale, change or withdrawal. Neither listing broker(s) nor Arizona Regional Multiple Listing Service shall be responsible for any typographical errors, misinformation, misprints and shall be held totally harmless.

The data relating to real estate listings on this website comes in part from the Internet Data Exchange (IDX) program of Multiple Listing Service of Southern Arizona. IDX information is provided exclusively for consumers' personal, non-commercial use and may not be used for any purpose other than to identify prospective properties consumers may be interested in purchasing. Listings provided by brokerages other than Loving Phoenix Team | Real Broker are identified with the MLSSAZ IDX Logo. All Information Is Deemed Reliable But Is Not Guaranteed Accurate. Listing information Copyright 2026 MLS of Southern Arizona. All Rights Reserved.
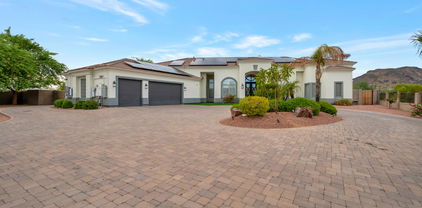
Homes for Sale in 85310