Golf Course Homes in Scottdale, AZ

Golf Course Homes for Sale in Scottdale, AZ

9693 E Peregrine Place, Scottsdale
$1,700,000
3 Beds ⋅ 3 Baths ⋅ 7101029 MLS
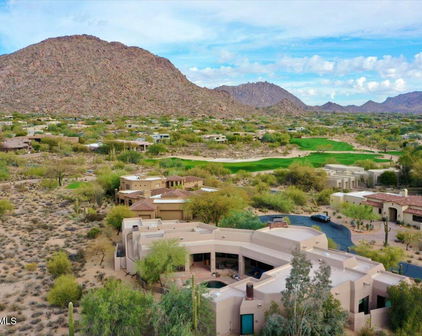
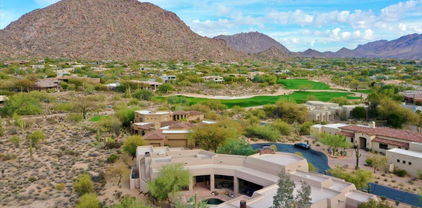
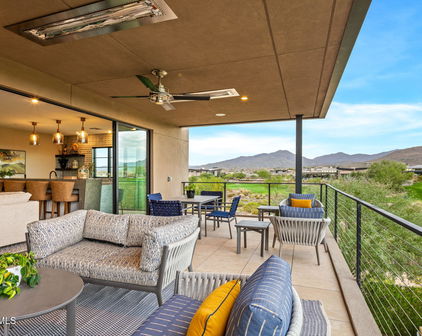
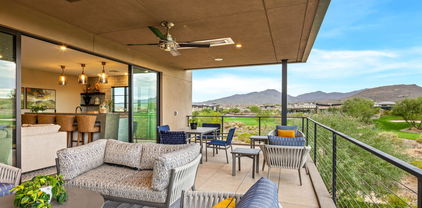
Perfectly positioned at the end of a quiet cul-de-sac on an expansive half-acre-plus lot, this exceptional Legend Trail residence offers breathtaking golf course and Sonoran Desert views, incredible privacy, and the best of North Scottsdale living. With Natural Area Open Space (NAOS) bordering one side of the property and sweeping views of the 11th green and picturesque par-3 12th hole of the Legend Trail Golf Course, the setting is truly extraordinary! Built by US Homes, the desirable St Andrews floor plan offers 3,894 square feet with three bedrooms, a den, and 2.5 bathrooms. Thoughtfully designed for both comfortable everyday living and effortless entertaining, the home features generous living spaces and a versatile floor plan. The inviting front living area, currently enjoyed as a billiards room and sitting area, could easily be transformed into an elegant formal dining and living space. At the heart of the home is a true chef's kitchen featuring dual islands, beautiful stainless-steel appliances, abundant counter space, generous breakfast bar seating, and a spacious breakfast nook. Whether hosting a gathering or enjoying a quiet morning overlooking the desert landscape, this kitchen is designed to impress. The privately situated primary suite offers a peaceful retreat with a comfortable sitting area, an expansive bathroom featuring dual vanities, a soaking tub, separate shower, and an oversized walk-in closet with custom built ins. On the opposite side of the home, two additional bedrooms share a full bathroom, while a separate den/office provides an ideal space for working from home. A conveniently located powder room completes the thoughtfully designed floor plan. The backyard is nothing short of spectacular! An expansive covered patio, built-in BBQ, and heated pool and spa with a beautiful water feature create an extraordinary outdoor living experience. Enjoy panoramic golf course and desert views, lush, mature landscaping, and exceptional privacy while relaxing poolside or entertaining under the Arizona skies. The generously sized lot features an abundance of beautiful trees and foliage, including lemon, orange, and grapefruit trees, creating a truly inviting desert oasis. Additional highlights include brand new carpet in the bedrooms, a spacious three-car garage with extensive built-in storage, a tankless water heater, recently serviced HVAC systems, and a well-maintained roof. Legend Trail residents enjoy an exceptional lifestyle with HOA dues of just $100 per month, including access to the community center featuring two heated pools, a spa, three fitness rooms with updated equipment, tennis and pickleball courts, and a full calendar of community activities. The renowned public Legend Trail Golf Course and its popular Cantina restaurant are also located within the community. An exceptional opportunity to enjoy privacy, spectacular views, and resort-style living in one of North Scottsdale's most desirable golf communities! For those seeking a turnkey opportunity, all furnishings and accessories are available through a separate bill of sale. The vehicle in the garage is also available for purchase as part of the transaction.

9693 E Peregrine Place, Scottsdale

Courtesy of Russ Lyon Sotheby's International Realty. 480-585-7070

11837 E Larkspur Drive, Scottsdale
$2,975,000
4 Beds ⋅ 4 Baths ⋅ 7100407 MLS
Discover exceptional single-level luxury in Scottsdale's prestigious Ancala, perfectly situated on a coveted golf course lot with sweeping fairway and mountain views! Beautifully recently renovated this 4-bedroom, 3.5-bath residence with a 2.5-car garage blends timeless elegance with modern sophistication. Sunlit living spaces feature rich wood flooring, designer finishes and inviting fireplaces. The gourmet kitchen shines with quartz counters, a generous island and premium appliances. Unwind in the elegant primary suite with its own fireplace, spa-inspired bath and private patio access. Outside, a resort-style oasis awaits with a sparkling pool, spa, covered patio, built-in BBQ and fire pit. An extraordinary opportunity to experience the best of Ancala living! From the moment you enter, an atmosphere of understated sophistication welcomes you. Expansive living and great room spaces showcase beautiful wood flooring, designer lighting, elegant architectural details, inviting fireplaces, and thoughtfully curated finishes. Extensive interior renovations have transformed the home with beautifully redesigned fireplaces, a sophisticated powder room, updated interior doors and hardware, custom cabinetry, refreshed paint, and contemporary lighting enhancements. The magnificent great room creates a captivating gathering space, while expansive windows frame the surrounding natural beauty and invite abundant Arizona sunshine indoors. At the heart of this extraordinary residence, the showstopping gourmet kitchen is an inspiring combination of beauty, function, and impeccable design. Gorgeous quartz countertops, a substantial center island with breakfast seating, stylish tile backsplash, abundant custom cabinetry, and thoughtfully integrated workspace complement an impressive collection of stainless steel appliances, including a gas cooktop, double wall ovens, and wine refrigerator. Enhanced with updated pendant lighting, recessed illumination, and carefully considered improvements, this exceptional culinary space is perfectly suited for intimate mornings, lively celebrations, and effortless entertaining. The luxurious primary retreat offers a private sanctuary designed for relaxation and rejuvenation. A generous sitting area with its own romantic fireplace creates a warm, inviting ambiance, while direct access to the outdoors provides a seamless connection to the resort-inspired surroundings. The beautifully appointed ensuite features a spacious vanity and makeup area, indulgent jetted soaking tub, glass-enclosed shower, and generous walk-in closet enhanced with beautiful hardwood flooring. Additional bedrooms offer comfortable accommodations for family, guests, or flexible lifestyle needs, complemented by an extensively remodeled powder room featuring distinctive designer finishes. Beyond the interior, discover an extraordinary private backyard oasis, beautifully redesigned in 2023 to celebrate the finest elements of Arizona outdoor living. Overlooking the picturesque golf course and surrounding mountains, this exceptional setting creates an atmosphere reminiscent of a private luxury resort. A sparkling swimming pool and inviting spa provide the perfect escape, while an expansive covered patio, charming gazebo, built-in barbecue, and intimate fire pit offer endless possibilities for alfresco dining, entertaining, and unforgettable evenings beneath the desert stars. Enhanced landscaping, beautiful artificial turf, thoughtfully positioned landscape lighting, and upgraded outdoor finishes further elevate this exceptional retreat. The home's beauty is complemented by an extensive history of meaningful capital improvements that enhance comfort, functionality, and long-term ownership appeal. Significant enhancements include replacement of the home's windows and exterior doors, excluding the front doors, in 2022; exterior architectural and stucco improvements; a roof renovation with new tile in 2023; electrical panel improvements; upgraded HVAC controls; refreshed interior and exterior paint; and numerous designer lighting installations. Additional modern conveniences include two electric-vehicle chargers installed in 2024, an upgraded water-softening system, enhanced landscape irrigation, and continued improvements to the home's mechanical and electrical systems. Updated interior lighting and fresh interior paint completed in 2026 provide beautiful finishing touches to this extensively improved residence. Perfectly blending sophisticated interior design, resort-caliber outdoor amenities, and the captivating natural beauty of Scottsdale's Sonoran Desert, this remarkable Ancala residence is far more than a beautiful home--it is an invitation to experience a truly exceptional lifestyle. Spectacular views, impressive renovations, luxurious entertaining spaces, and an extraordinary setting make this a distinguished offering in one of Scottsdale's most desirable golf communities. Welcome to your private Scottsdale sanctuary, where luxury meets lifestyle and every day feels extraordinary.

11837 E Larkspur Drive, Scottsdale

Courtesy of Fathom Realty Elite. 480-576-9200

11999 N 114th Way, Scottsdale
$2,250,000
4 Beds ⋅ 4 Baths ⋅ 7099836 MLS
Breathtaking McDowell Mountain views and exceptional privacy define this beautifully appointed and remodeled home in the prestigious 24-hour guard-gated community of Ancala. Situated on over half an acre along the 8th hole of Ancala Country Club, this 3,531 SF residence offers 4 bedrooms, 4 full baths, and an inviting split floor plan designed for comfortable living and effortless entertaining. Expansive windows frame spectacular mountain vistas from the living and dining rooms, gourmet kitchen, family room, and primary suite. The thoughtfully designed kitchen features hand-glazed cabinetry with interior and under-cabinet lighting, Kashmir Cream granite countertops, dual sinks, a Sub-Zero refrigerator, and Miele appliances. Elegant marble flooring flows throughout the main living areas, complemented by new wood flooring in all bedrooms installed in 2026. The spacious primary suite offers stunning mountain views, a beautifully appointed bath with a sleek floating double vanity, natural stone walk-in shower, and jetted soaking tub, plus a custom-organized designer closet. The entertainment center features dimmable accent lighting and a remote-controlled electric fireplace. Outdoors, lush landscaping creates a private retreat backing to the Ancala golf course. Enjoy the heated spool with jets, built-in seating, and Pentair automation, featuring new PebbleTec finish and tile in 2026, along with a new pool heater and pool pumps. Gather around the natural gas fire pit with natural stone seating, relax beneath the expansive covered patio, or entertain with built-in outdoor speakers. The generous grounds offer exciting possibilities for additional outdoor living and recreation. A three-car garage features custom built-in cabinetry, epoxy flooring, a large storage closet, 220V charging outlet and its own heating and cooling system. Additional improvements include fresh interior and exterior paint in 2026, a smart irrigation system, and a water heater replaced in 2023. Beyond the gates, Ancala offers a welcoming community atmosphere, neighborhood park, social clubs, and events. Convenient to highly regarded public, private, and charter schools, shopping, dining, Mayo Clinic, and freeway access. Optional Ancala Country Club memberships offer additional lifestyle opportunities. Experience exceptional views, privacy, and Scottsdale living at its finest.

11999 N 114th Way, Scottsdale

Courtesy of HomeSmart. 602-230-7600

10649 E Sundance Trail, Scottsdale
$3,750,000
4 Beds ⋅ 5 Baths ⋅ 7098408 MLS
When art meets architecture, the result is an extraordinary residence that transcends traditional design. Thoughtfully conceived by renowned architect Terry Kilbane and masterfully built by Manship Builders, this distinctive home is ideally situated on a golf course lot within North Scottsdale's prestigious Mirabel Club. The exceptional homesite offers a rare combination of privacy, expansive views, and a serene setting that invites a relaxed, luxurious lifestyle. Embracing an organic architectural aesthetic, the home showcases a rich interplay of natural materials, including exposed wood beams, natural stone, copper inlays, and an exquisite variety of hardwood accents. Every element has been carefully considered, creating a harmonious connection between the architecture, the surrounding landscape, and the outdoor living spaces. From the dramatic entry to the thoughtfully designed interiors and the tranquil pool setting beyond, each space tells a story of intentional design, comfortable living, and personal refuge. Every room reflects the architect's distinctive vision, resulting in a residence where artistic expression and everyday functionality exist in perfect balance. A truly exceptional offering for those who appreciate inspired architecture, craftsmanship, and the timeless appeal of a home designed to be experienced as much as admired.

10649 E Sundance Trail, Scottsdale

Courtesy of Russ Lyon Sotheby's International Realty. 480-488-2998

9894 N 79th Place, Scottsdale
$4,500,000
5 Beds ⋅ 6 Baths ⋅ 7098186 MLS
Highly upgraded: Golf Course Living, elevated Gainey's Community Center privileges, facing sweeping lush golf course grounds to include Camelback Mountain backdrop and epic sunset views. Masterfully reimagined by Nance Construction, the interiors were further upgraded by the founder of The Collector's House, a renowned world-class luxury interiors showroom in Scottsdale, Arizona. The estate seamlessly blends timeless charm with modern luxury, as showcased by bespoke reclaimed-timber doors, exposed wood beams, and exquisite custom millwork. An inviting foyer leads past a formal dining room into the heart of the home. The chef's kitchen features rich artisanal countertops, premier appliances, and an expansive island... Nearby, the dramatic family room anchored by a soaring saw-cut stone wall and flooded with natural light opens effortlessly to a resort-style paradise. Outdoors, broad shaded loggias, a built-in grill, and a Big Green Egg island frame a sparkling pool set against tranquil golf course and mountain views. The primary suite serves as a serene retreat with a spa-inspired bath and lavish walk-in closet. Complete with five en-suite bedrooms, five-and-a-half baths, and an air-conditioned three-car garage, this exceptional estate offers an unrivaled convergence of style, privacy, and prestige. As a homeowner, you'll have access to a private clubhouse featuring a resort-style swimming pool, fitness center with classes, tennis and pickleball courts, and thoughtfully designed social spaces including a bar, wine room, card rooms, and board room. All of this is ideally positioned near the shopping, dining, and entertainment of Paradise Valley and Scottsdale, with convenient access to Old Town Scottsdale and the Loop 101. Whether the day calls for activity or relaxation, the community is designed to support both. North Meadows at Gainey is uniquely intimate and privately gated.

9894 N 79th Place, Scottsdale

Courtesy of Compass. 480-776-1555

20429 N 83rd Place, Scottsdale
$2,200,000
4 Beds ⋅ 3 Baths ⋅ 7098000 MLS
Positioned on an exceptional golf course lot in the prestigious guard-gated Talon Retreat at Grayhawk, this beautifully updated residence offers an outstanding combination of luxury, privacy, and breathtaking golf course and mountain views. The centerpiece of the home is the completely reimagined kitchen, thoughtfully redesigned from the ground up with all-new cabinetry, countertops, premium Wolf and Sub-Zero appliances, an expansive center island, designer lighting, and sophisticated finishes throughout. Every element of the kitchen is brand new, creating a stunning culinary space that seamlessly blends elevated design with everyday functionality. Soaring ceilings, expansive windows, and an abundance of natural light complement the home's open, inviting living spaces, while generous entertaining areas and a welcoming fireplace create an effortless connection between comfort and sophistication. The beautifully updated primary bathroom offers a spa-inspired retreat with a freestanding soaking tub, dual vanities, contemporary fixtures, and refined finishes. Outdoors, the home's superior lot provides an exceptional setting to enjoy Arizona living, with an inviting covered patio, sparkling pool, mature desert landscaping, and unobstructed views across the golf course toward the surrounding mountains. The coveted orientation and picturesque backdrop create an impressive sense of openness and privacy that is increasingly difficult to find. Complete with a three-car garage and ideally situated within one of North Scottsdale's most desirable golf communities, this exceptional Grayhawk residence delivers beautifully updated interiors, an extraordinary setting, and the best of Scottsdale's indoor-outdoor lifestyle.

20429 N 83rd Place, Scottsdale

Courtesy of eXp Realty. 888-897-7821

11999 N 80th Place, Scottsdale
$1,750,000
3 Beds ⋅ 2 Baths ⋅ 7097394 MLS
Experience exceptional luxury and effortless single-level living in the prestigious guard-gated community of Scottsdale Country Club East Nine. Beautifully positioned overlooking the golf course, this stunning 3-bedroom, 2-bath residence has undergone an extraordinary transformation, with over $500,000 in renovations completed in 2023-2024, followed by an impressive collection of additional luxury upgrades in 2025.From the moment you enter through the spectacular custom front door, the quality and attention to detail are unmistakable. The extensive renovation included a new roof, windows, gorgeous hardwood flooring, designer lighting, exquisite stone surfaces, updated landscaping, and a beautifully refreshed exterior. The thoughtfully designed floor plan features elegant living and dining spaces, a striking fireplace, and seamless indoor-outdoor living. The beautifully appointed kitchen features a new 42-inch Sub-Zero refrigerator, 36-inch Wolf induction cooktop, new oven and microwave, and refreshed cabinetry. Throughout the home, you'll discover custom-designed closets, a stunning California Closets wardrobe in the primary suite, and an exceptional custom office built-in by Affinity Kitchens with integrated lighting. Additional 2025 improvements include Hunter Douglas motorized shades overlooking the golf course, plantation shutters, new recessed LED lighting throughout, a beautifully remodeled secondary bathroom, fresh interior paint, and a new 17 SEER HVAC system. Step outside to your private backyard retreat featuring a heated pool and spa, all framed by beautiful golf course views. Enjoy the security and convenience of guard-gated living, along with community tennis and pickleball courts and front yard landscape maintenance. With its extensive renovations, premium finishes, thoughtful custom details, and exceptional golf course setting, this is a rare opportunity to enjoy beautifully updated Scottsdale luxury living.

11999 N 80th Place, Scottsdale

Courtesy of Keller Williams Arizona Realty. 480-767-3000

42412 N 105th Street, Scottsdale
$13,250,000
4 Beds ⋅ 7 Baths ⋅ 7097079 MLS
Golf Membership available to Buyer. One of Desert Mountain's most stunning view homes, this extraordinary hillside estate offers breathtaking vistas and an exceptional setting. Sitting high above the second green of the private Chiricahua Golf Course, commanding an elevated, unobstructed setting with breathtaking 260-degree panoramic views. Perched seemingly on top of the world, this remarkable property captures the beauty and grandeur of the Sonoran Desert, where dramatic mountain silhouettes, endless skies, and unforgettable sunsets become part of everyday life. Inside, impeccable style meets exceptional craftsmanship, with quality finishes, sophisticated materials, and striking architectural details thoughtfully curated throughout. Designed to embrace the essence of Arizona living, the home seamlessly blurs the boundaries between indoor and out, featuring numerous automatic retractable glass doors that open the living spaces to the surrounding landscape and expansive views. Whether entertaining on a grand scale or enjoying the tranquility of a quiet desert evening, every space invites you to experience the beauty of its extraordinary setting. A rare combination of elevation, privacy, architectural refinement, and spectacular views, this is Desert Mountain living at its finest--where the scenery is unparalleled, the design is timeless, and every day feels like a retreat above it all.

42412 N 105th Street, Scottsdale

Courtesy of Russ Lyon Sotheby's International Realty. 480-488-2998

11306 E Salero Drive, Scottsdale
$2,750,000
4 Beds ⋅ 5 Baths ⋅ 7096885 MLS
Nestled at the end of a long private drive, this timeless Desert Contemporary home is perfectly placed to capture the grandeur of the Sonoran Desert. The Village of Painted Sky's elevated setting offers both seclusion and breathtaking views, showcasing endless desert scenery and striking mountain silhouettes. Clad in stucco and stacked stone, the single-level design is shaped by crisp lines and dramatic angles, with a distinctive triangular entry framed by stone columns that also connects to a breezeway leading to the Casita—an ideal fourth ensuite retreat. The outdoor living experience is exceptional. A beautifully scaled pool with raised spa and water features provides refreshing relaxation, while metal view fencing ensures the sweeping vistas remain uninterrupted. When cooler temperatures arrive, the two-way fireplace extends the season for outdoor dining and conversation beneath the covered patio. An outdoor kitchen, expansive patios, desert landscaping, and panoramic views elevate the enjoyment of every gathering. Inside, the vaulted entry and custom wood-and-glass front door with sidelights and transoms set an impressive tone. The Great Room greets you with a wall of windows framing the sweeping north and northeast views, complemented by a floor-to-ceiling stone fireplace that anchors the space. A full wet bar with seating and a walk-in, temperature-controlled wine cellar invites effortless entertaining. A formal dining areaenhanced by a chandelier, a south-facing window, and the shared warmth of the two-way fireplacecreates an inviting setting for special occasions. On the opposite side, a comfortable den and casual dining nook offer an intimate atmosphere for daily living. The kitchen is the true centerpiece of the homecrafted for both culinary pursuits and gathering. Custom cabinetry wraps three sides of the room, surrounding a generous island ideal for prep, serving, and conversation. High-end appliances, abundant counters, and a charming kitchen window make this space both functional and beautiful. The Primary Suite occupies the east wing, offering peaceful seclusion and refined comfort. A stone fireplace extends to the ceiling, while a wall of glass windows and doors brings in natural light and desert tranquility. The luxurious Primary Bath feels like two separate spaces combinedcomplete with double vanities, dual walk-in closets, separate water closets, a central spa tub, and a spacious walk-in shower. Two additional guest ensuiteseach with outdoor accessare positioned on opposite sides of the home to maximize privacy. The separate Casita adds even more flexibility, featuring its own den, mini kitchen, bedroom, and full bathperfect for short stays, longer visits, or multigenerational living. The breezeway between the main residence and Casita offers a peaceful spot for morning coffee or an afternoon chat. Refined finishes throughoutstone and wood plank flooring, elegant counters and vanities, substantial closets, and sleek metal fixturesreinforce the timeless character of the home. Experience the sought-after Desert Mountain lifestyle, featuring seven golf courses, seven clubhouses, eight restaurants, a premier fitness center, and 24 miles of private hiking trails along the Tonto National Forest. A truly exceptional opportunity to live surrounded by natural beauty, luxury, and the serenity of the high desert.

11306 E Salero Drive, Scottsdale

Courtesy of Russ Lyon Sotheby's International Realty. 480-488-2998

9820 E Thompson Peak Parkway Unit 703, Scottsdale
$14,000,000
5 Beds ⋅ 7 Baths ⋅ 7096685 MLS
A rare architectural offering within the guard-gated Country Club at DC Ranch neighborhood, this five-bedroom residence introduces the bold contemporary design increasingly sought after in today's luxury market, yet seldom found within this established community. A striking departure from the area's more traditional architectural styles, the home blends clean lines, natural stone, warm wood finishes and expansive walls of glass with sophisticated entertaining spaces and exceptional livability. Positioned along the 10th fairway with a west-facing backyard, the residence captures sweeping golf, mountain and down-valley city views, complemented by the setting of The Country Club at DC Ranch's redesigned 18-hole golf course and practice facilities. A long private approach and expansive motor court introduce the home's architecture. Inside, a generously scaled great room features a dramatic quartz fireplace surround and telescoping glass doors opening to expansive outdoor living areas. The beautifully appointed kitchen offers Sub-Zero and Wolf appliances, a generous gathering island, casual and formal dining, a glass-enclosed wine display and a fully equipped prep kitchen. An inviting bar opens to wraparound outdoor seating, creating an effortless connection between interior and exterior entertaining spaces. The private owner's retreat features a fireplace, dual custom wardrobes, a luxurious bath with steam shower, soaking tub and two private water closets, dedicated laundry and direct access to the pool, spa and covered outdoor living area. A generously proportioned guest suite, privately located near the kitchen, utility room and mudroom, offers scenic views, its own coffee bar and convenient access from the front motor court or garage. A separate secondary bedroom wing features three en-suite bedrooms, a den and a versatile exercise/flex room with two walls of expansive sliding glass doors opening directly to the pool and outdoor living areas. An upper-level media and golf simulator retreat with view balcony adds another entertainment space. Outdoor living includes expansive covered patios, fireplaces, fire features, a dramatic perimeter-overflow pool with negative edge, spa, water feature, putting green and dog run. A four-car garage, spacious utility room with two sets of stacked washers and dryers, and thoughtfully designed mudroom provide outstanding everyday functionality. Distinctive in architecture, remarkable in setting and thoughtfully designed for both entertaining and everyday living, this residence offers a rare opportunity within the Country Club at DC Ranch neighborhood. Private club membership is separate from home ownership. Designed for the long view. Created for a life well played.

9820 E Thompson Peak Parkway Unit 703, Scottsdale

Courtesy of Russ Lyon Sotheby's International Realty. 480-585-7070

10742 E Greythorn Drive, Scottsdale
$3,799,000
4 Beds ⋅ 6 Baths ⋅ 7096328 MLS
Welcome to your private wellness sanctuary in the prestigious gated community of Pinnacle Canyon at Troon North. Perfectly positioned on a peaceful cul-de-sac lot along the 14th hole, this custom residence pairs dramatic mountain and fairway views with an extraordinary lifestyle designed for health, restoration, and effortless entertaining. Designed for seamless everyday living with nearly everything on one level, the home showcases exquisite craftsmanship with groin-vault brick accents, beamed ceilings, and rich stone finishes. The sprawling primary retreat serves as its own private wing, complete with an intimate sitting room, cozy fireplace, and a spa-caliber bath featuring a steam shower and jetted soaking tub. Each guest bedroom is thoughtfully arranged as its own private ensuite retreat. Versatile entertaining spaces abound throughout the main floor, including a handsome executive office, a dedicated wine cellar, and a spacious billiards room that can effortlessly serve as a formal dining room. Take the elevator downstairs to your dedicated health and fitness level. Here you will find a custom workout space equipped with a sauna, a full bath, separate laundry, and a convenient kitchenette tailored for preparing fresh smoothies, post-workout shakes, and healthy snacks. An expansive 5-car garage provides exceptional storage and vehicle space. Outdoors, your desert oasis awaits. Take in panoramic Arizona sunsets from the rooftop view deck, unwind beside the beautiful stone gas fireplace, or rejuvenate in the heated negative-edge infinity pool and heated spa overlooking the golf course and mountains. A truly unparalleled Troon North retreat offering luxury, privacy, and complete well-being.

10742 E Greythorn Drive, Scottsdale

Courtesy of The Agency. 480-878-3000

11869 N 114th Way, Scottsdale
$2,340,000
3 Beds ⋅ 3 Baths ⋅ 7096056 MLS
EXPERIENCE FULLY REMODELED LUXURY ON ANCALA CC'S 9TH HOLE. Set behind the 24-hr guard gate, this turnkey home frames breathtaking golf course and McDowell Mountain views through dramatic, sunlit view windows. Soaring 10+ ft ceilings, refined stone surfaces, and designer finishes highlight open living spaces and a chef's island kitchen with premium cabinetry. The lavish primary suite boasts fairway vistas, dual vanities, a beautiful soaking tub, large walk-in shower, and custom walk-in closet. Split wing offers 2 guest beds plus an executive office. Ultra-private resort outdoor oasis features a heated pool, spillover spa, outdoor kitchen, fire pit, and putting green. Oversized 3-car garage. Close to Mayo Clinic, top schools, hiking, and dining. Possible office conversion to 4th Bed en-suite ADDITIONAL PROPERTY HIGHLIGHTS & EXPANSION OPPORTUNITY: CHEF'S ENTERTAINER KITCHEN & LIVING SPACES: Meticulously remodeled with high-end designer finishes, the gourmet kitchen boasts an oversized center island with breakfast bar seating, slab granite countertops, custom-crafted cabinetry with ample pull-outs, high-end appliances, and a walk-in pantry. The kitchen seamlessly transitions into expansive formal and casual living areas framed by soaring 10+ ft ceilings, architectural view windows, custom window treatments, an elegant gas fireplace, and a neutral, upscale designer color palette. PRIMARY SUITE SANCTUARY: Privately situated in its own wing, the expansive primary retreat features direct access to the covered patio and sweeping fairway views. The spa-inspired primary bathroom includes separate dual granite vanities, a freestanding designer soaking tub, an oversized walk-in glass-enclosed shower with custom tile work, and an expansive walk-in closet with custom organizers. SECONDARY SUITES & GUEST WING: Opposite the primary retreat, the guest wing features two generously proportioned secondary bedrooms, an updated full bath with premium finishes, and a conveniently placed designer powder room for guests. ULTRA-PRIVATE RESORT BACKYARD OASIS: Backing directly to the manicured fairways of Ancala Country Club's 9th hole, the outdoor living space delivers complete privacy and unobstructed McDowell Mountain views. Features include an extended covered travertine patio, a sparkling heated pebble-finish pool, an elevated spillover spa, a built-in outdoor BBQ kitchen and prep station, a gas fire pit with integrated seating, pristine synthetic turf, and a private custom putting green. FLOOR PLAN VERSATILITY & 4TH BEDROOM EN-SUITE: The dedicated executive office is fully outfitted with custom built-in cabinetry, making it an ideal executive work sanctuary, media den, or flex space. For buyers requiring a dedicated 4th bedroom with a private full bath, conceptual architectural plans and a competitive, vetted contractor estimate will be available upon request. This allows for an effortless conversion without compromising the home's open entertaining layout. GARAGE & STORAGE: Spacious 3-car garage equipped with clean epoxy flooring, extensive built-in storage cabinets, and extra room for a golf cart, workshop space, or recreational gear. PREMIER GUARD-GATED ANCALA LOCATION: Nestled behind Ancala's 24-hour guard gate, enjoy peace of mind and access to country club amenities (membership optional). Prime Scottsdale location just minutes to the Mayo Clinic, top-performing schools including BASIS Scottsdale, McDowell Sonoran Preserve trailheads (Lost Dog Wash & Sunrise Trail), luxury shopping, world-class golf, and easy Loop 101 freeway access.

11869 N 114th Way, Scottsdale

Courtesy of eXp Realty. 888-897-7821

34369 N 99th Street, Scottsdale
$1,850,000
4 Beds ⋅ 4 Baths ⋅ 7094219 MLS
Welcome to this beautifully remodeled luxury residence in the highly desirable Legend Trails community. Thoughtfully updated with a refined eye for detail, this exceptional home blends contemporary design, upscale finishes, and comfortable everyday living. From the moment you enter, you'll appreciate the inviting atmosphere, stylish updates, and seamless flow of the living spaces. The remodeled interior showcases modern elegance, creating the perfect setting for entertaining guests or enjoying a quiet evening at home. The private primary suite provides a relaxing retreat, while the additional living spaces offer flexibility for family, guests, or a home office. Whether hosting an elegant dinner party or enjoying Arizona's beautiful outdoor lifestyle, this home delivers the comfort and sophistication today's luxury buyer desires. The attached casita has a private entry, perfect for those guest or family members that require some alone time. Step outside to your own private oasis, with mountain views and a large covered patio. The resort-inspired backyard features a stunning negative-edge pool and spa. As the sun sets behind the mountains, gather around the inviting firepit and enjoy the peaceful ambiance, dramatic desert skies, and unforgettable evening views. Whether entertaining guests or simply unwinding in your own secluded retreat, this exceptional outdoor living space delivers the ultimate in luxury, relaxation, and Scottsdale living.

34369 N 99th Street, Scottsdale

Courtesy of Realty ONE Group. 480-285-0000

11419 N Blackheath Road, Scottsdale
$3,295,000
5 Beds ⋅ 4 Baths ⋅ 7091236 MLS
Positioned on more than an acre along the eighth green of Orange Tree Golf Course, this five-bedroom, four-bath residence pairs a coveted golf course setting with the freedom of no HOA. Its expansive grounds, pool and generous interiors create a home made for both memorable gatherings and everyday living. The main level has been thoughtfully reimagined to feel open and refined. Raised ceilings bring a sense of volume to the living and dining rooms, while wide-plank French oak flooring adds warmth and texture throughout. The home's multiple living spaces offer a natural balance: room to entertain on a grand scale and comfortable places to retreat. At the heart of the home, the kitchen features a granite slab island, quartz countertops and Bosch appliances. A custom coffee bar with win storage and a beverage refrigerator is beautifully suited to everything from a slow morning to an evening with guests. A custom built-in office adds another well-appointed space to the floor plan. The primary suite is a retreat of its own, with a sitting area and fireplace that create a comfortable place to unwind. The spacious bathroom features a soaking tub, separate shower and dual vanity, complemented by walk-in closets. The remodeled basement is an entertainer's retreat, with dedicated game and television areas and surround sound. Beyond the home, the patio and pool invite you to spend the day outdoors, with the golf course as your backdrop. Substantial in scale yet welcoming in feel, this Orange Tree property offers a rare opportunity to enjoy over an acre in one of the area's most distinctive golf course settings.

11419 N Blackheath Road, Scottsdale

Courtesy of Compass. 480-776-1555

7878 E Gainey Ranch Road Unit 29, Scottsdale
$3,675,000
3 Beds ⋅ 5 Baths ⋅ 7089990 MLS
Experience refined Scottsdale living in this exceptional golf course residence located within the prestigious gated community of Gainey Ranch. Offering 4,488 square feet of beautifully appointed living space, this impressive 3-bedroom, 4.5-bath home combines grand architectural details, sophisticated finishes, and spectacular golf course views with an exceptional layout designed for both elegant entertaining and everyday comfort. Step inside to soaring ceilings, dramatic arched accents, crown molding, luxury tile flooring, plush white carpeting, glamorous chandeliers, plantation shutters, and expansive windows that fill the home with natural light while showcasing the picturesque golf course setting. Two spacious living and family areas provide incredible flexibility, complemented by a formal dining room, breakfast room, wet bar with sink and ice maker, and three striking fireplaces featuring floor-to-ceiling tile surrounds. Multiple sliding glass doors create a seamless connection to the patios and outdoor living spaces. The beautifully equipped kitchen is designed for those who appreciate both luxury and function, featuring granite countertops with a matching granite backsplash, abundant cabinetry, a walk-in pantry, built-in refrigerator, induction cooktop, stainless steel double wall ovens, dishwasher, trash compactor, and even a built-in toaster. The expansive primary suite is a true private retreat, complete with its own fireplace, private balcony overlooking the surroundings, and two walk-in closets. The luxurious primary bath offers a dramatic jetted soaking tub, oversized walk-in shower, separate vanities, and private water closet. Guest bedrooms provide exceptional privacy with their own full bathrooms and walk-in closets, while one also enjoys a private balcony. One guest bedroom is currently being used as a closet with shelving and an island. A showstopping wood-paneled office adds another level of distinction with rich built-ins, a beamed ceiling, fireplace, walk-in closet, and private full bathroom-creating an impressive executive workspace or flexible additional retreat. A spacious laundry room with granite countertops and utility sink provides additional functionality, while the 3-car garage features tile flooring, built-in cabinetry, and an additional refrigerator. Outside, the property takes full advantage of its coveted golf course location. Beautifully landscaped grounds feature mature trees, abundant flowering shrubs, tiled patios and walkways, and a welcoming fountain at the front entrance. The backyard is designed for year-round Scottsdale living with a built-in outdoor kitchen featuring a grill and granite countertops, two outdoor fireplaces, heated spool, water feature, privacy walls, and mechanical privacy shutters. With breathtaking golf course views, multiple balconies and outdoor entertaining spaces, exceptional privacy, and an elegant interior filled with custom details, this remarkable Gainey Ranch residence offers an extraordinary opportunity to enjoy luxury living in one of Scottsdale's most desirable gated communities.

7878 E Gainey Ranch Road Unit 29, Scottsdale

Courtesy of My Home Group Real Estate. 928-231-7567

10040 E Happy Valley Road Unit 300, Scottsdale
$2,800,000
4 Beds ⋅ 6 Baths ⋅ 7088725 MLS
IMMEDIATE FULL CLUB MEMBERSHIP AT CLOSING. Fully remodeled top to bottom with all major systems replaced, this custom residence sits on the 4th hole of the Jack Nicklaus Signature course at Desert Highlands. Private and lush at ground level, with a resort-style backyard, pool, and spa. Then step up to the rooftop deck with a fireplace for sweeping 360-degree mountain, city-light, and golf course views. 4 bedrooms plus office, 4 full baths, 2 powder rooms, 3-car garage. Soaring 20-foot great room ceilings, custom copper fireplace, new Andersen windows and sliders. Chef's kitchen with Wolf induction range, Wolf double ovens, and Sub-Zero. New HVACs, water heaters, and soft water. Motivated seller. Bring your buyers. **IMMEDIATE FULL CLUB MEMBERSHIP AVAILABLE AT CLOSING.** Fully remodeled from top to bottom with all major systems replaced, this exceptional custom residence is perfectly positioned on the 4th hole of the renowned Jack Nicklaus Signature Golf Course at Desert Highlands Country Club. Blending timeless architectural character with modern luxury, the home offers remarkable privacy and undeniable presence. A spectacular rooftop deck delivers sweeping 360-degree mountain, city-light, and golf course views complete with a fireplace, creating an unforgettable setting for sunset gatherings and evening entertaining. Meticulously maintained, the residence features **4 bedrooms plus a dedicated home office**, **4 full bathrooms**, **2 powder rooms**, and a **spacious 3-car garage**. The dramatic great room welcomes you with soaring **20-foot ceilings**, warm wood flooring, and a striking custom **copper fireplace**. Expansive new Andersen Deluxe Windows and Sliding Glass Doors flood the home with natural light and frame picturesque views of the resort-style backyard. The **newly redesigned kitchen** is a chef's dream, showcasing a **Wolf induction range**, **Wolf stainless steel double ovens**, **Sub-Zero refrigerator**, and an oversized island ideal for entertaining and everyday living. Step outside to your private desert oasis, featuring a **sparkling pool, spa, and generous patio spaces** perfect for relaxing or hosting gatherings in complete serenity. The primary suite is a true retreat, offering a luxurious spa-inspired bath and an expansive walk-in closet outfitted with **custom, furniture-grade cabinetry** for exceptional organization and storage. Living in **Desert Highlands Country Club** means enjoying a world-class lifestyle, including: * Jack Nicklaus Signature 18-Hole Golf Course * Access to local reciprocating private golf clubs * 18-hole putting course for all skill levels * State-of-the-art pickleball & tennis center with grass, clay, and composite courts * Bocce ball courts * Newly renovated, full-service fitness center * Scenic stocked lake and welcoming dog park The beautifully remodeled clubhouse reflects casual Southwestern elegance and provides an inviting atmosphere for dining, socializing, and entertaining. Residents also benefit from exceptional on-site home services and **24/7 professionally trained security**, ensuring peace of mind within this prestigious gated community. **Discover the rare opportunity to own a fully remodeled home with immediate club access in one of Scottsdale's most coveted private communities. Experience Desert Highlands and this remarkable property firsthand.** deserthighlandsscottsdale

10040 E Happy Valley Road Unit 300, Scottsdale

Courtesy of Real Broker. 480-442-9868

21661 N 78th Street, Scottsdale
$3,500,000
4 Beds ⋅ 4 Baths ⋅ 7087378 MLS
This is your opportunity to own an exceptional luxury residence located on a half-acre golf lot in the highly sought-after Raptor Retreat at Grayhawk. Beautifully reimagined with sophisticated, high-end finishes throughout, this stunning home welcomes you with breathtaking views of the resort-style backyard featuring a heated lap pool and spa, fireplace and barbecue. Enjoy spectacular views of the McDowell Mountains and the 4th fairway of the renowned Raptor Golf Course. Flooded with natural light, the home seamlessly blends indoor and outdoor living, creating the perfect setting for entertaining or enjoying a private retreat. The chef's kitchen is a showpiece, featuring premium Wolf and Sub-Zero appliances, custom cabinetry, an oversized island, and elegant quartz countertops that flow effortlessly into the spacious great room--an inviting space for gathering with family and friends. The luxurious primary suite offers a peaceful escape with a beautifully appointed spa-inspired bath. Secondary bedrooms have been thoughtfully updated with designer bathrooms and premium fixtures. A spectacular club room/man cave showcases custom cabinetry, a built-in refrigerator, upgraded lighting, and distinctive designer finishes. Guest casita. Spacious office/bedroom 4. Meticulously designed landscaping enhances every corner of this remarkable property, while the three-car garage features finished floors and extensive built-in cabinetry. This exceptional Grayhawk residence offers luxury, comfort, and timeless style in one of Scottsdale's most desirable golf communities. A MUST SEE!

21661 N 78th Street, Scottsdale

Courtesy of Coldwell Banker Realty. 480-951-1010

10651 E Fernwood Lane, Scottsdale
$2,699,000
3 Beds ⋅ 4 Baths ⋅ 7087375 MLS
Seven Membership to Desert Mountain Club- Creative, stunning, and meticulously reimagined, this remarkable residence showcases today's finest finishes while honoring the timeless architectural vision of Bing Hu. Organic elements of stone, metal, wood, glass, and water blend seamlessly with refined modern design, creating a home defined by clean lines, soaring ceilings, dramatic rooflines, and walls of glass that celebrate the surrounding Sonoran Desert. Perfectly sited on a north/south orientation amid mature desert vegetation, the property offers exceptional privacy while capturing golf course, mountain, and sunset views beneath wide-open Arizona skies. Designed for effortless single-level living, every space is thoughtfully connected to the outdoors. A dramatic floor-to-ceiling storefront glass entry door welcomes you into expansive living spaces filled with natural light. The impressive floor-to-ceiling stone fireplace anchors the great room, while the dining area is framed by breathtaking views in every direction. The beautifully appointed kitchen and bar are both elegant and functional, featuring striking natural stone slabs, sleek slab-front cabinetry, and premium appliances designed for entertaining. Walls of glass dissolve the boundaries between indoors and out, leading to a true resort-style backyard with expansive stone patios, a sparkling pool, soothing spa, and lush desert surroundings. The thoughtfully designed split floor plan provides exceptional privacy. The luxurious primary suite occupies the south wing, complete with its own fireplace, private patio access, and a tranquil spa-inspired atmosphere. Two beautifully finished en-suite guest bedrooms are positioned on the opposite side of the home, each offering outdoor access, along with the powder room and laundry. The main living spaces are perfectly situated between the bedroom wings, creating an ideal balance of openness and privacy. Outdoor living is equally exceptional, offering the relaxed elegance that defines Sonoran Desert living. Multiple patios provide inviting spaces for dining, grilling, lounging, and sunbathing, while the firepit creates the perfect setting for evening conversation beneath Arizona's spectacular star-filled skies. Ideally located just minutes from Desert Mountain's convenient back gate, the home offers quick access to Scottsdale's premier shopping, dining, entertainment, and Phoenix Sky Harbor International Airport. Desert Mountain Club members enjoy an unmatched lifestyle with seven championship golf courses, seven exceptional clubhouses, the award-winning Sonoran Fitness Center & Spa, and The Ranch, featuring 24 miles of scenic hiking trails bordering the Tonto National Forest. This extraordinary residence is a rare opportunity to experience refined desert luxury at its finest.

10651 E Fernwood Lane, Scottsdale

Courtesy of Russ Lyon Sotheby's International Realty. 480-488-2998

6454 E Evening Glow Drive, Scottsdale
$2,100,000
3 Beds ⋅ 3 Baths ⋅ 7086851 MLS
Golf course, Black Mountain and boulder views from the backyard and every rear window of this Terravita home in North Scottsdale. The original owners camped out to get this lot, and the current owners invested more than $826,000 in a 2019 down-to-the-studs remodel of the popular Ventus floor plan, focused on opening it up, the views, quality and storage. Walls of glass frame Black Mountain over the 7th hole, and the open floor plan joins the great room, dining room, dry bar and a chef's kitchen with Wolf and Sub-Zero appliances into one entertaining space. 3 bedrooms plus a den, a huge walk-in primary closet that opens straight into an oversized laundry and craft room, a heated Pebble Tec pool and spa facing the views, owned solar and a cooled 3-car garage. First look Saturday, October 17. Down-to-the-studs remodel in 2019: new framing and beams, insulation, drywall, electrical, HVAC ductwork, windows, sliders, stucco, interior doors, flooring and lighting, with custom cabinetry in the kitchen, dry bar, dining hutch, bookshelves, baths and laundry. It lives like a brand new home. More than $826,000 in documented improvements, with a detailed ledger available. Chef's kitchen: wide open to the great room, with Azul Fantasy granite on the counters, island, dry bar and dining hutch, a Sub-Zero 48-inch built-in refrigerator, Wolf wall oven, steam oven, speed convection oven and warming drawer, induction cooktop, Cove dishwasher and Scotsman ice machine. Den and office: the den sits off the bar with Fantasy Brown granite and built-in surround sound, and a second flex room off the entry with Platinum granite works as an office or library. Primary suite: renovated bath in Madra Perola granite and a huge walk-in closet with a custom closet system, raised ceiling with upper shelves and pull-downs for extra hanging space, plus a door straight into the oversized 14 x 12 laundry and craft room. Outdoor living: golf course and Black Mountain views from a heated Pebble Tec pool and spa you run from your phone, motorized awnings over the patio, fire pit and grilling area, gated courtyard, built-in speakers, and three large saguaros on the golf course directly behind the home. Systems: new roof and Lennox A/C units in 2018, owned solar in 2022, and an insulated 3-car garage with its own mini split. The garage refrigerator and the light fixture over the primary tub do not convey. Homes like this rarely come to market in Terravita. COMMUNITY DESCRIPTION Dear Prospective Homebuyer, If you're considering making Terravita your home, know that you're not just buying a property; you're embracing a lifestyle that's rich, engaging, and brimming with opportunities. Terravita stands as a testament to a community that values experiences, relationships, and personal growth over mere bricks and mortar. Here, the house you buy is simply a gateway to the life you desire. A visit to Terravita's clubhouse and a brief tour of the amenities is essential - it's not just recommended; it's crucial. It is literally what you are buying. If you are just looking for a house, this is likely not the place for you. Dialing 480-488- 3456 can set you on a path to discovering a world where every day is a new adventure. This initial tour is more than just a walkthrough; it's an eye-opener to the vibrant, active lifestyle that awaits you. Many have said that understanding the depth and breadth of Terravita's amenities was a pivotal moment in their decision to join our community. We invite you to take the first step towards discovering if Terravita is the right fit for you. It's not just about finding a home; it's about finding a place where you can live your life to the fullest. The lifestyle you've dreamed of is here, waiting for you to embrace it. Remember, exploring Terravita starts with a tour of our clubhouse and amenities. Make that choice today and open the door to a world where life is rich, full, and wonderfully yours. Terravita is a guard gated 823 acre planned community which consists of many amenities including an 18 hole championship golf course, a 39,000 square foot newly remodeled clubhouse facility with 2 dining areas, a heated 25 meter pool with easy beach front entrance and hot tub, 5 tennis courts and a full-time tennis pro, 6 pickleball courts, a 13,000 square foot health and fitness center, community-wide 6 mile long walking and jogging trails, and extensive event calendar with fun-filled events for the dozens of social organizations. Terravita Golf and Country Club has been voted Best Master Planned Community and Best Private Golf Club numerous times by Ranking Arizona. Terravita was created by Del Webb and was their first non-age restricted community. Terravita golf course was created by PGA Hall of Fame member Billy Casper and designer Greg Nash. Terravita golf amenities include a pro shop, a large driving range, and four separate areas to practice chipping and putting.

6454 E Evening Glow Drive, Scottsdale

Courtesy of Keller Williams Arizona Realty. 480-767-3000

32764 N 71st Street, Scottsdale
$850,000
2 Beds ⋅ 2 Baths ⋅ 7086780 MLS
INCREDIBLE SUNSET VIEWS! 2-BEDROOM + DEN VALLIS MODEL ON GOLF COURSE LOT #14 Welcome to your own private retreat in amenity-filled Terravita! This beautifully maintained 2-bedroom + den Vallis model sits on golf course lot #14 and offers breathtaking sunset views, exceptional privacy, and an incredible backyard designed for relaxation and entertaining. The extensively renovated backyard is truly a tropical paradise, combining beautiful sunset views with a sense of privacy and tranquility. Enjoy the travertine patio, softening turf, huge tranquil waterfall, above-ground jacuzzi, BBQ AND built-in fire pit.. It is the perfect place to unwind, entertain guests, or simply sit back and take in the stunning Arizona sunsets. See more Inside, the split-bedroom floor plan provides privacy and functionality. The spacious great room features an eat-in kitchen, dining area, and a generous living space, with a den conveniently located off to the side. The den is the perfect spot to relax on the couch and watch the incredible, ever-changing colors of the Arizona sky. The kitchen features a Sub-Zero refrigerator and opens naturally to the dining and great-room areas, creating a comfortable space for everyday living and entertaining. Numerous major improvements provide peace of mind, including: New exterior paint in 2026 using Sherwin-Williams premium paint New hot water heater in 2023 New soft-water system in 2025 New AC in 2021, with approximately 5 years of warranty remaining New roof in 2024 Extensively upgraded and landscaped backyard Travertine patio and turf Above-ground jacuzzi Tranquil waterfall Built-in fire pit Built-in BBQ From the golf course setting to the private tropical backyard and unforgettable sunsets, this Vallis model offers a special combination of comfort, privacy, outdoor living, and Arizona lifestyle. Come experience the views, the sunsets, and the incredible backyard escape for yourself! Terravita is a guard gated 823 acre planned community which consists of many amenities including an 18 hole championship golf course, a 39,000 square foot newly remodeled clubhouse facility with 2 dining areas, a heated 25 meter pool with easy beach front entrance and hot tub, 5 tennis courts and a full-time tennis pro, 6 pickleball courts, a 13,000 square foot health and fitness center, community-wide 6 mile long walking and jogging trails, and extensive event calendar with fun-filled events for the dozens of social organizations.

32764 N 71st Street, Scottsdale

Courtesy of SGT Fine Properties. 480-970-8181

39373 N 107th Way, Scottsdale
$1,749,000
3 Beds ⋅ 4 Baths ⋅ 7084384 MLS
Elegant, stylish, and designed for ease of living, this stunning residence offers the perfect lock-and-leave getaway or a full-time retreat with a true resort-like atmosphere. Contemporary architecture with clean lines, bold angles, and artful corners is complemented by stucco, cinder block accents, and an abundance of picture and mitered windowseach framing soothing desert and golf course views. With its ideal Southeast to Northwest orientation, the home captures soft morning light and ensures sun on the pool throughout the day. Inside, the sought-after single-level living floor plan flows effortlessly, with a thoughtful split layout that enhances both privacy and connection. High ceilings, varying ceiling heights, striking angles, and clerestory windows invite natural light to cascade throughout the home, creating a warm and uplifting ambiance. The home has been beautifully updated with luxurious finishes that elevate every space. Highlights include rich Knotty Alder cabinetry, an expansive 5 x 9 island perfect for gathering, professional Wolf and Sub-Zero appliances, elegant chandeliers and fixtures, and spa-like bathrooms with floor-level walk-in showers. Easy-care tile flooring extends throughout, balancing beauty and practicality. Living spaces are designed for every mood and occasion. A welcoming great room with a fireplace showcases windows that capture panoramic mature desert and golf course views. A cozy den provides the perfect retreat for relaxation or TV watching. The formal dining room is graced with equally captivating vistas, while the expansive kitchen island and casual dining areasurrounded by mitered windowsinvite conversation and comfort. The primary suite is a private haven behind double doors, offering a tranquil fireplace, direct patio access, and a spa-like bath with dual vanities, a freestanding soaking tub, a walk-in shower with bench and triple showerheads and a private water closet with toilet and bidet. A to die for completely remodeled designer closet completes this private haven. Two additional guest suites are equally well-appointed, one with double door entry, each featuring patio access, spacious closets, and updated ensuite baths. The outdoor living experience is exceptional, with a sparkling pool and spa, a wrap-around patio, covered dining and lounging spaces cooled by ceiling fans, and a built-in barbecueperfect for entertaining or quiet evenings under the stars. This seamless indoor-outdoor connection allows you to enjoy casual desert living year-round. Nestled in a premier Desert Mountain location, the home is within minutes of the Sonoran Fitness Club, 20 miles of scenic hiking trails bordering Tonto National Forest, and convenient access to both the front and back guarded gates. With seven world-class golf courses and clubhouses with restaurants nearby, every day feels like a vacation. Whether youre seeking your forever home or a private desert sanctuary for seasonal escapes, this exceptional property captures the essence of refined living in Desert Mountain. No membership is included, but Memberships are available through The Desert Mountain Club via a waitlist.

39373 N 107th Way, Scottsdale

Courtesy of Russ Lyon Sotheby's International Realty. 480-488-2998

8607 E Tuckey Lane, Scottsdale
$1,445,000
3 Beds ⋅ 4 Baths ⋅ 7083377 MLS
A rare opportunity to own in the gated community of Scottsdale Links Estates. Situated on one of its most coveted lots within the community offering unobstructed south-facing golf course views & steps to the community pool, this beautiful single-level 2,820 sq ft residence blends inspired architecture, 12-ft ceilings, & a highly functional floorplan designed for comfort & privacy. Upon entering you will find 2 en-suite guest bedrooms + spacious den--ideal as office, fitness studio, or great 4th bedroom with 3/4 bath just across the hall. The kitchen features new stainless-steel appliances, generous wood cabinetry, reach-in pantry + huge walk-in storage room, large island w/plenty of storage, & breakfast bar overlooking the bright family room w/sliding door that opens to the large travertine patio and low-maintenance backyard with expansive golf course views. A dedicated laundry room & two-car garage complete this wing of the home. The family room shares a gas-log fireplace w/formal living/dining area, where a wall of sliders brings in abundant natural light & seamless indoor-outdoor living. The primary suite, privately situated at the rear of the home, offers direct patio access & serene golf course vistas. Its spacious, bright bathroom includes dual vanities, a soaking tub, separate shower, private toilet room, & large walk-in closet w/custom built-in cabinetry. The backyard is a tranquil retreat--perfect for morning coffee or evening wine--framed by uninterrupted golf course views and the quiet ambiance of this meticulously maintained community. Perfect Lock & Leave opportunity. Roof recoated 9/2026. Located minutes from premier shopping, dining, golf, The Boardwalk, Talking Stick Resort, the 101, and SkyHarbor, this home is sure to check every box on your "What I Want in my Dream Home" list.

8607 E Tuckey Lane, Scottsdale

Courtesy of Keller Williams Realty Sonoran Living. 480-759-4300

6206 E Dusty Coyote Circle, Scottsdale
$1,875,000
3 Beds ⋅ 3 Baths ⋅ 7081653 MLS
Backyard Mountain Views, golf course Views and sunset views amazingly all in PERFECT PRIVACY and located in what many named ''THE'' street in Terravita, this home has it all. Enter to soaring coffered ceilings looking through a wall of windows to a sparkling pool and Black Mountain and golf course views in one of the most popular open floor plans with formal living and dining rooms & a family room wide open to the kitchen and a full 3 car garage with 12-foot ceilings. This is a series 4 home meaning, one of the largest homes on the largest lots in Terravita. Located in the quiet heart of the community, with a huge backyard bordered on two sides by natural preserve. It's been meticulously maintained, and the systems that matter are already done: new roof 2023 with a 10 yr warranty, HVAC 2020 with a 10 year warranty. Start in the kitchen, where floor to ceiling cherry cabinetry gives the room a furniture-grade look, with glass-front lit uppers and an arched wood surround over the cooktop. The appliance package is Wolf gas cooktop set into the island, Wolf wall oven stacked with a convection microwave, Bosch dishwasher, and a paneled Sub-Zero refrigerator that disappears into the cabinetry. The oversized island is topped in heavily veined granite on a dark wood base with turned legs, with bar seating on one side and three drop pendants above. A farmhouse stainless sink sits under a window, with a travertine-look diamond pattern backsplash and under-cabinet lighting. Between the kitchen and the formal dining room is a true butler's pantry with matching cherry cabinetry, lit glass-front stemware cabinets, granite counters, and an archway to a built-in glass-front wine and beverage refrigerator, so entertaining flows from kitchen to table without a bottleneck. The family room opens directly off the island with a stone fireplace, raised hearth, and built-in display niches on either side, all under large-format travertine tile that runs continuously through the kitchen, family room, entry, and halls. The formal dining room sits under 14-foot coffered ceilings with an iron orb chandelier, floor to ceiling windows, and French doors to the patio, and connects to an adjoining sitting area with a built-in entertainment cabinet. The living room carries a lit tray ceiling, a matching iron chandelier, accent-lit art niches, and a glass block feature near the entry that brings in light while keeping privacy. The floor plan is a true split: the primary suite and den share one wing, the two secondary bedrooms and their full bath are on the opposite wing, and the family room, kitchen, laundry, and garage round out the third side. The primary bedroom is 18 x 18.5 with a stepped tray ceiling, a sitting area with room for a chair or two, a large picture window, and its own French door out to the covered patio, all with motorized shades. The primary bath has a dual-sink cherry vanity with stone counters and a stacked stone backsplash, a doorless walk-in travertine shower with a stone accent band, a freestanding soaking tub beneath a glass block window, a private water closet, and a built-in linen tower, with a 12 x 8 walk-in closet. The den has a vaulted ceiling, plantation shutters, and a ceiling fan, and the desk and wall unit currently in it can convey if the buyer wants them, so it works as a finished office on day one. Out back, the covered patio runs the full width of the living room, kitchen, and family room with multiple ceiling fans, recessed lighting, and a retractable awning, and several sets of French doors with wrought iron style security screens open onto it. The pebble-finish freeform pool has a raised boulder waterfall and an attached raised spa with a curved built-in bench. At the far end of the yard is a second outdoor living room: a tall stacked-stone fireplace with a raised hearth and curved built-in stucco bench seating, set to look back across the pool to the house and out through the view fence to open desert. Wrought iron view fencing along the rear line instead of block wall is what keeps the mountain and golf views open from every seat. The landscaping is mature desert at its best, with mesquite and palo verde shade trees, multiple saguaro, ocotillo, agave, and barrel cactus, low-water gravel groundcover, and landscape and pathway lighting throughout. The pie-shaped 13,427 sq ft lot is why all of this fits with room to spare. Out front, a gated courtyard entry, covered porch, extended paver driveway, and a large mature mesquite anchor the curb appeal, with plantation shutters on the front windows and lantern sconces at the entry and garage. The 12-foot garage ceilings leave real room overhead for storage, a lift, or a workshop, and the original owner used the third bay for exactly that. 3,235 sq ft measured by appraiser, single story, 3 bedrooms plus den, 2.5 baths. COMMUNITY DESCRIPTION Dear Prospective Homebuyer, If you're considering making Terravita your home, know that you're not just buying a property; you're embracing a lifestyle that's rich, engaging, and brimming with opportunities. Terravita stands as a testament to a community that values experiences, relationships, and personal growth over mere bricks and mortar. Here, the house you buy is simply a gateway to the life you desire. A visit to Terravita's clubhouse and a brief tour of the amenities is essential - it's not just recommended; it's crucial. It is literally what you are buying. If you are just looking for a house, this is likely not the place for you. Dialing 480-488- 3456 can set you on a path to discovering a world where every day is a new adventure. This initial tour is more than just a walkthrough; it's an eye-opener to the vibrant, active lifestyle that awaits you. Many have said that understanding the depth and breadth of Terravita's amenities was a pivotal moment in their decision to join our community. We invite you to take the first step towards discovering if Terravita is the right fit for you. It's not just about finding a home; it's about finding a place where you can live your life to the fullest. The lifestyle you've dreamed of is here, waiting for you to embrace it. Remember, exploring Terravita starts with a tour of our clubhouse and amenities. Make that choice today and open the door to a world where life is rich, full, and wonderfully yours. Terravita is a guard gated 823 acre planned community which consists of many amenities including an 18 hole championship golf course, a 39,000 square foot newly remodeled clubhouse facility with 2 dining areas, a heated 25 meter pool with easy beach front entrance and hot tub, 5 tennis courts and a full-time tennis pro, 6 pickleball courts, a 13,000 square foot health and fitness center, community-wide 6 mile long walking and jogging trails, and extensive event calendar with fun-filled events for the dozens of social organizations. Terravita Golf and Country Club has been voted Best Master Planned Community and Best Private Golf Club numerous times by Ranking Arizona. Terravita was created by Del Webb and was their first non-age restricted community. Terravita golf course was created by PGA Hall of Fame member Billy Casper and designer Greg Nash. Terravita golf amenities include a pro shop, a large driving range, and four separate areas to practice chipping and putting.

6206 E Dusty Coyote Circle, Scottsdale

Courtesy of Keller Williams Arizona Realty. 480-767-3000

10040 E Happy Valley Road Unit 598, Scottsdale
$5,395,000
4 Beds ⋅ 5 Baths ⋅ 7080927 MLS
SPECTACULAR VIEWS AWAIT! Tranquil sunsets, city lights and oh yes Pinnacle Peak is the giant in your daily backdrop. Captivating golf course views this home is artfully tucked back from the 11th fairway of the Jack Nicklaus Signature Golf Course at Desert Highlands. Every room of this modern transitional home has been remodeled including a 2 room Casita which has a separate living area and a functional kitchen guests will love. The master bedroom view shows an unobstructed sunset at every angle. A private soaking tub boasts views of Pinnacle Peak. Three showers plus a steam room make this bathroom a spa lovers dream! With 4 en-suite bedrooms (including one in the Casita) and an office this home has a very desirable floor plan. The five car garage provides ample room for any car buff.... Top it all off with beautiful patios and outdoor spaces, sparking pool, spa and...and by the way did we mention the views? This property is a rare opportunity that offers privacy and is described by builders as one of the most desired lots in Desert Highlands. This spectacular home includes 4,691/sf of living space including the 600/sf guest house was designed and constructed by Alexander Fischer Custom Homes of Arizona. Membership to Desert Highlands Golf Club goes with property ownership. The Club's amenities include the 18 hole Jack Nicklaus Signature Golf Course, home of the original Skins Game that featured Jack Nicklaus, Arnold Palmer, Gary Player and Tom Watson. The monthly HOA fees include golf green fees for all immediate family members including children under 25 plus use of all other amenities including the driving range, 18 hole putting course (nearly 400 yds), Racquet club and 13 tennis courts (4 grass), pickle ball courts, Bocce Ball courts, award winning clubhouse with fine and casual dining, 9,000/sf fitness center, garden amenity, walking paths, guard gated and security patrolled. Buyer to pay the $250,000 Membership Transfer Fee at close of escrow.

10040 E Happy Valley Road Unit 598, Scottsdale

Courtesy of Compass. 480-776-1555

10801 E Happy Valley Road Unit 120, Scottsdale
$7,850,000
5 Beds ⋅ 7 Baths ⋅ 7079412 MLS
Set on 3.86 elevated acres within the guard-gated community of Glenn Moor at Troon Village, this custom estate overlooks the 14th green with unobstructed panoramic views across the golf course to the mountain preserves, desert belts, and city skyline beyond. The main residence offers approximately 9,089 square feet, joined by a 558 square foot detached casita. Golf Membership is available to Troon Country Club with ownership, subject to board approval. Ceilings reach sixteen feet, with coffered detail throughout and floor-to-ceiling windows framing the view. The interior is finished with custom mahogany doors, Loewen windows imported from Canada, and imported ceramic tile, with an elevator serving all three levels. A Crestron system controls lighting, climate, whole-home audio and video, security cameras, and motorized sun screens, supported by fiber-optic wiring, a dedicated control room, and four full electrical panels. Three fireplaces and custom chandeliers anchor the main living spaces. The living room opens through 18 by 12 foot sliding doors to a covered patio with direct access to the pool and casita. A custom bar with pass-through serves the entertaining areas, fitted with refrigerator, icemaker, dishwasher, and storage. The adjacent dining room seats sixteen at custom tables that join as one, with custom lighting and a serving counter. The commercial-style chef's kitchen has four ovens, two warming drawers, two dishwashers, separate refrigerator and freezer, and natural leathered granite polished at the work stations and chiseled elsewhere, with direct access to the built-in Viking barbecue island and outdoor eating area. A separate butler's pantry adds a dishwasher drawer, staging and serving space, china cabinets, and a linen closet. The office holds a concealed entrance to a temperature-controlled 1,300-bottle wine cellar on its own alarm zone, along with access to the control room and a back patio with a water feature. The primary suite includes a steam shower, dual oversized closets, coffee bar, laundry chute, a three-sided fireplace with commercial exhaust, and access to a cantilevered patio. An ADA compliant guest room offers wheelchair accessible doors, a roll-in shower, bidet, Murphy bed, and patio access. Upstairs, two guest suites feature spa-like baths, closets, and private patios, and the second floor family room has a drop-down screen with surround sound and a two-sided gas fireplace shared with a workout and play area. Observation decks wrap the entire second floor. Outdoors, a heated disappearing-edge pool and spa with pebble finish, solar tubing, and a wireless cleaning system anchors a series of covered patios with ceiling-mounted radiant heaters and a built-in Viking barbecue, designed for year-round use. The detached casita adds a bedroom, full bath, walk-in closet, living room with fireplace, and wet bar, with its own HVAC and hot water service. Additional features include a climate-controlled three-car garage with an extended-height bay, epoxy floors, carriage-style insulated doors and built-in cabinetry, a ten-car driveway, storage rooms, a utility room with washer and dryer, a whole-house backup gas generator, water treatment, spray foam insulation, and a fire sprinkler system. Few homesites in Troon Village combine this acreage, elevation, and breadth of view.

10801 E Happy Valley Road Unit 120, Scottsdale

Courtesy of Local Luxury Christie's International Real Estate. 480-450-1518

11163 E Graythorn Drive, Scottsdale
$2,400,000
3 Beds ⋅ 4 Baths ⋅ 7071820 MLS
DESERT MOUNTAIN GOLF MEMBERSHIP AVAILABLE. Thoughtfully updated single-level home, wrapped in two acres of natural area open space. Dramatic, extended driveway welcomes you to this Bing Hu designed residence situated along the green fairways of the 1st hole on the Apache Golf Course in Desert Mountain. Proudly offered, this meticulously maintained residence boasts a prime location, close to the second gate entrance, walking path to Apache Clubhouse, near the new Renegade Clubhouse and the Sonoran Spa & Fitness Center - ensuring effortless access to all the community has to offer. Exhibiting a timeless Arizona contemporary style, this home welcomes you with its one level living, adorned with stone accents and sleek metal fascia showcasing clean lines and captivating angles; where tranquil cactus gardens and inviting sitting areas set the stage for large-scale entertaining or private enjoyment. Geometric ceiling designs grace the central living spaces, where cedar wood plank ceilings soar, complemented by dropped perimeter ceilings with expansive clerestory windows, infusing the interiors with radiant natural light. The great room, with a prominent fireplace, immaculate floors, and expansive windows framing picturesque views, invites relaxation and conversation. Updated open and airy kitchen with abundant straight-grain oak cabinetry welcomes gatherings around the sprawling center island or in the spacious breakfast room, while offering seamless transitions to outdoor living areas as well as the casual family room. Formal dining area overlooking the picturesque cactus gardens and sparkling pool is the perfect setting for creating cherished memories. Private Primary Retreat, a sanctuary of luxury and tranquility, presenting a window-wrapped sitting area and cozy fireplace. A slider to the serene patio oasis with mature cactus gardens, a sparkling pool with waterfall and soothing spa that are just steps away. The ensuite bath pampers with dual vanities, lounge tub, and a spacious walk-in shower, while the expansive dressing room ensures ample storage. Two additional guest suites offer comfort and privacy, each appointed with its own bath. Outside, the grand patio beckons with its deep covered living areas, grilling station, and sparkling pool with waterfall and spa, offering the perfect atmosphere for outdoor entertaining or serene relaxation. Home Highlights: Single Level Architect: Bing Hu Floor Plan: Desert Aster Soaring Ceilings: Tongue and grove cedar plank ceiling 3 Bedrooms Den 3.5 Baths Open Dining & Living Room Interior Remodel: Lisa Tate 2017 and 2021 Landscape: Wrapped in over 2-acres of NAOS; Mature, specimen landscaping at entry and grand patio EV Charger in Garage Owned Solar System Centrally located, the Village of Desert Horizons provides quick access to the Apache Clubhouse via walking path and nearby the New Renegade Clubhouse, Sonoran Clubhouse Spa & Fitness, multiple golf courses, club dining, as well as the second guard gate for off property shopping and restaurants. Additional community amenities include tennis, pickleball, golf, biking and hiking trails. Club Membership is available and requires application and approval from the Club.

11163 E Graythorn Drive, Scottsdale

Courtesy of Russ Lyon Sotheby's International Realty. 480-488-2998

9718 E Chuckwagon Lane, Scottsdale
$765,000
2 Beds ⋅ 2 Baths ⋅ 7070719 MLS
Golf, mountain and Sonoran Desert views, a private pool and an exceptional Legend Trail setting! This inviting single-level home offers 2 bedrooms, a spacious den, updated kitchen all perfectly positioned overlooking the 8th tee of the Legend Trail Golf Club with community-owned open space bordering the east side for added privacy and beautiful desert views. Inside, soaring ceilings and an open, light-filled floor plan showcase the setting. The kitchen features granite countertops and generous breakfast bar, stainless steel appliances, and a window overlooking your private oasis, while the adjoining dining and living areas feature artistic niches and expansive windows that bring the outdoors in. The spacious primary suite enjoys wonderful views, private exit to the backyard, a large bathroom with dual vanities, separate shower and tub, private wc and a nice walk in closet with lots of extra storage above. The large den has built-in wooden shelves and great windows capturing mountain views to the south. Your private resort home has a recently resurfaced pebbleshhen pool, with underwater seating and a relaxing waterfall surrounded by golf, mountain and desert scenery. A built in BBQ and a fire pit both plumbed with natural gas add to the outdoor living. Best of all, the 8th-tee location provides the beauty of golf-course living without being in the typical landing area for golf balls! Legend Trail offers outstanding resort-style amenities including 2 heated pools, spa, fitness center, tennis, pickleball and basketball courts, social and banquet rooms, organized activities, plus the Legend Trail Golf Club and nearby Cantina. The 30-day minimum rental allowance adds flexibility for seasonal living, a second home or longer-term rental opportunities. This is exceptional value with quarterly HOA fees of $300 and annual taxes of . Surrounded by the beauty of North Scottsdale's Sonoran Desert with exceptional hiking, biking, golf and recreation nearby, this is Arizona living at its best. Private pool. Golf & mountain views. Open desert space. Single-level living. Welcome to Legend Trail!

9718 E Chuckwagon Lane, Scottsdale

Courtesy of Realty ONE Group. 480-285-0000

9741 E Sundance Trail, Scottsdale
$6,750,000
5 Beds ⋅ 5 Baths ⋅ 7065744 MLS
An exceptional opportunity to create a fully customized luxury residence on a premier Desert Mountain homesite overlooking the 7th green and 8th tee of the Renegade Golf Course. Designed by Graffin Design and to be built by Black Stone Development, this proposed 6,540-square-foot, single-level residence is thoughtfully positioned to capture dramatic golf course, mountain and Sonoran Desert views. The home offers a unique opportunity for the buyer to personalize the residence before construction. The elevations and architectural style can be modified to a more contemporary design, while the floor plan, interior finishes and other design elements may also be customized to reflect the buyer's individual taste, lifestyle and preferences. Designed around seamless indoor-outdoor living, the home features expansive walls of glass connecting the main living spaces to a resort-style backyard with pool and spa, multiple covered living and dining areas, outdoor kitchen and bar, fire features and generous spaces for entertaining while enjoying the surrounding desert and golf course views. The interior is anchored by an expansive great room and chef's kitchen with adjoining scullery, complemented by a formal dining area, wine wall and separate bar. A private study and game/media room provide additional spaces for work and entertaining. The luxurious primary suite is privately positioned within the home, while multiple en-suite guest bedrooms offer privacy and comfort for family and guests. Additional features include extensive storage, generous laundry facilities, a dedicated dog-wash station, private motor court and an impressive five-car garage. Natural stone, warm contemporary materials, dramatic rooflines and expansive glass create a sophisticated desert residence designed to complement its spectacular surroundings. Architectural and landscape lighting further enhance the home after dark while preserving the beauty and serenity of the Sonoran Desert setting. A rare opportunity to build and personalize an extraordinary new residence in one of Desert Mountain's most desirable golf course locations, combining exceptional views, single-level living and the ability to create a home uniquely your own. Full Desert Mountain Golf Membership is available. Please inquire for additional details.

9741 E Sundance Trail, Scottsdale

Courtesy of HomeSmart. 480-443-7400

10047 E Scopa Trail, Scottsdale
$4,400,000
4 Beds ⋅ 5 Baths ⋅ 7064881 MLS
Desert Mountain Golf Membership available! This spectacular Desert Contemporary residence makes an unforgettable first impression with fabulous lush desert landscaping, exceptional curb appeal, an artisan-crafted entry door, and distinctive copper garage doors. Designed to embrace Arizona's indoor/outdoor lifestyle, the dramatic living room features walls of retractable glass that open to an expansive outdoor living space complete with heated and misted patios, a fireplace, and an infinity-edge pool overlooking the 3rd fairway of the Renegade Golf Course. Coveted southern exposure captures breathtaking panoramic mountain and sunset views. Built with extraordinary craftsmanship, the home showcases stacked stone walls, Honduran mahogany cabinetry and doors, copper fascia, and timeless architectural details. The thoughtfully designed split floor plan offers four spacious ensuite bedrooms, each with direct access to private outdoor patios. The luxurious primary suite features a fireplace, sitting area, and spa-inspired bath, while the attached guest casita serves as a second primary suite complete with a private entrance and kitchenette, making it ideal for extended guests or multigenerational living. Modern conveniences blend seamlessly with classic design, including solar power, Tesla Powerwall battery storage, and an integrated whole-home audio system. This exceptional residence offers the perfect combination of luxury, privacy, and effortless entertaining in one of Desert Mountain's most sought-after golf course settings.

10047 E Scopa Trail, Scottsdale

Courtesy of Russ Lyon Sotheby's International Realty. 480-488-2998

7704 E Black Mountain Road, Scottsdale
$3,750,000
4 Beds ⋅ 6 Baths ⋅ 7063493 MLS
Gorgeous Custom Estate in the Highly Desirable Boulder's Gated Golf Community Nestled on just under an acre along the 18th hole of the prestigious golf course. This exceptional custom estate offers approximately 6,366 square feet of luxurious living space, complete with a fully functional casita featuring its own private entrance. The main residence boasts a spacious and elegant floor plan with a grand great room highlighted by soaring vaulted ceilings, exposed wood beams, a coffered ceiling, a wet bar, and walls of glass that frame breathtaking views of the resort-style pool and golf course. Adjacent to the great room is an impressive library, perfect for relaxing or working from home. The gourmet chef's kitchen is designed for both entertaining and everyday living, featuring a Sub Zero refrigerator, six-burner Viking cooktop, double Viking ovens, two dishwashers, a trash compactor, abundant cabinetry, and a large granite-topped island with bar seating. A charming breakfast nook overlooks the grounds, while the formal dining room offers a coffered ceiling and a cozy fireplace. Just off the kitchen, a stunning Tuscany-inspired wine cellar provides the perfect setting for showcasing your collection. Down a private hallway are two spacious ensuite guest bedrooms, along with a dedicated workout room complete with a built-in sauna. The luxurious primary suite serves as a private retreat, featuring a fireplace, spa-inspired bath with a jetted soaking tub, oversized snail shower, dual his and hers vanities, a hidden safe, and an enormous walk-in closet. Throughout the home, quality craftsmanship is evident in the alder wood doors, travertine flooring, and custom faux-painted finishes. Upstairs, a game room with a wet bar opens to a private balcony with an outdoor fireplace showcasing spectacular views of Black Mountain. Additional amenities include a large laundry room and an oversized three-car garage with epoxy floors and extensive built-in storage. Step outside to your own private oasis featuring a sparkling pool with water feature, expansive outdoor entertaining areas with fireplace, a large wet bar, outdoor kitchen, pool shower, and convenient pool bath. The grounds are beautifully landscaped with lush, botanical garden-inspired plantings that create a truly serene and resort-like setting. This remarkable estate seamlessly blends luxury, comfort, and timeless elegance in one of Scottsdale's most sought-after gated golf communities with 2 golf courses, and a resort style pool, spa & fitness, tennis and pickleball.

7704 E Black Mountain Road, Scottsdale

Courtesy of Arizona Online Realty. 480-832-4642

19748 N 84th Street, Scottsdale
$1,799,990
3 Beds ⋅ 3 Baths ⋅ 7056450 MLS
Perched along the fairways of Grayhawk's coveted Talon Course near the third-hole landing area, this beautifully remodeled residence offers refined North Scottsdale living with exceptional golf course views. The thoughtfully designed split floor plan features three bedrooms, three bathrooms, and a private enclosed office/den that can easily serve as a fourth bedroom. The chef's kitchen showcases quartzite countertops, premium soft-close cabinetry, pull-out storage, under-cabinet lighting, a Sub-Zero refrigerator and wine cooler with beverage drawers, a six-burner dual-fuel Wolf range with griddle and double ovens, KitchenAid dishwasher, and warming drawer. Travertine and engineered hardwood flooring complement the inviting living areas, anchored by a two-way fireplace with a striking Cant Cantera stone surround. The primary suite enjoys pool and golf course views, along with a newly remodeled spa-inspired bathroom featuring an oversized shower, designer cabinetry, and marble countertops. A private guest wing includes an ensuite bedroom, third bedroom, and additional full bathroom. Designed for year-round entertaining, the backyard offers electric sunshades, a gas fireplace, a newly designed outdoor bar, built-in grill, and a heated self-cleaning pool overlooking the Talon Course. Additional upgrades include a new roof in 2022, fresh exterior paint, whole-home water filtration, oversized HVAC systems, and replacement windows and doors backed by a transferable lifetime warranty. An exceptional opportunity to enjoy luxury, privacy, and golf course living in Grayhawk.

19748 N 84th Street, Scottsdale

Courtesy of eXp Realty. 888-897-7821

8402 E Cactus Wren Road, Scottsdale
$9,995,000
7 Beds ⋅ 7 Baths ⋅ 7050139 MLS
THERE ARE PLACES THAT LEAVE A LASTING IMPRESSION - DESTINATIONS WE NEVER FORGET AND EXPERIENCES THAT REDEFINE WHAT WE THOUGHT WAS POSSIBLE. THIS ARTFULLY EXTRAORDINARY ESTATE IS ONE OF THOSE RARE PLACES. INSPIRED BY THE WORLD'S MOST ICONIC LUXURY HOTELS AND DESTINATIONS, EVERY DETAIL HAS BEEN CURATED BY THE VISIONARY VIEWPOINT OF 'SCOTTSDALE'S PREMIER LUXURY BRAND' TO CREATE A RESIDENCE THAT IS UNDENIABLY UNAPOLOGETIC AND AS DARING AS IT IS UNFORGETTABLE...The custom 2026 built, 6,718 square-foot showpiece includes an accompanying 980 square-foot guest casita that reflect the imaginative design of 'SCOTTSDALE'S PREMIER LUXURY BRAND' who created every single aspect of the estate. Exceptional in every way, this estate showcases inspired architecture, evident craftsmanship and one-of-a-kind customizations, including a GLASS FLOOR-SKYWAY BRIDGE overlooking the backyard and over 4000 SF of misted outside, second story, wraparound balconies that amplify the PANORAMIC MOUNTAIN & GOLF VIEWS exclusive to its location (as it sides the 16th fairway). Bespoke touches include a 42-bottle, IN-GROUND WINE CELLAR, custom European wallpaper throughout, intricately made fluted fireplaces, rare CRISTALLO QUARTZ under-lit bar & vanities, integrated seamless sinks, surround sound, over 1,000 feet of custom glass railings, Soaring 20-foot high plus ceilings, custom pivoting 18-foot iron/glass front door, oversized porcelain tile flooring, handmade barn doors and eye-catching lighting installations, including numerous 'Restoration Hardware' chandeliers. IN EVERY DIRECTION, THE STORY OF DESIGN GENIUS IS PASSIONATELY TOLD, reflecting a kindred connection between the main house, guest house and outdoor spaces. Whether it's the grand living room, covered patios with misting systems, one of three BBQ stations, swimming pool/spa with over hanging waterfall and swim up bar, cold plunge, 2 infrared saunas and a dry sauna, pickle ball court, six-hole putting green or movie theater, there are many places for celebrating and entertaining. The Designer Kitchen features premium appliances complemented by 2 diamond cut kitchen islands with built-in TV and full butler's pantry. Each bedroom in the 7 bedroom, 7-bathroom estate (main house has 5 beds/ dual primary's, 4 full and 2 half baths, guest house has 2 bed & bath) have a plethora of windows/sliders. THE DUAL PRIMARY Bedrooms both have double vanity bathroom, walk-in steam showers & heated tile floors, with one custom designed infrared sauna. A SEPARATE GUEST HOUSE serves as an office/den/teenager's retreat/mother-in-law residence. The space features 2 beds, bath, living/dining with fireplace, kitchen with stand alone island & full laundry. The temperature controlled, 7 vehicle garage include lifts and E-V Car charger (5 garages become 7 with sportscar lifts) also the home offers 2 laundries. RECENTLY COMPLETED, THIS PHENOMENAL HOME COMES WITH A BUILDER'S WARRANTY - IT IS DESERT ELEGANCE REDEFINED.

8402 E Cactus Wren Road, Scottsdale

Courtesy of Vicsdale. 602-697-7663

33142 N 71st Street, Scottsdale
$1,535,000
3 Beds ⋅ 4 Baths ⋅ 7042484 MLS
Popular Terravita Stella Model With Pool And Spa On Golf Course Open Lot. Three Bedrooms And Bathrooms (Two Ensuites And Casita), Den, Two Car Garage. Casita Has Private Entrance. Well Maintained Landscaping And Immaculate, Charming Home. Tiled Entry To Open Living Room And Dining Area. Lots Of Windows With Lots Of Arizona Sun And Outdoor Beauty. Double Doors To Patio From Multiple Areas Of Home. Kitchen Has Raised Island With Seating, Sink And Dishwasher. Gas Range Top. Double Wall Ovens. Prep/Serving Area With Storage Areas. Convenient ''Butler's'' Pantry With Beverage Cooler And Additional Storage Space And Counters. Access To Garage. Great Room With Entertainment Wall, Niches And Fireplace. Large Windows! Den Is Off Entry. Has Built-In Corner Cabinet/Counter - Click Plus Tiled Flooring, Line Ceiling Lighting, Shutters. Powder Room With Decorative Tile And Sink Area. Large Primary Ensuite With Wood Flooring Off Tiled Hallway. Additional Windows With Arizona Views And Double Doors To Patio. Bathroom With Double Vanity Sinks, Walk-In Shower, Lots Of Storage. Second Ensuite Has Wood Flooring, Shutters, Ample Space And Bathroom With Double Sink Vanity Areas, Lots Of Storage, Soaking Tub And Walk-In Shower. Casita With Private Entrance And Single Vanity Bathroom With Walk-In Shower. Laundry Is Conveniently In Garage Area. Backyard Paradise: Pool And Spa With Rocked Water Feature, Covered Patio, Firepit, Golf Course And Open Area Views. A Terravita Beauty!

33142 N 71st Street, Scottsdale

Courtesy of Sonoran Properties Associates. 480-437-9100

10420 E Morning Vista Lane, Scottsdale
$2,599,000
6 Beds ⋅ 8 Baths ⋅ 7042240 MLS
Nestled behind the guard gates of Candlewood Estates at Troon North and perfectly positioned on a premium cul-de-sac lot overlooking the 11th fairway of the Monument Course, this extensively updated Mediterranean-inspired estate offers an exceptional blend of luxury, privacy, and resort-style living. Recently refreshed in 2024, the property captures breathtaking golf course, mountain, and desert views from one of North Scottsdale's most desirable settings. A dramatic grand entry with dual curved staircases welcomes you into the 7,185-square-foot residence, where soaring ceilings, rich architectural details, travertine flooring, and expansive walls of glass create an elegant yet comfortable living environment. The thoughtfully designed floor plan includes six bedrooms and seven-and-a-half baths, a detached guest house, pool house/game room, and office or fitness studio. The chef's kitchen was beautifully updated with quartz countertops, refreshed cabinetry, induction cooktop, stainless steel appliances, double ovens, side-by-side refrigerator and freezer, center island, walk-in pantry, and breakfast nook with patio access. Adjacent living and dining spaces are designed for entertaining, including a dining room overlooking a tranquil boulder waterfall and a dry bar with beverage refrigerator. The main level features a private guest suite with ensuite bath, a separate den/media room with built-in entertainment center and dual beverage refrigerators, and seamless indoor-outdoor living throughout. Upstairs, the luxurious primary retreat enjoys a private balcony, fireplace, expansive golf course views, and a completely renovated spa-inspired bath featuring floating vanities, a freestanding soaking tub, oversized walk-in shower, and designer finishes. Two additional ensuite guest bedrooms are accessed via a private staircase, while a flexible bonus space currently serves as a fitness room. The detached guest house offers exceptional accommodations with a charming bridge entry, private living room with fireplace, full kitchen, dining area, bedroom, bath, laundry room, and private patio. Additional spaces include a dedicated office or gym with full bath and separate entrance, as well as a pool house/game room complete with loft space and full bathroom, also with a separate entrance. The resort-style backyard is designed for year-round enjoyment with a lap pool and elevated spa, multiple covered patios, an outdoor fireplace, a firepit, built-in barbecue stations, a four-hole putting green, mature desert landscaping, and expansive flagstone entertaining areas. Recent exterior improvements include updated landscaping, roof repairs and recoating, new HVAC systems, lighting upgrades, irrigation enhancements, garage improvements, water softeners, and extensive smart-home integrations. All furnishings are available by separate bill of sale with high-end pieces purchased recently from brands including Pottery Barn, Bernhardt, and Josef Hoffmann (subject to seller exclusions), this remarkable estate presents a rare turnkey opportunity within one of Troon North's most prestigious guard-gated golf communities.

10420 E Morning Vista Lane, Scottsdale

Courtesy of Russ Lyon Sotheby's International Realty. 480-585-7070

34726 N 93rd Place, Scottsdale
$1,240,000
3 Beds ⋅ 3 Baths ⋅ 7039701 MLS
Experience the best of North Scottsdale living in this beautifully reimagined Toll Brothers home overlooking the Legend Trail Golf Course. Situated on a premium golf course lot with sweeping desert, mountain and sunset views, this exceptional residence blends warmth, sophistication and timeless Southwest elegance. From the moment you enter, it becomes clear this is not a typical golf course home. Every detail has been thoughtfully selected and carefully executed to create an atmosphere of comfort, quality and understated luxury. For buyers seeking a move-in-ready Arizona retreat, much of the professionally coordinated furniture and furnishings are available for purchase by separate Bill of Sale, offering the opportunity to enjoy this exceptional home as a turnkey residence. The extensively remodeled interior reflects a cohesive designer vision, featuring custom wall treatments, upgraded cabinetry, premium countertops, designer lighting, enhanced plumbing fixtures, custom window coverings and rich architectural details throughout. Soaring ceilings, dramatic wood finishes, art niches, custom built-ins and carefully curated designer elements create a home that is both visually striking and exceptionally livable. The Great Room serves as the heart of the home, showcasing beautiful custom cabinetry, a stunning fireplace and inviting gathering spaces designed for both entertaining and everyday enjoyment. Warm colors, rich textures and carefully selected finishes create an atmosphere that feels welcoming, comfortable and refined. Whether hosting friends, relaxing with family or simply enjoying a quiet evening at home, the spaces flow naturally and effortlessly. The kitchen was designed for both function and beauty, featuring extensive custom cabinetry, granite countertops, abundant workspace and seamless connections to the living and dining areas. The result is a space that encourages conversation, entertaining and shared experiences. Adjacent dining areas provide intimate settings for family meals while also accommodating larger gatherings with ease. Throughout the home, attention to detail is evident in every room. Custom millwork, upgraded finishes, distinctive lighting fixtures and thoughtfully selected materials create a level of craftsmanship rarely found in today's market. The design embraces the character and beauty of the Sonoran Desert while maintaining a timeless elegance that will appeal to the most discerning buyer. The owner's suite provides a private retreat designed for relaxation and comfort. Guest accommodations offer privacy and flexibility for family and visitors. Additional living spaces create opportunities for a home office, reading room, hobby space or additional guest accommodations depending upon individual needs and lifestyle. Outside, the home embraces Arizona's indoor-outdoor lifestyle. Covered patios, mature landscaping, golf course views and spectacular sunsets provide an ever-changing backdrop throughout the day. The outdoor living areas create ideal settings for morning coffee, evening gatherings and enjoying the beauty of the surrounding desert environment. Located within the highly desirable Legend Trail community, residents enjoy access to championship golf, a community center, fitness facilities, tennis, pickleball and miles of scenic walking and biking trails. The community is known for its natural beauty, abundant open space and convenient access to Scottsdale, Carefree and Cave Creek dining, shopping and entertainment. This is a rare opportunity to own a beautifully remodeled home where quality craftsmanship, thoughtful design and an exceptional golf course setting come together to create a truly special North Scottsdale lifestyle.

34726 N 93rd Place, Scottsdale

Courtesy of West USA Realty. 480-948-5554

37200 N Cave Creek Road Unit 1029, Scottsdale
$4,882,900
4 Beds ⋅ 5 Baths ⋅ 7031604 MLS
The Mirari embodies a refined balance of modern design and natural warmth. Step through the lush courtyard entry and feel instantly transported to a serene luxury spa retreat. This turnkey, fully furnished, and fully automated new build by Cullum Homes blends soft neutral palettes, rich wood tones, and organic stone accents to create an atmosphere that feels both sophisticated and calming. Thoughtfully designed, the home is split into two distinct wings. One wing features guest suites, each complete with a private ensuite bath and walk-in closet, along with a comfortable den designed for gathering and relaxation. In the opposite wing, the open-concept layout seamlessly connects the kitchen, dining, and great room, creating an effortless flow ideal for both everyday living and entertaining. Custom cabinetry, quartz surfaces, and premium Sub-Zero, Wolf, and Cove appliances elevate the kitchen with both beauty and functionality. The airy great room is anchored by a stunning floor-to-ceiling fireplace and surrounded by expansive walls of glass that extend naturally into the outdoor living spaces, celebrating the beauty of the surrounding desert landscape. Throughout the home, every detail has been curated with texture, warmth, and natural light in mind. Outdoors, the resort-style pool and spa capture sweeping golf course views, complemented by multiple lounging areas, a fireplace, and a built-in BBQ space with generous seating for entertaining. The primary suite offers private patio access and continues the home's warm, spa-inspired aesthetic with soft light tones, dual vanities, a freestanding soaking tub, and an impressive walk-in closet with a custom storage system. Just down the hall, the spacious laundry room includes extensive cabinetry and a utility sink for added convenience. With a 3-car air-conditioned garage, this move-in ready home offers effortless modern living in one exceptional desert retreat. Set within the exclusive Village at Seven Desert Mountain, residents enjoy access to world-class amenities, including the newly renovated Sonoran Spa and Fitness Center, premier tennis complex, scenic hiking and biking trails, six private championship golf courses, and an array of luxurious clubhouses and restaurants. The community is guard-gated 24/7, ensuring the utmost in security and convenience for the highly sought-after lock-and-leave lifestyle.

37200 N Cave Creek Road Unit 1029, Scottsdale

Courtesy of Grigg's Group Powered by The Altman Brothers. 480-788-0929

29768 N 102nd Street, Scottsdale
$3,495,000
4 Beds ⋅ 5 Baths ⋅ 7023241 MLS
MAJOR PRICE ADJUSTMENT!!! A sophisticated blend of soft contemporary and traditional architecture defines this exceptional 4-bedroom, 4.5-bath custom residence in the gated community of Talus. Situated on a premier 1.22-acre homesite, the 5,327-square-foot home enjoys sweeping views overlooking the 6th green of the Pinnacle Course at Troon North and only a short walk or bike ride to the 35,000acre McDowell Sonoran Preserve. Thoughtfully designed for both relaxed everyday living and elevated entertaining, the open floor plan flows seamlessly throughout. The chef's kitchen has been beautifully renovated and is outfitted with high-end appliances, while additional highlights include a dedicated media room and temperature-controlled wine storage with a new wine chiller. The expansive great room offers distinct yet connected spaces for formal dining, wet bar, and inviting living area anchored by a fireplace, all enhanced by a disappearing glass wall that opens effortlessly to the outdoors. Recent upgrades elevate both comfort and efficiency, including a new AC unit, Control4 home automation system, new landscaping with landscape lighting, and a newly added putting green. A generous covered patio frames the resort-style pool and spa, now enhanced with a new pool heater and filter pump, creating a stunning focal point for indoor-outdoor living. Blending timeless design with modern updates and a serene desert golf course setting, this home offers an exceptional lifestyle opportunity.

29768 N 102nd Street, Scottsdale

Courtesy of Russ Lyon Sotheby's International Realty. 480-488-2998

7475 E Gainey Ranch Road Unit 7, Scottsdale
$5,650,000
5 Beds ⋅ 7 Baths ⋅ 7015696 MLS
With a complete renovation in 2026, this reimagined golf course estate in Gainey Ranch sets the tone from the moment you arrive. A dramatic double-height entry, framed by an iron and glass front door, is complemented by a chandelier overhead and a tranquil koi pond surrounded by lush greenery, an introduction that feels both composed and inviting. Step inside and your gaze is immediately pulled through the great room, where floor-to-ceiling windows frame sweeping views of the 7th and 8th holes of the Lakes Golf Course. It's a moment of pause, your attention shifting between the view, the intricately detailed ceiling, and the floor-to-ceiling gas fireplace with a floating limestone surround, refined millwork, and curated sconces. Entertaining is effortless with a striking wet bar featuring Sandalus leathered quartz, custom cabinetry, beverage refrigeration, and an ice maker, equal parts functional and polished. The dining room offers a quiet elegance, with a statement chandelier and a full wall of windows overlooking the koi pond, creating a serene and intimate setting. The eat-in kitchen evokes a refined European sensibility, anchored by Taj Mahal quartz countertops that extend seamlessly into the backsplash. A generous island with prep sink and seating invites gathering, while custom-paneled Thermador appliances, a 48 dual-fuel range with teppanyaki, sculptural vent hood, and honed limestone fireplace elevate the space beyond the expected. Even the sink is thoughtfully positioned to take in the exceptional view. Nearby, a well-placed powder room with pool access and a thoughtfully designed laundry room with utility sink and pedestal washer and dryer add everyday convenience. The main-level primary suite is a private haven, with views, private spa access, a floor-to-ceiling fireplace, chandelier, and pendant lighting that create a space that feels both elevated and restorative. The ensuite bath is a sanctuary, finished with Taj Mahal slabs, walk-in shower with multiple heads including a rain shower, Denali White quartz dual vanities, an oversized soaking tub, and bespoke cabinetry. The expansive walk-in closets are a standout, featuring bay windows with built-in storage and seating, a jewelry island, led full-length mirror, and an additional stacked washer and dryer. A split floor plan enhances livability. Upstairs, a second primary suite captures panoramic golf course, Camelback Mountain, and lake views through a bay window sitting area, anchored by a Mont Blanc porcelain fireplace. The ensuite includes Ivory quartz dual vanities, a walk-in shower, and a generous closet. Additional guest bedrooms, one with its own ensuite, and a loft space containing built-in bookshelves, ideal for an office or lounge. This space offers some of the most compelling views in the home. The lower level is designed for an upscale lifestyle experience. A dedicated theater room features a high-definition projector, surround sound, eight Italian leather recliners, and a full snack bar finished in Black Pearl granite with dual beverage refrigerators. The fitness studio is outfitted with commercial-grade, high-impact, slip-resistant flooring, full mirrored walls, a stair climber, and a professional-grade multi-function weight training system. A mechanical and control room with epoxy flooring provides exceptional storage and functionality. An additional guest suite with a full ensuite bath, oversized shower, and direct access to the spa creates a private and indulgent space for visitors. Outdoor living is equally considered. Multiple seating areas capture the golf course, Camelback Mountain, and lake views while maintaining privacy through mature landscaping. A serene spa with a Pebble Tec and waterfall feature offers a calming escape, while the pool enjoys open views yet remains discreetly shielded by greenery. The covered patio, anchored by a two-way fireplace, creates an inviting setting for evenings outdoors, all connected by new travertine pavers leading to a built-in Lynx BBQ. Additional features include a full Crestron automation system controlling lighting, audio, climate, shades, and security; exterior HD cameras, alarm system with window sensors and glass break detection; wide-plank European oak flooring and designer tile selections throughout; motorized blackout shades; a glass-enclosed, temperature-controlled 150-bottle wine wall; fresh interior and exterior paint; and a well-appointed garage with extensive built-in storage and closets. Living in Gainey Ranch offers a level of ease and refinement that's hard to replicate. Behind its gated, 24-hour guard-patrolled entry, residents enjoy impeccably maintained grounds and access to a private clubhouse featuring a resort-style diving pool, fitness center with classes, tennis and pickleball courts, and thoughtfully designed social spaces including a bar, wine room, card rooms, and board room. All of this is ideally positioned near the shopping, dining, and entertainment of Paradise Valley and Scottsdale, with convenient access to Old Town Scottsdale and the Loop 101. Whether the day calls for activity or relaxation, the community is designed to support both.

7475 E Gainey Ranch Road Unit 7, Scottsdale

Courtesy of Grigg's Group Powered by The Altman Brothers. 480-788-0929

8130 E Williams Drive, Scottsdale
$2,895,000
5 Beds ⋅ 6 Baths ⋅ 7009161 MLS
Experience luxury desert living in this stunning estate nestled within a private gated community on the 3rd tee box of Pinnacle Peak Country Club. Situated on 1.67 acres of beautifully landscaped private grounds, this expansive residence offers a total of over 5,000 square feet of refined living space featuring 5 spacious bedrooms, 5.5 bathrooms, and a dedicated office perfect for working from home or a private study. Designed for both comfort and entertaining, the home boasts a show-stopping gourmet kitchen featured in Phoenix Home & Garden Magazine complete with high-end finishes and large island. The thoughtful floor plan seamlessly blends elegance and functionality throughout. Step outside to your own secluded resort-style backyard, where privacy and tranquility abound. Enjoy the sparkling pool with dual waterfalls, a relaxing spa, outdoor grill, and multiple fireplaces that create the perfect ambiance for evening gatherings under the stars. A detached guest house with separate living room and kitchenette provides ideal accommodations for visitors or multigenerational living. Additional highlights include a 4-car garage, RV parking and charger, generous living spaces and breathtaking golf course and mountain views. This is a rare opportunity to own a premier property that combines luxury, privacy, and an unbeatable location.

8130 E Williams Drive, Scottsdale

Courtesy of Local Luxury Christie's International Real Estate. 480-450-1518

19910 N 84th Street, Scottsdale
$1,995,000
3 Beds ⋅ 4 Baths ⋅ 7007417 MLS
ROOF UNDERLAYMENT REPLACED FEB 2025 WITH 15-YEAR TRANSFERABLE WARRANTY | SMART HOME PRE-WIRE (2024) *See documents tab for full list of improvements* Welcome to this beautifully curated residence in the prestigious, guard-gated Talon Retreat at Grayhawk, where thoughtful design meets modern luxury. From the moment you enter, you'll notice the seamless blend of sophistication and comfort, highlighted by European White Oak hardwood flooring throughout the main living areas and bedrooms, complemented by designer tile in the bathrooms. The open-concept floor plan was designed with both everyday living and entertaining in mind. The chef's kitchen is a true showpiece, featuring custom cabinetry, Taj Mahal quartzite countertops, and a premium appliance suite including a Wolf 36'' gas rang Sub-Zero 42" French door refrigerator, Cove dishwasher, and Wolf drawer microwave. A Kohler Riverbed workstation sink with champagne bronze fixtures and a built-in Sub-Zero beverage center complete this elevated space. The primary suite offers a serene, spa-inspired retreat with a full tile walk-in shower, 59" freestanding soaking tub, White Rhino marble countertops, brushed bronze fixtures, and a spacious, fully customized walk-in closet. A private guest suite includes its own walk-in shower, Oro Calcutta Raphael quartzite countertops, brushed nickel fixtures, and a walk-in closet--ideal for visitors or multi-generational living. The hall bath features a beautifully updated tub/shower combination with ceiling-height tile, Kohler mirrors with integrated medicine cabinets, and refined finishes throughout. Additional interior highlights include a stylish laundry room with decorative tile flooring, custom cabinetry, and a deep Blanco sink, as well as a sophisticated powder room with custom cabinetry, quartzite countertops, and a statement crystal pendant. Step outside to your resort-style backyard, designed for both relaxation and entertaining. Enjoy travertine hardscaping, a spacious covered patio, and a built-in outdoor kitchen complete with gas grill, sink, and White Macuba leathered quartzite countertops. Enhanced outdoor lighting creates the perfect ambiance for evening gatherings. Additional upgrades include an oversized sliding glass door for seamless indoor-outdoor living, custom entry flooring, Kichler lighting, new ceiling fans, updated vent and outlet covers, new smoke alarms, baseboards, and trim. This home has been meticulously upgraded and thoughtfully designed, offering a perfect balance of luxury, comfort, and functionality in one of North Scottsdale's most sought-after communities.

19910 N 84th Street, Scottsdale

Courtesy of Compass. 480-776-1555

9821 E Sundance Trail, Scottsdale
$4,195,000
5 Beds ⋅ 6 Baths ⋅ 7002858 MLS
Immerse yourself in the epitome of luxury living with this exquisite contemporary residence, offering timeless modern design and unparalleled quality in Arizona's Desert Mountain community, located within the coveted Sunrise Village. LIFESTYLE MEMBERSHIP to Desert Mountain Club is available for transfer to Buyer, and the residence is offered FULLY FURNISHED, creating an effortless move in ready opportunity. Designed by Peter Magee and influenced by renowned architects Ricardo Legorreta and Luis Barragan, this organic masterpiece seamlessly blends indoor and outdoor living, boasting sweeping views over the 7th hole of the Renegade Golf Course. A large stone-clad wall with prominent fire feature in driveway sets the tone upon arrival to the home. Striking glass walls and large windows allow for amazing natural light inside, accenting the Zen ambiance that was imagined designed. Open floorplan features primary bedroom, office/2nd bedroom, kitchen, TV lounge and dining room in main home. Detached guest casita has 3 additional ensuite bedrooms, providing ideal privacy for owners and guest alike. Kitchen has commercial flair with large stainless steel built in wine wall system adjacent to Wolf/Subzero double oven, double refrigerator/freezer and built-in Miele coffee maker- ideal for both entertainers and culinary enthusiasts. From the captivating outdoor oasis to the meticulously designed interiors, every element speaks of tranquility, elegance, and the artful interplay of light and space. A glass-walled hallway with reflecting pools leads to the dining room with an infinity pool view. The primary suite offers a tranquil sanctuary connected to an open-air reflecting pool. The primary bathroom exudes spa-like luxury with floating vanities, solid limestone counters, and a deep soaking tub. Outdoor amenities include various seating areas, an outdoor kitchen, spa, and a stunning infinity-edge lap pool framed by linear fire feature. From the moment you enter, experience a harmonious fusion of luxury, innovation, and nature, with an inviting outdoor oasis surrounded by lush desert landscapes. Desert Mountain offers a relaxed, natural setting with exclusive amenities, including guard gated security, private hiking trails, separate private membership club with seven golf courses and nine restaurants. The recently reimagined Sonoran Clubhouse features state of the art fitness center, spa, pickleball and tennis courts, croquet, bocce ball and outdoor heated pools...all within the gated confines of one of America's premier golf and lifestyle destinations.

9821 E Sundance Trail, Scottsdale

Courtesy of Silverleaf Realty. 480-502-6902

10832 E Winter Sun Drive, Scottsdale
$3,450,000
3 Beds ⋅ 4 Baths ⋅ 7002509 MLS
Social Membership Available with this CP Drewett designed home, nestled in the luxurious Mirabel Golf Club. This property is a testament to creative artistry and architectural brilliance. A perfect blend of unique, authentic, old, and new materials showcases quality craftsmanship, creating a residence that epitomizes casual elegance. As you enter through the stately iron-gated front courtyard, the Spanish Hacienda layout unfolds, revealing a raised European style salt pool and Canterra stone verandas. The upstairs open cabana retreat offers breathtaking 360-degree views, providing an enchanting backdrop to your daily life. Step into this Spanish Colonial interpretation with a modern twist. The great room, adorned with massive steel arched double doors leading to the pool, features an Ital Italian, hand-carved marble fireplace. The designer kitchen is a work of art boasting beautiful vistas, a spacious island with a walnut butcher block top and pass through counter space to the great room with pocket door closure for privacy. Blending seamlessly to the casual dining area with table and built-in 2-sided bench seating and the adjacent den with front and back yard access through glass paned doors, enhances the comfort and charm of the home. From the opposite side of the kitchen the theatrically gothic designed wet bar with spacious buffet counter, exotic powder room and the delectable dining room reside. Eclectic and fanciful authentic features abound, from the Argentinian handmade front door to the French brass light fixtures, arched doorways, and barn doors. The interior showcases a blend of Spanish, Moroccan, and Gothic accents, with unique touches such as hand-carved Italian fireplaces, hand-painted tiles, beamed ceilings, and various ceiling heights. The use of iron, wood, stone, and leaded glass adds to the visual appeal, creating a home where every space is distinctive and discerning. Ascend to the upstairs primary sanctuary, a haven of luxury and relaxation. The spacious bedroom, complete with a tiled fireplace, opens to a private reading porch and Juliette balcony, offering panoramic views of the Southeast to Southwest desert landscape, mountains, sunsets, and city lights. The decadent luxury bath features TV lounging, subzero fridge and freezer, separate vanities, a walk-in closet, and an indulgent shower with a walk-out door to a sublime outside shower. A thoughtful touch is the inclusion of a laundry chute, adding practicality to the opulence. The interior guest bedroom is a serene retreat, with an oversized room size, charming living area, and a door leading to an outside private patio. The generous bath with a walk-in shower completes this comfortable space. The property's charm extends outdoors with an antique brick driveway and motor court encircling the spacious Coach house offering ample space as an office, fitness, studio, or storage. The front hacienda style courtyard provides hours of entertainment in the raised pool with water features, comfortable conversation and lounging spaces, a covered cabana living space with TV. Enjoy star gazing by the open fire pit. The tiered planters and the lush landscape create the sumptuous back drop for living. The Casita, with its angled door entrance, tiled floors, living and sleeping space, own Subzero fridge/freezer and spacious walk-in shower adds an extra touch of luxury to the property. For the ultimate outdoor culinary experience, the north-facing back patio beckons. A Memphis pellet smoker grill, two gas burners, a cooler, and a sink create an enticing space. Personal Bocce court also provides hours of group entertainment. AV System for music indoors and out for setting any mood desired! Enjoy the evening skies from the outdoor dining patio and view fencing, appreciating the privacy of the Sonoran Desert. This property is not just a home; it's a masterpiece where every detail tells a story of elegance and refinement.

10832 E Winter Sun Drive, Scottsdale

Courtesy of Russ Lyon Sotheby's International Realty. 480-488-2998

10639 E Mark Lane, Scottsdale
$3,275,000
3 Beds ⋅ 4 Baths ⋅ 7001604 MLS
Completely reimagined in 2025, this luxury residence in gated Pinnacle Canyon at Troon North sits on a premier golf course and mountain view lot across from Troon North Golf Club, surrounded by the McDowell Mountains. Walls removed create expansive, light-filled living with hewn wood beam ceilings, multiple fireplaces & seamless indoor-outdoor flow. Curated finishes include handcrafted cabinetry, quartzite surfaces, stunning flooring & designer fixtures. Split floorplan encapsules Primary Retreat Wing; Junior Primary Casita & Jr. Primary Wing near side entry + office/den & Spa pool. Chef's kitchen, outdoor kitchen & entertainment and view patios capture breathtaking sunrise, sunset & golf views. Moments from world class golf, dining, shopping, hiking, boating and more. Call today. MORE... Gated 2025 mountainview renovation: Transformation of 3BR/3.5BA/Casita/+Den/Mountain & Golf Course VIEWS! Newly designed masterpiece w/ Guest Casita! Every detail reflects refined craftsmanship--from exposed wood beams to bespoke handcrafted cabinetry, to curated stone framing the fireplaces, making an exceptional statement, from floor to ceilings. The dining area garners the cascading mountain view with sunsets to embellish every great meal there...and flowing effortlessly into new chef's kitchen of exceptional design, featuring premium appliances, pristine surfaces, and an oversized quartzite island, with a sunlit breakfast nook perfectly positioned for morning light and dazzling views of both mountains and golf course greenery. The primary suite is a private retreat, offering a generous layout, sitting area, patio access, and a spa-inspired bath with a jetted luxury soaking tub, circular stone rain shower, dual vanities, and room-sized dual walk-in closets. Additional bedrooms are on separate guest wings as well as outdoors to Casita. Guest bedrooms offer spacious, well-appointed privacy. The detached casita with private entry provides ideal flexibility for guests or multigenerational living. Guests love their separate view patio landscaped with seating. Outdoor living is equally compelling, with additional covered patios, fireplace patio for dining and lounging, and the crown jewel of the yard -- a resort-style pool, jetted waterfall spa, manicured grounds, and two fully equipped outdoor kitchens. Multiple seating areas create an inviting setting for evenings under Arizona's desert skies. Set against the dramatic backdrop of North Scottsdale, Pinnacle Peak, Troon and McDowell Mountains, this just-delivered Mark Lane renovation embodies elevated Sonoran living--seamlessly blending indoor-outdoor design, curated finishes, and sweeping desert and mountain views. Designed for both intimate living and effortless entertaining, it offers a rare balance of privacy, beauty, and timeless architecture. Noteworthy amenities include: Four Seasons at Troon North social membership, Troon North Golf Club, Troon Country Club, Pinnacle Peak Trailhead, private pickleball courts, The Boulders, nearby dining and shopping, Lake Bartlett, and access to the Tonto National Forest. Call today to schedule your private tour.

10639 E Mark Lane, Scottsdale

Courtesy of Russ Lyon Sotheby's International Realty. 480-488-2400

11050 E Wildcat Hill Road, Scottsdale
$4,900,000
4 Beds ⋅ 6 Baths ⋅ 6988891 MLS
Discover the pinnacle of luxury living in the prestigious Mirabel Club. Nestled on a serene cul-de-sac overlooking the seventh fairway, this exquisite Tuscan-inspired residence offers unparalleled golf course and mountain views from nearly every vantage point. Spanning nearly 6,200 square feet of meticulously crafted living space, this single-level home features a secluded Primary Suite and ample guest rooms, including a casita with its own private patio; perfect for visitors or a quiet retreat. Step inside to timeless elegance defined by stone and wood finishes that create a warm, sophisticated ambiance throughout. The impeccably designed floor plan, completely free of interior steps, ensures effortless flow and accessibility. The heart of the home is a gourmet chef's kitchen equipped with ultra-high-end appliances, custom cabinetry, and abundant workspace--ideal for culinary enthusiasts and easy entertaining. Enjoy a first-class entertainment experience in the theatre, gather at the stylish wet bar, or cozy up by one of the four fireplaces that grace the living areas. Outdoor living reaches new heights with a resort-style infinity-edge pool featuring a babbling spillover spa, an outdoor kitchen for al fresco dining, and expansive patios that frame panoramic views of the fairway, desert and mountains beyond. This residence combines privacy, prestige, and resort-like living in one of North Scottsdale's most exclusive enclaves.

11050 E Wildcat Hill Road, Scottsdale

Courtesy of Russ Lyon Sotheby's International Realty. 480-488-2400

7780 E Vaquero Drive, Scottsdale
$6,995,000
7 Beds ⋅ 8 Baths ⋅ 6987436 MLS
Gainey Ranch Golf Club membership available. Set on nearly an acre within the coveted gates of Gainey Ranch, Vaquero Dr presents a rare combination of privacy, scale, resort-style living, and commanding golf course views. Offering 9,599 square feet of total living space--including a 6,982 SF main residence, 1,890 SF guest house, and 727 SF private gym--the estate is positioned along the Arroyo course with sweeping vistas of the fairways and Mummy Mountain. Just minutes from Scottsdale's finest shopping and dining, with convenient access to the Loop 101, Scottsdale Airport, and Phoenix Sky Harbor International Airport, the location is as exceptional as the residence itself. Inside, expansive living spaces are thoughtfully designed to blur the line between sophisticated interiors and the surrounding landscape. The dramatic great room features a fireplace, elegant dry bar, and 24-foot walls of sliding glass doors that open completely to the backyard, creating an effortless indoor-outdoor connection. A stunning glass-enclosed wine room showcases space for more than 350 bottles, while a private study with custom built-ins and a game/teen room with full wet bar add both function and personality. The primary suite is a destination unto itself, offering a private balcony with breathtaking views and an impressive collection of amenities, including a drop-down ceiling TV, coffee bar, oversized steam shower, freestanding soaking tub, makeup vanity, and custom his-and-hers designer closets with dedicated washers and dryers. An elevator provides convenient access throughout the home. Designed with flexibility in mind, the 1,890 SF attached guest house offers 2-3 bedrooms, a living room, full kitchen and bar, private laundry, and dedicated movie theater--an exceptional space for visiting guests, extended family, or multigenerational living. Three additional en-suite bedrooms provide luxurious privacy, while the 727 SF dedicated gym and spa elevates the wellness experience with a sauna, cold plunge, outdoor shower, and direct patio access. Beyond the walls, the backyard unfolds as a private resort. A brand-new pool with zero-edge spa anchors the outdoor living spaces, complemented by covered dining with fireplace, built-in BBQ, fire pit, ramada, putting green, and expansive stretches of turf. A gated motor court and extraordinary 6-8 car garage offer an uncommon level of convenience for the discerning collector or enthusiast. Every detail is complemented by discreet whole-home automation and an integrated AV system, allowing the technology to work seamlessly behind the scenes. The result is a residence equally suited to a quiet morning overlooking the golf course or an unforgettable evening entertaining beneath the Arizona sky. A truly distinctive Gainey Ranch estate offering an exceptional lifestyle, extraordinary amenities, and a setting that is difficult to replicate. Gainey Ranch Golf Club membership information available in the Documents tab.

7780 E Vaquero Drive, Scottsdale

Courtesy of Local Luxury Christie's International Real Estate. 480-450-1518

37200 N Cave Creek Road Unit 1143, Scottsdale
$3,311,900
3 Beds ⋅ 4 Baths ⋅ 6985679 MLS
Brand new luxury residence located within the prestigious guard-gated community of Desert Mountain in North Scottsdale. Full Desert Mountain Golf Membership available! Ideally situated along the lush fairways of the Seven Golf Course, this exceptional home captures sweeping golf course and mountain views while offering privacy and refined desert sophistication. Thoughtfully designed with an expansive open-concept layout, the home features 3 spacious bedrooms and 3.5 baths. The inviting great room is anchored by a striking fireplace and flows effortlessly into the dining area and chef's kitchen,creating an ideal space for both everyday living and elevated entertaining. Oversized windows frame spectacular views and fill the home with natural light. Professionally curated with a stylish modern contemporary aesthetic, every detail reflects quality craftsmanship and elevated design. A 3-car tandem garage provides ample space for vehicles and storage. Experience luxury desert living at its finest in one of North Scottsdale's most coveted private communities. Homeowners at Seven Desert Mountain® enjoy the opportunity to join the exclusive Desert Mountain Club as either a Lifestyle or Golf Member. Membership unlocks access to an exceptional collection of amenities, including the Sonoran Health and Fitness Spa, an extensive tennis complex, miles of scenic hiking and biking trails, elegant clubhouses with distinctive dining experiences, and a selection of additional private championship golf courses. Price includes pool and Landscaping!

37200 N Cave Creek Road Unit 1143, Scottsdale

Courtesy of Camelot Homes, Inc.. 480-367-4300

9914 E Palo Brea Drive, Scottsdale
$4,500,000
5 Beds ⋅ 7 Baths ⋅ 6984375 MLS
****FULL GOLF MEMBERSHIP AVAIL**** A RARE masterpiece of luxury and distinction, this extraordinary estate delivers RESORT-STYLE living at its absolute finest! Ideally positioned on an over one-acre golf course lot within the prestigious guard-gated Community of Desert Mountain. Surrounded by breathtaking mountain & desert panoramas, this is an offering so exclusive that opportunities of this caliber are seldom available. Its charm starts with mature desert landscape, great curb appeal, gated courtyard, and an oversized 3-car garage w/cabinetry. The elegant interior unfolds with soaring ceilings, a neutral palette, recessed lighting, and soft carpet & tile flooring, enhanced by large picture windows for abundant natural light and stunning scenic views. The seamlessly flowing living & dining room is paired with a fireplace and floor to ceiling windows. The gourmet kitchen stands as a showpiece, featuring its own fireplace, high-end appliances, granite counters & backsplash, a plethora of cabinetry, a sizable center island, a cozy nook w/wet bar, and a butler's pantry w/built-in appliances. The entire upper level is reserved as an owner's sanctuary, offering unmatched privacy and scale! This expansive retreat includes a fireplace and an office or sitting room with sliding doors opening to a private balcony, making sweeping mountain and desert vistas part of daily life. The lavish ensuite has two vanities, a jetted tub, a separate shower, and a large walk-in closet. The walk-out basement extends the home's livability and functionality, providing direct access to the backyard! Featuring a spacious game room w/wet bar, two secondary bedrooms w/their own bathrooms, and a versatile den ideal for a fitness space or creative retreat. Laundry room with a sink & ample cabinetry for added convenience. PLUS! Enhancing the estate's versatility is a spacious detached casita, offering its own living area, separate entrance, kitchenette, and two private bedrooms w/their own bathroom, perfect for hosting guests, multigenerational living, or extended stays with absolute privacy. The backyard oasis is the crown jewel of this remarkable property! Beautifully finished with elegantly laid flagstone, a built-in BBQ, and a sparkling pool & spa for year-round enjoyment. This outdoor space is framed by uninterrupted mountain, desert, and golf course views, a setting that is both serene & awe-inspiring. Words can hardly capture the essence of this estate! Take advantage of the world-class amenities, including championship golf courses, a private country club, fitness & spa facilities, tennis & pickleball courts, scenic hiking trails, and refined dining experiences. What's not to like? See it! Love it! Live it!

9914 E Palo Brea Drive, Scottsdale

Courtesy of Fathom Realty Elite. 480-576-9200

11608 N Blackheath Road, Scottsdale
$7,250,000
5 Beds ⋅ 7.5 Baths ⋅ 6982010 MLS
This show stopping modern masterpiece is being carefully crafted by Mistry Homes and will be sure to impress the most discerning clients. Located on an exceptional lot on the 13th fairway on the Orange Tree Golf Course, this home will enjoy golf course views in a private setting and it will be centrally located for easy access to the amenity rich community of Scottsdale. Thoughtfully created with exceptional attention to detail; the interior architectural design and finishes enjoy an organic overarching theme promoting peace and tranquility. The fresh architectural design enjoys bold accents creating a striking silhouette against the lush golf course and dramatic water features that set this home apart from all others. Offering an open floor plan, great outdoor spaces, soaring ceilings and an oversized wall of windows, this sprawling single story with 6,709 sf will feature 5 generous ensuite bedrooms, an executive office, game room and exercise room. The over-sized primary suite provides a separate sitting area, a spa inspired bathroom, exceptional closet space and private access to the backyard retreat. The attached guest house boasts a full kitchen, living room, and junior suite - creating a separate sanctuary for house guests to enjoy privacy. The backyard oasis is a trademark for Mistry Homes and is sure to provide the perfect place to entertain and enjoy the beautiful Arizona weather. The epitome of high-end luxury, this stunning custom home will be ready for new owners this spring.

11608 N Blackheath Road, Scottsdale

Courtesy of Russ Lyon Sotheby's International Realty.

39565 N 107th Way, Scottsdale
$2,999,000
4 Beds ⋅ 5 Baths ⋅ 6970808 MLS
Fabulous remodel showcasing ''sophisticated swank'' off 7th green of Apache course at Desert Mountain-- a striking single-level residence (ZERO Steps) that has been completely reimagined from the bare bones up. The home features a fully opened, flowing split floor plan with three interior ensuite bedrooms plus a detached courtyard casita, offering exceptional flexibility, privacy, and style. Thoughtfully rebuilt with today's neutral yet edgy design palette, the finishes appeal to refined tastes while creating an effortless lifestyle centered on comfort and joy. Designed to embrace the beauty of the outdoors, walls of windows at every turn flood the interiors with natural light and frame breathtaking vistas. Privately sited on the golf course, the home captures spectacular mountain backdrops, dazzling sunsets, shimmering city lights, and pristine dark skies perfect for evening star gazing. This is Arizona indoor-outdoor living at its finest, enhanced by the ideal solar orientation with sun on the pool all day long. Architectural drama meets relaxed elegance with soaring and vaulted wood-plank ceilings accented by geometric clerestory windows, creating an atmosphere of airy sophistication and calm. The aesthetic is bold yet timeless clean lines, black fixtures, natural wood doors and cabinetry, oversized tile flooring, and Quartz countertops and vanities, deliver a polished, cohesive look throughout. Open and inviting living spaces include a generous great room, chef's kitchen, conversation or secondary dining area, and a stylish wet bar perfectly sized for lively gatherings while remaining intimate enough for everyday enjoyment. Four ensuite bedrooms, including the casita, provide luxury, comfort, and privacy for owners and guests alike. Begin your mornings with coffee in the serene courtyard patio and unwind in the evenings with a glass of wine on the back patio, taking in glowing city lights and ever-changing desert skies. Whether seeking an easy lock-and-leave retreat or a delightful full-time residence, this home delivers on every level. Ideally located mid-mountain in highly sought-after Desert Mountain, just minutes from the back gate for convenient access to town, while also enjoying the world-class amenities of the community: seven championship golf courses, seven clubhouses including a world class fitness and spa, private hiking trails, and an unparalleled desert lifestyle. An exceptional opportunity to own a truly turn-key, architecturally captivating home where refined design, breathtaking views, and the unparalleled Desert Mountain lifestyle come together in perfect harmony.

39565 N 107th Way, Scottsdale

Courtesy of Russ Lyon Sotheby's International Realty. 480-488-2998

10986 E Wildcat Hill Road, Scottsdale
$3,795,000
4 Beds ⋅ 6 Baths ⋅ 6957661 MLS
GOLF MEMBERSHIP OPTION From the moment you arrive, the architecture speaks to timeless Southwestern craftsmanship. Hand-hewn wood beams & warm finishes evoke the romance of a true Hacienda while delivering the comfort and scale today's most discerning Buyers expect. Whether you're hosting a sunset dinner party, private wine tasting in the basement wine cellar, sipping coffee as the morning light hits the 7th green or simply unwinding in total privacy, this home is designed to be lived outdoors as much as in. Multiple covered patios and outdoor living spaces wrap the home, framing unobstructed views of the manicured fairway and the dramatic desert mountains. The Mirabel Club in North Scottsdale offers a blend of seclusion, community & nearby private aviation. See Additional Remarks. This estate includes soaring ceilings with a thoughtfully designed floor plan that places the primary suite and a dedicated office on one wing while two guest bedrooms occupy the opposite side. The fourth bedroom enjoys its own private entrance and an intimate patio complete with a cozy outdoor fireplace, perfect for quiet evenings under the Arizona sky. The primary bedroom is architecturally enhanced with tray ceilings accented with rich wood, an inviting gas fireplace and elegant French doors that open seamlessly onto a truly spectacular backyard patio.The spa-like primary bath is nothing short of a private sanctuary. Featuring an oversized "steam" shower, dual shower heads, two water closets for ultimate privacy, two expansive walk-in closets and a tranquil wellness room complete this retreat showcasing dual sets of French doors, panoramic mountain vistas, a built-in mini refrigerator and custom built-in cabinetry. Descend to the below grade temp controlled, walk-in wine cellar complete with its own sink, ideal for intimate wine tasting evenings with cherished guests. A real Chef's kitchen is anchored by a Wolf six burner gas stove with Sub-Zero appliances. The well equipped back kitchen effortlessly supports both intimate gatherings and grand scale entertaining with a full sized refrigerator, dishwasher and a recently replaced ice maker. Outdoors, the grounds are exquisitely composed with lush, custom curated Sonoran desert landscaping, illuminated by newly updated night scape lighting that transforms the property after sunset. A rich variety of intimate and social outdoor gathering zones abound including a built-in BBQ kitchen island. A resort style heated pool with a cascading spillover spa creates the ultimate hydrotherapy escape. Set on a private, Arizona desert acre, fairway lot, this extraordinary estate delivers effortlessly and beautifully on every level. Inquire today for a private Sotheby's tour.

10986 E Wildcat Hill Road, Scottsdale

Courtesy of Russ Lyon Sotheby's International Realty. 480-585-7070

37200 N Cave Creek Road Unit 1018, Scottsdale
$3,988,180
3 Beds ⋅ 4 Baths ⋅ 6946360 MLS
Experience the Essence of the Sophisticated Cowboy! This home includes the opportunity for an immediate Full Desert Mountain Golf Membership -- no waiting necessary. Step through the private courtyard and be welcomed by a striking 10-foot full-glass door leading into a grand double-height foyer. This turnkey, fully furnished, and automated new build by Cullum Homes blends warmth and elegance through sophisticated colors, rich materials, and refined textures. The thoughtfully designed split floor plan ensures privacy for the primary suite, featuring a private walkout to the pool and breathtaking mountain and golf course views. Each guest room offers its own ensuite bath and custom walk-in closet, creating a perfect blend of comfort and luxury. In the great room, a stunning floor-to-ceiling fireplace becomes the centerpiece, surrounded by walls of glass that flood the space with natural light and accentuate the soaring double-height ceilings. The open-concept layout flows seamlessly into the kitchen and dining area, enhanced by designer ceiling details, warm tones, and elegant finishes. The office, with its rich molding and immersive color palette, provides a serene and inspiring environment. Even the laundry room impresses with its stylish and functional design. Step outside to the back courtyard and enjoy entertaining or simply taking in the views. The sparkling pool, complete with fountain and fire features, offers the perfect setting to soak in the spectacular golf course and mountain scenery. This incredible home embodies the true spirit of refined desert living, a must-see masterpiece of style, comfort, and sophistication. Set within the exclusive Village at Seven Desert Mountain, residents enjoy access to world-class amenities, including the newly renovated Sonoran Spa and Fitness Center, premier tennis complex, scenic hiking and biking trails, six private championship golf courses, and an array of luxurious clubhouses and restaurants. The community is guard-gated 24/7, ensuring the utmost in security and convenience for the highly sought-after lock-and-leave lifestyle.

37200 N Cave Creek Road Unit 1018, Scottsdale

Courtesy of Grigg's Group Powered by The Altman Brothers. 480-788-0929

9809 E Honey Mesquite Drive, Scottsdale
$8,500,000
5 Beds ⋅ 6 Baths ⋅ 6937348 MLS
Golf Membership Available- Experience unparalleled modern living in this cutting-edge architectural showpiece, masterfully designed by the renowned David C. Hovey in Desert Mountain's Village of Saguaro Forest. Tucked away down a private, scenic driveway, this residence is nestled among lush Sonoran Desert vegetation and towering cacti, offering ultimate privacy and breathtaking panoramic views. Stretching from the southeast to the southwest horizon, the home captures majestic mountain vistas, a verdant golf course, twinkling city lights, stunning sunsets, and an endless night filled with stars. A welcoming bridge entry leads across a soothing boulder-lined water feature that cascades gracefully under the home and down the hillside. Once inside, the floor-to-ceiling glass walls immediately draw your eyes through the open-plan living spaces to the elevated, commanding views beyond. The interplay of sharp angles, clean lines, and expansive open spaces create a seamless blend of opulence and functionality, ensuring comfort in every corner of this meticulously designed home. The residence artfully combines organic materialsstone, wood, metal, glass, water, and firehandcrafted and interwoven throughout its design. Elegant, stacked stone walls, supported by metal and wood beams, frame the spaces, while expansive wood-plank ceilings and floors complement the walls of glass, allowing natural light to flood the home. Every room is designed to capture remarkable views from any vantage point, enhancing the fluid connection between indoor and outdoor living. The great room features a floor-to-ceiling stacked stone fireplace and multiple sitting areas, seamlessly separated from the kitchen by custom-crafted cabinetry. The modern kitchen embraces an expansive island, Viking and SubZero appliances, and flows into a dining space and casual den with elevated views of the cascading water feature and the natural beauty of the surrounding Arizona topography. Step outside to the elevated deck to enjoy morning sunshine or bask in the fiery glow of the sunset, accompanied by the warmth of the linear fire grateperfect for star-gazing under the desert sky. The Primary Suite is a sanctuary unto itself, positioned behind two sets of floor-to-ceiling pocket doors just beyond the great room's fireplace. While offering sweeping views, its thoughtful design also ensures complete privacy. An adjacent sitting area leads to a secluded outdoor retreat, complete with a luxurious outdoor shower, also accessible through the spa-like primary bath. This space features a soaking tub with a floor-to-ceiling view of the sanctuary, a walk-in shower encased in stone, and two custom-designed walk-in closets. Guests will enjoy complete comfort and privacy on the opposite side of the home, where two beautifully appointed ensuite bedrooms feature low-pile carpeting, double door closets, and spacious ensuite baths with walk-in showers. A U-shaped cantilevered staircase leads down to the lower level, where a den with a continuation of the stacked stone fireplace, an office, a full bath, and a fitness room await. The exterior glass walls of this level open onto breathtaking vistas, enhancing the sense of peace and tranquility. Outside, the resort-style backyard offers a spacious patio for lounging in the sun, a double negative-edge pool, and a geometric-shaped spa, all set against a backdrop of abundant desert vegetation creating privacy yet maintaining uninterrupted panoramic views. For al fresco dining, a covered dining space and outdoor kitchen provide the perfect setting for enjoying the Arizona climate with friends and family. The casita offers additional accommodation with its own den, breakfast bar, two bedrooms, a full bath, and laundry space, making it ideal for extended family or guests. Every inch of this property has been thoughtfully designed, ensuring every space exudes luxury and purpose. Enjoy a life of absolute tranquility and modern elegance in this one-of-a-kind architectural marvel, where every detail has been crafted to offer the finest in contemporary desert living. Located within the world-renowned community of Desert Mountain, memberss enjoy access to seven championship golf courses, seven architecturally distinctive clubhouses, world-class dining, and over 20 miles of private trails bordering the Tonto National Forest.

9809 E Honey Mesquite Drive, Scottsdale

Courtesy of Russ Lyon Sotheby's International Realty. 480-488-2998

36420 N 105th Place, Scottsdale
$6,750,000
5 Beds ⋅ 6 Baths ⋅ 6811255 MLS
The home is FINISHED and READY TO SHOW!! Check out the NEW PHOTOS! **Luxurious Contemporary New Build in Mirabel with Stunning Views** Located on one of Mirabel's most coveted lots, this contemporary masterpiece offers breathtaking fairway, mountain, and distant city light views. With nearly 6,000 sq. ft. of living space, this home is designed to blend modern elegance with luxurious comfort The thoughtfully designed floor plan includes four ensuite bedrooms on the main level providing privacy and convenience, while the second-level guest suite and bonus room offer unparalleled views of the entire valley, nearly 360 degrees of desert beauty. Then heart of the home is the spacious great room seemlessly connected to the chef's chef's kitchen**, creating the perfect space for entertaining or relaxing. The **primary suite** is a private sanctuary, featuring an exquisite spa-like bath, an oversized walk-in closet, and direct access to the **resort-style backyard**. Designed for indoor/outdoor living, this home invites you to enjoy the Arizona lifestyle to the fullest. Imagine hosting gatherings in your luxurious backyard oasis or simply unwinding while taking in the serene views. This is a rare opportunity to own a bespoke home in the prestigious **Mirabel Club**. DISCOVER how you can elevate your lifestyle in one of the most sought-after communities in Arizona.

36420 N 105th Place, Scottsdale

Courtesy of Russ Lyon Sotheby's International Realty. 480-488-2998

Start Your Search

Copyright 2026 Arizona Regional Multiple Listing Service, All rights reserved. The data relating to real estate for sale on this website comes in part from the Arizona Regional Multiple Listing Service. All information deemed reliable but not guaranteed and should be independently verified. All properties are subject to prior sale, change or withdrawal. Neither listing broker(s) nor Arizona Regional Multiple Listing Service shall be responsible for any typographical errors, misinformation, misprints and shall be held totally harmless.

The data relating to real estate listings on this website comes in part from the Internet Data Exchange (IDX) program of Multiple Listing Service of Southern Arizona. IDX information is provided exclusively for consumers' personal, non-commercial use and may not be used for any purpose other than to identify prospective properties consumers may be interested in purchasing. Listings provided by brokerages other than Loving Phoenix Team | Real Broker are identified with the MLSSAZ IDX Logo. All Information Is Deemed Reliable But Is Not Guaranteed Accurate. Listing information Copyright 2026 MLS of Southern Arizona. All Rights Reserved.

Golf Course Homes for Sale in Scottsdale, AZ

How much is your home worth?

Get instant property value now!