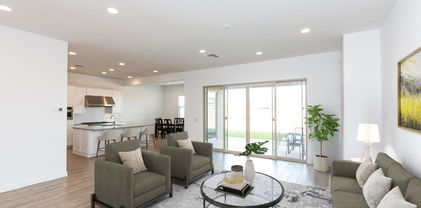
Laveen, AZ Homes for Sale

Laveen, AZ Homes for Sale on a Corner Lot

5210 W Top Hand Trail, Laveen
$704,900
3 Beds ⋅ 3 Baths ⋅ 7094271 MLS
MOTIVATED SELLER! Seller is willing to consider a concession toward a mortgage interest rate buydown with an acceptable offer! An excellent opportunity to enjoy this beautifully upgraded home while potentially reducing your monthly mortgage payment! Room for Your Adventures. Designed for Entertaining. Ready to Enjoy! Exceptional garage space, beautifully finished outdoor entertaining areas, and thoughtfully designed single-level living come together in Tierra Montana! Situated on a desirable corner lot, this impressive 2,392 sq. ft. home features 3 bedrooms, 3 bathrooms, a versatile flex room, an RV garage, RV gate, and 3-car tandem garage. Inside, the inviting open-concept floor plan seamlessly connects the spacious great room, dining area, and kitchen. Granite countertops, a generous kitchen island, and 8-foot interior doors complement the home's comfortable, functional design. Built-in surround sound in the living room and smart switches throughout the home add modern convenience and enhance the everyday living and entertaining experience. The thoughtfully arranged bedrooms offer privacy and versatility. The primary suite features dual vanities, a spacious walk-in closet, and direct outdoor access. One secondary bedroom includes its own private ensuite bathroom, while the third bedroom has a full bathroom conveniently located nearby. A dedicated flex room provides options for a home office, fitness space, or creative retreat. The backyard is an entertainer's dream! Beautifully finished with artificial turf, decorative rock, and extensive pavers, this inviting outdoor space features an extended patio and a custom outdoor kitchen and bar beneath a pergola. Complete with a built-in gas BBQ, refrigerator, and pull-out storage cabinets, it's perfectly equipped for outdoor dining, weekend gatherings, and relaxing Arizona evenings. A timer-controlled watering system adds convenience to the completed landscaping. RV owners and vehicle enthusiasts, take notice! The impressive RV garage includes an in-floor sewer dump connection and fresh-water spout, offering added convenience before and after your adventures. A 3-car tandem garage, RV gate, and epoxy-coated garage floors provide exceptional flexibility for vehicles, recreational equipment, hobbies, and storage. Located in Tierra Montana in Laveen, this home offers the appeal of newer construction with substantial outdoor improvements already completed. Enjoy convenient access to Loop 202, nearby shopping and dining, and South Mountain recreation. Why wait to complete costly upgrades when you can enjoy a home that's already beautifully finished? With exceptional garage capacity, flexible living spaces, a fully equipped outdoor entertaining area, modern technology features, and a seller willing to consider a concession toward your interest rate buydown, this home presents an outstanding opportunity! Bring your offer and discover everything this remarkable property has to offer!

5210 W Top Hand Trail, Laveen

Courtesy of Copper Summit Real Estate LLC. sharynyoungerrealtor@gmail.com

4330 W Buist Avenue, Laveen
$425,000
4 Beds ⋅ 2 Baths ⋅ 7083128 MLS
MOVE-IN READY CORNER LOT HOME IN LAVEEN, AZ | BRAND NEW FLOORING | FRESH PAINT | FLEX ROOM | COVERED PATIO This one checks every single box. Clean, sleek, updated, and ready for its new owners today. Located on a premium corner lot in one of Laveen's most sought-after areas, this beautifully refreshed home features brand new flooring throughout, fresh interior paint, and a layout that is as functional as it is stylish. FLEXIBLE LIVING SPACES Walk in to a bright and open flex room that can be anything you need it to be , a home office, formal living and dining room, playroom, gathering space, or creative studio. The versatility of this space sets this home apart from everything else in its price range. DREAM KITCHEN The kitchen is the heart of this home and it delivers everything, buyers are looking for: New Appliances, Large center island with breakfast bar, Gorgeous bay window in the dining area, Ample counter and cabinet space, Open concept flow into the family room Filled with natural light throughout FAMILY ROOM A generous family room bathed in natural light. Perfect for relaxing, entertaining, and everyday living. PRIMARY SUITE A true private retreat featuring: Separate walk-in shower and garden soaking tub, Dual sinks and a dedicated vanity and makeup area, Expansive walk-in closet. Everything you need to unwind in comfort and style OUTDOOR LIVING Step outside to a large covered patio and a clean nicely sized backyard. Perfect for entertaining, weekend BBQs, or simply enjoying Arizona's beautiful evenings. The corner lot gives you extra space and privacy that most homes in the area simply cannot offer. ADDITIONAL HIGHLIGHTS Brand new luxury vinyl flooring throughout all main living areas Brand new carpet in all bedrooms Recently painted interior throughout Premium corner lot -- extra space and curb appeal Close to everything Laveen has to offer -- shopping, dining, freeways, and more

4330 W Buist Avenue, Laveen

Courtesy of HomeSmart. 602-230-7600 Selling Office: A.Z. & Associates.

11403 S 52nd Drive, Laveen
$769,999
3 Beds ⋅ 3 Baths ⋅ 7078724 MLS
CASITA POTENTIAL + 14,862 SF LOT + 5-CAR GARAGE CAPACITY INCLUDING RV GARAGE + PRISTINE HOME + SALTWATER POOL! Casitas are permitted within the community subject to HOA design guidelines and approval. An expansive paver driveway provides additional parking and continues through the double gates to a gated paver parking area. All in a country setting with mountain views and easy freeway access. The backyard is set up for Arizona days with a saltwater pool, cool-deck surface, extended covered patio--and a fun outdoor shower for rinsing off after a swim. Inside, the three-bedroom, three-bath floor plan includes a flex room, formal dining room, and a great room open to the kitchen. The kitchen features quartz countertops, with 18-inch tile through the main living areas. Two-tone paint and 5-inch baseboards add a finished look throughout. Across from each bedroom entry is a built-in cabinet and countertop area, creating a natural spot for artwork, décor, additional storage, or even a coffee station. It's a unique design detail that gives each of these spaces an opportunity to have its own personality. One secondary bedroom has its own ensuite bath. The RV garage was built for more than parking. It features epoxy flooring, insulated walls, ceilings and doors, a utility sink, RV clean-out/dump station, commercial exhaust fan, additional lighting and outlets, and alarms on the roll-up doors. Outside, a large garden area provides plenty of room to grow, with established fruit trees already in place: two white grapefruit, pink grapefruit, blood orange, navel orange, tangelo, lemon, and lime. Landscape lighting illuminates the turf, plantings, and pool. ADDITIONAL FEATURES/UPGRADES: POOL: In-floor cleaning/vacuum system Pre-filter cyclone catches debris (leaves, etc.) before it reaches the main filter Saltwater -- in-floor system means windstorm debris gets caught in the skimmer and the floor cleans itself Chlorine dispenser-used when salt can't keep up during very hot days. PATIO/DRAINAGE: Drainage system: a drain plus gutter/downspout that runs underground, surfaces to water the plants, then feeds into a French drain Automatic sump control IRRIGATION & LANDSCAPE LIGHTING: All irrigation lines are 3/4-inch SCH 40 PVC, with a riser roughly every 20 feet 1/4-inch lines branch off each riser and are fully adjustable Three separate irrigation zones in the backyard Low-voltage yard lighting is on smart switches -- fully automated, controlled through Treatife app INTERIOR: Recessed can lighting added in main living areas 18" Tile in main living areas. Under-counter lighting was added/upgraded Upgraded Maple Cabinets Soft-close cabinets and drawers throughout Walk-in pantry RO/soap dispener/built in recycle and garbage drawer/Pots and Pans Drawer 10-Circuit Generator Panel Water Softener Hard-wired full house alarm system.

11403 S 52nd Drive, Laveen

Courtesy of Premier Edge Realty, LLC. 602-541-9948

9412 S 41st Drive, Laveen
$715,000
5 Beds ⋅ 3 Baths ⋅ 7062923 MLS
Welcome to luxury living at its finest! This spectacular Next Gen® home offers over 3,000 square feet of thoughtfully designed living space where high-end finishes, exceptional craftsmanship, and modern functionality come together seamlessly. Every detail has been carefully curated with premium upgrades throughout. The private attached Next Gen suite is perfect for multigenerational living, extended guests, or a private executive office, featuring its own entrance, living room, kitchenette, bedroom, full bathroom, laundry, and garage. The main home boasts a bright, open-concept floor plan centered around a stunning chef's kitchen complete with designer finishes, abundant cabinetry, and an oversized island that flows effortlessly into the spacious great room- ideal for entertaining family and friends. The luxurious primary suite provides the perfect retreat, while the additional bedrooms and flexible bonus space offer endless possibilities for work, play, or relaxation. Step outside and experience your own private resort. The professionally designed backyard is built for Arizona living, featuring an extended covered patio, custom gas fire pit, private putting green, built-in surround sound system, and outdoor TV so you'll never miss the big game. Whether you're hosting unforgettable gatherings or enjoying a quiet evening under the stars, this backyard delivers the ultimate outdoor lifestyle. Additional features include a spacious 3-car garage and a prime location in one of Laveen's most sought-after communities with convenient access to Loop 202, downtown Phoenix, premier shopping, dining, and outdoor recreation. For those seeking a truly turnkey experience, all furnishings are negotiable, offering a rare opportunity to purchase this incredible home fully furnished. Luxury. Comfort. Versatility. This isn't just a home--it's a lifestyle. Meticulously maintained, beautifully upgraded, and completely move-in ready.

9412 S 41st Drive, Laveen

Courtesy of Real Broker. 602-755-3415 Selling Office: HomeSmart.

3902 W Kayenta Trail, Laveen
$3,500,000
5 Beds ⋅ 8 Baths ⋅ 7040442 MLS
Offered by Arizona Building Group LLC, a builder whose estate-level pedigree is evident in every structural and architectural decision, 3902 W Kayenta Trail represents a rare convergence of craftsmanship, land, and location within the exclusive, low-density enclave of Sunset Cove Estates. Set on a full-acre homesite with sweeping views of South Mountain and Carver Mountain, and positioned just steps from the trailheads of South Mountain Park, this never-lived-in new construction estate totals approximately 5,486 sq ft and is composed with the intentionality of a builder who creates estates, not houses. The grand porte-cochere arrival sets the tone from the moment you pull off the road. The main residence (~4,814 sq ft) delivers four bedroom suites, each with a private en-suite bath, anchored by a soaring vaulted family room, a chef's kitchen with pantry and breakfast nook, a dedicated game room, a private office, and a primary suite of genuine retreat scale. Over 1,300 sq ft of covered patio extends the living space into the Arizona landscape with the kind of intentionality this builder is known for. The detached casita (672 sq ft) includes its own kitchen, living area, and private garage, a self-contained space ideal for guests, extended family, or the ultimate in-law suite. A separate 55x24 RV garage completes a compound designed for the full scope of estate living. Every garage, including the expansive RV garage, is equipped with central air conditioning, providing year-round comfort for vehicles, hobbies, or workshop space. A dedicated dog wash adds another thoughtful convenience for pet owners. Total garage capacity: six vehicles. The outdoor living space is a resort unto itself. A large pool anchors the backyard alongside an attached spa, both set within an expansive paver deck designed for Arizona living at its finest. A modern pergola frames an outdoor lounge and fire pit area, the kind of space where the line between inside and outside simply stops mattering. The mountain backdrop visible from every corner of the yard is not borrowed scenery; it is a permanent feature of this address. Built with 2x6 structural framing, engineered concrete slabs, and open-cell spray foam insulation throughout, this is the construction standard of a builder for whom structural integrity is non-negotiable. Sunset Cove Estates enforces estate-level land standards (minimum 1-acre homesites, 3,000+ sq ft single-level homes), ensuring that the privacy, separation, and permanence of this setting are protected by design. The sunrises and sunsets here are not a selling point; they are a daily reality for the people who find their way to this address. For buyers who know: this is the one.

3902 W Kayenta Trail, Laveen

Courtesy of RHouse Realty. 480-270-5782

9612 S 56th Lane, Laveen
$575,990
4 Beds ⋅ 4 Baths ⋅ 7034489 MLS
Welcome to the spacious Daisy Floorplan! This beautifully designed home features 4 bedrooms, 3.5 bathrooms, a dedicated den downstairs, and a versatile loft upstairs, offering flexible living space for work, relaxation, or entertainment. With 3,020 sq ft of thoughtfully designed living space, this home delivers the perfect blend of comfort, functionality, and style. The home also features a 3-car tandem garage. The Farmhouse style exterior creates timeless curb appeal and sets the tone for the home's warm, modern design situated on a corner homesite. Inside, you're greeted by soaring 9-foot ceilings and 8-foot doors that enhance the open, airy feel throughout the main level. The expansive great room serves as the heart of the home, featuring a 4-panel center sliding glass door that opens to the backyard, creating seamless indoor-outdoor living. The open-concept layout connects the kitchen, dining, and living areas, making it ideal for both everyday living and entertaining. This home features our Artisan Collection, which captures a sense of quiet beauty, layered, collected, and deeply comforting. It is a space that invites you to pause, settle in, and feel completely at home from the moment you arrive. Take your place by the fire, wrap a blanket over your shoulders, and let the warmth of thoughtfully curated design fill your space and your senses. A palette of soft, earthy neutrals creates an atmosphere that is both grounding and refined. Light wood tones stretch across the floor in long, natural planks, bringing an organic texture that feels both fresh and timeless. Underfoot, the Artisan Collection is designed for both beauty and comfort. Expansive tile flooring flows throughout the main living areas, offering a clean, cohesive foundation that complements the home's natural tones and everyday durability. In contrast, soft carpet creates a sense of warmth where it matters most, found in the downstairs den for a more relaxed retreat, and extending throughout the entire upstairs (except for wet areas), providing a plush, quiet comfort that enhances rest and livability Subtle gray cabinetry, crafted in a classic shaker style, anchors the kitchen and bathrooms with understated elegance, while gun metal hardware adds a modern, tailored edge. Hana Sky quartz kitchen countertops introduce a gentle movement of veining. Clean and sophisticated, yet warm and approachable, perfectly complemented by a soft, neutral 6x6 tile backsplash that adds depth without overwhelming the space. Every element feels intentional, balanced, and harmonious. The private primary suite offers a relaxing escape with dual sinks, white quartz countertops, upgraded gun metal fixtures, and ample storage. The additional bedrooms all provide walk-in closets which provide ample storage and bathrooms continue the cohesive design with matching white quartz countertops and gun metal finishes, creating a clean and polished look throughout the home. With its spacious layout, upstairs loft, and thoughtfully designed living areas, the Daisy Floorplan with the Artisan Collection is more than a design; it is a feeling. Cozy and calming. Welcoming and content. A home that embraces you with warmth, where every finish, texture, and tone works together to create a space that truly fills your heart.

9612 S 56th Lane, Laveen

Courtesy of Compass. 480-776-1555 Selling Office: DeLex Realty.

6705 W Fremont Road, Laveen
$1,050,000
4 Beds ⋅ 4 Baths ⋅ 7022761 MLS
1.02-acre Horse property w/ horse amenities, and a private pool. Offering space, functionality, and great indoor/outdoor living. The Large Arizona room and luxury pool make this an entertainers paradise. Upgraded features w/ custom oversized front door, plantation shutters, surround sound, French doors to front courtyard and from the primary suite to the AZ room. 5-car garage, RV gate, & welcoming courtyard with an exterior fireplace. Chef's kitchen offers recessed/pendant lighting, a butler's service area, built-in black appliances, a walk-in pantry, tile backsplash, granite counters, an island, & upgraded cabinets with pull out shelves and under cabinet lighting. This home is ready for horses with arena, horse stalls w/ water and electricity. Backyard has free irrigation water from HOA. Conveniently located on the main level, the owner's retreat impresses with plush carpet, direct outdoor access, an elegant ensuite with soaking tub, a make-up desk, & a walk-in closet. Additional standout features include a HUGE loft, bonus room, & an Arizona room. Take in breathtaking mountain views from the rooftop deck, or host unforgettable gatherings in the entertainer's backyard, complete with a covered patio, Pergola for BBQ, pool with water features, LED color lighting, Jacuzzi spa with interchangeable jets, picnic area, storage sheds, & barn. This exceptional home is a dream come true!

6705 W Fremont Road, Laveen

Courtesy of HomeSmart Premier. 602-323-9420 Selling Office: Real Broker.

9721 S 38th Lane, Laveen
$625,000
4 Beds ⋅ 3 Baths ⋅ 7020904 MLS
Priced below market value for a fast sale, this upgraded Next Gen® home presents a rare opportunity. Positioned on an oversized corner lot with sweeping mountain views, the home opens to an outdoor setting with extended paver patio, covered seating, and upgraded landscaping for relaxing and entertaining. Inside, 10' ceilings and a wide sliding glass door create a bright, open living space. The kitchen features quartz countertops, oversized island, gas cooktop, stainless appliances, and tile backsplash. The private suite includes its own entrance, backyard access, kitchen, living, laundry & garage. Smart home features: integrated security, app-controlled thermostat, entry, garage, irrigation, and a Bluetooth-capable Denon receiver, built-in speakers for outstanding audio throughout the hom The interior of the home reflects a level of planning and investment that goes well beyond standard builder offerings, beginning with extensive upgrades selected prior to construction, including a premium oversized corner homesite chosen specifically for its elevated positioning and sweeping mountain views. From the outset, the seller carefully selected finishes, flooring, cabinetry, and design elements to create a cohesive and elevated environment. Following completion, additional enhancements were made to further refine both functionality and overall presentation, bringing the total investment in upgrades to over $100,000. Unlike many homes in the community where outdoor spaces remain unfinished, this property offers a fully realized and thoughtfully designed backyard environment. The outdoor space has been intentionally developed with extended brick paver patios, covered seating areas, synthetic grass, and a raised view deck that captures panoramic views of the surrounding mountains and basin. Landscaping incorporates a curated mix of native plants and citrus trees, along with decorative and functional hardscape elements, creating a setting that is both visually striking and low maintenance. The side yard configuration further enhances flexibility, offering the potential for separation or private outdoor use associated with the Next Generation suite if desired. Inside, the home continues to reflect these upgraded selections, with eight-foot 6-panel interior doors, extra-wide hallways, upgraded neutral paint, and large-format ceramic plank tile flooring throughout. Window blinds are installed, and lighting has been enhanced with a combination of recessed fixtures and decorative elements, including pendant lighting that adds depth to the main living spaces. The open-concept layout is anchored by a bright great room with 10-foot ceilings and an expansive sliding glass door system that connects seamlessly to the outdoor areas and frames the surrounding views. The kitchen was designed as a central gathering space, featuring quartz countertops, an oversized island with seating, tile backsplash, Frigidaire Gallery stainless steel appliances, a five-burner gas cooktop, a built-in microwave, refrigerator, and extensive cabinetry with crown molding. The layout supports both everyday use and entertaining, with a natural flow into the dining and living areas, as well as a dedicated space that can function as a coffee station or bar. The Next Generation suite provides a fully independent and flexible living environment, offering a level of separation rarely found. With its own private entrance at the front of the home, additional access to the rear yard, and a dedicated single-car garage, the suite functions as a self-contained space that includes a private living area and a full kitchen with quartz countertops, stainless steel appliances, a gas stove, an upgraded microwave with Air-Fry function, a refrigerator, a double stainless steel sink configuration, and abundant cabinetry. The bedroom is spacious, and the full bathroom includes a walk-in shower, while a dedicated laundry closet with a barn door adds both convenience and design detail. The main home includes three additional bedrooms, each finished with the same level of consistency and quality. The hall bathroom features a tub and shower combination, quartz surfaces, oversized mirrors, and modern fixtures. The primary suite is designed as a private retreat, offering dual vanity areas, oversized mirrors, a walk-in shower with transom window for natural light, built-in bench seating and shelving, a private water closet, and a large walk-in closet with extensive storage. The main laundry room is oversized and highly functional, featuring added shelving and a utility sink, while additional storage throughout the home includes coat and linen closets and built-in cabinetry. Smart home functionality is throughout the entire property, including a comprehensive security system with interior and exterior cameras and window sensors, along with an app-controlled thermostat, entry access, garage access, and irrigation system. Audio is enhanced by TWO DENON RECEIVERS connected to 10 built-in speakers and 2 SUBWOOFERS RESPECTIVELY delivering hi-fi music or home theater upgraded sound in the main living room as well as in the next-gen living room, and allowing easy connectivity across devices through the Denon app. The property also includes a 2-car main garage with epoxy-coated flooring, a separate single-car garage dedicated to the Next Generation suite, Level II EV charging unit installed. Additional features include ceiling fans throughout, upgraded finishes, mounted television locations, and optional furnishings available with the exception of the dining table. Located with convenient access to the Loop 202 freeway, the home provides efficient connectivity to Downtown Phoenix, Sky Harbor International Airport, and major employment centers. South Mountain Park and Preserve is nearby, offering miles of hiking, biking, and outdoor recreation with expansive desert scenery. The surrounding area continues to develop with new retail, dining, and service options while maintaining a sense of space and connection to the natural environment. With a premium homesite, extensive pre-construction selections, significant post-close investment, and a fully completed outdoor environment, this property represents a level of finish, planning, and execution that distinguishes it from standard builder inventory within the community.

9721 S 38th Lane, Laveen

Courtesy of eXp Realty. 888-897-7821 Selling Office: Realty ONE Group.

5633 W Piedmont Road, Laveen
$532,820
4 Beds ⋅ 3 Baths ⋅ 7015847 MLS
Welcome to the beautifully designed Sage Floorplan! This thoughtfully crafted home features 4 bedrooms, 3 bathrooms, and a versatile den, offering flexible space for work, guests, or everyday living. With 2,150 sq ft of well-planned living space and a 3-car tandem garage, this home delivers the perfect balance of comfort, function, and style. The farmhouse-style exterior creates warm and inviting curb appeal, enhanced by its desirable corner lot location. Inside, you're welcomed by soaring 9-foot ceilings and 8-foot doors that enhance the home's open and airy feel. The expansive great room serves as the heart of the home, featuring a 4-panel center sliding glass door that opens to the backyard, seamlessly blending indoor and outdoor living. The open-concept layout connects the kitchen, dining, and living areas, making it ideal for both entertaining and everyday life. The kitchen showcases a fresh, modern design with white 42-inch shaker-style cabinets paired with sleek chrome hardware. A stylish blue backsplash adds a bold, eye-catching focal point, complemented by quartz countertops and a spacious island that brings the space together beautifully. Durable 8" x 36" wood plank tile flooring runs throughout the main living areas, offering a clean, cohesive look with long-lasting performance, while plush carpet adds comfort in the bedrooms and den. The private primary suite provides a relaxing retreat with dual sinks, quartz countertops, chrome fixtures, and ample storage. The additional bathrooms continue the cohesive design with matching quartz surfaces and chrome finishes, maintaining a clean and polished aesthetic throughout the home. Combining farmhouse charm, modern finishes, and a highly functional layout, this Sage Floorplan is perfect for those seeking style, space, and everyday convenience on a desirable corner lot.

5633 W Piedmont Road, Laveen

Courtesy of Compass. 480-776-1555 Selling Office: Real Broker.

5632 W Buist Avenue, Laveen
$533,990
4 Beds ⋅ 3 Baths ⋅ 7015786 MLS
Welcome to the beautifully designed Sage Floorplan! This spacious home features 4 bedrooms, 3 full bathrooms, and a versatile den--perfect for a home office, media room, or flex space. Thoughtfully arranged in a split floorplan, it offers both privacy and open-concept living. With a generous layout and a 3-car garage, this home is ideal for those seeking functionality without compromising style. The Farmhouse exterior presents timeless curb appeal, while the interior welcomes you with soaring 9-foot ceilings and 8-foot doors, creating a bright and open atmosphere throughout. The expansive great room serves as the heart of the home, featuring a 4-panel center sliding glass door that opens to the backyard, seamlessly blending indoor and outdoor living. The open-concept design connects the kitchen, dining, and living areas--perfect for entertaining or everyday comfort. The kitchen showcases modern design elements with 42-inch gray shaker-style cabinets, accented by sleek gunmetal cabinet hardware. Matte black finishes are carried throughout the rest of the home, adding a bold and contemporary touch. Complimenting the cabinetry are quartz countertops, a spacious island, and a stylish Zelige backsplash that ties the space together. Beautiful 8" x 36" natural wood-look tile flooring flows throughout all main living areas, providing durability and warmth, while plush carpeting adds comfort in the bedrooms and den. The private primary suite offers a relaxing retreat with dual sinks, quartz countertops, matte black fixtures, and ample storage. The additional bathrooms continue the elevated design with matching quartz surfaces and matte black finishes, creating a cohesive and modern aesthetic throughout. With its thoughtful layout, upgraded finishes, and refined style, this Sage home offers the perfect blend of everyday comfort and contemporary living.

5632 W Buist Avenue, Laveen

Courtesy of Compass. 480-776-1555 Selling Office: Karmi Realty.

6714 W Burgess Lane, Laveen
$1,225,000
5 Beds ⋅ 5 Baths ⋅ 7012135 MLS
This isn't just a home--it's your own private resort. Completely renovated from top to bottom, this turn-key irrigated equestrian property gives you that brand-new feel without sacrificing the charm of an established setting. Inside, you'll find custom knotty alder millwork, a true chef's kitchen with premium appliances (including a 60-inch refrigerator), a butler's pantry, new porcelain tile, new carpet, and beautifully updated bathrooms throughout. The big-ticket items are already done: new dual 5-ton HVAC units with upgraded insulation, tankless water heater, and a new pool pump and heater. You'll also appreciate the downstairs primary suite, a private casita with full bath, automated blackout blinds, home theater audio, and fresh paint throughout. And while it feels like a private escape, your right where you want to be--centrally located with quick access to the 202, making it easy to get anywhere in the Valley. Step outside and it only gets better. Set on a fully landscaped acre, the backyard is designed to feel like a true escape. Palm trees sway, fruit trees line the property, and everything centers around a custom diving pool with a grotto and slide. There's a splash pad for the kids, a fire pit for evenings under the stars, and an oversized 8-person hot tub built for relaxing or entertaining. Whether you're hosting, unwinding, or just enjoying a quiet morning, this property delivers a lifestyle most homes can't touch. It's not just a backyard--it's a destination.

6714 W Burgess Lane, Laveen

Courtesy of eXp Realty. 888-897-7821 Selling Office: Keller Williams Arizona Realty.

3820 W Mcneil Street, Laveen
$609,000
4 Beds ⋅ 3 Baths ⋅ 7003589 MLS
Gorgeous corner lot 4-bed/3-bath home with a fully equipped private mother-in-law suite--a rare and highly desirable feature! This property offers incredible flexibility for multi-generational living, guest accommodations, or rental income potential, making it a true standout in today's market. From the moment you arrive, you'll notice the beautiful curb appeal with manicured landscaping and a spacious 3-car garage. Step inside to a bright, open interior featuring tile flooring, recessed lighting, and modern neutral tones throughout. The main kitchen is perfect for everyday living and entertaining, complete with shaker-style cabinets, granite countertops, tile backsplash, stainless steel . . . appliances, and a walk-in pantry. What truly sets this home apart is the fully self-contained. mother-in-law suite, featuring: Private exterior entranceFull kitchen, granite peninsula, and stainless steel appliances Separate bedroom and bathroom Dedicated garage space Private patio area This setup is ideal for: Extended family or multi-generational living Long-term rental income or Airbnb potential A private home office or business space Guests who want comfort and independence Out back, enjoy an elevated lot with a covered patio, artificial turf, and a beautifully designed paver seating area--perfect for relaxing with privacy and scenic mountain views. Located in a welcoming community with greenbelts, playgrounds, basketball courts, and more, this home offers both lifestyle and opportunity. Homes with true private suites like this don't come along often--don't miss it!

3820 W Mcneil Street, Laveen

Courtesy of AZ Flat Fee. 480-771-1511 Selling Office: Keller Williams Realty Phoenix.

5626 W Piedmont Road, Laveen
$532,990
4 Beds ⋅ 3 Baths ⋅ 6999940 MLS
Welcome to this stunning Sage plan, a beautifully designed 2,150 sq. ft. home offering 4 bedrooms, 3 bathrooms, and a versatile den, perfect for working from home or extra living space. Situated on a corner homesite, this home combines modern elegance with thoughtful functionality, providing the ideal space for both relaxation and entertainment. The exterior offers a striking paver driveway and charming farmhouse architecture that provides a front porch that is perfect for watching that morning sunrise with a cup of coffee. Upon entering, you'll immediately be impressed by the 9-ft ceilings and 8-ft interior doors throughout, enhancing the home's open, airy feel. The expansive great room is a true highlight, featuring a 4-panel center sliding door that opens to the backyard, seamlessly blending indoor and outdoor living. Perfect for hosting gatherings or enjoying quiet moments, the space is filled with natural light and offers an open, airy atmosphere. This home features our Harmony collection which is a true delight. The cabinets in the kitchen and bathrooms are white shaker style cabinets with modern gunmetal hardware. The white Carrara Breeze quartz kitchen island adds a touch of luxury, while the stunning mosaic backsplash provides a pop of texture. The kitchen is equipped with an undermount stainless steel sink, ensuring both style and practicality, and the sleek matte black bathroom fixtures and door hardware throughout the home adds a touch of sophistication and contrast. Whether preparing a meal or enjoying a cup of coffee, this kitchen is sure to impress. The flooring throughout the home has been thoughtfully chosen to enhance the overall design. Neutral wood like 8x36 plank tiles grace the main living areas, providing a stylish, easy-to-maintain surface that complements the home's modern finishes while plush carpeting sits in the bedrooms and den. The open-concept layout connects the kitchen, dining, and living areas, creating a perfect flow for everyday living or entertaining. The primary suite offers a peaceful retreat with ample space, and the en-suite bathroom features matte black finishes, dual sinks, quartz countertops and ample storage. Designed with practicality in mind, this home also features a 3-car tandem garage, providing plenty of space for vehicles, storage, or hobbies. Additional features include soft water loop, garage door opener, pendant prewire in the kitchen, and all appliances including washer/dryer and fridge for that turnkey feel. This Sage plan home is ideal for those who appreciate both modern style and functional living. With its luxurious finishes, open layout, and thoughtful design, it's a home that truly has it all.

5626 W Piedmont Road, Laveen

Courtesy of Compass. 480-776-1555 Selling Office: Apex Residential.

11507 S 51st Drive, Laveen
$674,999
3 Beds ⋅ 3 Baths ⋅ 6998460 MLS
This beautifully designed single-level home makes an unforgettable first impression with its striking stone-accented facade, charming covered entry, and elegant paver driveway. Perfectly positioned on one of the largest lots in the community, the property offers exceptional space, privacy, and breathtaking mountain views. Inside, the home features a bright and open layout designed for modern living. The expansive great room is highlighted by a dramatic wall of glass, filling the home with natural light and creating a seamless connection to the outdoor living space and surrounding views. The kitchen serves as the heart of the home, offering generous counter space, abundant cabinetry, and a large island perfect for casual dining, entertaining, or gathering with family and friends. The spacious primary suite provides a peaceful retreat with a well-appointed on-suite and closet, while additional bedrooms offer flexibility for guests, family, or a home office. Step outside to the expansive backyard--rare for the neighborhood--where the oversized homesite provides endless potential to create your ideal outdoor oasis, whether that includes a pool, outdoor kitchen, or additional entertaining areas. A standout feature of the home is the RV garage, offering incredible flexibility for recreational vehicles, additional storage, a workshop, a home gym, or hobby space. With beautiful curb appeal, a premium oversized homesite, RV garage, RV gate, stunning mountain views, and thoughtfully designed indoor-outdoor living plan, this home offers an exceptional opportunity to enjoy space, comfort, and the best of Arizona living. Quick and easy access to the 202 Fwy.

11507 S 51st Drive, Laveen

Courtesy of West USA Realty. 480-820-3333 Selling Office: eXp Realty.

5818 W Siesta Way, Laveen
$382,000
3 Beds ⋅ 3 Baths ⋅ 6988107 MLS
Beautifully maintained Pulte-built home offering just over 1,900 square feet with 3 bedrooms, 2.5 baths, and a spacious loft. Fresh interior paint and brand-new carpet throughout make this home truly move-in ready. The open-concept floorplan is ideal for both everyday living and entertaining, featuring stainless steel appliances, rich cherry cabinetry, granite countertops, and generous counter space. The kitchen flows seamlessly into the dining and living areas, creating a bright and welcoming atmosphere. Upstairs, the versatile loft provides flexible space for a home office, media room, or play area. The primary suite offers comfort and privacy, while the secondary bedrooms are well-sized. Desirable north/south exposure enhances natural light and energy efficiency -- a highly sought-aft feature in Arizona. Located in the rapidly growing Laveen community, which has quickly become one of the Valley's most desirable areas thanks to the completion of the Loop 202 South Mountain Freeway, providing convenient access throughout the metro Phoenix area. Just minutes from Laveen Spectrum, offering popular dining, shopping, and everyday conveniences, this home combines comfort, accessibility, and lifestyle. And with the new Loop 202, just 20 minutes to the Cardinals stadium or Downtown. This is the place to be! A fantastic opportunity to own in one of the Valley's fastest-growing communities.

5818 W Siesta Way, Laveen

Courtesy of Century 21 Arizona Foothills. 623-322-3311 Selling Office: My Home Group Real Estate.

6816 S 70th Avenue, Laveen
$389,000
4 Beds ⋅ 2 Baths ⋅ 6983975 MLS
Welcome to 6816 S 70th Ave - Updated 4-Bedroom Home on a Corner Lot This spacious 4-bedroom, 2-bath home is located on a desirable corner lot with mature fruit trees and a lush backyard. Inside, enjoy modern wood-look tile flooring in the main living areas and carpet in the bedrooms. The split floorplan includes a generous primary suite with dual sinks, garden tub, separate shower, and walk-in closet. The kitchen opens to the great room and features stainless steel appliances and a porcelain sink. A separate living and dining area offers flexible space for entertaining, hobbies, or a home office. The backyard offers a peaceful escape with well-established greenery and shade from fruit trees, ideal for relaxing or weekend gatherings. The home's layout is designed for both daily living and hosting, with open living areas and private bedroom spaces. Additional features include: Stainless steel kitchen appliances Six ceiling fans throughout the home Central AC for year-round comfort Neutral paint and modern baseboards Split floorplan ideal for privacy Move-in ready condition with thoughtful updates Located near community parks, schools, and commuter routes, this home offers a wonderful balance of indoor comfort and outdoor enjoyment. Located 5-10 minutes from Freeway and shopping. Don't miss the opportunity to own this versatile and well-maintained property in a desirable neighborhood.

6816 S 70th Avenue, Laveen

Courtesy of Realty ONE Group. 623-552-3773 Selling Office: Century 21 Arizona Foothills.

3736 W Lodge Drive, Laveen
$890,000
4 Beds ⋅ 4 Baths ⋅ 6978337 MLS
Discover an exceptional premium hillside lot in the beautiful Whispering Hills neighborhood at the base of South Mountain. The sought-after Pinnacle floor plan offers more than 3,600 square feet, featuring four bedrooms, 3.5 bathrooms, a split-bedroom layout, a dedicated home office along w/bonus room/gym . Premium upgrades are found throughout, including soaring 12-foot ceilings, full wall sliding glass door opening to the patio, a modern iron front door, and upgraded flooring. The luxurious primary bathroom showcases a custom-tiled shower with a rain-can showerhead and frameless walk-in enclosure. Gourmet kitchen is designed to impress with upgraded cabinetry, quartz countertops, a beverage, touch faucet and pot filler, GE Café appliances Make this stunning property your new home! Added Upgrades: 12" Ceiling Height in Great Room Contemporary Iron Front Entry Door w/Lever Matte Black Hardware Finished Bonus Exercise/Game Room Extended Corner Sliding Glass Door Upgraded Aristokraft Cabinets Throughout Grade 5 Quartz Countertops Cafe' GE Appliance Package 36" Cafe' Gas Cooktop Champagne Finish Pot Filler Super SingleBowl Kitchen Sink Champagne Finish TOUCH Faucet Beverage Center Commercial 36" S/S Vent Custom Shower Tile Surround w/ Frameless Walk In Shower Enclosure RainCan Shower Head with Watersense & Sep Valves Raised Vanities all Baths w/ Rectangular Vanity Sinks Matte Black Bath Plumbing Fixtures Soft Water System Gas Line Stub out for Backyard Premium Oversized Hillside Lot (.46 Acre) Insulated Garage Door Prewire for Pendant Lights Ceiling Fans & Prewire w/Sep switch for Fan & Light Full house Window Blinds Floor outlet in Great Room Additional Outlet 10' RV Gate Standard features are: 400 AMP Electrical Panel SMART Features: Switches, Thermostat, Front Entry Door, Doorbell & Garage Door Opener. LED Disc Lighting per Plan, USB Port @ Kitchen & Primary Suite with Duplex Charger. Energy & Earth Friendly features: LEED Certified Home, 16 Seer Lennox Air Conditioner System, Fresh Air Intake & R8 Flex Duct System, Tankless Gas Water Heater, Low E Dual Pane Vinyl Frame Windows, Sprayed Cellulose Insulation in Exterior Wall, Low Water Plumbing Fixtures & Toilets, Post Tension Foundation System. All Interior paint to be Low VOC

3736 W Lodge Drive, Laveen

Courtesy of Prestige Realty. 602-944-2100 Selling Office: Incyte Realty, LLC.

Start Your Search

Copyright 2026 Arizona Regional Multiple Listing Service, All rights reserved. The data relating to real estate for sale on this website comes in part from the Arizona Regional Multiple Listing Service. All information deemed reliable but not guaranteed and should be independently verified. All properties are subject to prior sale, change or withdrawal. Neither listing broker(s) nor Arizona Regional Multiple Listing Service shall be responsible for any typographical errors, misinformation, misprints and shall be held totally harmless.

The data relating to real estate listings on this website comes in part from the Internet Data Exchange (IDX) program of Multiple Listing Service of Southern Arizona. IDX information is provided exclusively for consumers' personal, non-commercial use and may not be used for any purpose other than to identify prospective properties consumers may be interested in purchasing. Listings provided by brokerages other than Loving Phoenix Team | Real Broker are identified with the MLSSAZ IDX Logo. All Information Is Deemed Reliable But Is Not Guaranteed Accurate. Listing information Copyright 2026 MLS of Southern Arizona. All Rights Reserved.

How much is your home worth?

Get instant property value now!