Laveen, AZ Homes for Sale

Laveen, AZ Homes for Sale on a Cul-de-Sac

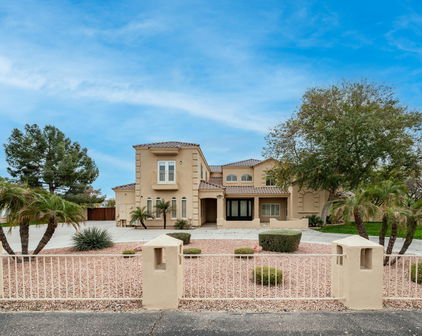
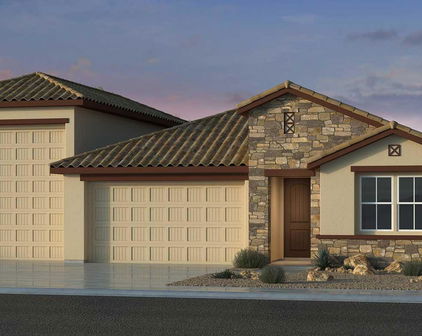
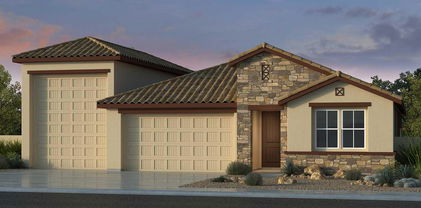
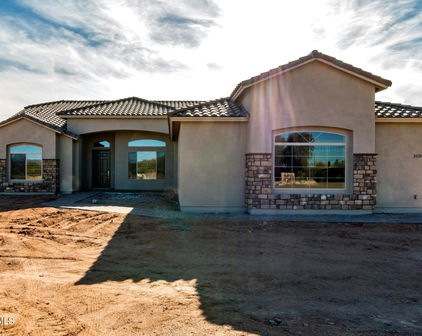
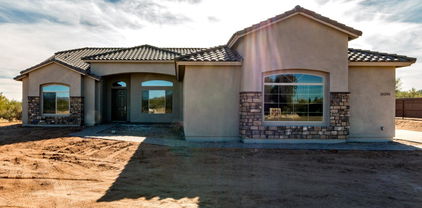
4018 W Buist Avenue, Laveen
$500,000
4 Beds ⋅ 3 Baths ⋅ 7087156 MLS
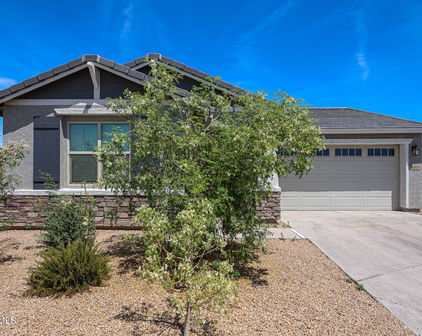
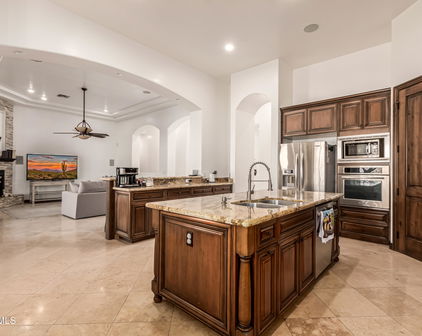
Wonderful Value! Built in 2023 by Lennar and featuring one of the builder's most popular floor plans, this Dobbins Village home combines flexible living space, natural light, mountain views, and an oversized, low-maintenance backyard. Pride of ownership can be felt throughout. A wide, welcoming entry opens to a versatile bonus room that can easily function as a formal dining space, home office, playroom, or additional living area. High ceilings & abundant natural light continue throughout the home, complemented by shaker-style cabinetry, granite countertops, and an open layout designed for everyday living and entertaining. Thoughtful features include three climate-control zones and a Ring security system for added comfort and convenience. Outside, the approximately 7,800-square-foot lot provide an impressive amount of usable backyard space with views toward South Mountain. Designed for low-maintenance living, the generous lot creates added separation from neighboring homes and a greater sense of privacy, with plenty of room to enjoy or further personalize the outdoor space. Located along a quiet cul-de-sac street, the home is just steps from the community walking path, basketball court, playground, and a walkable elementary school. Schools include Vista del Sur Accelerated Academy for 1-12, known for offering Gifted & Talented programs and 6 sports within 1.5 miles. It is one of 10 schools in Laveen Elementary District. Dobbins Village also hosts several community events throughout the year, creating opportunities for neighbors to connect and enjoy the community together. Nearby recreation includes South Mountain Park and Preserve, Cesar Chavez Park and its 25-acre community fishing lake, and Águila Golf Course. The City of Phoenix's 18-hole championship course was designed by Gary Panks and sits at the base of South Mountain, offering mountain and downtown skyline views, with three lakes incorporated throughout the course. Everyday conveniences are also close by, including Sprouts, Safeway, Fry's, EOS Fitness, TJ Maxx, Walmart, and additional shopping and dining options. With access to the Loop 202 Freeway, the location also provides efficient connectivity to Downtown Phoenix, Sky Harbor International Airport, and major employment centers throughout the Valley.

4018 W Buist Avenue, Laveen

Courtesy of SERHANT.. 602-525-3992

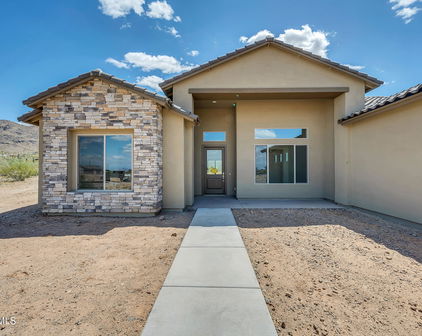
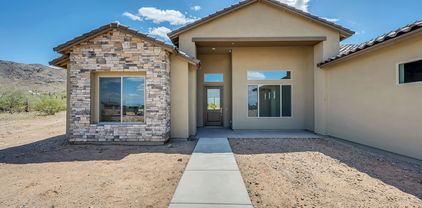
5507 W Carson Road, Laveen
$485,000
3 Beds ⋅ 2 Baths ⋅ 6972760 MLS
Now is the time to do some relaxing in this tranquil backyard! Perfect weather, plenty of sunshine & with no homes directly behind you, enjoy the peace and quiet! This is your spot to slow down, sip your favorite drink, read a book, or simply enjoy the breeze. Let this open-air nook become a gentle reminder to pause, breathe, and enjoy the now. Everyone deserves a space to relax-and yours is just a few steps outside. With features you'll appreciate like a New roof 2022, A/C 2017, H2O softener 2025, recessed LED lighting throughout, new pool filter 2026, this home has ALL your boxes checked! Three bedrooms plus an office, the primary suite is split from the other bedrooms. Kitchen is decked out with newer ss appliances, granite countertops & bay window. Enjoy the Bonus Golf Course with... redevelopment underway! The golf course is due to open by Fall of 2026! Just waiting for final plat approval by City of Phoenix. A conceptual design is loaded into the photos. Cottonfields HOA dues are not affected by the golf course, but as a perk, the community will receive 2 new community gates including pedestrian gates, making Cottonfields a completely gated community. In addition, a golf course Legacy Card (tied to the property and transferable to the new owners) will give the homeowners 3 free rounds of golf annually, discounts at the pro shop, discounts on food & beverages and preferred tee times. More information on the golf course can be found at laveen140. Other fabulous things about this home is: New roof 2022, new water softener 2025, new A/C 2017, built-in storage in garage, sink in laundry room, New security door 2024, ceiling fans in every room, new LED recessed lighting on dimmers throughout the home, new pool pop-ups 2025, New pool filter, pre-plumbed gas line for BBQ, termite warranty. Easy care landscaping & very well-maintained home that you'll appreciate and love for years to come!

5507 W Carson Road, Laveen

Courtesy of HomeSmart. 480-443-7400 Selling Office: My Home Group Real Estate.

5625 W Milada Drive, Laveen
$540,000
3 Beds ⋅ 3 Baths ⋅ 6888136 MLS
Welcome to Paseo Pointe, where mature landscaping and beautiful views create the perfect backdrop for your new home. Tucked away in a serene cul-de-sac with breathtaking mountain vistas, this MOVE-IN READY residence offers a split-floorplan with three spacious bedrooms, 2.5 baths, and a flexible double-door den that's ideal for a home office. The heart of the home is the expansive great room, seamlessly connecting to the kitchen and dining area, PERFECT for both entertaining and everyday living. Cook effortlessly with top-of-the-line Thor appliances, including a 5-burner gas range. The kitchen features granite countertops, a large prep island, custom backsplash, walk-in pantry, and dark cabinets with crown molding and dovetail pull-out slider drawers for easy storage. Stay comfortable year-round with the advanced 3-zone HVAC system and eco-friendly Nest thermostats. Enjoy the luxury of a reverse osmosis system for pure, clean water, and benefit from energy savings with leased solar panels. Appreciate how meticulously clean this home is! There is consistent neutral tile flooring throughout, 9ft ceilings, fresh interior paint, and multiple closets for all your storage needs. Step outside to your own personal oasis: a covered patio ideal for relaxation and a heated pebble-tech pool designed for year-round enjoyment. The 2.5-car garage comes with a generous concrete side parking pad and RV gate, perfect for storing your haulers and toys. Enjoy the convenience of a 20-minute drive to Phoenix Sky Harbor Airport, just 1 mile commute to Loop 202 Freeway, and a 5 minute car ride to multiple grocery stores and shopping. Benefit from the added ease of walking distance to local schools and bike/walking paths throughout the neighborhood. Don't miss the chance to make this TURN-KEY home yours!

5625 W Milada Drive, Laveen

Courtesy of DPR Realty LLC. 480-994-0800 Selling Office: ECD Realty.

7117 W Alicia Drive, Laveen
$384,500
3 Beds ⋅ 2 Baths ⋅ 6834320 MLS
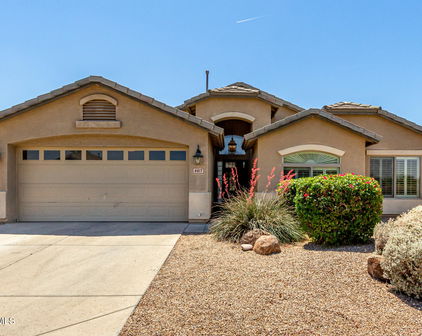
Nestled in a quiet cul-de-sac with breathtaking mountain views, this 2016-built home offers an incredible value with its thoughtful design and modern features. Boasting 3 bedrooms, 2 bathrooms, and a 2-car garage, this split-floor plan home features 9-foot ceilings and an inviting open layout. Tile flooring runs throughout the main living spaces, with a $3,000 credit offered by the seller for the buyer to select new carpet for the bedrooms after closing. The spacious wrap-around kitchen, open to the living room, is perfect for entertaining and showcases stainless steel appliances, a gas range, granite countertops, and ample cabinetry. The primary suite at the back of the home is a peaceful retreat, featuring stunning mountain views, an ensuite bath with dual vanity sinks, a glass-enclosed shower, a soaking tub, and a generous walk-in closet. The secondary bedrooms include a walk-in closet and share convenient access to the laundry/mudroom. Additional highlights include a tankless water heater and built-in hallway storage. Step outside the sliding door to enjoy the covered patio, where unobstructed wash views and mountains in the distance create a serene backdrop. The landscaped backyard features patio pavers and real grass, perfect for relaxation and outdoor enjoyment. Located in a quiet neighborhood with walking trails and great schools nearby with brand new park, this home is a must-see!

7117 W Alicia Drive, Laveen

Courtesy of Compass. 480-776-1555 Selling Office: eXp Realty.

6818 S 45th Lane, Laveen
$492,500
4 Beds ⋅ 3 Baths ⋅ 6773576 MLS
This absolutely stunning and spotless 4 bedroom (+ den/study), 3 bath home with a 3-car garage is one of those rare properties that has been meticulously updated and maintained. Over 30k in materials alone recently invested into new kitchen appliances, interior paint, luxuriously padded carpet, contemporary fixtures, smart ceiling fans, window shades, etc. A true pride of ownership home tucked away within a quiet, established, low traffic community with tree lined streets and friendly neighbors. Loaded with what you would expect, it features an open and comfortable floorplan, SS appliances, granite countertops, sharp looking tiled bathroom walls, wood plank style tile (1st floor), and a very sought-after feature...a downstairs bedroom and full bathroom. In addition, you'll love the low... maintenance, but mature landscaping in front, as well as the expansive, peaceful backyard with beautiful views of the large, grassy common area. This home sits on a peaceful, quiet cul-de-sac lot, which is conveniently located just a short walk away to Rogers Ranch STEM Academy and various parks. It's only a few minutes drive to the heart of Laveen, which has grown tremendously over the past few years. Nearby is the 202 freeway, Dignity Health Arizona General Hospital, the forthcoming Harkins theaters, and a ton of restaurants and supermarkets. Because of the freeway, you can now get to Downtown Phoenix, Sky Harbor Airport and other parts of the valley in no time flat. Don't wait to see this beautiful home. You won't find a better bang for your buck.

6818 S 45th Lane, Laveen

Courtesy of eXp Realty. 888-897-7821 Selling Office: HomeSmart.

5426 W Carson Road, Laveen
$405,000
3 Beds ⋅ 2 Baths ⋅ 6656649 MLS
Welcome to this exquisite 3-bedroom, 2-bathroom residence that seamlessly combines modern design with comfortable living. Situated in a serene neighborhood, this property boasts a range of features that make it an ideal family home. Upon entering, you'll immediately notice the open floor plan that creates a spacious and inviting atmosphere. The living area flows seamlessly into the dining space and kitchen, making it perfect for both everyday living and entertaining. The abundance of natural light streaming in through large windows illuminates the entire living space, giving it a warm and welcoming ambiance. The well-appointed kitchen is a chef's dream, featuring gleaming stainless steel appliances that are both stylish and functional. Cooking and meal prep will be a pleasure in this thoughtfully designed space. Whether you're whipping up a quick breakfast or preparing a gourmet dinner, the kitchen's layout and modern appliances will meet all your culinary needs. This home offers a touch of luxury with tile and plank flooring throughout. Not only is this flooring easy to clean and maintain, but it also adds an elegant touch to the overall aesthetic of the property. The combination of tile and plank flooring creates a visually appealing contrast that adds character to each room. Step outside to the backyard oasis, where you'll find a sparkling blue pool. Perfect for cooling off during hot summer days or relaxing by the water's edge, the pool area provides endless opportunities for outdoor enjoyment and recreation. Whether you're hosting a barbecue or simply lounging in the sun, this outdoor space will quickly become your favorite retreat. In addition to the pool, the property offers a beautifully landscaped yard with plenty of room for gardening, play, or relaxation. The lush greenery and well-maintained surroundings enhance the overall charm of this residence. This property is conveniently located near schools, parks, shopping centers, and major transportation routes, making it an excellent choice for families and commuters alike. With its modern amenities, open design, and plenty of natural light, this 3-bedroom, 2-bathroom home is a true gem that you'll be proud to call your own. Don't miss the opportunity to make this beautiful house your new home.

5426 W Carson Road, Laveen

Courtesy of Barrett Real Estate. 480-864-2100 Selling Office: Redfin Corporation.

7031 S 55th Lane, Laveen
$475,000
3 Beds ⋅ 2 Baths ⋅ 6616583 MLS
Welcome to your dream home in a gated golf course community! This exquisite property offers the perfect blend of luxury and comfort. As you step inside, you'll be captivated by the spacious open concept floorplan, boasting 10ft ceilings throughout. The large master bedroom is a true retreat with its generously sized bathroom and an expansive walk-in closet complete with extra shelving. The remodeled guest bathroom adds a touch of modern elegance to this charming home. Entertainment enthusiasts will appreciate the built-in entertainment center with flush-mounted surround sound in the living room, master bedroom, and the inviting patio. Enjoy energy efficiency with double-paned windows and dimmable LED lights throughout. Your furry friend will love the automatic doggy door, and the extended 3-car garage is equipped with 250V power. The kitchen features GE Profile appliances, and the backyard is ready for future BBQ options with a propane extension. Outdoors, take a dip in the Pebbletech pool with a soothing waterfall. The property is situated on an end lot, ensuring privacy with only one neighbor. Numerous upgrades and renovations have been done, including xeriscaped front and back yards with drip lines in 2018, a new granite kitchen sink in 2019, new tile flooring in 2020, as well as new master carpet and baseboards in the same year. A new oversized AC unit was installed in 2021, and the air ducts were cleaned in 2022. New kitchen blinds were added, and the backyard now features artificial turf that includes enzyme fill to reduce pet odors, and a raised garden bed with drip lines in 2023. Additionally, the entire house received a fresh coat of paint in 2023. The convenience of a new shopping center opening nearby and plans to rebuild the golf course add to the appeal of this home. Don't miss your chance to call this house your forever home!

7031 S 55th Lane, Laveen

Courtesy of Real Broker. 623-223-1663 Selling Office: Weichert Realtors - Upraise.

Start Your Search

Copyright 2026 Arizona Regional Multiple Listing Service, All rights reserved. The data relating to real estate for sale on this website comes in part from the Arizona Regional Multiple Listing Service. All information deemed reliable but not guaranteed and should be independently verified. All properties are subject to prior sale, change or withdrawal. Neither listing broker(s) nor Arizona Regional Multiple Listing Service shall be responsible for any typographical errors, misinformation, misprints and shall be held totally harmless.

The data relating to real estate listings on this website comes in part from the Internet Data Exchange (IDX) program of Multiple Listing Service of Southern Arizona. IDX information is provided exclusively for consumers' personal, non-commercial use and may not be used for any purpose other than to identify prospective properties consumers may be interested in purchasing. Listings provided by brokerages other than Loving Phoenix Team | Real Broker are identified with the MLSSAZ IDX Logo. All Information Is Deemed Reliable But Is Not Guaranteed Accurate. Listing information Copyright 2026 MLS of Southern Arizona. All Rights Reserved.