Maricopa County MLS

View All Properties for Sale Near Desert Springs Preparatory Elementary School

$740,000
4 Beds ⋅ 2 Baths ⋅ 7079813 MLS
Beautifully updated and meticulously maintained, this 4-bedroom, 2-bathroom home offers a fresh, inviting interior and fantastic indoor-outdoor living. Step inside to a bright, open floor plan featuring Luxury Vinyl wood-look flooring, recessed lighting, beautiful finishes, and abundant natural light throughout. The spacious living and dining areas flow seamlessly into the updated kitchen, which features high end white cabinetry, stainless steel appliances, stylish tile backsplash, ample counter space, and generous storage--creating a comfortable and functional heart of the home. Both bathrooms have been tastefully updated with modern finishes, while four well-proportioned bedrooms provide plenty of flexibility for family, guests, a home office, or additional living space. Outside is where this home really shines. The large, beautifully maintained backyard offers an impressive amount of usable space, mature landscaping and privacy. An expansive covered patio stretches across the rear of the home, providing the perfect setting for outdoor dining, entertaining, or simply relaxing and enjoying the Arizona lifestyle. The additional patio areas and generous lawn create endless possibilities for entertaining, play, pets, or future improvements. From the welcoming curb appeal to the thoughtfully updated interior and exceptional backyard, this is a truly move-in-ready home that has been exceptionally well cared for. A wonderful combination of style, functionality, space, and pride of ownership.

14037 N 57th Street, Scottsdale

Courtesy of Apex Residential. 602-290-4663

$2,000,000
4 Beds ⋅ 3 Baths ⋅ 7069982 MLS
Welcome to this meticulously rebuilt and exceptionally maintained modern residence in the heart of Central Scottsdale's coveted 85254 zip code. Ideally positioned between Kierland Commons, Scottsdale Quarter, and the newly redeveloped Paradise Valley Mall area, this exceptional location places some of Scottsdale's finest shopping, dining, entertainment, and everyday conveniences just minutes from your doorstep. Thoughtfully rebuilt with an emphasis on design, functionality, and entertaining, the home welcomes you with soaring ceilings, abundant natural light, and an expansive open-concept living space. The foyer flows seamlessly into the family room, dining area, and chef's kitchen, creating an inviting setting for both sophisticated entertaining and comfortable everyday living. The kitchen is beautifully appointed with a full Bertazzoni appliance package, electronic faucets, an oversized pantry, and generous concealed counter space for larger appliances. The home offers four generously proportioned bedrooms, including two private primary suites thoughtfully positioned at opposite ends of the residence. The primary suite situated at the west, and a junior primary suite at the east with its own private washer and dryer. Each features a beautifully finished en-suite bathroom, spacious walk-in closet, and views overlooking the expansive backyard and sparkling pool, offering exceptional flexibility for guests, multigenerational living, or a true private retreat. Outside, the resort-style backyard is designed for effortless Arizona living and entertaining. Set on an almost 14,000 square-foot lot, the property offers a sparkling play pool, expansive grassy area, covered patio, and automated awnings that provide additional shade when desired. A substantial RV gate and generous side-yard space provide ample room for recreational vehicles, additional toys, or future outdoor enhancements. The home's major systems have been thoughtfully upgraded and meticulously maintained, including a newer roof, multi-zone Trane HVAC systems, water softener, and reverse osmosis system at the kitchen. Additional enhancements include automated window coverings and drapery, updated manual drapery, garage EV Charger, and a dedicated HVAC system for the oversized three-car garage. The climate-controlled garage creates an exceptional space for car enthusiasts, a home gym, workshop, or additional lifestyle use. Rarely does a home combine this level of thoughtful updating, generous indoor and outdoor spaces, exceptional amenities, and one of Central Scottsdale's most sought-after locations. Experience the lifestyle that makes 85254 one of Scottsdale's most desirable addresses.

6111 E Hearn Road, Scottsdale

Courtesy of Russ Lyon Sotheby's International Realty. 480-287-5200 Selling Office: LPT Realty, LLC.

$2,850,000
2 Beds ⋅ 3 Baths ⋅ 7068958 MLS
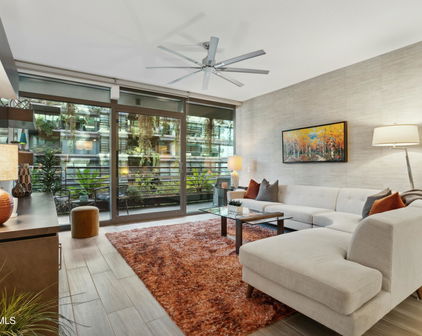
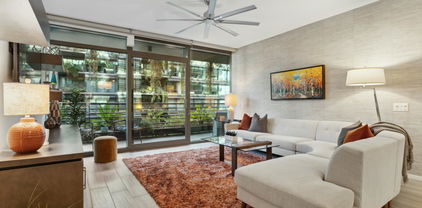
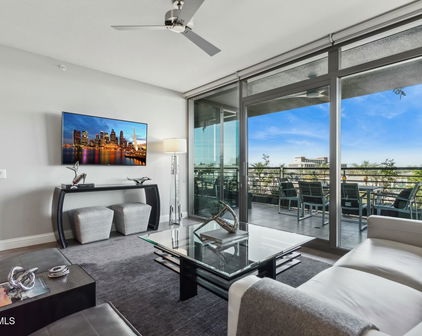

Experience elevated living in one of Optima Kierland's most desirable and distinctive residences. Created by combining two units, this expansive 2,232-square-foot home encompasses the entire southwest corner of the sixth floor, offering exceptional privacy and unobstructed views of the Kierland Golf Course, city lights, colorful Arizona sunsets and multiple mountain vistas. The custom floor plan features a true great room where the kitchen opens seamlessly to the living, dining and bar areas--ideal for both everyday living and entertaining. The kitchen is anchored by a striking waterfall-edge island, while refined finishes throughout include limestone flooring, designer lighting, motorized shades, custom built-in cabinetry, and reverse-osmosis water filtration. Premium appliances include Bosch refrigeration, ovens, dishwasher and cooktop, along with Sub-Zero wine storage for approximately 300 bottles, a Wolf built-in coffee system and U-Line refrigerated bar drawers. A dedicated butler's pantry and utility room provide additional storage and functionality. The spacious primary suite is complemented by a beautifully appointed bathroom featuring a tiled walk-in shower, oversized dual vanity, heated towel rack and private water closet. An expansive dressing room with custom built-in cabinetry provides abundant wardrobe storage and conveniently incorporates the laundry area. Two private outdoor patios extend the living space: one accessed from the great room and equipped with a hardline gas grill, and another adjoining the primary suite and bathroom. Rarely available conveniences further distinguish this residence, including three contiguous parking spaces located near the elevators, dedicated electrical outlets for battery charging and two climate-controlled storage spaces. A private storage room is located on the same floor (one of only its kind per level) while an additional storage locker is conveniently located on the main level. The home may also be purchased furnished including audiovisual equipment, for a truly turnkey experience. Optima Kierland offers an exceptional resort-style lifestyle with 24-hour staffed security, secured underground parking and concierge services. Residents enjoy a spectacular rooftop Sky Deck with a heated lap pool and spa, cabanas, towel service, cold plunge, saunas, outdoor kitchens and grills, televisions, fire pits, and panoramic sunrise and sunset views. Additional amenities include a state-of-the-art fitness center, basketball, pickleball and squash courts, yoga and Pilates studios, massage and hydrotherapy rooms, a golf simulator, putting green, resident lounges, entertainment spaces, lush garden courtyards, a dog park with bathing station and onsite dry-cleaning drop-off service. Located just steps from Kierland Commons and Scottsdale Quarter, this remarkable residence offers an uncommon combination of scale, privacy, protected views and walkable luxury equally suited for a full-time residence or sophisticated lock-and-leave living.

7120 E Kierland Boulevard Unit 617, Scottsdale

Courtesy of My Home Group Real Estate. 480-685-2760

$865,000
3 Beds ⋅ 3 Baths ⋅ 7056654 MLS
Welcome to one of Scottsdale's most sought-after locations, where you'll enjoy the freedom of no HOA and an unbeatable location close to everything North Scottsdale has to offer. Just over a mile from Kierland Commons, Scottsdale Quarter, Costco, dozens of restaurants, shopping, golf courses, and entertainment, you'll love having some of the Valley's best amenities just minutes from your front door. The home is also located near highly regarded Horizon High School, making this an exceptional location for families as well. Offering nearly 2,700 square feet, this semi-custom home features 3 bedrooms, 3 bathrooms, and a thoughtfully designed floor plan that blends open-concept living with comfortable, private spaces. The spacious great room flows effortlessly into the kitchen and living areas. A large bonus room with its own full bathroom, walk-in closet, and built-in media equipment offers incredible flexibility. Whether you're looking for a second family room, media room, game room, guest suite, home office, or multigenerational living space, this versatile area can easily adapt to your needs. The kitchen combines timeless style with everyday functionality, featuring solid cherry cabinetry, granite countertops, stainless steel appliances, and generous prep space. Rich wood flooring and beautifully updated bathrooms add warmth and sophistication throughout the home. The list of recent improvements provides peace of mind for years to come. The roof was replaced in 2019, the exterior was freshly painted this spring, the electrical system has been updated, the home is fully wired for surround sound, the garage features an attractive epoxy-coated floor, and energy-efficient solar panels help keep utility costs low. Homes offering this much space, no HOA, and such an outstanding Scottsdale location are becoming increasingly difficult to find. Whether you're looking for your forever home or simply want to enjoy the convenience of being close to premier shopping, dining, golf, top-rated schools, and everything Scottsdale is known for, this home truly delivers.

6065 E Kathleen Road, Scottsdale

Courtesy of Keller Williams Realty Sonoran Living. 480-948-3338 Selling Office: Realty ONE Group.

$1,445,000
6 Beds ⋅ 4 Baths ⋅ 7049576 MLS
This property has it ALL! Located in the magic zip code, 85254, offering a prestigious Scottsdale address with the benefit of Phoenix taxes. NO HOA, and offering an INTEREST RATE BUY DOWN. This home boasts the ultimate in flexibility, whether you are looking for multigenerational living, extended family visits, teenagers wanting their own space, guests, or you simply want bonus space. This extraordinary property is thoughtfully designed offering incredible versatility and functionality. The main level offers 2,048 square feet and features a split floor plan with 3 bedrooms and 2 bathrooms, including a private primary suite separated from the two secondary bedrooms. The remodeled kitchen, newer wood flooring, and newer windows throughout add to the appeal of the main living space The lower level offers an additional 2,003 square feet of bonus space designed for maximum versatility. This fully finished level features an additional 3 beds, 2 baths, its own laundry room, and a second primary suite.. The space offers endless possibilities for independent living, entertaining, working from home, guests, or creating the ultimate teen retreat. Step outside to your private backyard retreat designed for year-round Arizona living. Imagine morning coffee overlooking the pool, this tranquil space creates the perfect centerpiece, while the high-end built-in BBQ, patio bar with storage, convenient pass-through serving window, gazebo, artificial turf, patio misters, all enhance the year round enjoyment. LOCATION, LOCATION located minutes from Kierland Commons, Scottsdale Quarter, premier dining, shopping, golf, parks and convenient freeway access. Not to mention triple A+ rated schools, Horizon High School, Scottsdale Christian Academy and Menachem Mendel Academy. If that isn't enough, the generous corner lot, features an RV gate and an oversized 3-car garage, providing plenty of room for vehicles, toys, and storage. Homes with a full basement in Scottsdale are exceptionally rare--especially one offering this much space, flexibility, and outdoor entertaining. Whether you're accommodating multiple generations, creating the ultimate private retreat for teenagers, hosting long-term guests, or simply looking for room to spread out, this extraordinary home offers a lifestyle unlike anything else in 85254!

5726 E Everett Drive, Scottsdale

Courtesy of eXp Realty. 888-897-7821

$1,150,000
4 Beds ⋅ 2 Baths ⋅ 7026415 MLS
Welcome to 5810 E Friess Drive, a fully remodeled retreat tucked into Scottsdale's coveted 85254, the ''Magic Zip Code,'' where top-rated schools, a prime central location, and fast-rising home values meet. This single-level, move-in ready residence sits on nearly a third of an acre and delivers over 2,100 square feet of open, light-filled living, without the wait or the premium of new construction. Inside, vaulted ceilings and engineered white oak hardwood floors set an airy, elevated tone throughout. The chef's kitchen anchors the home with granite countertops and space built for real entertaining, while fresh interior paint and contemporary black trim doors give every room a clean, current feel. Four bedrooms and two fully remodeled bathrooms round out a floor plan that lives larger tha its footprint suggests. Step outside and the home keeps delivering. A covered patio, gas firepit, and sparkling PebbleTec pool anchor an entertainer's backyard framed by mature, established landscaping, the kind of privacy and shade you can't get in a brand-new build for years. Nearly a third of an acre of usable outdoor space is increasingly rare in this pocket of Scottsdale. That rarity is exactly why this street is changing fast. A Thomas James Home just sold directly across the street, and a new custom build recently broke ground steps away, both priced at $2 million or more. As new construction continues to fill in around it, a fully remodeled, move-in ready home at this price point in 85254 won't stay available long. Location seals it. You're minutes from Kierland Commons and Scottsdale Quarter for dining and shopping, and positioned to benefit directly from the $2 billion reimagining of Paradise Valley Mall, anchored by a new Lifetime Fitness, already reshaping property values throughout the surrounding neighborhoods.

5810 E Friess Drive, Scottsdale

Courtesy of Real Broker. 602-755-3415 Selling Office: Real Broker.

$980,000
4 Beds ⋅ 3 Baths ⋅ 7015817 MLS
Welcome to this beautifully remodeled home in Scottsdale's highly sought-after ''Magic'' zip code of 85254, where style, comfort, & location come together effortlessly. Nestled in a quiet cul-de-sac, this exceptional property offers 4 spacious bedrooms & 3 full bathrooms, thoughtfully designed for both everyday living & entertaining. Nearly every aspect of the home has been recently updated, creating a fresh, modern feel throughout. The kitchen, bathrooms, & bedrooms have all been tastefully upgraded, while major improvements--including a new roof, new AC system, & new water heater, provide peace of mind for years to come. One of the home's standout features is its seamless indoor-outdoor living. The primary suite & two additional bedrooms each offer private exits to the backyard oasis, where a completely renovated, self-cleaning heated pool awaits. Enjoy a fully rebuilt pool designed for both relaxation and entertaining- now a self-cleaning, heated play pool with fresh PebbleTec, new tile, beautiful water feature, and a refined, modern finish. The home also offers 750+ sq ft 3 car sized garage. Ideally located just minutes from Kierland Commons, Scottsdale Quarter, TPC Golf Course, The Westin Kierland Golf Club & Resort, and Scottsdale Airpark, this home places you at the center of premier dining, shopping, and recreation. This is Scottsdale living at its finest--modern upgrades, resort-style amenities, and an unbeatable location all in one remarkable home.

14621 N 63rd Place, Scottsdale

Courtesy of The Agency. 480-878-3000 Selling Office: Real Broker.

$1,599,000
3 Beds ⋅ 3 Baths ⋅ 6994941 MLS
Rarely available and beautifully reimagined, this 3-bedroom, 3-bathroom residence in Optima Kierland's coveted 7120 building offers an exceptional opportunity to own one of the community's most desirable floor plans. True three-bedroom homes at Optima are scarce, making this a standout option for buyers seeking both space and luxury within Scottsdale's premier urban lifestyle community. Thoughtfully remodeled throughout, the residence now features wide-plank white oak wood flooring that brings warmth and sophistication to the open living spaces. The chef's kitchen showcases custom Italian cabinetry, stunning granite countertops, a Wolf gas cooktop, and Wolf steam oven, complemented by Bosch refrigeration and dishwasher for a seamless blend of design and performance. Each of the three bathrooms has been fully remodeled, creating spa-like retreats with elevated finishes, including Calacatta marble walls and elegant quartz vanities. Expansive 9-foot floor-to-ceiling glass windows invite in natural light while framing tranquil views of the surrounding greenery. Additional features include two prime underground parking spaces and a rare climate-controlled storage locker, providing both convenience and functionality rarely found in condominium living. Residents enjoy access to Optima Kierland's world-class resort amenities, including a state-of-the-art fitness center, indoor basketball, pickleball and squash courts, steam rooms, spa services, yoga studios, golf simulator, and entertainment spaces. The rooftop Skydeck pool, fire pits, bocce ball courts, and outdoor lounges create an unmatched setting for relaxation and connection. Located just steps from Kierland Commons and Scottsdale Quarter, this residence offers the perfect balance of luxury, convenience, and vibrant urban lifestyle. A rare three-bedroom opportunity in Optima Kierland--where design, lifestyle, and location converge.

7120 E Kierland Boulevard Unit 310, Scottsdale

Courtesy of Apex Residential. 602-290-4663 Selling Office: Fathom Realty Elite.

$1,075,000
3 Beds ⋅ 3 Baths ⋅ 6980367 MLS
Ideally positioned at the end of a quiet cul-de-sac in the desirable Paradise Ridge community, this 3 bedroom 3 bath plus office DR Horton home offers rare privacy with no homes behind and only one neighboring property. Inside, a light and bright open-concept floor plan welcomes you with a spacious great room, a modern kitchen, and a versatile den currently set up as the perfect home office, complete with custom built-ins and a desk. The chef's kitchen is a true standout, featuring a gorgeous oversized island with abundant storage, two ovens, and seamless flow into the dining and living areas--ideal for entertaining. Oversized glass sliding doors extend the living space outdoors, creating a true indoor-outdoor living experience. The primary suite serves as a relaxing retreat with a well-appointed bathroom and generous closet space, while three additional bedrooms and two bathrooms provide comfort and flexibility for family or guests. Both the front and backyard are designed for low-maintenance living, with turf in the backyard and a built-in BBQperfect for enjoying Arizona evenings with ease. Paradise Ridge residents enjoy resort-style amenities, including a heated pool and spa, expansive green spaces, putting green, and playground. Combined with a prime location near top-tier shopping, dining, and easy freeway access, this home delivers an exceptional blend of privacy, convenience, and lifestyle in one of the area's most sought-after neighborhoods.

18125 N 65th Place, Phoenix

Courtesy of RETSY. 602-842-0000 Selling Office: Gilmore R. E. & Management.

$950,000
4 Beds ⋅ 3 Baths ⋅ 6975140 MLS
Is there a 4-bed home in Scottsdale 85254 near Kierland? Yes: this single-level 4-bed, 3-bath home with 3-car garage is turnkey and walkable to Scottsdale's most vibrant destinations. Located in the coveted ''magic zip code'' 85254, it blends privacy, convenience, and style just minutes from Kierland Commons, Scottsdale Quarter, and top-rated schools. Built by Golden Heritage, this 2,406 sqft home welcomes you with a spacious living and dining area featuring a dramatic wall of windows that opens to a private backyard oasis. Enjoy low-maintenance synthetic grass, a greenhouse, large planters, and a mature grapefruit tree. The kitchen shines with white cabinets, a large island, and newer stainless steel appliances. Wood-style flooring runs through the main living spaces - kitchen with carpet in the bedrooms for added comfort. The split floor plan offers flexibility, while plantation shutters throughout add timeless charm. All three bathrooms have been updated with new tile and granite finishes. A full-size laundry room No HOA and a 3-car garage offer rare everyday convenience. Located just minutes from Sandpiper Park with year-round tennis and pickleball, and within walking distance to Crossed Arrow Park. Horizon High School is nearby, and daily needs are covered with restaurants, grocery stores, and Kierland Resort spa and golf all within a few blocks. Whether you're looking for top schools, active parks, or walkable luxury shopping and dining, this location has it all.

6245 E Nisbet Road, Scottsdale

Courtesy of Citiea. 480-870-3119 Selling Office: Locality Real Estate.

$800,000
3 Beds ⋅ 2 Baths ⋅ 6973010 MLS
Imagine trading your daily commute for a daily income stream. This exceptional three-bedroom, two-bathroom Scottsdale residence isn't just a home—it's a thriving business wrapped in desert charm. Step into a proven short-term rental powerhouse that consistently outperforms its competition according to industry analytics. This isn't wishful thinking or optimistic projections; this is documented success with an established guest following who keep coming back for more. The resort-caliber backyard steals the show with a heated private pool, rejuvenating spa, and mesmerizing cascading waterfall that makes guests forget they're not at a five-star retreat. A custom putting green adds that unexpected wow factor that translates directly into bookings, while the built-in barbecue with bar seating creates the perfect setting for memorable Arizona evenings under the stars. Inside, stylish furnishings complement modern finishes throughout. Smart televisions, high-speed wireless internet, and thoughtful entertainment options ensure guests leave glowing reviews. The fully equipped kitchen, convenient laundry facilities, and attached garage round out the practical amenities discerning travelers demand. What truly sets this opportunity apart is the turnkey operation already in place. Professional branding, a dedicated property website driving direct reservations, and established booking systems mean you can start generating cash flow immediately. The infrastructure existsyou simply step in and reap the rewards. Located moments from The Westin Kierland Golf Club, Kierland Commons, and Scottsdale Quarter, guests enjoy premier shopping, dining, and entertainment within easy reach. Ready to own an income-generating property in one of Arizona's most coveted corridors? This is your moment.

6049 E Betty Elyse Lane, Scottsdale

Courtesy of Grigg's Group Powered by The Altman Brothers. 480-788-0929 Selling Office: Barrett Real Estate.

$685,000
3 Beds ⋅ 2 Baths ⋅ 6970535 MLS
Welcome to your dream home in the heart of Scottsdale! This stunning single-family residence is a perfect blend of classic charm and modern convenience. Nestled in a quiet community with no HOA, this home boasts 3 spacious bedrooms and 2 beautifully updated bathrooms, offering ample space for both relaxation and entertainment. Step inside to discover a welcoming atmosphere with plenty of natural light, vaulted ceilings, and no interior steps. The modern interior doors and light fixtures add a contemporary touch. The updated kitchen, remodeled in 2017, is a culinary enthusiast's delight, featuring dark cabinets, a large peninsula with quartz countertops, stainless appliances, an apron sink, and a classic white subway tile backsplash. A standout feature is the temperature and humidity controlled wine closet, perfect for storing an extensive wine collection. The primary bathroom is fully remodeled with double sinks and an oversized walk-in shower, while the guest bathroom features a claw foot tub and pedestal sink, both completed in 2020. Enjoy cozy evenings by the fireplace or host gatherings in the expansive great room. The exterior is equally impressive, featuring modern exterior doors and gates, a private entry, and an extended covered patio. The side yard with gate, river rock and decorative pavers throughout create a serene oasis. The diving pool is perfect for Arizona summers, and the mature landscaping with flowering plants adds to the home's charm. Under the back patio, there's a bar with room for stools, ideal for entertaining. This home is not only beautiful but also energy-efficient, equipped with solar panels to help reduce your utility costs. The double pane Anderson windows and a new roof, redone in 2020, further enhance the home's efficiency and comfort. Plantation shutters and tile flooring throughout complete the elegant look. Located in a popular Scottsdale location, this home is conveniently close to a variety of dining options and essential amenities, making it the perfect spot for those who love both comfort and convenience. Just 2 miles to Kierland Commons and Scottsdale Quarter, 3.5 miles to the 101, minutes from hiking and biking at the Phoenix Mountains Preserve and the redeveloped Paradise Valley mall.

5916 E Hearn Road, Scottsdale

Courtesy of eXp Realty. 888-897-7821 Selling Office: Russ Lyon Sotheby's International Realty.

$900,000
4 Beds ⋅ 2 Baths ⋅ 6936964 MLS
STUNNING Scottsdale home in the coveted 85254 Kierland area, set on a premium ¼-acre+ lot that backs to public land for ultimate privacy and tranquility. This elegant 4-bedroom, 2-bathroom, 2,246 sq ft custom home features exquisite curb appeal with professionally designed raised landscaping, a large front courtyard, and custom pavers. The highly functional single-level open floor plan is illuminated by natural light pouring through multiple French doors and windows, creating a cheerful ambiance throughout. The chef's kitchen is designed to impress with stainless steel appliances, granite counters, high-end cabinetry, an extended breakfast bar, and a cozy breakfast nook, all overlooking the inviting family room. The spacious master retreat includes a double-door entry, private backyard access, and a luxurious ensuite with soaking tub, separate shower, dual vanities, and oversized closet. Both bathrooms have been beautifully remodeled. The backyard is an entertainer's dream, boasting a large covered patio with misters, gazebo, Bluetooth speakers, turf, a sparkling diving pool, and lush landscaping. The oversized 2-car garage offers built-in storage, epoxy flooring, racks, and AC - plus there's gated front and rear RV parking. Additional upgrades include a $93K solar system with a new electrical panel (2022), new roof underlayment (2022), EV charging station, new AC compressor (2024), rear yard turf (2025), and more. Ideally located near Kierland Commons, Scottsdale Quarter, top golf courses, dining, Horizon High School, and easy access to Loop 101 & SR-51. A truly move-in-ready home that offers luxury, functionality, and location all priced to sell at $900,000!

15410 N 62nd Street, Scottsdale

Courtesy of Citiea. 480-870-3119 Selling Office: Realty ONE Group.

$1,715,000
4 Beds ⋅ 4 Baths ⋅ 6930703 MLS
Experience the pinnacle of sophisticated living in this Massive Custom Renovation and Addition (completed 2021) by renowned SRJ Development. Located in the prime 85254 Magic Zip Code, this estate places you minutes from Kierland, Scottsdale Quarter, and to TPC Scottsdale. Spanning 3,026 Sq Ft of unified living to the highest luxury standard with 4 Beds and 4 Full Baths. The Modern Farmhouse design showcases dramatic vaulted ceilings with skylights, complemented by cohesive, high-end finishes throughout. The entry features a private Front Courtyard with Mountain Views. The Chef's Kitchen is a command center: Sub Zero 66'' unit, Wolf 48'' Dual Fuel Range (char grill/double ovens), Neolith Stone counters, a 10′ ×10′ island with a third Wolf oven, and a Wine Chiller/Humidor. A the Hearth Gathering Room: a cozy, central living space featuring an Italian Stone Clad Gas/Wood Burning Fireplace and a Multi Slide Door for seamless indoor-outdoor living. The Split Primary Suite is a sanctuary, featuring a gas fireplace, French doors, and a Spa-Inspired Bath finished in elegant Marble, complete with an Oversized Steam Shower and soaking tub. The backyard oasis includes a Presidential Pool/Spa with Baja Shelf, Entertaining Area with Outdoor Fireplace and Pro Shade Concepts Illuminated Remote Control Awnings. Utility and convenience are maximized with Hardwood Floors, Pella Windows, 2 Tankless Hot Water Heaters, a water softener, 2 Storage Sheds outside, built-in cabinetry in the garage, and a dedicated Electric Car Outlet (EV Charger Ready). App-controlled Level Five perimeter lighting and an owned security system complete this bespoke residence. This isn't just a home; it's a meticulously curated lifestyle, awaiting its discerning owner.

6127 E Carolina Drive, Scottsdale

Courtesy of Russ Lyon Sotheby's International Realty. 480-488-2400 Selling Office: Compass.

$1,150,000
2 Beds ⋅ 2 Baths ⋅ 6913418 MLS
Rare Penthouse and a must see for the discerning Luxury Buyer at Optima Kierland in the famed 7120 building. Gorgeous wood floors, 10' ceilings, German Bulthaup Crafted Cabinetry, and Leathered Fantasy Brown Countertops are just some of the upgrades. Yet the owners did not stop there by upgrading with motorized shades, floor to ceiling tile in the bathrooms and Kohler fixtures. And don't forget to check out the custom designer doors throughout, Walk-through custom closet in Primary, upgraded Miele washer and dryer, and best of all...same floor extra large storage closet. Includes 2 prime underground secure garage parking spaces. One with Level 2 EV charger. Don't miss this once in a lifetime opportunity! Come live the Ultimate Urban Luxury Lifestyle - Optima Kierland! Located in the famed Kierland/Scottsdale Quarter surrounded by world class Restaurants, Entertainment, & Golf with Great City Light & Mountain Vista Views from this Ultimate Urban Optima Kierland Luxury Home! Floor to ceiling windows highlight this home featuring the sleek and refined design of Bulthaup cabinetry, Classy Closets, storage locker, motorized & blackout shades. Resort style living includes world class custom amenities including: a state of the art gym, lockers, business center, conference room, steam rooms, saunas, hot tubs, cold plunge, squash court, massage & yoga room, party & theatre room, 25 yd heated & refrigerated rooftop pool, cabanas, towel service, indoor putting area and golf simulator, fire pits & BBQ's. Located in the famed Kierland/Scottsdale Quarter surrounded by world class Restaurants, Entertainment, & Golf.

7120 E Kierland Boulevard Unit 1020, Scottsdale

Courtesy of Fathom Realty Elite. 480-576-9200 Selling Office: HomeSmart.

$1,235,000
4 Beds ⋅ 2 Baths ⋅ 6911125 MLS
This completely reimagined 4 bed, 2 bath single-level home blends modern design, premium upgrades, and a rare oversized lot in the coveted 85254 Kierland area. With over $300K in renovations, every detail has been thoughtfully executed for today's lifestyle. The light-filled split floor plan showcases vaulted open living spaces, new flooring, custom doors & sliders, raised ceilings, and a seamless indoor-outdoor flow. Walls were removed to create a true open-concept design, anchored by a chef's kitchen with sleek finishes and a spacious primary suite featuring a fully remodeled bath. Extensive upgrades include two new AC units, updated electrical, solar panels, newer roof, remodeled pool & new pump, and a complete backyard transformation with lush landscaping. Outdoors, enjoy a private resort-style oasis with a sparkling pebble-tec pool, extended covered patio, low-maintenance turf, putting green, and multiple entertaining areas. Side yards (one with an RV gate and additional parking) add convenience and flexibility. All this, just minutes from Kierland Commons, Scottsdale Quarter, top-rated schools, and quick freeway access, makes this home a rare find that perfectly combines modern living, a premium lot, and one of Scottsdale's most desirable locations. NOTE: This home went under contract the first weekend after listing, followed by a smooth escrow, until the buyer's financing fell through the day before closing. A great opportunity, now available and ready for a new buyer.

6049 E Crocus Drive, Scottsdale

Courtesy of Goddes Homes. 602-903-7209 Selling Office: Russ Lyon Sotheby's International Realty.

$1,428,000
4 Beds ⋅ 2 Baths ⋅ 6879707 MLS
This home may already be under contract, but schedule a showing anyway. If you love the craftsmanship, design, quality, and attention to detail here, you'll want to know: we're working on another incredible home just minutes away. Your dream home might still be around the corner. From the moment you step inside, it just feels like home. A warm embrace of quiet luxury welcomes you, where every detail reflects unparalleled quality and sophistication. Soaring ceilings and a stunning wall of windows bathe the living space in natural light. The kitchen is a true showpiece, featuring all-new cabinetry, exquisite quartz countertops, a sprawling 9-foot waterfall island, under-cabinet lighting, and top-of-the-line GE Café appliances. A discrete butler's pantry adds an element of surprise and sophistication, featuring a stunning honed marble backsplash and ample space for both preparation and seamless storage. Throughout the home, you'll find natural elegance plank flooring and premium finishes, including Delta eco-friendly plumbing fixtures, Bedrosians tile, designer light fixtures, and cashmere-finish paint. A custom fireplace adds warmth and character. The primary suite features direct backyard access and a tranquil, spa-like ensuite with dual sinks. The covered patio, enhanced pool area, and charming gazebo, perfect for peaceful evenings or entertaining. The professionally landscaped grounds are complemented by ambient lighting and an efficient irrigation system. Just minutes from fine dining, entertainment, shopping hubs like Kierland Commons and Scottsdale Quarter, and world-class golf courses. Easy access to major highways and Phoenix Sky Harbor airport adds convenience. Top-tier schools and no HOA complete the package.

14401 N 60th Place, Scottsdale

Courtesy of DPR Realty LLC. 480-994-0800 Selling Office: Pak Home Realty.

$1,100,000
6 Beds ⋅ 3 Baths ⋅ 6850000 MLS
Move-in ready and already operating as a top-performing short-term rental, this beautifully updated 6-bedroom, 3-bath home sits on a spacious corner lot in the highly sought-after ''magic'' zip code of 85254—just blocks from Kierland Commons and Scottsdale Quarter. Whether you're looking for a profitable STR investment or a spacious family home with room to grow, this property delivers. Major upgrades include a new roof with transferable warranty (2022), upgraded electrical panel (2022), and a new pool heater with PoolSync remote control (2023). Inside, you'll find all new flooring, fresh interior and exterior paint, a remodeled kitchen and master bath (2022), and brand-new appliances including washer and dryer (2024-2025). The bright, open-concept kitchen features granite countertops, stainless steel appliances, and a custom built-in breakfast nookperfect for casual family meals or hosting guests. The flexible floorplan includes two full primary suites, ideal for multigenerational living or long-term renters. A converted 6th bedroom can easily function as a home office, gym, or be returned to its original use. The attached casitacomplete with private entrance, built-in bunk beds, kitchenette, and full bathis perfect for visiting family, older kids, or guest stays. The backyard is a true highlight, designed for both relaxing and entertaining. Enjoy a jetted hot tub, sparkling pool, putting green, gazebo, hammocks, misters, outdoor lighting, a waterfall feature, and a durable deck built to last. Solid block construction offers added privacy and sound insulation. With no HOA, lower Phoenix taxes, and zoning in the desirable Paradise Valley School District, this home is equally suited for primary residence or investment. Full financials and Airbnb listing link available upon request.

6271 E Evans Drive, Scottsdale

Courtesy of eXp Realty. 888-897-7821 Selling Office: HomeSmart.

$945,000
4 Beds ⋅ 2 Baths ⋅ 6846579 MLS
Scottsdale's most desirable neighborhood, this 4-bedroom, 2-bath home offers a rare combination of style, comfort and outdoor living. Inside, the open-concept layout features vaulted ceilings and expansive windows that offer copious amounts of natural light that amplify the elevated ceilings. Modern and functional this kitchen is outfitted with custom soft close cabinetry, quartz countertops and a large island with eat-up bar. Full suite of Whirlpool appliances—including double ovens—perfect for hosting extravagant dinner parties or everyday meals. Adjacent living and dining areas are bright and inviting as they peer into your expansive outdoor oasis. Make your way to your primary suite that features custom double-head walk-in shower and a generous walk-in closet. Scottsdale's most desirable neighborhood, this 4-bedroom, 2-bath home offers a rare combination of style, comfort and outdoor living. Inside, the open-concept layout features vaulted ceilings and expansive windows that offer copious amounts of natural light that amplify the elevated ceilings. Modern and functional this kitchen is outfitted with custom soft close cabinetry, quartz countertops and a large island with eat-up bar. Full suite of Whirlpool appliancesincluding double ovensperfect for hosting extravagant dinner parties or everyday meals. Adjacent living and dining areas are bright and inviting as they peer into your expansive outdoor oasis. Make your way to your primary suite that features custom double-head walk-in shower and a generous walk-in closet. Down the hallway you will find three generous sized bedrooms that are fitted for family living or flexibility for guests.((Step outside to experience all that completes your backyard getaway. Your heated pool and spa are surrounded by lush citrus trees, and a covered patio with dedicated space for outdoor dining and lounging. Enjoy the privacy of all these features with your mature landscaping encompassing this oversized 1/3 acre lot.((Residents enjoy easy access to top-rated schools, decadent dining and premier shopping destinations like Kierland Commons and Scottsdale Quarter. The re-imagination of Paradise Valley Mall offers new exciting business to come to accommodate the existing Whole Foods, Costco, Target and more! Enjoy the area's scenic parks and outdoor spaces, all ust minutes away. With its unbeatable location, this neighborhood delivers not only everyday ease but also a vibrant, connected community feel that makes it one of Scottsdale's most sought-after places to live.

14241 N 56th Place, Scottsdale

Courtesy of Compass. 8152454831 Selling Office: Kenneth James Realty.

$913,000
5 Beds ⋅ 3 Baths ⋅ 6826914 MLS
Located in the highly sought-after 85254 zip code, this fantastic 5-bedroom home is nearly 3,000 sqft and sits on an oversized lot. The property features an attached guest quarters with a private entrance, an RV gate, a 2-car garage, and an extended driveway, providing ample parking for all your vehicles and toys. This home offers plenty of charm, character, and ample space. It is ready to move in right away and offers great potential to be updated over time to make it truly your own. One of the home's most exceptional features is the attached guest quarters with a separate entrance. This private space offers a generous living area, a spacious bedroom, a walk-in closet, a walk-in shower, and a convenient wet bar. With direct access to both the backyard and main house, this versatile area is perfect for multigenerational living, a private guest suite, or even an income-producing rental opportunity. Whether hosting long-term visitors or generating extra income, this space offers endless possibilities. Situated on a sprawling lot of over 15,000 sq ft, this property offers endless potential! The oversized backyard is an entertainer's dream, featuring a covered patio with a misting system, ample space for outdoor gatherings, and plenty of room to create your perfect oasis. Whether you envision a lush garden, a play area, or even a future pool, this expansive lot provides limitless opportunities to customize and enjoy. A storage shed adds extra convenience, ensuring you have space for all your outdoor essentials. This home is truly a rare finddon't miss your chance to make it yours!

14013 N 57th Place, Scottsdale

Courtesy of eXp Realty. 480-624-8019 Selling Office: HomeSmart.

$1,440,000
4 Beds ⋅ 3 Baths ⋅ 6813999 MLS
Welcome to this custom 4-bedroom, 3-bathroom home, masterfully reimagined by the design talents of 555 Angel Designs. Offering a perfect blend of sophistication, comfort, and functionality, this home features real hardwood flooring, soaring ceilings, exquisite custom woodwork, and a thoughtfully designed split floorplan—all in one of the most desirable locations in Scottsdale. Step inside and be greeted by an expansive open-concept living space, where luxury meets everyday convenience. The heart of the home is the chef's kitchen, boasting Quartzite countertops, high-end appliances, an oversized island, custom cabinetry, and plenty of prep space—ideal for those who love to cook and entertain. Adjacent to the kitchen, you'll find a stylish wet bar, perfect for serving cocktails, and a built-in coffee bar to star your mornings right. The spacious master suite is a private retreat, featuring a spa-inspired bathroom with a soaking tub, a large walk-in shower, dual vanities, a private water closet, and a large walk-in closet. The split floorplan ensures privacy, with three additional bedrooms offering flexibility for family, guests, or a home office. Step outside to your private backyard oasis, where a heated pool awaits perfect for enjoying Arizona's beautiful weather year-round. Whether you're hosting guests or unwinding in your personal retreat, this outdoor space is designed for relaxation and entertainment. A large 3-car garage provides ample storage for vehicles, toys, and tools, while the premium location places you near some of Scottsdale's most sought-after attractions. Just minutes from Kierland Commons and Scottsdale Quarter, you'll enjoy high-end shopping, world-class dining, and vibrant nightlife. Sports and auto enthusiasts will love the easy access to the Phoenix Open Golf Tournament and the Barrett-Jackson Car Show, while outdoor lovers can take advantage of the nearby hiking trails, parks, and golf courses. This exceptional home offers a unique combination of custom craftsmanship, modern luxury, and an unbeatable location. Don't miss your opportunity to own this stunning property!

5720 E Marilyn Road, Scottsdale

Courtesy of HomeSmart. 480-443-7400 Selling Office: The Noble Agency.

$1,069,902
4 Beds ⋅ 3 Baths ⋅ 6813036 MLS
DREAM home is here in the desirable subdivision of Thunderbird Desert Estates! The outdoor setting is just as captivating. No HOA. Gorgeous custom home & nestled on a corner lot with a sparkling pool. This gem of a home includes 4-bedrooms, 3-bathrooms, plus a bonus room for an office, RV space with separate gate, and a 2-car garage. A welcoming covered porch with beautiful curved windows along with well-manicured desert landscaping will greet you upon arrival, the perfect place for a morning cup of coffee. The elegante interior offers a spacious living room & charming family room with a beehive wood-burning fireplace, and French doors leading to the backyard. Other features include an open concept design with exposed wood beams, modern fixtures, recessed lighting, round archways, lots of natural lighting, and tile flooring throughout. The formal dining room offers a space for private family gatherings with family or friends. The eat-in kitchen is a cook's delight including SS appliances, granite counters, travertine backsplash, ample white cabinetry, and a cozy nook & bay window with a view of the gorgeous pool. The large primary bedroom has a walk-in closet with an ensuite bathroom, dual vanities, and a tiled shower. The remaining bedrooms are ample size and have access to two full-size bathrooms. The laundry is inside. Washer & dryer will convey. The expansive RESORT-STYLE backyard makes entertaining fun featuring a covered patio, a built-in BBQ with seating bar, a firepit area, and a synthetic lawn with cornhole boards. With a sparkling pool with travertine decking as the focal point, the stone paver decking surrounding it, this space promises year-round enjoyment. PLUS! The separate outbuilding, with separate air conditioning provides a private space for remote work or can be converted into a charming pool house, hobby room, a possible workshop, or additional storage. The choice is yours! This property is conveniently located close to top-rated schools, shopping, dining options, and so much more. With proximity close to the freeways, you'll have easy access to everything Scottsdale has to offer. Make this gem yours! This is an active AirBnb with potential active bookings.

6030 E Crocus Drive, Scottsdale

Courtesy of AZ Flat Fee. 480-771-1511 Selling Office: Realty ONE Group.

$1,125,000
4 Beds ⋅ 3 Baths ⋅ 6797960 MLS
Introducing 14414 N 57th Way, an elegant and exquisite Scottsdale residence that perfectly balances serene tranquility and modern luxury. The home is a haven for sophisticated living and entertaining, with standout features including a breathtaking backyard that transports you to the gardens of an Italian Villa. Lush landscaping, flagstone paths, a custom-built pool & spa, & impressive Ramada create a picturesque retreat.Inside, recent updates add both style and functionality. The kitchen underwent a complete remodel, featuring custom cabinetry, quartz countertops, high-end appliances, & a timeless French limestone backsplash. The primary bathroom now boasts a spa-like retreat with a freestanding tub, walk-in shower, and marble-topped vanity. New energy-efficient Anderson windows flood the home with natural light, complemented by new Levelor blinds for privacy. Both interior and exterior painting refresh the home's aesthetic, and the new luxury vinyl plank flooring enhances durability and elegance. The backyard is a true masterpiece, featuring a custom pool and spa with Spanish tile accents, a misting system, built-in Lynx BBQ, and multiple entertaining spaces. The lush landscaping is accentuated by lighting and irrigation systems, ensuring beauty and ease of maintenance. This home epitomizes the best of Scottsdale living, offering unparalleled comfort, modern conveniences, and an outdoor sanctuary that rivals any luxury destination. Summary of Updates: Interior Updates: Complete kitchen remodel with high-end finishes and appliances. Custom Primary bathroom addition with luxury features. This full addition to the house includes an added walkout balcony, with a new patio structure to extend it for a larger outdoor living space. New energy-efficient Anderson windows and Levelor blinds. New interior and garage painting. Luxury vinyl plank flooring and updated baseboards. Smart home additions: Nest cameras, doorbells, and Ecobee thermostats. Exterior Updates: Exterior painting and roof replacement. New garage door opener, poly-coated garage floor, and drywall repairs. Backyard Enhancements: Custom pool and spa with integrated misting systems and Spanish tile accents. Ramada with built-in Lynx BBQ, outdoor kitchen, and entertainment systems. Landscaping with flagstone paths, mature trees, lighting, and irrigation. Additional Features: Updated guest and powder bathrooms. Redesigned master balcony with wrought iron fencing and a resealed roof. Energy-efficient upgrades, including Lennox A/C units and programmable thermostats. This Scottsdale gem offers meticulously crafted spaces both inside and out, designed for elegance, comfort, and luxury.

14414 N 57th Way, Scottsdale

Courtesy of Compass. 480-776-1555 Selling Office: HomeSmart.

$980,000
4 Beds ⋅ 2 Baths ⋅ 6797246 MLS
Stunning remodeled 4 bed/2 bath single level home within the highly coveted Kierland/85254 area (no HOA). Situated on a quiet N/S lot just steps from the 26-acre Crossed Arrows Park, this home boasts gorgeous curb appeal, thoughtful updates throughout & beautiful mature landscaping with a large sparkling pool. The great room offers an abundance of natural light, vaulted ceilings, and a cozy living room with a wood burning fireplace. The spacious eat-in kitchen boasts granite counters and new backsplash, an inviting island and plenty of cabinetry/storage. The open kitchen is adjacent to the formal dining area which sides a large 2nd living room. The primary suite features a beautiful bathroom with walk-in closet, double sinks, tiled shower, private toilet room, and separate soaking tub The home also offers 3 additional bedrooms and a 2nd full bathroom. The backyard boasts indoor/outdoor living at its finest with an extensive covered & uncovered paver patio, diving pool, and a larger low maintenance turf yard. Additional upgrades include new interior paint, new carpet, new epoxy garage floor, 2 newer HVAC units (2020), newer dual pane low-E windows (2021), newer exterior paint (2021), plus several outdoor upgrades in 2021 as well: pebble tec, travertine deck, pergola extension, artificial turf, and irrigation. This special property offers convenient access to nearly endless restaurants & shopping (Kierland Commons/Scottsdale Quarter, new Paradise Valley Mall, Desert Ridge/High Street, Shops at Gainey Village, The Promenade, etc), top rated Paradise Valley Schools, and both the 101 & 51 freeways. A great opportunity awaits.

6202 E Nisbet Road, Scottsdale

Courtesy of Goddes Homes. 602-903-7209 Selling Office: Goddes Homes.

$1,278,000
4 Beds ⋅ 2 Baths ⋅ 6786546 MLS
Located minutes from Kierland Commons, Scottsdale Quarter, and top-rated schools, with no HOA, this home offers convenience and peace of mind. From the moment you enter through the striking custom pivot door, you'll sense the refinement that awaits inside. The open-concept floor plan blends comfort and style, creating an inviting and intimate atmosphere, bathed in natural light that highlights the vaulted ceilings and exposed beams. The heart of the home is the grand kitchen, boasting brand-new cabinetry, stunning quartz countertops, a sprawling 10-foot island, and top-tier stainless-steel appliances. Throughout the home, timeless oak plank flooring and premium finishes—including Delta eco-friendly fixtures, Bedrosians tile, designer light fixtures, and soft cashmere paint finishes The primary suite offers a serene retreat with dual vanities and his-and-hers showers for a spa-like experience. Set on a desirable corner lot, the property offers beautiful curb appeal, generous parking for vehicles, boats, or RVs, and an expansive backyard oasis. The outdoor space is impeccable, with lush landscaping, ambient lighting, and an efficient irrigation system. A paver patio, enhanced pool area, and charming gazebo create the perfect setting for serene evenings or outdoor entertaining. A detailed list of upgrades and warranties s available in the documents. Schedule your private showing today to experience a haven of cozy, modern living at its finest.

6310 E Ludlow Drive, Scottsdale

Courtesy of DPR Realty LLC. 480-994-0800 Selling Office: RETSY.

$685,000
3 Beds ⋅ 2 Baths ⋅ 6769492 MLS
Highly sought after area in the coveted 85254 zip code with no HOA. This well maintained neighborhood is quiet and serene, yet close to Scottsdale's finest dining, world class shopping, and endless entertainment. Easily walk to restaurants, grocery stores, Horizon High School, and Crossed Arrows park. Quick and easy access to 101 and 51 freeways. Beautiful move in ready home with split floor plan. Upgraded open kitchen with gorgeous cabinetry and tons of storage. Large island, granite counters, stainless appliances, and induction cooktop stove. Natural stone travertine flooring throughout the entire home, and travertine tiled showers. Bathrooms have same upgraded cabinetry with stone counters. Primary bathroom has a walk-in shower, dual sink vanity, and walk in closet. Spacious family room that could easily host a large gathering of family and friends. Pella dual pane windows with internal shades, and heavy duty upgraded sliding glass doors to the backyard. Huge backyard with large paver patio, grass, and mature trees. Side yard has an amazing covered carport area behind a double RV gate, with room for additional RV parking and outdoor toy needs. Neighborhood has nice wide streets. North/south facing home. Nearby attractions include: Kierland Commons, Westin, Scottsdale Quarter, The Promenade, Desert Ridge Marketplace, Mayo/101 center, and upcoming PV Mall shopping area, and much more.

6210 E Greenway Lane, Scottsdale

Courtesy of Realty Executives Premier. 480-473-0555 Selling Office: LPT Realty, LLC.

$1,020,000
4 Beds ⋅ 2 Baths ⋅ 6762981 MLS
REMODELED and ready for its new owners! Welcome to 85254, AKA the ''Magic Zip Code'' thanks to its trifecta of perks—Scottsdale address, lower-priced Phoenix utilities/taxes, and Paradise Valley's world-class school district! No HOA! Please note: No Short-Term Rentals less than 60 days are aloud in the subdivision. BRAND NEW 5 Ton Trane AC Unit (Sept 2024) Both bathrooms FULLY REMODELED (2024) NO CARPET! BRAND NEW Luxury Vinyl Plank (LVP) flooring throughout (Sept 2024) WATER HEATER (2023) Step inside to discover a turnkey, resort style home with a wall of windows in living/dining, updates throughout, including fresh interior paint, modern finishes and stylish touches that elevate every corner of the home. The open-concept floor plan seamlessly connects the living, dining, and kitchen areas, perfect for both entertaining and everyday living. The kitchen features sleek countertops, stainless steel appliances, and ample cabinet space, making it a chef's delight. Both bathrooms have been thoughtfully updated with porcelain tile showers, new vanities, and contemporary fixtures that create a spa-like retreat. But the real gem lies outside in the beautiful backyard oasis. Spend endless days lounging by the heated pool, surrounded by lush landscaping and towering palm trees, creating a serene and private retreat. Whether you're hosting a barbecue with friends or enjoying a quiet evening under the stars, this backyard is sure to impress. Conveniently located just minutes away from Scottsdale Quarter, Kierland Commons, TPC Scottsdale (Phoenix Open), WestWorld of Scottsdale (Arabian Horse Show & Barrett-Jackson), you'll have easy access to premier shopping, dining, and entertainment options. Don't miss out on the opportunity to make this gorgeous property home!

6309 E Nisbet Road, Scottsdale

Courtesy of My Home Group Real Estate. 480-213-8183 Selling Office: Compass.

Start Your Search

Copyright 2026 Arizona Regional Multiple Listing Service, All rights reserved. The data relating to real estate for sale on this website comes in part from the Arizona Regional Multiple Listing Service. All information deemed reliable but not guaranteed and should be independently verified. All properties are subject to prior sale, change or withdrawal. Neither listing broker(s) nor Arizona Regional Multiple Listing Service shall be responsible for any typographical errors, misinformation, misprints and shall be held totally harmless.

The data relating to real estate listings on this website comes in part from the Internet Data Exchange (IDX) program of Multiple Listing Service of Southern Arizona. IDX information is provided exclusively for consumers' personal, non-commercial use and may not be used for any purpose other than to identify prospective properties consumers may be interested in purchasing. Listings provided by brokerages other than Loving Phoenix Team | Real Broker are identified with the MLSSAZ IDX Logo. All Information Is Deemed Reliable But Is Not Guaranteed Accurate. Listing information Copyright 2026 MLS of Southern Arizona. All Rights Reserved.



Desert Springs Preparatory Elementary School | Maricopa County, AZ Homes for Sale

Displayed below and updated daily from the MLS are homes for sale near Desert Springs Preparatory Elementary School, an elementary school in the Maricopa County, AZ.

For more information on any of these Desert Springs Preparatory Elementary School homes for sale, just click the "Contact Us" button when viewing the details of a property.

You can also call us at 623-206-9936 and we can provide you as much detailed information as you need, including past sales, tax history, and recently sold homes nearby.

Register for a free account to automatically receive email alerts whenever new Desert Springs Preparatory Elementary School homes come on the market or have a price reduction. You can also save your favorite listings for easy access.