Maricopa County MLS

View All Properties for Sale Near Desert Valley Elementary School

$2,125,000
6 Beds 7 Baths 7009350 MLS
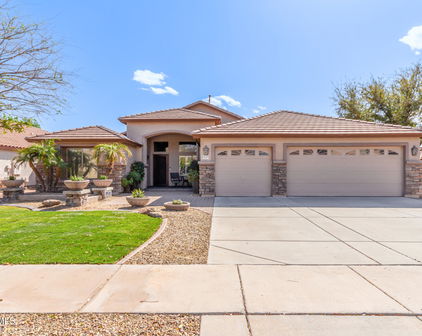
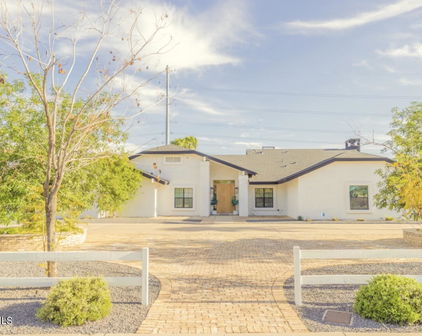
A masterclass in Modern Mediterranean design, this 6,347 SF custom estate blends elite masonry construction with a half-million-dollar exterior private resort on a meticulously manicured acre. Pass through the gated entry & circular paver drive to find a striking dry-stack ledgestone entry with exposed timber trusses. Inside, a seamless transition unfolds across travertine floors and vaulted wood ceilings. The ultimate chef's kitchen is a culinary dream featuring Sub-Zero, Wolf, Miele & Scotsman appliances, butler/wine pantry and it's anchored by custom solid knotty alder cabinetry that flows into an expansive great room. This multi-generational retreat, boasts two primary suites plus an attached casita with kitchenette & private entrances. The walk-out basement is an entertainers MORE. dream, featuring a 56-bottle wine cooler, kitchenette/bar with dishwasher and a 2nd master suite! The primary sanctuary on the main level offers a steam shower, private sauna, and dual 12x12 elite custom closets. Every detail, from the 1 3/4" solid alder doors with mortise bronze hardware to the hammered copper sink, reflects a standard of construction rarely seen. The interior transitions effortlessly to your staycation backyard oasis. This Cayman Islands style retreat features a salt-water heated grotto pool with an integrated misting system, a full outdoor kitchen, and a fireside ramada. Complete with a lighted sport court, in ground trampoline, lush nightscape lighting and commercial landscape speakers through out, this estate is a meticulously maintained sanctuary built for the sophisticated soiree. Notable Features: Security:integrated camera system covering the estate w/ hard drive backup Appliances: Sub-Zero/ Wolf/ Miele/ Fisher & Paykel/ ASKO/ Scotsman ice Systems: Smart tech pool, multi surround sound, Ramada/patio and in-ground misting, commercial landscape speakers through out the oasis including the pool grotto w/ separate volume controls Architecture: Custom alder millwork, timber rafters, copper gutters. Accommodations: Attached private casita + Walk-out basement w/ kitchenette. Outdoor: Heated Grotto, Sport Court, Outdoor Kitchen & Cooled Ramada, Pool bath access w/ Sauna and Steam Shower.

13201 N 65th Drive, Glendale

Courtesy of My Home Group Real Estate. 480-685-2760 Selling Office: Desert Point Realty.

$735,000
4 Beds 4 Baths 6924507 MLS
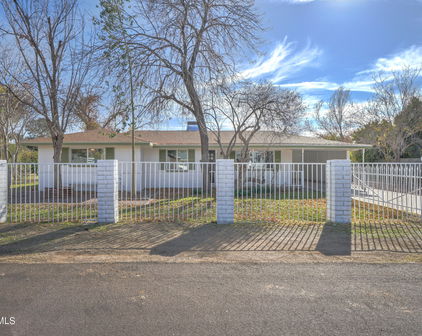
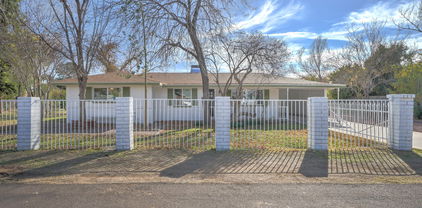
Welcome to this rare opportunity in the well-established neighborhood of Thunderbird Acres! Situated on a N/S corner lot, this unique property offers country living within the city on nearly one acre of irrigated land, horse privileges, and NO HOA. The main home includes 4 spacious bedrooms and 3.5 bathrooms, highlighted by a generous primary suite with an adjoining sitting room, 2 walk-in closets, 2 additional closets, and separate vanities. The fully equipped and updated kitchen features granite countertops, stainless steel appliances, gas cooktop, and ample cabinets with pullout shelves. The family room makes for a great gathering space that opens to an Arizona Room with newly installed screens - perfect for enjoying the outdoors year-round. A huge sparkling pool is ready to enjoy as it is, or easily brought back to its full glory with a few tile and deck updates. A standout feature of this property is the 806 sq. ft. casita, complete with a kitchenette, walk-in closet, and a bathroom and shower that bring mid-century flair - both functional and full of potential for a modern refresh. There is also a separate, direct-access pool bath. Additional exterior features include a large workshop with power, an expansive animal shelter, an RV gate with plenty of parking space, and an abundance of beautiful mature trees throughout the property. Both the main home and casita have recently received fresh interior and exterior paint, new carpet throughout, and new hot water heaters. This is a rare find with space, versatility, and charm- don't miss the opportunity to make this wonderful home yours!

6415 W Surrey Avenue, Glendale

Courtesy of HomeSmart. 602-230-7600 Selling Office: eXp Realty.

$1,150,000
5 Beds 4 Baths 6828590 MLS
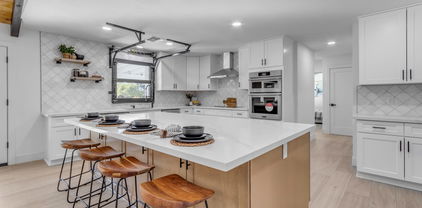
NEW PRICE!! MOTIVATED SELLER! Bring your boats, toys and RV! Highly sought after 30k sqft lot in Longhorn Ranch. Ranch style home in cul de sac, sprawling grass, 3 car garage, and extra slab parking space with 2 RV gates. No HOA! You can't even begin to imagine what is inside this front door. Welcome to entertaining central, the coolest house in the neighborhood with continual space and surprises around every corner. Take a minute to take it all in. It's like a Restoration Hardware magazine ad. Black, white, and wood is what this house speaks. Gorgeous flooring adding subtle drama to the space. Conversation room as you walk in, followed by the dining space with the creative bar island, perfect for housing party food and drinks. Seamless transition to kitchen and family room. Waterfall island, built-in fridge, and rich black cabinetry. Next perfectly positioned space is the family room with a sleek, modern fireplace. Off to the master. Such a cool flow, double door entry with mirroring closet and bathroom space. Floating double sink vanity, black free standing tub, and large walk in shower. Amazing closet space with shoe/purse racks, vanity space and natural light flowing in. Headed to the other end of the house, you have 2 more bedrooms with a jack and jill bathroom, sinks in the bedrooms, really cool vibe. Huge laundry room. And surprise, master suite #2 or whatever you need it to be. The possibilities of this space are unlimited. Detached space with it's own split unit setup as studio apartment. Again, could be utilized for anything you need it to be. Gym, podcast studio, etc. The backyard is a showstopper. You won't find anything like it! Meandering paths with rock boulders, little coves, nooks and crannies, putting greens, koi ponds, gazebo and of course sparkling pool. Come and see it for yourself. It's AMAZING!

6527 W Bloomfield Road, Glendale

Courtesy of RETSY. 602-842-0000 Selling Office: AZ Key LLC.

$585,000
4 Beds 2 Baths 6799917 MLS
Unicorn opportunity! Come check out this amazing home nestled on a large cul-de-sac lot, nearly half an acre! Great curb appeal with veneer accent details & lush front lawn. Newer Tuff shed on a raised pad installed April 2022, New AC installed September 2023, New Dishwasher in 2023. Inside, you'll find a perfectly flowing living & dining room and an open-concept family room with a fireplace! Vaulted ceilings add to the airy feel, complemented by exposed beams, neutral paint, tile flooring in common areas, soft carpet in bedrooms, and abundant natural light t/out. The kitchen has built-in appliances, solid-surface counters, a pantry, ample wood cabinetry, and a peninsula w/breakfast bar. The oversized main bedroom boasts an updated ensuite that showcases dual sinks and a shower w/grab bars & dry-off area. The guest bathroom has also been remodeled, featuring a newly updated tub and shower in 2024. Outdoor living is found here, too! With a covered patio, Ramada, extra seating areas, natural grass, mature trees, a storage shed, and a fenced sparkling pool, the spacious backyard promises year-round enjoyment. PLUS! This beauty also offers an attached 2-car garage with cabinetry, insulated garage door, and Newly Epoxied garage floors December 2024 with lifetime warranty transferrable, plus & extended driveway. Also including the second detached 2.5-car garage in the backyard behind the RV gate, complete with 2 full car spaces and a shop. This could be converted into the coveted mother-in-law suite or casita! Newly painted exterior with siding replaced where needed! Two new side garage metal doors fire rated. What's not to like? See it! Love it! Live it!

6508 W Shaw Butte Drive, Glendale

Courtesy of My Home Group Real Estate. 480-685-2760 Selling Office: West USA Realty.

$573,000
4 Beds 2 Baths 6790075 MLS
Welcome to this beautiful home where all the little details have been thoughtfully taken care of, so you can focus on simply enjoying life. This well-maintained and updated 4-bedroom, 2-bathroom home in Glendale offers an effortless blend of comfort and practicality. With brand-new flooring in 2024 and a fully remodeled kitchen in 2022 featuring modern appliances, this home is as fresh as it is functional. The house has a thoughtful layout with separate living and family rooms, providing plenty of space for both relaxing and entertaining. A dedicated dining area creates the perfect setting for meals and gatherings, while the good-sized bedrooms provide privacy and comfort for everyone. Whether you're hosting friends, enjoying quiet evenings, or simply need room to spread out, this home's design ensures every space feels welcoming and functional. Outside, you'll discover a backyard oasis that combines beauty and practicality. The sparkling pool invites you to relax under the Arizona sun, while the green grass and lush landscaping includes Sisso trees, two stately pineapple palms, and even lime and orange trees for fresh fruit right at home. An automatic watering system ensures everything stays vibrant and thriving with minimal effort. Whether you're an outdoor enthusiast or just need space for your toys, the RV gate, dedicated RV parking, and electric hookup make this property desirable. For those who love projects or need a workspace, the garage is a standout feature with two 50-amp connections, evaporative cooling, sliding cabinets for organized storage, and a smart control garage door opening system for convenience. Inside and out, this home is designed to make life easy, with both refrigerated and evaporative cooling keeping things comfortable year-round. From its thoughtful updates to its functional extras, this is a home that's been cared for in every wayand it's ready for you.

12016 N 65th Avenue, Glendale

Courtesy of Tinzie Realty. 928-684-3306 Selling Office: RETSY.

$432,500
3 Beds 2 Baths 6764974 MLS
Move-In ready and Priced to Move!! Walk in through a charming shaded porch. A bright foyer will greet you with views to the formal living and dining areas. A generous family room has a cozy fireplace and is open to the well planned kitchen and breakfast nook. Down the hall, two guest bedrooms and a full guest bath can be found. The primary bedroom is spacious has views to the pool and a lovely bath. Inside laundry is off the kitchen. Two car garage includes a large tool room that could be used for crafts or just extra storage. Out the back be prepared for and entertainment delight, a covered patio is perfect for alfresco dining or morning coffee. A large pool and spa finish the picture. FRESHLY PAINTED INTERIOR TOO - put this on your list to see today! Sparkling Pool! This stunning brick exterior leads to a welcoming foyer perfect for decor and family photos. The formal living and dining rooms feature wood flooring, ideal for entertaining. A cozy family room with a fireplace opens to a modern kitchen with white appliances, ample counter space, and a spacious breakfast room. Two generous bedrooms are situated at the front, while the master suite overlooks the backyard. The outdoor space includes a sparkling pool, above-ground spa, and a shady patio, perfect for relaxation. Inside laundry room and the two car garage has a large tool room. RV Gate and space for parking make this home ideal for all of you recreational activities. Don't miss outsee it today today! Recent upgrades include a new pool pump system and updated electrical work to enhance GFCI safety, ensuring the property is ready for the new buyer. A shed in the backyard is also included. The spacious breakfast nook offers versatilityit could easily be transformed into a cozy den! This home boasts ample space and is primed for your buyer to make it their own.

6221 W Sunnyside Drive, Glendale

Courtesy of Cerreta Real Estate. 623-266-6888 Selling Office: eXp Realty.

$1,350,000
5 Beds 4 Baths 6756750 MLS
Built on nearly an acre, this ranch style home was designed with love and extreme attention to detail. The gourmet chef's kitchen is perfectly placed to allow large family gatherings and every day comfort. The star of the show is the 48'' Bertazzoni gas stove complemented by gorgeous granite countertops and custom cabinetry. Your eyes will be drawn to tasteful timeless design features throughout the home. Your family and friends will have so many rooms to choose from to work, play, entertain and relax.: (click more tab for more info) Even the hallways are extra wide, giving the flow of the floorplan a sense of ease. Create your best memories in the RESORT like back yard: Earth Air Fire Water featured in every way: Earth- luscious green grass and mature fruit trees AIR-with nearly and acre there is room to breathe, run and play FIRE- built in gas firepit and lots of string lights add warmth and ambiance AND OF COURSE- WATER!! The sparking pool is heated and has an amazing grotto water slide feature. The outdoor kitchen is surrounded by plenty of seating at the bar and covered patio. As that isn't enough there is also a hot tub with gazebo. Family reunions, weddings, birthday parties will never be the same when you truly have a resort in your own back yard. The home has 5 bedrooms and 3.5 bathrooms. Authentic southwestern details add a timeless feel to the tasteful design and finishes of this stunning home. Built-in cabinets and wood features add a sense of luxury throughout the interior and exterior. So much more: New Roof RV gate Barn style workshop/ covered parking Lots of slab parking for all the toys Lots of windows Pride of ownership Flood irrigated lot Stacked stone ledger accents on exterior Gorgeous Vigas / pillars with copper accents and unique corbels En Suite on west end of home Garden tub with jets in Primary bedroom Functional, spacious, and versatile floor plan Multi generation living Extra wide hallways Block fence Mature trees Zoned AGRICULTURAL NO HOA Horses are allowed, but buyers to check with city to see how many

6614 W Sweetwater Avenue, Glendale

Courtesy of eXp Realty. 888-897-7821

$470,000
3 Beds 2 Baths 6603091 MLS
This three-bedroom, two-bath home in a mature neighborhood offers a range of attractive features and updates inside and outside. NO HOA, Large mature trees provide shade and aesthetic appeal. Block construction can enhance energy efficiency and durability. Brand new energy-efficient Simonton windows and patio door improve energy efficiency. A recently updated HVAC system contributes to energy efficiency and climate control. The Nest thermostat system helps manage energy usage with moveable sensors for precise temperature control. The open layout of the great room creates a spacious and welcoming atmosphere, and the leveled floor ensures smooth transitions. The kitchen has been renovated with modern cabinets, stainless steel appliances, and fixtures, making it a functional and stylish space where family and friends share meals. A breakfast nook with a bay window provides a pleasant dining space with natural light. The split bedroom design offers privacy and separation between the primary and other bedrooms. The laundry room is massive and offers ample storage space. The bathrooms have been updated for a modern, fresh look and improved water quality with a new water softener system. The primary bedroom includes a walk-in closet for convenience. Modern tile flooring throughout the home adds a clean and contemporary look. Smooth vaulted ceilings provide an airy and open feel in the living, dining, and kitchen areas. The property offers a spacious lot (10,000+ sq. ft.) with room for a pool or extension, allowing for various outdoor activities. Enjoy fresh citrus from your trees. A painted backyard wall adds to the overall aestheticsan RV gate with a gravel drive for additional parking or storage. NO HOA. This home offers a well-rounded package with modern updates, energy-efficient features, and a spacious outdoor area, making it appealing for potential buyers looking for a comfortable and functional living space in a mature neighborhood. View it today!

6136 W Pershing Avenue, Glendale

Courtesy of Libertas Real Estate. 623-271-9742 Selling Office: NORTH&CO..

Start Your Search

Copyright 2026 Arizona Regional Multiple Listing Service, All rights reserved. The data relating to real estate for sale on this website comes in part from the Arizona Regional Multiple Listing Service. All information deemed reliable but not guaranteed and should be independently verified. All properties are subject to prior sale, change or withdrawal. Neither listing broker(s) nor Arizona Regional Multiple Listing Service shall be responsible for any typographical errors, misinformation, misprints and shall be held totally harmless.

The data relating to real estate listings on this website comes in part from the Internet Data Exchange (IDX) program of Multiple Listing Service of Southern Arizona. IDX information is provided exclusively for consumers' personal, non-commercial use and may not be used for any purpose other than to identify prospective properties consumers may be interested in purchasing. Listings provided by brokerages other than Loving Phoenix Team | Real Broker are identified with the MLSSAZ IDX Logo. All Information Is Deemed Reliable But Is Not Guaranteed Accurate. Listing information Copyright 2026 MLS of Southern Arizona. All Rights Reserved.



Desert Valley Elementary School | Maricopa County, AZ Homes for Sale

Displayed below and updated daily from the MLS are homes for sale near Desert Valley Elementary School, an elementary school in the Maricopa County, AZ.

For more information on any of these Desert Valley Elementary School homes for sale, just click the "Contact Us" button when viewing the details of a property.

You can also call us at 623-206-9936 and we can provide you as much detailed information as you need, including past sales, tax history, and recently sold homes nearby.

Register for a free account to automatically receive email alerts whenever new Desert Valley Elementary School homes come on the market or have a price reduction. You can also save your favorite listings for easy access.